Properties

Browse or get in touch to schedule a walkthrough.

  • Nearby me
Price range

Popular Features

Community Features

Association

Property Features

Waterfront

View

Exterior Features

Interior Features

Style

10000 properties match your criteria

Updated 1 minute ago

E-Alert name
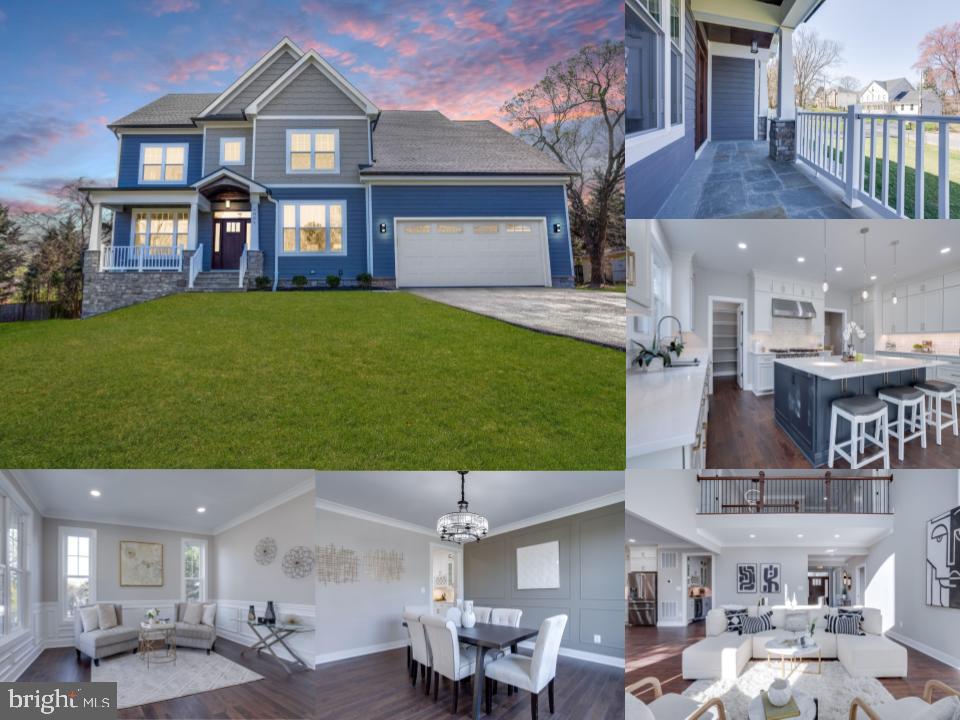
A must see New Build Luxury Home by Palladium Homes  Featuring 6 Rooms and 5 full baths! An amazing gourmet kitchen with Thor appliances.. Beautiful quartz countertops with island sink and main apron sink make food prep a breeze. A butlers pantry with a built in wine cooler adds additional counter space for drink and cocktails. Enjoy breakfast in the natural light from the morning room or relax near the gas fireplace in the 2 story great room. Main level offers a room with full bathroom, perfect for guests, parents, or au pair. Beautiful hardwood floors, a separate dining room , office, powder room and mudroom with builtin storage completes the main level. Take the stairs to the upper level as you pass the beautiful chandelier, pause and look out from the mezzanine down to the great room or continue on to the Spacious Primary Suite featuring shadowboxing accents, Coffered ceiling, sitting area and a wall of windows. Huge Primary Bathroom with dual sink vanity, roomy shower, and free standing tub. Capacious walk-in closets conceals a private "hidden" room perfect for an office, work-out, or hobby space. Upper level touts 3 additional rooms, 3 full bathrooms, and a convenient laundry room. You'll find a theater room prewired for 11 speakers in the lower level, 2 more bedrooms, 1 full bath, and walk-out access. This Amazing Luxury home also features High speed internet wired rooms, 2 zone heating and cooling Carrier HVAC systems. Main level and lower level one zone, upper level 2nd zone. Gas heating, Fiberglass front door, PVC outside trim, 25 yr shingles, LT Smart Siding, Covered Porch, Stone Walkway, Storm drain system, and more.
#VAFX2170096

FAIRFAX

4001 TAYLOR DRIVE

6 Beds

5 Baths

5,688 Sq.Ft.

$1,798,889

MLS#: VAFX2170096
PRE-CONSTRUCTION OPPORTUNITY – ANTICIPATED COMPLETION: SUMMER 2026;
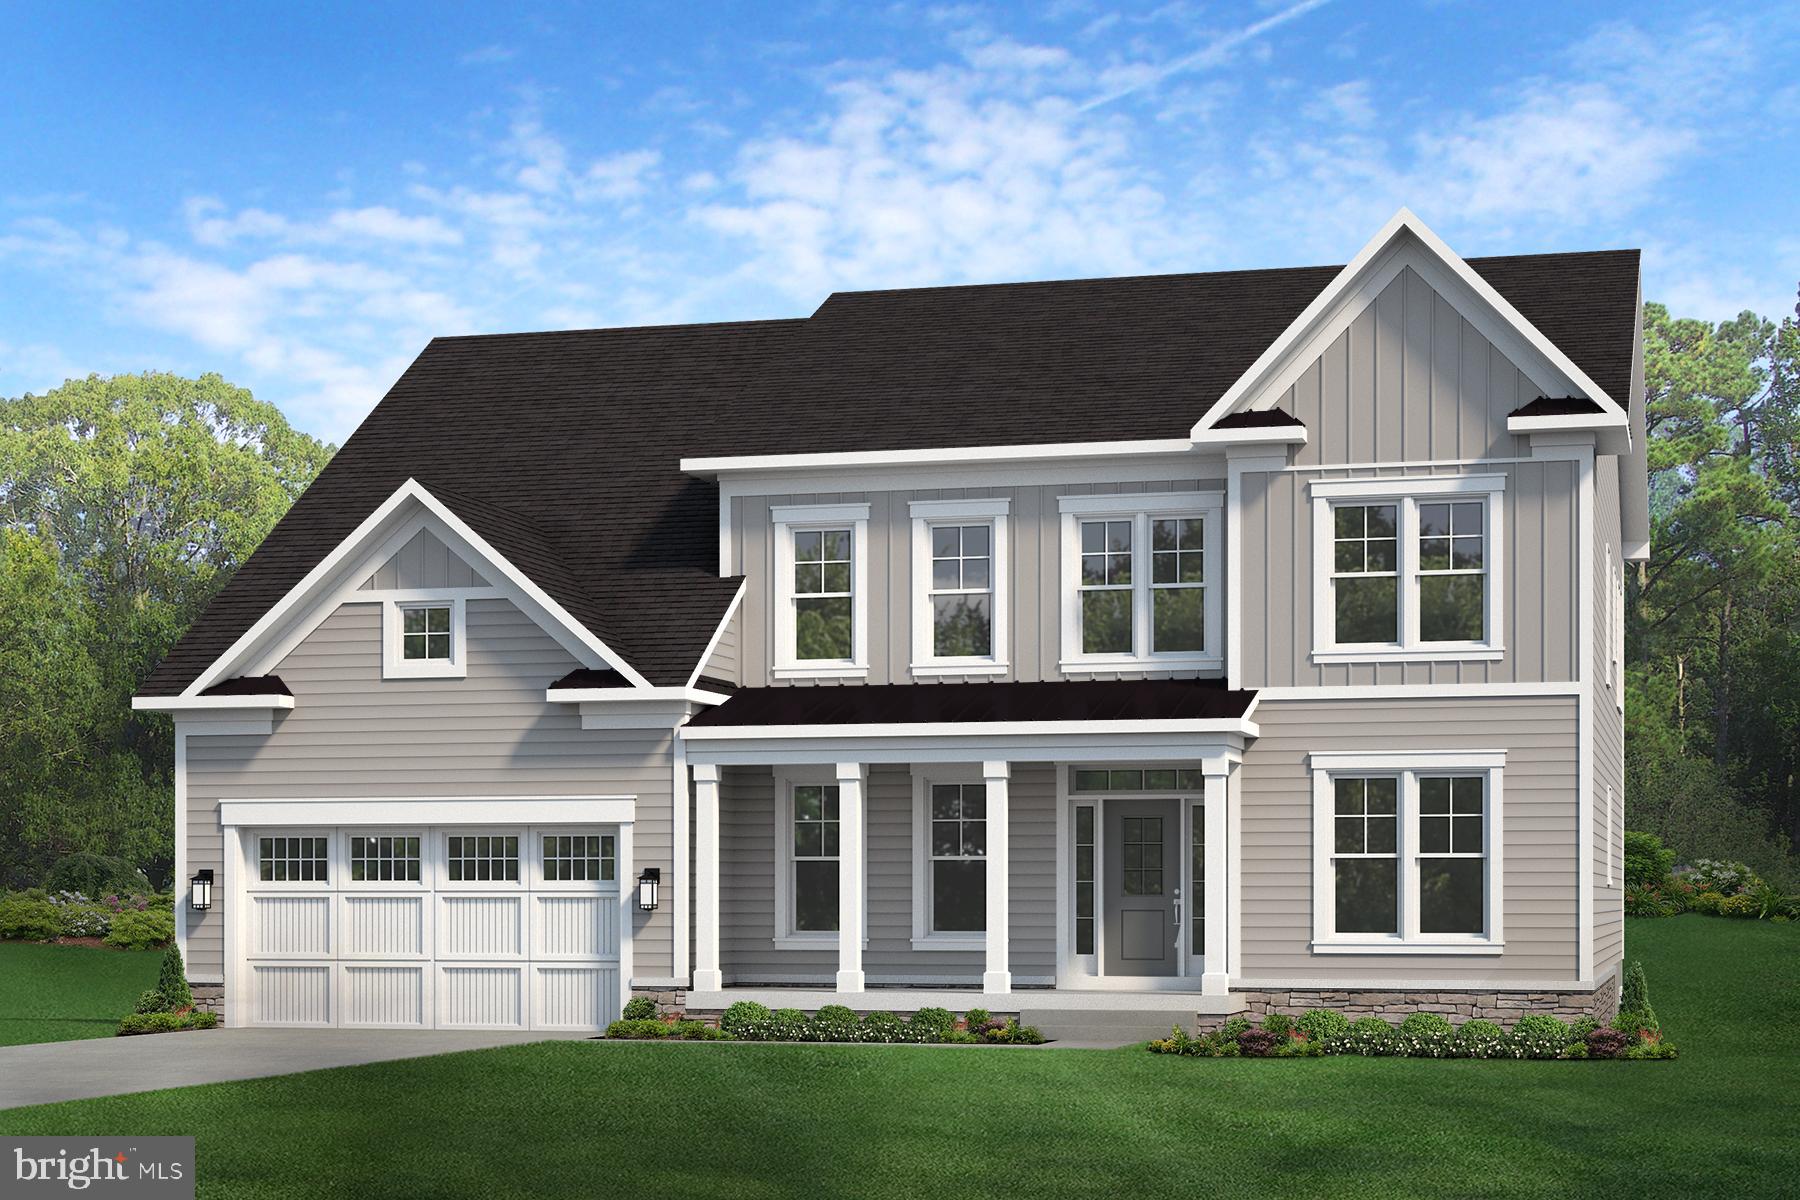
Introducing The Foxmoor by Evergreene Homes—an exceptional new construction opportunity in the sought-after neighborhood of Stonewall Manor. Ideally located within walking distance of the Dunn Loring Metro and just minutes from the Mosaic District, this address offers unparalleled access to premier shopping, dining, and commuter routes.

INCLUDED FEATURES:
The Foxmoor model features 3,856 square feet of thoughtfully designed living space, including 4 Bedrooms and 4.5 Bathrooms. The Deluxe Kitchen is appointed with soft-close cabinetry, quartz countertops, and an expansive island with additional cabinetry and seating—perfect for casual dining or entertaining. Each of the secondary Bedrooms on the upper level includes its own en-suite bath, offering comfort and privacy for all. Evergreene Homes proudly includes a best-in-class 10-year structural warranty for peace of mind.

CUSTOMIZATION OPPORTUNITIES:
This home is in the early stages of construction, allowing for personalized selections to suit your lifestyle and aesthetic preferences. Available options include a private study, morning room, main-level guest suite with full bath, butler’s pantry, and a spacious upper-level laundry room with built-in cabinetry and sink. The lower level may be finished to include a recreation room, fitness room, media room, additional bedroom, and full bath—bringing the total living space to approximately 5,967 square feet. You’ll also have the opportunity to select finishes, colors, and design elements that reflect your personal style.

LIVING IN THE FOXMOOR: 
Upon entry, you're welcomed by gleaming hardwood floors and a sophisticated dual staircase, flanked by formal living and dining rooms. The Deluxe Kitchen is a focal point of the main level, featuring 42” soft-close cabinetry, granite or quartz countertops, and an oversized island—blending form and function for everyday living or hosting guests. The adjacent Great Room showcases a gas fireplace and elegant coffered ceiling.
Upstairs, the expansive primary suite serves as a private retreat, complete with a sitting area and generous walk-in closets. The spa-inspired en-suite bath includes dual vanities and a frameless glass shower. Each of the three additional bedrooms also offers en-suite bathrooms and ample closet space.
Contact us today to learn more about this unique opportunity. Floor plans and images are for illustrative purposes only; certain features shown may be optional or not included in the base price.
#VAFX2259004

VIENNA

2418 HOLT STREET

6 Beds

6 Baths

5,964 Sq.Ft.

$1,798,500

MLS#: VAFX2259004
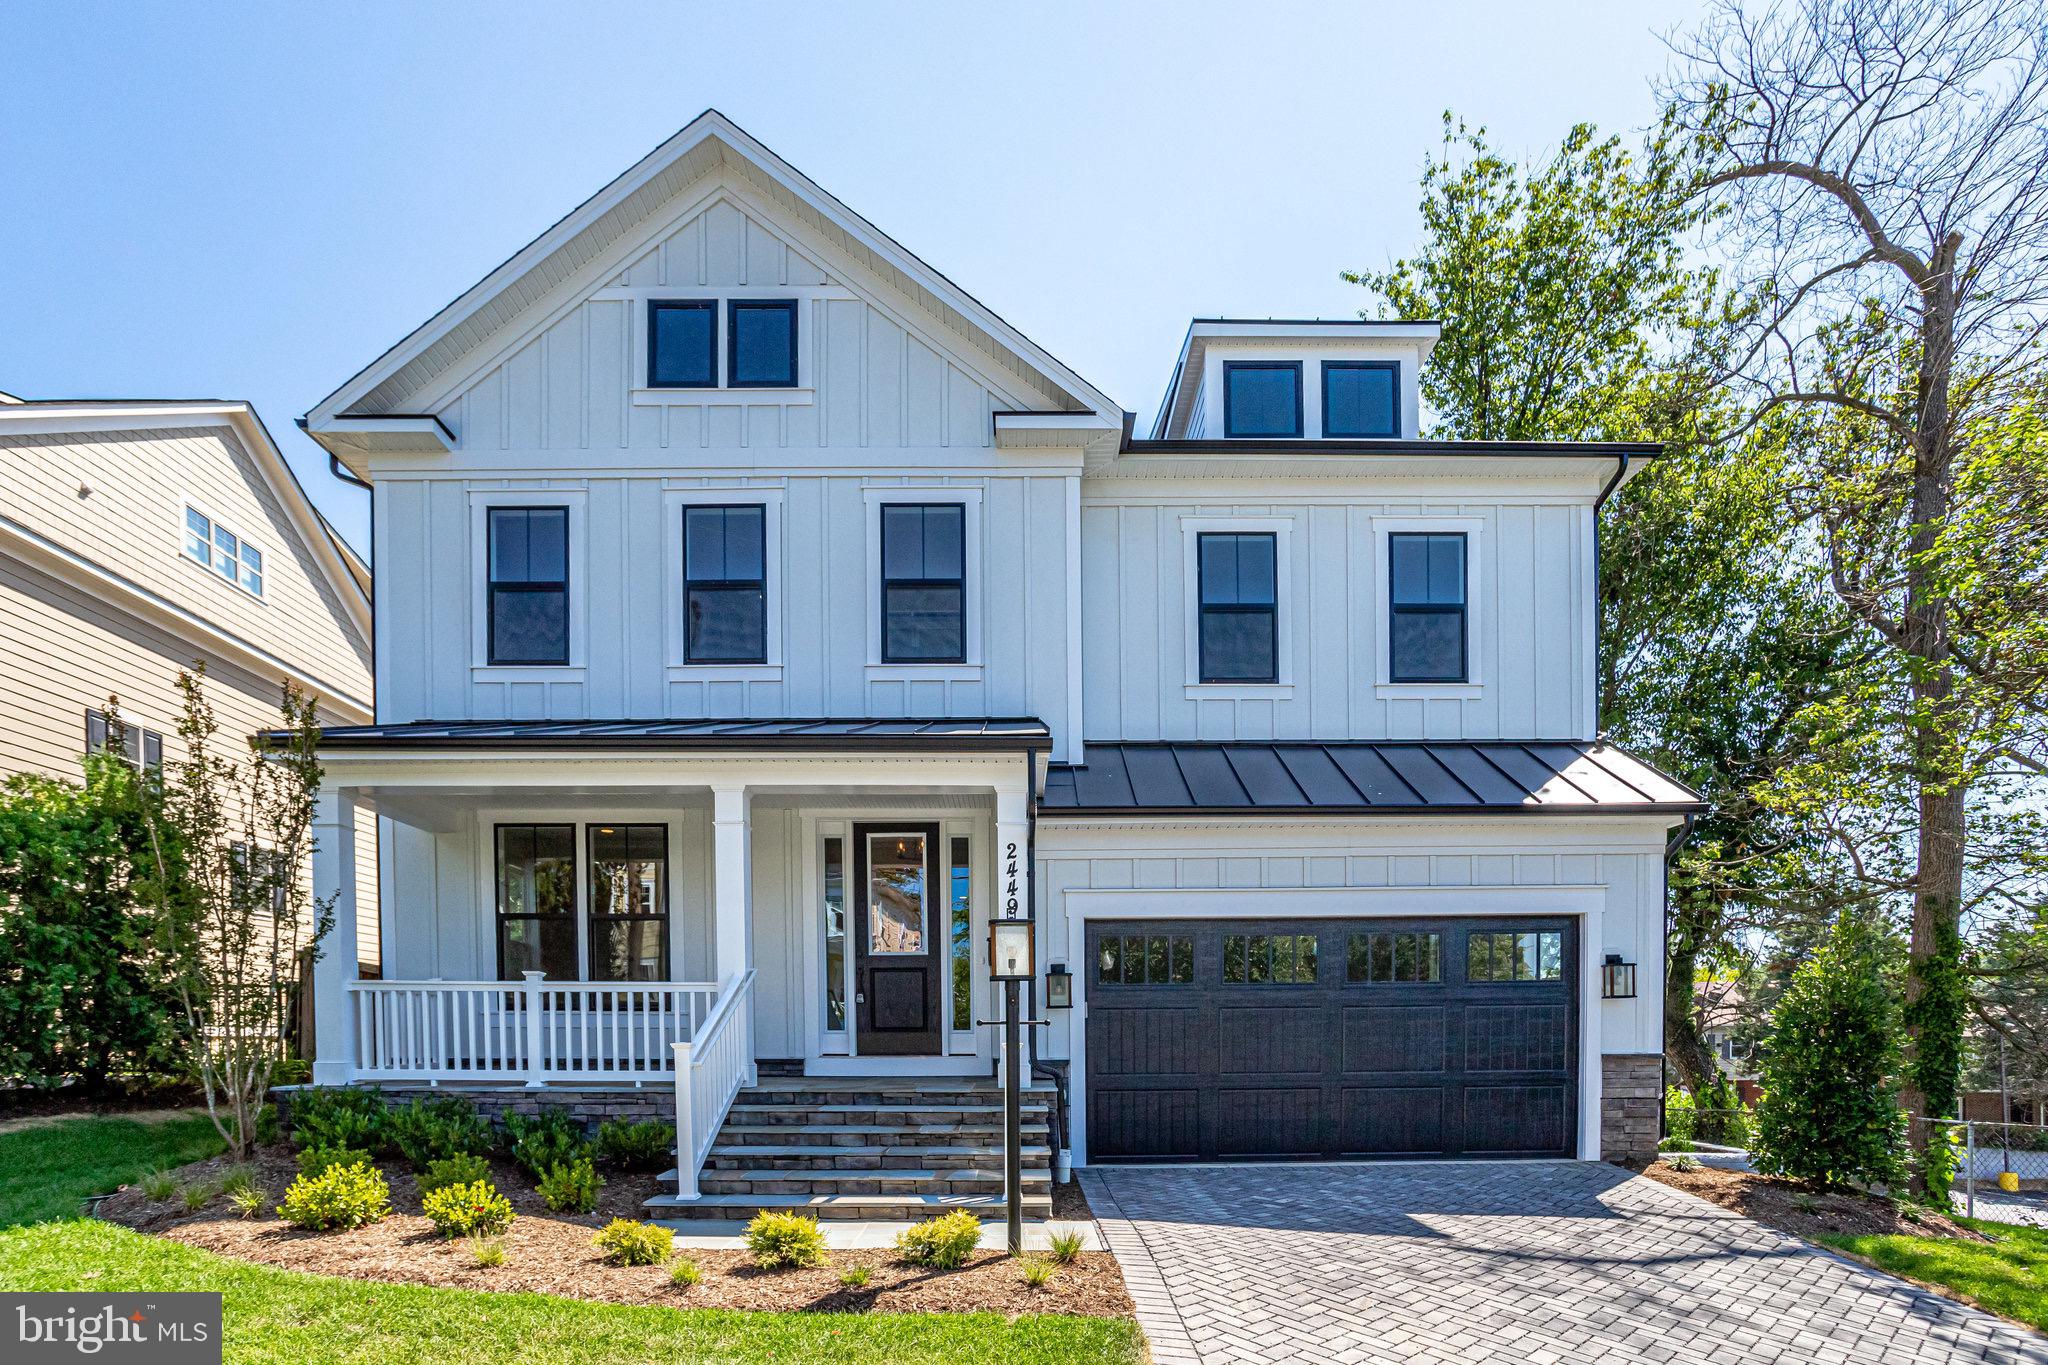
Pre-Construction Opportunity in the Town of Vienna! Summer of 2024 completion forecast. Enjoy easy access to the incredible shopping, dining and community events like Oktoberfest and Viva Vienna located only 1.3 miles from downtown Vienna! Evergreene Homes is proud to present the Carlyle. Our Carlyle features up to 6,000+ sq ft on 3 levels and includes more than $85,000 of selectable options and upgrades in the list price. Notable structural items already included are: Main Level Study, 5th Bedroom on Upper Level, Laundry Room cabinets with sink on upper level and finished basement including Rec Room, Media Room, Bedroom and full Bathroom. The Carlyle model features the open and informal lifestyle you’ve been dreaming about. 
The Carlyle offers 5 bedrooms and 4.5 bathrooms above grade with another bedroom, bathroom, rec room and media room in the basement providing over 5500 sq ft of finished space for you to enjoy. Craftsman style columns shown in the photos can be deleted to create a more streamlined feel. The expansive Deluxe Kitchen features sleek 42”cabinets and quartz countertops as well as upgraded stainless appliances. Open main level features an oversized Great Room w/ coffered ceiling & fireplace as well as a formal dining room and home office. This home was designed to provide a sophisticated but comfortable open flow that can be laid back for everyday living or dressed up for formal occasions. 
Our Homes Always Include Quality Features including whole house fan on the second level with ability to improve the air quality within the entire home, Humidifier, Electronic Air Cleaner, abundant recessed lighting, best in class 10 year transferable Builders Warranty, 2X6 upgraded framing, thermal insulation, pest tubes in the exterior walls and much more round out the features of this home. Go under contract soon to further personalize this home with additional structural items and create your dream home feel by making all of your own finish selections.
#VAFX2143892

VIENNA

1110 COTTAGE STREET SW

6 Beds

5 Baths

6,058 Sq.Ft.

$1,798,175

MLS#: VAFX2143892
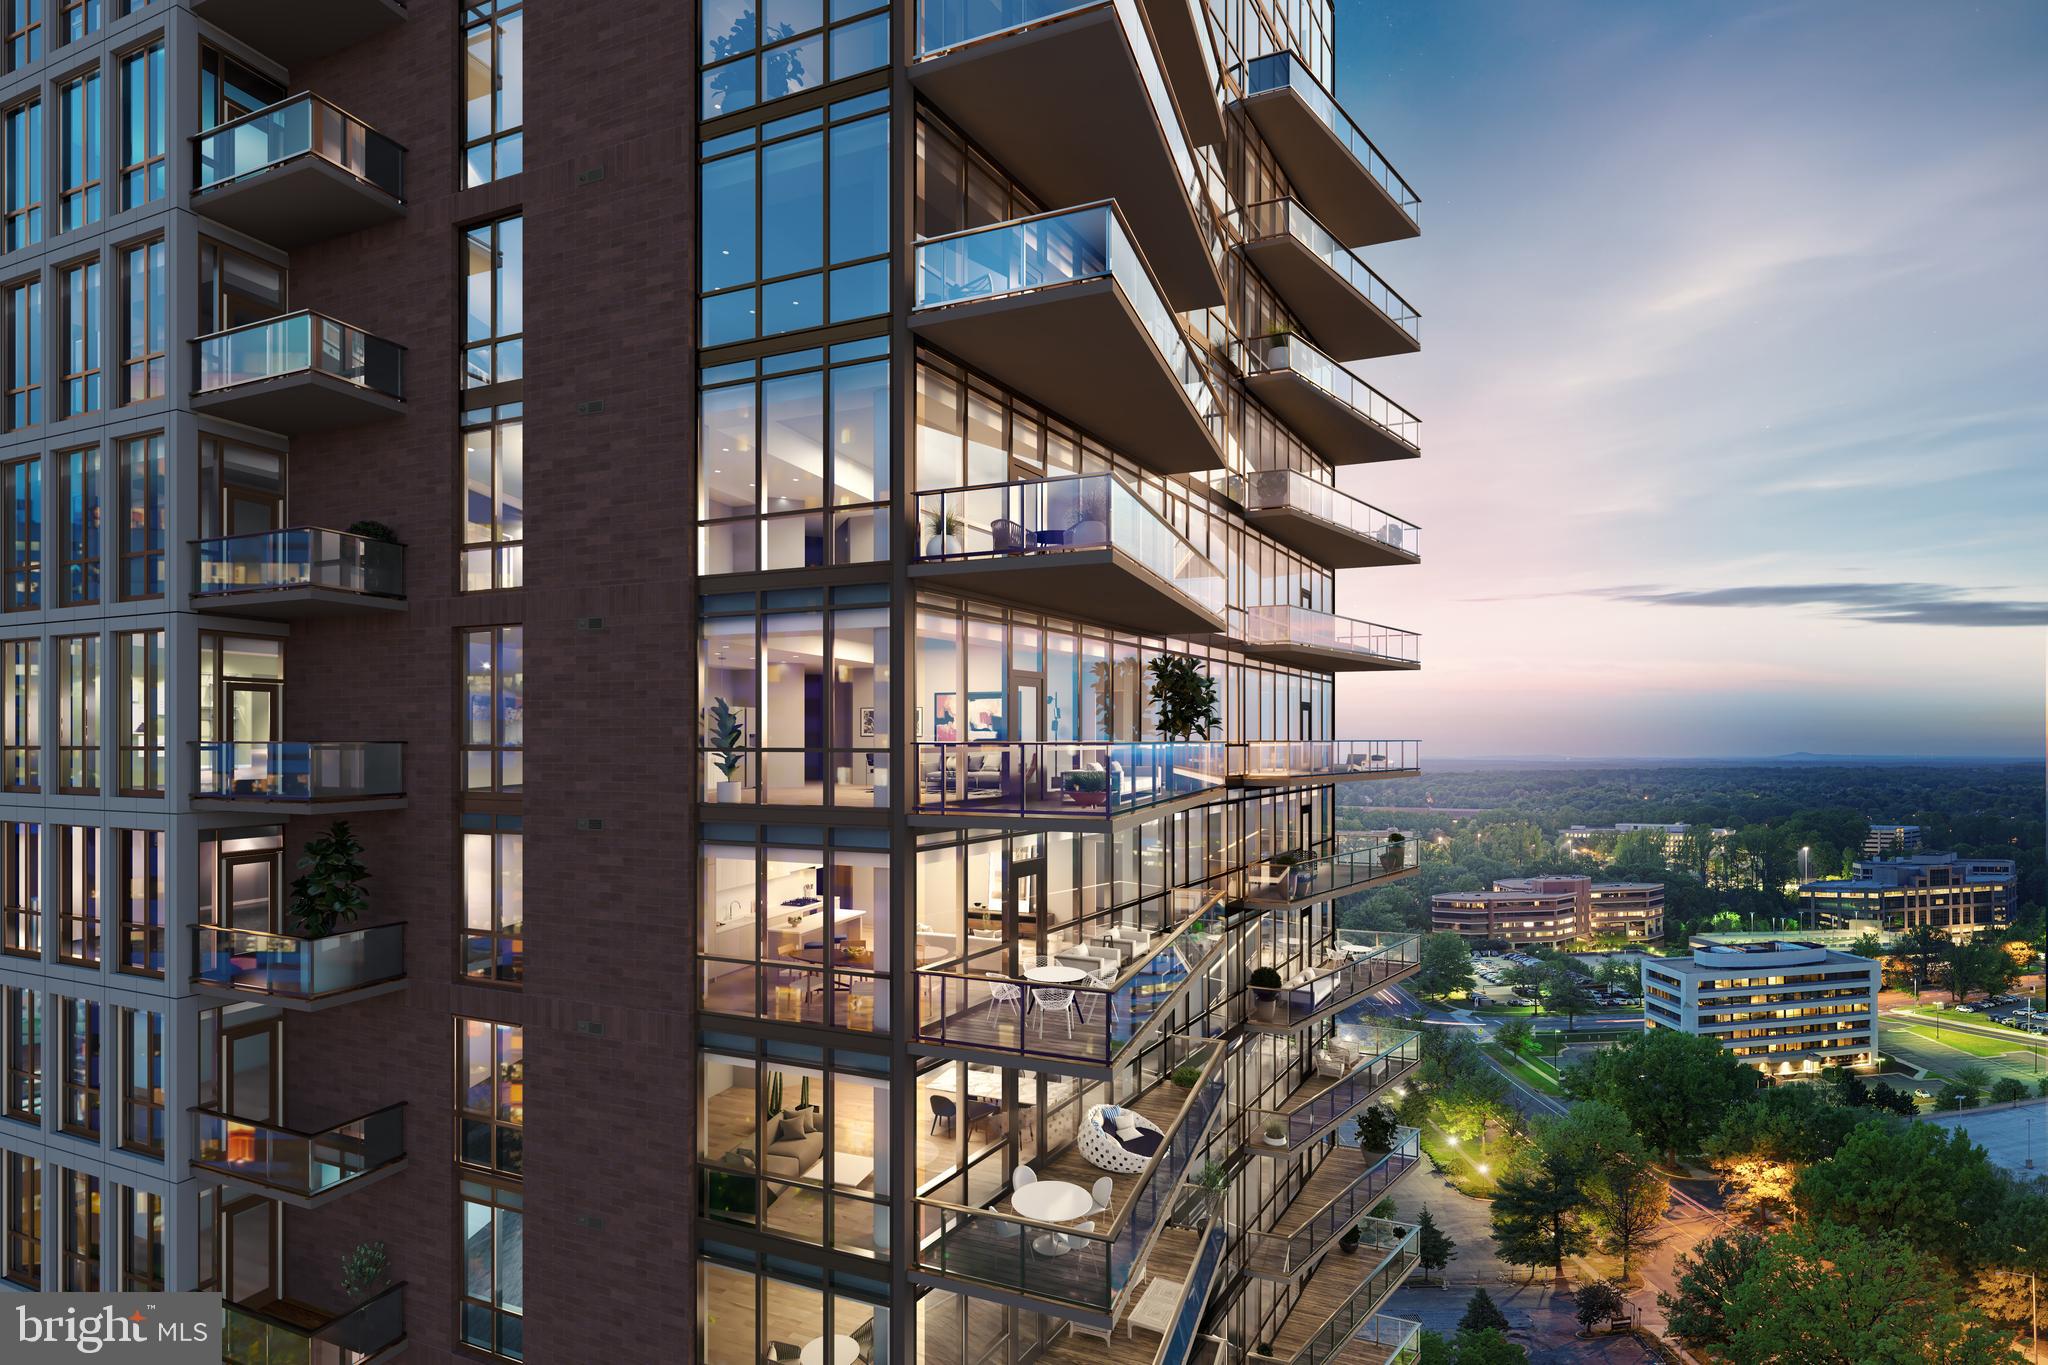
**Luxury like no other in THE HEART OF TYSONS! Amenities and services: 24/7 white glove concierge, lobby attendant, full time engineer on-site, property management on-site; We also have at your convenience a Hospitality Suite for visiting family/overnight guests, state-of-the-art fitness center, yoga studio and outdoor swimming pool (heated in the winter). Monarch offers 1, 2, 2+Den, and 3-bedroom residences with contemporary, high-end finishes, walls of windows with spectacular views and spacious outdoor living areas, and direct-entry elevators in select residences. Finishes include: 5" engineered hardwood floors, recessed lighting, privacy solar shades on windows, quartz countertops in all kitchen and baths, Italkraft cabinetry throughout, Miele appliances and so much more. Our White Glove concierge will assist in your daily needs. For your leisure: A social lounge, rooftop social/private dining room, and an outdoor grilling/bar for entertaining. Pictures are of the model. Open Daily including weekends! This unit offers 2 Bedroom + Den + 2.5 Baths.
#VAFX2164780

MCLEAN

7887 JONES BRANCH DRIVE 1101

2 Beds

2 Baths

1,740 Sq.Ft.

$1,798,000

MLS#: VAFX2164780
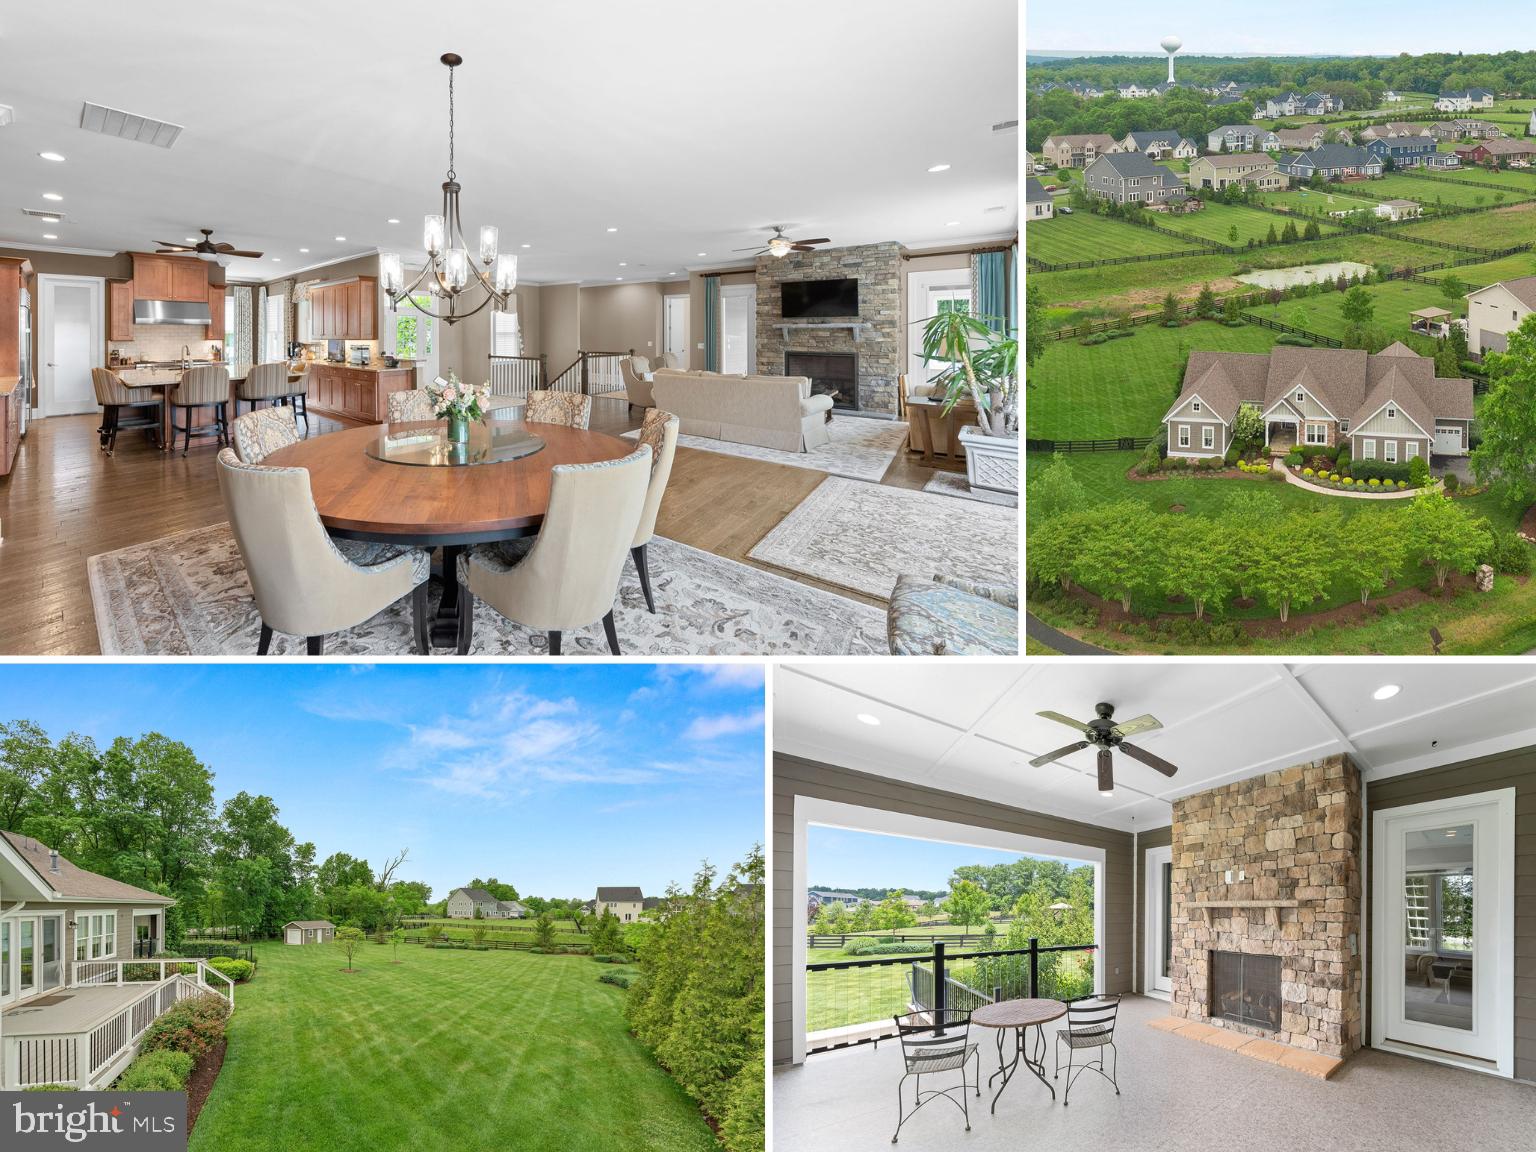
Stunning MAIN LEVEL LIVING in this Updated & Upgraded former Arcadia 'Emerson' Model Home at The Grant at Willowsford! This 1.4 Acre Corner Homesite has been Professionally Landscaped and has Tremendous Curb Appeal | Soaring 10' Ceilings on Both Levels | Hardwood Floors Throughout Main Level & Most of Club (Lower) Level | Open Concept Floor Plan is Bright, Spacious & an Entertainer's Dream! | Great Room has a Stone Gas Fireplace & Walks Out to Trex Deck | Dining Room has Custom Mahogany Built-Ins for Storage & Display | Chef-Inspired Kitchen has a HUGE Granite Island (Seating for 6), Extensive Cabinetry & Counterspace, and Wolf & Sub-Zero Appliances including a Dual Fuel Range & Steam Oven | Fantastic Walk-In Pantry and Home Office off Kitchen | Main Level Primary Suite with Tray Ceiling & Deck Access | Luxury Spa Bath with Double Vanity, Soaking Tub, Frameless Shower & Private Water Closet | Amazing WIC with Custom Organization System | Hardwoods in all Bedrooms (2020) | DYNAMITE Three Seasons Porch has a Stone Gas Fireplace, Wall of Windows, and Tempered Glass Railings to Enjoy the View | Two Additional Bedrooms on Main Level share a Jack & Jill Bathroom & have Walk-In Closets | Convenient Main Level Laundry/Mudroom with Additional Cabinetry | Beautiful Open Staircase leads to Club (Lower) Level Where the Fun Continues! 60' Club Room/Rec Room has Hardwood Floors & Gas Fireplace | Fabulous Wet Bar - Complete with Ice Maker, Dishwasher, Microwave, Beverage Chiller & Mini Fridge - leads to 1,000 Bottle Conditioned Wine Cellar! | 4th Bedroom & 3rd Full Bath Located on Lower Level as well as a Private Home Office (2020) & Exercise/Theater Room | Loads of Unfinished Storage Space in the Lower Level | Elevator Closet & Lower Level Framing for Future Elevator | Three Car Garage is Pristine with 2 New Doors, Epoxy Flooring & Storage Shelving/Cubbies | 12x28 Shed on Concrete Slab Added with Power & Garage Door for Easy Access | Irrigation System | Detailed Security System | Numerous Electrical Upgrades Including 10 Ceiling Fans & Dimmers Added Throughout (2021) | Custom Blinds & Drapes Throughout (2020) | 2 Air Purification Systems on HVAC | 18.8 SEER Main Level HVAC (New in 2022) & Steam Humidifier | Fenced Back Yard (2020) with Privacy Screening Trees Added (2022) & So Much More!
#VALO2072654

ASHBURN

23079 WELBOURNE WALK COURT

4 Beds

3 Baths

5,622 Sq.Ft.

$1,797,797

MLS#: VALO2072654
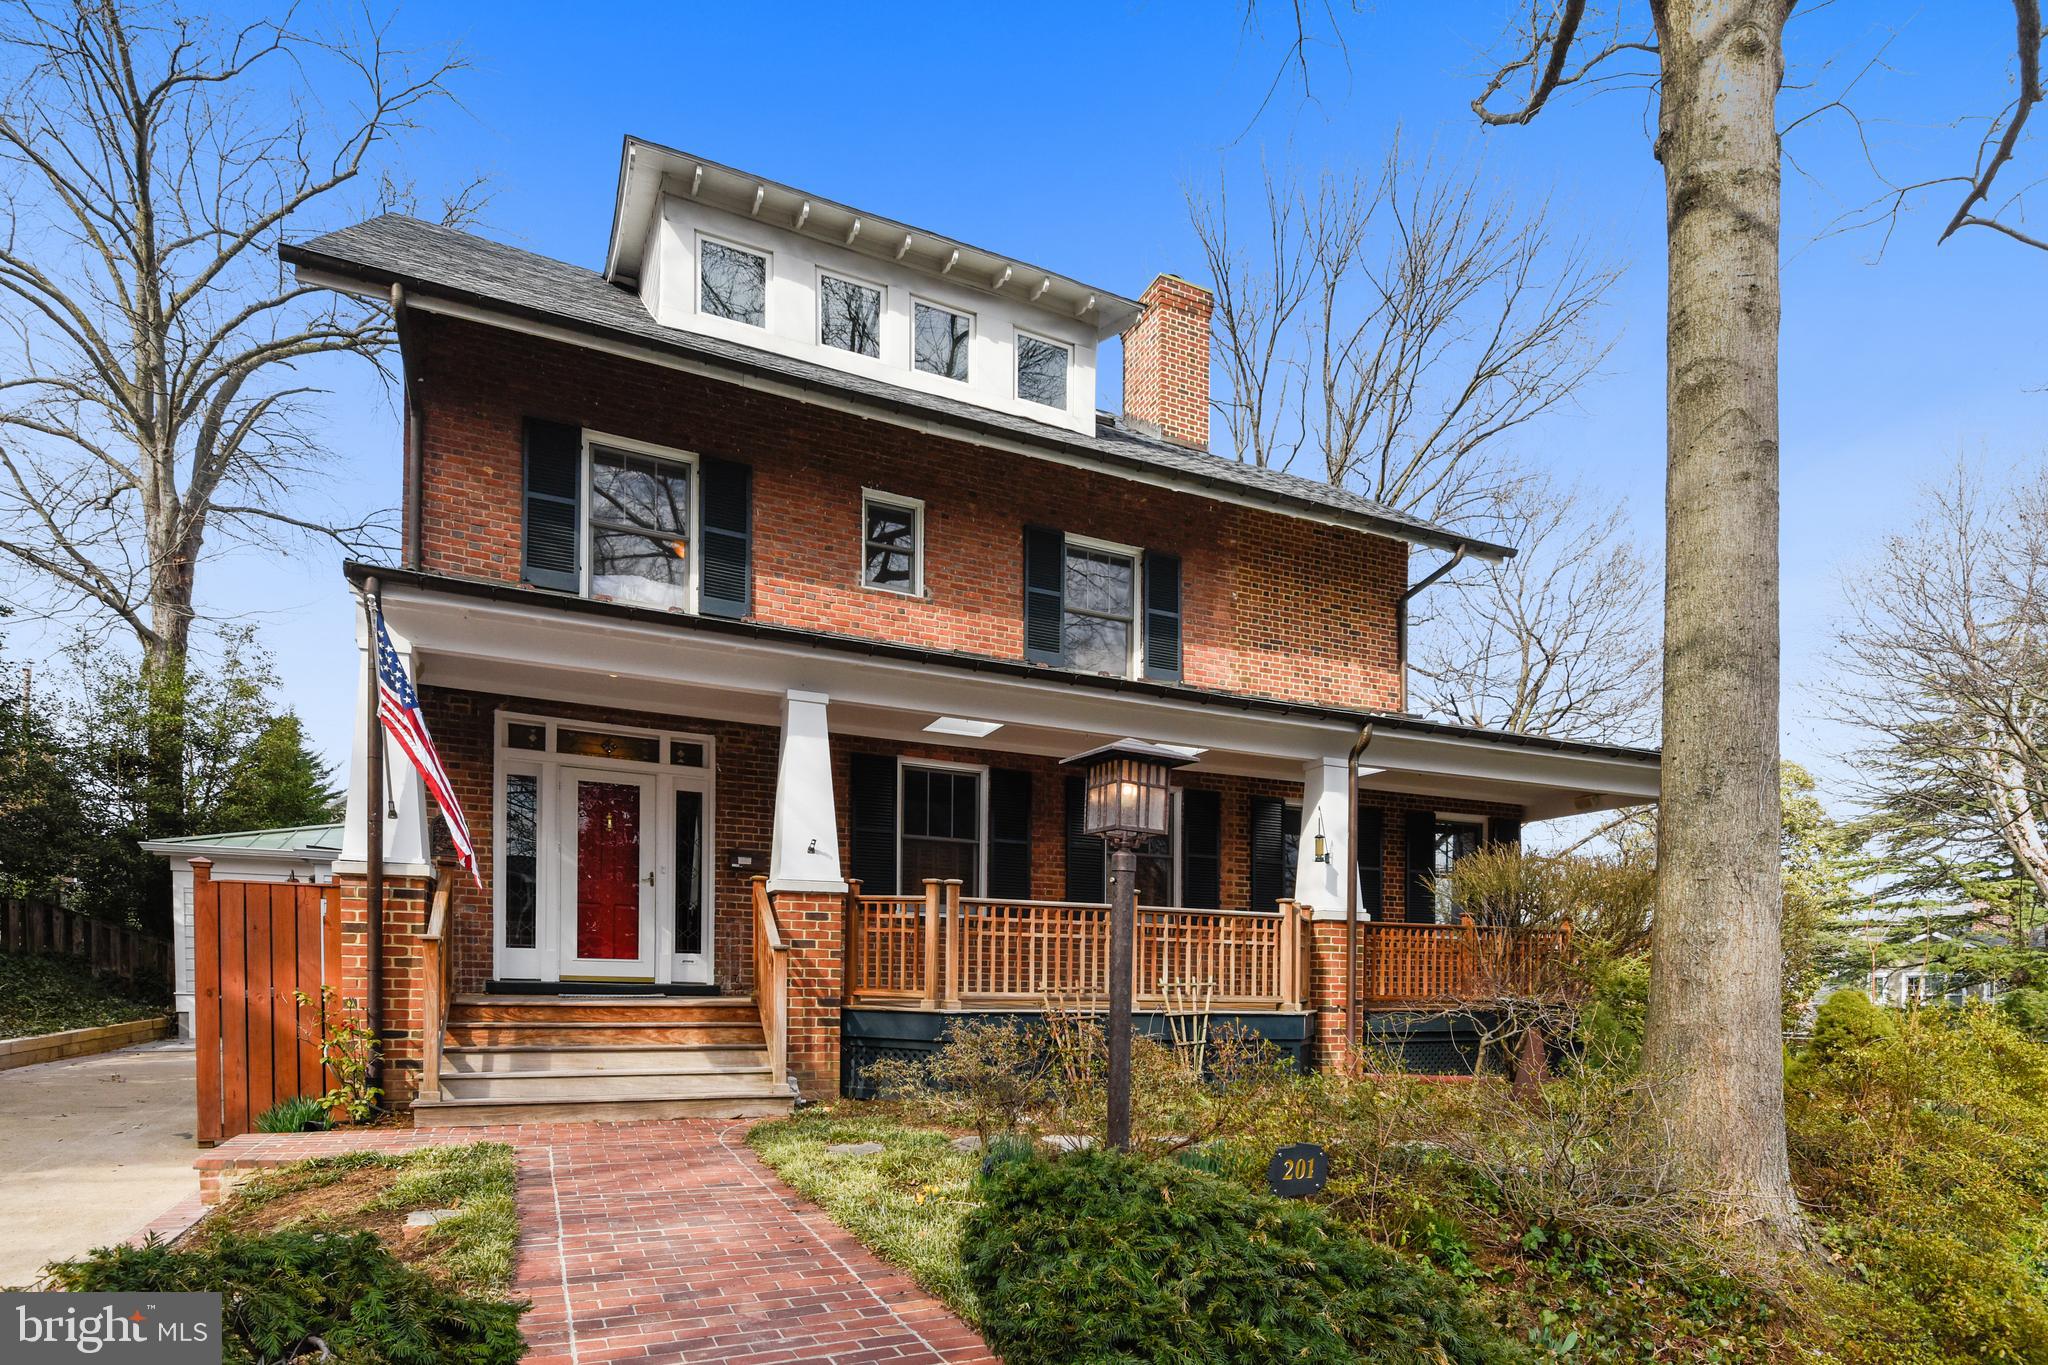
Please join us for a VIRTUAL Open House Sunday April 26 from 2p - 230p. Tour this beautiful home from the comfort of your location while we showcase what makes this home so gracious & spectacular. Streaming simultaneously LIVE on 2 platforms - Facebook Sally Harper &  Instagram @rchristine3. See you Sunday!Located in the heart of Rosemont, this  6 bedroom, 4+1/2 bath colonial home built in 1925, on a quiet tree lined street boasts generously proportioned rooms, awesome natural light, and a floor plan that offers the space to have it all! Features: state of art eat-in-kitchen, deck off kitchen, family room on main level, master bedroom with dressing room and attached bath with steam shower and separate Jacuzzi tub.  High ceilings, hardwood floors.  Lower level rec room .  One car garage.
#VAAX243566

ALEXANDRIA

201 W WALNUT STREET

6 Beds

4 Baths

5,232 Sq.Ft.

$1,797,000

MLS#: VAAX243566
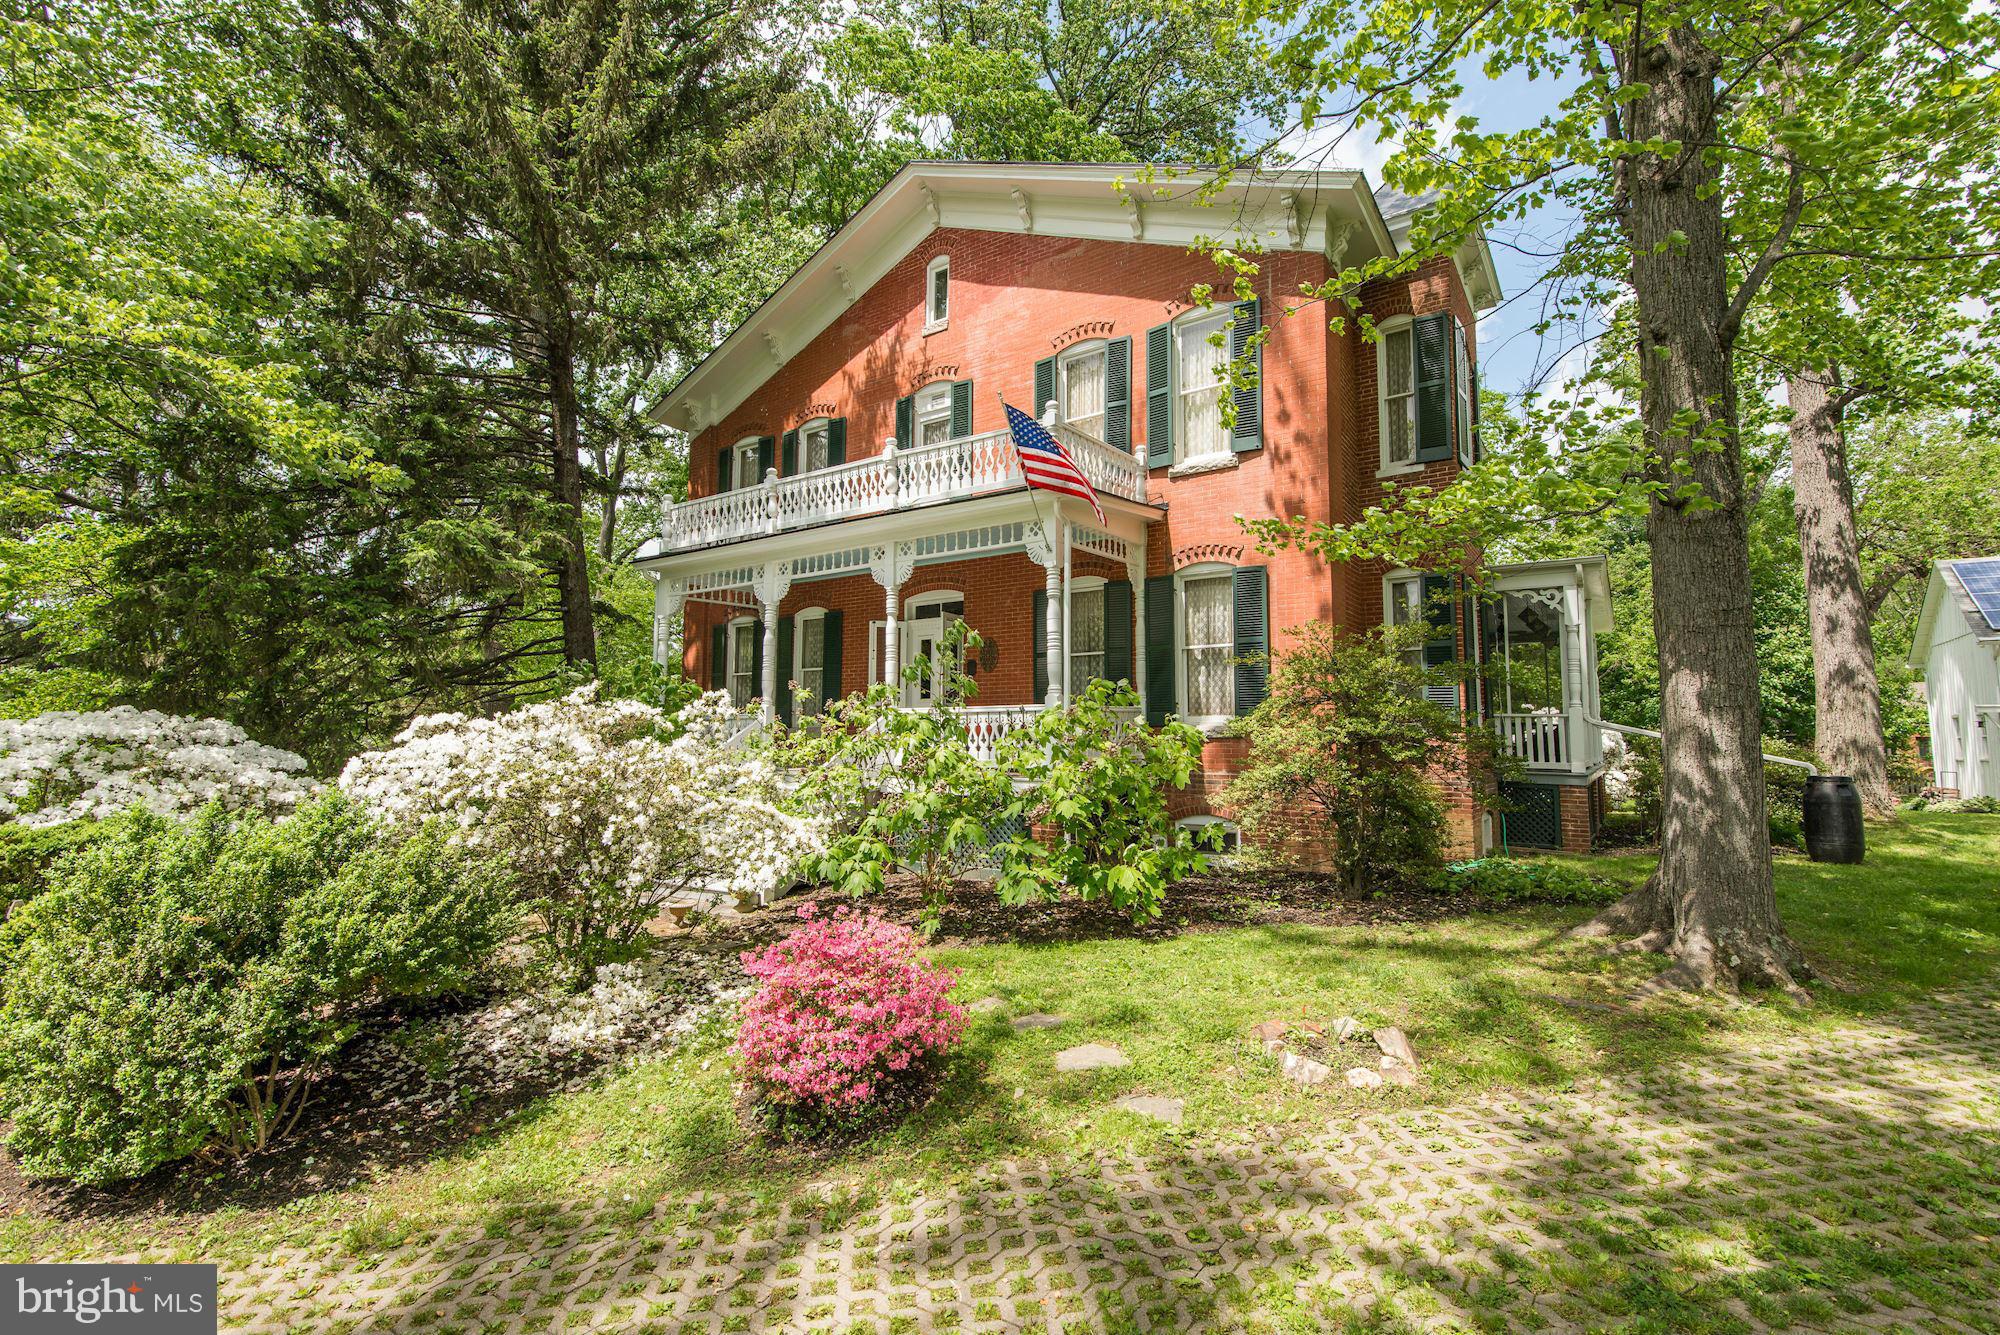
Est. in 1893, the DePutron Estate is a landmark historic estate & carriage house in the City of Falls Church. Sited on a spectacular, flat 1.62-acre lot. Extremely gracious interior w/details incl. original woodwork, period furnishings, etc. 10 ft ceilings, 6 big BR/6.5BA, LL movie rm, wrap around porch overlooks gardens & fountain. Original carriage house w/3 car parking & large loft space.
#1000203963

FALLS CHURCH

508 LINCOLN AVENUE

6 Beds

6 Baths

N/A

$1,796,000

MLS#: 1000203963
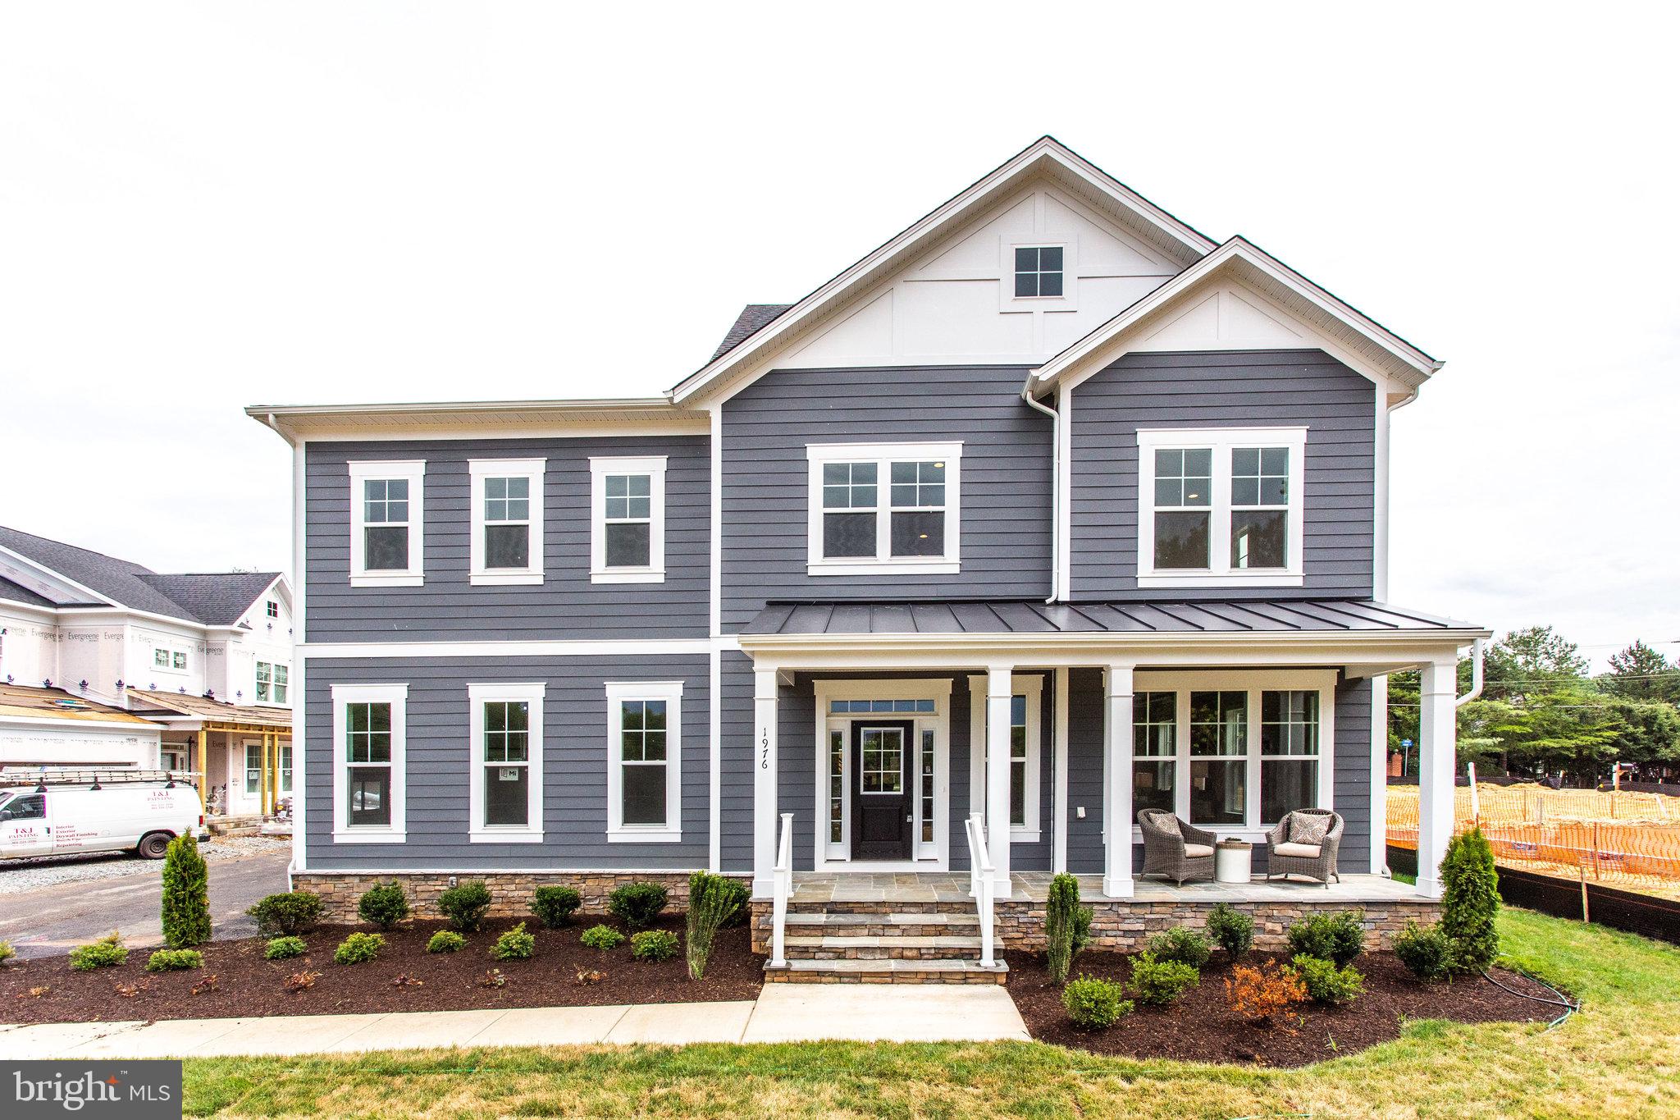
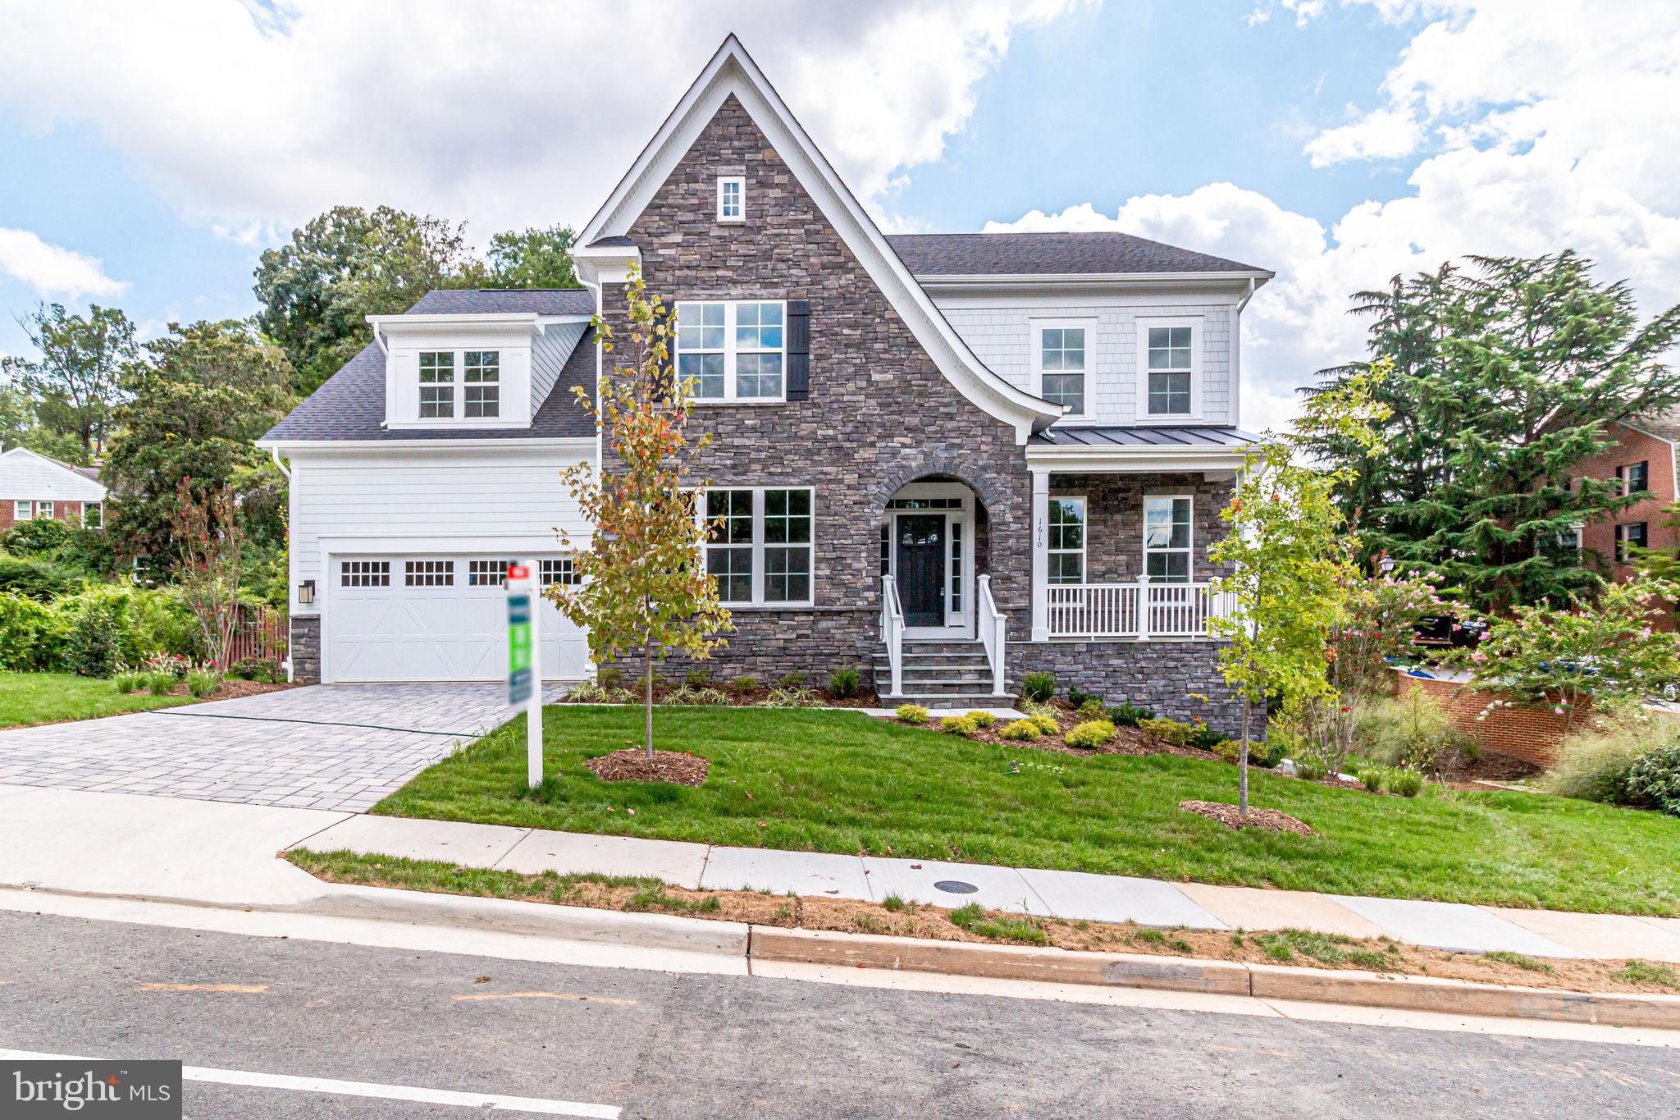
OFF SITE  OPEN HOUSE  The Arbors of McLean  at Kirby and Westmoreland St.  SAT & SUN 1 to 4
New construction of spacious Camdyn model in highly desirable Arlington location.  Expected Delivery is  Winter 2023
The Camdyn model features lots of extra fun options like a First Floor Suite and 3rd floor loft with or without a roof top terrace.  Now is the time to build this home with your finishing touches! Contact us today to talk about your options in the personalization of this home!
This home is priced with  Diamond Package options offering 10 foot ceilings on the main level, a beautiful Designer Kitchen package with stacked cabinets, GE Cafe brand stainless steel appliances and hardwood floors throughout the entire main level, main staircase, and upstairs hallway!  Rounding out the well lit main level you'll find a large Living Room, a Study, a formal Dining Room, and a Family Room off the Kitchen. The kitchen has an amazing island and tons of light! The mud room is off the kitchen with optional built-ins.

Upstairs you'll find 4 bedrooms.  The Owners Suite features a beautiful luxury bathroom and spacious walk in closets.  One secondary bedroom has it's own private en suite bathroom with a walk in closet. The two other bedrooms with spacious closets in each share a beautiful buddy bathroom!  Special feature: you can add a 3rd floor loft area w/BR & BA option (see above).
All Homes come with 2x6 Framing and a "best in the business" 10 year transferable Builders Warranty.
#VAAR2011204

ARLINGTON

2232 N QUANTICO STREET

4 Beds

3 Baths

4,351 Sq.Ft.

$1,795,900

MLS#: VAAR2011204
OFF SITE OPEN HOUSE SUN 8/29 2725 WIllow Drive Vienna VA
 Large lot with many home options. The Chapman offered as a Platinum Package. The New Upgraded Diamond Package can be added as well. You may wish to select from many of our other models. The Chapman, our best seller offers an open main level living, with a private office, Living Room, Dining room, huge kitchen island. 
Open stairs and large foyer with back stairs. Its easy to see why this is our bestselling floorplan.
Master Suite with Siting Room, luxury bath, box ceiling and huge walk-in closet. Second level laundry room, buddy bath or select to have on-suite baths, or 5th bedroom… you can have the life you want, when you work with the areas largest in-fill builder. 
The basement can add an additional 2,200 finished sq feet. The amazing morning room will fit on this lot!  Main Level bedroom can be added for a small upgrade cost.
#VAFX2007832

MCLEAN

6828 ROSEMONT DRIVE

4 Beds

3 Baths

4,685 Sq.Ft.

$1,795,900

MLS#: VAFX2007832

WILLOW OAK - Beautiful 1889 Farmhouse with modern, sophisticated amenities, In sought after Broadmont neighborhood of Falls Church City on over 18,000 sq ft lot that has it all!! - The main level features Elegant finishes throughout w/ 9' ceilings, Hardwood floors & Crown Molding, creating a warm and inviting atmosphere. A Graceful Living Room w/ Fireplace, Formal Dining Room, and a Stylish Family Room also w/ wood burning fireplace for entertaining and relaxing.  Gourmet eat-in Kitchen built for entertaining.  Upper level features Master Suite w/ separate Walk-in closet & Dressing room, plus three additional bedrooms and laundry.  Overall 4BR/3.5BA w/ mud room & welcoming front & rear wrap around porches for a lifetime of enjoyment.   Private Fenced Yard with mature plantings & landscaping, Heated Pool & oversize 2 Car Garage.  A short distance to East Falls Church Metro, and easy access to I-66, I-495, and Routes 29 & 50... only minutes to DC.  Built in 1889, but poised for today's modern sophistication, this home is the perfect setting for making wonderful memories.  Designated as a registered historical home in the Official Register of Certified Structures by the City of Falls Church.
#VAFA110426

FALLS CHURCH

206 E JEFFERSON STREET

4 Beds

3 Baths

4,557 Sq.Ft.

$1,795,900

MLS#: VAFA110426
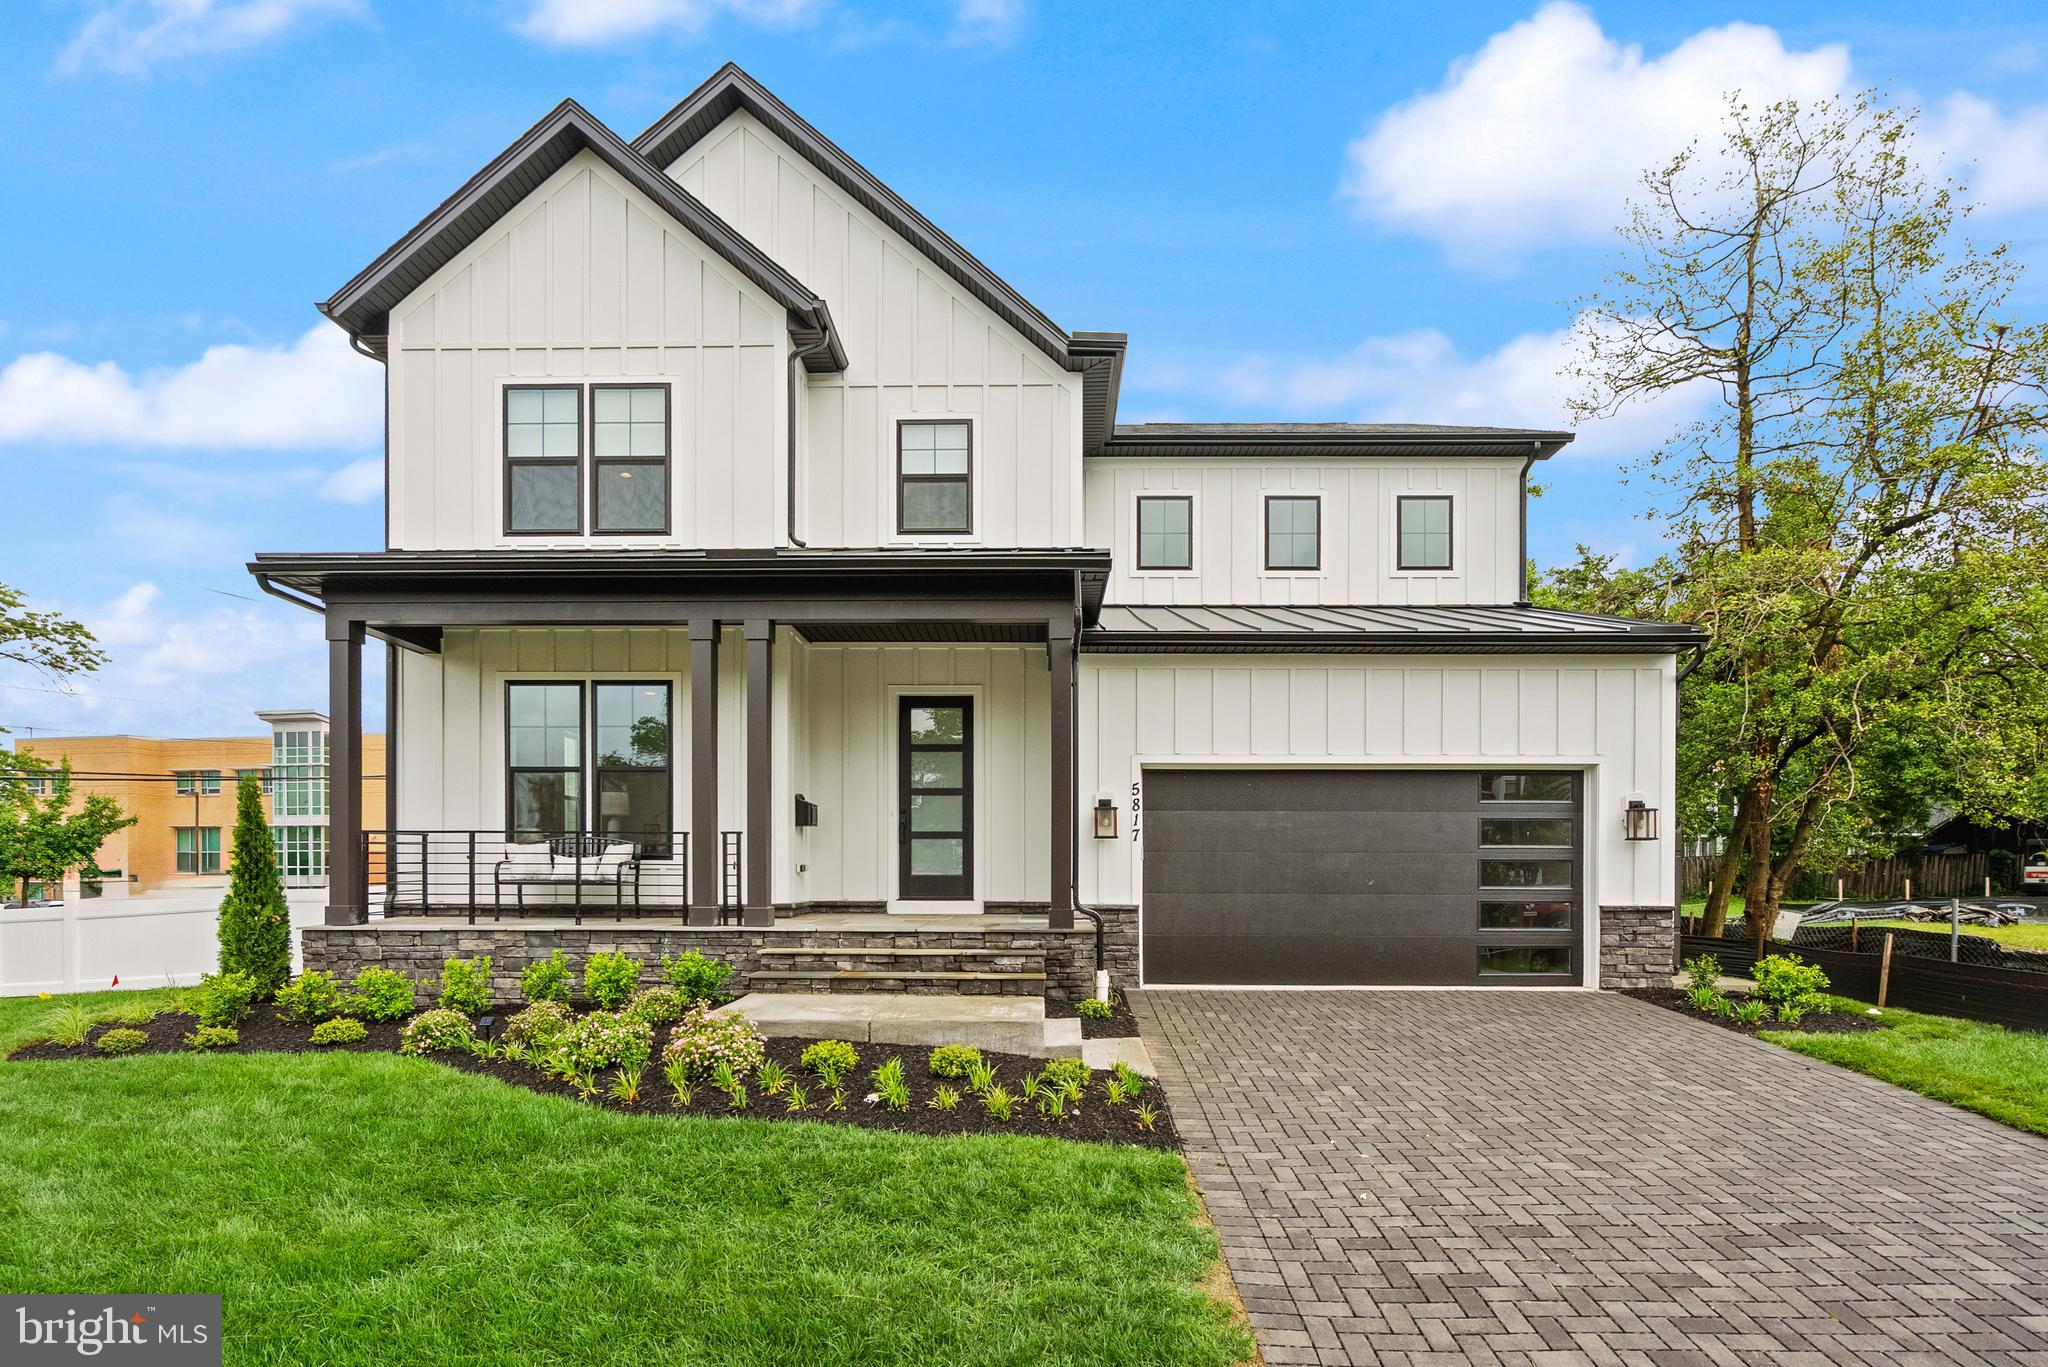
Immediate Delivery!

Would you like to move into a new home with an increased property value and curb appeal?

Enjoy enhanced privacy with newly installed custom window treatments throughout the interior of this home.
This beautiful home also provides excellent privacy and curb appeal. Professionally landscaped to include an abundance of evergreene trees in this spacious back yard.
This home site also features the right fence!  A visually appealing vinyl fence enhances the overall look of this home, complimenting the home’s architectural style while creating a polished and well-maintained appearance.

Embrace Arlington living. A beautifully designed home in the heart of it all. Enjoy parks, shopping, fine dining, the Metro and everyday conveniences, all just minutes from Ballston, Clarendon and DC.


Our Homes always Include Quality Features including whole house fan on the second level with ability to improve the air quality within the entire home, Humidifier, Electronic Air Cleaner, abundant recessed lighting, best in class 10 year transferable Builders Warranty, 2X6 upgraded framing, thermal insulation, and pest tubes in the exterior walls and much more to round out the features of this home.
#VAAR2053604

ARLINGTON

5817 2ND STREET S

5 Beds

4 Baths

5,305 Sq.Ft.

$1,795,500

MLS#: VAAR2053604
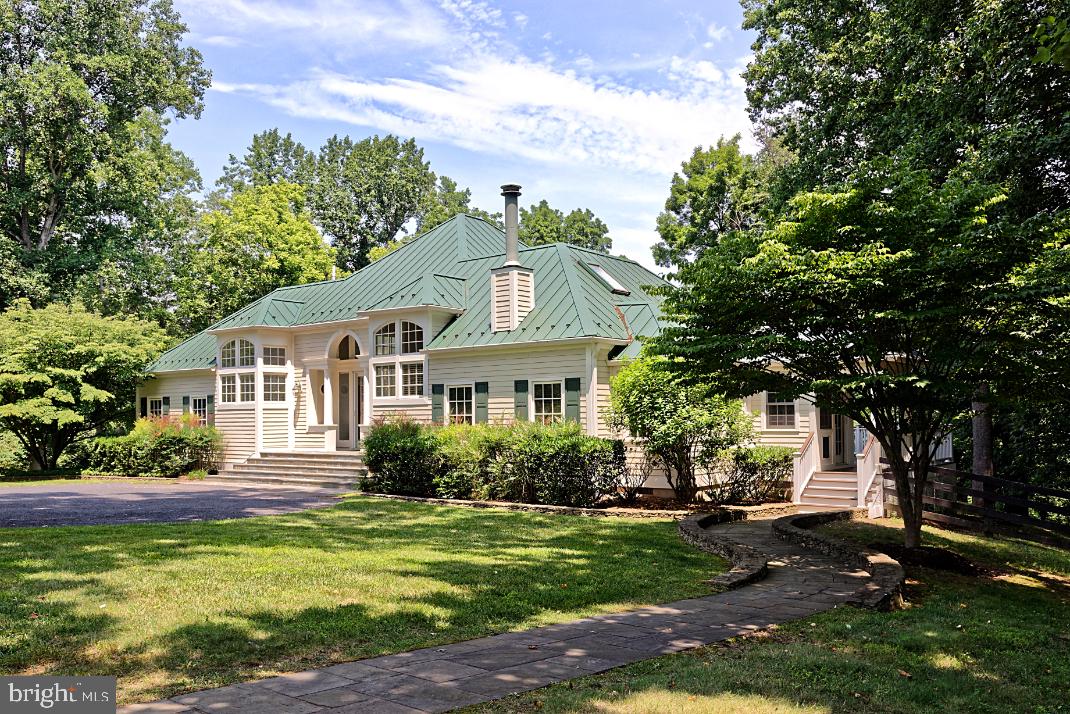
SUBSTANTIAL PRICE REDUCTION.     Find serenity on this 10 acre, Middleburg Hunt Country getaway.  Walk out the front door to your private horse paddock with a run-in shed.  Walk out the back door and access the Atoka Chase neighborhood walking and riding trail. In the spring meander through the fields of bluebells that sit along the banks of Goose Creek.  Enjoy a peaceful afternoon reading or visiting with friends or a quiet night star gazing from the brand new Trex deck which overlooks acres of protected countryside.  Located along the quiet Northern edge of the desirable Atoka Chase neighborhood, this property is less than a 10-minute drive from the historic village of Middleburg, accessible entirely via paved roads so sports car aficionados need not worry. For those wanting to keep in touch, this home is equipped with fiber 1GB high speed internet. 
This home provides spacious first floor living, including a first-floor primary bedroom with walk-in closet, and private bath with high ceilings, heated floors, luxurious soaking tub, and walk-in shower.  The kitchen is a chef’s dream with a six-burner stainless steel gas cooktop with grill and vent hood, a large island with granite  countertops, and plenty of cabinets and workspace.  Open to the kitchen is a bright family room featuring a gas fireplace, wall-mounted TV, and a built-in workspace.  Light pours into the kitchen and family room from all directions, combining with tall ceilings and light warm colors to create a relaxing and comfortable living area.  A formal living room sits adjacent to the kitchen and family room, with a gas fireplace, plenty of space for a sitting area and separate dining area, with views overlooking the covered deck and countryside beyond.    
Two guest bedrooms and an office are located upstairs, each with high ceilings and access to the upper-level deck that overlooks Goose Creek.  Keep an eye out for the bald eagles that nest in the trees just outside the windows of these upstairs bedrooms. 
 The property also includes a detached two car garage with workbench and a storage shed.   
Furniture included, if desired.  

The community of Atoka Chase is surrounded by serene views of mountains and horse farms with their open fields lined with stone walls. It also offers the convenience of charming Middleburg and is within 40 minutes of Dulles International Airport and 80 minutes of Washington, D.C.
#VALO2053760

MIDDLEBURG

34846 ATOKA CHASE LANE

3 Beds

2 Baths

3,456 Sq.Ft.

$1,795,000

MLS#: VALO2053760
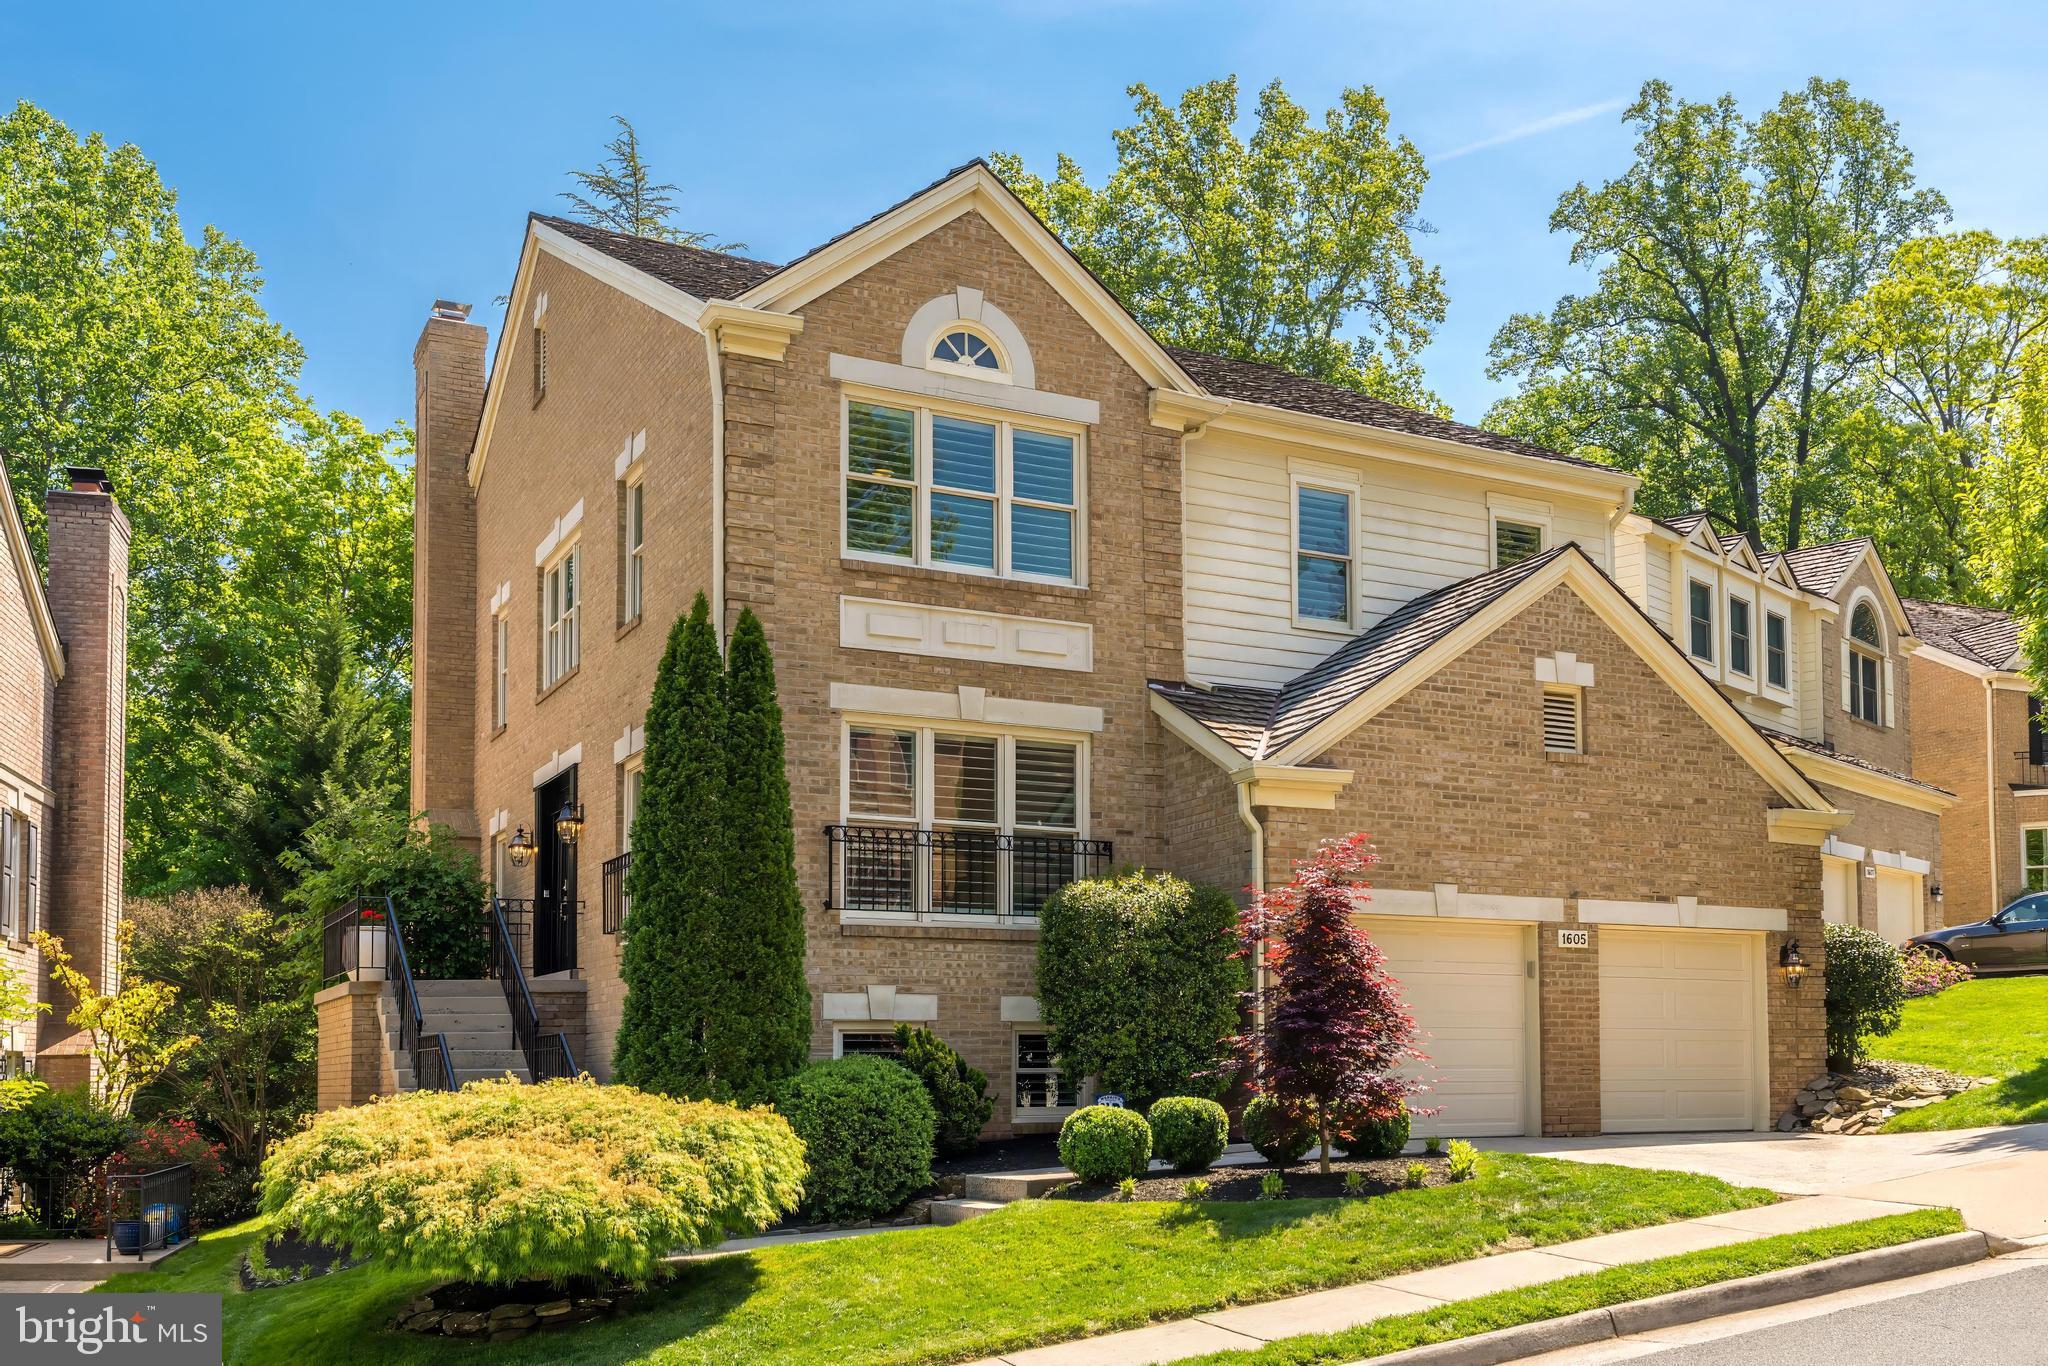
Come see this spectacular, meticulously renovated Colonial that shows like a model home! It offers refined living in a truly exceptional setting with high-end finishes throughout.

Ideally located in a private cul-de-sac community on a professionally landscaped lot backing to parkland, this home provides serene, airy views and a low-maintenance yard.

A dramatic two-story foyer with stunning Restoration Hardware lighting welcomes you and flows into a spacious living room and an impressive two-story family room. Featuring soaring ceilings, a wall of windows, and a sleek gas fireplace, this light-filled space blends comfort and sophistication while showcasing beautiful treetop views. The adjacent formal dining room, highlighted by a Restoration Hardware chandelier and accessed by French doors, opens to the gorgeous deck—perfect for entertaining.

The chef’s kitchen, completely redesigned by Cherry Hill Cabinetry, features custom soft-close white cabinetry, honed granite countertops, stainless steel appliances including a professional-grade gas range, a farmhouse sink, and a walk-in pantry. The sun-filled breakfast area offers vaulted ceilings, skylights, and a bay window, creating a warm and inviting space. A charming sun porch with IPE flooring leads to the new (2023) high-end two-tier deck overlooking a tranquil natural setting.

Upstairs, the home offers three bedrooms, including a luxurious primary suite with cathedral ceilings, a private walk-out balcony, and a walk-in closet with custom built-ins. A light-filled loft overlooks the family room, adding architectural interest. The spa-inspired primary bath is fully redesigned in 2022 and features a Restoration Hardware dual sink vanity and Restoration Hardware lighting. Two additional spacious bedrooms offer customized closet systems, along with a beautifully updated hall bath with Grohe fixtures and a modern laundry room.

The finished light-filled lower level includes a large recreation room, a wood-burning fireplace, a custom office with built-ins, and a fourth bedroom with a fully renovated full bath—ideal for guests or an au pair suite.

Set on a professionally landscaped premium lot backing to parkland, the outdoor living spaces are exceptional yet low maintenance, highlighted by the new two-level deck built for both durability and enjoyment.

Just minutes from downtown McLean, Tysons, the Silver Line Metro, Capital One Hall, and Washington, DC. Zoned for highly rated Fairfax County Public Schools—McLean HS / Longfellow MS / Kent Gardens ES.

*Information deemed reliable but not guaranteed.  Square footage is approximate and should not be used for property valuation.
#VAFX2286754

MCLEAN

1605 AERIE LANE

4 Beds

3 Baths

4,450 Sq.Ft.

$1,795,000

MLS#: VAFX2286754
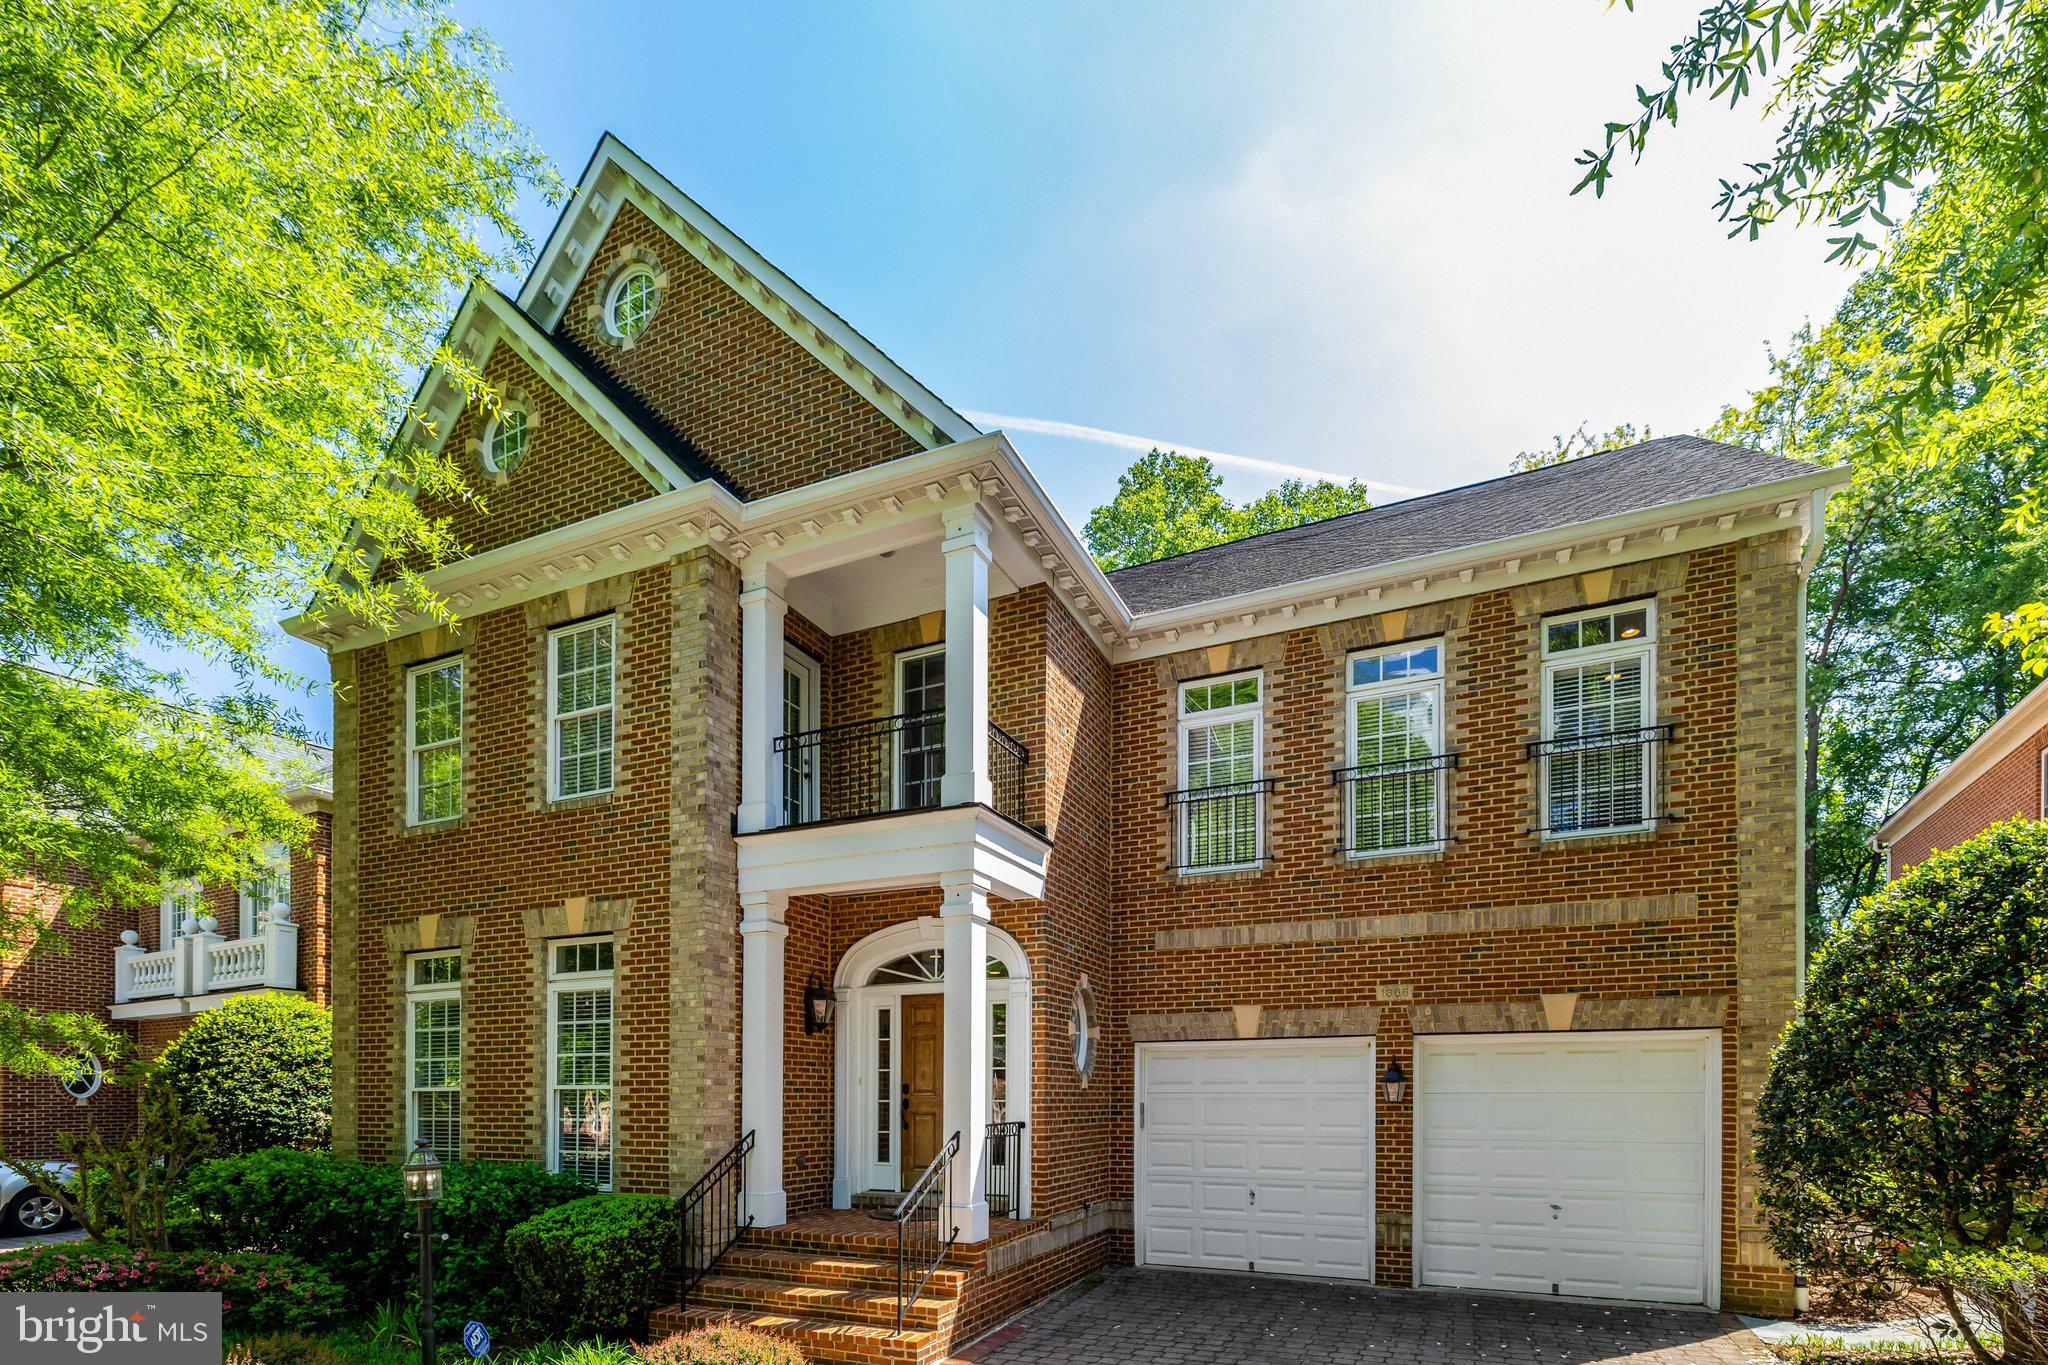
PRICE REDUCTION below 2025 comps!!-  Owners closing on a new home!!   Carefree suburban living at its finest!!  With easy access to Tysons business district, the BORO First Stage Theater, Galleria and Tysons I shopping and a plethora of restaurants and cinemas, 1368 Northwyck is a stately and spacious home with 4/5 bedrooms and 5.5 baths.  Main level library/home office (additional areas within the home   for a second home office).  All upper level bedrooms have ensuite baths and walk-in closets.  Versatile owner’s suite accesses both front and rear staircases and has expansion capabilities! Top of the line gourmet kitchen makes entertaining and everyday living a breeze!
Front and rear staircases allow easy transition  to all levels!
Second granite and stainless steel kitchen in lower level provides ease of entertainment and is attractive for extended family or multi-generational living. Home theater arrangement  with surround sound in recreation room area is an added bonus!
Spring Hill Recreation Center, Spring Hill School, Wolftrap Farm Park are just moments away.  There is easy
access to Dulles Airport and I-66 as well.  Path connecting neighborhood to McLean Hamlet Swim and Tennis  club at Northwyck cul de sac .(Please check their website for membership availability.
#VAFX2300626

MCLEAN

1368 NORTHWYCK COURT

4 Beds

5 Baths

4,616 Sq.Ft.

$1,795,000

MLS#: VAFX2300626
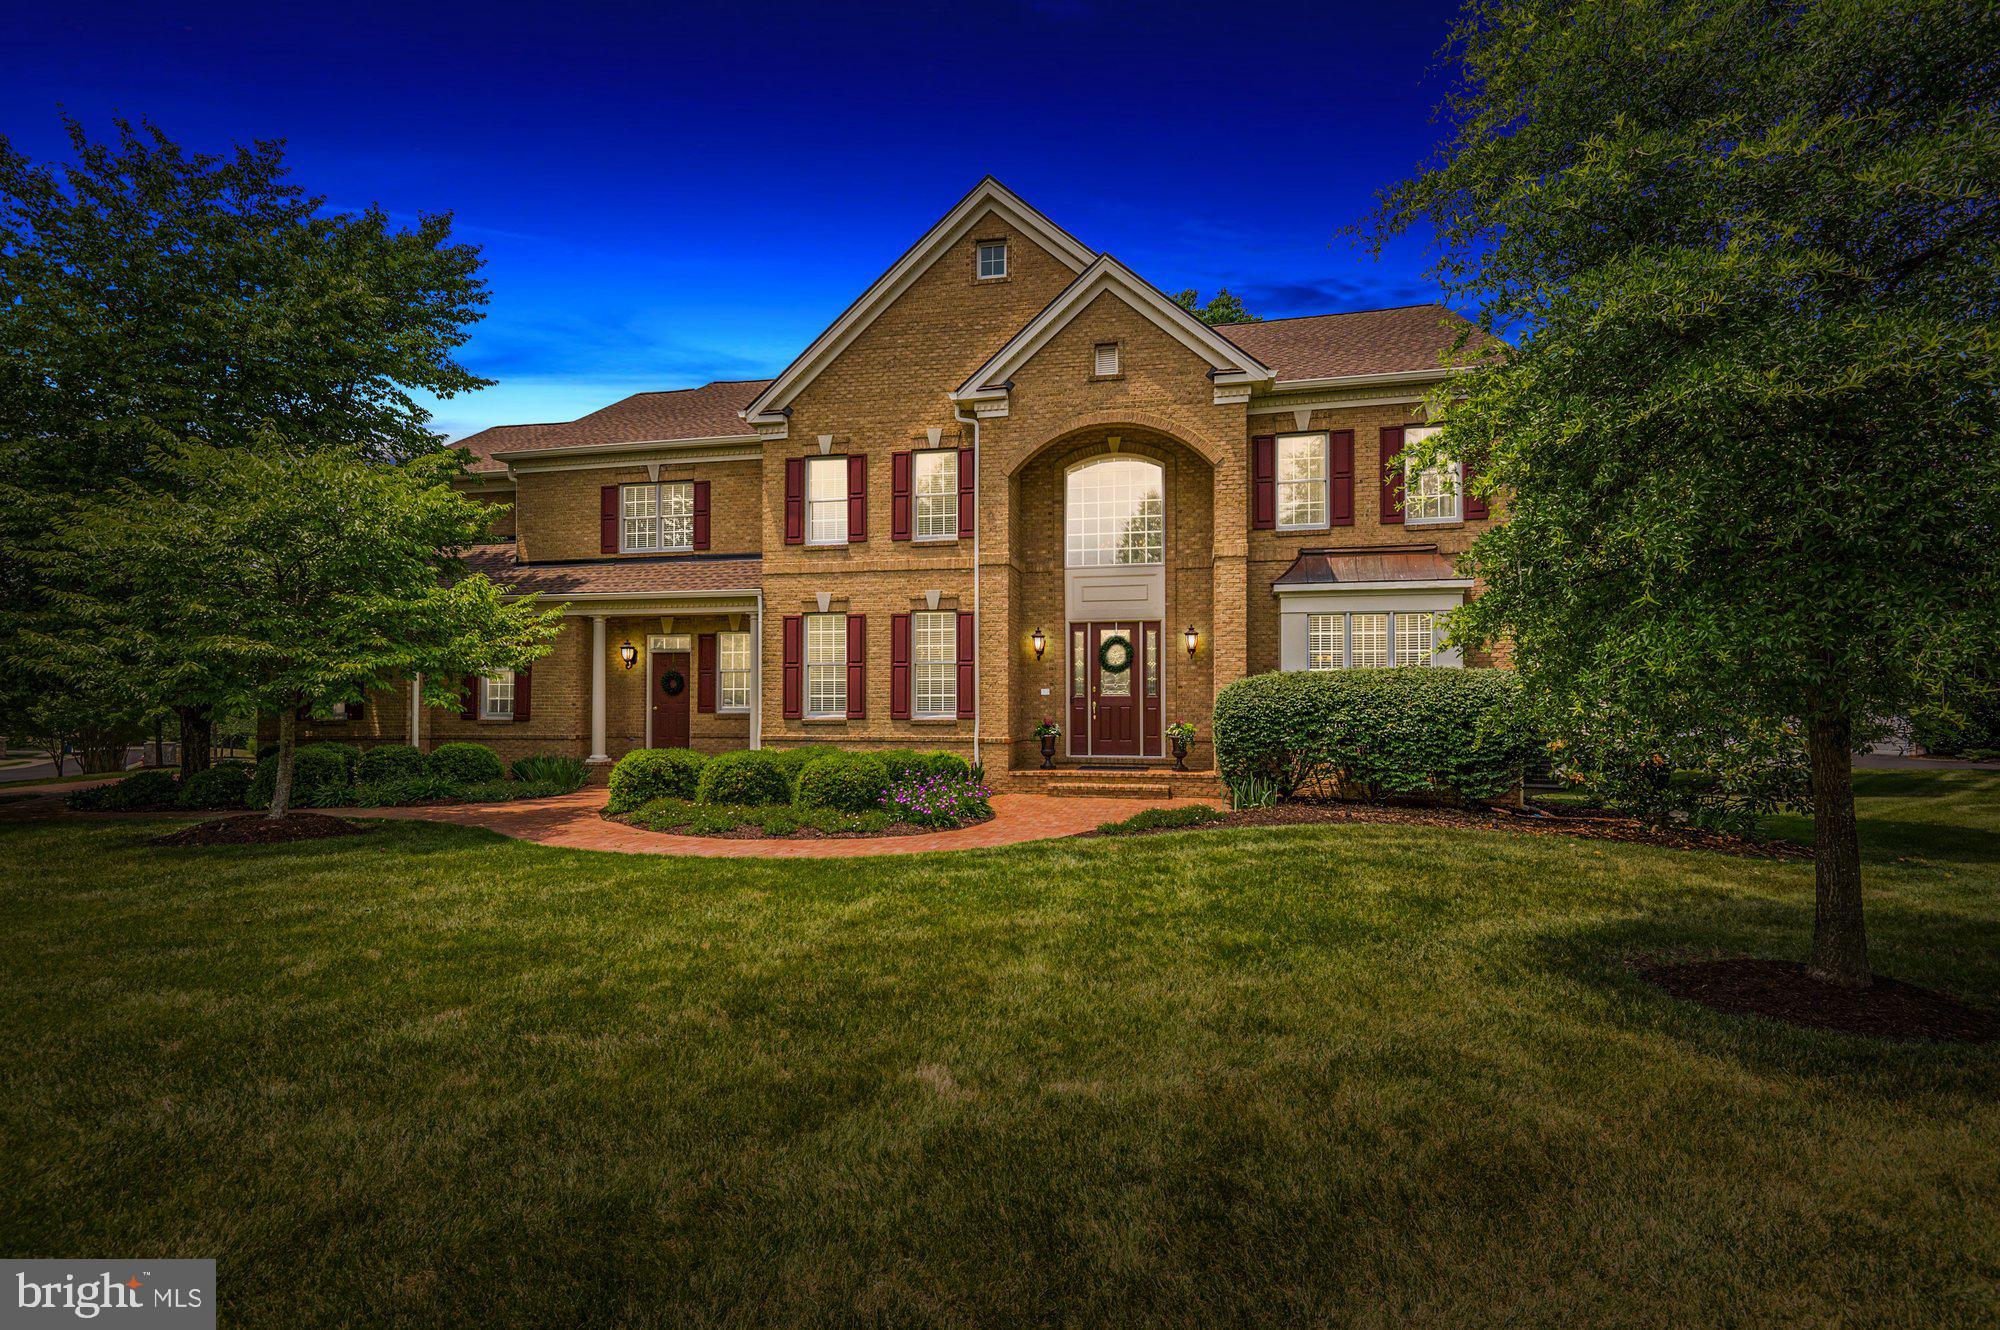
Masters Series Home with Signature Series Specifications and Finishes!  This Melrose Model features 10' Ceilings and 8' Doors on the Main Level!  You'll Love the Two Story Great Room with Beamed Ceiling and Stone Fireplace!  Entertain in the Chef's Kitchen with Palladian Extension and Expanded Breakfast Area!  Relax and Retreat to the Sunroom with Skylights!  Formally Gather in the Expansive Living and Dining Rooms that feature Tray Ceilings!  Enhanced Moldings Throughout!  Marble Flooring in the Two Story Foyer with Curved Staircase!  The Huge Primary Bedroom features a Private Sitting Room that could also be a Great Nursery or Office and a Luxury Bath!  Throw a Party in the Expansive Lower Level which includes a Large Wet Bar, Game Area, TV Zone, Exercise Room and Den/Bedroom!  If You Enjoy the Great Outdoors, take a seat and Enjoy the Privacy of the Deck, Backing to Trees! Two Block from the Recreation Center (Pools, Park, Playground, Tennis/Basketball/Volleyball Courts)!
#VALO2065722

ASHBURN

43592 EDISON CLUB COURT

4 Beds

4 Baths

6,710 Sq.Ft.

$1,795,000

MLS#: VALO2065722

1 ... 438 439 440 441 442 ... 666
* Listings identified with the FMLS IDX logo come from FMLS and are held by brokerage firms other than the owner of this website. The listing brokerage is identified in any listing details. Information is deemed reliable but is not guaranteed. If you believe any FMLS listing contains material that infringes your copyrighted work please click here to review our DMCA policy and learn how to submit a takedown request. © 2024. First Multiple Listing Service, Inc.

Send a message

Message successfully sent.

Your message

What is 3 + 4 ?

Reason for contacting?

I agree to receive email communication and understand I can unsubscribe at any time.

I agree to be contacted by Charis Realty Group - Christine Issler, Broker via call, email, and text for real estate services. To opt out, you can reply 'stop' at any time or reply 'help' for assistance. You can also click the unsubscribe link in the emails. Message and data rates may apply. Message frequency may vary. Privacy Policy

Sign Out

Virtual Assistant

Would you like to take the next step with this property? We can help you schedule a showing or virtual tour, or send you more details.

Yes, I would like more information.

Thank You for Your Reply, One of Our Agents will contact you as soon as possible

No, maybe later.

Thank you, you can always contact me via email, phone number or through the contact form.

Realhub AI

Lucy - Your AI-Powered Realtor

Update Your Temporary Password

Personalize your search

Enter your email and we'll notify you immediately when new listings match what you're looking for.

or enter email address

Already have an account ? Login here

Continue your home search

I agree to receive communications and understand I can unsubscribe at any time.

I agree to be contacted by Charis Realty Group - Christine Issler, Broker via call, email, and text for real estate services. To opt out, you can reply 'stop' at any time or reply 'help' for assistance. You can also click the unsubscribe link in the emails. Message and data rates may apply. Message frequency may vary. Privacy Policy

Already have an account ? Login here

We use cookies

We use cookies primarily for analytics to enhance your experience. By accepting, you agree to our use of these cookies. You can manage your preferences or learn more about our cookies policy.
