Properties

Browse or get in touch to schedule a walkthrough.

  • Nearby me
Price range

Popular Features

Community Features

Association

Property Features

Waterfront

View

Exterior Features

Interior Features

Style

10000 properties match your criteria

Updated 1 minute ago

E-Alert name
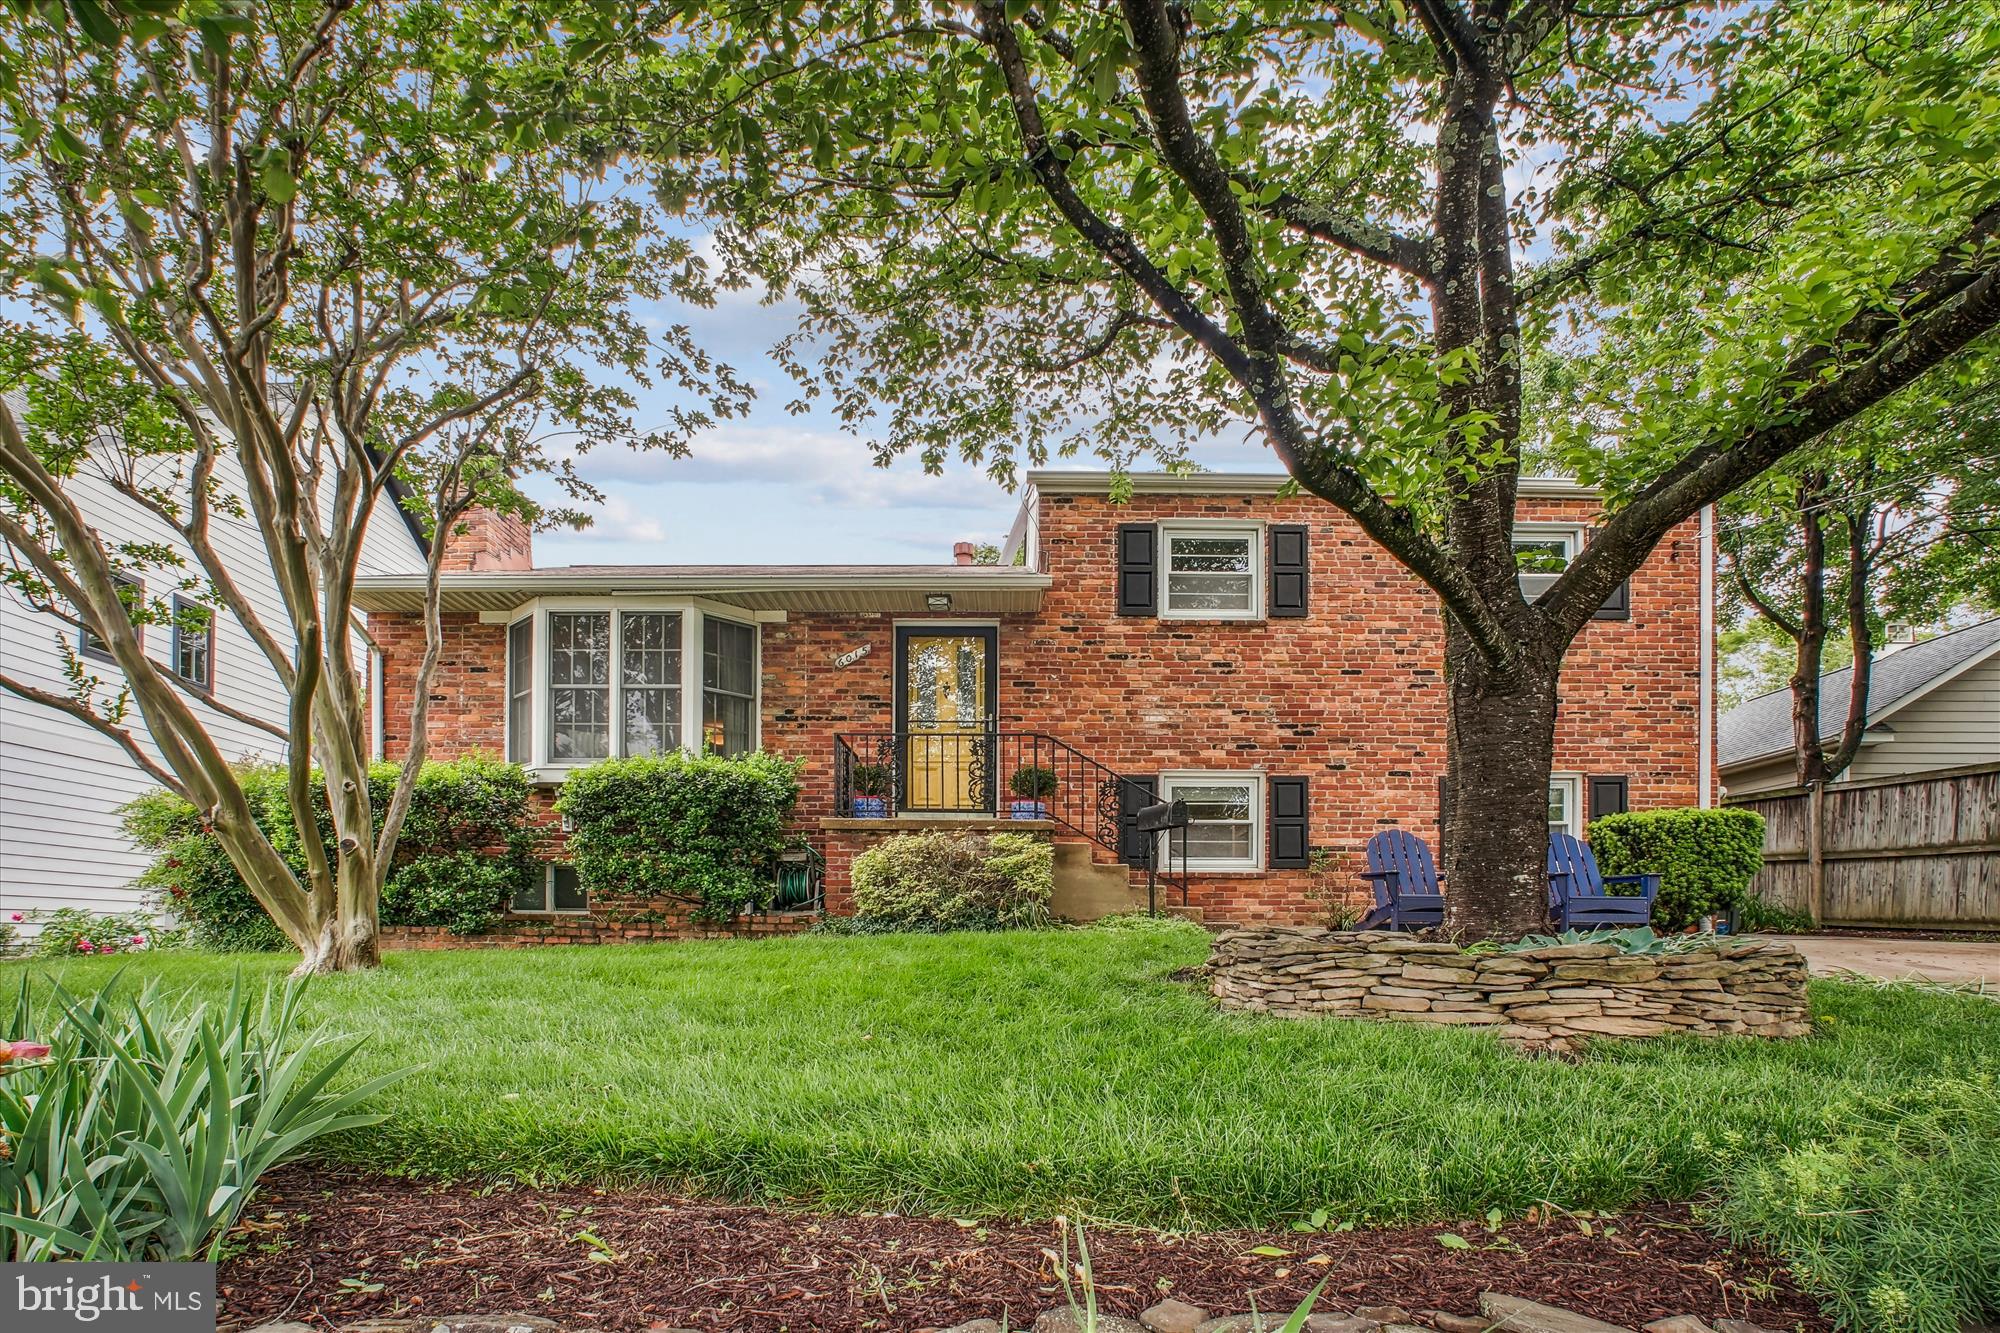
Open House Saturday 5/24 9am-10am* A spacious rental home does exist in N Arlington! Located just 1 mile to the East Falls Church metro, this home is located on a quiet street in Overlee Knolls walkable to restaurants along Langston Blvd (Sloppy Mamas, District Taco, Starbucks, and the Harris Teeter shopping center), and Westover with the library, Farmers market, and more restaurants. Step inside your updated foyer with mudroom and coat closet, which opens to a sunny family room with fireplace and open floorplan. Hardwood floors throughout the main and upper level runs through the kitchen with stainless steel appliances, granite counters, and updated cabinets. There's a dining area that flows into the porch which is finished for additional living space. The porch has stairs out to the back patio and amazing flat backyard. The upper level features 3 bedrooms that share an updated hall bath with tub/shower. The lower level has a huge 4th bedroom which currently doubles as an office. There's a ton of storage between the two lower levels in the laundry room, closet, and unfinished space in the basement level. The finished rec room has carpet an additional fireplace for even more living space. The home will be available on 8/1 (potentially sooner if necessary), dogs are OK on a case by case basis with pet deposit, no cats/no smokers. Top rated schools Tuckahoe, Swanson and Yorktown. Rent includes trash and lawn service.
#VAAR2058148

ARLINGTON

6015 22ND ROAD N

4 Beds

2 Baths

2,472 Sq.Ft.

$4,850

MLS#: VAAR2058148
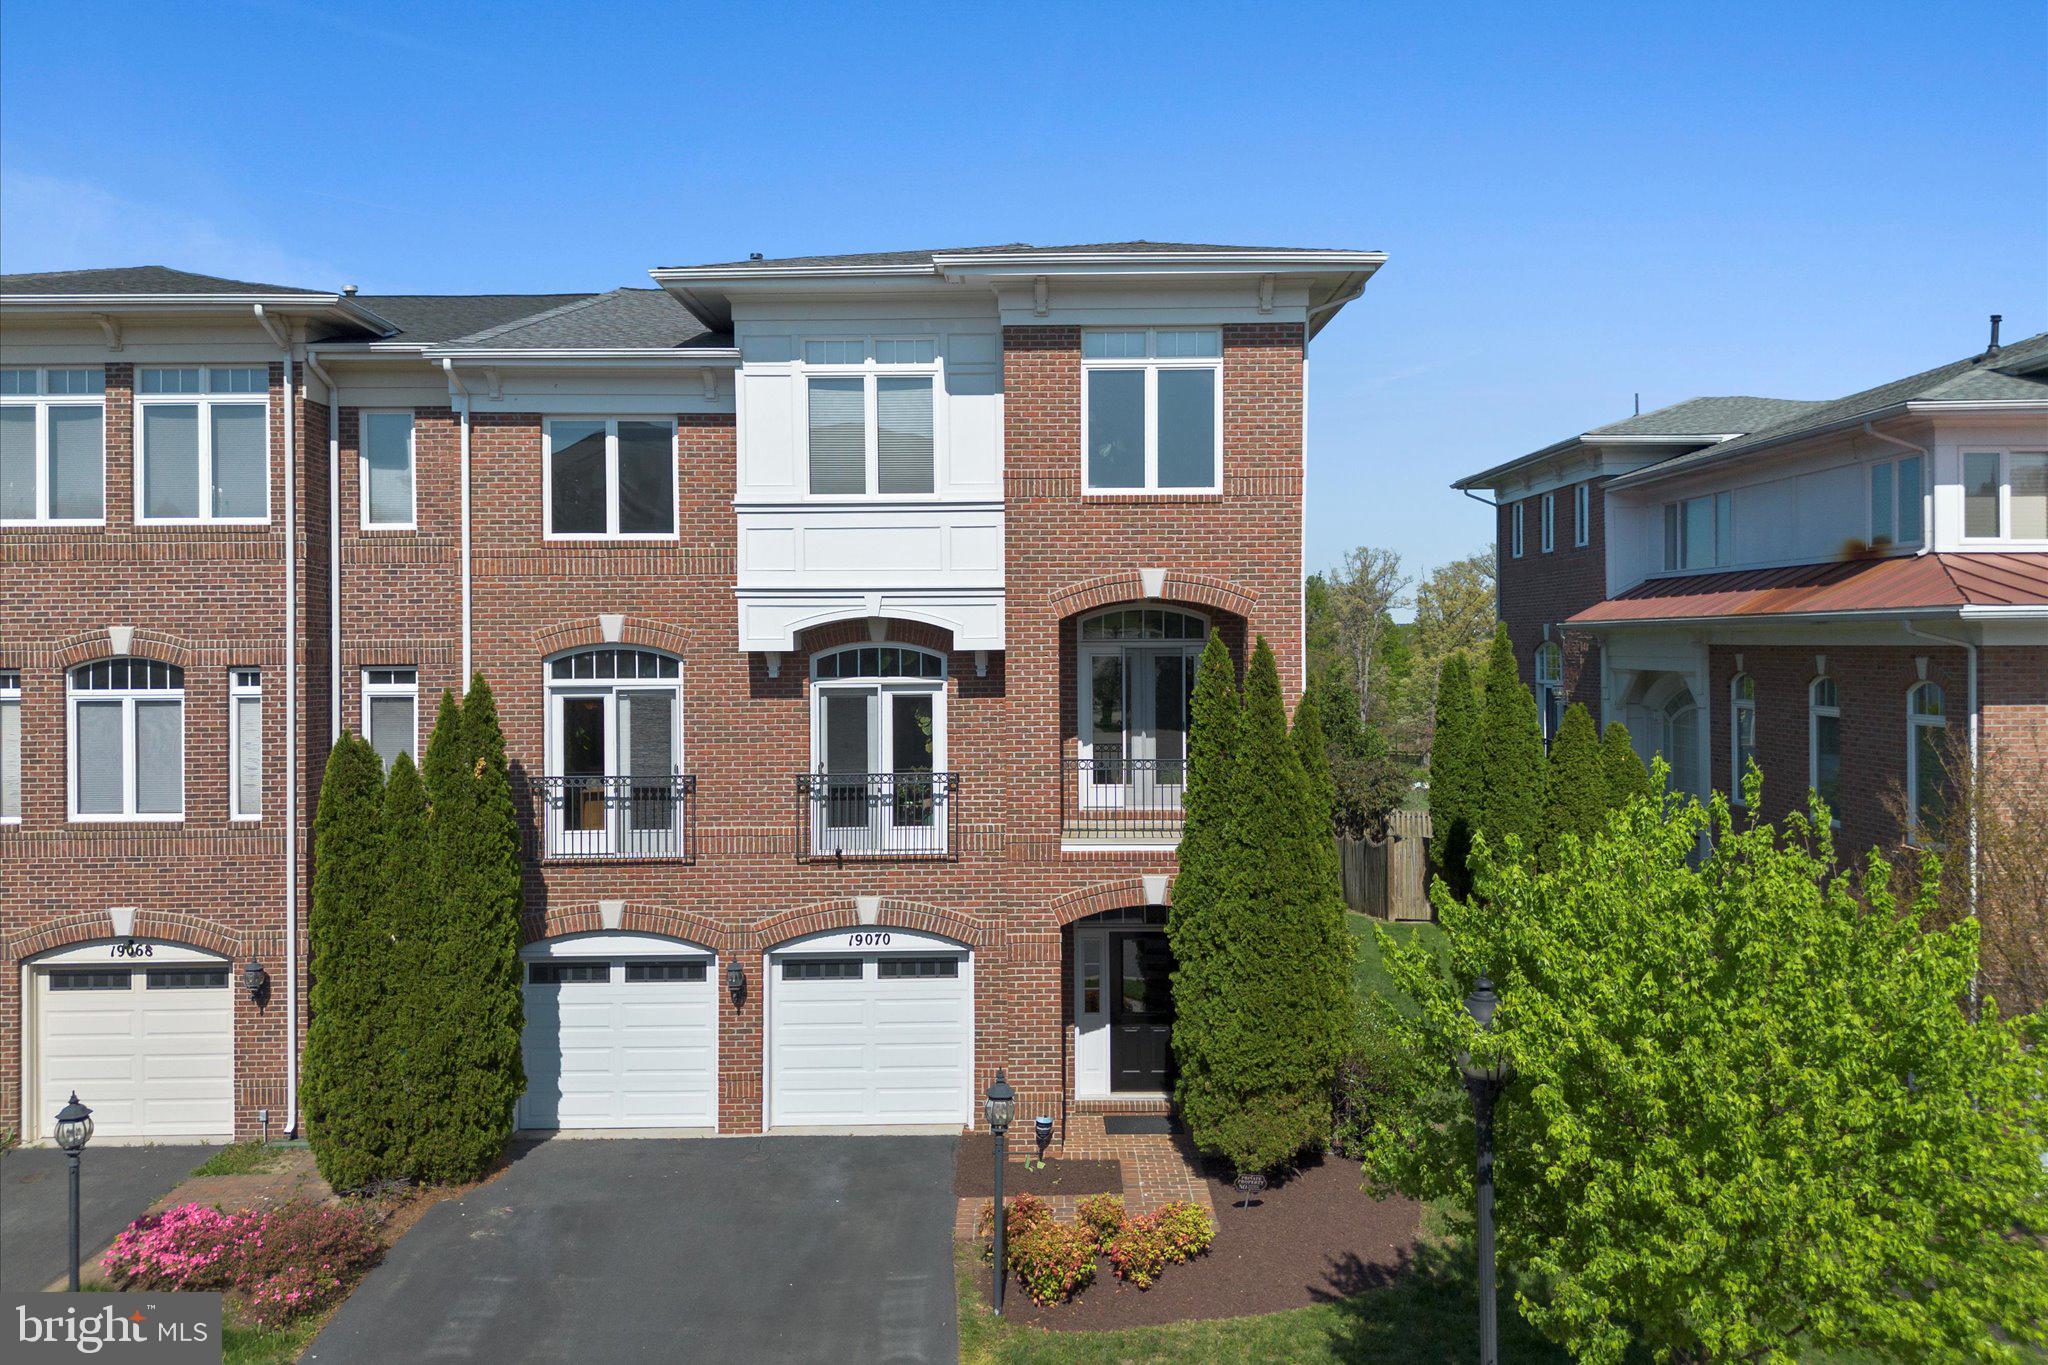
Spacious End-Unit Townhouse in Prime Lansdowne on the Potomac Location
Welcome to this stunning 4-bedroom, 4.5-bath Milano model end-unit townhouse, offering over 3,935 square feet of beautifully appointed living space in the sought-after Lansdowne on the Potomac community. Built in 2005 and meticulously maintained, this home blends luxury, comfort, and convenience in one perfect package.
Step inside to gleaming hardwood floors throughout, a gourmet kitchen featuring granite countertops, double oven, and both a formal dining room and sunlit eat-in kitchen. Natural light floods every room, creating a warm and inviting atmosphere.
This home offers flexibility with a main-level bedroom and full bath combo, perfect for guests or multi-generational living. The spacious owner's suite, generous secondary bedrooms, and a surround sound system throughout the home make everyday living and entertaining a breeze.
Enjoy outdoor living on the expansive wrap-around deck, which backs to mature trees for privacy and serenity. The 2-car garage, new roof, new HVAC system, and full sprinkler system add even more peace of mind.
Conveniently located within walking distance to top-rated schools, shopping, dining, grocery stores, urgent care, and more. Just a short drive to Inova Loudoun Hospital, this home offers everything you need at your fingertips.
Don’t miss your opportunity to own this rarely available, move-in-ready home in one of Loudoun County’s premier neighborhoods!
#VALO2094800

LEESBURG

19070 ARROYO TERRACE

4 Beds

4 Baths

3,935 Sq.Ft.

$1,010,000

MLS#: VALO2094800
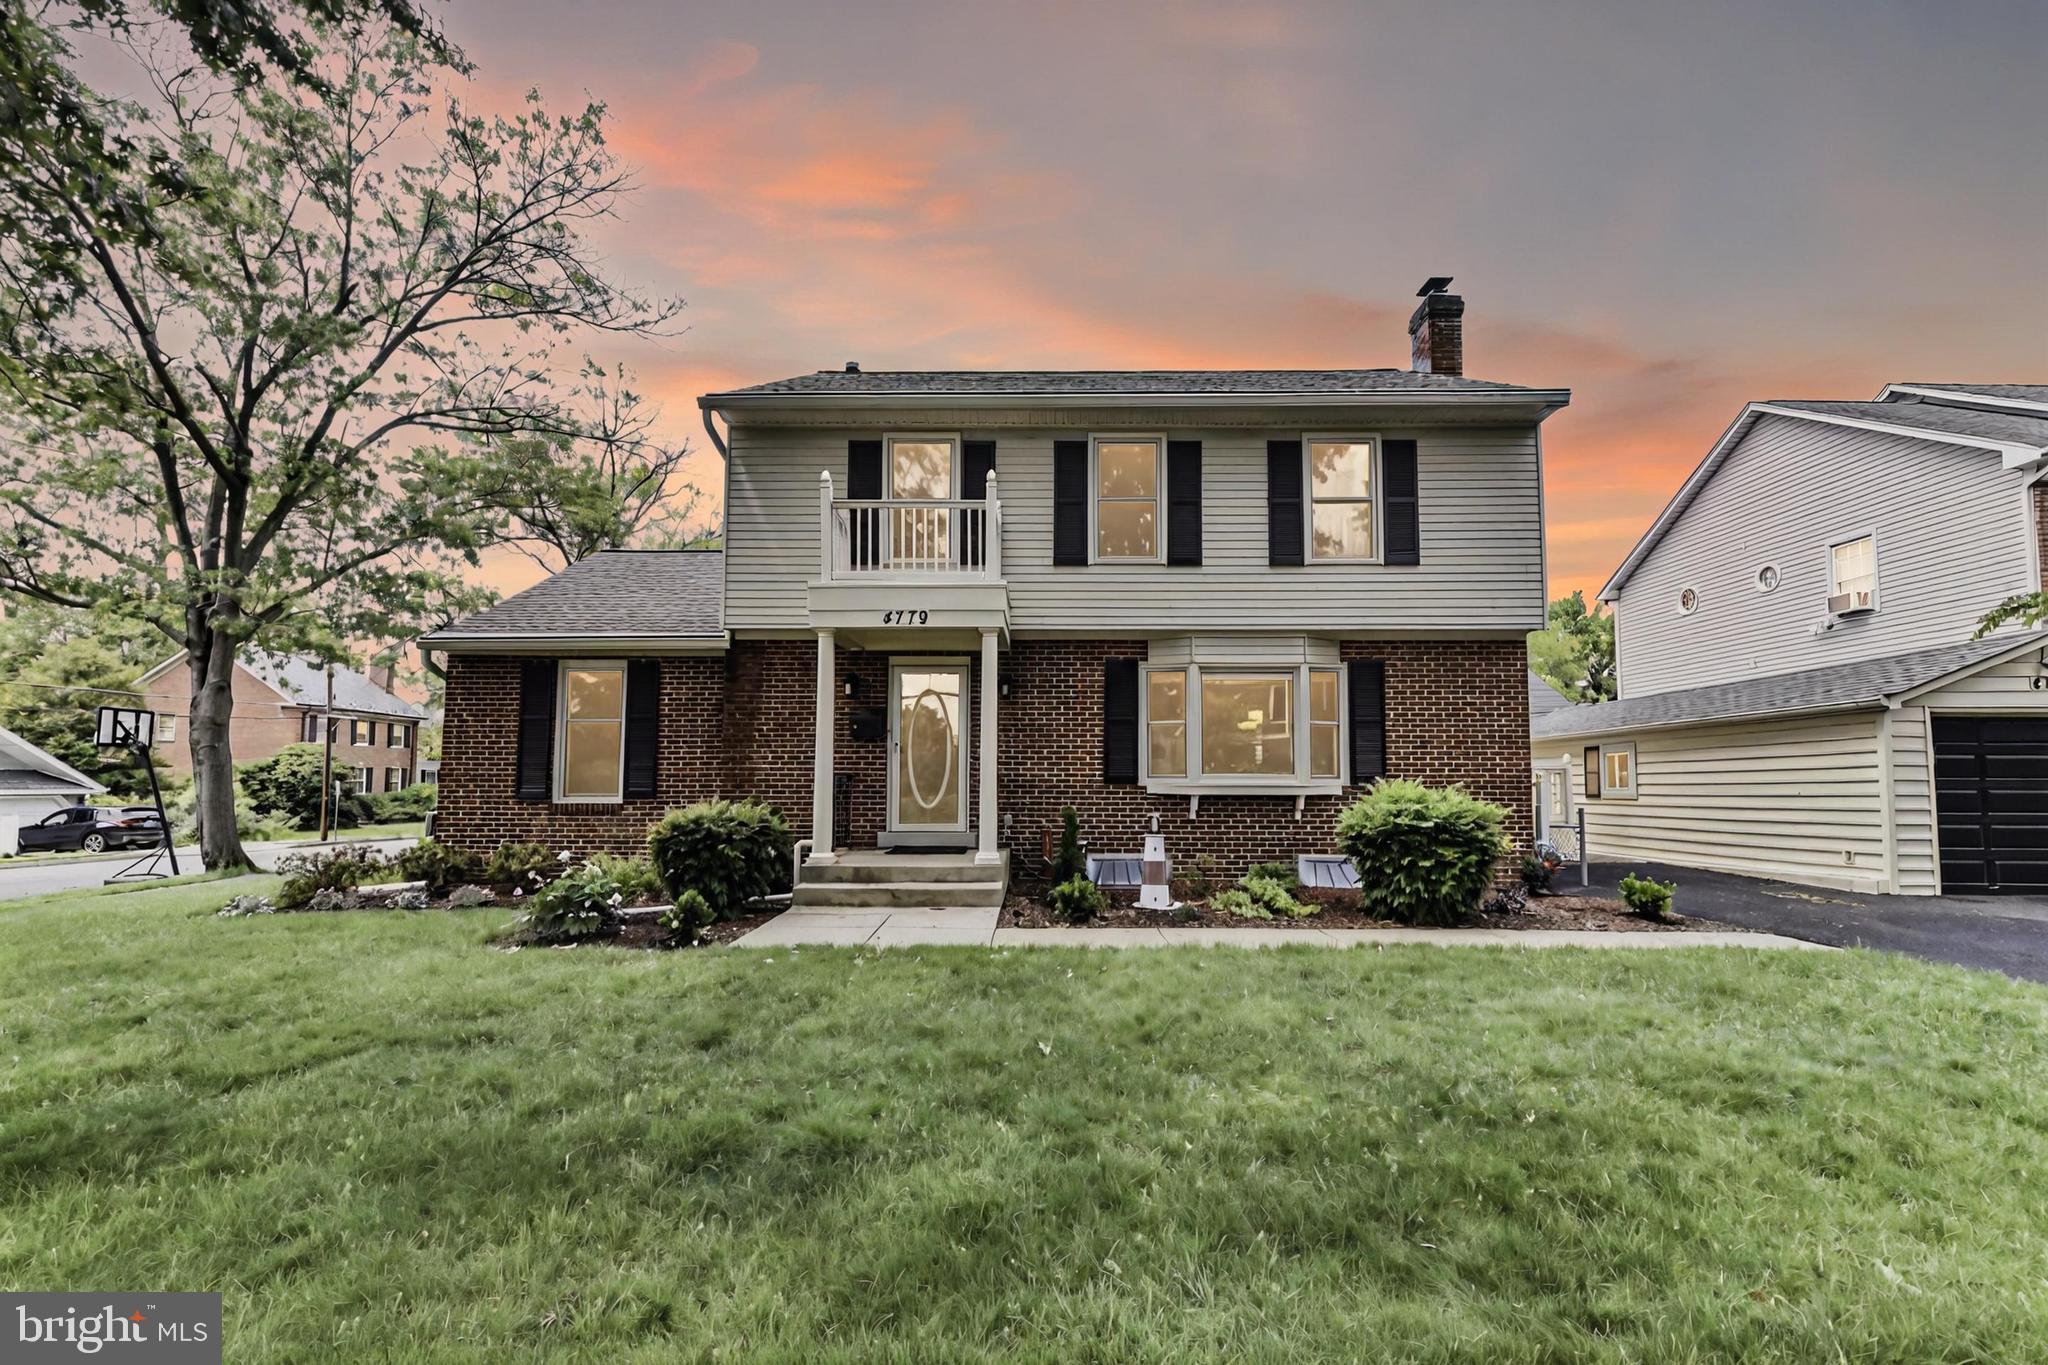
This stunning 4-bedroom, 3.5-bath single-family home in Arlington has everything you’re looking for—bright, open spaces, modern updates, and room to truly live and relax* Step inside to find a light-filled layout with gorgeous contemporary finishes, hardwood floors, and spacious living areas that feel both elegant and comfortable* The updated kitchen features sleek cabinetry, stainless steel appliances, and tons of counter space, perfect for cooking and entertaining* Upstairs, you'll find generously sized bedrooms, including a beautiful primary suite with an ensuite bath* Enjoy outdoor living with a private backyard, a large deck for relaxing or entertaining, and a charming detached garage with extra storage* Whether you're hosting guests or just enjoying a quiet night at home, this home checks all the boxes* Located near Lee Heights Shops, Ballston Quarter, and the vibrant Langston Blvd corridor, you’ll have quick access to popular restaurants, grocery stores, parks, and commuter routes—plus the best of North Arlington living just minutes from your door* 
**Owners prefer 24-month lease**
#VAAR2057662

ARLINGTON

4779 25TH STREET N

4 Beds

3 Baths

2,476 Sq.Ft.

$5,500

MLS#: VAAR2057662
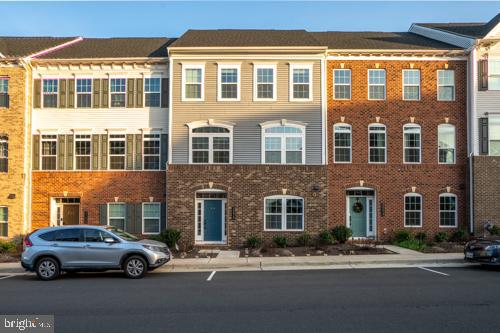
**FOR RENT***Location+Location+Location**Move-in date July 5 or after**Welcome home to 3 Level Brick front Townhome with 4 beds, 3.5 baths and 2 car garage. Townhome is located in the wonderful Loudoun county community of Arcola Town center**Move-in Ready, Bright Beautiful, Bright “Andrew Carnegie Model” w/ 3 lvl Bump Out by “NV Homes” **Upgrades Galore**Gourmet Kitchen w/ White Linen Cabinets, Stainless Steel Appliances, Custom Quartz counter tops, Gas cooktop, Microwave/wall over combo & commercial grade range hood, stunning tiled backsplash**Upgrd Kitchen Sink Faucet**Kitchen Island w/ counter area for prepping & seating**Large family room & dining room space on main level perfect for entertaining, custom fresh paint**Spacious, primary owners suite, with nice architectural details, sitting room, enormous walk-in closet, spa-like, ensuite with dual vanities, 12x12 tiles and separate shower.Second level has two additional bedrooms both with great windows and closet space.Stunning new Vinyl plank floors on, main, second level and basement level bedroom . custom high quality blinds**Recess Lighting, pendant lights , ceiling fans & custom chandeliers convey **Laundry on upper level, Large composite deck off the family room which is perfect for entertaining **pre-installed security system and ubiquiti wi-fi mesh conveys**Walk out basement w/ large bedroom room and full bathroom w/ standing shower**Oversized rear load 2 car garage with upgraded doors. Two car garage with driveway, ample guest parking, **Zoned for the award-winning Loudoun county schools.**Please note that this property has a sterling address but is located off Rt-50 across from south riding. Zoned to all premiere ashburn schools.Walking and jogging trails, wonderful restaurants are a stone's throw away.Unit is located right across from the Arcola Shopping Center**Several grocery stores, nearby shopping, and you can hop on the 606-old ox rd for an easy commute. The community offers a pool, community center, tot lot, a playground, and much more. multiple commuting options including 267 toll-road, and the Silver line Metro station, with the International Dulles Airport only 20 minutes away. This home truly offers everything you could need.
#VALO2097912

STERLING

24673 RED LAKE TERRACE

3 Beds

3 Baths

3,042 Sq.Ft.

$3,500

MLS#: VALO2097912
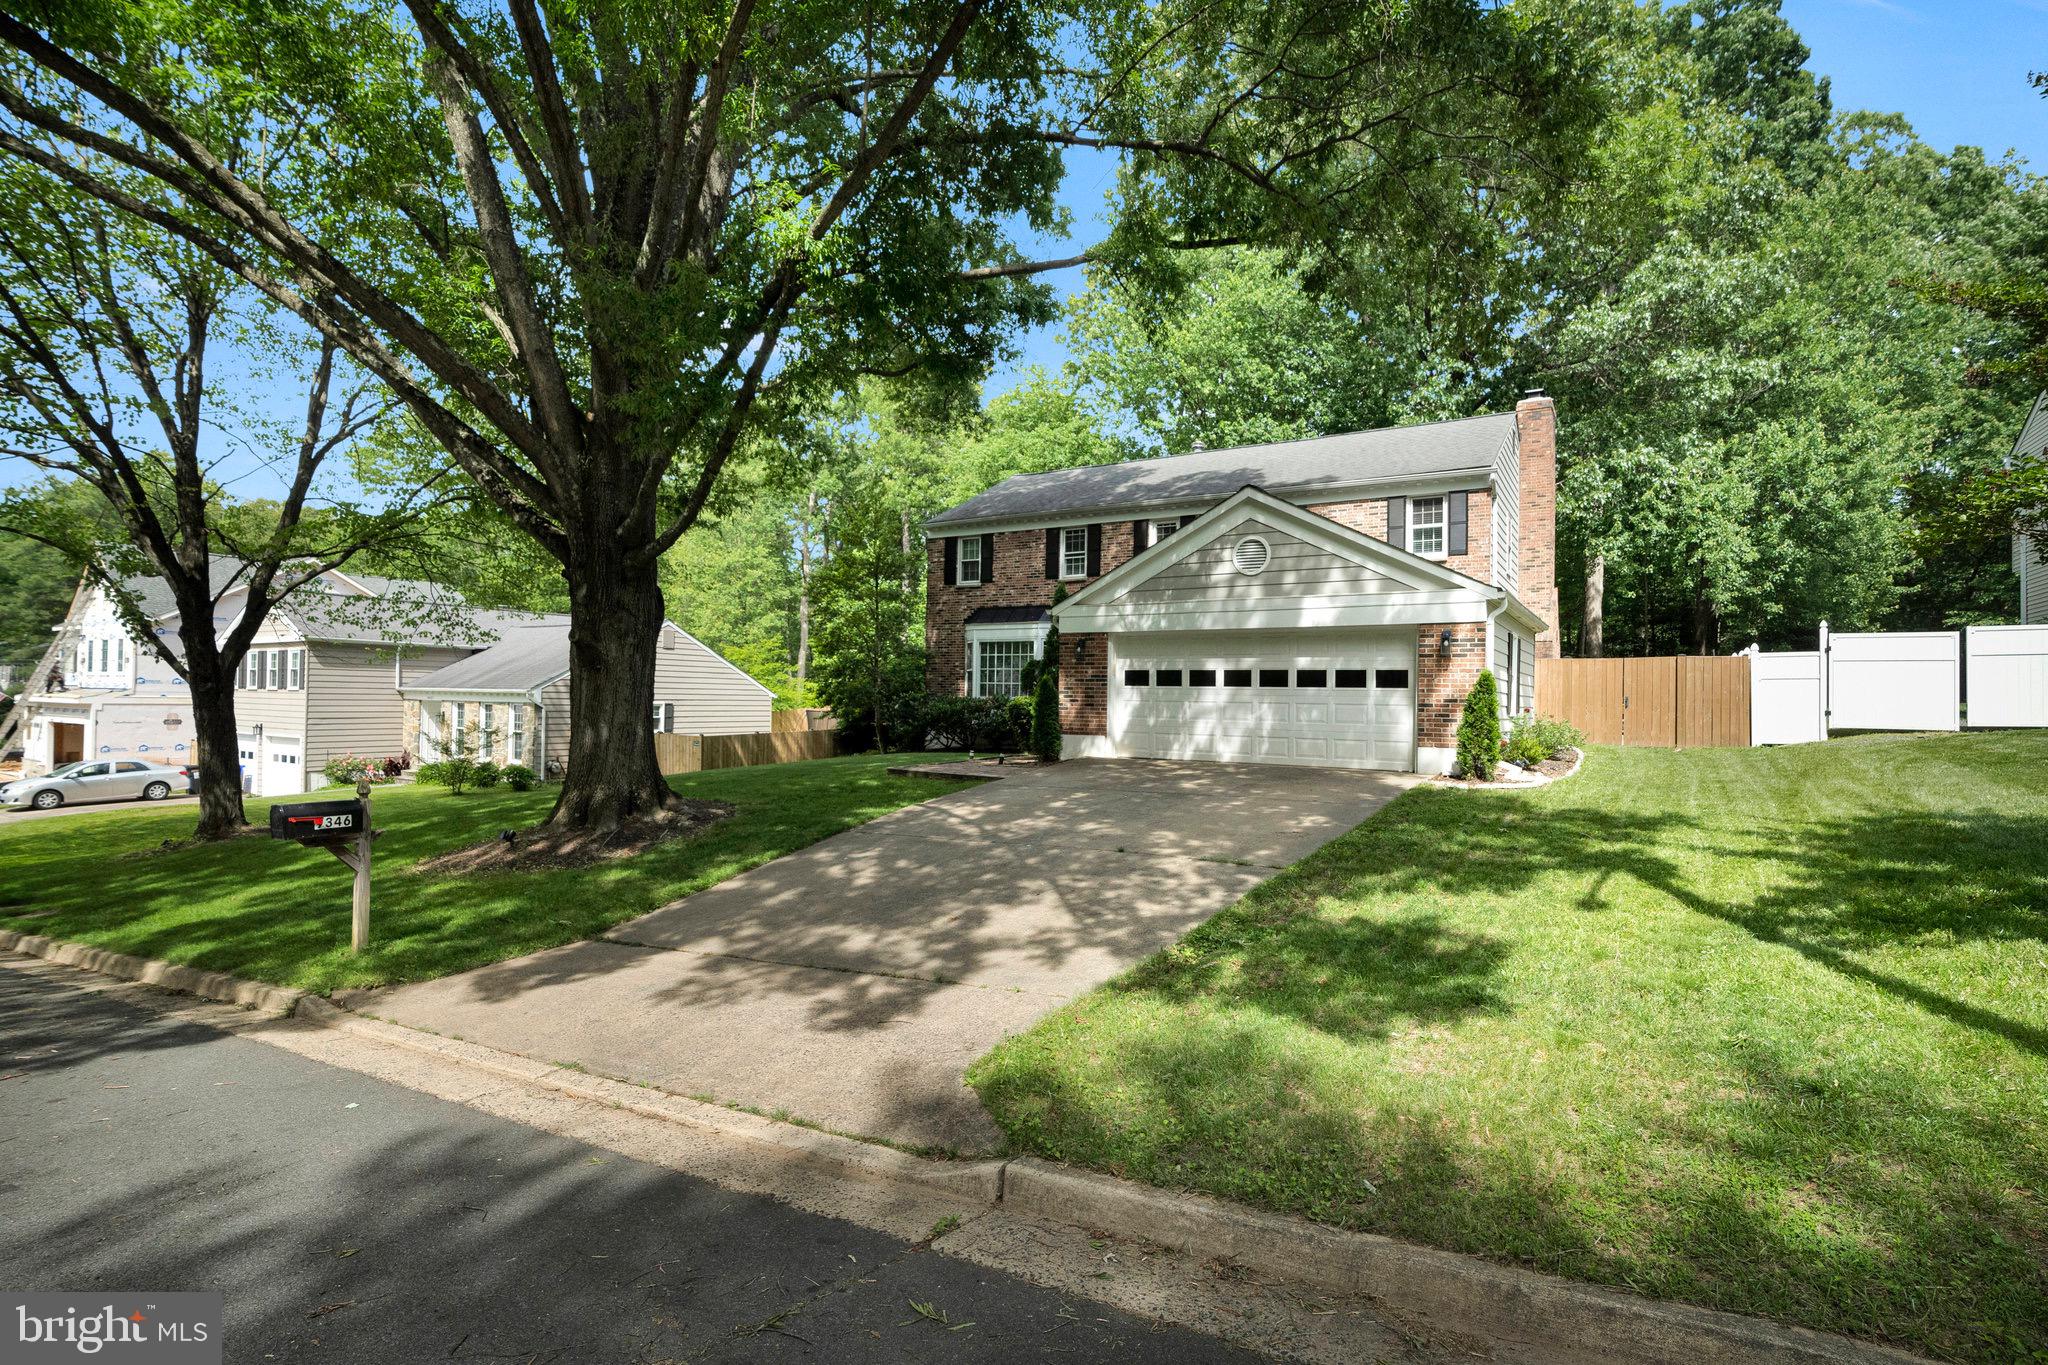
Charming Colonial on a quiet cul de sac lot in Mantua.  Easy access to 495.  award winning Woodson  school pyramid - Formal dining room with bay window, lots of natural light throughout room, remodeled kitchen with 42" maple cabinets, granite counter tops, stainless appliances, recessed lighting and breakfast area.  Sliding glass door leads to deck.  Cozy family room with  beam ceilings and beautiful stone fireplace.  French doors  l lead to back yard and deck.  All baths on main  upper level fully updated.  Enclosed backyard with lots of trees to provide privacy.  May be available a few days before August 1.    Prefer long term lease.
#VAFX2242624

FAIRFAX

9346 TOVITO DRIVE

4 Beds

2 Baths

2,576 Sq.Ft.

$4,500

MLS#: VAFX2242624
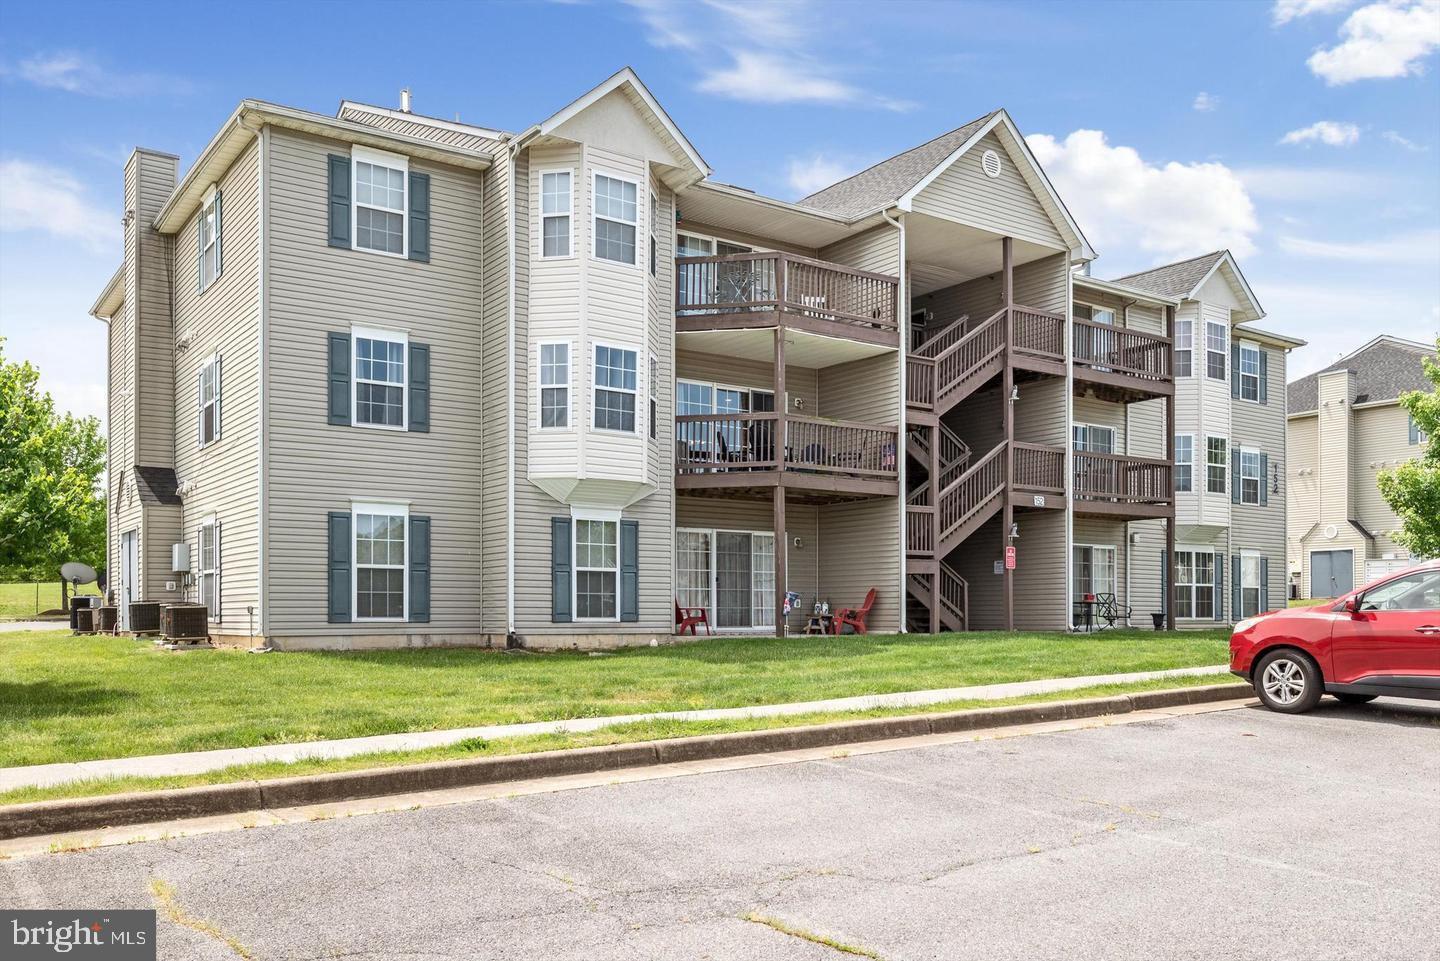
*** SPACIOUS 2BR/2BA SECOND FLOOR CONDOMINIUM *** FEATURES NEW ENGINEERED HARDWOOD FLOORING & FRESH PAINT; PRIMARY BEDROOM WITH PRIVATE FULL BATH & WALK-IN CLOSET; SECOND BEDROOM WITH 2 CLOSETS AND BAY WINDOW; KITCHEN WITH STAINLESS STEEL APPLIANCES AND WHITE CABINETS; DINING AREA OFF OF LIVING ROOM AND KITCHEN; SLIDING GLASS DOOR OFF OF LIVING ROOM LEADS TO COVERED BALCONY; LAUNDRY WITH WASHER/DRYER.  CONVENIENTLY LOCATED ON THE EAST SIDE OF WINCHESTER, WITH EASY ACCESS TO ROUTES 7 & 81. PLEASE USE THE RENT SPREE ONLINE APPLICATION FOR THE PROPERTY - ALL ADULTS MUST APPLY AND WILL BE ON THE LEASE. INCOME QUALIFICATIONS ARE ANNUAL GROSS INCOME OF APPROXIMATELY 40X THE MONTHLY RENT. PLEASE BE CONSIDERATE OF TENANT - MAKE ALL SHOWING APPOINTMENTS ONLINE.
#VAFV2034000

WINCHESTER

152 BROOKLAND COURT 6

2 Beds

2 Baths

1,173 Sq.Ft.

$1,645

MLS#: VAFV2034000
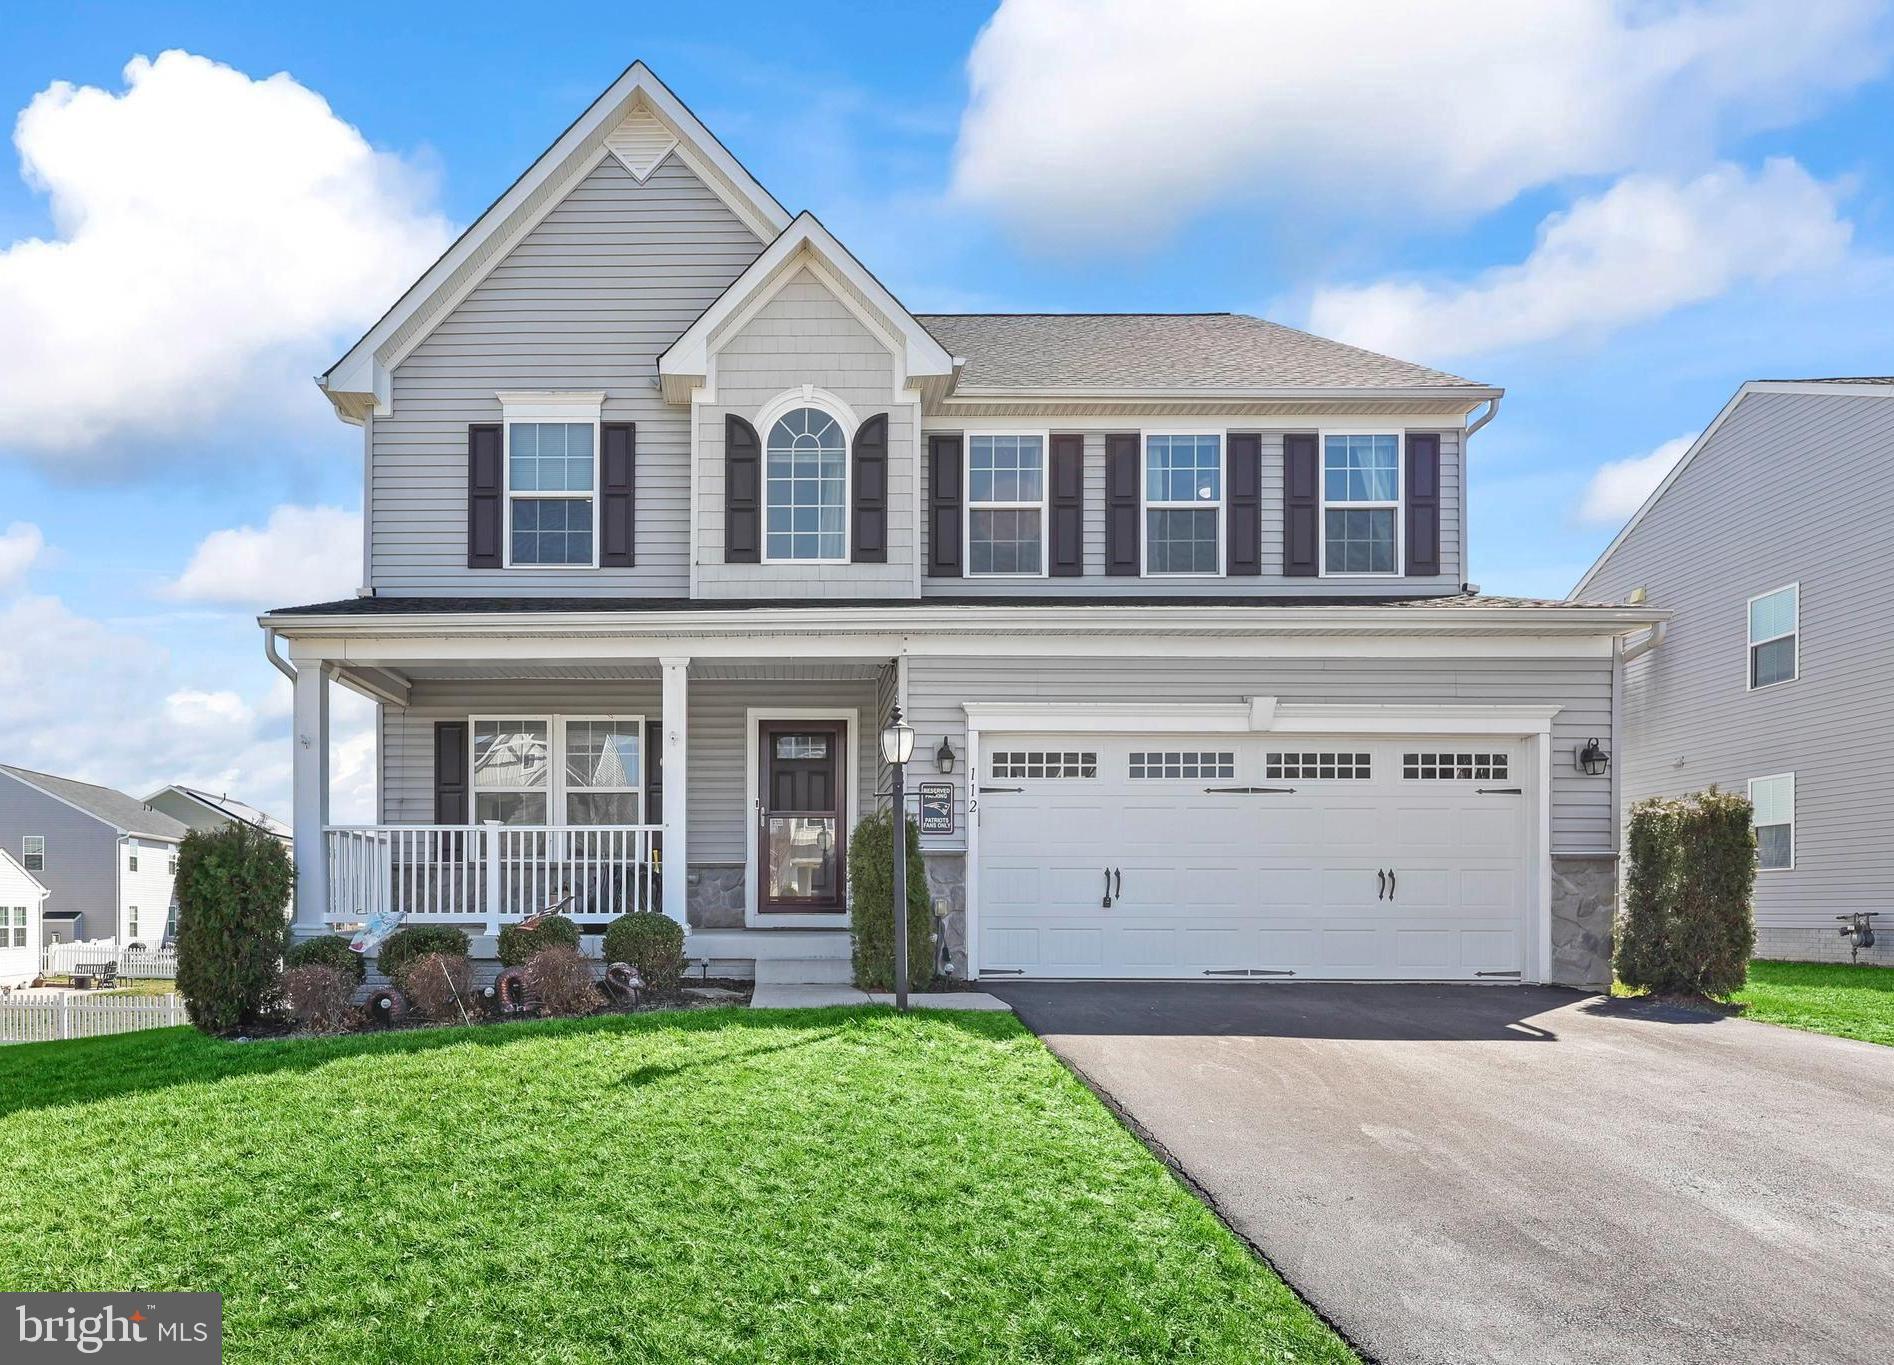
Welcome home to Snowden Bridge! This stunning 4-bedroom, 3.5-bathroom home is move-in ready and packed with desirable features.

The chef’s kitchen is a standout, featuring a gas stove, oversized island, and plenty of counter space—perfect for cooking and entertaining. The open floor plan flows seamlessly into a spacious sunroom, ideal for dining or a cozy sitting area.

Upstairs, the large ensuite boasts a walk-in closet and a luxurious bathroom with dual vanities. The fully finished basement offers even more living space, perfect for a rec room, home office, or gym.

Step outside from the sunroom onto a charming porch that leads down to a large patio—a fantastic spot for entertaining or unwinding in your fully fenced backyard.
New Roof 2023, New LVP in Kitchen, Sunroom, Hallway and 1/2 bath 2023.  New hardwood in living room. 2023.

Enjoy all the amazing community amenities, including a pool, basketball courts, tennis courts, volleyball, a playground, covered picnic area, and a dog park!

This home truly has it all—schedule your showing today!
#VAFV2032890

STEPHENSON

112 NORTHUMBERLAND DRIVE

4 Beds

3 Baths

3,498 Sq.Ft.

$544,000

MLS#: VAFV2032890
None
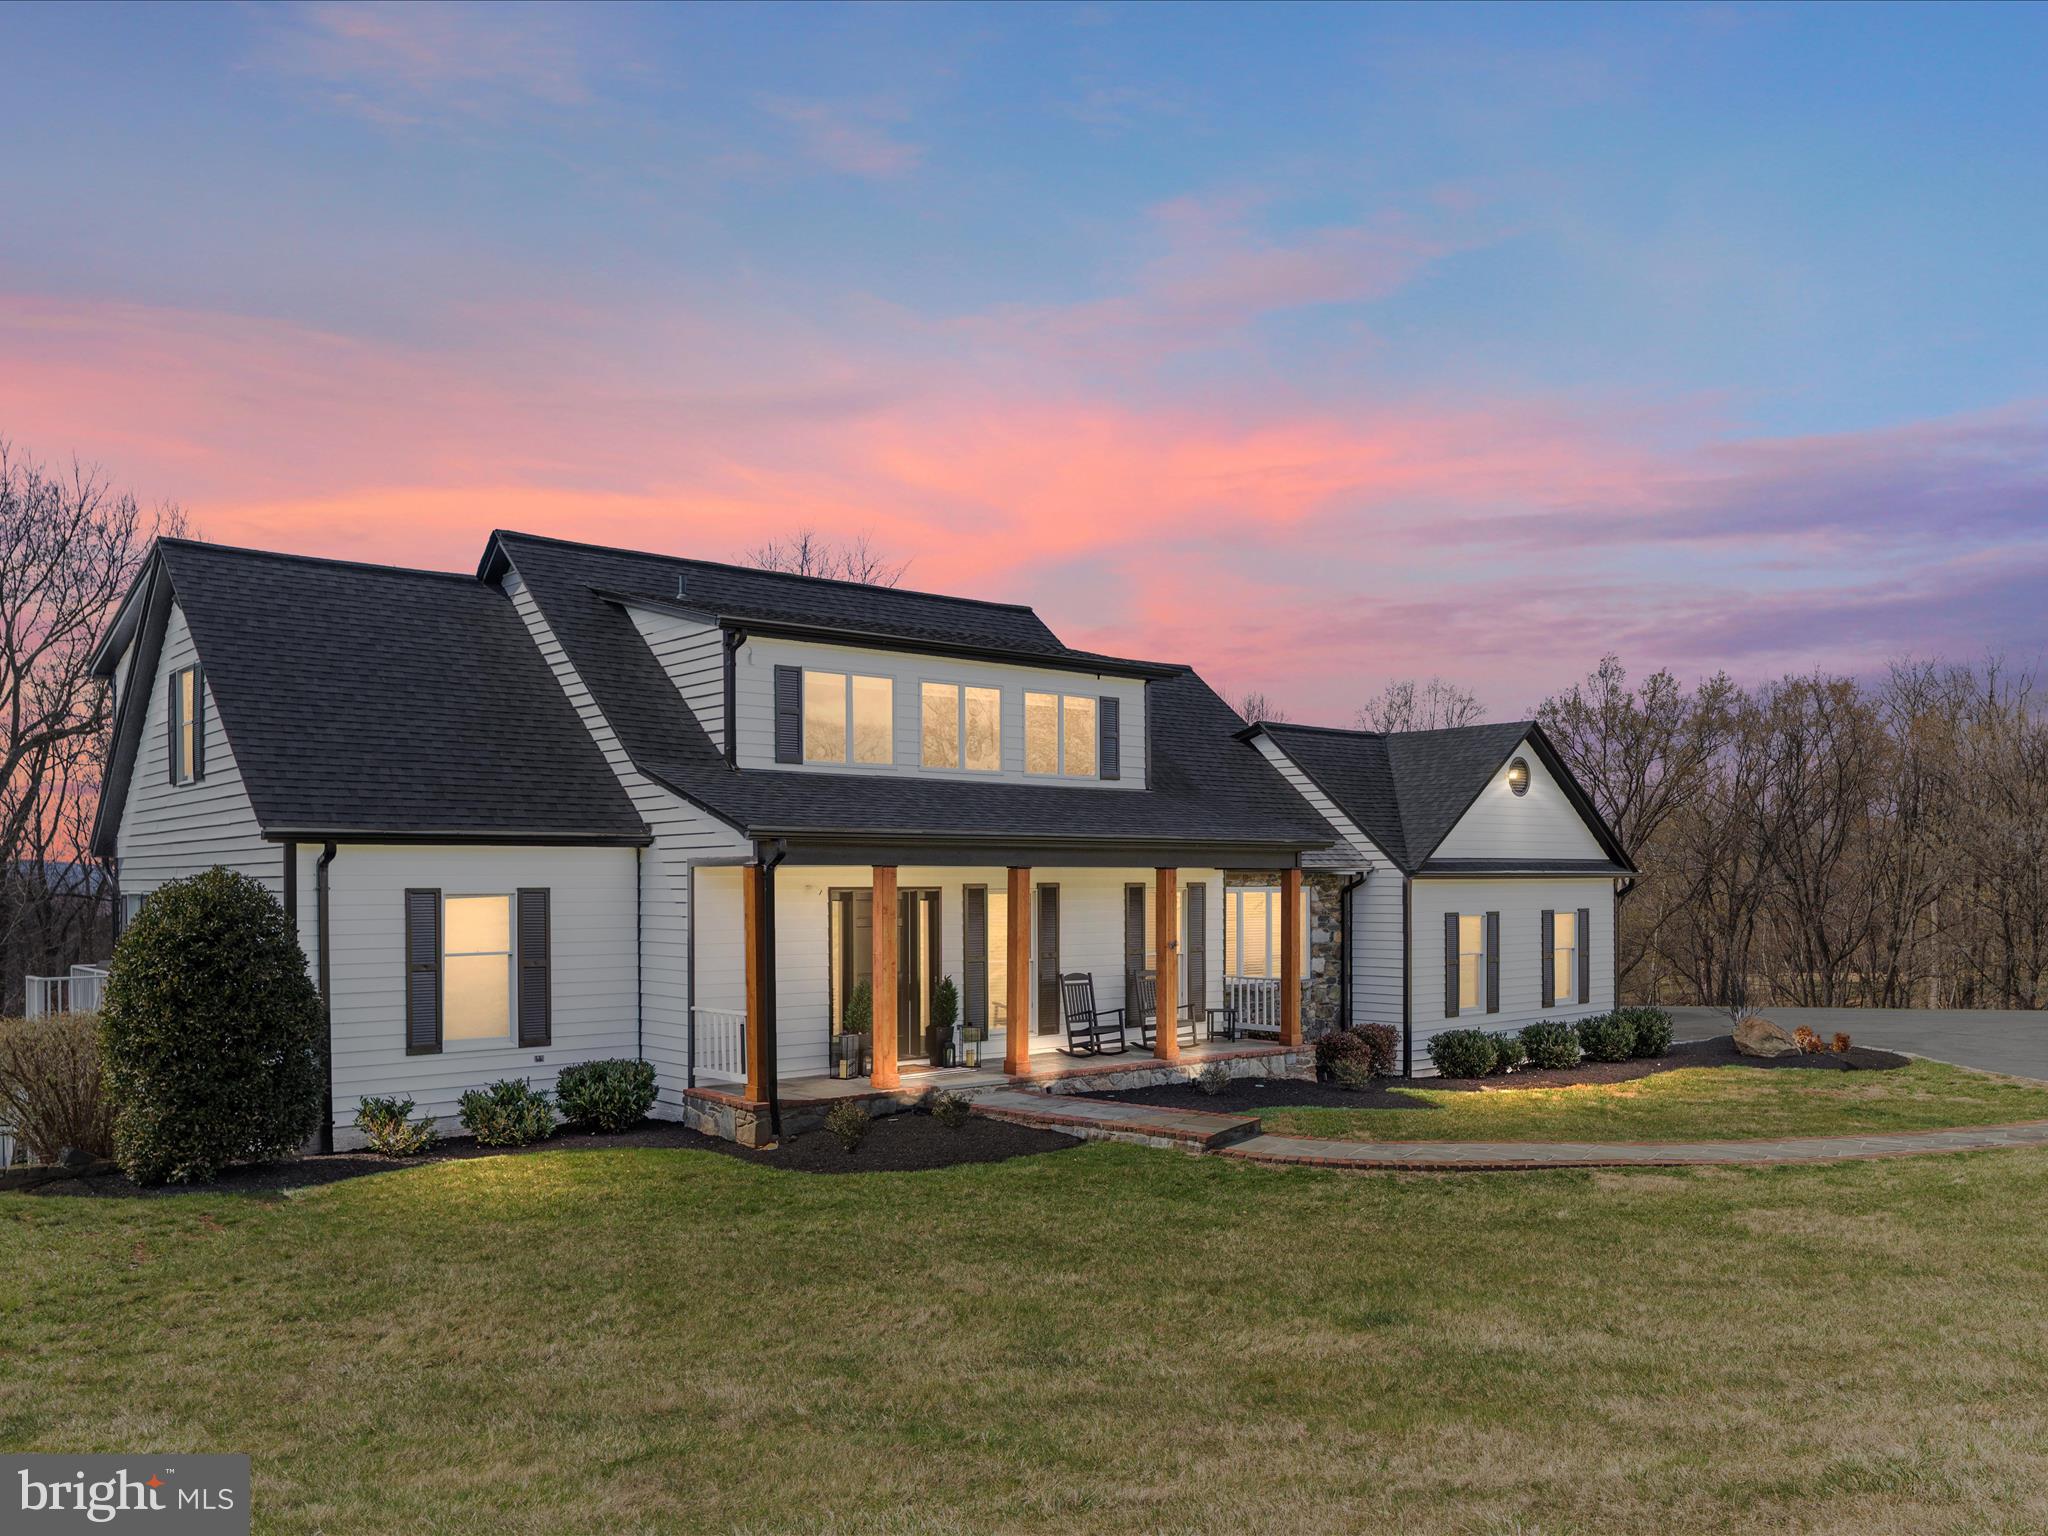
#VALO2091968

LEESBURG

17165 CLARKSRIDGE ROAD

5 Beds

5 Baths

4,319 Sq.Ft.

$1,499,900

MLS#: VALO2091968
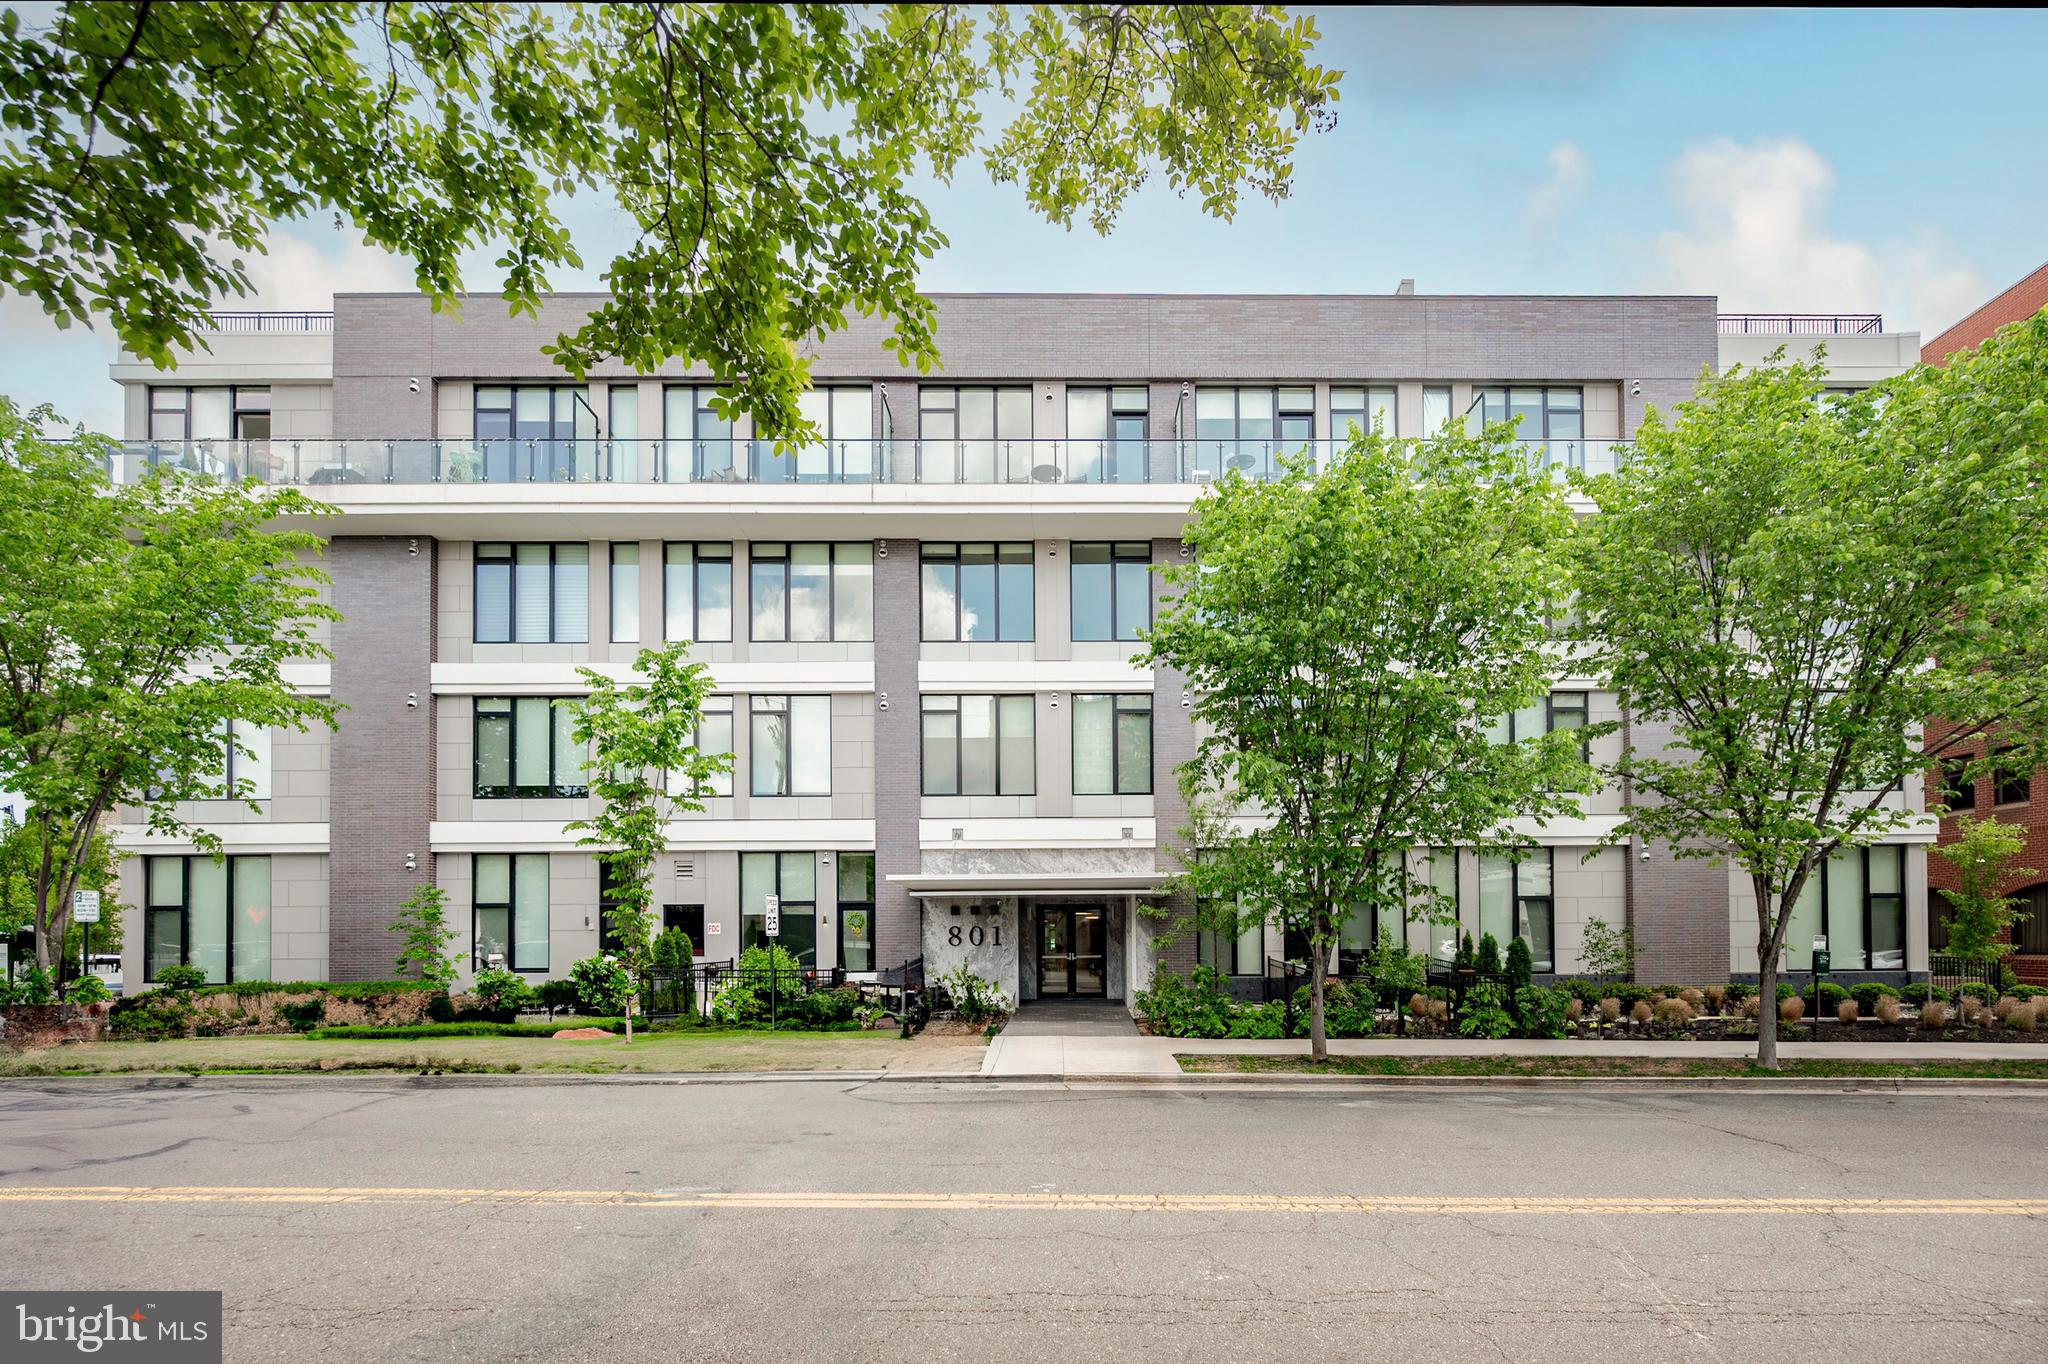
Welcome home to 801 N. Fairfax Street #410, located in the heart of Old Town's blossoming Arts District and one of the most desirable neighborhoods! This 2 bedroom, 2 bath luxury condo is the epitome of modern elegance and urban convenience. With exquisite features and an unbeatable location, this is a rare opportunity you won't want to miss. 

A stunning open layout seamlessly connects the living, dining, and kitchen areas, creating a harmonious space for both relaxing and entertaining. In the kitchen, sleek Europa white cabinetry offers stylish storage for your dishes and glassware, while gorgeous quartz countertops provide ample room for culinary creations. Gleaming Bosch stainless steel appliances add a touch of modern luxury and high-performance functionality. Seven-inch plank flooring underfoot exudes timeless charm and sophistication, complementing the lofty 12-foot ceilings that create an airy and spacious ambiance. Natural light pours in through large North facing windows, showcasing the beauty of the space. Step outside onto your private balcony and enjoy your morning coffee with views of the Potomac.  The primary suite is a dream, with its gorgeous walk-in closet with plenty of space for a fashion aficionado.  A lavish en-suite bathroom completes the space with its double sink vanity and spa-like shower with limestone accented walls.  

A washer and dryer can be found in the unit for easy convenience and a storage unit is easily accessible on the same level (just down the hall) to easily store away any additional items.  But it's not just about the condo itself – the location is absolutely unbeatable! Situated right in the center of Old Town's vibrant entertainment, dining, and shopping scene, you'll have everything you need just moments away. Enjoy living just steps to Trader Joe's, the Braddock Road Metro Station, King Street with all it has to offer and it's super close to Reagan National Airport. For exercise enthusiasts, the Mount Vernon Trail offers endless opportunities for outdoor exploration and leisure. And when it comes to amenities, this luxury building has you covered. 

Picture yourself soaking up panoramic views from the rooftop deck, complete with a grilling area, lounge seating, and cozy fire pits – perfect for entertaining friends and family. The clubroom and outdoor living spaces are additional extensions of your living area, providing a space to relax and connect with neighbors. Need extra storage for out-of-season decor or clothing? Turn to your conveying storage unit in the building!

TO APPLY - Please go to the Long and Foster website page for this listing.
#VAAX2044028

ALEXANDRIA

801 N FAIRFAX STREET 410

2 Beds

2 Baths

908 Sq.Ft.

$4,400

MLS#: VAAX2044028
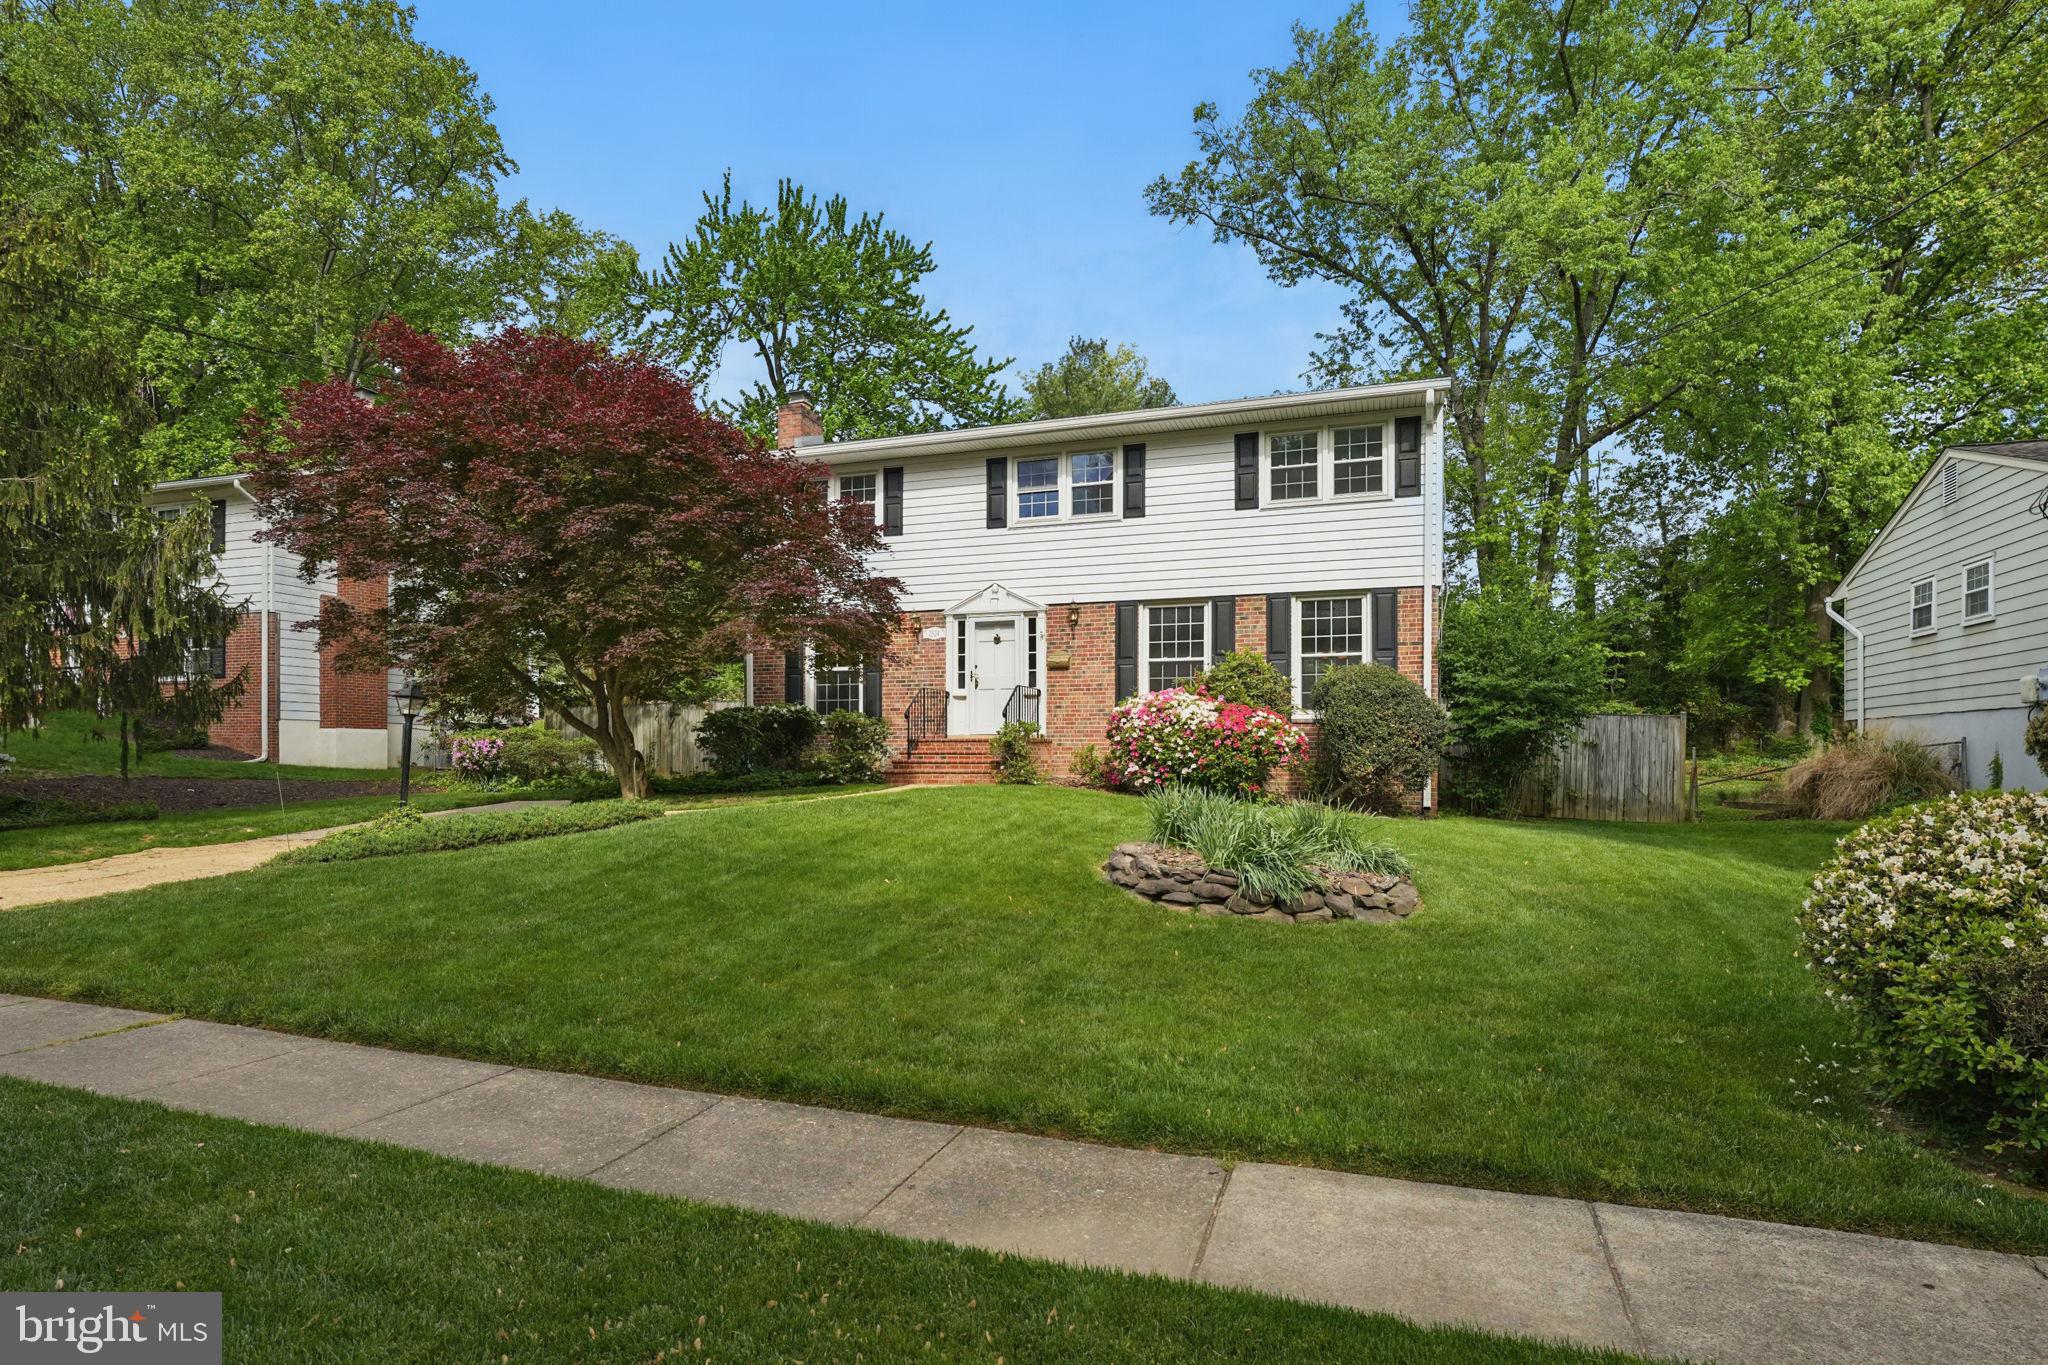
Welcome to 2524 Swift Run St—an exceptional 5-bedroom, 2.5-bath colonial in the highly sought-after Stonewall Manor community. Lovingly maintained by its original owner, this home sits on one of the larger lots in the neighborhood and offers a perfect blend of comfort, thoughtful updates, and a prime location.

Inside, you’ll find a home in great condition with a fresh coat of paint throughout and new recessed lighting in the basement, creating a bright, inviting atmosphere across all levels. The layout is spacious and functional, with generous room sizes and an easy flow for everyday living or entertaining.

Step out back to your private retreat—complete with an in-ground pool, lush landscaping, and room to relax or host guests.

Recent upgrades include a new roof and siding (April 2023), new shutters and leaf guards (Spring 2024), and new attic insulation (July 2024)—all with transferable warranties, providing peace of mind for the next owner.

Ideally located just minutes from Tysons Corner, the Mosaic District, Dunn Loring Metro, and countless shops, restaurants, and parks, this home offers the ultimate in accessibility and lifestyle convenience. Quick access to I-66, I-495, and the Orange Line makes commuting a breeze.

Don't miss this rare opportunity to own a move-in-ready home in one of Vienna’s most desirable neighborhoods! -Professional photos to be uploaded soon-
#VAFX2238450

VIENNA

2524 SWIFT RUN STREET

5 Beds

2 Baths

2,240 Sq.Ft.

$975,000

MLS#: VAFX2238450
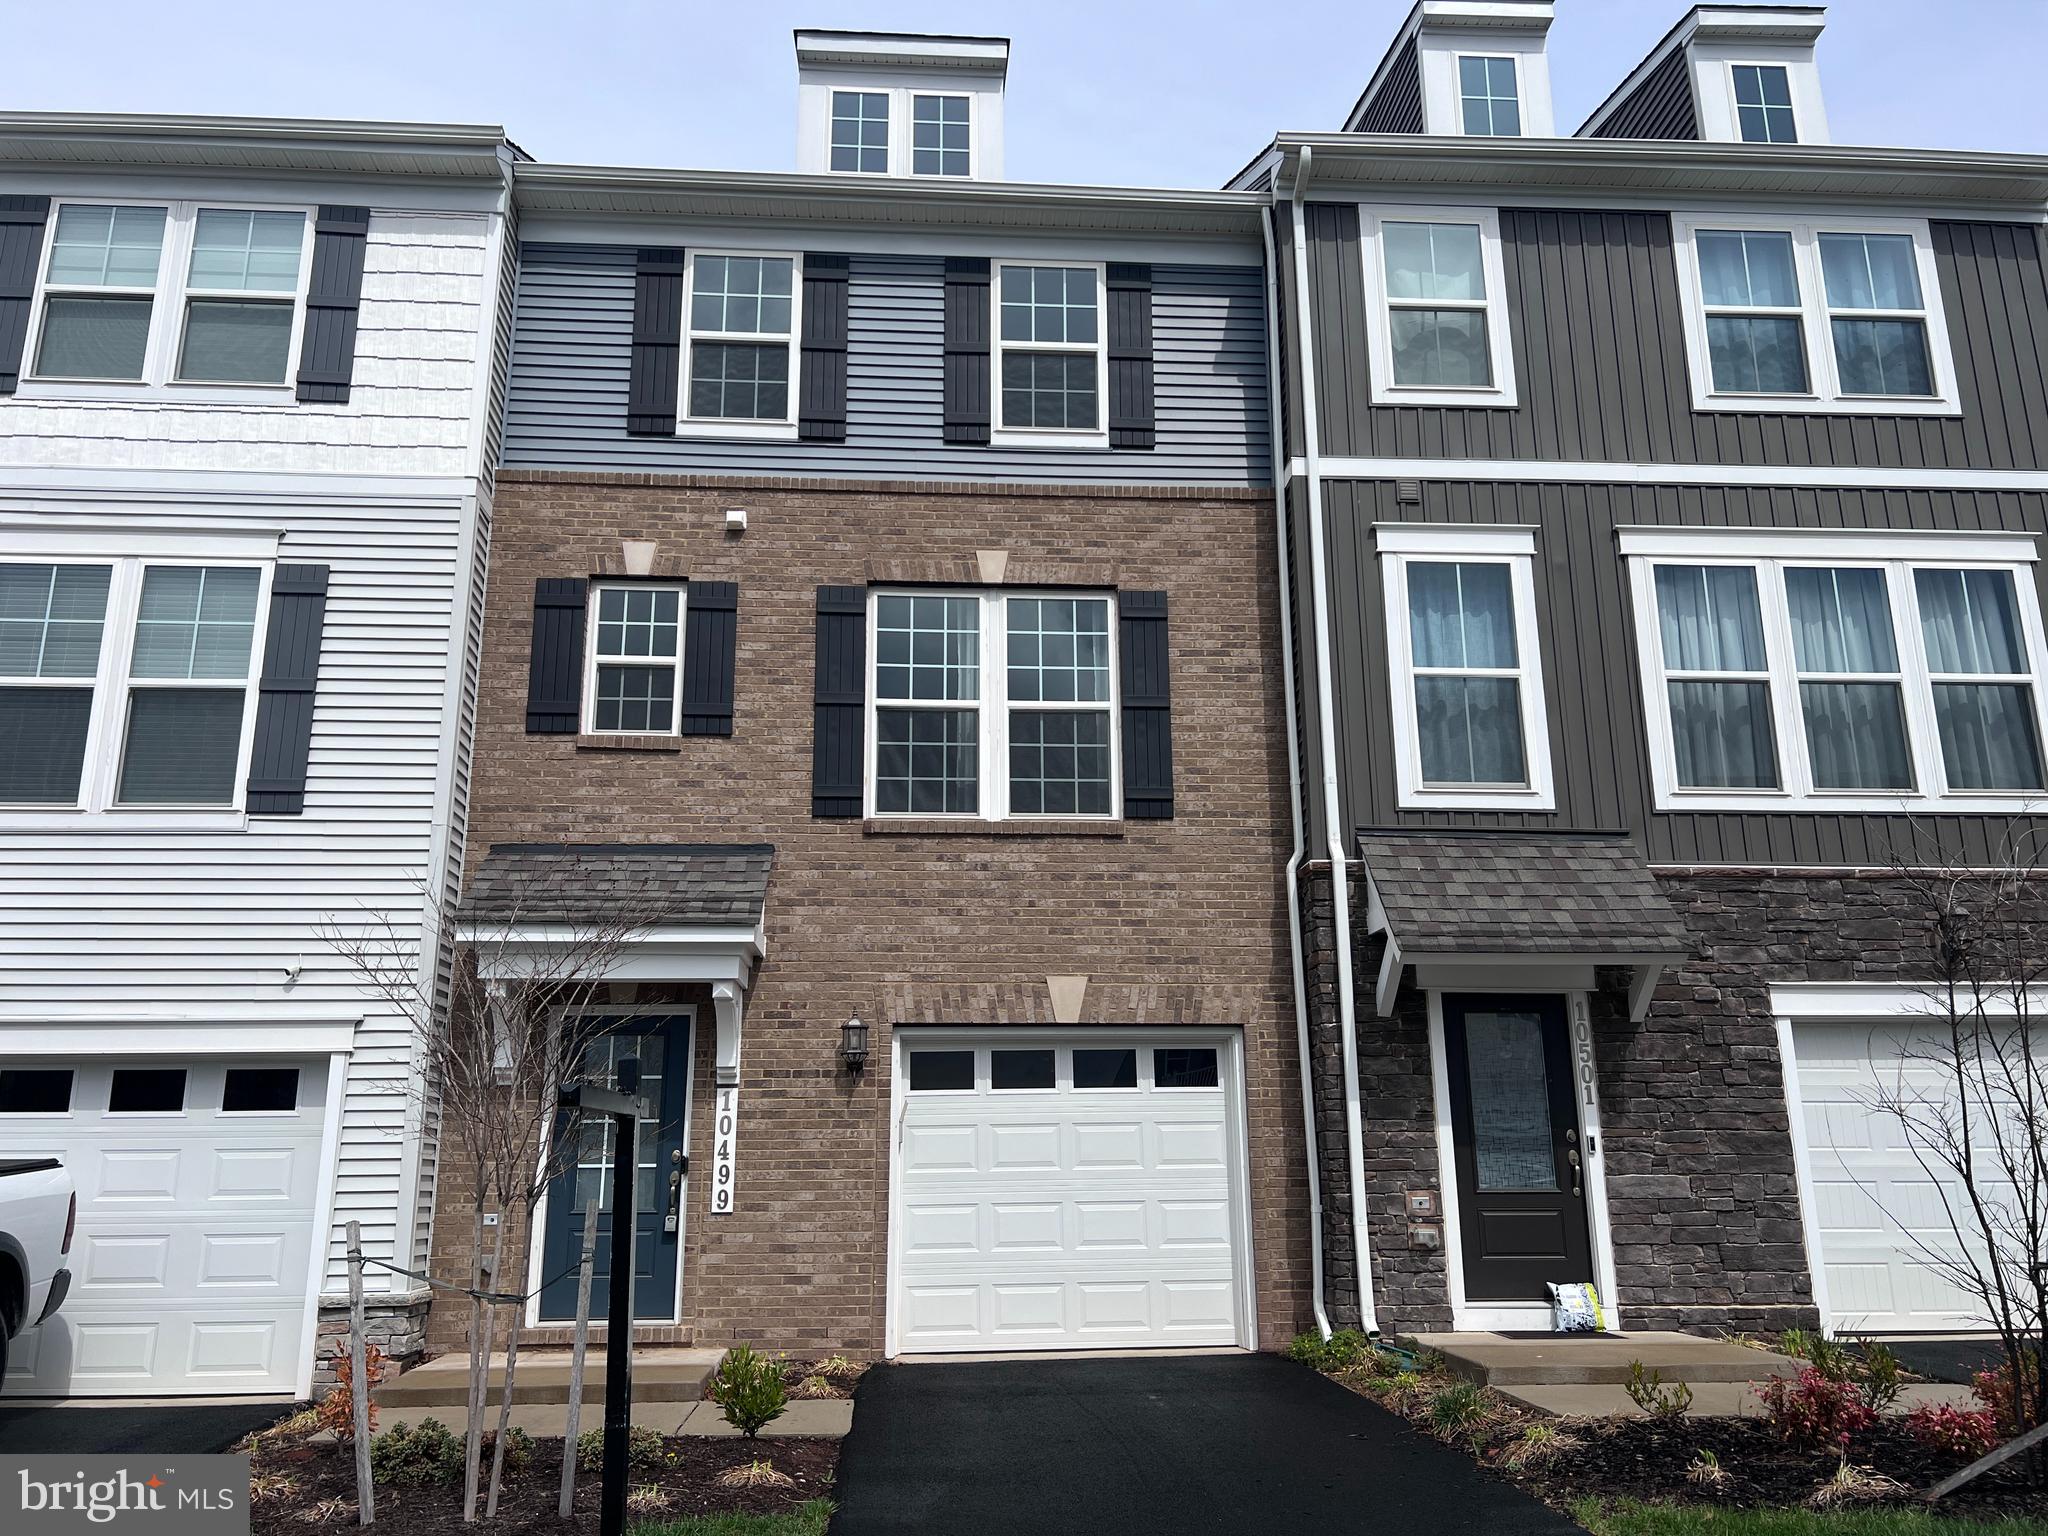
Ready to move in ASAP!! Stop looking! You've found your dream home. A home that is only two years old and ready for you to move in! Two years lease is required. As you walk in you're greeted with a nice transition area perfect place to leave your shoes and coats. Heading straight back you'll find a den perfect for an office, game room, or place to hang out with friends.  Also has a sliding door to a small fenced-in patio to enjoy the weather when you just need a break from it all. Head upstairs and you're greeted by a tall open living room. Been looking for lots of space and natural light? Well, you found it. Tons of room to spread out. The kitchen has a nice long island for all the counter space you could need. Perfect for anyone who loves to cook. Going upstairs you'll find the three spacious bedrooms. The main has a walk-in closet, dual sink vanity, and extra large shower. Come check out everything this home has to offer!!
#VAPW2091142

MANASSAS

10499 HINTON WAY

3 Beds

3 Baths

2,099 Sq.Ft.

$3,300

MLS#: VAPW2091142
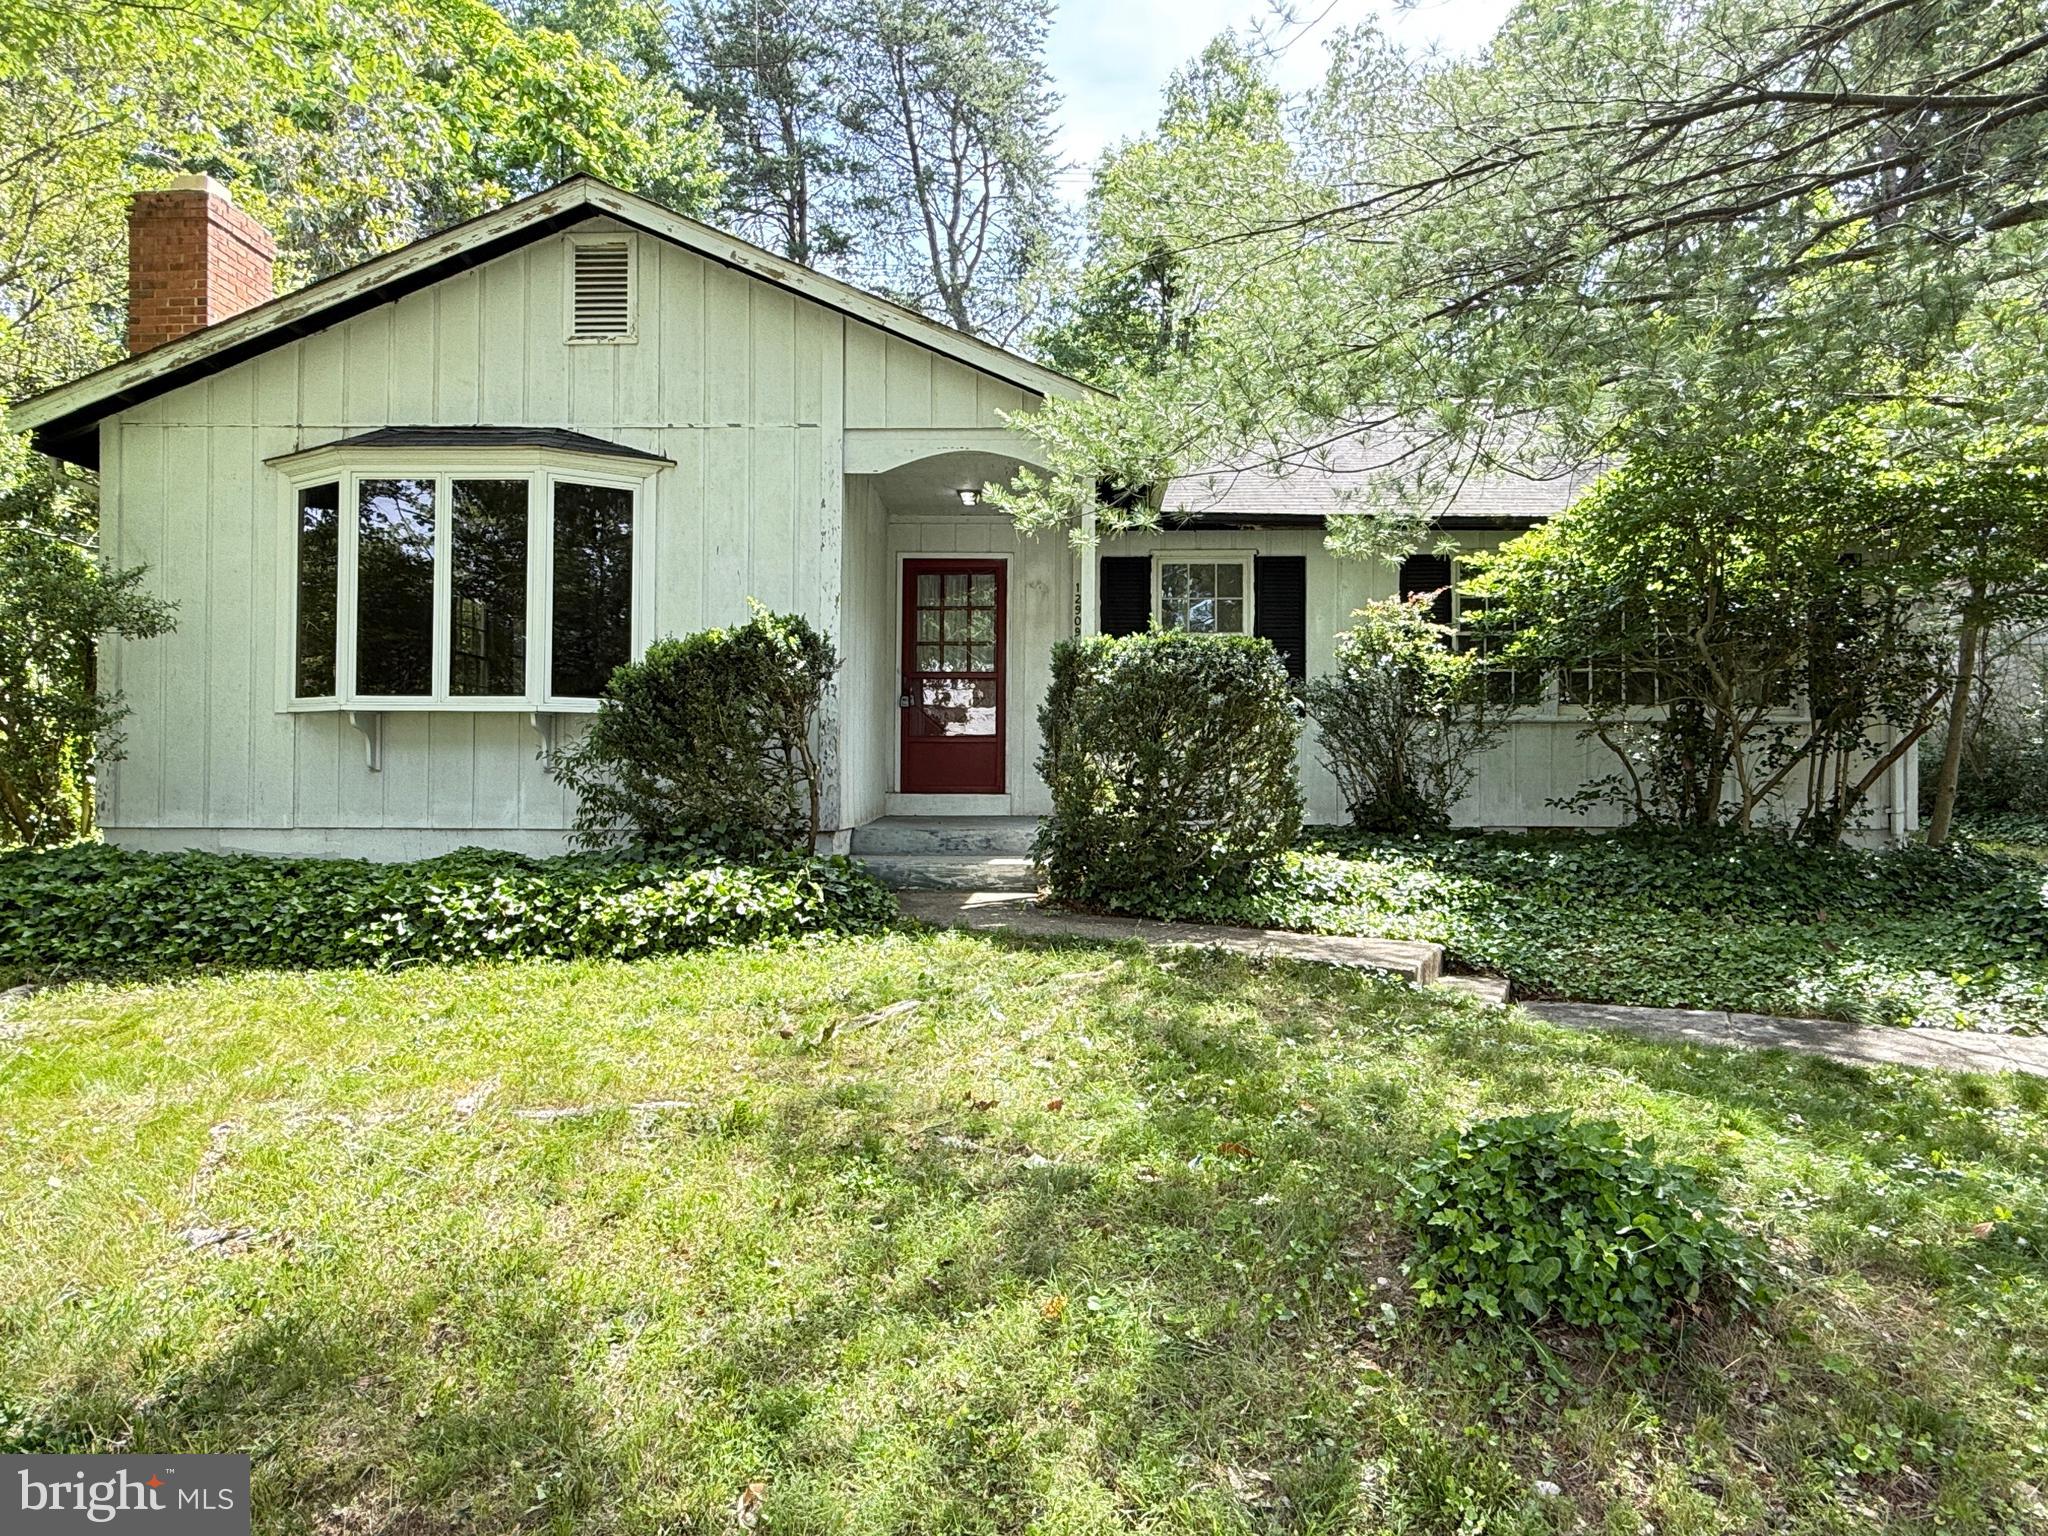
Deadline for all offers is 2pm on Monday 5/26
The cheapest single family home in lake ridge! This is a great opportunity for someone to build their equity or rehab this home. 
Emptied and old flooring removed this home is ready to be transformed, do a light renovation or top to bottom and get the full potential out of this diamond in a rough. One floor rambler with 3 spacious bedrooms, 2 full bathrooms, designated dining area and a walk in laundry room this home offers tons of potential. 
Heating, cooling and water heater are about 3 years old.

The house sold strictly AS-IS
The listing agent has a financial interest with this transaction. 
The seller reserves the right to accept an offer at any time.
#VAPW2094806

WOODBRIDGE

12909 COHASSET LANE

3 Beds

2 Baths

1,433 Sq.Ft.

$399,900

MLS#: VAPW2094806
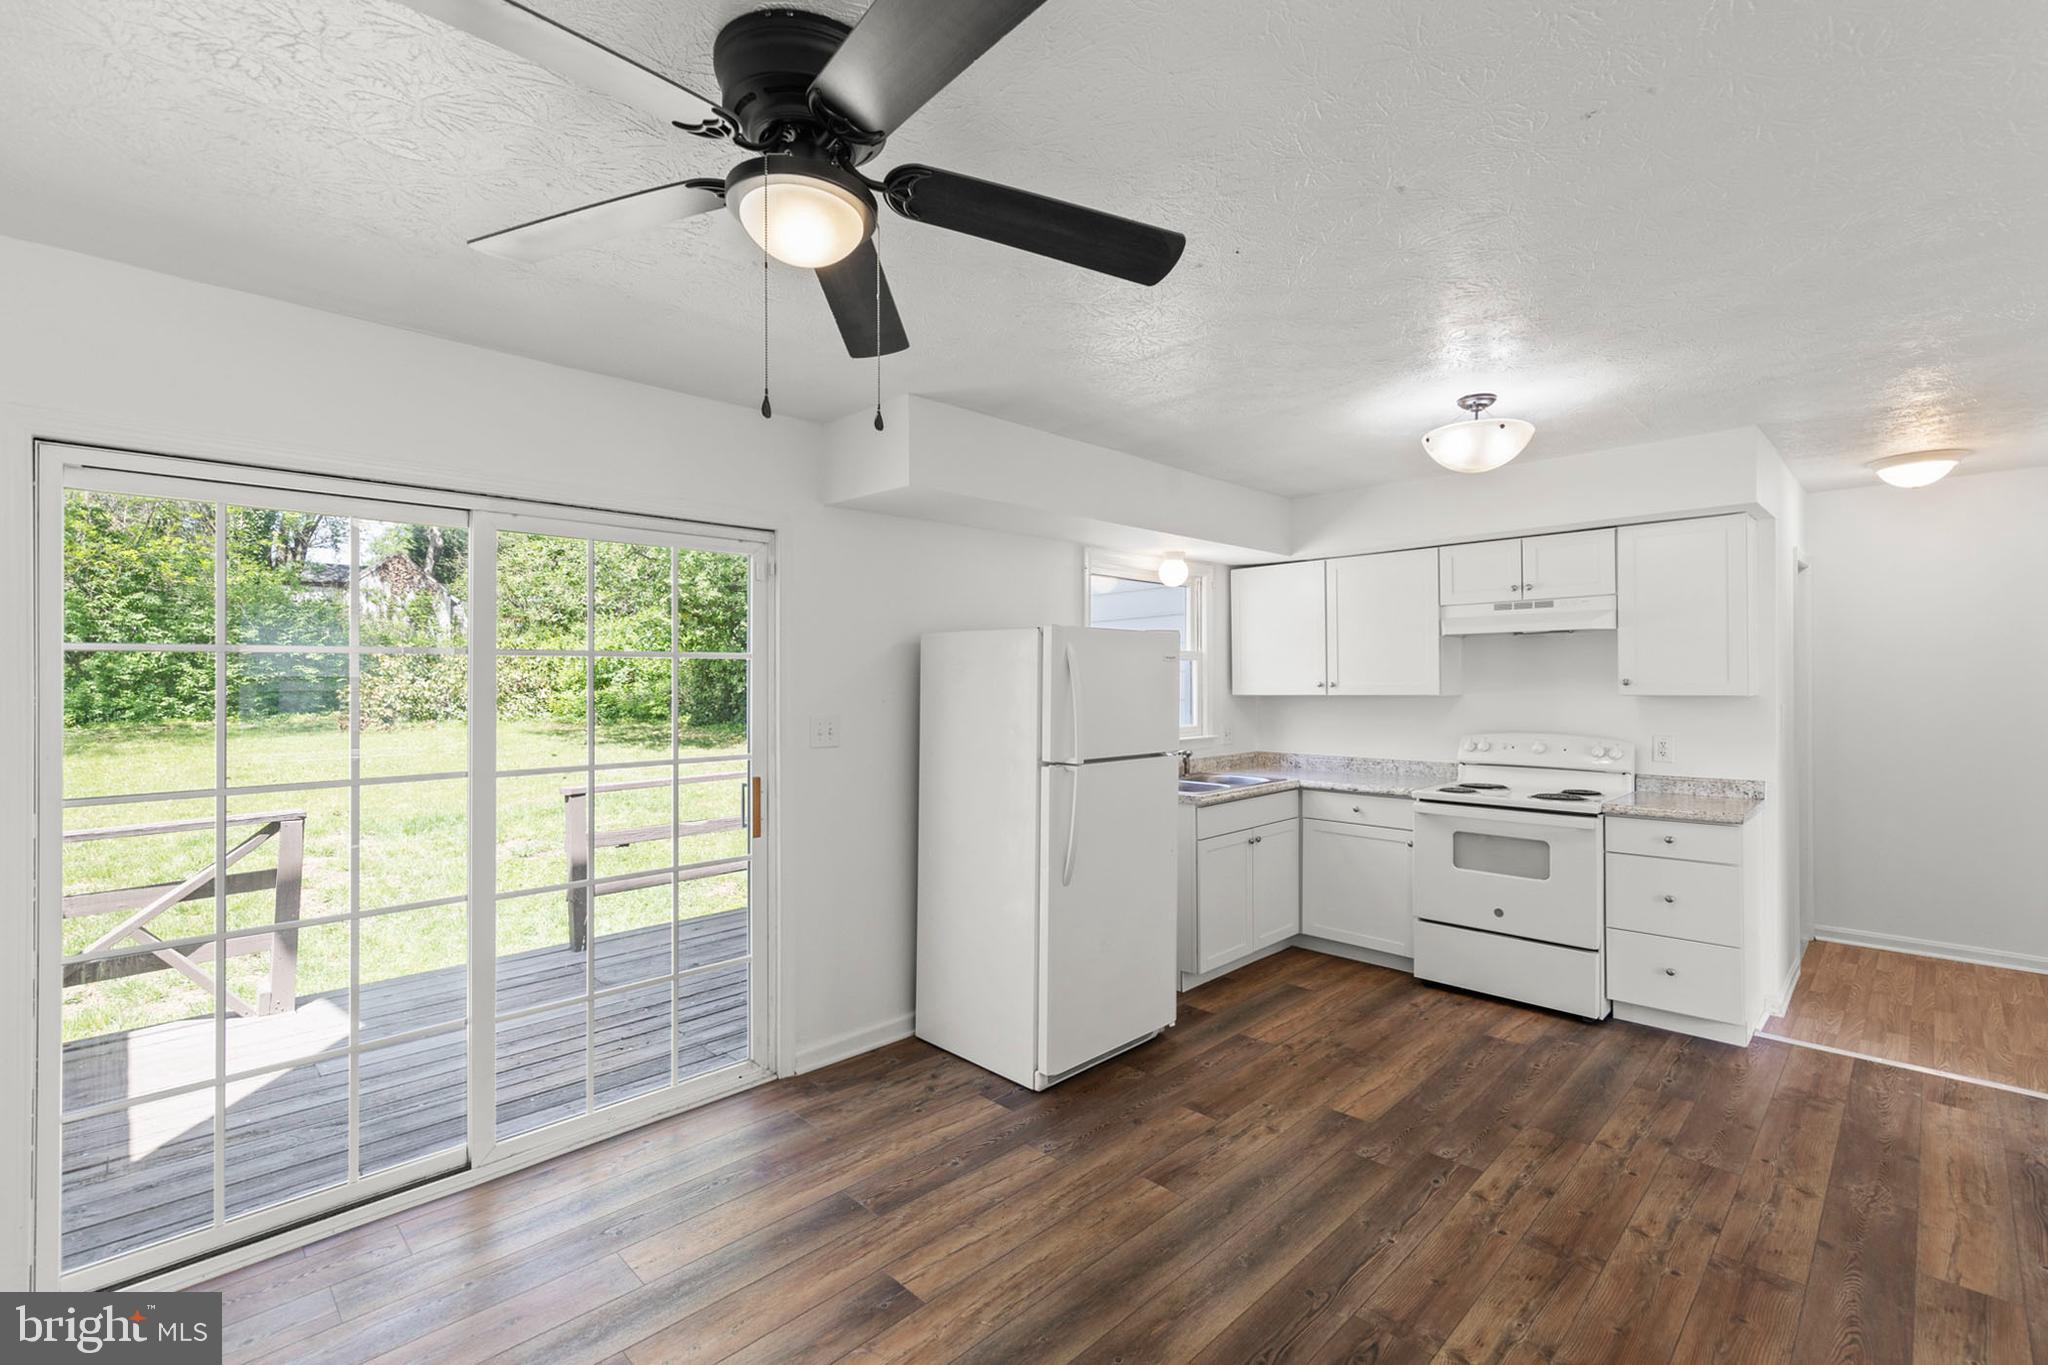
INVESTORS SPECIAL 

Tucked away on a quiet cul-de-sac, this 3-bedroom, 1.5-bath colonial offers 1,152 sq ft of comfortable living space with a flat yard and rear deck—perfect for outdoor gatherings or quiet evenings at home. Just minutes from the charm and conveniences of Old Town Winchester, with easy access to dining, shopping, and commuter routes.

A solid choice for investors seeking rental potential or for first-time buyers looking for an affordable entry point into homeownership. This home offers dependable value in a well-established neighborhood.
#VAWI2007590

WINCHESTER

353 SHAWNEE AVENUE

3 Beds

1 Baths

1,152 Sq.Ft.

$299,900

MLS#: VAWI2007590
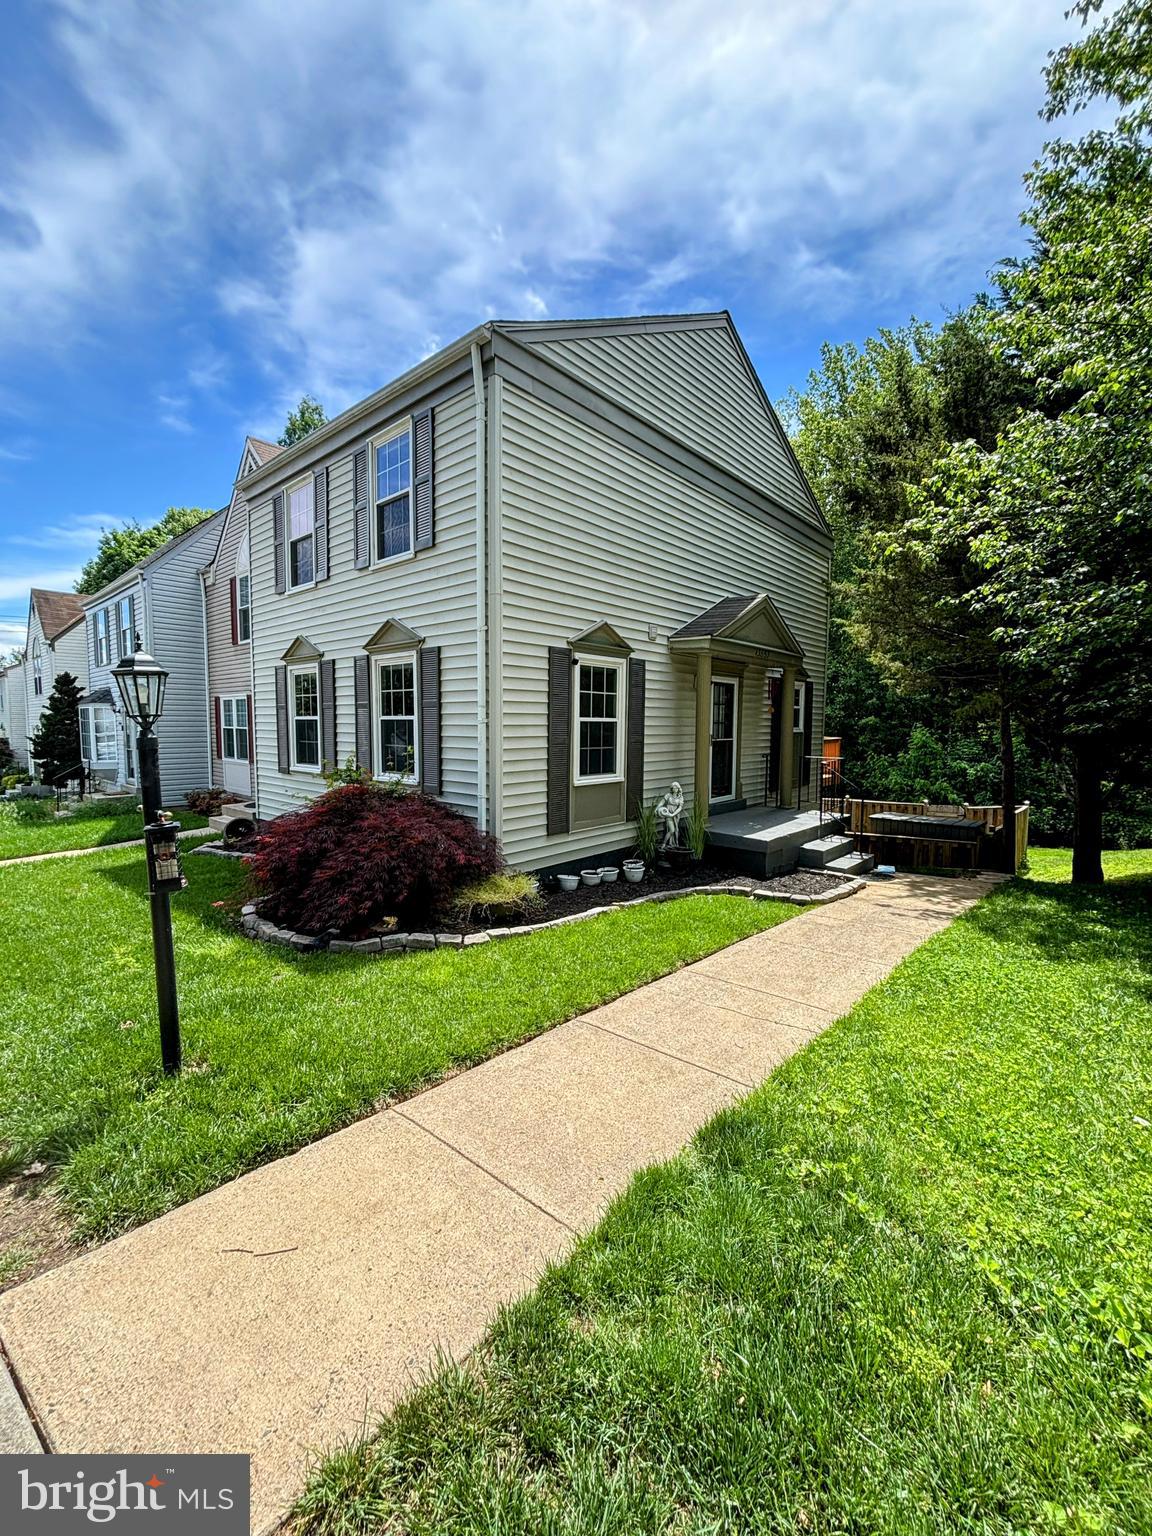
This rarely available 3-bedroom, 3.5-bath end-unit townhome offers the perfect balance of comfort, style, and functionality in one of the area's most desirable communities. Featuring three spacious levels, this home includes modern updates, soaring ceilings, and ample storage throughout.
The main level boasts a bright, open layout perfect for entertaining or relaxing. The kitchen is equipped with a stainless steel refrigerator, making meal prep a breeze.
Upstairs, you'll find a generously sized primary suite with an ensuite bathroom and great closets. Two additional bedrooms and a full bathroom complete the upper level.
The fully finished walk-out lower level includes a private bedroom and full bath, ideal for guests, a home office, or recreation space.
Step outside to your private deck, where you can enjoy the gorgeous views year-round under the comfort of a gazebo—perfect for relaxing in the shade or enjoying the rain in comfort.
Additional highlights include two assigned parking spaces and a prime location near Colonnade at Union Mill, Centre Ridge Marketplace, and Centrewood Plaza. You're just minutes from restaurants, gyms, grocery stores, entertainment options, and a movie theater and CGX.
This move-in-ready townhouse is a rare gem—don’t miss out!
#VAFX2242218

CENTREVILLE

13853 LAURA RATCLIFF COURT

3 Beds

3 Baths

1,814 Sq.Ft.

$3,100

MLS#: VAFX2242218
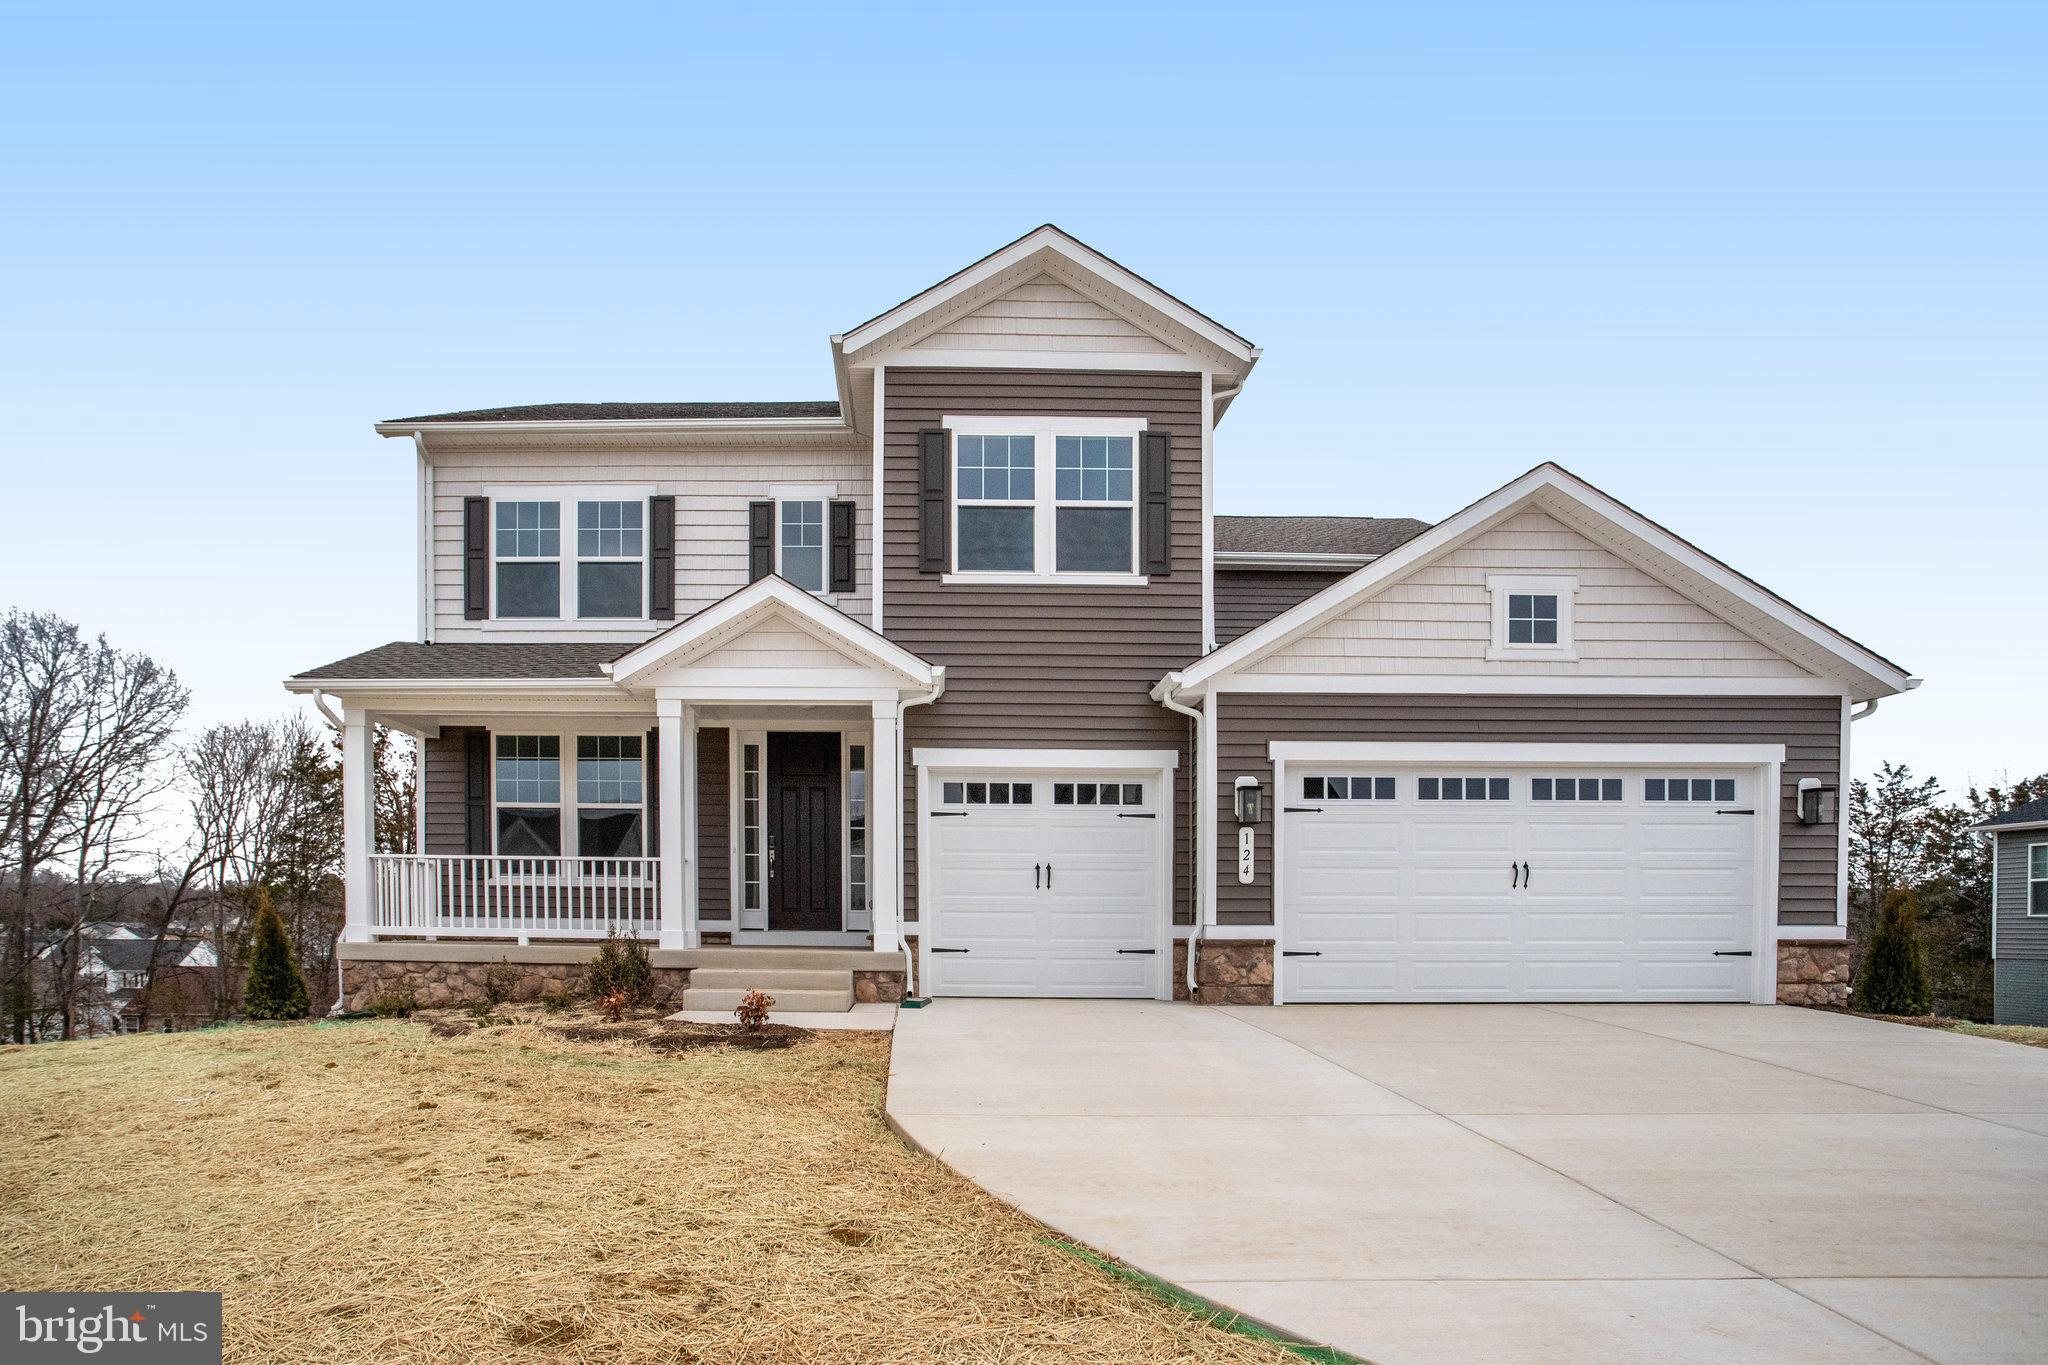
An inviting front porch and dramatic two-story foyer welcome guests to the distinctive Donovan floor plan.  The main level has a formal dining room, expansive great room, sunroom overlooking the backyard, guest bedroom and full bath, laundry room and mud room leading to the 3-car garage.  The gourmet kitchen has upgraded backsplash and cabinets, quartz counter tops, stainless steel appliances which include a 5 burner gas cooktop with pyramid shaped hooded vent.  Leading from the kitchen to the dining room is a butler's pantry and walk-in pantry.  Upstairs is a lavish primary bedroom with oversized closet, deluxe bath with walk-in shower and separate soaking tub.  There are three additional bedrooms, two more full baths, and a large loft.  The lower level of the home has another bedroom, full bath, lots of storage area, huge recreation room with full size windows and sliding glass door leading to the backyard. To recap, this home has 6 bedrooms and 5 full baths and is move-in ready.
#VAST2037688

FREDERICKSBURG

124 MARBLE OAK DRIVE

6 Beds

5 Baths

4,897 Sq.Ft.

$899,999

MLS#: VAST2037688

1 ... 42 43 44 45 46 ... 666
* Listings identified with the FMLS IDX logo come from FMLS and are held by brokerage firms other than the owner of this website. The listing brokerage is identified in any listing details. Information is deemed reliable but is not guaranteed. If you believe any FMLS listing contains material that infringes your copyrighted work please click here to review our DMCA policy and learn how to submit a takedown request. © 2024. First Multiple Listing Service, Inc.
 - property

Send a message

Message successfully sent.

Your message

What is 3 + 4 ?

Reason for contacting?

I agree to receive email communication and understand I can unsubscribe at any time.

I agree to be contacted by Charis Realty Group - Christine Issler, Broker via call, email, and text for real estate services. To opt out, you can reply 'stop' at any time or reply 'help' for assistance. You can also click the unsubscribe link in the emails. Message and data rates may apply. Message frequency may vary. Privacy Policy

Sign Out

Virtual Assistant

Would you like to take the next step with this property? We can help you schedule a showing or virtual tour, or send you more details.

Yes, I would like more information.

Thank You for Your Reply, One of Our Agents will contact you as soon as possible

No, maybe later.

Thank you, you can always contact me via email, phone number or through the contact form.

Realhub AI

Lucy - Your AI-Powered Realtor

Update Your Temporary Password

Personalize your search

Enter your email and we'll notify you immediately when new listings match what you're looking for.

or enter email address

Already have an account ? Login here

Continue your home search

I agree to receive communications and understand I can unsubscribe at any time.

I agree to be contacted by Charis Realty Group - Christine Issler, Broker via call, email, and text for real estate services. To opt out, you can reply 'stop' at any time or reply 'help' for assistance. You can also click the unsubscribe link in the emails. Message and data rates may apply. Message frequency may vary. Privacy Policy

Already have an account ? Login here

We use cookies

We use cookies primarily for analytics to enhance your experience. By accepting, you agree to our use of these cookies. You can manage your preferences or learn more about our cookies policy.
