Properties

Browse or get in touch to schedule a walkthrough.

  • Nearby me
Price range

Popular Features

Community Features

Association

Property Features

Waterfront

View

Exterior Features

Interior Features

Style

10000 properties match your criteria

Updated 1 minute ago

E-Alert name
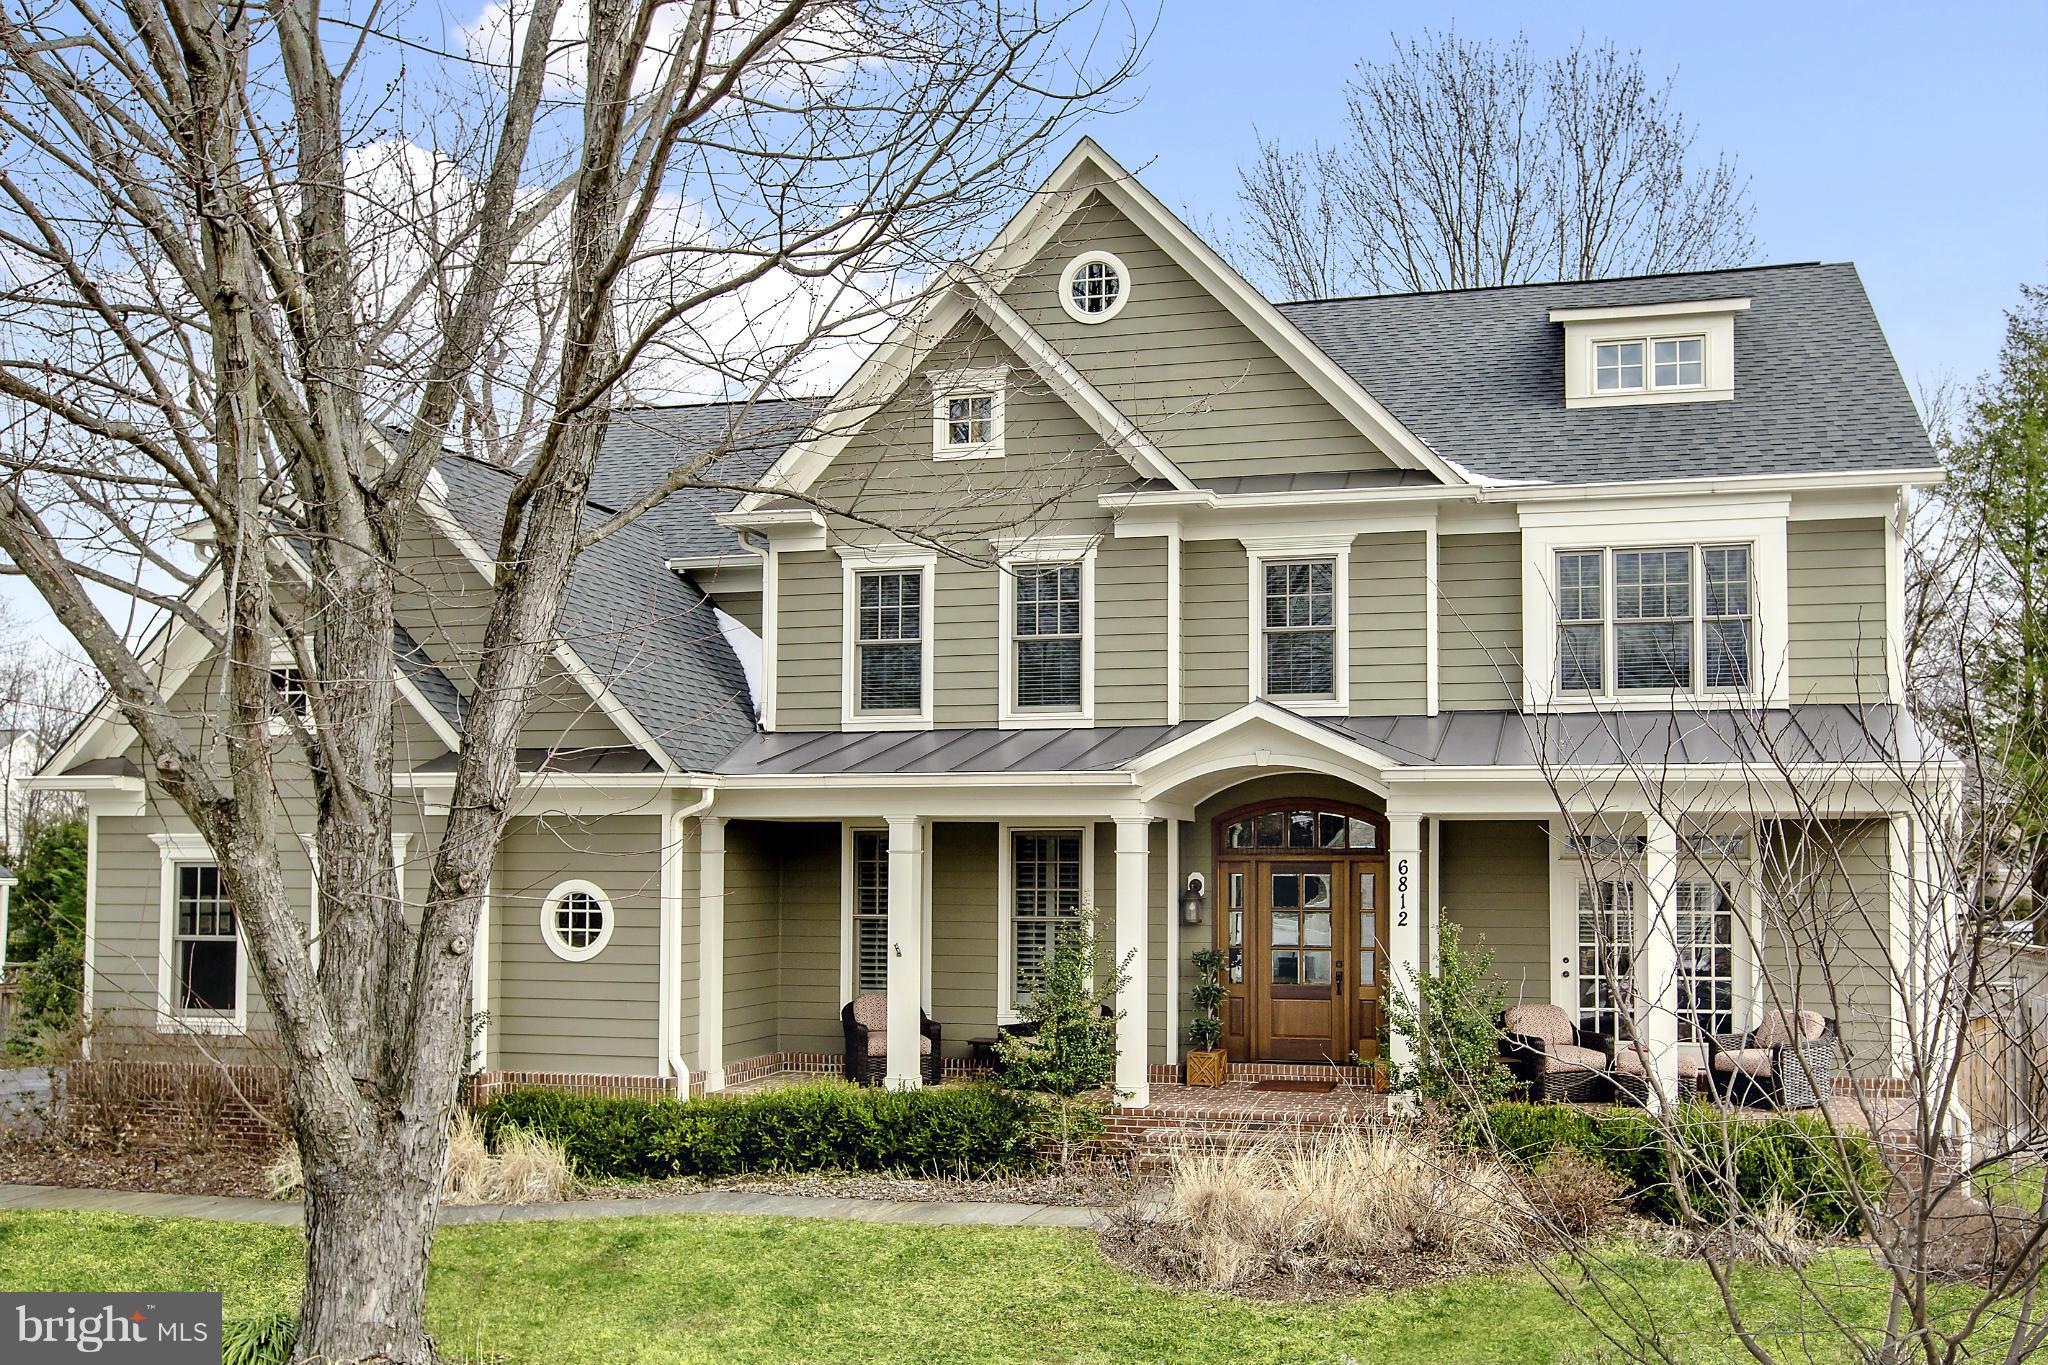
NEW PRICE!!!  5 year old home built by Buchanan Price. Fantastic floor plan with designer finishes and exceptional quality, approx 5000 sqft. 5BR, 5.5BA, 3 fireplaces, 3-car garage, gourmet kitchen, wine room, library, whole house generator, plantation shutters, etc. Large flat, fully fenced yard with stone patio and space for a pool. Located in the heart of all that downtown McLean has to offer.
#1003685523

MCLEAN

6812 TENNYSON DRIVE

5 Beds

5 Baths

N/A

$1,799,000

MLS#: 1003685523
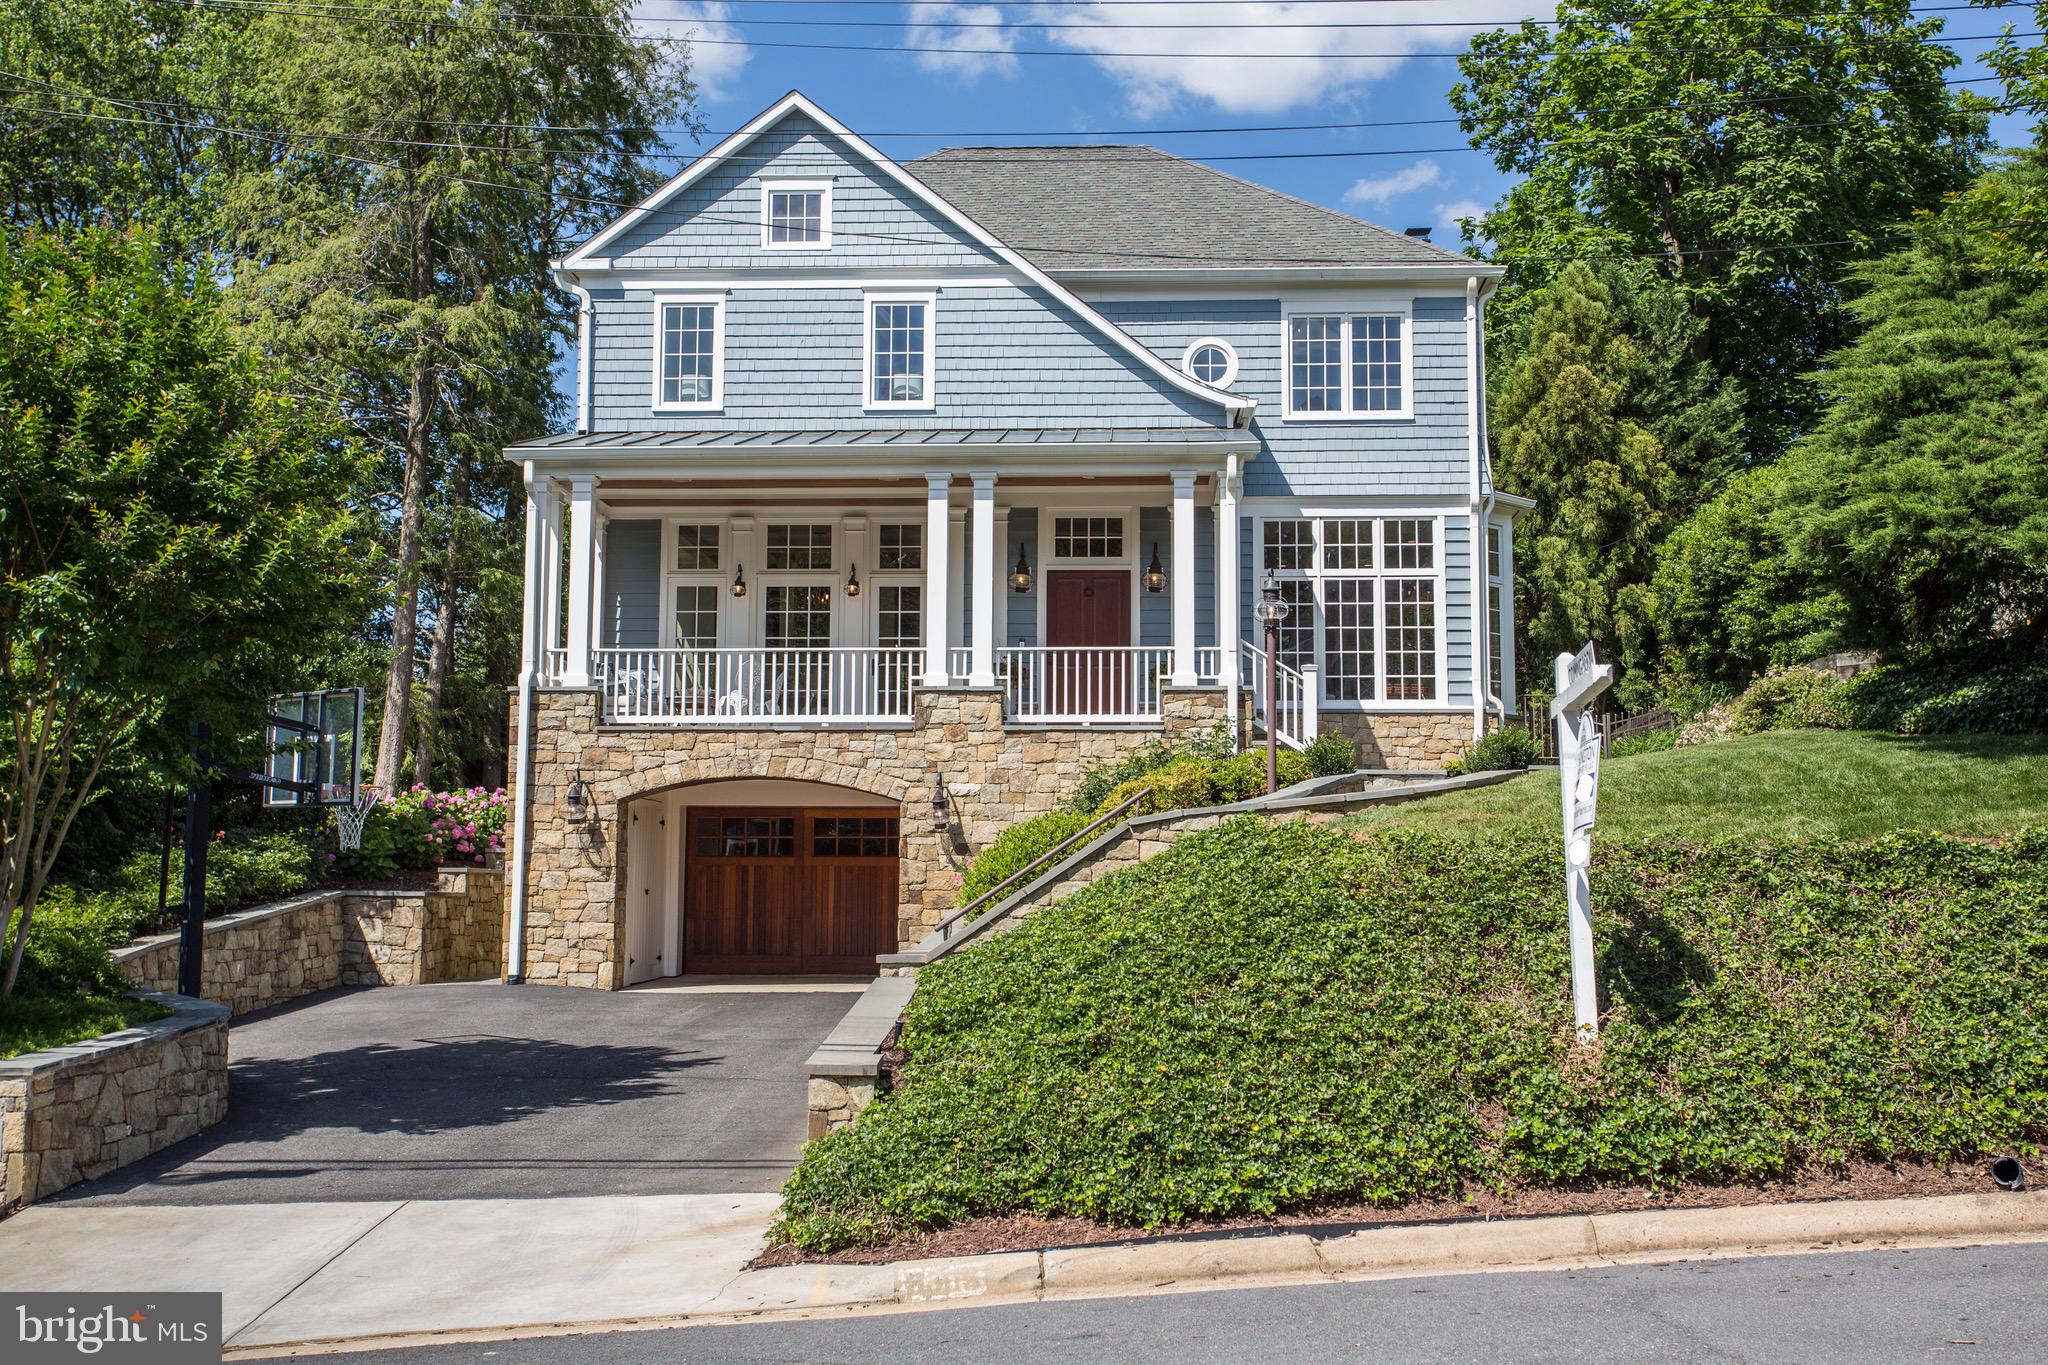
OPEN HOUSE CANCELLED!  CONTRACT ACCEPTED!  Just one block to WGCC on the most picturesque street in Country Club Hills!  Stunning custom built home with over 5,000 sqft of luxurious living space on a beautiful, professionally maintained 11,000+ sqft lot.  The first floor features a light-filled open floor plan with gourmet chef's kitchen, including Viking stove, Sub Zero refrigerator and built-in wine refrigerator, 10' soaring ceilings, expansive living space, coffered ceiling, 2 fireplaces, and custom cabinetry.  The second floor offers four bedrooms, including the expansive master bedroom suite with 15' vaulted ceiling and custom walk-in closet.  The lower level features a large recreation space, exercise room and full bathroom.  The gorgeous rear exterior is fully fenced and features a lovely flagstone patio with outdoor gas fireplace and built-in gas grill.  No detail has been overlooked at this stunning, warm and welcoming Country Club Hills home.  Jamestown, Williamsburg, Yorktown schools.
#VAAR149826

ARLINGTON

3305 N ALBEMARLE STREET

4 Beds

4 Baths

5,184 Sq.Ft.

$1,799,000

MLS#: VAAR149826
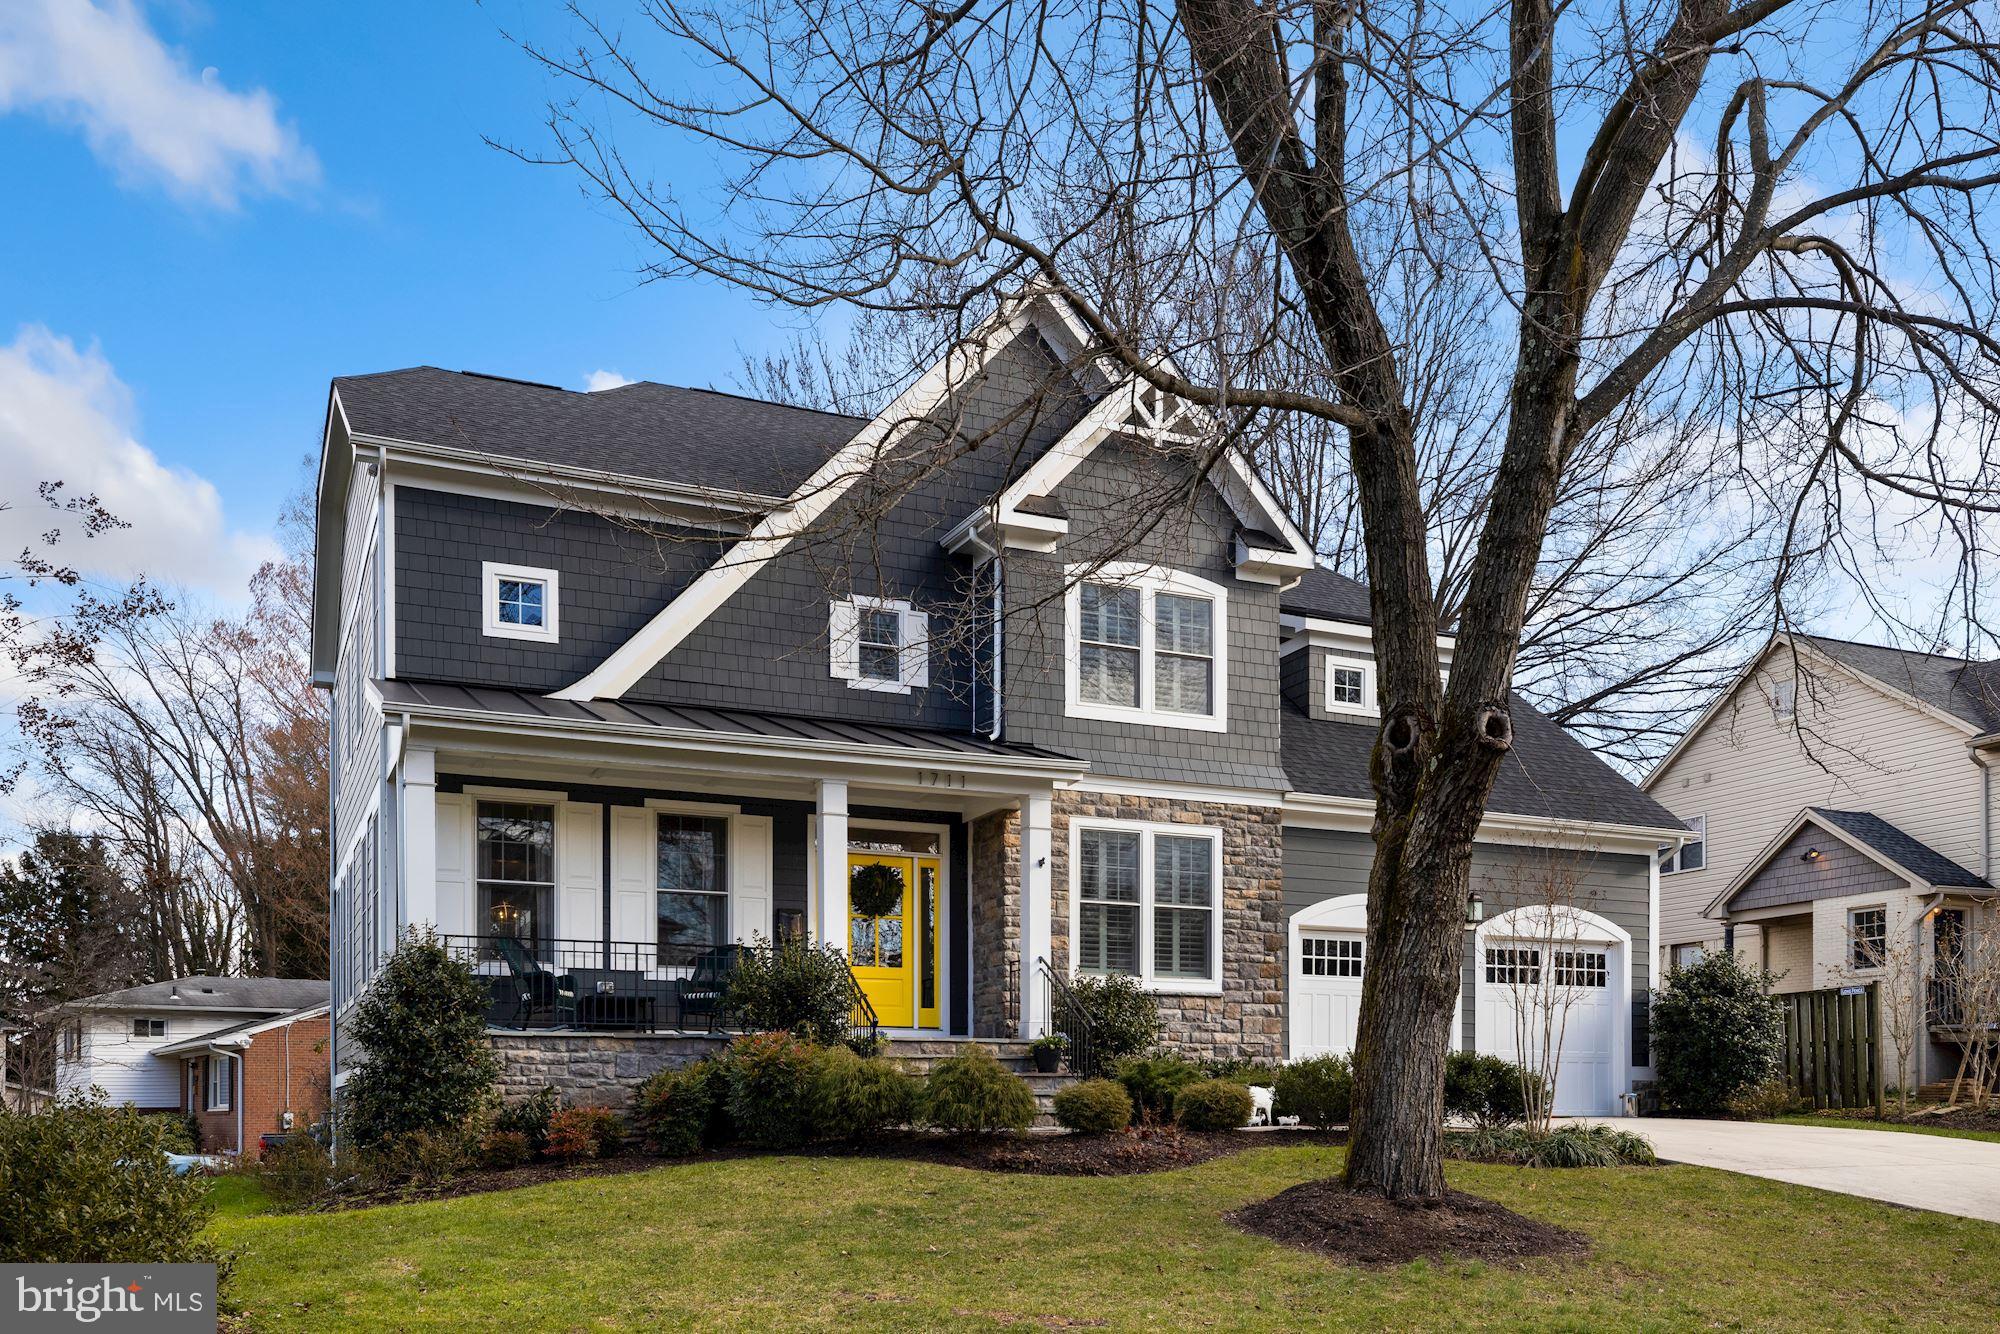
OFFERS DUE BY 11:59PM EST MONDAY, JANUARY 11, 2021  1711 Linwood Place is an incredible Craftsman-style home that is perfectly situated on a lovely 0.29 acre corner lot in the neighborhood of Lewinsville Heights. Custom built by Focal Point Homes in 2016, this stunning showpiece features 6 Bedrooms and 5.5 Baths throughout 5,445SFand 3 finished floors. The floor plan is excellent for modern living with its beautiful arrangement of formal entertaining spaces blended with abundant, open living spaces. Each room has been thoughtfully designed with timeless finishes, custom millwork, and gleaming hardwoods on the Main and Upper Levels.  The prominent corner lot has been custom designed by Wheat's to include 3 shrub and flower beds and over 300 tulip, daffodil, and other Spring bulbs. 1711 Linwood Place is within walking distance to Kent Gardens Elementary School and only a few minutes to Downtown McLean.   The traditional Foyer is anchored by the formal Living Room that flows beautifully into the Dining Room. A private Study is sequestered behind French doors. Beyond the Foyer is the open Gourmet Kitchen, Breakfast Area, and Family Room. The well-appointed Kitchen is complete with Thermador and Bosch appliances, custom cabinetry, upgraded countertops, and a large center island with a task sink.   There is access to the relaxing rear Deck from the Kitchen and the adjoining Breakfast Area is highlighted by a handsome bay window. The Family Room boasts serene views of the backyard, a breathtaking coffered ceiling, and a Gas Fireplace flanked by built-ins. There is also a Powder Room and a Mud Room with access to the 2-Car Garage on this level.  There are 5 Bedrooms and 4 Full Baths on the Upper Level including a gorgeous Primary Suite that is accompanied by a tranquil En-Suite Bath and generous closet space. The Primary Bath centers around an elegant free-standing tub and showcases separate vanities, a shower, and a private water closet. Bedrooms #2 and #3 have private Baths and walk-in closets. Bedrooms #4 and #5 share a "Jack and Jill" style Bath. There is a spacious Laundry Room on this level.  The finished Lower Level spans 1,775 Square Feet and is a wonderful extension of living space with a considerable Recreation Room that includes a Wet Bar and walkout stairs to the yard. A special feature of the Lower Level is the large and separate Guest Suite that encompasses a Bedroom, a Seating Area, a Walk-in Closet, and access to the dual entry Full Bath. For convenience, there is a second laundry area on this Lower Level. This residence includes an attached 2-Car Garage and an expansive Driveway for additional off-street Parking.
#VAFX1173516

MCLEAN

1711 LINWOOD PLACE

6 Beds

5 Baths

5,545 Sq.Ft.

$1,799,000

MLS#: VAFX1173516
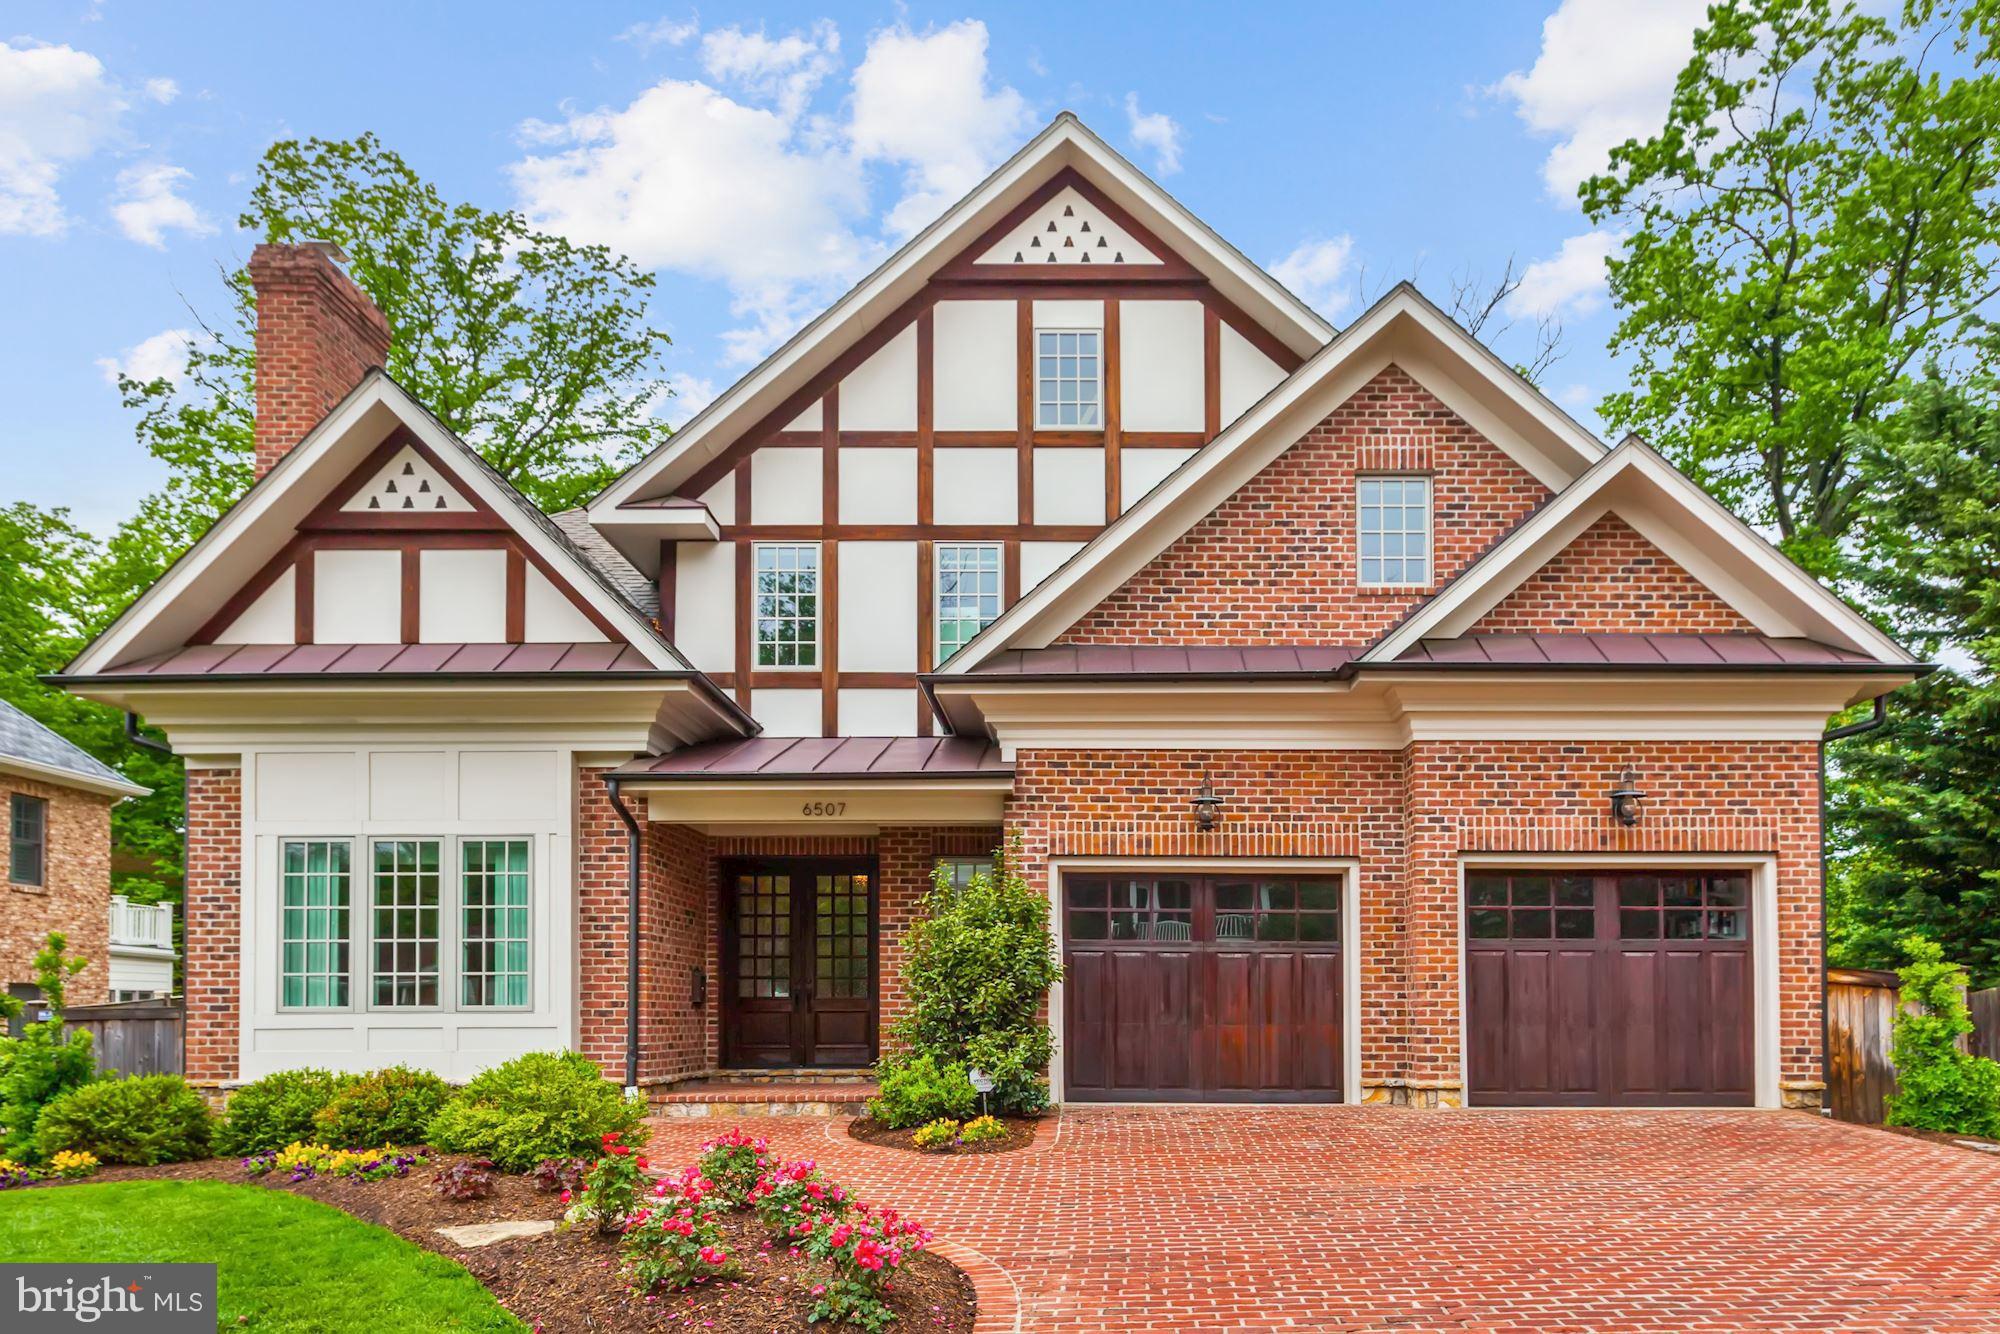
Wow - Amazing Value in North Arlington! Refreshing blend of Craftsmanship, Quality and Design!  Builder's personal home features over 8200 SF of space on 4 levels. Gourmet kitchen w/60" Wolf Range, Sub-Zero, 3 dishwashers, 10' ceilings on 3 levels, Brazilian Cherry floors & Travertine tile floors. Spa-like Master suite. Outdoor kitchen w/fridge, sink, grill & fireplace - perfect for entertaining!
#1001621831

ARLINGTON

6507 36TH STREET N

5 Beds

5 Baths

8,260 Sq.Ft.

$1,799,000

MLS#: 1001621831
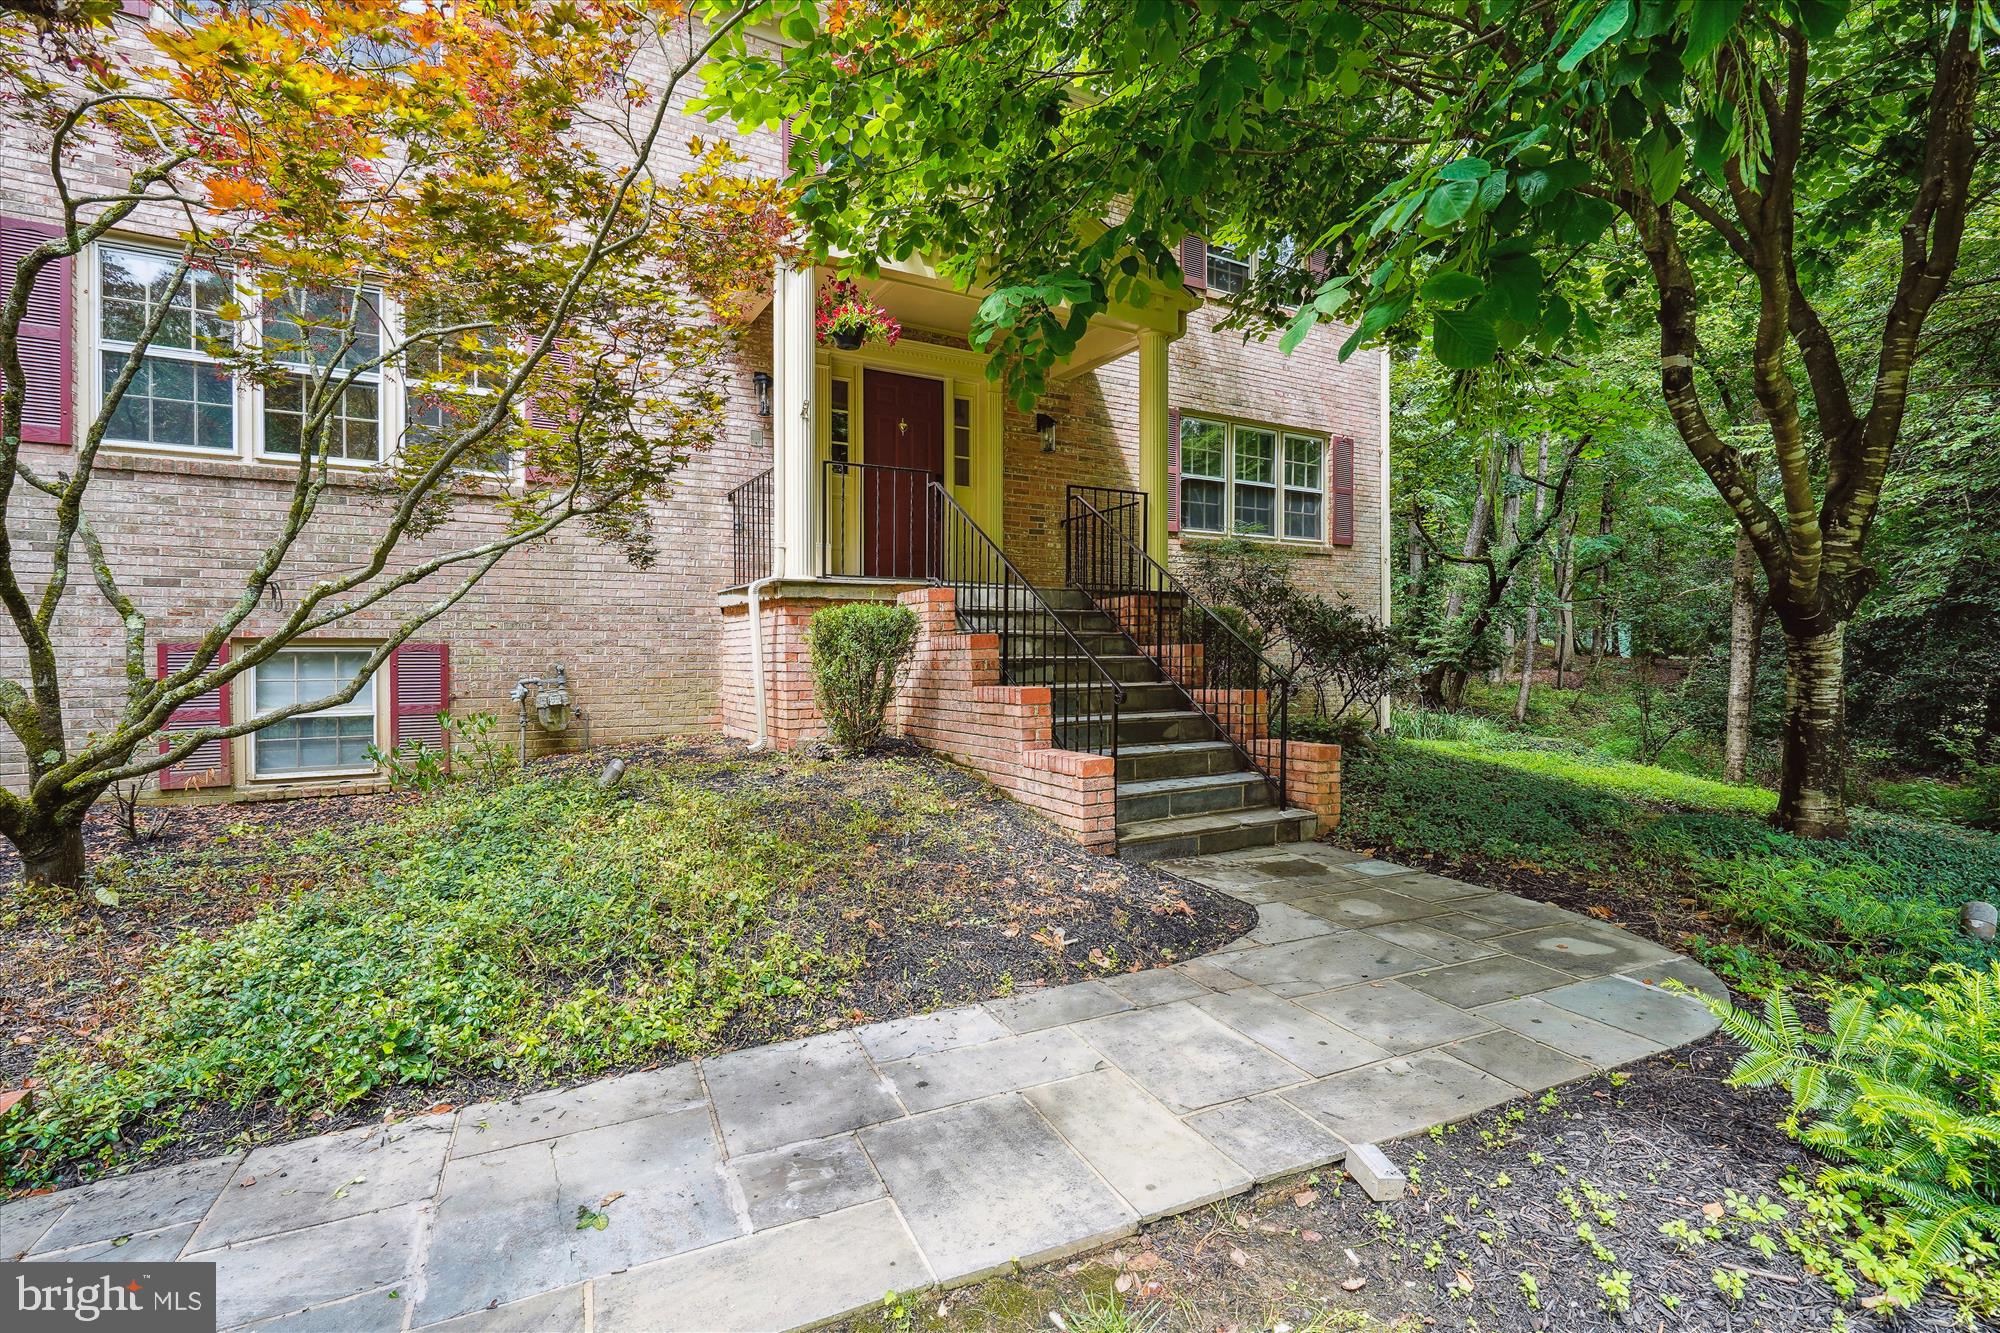
Welcome to your new beginning! This exceptional all-brick home in McLean, recently refreshed and move-in ready, offers the perfect blend of luxury, privacy, and convenience. Located in the prestigious Langley pyramid, you'll enjoy quick access to Tysons Corner, the Beltway, and the Silver Metro line; minutes to DC.  
Set back on a manicured .93-acre homesite, the home and backyard amenities are designed for exceptional privacy and a connection to nature. Imagine relaxing in your beautifully landscaped backyard, a true sanctuary featuring a screened porch, sun deck, patios, and a mesmerizing koi pond with waterfalls – perfect for everything from quiet mornings to lively entertaining.
Inside, you'll be greeted by a spacious foyer leading to thoughtfully designed living areas, including two large family/living rooms, a dining room, a bright breakfast nook, and an updated kitchen with plenty of space for family chefs. Upstairs, find a generously sized primary suite featuring a luxurious split master bathroom with extra-large tub, separate shower, dressing area and walk-in closet. Three additional well-proportioned bedrooms and another full bath ensure comfort for everyone. The lower level is perfect for an in-law or au pair suite, with a bedroom, full bath, and a cozy recreation room with a wood-burning fireplace. An oversized garage and workroom provide ample space for hobbies and storage.
With new flooring, refinished hardwood floors, and fresh paint completed in July 2025, and a new roof in 2024, this discerning home is ready to embrace its next family.
#VAFX2253832

MCLEAN

7621 BURFORD DRIVE

5 Beds

3 Baths

3,458 Sq.Ft.

$1,799,000

MLS#: VAFX2253832
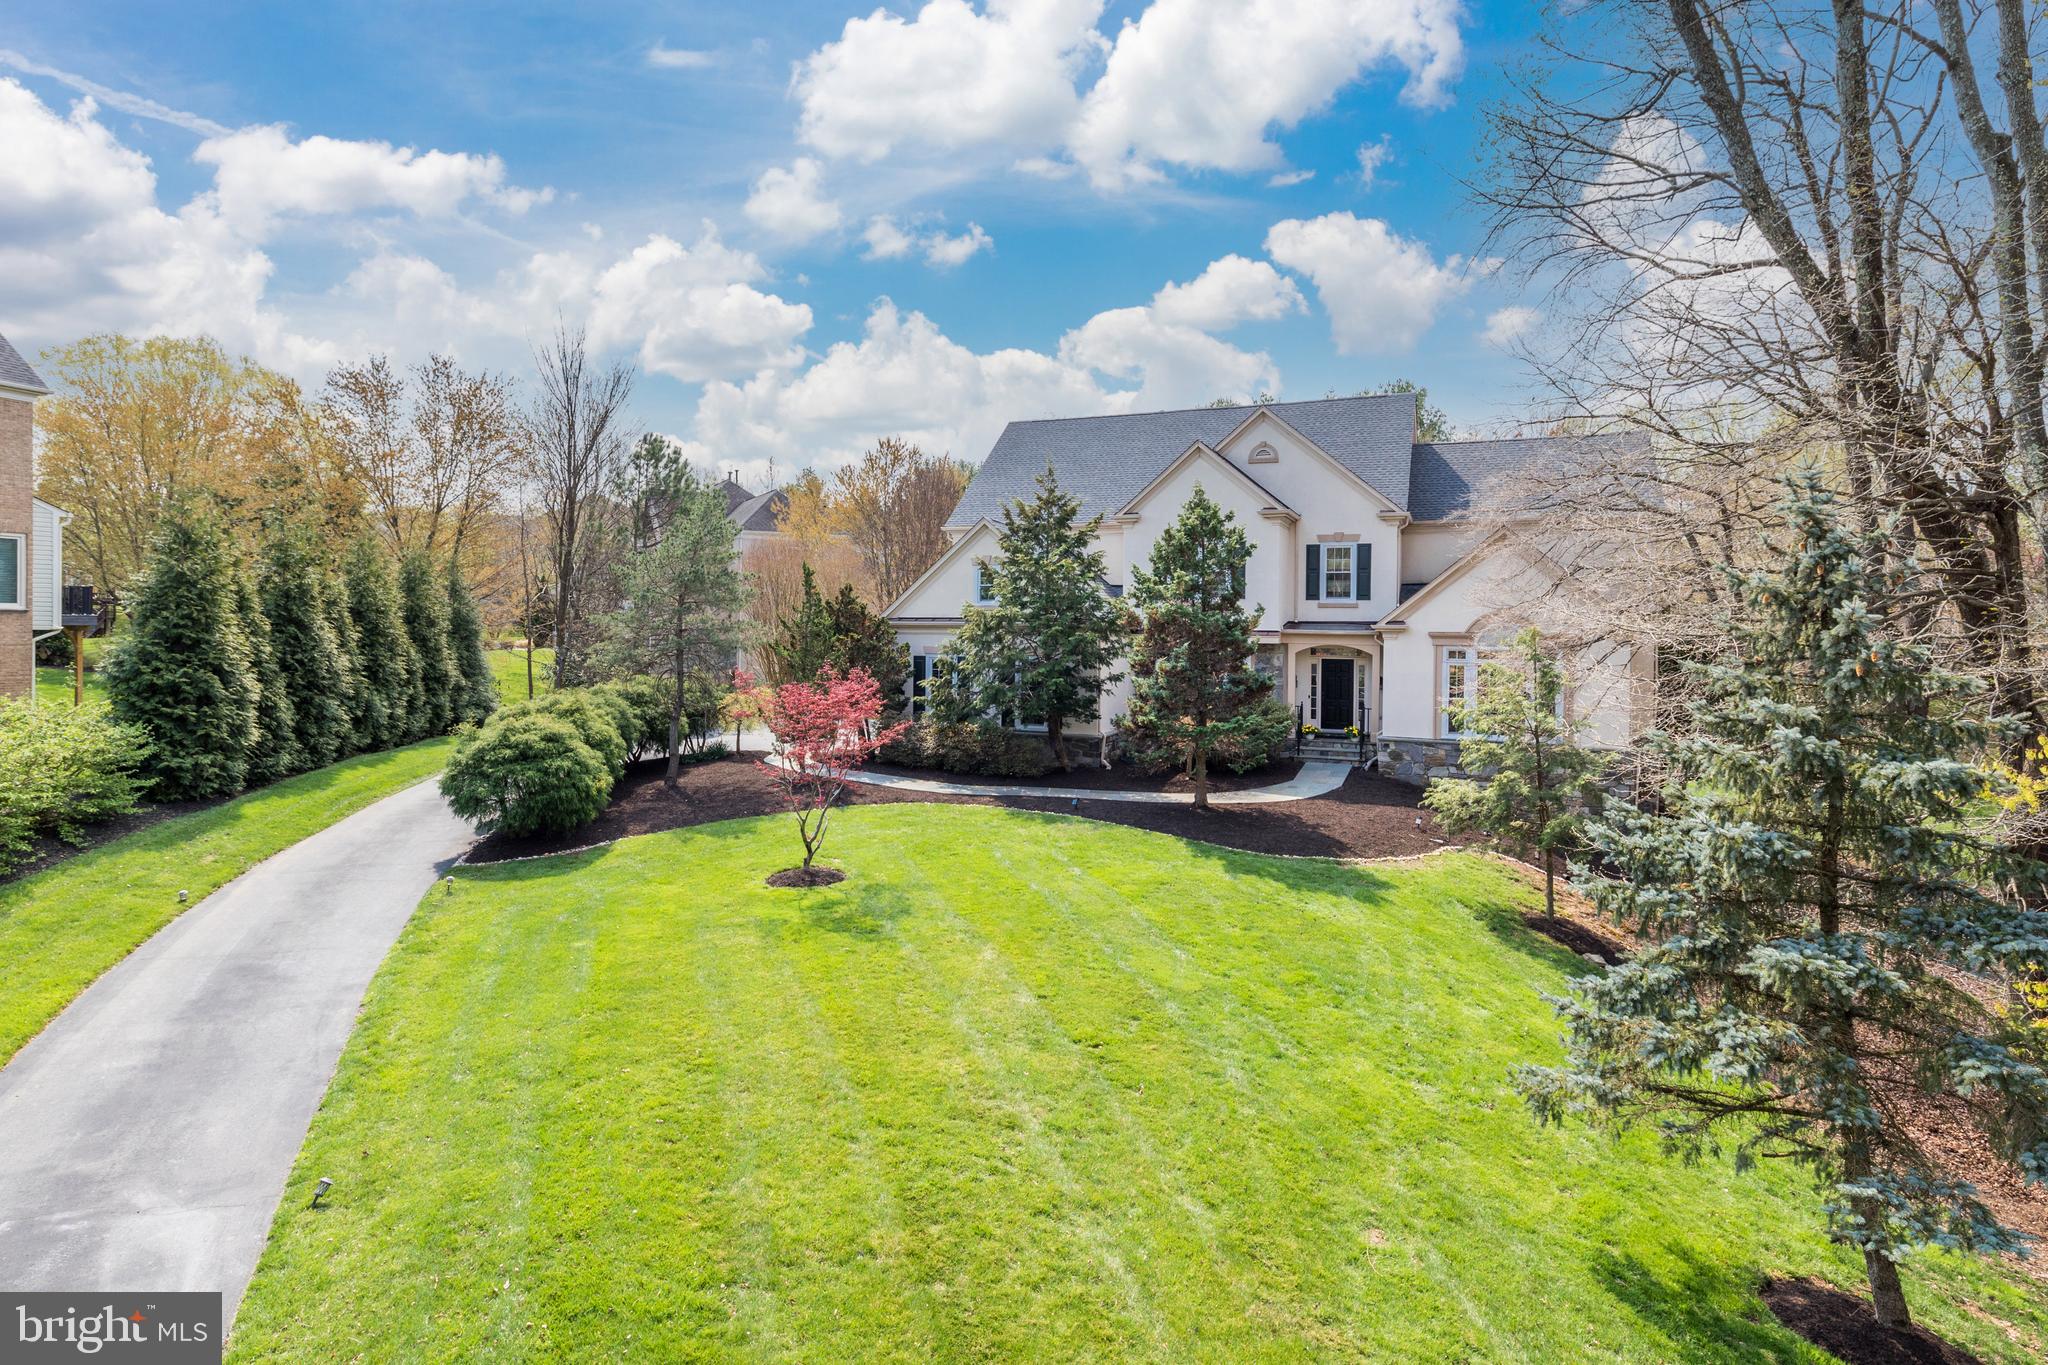
Beautiful light filled home with over 7300 sf of living with open floor plan and soaring ceilings and walls of windows.   Huge remodeled kitchen with sitting room, fireplace and breakfast nook. Gorgeous Outdoor Living with pool, newer upper and lower level deck . Main Level owner's suite with luxury bath.    Dramatic Great Room/Family Room with gas fireplace. Spacious library with coffered ceiling. Four bedrooms and three baths on the upper level (one is large guest suite with an ensuite bath, a Cedar Lined WIC and a 2nd WIC).  Finished walkout Lower Level  with 8' ceilings,  Recreation Room, Game Room with Wet Bar featuring refreshment fridge, microwave and sink;  Billiards Room, Sauna, Wine Room & Media Room, Exercise Room, Two additional bedrooms and a full bath, and a storage room with shelving and a utility sink.  Major upgrades include roof, deck and windows (all in 2017).
#VAFX1192178

MCLEAN

1410 WOODHURST BOULEVARD

7 Beds

5 Baths

7,609 Sq.Ft.

$1,799,000

MLS#: VAFX1192178
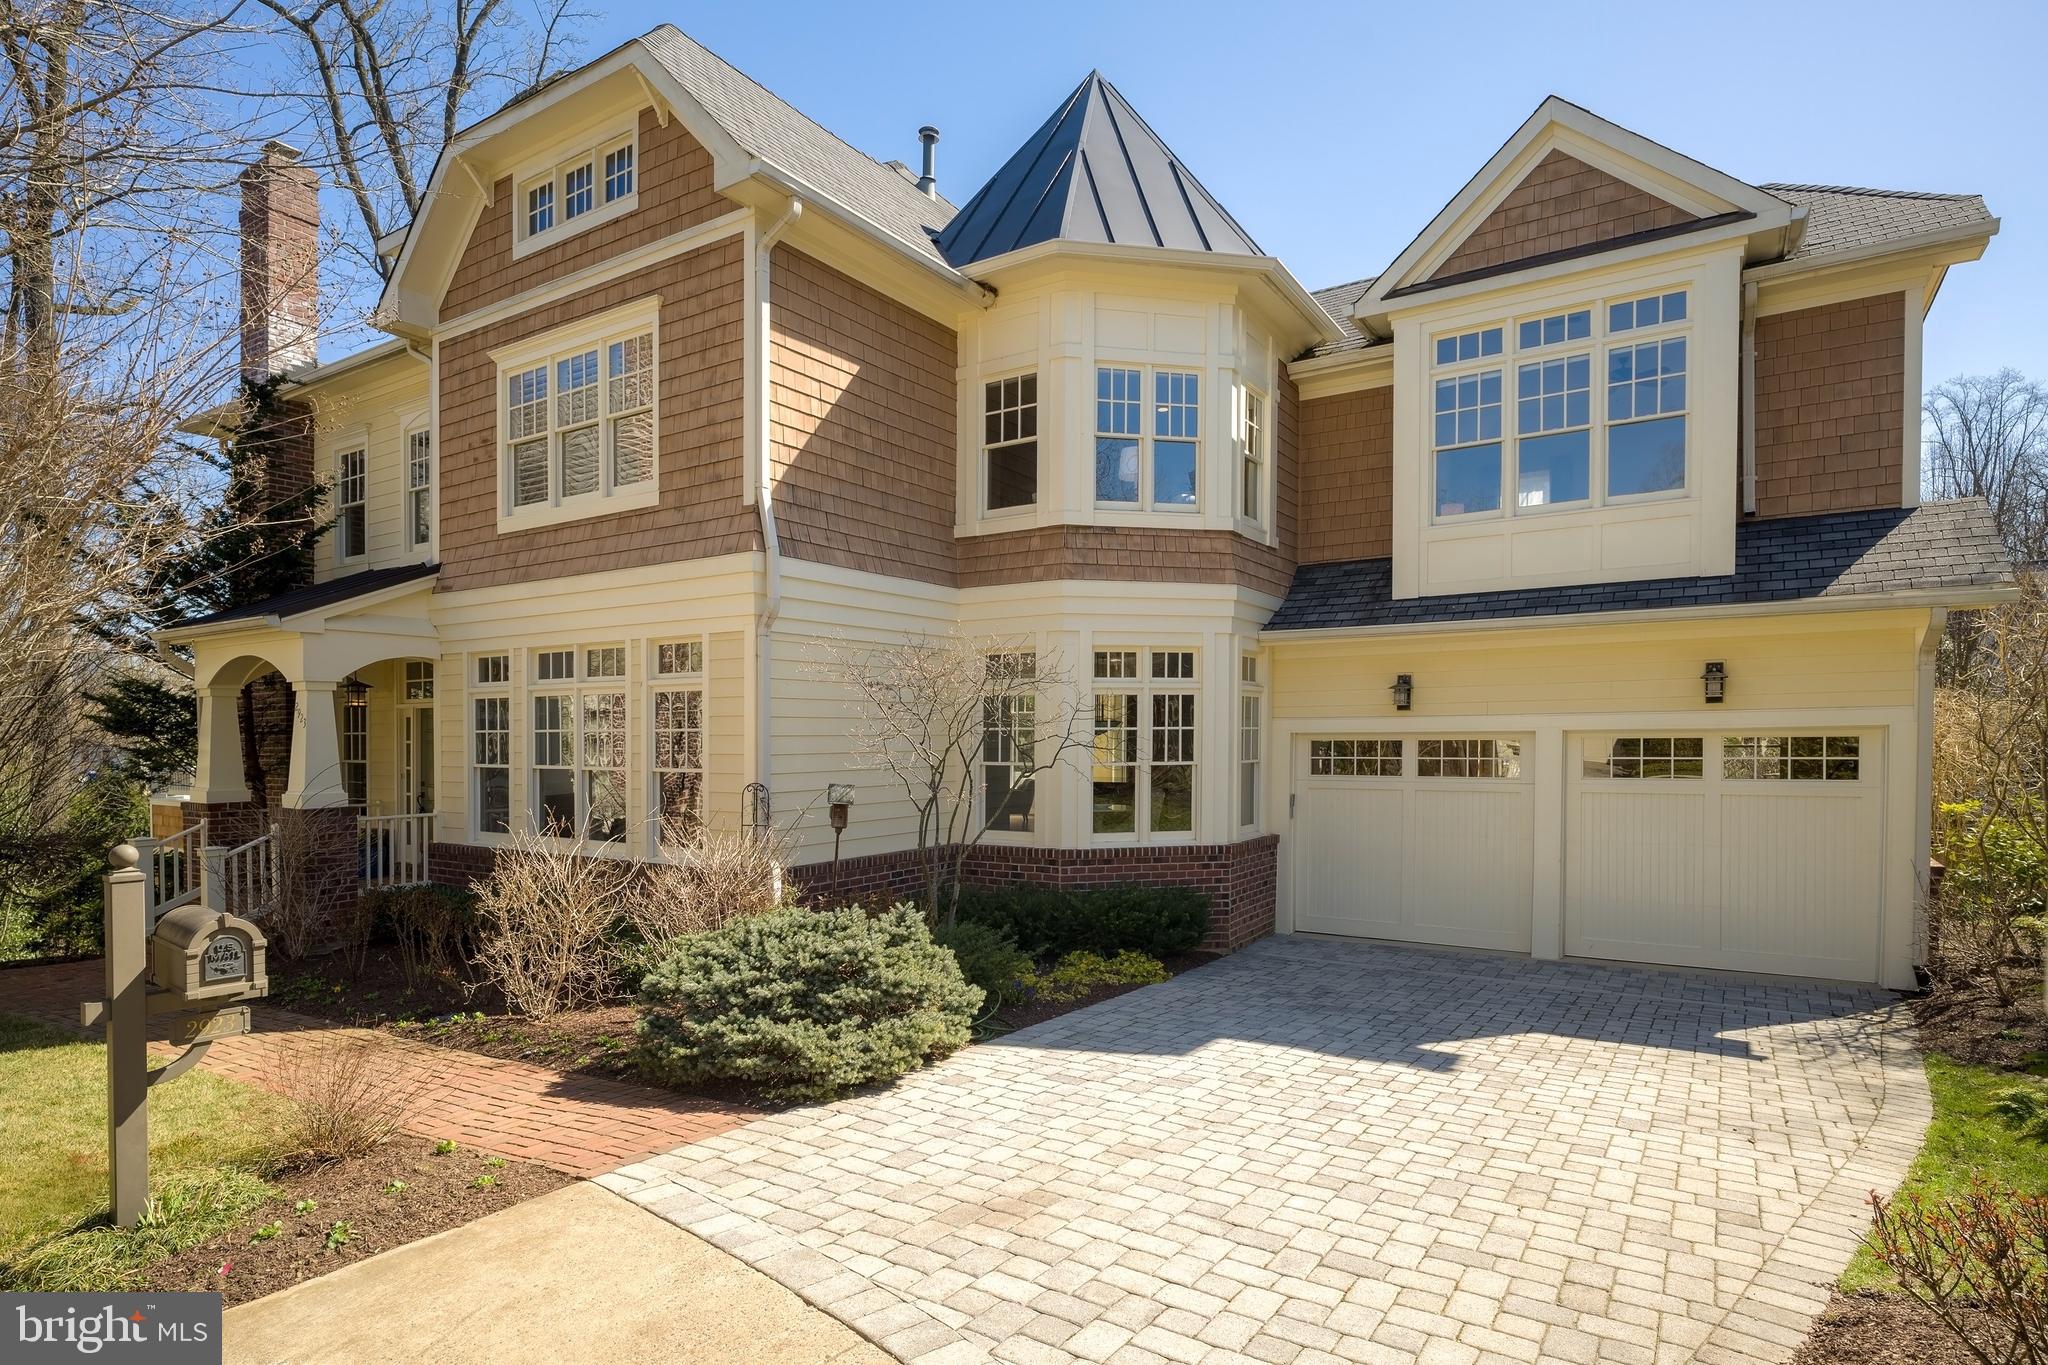
***OPEN SUNDAY, APRIL 7, FROM 1 TO 4 PM****A perfect combination of location, quality, and style in this nearly new home in the appealing Woodmont neighborhood.  The home has been buffed and polished with these improvements in the last three years: two new heating and air conditioning units; gas water heater; driveway; kitchen refrigerator, dishwasher, disposer, microwave, wall oven; new atrium door in living room opens to new deck with stairs to lower level patio; new stone walls surround patio; new landscaping; fresh paint, wod floors.  ***With "two lights to DC" convenience along with easy access to the Custis Bike Trail, Rosslyn-Ballston business corridor, Pentagon and Crystal Cities, airport, Pentagon, Fort Myer, and Foreign Service Institute.***  Welcoming space with well-proportioned rooms offering a human scale.   Tall windows admit abundant light, and the open, airy feel is enhanced by high ceilings.  Built-ins, plantation shutters, window treatments, landscaping, and lawn sprinklers are in place -- a benefit of a nearly new home.                                                    ***Upstairs, there are four bedrooms, each with a private bath, laundry, linen closet, and treed views from every window.  The versatile top floor with full bathroom has endless possibilities -- private office, studio, playroom, reading retreat, au pair room, or space for a pampered guest.                                                                              The daylight, walkout lower level features an expansive rec room with spots for media, play, games, and entertaining.  It opens to a private patio with stairs to the main level deck-- excellent flow for entertaining or daily living.   The home is served by Taylor Elementary School, Yorktown High School, and in the fall, students will attend the new Dorothy Hamm Middle School -- very desirable to have two schools so close by.  Block to Woodmont playground, rec center.   Within Donaldson Run swimming pool boundaries.  ***Nothing to do but move in and enjoy a beautiful home set amidst greenery.
#VAAR144818

ARLINGTON

2923 24TH ROAD N

5 Beds

6 Baths

6,060 Sq.Ft.

$1,799,000

MLS#: VAAR144818
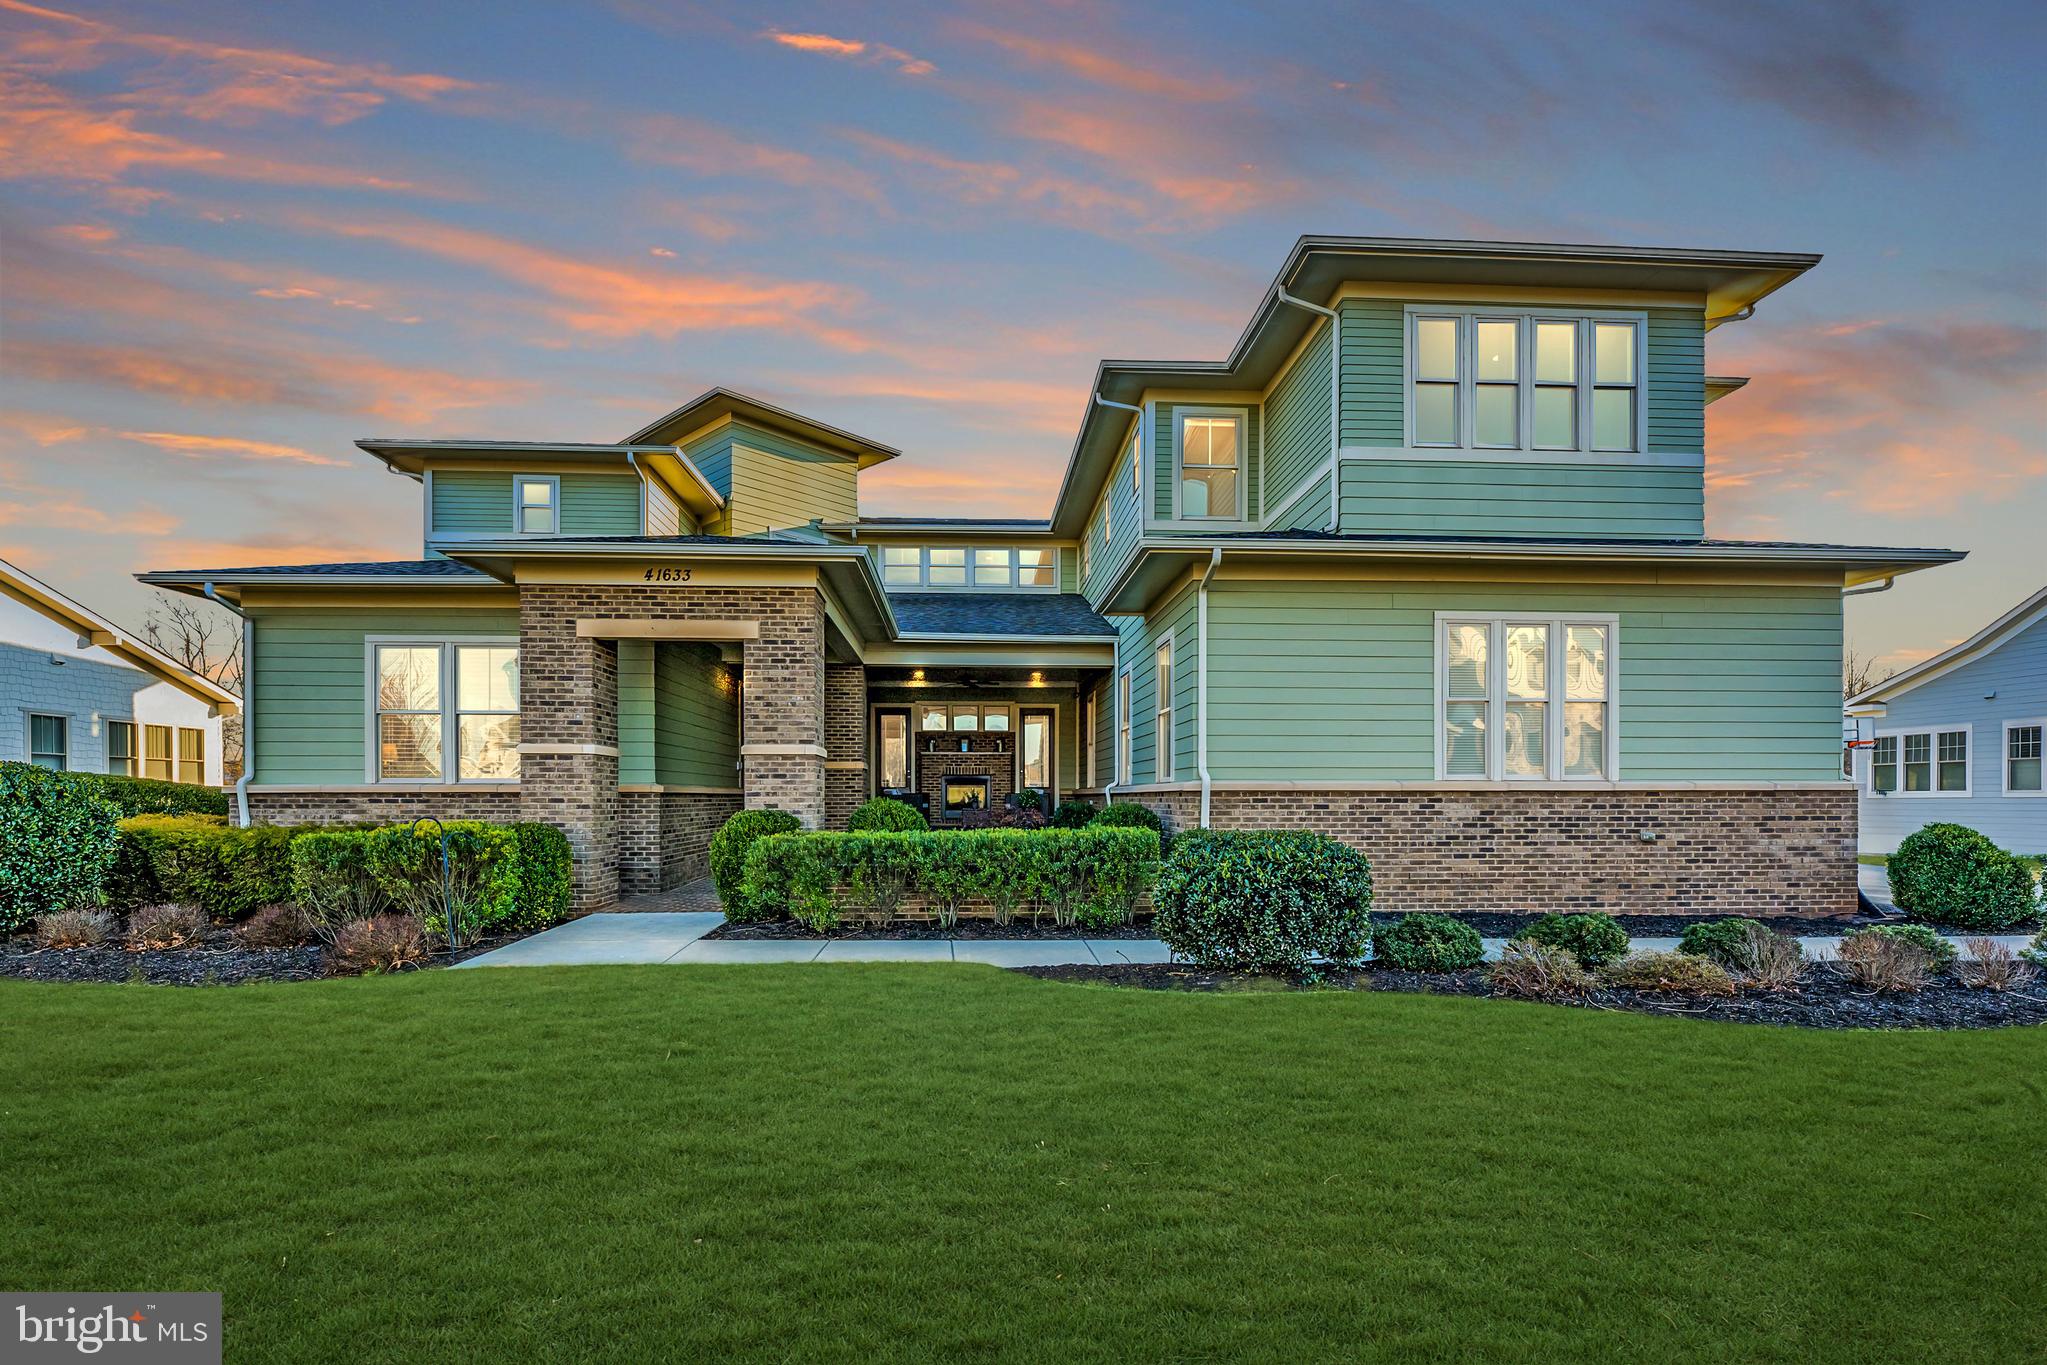
Welcome to 41633 White Yarrow Court, a stunning retreat nestled within Willowsford, Loudoun County’s acclaimed planned community. Willowsford weaves together four distinct villages—The Grant, The Grange, The Grove, and The Greens—each inspired by its natural surroundings and united by a vibrant, connected lifestyle. This exceptional property resides in The Grange, one of Ashburn’s two villages, offering effortless access to top-tier amenities and a prime location just moments from dining, shopping, major roadways, Metro’s Silver Line Stations, and Washington’s Dulles International Airport. <BR><BR>

Meticulously cared for by its original owner, this Kirkland model, crafted by Arcadia Homes, rests on a serene .29-acre lot along a quiet no-through street, bordered by protected conservancy land. Enhanced by a rare six-foot “bump-out” across all three levels, this home spans over 6,500 square feet of beautifully finished space, featuring seven bedrooms and 4.5 baths. Bathed in natural light, the three-level design includes 10-foot ceilings on the main floor, where gleaming engineered hardwood floors, refined moldings, and designer lighting set an elegant tone. The heart of the home is its seamlessly integrated kitchen and family room, anchored by a striking multi-sided, see-through gas fireplace. Step outside to a newer Trex deck, perfect for soaking in tranquil conservancy views. The main level also offers a dining room, a living room, a bedroom, a full bath, and a thoughtfully designed mudroom with custom shelving. <BR><BR>

Ascend the wide, split-level staircase to the upper level, where the luxurious primary suite awaits. This private sanctuary features a spa-inspired bath, a spacious walk-in closet, a separate sitting area, and a stunning terrace with amazing views. A roomy landing just outside acts as an inviting lounge, while two front-facing bedrooms connect to a delightful playroom. A fourth bedroom, a full bath, and a convenient laundry room complete this level. <BR><BR>

The lower level is a custom-crafted gem, offering nearly 10-foot ceilings, engineered hardwood floors, and plush carpeting in the ensuite bedroom. With over 2,000 square feet of versatile living space, it’s an ideal family retreat or multigenerational suite. Highlights include a large recreation room with a gas fireplace, a well-appointed kitchenette (complete with dishwasher, full-sized refrigerator, sink, and ample cabinetry), a dining/gaming area, a half bath, bedroom suite with full bath and custom designed walk-in closet, a separate laundry room, and a private office or potential seventh bedroom. Two sets of double doors with retractable screens open to an expansive patio, blending indoor and outdoor living with ease. <BR><BR>

Beyond its interior, this home shines with four exceptional outdoor spaces: a gracious front porch with a gas fireplace, the perfect-sized Trex deck off the main level, the upper-level terrace off the primary suite, and a backyard patio with a fire pit—perfect for gatherings or quiet evenings. This home demands to be experienced in person. Join us at one of our upcoming open houses to see it for yourself! <BR><BR>
#VALO2088956

ASHBURN

41633 WHITE YARROW COURT

7 Beds

4 Baths

6,577 Sq.Ft.

$1,799,000

MLS#: VALO2088956
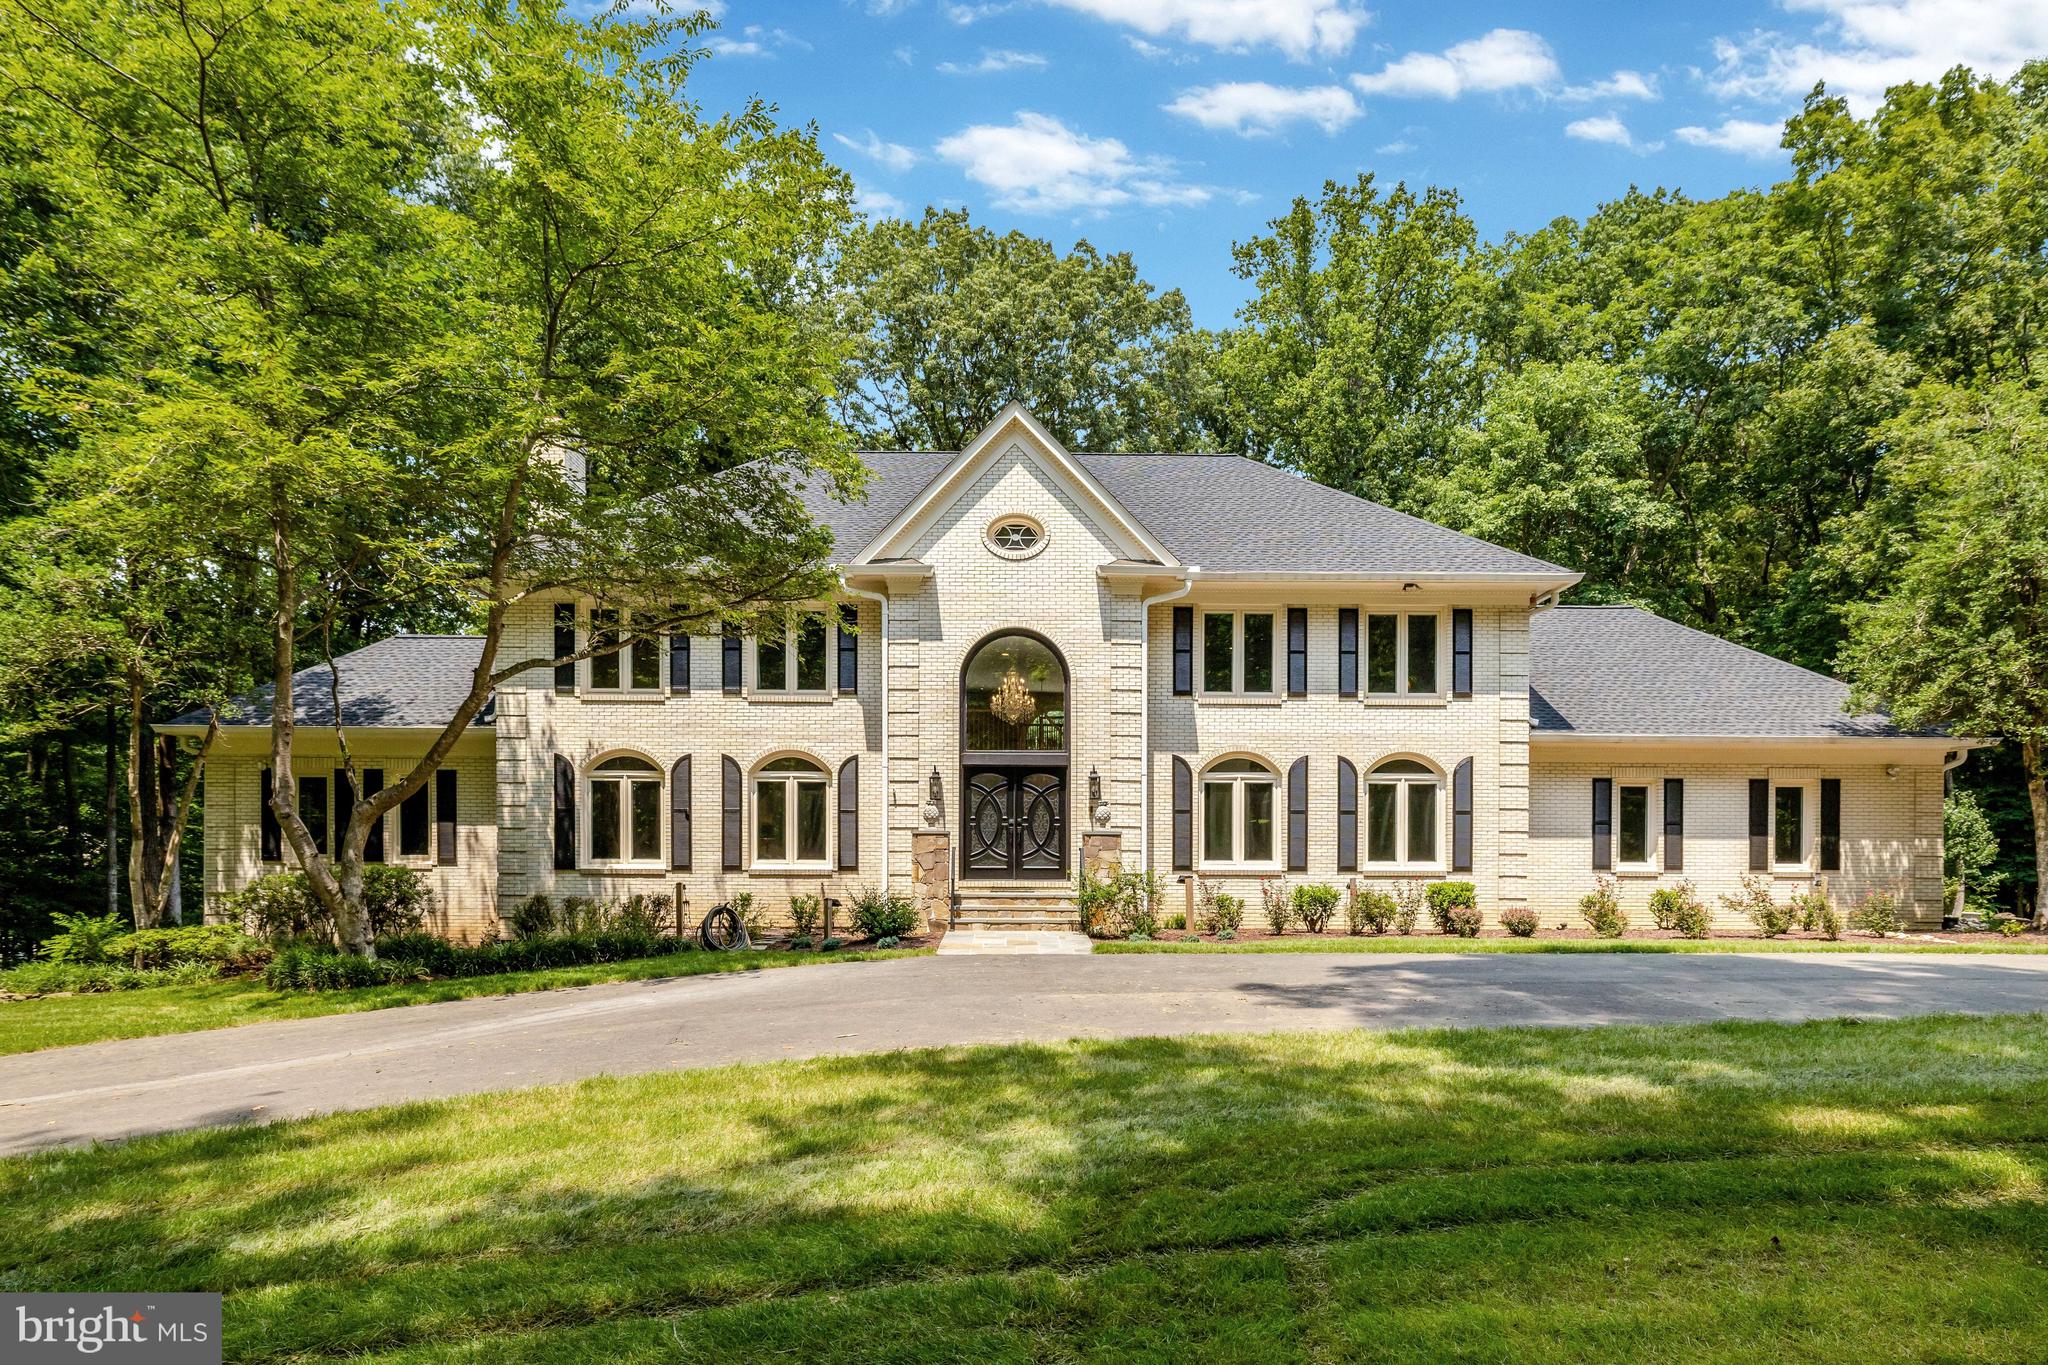
Multiple offers received, offers due by Monday 7/20 5 PM. Welcome to your ultimate private resort! This jaw-dropping, fully renovated 6,110 sq ft masterpiece sits on 5 acres of pure paradise off a quiet cul-de-sac, directly adjacent to the trails and parkland of Burke Lake! Boasting a circular driveway, a 3-car garage, 5 bedrooms, 5.5 bathrooms, and a brand-new 2025 roof, this home redefines luxury living.
Step through the new Custom French doors into an absolute showstopper. Cozy up by one of the multiple fireplaces in the living room, the main-level family room, or the stately library/office featuring gorgeous built-in bookcases. The main level is also prepped for ultimate entertaining with a 7.1 surround sound system and a full bar area with a sink. Love to cook? The gourmet kitchen is a chef’s dream, featuring a massive island, high-end stainless steel appliances, a pot-filler over the stove, and a cozy heated floor! Every single bathroom in this home has been beautifully renovated, including the convenient main-level bedroom with its own ensuite bathroom.
Upstairs, the primary suite is a true sanctuary. Pamper yourself in the spa-like bathroom complete with a heated floor, a standalone tub, and a steam shower. Cleanups are a breeze throughout the home thanks to the built-in central vacuum system.
The excitement continues in the fully finished walkout basement! Host movie nights in the built-in theater room—where all the top-tier media equipment and furniture convey! This lower level also features a massive recreation room with a fireplace, a full bath, a private home office, a huge storage area, and also a dedicated workshop for your projects.
Step outside into your personal playground! Relax on the massive 2100 square foot deck, unwind in the screened-in porch, or explore your own wooded wonderland and greenhouse. Ready for fun? Your backyard oasis features a sparkling swimming pool and spa, a private pickleball court, an axe-throwing area, and a full sand volleyball beach area with an adjacent firepit! With all of this and more, unbeatable proximity to local shopping and transportation, this property isn't just a home—it's a lifestyle!
#VAFX2328700

FAIRFAX STATION

10608 KILCORMAC WAY

5 Beds

5 Baths

6,110 Sq.Ft.

$1,799,000

MLS#: VAFX2328700
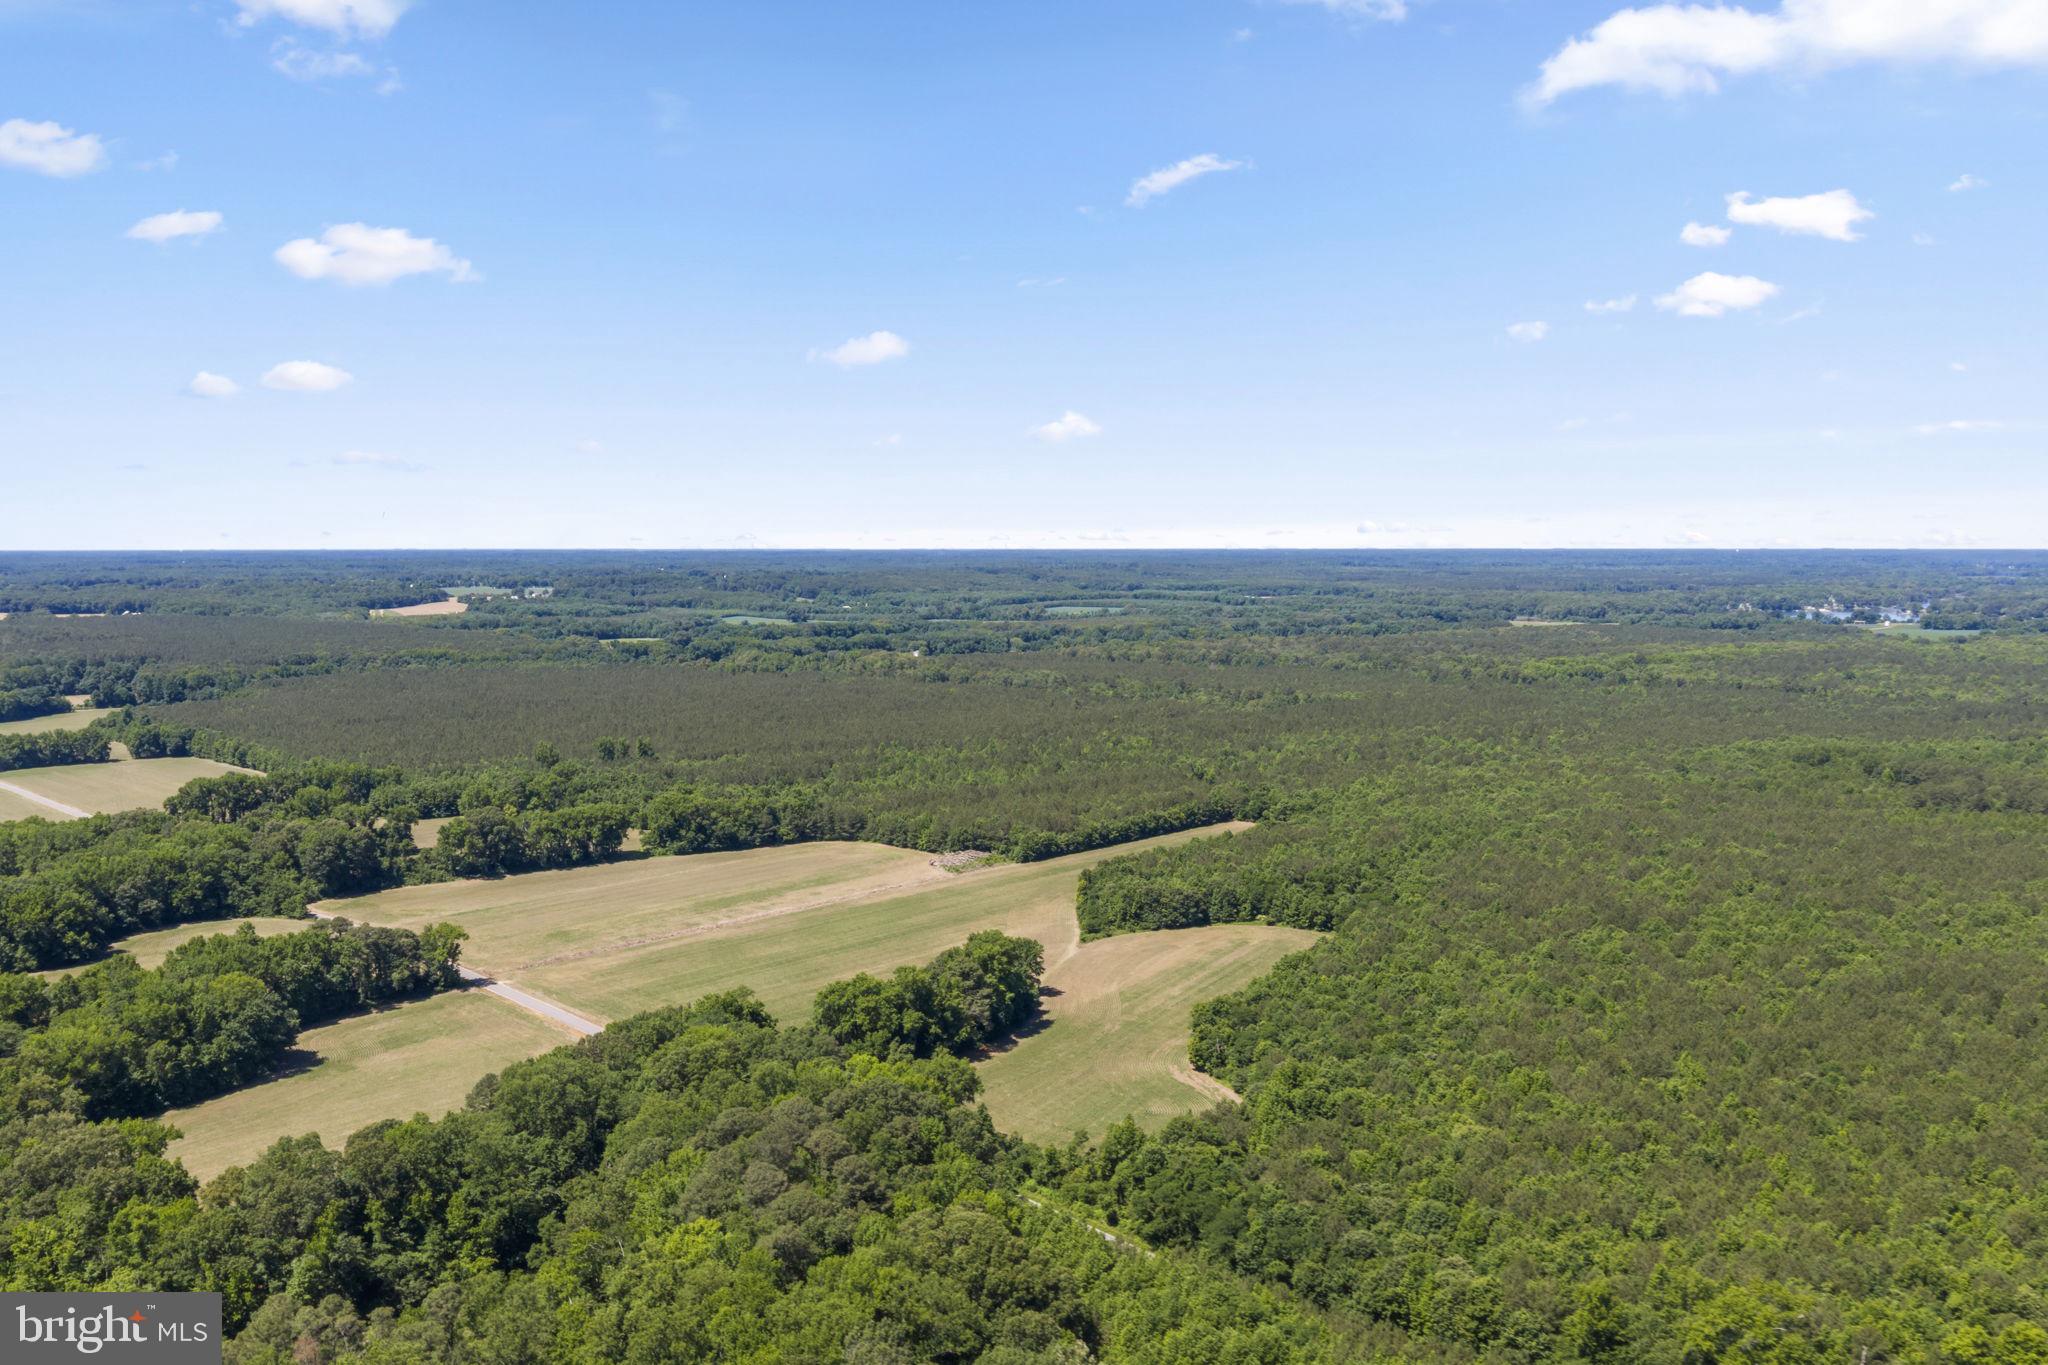
This 372-acre tract offers a rare opportunity to own a large acreage property with endless potential. With access from Coles Point Road, Tucker Hill Road, and Wilton Road, the property provides excellent accessibility and flexibility for a variety of uses. With no known restrictions, the possibilities are wide open — whether you’re looking for recreational land, hunting property, timber investment, farming, development potential, or the perfect private retreat. The property features a mature pine tree farm ready for harvest, offering immediate investment potential, along with young hardwoods beginning to regenerate from a previous timber cruise for future value. Wildlife is abundant throughout the acreage.
#VAWE2011412

HAGUE

PARCEL 1 WILTON ROAD

None Beds

None Baths

372.1 acres

$1,799,000

MLS#: VAWE2011412
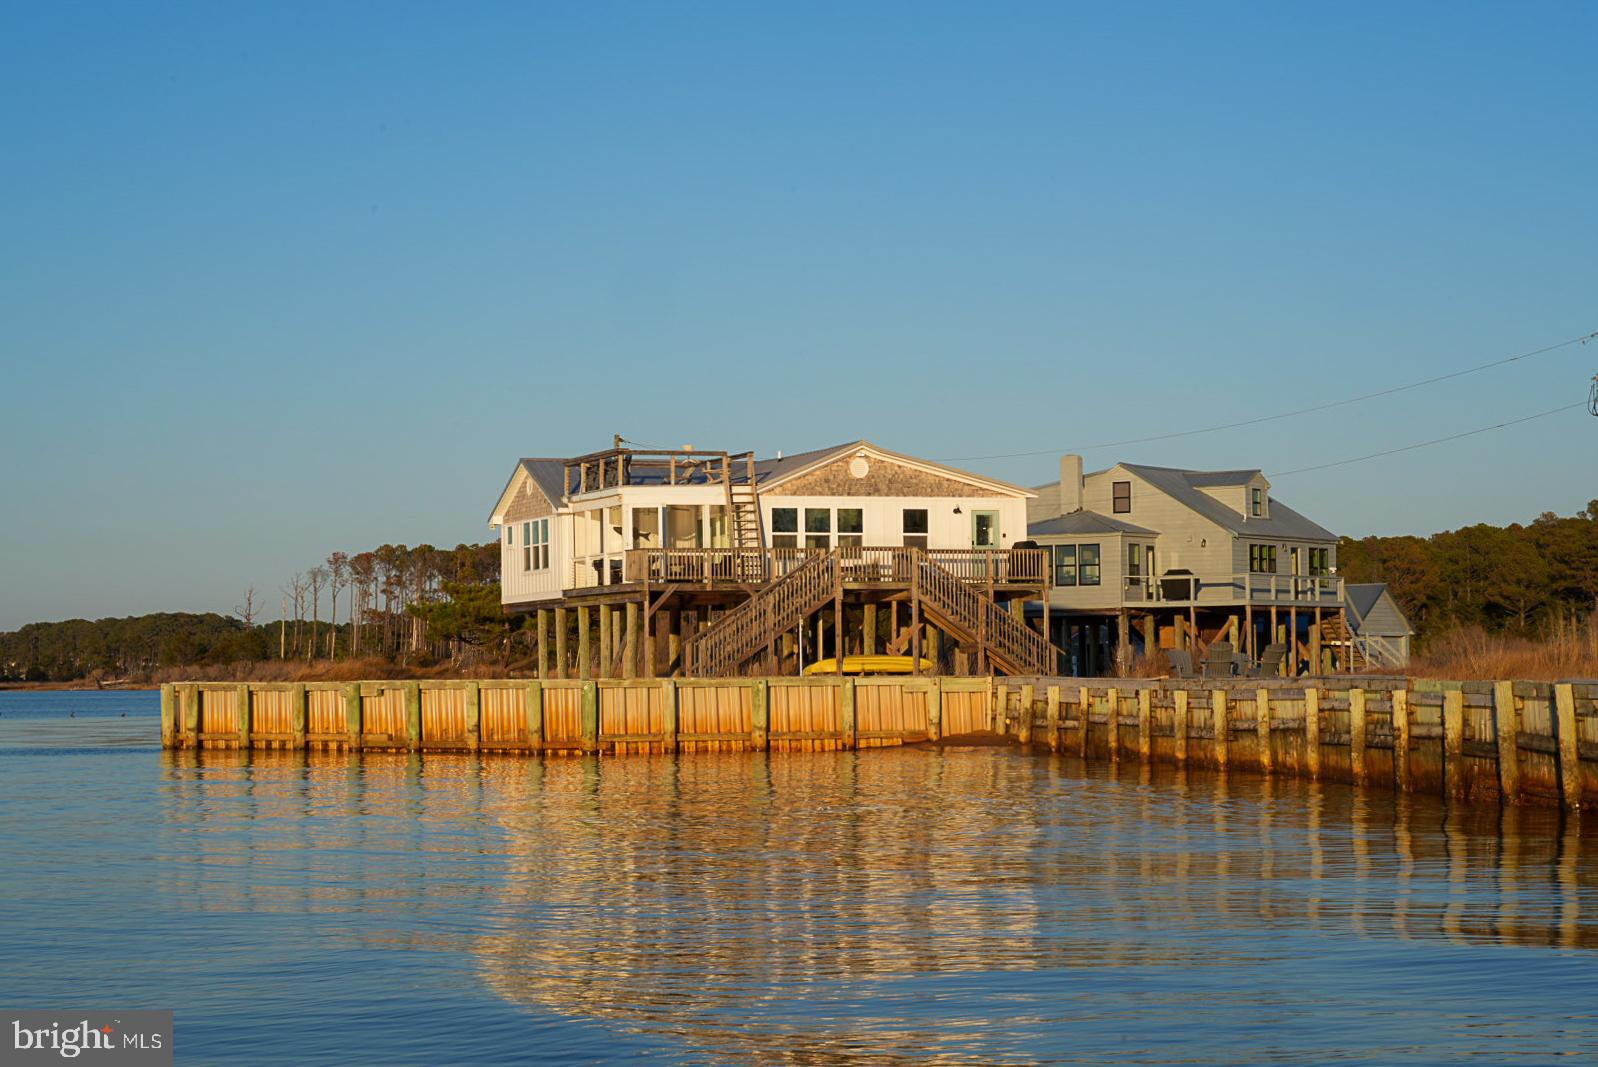
PRICE IMPROVEMENT! Along a quiet stretch of Virginia’s Eastern Shore, where the Chesapeake Bay opens wide to endless horizon, lies Thickett Point, a 44.95± acre waterfront estate defined by privacy, scale, and potential.
Set along a commanding reach of shoreline, this rare offering captures the essence of coastal living—expansive bay views, estuarian marshland, and a landscape shaped by water, light, and time. With no conservation easement in place, the property offers an uncommon level of freedom and long-term control rarely found among Chesapeake Bay holdings.
At the heart of the estate are two distinct waterfront residences—Sunset House and Bayview House—each thoughtfully positioned to embrace the surrounding landscape and water views. Both homes are offered fully furnished, allowing for an immediate, seamless transition for personal use or continued short-term rental operation.
Sunset House is oriented to the west, where each evening unfolds in panoramic color across the Bay. Designed with a relaxed coastal aesthetic, it offers an intimate and refined retreat—ideal for quiet escapes and elevated guest experiences.
Bayview House reflects the character and charm of the Eastern Shore, with a more traditional design and a larger footprint suited for gatherings, extended stays, and multi-generational living.
Together, the homes create a rare and highly functional composition—one that supports both private enjoyment and hospitality-driven income. The property is currently operated as a successful short-term rental, generating average annual income exceeding $100,000, while still allowing for personal use and flexibility.
Beyond its current use, Thickett Point offers significant future upside, with identified utility expansion possibilities that present opportunities for further enhancement, additional improvements, or long-term strategic vision.
The land itself is as compelling as the residences—nearly 45 acres of shoreline, marsh, and natural wildlife habitat. Owners and guests enjoy private beach access, kayaking along the Bay, hunting, fishing and crabbing just steps from shore, and the ever-changing presence of coastal wildlife across the surrounding marsh.
Despite its sense of seclusion, the property is located just minutes from the historic town of Onancock—home to marinas, fine dining, galleries, and ferry access to Tangier Island—offering a seamless blend of privacy and accessibility.
Thickett Point is more than a waterfront property—it is a fully furnished, turn-key Chesapeake Bay estate, offering the rare ability to live, host, invest, and create lasting value from day one.
#VAAC2002734

ONANCOCK

24227 THICKET POINT LANE

8 Beds

5 Baths

3,172 Sq.Ft.

$1,799,000

MLS#: VAAC2002734

Move In Ready!!  Home is completed and available for occupancy.

What Makes This Home Stand Out

Introducing a beautifully crafted new home by Classic Cottages, one of Arlington’s most respected luxury builders, located in the charming and highly sought-after Douglas Park neighborhood of South Arlington. Offering approximately 4,073 square feet of thoughtfully designed living space, this home blends timeless design, modern functionality, and the high-quality craftsmanship Classic Cottages is known for.

The main level is designed for both everyday living and effortless entertaining. A welcoming open-concept layout centers around the chef’s kitchen, featuring premium Thermador appliances, a large center island, a spacious pantry, and a convenient butler’s pantry that connects seamlessly to the dining and living areas. The kitchen flows directly into a generous great room and dining space, creating an ideal setting for gatherings both large and small. A private home office provides the perfect work-from-home solution, while a stylish powder room and thoughtfully designed storage spaces complete the main level.

Upstairs, the primary suite offers a true retreat, featuring two spacious walk-in closets and a beautifully designed spa-like bathroom with dual vanities, a soaking tub, and a large walk-in shower. Three additional bedrooms, each with their own en-suite bathroom, provide comfort and privacy for family members or guests. A conveniently located laundry room adds practicality to the upper level.

The lower level expands the home’s versatility with an inviting entertainment and recreation space, complete with a wet bar ideal for hosting friends and family. This level also includes an additional bedroom and full bath, along with a flex room that can easily serve as a home gym, art studio, music room, or whatever best suits your lifestyle.

Throughout the home, Classic Cottages’ signature attention to detail shines through with quality finishes, thoughtful design, and timeless architectural elements that create a home built for both comfort and longevity.

What Makes This Location Stand Out

Located in the welcoming Douglas Park community, this home offers a perfect balance of neighborhood charm and urban convenience. Residents enjoy easy access to the Walter Reed  Community Center, local parks, and a growing selection of restaurants, coffee shops, and neighborhood favorites nearby.

Commuters will appreciate the home’s quick access to major highways and routes into Washington, DC, making travel to downtown, National Landing, and surrounding areas simple and convenient.

*Lot has been subdivided into 2 parcels. The adjacent lot, with a new home, is also available for purchase.*
#VAAR2077076

ARLINGTON

3516 16TH STREET S

5 Beds

5 Baths

4,073 Sq.Ft.

$1,799,000

MLS#: VAAR2077076

NEW PRICE — NOW OFFERED AT $1,799,000! AN EXCEPTIONAL OPPORTUNITY TO OWN APPROXIMATELY 7,500 SQ FT IN LANGLEY OAKS AND MAKE THIS EXPANSIVE HOME TRULY YOUR OWN.

Welcome to 6503 Anna Maria Court, ideally situated on a peaceful cul-de-sac in the highly desirable Langley Oaks community. Thoughtfully expanded with a substantial permitted addition completed in 2005, this distinctive three-level residence now offers approximately 7,500 square feet of living space, with 8 spacious bedrooms, 8 bathrooms, and exceptional flexibility for a variety of lifestyles. With its newly adjusted price, the home presents a unique opportunity for the next owner to personalize and reimagine portions of the interior to reflect their own vision and style.

Set on a beautiful 0.54-acre lot and backing to scenic Langley Park, the property offers exceptional privacy and an expansive two-level deck overlooking tranquil wooded views—a rare setting in the heart of McLean.

The home has been extensively refreshed in 2026 with fresh interior paint throughout all three levels, brand-new carpet, beautifully refinished and painted kitchen cabinetry, new recessed lighting, new electrical switches and outlets throughout, two renovated bathrooms, and a freshly painted deck. Additional features include a three-zone HVAC system and a roof approximately eight years old.

Located within the highly sought-after Churchill Road Elementary, Cooper Middle, and Langley High School pyramid, 6503 Anna Maria Court combines exceptional square footage, privacy, flexibility, and location. At its new price, this is a compelling opportunity to create a home that is uniquely yours in one of McLean’s most desirable communities.
#VAFX2331486

MCLEAN

6503 ANNA MARIA COURT

8 Beds

7 Baths

7,530 Sq.Ft.

$1,799,000

MLS#: VAFX2331486
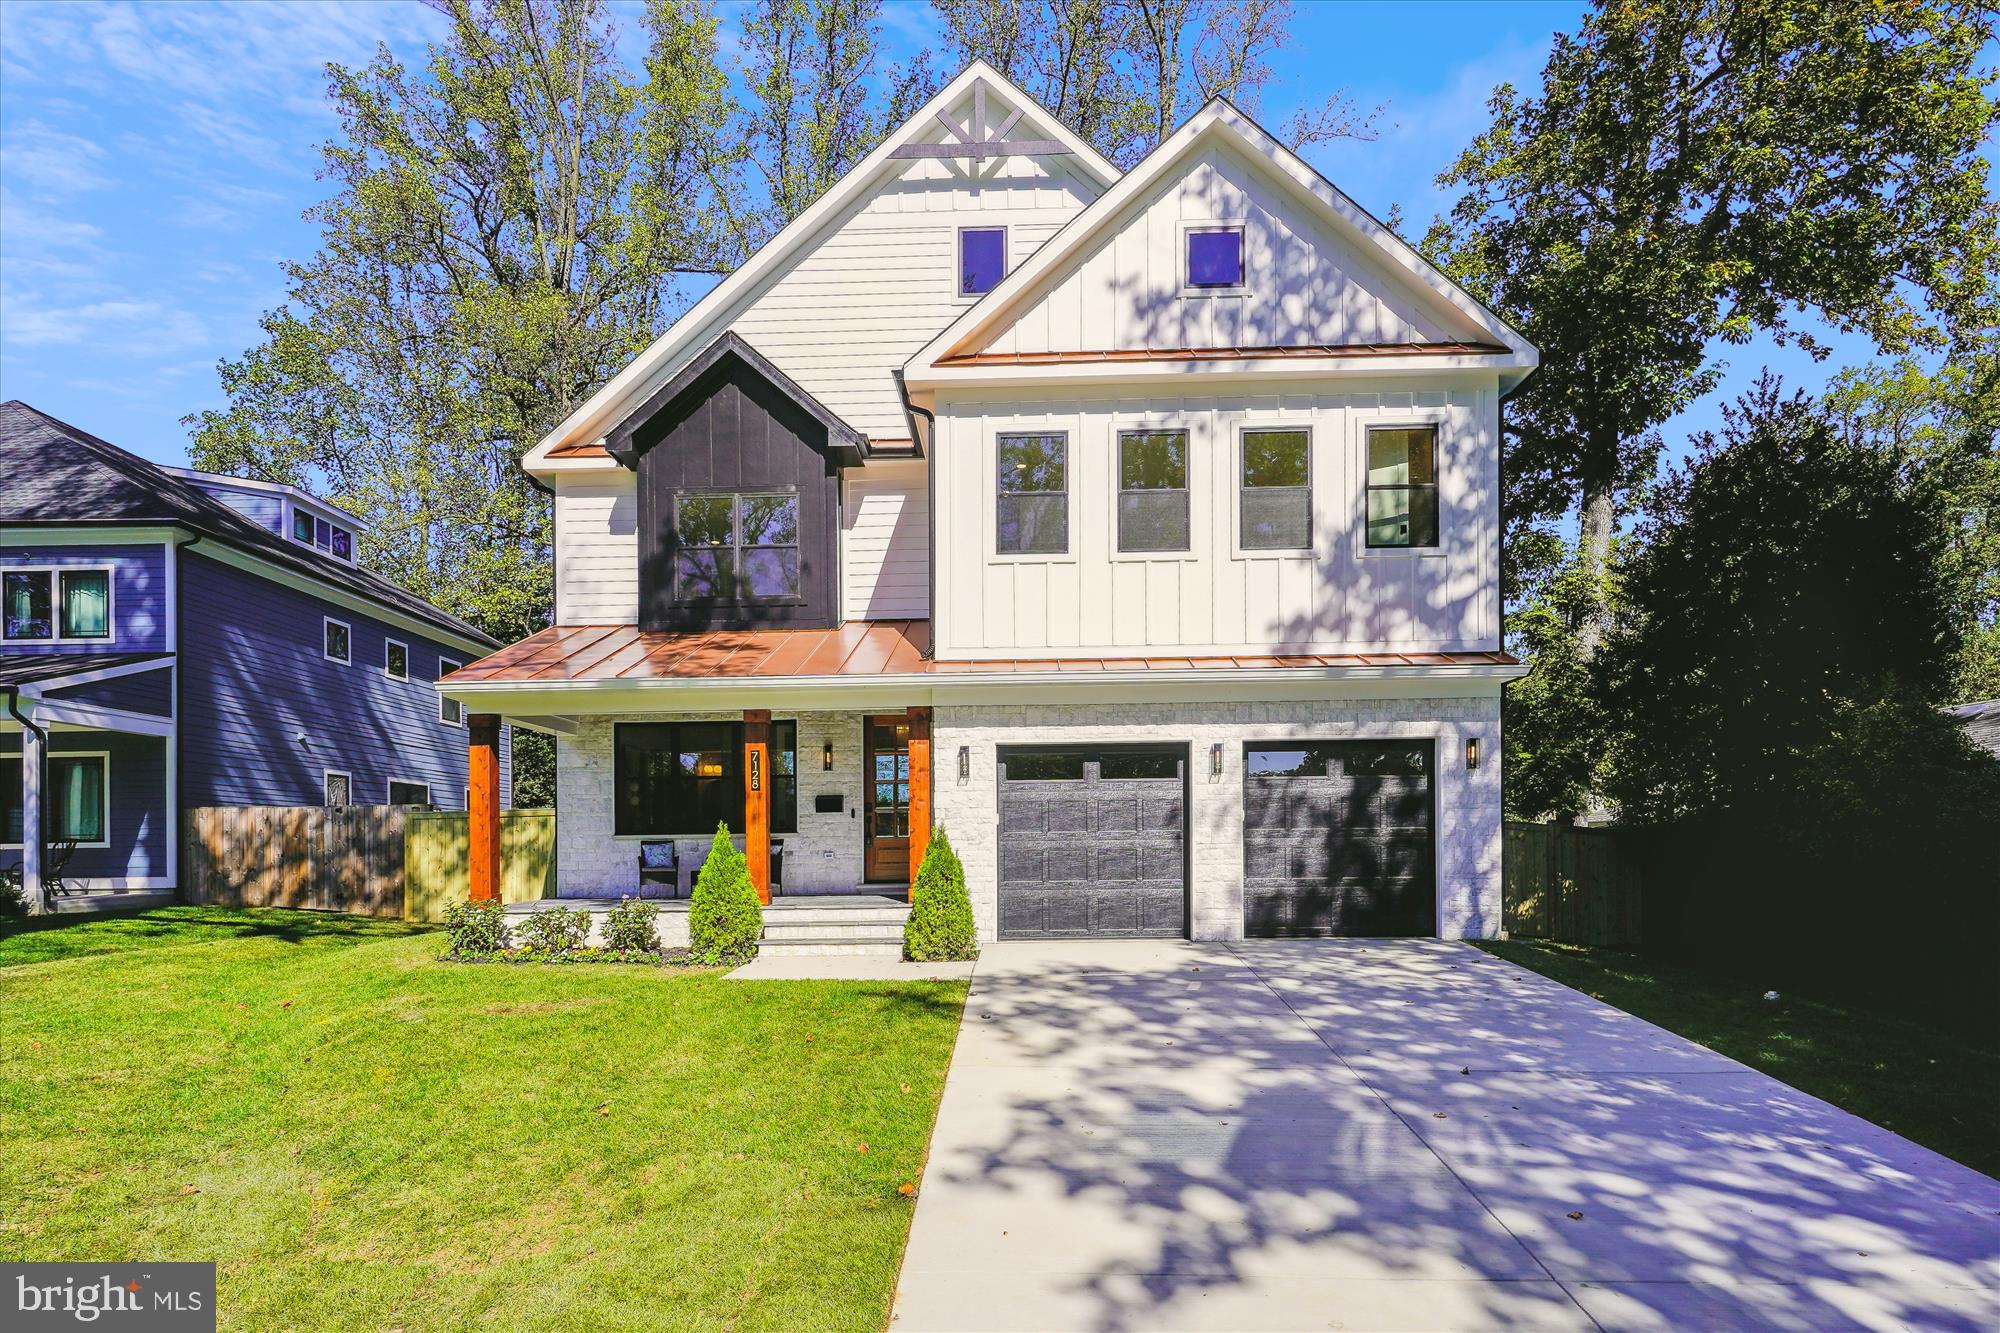
The wait is almost over!!! This is another exceptional luxury home crafted by ACG Custom Homes. As you enter through the impressive mahogany door, you will be captivated by the amazing features and upgrades this home has. The home boasts high-quality features such as MARVIN windows, Monogram appliances, California hardwood, modern cabinets, and premium finishes. Experience continuous comfort with the innovative hydronically heated floors throughout the lower level, main level, loggia and master suite, accompanied by 3 fireplaces. The gourmet kitchen features 48" Monogram stove, 42" built in refrigerator, a full size wine column, double row cabinets with glass doors and gorgeous quartz and designer choice backsplash. The open floor plan of this home showcases gleaming hardwood floors that seamlessly connect the kitchen, dining area, and family room. If you desire a main level master bedroom, this home has it.  The powder room is conveniently placed and looks like it is out of a magazine. The connection between Family Room thru 12-ft double slider Marvin doors to covered loggia. The loggia has heated floors thru hydronic pipes for those amazing fall evenings. The upper level master bedroom offers a unique touch with a custom lighting wood sticks panels, a chandelier, build ins and fireplace, a coffee or after hours drink bar and custom his and hers closets with lighting. These closets feel like a chic boutique. Prepare to be amazed by the jaw-dropping master bathroom, featuring a custom designer choice tiles lite niches, large tub. The master bath also includes a TV, an entire wall of custom cabinetry with toe kick lights, pre-lit mirrors, and a stunning floating tub.  Each room in this home offers a truly remarkable experience. The yard is fully fenced in and adorned with mature trees. The lower level boasts a striking gas fireplace, a bar with ample seating and storage for entertaining. If you desire a game room, there is plenty of space to create one here. The lower level bedroom and bathroom are perfect for accommodating additional family members or guests. This home is carefully curated by the ACG Custom Homes team. Each room in this home offers a truly remarkable experience. The yard is fully fenced in and adorned with mature trees. Builder warranty included.
#VAFX2200452

FALLS CHURCH

7128 ALGER ROAD

6 Beds

6 Baths

5,548 Sq.Ft.

$1,798,900

MLS#: VAFX2200452
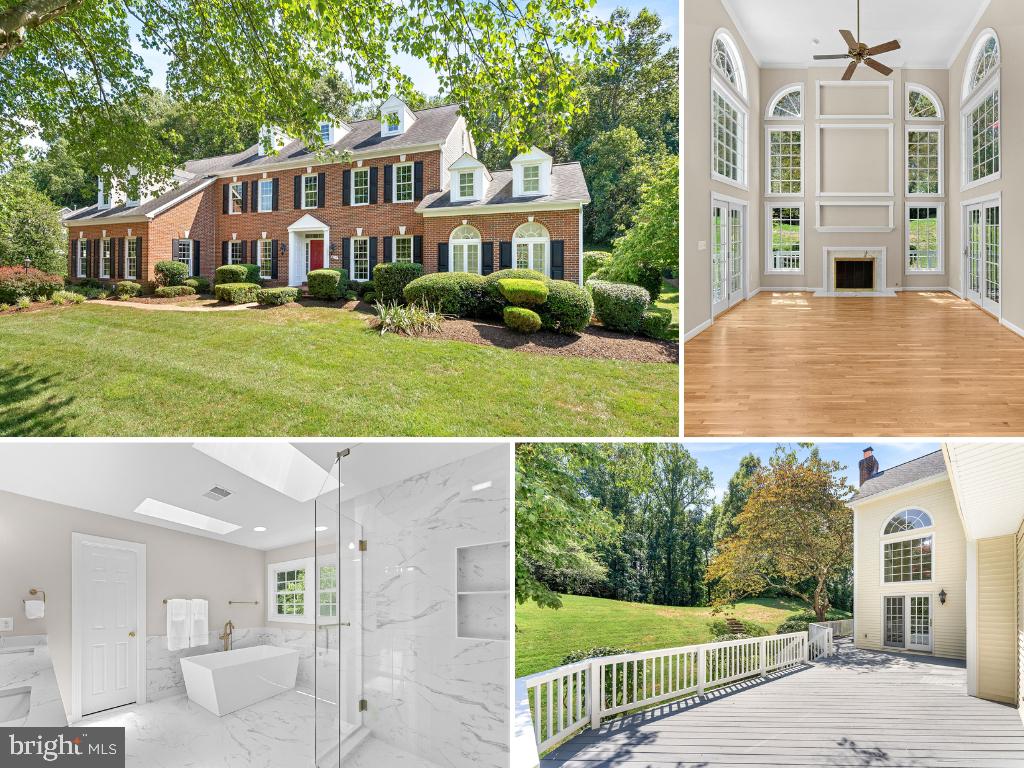
Welcome to 9711 Brookstone, a Stately Brick Colonial in Highly Desired Brookside | This Impressive Home Underwent a  $300K Reno in Spring ‘25 Including a Full Remodel of the Primary Bath + 3 Add’l Baths * Hardwood Refinishing on Main Level + New Hardwoods in the Primary Suite & Upper Level Halls * Fresh Paint Throughout * New Relocated Bedroom Level Laundry Room * New Mudroom * His & Hers Primary Suite Custom Closets & New Carpet in Secondary Bedrooms | Grand Curb Appeal w/ Classic Colonial Architecture *Handsome Brick Front & Charming Dormer Windows + Accented by Mature Landscaping & Trees | A Brick Lead Walk to the Covered Front Entry is Elegant & Inviting * Foyer is Grand w/Open Oak Staircase to the Upper Levels & Sweeping Sight Lines into the LR, DR * Sunroom & 2-Story FR * Beautiful Hardwoods -Recently Sanded/Refinished Run Through the Main Level | Flanking the Foyer are the Formal LR+DR * Perfect Spaces for Graceful Entertaining & Accented w/Chair Rail & Crown Molding. Through the Double French Doors of the LR is the Spectacular Sunroom w/Over 325sf of Glorious, Sun-Filled Space w/ Soaring Ceilings & Surrounded by Arch-Topped Atrium Windows * Truly Exquisite! | The 2-Story FR has Space for Everyone – as well as a Gas FP w/Marble Surround & French Doors Leading to the Deck | The Stunning Kitchen was Updated in 2011 w/Custom Cabinetry, a Furniture-Quality Hutch, Granite Countertops, Double Ovens & Oversized Island w/ Gas Cooktop. The Double Door Zero-Depth Monogram Refrigerator was Replaced in 2021. A Sunny & Spacious Breakfast Room has Triple Windows + French Door Leading to the Deck | The Main Level Home Office Features a Wall of Custom Built-Ins + French Doors for Quiet Privacy. An Updated Powder Room Services the Main Level as well as a New Mudroom w/Custom Cubby/Org Center, Quartz Countertops & Sink | Following the Oak Staircase w/ Carpeted Runner to the Second Floor, New Hardwoods Run Through the Hall + into the Luxurious 23’ x 18’ Primary Suite. The Primary Suite Boasts a Vaulted Ceiling, Chair Rail Molding, Gorgeous Palladian Window & 3 Huge Walk-In Closets w/Custom Shelving. The Primary Bath is All New & Features a Marble Vanity w/2 Sinks, Modern Soaking Tub, Frameless Glass Shower w/Polished & Mosaic Tile & a Smart Mirror. Brushed Brass Fixtures are used throughout. Skylights & Double Windows ‘Bring the Outside In’ for a Spa-Like Experience. 3 Add’l Spacious BRs are on this Level w/New Carpet, Abundant Closet Space, Ceiling Fans & Chair Rail. BR #2 has an En Suite Bathroom & Walk-In Closet & BRs 3/4 access a Full Hall Bathroom. Both Baths are Fully Remodeled w/Marble Vanities, Frameless Glass Showers, Ceramic Tile Floors, Brushed Brass Fixtures & Smart Mirrors | Following the Open Oak Staircase to the 4th Level, You’ll Find New Hardwoods in the Hall, the 18’ x 14’ 5th BR w/New Carpet & an Additional Full Bathroom, Freshly Remodeled w/High End Finishes. This Sizeable 4th Level is a Tremendous Bonus Rarely Found in Brookside & has Limitless Potential – an Au Pair Suite, 2nd Home Office, Gym, etc. | The Walkup Basement Provides +1900sf of Finished Rec Room Space, a 6th BR/Guest Room, Full Bathroom & Loads of Finished & Unfinished Storage w/Shelving. Endless Potential Here as well! Also Perfect for Storage is the Immaculate/Freshly Painted 3-Car Garage w/Wall Cabinets & Hanging Storage. Stepping Outside, There’s an Amazing Deck Spanning 63’ Around the Rear of the Home that is Washed, Painted & Ready to be Enjoyed. Deck Overlooks the Picture-Perfect Backyard w/So Much USABLE Space & Backs to Trees | All of This in a Location that Can’t be Beat! Minutes from the W&OD Trail/Parks, Meadowlark, Wolf Trap, Shops/Restaurants in Vienna, Tyson’s, etc. Award-Winning Marshall HS Pyramid Schools, an Idyllic Neighborhood w/Annual Community Events, Ultra Convenient to Dulles Airport, Dulles Toll Road & 495. Perfection!
#VAFX2258608

VIENNA

9711 BROOKSTONE LANE

5 Beds

5 Baths

6,313 Sq.Ft.

$1,798,897

MLS#: VAFX2258608

1 ... 437 438 439 440 441 ... 666
* Listings identified with the FMLS IDX logo come from FMLS and are held by brokerage firms other than the owner of this website. The listing brokerage is identified in any listing details. Information is deemed reliable but is not guaranteed. If you believe any FMLS listing contains material that infringes your copyrighted work please click here to review our DMCA policy and learn how to submit a takedown request. © 2024. First Multiple Listing Service, Inc.

Send a message

Message successfully sent.

Your message

What is 3 + 4 ?

Reason for contacting?

I agree to receive email communication and understand I can unsubscribe at any time.

I agree to be contacted by Charis Realty Group - Christine Issler, Broker via call, email, and text for real estate services. To opt out, you can reply 'stop' at any time or reply 'help' for assistance. You can also click the unsubscribe link in the emails. Message and data rates may apply. Message frequency may vary. Privacy Policy

Sign Out

Virtual Assistant

Would you like to take the next step with this property? We can help you schedule a showing or virtual tour, or send you more details.

Yes, I would like more information.

Thank You for Your Reply, One of Our Agents will contact you as soon as possible

No, maybe later.

Thank you, you can always contact me via email, phone number or through the contact form.

Realhub AI

Lucy - Your AI-Powered Realtor

Update Your Temporary Password

Personalize your search

Enter your email and we'll notify you immediately when new listings match what you're looking for.

or enter email address

Already have an account ? Login here

Continue your home search

I agree to receive communications and understand I can unsubscribe at any time.

I agree to be contacted by Charis Realty Group - Christine Issler, Broker via call, email, and text for real estate services. To opt out, you can reply 'stop' at any time or reply 'help' for assistance. You can also click the unsubscribe link in the emails. Message and data rates may apply. Message frequency may vary. Privacy Policy

Already have an account ? Login here

We use cookies

We use cookies primarily for analytics to enhance your experience. By accepting, you agree to our use of these cookies. You can manage your preferences or learn more about our cookies policy.
