Properties

Browse or get in touch to schedule a walkthrough.

  • Nearby me
Price range

Popular Features

Community Features

Association

Property Features

Waterfront

View

Exterior Features

Interior Features

Style

409337 properties match your criteria

Updated 1 minute ago

E-Alert name

JANUARY 2026 DELIVERY!!

Welcome to Lennar at Red Clover Meadows, a master-planned community of single-family homes and townhomes for sale with beautiful surroundings and great commuting options in Ranson, WV! Only minutes from dining, shopping, historical sites, parks, and more, you're sure to find something to love! This 3-level townhome boasts a 2-car garage leading to a spacious rec room on the main level. On the second level, you'll see the optional rear kitchen which features beautiful Valle Nevado granite countertops, Barnett Duraform cabinets in Linen, and Frigidaire stainless steel appliances. With 9' feet ceilings, every detail has been carefully considered. With 2 full baths and 1 half bath, an alternate floorplan with a 2-foot extension, and a 10x18' deck, you'll have all the space and conveniences you desire! Washer and dryer included!

Photos are for illustrative purposes only. Prices and features may vary and are subject to change. Prices do not include closing costs and other fees to be paid by buyer and are subject to change without notice. This is not an offer in states where prior registration is required. Void where prohibited by law. Copyright © 2022 Lennar Corporation. Lennar, the Lennar logo are U. S. registered service marks or service marks of Lennar Corporation and/or its subsidiaries. Date 02/22
#WVJF2020728

RANSON

412 18TH AVENUE HARRIETT LOT 137

3 Beds

2 Baths

1,542 Sq.Ft.

$302,240

MLS#: WVJF2020728

NEEDS WORK....sellers will not do any repairs.  Property has been a rental to the same person for the past 25 years.
This 2-bedroom home can be a cute little home situated in a quite area from downtown, but downtown is easily assessable. This could be that diamond in the rough for you to do-it-yourself project.
#WVMO2007526

BERKELEY SPRINGS

119 RADIO STATION LANE

2 Beds

1 Baths

800 Sq.Ft.

$124,999

MLS#: WVMO2007526

In Town of Bath, two blocks off Washington St. Berkeley Springs, WV. One Bedroom Apt. Within walking access to many places.  No smoking. Private parking lot in back of building for tenants only. Owners pay the water, sewer, trash.
#WVMO2001810

BERKELEY SPRINGS

45 N. GREEN ST 5

1 Beds

1 Baths

500 Sq.Ft.

$675

MLS#: WVMO2001810

**PRICED TO SELL**  Great opportunity to own this property in the charming mountain town of Thomas, WV, and it is within walking distance to Front street. This home offers multiple decks to take in the views and watch the great Thomas Fourth of July fireworks. This charming 1900 home features 2 bedrooms and 1 full bathroom on the second floor, a large kitchen, pantry / bonus room, and half bath on the main floor, and lots of storage in the basement. This home is great for a full time residence, second home, or short term rental. Home is being sold As Is.
#WVTU2000112

THOMAS

218 BIRCH ALLEY

2 Beds

1 Baths

1,248 Sq.Ft.

$90,000

MLS#: WVTU2000112

Enjoy spacious one-level living - with plenty of outdoor space - in this well maintained 4 bed, 3 bath, single family home in Ranson, WV. 

The primary suite features hardwood floors, access to the side deck, large walk-in closet, and luxury bathroom with a separate shower, soaking tub, bidet, and two separate sinks. 

Hardwood floors flow throughout the main level dining room with access to the rear patio, a large bedroom with an ensuite full bath, two additional bedrooms (one with access to the fenced rear yard), an additional full bath, and living room. The kitchen boasts a beautiful mosaic floor, tile counters and backsplash, and a bright bay window.

The expansive finished lower level has tile flooring throughout, a wood stove, and bar. The spacious unfinished area has plenty of storage space and the washer and dryer. 

If you have a dog, the two car garage is complete with a dog washing station that is perfect after a day playing outside! 
 
Located just minutes from downtown Charles Town, and ten minutes from WV-9 and US-340. 

No cats, dogs are case-by-case.

Additional monthly costs include Renter's insurance (price based on plan selection) and Second Nature Air Filter Subscription program ($15.00/ month).
#WVJF2025754

RANSON

3093 OLD LEETOWN PIKE

4 Beds

3 Baths

2,964 Sq.Ft.

$3,095

MLS#: WVJF2025754

Nice RENTAL located near Ranson Elementary School, shopping, and restaurants. Home offers 3 bedrooms, 1.5 bath, nice eat in kitchen and an enclosed back porch.  $1800.00 monthly with 1800.00 security deposit due at signing, plus a $500. Pet deposit, (no more than 2 pets allowed). NO SMOKING.  Please contact me today to view this RENTAL.
#WVJF2011200

RANSON

602 NORTH REYMANN STREET

3 Beds

1 Baths

1,260 Sq.Ft.

$1,650

MLS#: WVJF2011200

Mountain views+Great Commuter Location+Privacy! Move-in ready. Home offers 2 decks (front and back), spacious kitchen with plenty of room for an island and 3 good sized bedrooms. Kitchen & baths updated, 30-year roof, and Dupont flooring. All of this on five private hilltop acres with easy access to Rts. 9 and 81, shopping, between Martinsburg and Berkeley Springs. Must see!
#1003254848

HEDGESVILLE

14718 BACK CREEK ROAD

3 Beds

2 Baths

1,248 Sq.Ft.

$153,000

MLS#: 1003254848
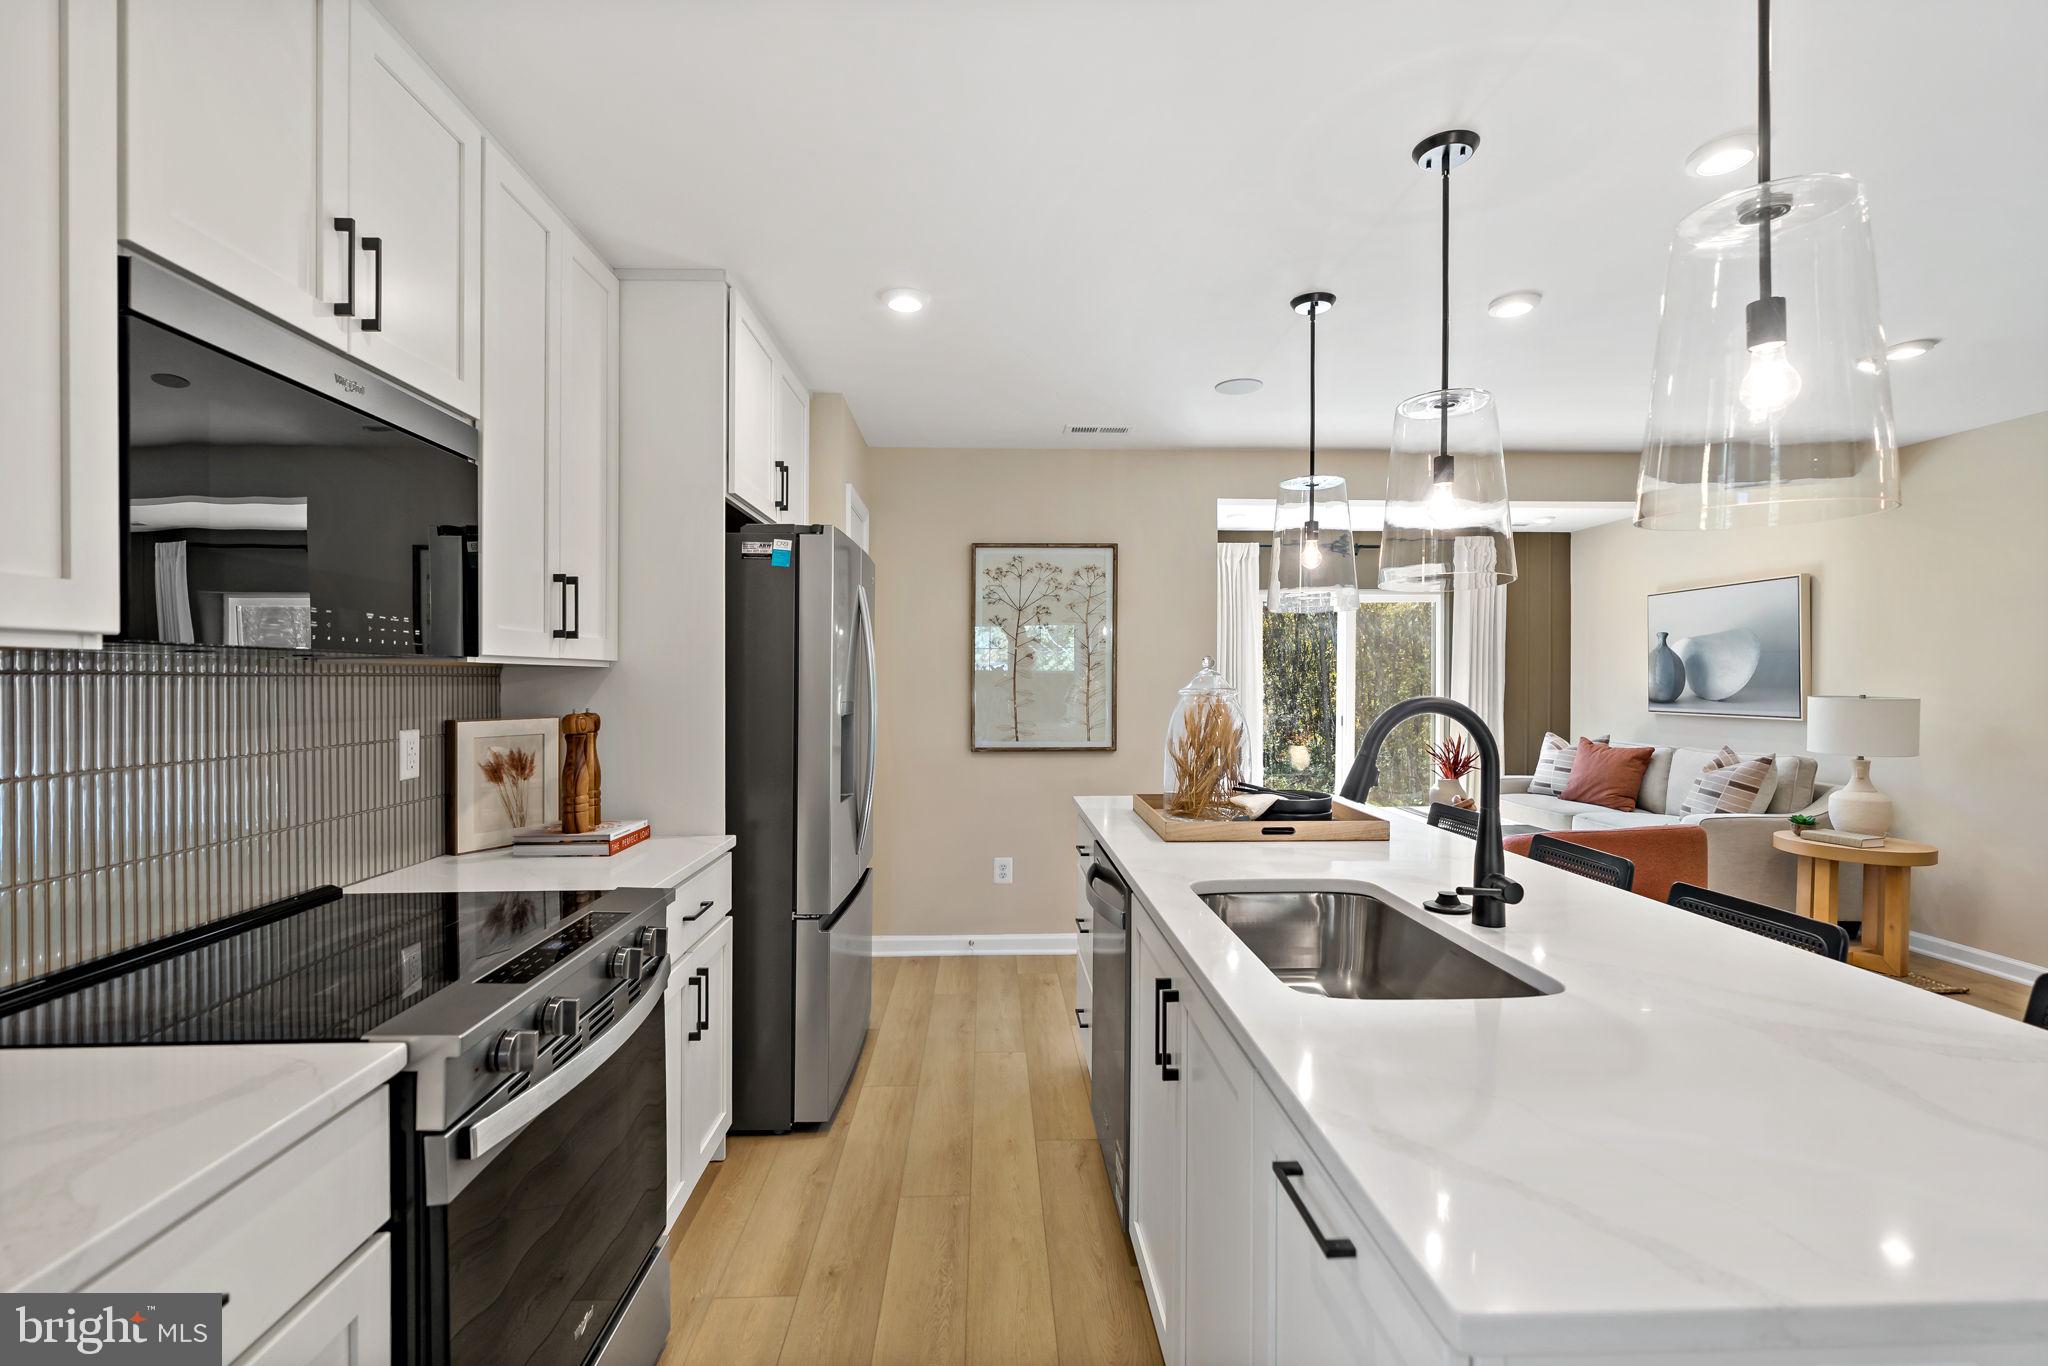
*OFFERING 15K IN CLOSING ASSISTANCE WITH USE OF APPROVED LENDER AND TITLE.*

Welcome to Homesite 72, a beautifully designed interior townhome offering 3 bedrooms, 2.5 baths, and a functional layout perfect for everyday living. This home features a 2-car-wide driveway with space for up to 4 vehicles, providing plenty of parking for homeowners and guests alike. The exterior boasts excellent curb appeal with attractive horizontal siding and a stone water table, creating a timeless and inviting first impression. In the rear, you'll find an attached storage shed, offering the perfect place to keep outdoor equipment, seasonal décor, and more. Inside, warm Willow-colored cabinetry flows throughout the home, creating a cohesive and stylish look. The kitchen is thoughtfully designed with cabinet crown molding for an elevated finish, an extended island with a convenient pull-out trash can, wooden-shelved pantry, and stainless steel appliances, including a premium French-door refrigerator. Whether you're preparing meals or entertaining guests, this kitchen is sure to impress. As you head upstairs, you'll appreciate the wider staircase featuring two landings, creating a more elegant appearance. The spacious primary suite serves as a relaxing retreat, complete with a walk-in closet, linen closet, and private en-suite bath. The primary bath features a double-bowl vanity and a standing shower with a built-in seat for added comfort and convenience. Two secondary bedrooms share a full hallway bathroom. For added convenience, the laundry room is also located upstairs, keeping daily chores close to all the bedrooms. With its attractive finishes, practical storage solutions, and thoughtfully designed living spaces, Homesite 72 is ready to welcome you home. *Photos may not be of actual home. Photos may be of similar home/floorplan if home is under construction or if this is a base price listing.
#WVBE2051452

MARTINSBURG

49 HOPKINS COURT HOMESITE 72

3 Beds

2 Baths

1,294 Sq.Ft.

$268,383

MLS#: WVBE2051452

Welcome to this unique 4-bedroom, 3 full bathroom ranch-style home situated on 5 private acres in a peaceful country setting. Built in 1996, this well-constructed property offers 1,882 square feet of living space on the main level with plenty of room to spread out.

Enjoy two fireplaces, a spacious screened-in porch ideal for relaxing or entertaining, and a fantastic lower-level recreation room featuring a commercial-style bar and a cozy wood-burning fireplace. The lower level also offers flexible space—perfect for adding an additional bedroom, home office, or hobby area.

For hobbyists, small business owners, or anyone in need of serious workspace, the property features a 28’x32’ woodshop plus a massive 42’x70’ heated barn with 16' ceilings, five bays, and electric service—ideal for equipment storage, workshop use, or small business operations.

A rare opportunity to own a versatile property with acreage, privacy, and endless potential.

HUD Home – Being Sold As Is
#WVBE2041676

MARTINSBURG

71 WAGER LANE

4 Beds

3 Baths

3,632 Sq.Ft.

$455,000

MLS#: WVBE2041676

Brand New townhome available for rent.  Please NO PETS AND NO SMOKING.  2 Level interior townhome with 3 bedrooms, 2 full baths and 1 half bath.  Ample sized bedrooms, extra outdoor storage room in the backyard area.  Large asphalt driveway will fit 4 cars.  Nice quiet area but conveniently located with access to I-81, Martinsburg and Charles Town.
#WVBE2004026

BUNKER HILL

56 LOBLOLLY DR

3 Beds

2 Baths

1,253 Sq.Ft.

$1,495

MLS#: WVBE2004026

Don't pay another months rent. You're  just paying off someone else's home. This home is a perfect solution.

A Home for Every Chapter of Life
Whether you’re starting a family or enjoying retirement, this inviting 3-bedroom home is designed to fit your lifestyle. The primary bedroom is a true retreat, featuring a stunning cathedral ceiling, a spacious walk-in closet, and a private full bath.

The main level boasts a seamless kitchen and dining area with an island, pantry, and plenty of table space—perfect for family meals or hosting friends. Enjoy the durability and style of luxury vinyl plank flooring in the common areas, paired with the warmth and coziness of carpeted bedrooms.

Modern appliances, thoughtful design, and easy maintenance make this home move-in ready. Beautifully maintained and waiting for its next chapter—are you ready to make it yours?
#WVBE2040456

BUNKER HILL

16 HEALEY COURT

3 Beds

2 Baths

1,320 Sq.Ft.

$250,000

MLS#: WVBE2040456

What is there not to love about a home on acreage? This property features right at 1.14+/- acres  with a great home.  Across the back are a few small buildings that could be used for additional storage for a lawnmower or anything of your choosing. Just off the side is a large porch that leads to double doors that take you into the kitchen. There is also access from the front and side that both bring you into the living room. 

The home features two bedrooms and 1 bath with the laundry room sharing space with the bathroom. Don't worry about the space as the bathroom is very large.

A home with this acreage, location and price point does not hit the market very often. Act now before it is too late.
#WVHD2002940

WARDENSVILLE

3461 N MOUNTAIN ROAD

2 Beds

1 Baths

920 Sq.Ft.

$173,000

MLS#: WVHD2002940

ONLY 3 LEFT!!! EPIC RATE SALE 2.99/3.99/4.99 BUYDOWN RATES! YOUR 1ST YEAR P&I ONLY $1297 PER MONTH! The brand-new Greenwich Townhomes with 1918 sq ft at Liberty Run. This Interior Unit of the Greenwich features 3 levels, garage and an open floor plan on the main level with 9 ft ceilings, recessed LED lighting, large 8X4 quartz island and countertops with ceramic subway tile backsplash, stainless appliances, large pantry, stylishly appointed kitchen, dining room, LED recessed lighting, pendant lighting, wall swing arm lights with floating shelves and 19X12 great room and a half bath. Double window and sliding glass doors leading to your 10X18 composite deck. The upper level offers 3 bedrooms, 2 full baths and the laundry room. No more carrying laundry up 3 floors! The primary suite has a walk- in closet and a gorgeous private bath with double sinks and frameless walk-in shower. The lower level offers a front entrance, garage access and rear access. Lower level is fully finished with an Activity/Rec room and a full bath! Now you have a private space for guest! This Interior Unit has all upgrade cabinets, counter tops, flooring, Wi-Fi garage door opener, washer/dryer and a 10X18 deck all on an Interior Unit that will deliver in May! We listened to what our buyers wanted, and we delivered in the Greenwich Townhouse model! Please call today to set up an appointment to view or decorated model and learn about our amazing incentives! *Home photos are of a similar Greenwich. *Taxes are an est. Liberty Run is located in Berkeley Co right on the Jefferson Co line and perfect for commuters to NOVA/DC! ONLY 50 MIN TO THE DULLAS TOLL!
#WVBE2036850

MARTINSBURG

282 TRUTH WAY

3 Beds

1 Baths

1,918 Sq.Ft.

$279,999

MLS#: WVBE2036850

TO BE BUILT Cedar at the NEW SOUTH BROOK in INWOOD by RYAN HOMES.  The Cedar is not just about the open floor plan, the square footage, or the great price -  this 4 bedroom home also offers a welcoming and elegant feeling along with being smart and functional. You don't need to sacrifice beauty for convenience.  The foyer leads into a great room that flows into a large open kitchen and dining space. An island provides more work space and seating! Past the large pantry, a short hall leads to a convenient powder room, a coat closet, and a flex room you can use any way you need a home office, hobby room, or extra play space. Upstairs the luxury continues with 4 large bedrooms, three of which boast walk-in closets and an over-sized laundry room, including washer and dryer, to accommodate your needs. Off the light-filled upper hall, the primary bedroom features lots of living area, a huge walk-in closet, and a private bath.   Over 1900 sq. feet of living space!  Please note:  Lot premiums may apply.  Other floorplans and homesites are available.  Unfinished basement is optional depending on home site availability. Model is located at 58 Surplus Road, Inwood, WV  25428.  Closing Cost Assistance w/ Seller's Preferred Lender.
#WVBE2021526

INWOOD

326 AERATOR ROAD

4 Beds

2 Baths

1,904 Sq.Ft.

$360,595

MLS#: WVBE2021526

A unique opportunity to move into a nice downtown, top floor apartment.  Enjoy the views from the third floor deck.  Newly painted and floored with LVP, this cool place includes granite countertops and ceramic floors in the kitchen and baths.
#WVBE2010806

MARTINSBURG

117 E MARTIN STREET APT 4

2 Beds

1 Baths

1,000 Sq.Ft.

$1,000

MLS#: WVBE2010806

1 ... 437 438 439 440 441 ... 666
* Listings identified with the FMLS IDX logo come from FMLS and are held by brokerage firms other than the owner of this website. The listing brokerage is identified in any listing details. Information is deemed reliable but is not guaranteed. If you believe any FMLS listing contains material that infringes your copyrighted work please review our DMCA policy and learn how to submit a takedown request. © 2024. First Multiple Listing Service, Inc.

Send a message

Message successfully sent.

Your message

What is 3 + 4 ?

Reason for contacting?

I agree to receive email communication and understand I can unsubscribe at any time.

I agree to be contacted by Charis Realty Group - Christine Issler, Broker via call, email, and text for real estate services. To opt out, you can reply 'stop' at any time or reply 'help' for assistance. You can also click the unsubscribe link in the emails. Message and data rates may apply. Message frequency may vary. Privacy Policy

Sign Out

Virtual Assistant

Would you like to take the next step with this property? We can help you schedule a showing or virtual tour, or send you more details.

Yes, I would like more information.

Thank You for Your Reply, One of Our Agents will contact you as soon as possible

No, maybe later.

Thank you, you can always contact me via email, phone number or through the contact form.

Realhub AI

Lucy - Your AI-Powered Realtor

Update Your Temporary Password

Personalize your search

Enter your email and we'll notify you immediately when new listings match what you're looking for.

or enter email address

Already have an account ? Login here

Continue your home search

I agree to receive communications and understand I can unsubscribe at any time.

I agree to be contacted by Charis Realty Group - Christine Issler, Broker via call, email, and text for real estate services. To opt out, you can reply 'stop' at any time or reply 'help' for assistance. You can also click the unsubscribe link in the emails. Message and data rates may apply. Message frequency may vary. Privacy Policy

Already have an account ? Login here

We use cookies

We use cookies primarily for analytics to enhance your experience. By accepting, you agree to our use of these cookies. You can manage your preferences or learn more about our cookies policy.
