Properties

Browse or get in touch to schedule a walkthrough.

  • Nearby me
Price range

Popular Features

Community Features

Association

Property Features

Waterfront

View

Exterior Features

Interior Features

Style

10000 properties match your criteria

Updated 1 minute ago

E-Alert name
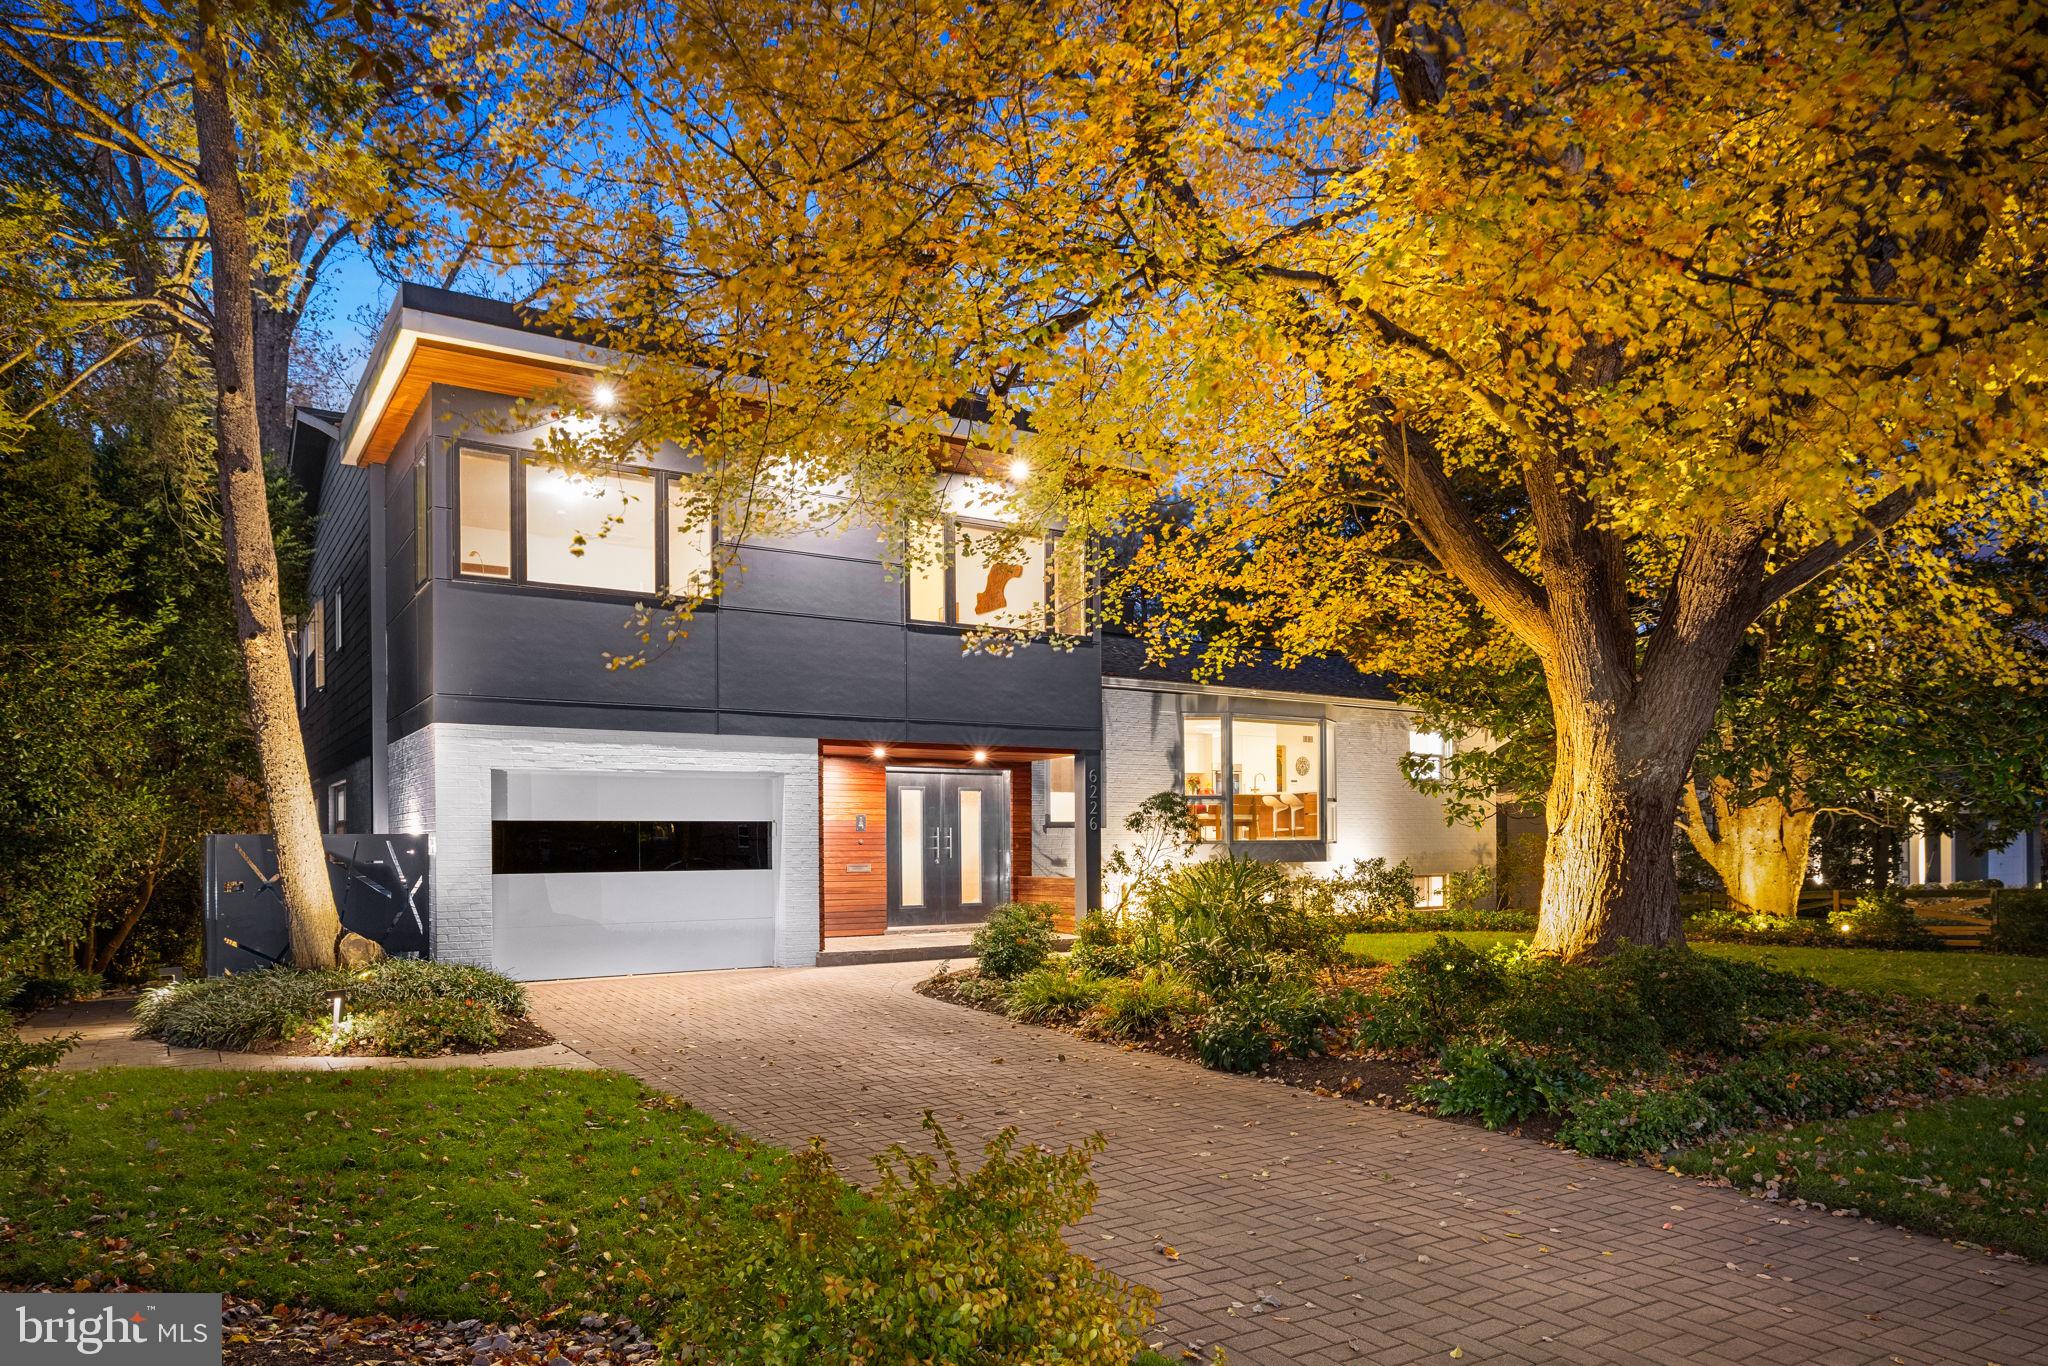
Originally a mid-century split level, this sprawling home has been transformed through multiple architectural renovations into a contemporary residence with bespoke fixtures and luxury upgrades throughout. 
The ipe wood entryway showcases double stainless-steel Neoporte doors that open to a marble foyer lined with floor-to-ceiling closets.

The main level offers a large sun-filled Pedini-designed kitchen with Mondrian-style glass cabinets, stainless-steel counters, a Silestone White Zeus center island, under-cabinet lighting, integrated Miele appliances, and floor to ceiling Marvin picture and casement windows with retractable screens and motorized Hunter Douglas shades; a living room with a custom Fior di Pesco Carnico Italian marble surround and slab fireplace, two skylights, and an Artemide Droplet ceiling light; and a dining room with a massive Marvin picture window and Marvin casement windows with retractable screens overlooking the private landscaped garden. Twelve spotlights illuminate artwork in the living and dining rooms. There are hardwood floors throughout this level, including in the kitchen, as well as a large copper sunk-in space that is perfect for displaying plants, illuminated by a Solatube.

The upstairs level, also all hardwood floors, includes three bedrooms and two contemporary Porcelanosa bathrooms, all with ceilings at least nine feet high and large windows throughout the floor. The primary bedroom ceiling rises to ten feet and features an Artemide Pirce Suspension light and five artwork spotlights, all controllable from the bedside. A balcony overlooks the garden. Room darkening bedroom shades are fully automated.

The primary bathroom is breathtaking — entered through a 96-inch sliding cherry-and-maple door, it opens to a serene space with large windows and sleek tile. It features Vitraform double glass sinks with Dornbracht faucets, Robern pull-up cabinets above each sink, and heated floors and towel racks. There is a partially sunk in whirlpool bathtub and walk-in two-person shower with rain shower, regular shower head, body sprays and hand shower. The advanced Japanese toilet with built in bidet is enclosed behind its own door. 

The primary suite also includes a windowed walk-in closet with a custom cherry-wood Shoji door. All bedrooms have generous custom built-in closets with double and long hanging sections, drawers, and lighting. The second upstairs bathroom has a separate walk-in shower and bathtub with skylight and washlet/bidet separated by a sliding door. 

On the entrance level, there is an additional bedroom and a bedroom/study, both with walk-in closets. This level also features a contemporary Porcelanosa bathroom with walk-in shower, bathtub and washlet/bidet. 

The basement level, which opens to the backyard, is a children’s delight — a large renovated space with Välinge oak flooring. A built-in Murphy bed and a fourth full bath make hosting guests easy.

The garage was recently renovated with Polyurea/Polysaspartic flooring, new cabinets, a lighted work space, and slat walls for tools and equipment. It also features an unusual smooth steel door.

The garden is beautifully landscaped with mature plantings, an underground sprinkler system in the front and back, twenty evening accent lights, slate walkways and patio, and a custom garbage-can enclosure.

The house sits in sought-after Potomac Hills, a neighborhood with no through-traffic, a short walk to the Highlands Swim and Tennis Club, and access to one of the region’s best school pyramids. Downtown Washington is an easy commute, with just one stoplight along the route, and the region’s two airports are equally convenient.
#VAFX2279204

MCLEAN

6226 NELWAY DRIVE

4 Beds

4 Baths

4,300 Sq.Ft.

$1,799,000

MLS#: VAFX2279204
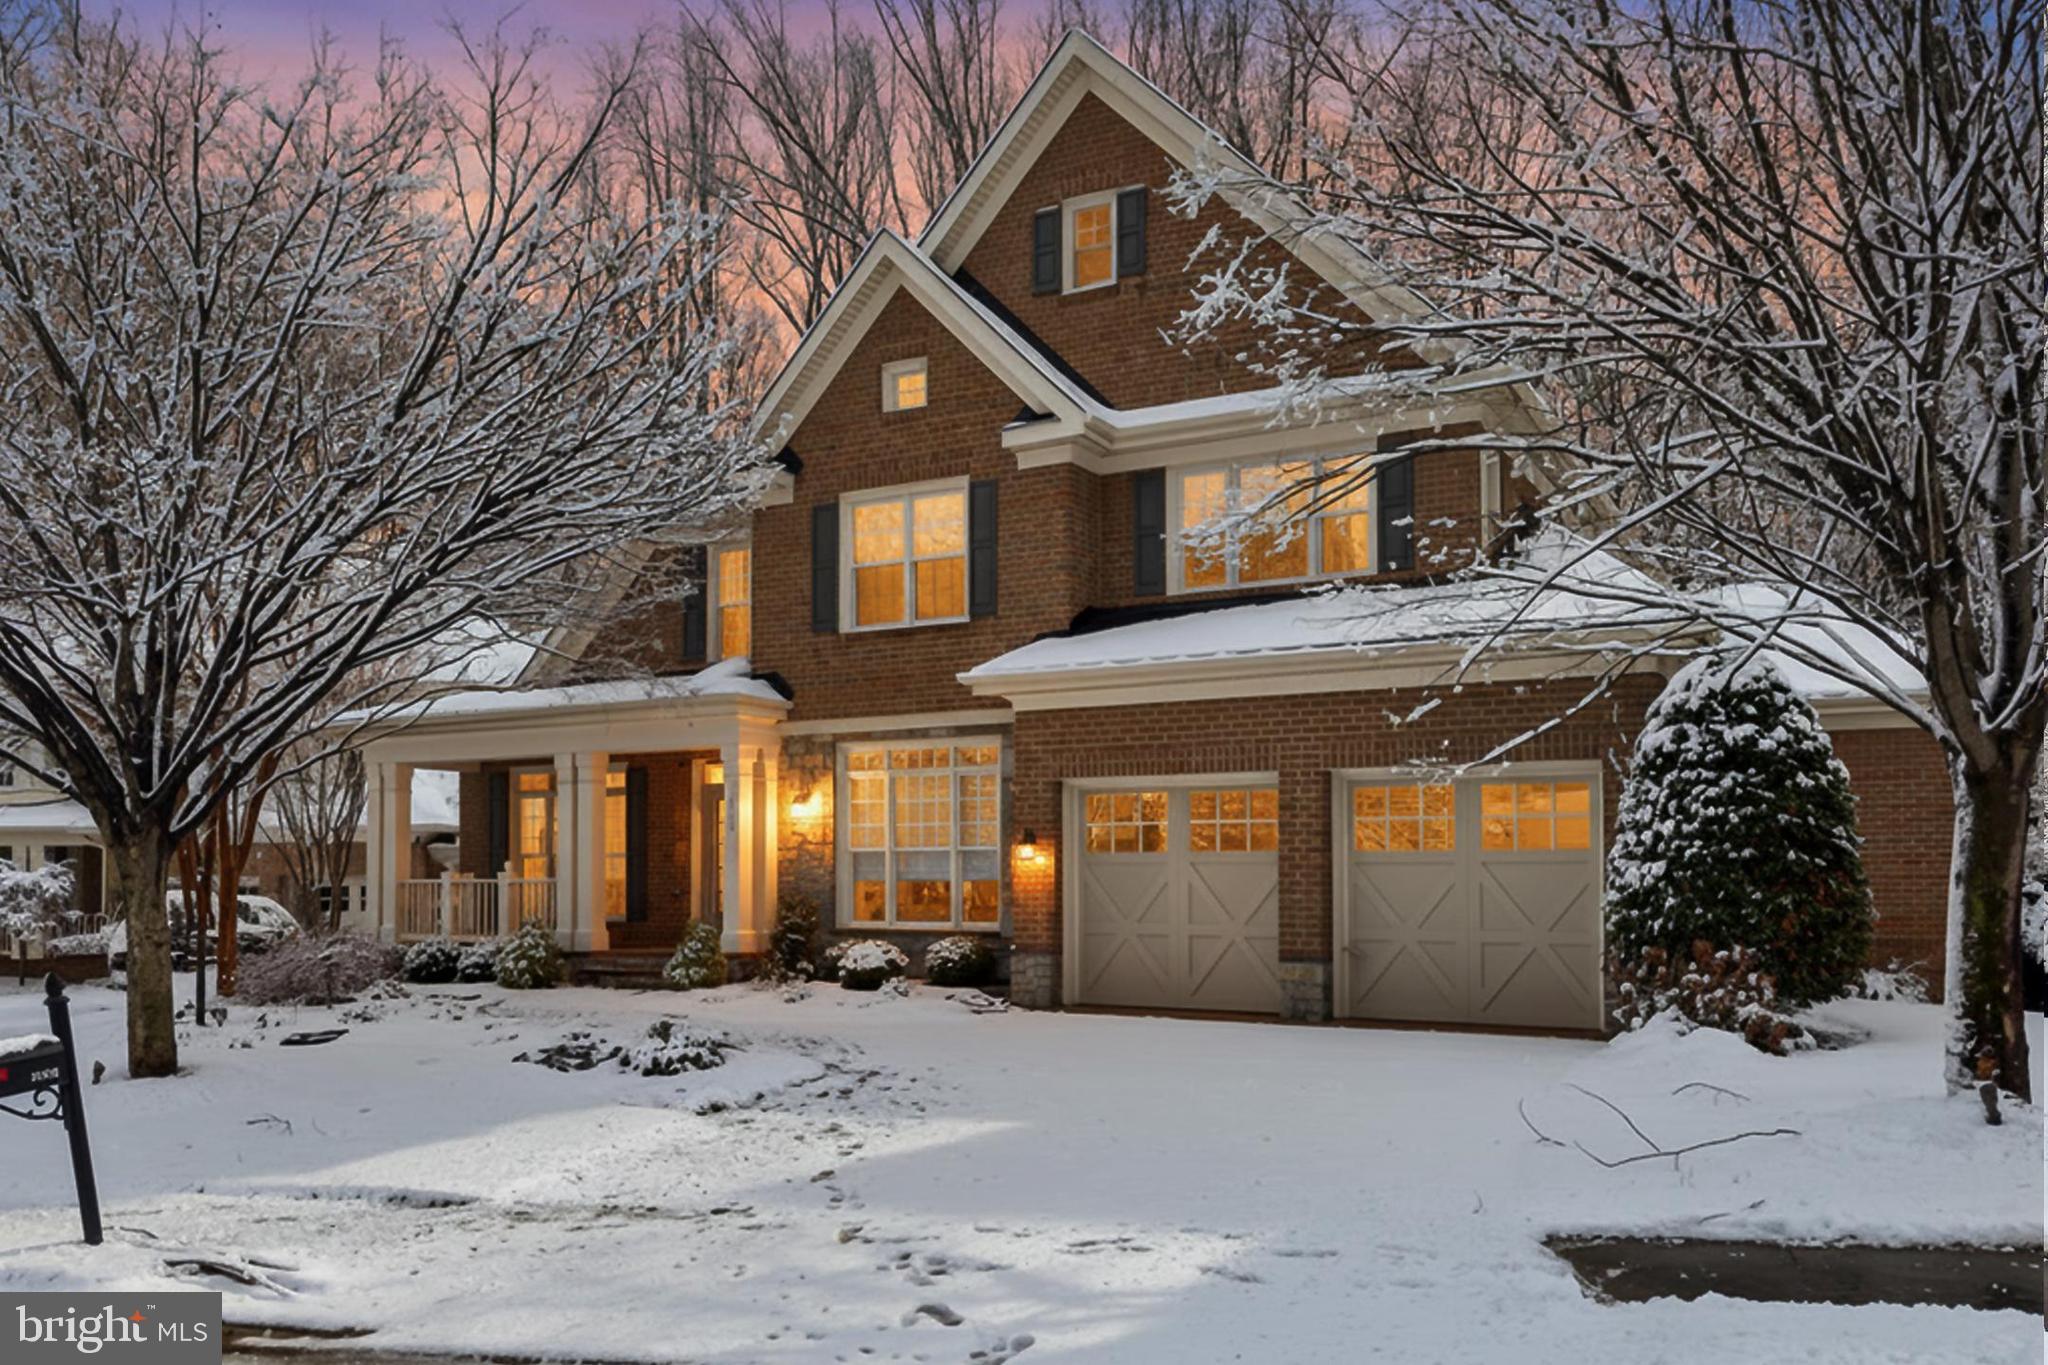
Welcome to 3555 Early Woodland Place offering a rare blend of elegance, comfort, and resort-style living in the heart of Fairfax. Set on a quiet street within the sought-after Picketts Reserve community, this 6-bedroom (including a main level primary suite), 5.5-bath residence immediately impresses with its stately brick and stacked stone façade, welcoming front porch, extended two car garage, and beautifully landscaped grounds. A spectacular in ground saltwater pool with adjoining hot tub, a custom multi area deck, and serene wooded backdrop create an atmosphere that feels both private and connected to nature. Inside, designer finishes, coffered ceilings, contemporary lighting, multiple two sided fireplaces, and a thoughtfully designed floor plan elevate every space.

The home opens with a grand two story foyer where hand laid hardwood floors lead into a formal living room warmed by a two sided fireplace and soft, modern paint tones. Across the foyer, the banquet sized dining room features refined moldings and a sparkling chandelier that sets the stage for memorable gatherings. A butler’s pantry and wine bar guide you into the gourmet kitchen, where granite countertops, handcrafted cabinetry, and commercial grade appliances—including wall ovens and a gas cooktop—create a chef’s dream. The center island with breakfast bar transitions seamlessly into a sunlit breakfast area and a cozy family room, both sharing the glow of another two sided fireplace. A glass paned door opens to the expansive composite deck and veranda, where stairs descend to the pool, hot tub, and patio framed by black iron fencing and lush trees, blending indoor and outdoor living with ease. The main level also includes a library or home office with an additional two sided fireplace, a powder room, a well appointed laundry and mudroom, and a private bedroom with en-suite full bath, ideal for guests or multigenerational living.
Upstairs, the primary suite serves as a luxurious retreat with a tray ceiling, a separate sitting room that opens to a private Trex balcony, and two generous walk in closets. The spa inspired bath features a dual sink vanity topped in granite, sumptuous jetted tub, frameless glass shower, water closet, and soothing tile finishes. A junior suite with its own bath and two additional bedrooms connected by an updated dual zone bath completes the upper level. The lower level offers an expansive recreation space designed for entertaining, complete with a built in wet bar, another fireplace, and direct access to the pool and patio. A theatre style media room promises cinematic evenings at home, while the 6th bedroom and additional bonus room, 5th full bath, and abundant storage add versatility and convenience.
Although the setting feels peaceful and secluded, the location remains exceptionally convenient. The Vienna Metro, I 66, Express Lanes, Route 29, and other major commuter routes are all within easy reach. Nearby shopping, dining, and entertainment options abound, including the vibrant Merrifield Mosaic District with its trendy restaurants, boutique retail, outdoor events, and the Angelika Film Center. For outdoor enthusiasts, the community offers numerous walking paths and convenient access to several nearby parks and a local golf course, providing plenty of opportunities for recreation and relaxation. For those seeking a home that pairs timeless craftsmanship with modern luxury in a premier Fairfax location, this home delivers an extraordinary lifestyle. Welcome home!
#VAFC2007812

FAIRFAX

3555 EARLY WOODLAND PLACE

6 Beds

5 Baths

5,932 Sq.Ft.

$1,799,000

MLS#: VAFC2007812

A stunning custom-built Vermont Timber Frame set on 3.53 private acres with 280 feet of deep water frontage on the public side of Lake Anna is turn-key and comes fully furnished. This extraordinary waterfront retreat in the gated Kelly's Landing community offers the ultimate lake lifestyle with unforgettable sunsets, and every amenity already in place. A concrete walkway leads to your private covered boathouse featuring a sun deck, storage room, double jet ski pad, and a waterfront gazebo, creating the perfect place to spend endless summer days on the lake. An additional observation deck provides the ideal setting for watching spectacular sunsets, entertaining friends, or simply unwinding after a day on the water. Thoughtfully renovated in 2019, this stunning home offers over 6,100 finished square feet across three levels, showcasing soaring 21-foot vaulted wood-beam ceilings, walls of windows, and an open, light-filled floor plan designed to maximize the incredible lake views. The chef's kitchen is truly the heart of the home, anchored by an oversized 8' x 6' Carrara marble island, stainless steel appliances, and a spacious walk-in pantry with integrated laundry. The lakeside primary suite features vaulted ceilings, private deck access, dual walk-in closets, a jetted tub, and double vanity. A spiral staircase leads to a loft overlooking the great room, along with an additional bedroom and private bath. The walkout lower level was designed with entertaining in mind, offering a spacious family room, recreation area, four additional bedrooms, and two full bathrooms, providing plenty of room for family, friends, and guests. This property has been thoughtfully enhanced to create an even better experience for owners and guests alike. Recent improvements include fresh interior paint throughout, a newly finished garage transformed into an incredible game room complete with a large TV, arcade game, ping pong table, and pool table, a new Tesla EV charger, a recently power-washed exterior, a brand-new outdoor playset, and a dedicated fitness area in the garden shed. New deck and dock furniture create inviting spaces to relax and entertain, and a brand-new sauna will be installed prior to closing, providing the perfect place to unwind after an unforgettable day on the water. Sold fully furnished and completely turn-key, this home is ready for immediate enjoyment. From the furniture and décor to the entertainment spaces and outdoor amenities, everything has been thoughtfully curated so you can simply arrive and start enjoying lake life. Already an established and highly successful short-term rental, the property generated approximately $160,000 in rental income in 2025, making it an outstanding investment opportunity while also serving as an incredible personal waterfront retreat. Whether you're boating, swimming, paddle boarding, kayaking, fishing from your dock, relaxing in the gazebo, gathering around the lakeside fireplace, enjoying dinner on the deck, or ending the evening watching the sunset, every day feels like a vacation here. This is more than just a home; it's a place where family and friends gather, lifelong memories are made, and the very best of Lake Anna waterfront living comes to life. Conveniently located less than two hours from Washington, D.C., this home is the perfect weekend escape or full-time residence. Enjoy easy access to Lake Anna favorites including Tim's at Lake Anna, The Cove Restaurant, Moo-Thru Ice Cream & Mini Golf, local marinas, wineries, breweries, and everything that makes Lake Anna one of Virginia's premier waterfront destinations. See rental history and a rental projection in MLS documents section!
#VASP2041184

MINERAL

6406 CARTER LANE

7 Beds

5 Baths

6,189 Sq.Ft.

$1,799,000

MLS#: VASP2041184

Welcome to 613 S Buchanan St, a striking 2019-built Craftsman in Arlington's Barcroft neighborhood. Offering a rare combination of over 5,000 finished square feet across three levels and an extraordinary private backyard oasis, a truly rare find in Arlington, this residence blends grand architectural details with meticulous modern finishes. From the gleaming hardwood floors throughout the main and upper levels to the seamless indoor-outdoor retreat awaiting you in the rear, the home's premium quality is undeniable.

A dramatic two-story foyer leads into one of the home's showpieces, a massive, wide-open family room and kitchen designed for effortless entertaining and everyday living. The spacious kitchen features quartz countertops, an expansive dark espresso center island, white shaker cabinetry, a timeless tile backsplash, a new refrigerator (2026), a new slide-in gas range (2026), and an upgraded dishwasher (2024). Every window throughout the home is framed by custom Shenandoah Softedge plantation shutters with a transferable 100-year warranty. The main level also includes a cozy living room with a gas fireplace, a spacious dining room, a functional mudroom just off the driveway, and two substantial walk-in closets that can easily serve as a pantry, bulk storage, or additional organizational space.

French doors off the kitchen open to a low-maintenance Trex deck overlooking a spectacular, fully reimagined backyard. Enclosed by a premium horizontal white cedar privacy fence, freshly stained in July 2026, the outdoor space features a gorgeous flagstone patio with a built-in sitting wall, tailored landscaping, and plenty of room for entertaining or relaxing outdoors. A premium 10x12 Amish-built A-frame cedar shed from Penn Dutch Structures adds both charm and valuable storage.

Upstairs, natural hardwood flooring continues throughout all four bedrooms. The oversized primary suite features two custom walk-in closets and a luxurious bath with a freestanding soaking tub, double vanity, and a stunning floor-to-ceiling frameless glass tile shower. A second bedroom offers its own private ensuite bath and walk-in closet, while two additional bedrooms share a full hall bath with a dedicated linen closet. A conveniently located laundry closet completes the upper level.

The walkout lower level features luxury vinyl plank flooring and offers incredible flexibility with a massive recreation room, a legal fifth bedroom, a bonus room, and a full bath. The additional space is ideal for guests, a home office, a fitness room, or other flexible living needs. The lower level also includes a generous storage and mechanical room. Major system updates include a high-efficiency Rinnai tankless water heater (2025) and two heavy-duty dual 3/4 HP sump pumps (2022).

Beyond the property, you'll enjoy convenient access to the historic Barcroft Community House, local parks, neighborhood events, Four Mile Run Trail (approximately 0.2 miles away), Ballston (approximately 1.2 miles away), Columbia Pike, the Pentagon, and downtown Washington, DC.

613 S Buchanan St offers a remarkable combination of generous living space, thoughtful updates, luxury finishes, and an extraordinary outdoor setting in one of Arlington's most convenient locations.
#VAAR2075836

ARLINGTON

613 S BUCHANAN STREET

5 Beds

4 Baths

5,040 Sq.Ft.

$1,799,000

MLS#: VAAR2075836

Beautiful 4-bedroom, 4.5-bathroom home offering over 5,700 square feet of beautifully finished living space across three levels in Arlington, with option for a 5th bedroom! Built in 2025 by Evergreene Homes, this impressive residence combines a thoughtful floor plan with high-end finishes, abundant natural light, hardwood flooring, recessed lighting, & striking architectural details throughout. A soaring 2-story foyer makes a memorable first impression with a sleek chandelier & modern staircase. On the left, double glass doors open to a private main-level office with crown molding & recessed lighting, while down the hall you will find a nearby powder room. The elegant dining room is accented by crown molding, recessed lighting, & board-and-batten accent wall. The spacious living room features exposed ceiling beams, recessed lighting, & a fireplace set against a dramatic tile accent wall. At the heart of the home, the gourmet kitchen offers white soft-close cabinetry with under-cabinet lighting, quartz countertops, ceramic subway tile backsplash, stainless steel appliances, gas cooking, statement range hood, pot filler, farmhouse sink, recessed lighting, & a large center island with pendant lighting and seating. Additional peninsula seating sits adjacent to the adjoining breakfast area, accented by a contemporary rectangular pendant light. A back door opens to the Trex deck with privacy fencing - perfect for grilling, morning coffee, or entertaining - with steps leading to the grassy backyard. A convenient mudroom provides access to the attached 2-car garage with epoxy flooring & windowed garage door for added natural light.

Upstairs, the expansive primary suite features a tray ceiling with crown molding & recessed lighting, a walk-in closet, & a beautifully appointed en-suite bathroom. The spa-like bath includes a dual quartz-topped vanity, bidet, oversized walk-in shower with a large bench, niche shelving, & rainfall showerhead, plus a freestanding deep soaking tub surrounded by stacked-stone accent walls. An additional impressive custom walk-in closet feels like a private dressing room, complete with built-in shelving, drawers, wardrobe cabinetry with full-length mirrored doors, a vanity desk, & dedicated display space for shoes and handbags. Note, this room can be converted back to a 5th bedroom. Contact listing agent for more information. Two additional bedrooms each feature plush carpeting, recessed lighting, generous closets, & private en-suite bathrooms. A dedicated laundry room with a full-sized washer & dryer, abundant cabinetry, & a countertop area with sink completes the level.

The fully finished lower level offers even more flexible living space. A dedicated theater room creates a true cinematic experience with a huge screen, built-in speakers, & rich dark walls. The expansive recreation room features plush carpeting, recessed lighting, & a walkout door leading to steps up to the backyard. A spacious bedroom includes an en-suite full bathroom with tile flooring, a vanity, & sparkling white tiled shower, while a separate bonus room with wood flooring is ideal for a home gym, hobby room, studio, or office. A large utility and storage room adds even more functionality. Energy-efficient windows, upgraded insulation, a whole-house fan, humidifier, electronic air cleaner, zoned HVAC, & other thoughtful construction features add to the home's comfort and efficiency. Ideally located in Glencarlyn with convenient access to parks, shopping, dining, commuter routes, Ballston, Clarendon, & Washington, DC, this exceptional home pairs sophisticated modern style with incredible space & everyday functionality.
#VAAR2078004

ARLINGTON

5817 2ND STREET S

4 Beds

4 Baths

5,787 Sq.Ft.

$1,799,000

MLS#: VAAR2078004

New on site 3 days ago
Coming soon
This beautifully renovated 5-bedroom, 4.5-bath home in Little Vienna Estates offers more than 4,500 finished square feet on an exceptional landscaped half-acre lot. The open, sophisticated interior features refinished hardwood floors in 2026, a gourmet kitchen with brand-new painted cabinets, lights, and countertops with high-end appliances, quartzite countertops, flexible main-level living, and a luxurious primary suite. The finished lower level includes a wellness retreat with a fitness room, sauna, and steam shower. Outdoors, multiple patios and a serene pondless waterfall create a private setting for entertaining or relaxing. Ideally located near downtown Vienna, Tysons, Metro, major commuter routes, and within the highly rated Flint Hill, Thoreau, and Madison school pyramid. The home combines privacy and convenience in a sought-after setting.

PROPERTY HIGHLIGHTS

* Approximately 4,517 sq. ft. across three finished levels

* State-of-the-art wellness retreat on lower level

* 5 bedrooms | 4.5 bathrooms

* Beautiful private 0.5-acre level lot surrounded by serene trees and carefully crafted landscaping

* Top-of-the-line kitchen appliances include Thermador Masterpiece series oven, speed oven, induction cooktop, and dishwasher; Bosch refrigerator)

*Private patios and a pondless waterfall create the perfect outdoor retreat

*Flex spaces allow for office space, storage, or an additional bedroom

* New interior paint + light fixtures in 2026

*Brand new roof added in 2025

* Updated furnace and water heater

* Dead-end street provides for a quieter neighborhood
#VAFX2344344

VIENNA

9945 WOODROW STREET

5 Beds

4 Baths

4,517 Sq.Ft.

$1,799,000

MLS#: VAFX2344344
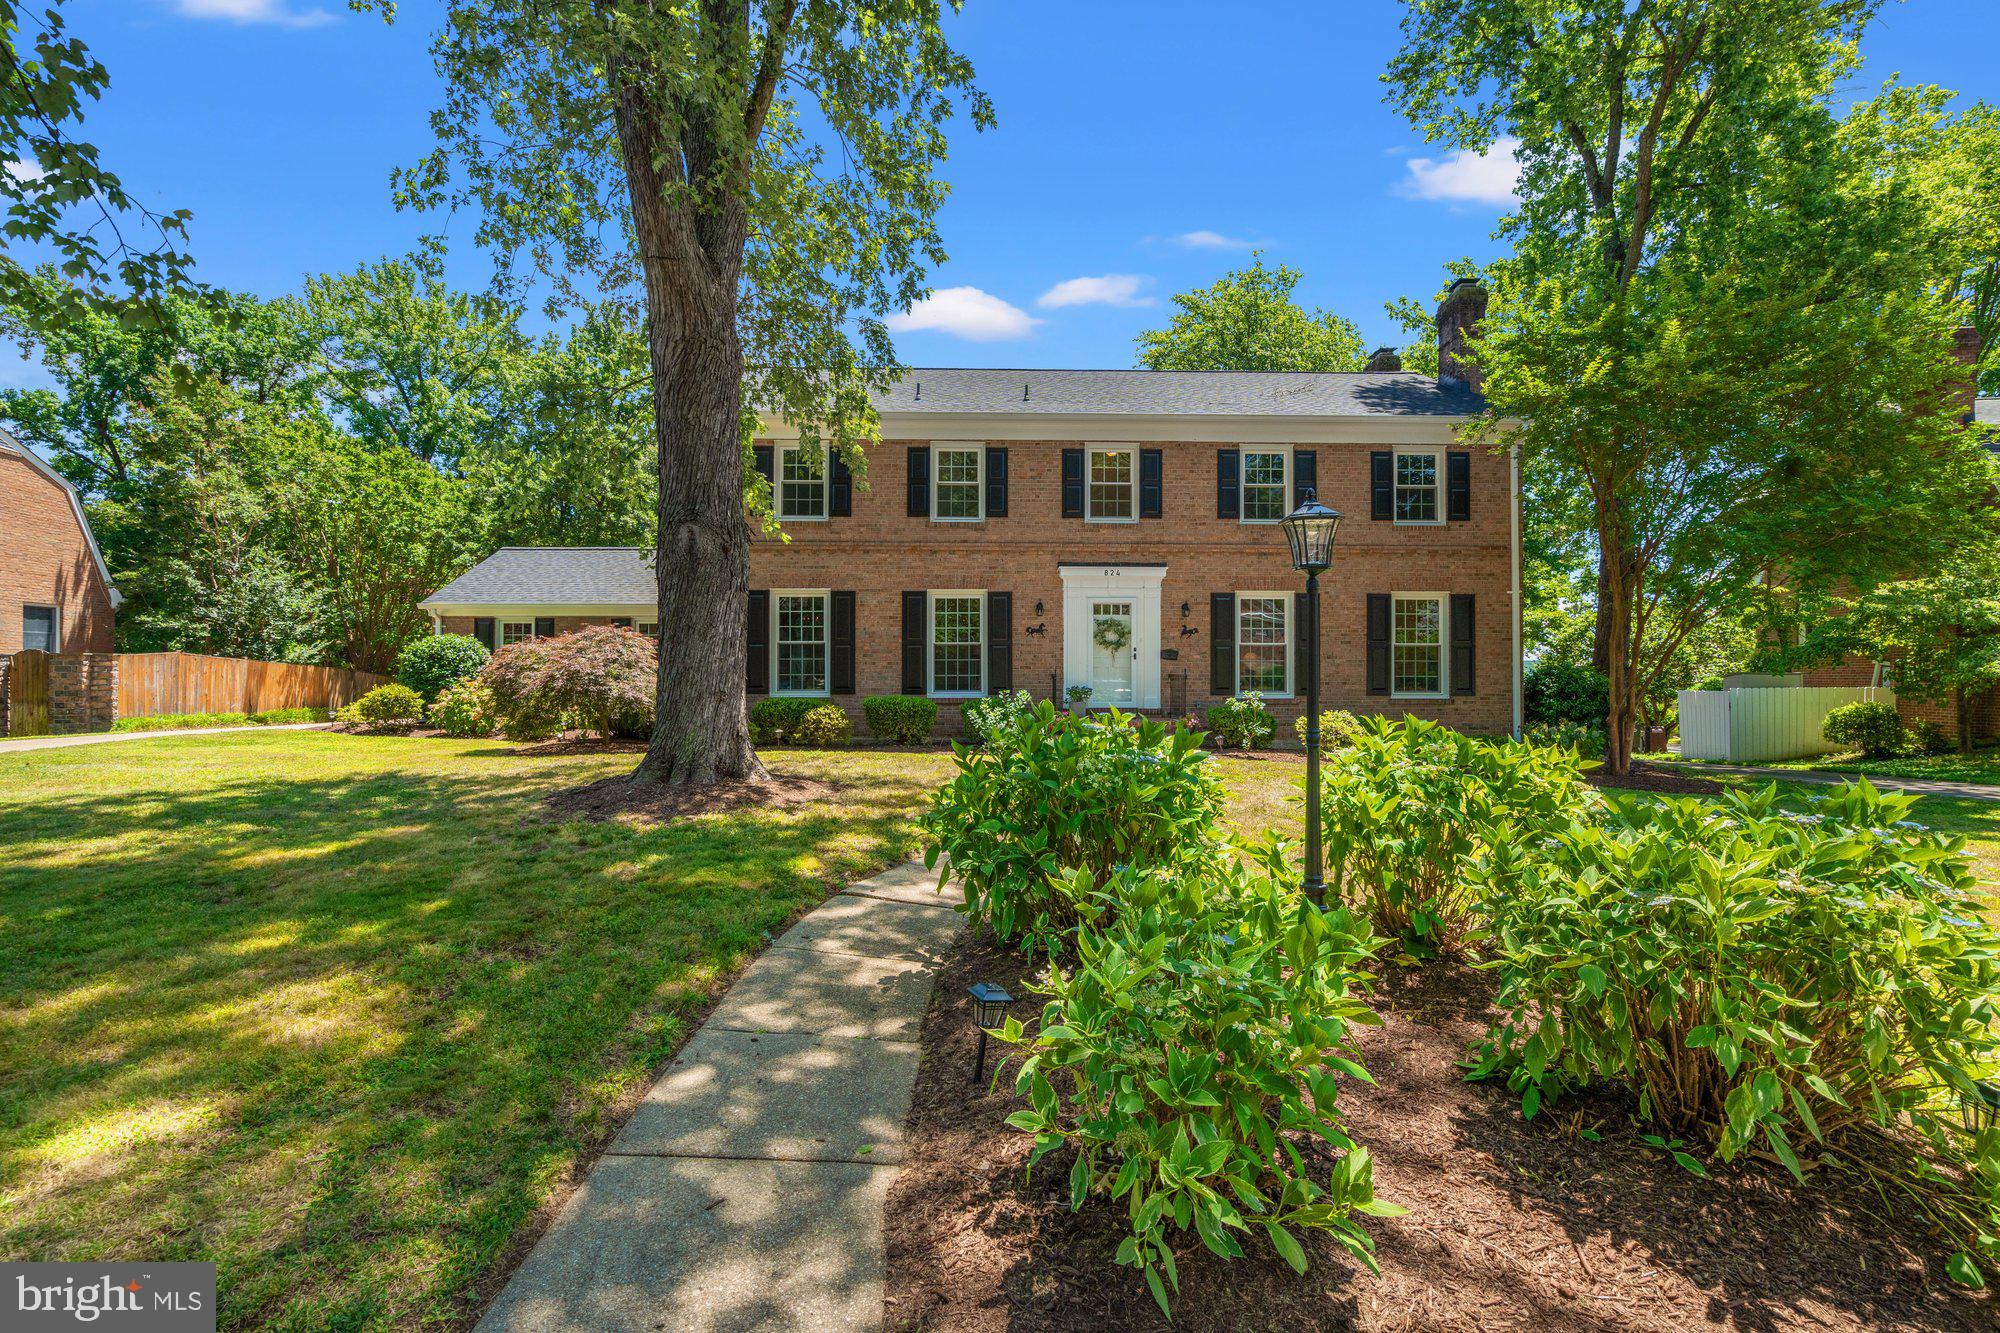
Welcome to 824 Emerald Drive.... a truly special opportunity to own a one-of-a-kind, meticulously maintained home on what has come to be known as the "Gold Coast" of Waynewood.  The Gold Coast is a small portion of Emerald Drive that backs to the GW Parkway and the Potomac River.  It is a lovely little nook in this beloved neighborhood with pristinely maintained homes each with a distinct charm and personality.  824 Emerald is a stately center hall colonial that is expansive both inside and out!  It has delightful views of the Potomac River through the mature trees on and off the property and is positioned beautifully on the lot with a seemingly endless backyard that feels so happy and comfortable.  The exquisite curb appeal is noteworthy but not unusual as each property that surrounds this home is pristinely cared for adding to the magical charm of this lovely spot. Upon entering the home, you immediately see the fastidious attention to detail from the copious amounts of molding and trim work to special touches that enhance the unmatched appeal of this property. The house flows pleasantly from room to room and floor to floor. On the main level, there is a formal living area w/ a fireplace, dining room, gourmet kitchen with a side-by-side Subzero refrigerator and freezer, family room w/ another fireplace, a large sunroom w/ wraparound windows, and a full bathroom. On the upper level, there are five sizable bedrooms, including a primary suite with a large primary bathroom and multiple closets, two full bathrooms and access to an upper-level deck. The lower level has a comfortable and cozy basement family room with a built-in bar, an additional room which would be perfect for an office or workout space and a full bathroom with a sauna. There are walk-up stairs to the sprawling yard from the basement as well.  2 car side loading garage. Extraordinary opportunity to own an exceptional property in this special community!  A must see!  Did I mention GOLD COAST?  Fun fact- this home was owned by former Washington Redskins player, Sam Huff!  If these walls could talk...... !
#VAFX2189518

ALEXANDRIA

824 EMERALD DRIVE

5 Beds

5 Baths

3,314 Sq.Ft.

$1,799,000

MLS#: VAFX2189518
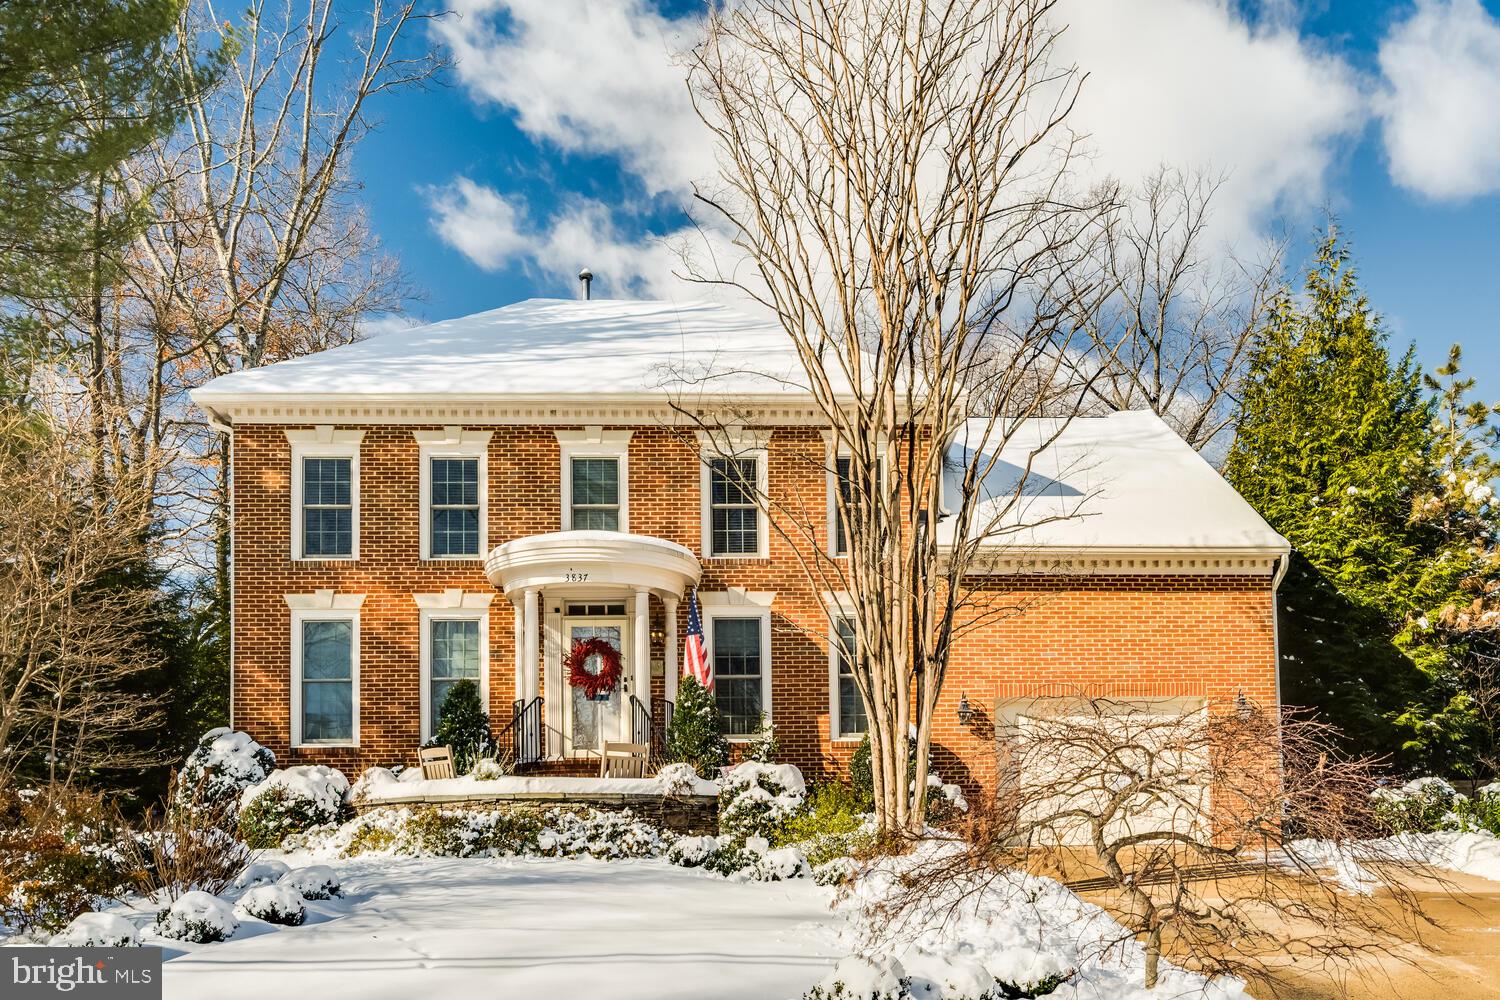
Nestled in the highly sought-after Bellevue Forest neighborhood, this stunning center-hall colonial offers the perfect combination of space, luxury, and style. Immaculately maintained and updated top to bottom with over $500K in updates and upgrades, this 5-bedroom, 4 full, 1 half bathroom home is designed to accommodate today’s lifestyle while retaining timeless charm. The main level features a formal living room, formal dining room,  office, family room with gas fireplace and patio access where you can enjoy a serene outdoor oasis by the idyllic water feature, supplemented by a Poseidon sound system, allowing for exceptional audio for both indoor and outdoor entertaining. 

Whether preparing a family dinner or hosting friends, the gourmet kitchen is a chef’s dream, equipped with a 6-burner GE Profile gas stove with griddle, double oven, and plenty of counter space to prepare meals with ease.  A powder room, mud room/laundry room and access to the garage complete the floor. 

The upper level boasts four spacious bedrooms, including a luxurious primary suite. The primary bedroom features an en suite bath with a separate shower and soaking tub, a dual-sink vanity, and a large walk-in closet with extra storage space. A secondary bedroom also has its own en suite bath, while the third and fourth bedrooms share a beautifully appointed hall bath.

The lower level offers a large recreation room, wine cellar, and private au pair suite with  separate entrance adding both comfort and privacy for your guests. 

Located in one of Arlington’s most coveted neighborhoods, Bellevue Forest, and within the Donaldson Run pool boundaries, this home offers an unbeatable blend of suburban tranquility and easy access to the best dining, shopping, and parks the area has to offer. 

The owners have made many thoughtful updates to the home over the years including a full house Generac generator. A full list can be found in the documents section. Don't miss out on the opportunity to own this exceptional property. Welcome Home to 30th Street N!
#VAAR2052180

ARLINGTON

3837 30TH STREET N

5 Beds

4 Baths

3,600 Sq.Ft.

$1,799,000

MLS#: VAAR2052180
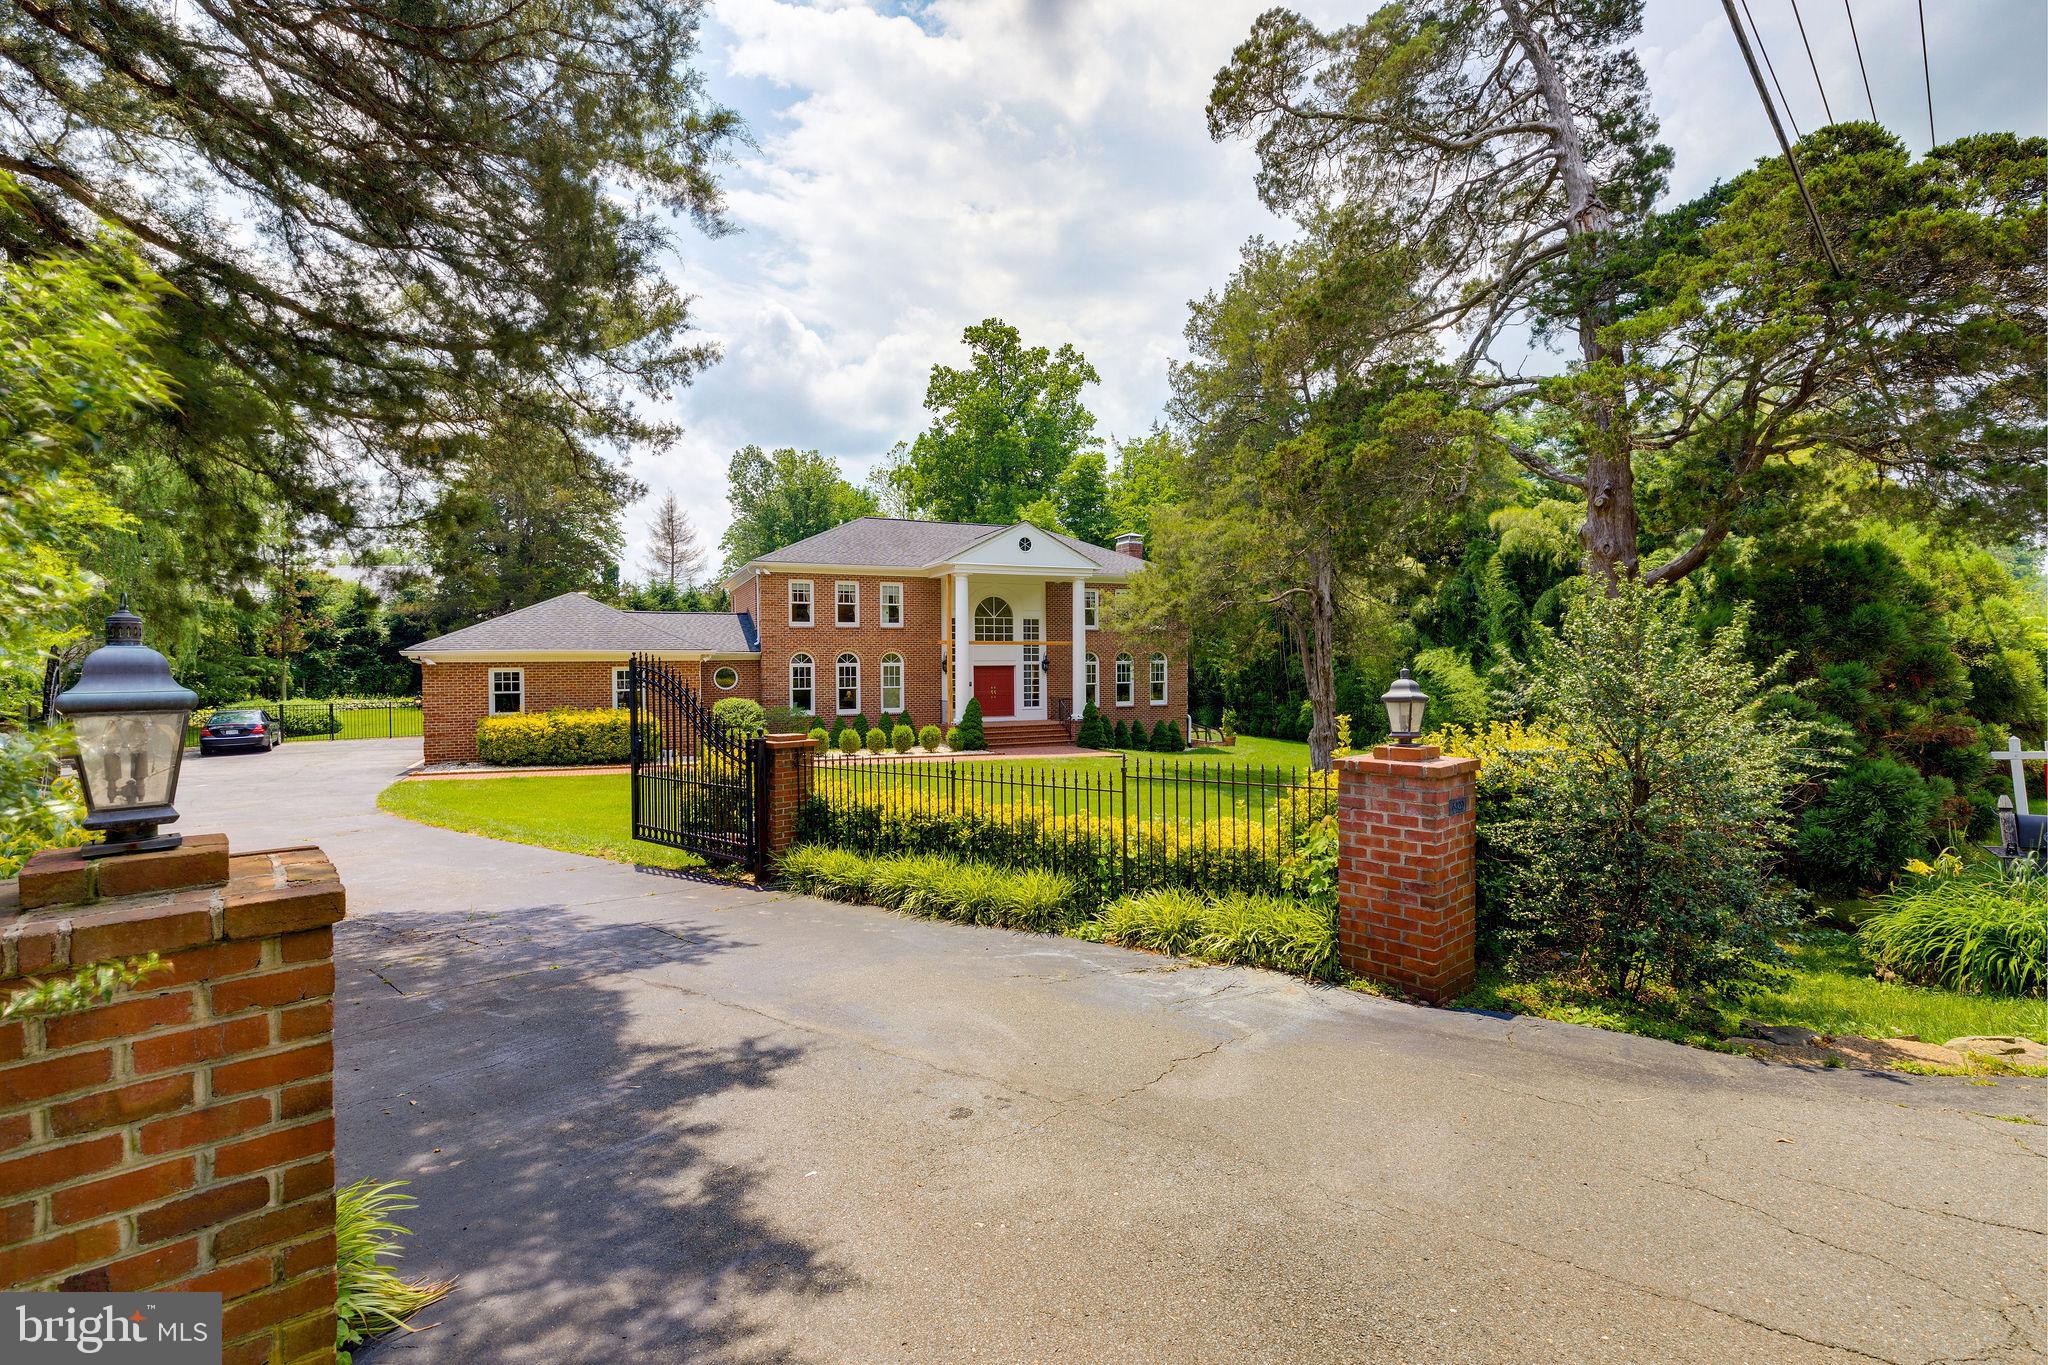
Verdant landscaping, iron entrance gates and fence with brick pillars create a bastion of privacy, protection, and curb appeal for this grand colonial on a .73 acre parcel located on a uniquely desirable location along Georgetown Pike. Approximately 6,820 square foot, 3 level all brick Colonial with 5 bedrooms, 4 full, 1 half bath and a 2-car garage with extra storage. A relatively new landscaped brick walkway leads to a large brick porch with new columns (being installed now). Gracious 2- story marble entrance foyer bathed in natural light from a palladium window and tall sidelights, 9-Foot + ceilings, large windows, natural light and quality detailing are prevalent throughout the house. The library has custom built bookshelves, cabinetry, moldings, and a wet bar. Embassy sized rooms include a grand living room with gleaming hardwood floors, nearly floor-to-ceiling windows, a wood burning fireplace with marble hearth and surround, mantle, crown moldings and a tasteful chandelier. Serene pool, patio and backyard views command attention through glass French doors in the 3-sided extended formal dining room. There you will find an elegant chandelier, chair and crown moldings and hardwood floors. The French country gourmet kitchen updates include new granite countertops and backsplash (2012), stainless steel appliances, custom cabinetry, recessed lights, pendant lights over the island with seating, and new porcelain floor (2015) and (2015). It is open to a large breakfast area with large windows. The family room has hardwood floors, vaulted ceilings, recessed lights, skylights, brick fireplace and flanked on both sides with 2 sets of French doors leading to the backyard. There is a patio, pool and spa (both renovated in 2016.) There are 4 upper level bedrooms with hardwood floors and three full baths. The spacious master suite has two closets, one of which is a walk-in with built in shelves and drawers. The stone tiled master bath features a double ended freestanding tub with wall mounted hand shower and faucets, a large double sink vanity, and separate shower. Three other upper level bedrooms are spacious and share 2 full bathrooms. The finished lower level features an expansive recreation room with a wood burning fireplace, double doors and a walkout stair to the side yard, a bedroom, full bath, a spare room with closet storage, and utility room. The Certainteed Premium asphalt shingle roof was replaced in 2012 and has a 50 year warranty.  The house is on public sewer and water with ejector pumps, lines and control box just replaced in 2020. 80-gallon hot water heater.  Please see the complete list of significant improvements.  2 sets of patio furniture convey. 1 Large cast aluminum set with table and 10 chairs, Sunbrella cushions, cushion storage bin and umbrella. The other is a table and 4 chairs.  2 patio pool lounge chairs. 2nd Refrigerator in garage. Mobile storage shelving on wheels in the garage and the basement utility room convey.  All other furniture is available for purchase separately. See virtual tour https://my.matterport.com/show/?m=BDE9XPcHmHU and Youtube https://youtu.be/fxVK43w1h8Y . Please bring your own masks, gloves and booties (or remove your shoes). Prior to entering the house, please put your masks, gloves and booties.
#VAFX1125078

MCLEAN

6429 GEORGETOWN PIKE

5 Beds

4 Baths

6,802 Sq.Ft.

$1,799,000

MLS#: VAFX1125078
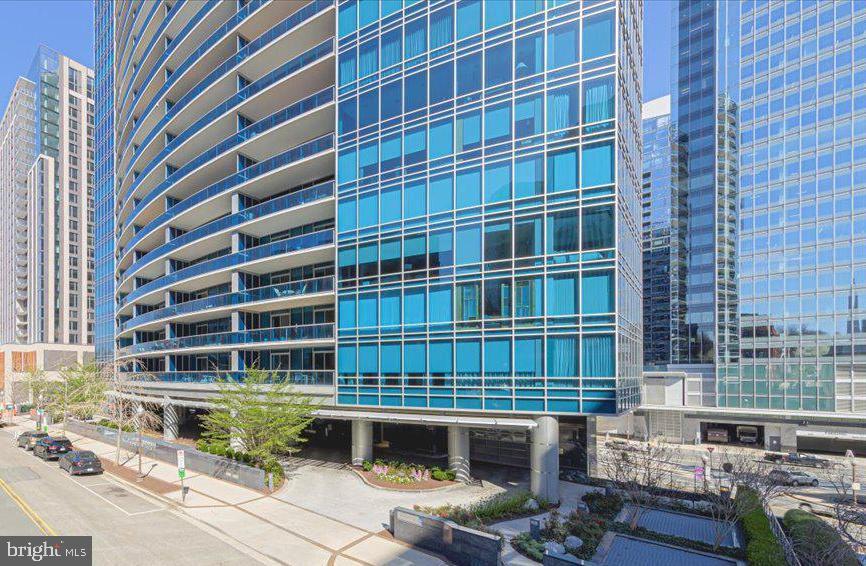
Experience five-star living in the iconic Turnberry Tower, perched above the Potomac River and DC skyline, where luxury meets convenience. Residence 702 is an F-model, one of the largest in the building, with over 2,200 well-appointed interior square feet and nearly 300 square feet of covered balcony space. It is one of just a handful of floor plans with a 3rd bedroom/den. The sale includes an assigned private parking space (P5-61), 1+ valet spaces, and a private oversized storage cage (BS1-01).


WHAT MAKES THIS CONDO STAND OUT? Enter via direct-access elevator to a beautifully appointed home with luxury finishes including Miele/Sub-Zero appliances, Snaidero italian cabinets, marble bathroom tiling, and tinted exterior privacy glass. Recent updates include all interior flooring and balcony tiling, custom cabinetry in the primary suite and study/3rd bedroom, window shades, oven, washer/dryer, plumbing, and full interior paint. The current owners have used the in-house maintenance plan for the HVAC and water heater.


WHAT MAKES THIS BUILDING STAND OUT? True five-star service from long-tenured staff. 24hr valet service for you and your guests is included in the condo fee and every unit is guaranteed at least one valet space at all times, in addition to the private assigned space. Full service front-desk 24hr concierge with package management, indoor pool and jacuzzi, expansive gym, yoga studio, social room, theater room, sundeck, and more. Pet friendly!


WHAT MAKES THIS LOCATION STAND OUT? Ideally located across the street from the Rosslyn Metro, numerous restaurants within a few blocks, a short stroll over the Key Bridge into Georgetown, and minutes to Reagan National Airport and a short trip to Dulles International Airport (both accessible via Metro). Access to the Mt Vernon Trail is a block away and provides a beautiful paved trail from Rosslyn to George Washington's Mount Vernon with scenic vistas of the Potomac and Washington Monument. Zip over to downtown DC, Old Town Alexandria, Tysons, and more within minutes. Tons of dining options from fast-casual to sit-down are within blocks including Salt cocktail lounge Sfoglina Pasta House by Michelin star chef, Fabio Trabocchi, and Yuraku Japanese located downstairs in the building. WalkScore = 89!
#VAAR2042260

ARLINGTON

1881 N NASH STREET 702

2 Beds

2 Baths

2,227 Sq.Ft.

$1,799,000

MLS#: VAAR2042260
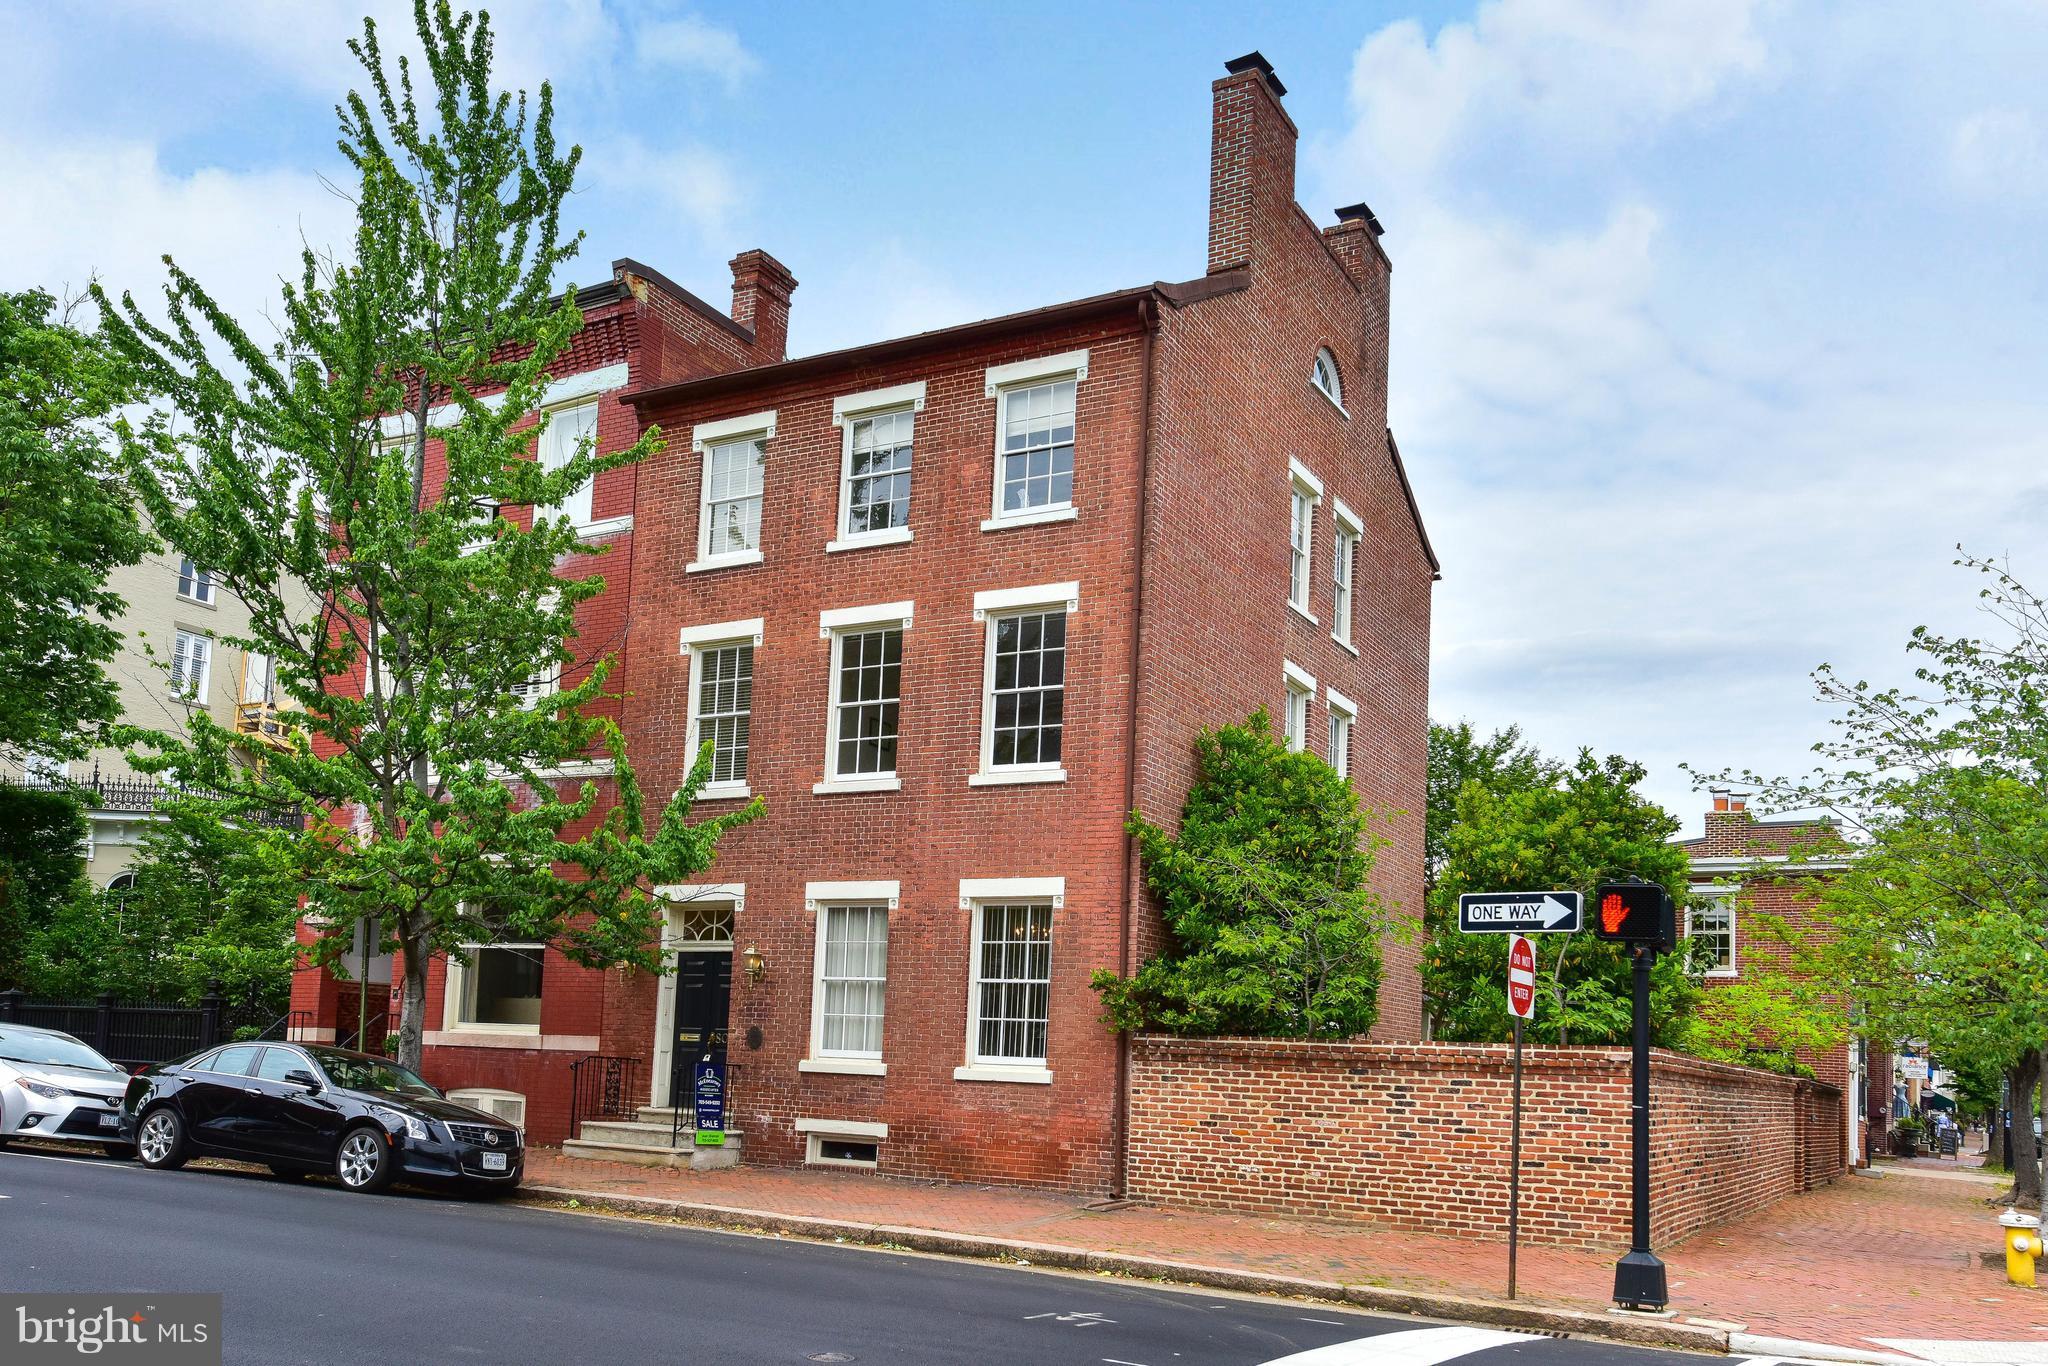
Fabulously renovated/updated historic property. Plaqued & built in 1810 by a wealthy ship captain this elegant property features 10-foot ceilings, original hardwood floors, gorgeous walled garden, one block to King Street/free trolley, 8 blocks to Metro.  5 fireplaces, 2.5 beautifully update baths. Grand front & rear staircases. Prince St. front entry, Columbus side entry ADA accessible.
#1000248054

ALEXANDRIA

803 PRINCE STREET

None Beds

None Baths

3,872 Sq.Ft.

$1,799,000

MLS#: 1000248054
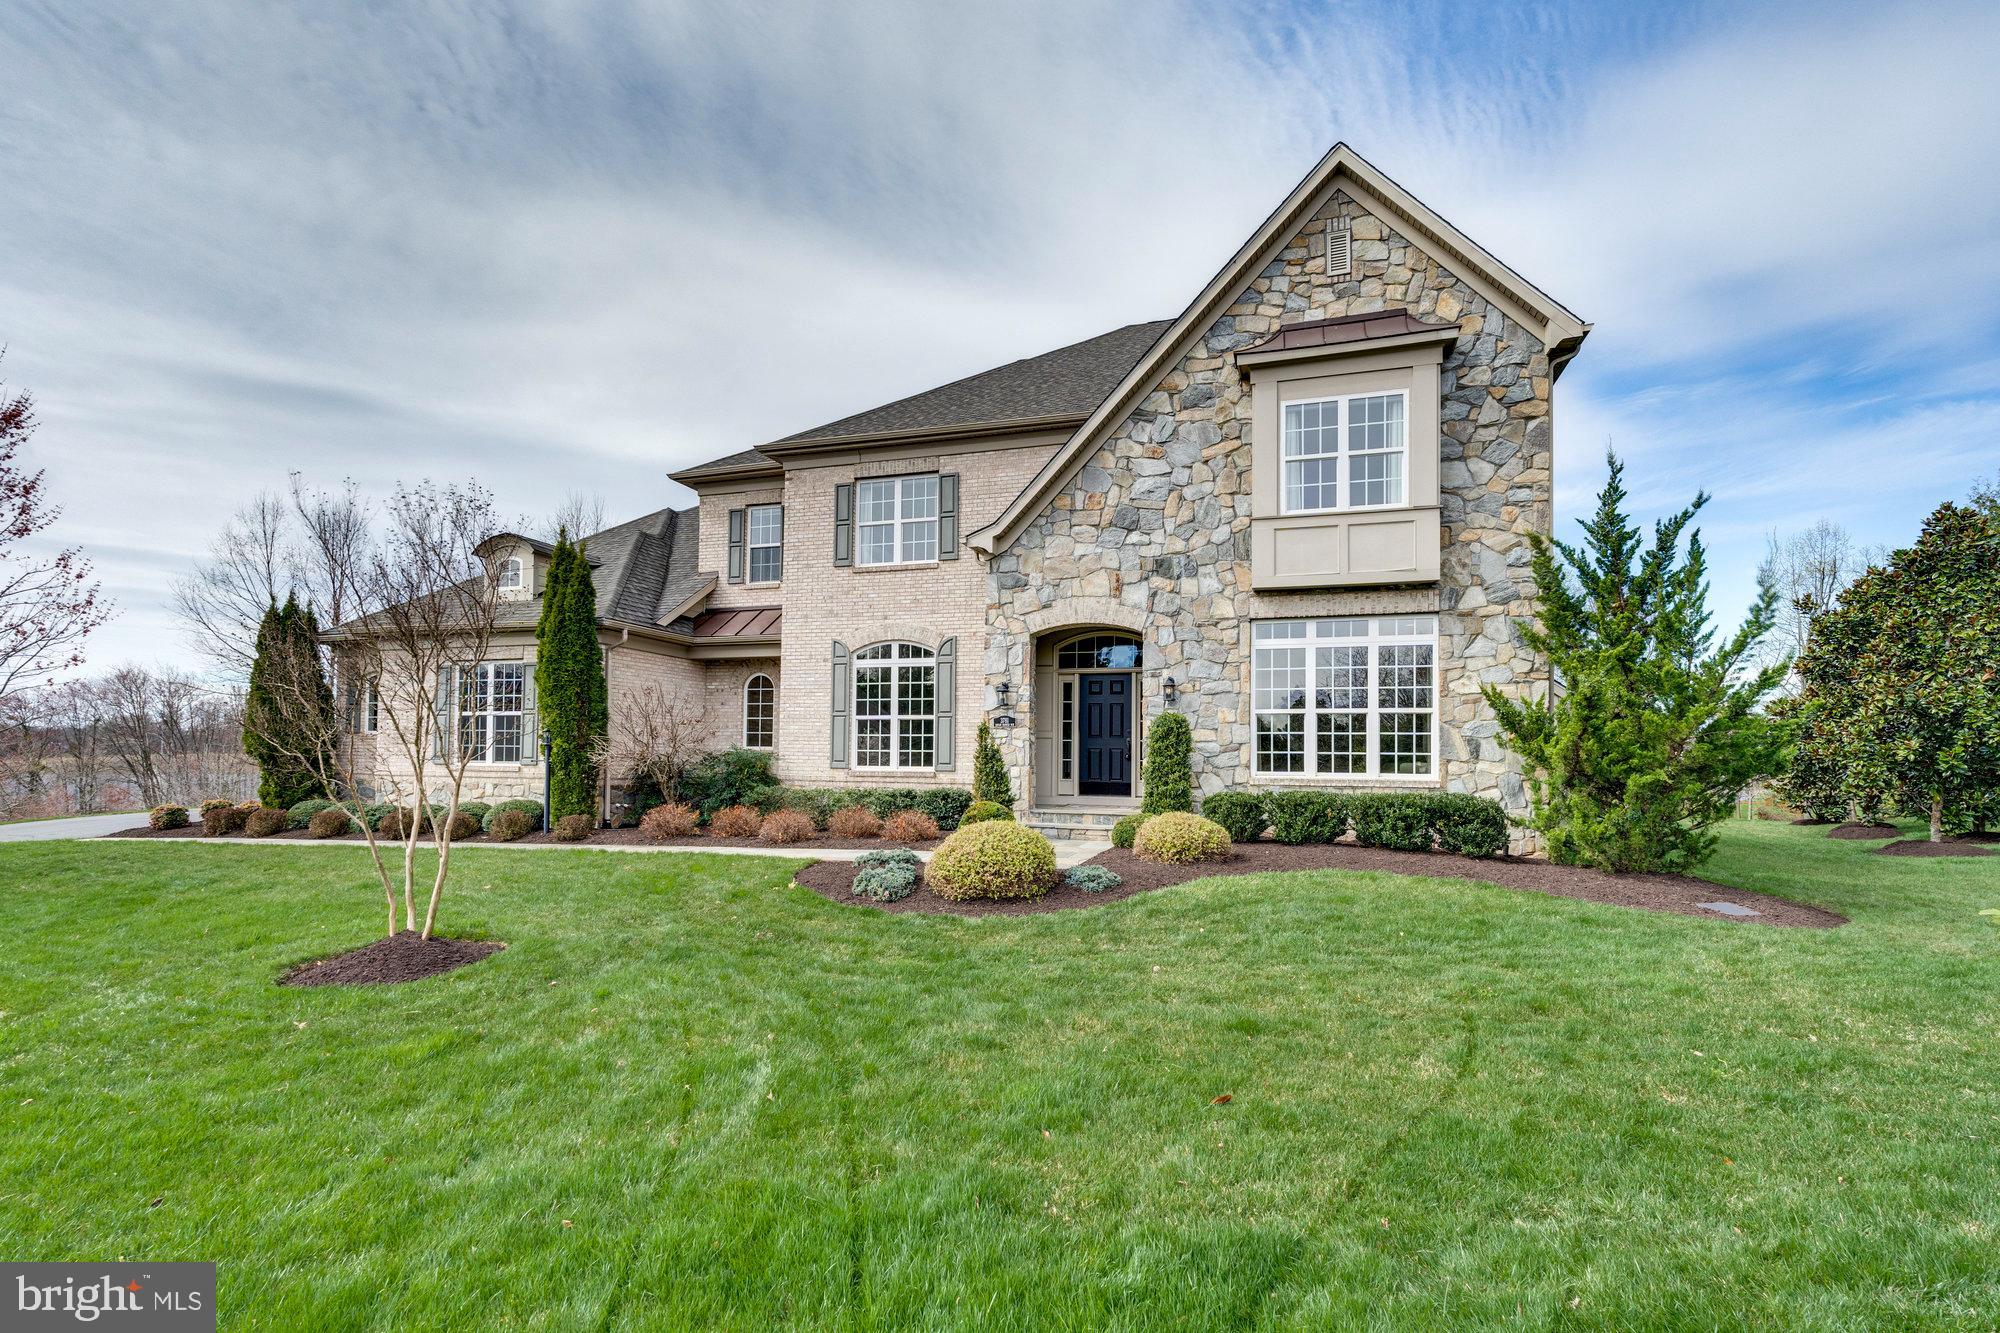
Exquisite Willow Oaks home sited on a premium 0.83 acre corner lot! This meticulously maintained home boasts 4 bedrooms, 4 full and 2 half bathrooms and 5,898 sq ft over 3 levels. A grand hardwood foyer welcomes you with arched entryways leading into the living room, which features a fireplace, a dining room, and a butler's pantry, creating a perfect flow for entertaining. The chef's kitchen features a fireplace, breakfast bar island and top-of-the-line stainless steel appliances, including a professional range. Additionally, this level boasts a cozy family room with a gas fireplace, a home office, a mudroom, and a half bathroom. Upstairs, the primary suite offers a sitting area, dual walk-in closets, and a luxurious spa-like bath with a glass enclosed shower and separate soaking tub. Three more spacious bedrooms each come with their own full bathrooms. The expansive walk-up lower level boasts a recreation room, a wet bar with a wine fridge – perfect for movie nights or game days. This level also features a half bathroom, a massive storage space, and a rough-in for a full bath. Beyond the stunning interior, this expansive property boasts a private backyard oasis. Enjoy the patio, or unwind in the gazebo, complete with a fireplace for year-round enjoyment and an outdoor kitchen. Located in Oakton, this property is close to shops, restaurants, and falls within the top-rated Oakton pyramid.
#VAFX2170824

OAKTON

3781 SARAH HARPER WAY

4 Beds

4 Baths

5,898 Sq.Ft.

$1,799,000

MLS#: VAFX2170824
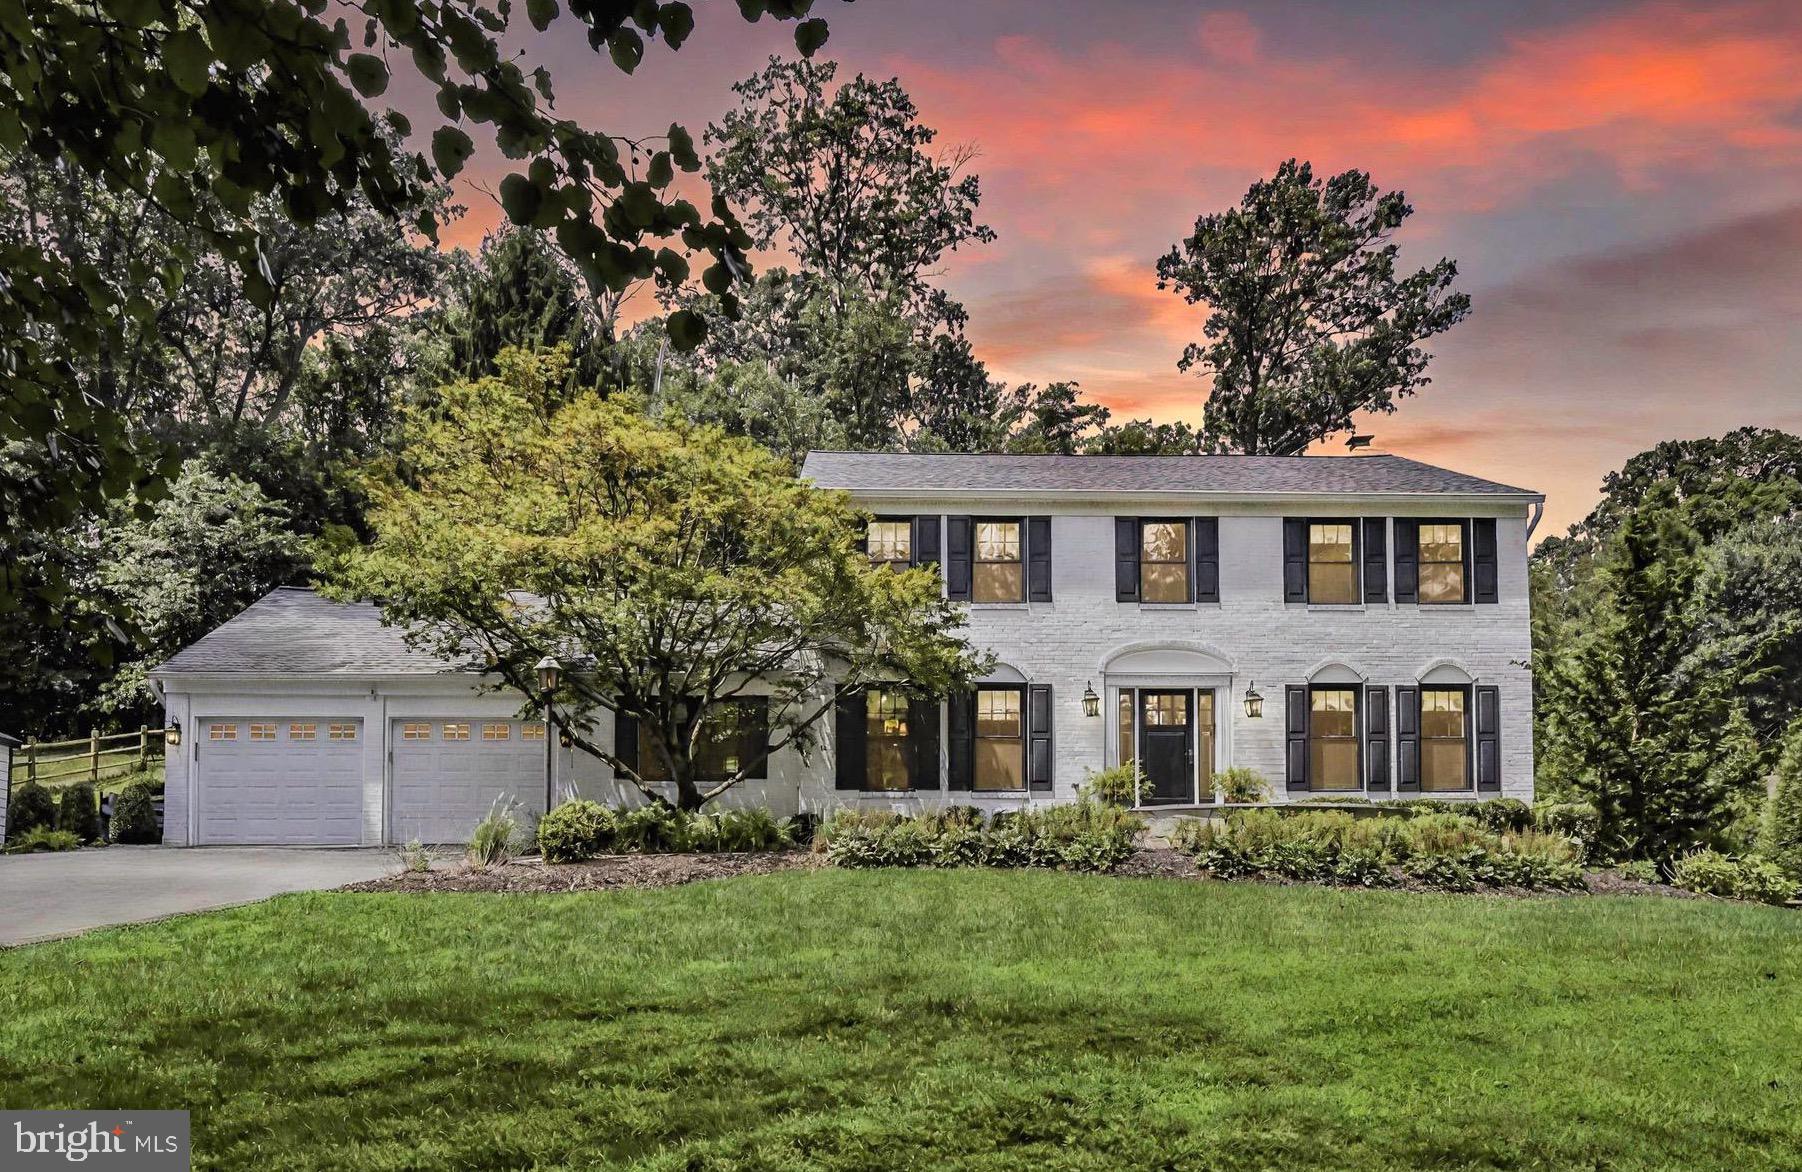
** Open House Cancelled.  Property is under contract.  

You really can have it all! Discover this stunning, fully renovated luxury residence in a private enclave—just a short walk from Great Falls village. Step into a home straight out of a magazine, thoughtfully redesigned from top to bottom with premium materials and impeccable design choices.

At the heart of the home, the gorgeous gourmet kitchen radiates elegance and functionality, opening directly to expansive hardscaping, an outdoor fireplace, and a hot tub—an entertainer’s dream. The climate-controlled, high-end garage doubles as a bonus living area, party space, or entertainment lounge.  Home updated top to bottom in 2021 and further in 2025, including Roof, HVAC, luxury kitchen, butler’s pantry, garage, 3 full-baths, powder room, California Closets in all 5 bedrooms, hardwood floors, paint throughout and 2 new sump pumps.

Perfectly situated at the end of a private drive and quiet cul-de-sac, graced by a stream flowing through the property and bordered by shared green space, this home offers exceptional curb appeal and unparalleled privacy. You'll enjoy walkable access to Great Falls Village, where international cuisine, local favorites, and year-round concerts and festivals await.

A short drive brings you to Great Falls National Park and several county parks, offering miles of scenic trails for hiking, running, and biking—all within the natural beauty of the DMV’s only national park.

Come see for yourself why this private, updated retreat in the heart of Great Falls is the ideal sanctuary—and the perfect launching point for every adventure.
#VAFX2249000

GREAT FALLS

810 HICKORY VALE LANE

5 Beds

3 Baths

3,912 Sq.Ft.

$1,799,000

MLS#: VAFX2249000
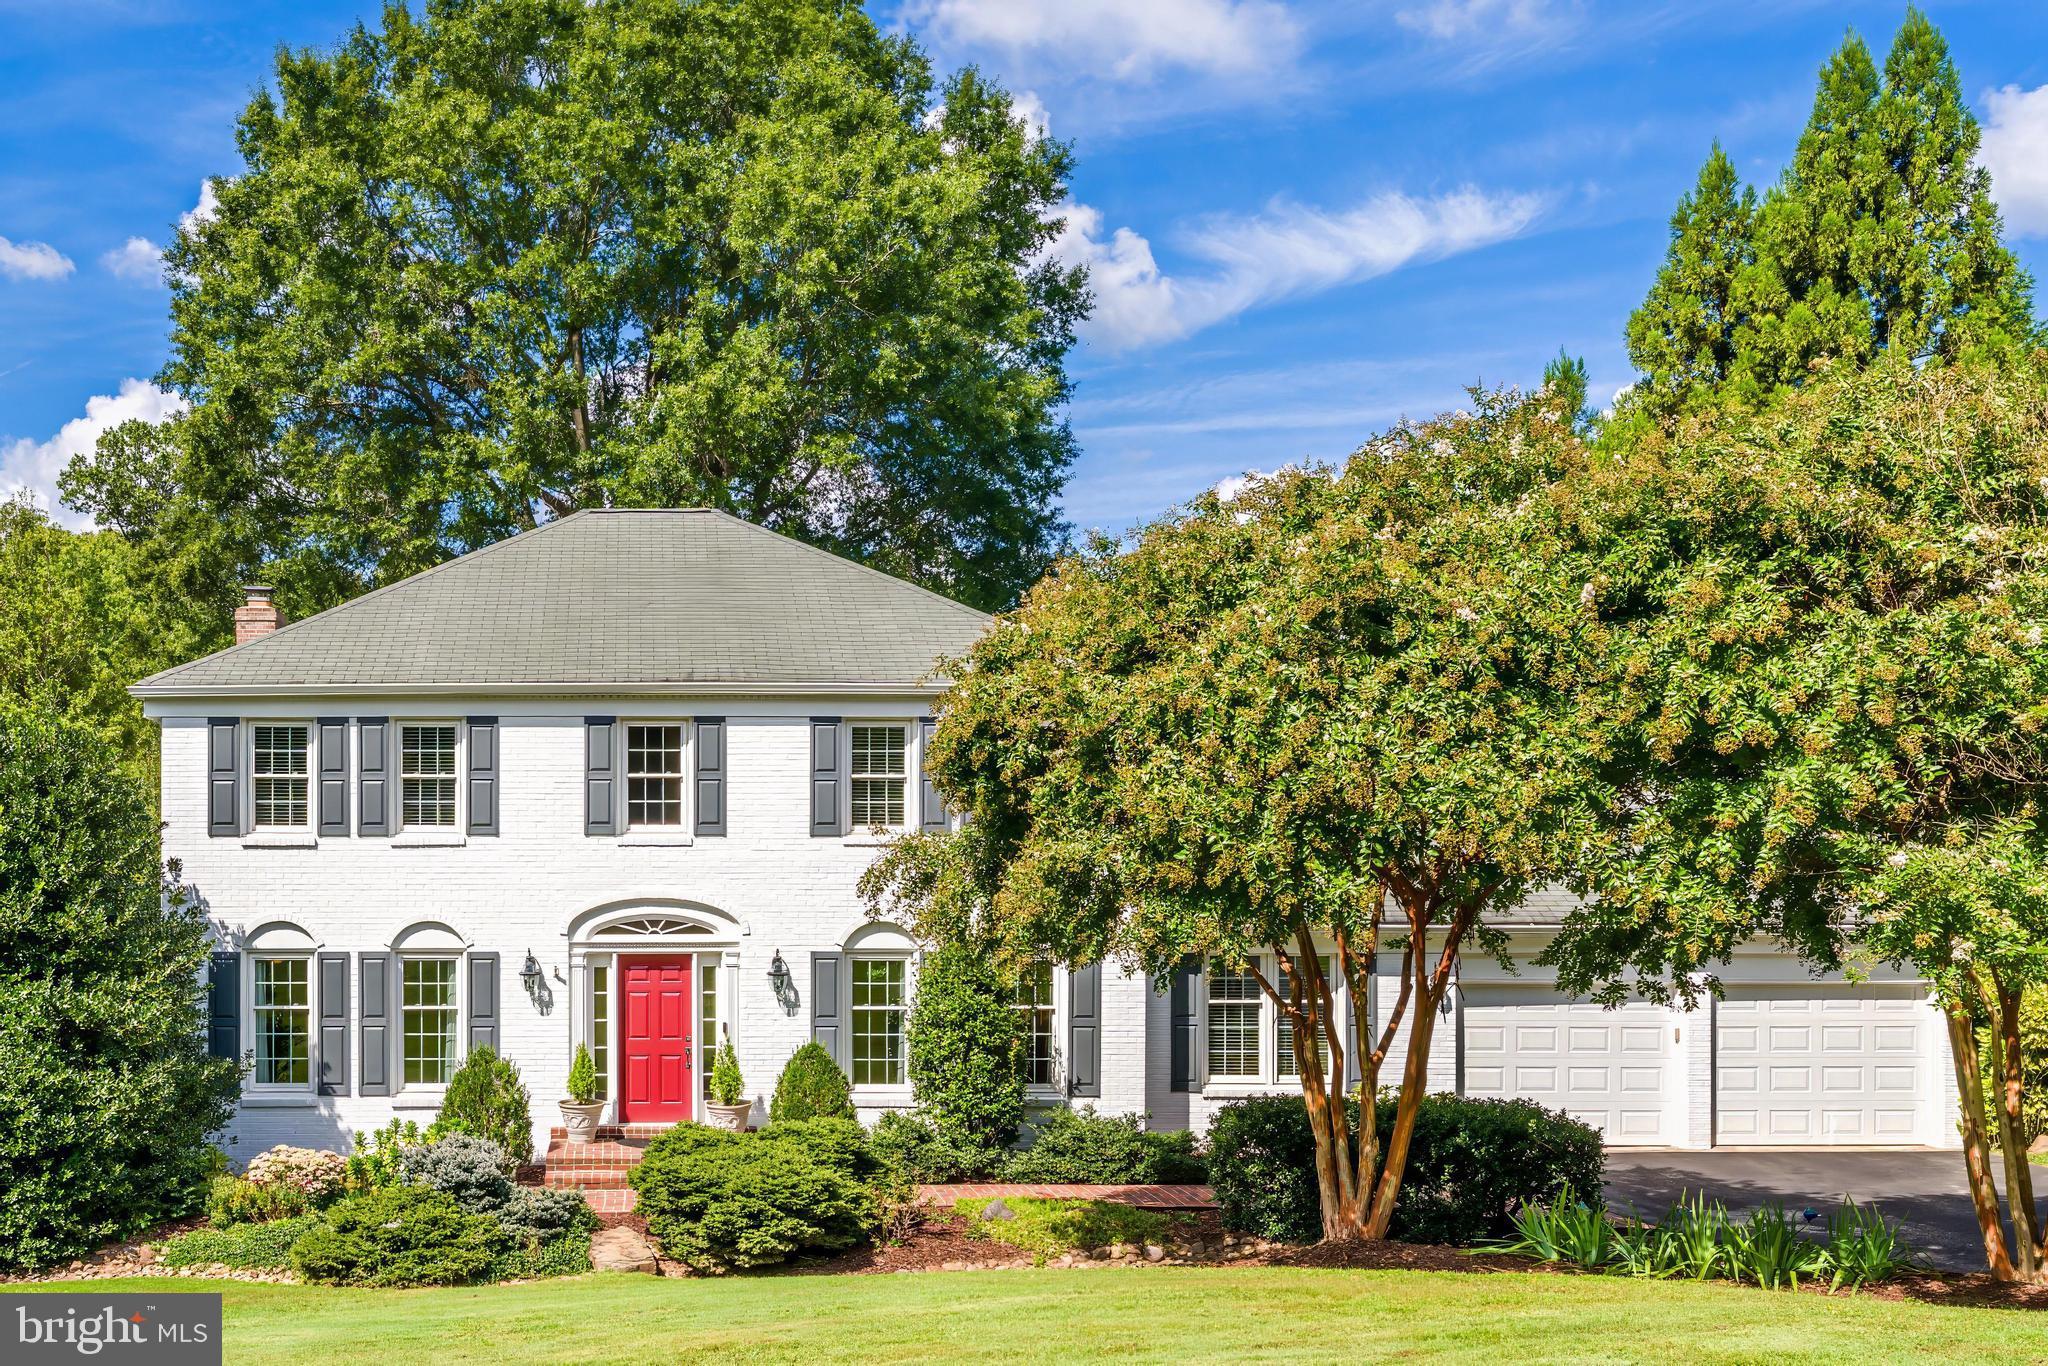
Truly magical from sunrise to sunset. The front of the home faces east, filling mornings with warm natural light, while the backyard opens west for serene afternoons and breathtaking evening skies.

Set on an incredible .95-acre lot at the end of a private, spacious cul-de-sac, this property is just moments from Great Falls Village. Enjoy the charm of community living—neighbors gathering at The Old Brogue, morning coffee at Starbucks or Katie’s, Saturday trips to the farmers market, and everyday essentials just around the corner. The lush green lawn backs to neighborhood green-space, offering beauty, privacy, and a peaceful setting.

Resort-style living awaits with a gorgeous 26’ x 16’ screened porch featuring mahogany floors and a vaulted ceiling, which opens to a low-maintenance Trex deck with steps leading to the sparkling pool. A fire pit seating area completes the outdoor experience—perfect for stargazing, entertaining, or unwinding at home.

Inside, the main level offers a large home office, a large kitchen with a spacious center island, a family room, living room, dining room, and half bath. Upstairs, the expansive primary suite is joined by three generously sized bedrooms and two full baths. The walkout lower level is filled with natural light and provides a recreation room, gym, or play area, along with generous storage.

The primary bath was fully renovated in 2025, with other updates including a new tankless water heater (2025) and clothes washer (2025).

Located in the sought-after Langley school pyramid—Great Falls Elementary, Cooper Middle, and Langley High.

You won’t want to miss this gem in the heart of Great Falls Village!
#VAFX2268138

GREAT FALLS

806 HICKORY VALE LANE

4 Beds

2 Baths

3,600 Sq.Ft.

$1,799,000

MLS#: VAFX2268138
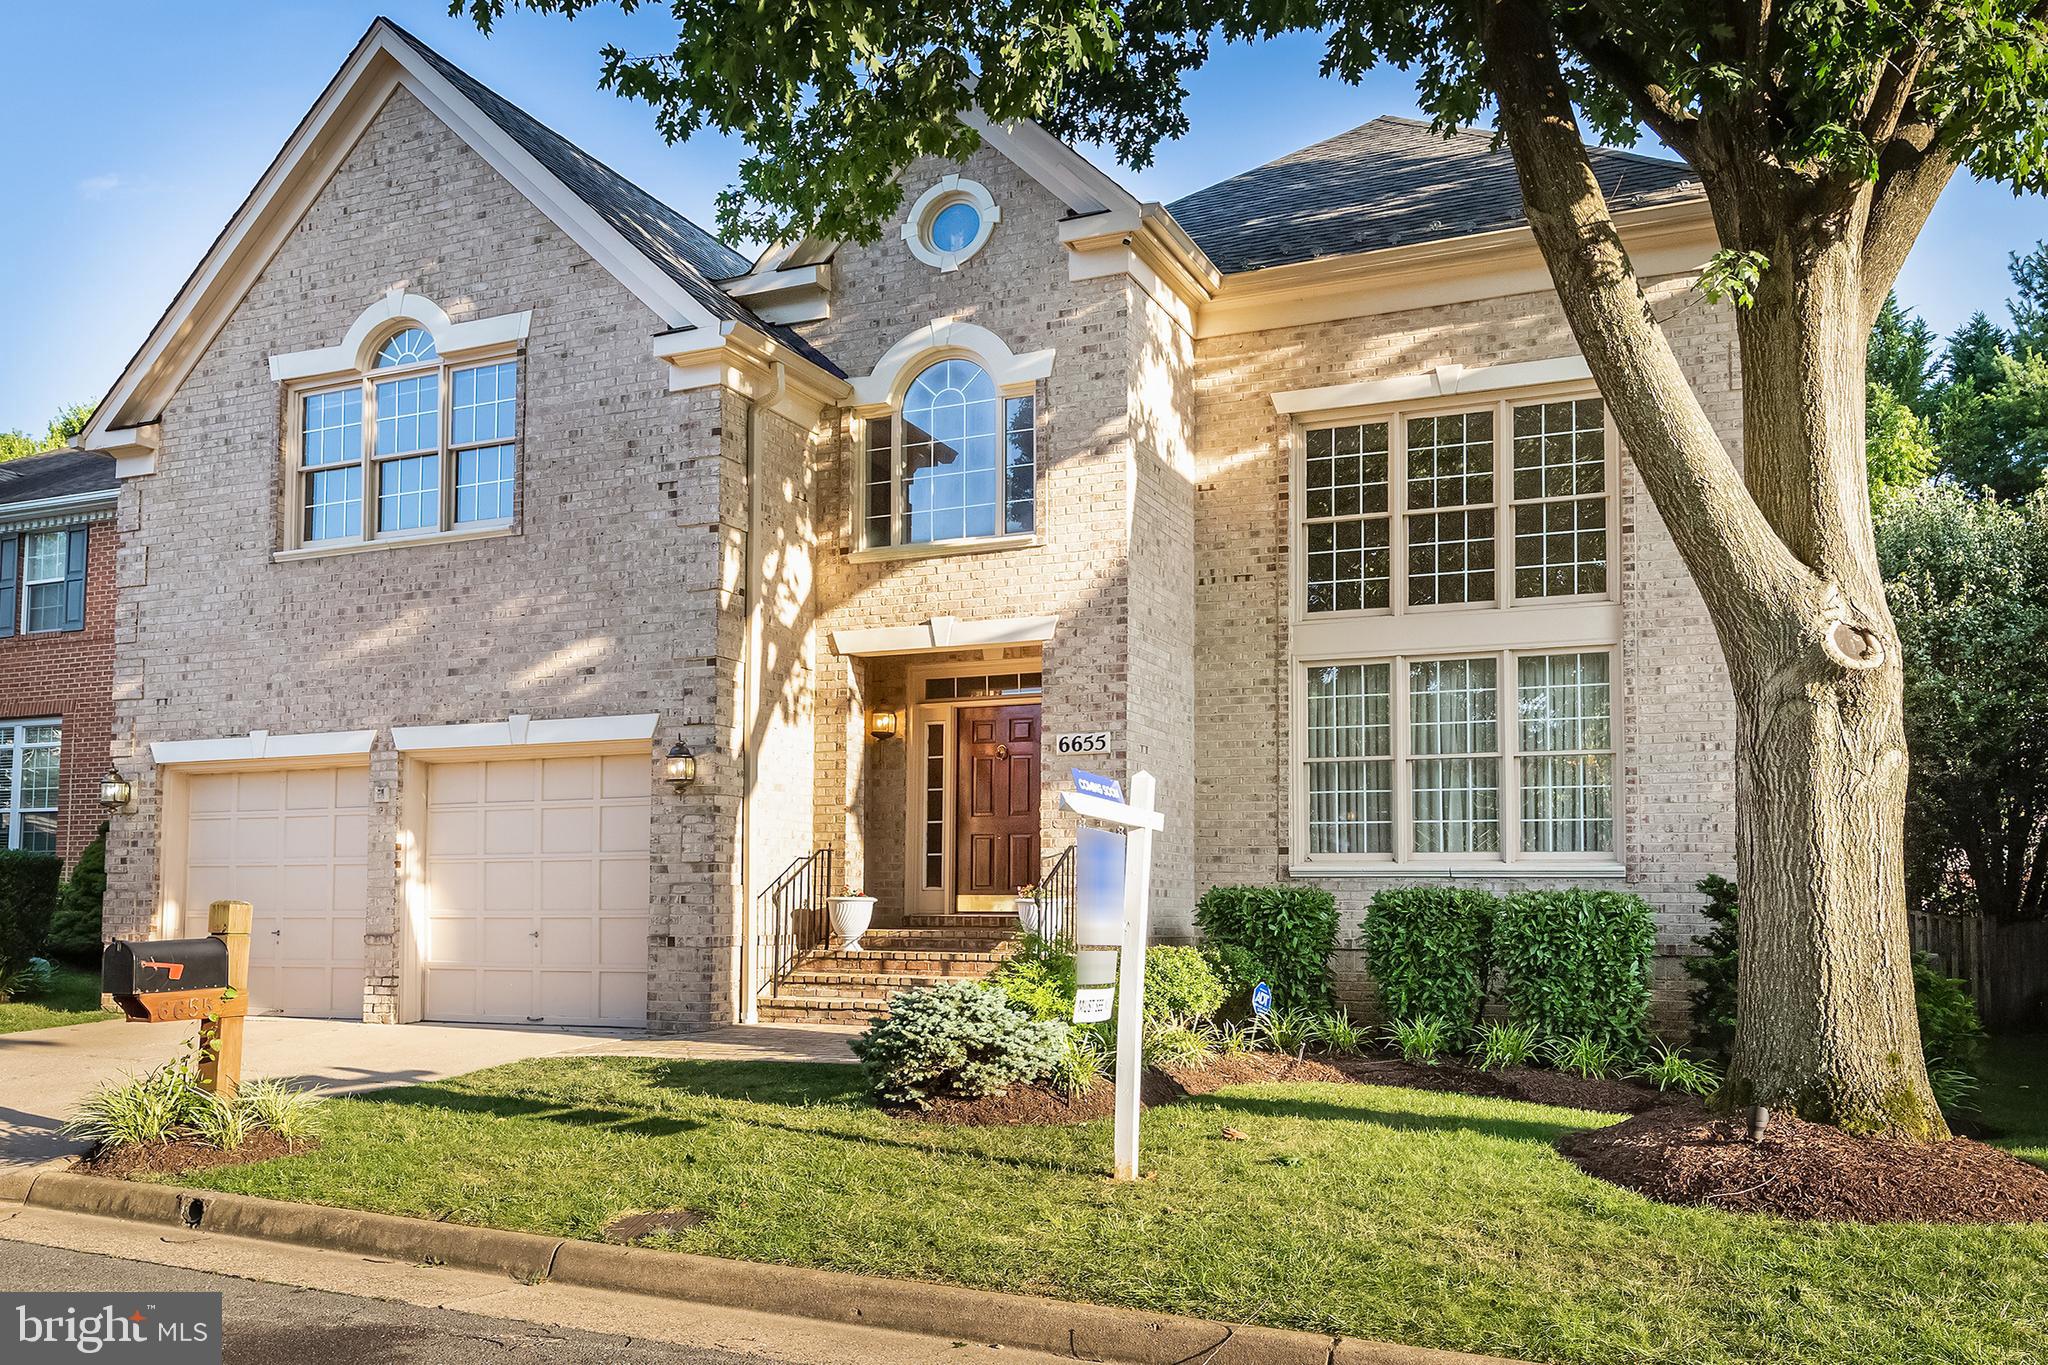
ALL BRICK BEAUTY!!  They don't make them like this anymore. This stunning home has it all. Built by D.R. Horton this expanded Windsor model is elegant and spacious. The home is situated on a private cul-de-sac and is in the McLean HS pyramid.  And there is a path to Longfellow Middle School.  A dramatic 2 story entry foyer  opens to oversized living and dining room areas with gleaming hardwood floors. The main level has extensive triple crown molding thru out and an office/den with French doors. This bright open home has a fabulous gourmet kitchen with granite countertops and newer stainless steel appliances.  The kitchen has a center island with lots of cabinets, butler's pantry and a built-in desk area.  It flows into  an oversized family room with cozy gas fireplace. It also has a wet bar and butler's pantry to make get togethers easy. A large deck with mature landscaping completes the main level of this exceptional property.  Upstairs is a dynamite master bedroom with jetted tub and updated  and oversized designer tiled shower.  The upper level has 4 oversized bedrooms with 3 full bathrooms and laundry room for your convenience. The lower level boasts 1 large bedroom with full bathroom and fitness room with a large area for games or pool table and another gas fireplace. IDEAL LOCATION!!  Close to 2 metros, Tysons Corner and GW Parkway. McLean shops and restaurants are nearby.  Minutes away from all those attractions that DC has to offer.  Come and see for yourself! This property won't be on the market for long!

Updates in 2017 include garage door, refrigerator and dryer. In 2018 roof replaced, microwave,  sump 
pump, dishwasher and HVAC systems. Home has hardware security system. In 2020 new oversized gutters, soffits with lead guards, deck extension, above ground irrigation system, and Speed Queen washer replaced. In 2021 installed ultraviolet air cleaners.  2020 Wolf stove.
#VAFX2141358

FALLS CHURCH

6655 AVIGNON BOULEVARD

5 Beds

4 Baths

5,219 Sq.Ft.

$1,799,000

MLS#: VAFX2141358

1 ... 435 436 437 438 439 ... 666
* Listings identified with the FMLS IDX logo come from FMLS and are held by brokerage firms other than the owner of this website. The listing brokerage is identified in any listing details. Information is deemed reliable but is not guaranteed. If you believe any FMLS listing contains material that infringes your copyrighted work please click here to review our DMCA policy and learn how to submit a takedown request. © 2024. First Multiple Listing Service, Inc.

Send a message

Message successfully sent.

Your message

What is 3 + 4 ?

Reason for contacting?

I agree to receive email communication and understand I can unsubscribe at any time.

I agree to be contacted by Charis Realty Group - Christine Issler, Broker via call, email, and text for real estate services. To opt out, you can reply 'stop' at any time or reply 'help' for assistance. You can also click the unsubscribe link in the emails. Message and data rates may apply. Message frequency may vary. Privacy Policy

Sign Out

Virtual Assistant

Would you like to take the next step with this property? We can help you schedule a showing or virtual tour, or send you more details.

Yes, I would like more information.

Thank You for Your Reply, One of Our Agents will contact you as soon as possible

No, maybe later.

Thank you, you can always contact me via email, phone number or through the contact form.

Realhub AI

Lucy - Your AI-Powered Realtor

Update Your Temporary Password

Personalize your search

Enter your email and we'll notify you immediately when new listings match what you're looking for.

or enter email address

Already have an account ? Login here

Continue your home search

I agree to receive communications and understand I can unsubscribe at any time.

I agree to be contacted by Charis Realty Group - Christine Issler, Broker via call, email, and text for real estate services. To opt out, you can reply 'stop' at any time or reply 'help' for assistance. You can also click the unsubscribe link in the emails. Message and data rates may apply. Message frequency may vary. Privacy Policy

Already have an account ? Login here

We use cookies

We use cookies primarily for analytics to enhance your experience. By accepting, you agree to our use of these cookies. You can manage your preferences or learn more about our cookies policy.
