Properties

Browse or get in touch to schedule a walkthrough.

  • Nearby me
Price range

Popular Features

Community Features

Association

Property Features

Waterfront

View

Exterior Features

Interior Features

Style

10000 properties match your criteria

Updated 1 minute ago

E-Alert name
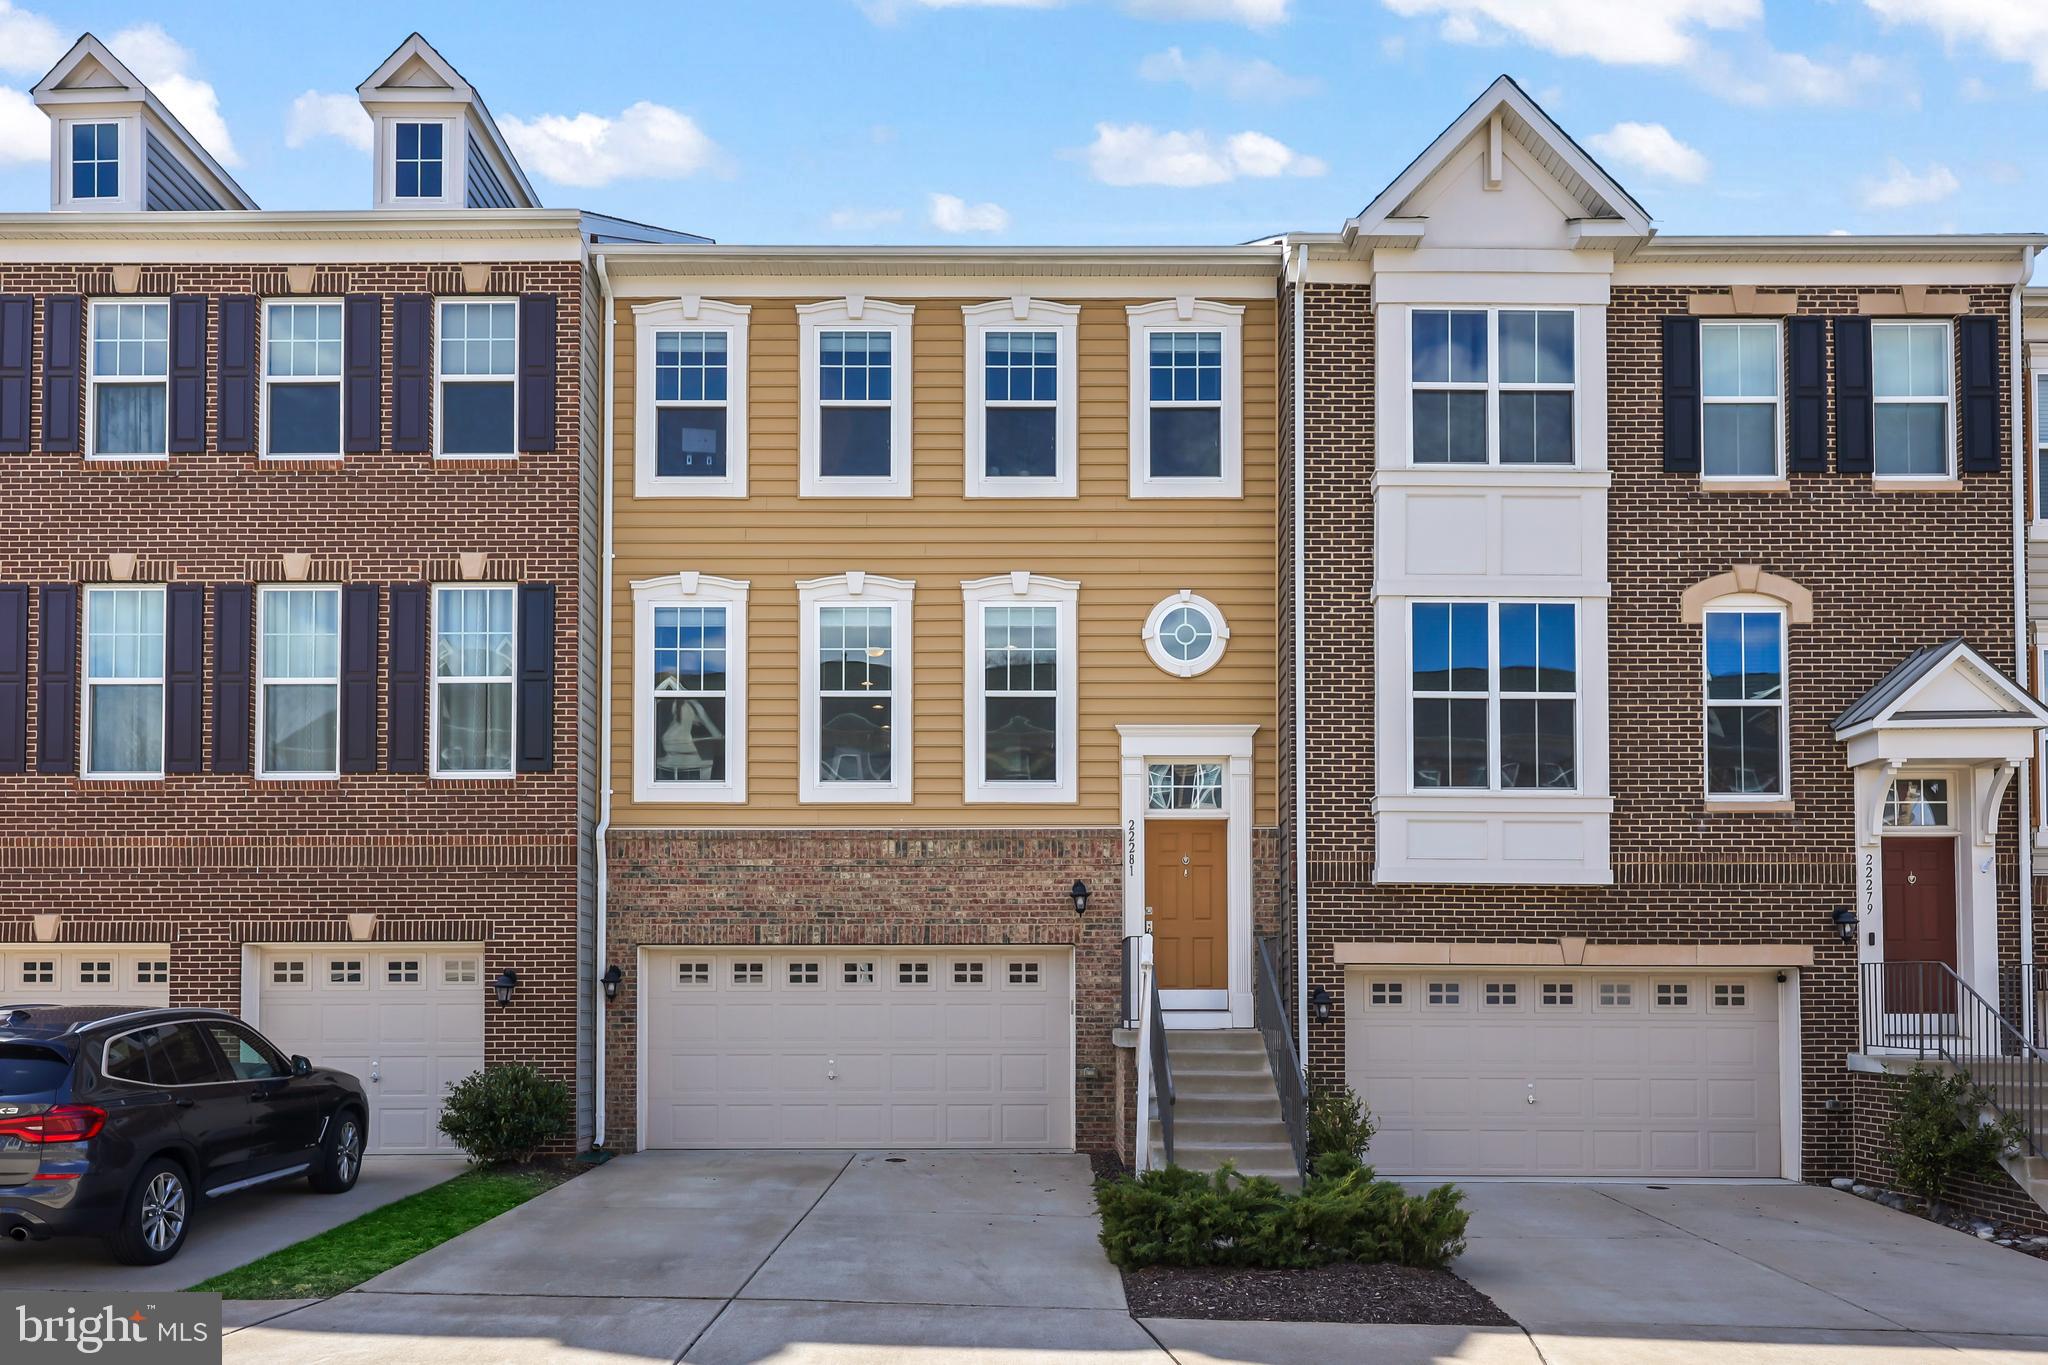
OPEN SATURDAY 4/5 from 12-2 pm! 
Welcome home! Beautiful, EAST facing move in ready townhouse is located in desirable Belmont Run community. With nearly 2400 square feet of living space and 2 car garage, this home offers a spacious, open floor plan with an abundance of natural light. The gourmet kitchen is a chef’s dream, boasting white soft-close cabinets, a large center island, souble oven, Stainless Steel appliances, custom backsplash, and upgraded lighting throughout—perfect for entertaining or enjoying everyday meals. Gorgeous hardwood flooring on the main level, as well as spacious family room and dining space.
Upstairs, you'll find three spacious bedrooms, including a large primary suite with a walk-in closet and luxury en-suite bath. The lower level offers a bonus room, ideal for a home office, den, or family room, plus a walk-out to the backyard and a rough-in for an additional bathroom.
Enjoy relaxing or entertaining from your back deck, with scenic views. 
Prime location! Just minutes from Brambleton Town Center, where you’ll find an array of restaurants, shops, and entertainment. Only 2 miles from Ashburn Metro with a direct commuter bus. Convenient access to Dulles International Airport and commuter roads. Enjoy  nearby Beaverdam Reservoir hiking trails, W&OD bike trail, and the brand-new Hal & Berni Hanson Regional Park.
Don’t miss this opportunity to own a stylish, well-maintained townhome in one of Loudoun County’s most desirable communities!
#VALO2091910

ASHBURN

22281 PINECROFT TERRACE

3 Beds

2 Baths

2,346 Sq.Ft.

$775,000

MLS#: VALO2091910
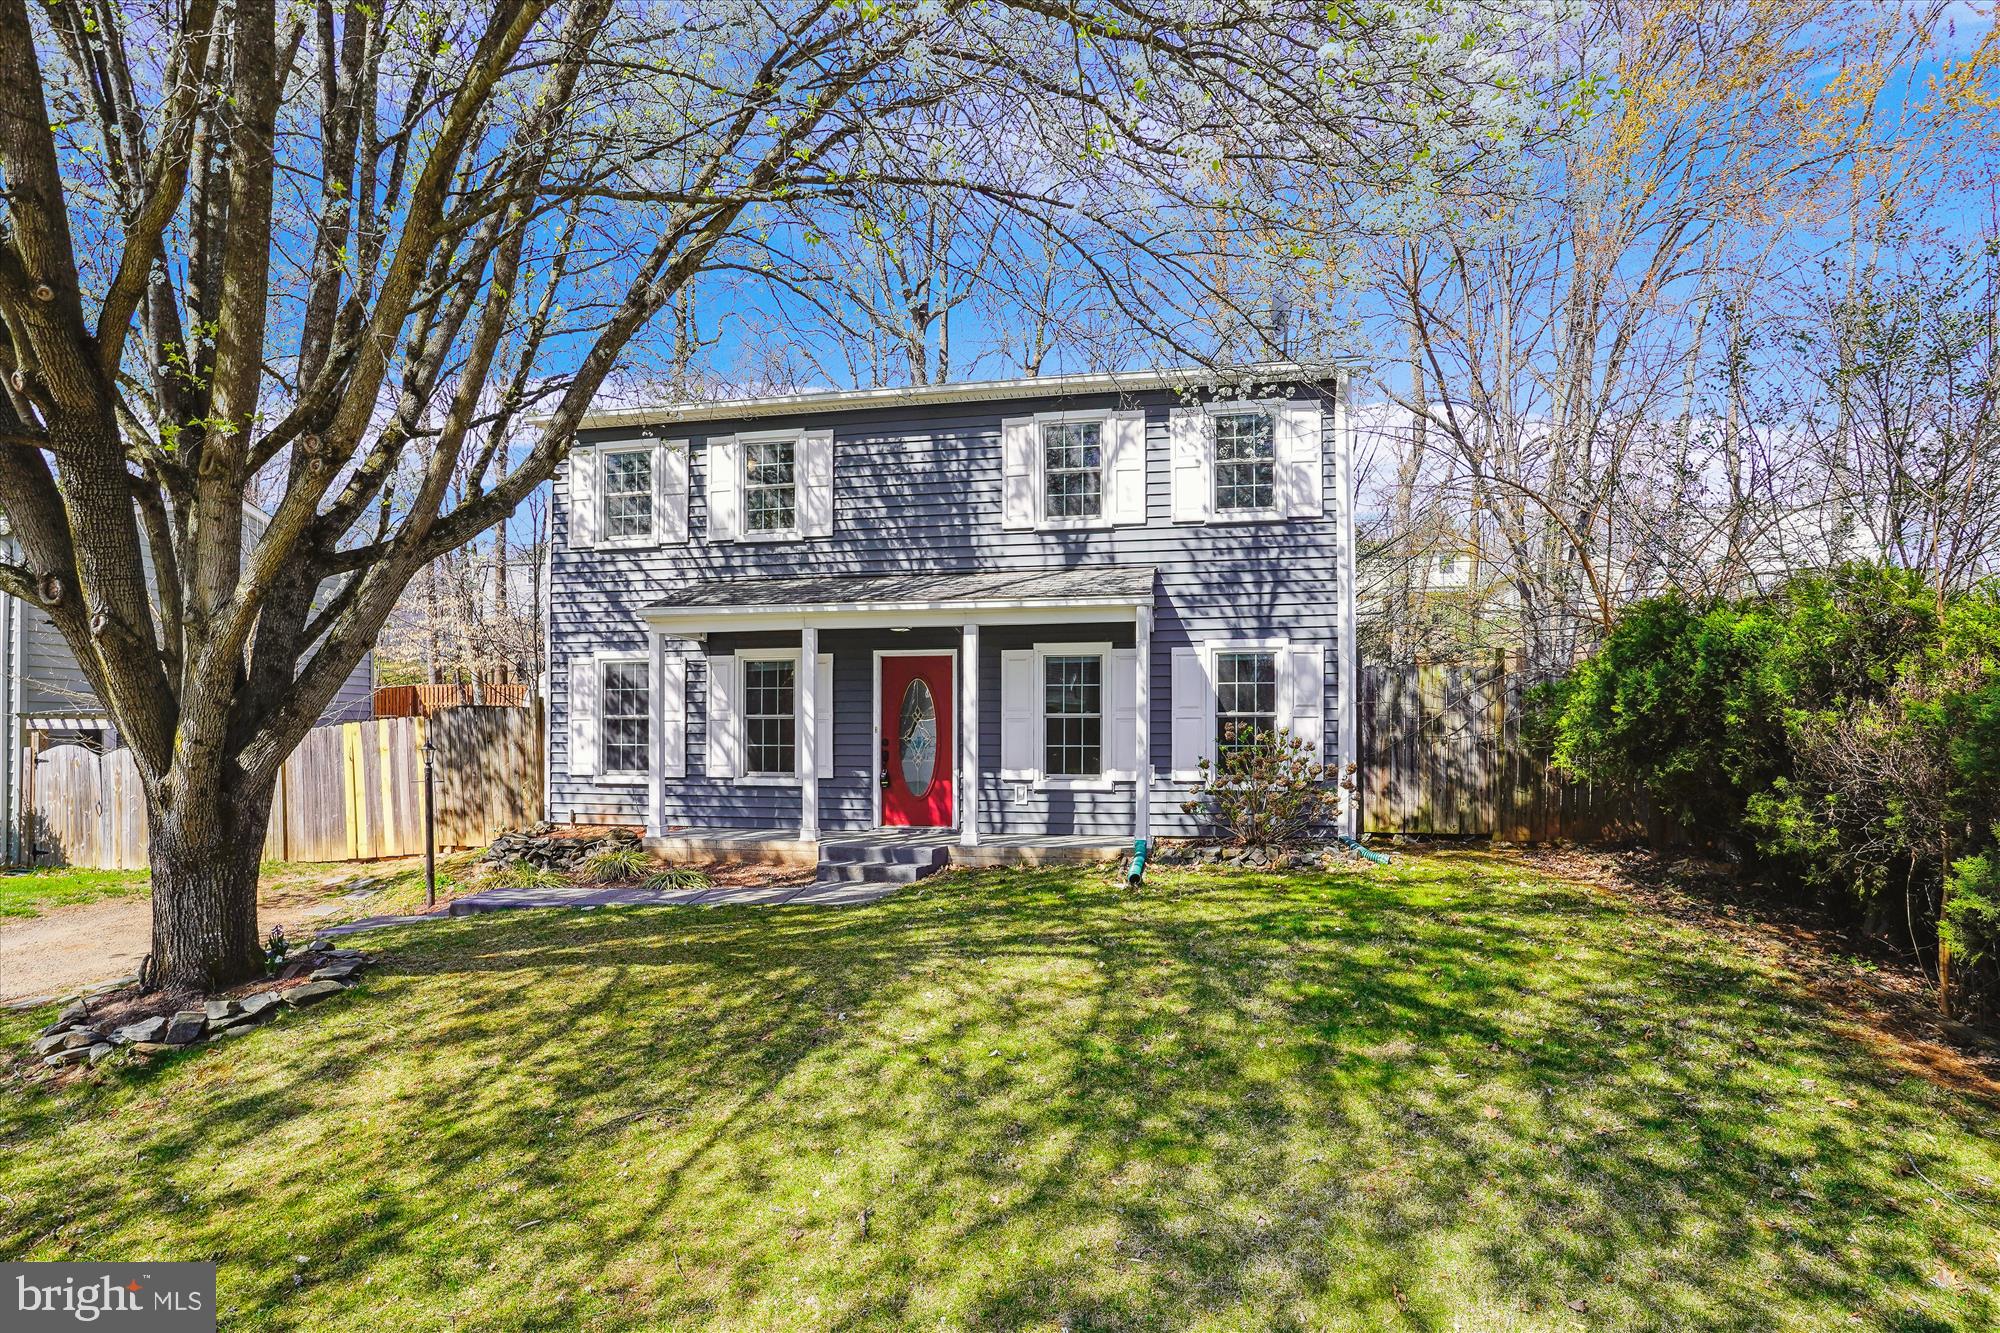
Stunning single-family home in Woodbridge! The main level boasts both a cozy family room with fireplace and an inviting living room, perfect for relaxation. The gourmet kitchen features stainless steel appliances, a spacious island, and a separate dining area. The beautiful primary suite showcases gleaming hardwood floors and a luxurious upgraded ensuite bathroom. Two additional bedrooms share a hallway bath. A versatile bonus room offers endless possibilities—ideal for a home office, gym, craft room, and more! Step outside to a large back deck overlooking the fully fenced-in yard, perfect for outdoor enjoyment. Laundry included. Quick access to Rt 234 and I-95.
#VAPW2090662

WOODBRIDGE

5277 SUDBERRY LANE

3 Beds

2 Baths

1,664 Sq.Ft.

$2,800

MLS#: VAPW2090662
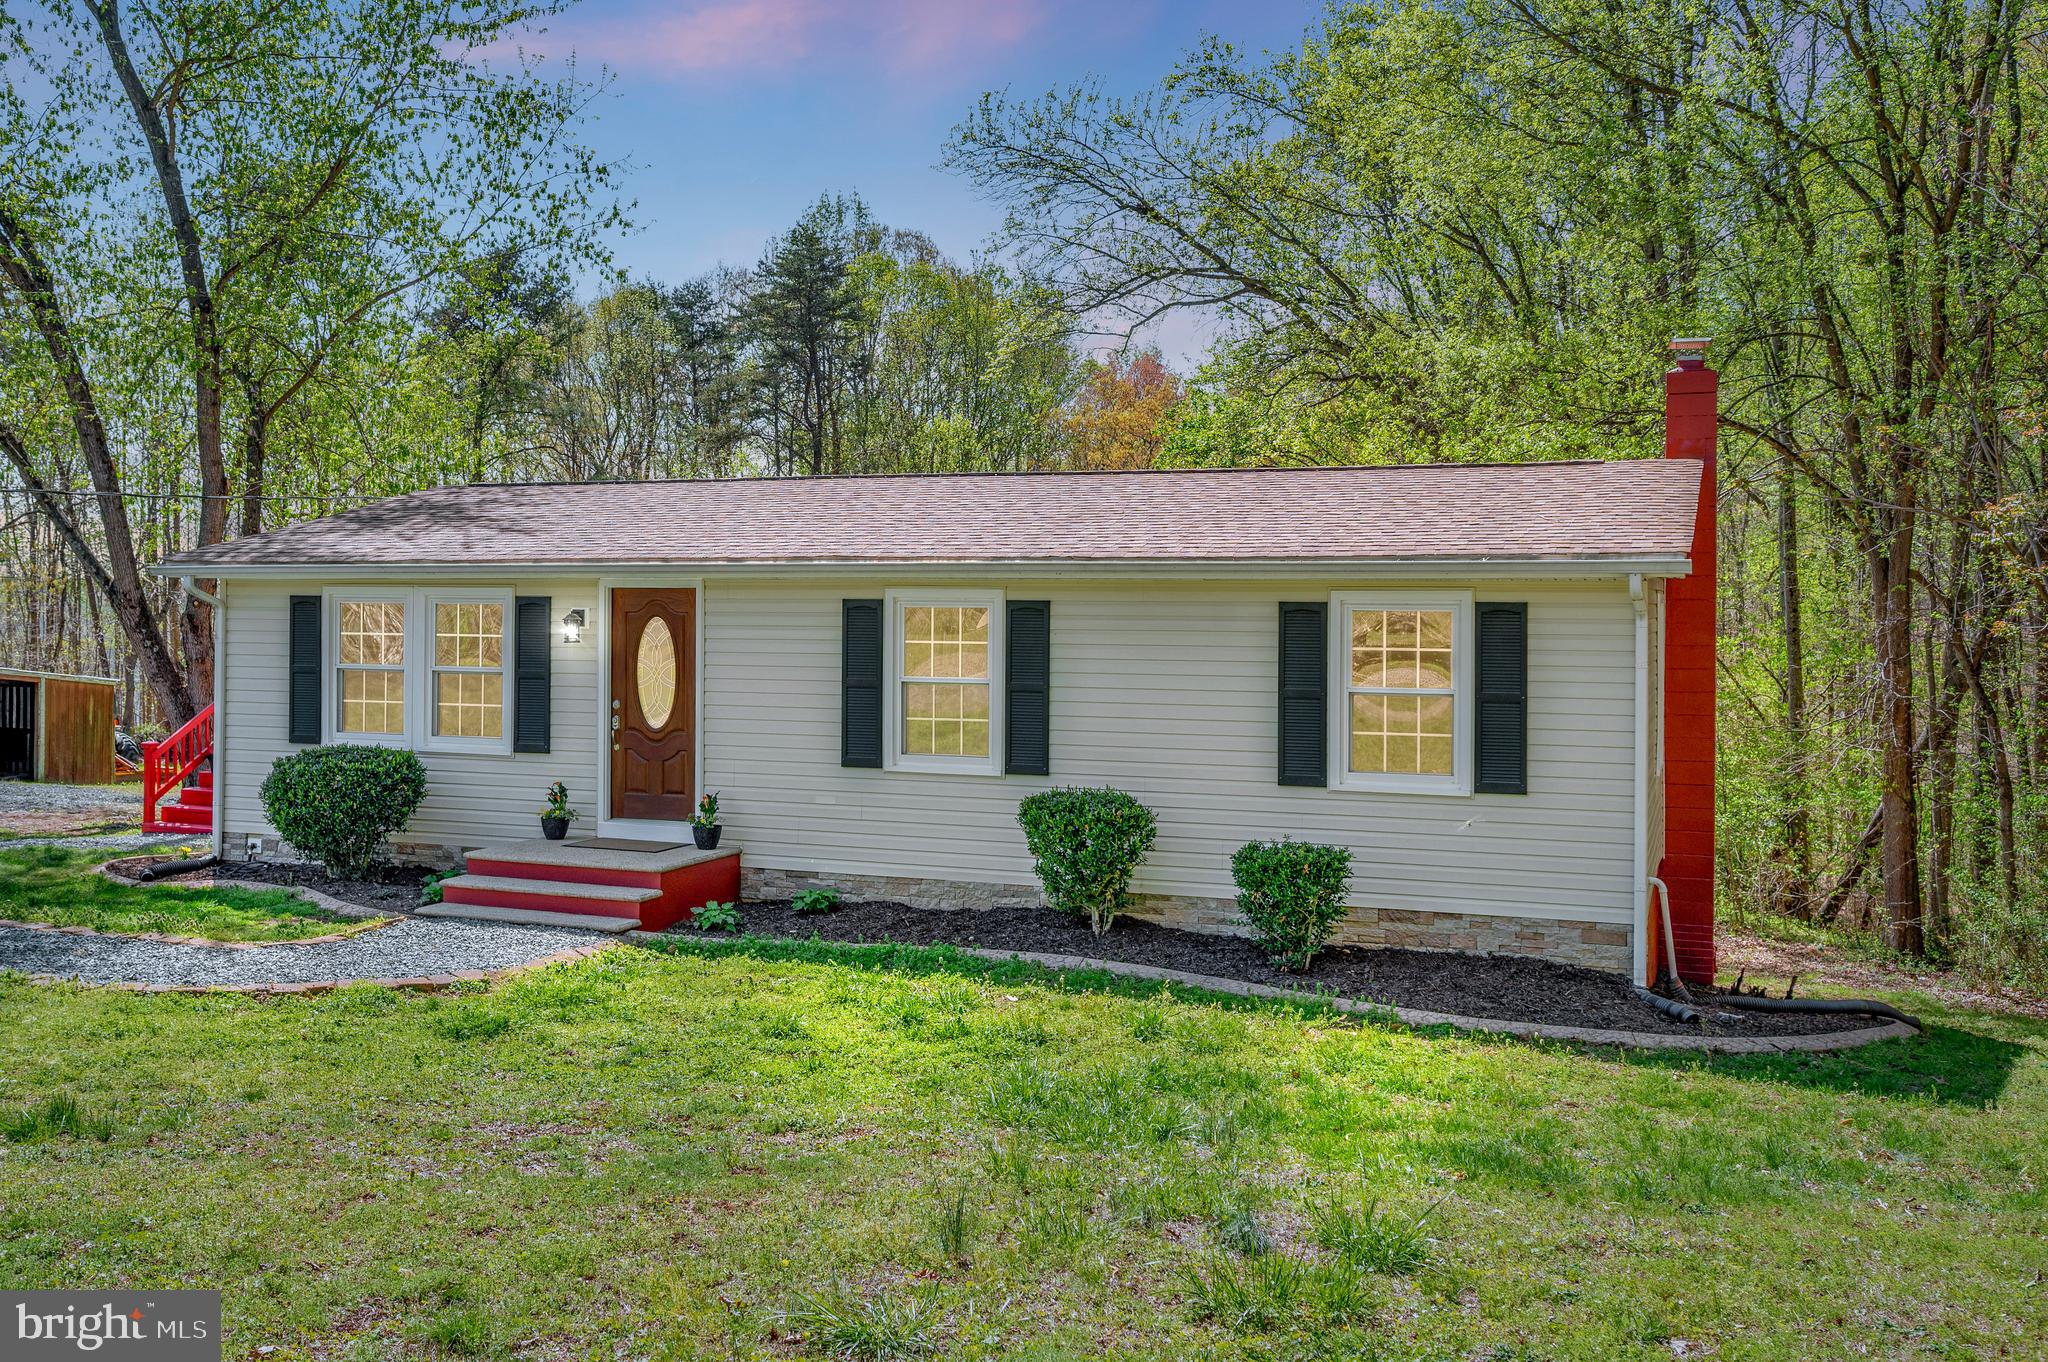
Welcome to your dream home situated on a sprawling partially wooded 6-acre lot with no HOA. This stunning, fully renovated 4-bedroom, 1.5-bathroom single-family residence offers the perfect blend of modern comfort and timeless charm. Nestled in a serene, family-friendly neighborhood, this home boasts a traditional style living area with new luxury vinyl plank flooring throughout, abundant natural light, and a cozy stove on the lower level—ideal for gatherings or quiet evenings in.

Step inside to discover a bright and open interior featuring brand-new kitchen appliances, fresh cabinetry, and stylish finishes. The home has been meticulously updated with replacement windows from Window World (complete with warranty), a newer architectural roof, HVAC heat pump, water heater, water softener and filtration system, and a fully finished walkout basement—ideal for entertaining, a home office, or extra living space.

With four spacious bedrooms and 1.5 bathrooms, there’s room for everyone to unwind and enjoy. Outside, the property includes a shed, a 2-stall horse barn, and two attached sheds perfect for chickens or other animals, making it a haven for hobby farmers or equestrian enthusiasts. The expansive, private lot offers endless possibilities, from gardening to outdoor recreation, all surrounded by the tranquility of nature.

Conveniently located just minutes from I-95, Quantico, and top-rated Stafford schools, this home offers easy access to shopping, dining, and outdoor recreation. This home has plenty of storage and modern upgrades throughout. 110 Southern View Drive is ready to welcome you home. This move-in-ready gem combines modern upgrades with the freedom of country living. Don’t miss your chance to own this one-of-a-kind retreat—schedule your tour today! Professional photos coming soon...
#VAST2036770

STAFFORD

110 SOUTHERN VIEW DRIVE

4 Beds

1 Baths

1,988 Sq.Ft.

$450,000

MLS#: VAST2036770
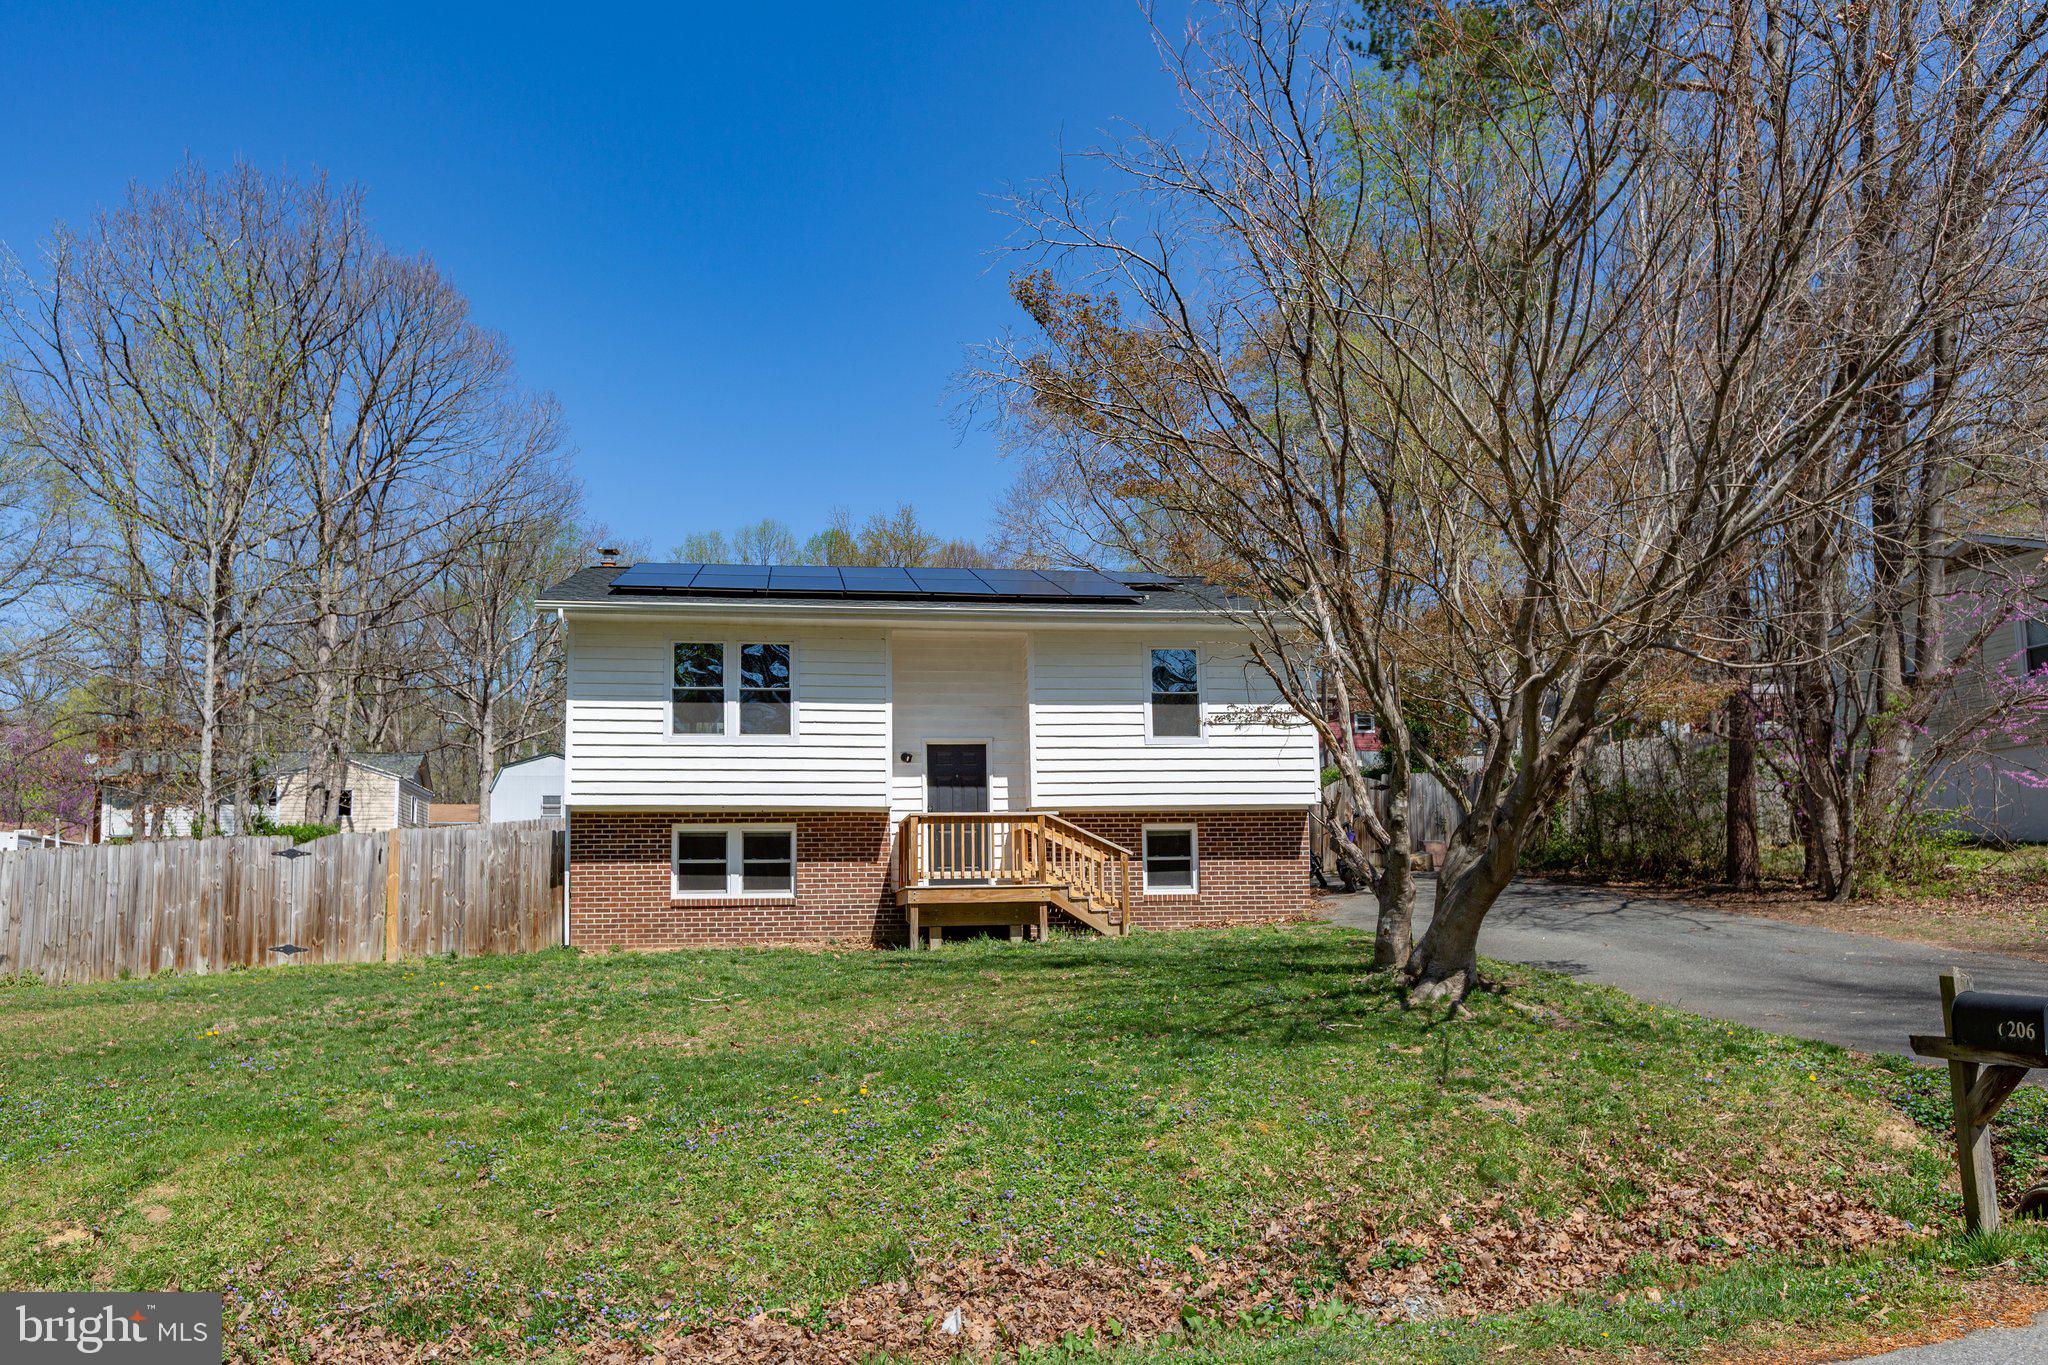
For Rent – Move-In Ready Home in Fredericksburg! Looking for the perfect rental? This beautifully maintained home is neutral, clean, and move-in ready! The home was fully remodeled just 2 years ago! Conveniently located just minutes from all that Fredericksburg and Spotsylvania have to offer, this home provides easy access to shopping, dining, and major commuter routes.  Features: Updated kitchen with granite countertops, stainless steel appliances & new flooring - Spacious bedrooms & modernized bathrooms  - Large recreation room in the basement—perfect for a second family room or entertaining - Fully fenced backyard with a deck & two storage sheds - Pets considered on a case-by-case basis  - Open to  a 1 or 2-year lease!
#VASP2031968

FREDERICKSBURG

6206 OAK GROVE DRIVE

3 Beds

2 Baths

1,688 Sq.Ft.

$2,400

MLS#: VASP2031968
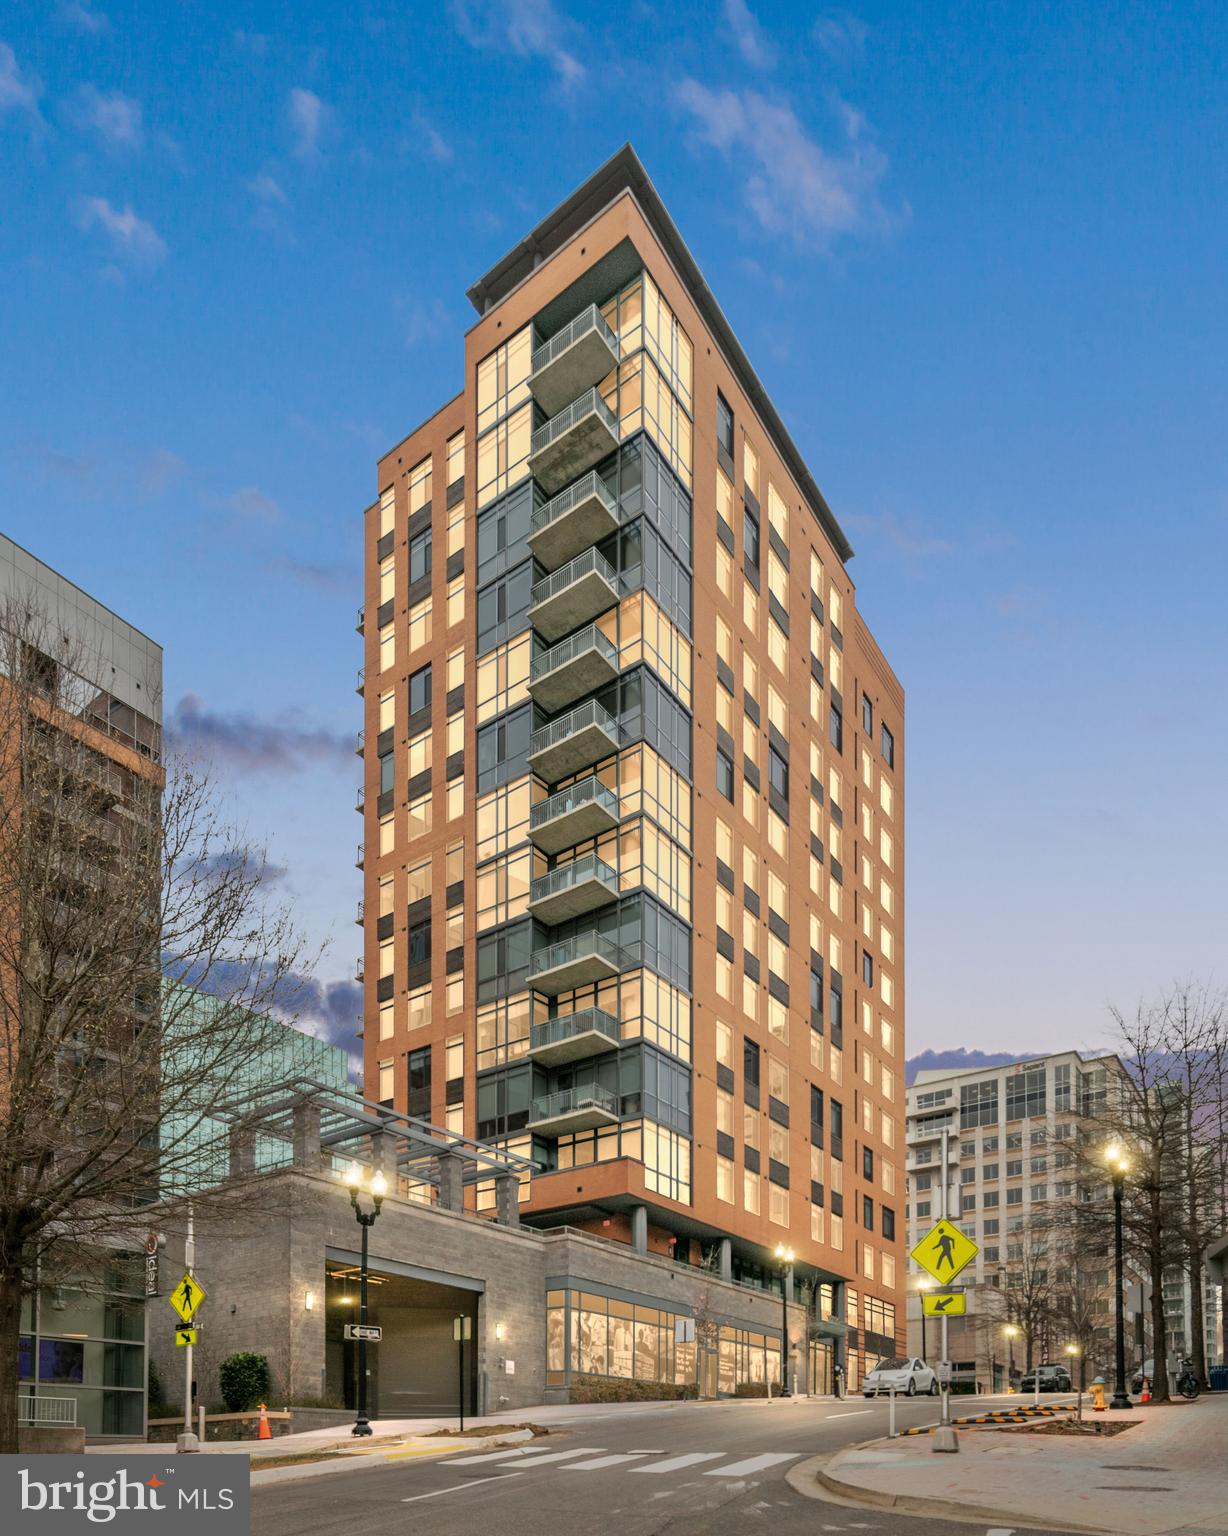
An exceptional residence at 2000 Clarendon, the newest condo building in Arlington, offering 10ft soaring ceilings, a view of the National Cathedral, beautiful high-end finishes, and excellent amenities with a WalkScore of 97 out of 100. <BR><BR> AN EXCEPTIONAL CONDO. Residence 504 has been lightly lived in by the current owner and is the closest you can get to new construction in Arlington. The uniquely high ceilings and oversized windows fill the rooms with natural light, with a view of the National Cathedral from the living room. Custom closet storage, designer finishes, and a versatile living/dining space create a home perfectly suited for rest, work, and entertainment. The rent includes a large, conveniently located parking space and includes all utilities except electric, internet, and tv. <BR><BR> EXCELLENT AMENITIES IN A NEW BUILDING. At 2000 Clarendon, residents enjoy an extensive amenity package, including a two-tier outdoor pool and terrace, a rooftop with panoramic views, a rooftop club room, a fitness center, a package room, and on-site management.  <BR><BR> A PREMIER LOCATION WITH 97/100 WALKSCORE. Easily walk to Whole Foods/Trader Joes, Metro, endless restaurants and bars, specialty fitness classes, shopping, and parks. Stroll across the Key Bridge to Georgetown, across the Memorial Bridge to the Washington Mall, or job/bike the Mount Vernon Trail with scenic vistas of the Potomac and Washington Monument along the way. Minutes to Reagan National Airport and a short trip to Dulles International Airport, both accessible by Metro. Zip to downtown DC, Old Town Alexandria, Tysons, and more within minutes.
#VAAR2055792

ARLINGTON

2000 CLARENDON BOULEVARD 504

2 Beds

2 Baths

978 Sq.Ft.

$4,200

MLS#: VAAR2055792
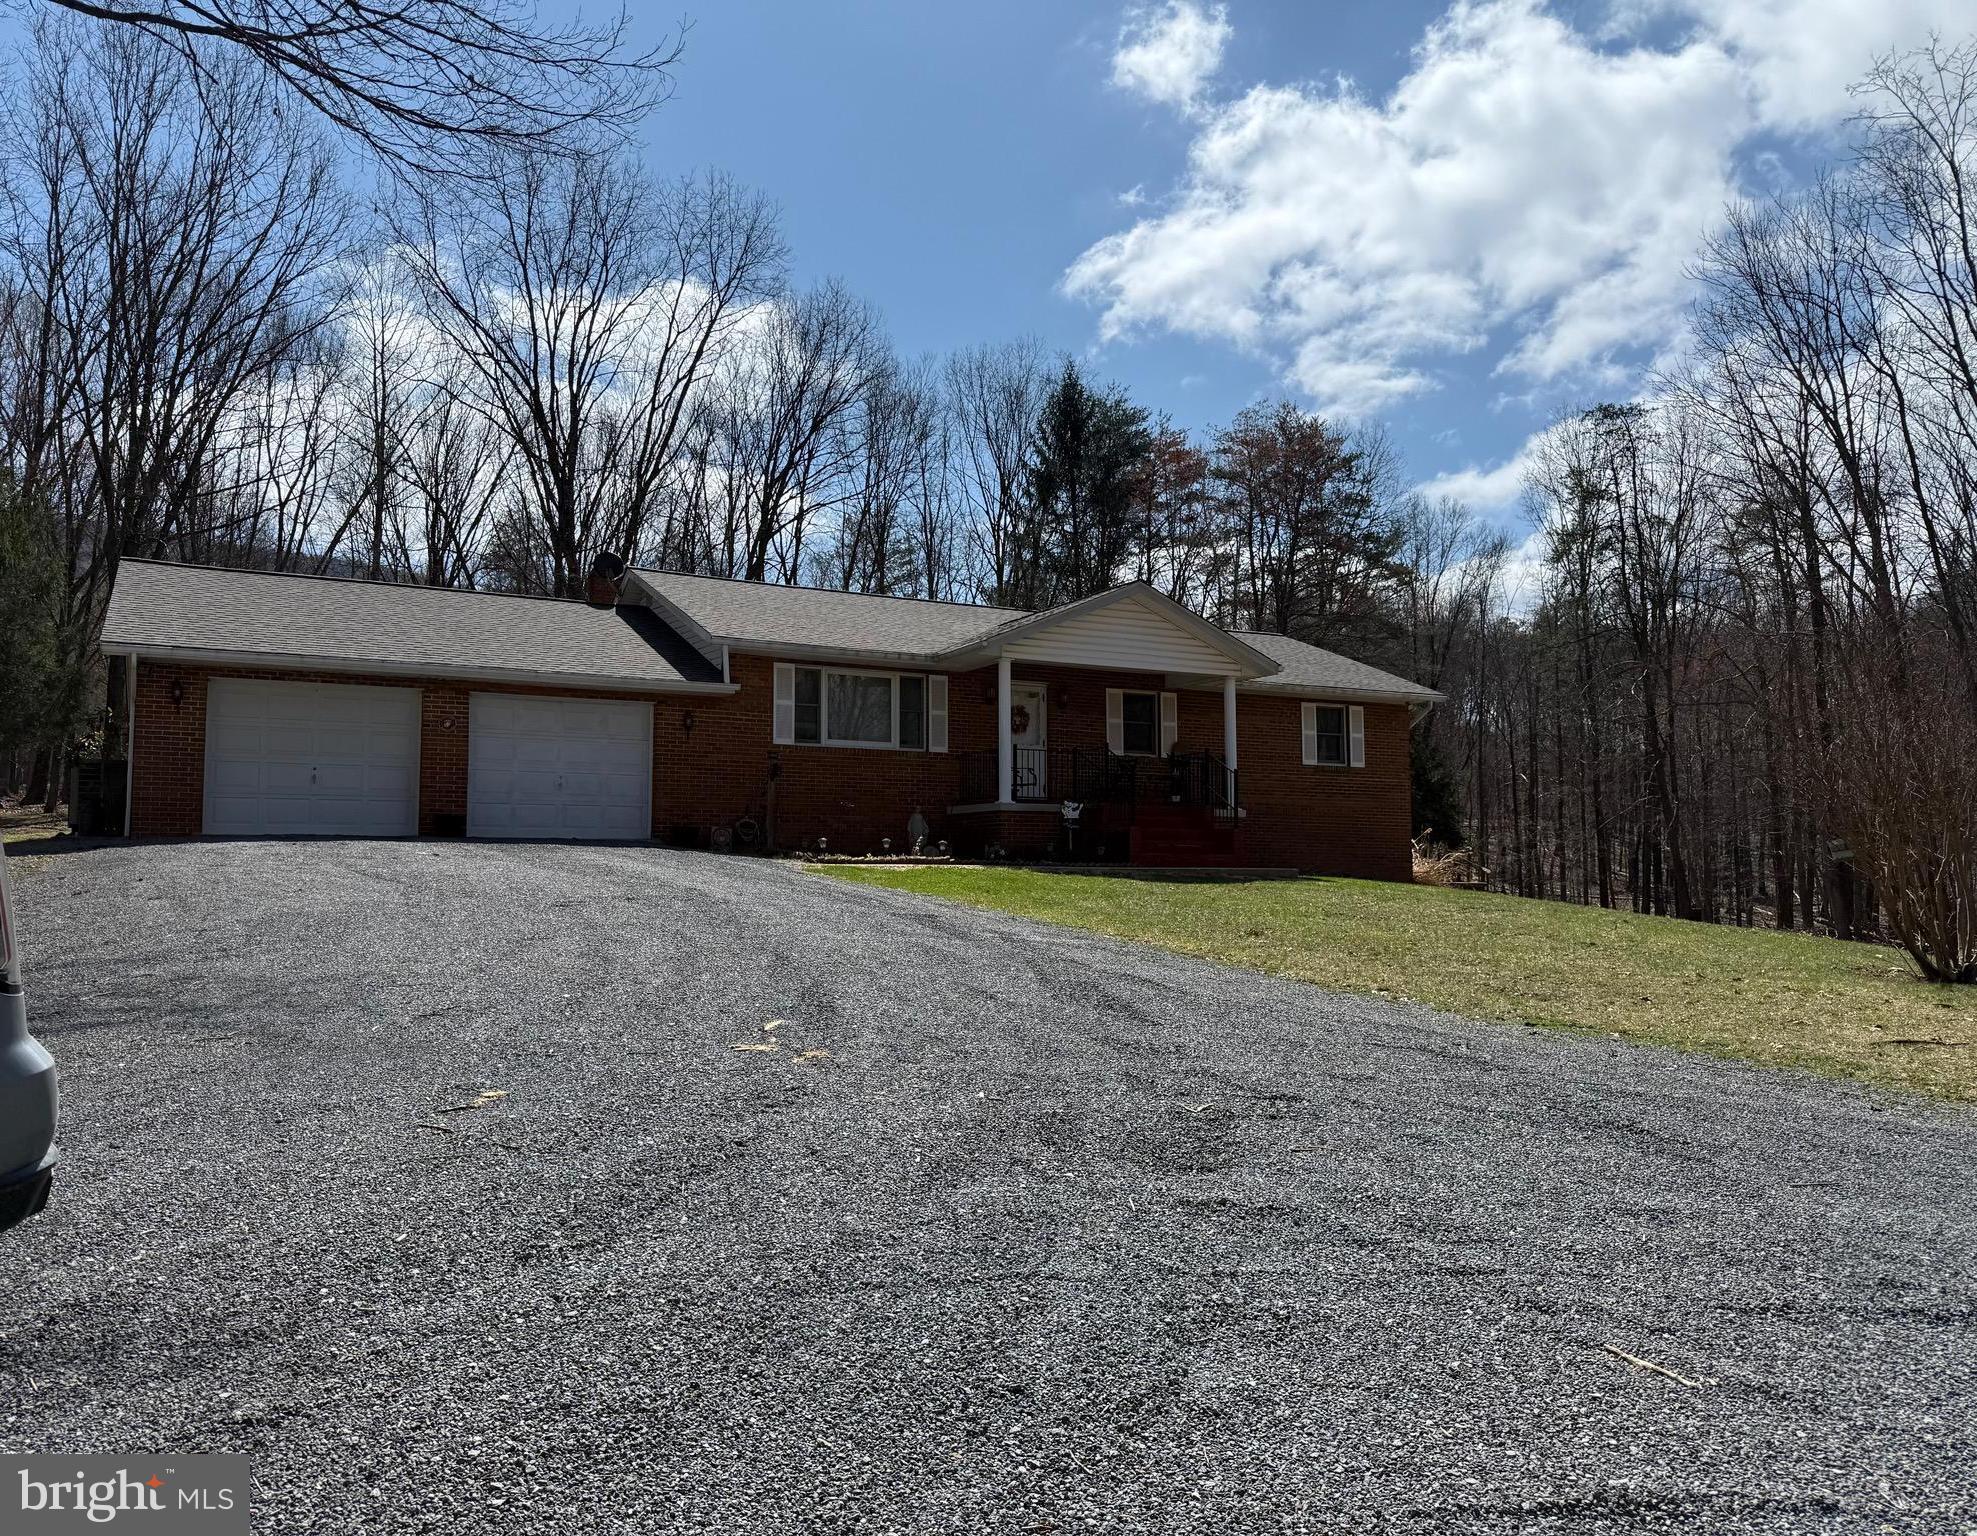
Brick Rancher situated on 3.11 private acres.   Home features:  Kitchen - Dining Room with glass doors onto covered porch overlooking this beautiful wooded setting.    Living Room, 3 Bedrooms, 2 Baths Plus a finished basement.
#WVMO2005886

BERKELEY SPRINGS

454 HOPE ACRES DRIVE

3 Beds

2 Baths

2,544 Sq.Ft.

$386,000

MLS#: WVMO2005886
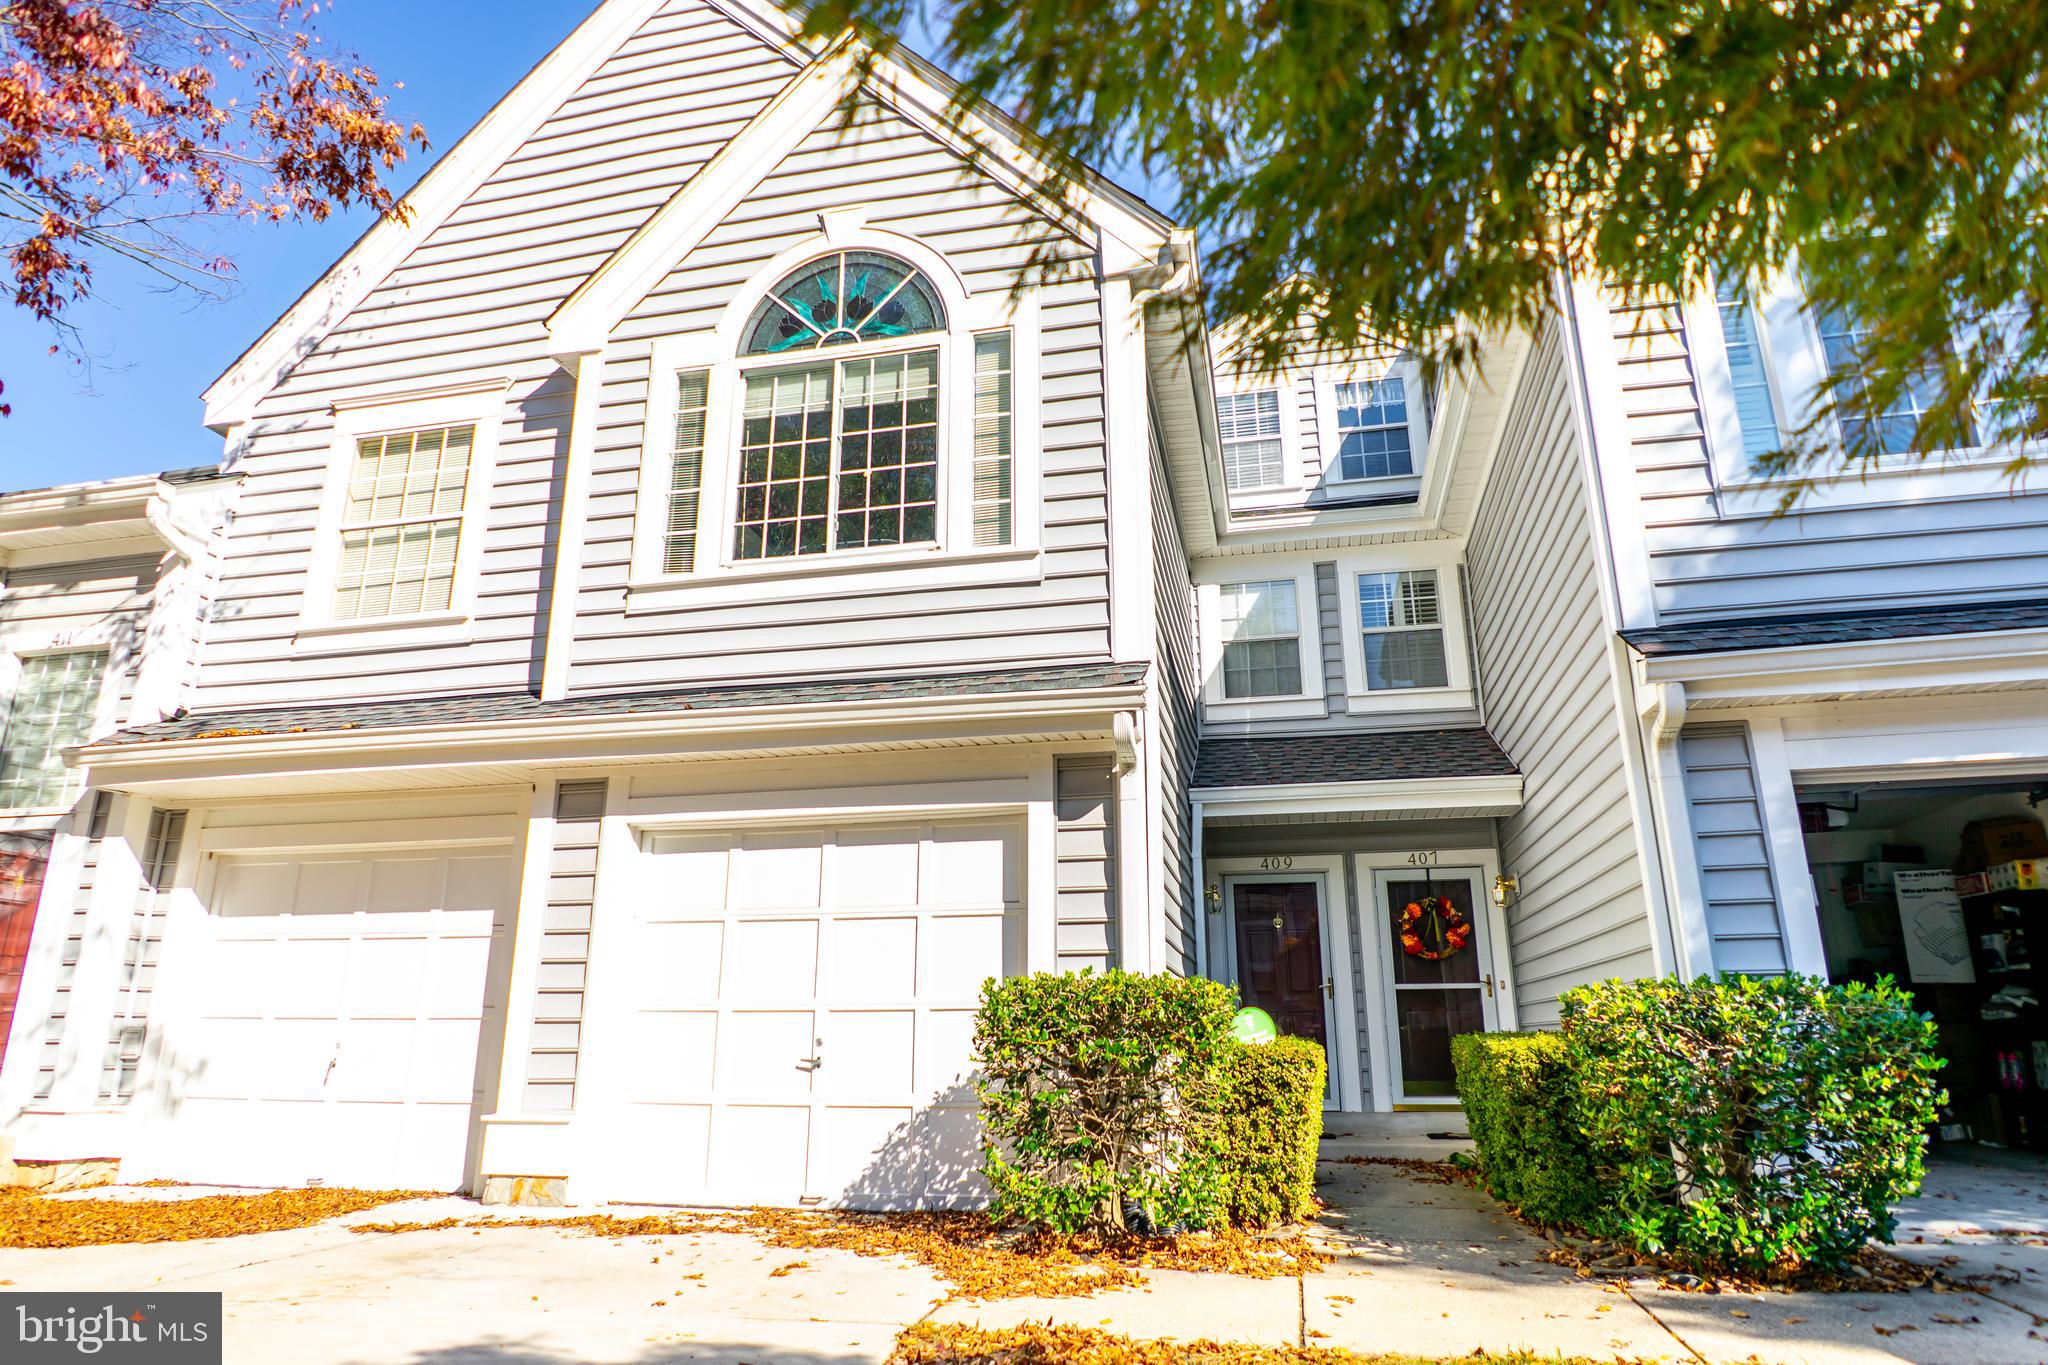
ONE  OF THE LARGEST  TWO BEDROOM CONDOS WITH THE LONGEST DRIVEWAY  IN BARRINGTON POINTE RIGHT ABOVE HISTORICAL OCCOQUAN AT ABOUT 2000 SQ FEET!!!***THIS HOME BOASTS OF TENDER LOVE AND CARE WITH MAJOR RENOVATIONS THROUGHOUT***SPACIOUS OPEN FLOOR PLAN WITH HIGH CEILINGS AND LOTS OF LIGHT WITH A FIREPLACE ON BOTH THE MAIN LEVEL AND UPPER LEVEL***WALK INTO AN OPEN FOYER FROM THE FRONT DOOR OR THE GARAGE, TO A TILE FLOOR, LAUNDRY ROOM AND STORAGE AREA, TAKE THE STAIRS (CUSTOM BUILT FOR ALL LEVELS) TO THE MAIN AREA WITH KITCHEN, DINNING ROOM AND LIVING ROOM AND AN OPEN STAIRWAY TO THE UPPER LEVEL WITH BOTH THE MASTER BEDROOM, SECOND BEDROOM, FAMILY ROOM AREA WITH A FIREPLACE AND LOFT***GLEAMING FLOORS ON BOTH MAIN AND UPPER LEVEL, CUSTOM BUILT KITCHEN WITH QUARTZ COUNTERS, SUBWAY BACKSPLASH, STAINLESS STEEL APPLIANCES, AND A QUARTZ WATERFALL PENINSULA BREAKFAST EATING AREA***CUSTOM PAINTED THROUGHOUT, BUILT IN BOOKSHELVES IN THE LOFT AREA, CUSTOM STAINED GLASS WINDOWS***ALL STAIRCASES WITH  METAL RAILINGS IN POWDER COATED BLACK, AND ALL ELECTRICAL OUTLETS WERE UPDATED TO FLAT SWITCHED AND WHITE FACES***THE CONDO FEE INCUDES THE AMENITIES, TRASH, WANTER AND SEWER, ALONG WITH ALL THE EXTERIOR MAINTENANCE, RECENT ASSOCIATION UPDATES TO INCLUDE THE ROOF AND SIDING, AND GUTTERS, ALONG WITH THE WATER CROCKS AND THE LANDSCAPING***DRIVEWAY CAN FIT TWO CARS EASILY, AND ONE IN THE GARAGE***JUST A FEW STEPS DOWN TO ALL THE GREAT SHOPS OF OCCOQUAN AND BEAUTIFUL VIEWS OF THE WATERFALLS
#VAPW2090750

OCCOQUAN

409 FORTRESS WAY 409

2 Beds

2 Baths

2,000 Sq.Ft.

$3,500

MLS#: VAPW2090750
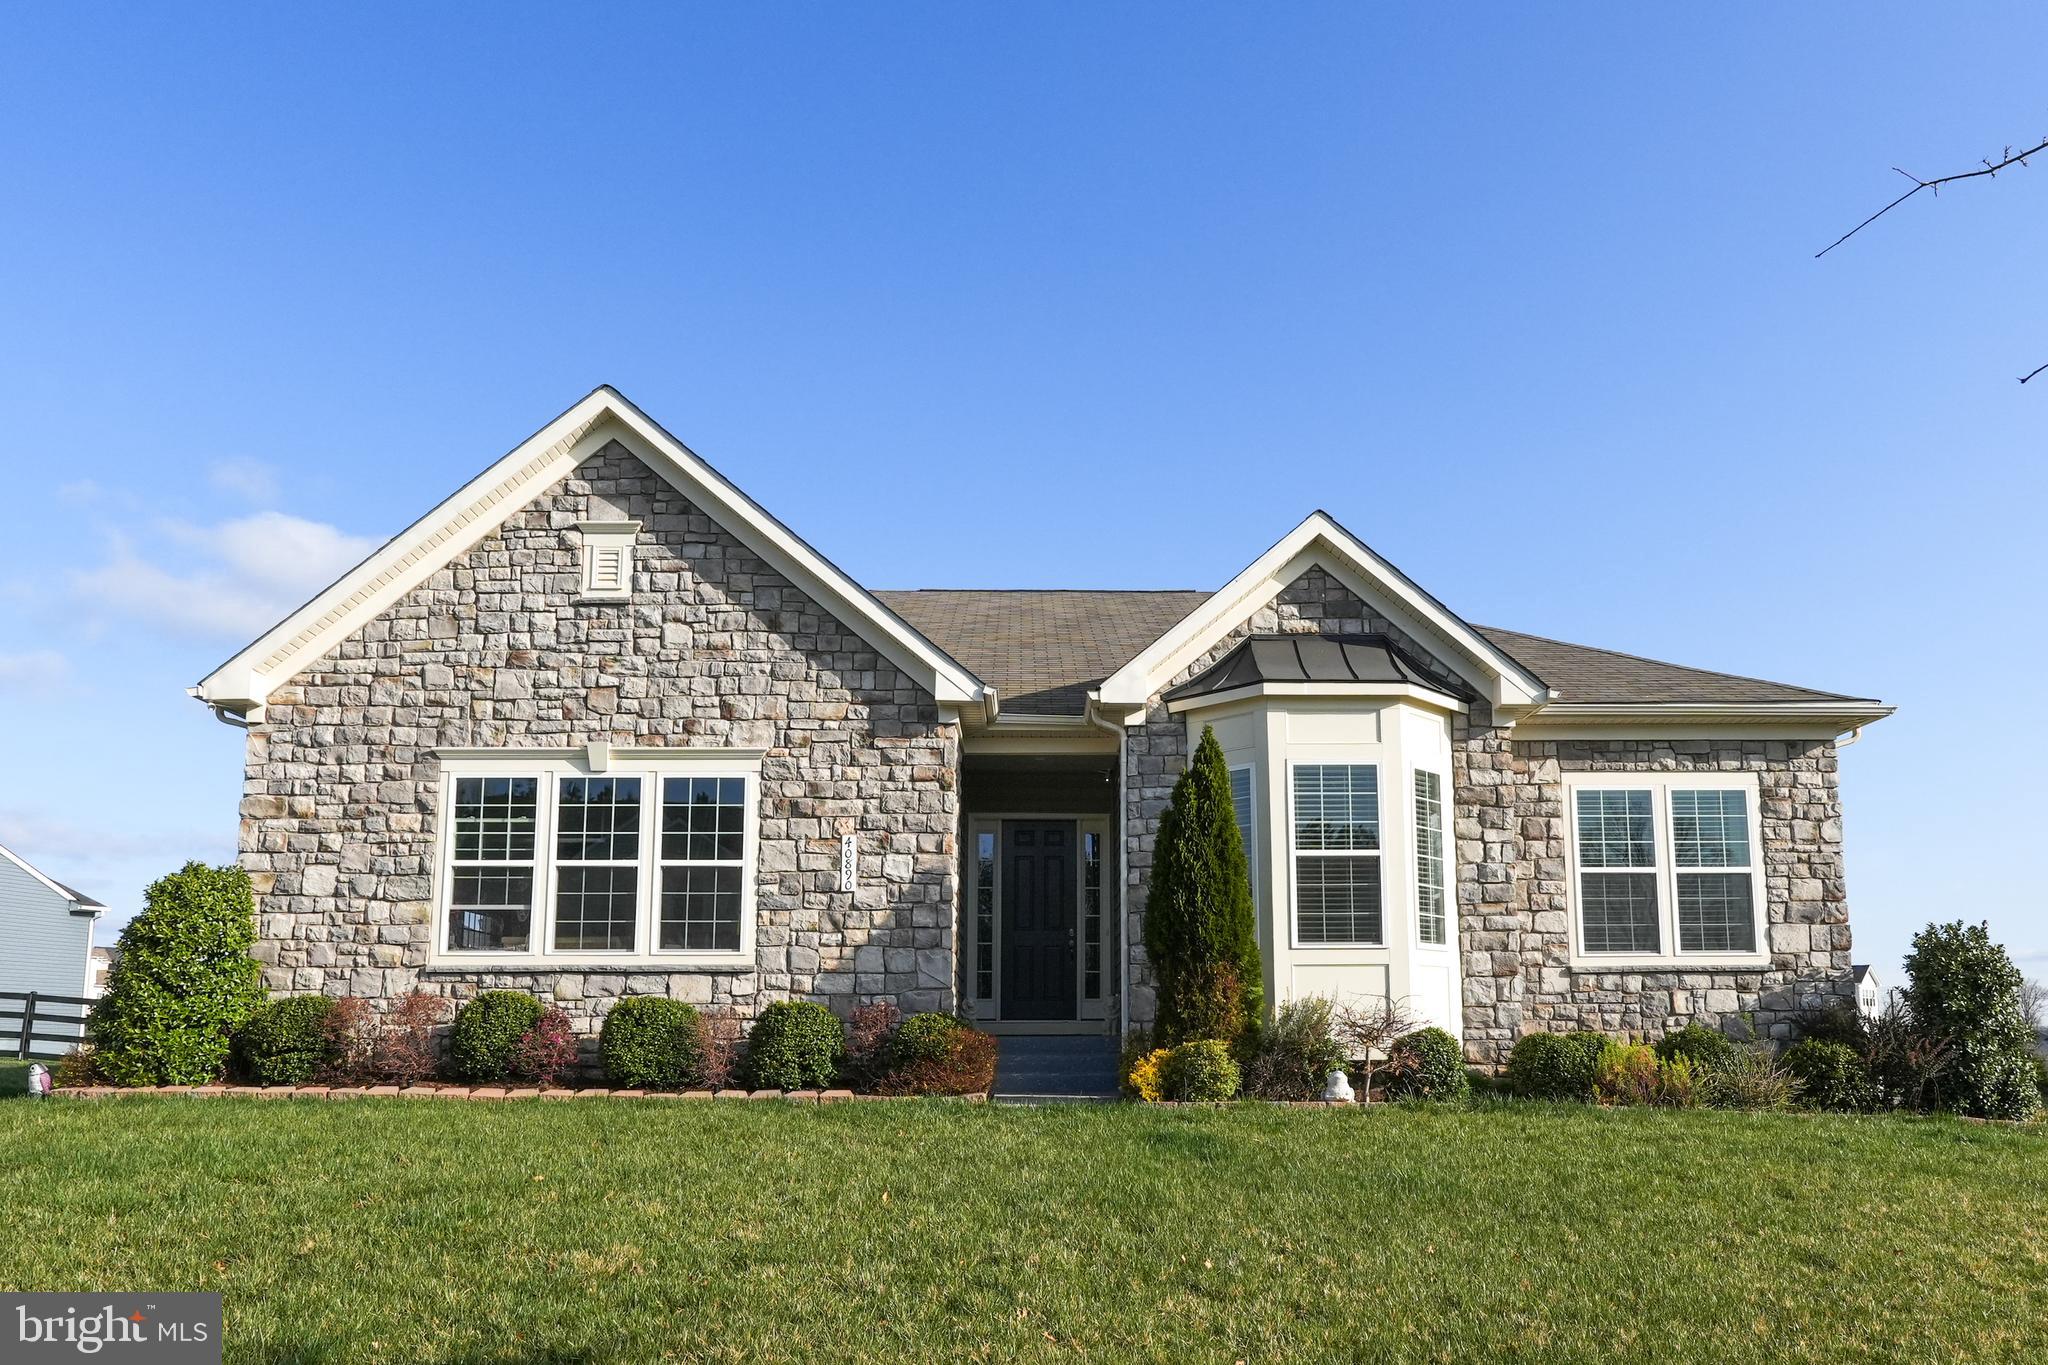
**Schedule showings online thru Showing Time, 1 hour notice required.**  Charming Forever Home nestled in the prestigious Aldie Estates!  Welcome to this stunning and beautifully maintained  6 bedrooms, 3  full bathrooms and 1 half bathroom, fully upgraded home, This stunning single family home is a modern raised rancher with all your needs on the main level.This beautiful home is well appointed with designer touches through out including hardwood floors, crown molding, upgraded lighting and an open floor plan.  As you enter the home you will see the pristine hardwood floors thru out the main level, 10 foot High Ceilings, and an open floor plan drenched in natural sunlight. Main level offers a spacious foyer, large living room with gas log fireplace, a gourmet kitchen with large island, and beautiful and upgraded kitchen with Quartz counter top and stainless steel appliances. Main level has 4 bedrooms and 2 full bathrooms. Primary bedroom features a spacious walk-in closet and a gorgeous upgraded bathroom. Dine with the family and friends in the designated dining room area off the kitchen which offers lots of natural light, large windows and vaulted ceiling. The lower level is a full finished basement with expansive bar area permitted for kitchenette, with large permitted 2 bedrooms and a full bathroom.  A walk-out door to a beautiful Patio. 
Enjoy the walking trails and a pond with in the neighborhood. Immediate off Rt 50, 8 minutes from all schools. Close to Stone Ridge Village Center, Gum Spring Library, Dulles Airport, Golf Courses, Parks, Restaurants, INOVA health care, Winery's and Breweries.
#VALO2091932

ALDIE

40890 HAYRAKE PLACE

6 Beds

3 Baths

6,818 Sq.Ft.

$1,299,999

MLS#: VALO2091932
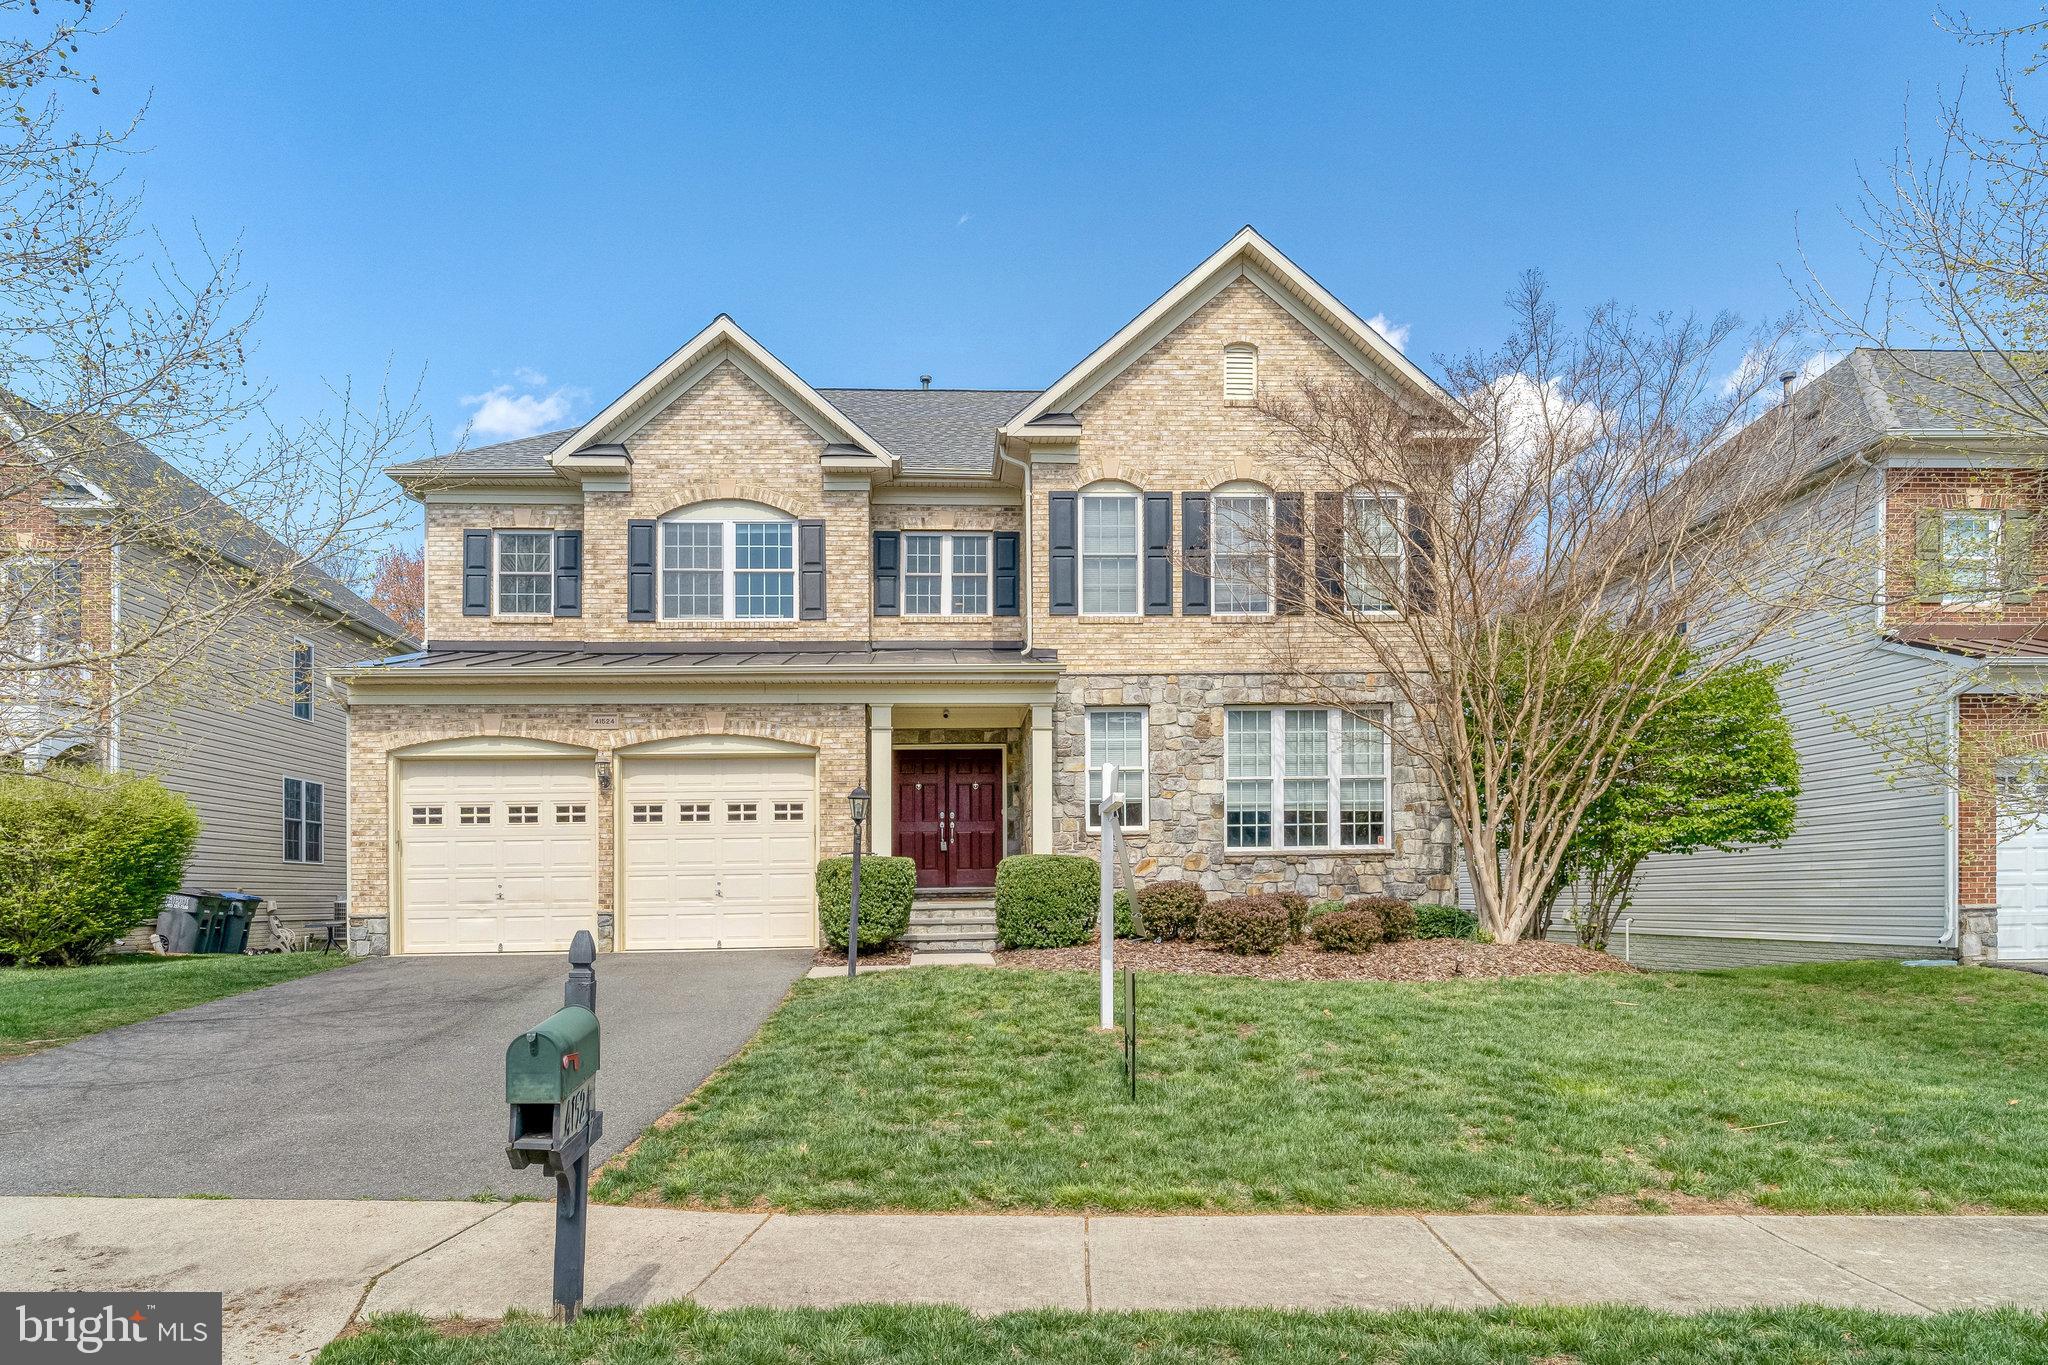
This Winchester Homes Abbey model has all the possible extensions making it 5000++ sqft with very vast rooms throughout the home. The gourmet kitchen with a 3 level morning room extension is filled with natural light and features a wall of windows that overlook the fully fenced back yard. In addition to the great room and morning room, the main level includes a separate dining room with a bump out, plus a formal sitting room and main level bedroom suite. With the expanded floorplan throughout, the upper level owners suite has an expansive sitting room and ensuite. Plus a second sizable bedroom suite and 2 additional bedrooms with shared full bath.  The 2-story entrance opens to the upper level also lending to the open spacious feeling through this beautiful home. The lower level includes a theatre room, recreation room, full bath plus 2 additional rooms perfect for an additional bedroom, exercise room or office space and storage space.  Call today to schedule a tour!
#VALO2091518

ALDIE

41524 HITCHIN COURT

5 Beds

5 Baths

5,347 Sq.Ft.

$1,235,000

MLS#: VALO2091518
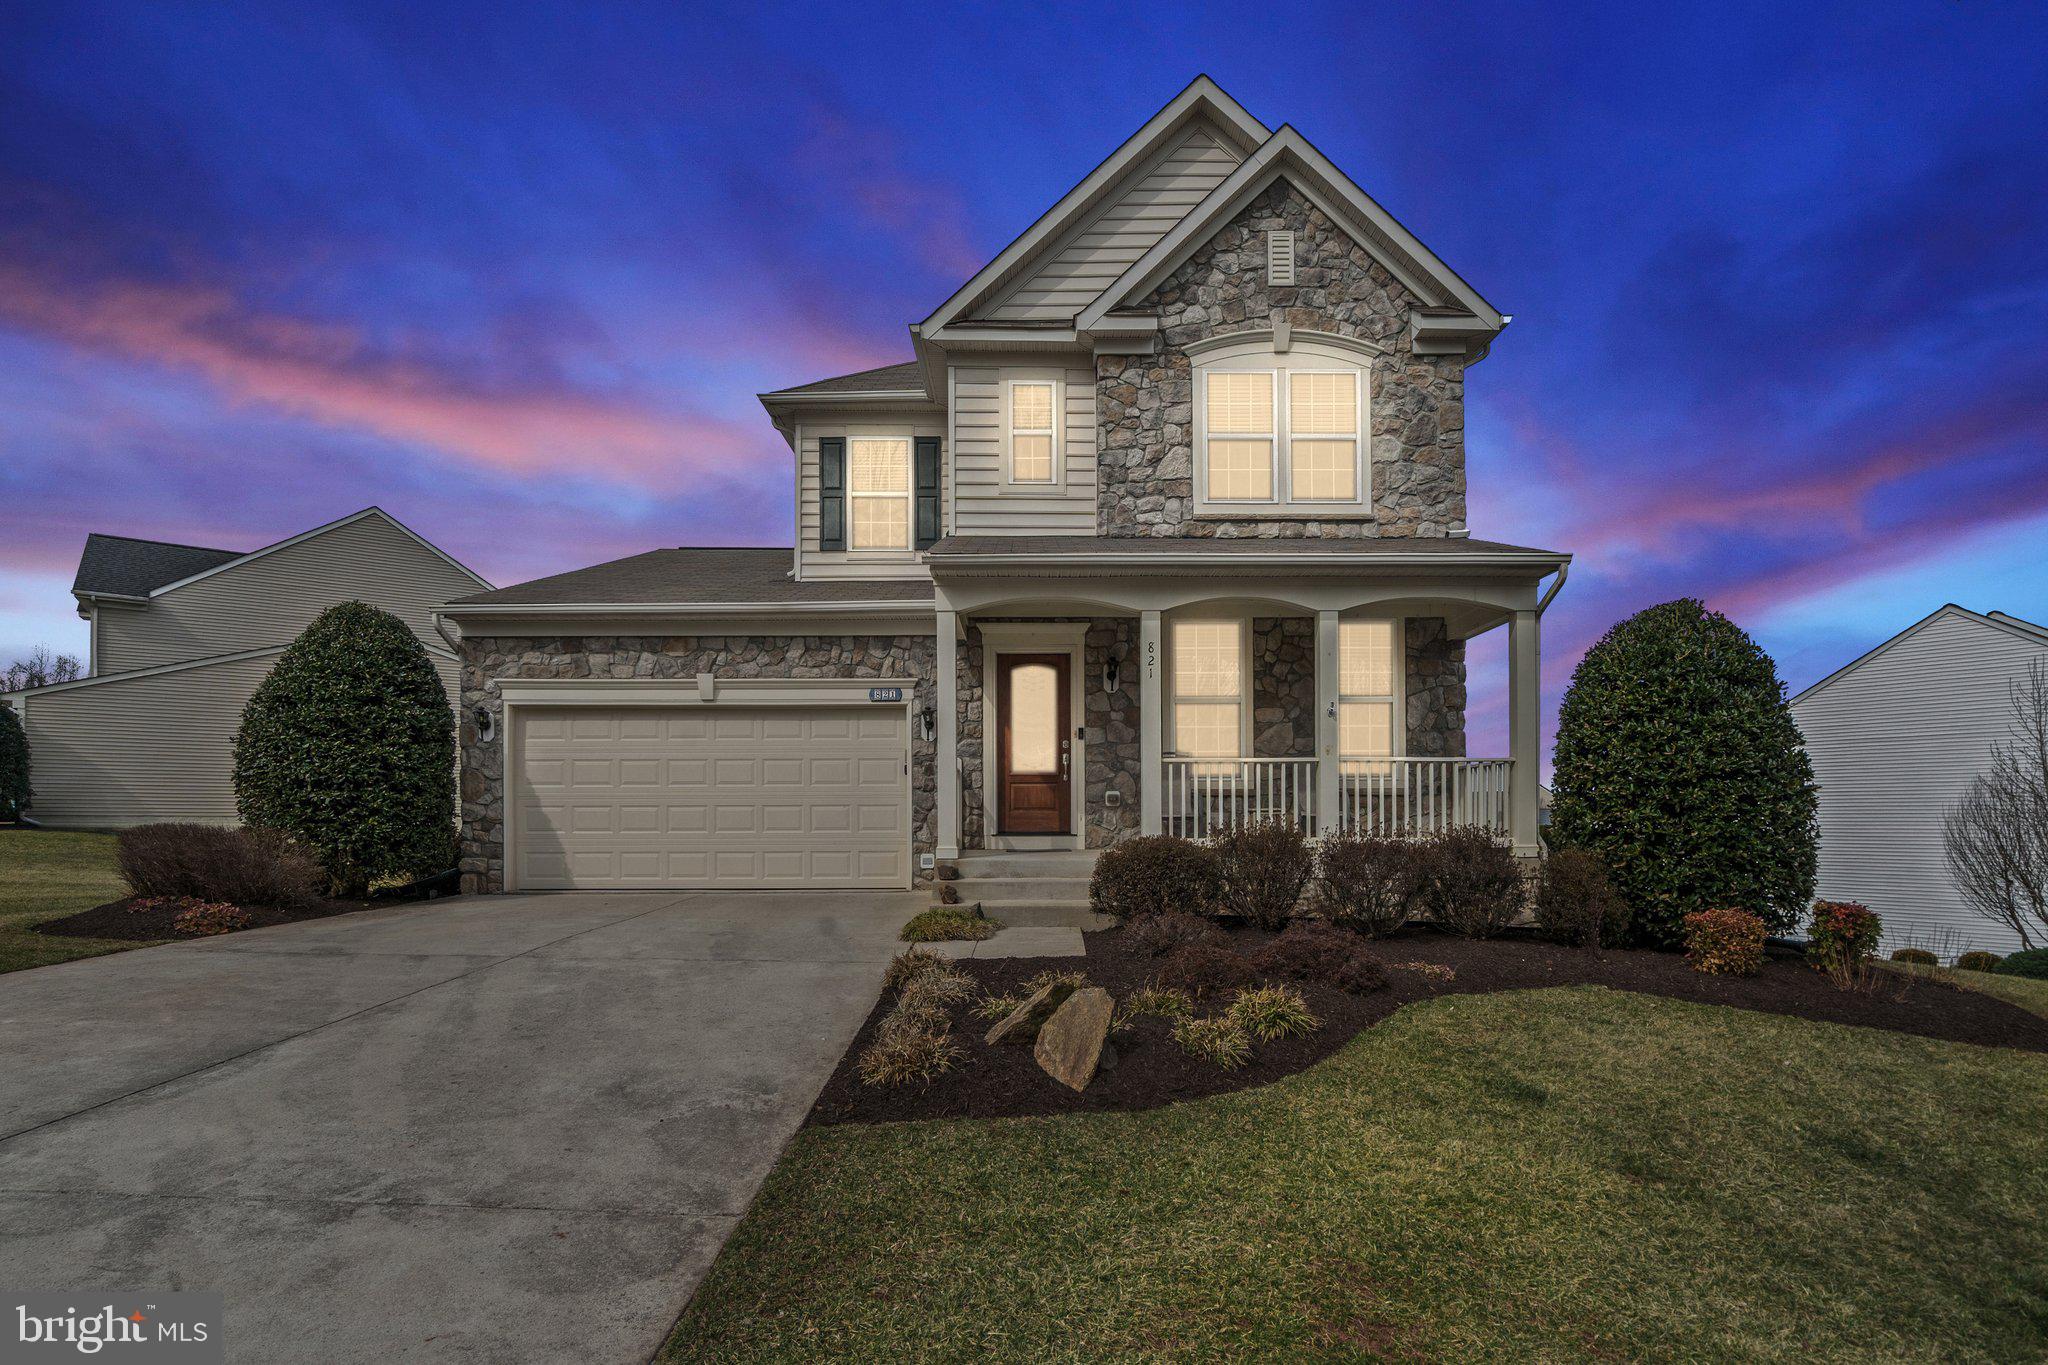
Charming Stone-Front Colonial with Modern Upgrades & Prime Location

Welcome to this stunning stone-front Colonial, offering timeless curb appeal and a thoughtfully designed layout. Relax on the inviting front porch or enjoy outdoor living on the spacious rear deck, complete with an automatic awning for shade. The deck, conveniently accessible from the kitchen, is perfect for grilling and entertaining. The fenced backyard features a lower-level patio with walkout basement access—an ideal space for relaxation. Plus, the in-ground sprinkler system keeps the lawn lush and green with ease!

Inside, the gourmet kitchen is a chef’s dream, boasting stainless steel appliances, a gas cooktop, double ovens, granite countertops, and a center island. Hardwood floors flow throughout the main level, where the open-concept living room and kitchen create a warm and inviting space.

Upstairs, the primary suite offers a spa-like retreat with a luxurious walk-in tiled shower. Two additional bedrooms complete the upper level. The fully finished basement adds even more living space, featuring a spacious recreation room, a fourth bedroom, and a full bathroom—perfect for guests or multi-generational living.

This home is equipped with a high-efficiency Trane HVAC system with zoned climate control, an air-cleaning upgrade, and a built-in humidifier for ultimate comfort.

Located just minutes from downtown Culpeper, you’ll enjoy easy access to charming shops, restaurants, and breweries, as well as nearby parks, wineries, and local attractions. This home truly offers the perfect blend of comfort, convenience, and lifestyle!
#VACU2009840

CULPEPER

821 SHETLAND WAY

4 Beds

3 Baths

2,901 Sq.Ft.

$539,000

MLS#: VACU2009840
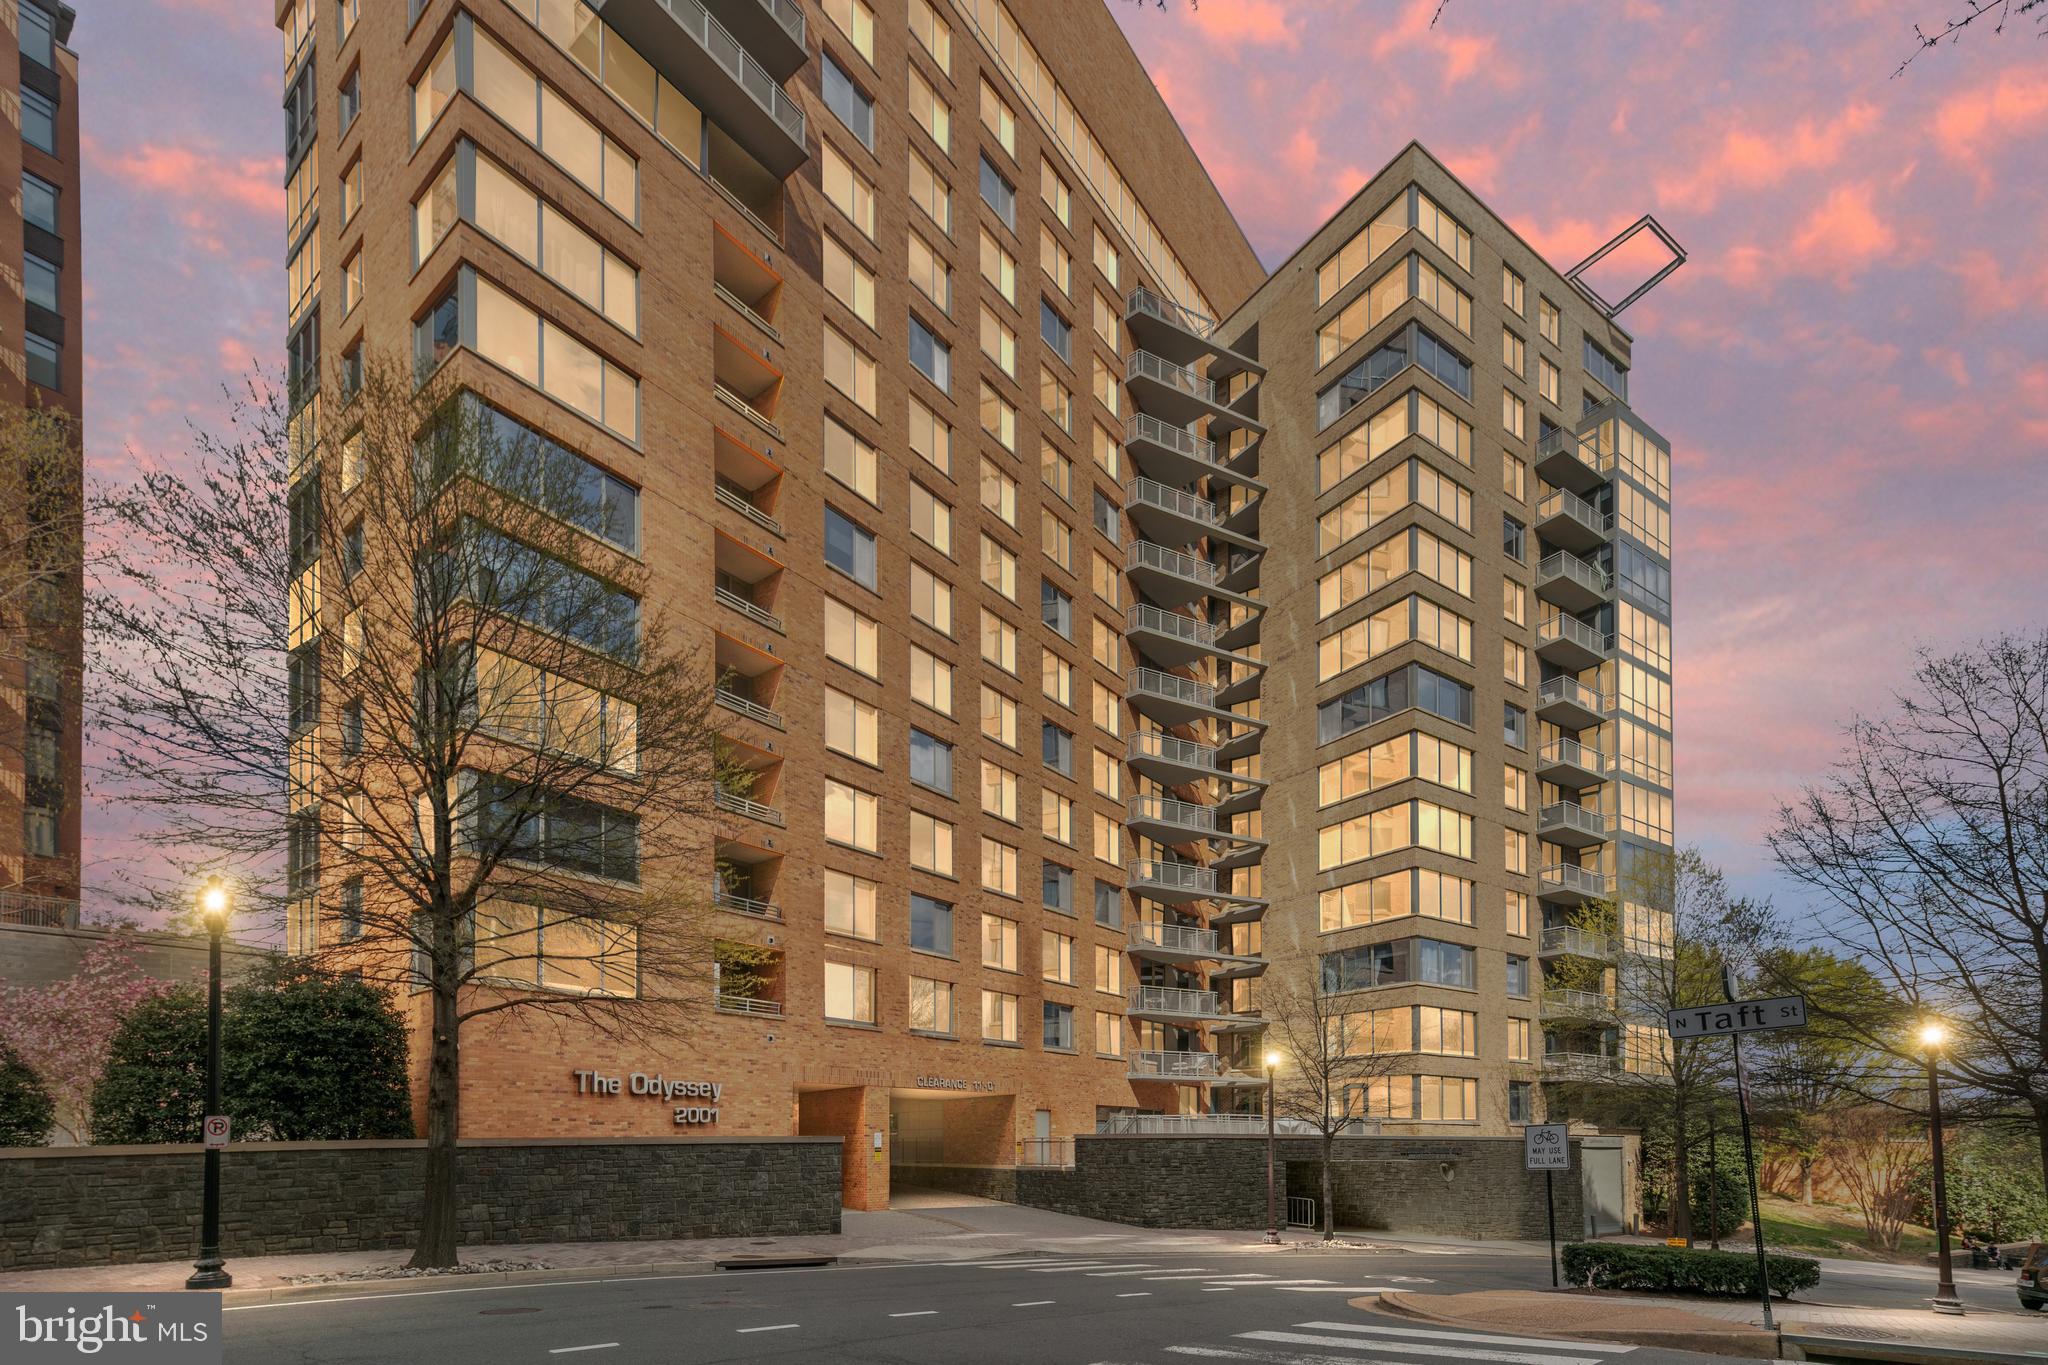
Incredible Washington Monument and Capitol Building views from every room and an oversized 27ft x 8ft covered balcony. The desirable east-facing unit offers beautiful sunrises over the nation's capital and comfortable outdoor dining on summer afternoons and evenings, out of the direct sun. With a WalkScore of 97, you can walk to everything you'd need or want within blocks -- Metro, restaurants, gyms, grocery stores, parks, trails, and more! <BR><BR> WHAT MAKES THIS UNIT STAND OUT? $100,000 DC views from every room through oversized windows along with a uniquely large balcony with enough space for dining and lounging. Enjoy one of the best private views of DC's famous July 4th firework show. Well-maintained and move-in ready with updated dishwasher and a full-size washer/dryer. One full-size garage parking space is included. <BR><BR> TOP TIER BUILDING AMENITIES AND GREAT FINANCIALS The Odyssey offers the top amenity package of any condo building in Arlington, including a rooftop pool, deck, and grills, as well as a top floor gym (with sauna), a conference room, and club rooms featuring floor-to-ceiling windows, all with incredible panoramic views of DC, the Potomac River, and Virginia. 24/7 attended front-desk, package management, a hotel-quality lobby with terrace, a business center, and a convenient driveway for easy food deliveries and passenger pick-ups. Pet-friendly and no rental cap. Well-managed with strong financials with below-average condo fees. <BR><BR> A PREMIER LOCATION WITH 97/100 WALKSCORE. Easy walk to Whole Foods/Trader Joes, Metro, endless restaurants and bars, specialty fitness classes, shopping, and parks. Stroll across the Key Bridge to Georgetown, across the Memorial Bridge to the Washington Mall, or jog/bike the Mount Vernon Trail with scenic vistas of the Potomac and Washington Monument along the way. Minutes to Reagan National Airport and a short trip to Dulles International Airport, both accessible by Metro. Zip to downtown DC, Old Town Alexandria, Tysons, and more within minutes.
#VAAR2055258

ARLINGTON

2001 15TH STREET N 410

2 Beds

2 Baths

935 Sq.Ft.

$765,000

MLS#: VAAR2055258
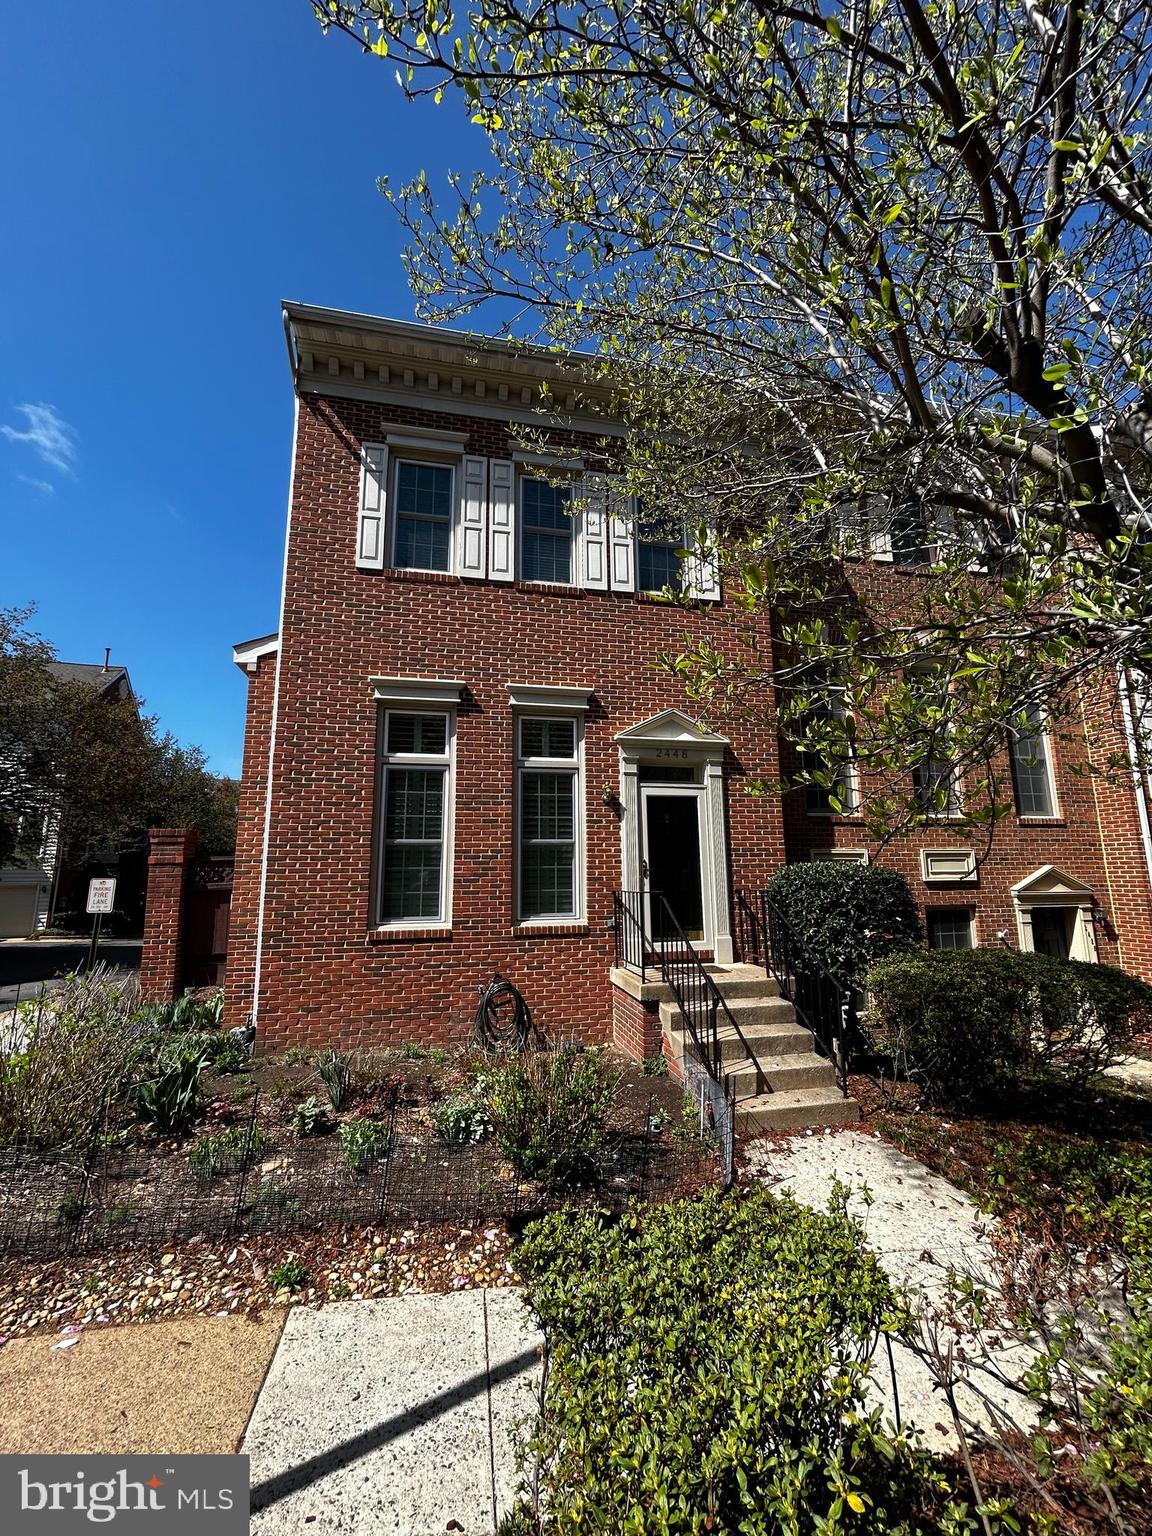
Beautiful 3 bedroom, 2-1/2 bathroom, 2-car garage, with almost 2200 finished sq.ft. This End townhouse is located in the sought-after Stonegate community. Light filled with tons of updates including remodeled kitchen w/custom cabinets, granite counters/black splash, stainless appliances, recessed lighting and plantation shutters. Living with gas FP, gleaming wood floors, patio off the living room. All TAG Home Management residents are required to be enrolled in the Resident Benefits Package (RBP) which includes HVAC air filter delivery (for applicable properties), Renters Insurance from A-rated carrier, credit building, $1M identity protection, utility concierge service making utility connection a breeze during your move-in, our best-in-class resident rewards program, and much more! Pets not allowed.
#VAAX2043472

ALEXANDRIA

2448 GARNETT DRIVE

3 Beds

2 Baths

1,778 Sq.Ft.

$3,900

MLS#: VAAX2043472
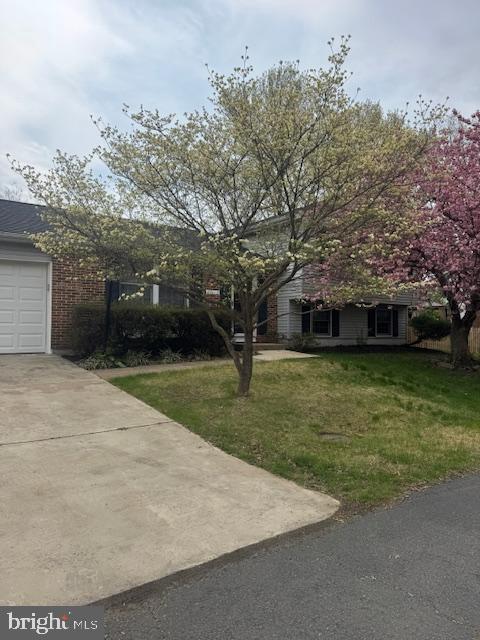
Cozy, charming, sunny, 4-bedroom, 3.5-bath split level home with screened-in deck and wide back yard, next door to a spacious walking path. 2-car garage and walk-out basement. Located on cul-de-sac, offering privacy. Close to the Herndon-Monroe Silver Line metro station and Reston Town Center. Property will be updated with new flooring and paint. Districted to excellent FCPS schools with language immersion and GT programs.

Showings will be available by appointment only.

Renter is responsible for all utilities.
#VAFX2233452

HERNDON

13012 NEW AUSTIN COURT

4 Beds

3 Baths

2,140 Sq.Ft.

$4,000

MLS#: VAFX2233452
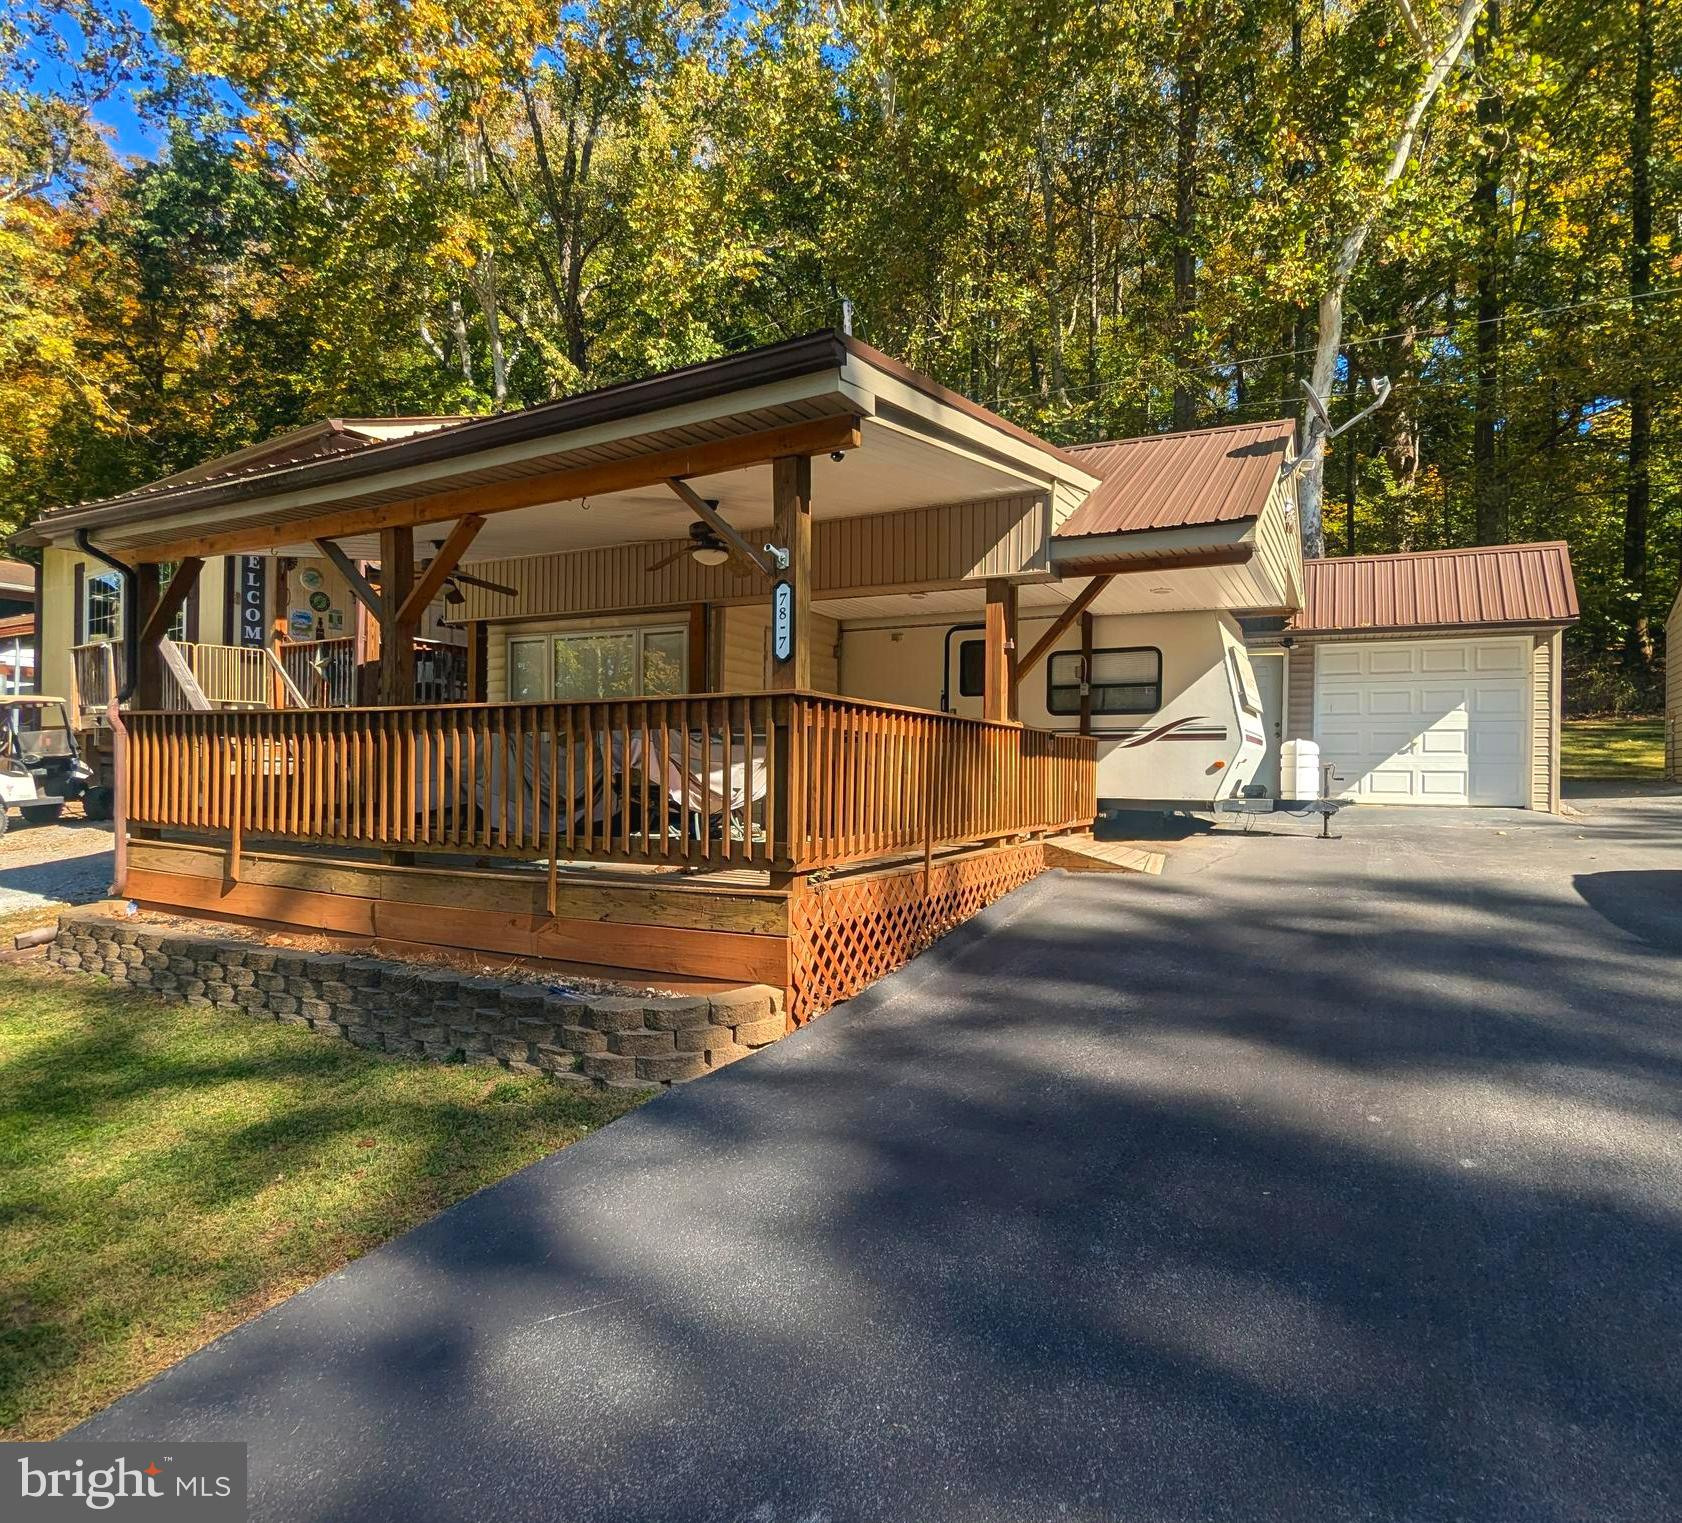
This is a gated community so you need to enter at the guard shack. Entry is not permitted without ID per the office rules. Bring ID's to the office or guard shack for visitor pass. THIS IS A SEASONAL CAMPGROUND! OPEN FROM APRIL 1 TO NOVEMBER 1. ** WELCOME TO RIVER BEND/SEASONAL LOT AVAILABLE TURN KEY** River Bend is a privately owned 400 acre recreational- vehicle camp resort with seasonal activities for members, families and guests. This great RV park is tucked away on the Upper Potomac River of West Virginia, River Bend is one of West Virginia's most popular family seasonal destinations. . Just a short drive from the Washington and Baltimore metro area. Open with utilities from April 1 to November 1. Lot owners have access to their property the entire year. *** Members Enjoy *** * Amazing views and wildlife, Potomac River access, Trails, Swimming pools, Mini-Golf, Youth center, Tennis and basketball courts, laundry facilities, convenience store, deli and lounge. *Bath houses through out the park, boat ramp, bar and grill and even a church located on the grounds. River Bend also hosts numerous activities such as 4th of July fire works, small carnival, bonfires, poker runs, horse shoe tournaments, car show, Halloween Trick or Treat and so much more. ***Property Details *** This lot comes with 1999 
 Citation 27' travel camper with added bonus room.  This camper has a dinette area that folds down to a bed and a couch that can turn into a jack knife bed for extra sleeping areas.   This camper is covered with a pavilion with a metal roof and a shed to store any extra belongings.  All you need is to bring your personal belongings and live the river life.     Great long lot with a grassy area in the back to walk your fur baby's.    Lot has asphalt and a great front yard area with a fire pit .  Come and check out this amazing lot **** Lets bring an offer to to table! ***BRING YOUR BEST OFFER*** YOU WON'T WANT TO MISS THIS ONE.***
This lot also has two more lots on each side of this lot that are for sale so you can bring the entire family. Block 78 Lot 8.
#WVBE2034400

FALLING WATERS

Block 78 PARK BLVD LOT 7

None Beds

None Baths

0.06 acres

$65,000

MLS#: WVBE2034400
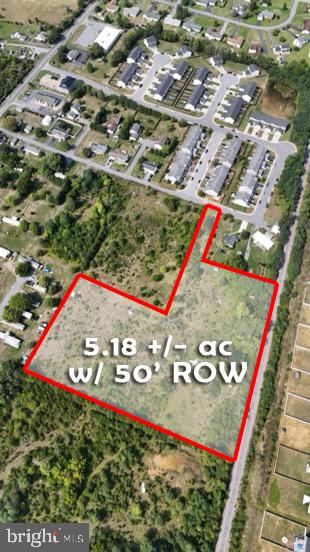
APPROVED FINAL SURVEY - this 5.18 +/- ac parcel is ready for your next investment. Perfect for Residential, Townhouses, Commercial or the like...public water and sewer are within reach next door (subject to a tap and install fee).
#WVBE2032276

BUNKER HILL

SACCHARIN LANE

None Beds

None Baths

5.18 acres

$275,000

MLS#: WVBE2032276

1 ... 434 435 436 437 438 ... 666
* Listings identified with the FMLS IDX logo come from FMLS and are held by brokerage firms other than the owner of this website. The listing brokerage is identified in any listing details. Information is deemed reliable but is not guaranteed. If you believe any FMLS listing contains material that infringes your copyrighted work please click here to review our DMCA policy and learn how to submit a takedown request. © 2024. First Multiple Listing Service, Inc.

Send a message

Message successfully sent.

Your message

What is 3 + 4 ?

Reason for contacting?

I agree to receive email communication and understand I can unsubscribe at any time.

I agree to be contacted by Charis Realty Group - Christine Issler, Broker via call, email, and text for real estate services. To opt out, you can reply 'stop' at any time or reply 'help' for assistance. You can also click the unsubscribe link in the emails. Message and data rates may apply. Message frequency may vary. Privacy Policy

Sign Out

Virtual Assistant

Would you like to take the next step with this property? We can help you schedule a showing or virtual tour, or send you more details.

Yes, I would like more information.

Thank You for Your Reply, One of Our Agents will contact you as soon as possible

No, maybe later.

Thank you, you can always contact me via email, phone number or through the contact form.

Realhub AI

Lucy - Your AI-Powered Realtor

Update Your Temporary Password

Personalize your search

Enter your email and we'll notify you immediately when new listings match what you're looking for.

or enter email address

Already have an account ? Login here

Continue your home search

I agree to receive communications and understand I can unsubscribe at any time.

I agree to be contacted by Charis Realty Group - Christine Issler, Broker via call, email, and text for real estate services. To opt out, you can reply 'stop' at any time or reply 'help' for assistance. You can also click the unsubscribe link in the emails. Message and data rates may apply. Message frequency may vary. Privacy Policy

Already have an account ? Login here

We use cookies

We use cookies primarily for analytics to enhance your experience. By accepting, you agree to our use of these cookies. You can manage your preferences or learn more about our cookies policy.
