Properties

Browse or get in touch to schedule a walkthrough.

  • Nearby me
Price range

Popular Features

Community Features

Association

Property Features

Waterfront

View

Exterior Features

Interior Features

Style

10000 properties match your criteria

Updated 1 minute ago

E-Alert name
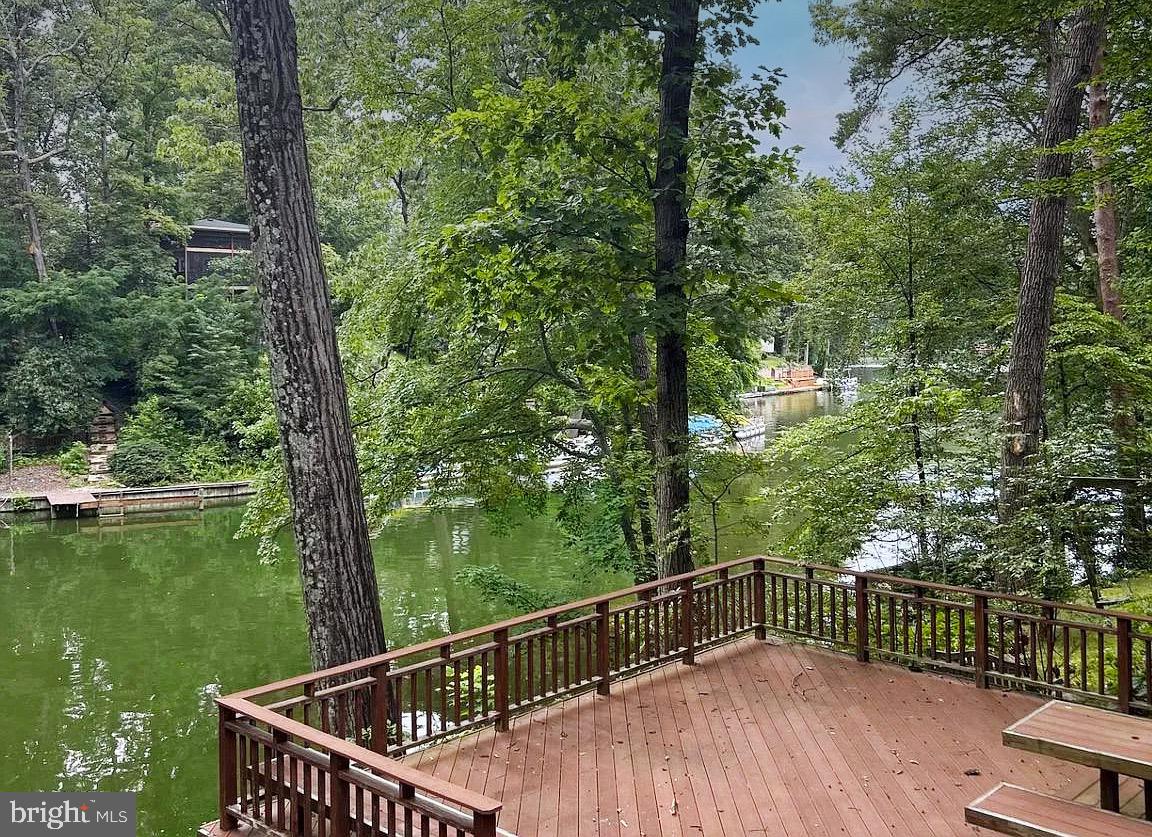
Lake Barcroft Waterfront! Enjoy the ultimate lakefront lifestyle in this home nestled on the shores of Lake Barcroft. The main level welcomes you with a gourmet kitchen featuring granite countertops, stainless steel appliances, and soft-close cabinetry. The spacious dining and living area offers breathtaking views of the lake, perfect for relaxing or entertaining. Two bedrooms complete the main level. The upper level additions features the private primary suite boasting a walk-in closet, spa-like bath, and access to a serene deck—your own personal escape. The lower level features a cozy family room with fireplace, a den ideal for a home office or gym, an additional bedroom, full bath and two generous storage spaces. Walk out to a patio and expansive multi-level decks, all overlooking the tranquil water. A great opportunity to make your own changes and updates to truly make this home your own! With direct lake access, stunning views, and room for everyone, this is a rare opportunity to enjoy all the perks of Lake Barcroft living—boating, swimming, fishing, five sandy beaches, and a vibrant, close-knit community. Convenient access to major commuter routes (Routes 50/66/395/495). Minutes to Tysons, Arlington, and Washington, DC.
#VAFX2257220

FALLS CHURCH

3804 LAKEVIEW TERRACE

5 Beds

3 Baths

2,439 Sq.Ft.

$1,799,000

MLS#: VAFX2257220
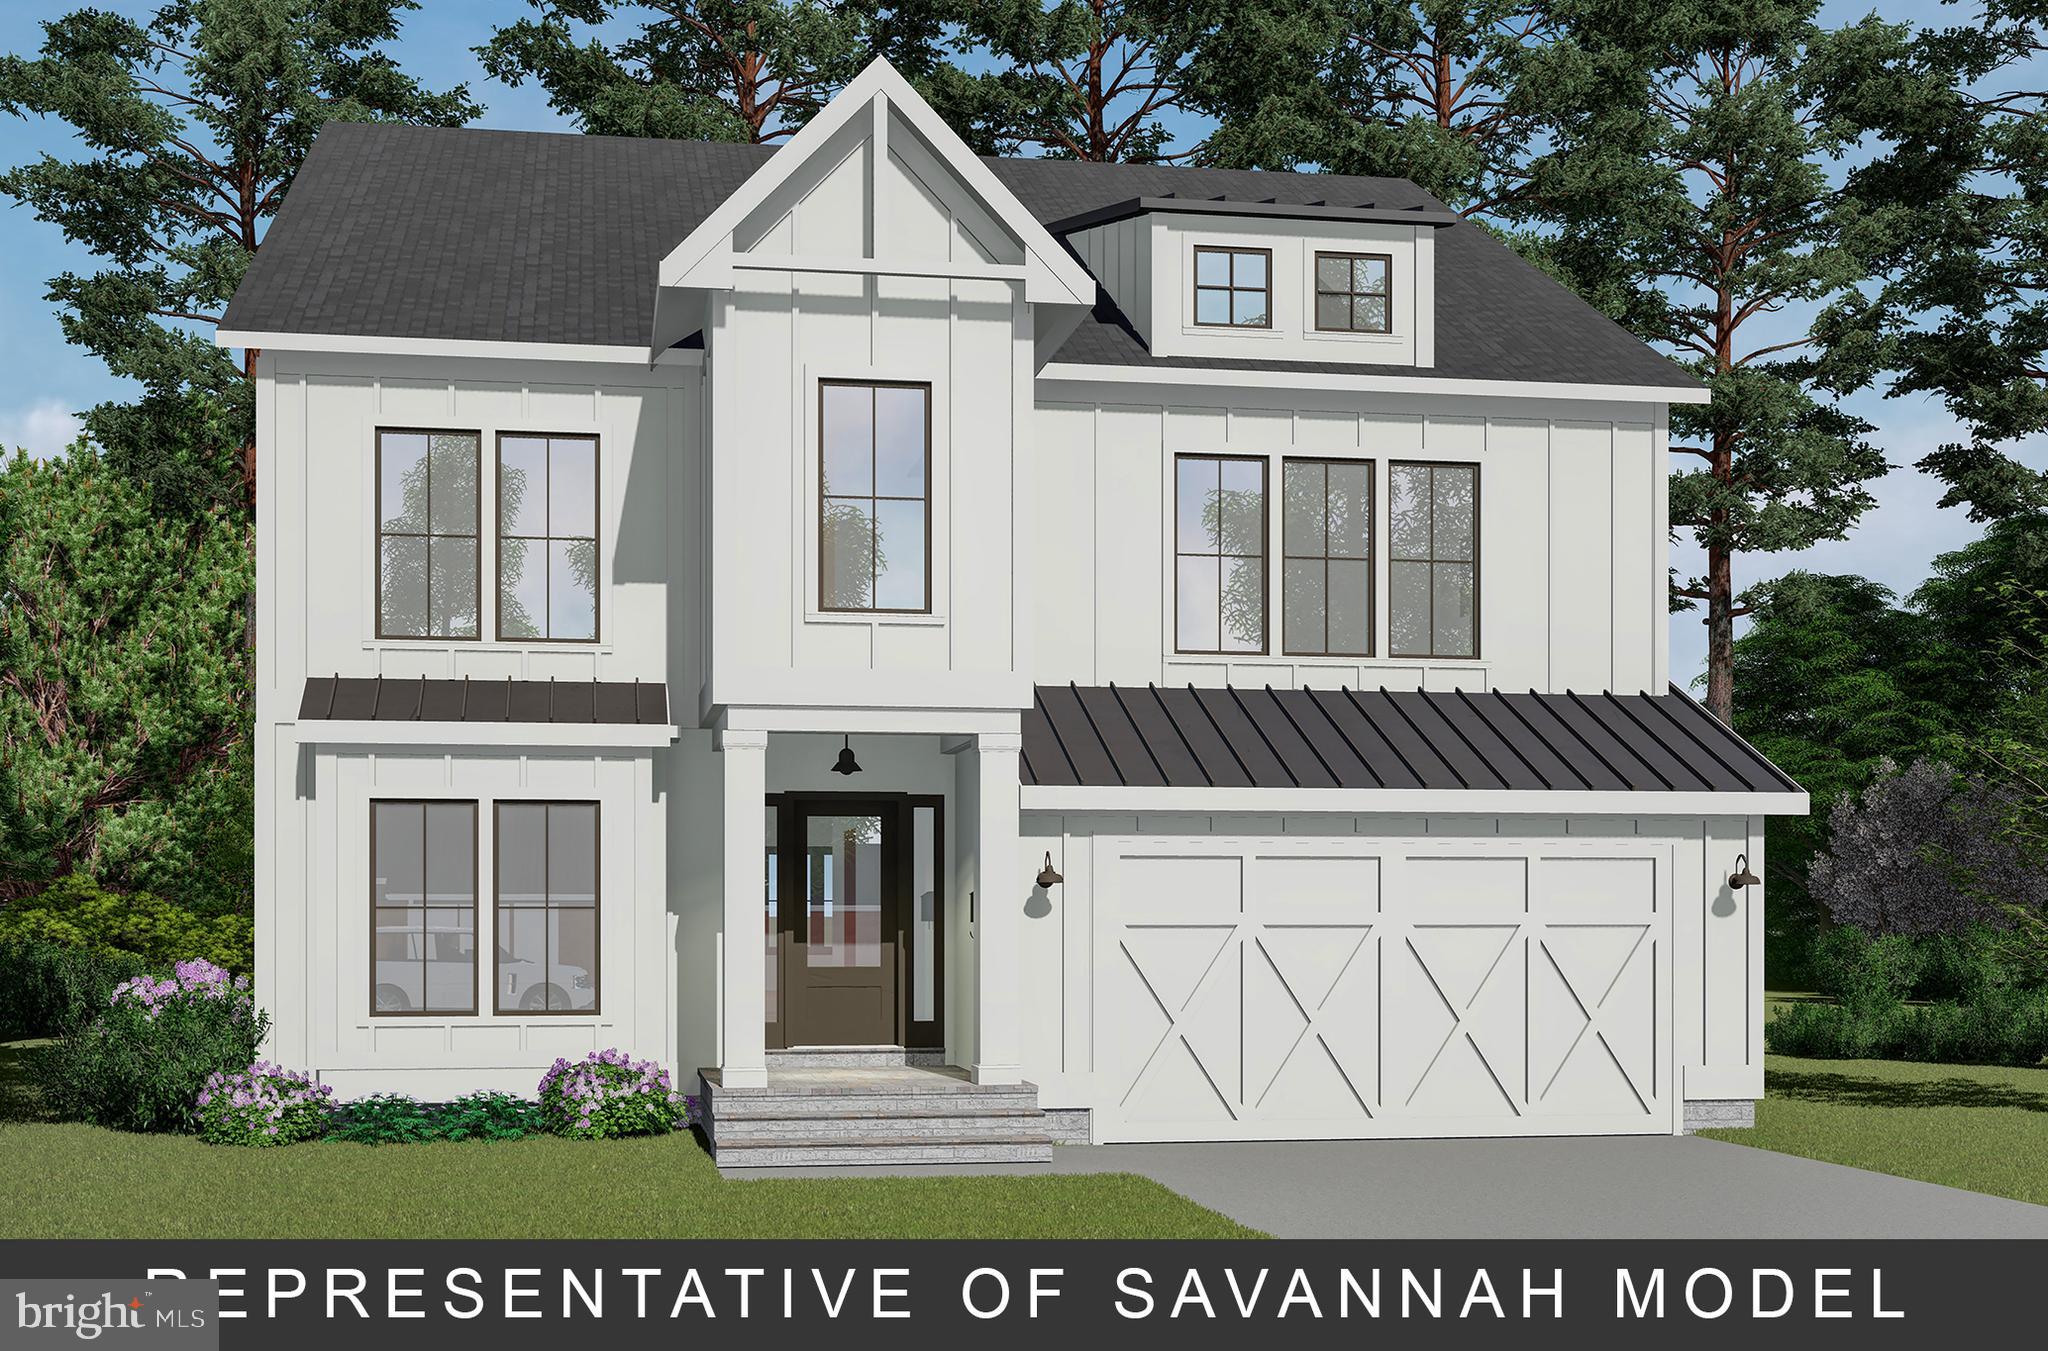
UNDER CONSTRUCTION! Still time to make customize all design selections on our popular Savannah model in Waverly Hills.  5 bedrooms, 4.5 baths, large kitchen with eat in island and breakfast nook opening to great room.  Mudroom with additional storage.  Hardhat Open House Sunday January 26th from 12pm-1pm. Home is currently in framing. Come walk the home and get an idea of the layout and location. This is a construction site. Please wear appropriate shoes and clothing. It will be cold!Other lots available with similar models and square footage.
#VAAR158418

ARLINGTON

4524 19TH ROAD N

5 Beds

4 Baths

4,933 Sq.Ft.

$1,799,000

MLS#: VAAR158418
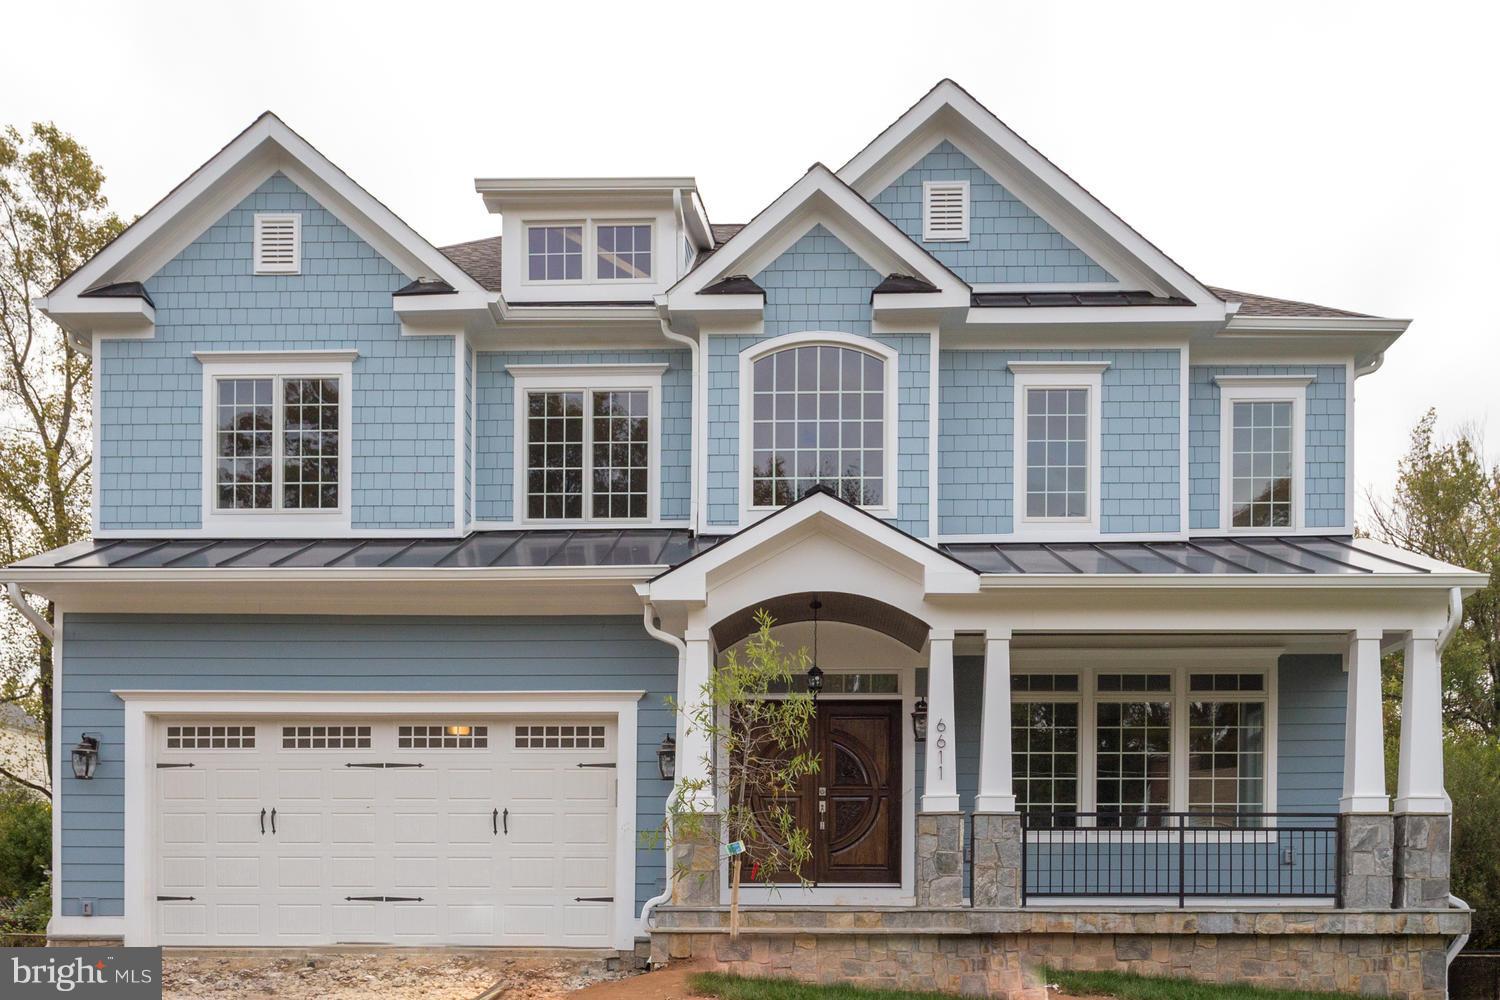
ONE OF THE FINEST NEW CONSTRUCTION! Front with stone/hardi-plank; 10 feet ceilings; 2-car front load garage; crown molding; coffered ceiling; chair rail; oak HW floors; large gourmet kitchen w/ stainless steel appliances; fully finished walk-out basement w/ wet bar, enormous master-suite w/ walk-in closet, large bath w/ marble floor, separate rain shower/multiple shower-heads, and soaking tub.
#1000143026

MCLEAN

6611 TUCKER AVENUE

6 Beds

6 Baths

7,242 Sq.Ft.

$1,799,000

MLS#: 1000143026
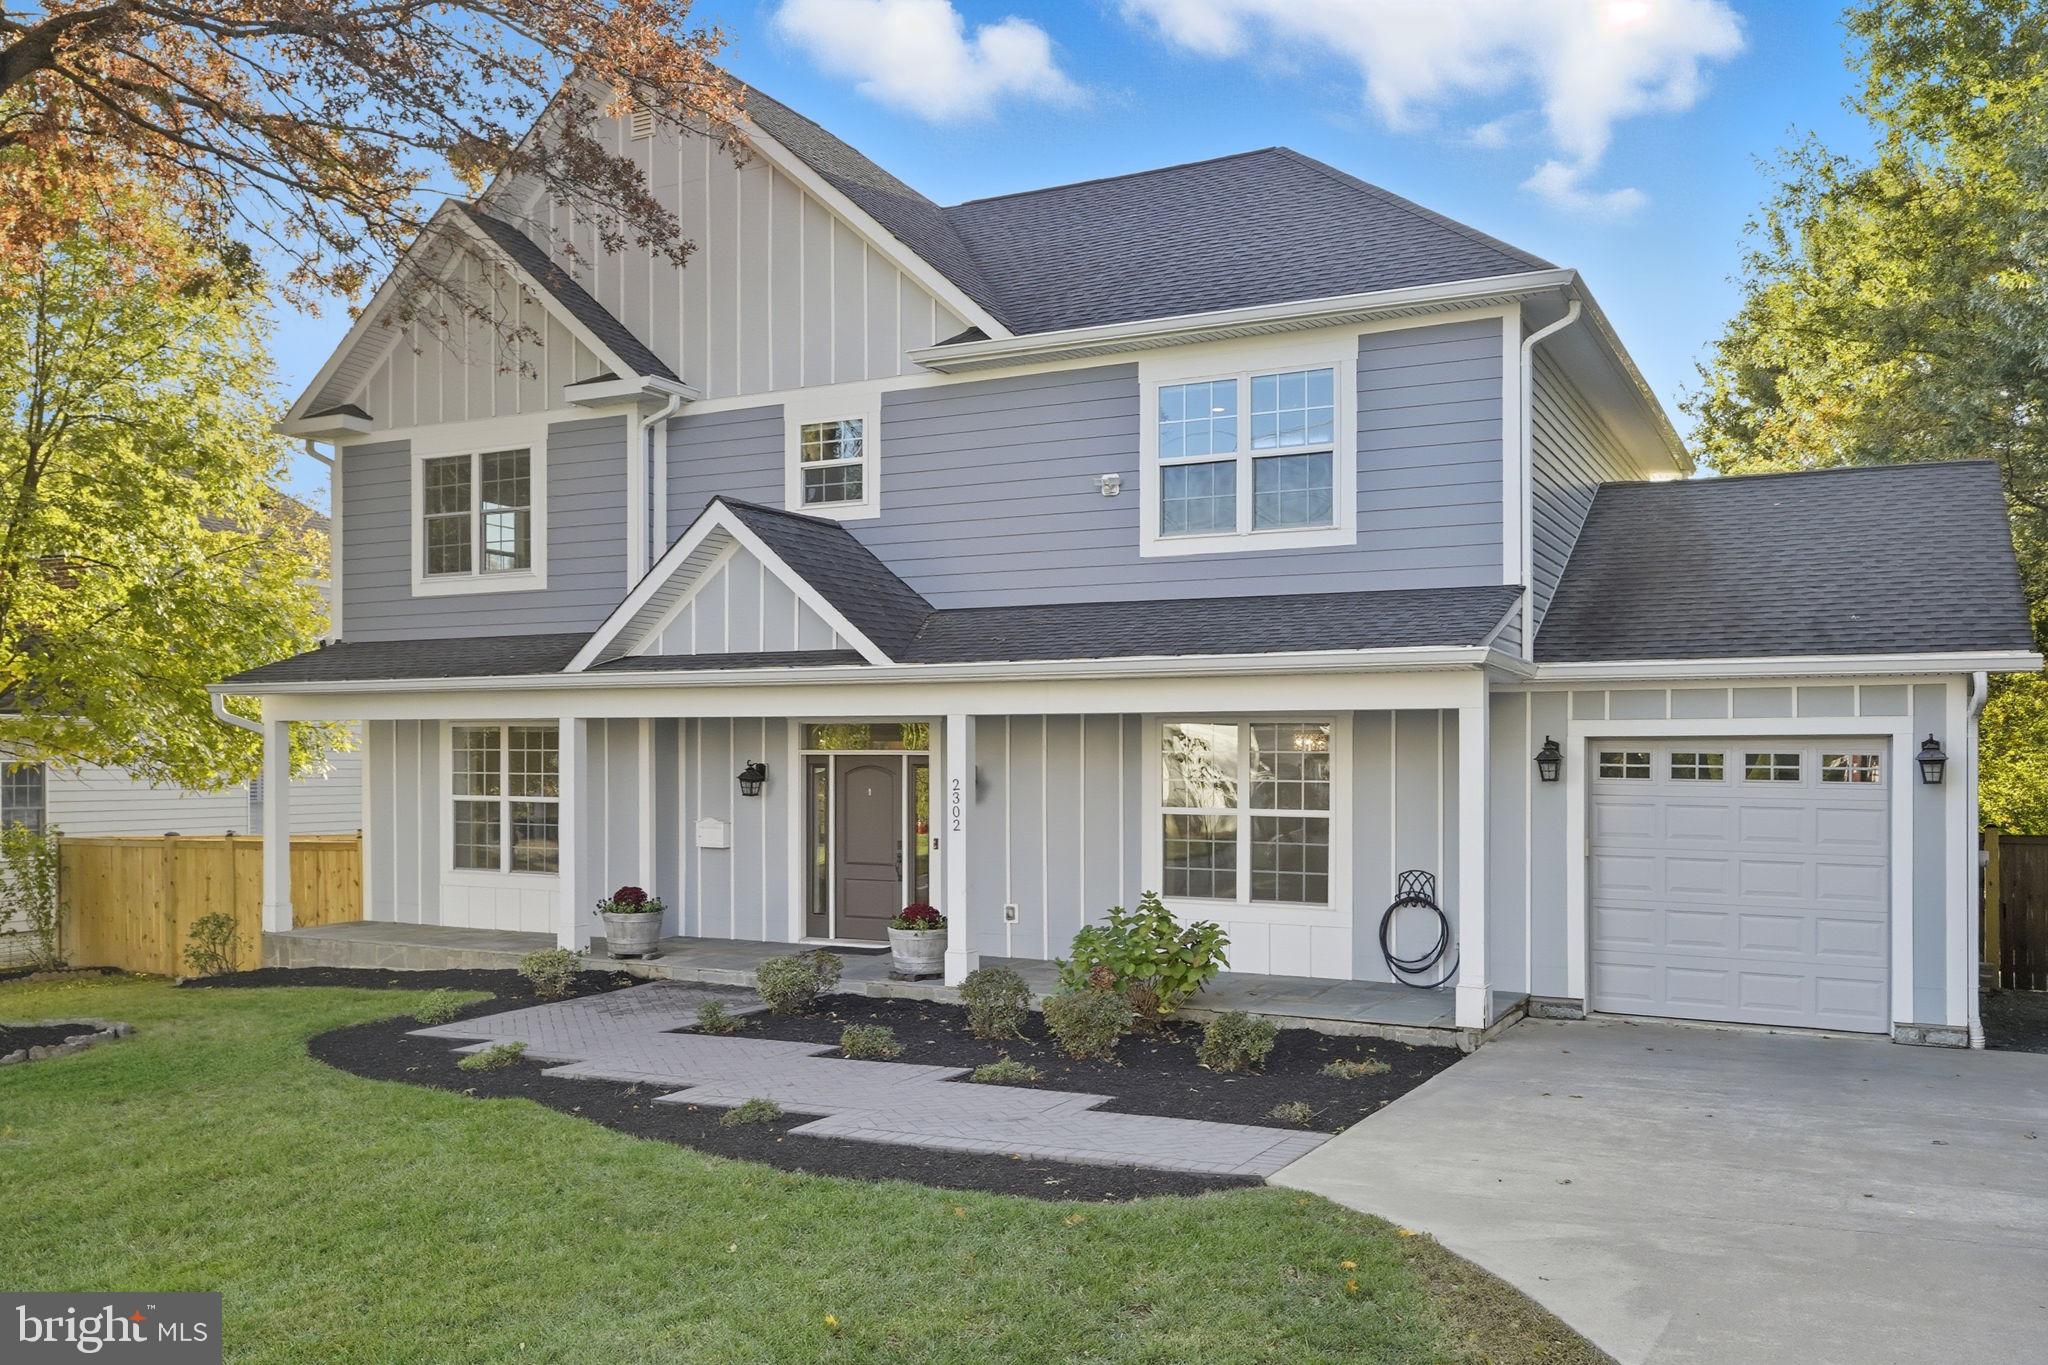
** Special financing available at 2302 Westmoreland St! Get a rate as low as 5.50% with a Seller Buy-Down, subject to lender approval. Please inquire fore more details! **

**Open House, Sunday 1:30 to 3:30pm**

Inside you will discover light-filled interiors, rich hard wood flooring throughout and thoughtful architectural details that enhance both form and function. The open-concept layout welcomes you with a spacious foyer that leads into an inviting living room framed by oversized windows and a beautifully finished fireplace with glass doors and a mantel—perfect for cozy evenings or casual gatherings.
A formal dining area opens to the stunning gourmet kitchen where white shaker cabinetry, stainless steel appliances, granite countertops and a large center island await. This space is ideal for entertaining or preparing everyday meals, with bar seating, gas cooking, and a layout designed for flow. A pantry plus wall mounted microwave and oven combination offers plenty of storage and convenience. 

The main level also features a flexible bedroom or office/den—perfect for multigenerational living or work-from-home needs—as well as a mudroom and powder room to support the demands of a busy household. Upstairs, the spacious primary suite is a true retreat, offering hardwood floors, ample closet space and a luxurious en-suite bath with dual vanities, a deep soaking tub beneath a picture window and an oversized walk-in shower with custom tilework.

The upper level feature a Jack and Jill bedrooms that share a nicely updated bathroom, a 3rd bedroom plus a hall bath. A dedicated laundry area is also located upstairs for maximum convenience. Throughout the home, large windows allow natural light to pour in, highlighting the warmth of the hard woods and the elegance of the design.

Step outside to your private backyard oasis, where a fully screened-in porch featuring a stone fireplace, wood paneled ceiling, recessed lighting, ceiling fan and a TV month creates the perfect space for year-round enjoyment. The adjacent custom stone patio extends your living space and is ideal for grilling, lounging, or dining al fresco. A professionally landscaped yard, privacy fencing and a luxurious built-in spa/hot tub complete the outdoor experience.

Additional highlights include an attached garage, a floored attic for extra storage, and a spacious finished basement offering endless potential—whether you envision a home gym, media room, workshop, or recreation area. Throughout the home, you’ll find thoughtful upgrades like smart thermostats, ceiling fans in every room, energy-efficient windows, recessed lighting, and a complete set of quality appliances.
Situated in Westmoreland Gardens, one of Falls Church’s most established and beloved neighborhoods, residents enjoy a peaceful setting with mature trees and wide walkable streets. You’re just a short stroll to Tuckahoe Park, Westover Village, and the W&OD Trail, with easy access to vibrant downtown Falls Church and nearby Clarendon. The East Falls Church Metro is minutes away, offering a seamless commute into Washington, DC. The neighborhood's proximity to Route 66, I-495, and Route 7 makes it ideal for professionals, families and anyone seeking both serenity and connectivity.

Zoned for the highly desirable Haycock Elementary, Longfellow Middle, and McLean High—this home delivers not only in lifestyle but also in long-term value. 

This is the rare opportunity to own a thoughtfully designed, move-in-ready home in one of Northern Virginia’s most desirable communities. Style, comfort, location, and lifestyle—all in one exceptional offering.  Schedule your tour today!
#VAFX2275958

FALLS CHURCH

2302 WESTMORELAND STREET

5 Beds

4 Baths

4,343 Sq.Ft.

$1,799,000

MLS#: VAFX2275958
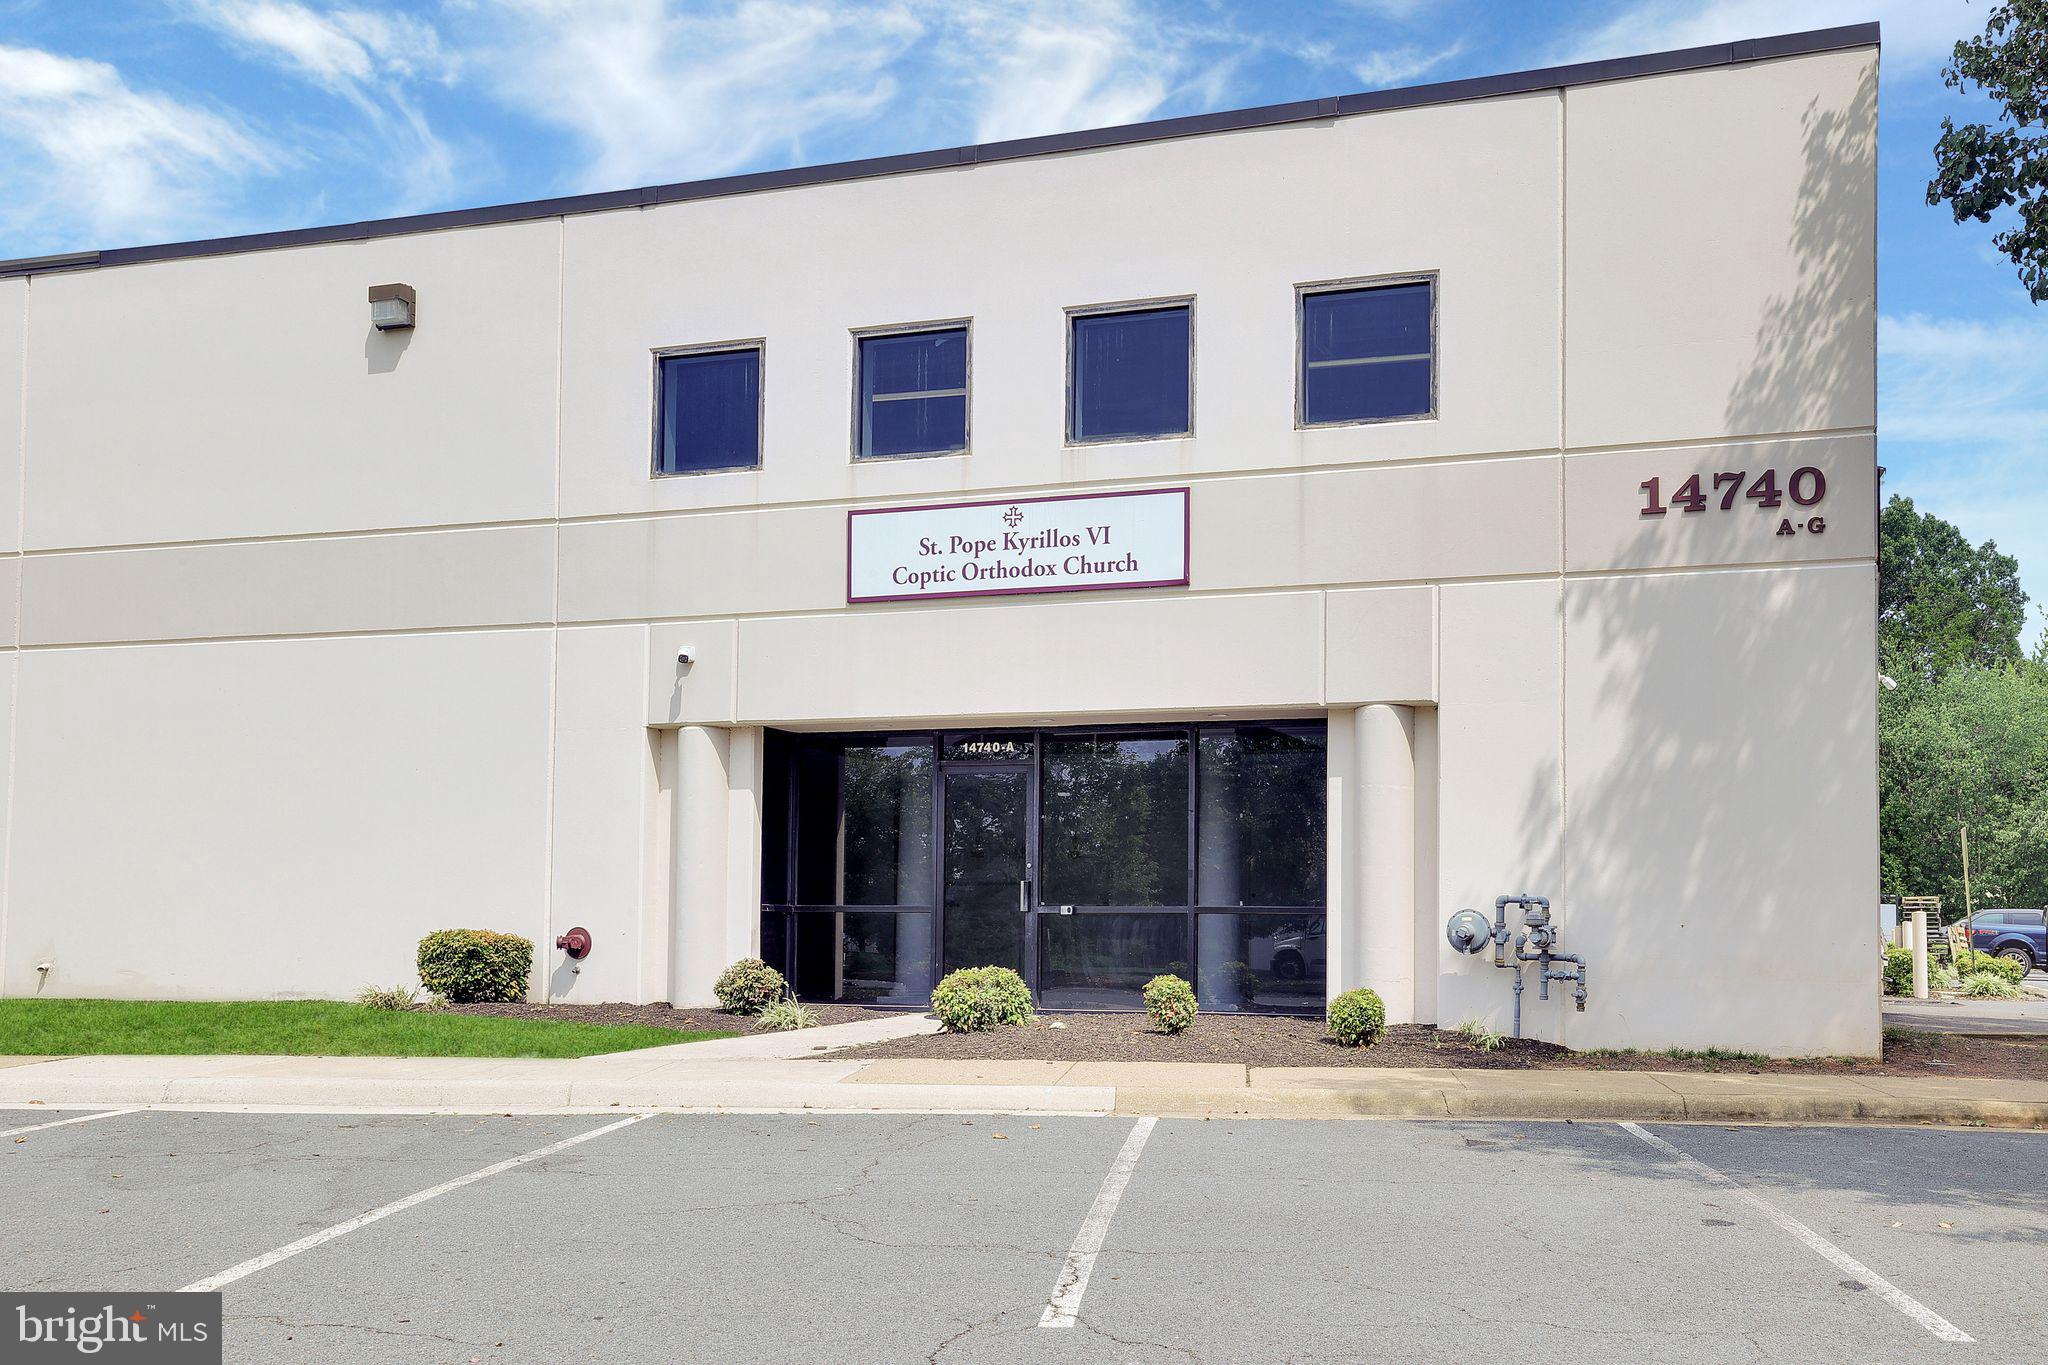
Prime Flex Condominium in Chantilly's Flint Lee Business Park. This versatile space, currently serving as a church, is ideal for a variety of uses including a specialized instruction center, daycare or preschool, religious assembly, catering, contractor's office and shop, and much more. 

*Condo associated has approved the installation of a bay door*

Located near major routes (Route 50, Route 28, and the Dulles Toll Road), it offers excellent accessibility in Fairfax County's thriving business environment. The property features a spacious main level meeting room, additional rooms for offices or classrooms, and essential amenities.

Positioned in an affluent area with a robust economy, it presents a unique opportunity for businesses seeking a flexible, well-located space in a dynamic community.
#VAFX2198944

CHANTILLY

14740 FLINT LEE ROAD UNIT A&B

None Beds

None Baths

8,623 Sq.Ft.

$1,799,000

MLS#: VAFX2198944
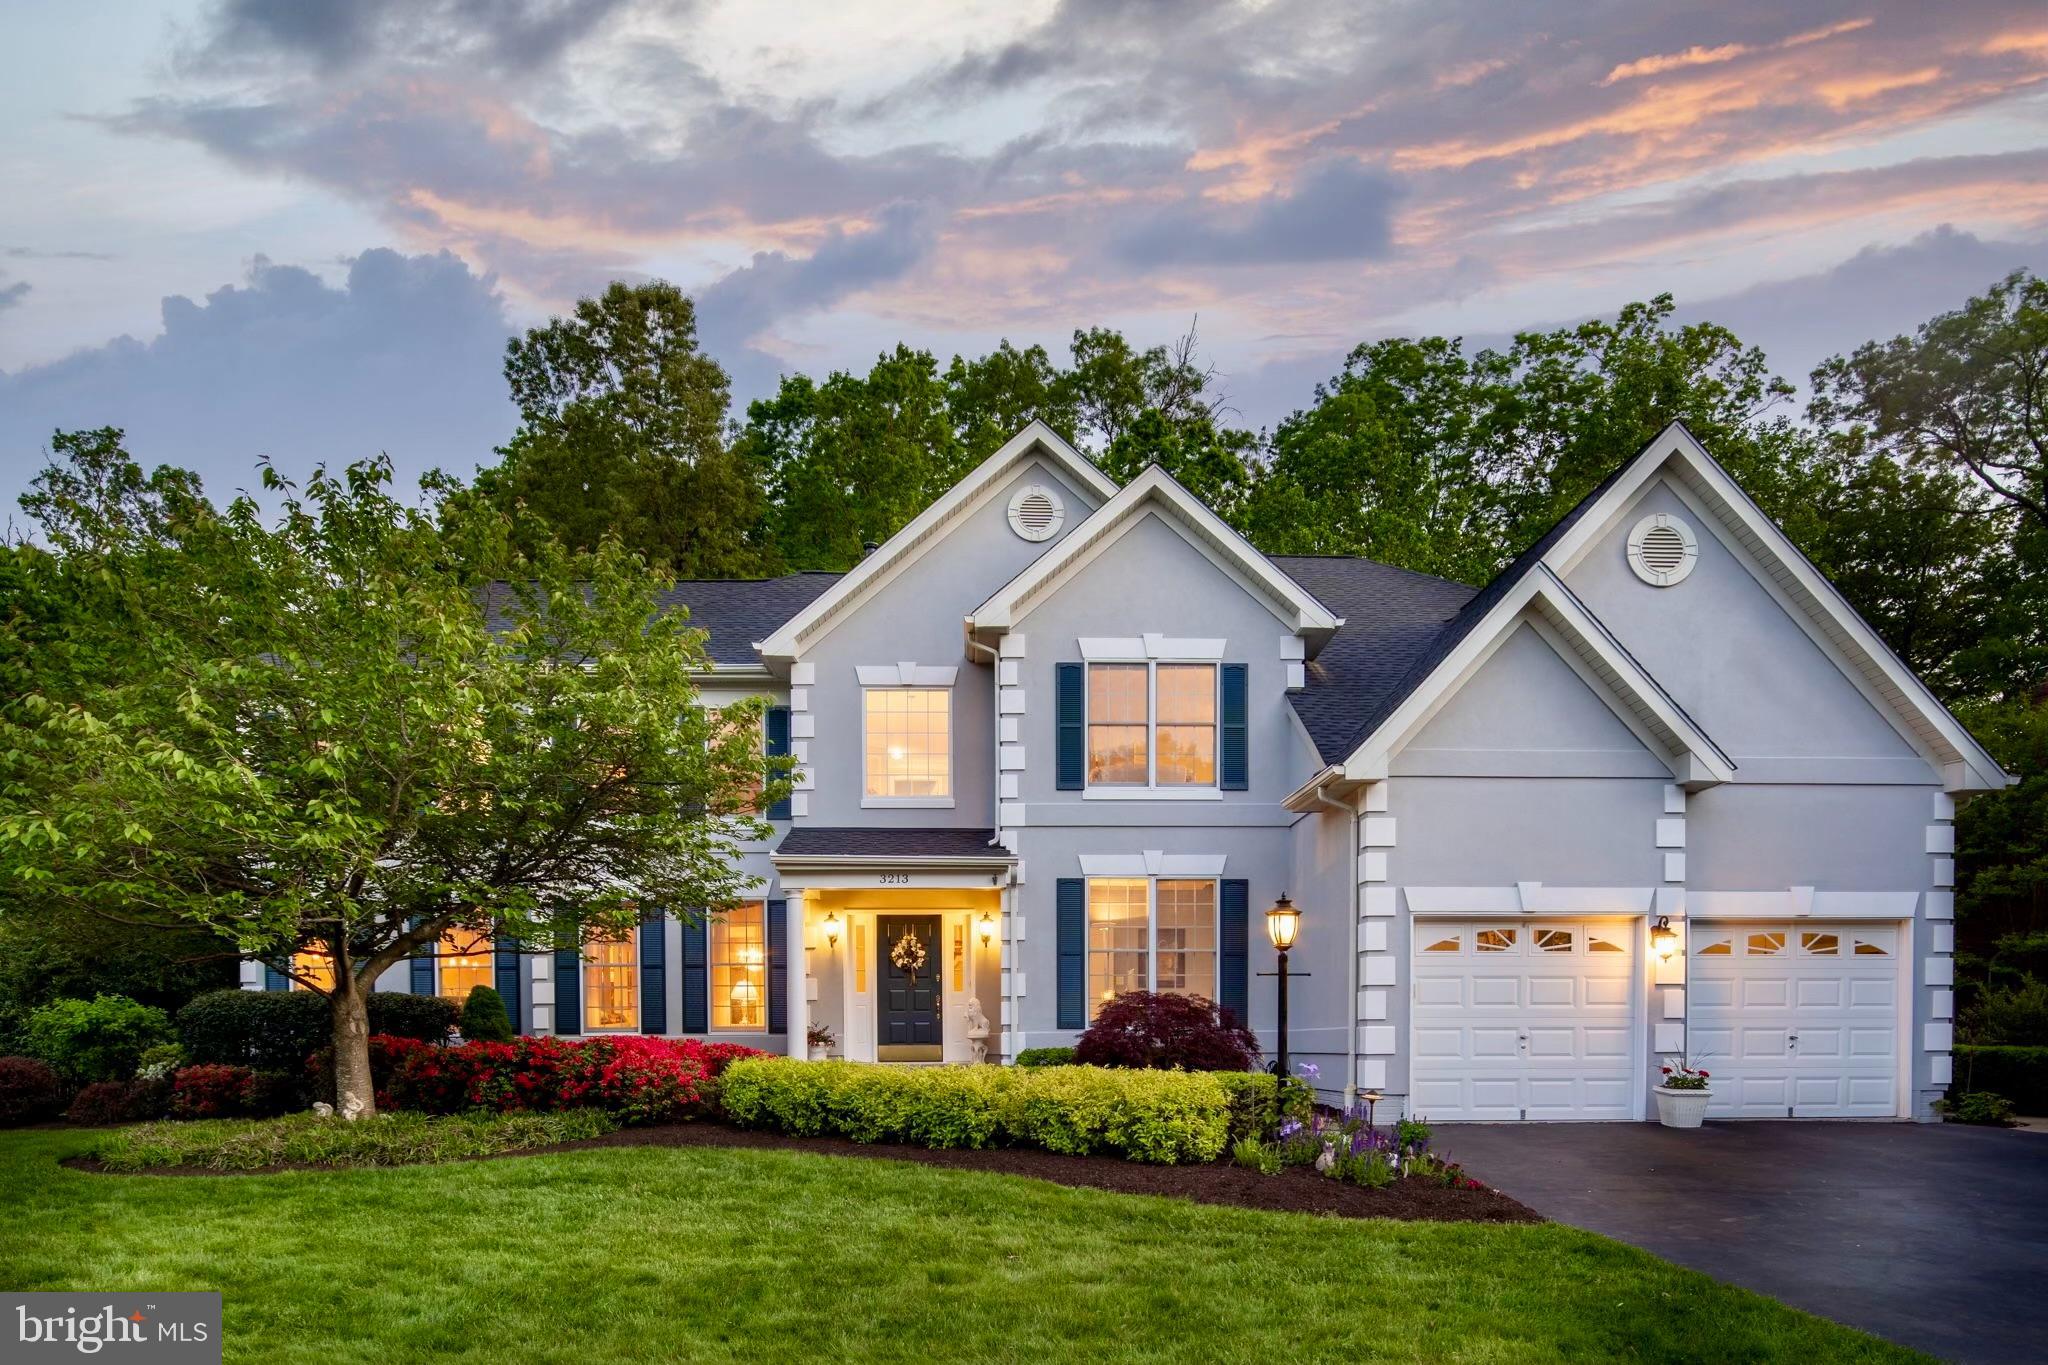
Open House Saturday April 6th from 2-4PM and Sunday April 7  1-3 pm - Don't miss out on this stunning Oak Hill property!  Fabulous Lot, Prime Location and Over 7200 square feet of Living - Truly one of a kind fully expanded 6 bed 4.5 bath Toll Brothers Elkins model in Oak Hill, VA.  This thoughtfully designed cul de sac home is located in the sought-after neighborhood of Oakton Ridge - popular for its location, the sense of community, sought after school pyramid of Oakton-Rachel Carson- Crossfield, and community amenities like green space, walking trails, tot lots, a multi-purpose sport court, and pride of ownership.  It's spacious and well-appointed living, while at the same time offering flexibility for various lifestyle needs including multi-generational living and work from home.  
Beautifully sited on a premium half acre lot, the home is surrounded by natural beauty - hardwoods, hollies, native plants. What makes it extraordinary? It backs to even more treed acreage offering the best of both worlds - Professionally landscaped beds and plantings that provide year-round blooms and color surrounded by low maintenance natural forested land. Neighboring homes have similar acreage, and all are backing to common land which is shared by three different neighborhood HOAs - a natural wooded preserve that can never be developed - ensuring enduring privacy and beauty. 
5 generous sized bedrooms on the upper level all with large walk-in closets and 4.5 baths. A newly added private rear entrance to the lower level adds the desirable option for a suite of rooms that could be an au-pair or in-law apartment, bringing the total number of legal bedrooms to 6. The lower level also features a bar kitchenette, wine room, rec room, additonal walk in pantry and much more.  At over 7,000 square feet, this home exudes a sense of grandeur and warmth, offering abundant space and flexible living opportunity. 
Architectural moldings and trim work in the two-story foyer welcome you to a bright, open and light interior. The kitchen, and all the bathrooms have been tastefully updated. Hardwoods and tile flooring flow throughout the entire main level. The upper hallway and main staircase is also hardwood, while the bedrooms upstairs are all carpeted. Updates and upgrades to a home that has been lovingly maintained throughout its life by a single owner have added significant value to this beautiful home. 
The large gourmet kitchen is a chef's haven equipped with high-end stainless steel appliances and stunning 
Taj Mahal quartzite countertops.  A central feature is the oversized  island  with a multi-burner cooktop allowing the cook to interact with family or guests seated at the counter. It also offers ample room to lay out a spread of food when entertaining and there is more than enough room for multiple dining guests, large gatherings and entertaining.  The heart of this home is also large enough for multiple chefs to cook together. The kitchen opens to a well-sized, but still cozy family room with a welcoming fireplace and a wall of windows overlooking the gardens and yard. It also opens to a sunroom - perfect entrance to the large deck and outdoors, or a sunny spot for morning coffee or evening relaxing.  Outside, step down to the patio for al fresco dining, relaxing, and stylish entertaining. 
The layout of the home make it uniquely designed to accommodate multigenerational living. The upper level offers multiple bedroom suites for privacy,  as well as spaces to work from home. The owner's suite features a separate seating alcove, an en-suite bath with separate shower, separate tub, two large vanities, separate toilet closet, and two large walk-in closets. Four additional bedrooms, two of which are two-room suites with adjoining baths all have walk in closets. The fifth bedroom could also be an office, art studio, craft room, or playroom.
#VAFX2165784

OAK HILL

3213 WINTER SUN TERRACE

6 Beds

4 Baths

7,212 Sq.Ft.

$1,799,000

MLS#: VAFX2165784
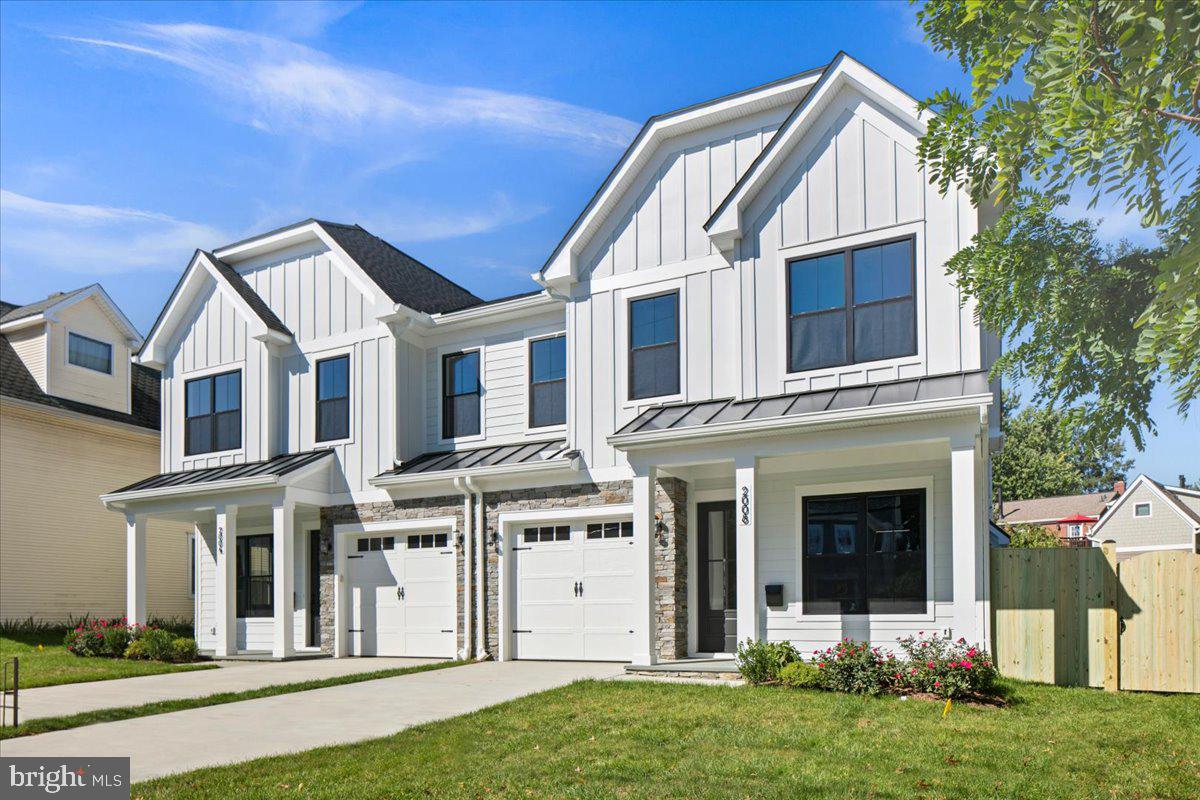
Open House Sunday, September 21st from 1–4 PM!
Welcome to 2008 N Nelson Street, a newly built semi-detached home offering 5 bedrooms, 5.5 bathrooms, and 3,900 finished square feet across three thoughtfully designed levels.

The main floor blends style and everyday convenience. Wide-plank oak hardwoods set the tone, while the gourmet kitchen boasts custom cabinetry, premium appliances, a large center island with seating for four, and a walk-in pantry for plenty of storage. Just off the kitchen, a mudroom connects directly to the attached one-car garage, making daily comings and goings seamless. The open dining area flows into a bright family room, and a screened rear porch provides year-round outdoor living space.

Upstairs, the vaulted primary suite includes a spacious walk-in closet and a spa-like bathroom with dual vanities, a soaking tub, and an oversized glass shower. Three additional bedrooms , each with access to a private or shared bath, plus a convenient laundry room complete the upper level.

The finished lower level offers flexible living with a large recreation room, full wet bar with beverage fridge and storage, and a fifth bedroom with en-suite full bath, ideal for guests, an au pair, or extended stays.

Set on a 5,300 sq ft fenced lot, the backyard provides ample space for entertaining or play. A rare opportunity to own new construction in one of Arlington’s most desirable neighborhoods. Builder warranty included.
#VAAR2063758

ARLINGTON

2008 N NELSON STREET

5 Beds

5 Baths

3,902 Sq.Ft.

$1,799,000

MLS#: VAAR2063758
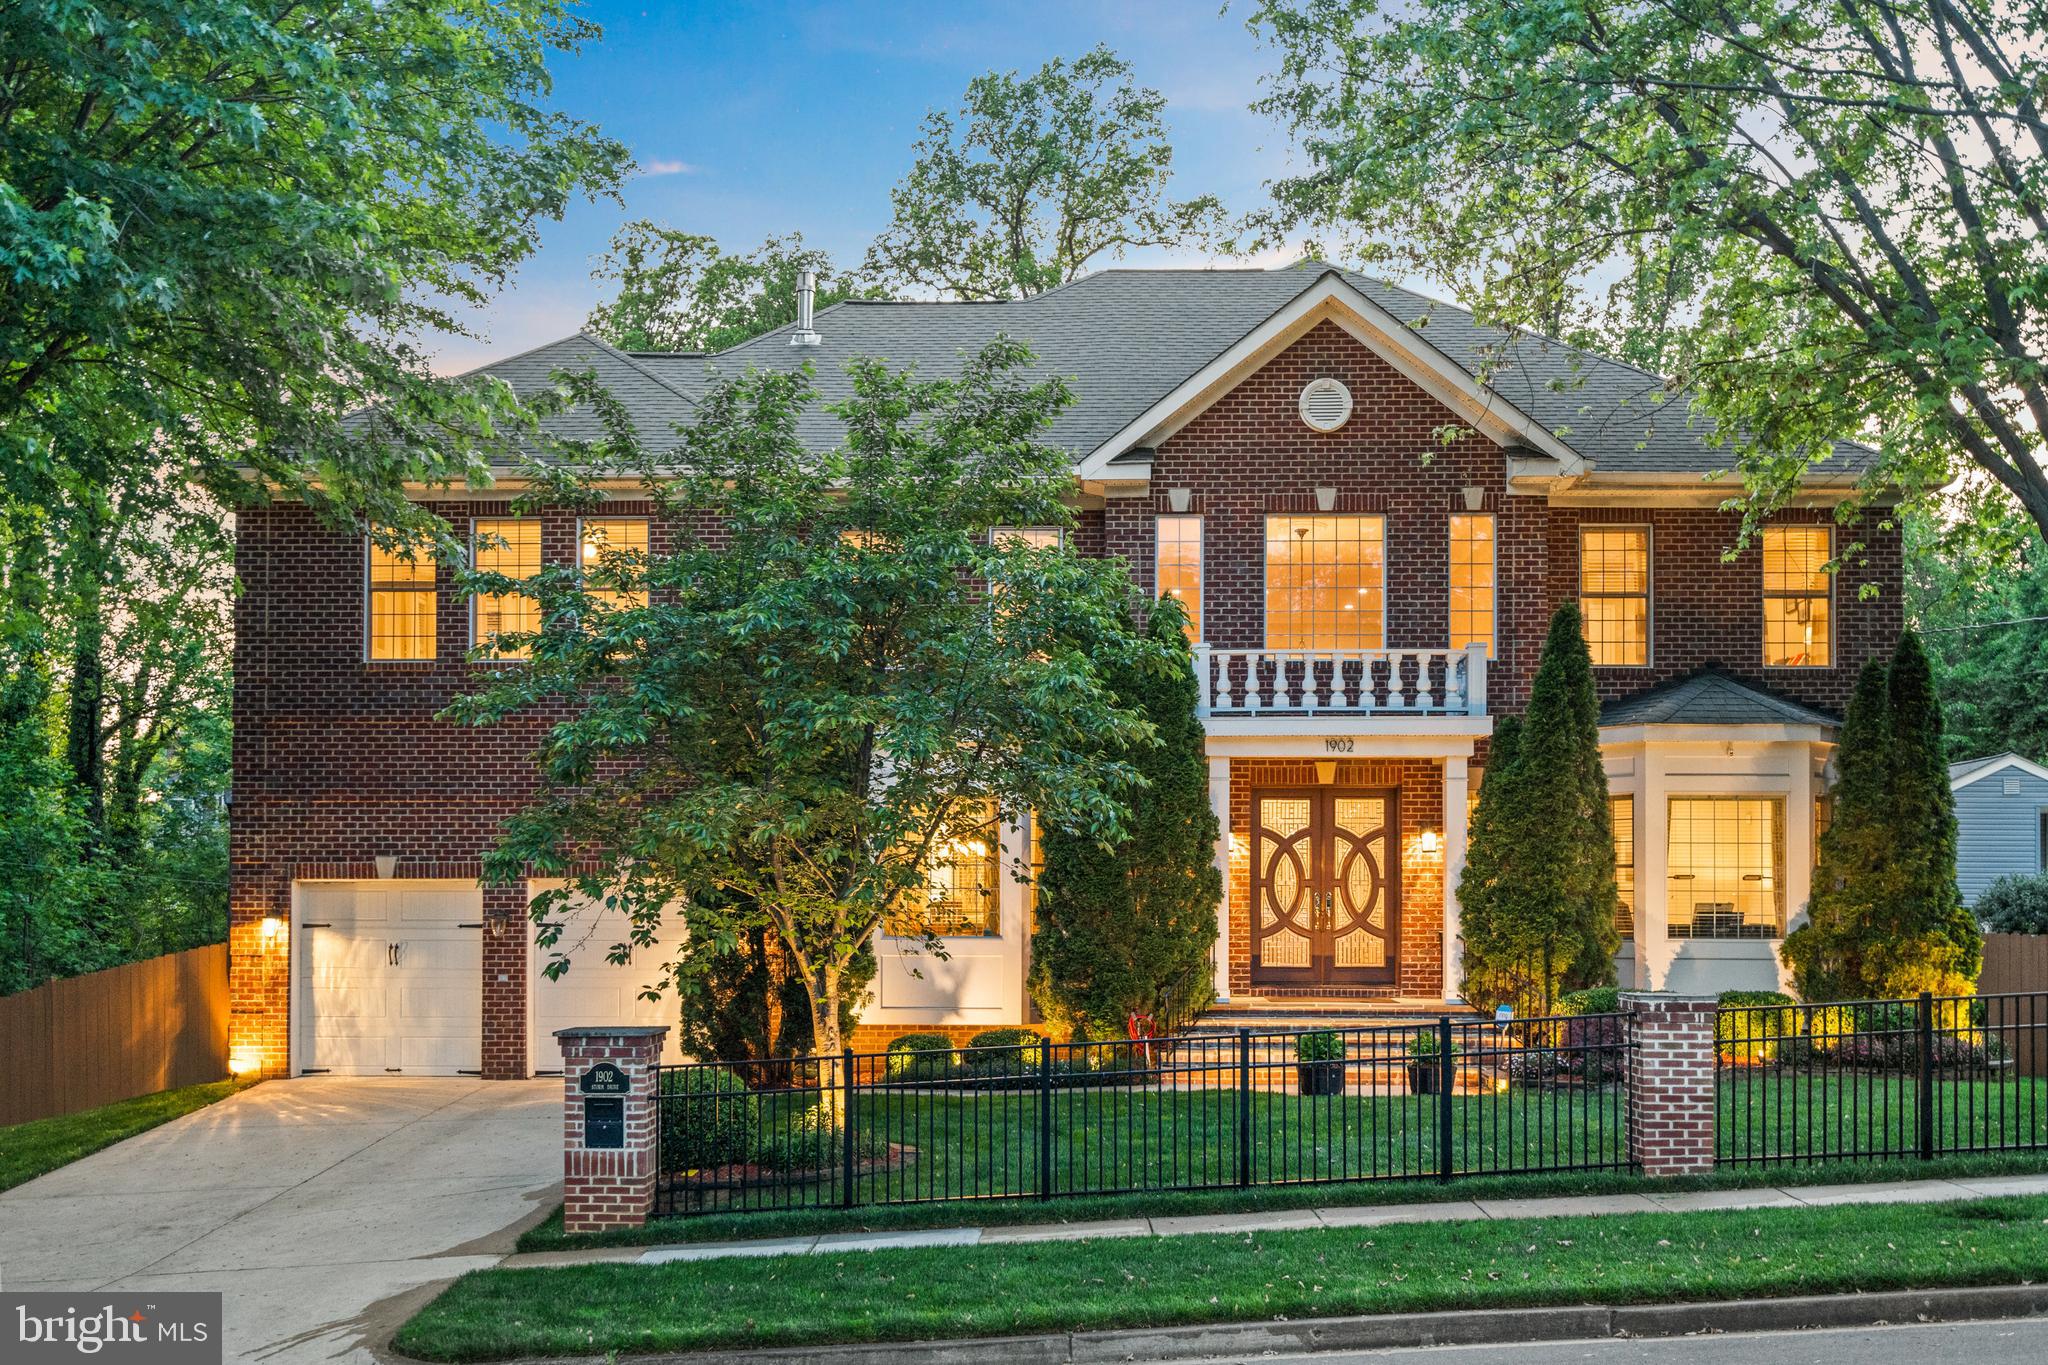
Exciting Opportunity! $100,000 Price Reduction. Priced Well Below True Value! Welcome to Pimmit View, an enclave of serenity nestled on a secluded cul-de-sac, where tranquility meets convenience against the picturesque backdrop of Pimmit View Park! This Custom Residence, thoughtfully renovated in 2020, exudes a sense of calm and sophistication. Upon crossing the threshold, one is greeted by lofty 10-foot ceilings suffused with an abundance of natural light, casting an inviting aura throughout the home. To the right of the 20-ft foyer, a formal living room awaits, while to the left, an expansive formal dining room beckons, setting the stage for elegant gatherings. Beyond lies the heart of the home—an exquisitely remodeled gourmet kitchen. A haven for culinary enthusiasts, it features state-of-the-art stainless steel appliances, a wine fridge, and ample cabinetry, seamlessly flowing into a sunlit breakfast nook. Adjacent to the kitchen, the spacious living room captivates with its grandeur, anchored by a floor-to-ceiling stone fireplace, offering an idyllic setting for intimate winter evenings. A main level bedroom and full bathroom add for extra convenience. The upper and lower levels boast 9-foot ceilings. Ascend to the second level to discover the luxurious primary suite, boasting a tray ceiling, dual-sided fireplace, and a palatial walk-in closet. The en-suite bathroom epitomizes opulent indulgence, adorned with dual vanities, a sumptuous standalone shower, and a rejuvenating soaking tub. Continuing on the second level, three additional well-appointed bedrooms and bathrooms await, each exuding comfort and style. Descend to the finished basement—a testament to refined entertainment, adorned with sleek porcelain tiles, two full bedrooms with en-suite bathrooms, a spacious wet bar, and a sprawling theater area, promising immersive cinematic experiences. Outside, the meticulously landscaped grounds offer a verdant oasis, enveloped by mature trees and encircled by a secure fence, promising privacy and seclusion. Enjoy the evenings of summer surrounded by nature. Another highlight is the Tesla Level-2 Charging Station installed in the garage. Only about a mile to McLean Metro Station (Silver Line) & less than 3 miles to West Falls Church Metro Station (Orange Line). Close Proximity to Downtown McLean, Tysons Corner and Falls Church City. Easy Access to I-495, I-66, Dolley Madison Blvd (Rte 123), Leesburg Pike (Rte 7) & Dulles Toll Road (Rte 267). Just a short commute to Pentagon & DC. Fairfax County School Pyramid.
#VAFX2176258

FALLS CHURCH

1902 STORM DRIVE

7 Beds

7 Baths

8,040 Sq.Ft.

$1,799,000

MLS#: VAFX2176258
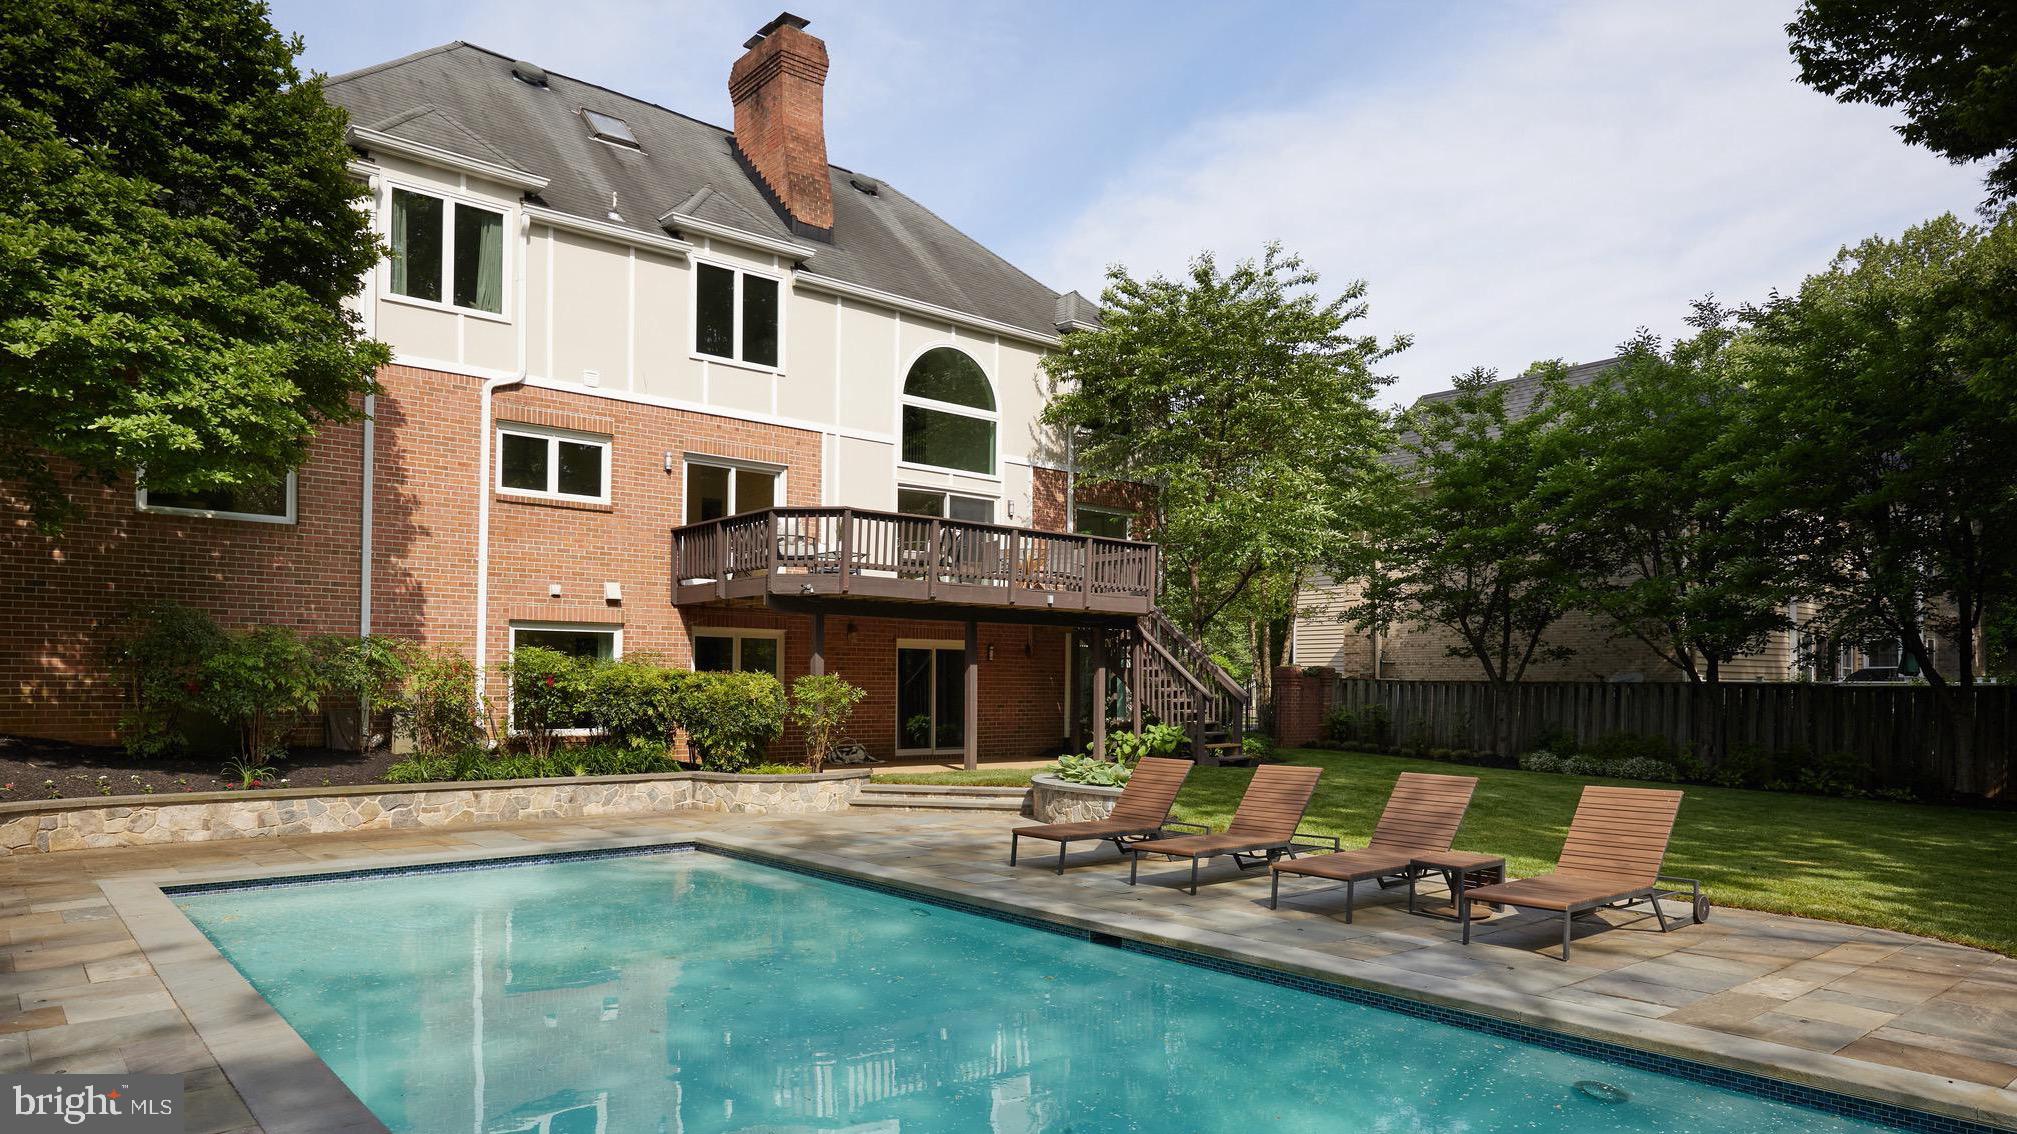
AMAZING LOCATION ON A QUITE CUL DE SAC WITH SWIMMING POOL! This elegant six-bedroom, five-and-a-half bathroom residence offers a private retreat that's only minutes away from DC and VA. Located on three levels, you'll find handsome hardwoods throughout. The centerpiece of this home is the newly renovated gourmet kitchen designed by Bulthaup featuring Miele appliances with gas cooktop and double oven. The family room features two-story vaulted ceilings, expansive windows and contemporary fireplace.The separate wet bar with two-drawer refrigerator and wine cellar make this an entertainer's dream. Open the sliding doors to the deck and experience the beautifully landscaped backyard. The main level also includes a formal living room with fireplace, dining room that's right off the kitchen, office, powder room and guest bedroom with en suite bath. On the upper level, you'll find a sitting room with another fireplace, which leads to the spacious primary bedroom with huge walk-in closet and en suite bath that boasts a dual vanity, deep soaking tub and glass enclosed stall shower. On this level, there's also a second bedroom with en suite bath, two additional bedrooms that share a bath and a dedicated laundry room. Venture to the lower level and you'll find a recreation room, exercise room with sauna, a sixth bedroom, bathroom, two spacious storage closets with shelving and the pool service room. There's also access to a two-car garage that offers shelving and a separate work room. Outside, in addition to the deck on top, you'll find a patio that leads to the brand-new swimming pool outfitted with four luxurious teak lounge chairs. With its style, location and privacy, this residence is definitely the one you've been looking for!
#VAFX2176476

MCLEAN

1411 GRADY RANDALL COURT

6 Beds

5 Baths

5,067 Sq.Ft.

$1,799,000

MLS#: VAFX2176476

Stunning new construction home situated on 15 private acres with no HOA. This exceptional property offers high-end finishes, open-concept living spaces, and premium craftsmanship throughout. The gourmet kitchen features GE Cafè appliances. Custom cabinetry, trim accents and an oversized island make this home perfect for entertaining.

The main-level primary suite includes a bathroom, walk-in closet, and beautiful views of the property. The bath is complete with double vanity, walk in shower with handheld, and tiled bench. 

Additional bedrooms are spacious with each having a dedicated bathroom. An upgraded second floor Primary Suite and Primary Office create a separate living area perfect for Multi- Generational living. The home also offers a dedicated office, formal dining area, and a large family room with a fireplace and custom built-ins.

Enjoy outdoor living while overlooking the expansive acreage—ideal for horses, a pool, or future outbuildings. With no HOA or restrictions, this property provides the freedom to create your private retreat.

Conveniently located near Rt 287 with access to major commuting routes, this estate combines modern luxury with peaceful country living. A rare opportunity to own a brand-new custom home on acreage with privacy and endless potential. 

Experience the new construction process with Battle Street Builders,  a distinguished local builder with over 35 years of experience in high-end residential construction across Northern Virginia. Known for attention to detail, enduring quality, and timeless design, this builder has earned a reputation for creating some of the area’s most desirable homes. 

For more information please contact the Agent for a Site Visit and also receive the Interior Selections brochure.
#VALO2134760

HILLSBORO

15042 CREEK POINT COURT

5 Beds

5 Baths

7,961 Sq.Ft.

$1,799,000

MLS#: VALO2134760

Major Price Improvement! Recently repositioned with a nearly $100,000 price improvement ***Just a short drive from Washington, D.C., this extraordinary custom estate offers a rare opportunity to enjoy the privacy of a mountain retreat without giving up access to the city. Set on 20 secluded acres, the property delivers the kind of space, scenery, and tranquility that is increasingly hard to find for buyers seeking a true escape from the pace of Northern Virginia and D.C. life. From the home, you can take in sweeping views of the Blue Ridge Mountains, Shenandoah Valley, Skyline Drive, Luray Caverns, and the Shenandoah River, while still enjoying convenient access to I-66 and Dulles Airport.  Proudly built by JGL Construction Company, this impressive residence offers more than 8,000 square feet of thoughtfully designed living space, including 5 bedrooms, 5 full baths, 2 half baths, a 3-car garage, and a fully finished walk-out basement. The home combines grand scale with warmth and livability, featuring hardwood floors throughout, soaring ceilings, recessed lighting, and expansive windows that bring the surrounding landscape into everyday life.  The main level was designed for both elegant entertaining and comfortable daily living. A beautifully appointed gourmet kitchen anchors the home with top-of-the-line appliances, a large quartz island, designer cabinetry, a walk-in pantry, and a separate butler’s pantry. The spacious living and family room, centered around a fireplace, opens to a Trex deck overlooking the natural beauty of the property. A formal dining room, main-level bedroom suite, and flexible bonus room ideal for a home office or private study add to the home’s versatility.  Upstairs, the primary suite offers the feel of a private resort. Thoughtfully set apart, it includes a lounge area, oversized walk-in closets with built-ins, and a spa-like bath with a European soaking tub, dual vanities, and a shower for two. Each additional bedroom is generously sized with its own full bath and walk-in closet, while an upper-level family room or library with built-in shelving creates yet another inviting place to relax and enjoy the views.  The fully finished walk-out basement expands the home’s entertaining potential with a large bedroom suite, wet bar, home theater or media room, half bath, and generous recreation space for hosting, celebrations, or extended stays. Outside, the covered patio, sweeping lawn, and extensive landscaping create a setting that feels more like a private resort than a primary residence.  For D.C.-area buyers seeking a weekend escape, a legacy property, or a full-time residence that offers both luxury and breathing room, this home stands apart. Hunt, hike, boat, fish, and enjoy a resort-style lifestyle right in your own backyard. It is a rare blend of sophistication, privacy, and natural beauty and close enough for convenience, yet far enough away to feel like a world of its own.
#VAWR2014094

FRONT ROYAL

138 WOODED LANE

5 Beds

5 Baths

8,047 Sq.Ft.

$1,799,000

MLS#: VAWR2014094

ASSUMABLY VA LOAN | 2.5% - Inquire for more details!

Welcome to 911 Rail Court, an exceptional opportunity to own a beautifully renovated home in the highly sought-after Greenway Heights community of McLean. Set on a nearly half-acre lot with generous green space and excellent grading, this property offers the rare combination of space, flexibility and convenience that discerning buyers seek.

Thoughtfully renovated from top to bottom, the home showcases a sophisticated yet comfortable aesthetic with a modern open-concept main level designed for today’s lifestyle. The expansive formal living room is accented by elegant crown molding, while the generously sized dining room features additional crown molding and tasteful accent wallpaper, creating a refined setting for both intimate dinners and larger gatherings.

At the heart of the home, the spacious open-concept family room features custom built-ins and a gas fireplace, offering a warm and inviting gathering space for everyday living. A pass-through French-door configuration provides a seamless transition to an exceptional sitting room, creating an impressive entertaining space with tremendous flexibility for hosting guests, relaxing or creating a dedicated secondary living area.

The home offers five generously proportioned bedrooms and four full bathrooms, including a highly desirable main-level primary bedroom option with an en-suite full bath. Upstairs, four additional bedrooms and three full bathrooms provide exceptional flexibility for family, guests, a home office, or private living quarters. The impressive upper-level primary suite features two sizable walk-in closets and a beautifully appointed private bath.

Practical enhancements further elevate the property, including a three-zone HVAC system, upgraded 200-amp electrical service, newer water heater, and an attached two-car garage. The expansive driveway and off-street parking provide space for approximately 10 additional vehicles, making this an especially versatile home for families and those who love to entertain.

The location is equally compelling. Situated just off Georgetown Pike, the property offers convenient access to the new 495/Georgetown Pike interchange, major commuter routes, Tysons Corner, public transportation and nearby Metro stations. Families will appreciate the opportunity to live within one of Northern Virginia’s most sought-after school pyramids, while enjoying the established residential character and green space that make McLean so desirable.

Offering an extraordinary blend of renovated interiors, generous grounds, exceptional parking, flexible bedroom accommodations and a premier McLean location, 911 Rail Court presents an opportunity not to be missed. Come experience the space, setting and lifestyle that make Greenway Heights such a special place. Welcome home!

Property has a VA assumable mortgage. Inquire for more details!
#VAFX2331960

MCLEAN

911 RAIL COURT

5 Beds

4 Baths

3,952 Sq.Ft.

$1,799,000

MLS#: VAFX2331960

Stunning, stately Colonial located in pristine, sought after Arlington Ridge boasts approximately 4,000sq. ft. of living space. This gorgeous home sits on a 105-foot-wide, oversized 0.265-acre (11,550 sq ft) lot with mature plantings and a multi-zone irrigation system. A lovely flagstone walkway leads to the front portico and inviting front door of this center-hall style colonial with welcoming foyer complete with hardwood floors and elegant staircase and banister. A formal living room with grand proportions stretches the full depth of the home and is anchored by a wood burning fireplace with brick hearth. An impressive sunroom with vaulted ceilings includes three full walls of windows. Formal dining room features chair-rail molding, crown molding and is spacious enough for well over a dozen guests. The eat-in chef’s kitchen features soaring, vaulted ceilings, quartz countertops, and stainless-steel appliances including a professional-grade six-burner gas cooktop. The kitchen overlooks the backyard, has a bar area, a built-in desk and ample pantry storage. Main level also includes a convenient powder room, coat closet, rear access to the backyard and amazing natural light from plentiful oversized windows. The primary suite includes a luxurious, recently renovated spa-like bathroom with double vanity and frameless glass enclosed ceramic tile shower and a walk-in closet. Spacious princess suite includes dual closets, an en-suite bathroom complete with tub and overlooks the backyard. Upper level also includes two additional guest bedrooms, a shared hall bathroom, linen storage, laundry room and pull-down stairs for attic access with abundant storage. Walk-out lower level features a large great room with a brick wood burning fireplace, a fifth bedroom with a sliding glass door to a private rear patio, and the fourth full bathroom. Lower level also includes abundant built-in cabinetry and a large utility room with tons of storage. Manicured, tranquil backyard and outdoor space includes a brick side patio and rear patio, plentiful grass and tons of privacy. Driveway parking for multiple cars and an attached two-car garage in the rear of the home offers additional storage or space for vehicles. Supreme location within the most convenient neighborhood throughout the entire D.M.V. – Zero stoplights to Washington D.C., close to Metro, schools, shopping, dining and grocery stores including Whole Foods. Easy access to the Pentagon, Amazon’s new National Landing HQ2 Headquarters, Virginia Tech Innovation Campus, proximity to I-395 and much more!
#VAAR2074094

ARLINGTON

2328 S NASH STREET

5 Beds

4 Baths

4,080 Sq.Ft.

$1,799,000

MLS#: VAAR2074094
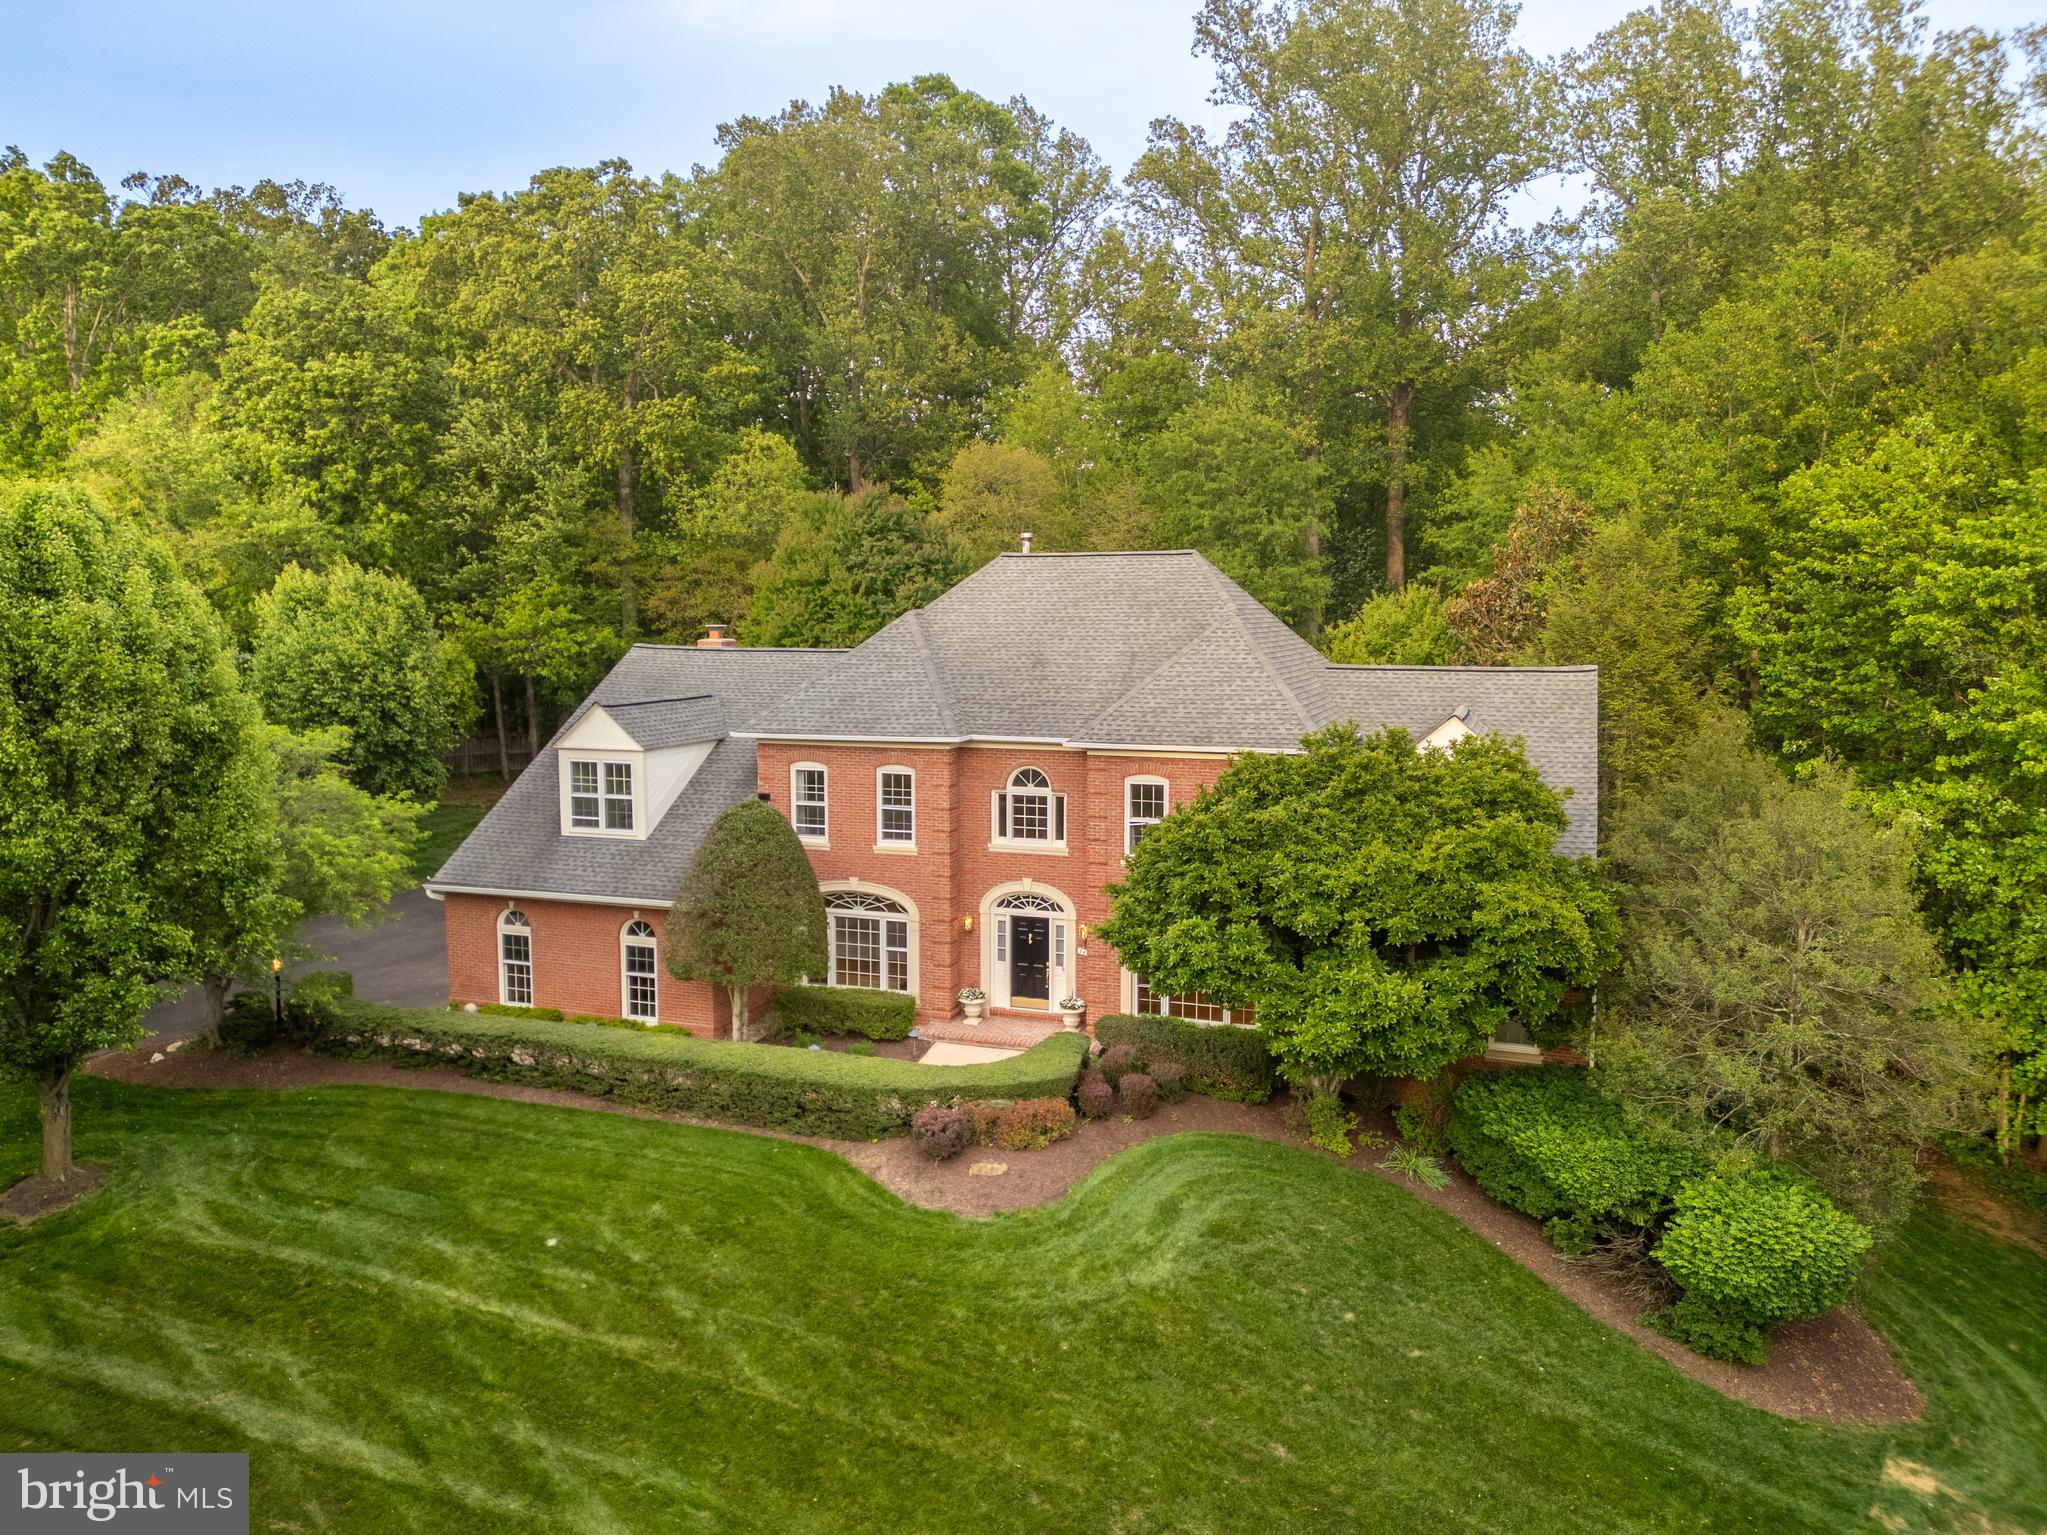
Welcome to Grand Elegance—where grand living meets everyday comfort in the best way possible. This stunning 5-bedroom, 4.5-bath home is packed with soaring spaces, beautiful natural light, and the kind of layout that makes every day feel a little more elevated.

From the moment you step into the dramatic two-story foyer, complete with a statement chandelier and rich hardwood floors, the home instantly makes an impression. Every room feels bright, open, and thoughtfully designed with oversized windows, high ceilings, and elegant details throughout.

Need space? You’ve got it. A private office with custom built-ins, a gorgeous formal sitting room, and a sun-drenched sunroom wrapped in floor-to-ceiling windows create endless places to relax, work, or entertain.

The chef’s kitchen is truly the heart of the home with towering white cabinetry, granite countertops, stainless steel appliances, a massive island made for gathering, and an eat-in area that flows perfectly into the living spaces.

And then there’s the family room—two-story ceilings, walls of windows, a cozy fireplace, and an overlook from the second floor that gives the whole home an airy, grand feel while still feeling warm and inviting.

Upstairs, the primary suite feels like a private getaway with its own sitting room, oversized walk-in closet, and spa-inspired en-suite featuring dual vanities, a soaking tub, oversized glass shower, and beautiful natural light pouring in from every angle.

The lower level was built for fun with a full wet bar, media room, and endless flex space for movie nights, game days, workouts, or hosting overnight guests and of course a walk out basement! 

Outside, the backyard is ready for summer nights and celebrations with an elevated deck, expansive custom patio, and serene outdoor setting.

Recent upgrades include brand-new two-zone HVAC systems in 2026, a full security system with exterior cameras digitally controlled from your phone, a three-car garage with built-in EV charging, new hardwood floors, fresh paint, and updated lighting and bathrooms in 2026.
The home also features a hot water tank replaced in 2014, roof replaced in 2012, and a new cooktop and dishwasher installed in 2024. Beautifully maintained and exceptionally well put together, this property offers the rare combination of major system updates, smart-home functionality, and everyday livability.
#VAFX2303286

OAKTON

2487 OAKTON HILLS DRIVE

5 Beds

4 Baths

5,539 Sq.Ft.

$1,799,000

MLS#: VAFX2303286
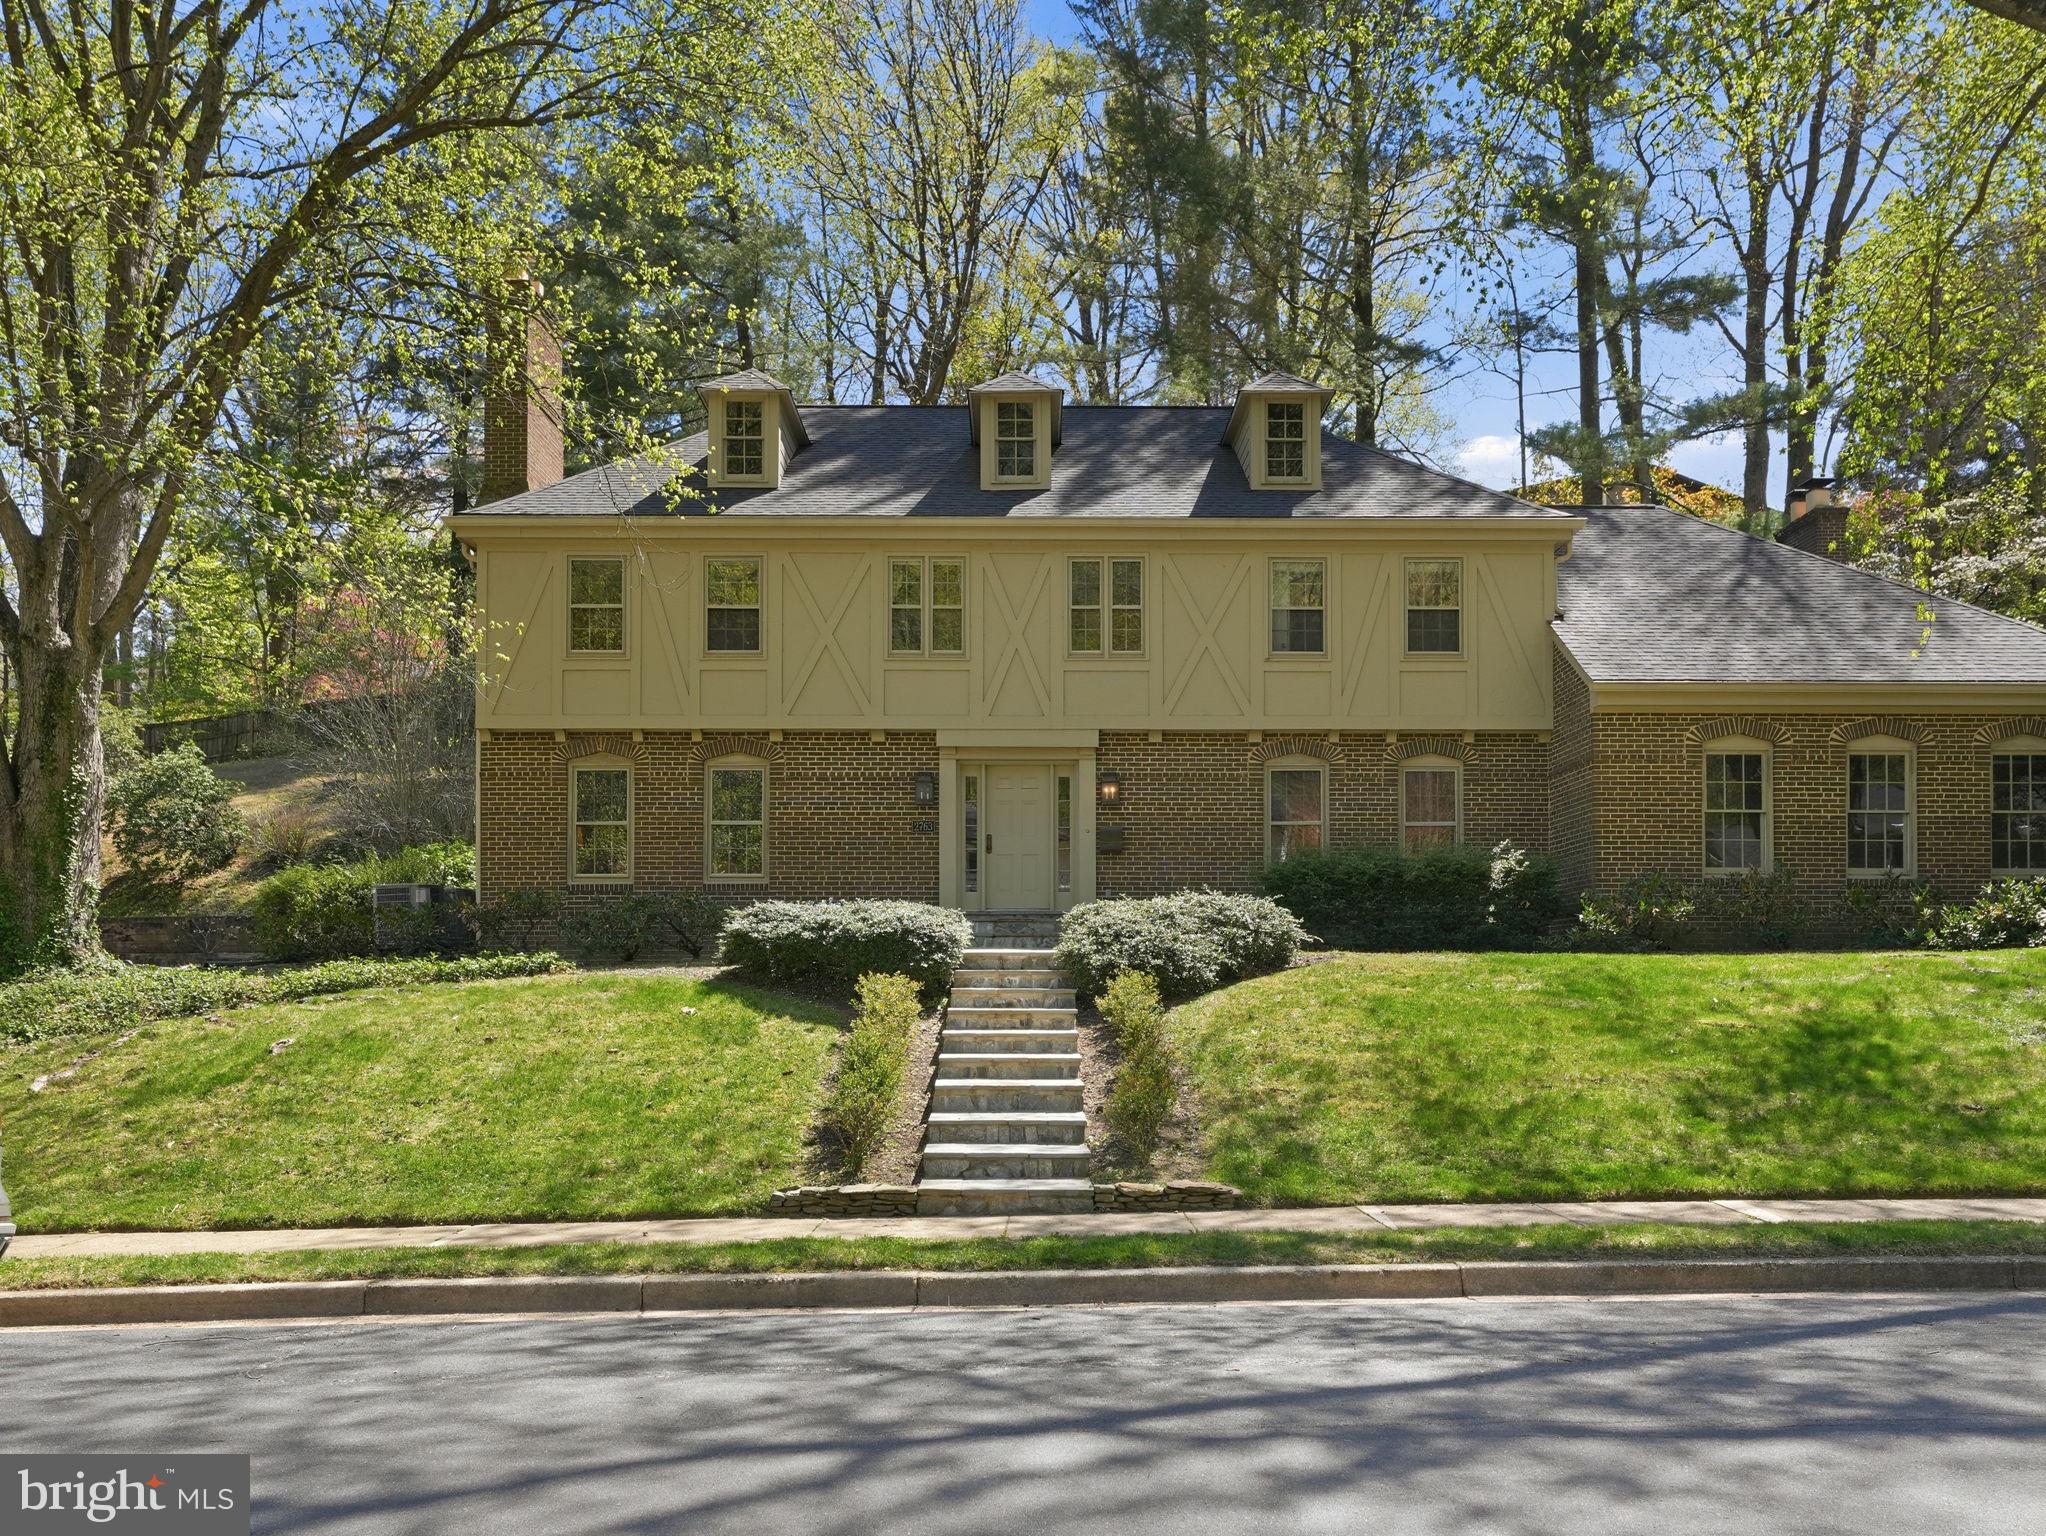
OPEN HOUSES CANCELLED*Lovely and large in truly sought-after neighborhood in north Arlington that's close-in yet feels far away*Almost 1/2 acre lot with yard, trees, patio, retaining walls*Yorktown HS school pyramid*Steps to Potomac Overlook Regional Park (path) with all it offers; nearby Donaldson Run Rec. Assn. has a swimming pool*2 traffic lights to D.C., iconic retail like The Italian Store, brand new Sprouts grocery store*3 finished levels of ample living includes 4 bedrooms, 4.5 baths (baths on every level), large eat-in kitchen, office/library*All equipment in home gym conveys*Well-maintained: new in 2026 (garbage disposal), 2024 (driveway), 2023-2019 (HVAC, clothes washer, clothes dryer, lower level vinyl plank flooring, refrigerator), 2021 (roof, dishwasher), more!*Zoned heating, cooling*Spacious 2-car attached garage plus ample driveway*Designer drapery fabrics and wallpaper (Scalamandre, Brunschwig, Clarence House)*Sold strictly as-is for ease of seller*Likely open houses April 18 & 19.
#VAAR2068102

ARLINGTON

2763 N RANDOLPH STREET

4 Beds

4 Baths

5,294 Sq.Ft.

$1,799,000

MLS#: VAAR2068102

1 ... 434 435 436 437 438 ... 666
* Listings identified with the FMLS IDX logo come from FMLS and are held by brokerage firms other than the owner of this website. The listing brokerage is identified in any listing details. Information is deemed reliable but is not guaranteed. If you believe any FMLS listing contains material that infringes your copyrighted work please click here to review our DMCA policy and learn how to submit a takedown request. © 2024. First Multiple Listing Service, Inc.

Send a message

Message successfully sent.

Your message

What is 3 + 4 ?

Reason for contacting?

I agree to receive email communication and understand I can unsubscribe at any time.

I agree to be contacted by Charis Realty Group - Christine Issler, Broker via call, email, and text for real estate services. To opt out, you can reply 'stop' at any time or reply 'help' for assistance. You can also click the unsubscribe link in the emails. Message and data rates may apply. Message frequency may vary. Privacy Policy

Sign Out

Virtual Assistant

Would you like to take the next step with this property? We can help you schedule a showing or virtual tour, or send you more details.

Yes, I would like more information.

Thank You for Your Reply, One of Our Agents will contact you as soon as possible

No, maybe later.

Thank you, you can always contact me via email, phone number or through the contact form.

Realhub AI

Lucy - Your AI-Powered Realtor

Update Your Temporary Password

Personalize your search

Enter your email and we'll notify you immediately when new listings match what you're looking for.

or enter email address

Already have an account ? Login here

Continue your home search

I agree to receive communications and understand I can unsubscribe at any time.

I agree to be contacted by Charis Realty Group - Christine Issler, Broker via call, email, and text for real estate services. To opt out, you can reply 'stop' at any time or reply 'help' for assistance. You can also click the unsubscribe link in the emails. Message and data rates may apply. Message frequency may vary. Privacy Policy

Already have an account ? Login here

We use cookies

We use cookies primarily for analytics to enhance your experience. By accepting, you agree to our use of these cookies. You can manage your preferences or learn more about our cookies policy.
