Properties

Browse or get in touch to schedule a walkthrough.

  • Nearby me
Price range

Popular Features

Community Features

Association

Property Features

Waterfront

View

Exterior Features

Interior Features

Style

10000 properties match your criteria

Updated 1 minute ago

E-Alert name
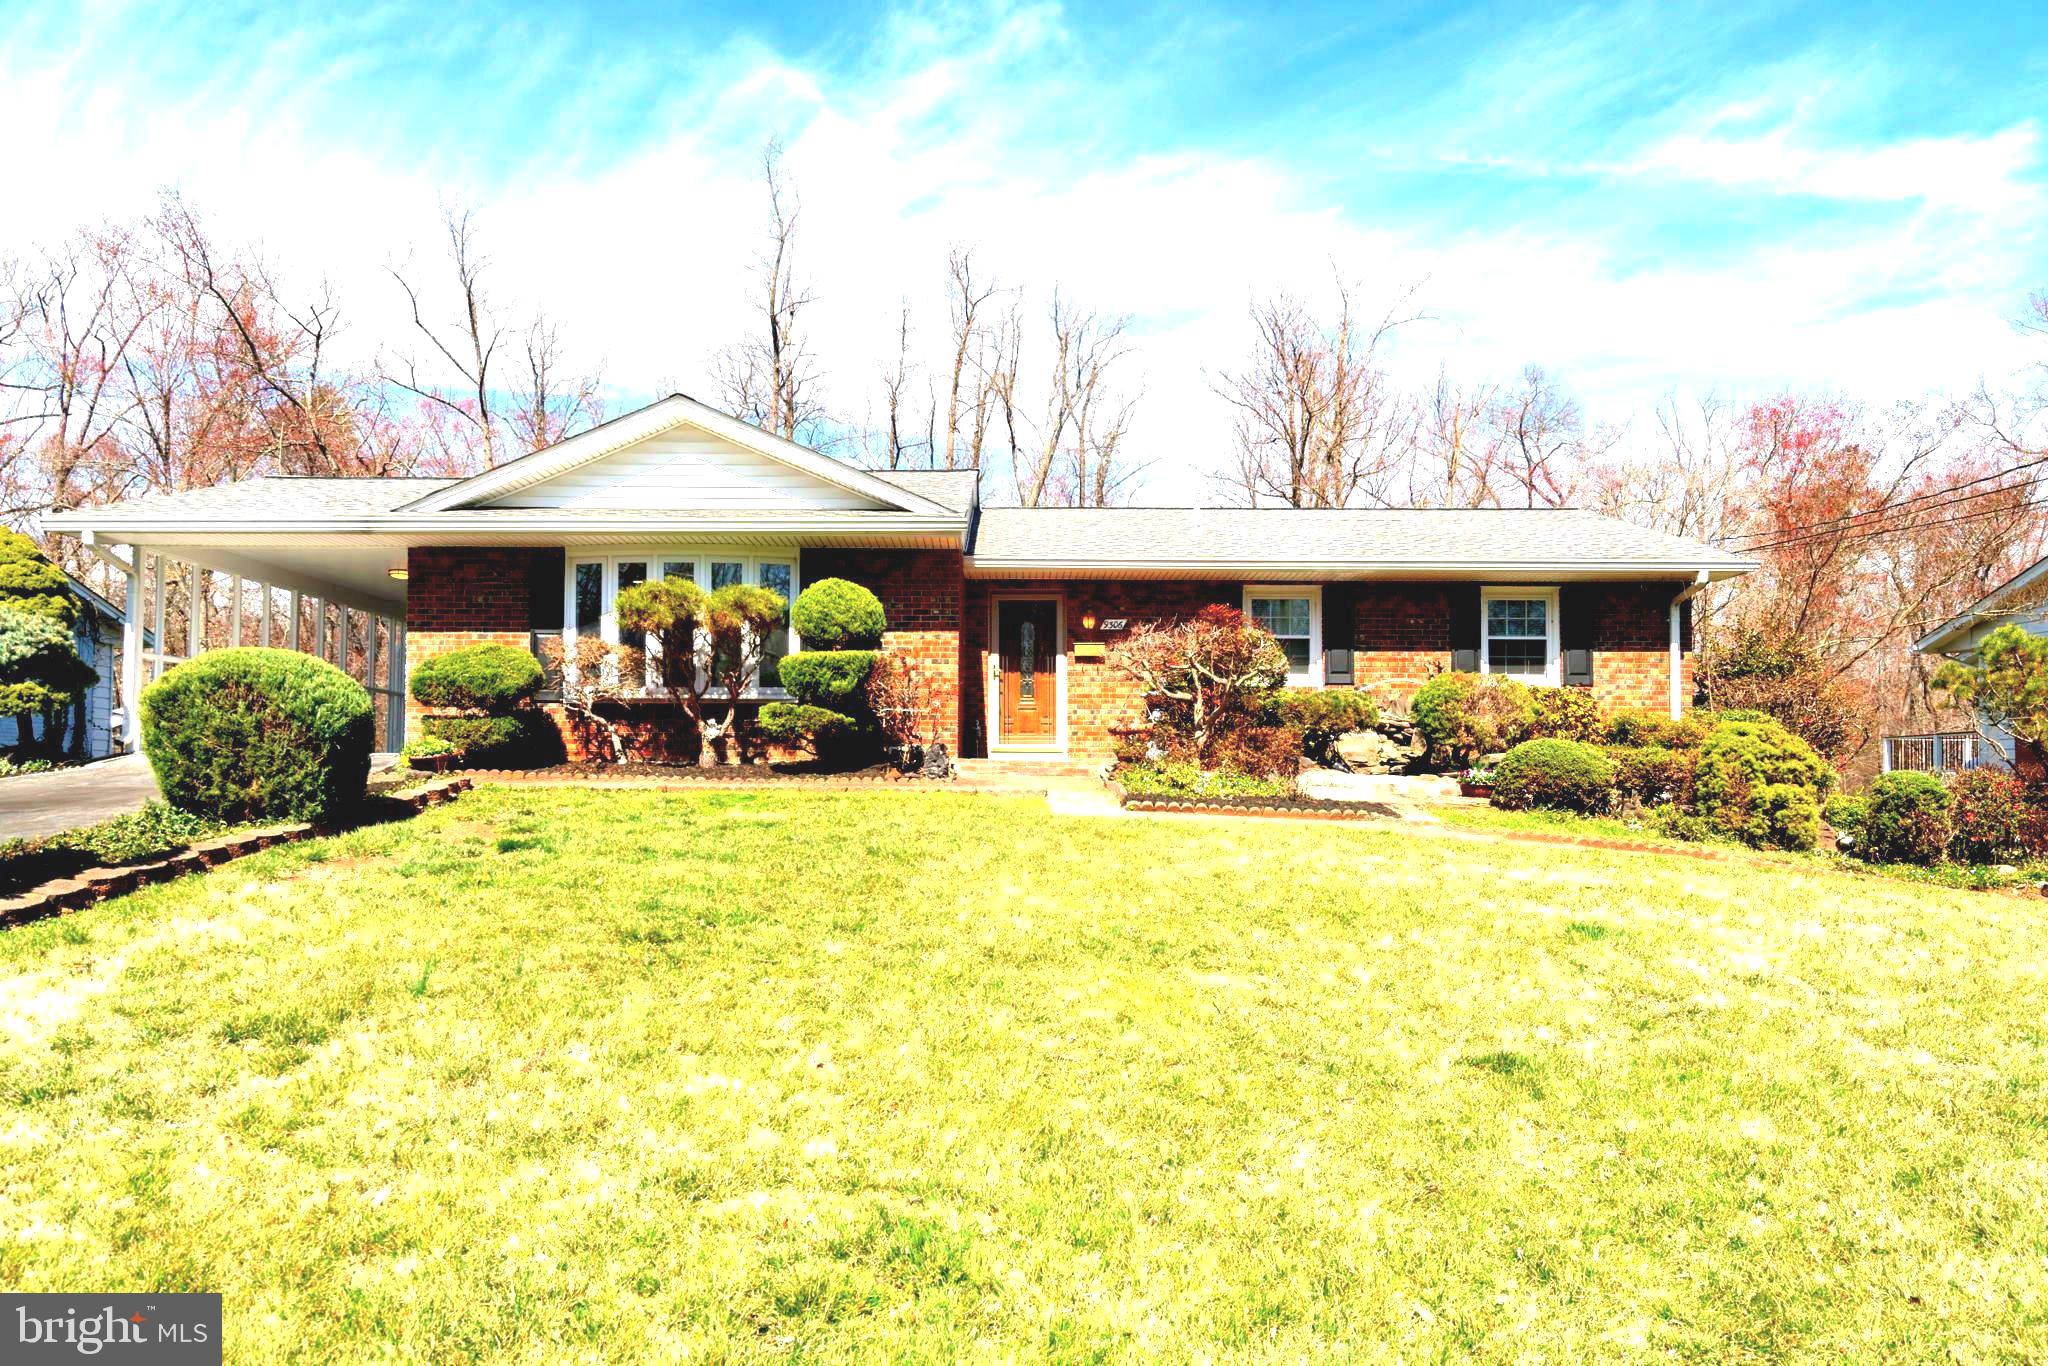
Come and discover this newly renovated charming Rambler nestled on a cul-de-sac that backs to the beautiful natural forest  in Mantua. This curve appealing home has open floor model main level with brand new kitchen offering 42" Cabinets,  New Stainless Steel Appliances, Built-In Microwave, Stainless Steel Kitchen Hood any chef would love!. Huge Quartz peninsula island that can be use for dining. Hard Wood floor has been refinished and all bathrooms have been updated. There are new recessed lights through out the house and with them  several large windows to add abundance of natural lights. This home has approximately 2900 finished SQF, 4 bedrooms and 3 full bathrooms. Downstairs large laundry room has new LVP floor which can be use for a multi purpose room. Walk-out  basement opens to a serene back yard that is perfect for a  kids play ground, or any party/entertainment.  After having a hard day,  just being there sitting on your deck looking at your backyard  will make it all OK!!

 New Roof ,Siding, Gutter,2022. New HVAC 2023. New Hot water heater 2025. New Washer 2025. Conveniently located near Fairfax Inova Hospital, all major highways ; I-495,  I-95, I-66, Rt 50.  Vienna & Dunn Loring Metro Stations and  Mosaic , so much more
#VAFX2228584

FAIRFAX

9306 SANTAYANA DRIVE

4 Beds

3 Baths

2,930 Sq.Ft.

$1,049,000

MLS#: VAFX2228584
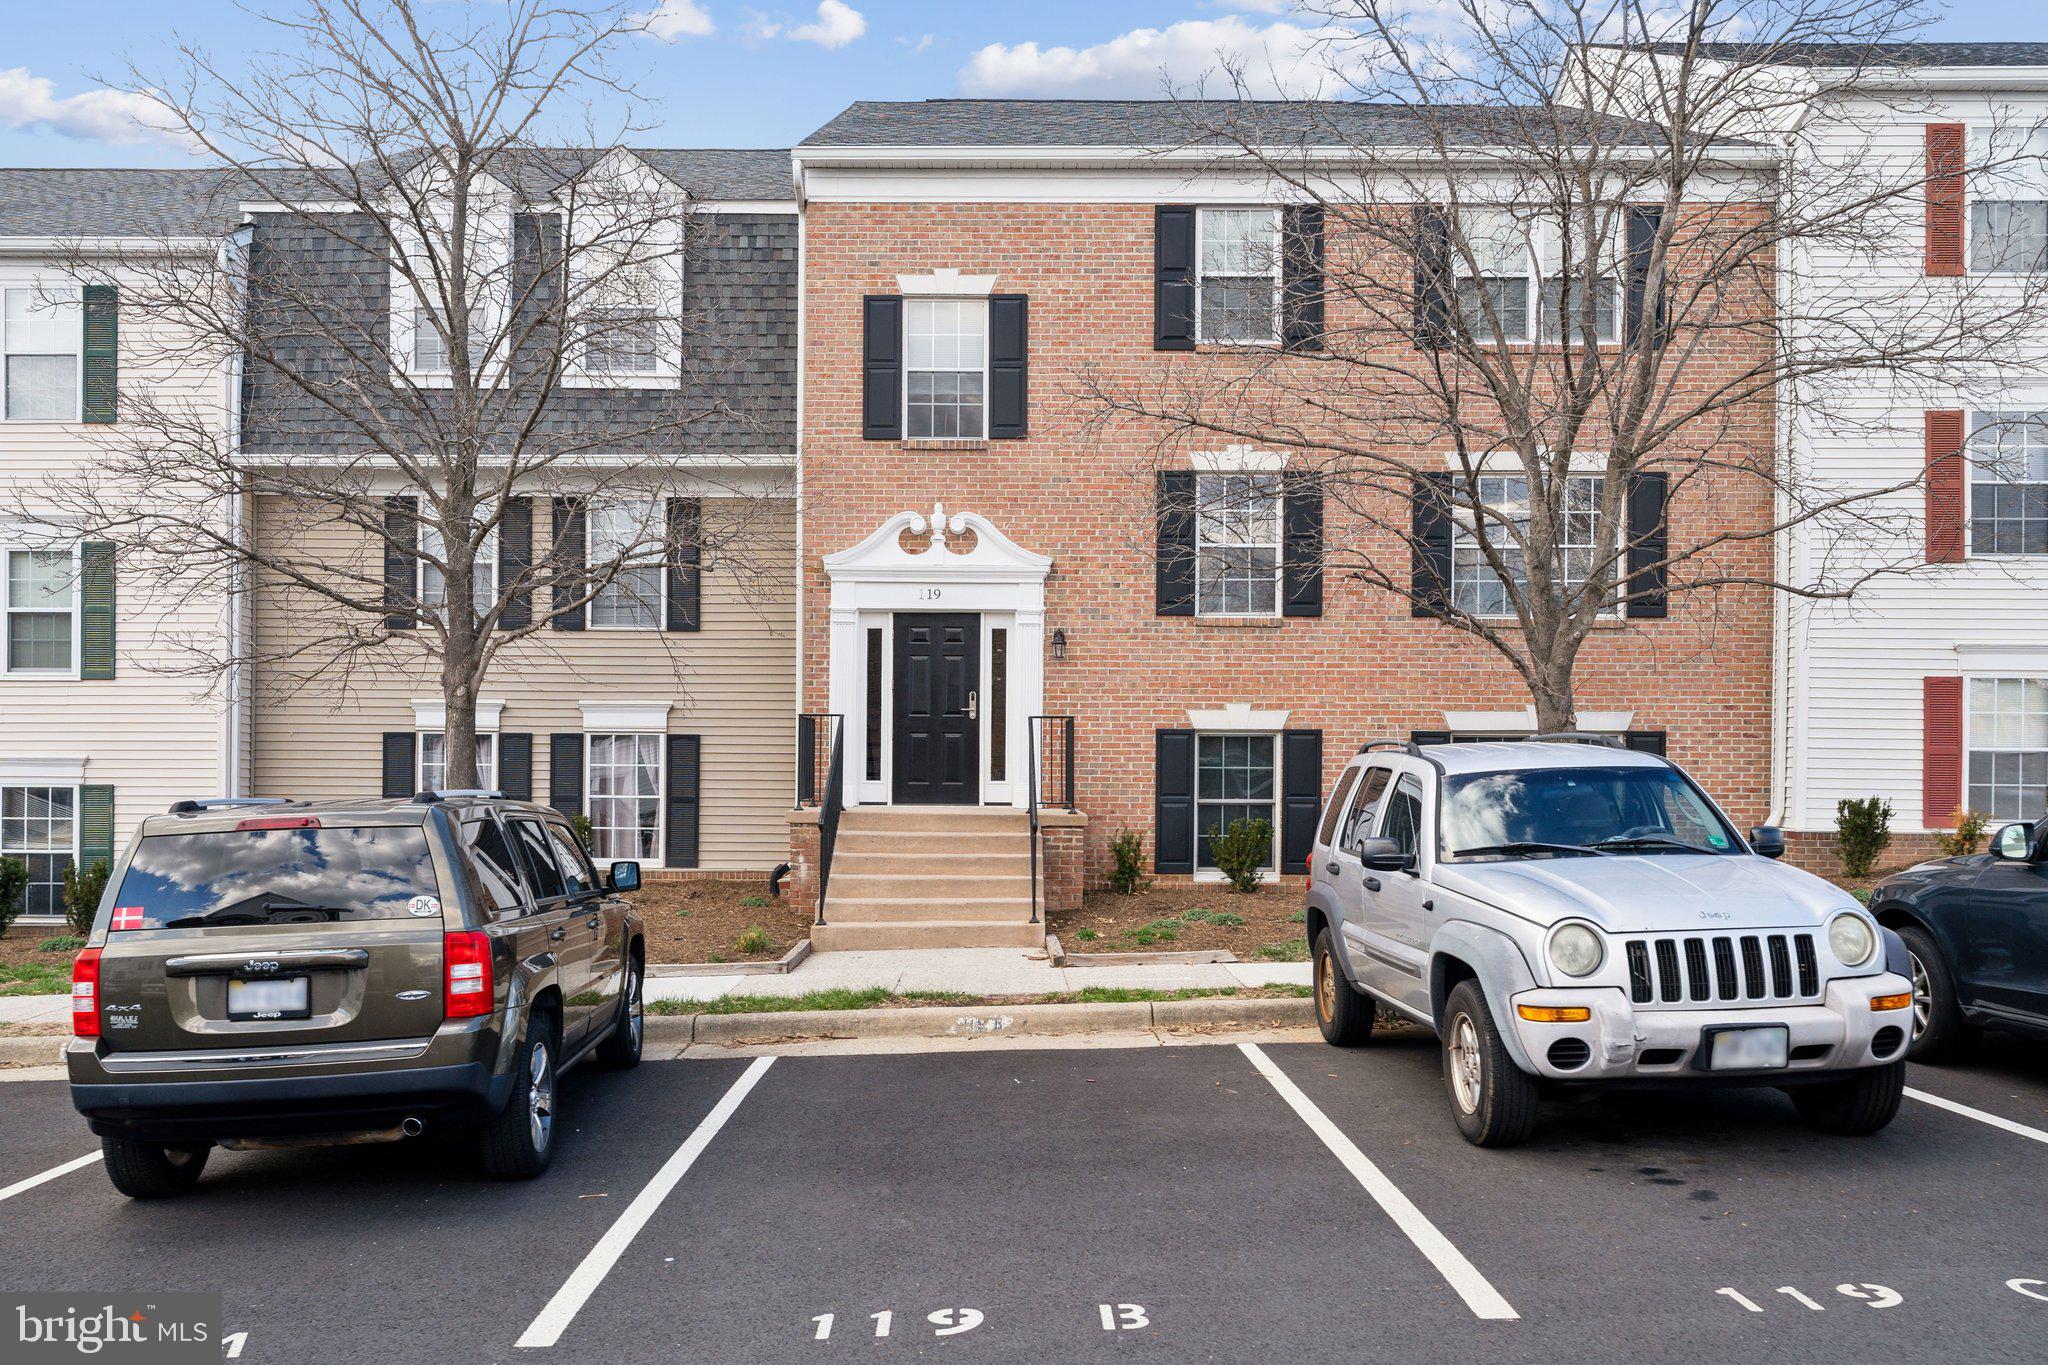
Welcome to this beautifully maintained mid-level condo in Leesburg! This spacious mid-level condo featuring a large living room, sunroom, and dedicated dining area. The master bedroom offers privacy with its own bath. Freshly painted and outfitted with brand-new carpeting, this home is move-in ready! Located in a prime spot close to shopping, dining, and major transportation routes for ultimate convenience. Available immediately—don’t miss out on this fantastic opportunity!
#VALO2092298

LEESBURG

119 FORT EVANS ROAD SE D

2 Beds

2 Baths

946 Sq.Ft.

$1,900

MLS#: VALO2092298

GREAT OPPORTUNITY TO BUY THE CHEAPEST  IN THE AREA , AND  PERFECT LOCATION  2 MINUTES TO I395,PROPERTY IS IN LIVING CONDITION,  SELLER REQUEST TO USE ONE CHOICE TILTLE FOR SETTLEMENT ,CONTACT LUIS FOR MORE INFO.  [SOLD IN AS IS CONDITIONS]
#VAAX2042536

ALEXANDRIA

238 STEVENSON SQUARE N

3 Beds

1 Baths

1,276 Sq.Ft.

$439,900

MLS#: VAAX2042536
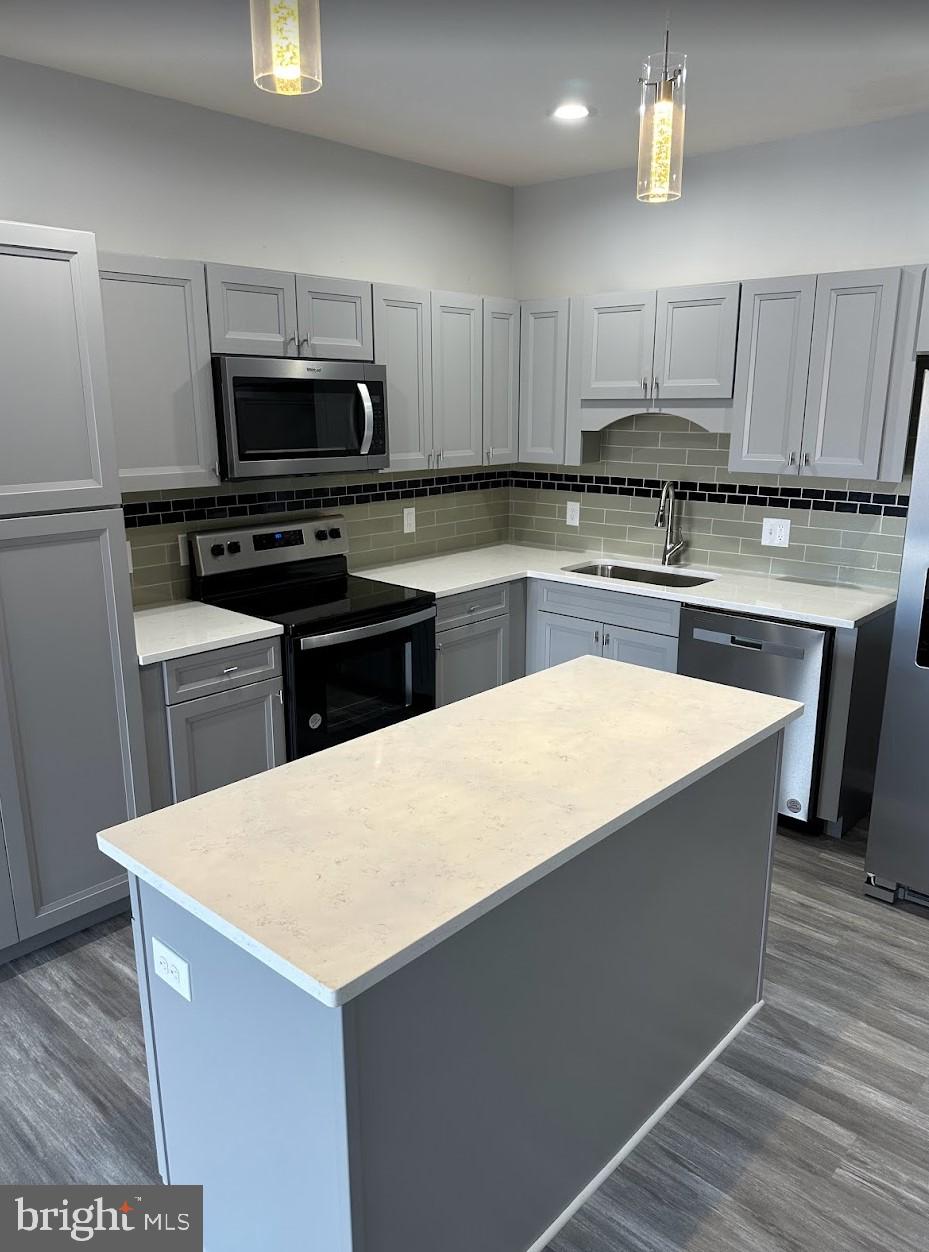
This charming apartment offers everything you need for a comfortable and modern living experience right in the vibrant center of Manassas City. With a spacious layout, it features two cozy bedrooms and a well-appointed bathroom, perfect for singles, couples, or small families. Situated in the heart of Manassas, you'll have easy access to local shops, restaurants, parks, and public transportation. Enjoy a community atmosphere with a short commute to everything you need. The apartment is thoughtfully designed with modern amenities, ensuring you have everything at your fingertips. From fully equipped kitchen appliances to ample closet space, it’s ready to move in. The apartment boasts elegant finishes, including hardwood floors, contemporary fixtures, and bright, airy rooms that create a welcoming atmosphere. The spacious living room opens up to a delightful kitchen, ideal for entertaining guests or simply relaxing at home. This home is clean, well-maintained, and meticulously cared for, meaning you won’t have to worry about any upgrades or repairs before moving in. Don't miss your chance to see this amazing apartment before it’s gone! Whether you’re a first-time renter or looking for a convenient, upgraded space to call home, this apartment has it all. Schedule a tour today and experience the perfect blend of comfort and convenience in Manassas City!
#VAMN2007830

MANASSAS

9414 BATTLE STREET 301

2 Beds

1 Baths

883 Sq.Ft.

$2,300

MLS#: VAMN2007830
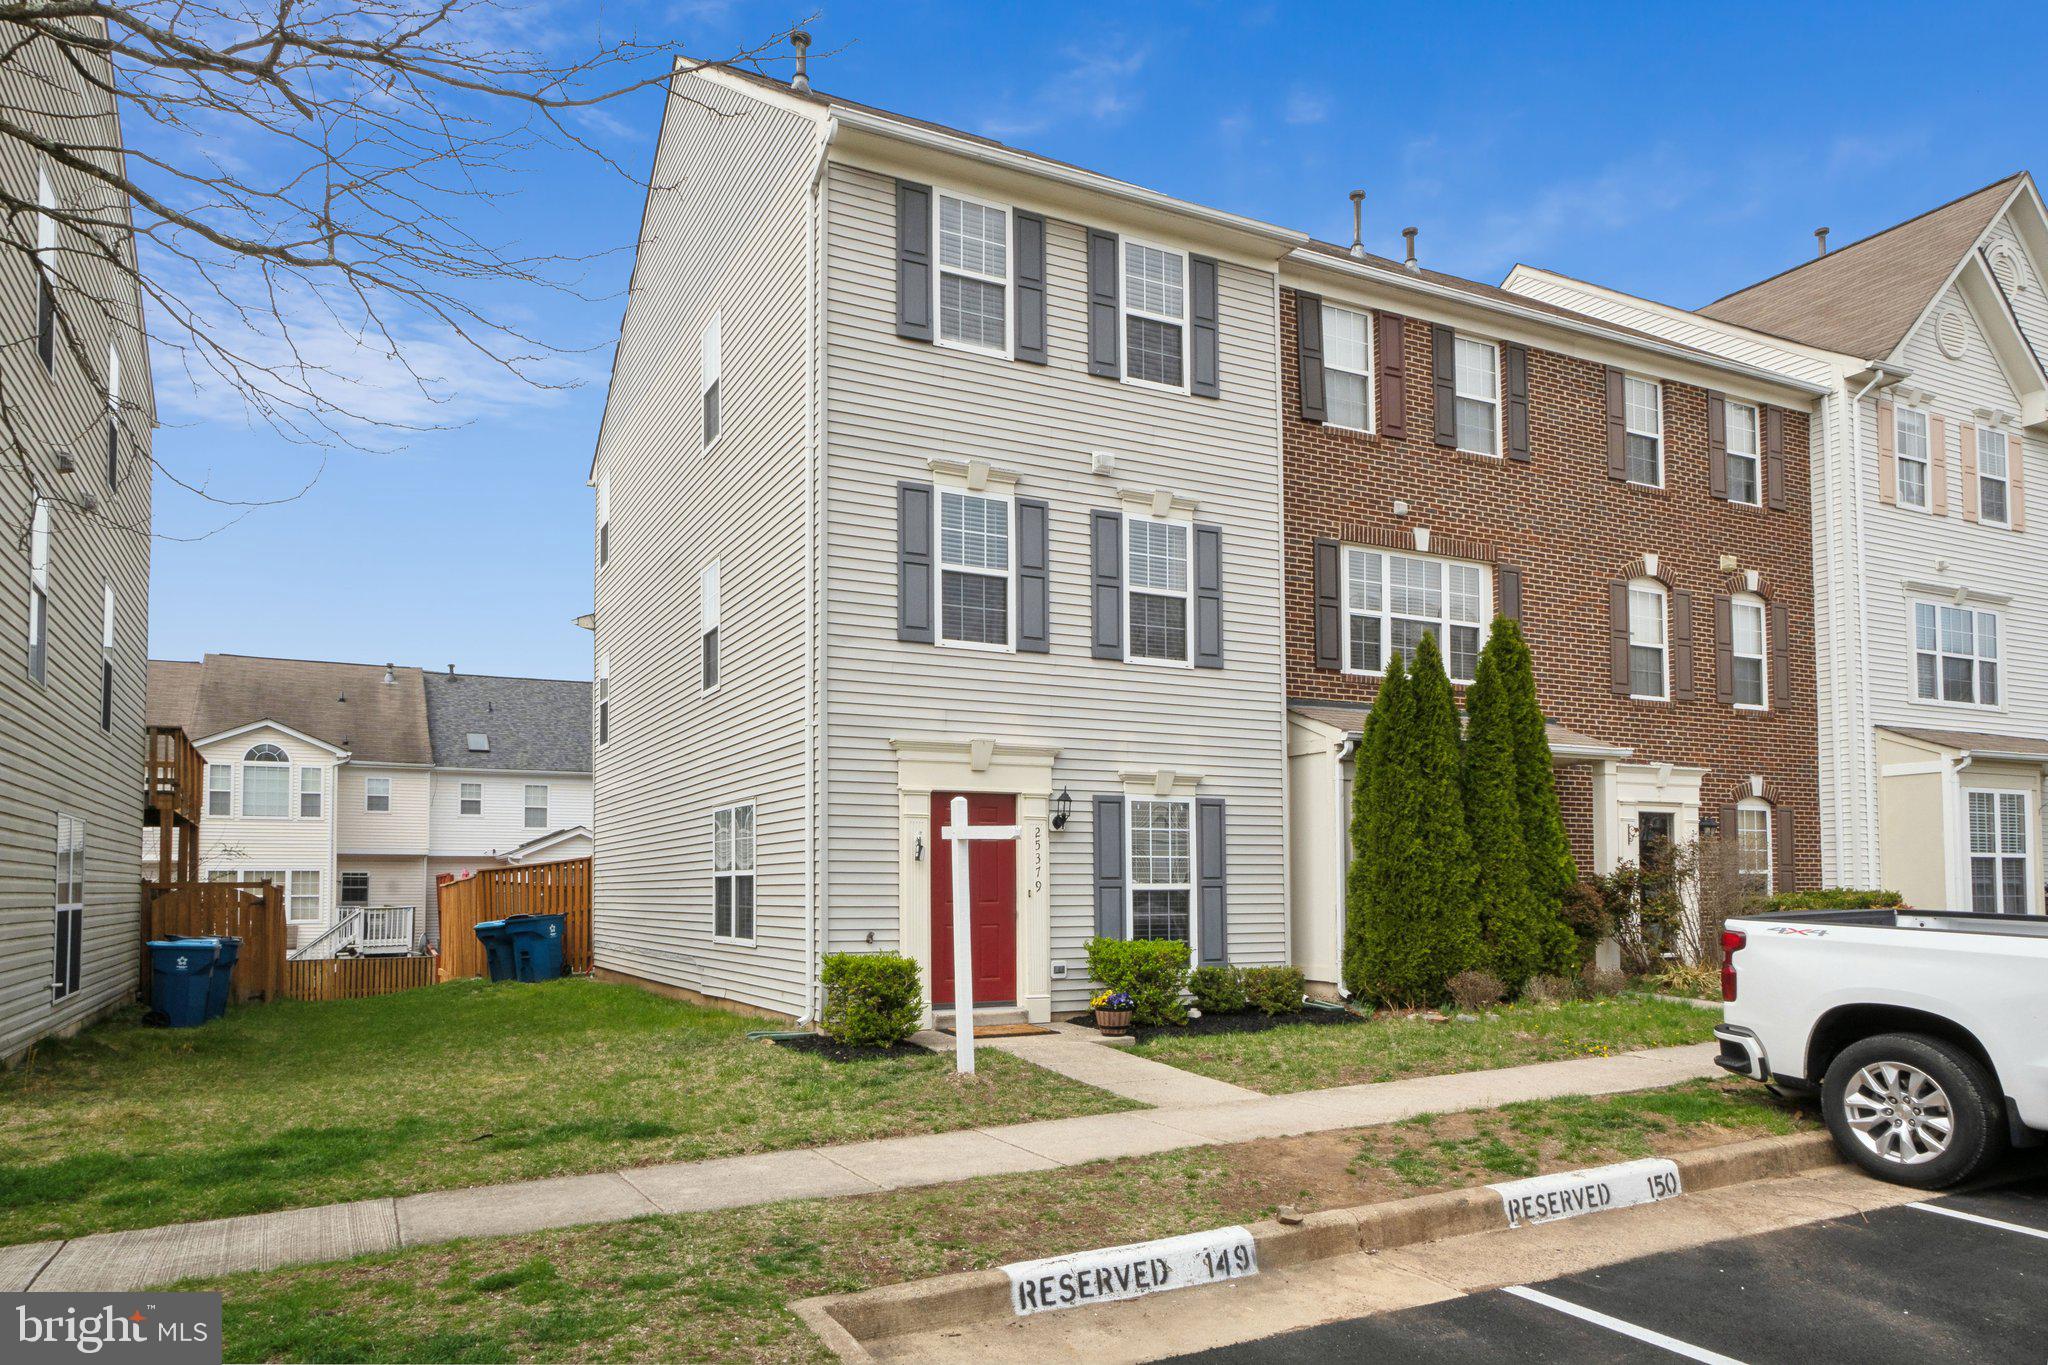
Welcome home to this beautiful end-unit townhome in the heart of South Riding! Offering 1800 square feet on three levels. Step into the main level with luxury vinyl plank flooring, an open-concept living space, and an updated kitchen with an island, granite countertops, stainless steel appliances, and a dedicated dining area.
The second level offers a spacious bedroom, a full bath, a convenient laundry closet, and a flex space ideal for a home office, playroom, or rec room.
On the third level, retreat to the primary suite with vaulted ceilings, a large Jack-and-Jill bath, and a third bedroom.
As an end-unit, this home features a much larger yard, fully fenced for privacy with a patio and storage shed. Plus, enjoy the ease of two dedicated parking spaces.
Located in the sought-after South Riding community, you’ll have access to top-rated schools, parks, pools, shopping, and commuter routes.
#VALO2092250

CHANTILLY

25379 BRYSON DRIVE

3 Beds

2 Baths

1,800 Sq.Ft.

$574,900

MLS#: VALO2092250
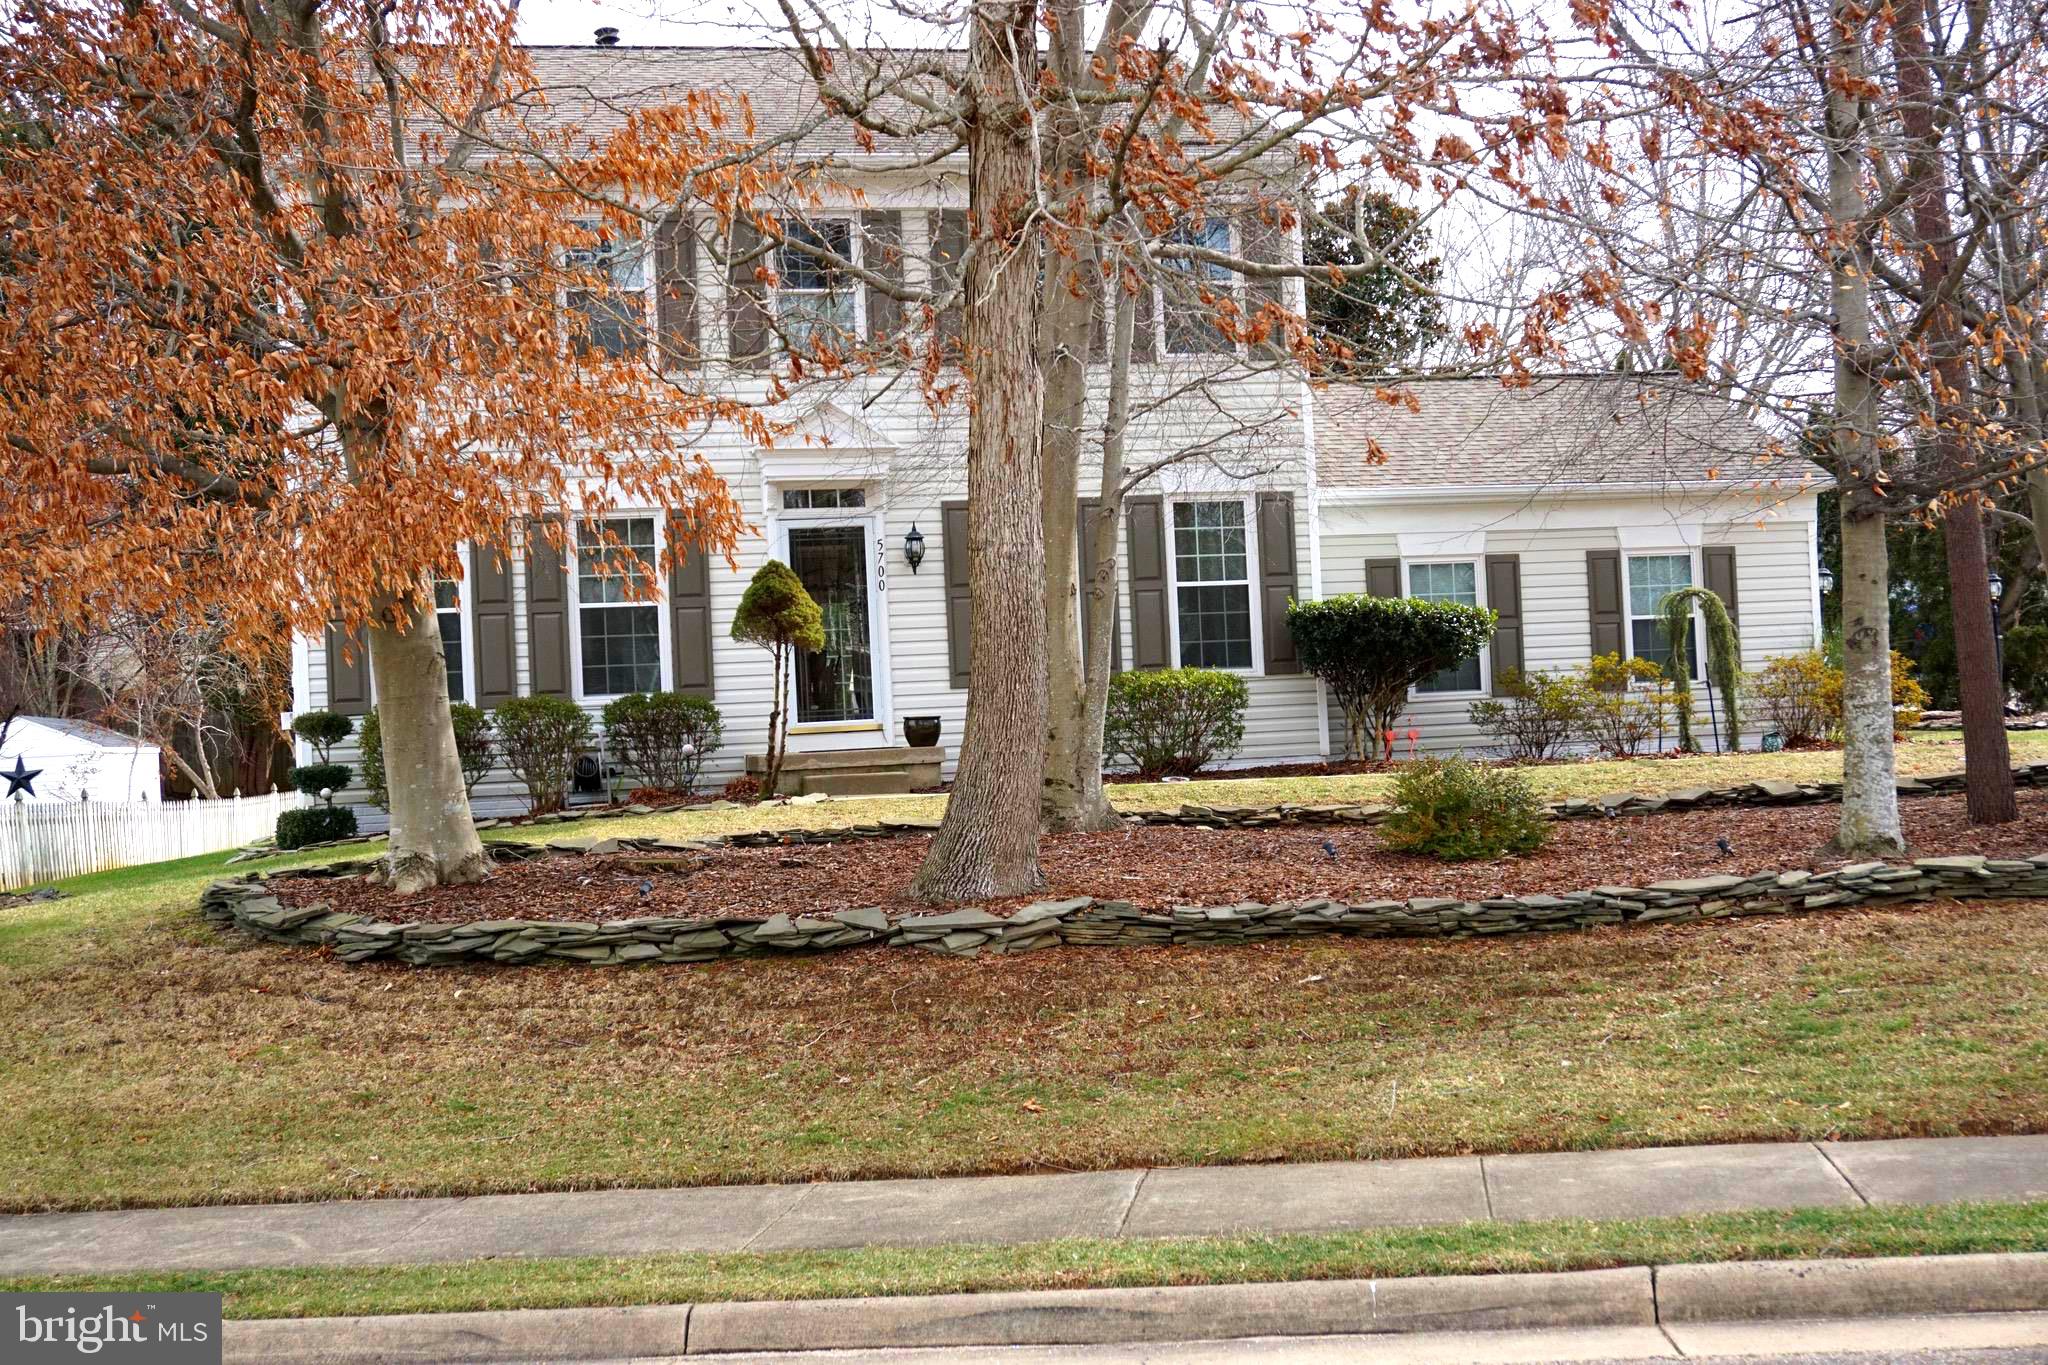
Don't miss out on this stunning 3 level home with 5 bedrooms, 3.5 baths, and over 3,100 square feet of  finished space  located in the Winding Creek Estate subdivision  just off Minnieville Road. This home has been lovingly maintained, and it shows from the moment you walk in.  The main level greets you with a grand entrance as you enter the foyer, where the home truly shines, with gleaming hardwood floors throughout, a private office  and an open-concept layout that flows effortlessly from room to room.  On the main level there is an office, living room,  dining room, family room with a gas fireplace with a blower that was recently serviced,  half bath, laundry room and  kitchen, with granite countertops.  The deck off of the kitchen  leads to an inviting  rear yard.  Custom underground lawn sprinkler system and  a huge shed.  The hardwood staircase leads upstairs to 4 large bedrooms. The  incredible primary suite has a generous walk-in closet, ceiling fan and attached bathroom with double sinks, separate shower, and soaking tub. There is another full bath for the other bedrooms.  The finished walkout basement features one full bedroom and a  full bath.  Roof was replaced in 2020, and the water heater was replaced in February 2025.  There are  newer windows with transferable lifetime warranty and the HVAC was  replaced in the last 5 years.  The community has excellent features including a clubhouse, pool, sports courts,  basketball,  tennis, tot lots, and more.  Soccer complex directly across the street from the subdivision.  Close to major commuter routes and NOVA military bases, shops and restaurants, including the Shops at  Stonebridge, Potomac Mills, and historic Occoquan.  This home is a true must see!
#VAPW2087600

WOODBRIDGE

5700 BRAZILNUT COURT

5 Beds

3 Baths

3,072 Sq.Ft.

$715,000

MLS#: VAPW2087600
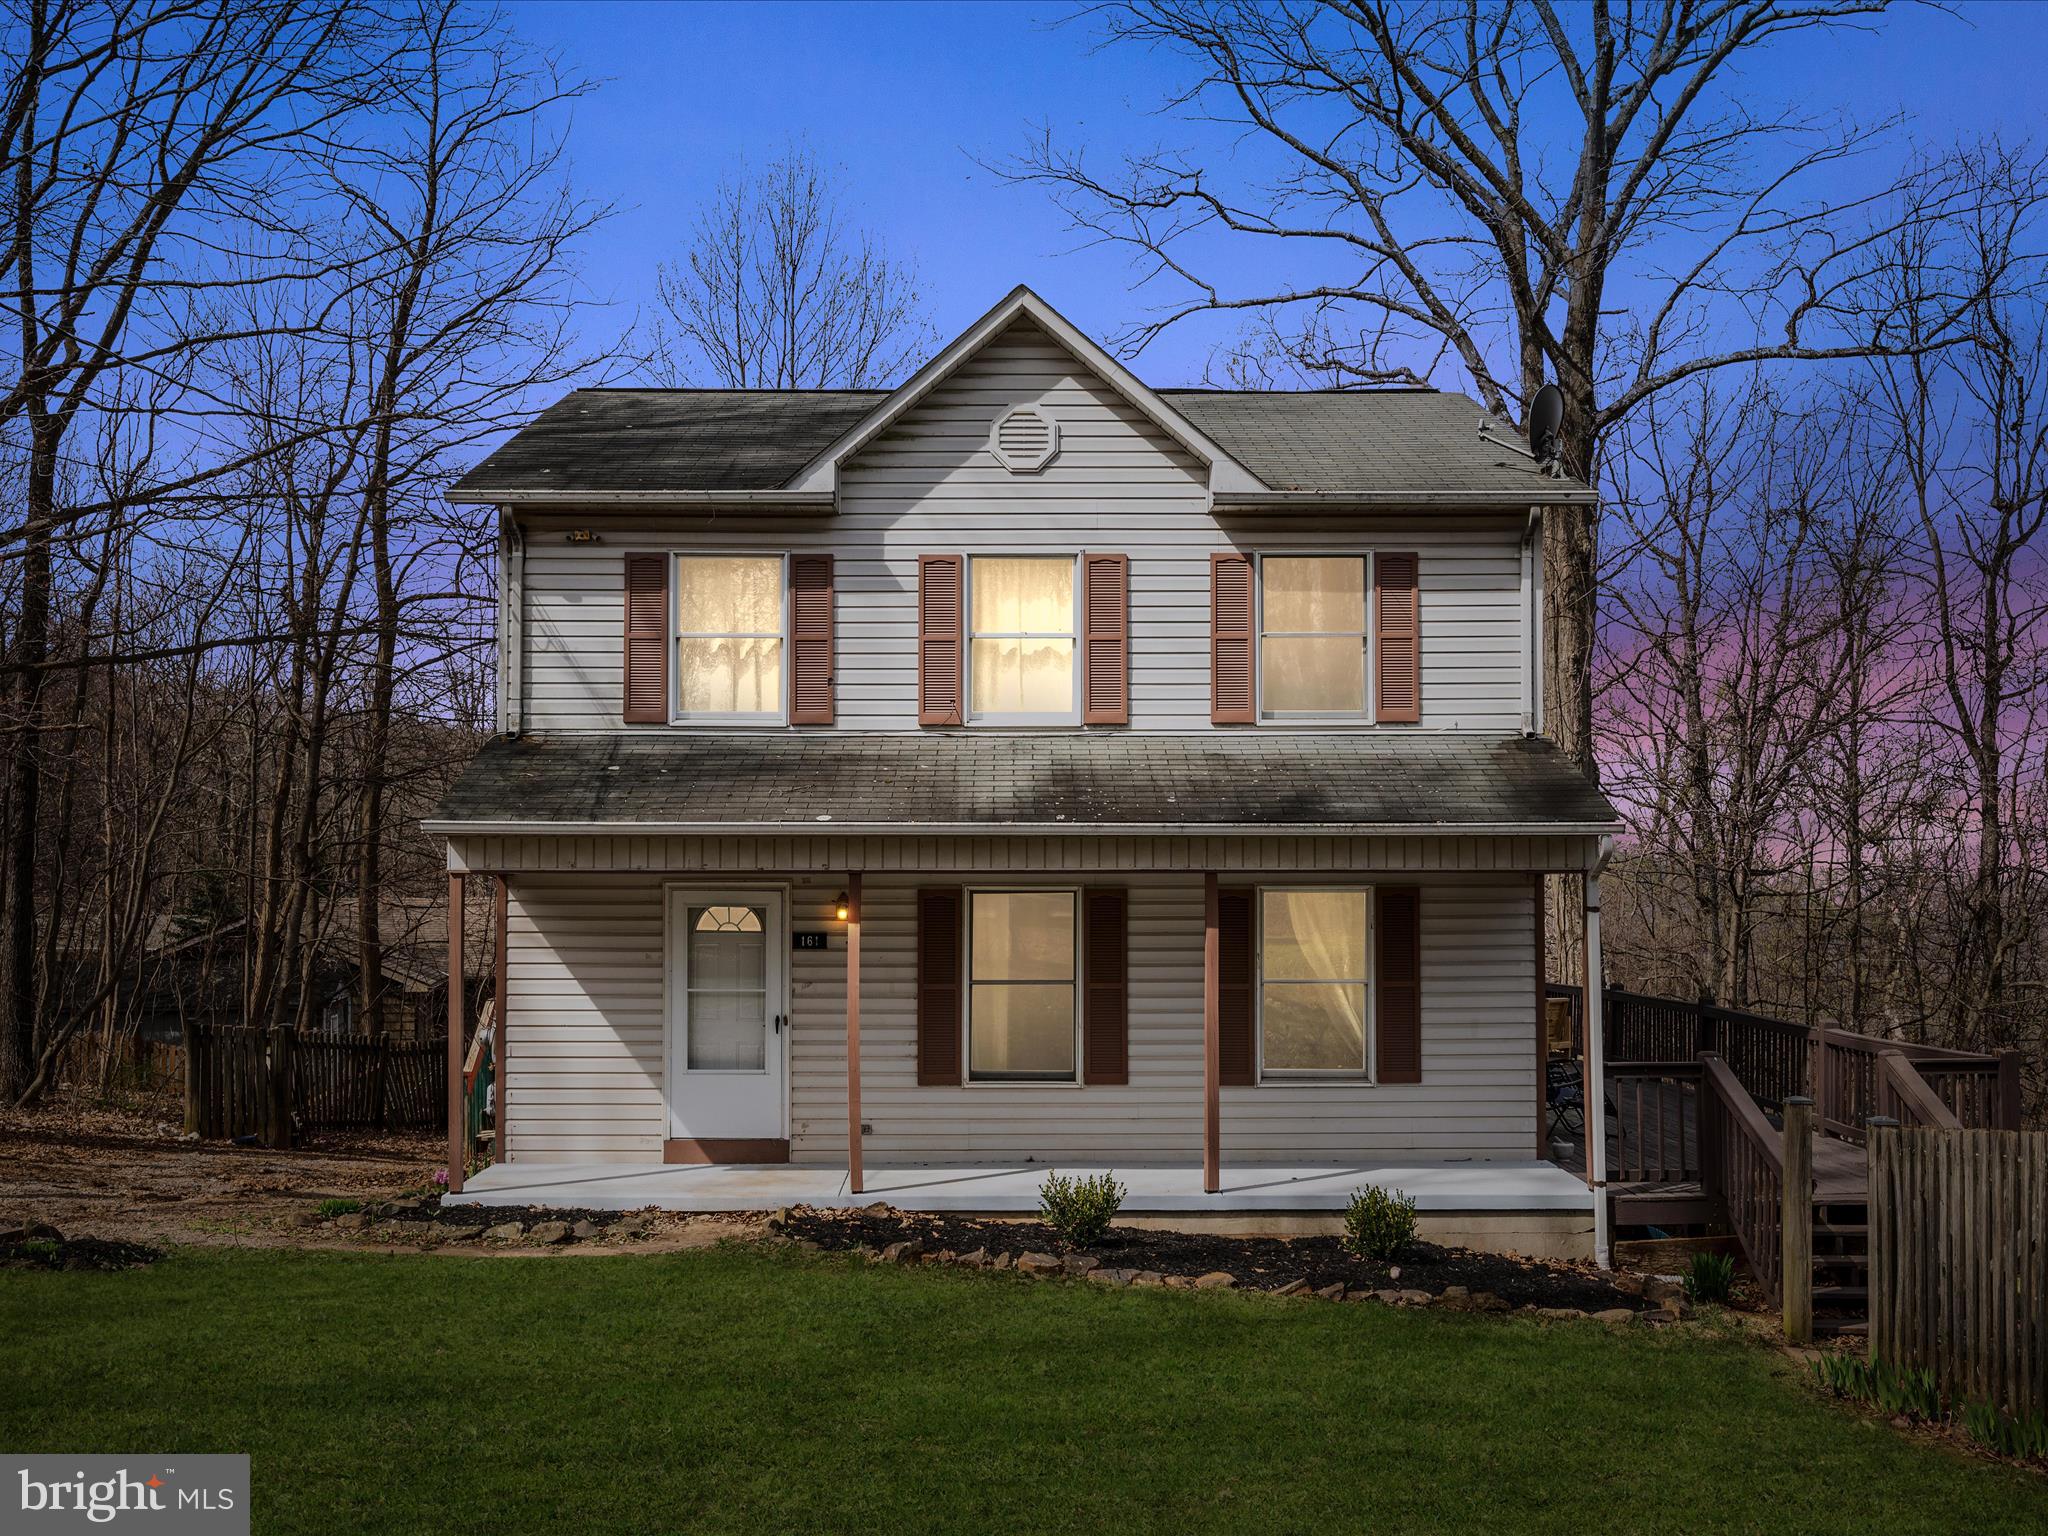
Nestled on a beautiful wooded lot, this charming 3-bedroom, 2.5-bath colonial offers the perfect blend of privacy and convenience. Step inside to a spacious family room that flows seamlessly into the dining area, where French doors lead to a stunning wrap-around porch—perfect for soaking in the peaceful surroundings. The kitchen features a gorgeous custom butcher block island, adding warmth and character to the heart of the home. Upstairs, you’ll find two generously sized bedrooms, a full bath, and a spacious primary suite with a large walk-in closet and attached bathroom. The basement offers a finished office or flex space, a workshop area, and plenty of storage. But wait—there’s more! Love the idea of fresh eggs in the morning? This property welcomes your feathered friends, so yes, you can bring your chickens and create your own little homestead! With a storage shed already in place and plenty of room to roam, this home is the perfect mix of country charm and modern comfort. Located just minutes from Front Royal, Route 522, the Appalachian Trail, and Shenandoah National Park, this home is the ultimate retreat. Don't miss your chance—schedule your showing today!
#VARP2002016

CHESTER GAP

161 APACHE TRAIL

3 Beds

2 Baths

1,700 Sq.Ft.

$349,900

MLS#: VARP2002016
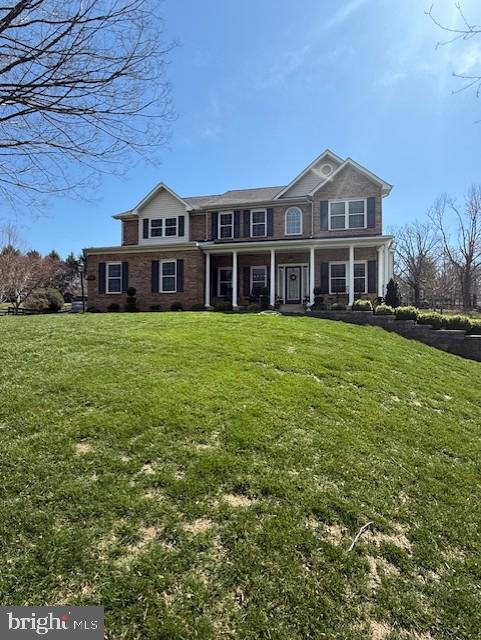
Don’t let this beauty slip away!
This stunning home shows like a model and is truly move-in ready. Inside, you’ll find a brand-new kitchen, newly renovated bathrooms, fresh paint throughout, and loads of thoughtful upgrades. The spacious family room features a cozy gas fireplace, and the formal living and dining rooms offer the perfect spaces for entertaining.

The large primary suite is a true retreat, complete with a custom walk-in closet and a luxurious bath featuring a soaking tub and separate shower.

Step outside to a beautifully landscaped, fenced backyard with an expansive patio, spacious deck, custom hardscaping, and a firepit—perfect for relaxing or hosting guests.

This one has it all—style, comfort, and space. Come see it before it’s gone!
#VAFQ2015950

WARRENTON

7179 BREWSTER LANE

4 Beds

2 Baths

4,110 Sq.Ft.

$810,000

MLS#: VAFQ2015950
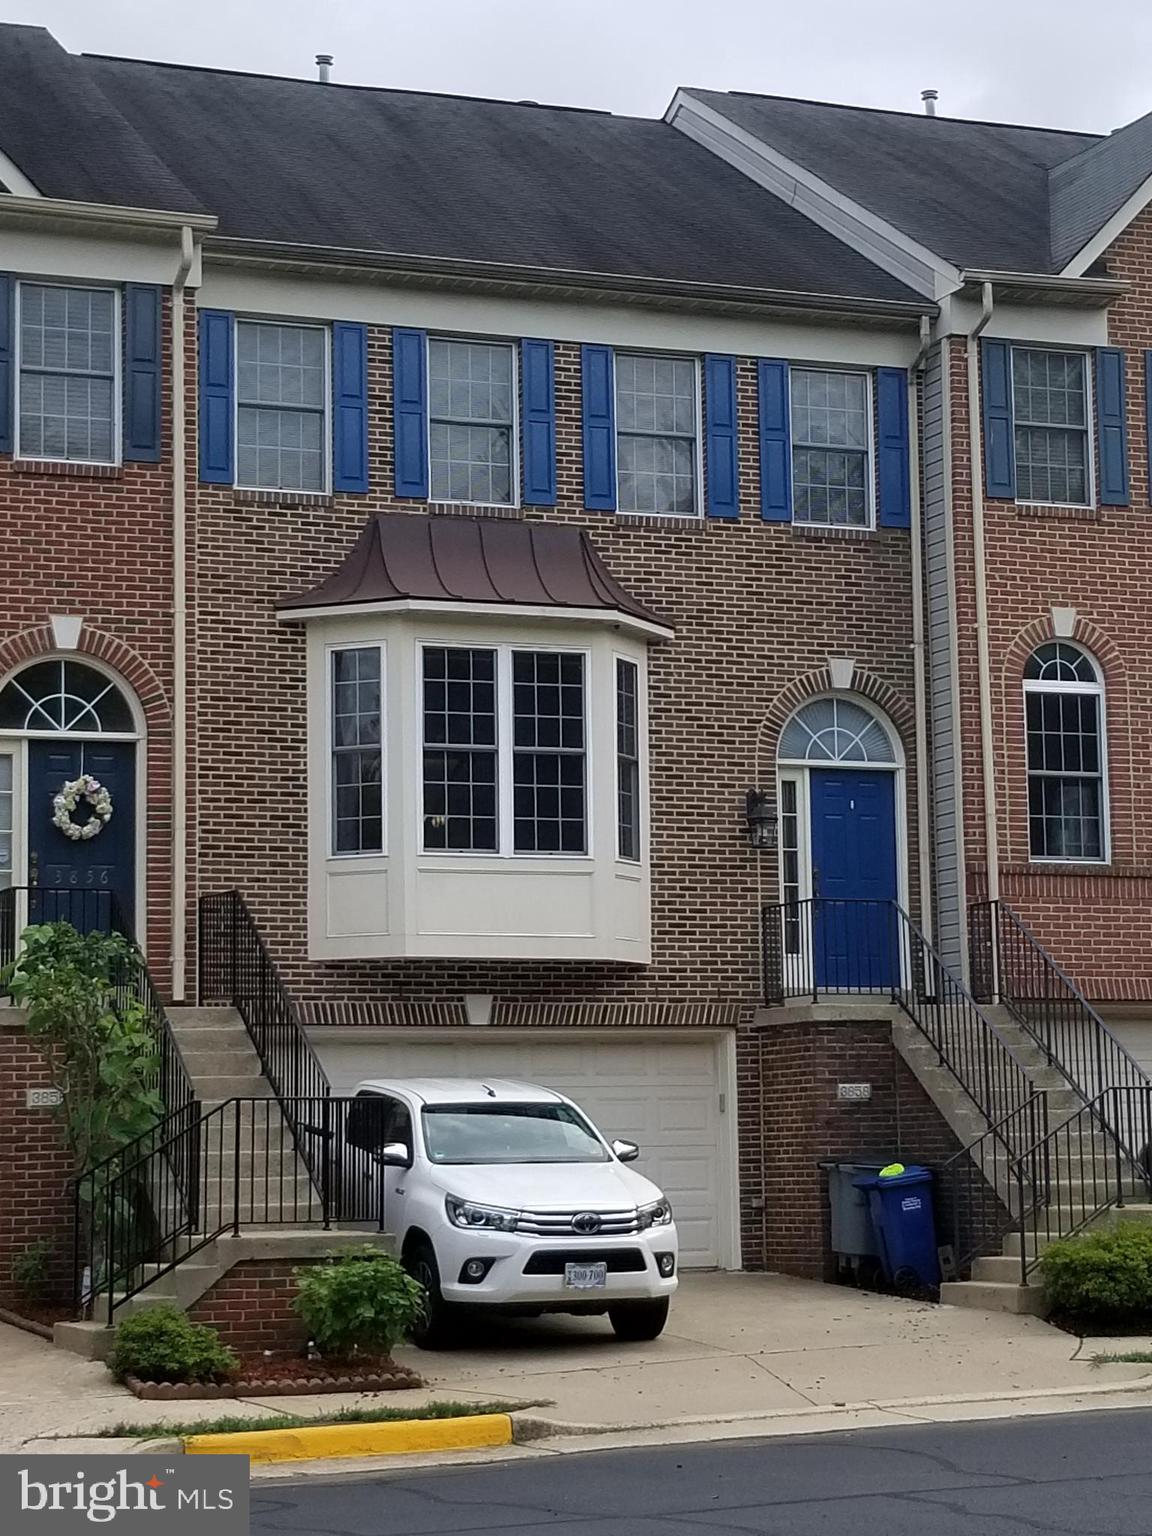
Large, luxury, and conveniently located townhouse, safe gated community, marble & hardwood floor, granite countertops, huge master bedroom with two additional rooms, and 3 1/2 bathrooms in the basement, on the first floor, and on the second floor. The huge, finished, and walkout basement can be a separate room. Dual heating and air-con zones save utility bills. Fireplace, deck, two-car garage, plus ample open parking space for guests. Convenient and quiet location: Minutes to Eisenhower or Huntington Metro, Old Town Alexandria, beltways, and Washington, DC. Cul-de-Sac, front & backing to trees and woods, fully fenced backyard.  A pet or pets are allowed on a case-by-case basis. Hardwood steps, replaced or installed two A/C units, waterproof vinyl plank floors, a refrigerator, and a washer in 2023! ! Fully finished basement can be used as an additional bedroom. A storage room and large storage space in the utility room next to two-car garage. Burgundy Park, located next to Elmwood Towne Way community, features tennis courts, a playground, a tot lot, and biking and nature trails. Burgundy Community Center, Burgundy Farm Country Day School, Cameron Elementary School, Loftrldge Park, and more are located nearby.
#VAFX2231028

ALEXANDRIA

3858 ELMWOOD TOWNE WAY

3 Beds

3 Baths

3,000 Sq.Ft.

$3,890

MLS#: VAFX2231028
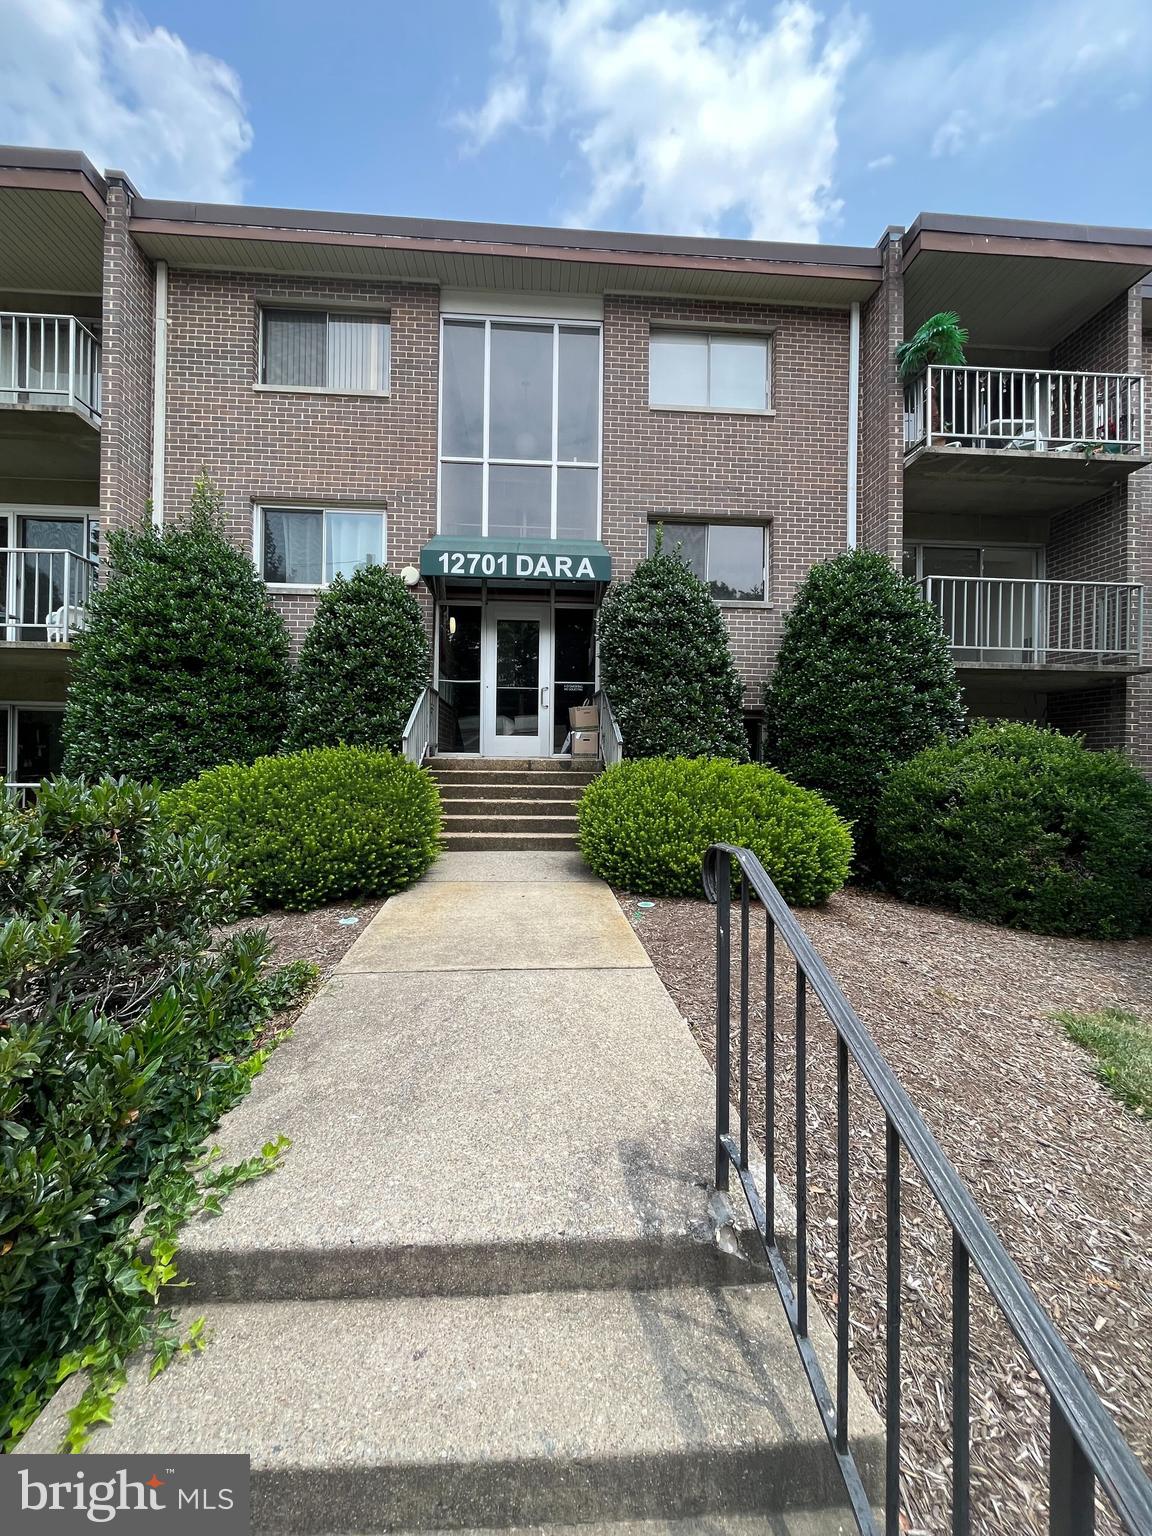
Beautiful second-level condo with a walk-out patio view of the pool. Separate storage unit and onsite laundry facilities. ALL utilities are included in rent as well as parking and community pool. Espacios room walk-in closet shopping centers restaurants and easy commute to the Town of Occoquan. Great location that gives you an easy commute to DC, Quantico, Don't miss this great Opportunity.
#VAPW2091698

WOODBRIDGE

12701 DARA DRIVE 204

1 Beds

1 Baths

707 Sq.Ft.

$1,600

MLS#: VAPW2091698
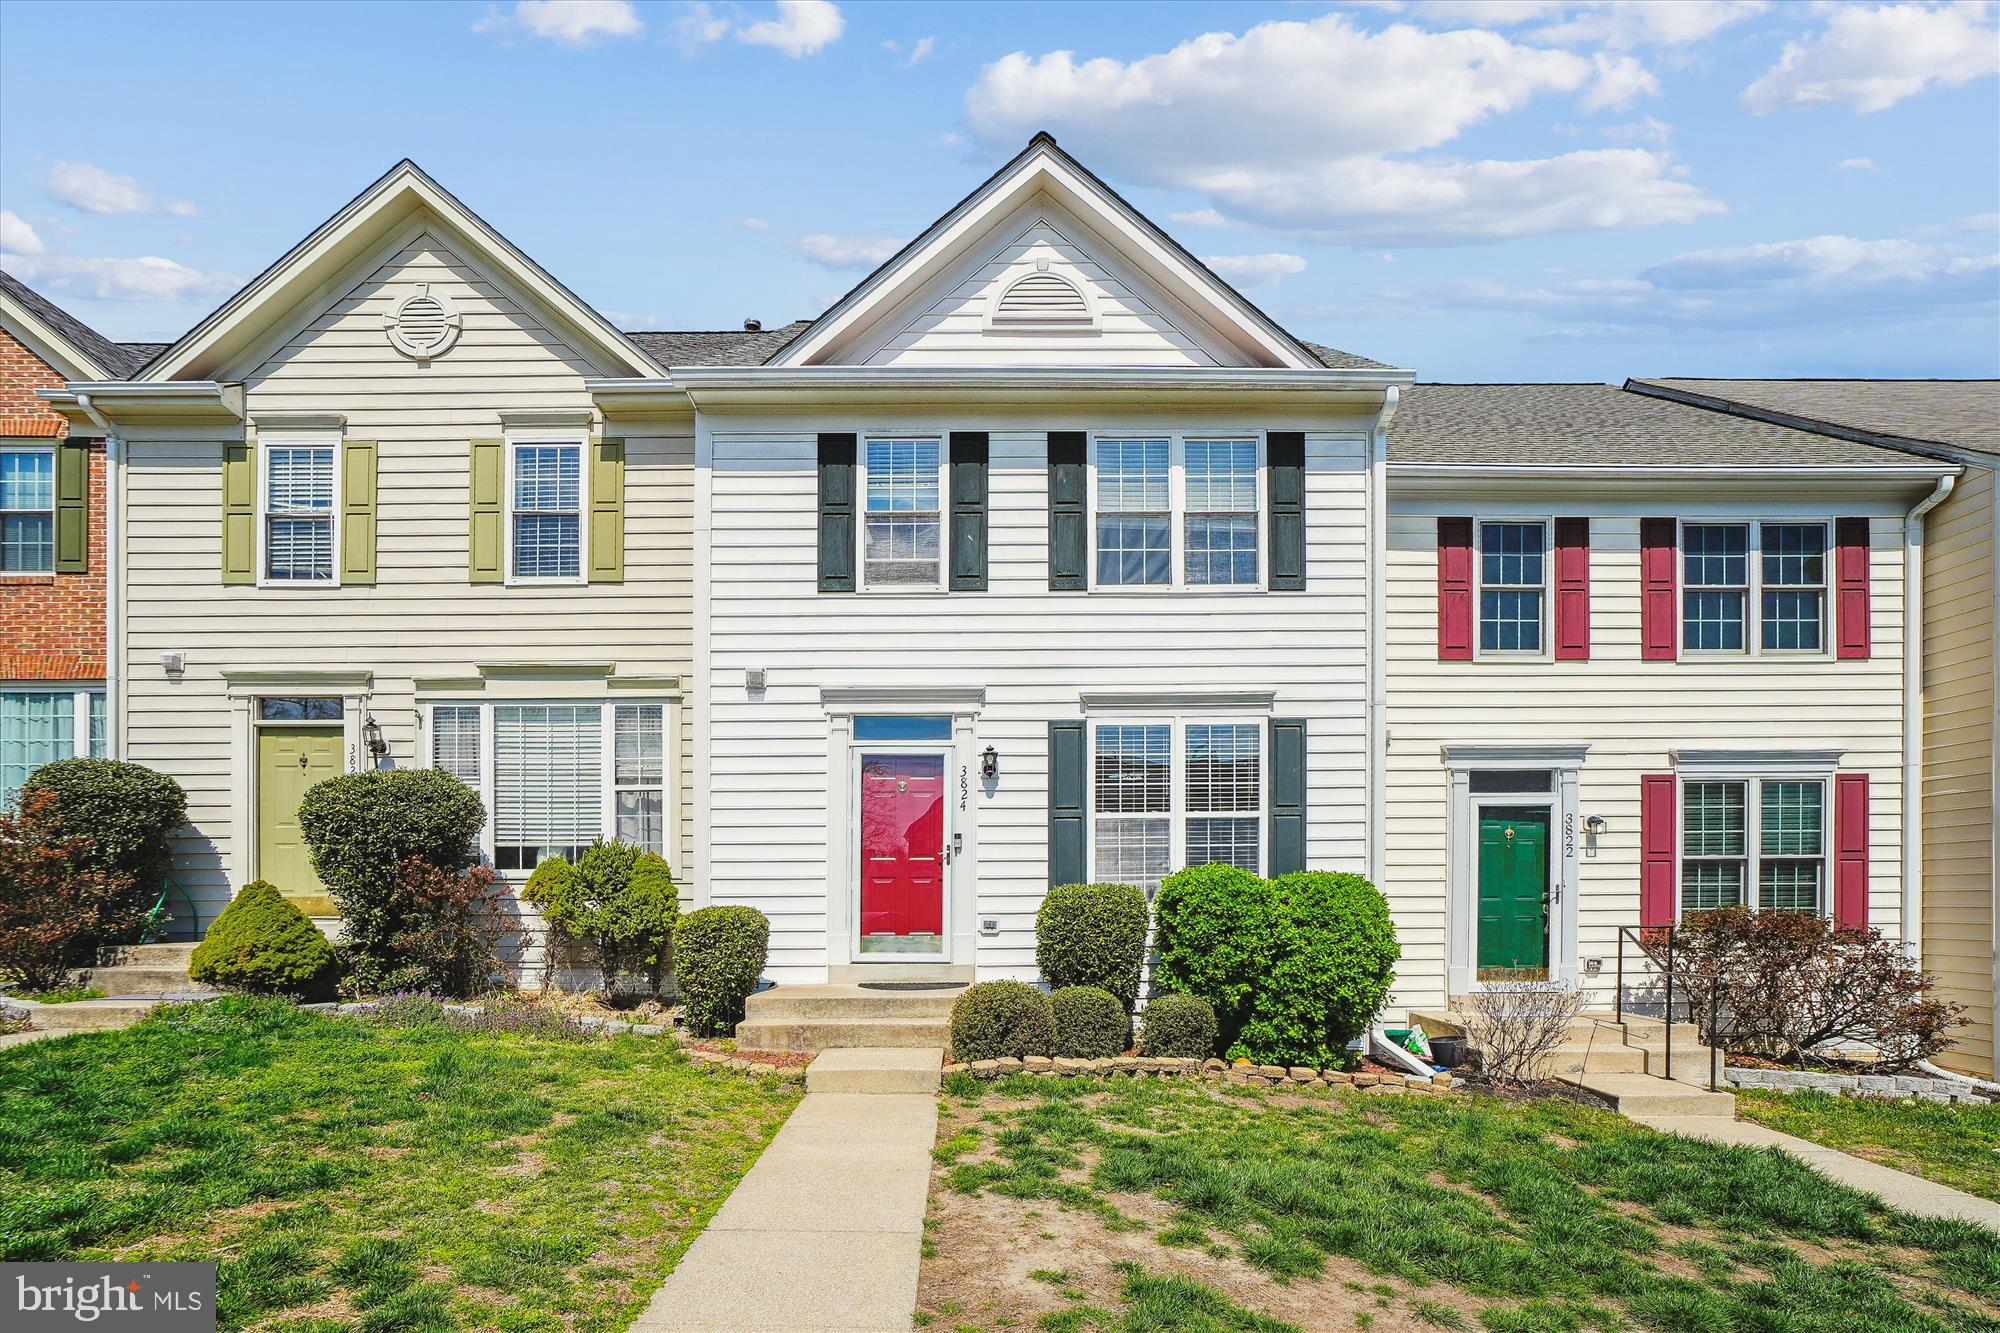
Welcome home! Fall in love with this STUNNING LAKE VIEWS townhouse  and enjoy this  2,319 square feet three level property with 3 bedrooms and 3.5  bathrooms . EXTRA LARGE UNIT overlooking the Occoquan.  Abundant natural light throughout the property.  The main level has an amazing space with a separate dining room and living room. Enjoy the large family room with fireplace on the main level.  Three bedrooms upstairs with tons of natural light and space.  The master Bedroom has cathedral ceilings and oversized pallidum window over looking water.  The master bathroom has a soaking tub and a free-standing shower. 
The lower level features a huge recreation room along with a fourth bedroom and a full bath for visitors or to be used as an office space. The property has been painted a few days ago  and new carpet  has been installed on the stairs and upstairs level recently.  Access the property using the new storm and front door.  
The exterior is just as nice with a large deck and a private patio with an enclosed fence. Enjoy the spring on a two level deck with beautiful water views.
LOCATION: This property is part of the beautiful Lake Ridge HOA.  It includes 5 outdoor pools, a splash pad, 2 community centers, numerous playgrounds, sports fields/courts, and walking/jogging/biking trails. Additionally, the community provides easy access to shopping, dining, and entertainment, including proximity to Potomac Mills and Stonebridge at Potomac Town Center. With easy access to I-95 and the Express lanes, as well as a variety of commuter lots and bus systems, this home is perfectly located for an easy commute to Ft. Belvoir, Quantico, the Pentagon, Alexandria, Arlington, and Washington, DC. Schedule your showing today!
#VAPW2090814

WOODBRIDGE

3824 KOVAL LANE

3 Beds

3 Baths

2,372 Sq.Ft.

$560,000

MLS#: VAPW2090814
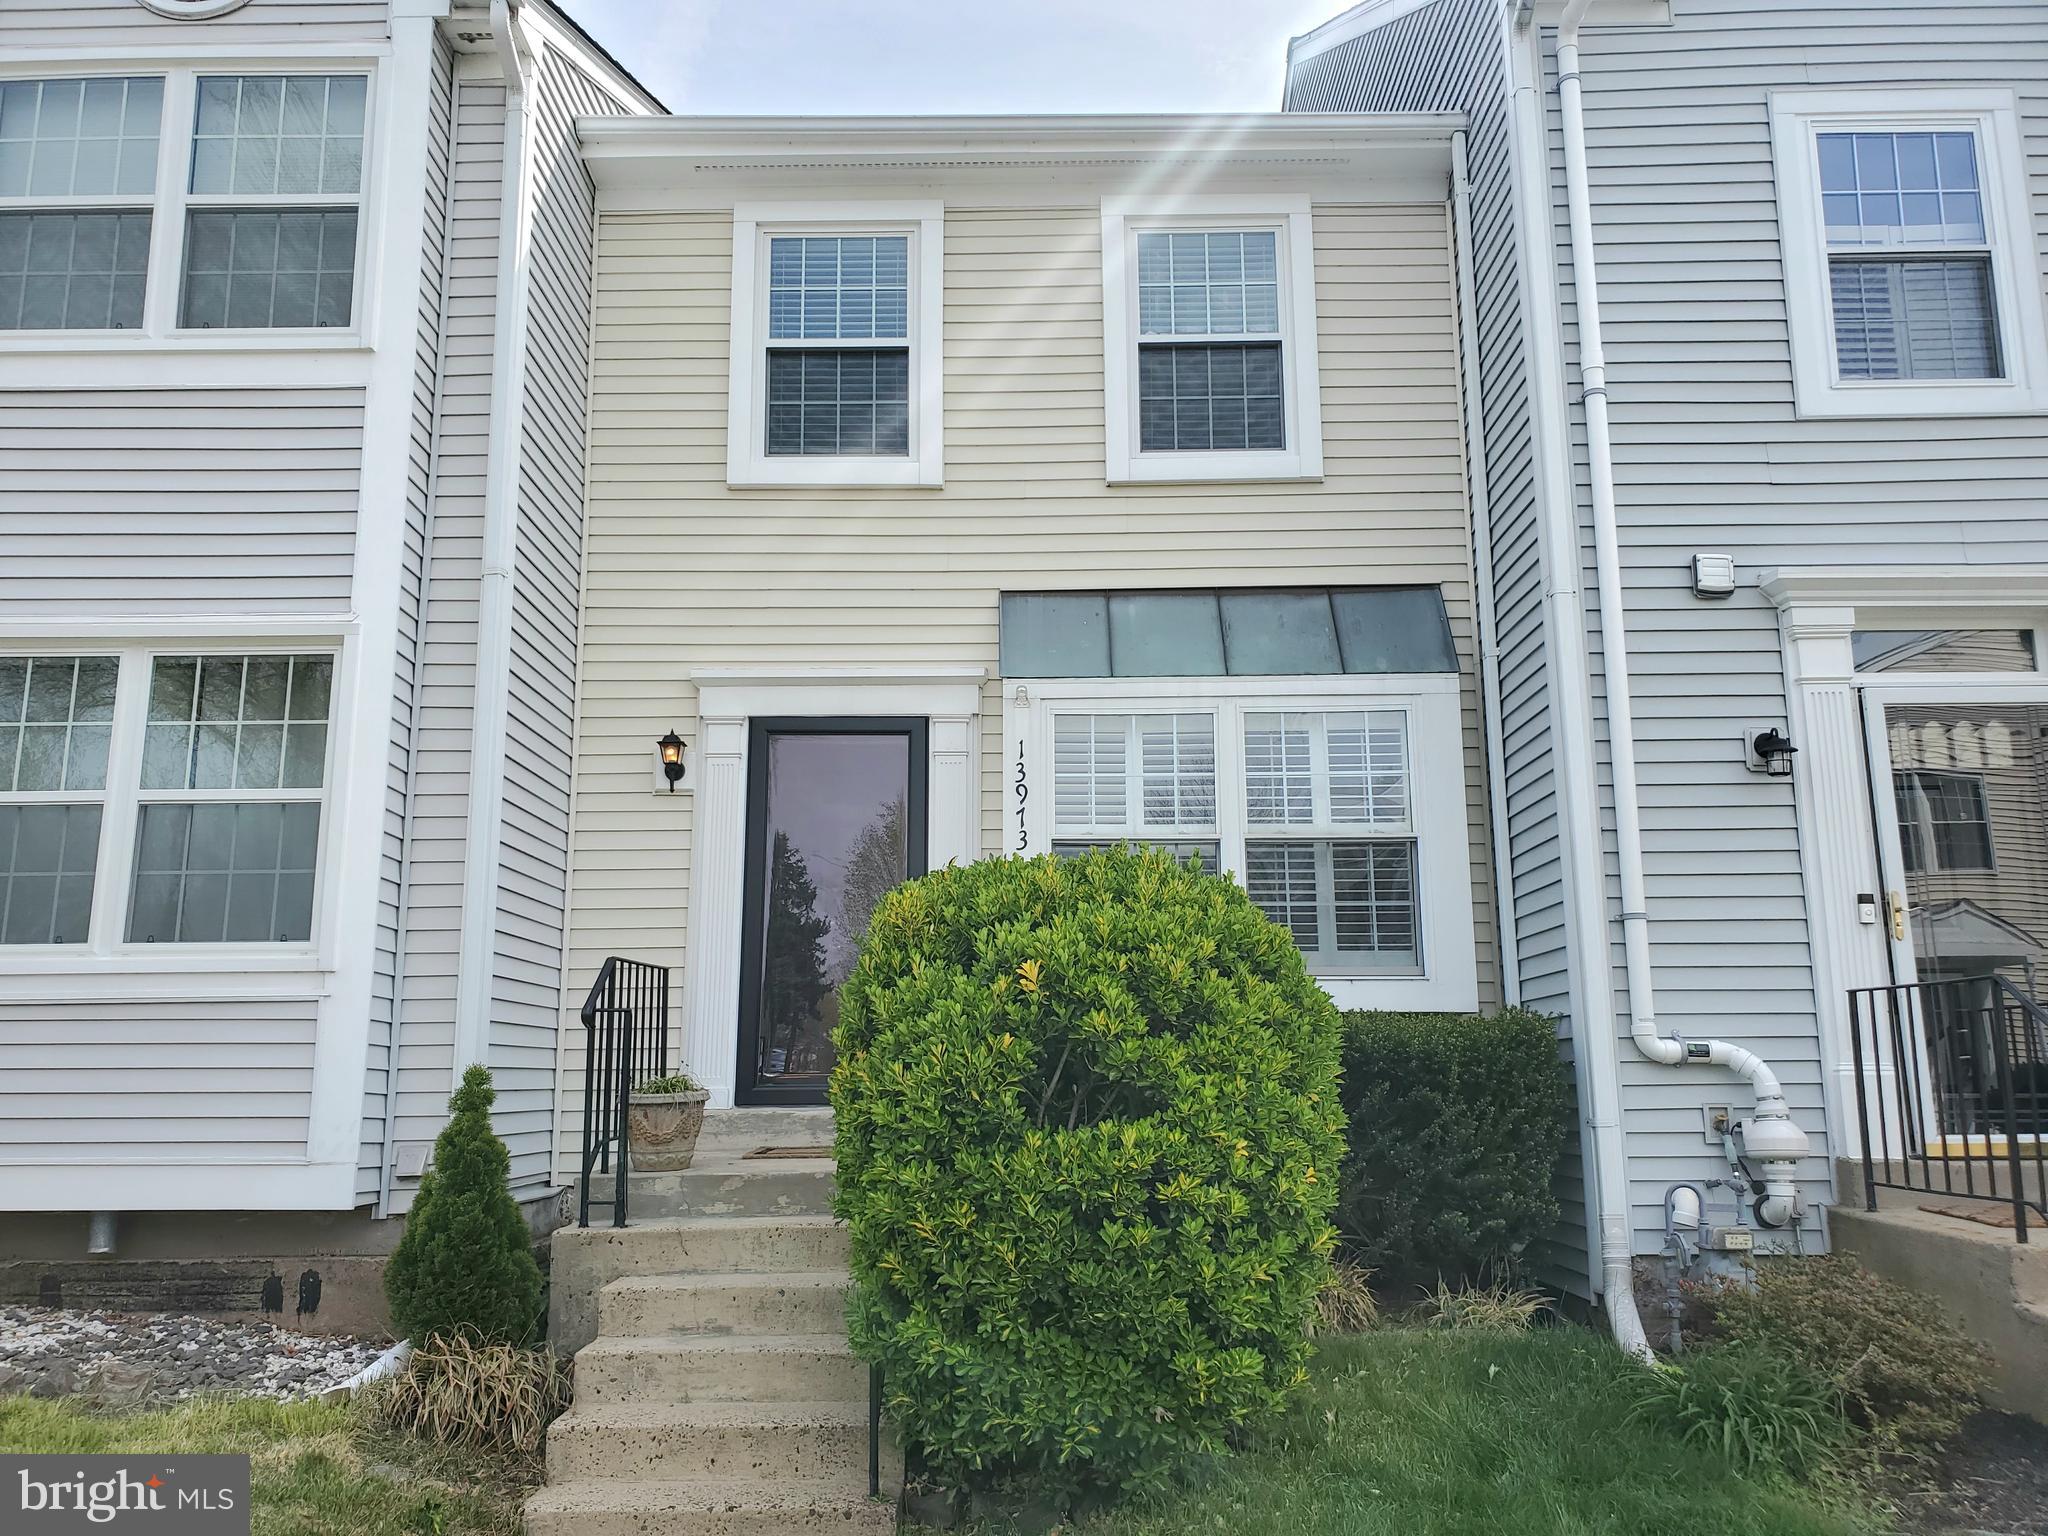
Welcome home to this beautifully maintained 3-level townhome offering comfort, convenience, and charm in a prime Centreville location! This spacious floor plan features 3 finished levels, perfect for entertaining or relaxing in style.

Step inside and be greeted by gorgeous front landscaping and an inviting atmosphere throughout. Enjoy cooking and dining with ease in the bright kitchen with direct access to a private deck, ideal for morning coffee or weekend BBQs. The fully fenced back patio offers extra outdoor space—great for pets, play, or peaceful evenings.

The fully finished walkout basement boasts a large recreation room, perfect for a home office, gym, or movie nights.

Located in a vibrant community with amenities just steps away—basketball court, pool, and more! Lawn care is included, giving you more time to enjoy your beautiful surroundings.

📍 Conveniently located near shopping, dining, and major commuter routes.

Don’t miss your chance to call this amazing townhome yours!
#VAFX2233334

CENTREVILLE

13973 BIG YANKEE LANE

2 Beds

2 Baths

1,072 Sq.Ft.

$2,150

MLS#: VAFX2233334
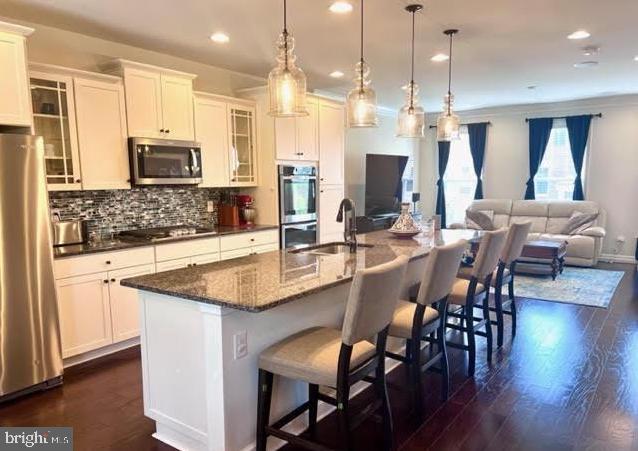
Stunning Townhome for Rent in Belmont Run – Backs to Serene Woods!

Discover this beautifully upgraded townhome in the highly desirable Belmont Run community of Broadlands. With over 2,300 sq. ft. of thoughtfully designed living space, this elegant home features three spacious bedrooms, each with a walk-in closet, 3.5 baths, and a two-car garage with additional storage solutions.

Modern & Open-Concept Living:
The Haddington model offers an open floor plan with 9-foot ceilings on every level and rich mahogany hardwood floors throughout the main level. The chef’s dream kitchen boasts an 11-foot center island, double ovens, ample cabinetry, and stainless-steel appliances. The living and dining areas open to a private deck overlooking peaceful woods, creating an ideal space for relaxing or entertaining. The living room is pre-wired with four in-ceiling speakers, supporting up to a 9.2 Dolby surround sound setup.

Luxurious Owner’s Suite & Spacious Bedrooms:
Upstairs, the owner’s suite is a true retreat, featuring two walk-in closets and a spa-like en-suite bath with a soaking tub, separate shower, and dual vanities. The additional bedrooms include custom cordless “up-down” blackout blinds and elegant curtains for added privacy and comfort.

Versatile Lower Level:
The fully finished lower level provides a flexible living space with a full bath and six in-ceiling speakers, supporting up to an 11.2 Dolby surround sound setup—perfect for movie lovers and audiophiles.

Smart Home Features & Premium Upgrades:
This high-tech smart home is equipped with:

✔ Wi-Fi-enabled 50-Amp Level 2 EV charger
✔ Alexa-compatible smart switches throughout
✔ Dual-zone HVAC with fresh air intake & Ecobee smart thermostats
✔ Backup generator hookup for uninterrupted power
✔ Whole-house ACB water filtration system

The garage includes two 4x8 ceiling-mounted storage racks (supporting up to 600 lbs. each) plus an extra 180 sq. ft. of storage in the HVAC room.

Unbeatable Location!
Located just 2 miles from Ashburn Metro, with easy access to the Dulles Greenway and only 10 minutes to Dulles International Airport. Zoned for the highly rated Briar Woods High School and steps away from Brambleton Park, golf courses, movie theaters, shops, and dining.

Lawn service included with HOA!

This is a rare rental opportunity—schedule your tour today!
#VALO2090304

ASHBURN

22276 PINECROFT TERRACE

3 Beds

3 Baths

2,346 Sq.Ft.

$3,650

MLS#: VALO2090304
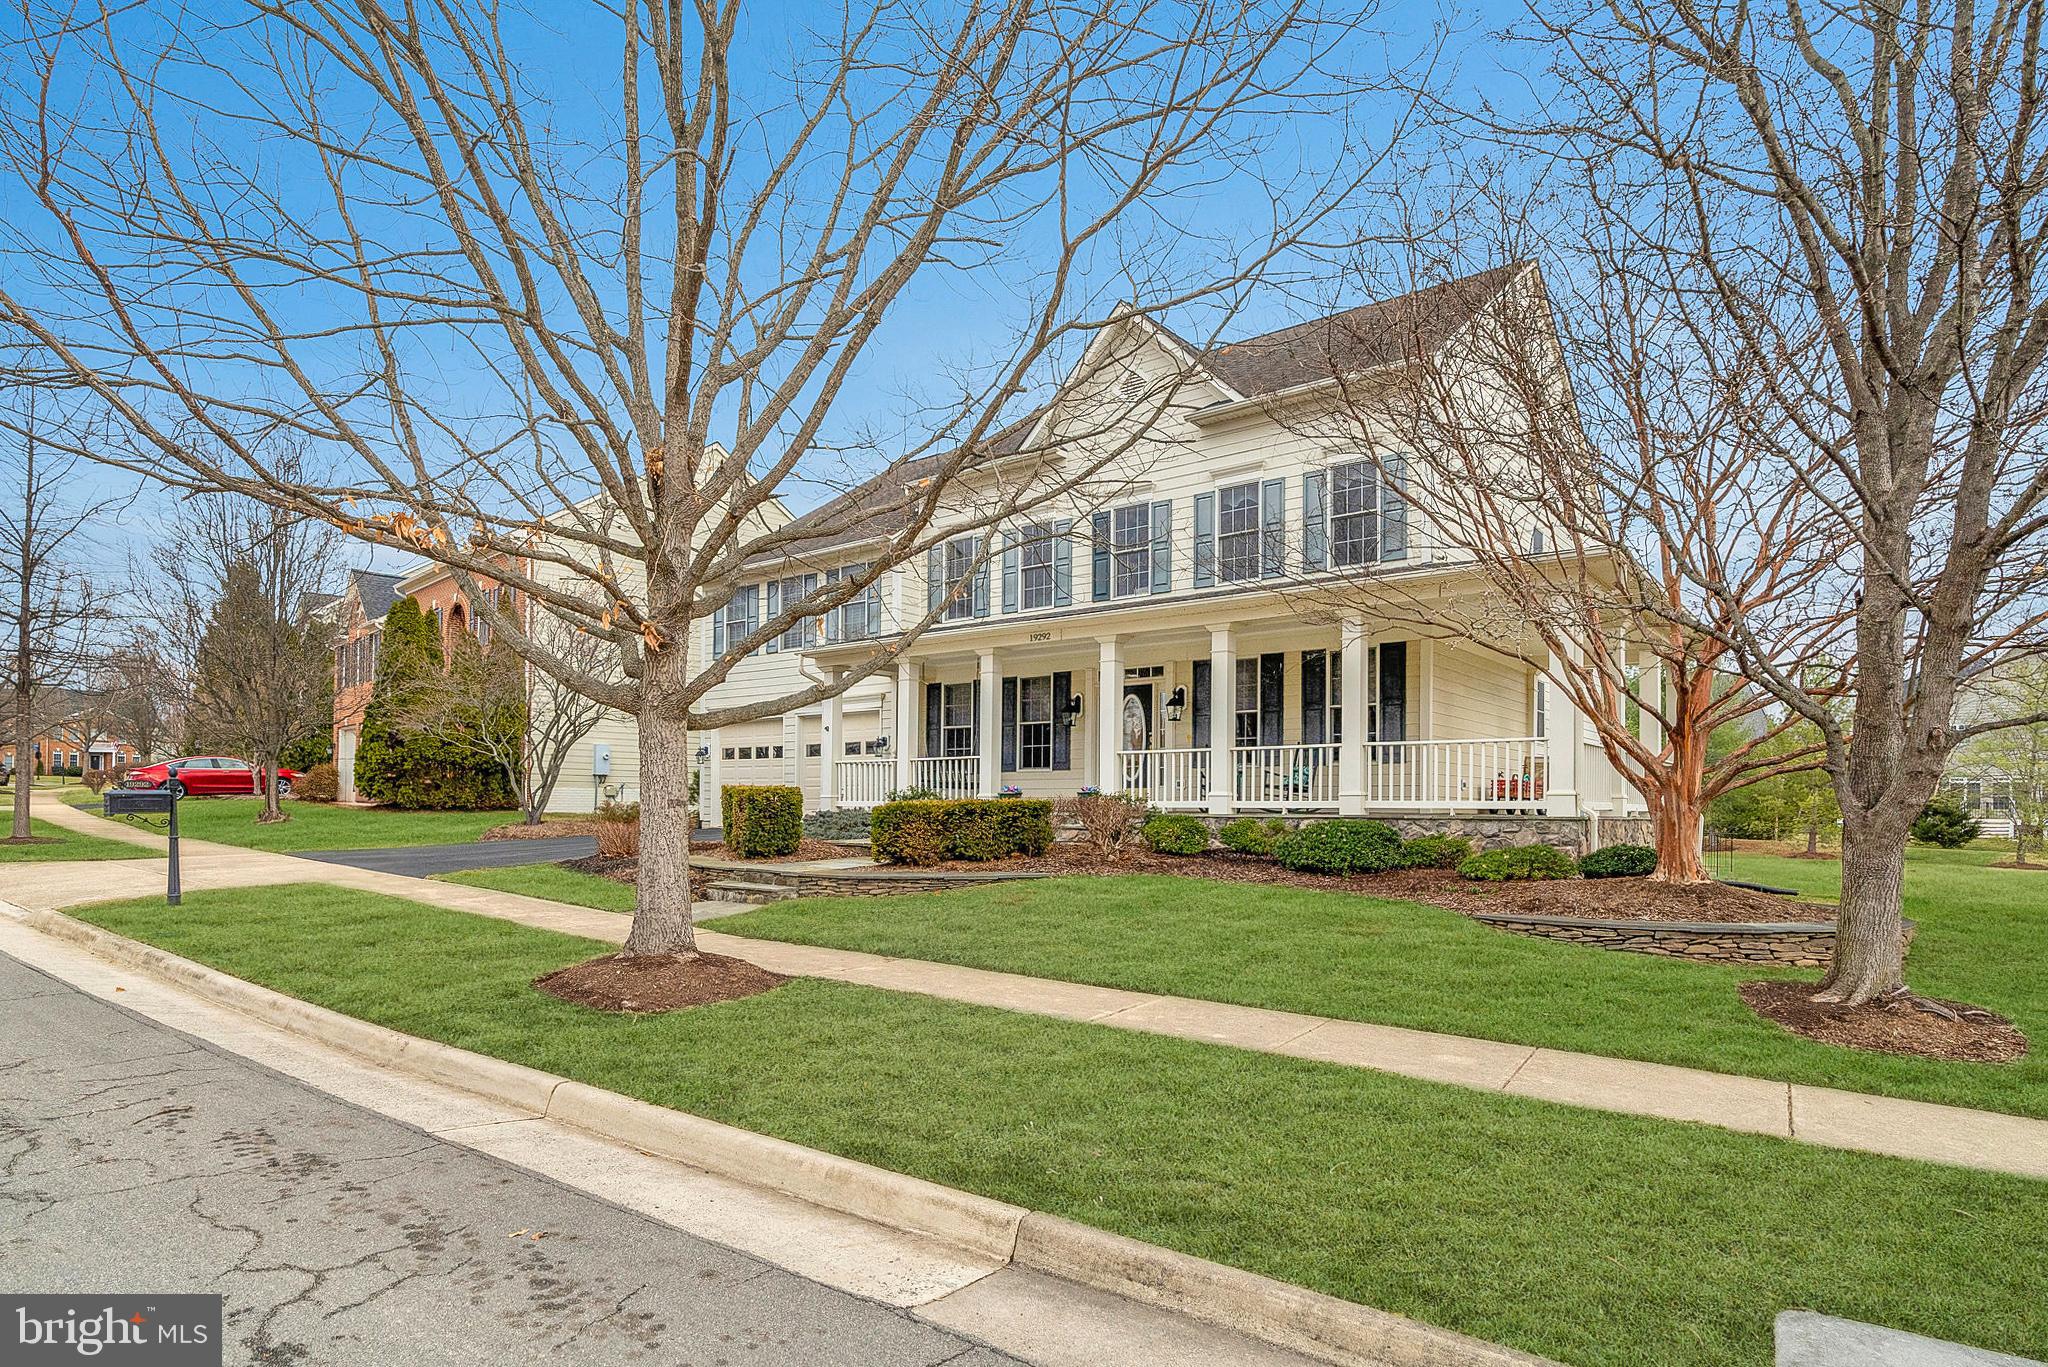
Welcome to the timeless elegance and modern convenience of coveted Landsdowne on the Potomac!  
Gleaming Brazilian cherry floors welcome you as you step from your wrap-around front porch into the open floor plan flooded with uplifting natural light!
Expansive gourmet kitchen with ample solid wood cabinetry and Corian countertops has plenty of space for guests and family to ALL congregate and NOT crowd the chef!
The 2-story family room boasts a stacked stone fireplace flanked on either side with huge full-length windows.  Enjoy coffee in the warmth of your morning room looking out to the large back yard and green space. This is a meticulously maintained dual master-suite floorplan.
Primary bedroom is simply amazing. Retreat with a cup of tea and a book to your tranquil spa-like suite.  Rest and relax in the sitting room until you are ready to soak in the large garden tub.
Finished walk-up basement is perfect for multi-generational living and includes full bathroom and bonus den/guest room.  
***STUNNING*** Energy Efficiency – Equipped with a top-of-the-line Carrier Infinity HVAC (2013) and upgraded R-49 attic insulation. ​Featuring custom Hunter Douglas window treatments throughout the house. Enjoy comfortable living AND mind-blowing low electric bills.
For the audio & videophiles in the crowd, the home has full sound system including individual volume control in each room, supported by customized media wiring & electrical for seamless entertainment.
The Outdoor Oasis experience is by design – including the professionally landscaped yard with an irrigation system, hardscaped rear patio, and a porch swing for peaceful relaxation.  
Plenty of room for customization, to include simple options for ADA compliant master on the main, private basement theater room, code-compliant egress window in basement bedroom and wet bar/kitchenette. Easily add a cavernous screened porch to level-up your serene experience.
Amazing resort-style amenities include 2 outdoor pools, indoor pool, just renovated fitness center, Potomac Club clubhouse with game room, meeting rooms, ballroom, amphitheater with summer concerts, tennis and pickleball courts, tot lots, extensive walking trails.
All of this in a Prime Location, just minutes from One Loudoun, Leesburg Outlets, Lansdowne Resort, and Elizabeth Mills Riverfront Park with direct access to the Potomac Heritage Trail, INOVA Loudoun Hospital, grocery stores, top-tier international dining, and easy access to major commuter routes.
#VALO2089822

LEESBURG

19292 CREEK FIELD CIRCLE

4 Beds

4 Baths

5,038 Sq.Ft.

$1,190,000

MLS#: VALO2089822
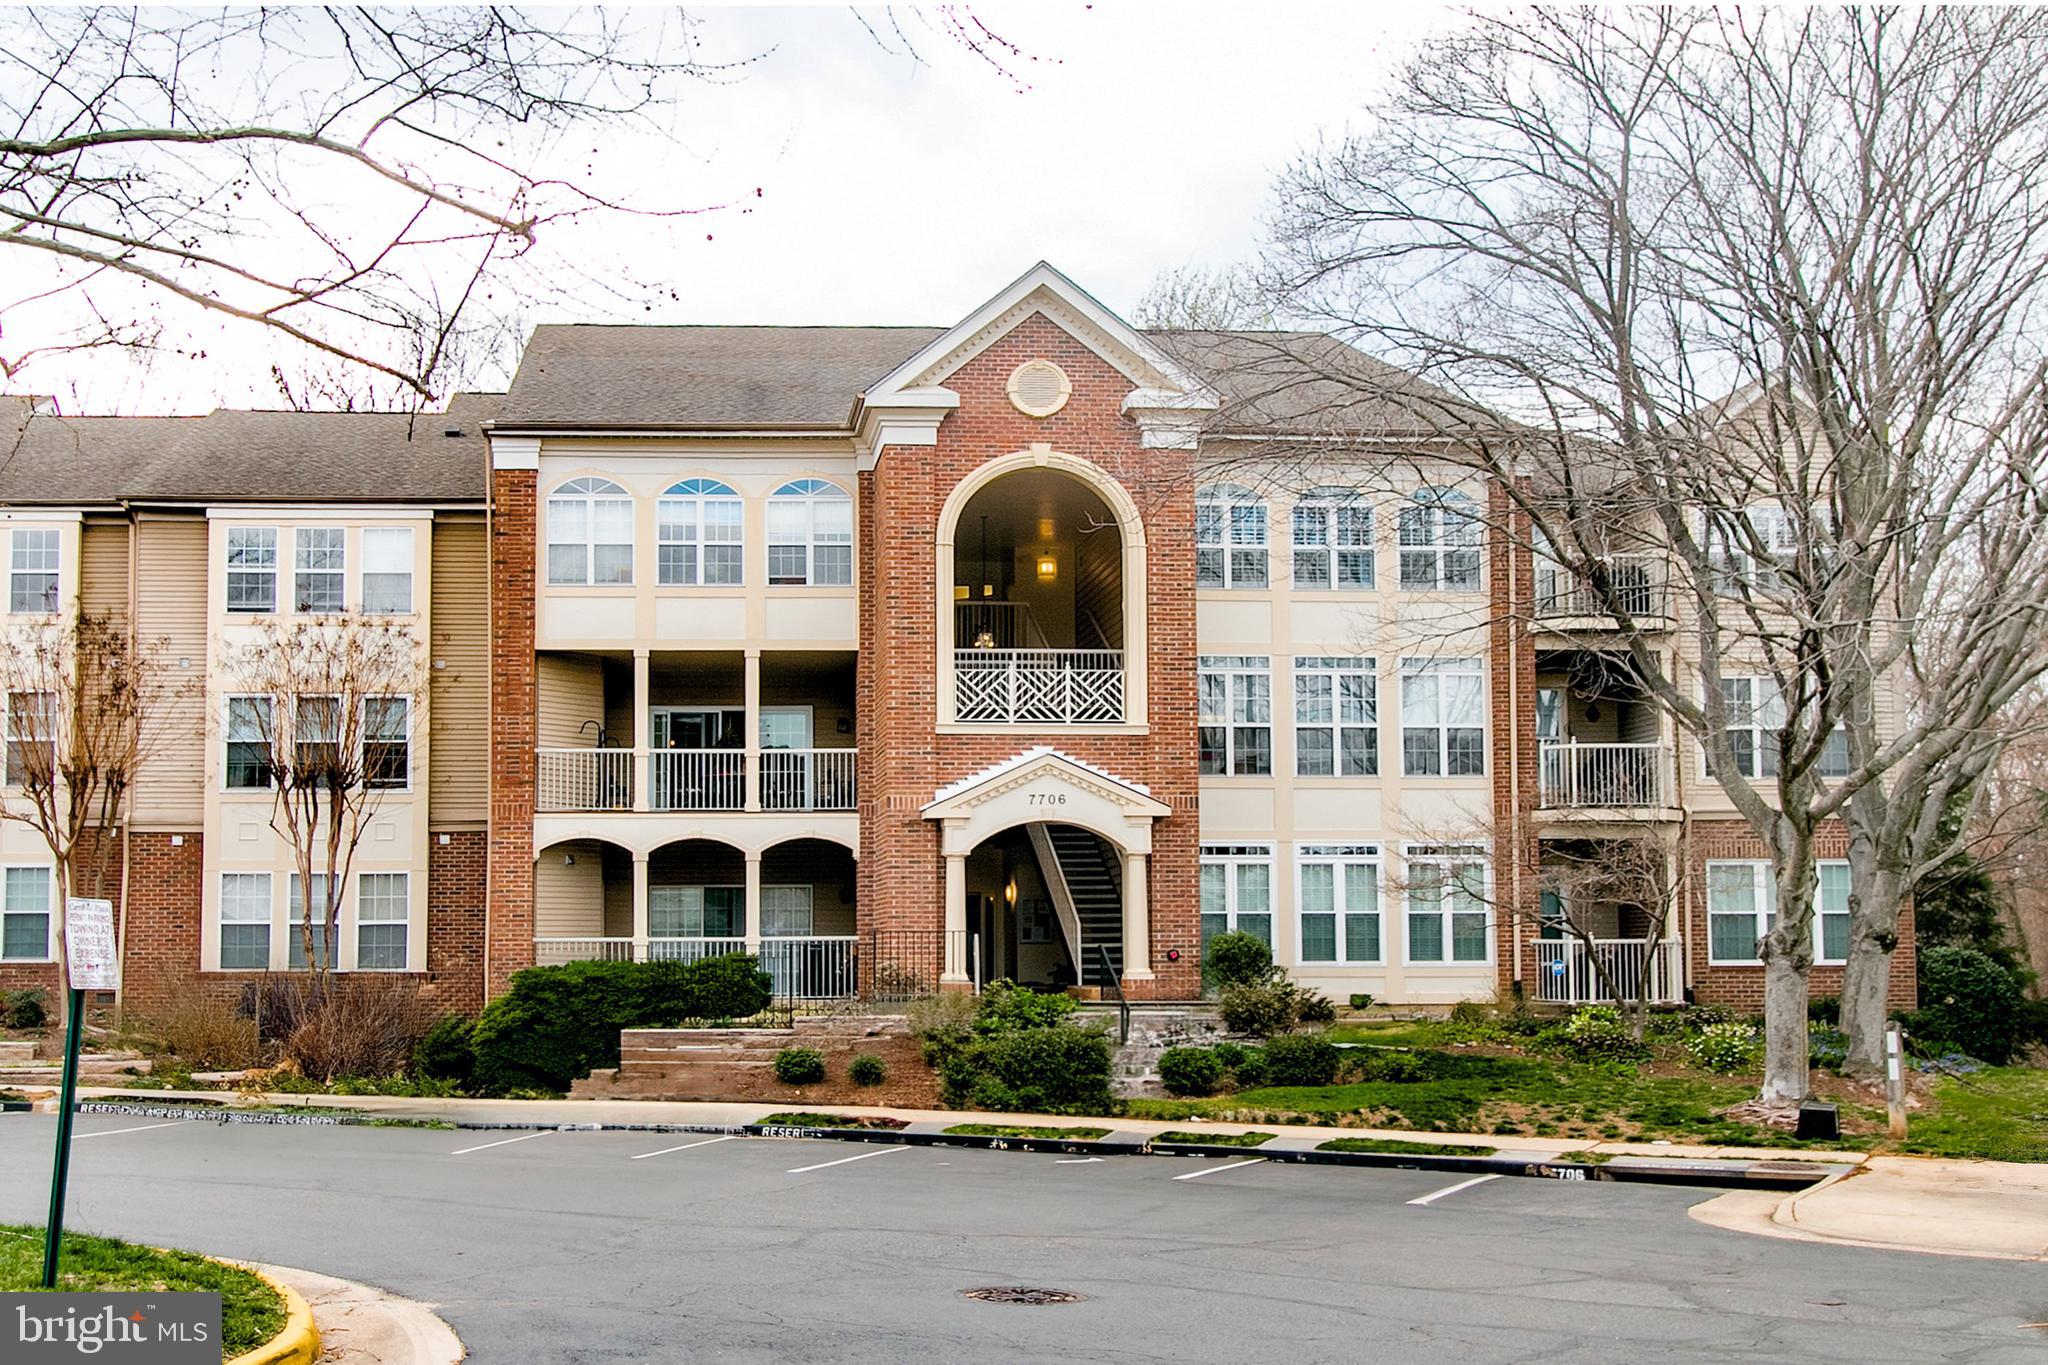
THIS THREE-BEDROOM END-UNIT CONDO HAS IT ALL. EVERYTHING HAS JUST BEEN PAINTED, AND ALL APPLIANCES ARE NEW, INCLUDING THE WASHER AND DRYER. ALL NEW DOUBLE-PANE WINDOWS ALLOW YOU TO ENJOY A PARK-LIKE SETTING FROM EVERY ROOM. ALSO, THERE IS A PRIVATE PATIO THAT FEATURES ITS OWN PRIVATE ENTRANCE (FEELS LIKE TOWNHOUSE LIVING) ALL THE CARPETS IN THE BEDROOMS ARE NEW, AND THIS IS TRULY A MOVE-IN READY PROPERTY.
#VAFX2230586

ALEXANDRIA

7706 HAYNES POINT WAY B 8B

3 Beds

2 Baths

1,277 Sq.Ft.

$450,000

MLS#: VAFX2230586

1 ... 431 432 433 434 435 ... 666
* Listings identified with the FMLS IDX logo come from FMLS and are held by brokerage firms other than the owner of this website. The listing brokerage is identified in any listing details. Information is deemed reliable but is not guaranteed. If you believe any FMLS listing contains material that infringes your copyrighted work please click here to review our DMCA policy and learn how to submit a takedown request. © 2024. First Multiple Listing Service, Inc.

Send a message

Message successfully sent.

Your message

What is 3 + 4 ?

Reason for contacting?

I agree to receive email communication and understand I can unsubscribe at any time.

I agree to be contacted by Charis Realty Group - Christine Issler, Broker via call, email, and text for real estate services. To opt out, you can reply 'stop' at any time or reply 'help' for assistance. You can also click the unsubscribe link in the emails. Message and data rates may apply. Message frequency may vary. Privacy Policy

Sign Out

Virtual Assistant

Would you like to take the next step with this property? We can help you schedule a showing or virtual tour, or send you more details.

Yes, I would like more information.

Thank You for Your Reply, One of Our Agents will contact you as soon as possible

No, maybe later.

Thank you, you can always contact me via email, phone number or through the contact form.

Realhub AI

Lucy - Your AI-Powered Realtor

Update Your Temporary Password

Personalize your search

Enter your email and we'll notify you immediately when new listings match what you're looking for.

or enter email address

Already have an account ? Login here

Continue your home search

I agree to receive communications and understand I can unsubscribe at any time.

I agree to be contacted by Charis Realty Group - Christine Issler, Broker via call, email, and text for real estate services. To opt out, you can reply 'stop' at any time or reply 'help' for assistance. You can also click the unsubscribe link in the emails. Message and data rates may apply. Message frequency may vary. Privacy Policy

Already have an account ? Login here

We use cookies

We use cookies primarily for analytics to enhance your experience. By accepting, you agree to our use of these cookies. You can manage your preferences or learn more about our cookies policy.
