Properties

Browse or get in touch to schedule a walkthrough.

  • Nearby me
Price range

Popular Features

Community Features

Association

Property Features

Waterfront

View

Exterior Features

Interior Features

Style

10000 properties match your criteria

Updated 1 minute ago

E-Alert name
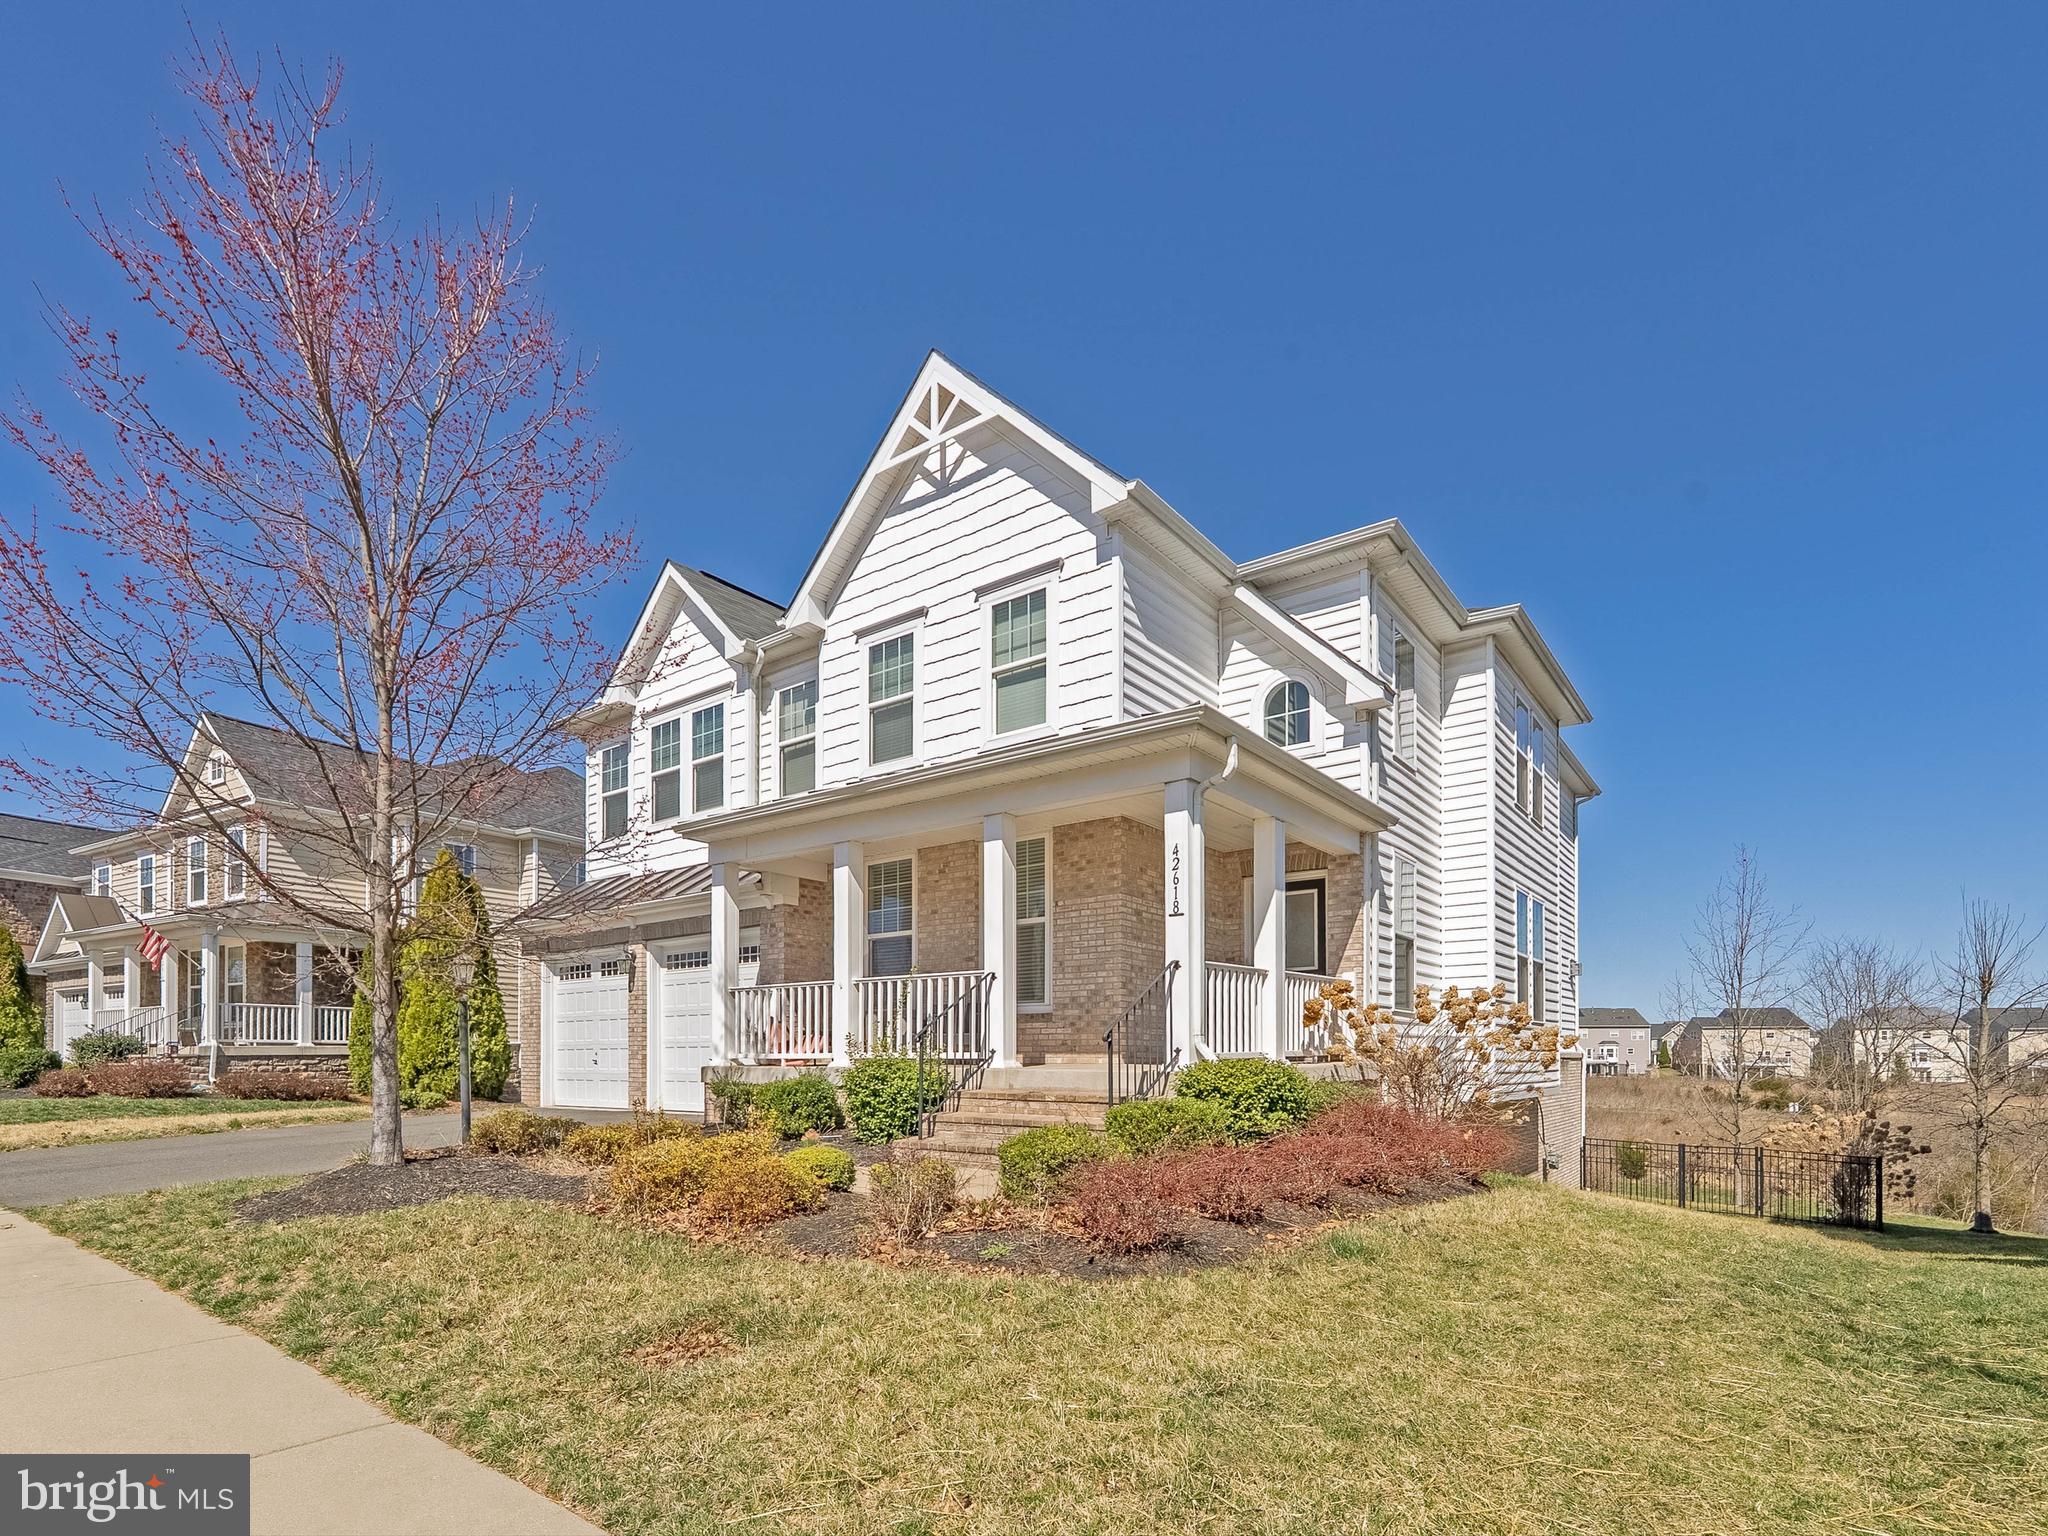
This home offers an open floor plan with stunning coffee-brown hardwood floors and a chef’s kitchen that’s perfect for entertaining. The finished basement adds valuable living space, while the fenced and landscaped yard with sprinklers provides a private outdoor retreat. Enjoy breathtaking lake views from both the primary bedroom and living room. Conveniently walkable to a vibrant Town Center featuring grocery stores, restaurants, medical offices, a movie theater, banks, a health club, and a library, this community also offers immediate access to paved trails, neighborhood parks, four pool complexes, and tennis courts. Nearby schools are easily accessible, with bus stops conveniently located right in front of the house.-------------------------------------------------------------------------------------------------------------------------------------------- All Richey Property Management residents must enroll in and purchase a Resident Benefits Package which includes liability insurance, credit building to help boost the resident’s credit score with timely rent payments, up to $1M Identity Theft Protection, HVAC air filter delivery (for applicable properties), move-in concierge service making utility connection and home service setup a breeze during your move-in, our best-in-class resident rewards program, and much more! More details and options provided upon application.
#VALO2091908

BRAMBLETON

42618 STRATFORD LANDING DRIVE

6 Beds

4 Baths

4,361 Sq.Ft.

$4,850

MLS#: VALO2091908
**BACK ON THE MARKET - Pending release - no fault of the seller, buyer financing fell through***
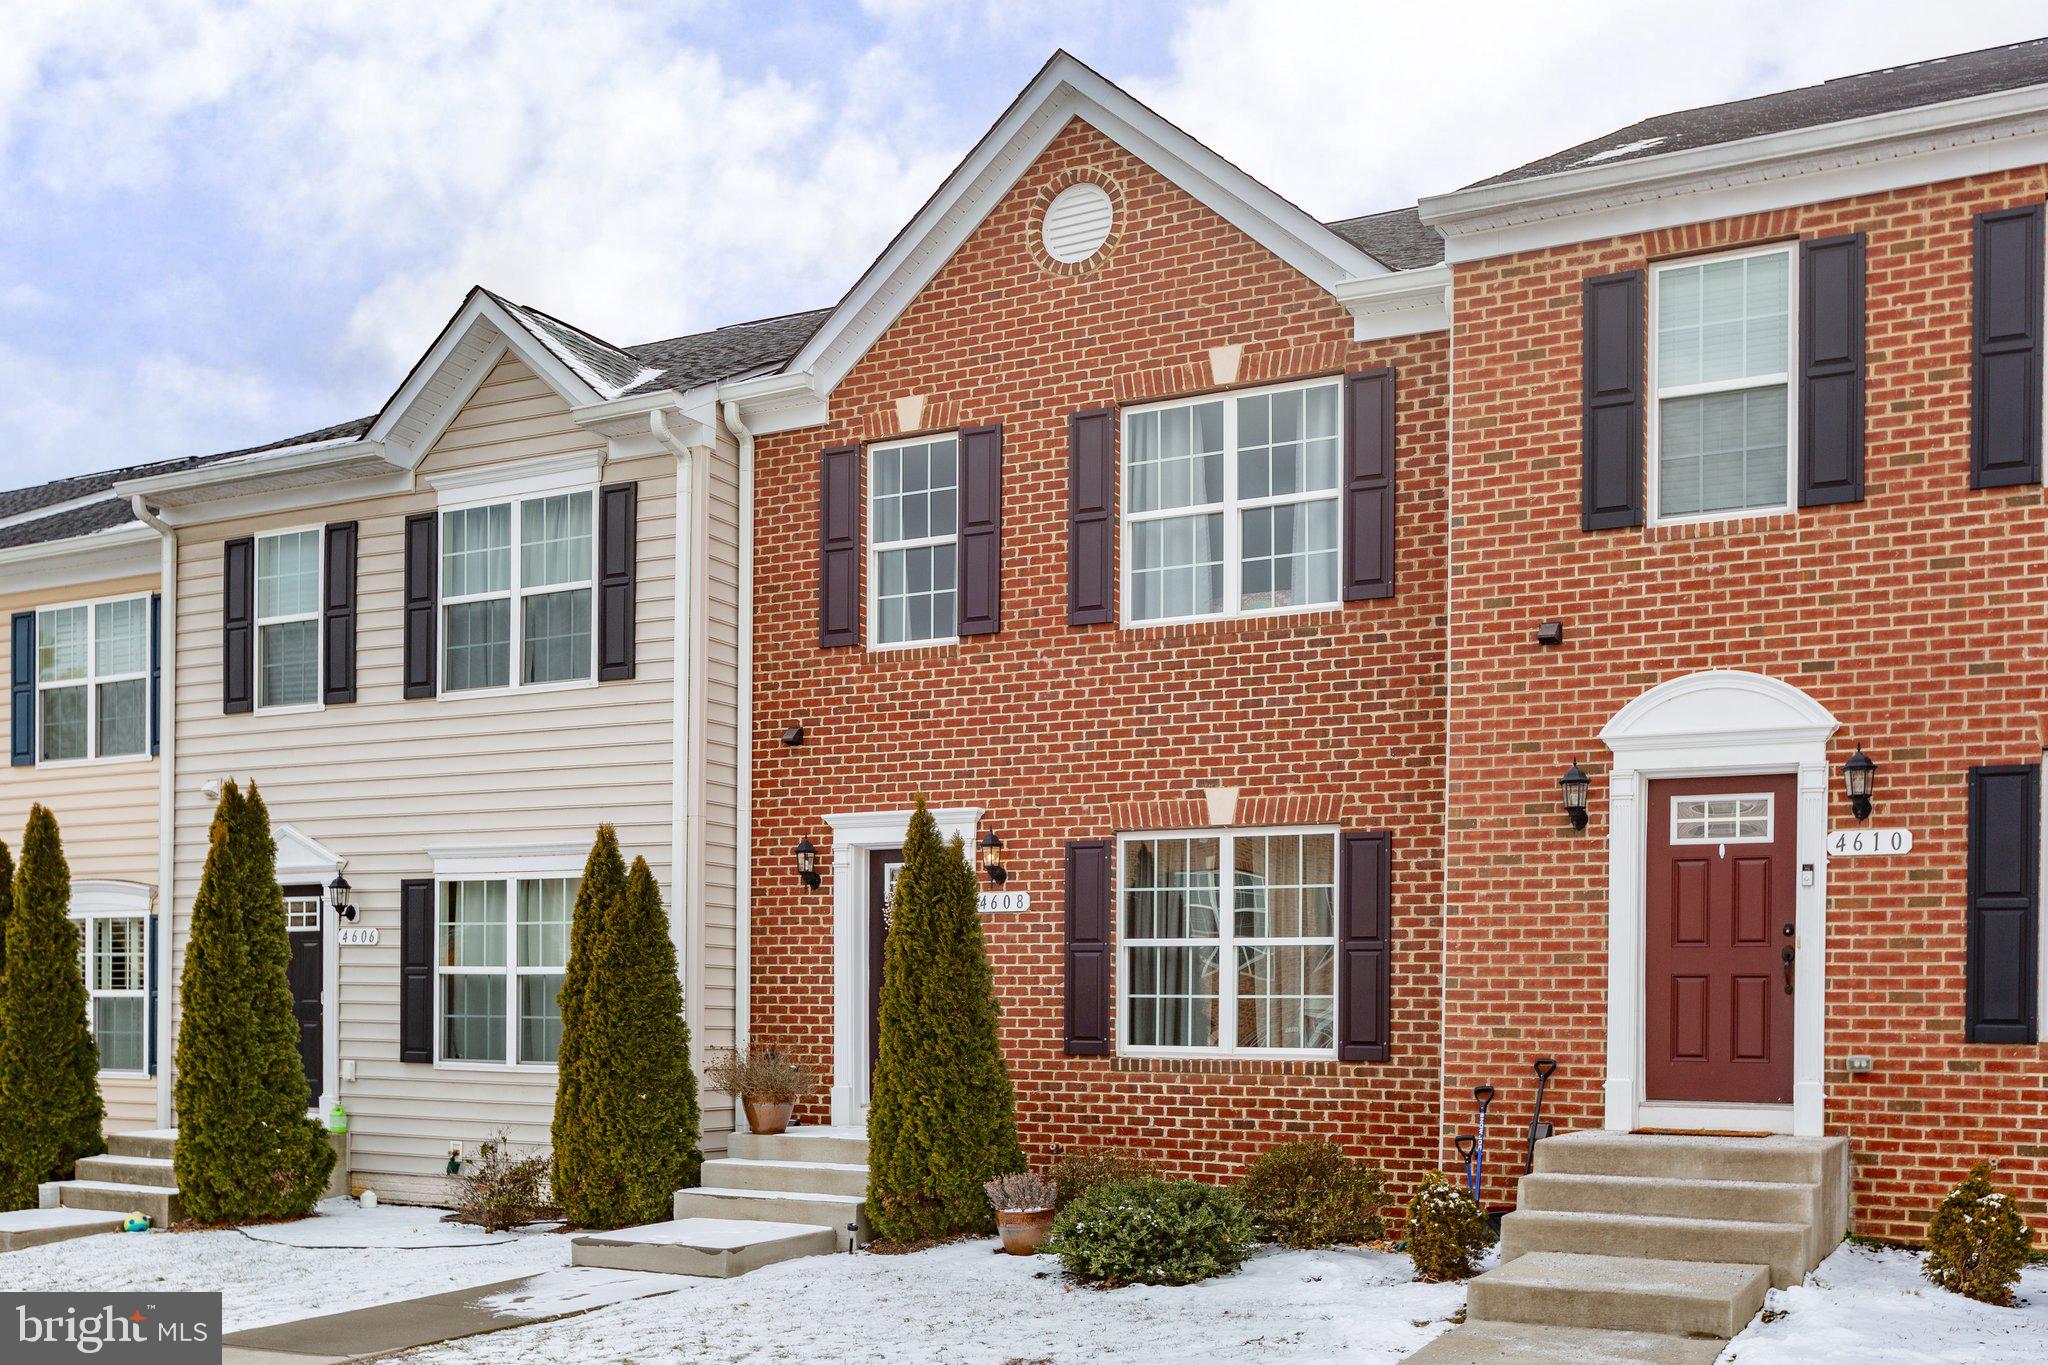
Wake up to breathtaking water views and unwind on your back deck, soaking in the serenity of lakeside living! This beautifully maintained  offers peace of mind with an 8 year old roof, HVAC, and water heater. Located just minutes from I-95, yet tucked away in a tranquil setting, you’ll enjoy easy access to shopping, dining, and medical facilities—all within walking distance! The community features scenic walking paths, sidewalks, and a picturesque lake, perfect for morning strolls or walking your dog. Need extra space? The finished basement with a bedroom and full bath is ideal for guests, extended family, or even rental potential. Plus, you’ll have two dedicated parking spaces with plenty of visitor spots available.
#VASP2030862

FREDERICKSBURG

4608 WENSEL ROAD

4 Beds

3 Baths

2,520 Sq.Ft.

$440,000

MLS#: VASP2030862
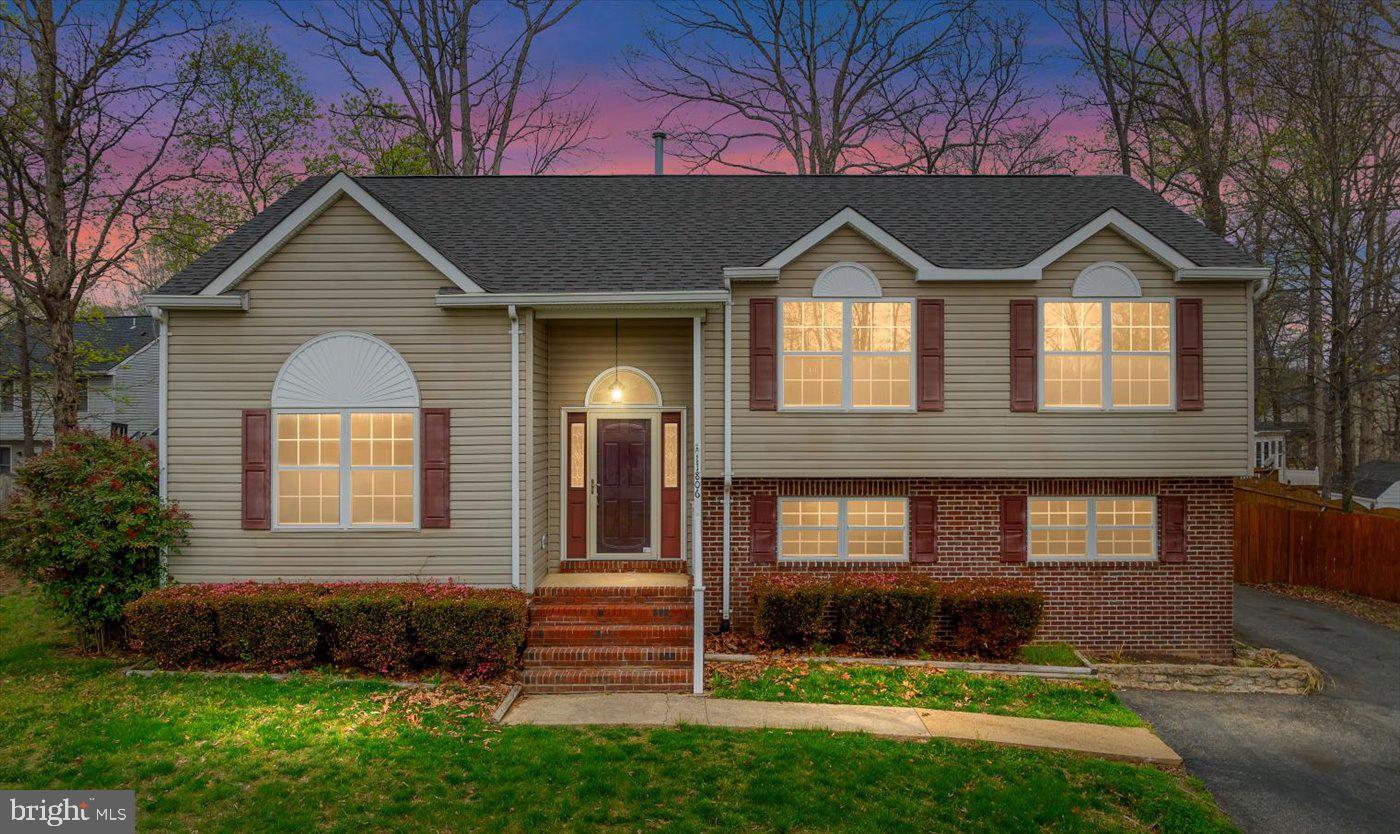
**MULTIPLE OFFERS RECEIVED** Welcome home! This beautifully updated 3-bedroom, 3-bathroom split-level home is located in Red Rose Village. The home has been freshly painted throughout, and all new carpet has been installed. It features a large living room and a spacious eat-in kitchen with a peninsula for extra prep space. The kitchen also has French doors that lead to a large back deck. The primary bedroom includes a walk-in closet and a full bathroom. There are two additional bedrooms and a full bathroom upstairs. The basement features a large family room with a walk-out to a large, a full bathroom, fenced-in backyard, a large laundry room, and a separate storage or hobby room. Call TODAY to schedule your showing – this home will not last long!
#VASP2032032

FREDERICKSBURG

11806 GARDENIA DRIVE

3 Beds

3 Baths

2,206 Sq.Ft.

$435,000

MLS#: VASP2032032
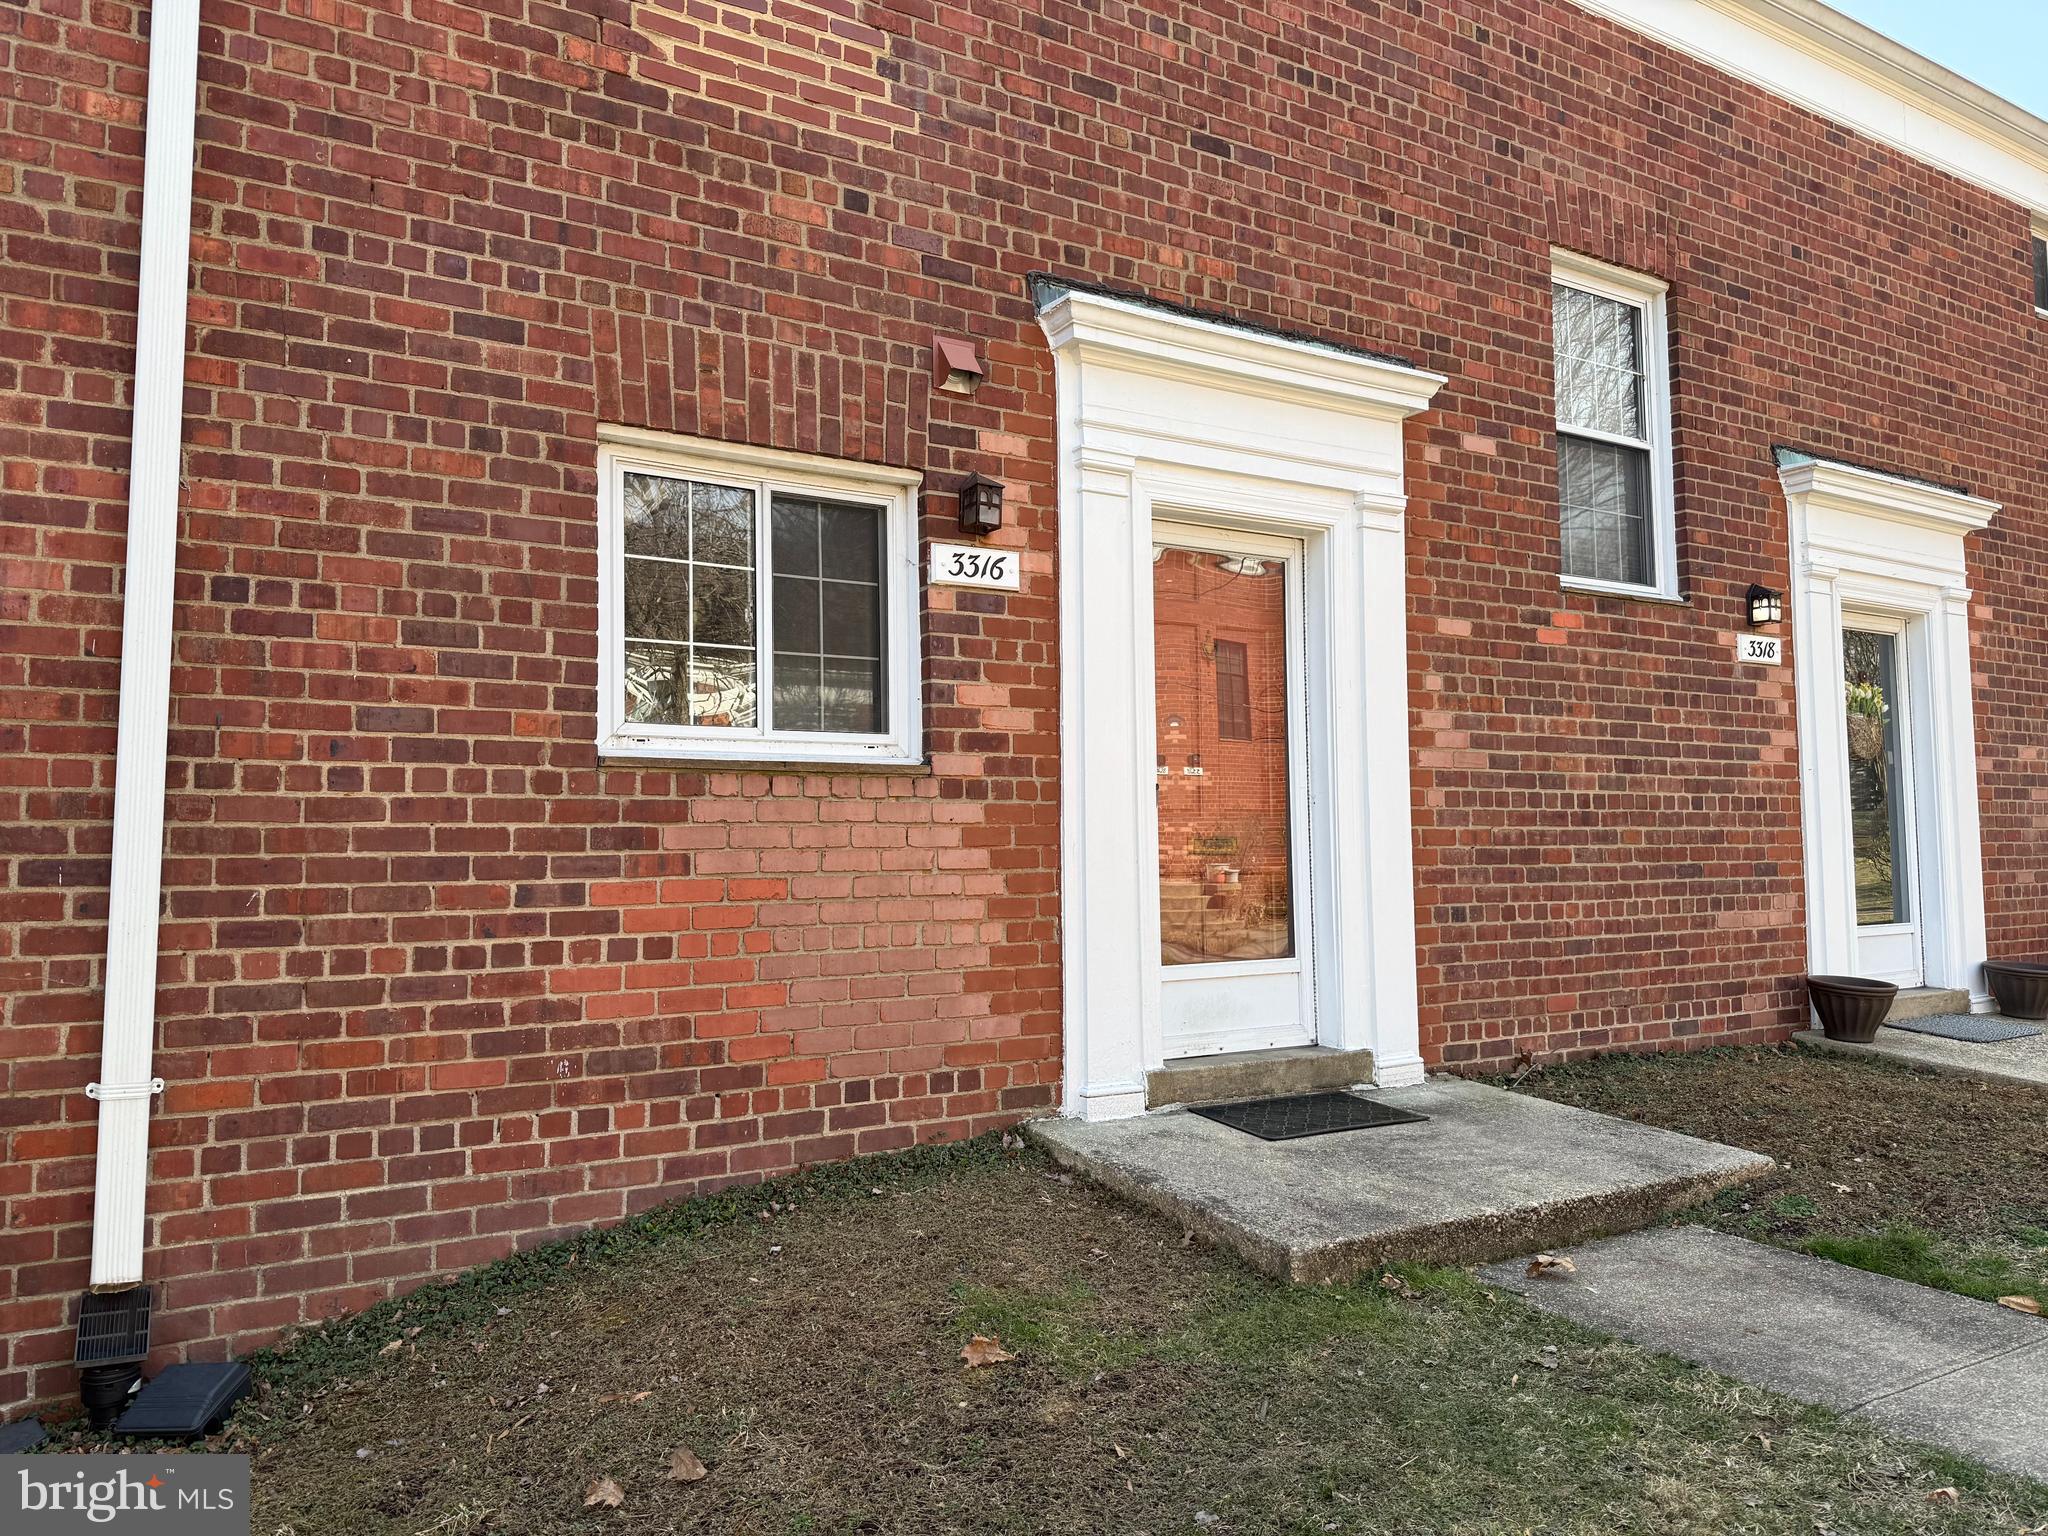
This 1-bed, 1-bath unit in the desirable Parkfairfax community is the perfect investment for buyers looking to add value! Situated on the ground level with outdoor space, this property offers great potential for renovation and customization.

With its solid bones and charming layout, this unit is ready for upgrades to maximize rental income or resale value. Parkfairfax provides a prime location near Shirlington, Old Town, and D.C., plus access to community amenities and green spaces.
#VAAX2042354

ALEXANDRIA

3316 MARTHA CUSTIS DRIVE

1 Beds

1 Baths

750 Sq.Ft.

$275,000

MLS#: VAAX2042354
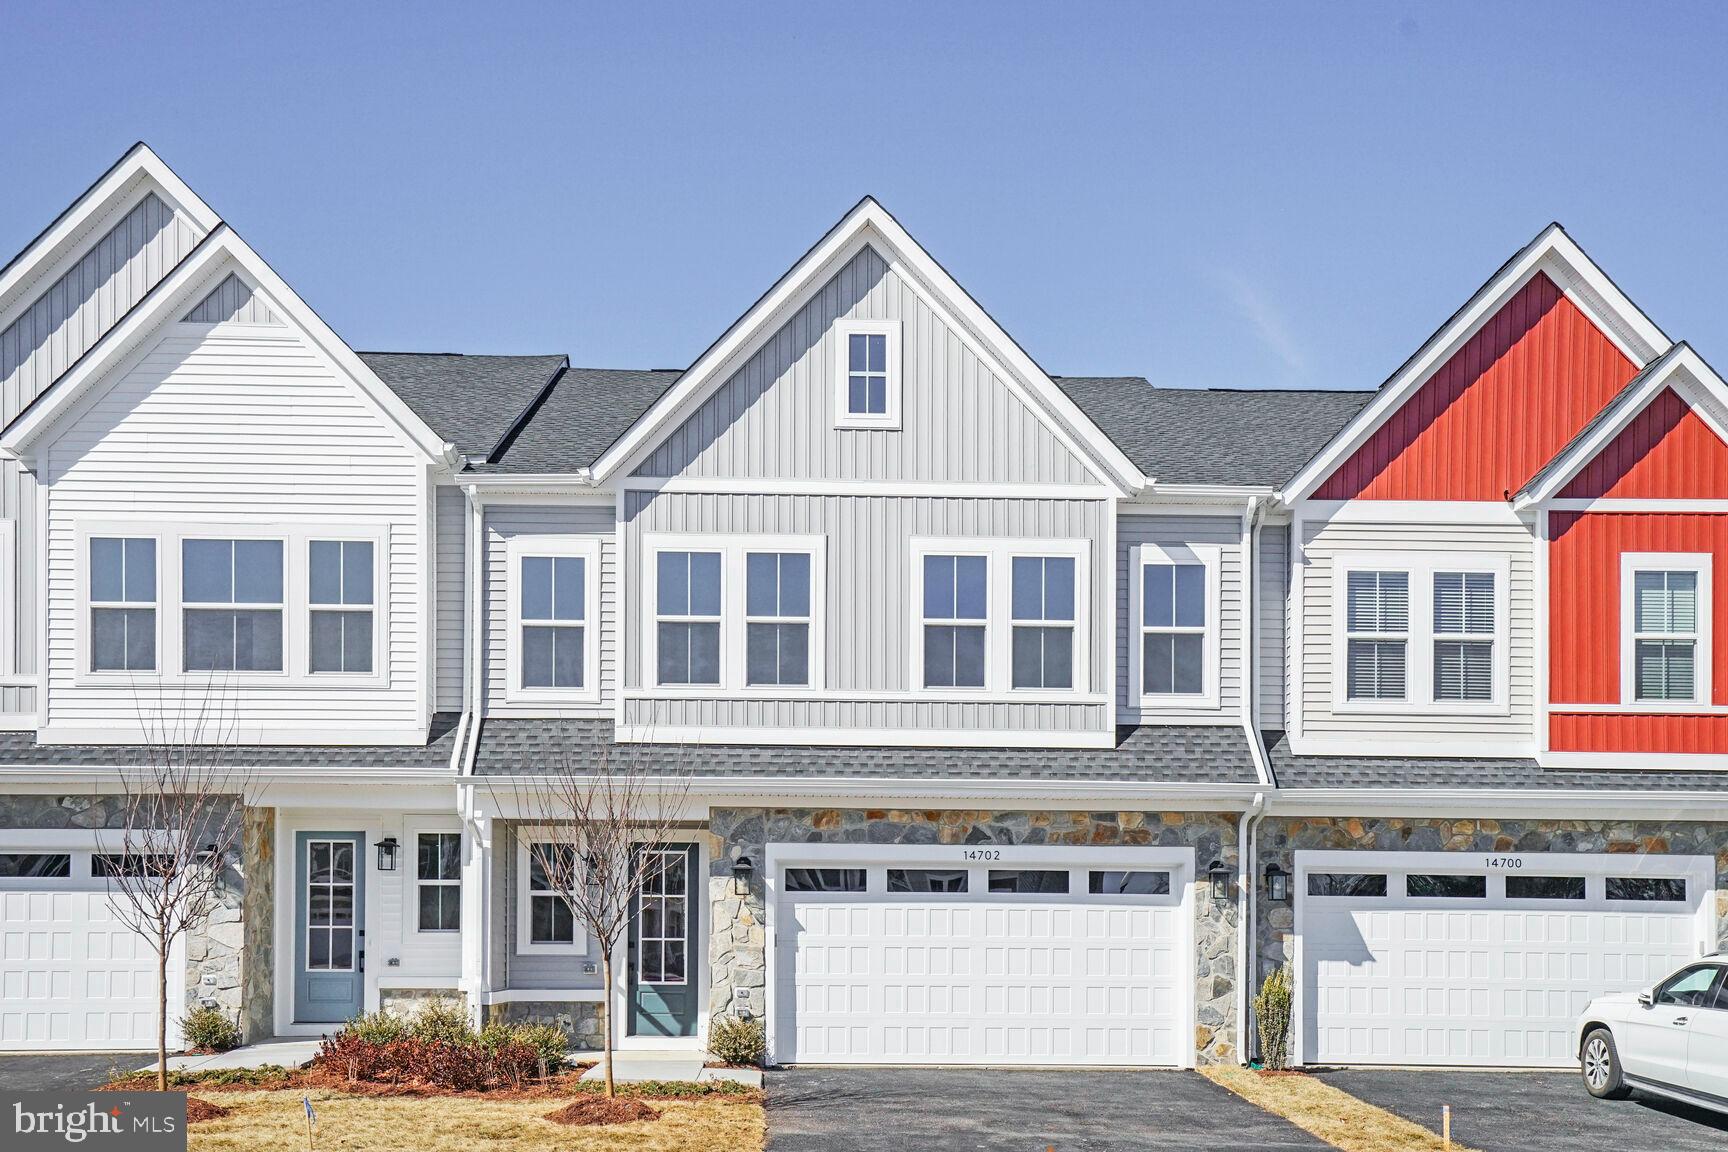
A BRAND-NEW, UPSCALE & SPACIOUS HOME THAT HAS NEVER BEEN LIVED IN! Don’t miss your chance to own your dream home. This BRAND-NEW incredible ACTIVE ADULT (55+) VILLA-STYLE TOWNHOME at ROBINSON MANOR is ready to move in. A rare Luxury Villa-style townhouse featuring a LOT PREMIUM AND UPGRADED OPTIONS WORTH OVER $60,000. Step into spacious living with the MADISON bright and open floorplan, a masterfully engineered home offering 2,188 square feet of finished elegance across 2 levels with a beautiful backyard, perfect for outdoor activities. As you enter, bask in the glow of natural light flooding the main level, highlighting the heart of the home – a vast great room and a spacious, premier kitchen adorned with upgraded cabinets, tile backsplash, quartz countertops, stainless-steel appliances, and a generous center island. The main level doesn't just stop there – retreat to the primary suite, a sanctuary of its own, featuring a sprawling walk-in closet and a luxurious bathroom complete with double sinks and a lavish, frameless shower with a built-in seat. Also on this level, enjoy the convenience of a multipurpose mud room with adjacent laundry and easy access to the 2-car front load garage with electric car charging capabilities. Upstairs, two additional bedrooms, an extra full bath, and a flexible space beckon, offering endless possibilities to tailor the home to your lifestyle. Being a new build, this home is constructed to the highest energy efficiency standards, comes with builder warranty, and has never been lived in before! Located in the heart of Gainesville, VA, just outside the historic charm of Haymarket, lies Robinson Manor. Thoughtfully designed for modern living, this community is situated across from Piedmont Shopping Center. Residents of both sides enjoy easy access to walking trails, parks, community meeting spaces, commuter options, a tot lot, a clubhouse, and a pool with a pool house, cementing Robinson Manor’s position as a premier and highly sought-after neighborhood. More than just a place to reside, Robinson Manor provides a cherished abode—a sanctuary from the daily hustle, where the enchanting essence of Virginia’s heritage harmoniously merges with contemporary living.
#VAPW2089646

GAINESVILLE

14702 GRAND CRU LOOP

3 Beds

2 Baths

2,188 Sq.Ft.

$699,000

MLS#: VAPW2089646
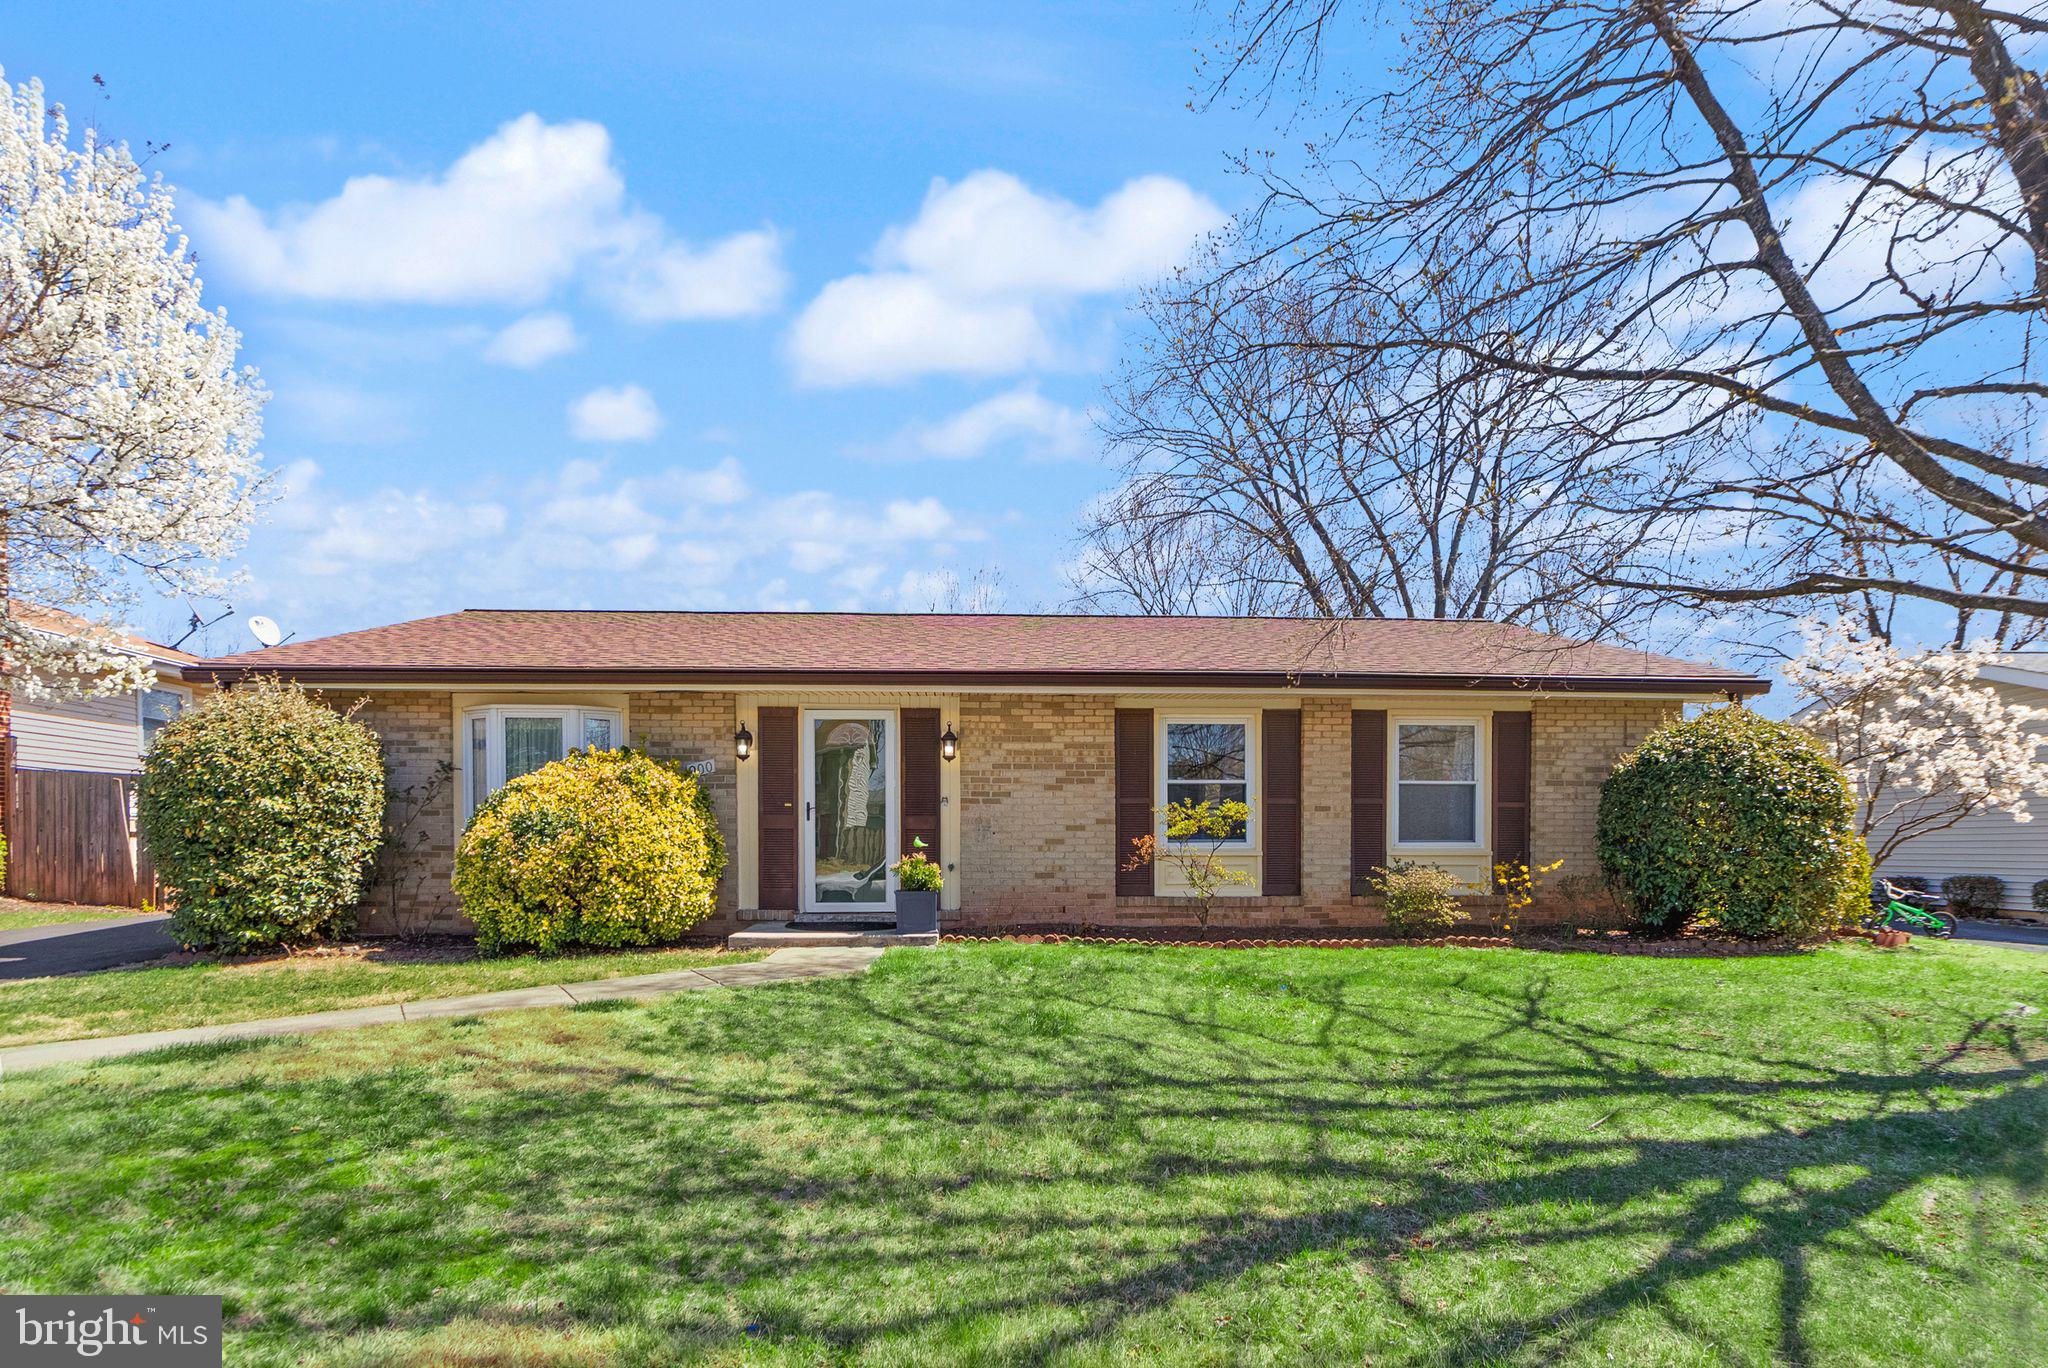
Welcome to this charming and beautifully updated one-level home in the heart of Sterling, VA! Featuring 3 bedrooms and 2 full bathrooms, this home offers an open floor plan filled with natural light throughout. The inviting living area boasts a stunning fireplace with a stone wall, creating a cozy yet elegant atmosphere. The modern kitchen is a chef’s dream, complete with wonderful appliances, a stylish backsplash, new granite countertops, upgraded cabinets, and fresh paint. Step outside to your gorgeous outdoor living area, perfect for entertaining or simply relaxing in your private oasis. Don't miss the opportunity to own this stunning home—schedule a showing today!
#VALO2092232

STERLING

900 N AMELIA STREET

3 Beds

2 Baths

1,508 Sq.Ft.

$600,000

MLS#: VALO2092232
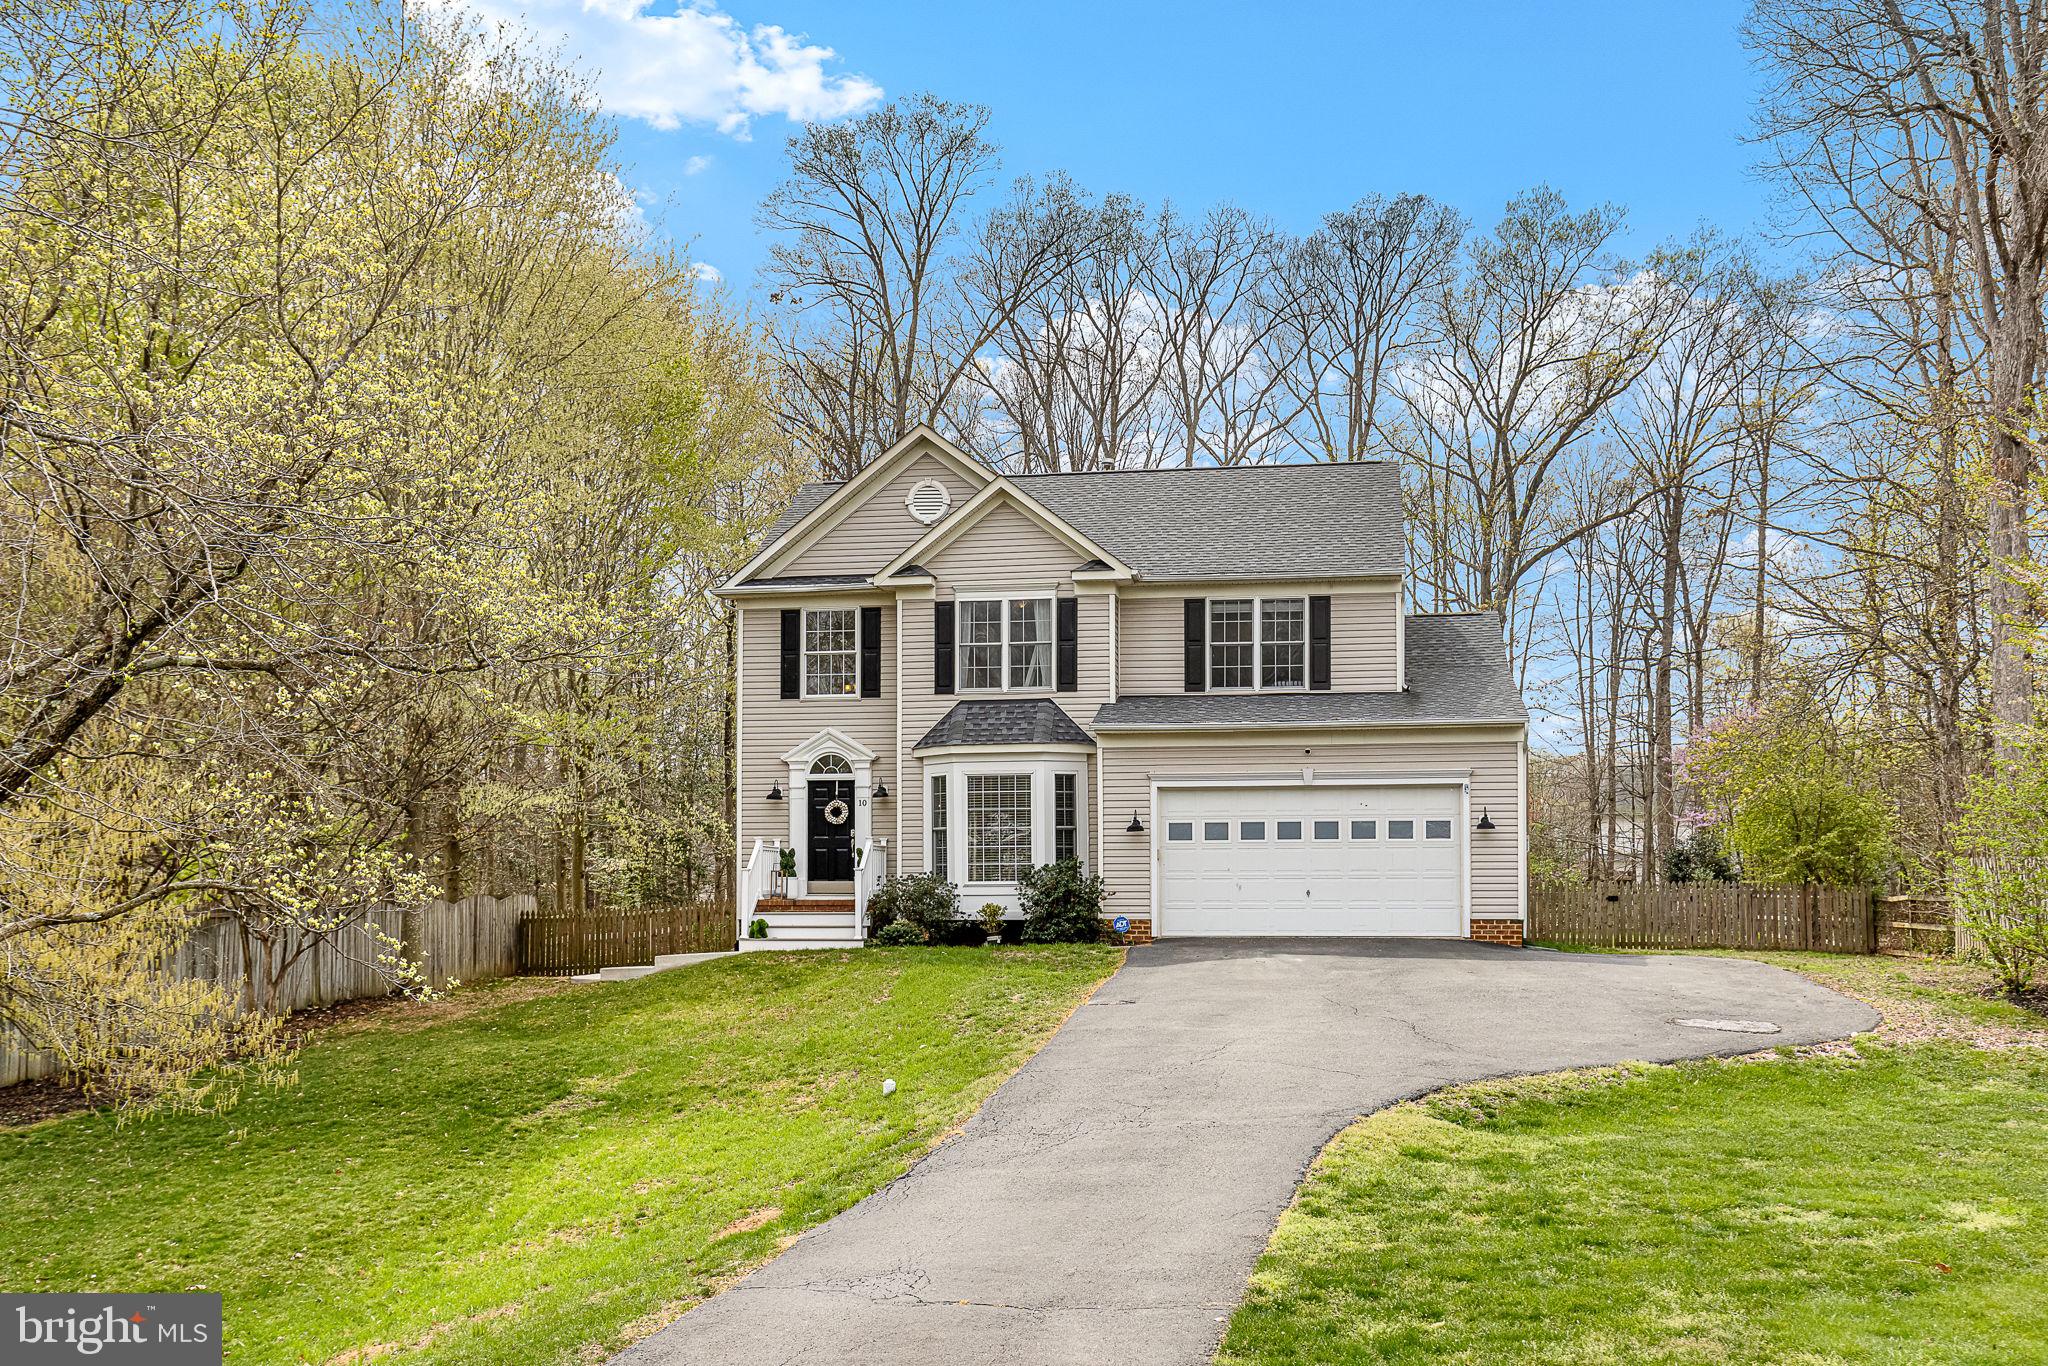
Welcome Home!
This beautifully maintained 4-bedroom, 4 bathroom home is packed with upgrades and ready for its next chapter. Tucked further back from the street for added privacy, the home boasts a spacious wooded backyard—perfect for peaceful mornings and lively evenings.
Step inside and discover an open, inviting layout that blends comfort and flexibility. The fully renovated walk-out basement (2024) offers endless possibilities—whether you’re dreaming of a home office, guest suite, media room, or hangout space, this level can do it all.
Upstairs, the oversized primary suite is a true retreat featuring a newly renovated en-suite bathroom that delivers a spa-like experience. You’ll also find three additional generously sized bedrooms and a convenient upstairs laundry room.
Major updates include a new roof (2021) and new HVAC system (2023), giving you peace of mind for years to come. Step outside to enjoy the oversized Trex deck, newly added patio, and expansive backyard. There’s even an outdoor shed for additional storage!
From top to bottom, this home has been meticulously maintained and thoughtfully upgraded—you’ll feel the care the moment you walk through the door.
This home provides a serene escape while still being conveniently located just minutes from the VRE and major commuter routes. This home is located close to Downtown Fredericksburg.  Enjoy all of the shops and dining options.  Whether you're enjoying the views from the back deck or not,  this home offers the ultimate combination of privacy and convenience.
Don’t miss the chance to make this incredible home your own!
#VAST2036872

FREDERICKSBURG

10 FRESH WATER DRIVE

4 Beds

3 Baths

3,532 Sq.Ft.

$620,000

MLS#: VAST2036872
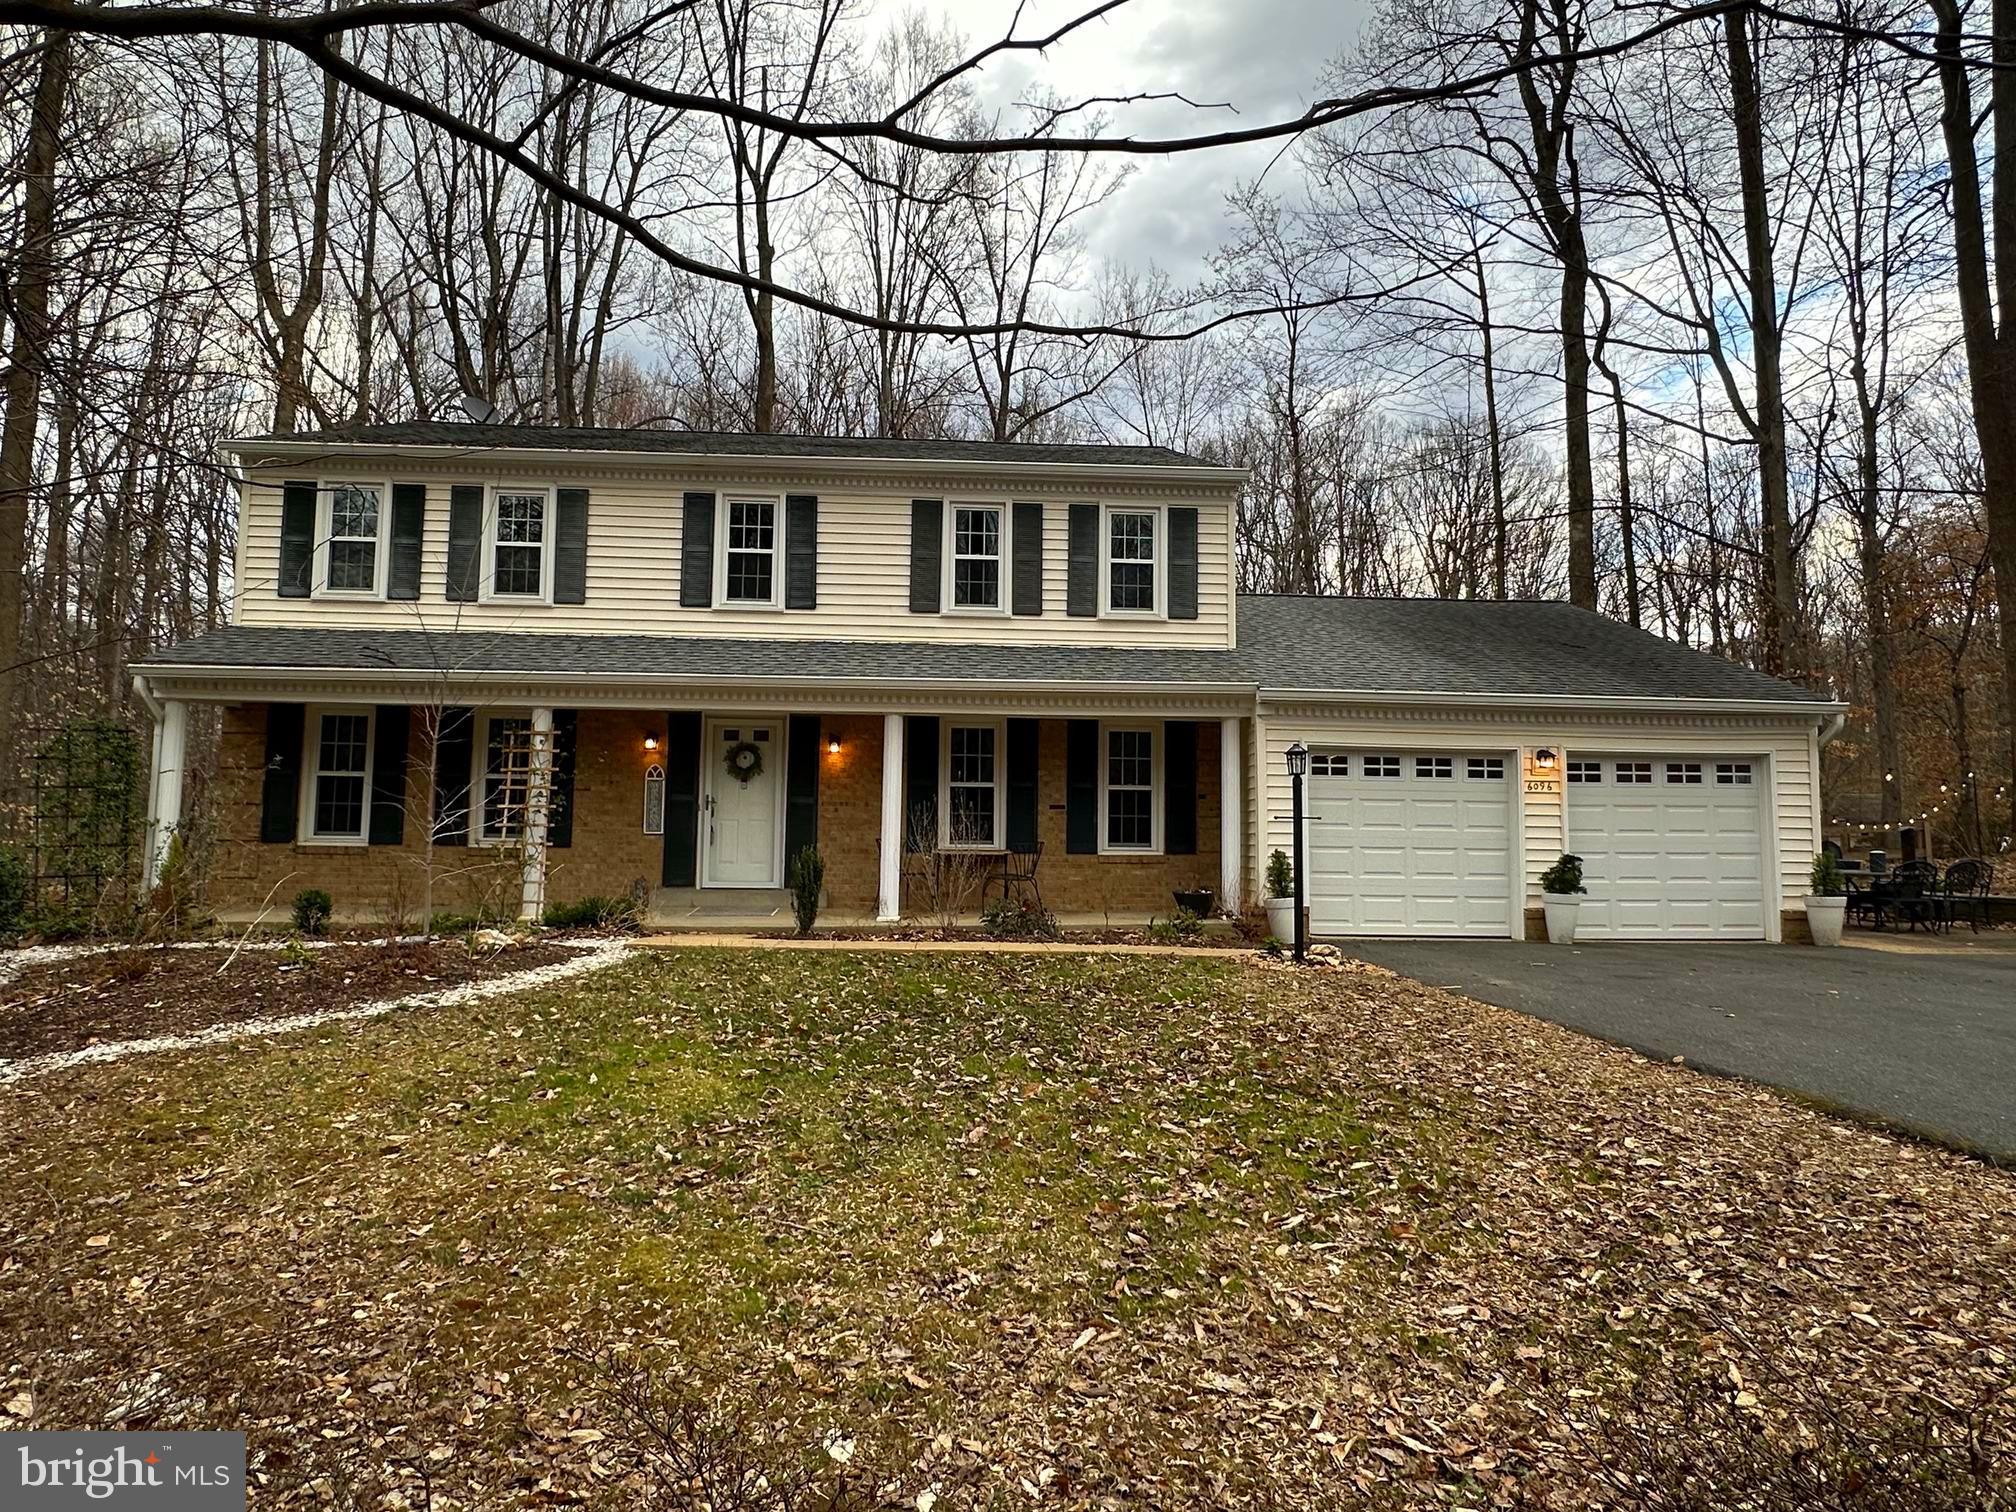
This beautiful colonial is nestled on more than an acre in a private and secluded section of Fairfax Station. A long driveway leads up to a parking pad for at least 4 cars and a welcoming porch with serene views of the front yard.  The main level includes a living room, an office with built-ins, a formal dining room, a spacious kitchen with granite counters,  a breakfast area with doors leading to your large deck, a family room with a wood burning fireplace, and a mudroom with laundry leading to the 2 car garage. The upper level includes a spacious primary bedroom with a walk-in closet and an ensuite spa-like bath, a hallway bath and three additional large bedrooms. The lower level has a large family/recreation room, a  fifth bedroom, a workshop, a craft room with a closet and desk area and doors leading to an exterior patio and your expansive  yard. The home is conveniently located close to Fairfax County Parkway and the VRE for commuting to downtown DC,  the Pentagon and major airports.
#VAFX2219694

FAIRFAX STATION

6096 ARRINGTON DRIVE

5 Beds

3 Baths

3,278 Sq.Ft.

$1,099,000

MLS#: VAFX2219694
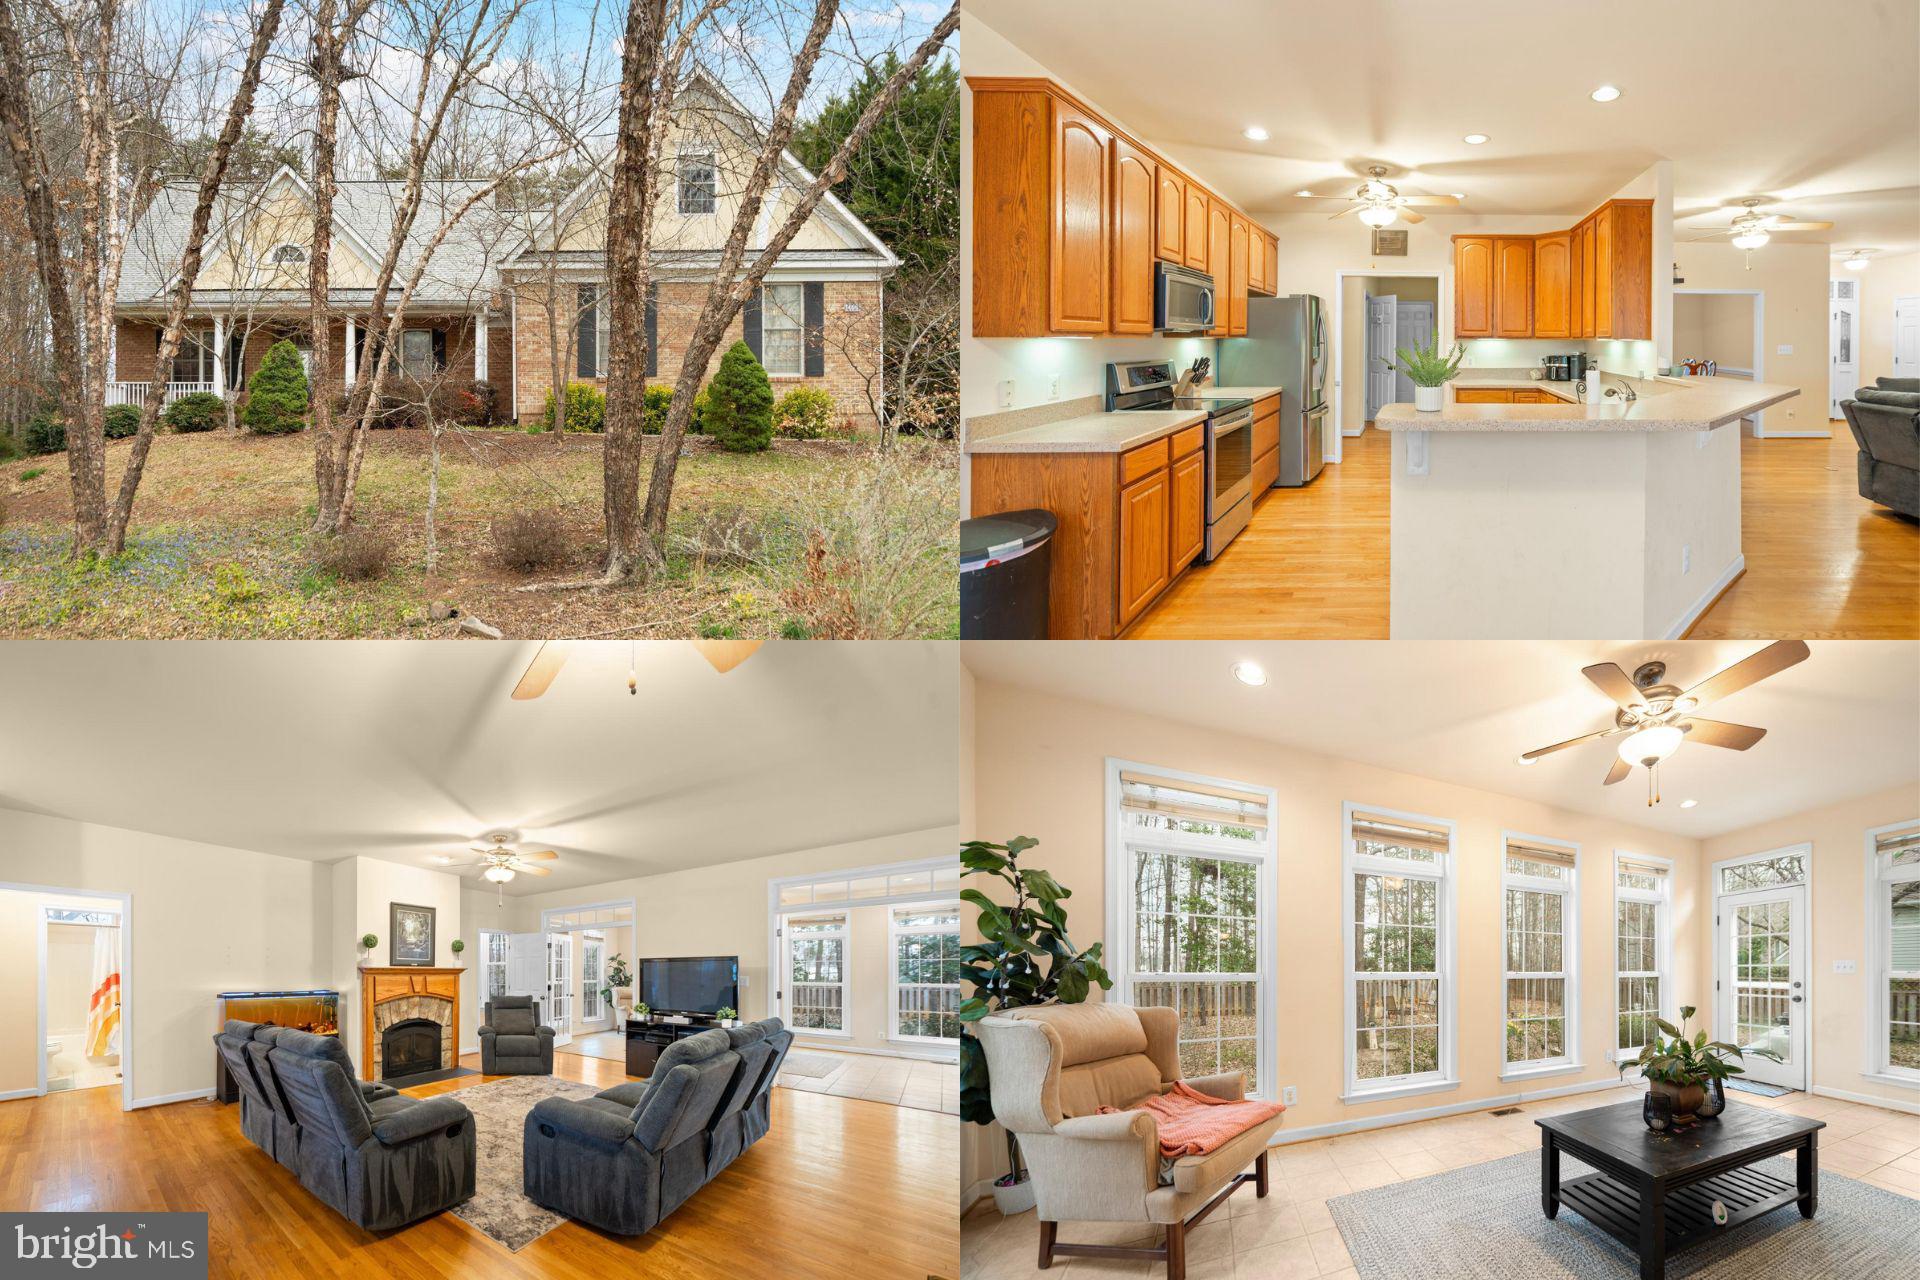
Spacious and thoughtfully designed, this beautiful home sits in a quiet, family-friendly neighborhood with golf course views. A large brick front porch adds curb appeal and charm, while the open layout with 10-foot ceilings and hardwood floors throughout gives the entire home a warm, inviting feel.

The main level features a generous kitchen with plenty of cabinet space, perfect for daily cooking or weekend entertaining. The primary suite offers a peaceful retreat, and the upstairs living area includes a fireplace for cozy evenings. Downstairs, you’ll find a second fireplace and a versatile bonus room that can serve as a playroom, office, or additional living space.

One of the standout features is the finished loft—a true 4th bedroom with its own door, separate HVAC system, and privacy. It’s ideal for a guest suite, home office, or creative space.

Out back, enjoy a fully fenced yard offering both privacy and space to relax. The large garage adds extra storage and convenience.

Located just 30 minutes from Fredericksburg, Culpeper, and the town of Orange, and close to everyday essentials like Walmart, plus community amenities including a pool and playground. Golf lovers will appreciate being right on the course, with relaxing views and a peaceful setting.

Accepting Back up Offers
#VAOR2009244

LOCUST GROVE

1466 MORRIS POND DRIVE

4 Beds

2 Baths

3,517 Sq.Ft.

$500,000

MLS#: VAOR2009244
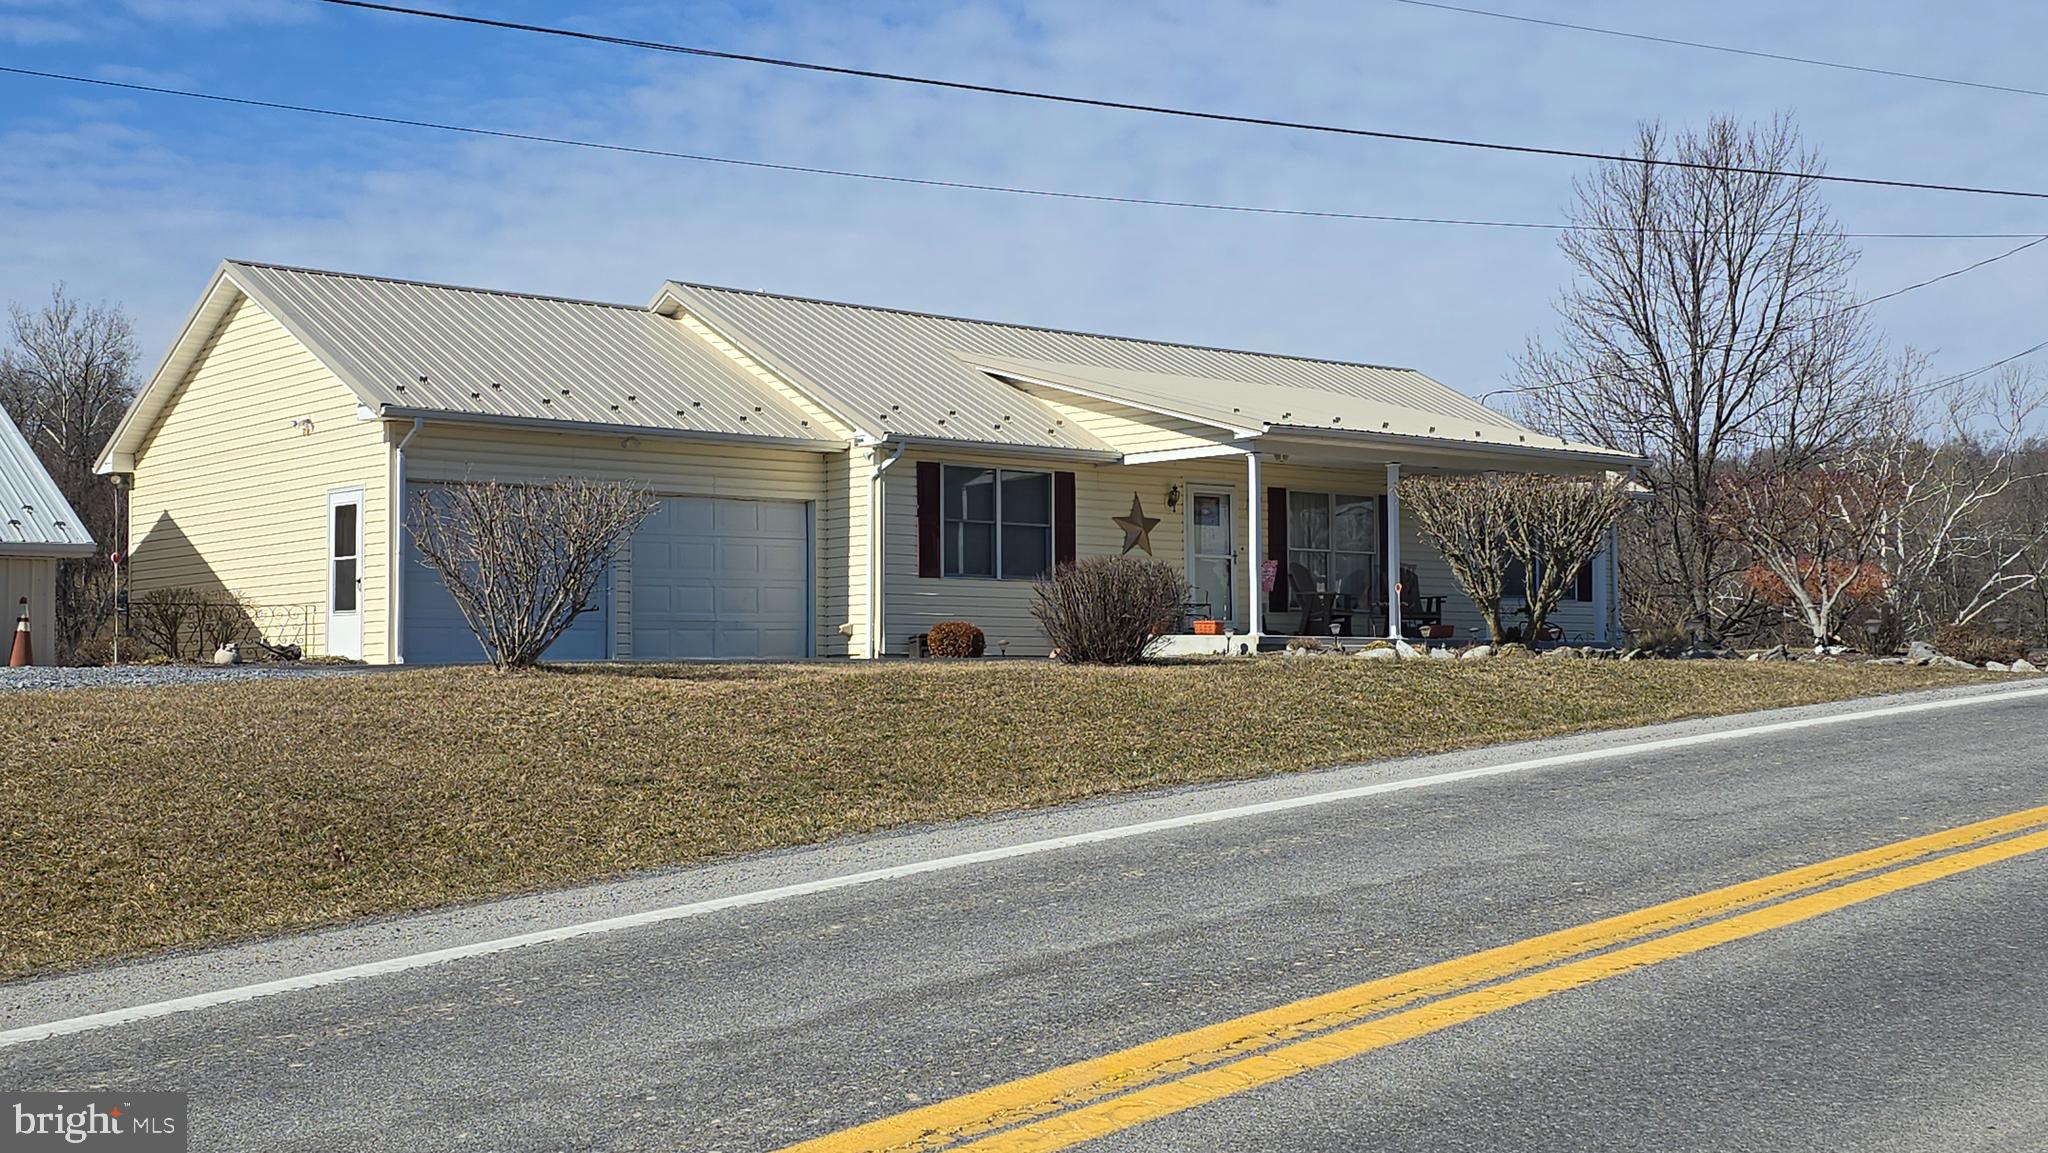
As you can see, this Seller is Motivated. This price drop should show you that. You will end up with instant equity,  in my opinion.  THIS HOME NEEDS NOTHING. Make it in to what you want, 2 Brs, 3,4,5  it is endless. That basement is an amazing space to fit all your needs!!!

If you are looking for a shop that can be zoned commercially, that comes with a beautifully maintained home, just outside of Hedgesville, then look no more. 

Welcome to 13193 Back Creek Valley Rd, This  charming, single family, well maintained home is conveniently located 2 miles south of Rt 9 in beautiful Hedgesville WV.  Built in 2001, with 2882 sq ft, this home yields  3 bedrooms (with the finished basement) and 3 full baths. Situated  on just over an acre with  a full  finished basement,  giving  you  ample space for adding  additional bedrooms, family room, or  what you need to fulfill your demands. This home also offers a 40' x 40' Shop , that would be excellent for an  Automotive Repair Shop or a  car collector that  requires a dry, heated, and cooled space. The shop comes with a  fuel oil furnace and air conditioners, already installed, along with an air compressor and hoses, all  ready to use. The Shop is metered separately from the home with  a security system and a wash up sink and offers you all the extra storage that you desire.

Coming back in , you instantly see the charm and love this home has been  shown. Showcasing  a large  living room, eat-In kitchen, a huge primary bedroom, a large spare bedroom, laundry room, a walk in butlers pantry, and 2 full baths exclusively on the main level. As you go downstairs  you will see a  finished basement, with a full bath.  This space can be used as a large Great Room, a Game Room, additional Bedrooms, or whatever your heart desires, the opportunities are endless. There is plenty of storage in the the home and even more cold storage under the garage. The exterior boasts a covered front porch and a two-level deck , perfect for enjoying the tranquil surroundings.  

Below are a list of improvements that have been made to the home in recent years: A New metal roof and gutters were installed on the Home in 2018. The HVAC was replaced in 2017, with a 16 Seer 4 ton unit. The screens were replaced, a concrete porch and aluminum posts were installed on the front, New carpet  installed in the basement, The electric panel box was replaced in 2022, a New Septic tank was installed, and it was moved below the rear drive way in 2024, Additional insulation was blown in the attic and the baffles were reinstalled and the entire attic had  all openings sealed. The water heater was replaced in 2024, a Mini-Split was added to the basement in 2022, the doors going outside were replaced in the past 3 years, all of the faucets were replaced in 2024, Two of the toilets were replaced in 2024 as well, and the new asphalt drive-way was installed in 2020. There was also a particular wall separating the Living Room and Kitchen that could be removed if you want more of an open concept. The shop was built in 2009.

Other items that are worth noting: Solid Pine doors throughout the home, attached 2 car garage with openers. and eight  floodlights on the outside of the home. 

 Make sure you walk around the property, take a seat on the Front porch and enjoy some time on the rear deck. Imagine sitting in the shade below deck on a warm spring evening. What better way to relax after a long hard day or week?

You will not Know Until You Go!! So get with your Realtor of choice as soon as possible. This may be the Shop and Home that fits your needs. The biggest mistake many buyers make, is not taking the time to go look in person. Pictures and descriptions are great, but nothing can substitute the feeling you get when you walk in...
#WVBE2037700

HEDGESVILLE

13193 BACK CREEK VALLEY ROAD

3 Beds

3 Baths

2,880 Sq.Ft.

$379,900

MLS#: WVBE2037700
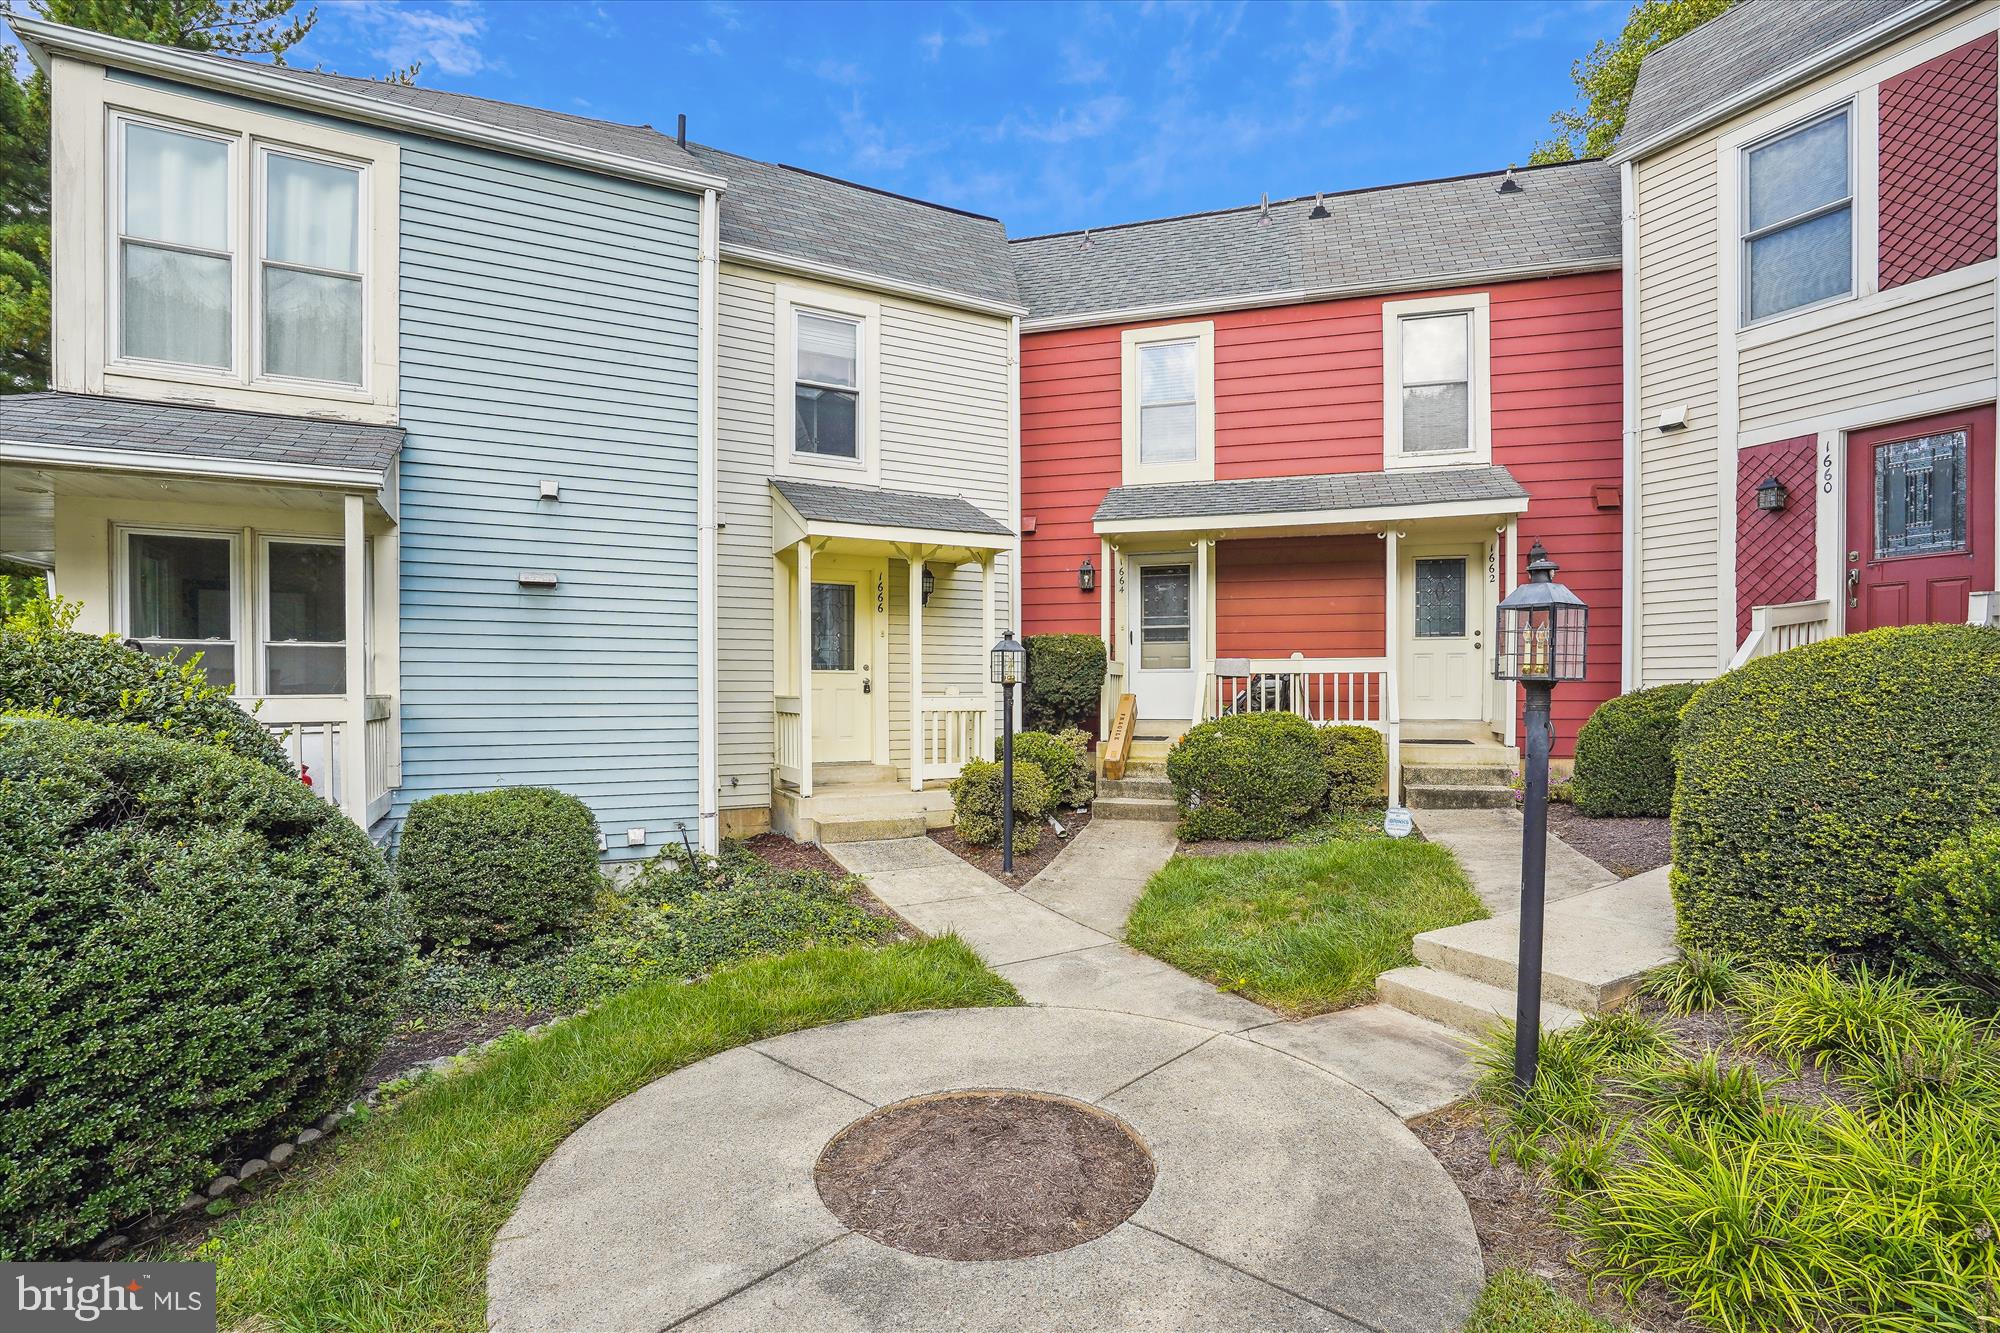
Available May 5 - North Reston townhome is complete with 2 bedrooms, and 2.5 baths on three finished levels. Updated kitchen and new flooring, The kitchen has granite countertops, an oversized eating bar, and a fireplace in the living room. The upper-level owner suite is the entire upper level with a walk-in closet, wood-burning fireplace, and an en suite bath with dual vanity. The lower-level recreation room has another large master with an en suite bath with a walk-out to the paver patio. The home is within walking distance to Trader Joe's, the Town Center, and the Reston Metro. Minimum 24-hour notice. No same day showing requests.
#VAFX2231304

RESTON

1666 WHISPERHILL DRIVE

2 Beds

2 Baths

1,152 Sq.Ft.

$2,900

MLS#: VAFX2231304
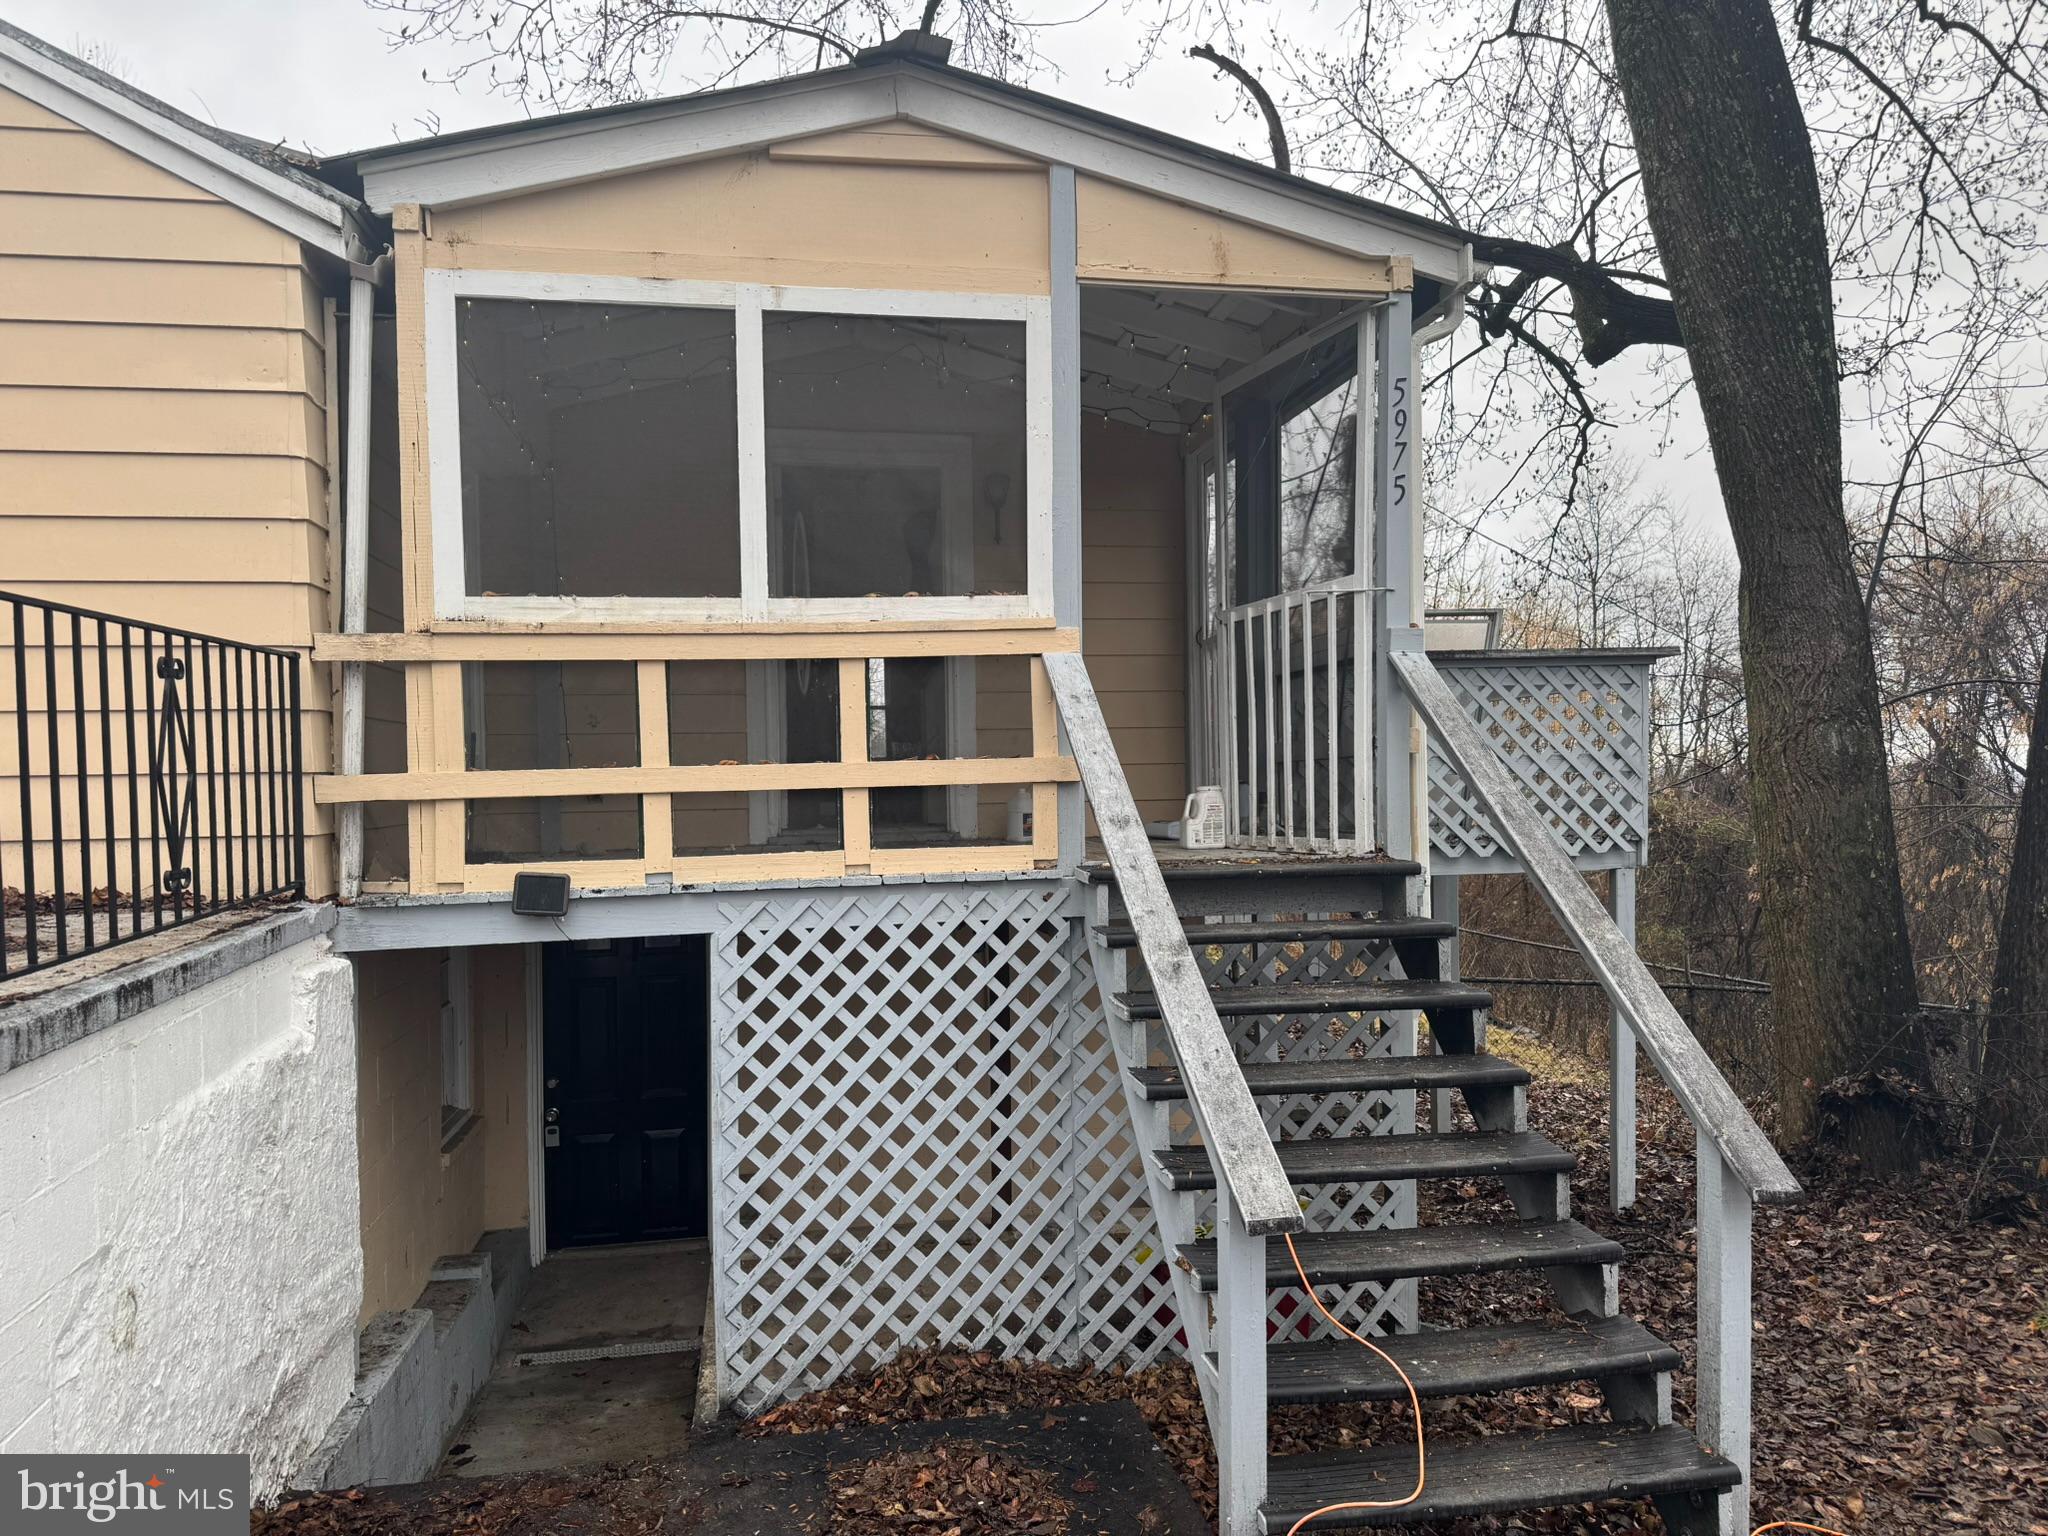
Upstairs is a separate unit. This listing is for the basement apartment only. This 1 bedroom, 1 bath basement apartment has been nicely updated. You have laminate flooring in the living space. Spacious kitchen, living room space. Bedroom is carpeted. Bathroom features easy care vinyl floors. There is plenty of storage in the single bowl vanity. You have a nice fenced in yard and pets are allowed with extra rent and deposit. This rental has lots of potential away from the hustle bustle. Call for more information today!
#WVBE2035858

MARTINSBURG

5975 TUSCARORA PIKE

1 Beds

1 Baths

288 Sq.Ft.

$895

MLS#: WVBE2035858
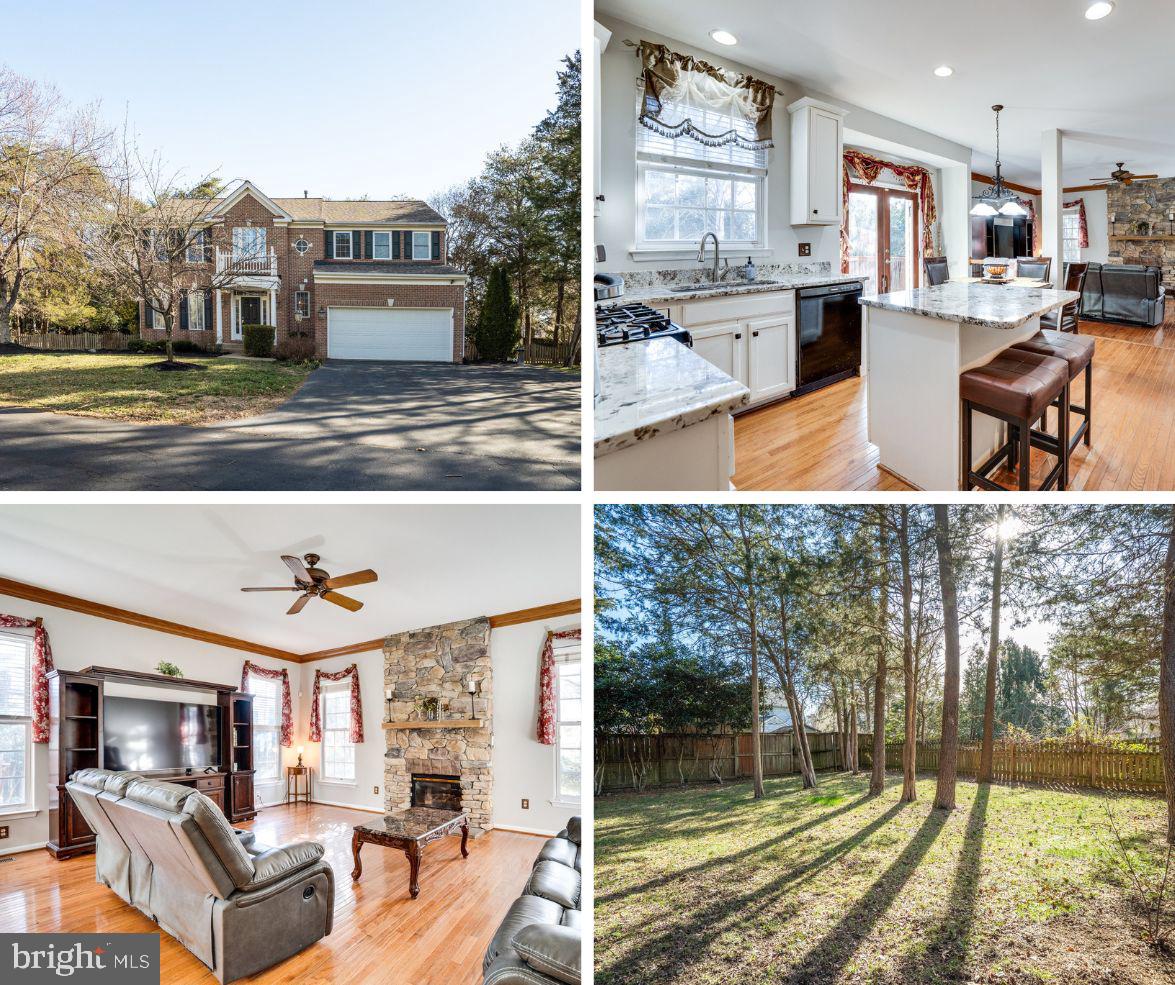
Nestled in the sought-after Kingsbrooke neighborhood, this stunning 4-bedroom, 3.5-bath home offers an inviting blend of elegance and comfort. Step inside to a grand two-story foyer with custom tile entry, leading to gleaming hardwood floors throughout the main level. Freshly Painted and New Carpeting. The gourmet kitchen is a chef’s dream, featuring stainless appliances, a breakfast bar/island, gas cooking, recessed lighting, a custom backsplash, and double sinks. Enjoy casual meals in the breakfast area with direct access to the deck and private, fully fenced backyard with mature trees, and side custom patio with fire pit. The spacious family room, complete with a beautiful stone gas fireplace, is perfect for relaxing. Entertain in style in the formal dining room with crown molding, chair rail, and shadow boxes, or unwind in the formal living room. Upstairs, the primary suite boasts a vaulted ceiling, a large walk-in closet, and a luxurious bath with a soaking tub, separate shower, and double vanity. Three additional light-filled bedrooms and a hall bath complete the upper level. The fully finished lower level offers a versatile recreation area, wet bar, bonus room, utility room, and storage space, with a convenient walk-up to the backyard. Situated on a private pipestem.  Hot Water Heater 2025, Roof 2021, Some new Windows 2024, HVAC 2018.  Ready for you to call Home!
#VAPW2088498

BRISTOW

13421 FALCON VIEW COURT

4 Beds

3 Baths

3,617 Sq.Ft.

$780,000

MLS#: VAPW2088498
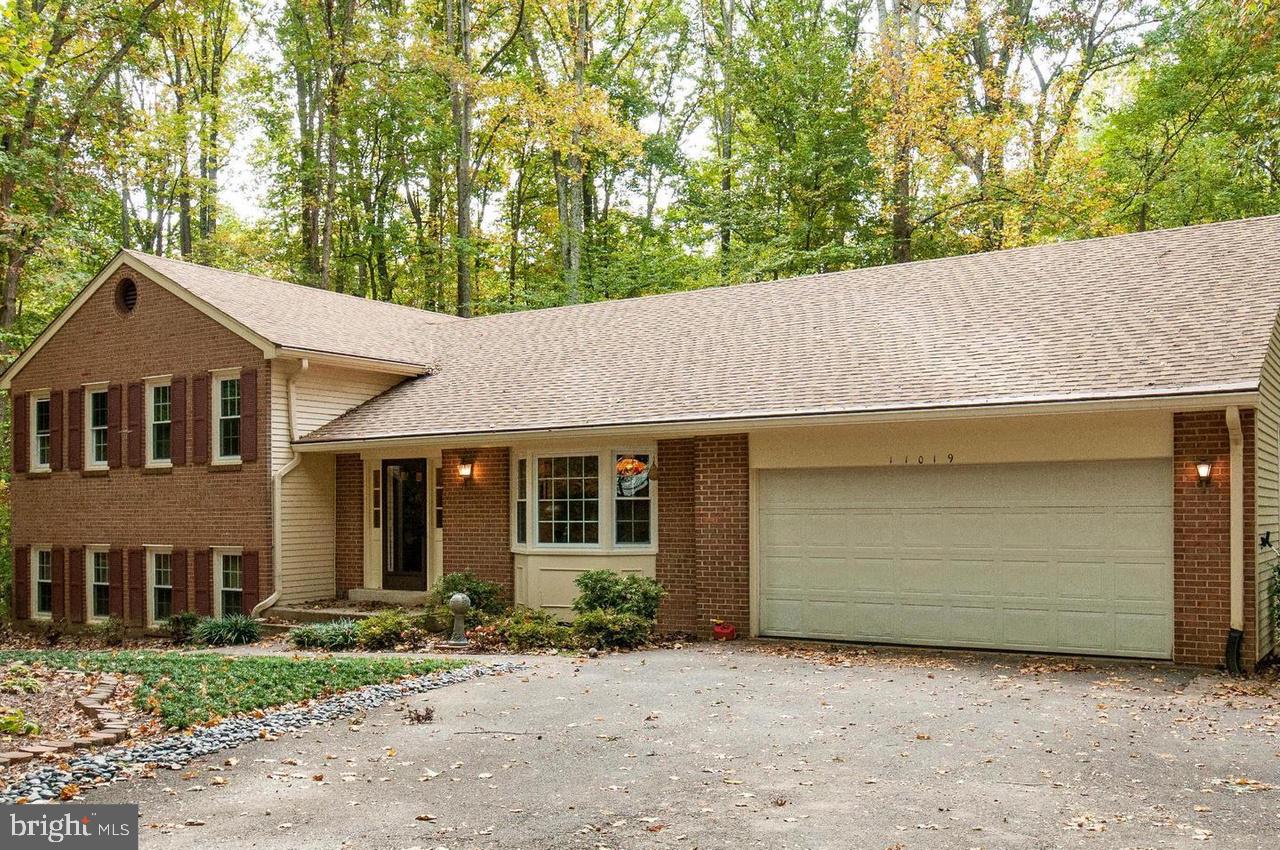
None
#VAFX2229140

FAIRFAX STATION

11019 CLARA BARTON DRIVE

4 Beds

3 Baths

2,863 Sq.Ft.

$899,900

MLS#: VAFX2229140
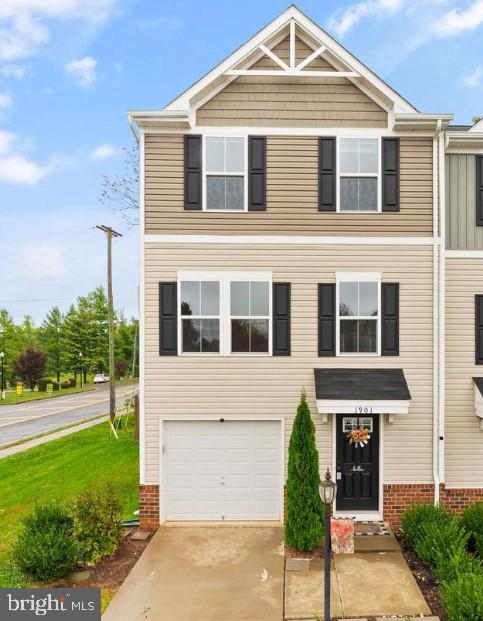
**Open House Sunday 4/6th from 1-3PM** Gorgeous, extremely well-maintained end-unit townhouse for rent in the heart of beautiful, quaint Culpeper. Situated in a quiet neighborhood, this 3 bedroom and 2 bath home boasts spacious bedrooms, bright large windows throughout, and a completely fenced in backyard with a patio entertaining area. This home is close to shopping, Lake Pelham, and is conveniently located minutes from route 15 and 29 for an easy commute no matter where you're going! With three finished stories, a utility/workroom right off the attached garage and a fenced in yard, there is plenty of room for the family in this beautiful home.  Available April 1st.
#VACU2010168

CULPEPER

1901 CREPE MYRTLE LANE

3 Beds

2 Baths

1,307 Sq.Ft.

$2,100

MLS#: VACU2010168

1 ... 430 431 432 433 434 ... 666
* Listings identified with the FMLS IDX logo come from FMLS and are held by brokerage firms other than the owner of this website. The listing brokerage is identified in any listing details. Information is deemed reliable but is not guaranteed. If you believe any FMLS listing contains material that infringes your copyrighted work please click here to review our DMCA policy and learn how to submit a takedown request. © 2024. First Multiple Listing Service, Inc.

Send a message

Message successfully sent.

Your message

What is 3 + 4 ?

Reason for contacting?

I agree to receive email communication and understand I can unsubscribe at any time.

I agree to be contacted by Charis Realty Group - Christine Issler, Broker via call, email, and text for real estate services. To opt out, you can reply 'stop' at any time or reply 'help' for assistance. You can also click the unsubscribe link in the emails. Message and data rates may apply. Message frequency may vary. Privacy Policy

Sign Out

Virtual Assistant

Would you like to take the next step with this property? We can help you schedule a showing or virtual tour, or send you more details.

Yes, I would like more information.

Thank You for Your Reply, One of Our Agents will contact you as soon as possible

No, maybe later.

Thank you, you can always contact me via email, phone number or through the contact form.

Realhub AI

Lucy - Your AI-Powered Realtor

Update Your Temporary Password

Personalize your search

Enter your email and we'll notify you immediately when new listings match what you're looking for.

or enter email address

Already have an account ? Login here

Continue your home search

I agree to receive communications and understand I can unsubscribe at any time.

I agree to be contacted by Charis Realty Group - Christine Issler, Broker via call, email, and text for real estate services. To opt out, you can reply 'stop' at any time or reply 'help' for assistance. You can also click the unsubscribe link in the emails. Message and data rates may apply. Message frequency may vary. Privacy Policy

Already have an account ? Login here

We use cookies

We use cookies primarily for analytics to enhance your experience. By accepting, you agree to our use of these cookies. You can manage your preferences or learn more about our cookies policy.
