Properties

Browse or get in touch to schedule a walkthrough.

  • Nearby me
Price range

Popular Features

Community Features

Association

Property Features

Waterfront

View

Exterior Features

Interior Features

Style

10000 properties match your criteria

Updated 1 minute ago

E-Alert name
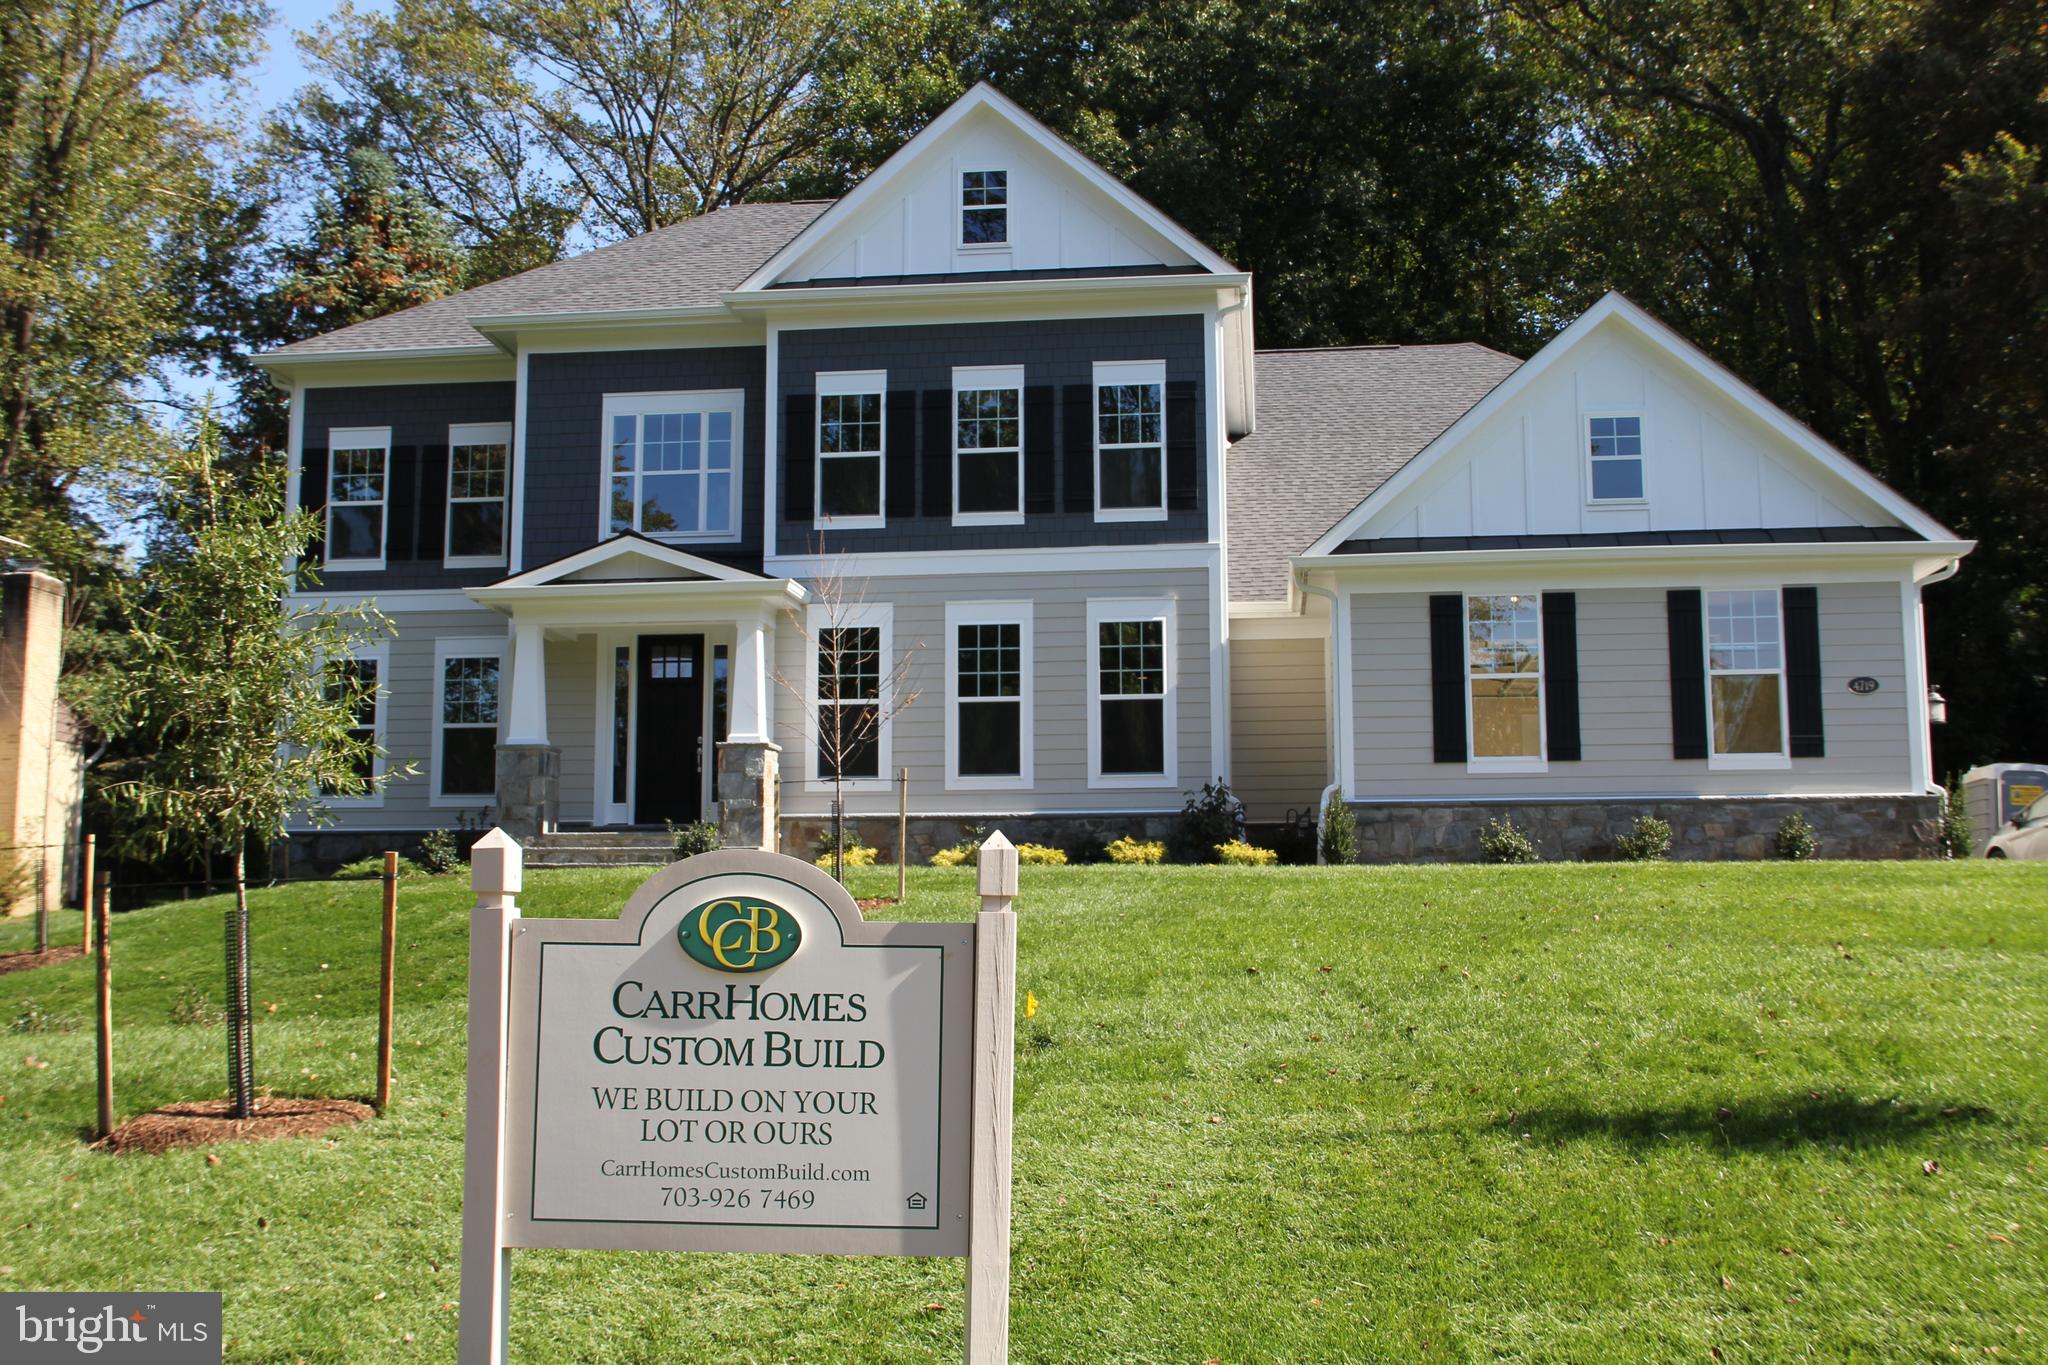
Move in ready!  Built by CarrHomes Custom Build.  Located on a beautiful and quiet 1/2 acre homesite, this magnificent home backs to woods and is conveniently located off Rt 29 in Fairfax with easy access to Rt66, Fairfax County Parkway, and Rt 50. This Craftsman style Oakton model features a 3-car side entry garage, 4 bedrooms/5.5 baths, a gourmet chef's kitchen with an enormous island, granite counters, maple cabinets, SS  appliances, and a built-in Monogram refrigerator.  A spacious, light-filled morning room located off of the kitchen is the perfect spot to enjoy family dinners.  The main level is made for entertaining with 11 ft beamed ceilings in the family room, formal living and dining rooms, and an impressive two-story foyer.  Working from home? It will be a treat in the light-filled study with views of the woods in the backyard.   Hardwood floors on the main level, Owners Suite, and upper hallway.  At the end of the day, you can unwind and relax in the oversized Owner's Suite with a generous sitting area, custom walk-in shower, and two walk-in closets.  All secondary bedrooms have large walk-in closets and private bathrooms with granite countertops.  The lower level includes a huge rec room and full bath. —Final Sales Price contingent upon if Purchaser selects additional options with Builder.
#VAFX2129234

FAIRFAX

4719 BRIGGS ROAD

4 Beds

5 Baths

5,787 Sq.Ft.

$1,799,900

MLS#: VAFX2129234
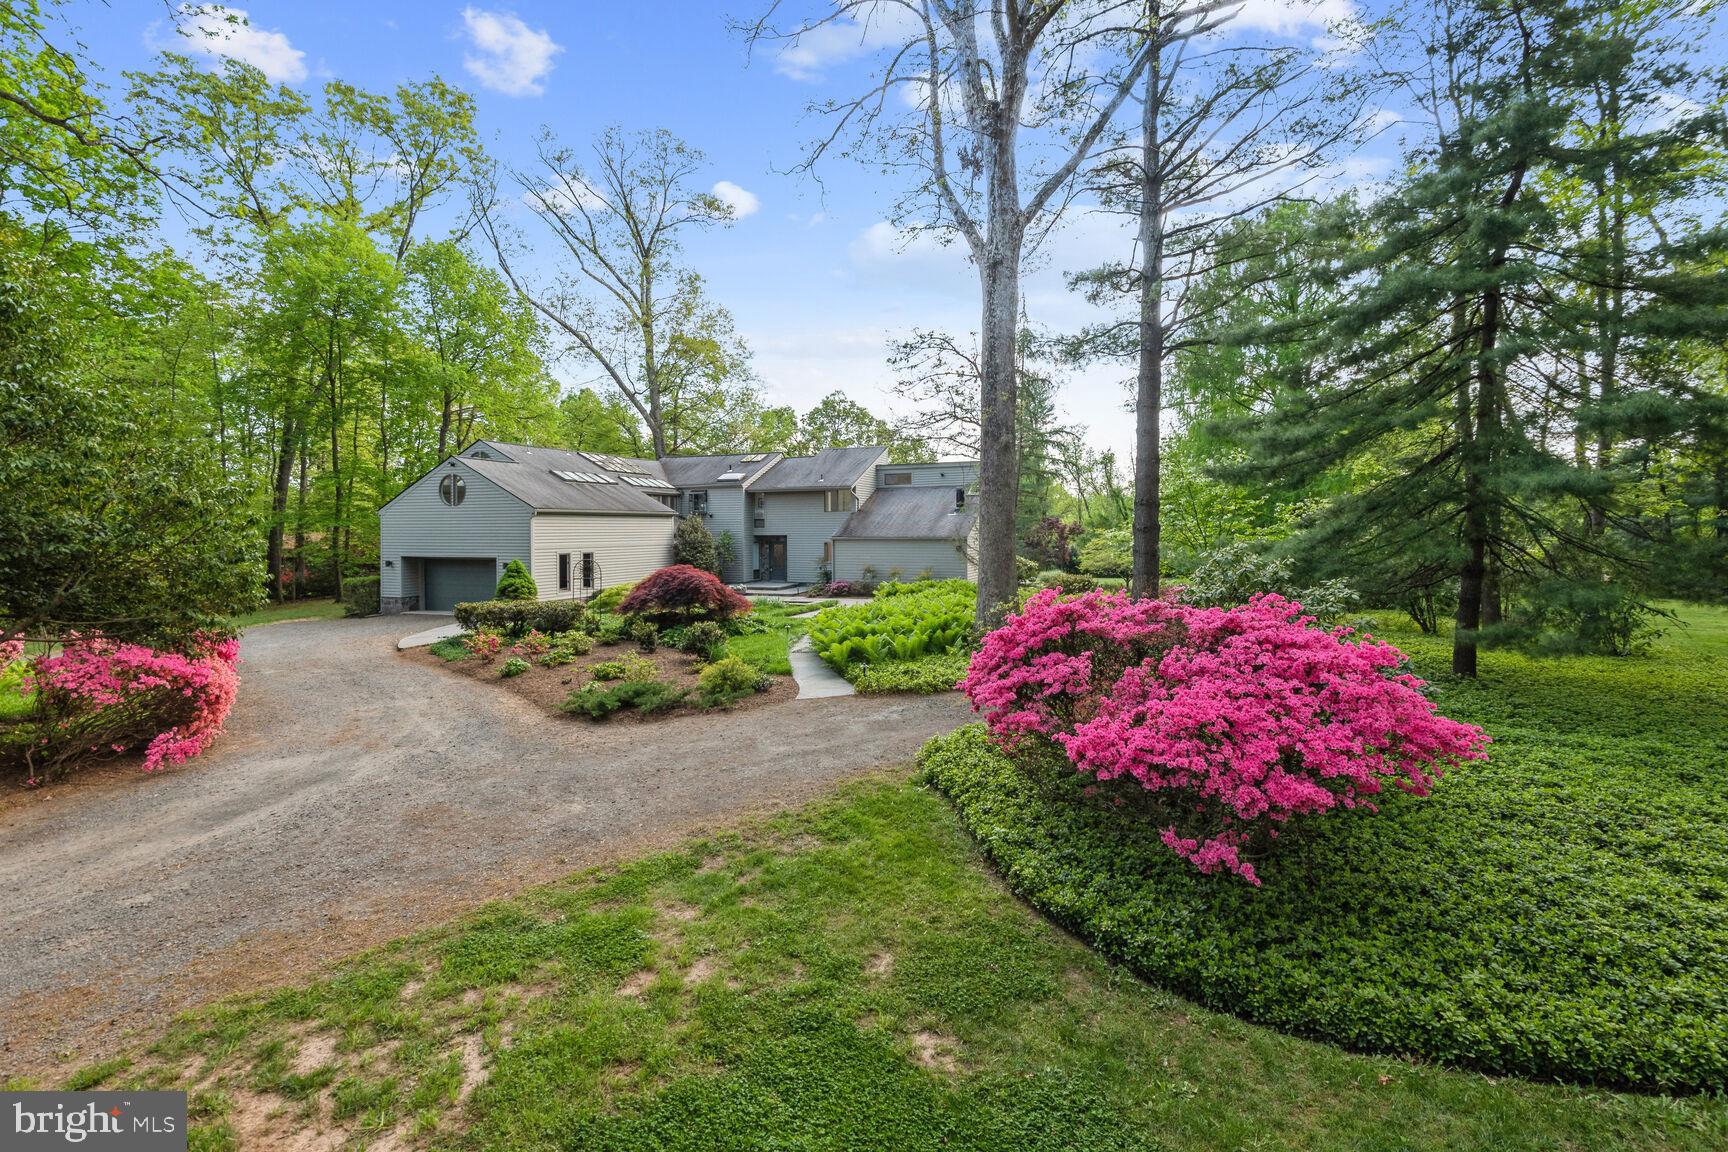
This striking modern home dazzles with an abundance of natural light.  The open flowing floor plan provides for gracious entertaining and convenient family living.  Walls of windows create an indoor-outdoor relationship to the glorious grounds.  Mature trees, blossoming colors and expansive lawn areas transition to hardscapes, gardens, and water features.  The kitchen is a chef's delight, with two full sized ovens and both electric and gas cooktops.  The kitchen is open to the breakfast area, family room w built ins, and a central gas fireplace.  The dining room features walls of glass replete w custom window treatments.  The front entry  way transitions from a open reception area to an expansive living area and a separate office/den/study.  The Primary suite offers his & hers separate full bathrooms (just remodeled), walk in closets (one cedar), dramatic skylights and a special getaway space ideal for yoga/art studio/exercise/other.  Less than a mile from Great Falls center, yet feels so far away. This is a special home and a real value!
#VAFX2177246

GREAT FALLS

808 CROOKED CROW LANE

3 Beds

3 Baths

4,968 Sq.Ft.

$1,799,900

MLS#: VAFX2177246
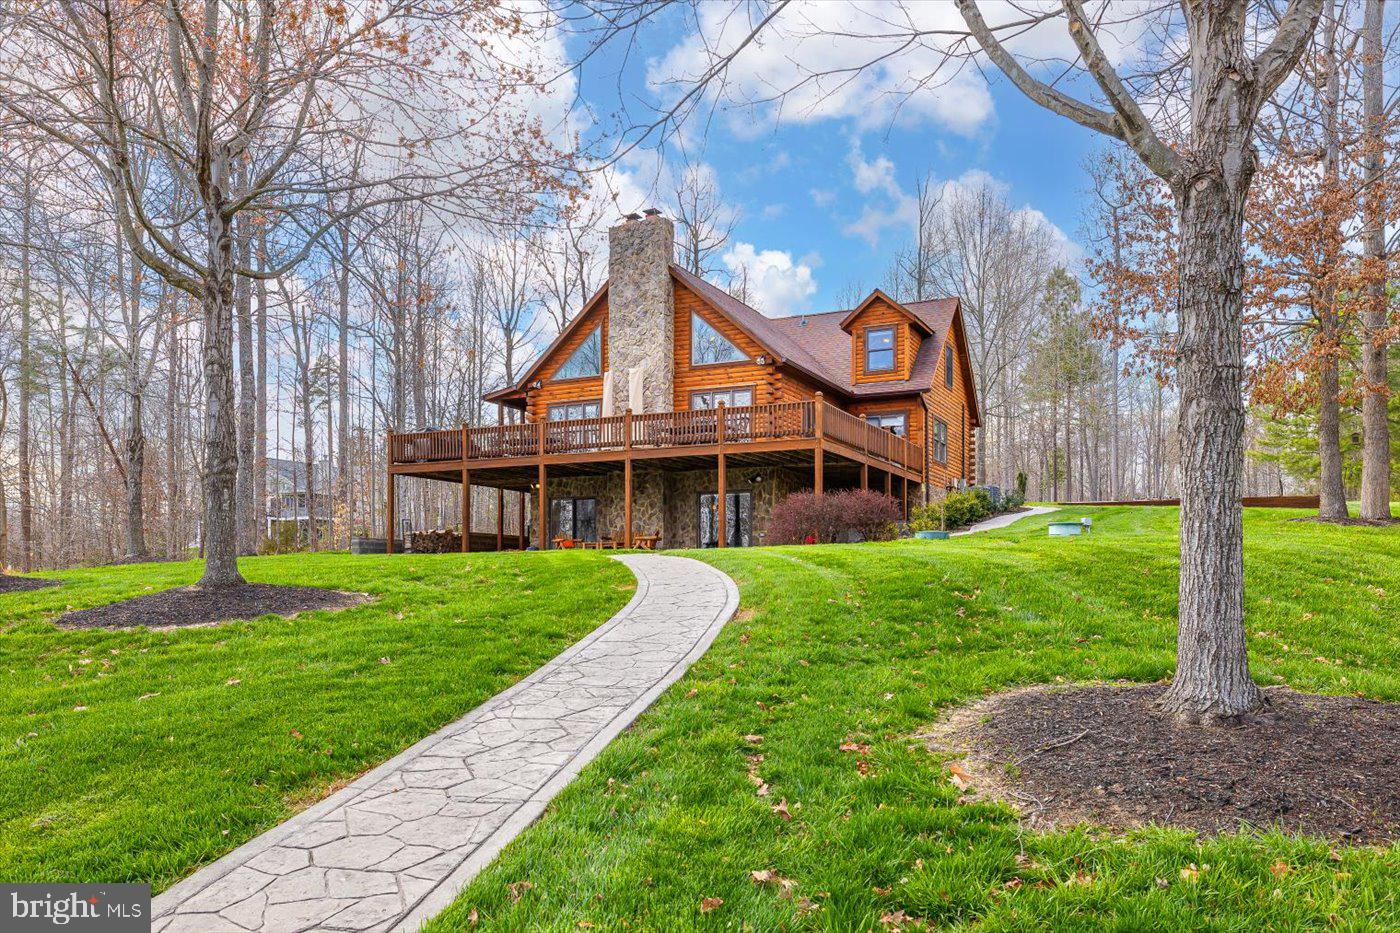
Relish in the unhurried moments of waterfront living at Lake Anna, Virginia.  The possibilities are limitless at this luxury waterfront home, featuring 200 feet of shoreline, deep water, and located in the most desirable subdivision on the private side of the lake: The Waters At Lake Anna. Whether you're looking for the perfect weekend escape, a relaxing primary residence, or a powerful investment asset, this property will meet everyone's needs.  Furniture and other items can convey with appropriate offer.  High speed fiber internet by iWisp.  With almost 4,200 square feet spread over three levels, this exquisitely-maintained log home offers ample space for entertaining, relaxing, and enjoying stunning water views.  Unplug in your great room, with its soaring cathedral ceilings and large windows showcasing views of Lake Anna that immediately set the mood.  The main level also offers two large master suites with oversized bedrooms, double vanities, gorgeous walk-in showers, large soaking tubs, and walk-in closets.  The kitchen is also within the main level open floor plan, where you'll find granite countertops, a double wall oven, plenty of cabinet storage, and an island with barstools.  Upstairs, your guests will enjoy their own private water views from two additional bedrooms overlooking the lake, along with a full bath and spacious loft area, ideal for afternoon reading or playing games.  Downstairs, the large finished walkout basement is outfitted with a beautiful pool table, movie theater room, an additional big bedroom with bunkbeds, full bathroom, and storage room.  The massive wrap-around deck with BBQ grills and patio furniture is the perfect place to unwind at the end of the day, take-in the water views, and watch American Bald Eagles glide by (yes, Bald Eagles).   Follow the beautiful hardscaping down to the water's edge and you'll find your massive two-slip boathouse, fully equipped with a kitchenette / tiki bar with roll-up doors and separate storage room.  Grab an afternoon nap on your massive sectional couch on the boathouse, or play cards while enjoying a cocktail at the table.  Your shoreline also features a massive private sandy beach protected by beautifully arranged rip-rap stones, a large hardscaped fire pit, and the well-manicured landscaping throughout the property, which shows the sellers have spared no expense here.  Investors, this home can generate massive income via short term rentals, which are welcome in this subdivision. The subdivision has a fantastic swimming pool, boat slips, boat ramp, tennis courts, clubhouse, and other fun amenities.  Excellent location: just 5-10 minute drive to groceries, restaurants, ABC, nail salon, vet clinic, Lake Anna Taphouse, coffee, The Yacht Club, and more!
#VALA2005384

MINERAL

478 WINCHESTER TRAIL

5 Beds

4 Baths

4,156 Sq.Ft.

$1,799,900

MLS#: VALA2005384
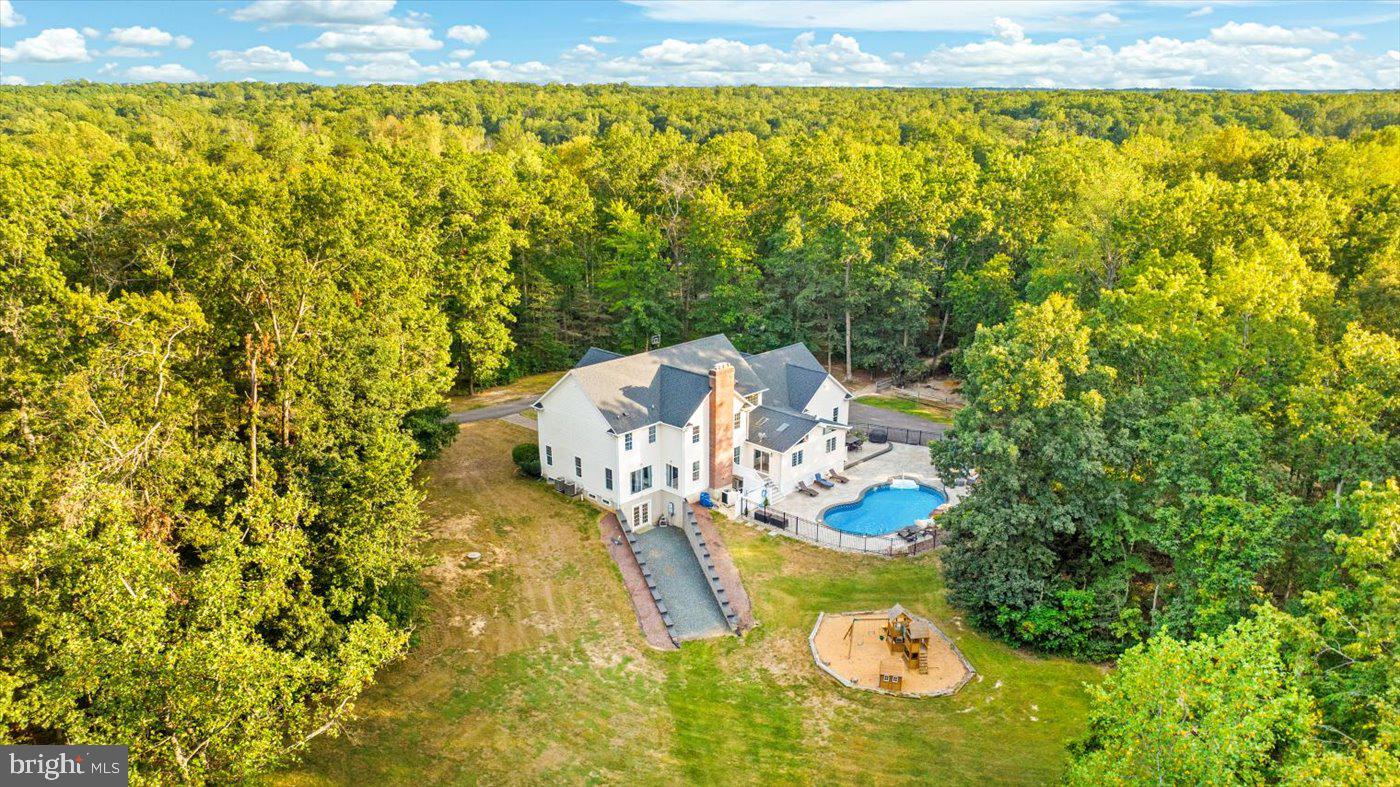
1% Lender Credit available to buyer!!  CUSTOM BRICK ESTATE WITH SALT WATER POOL, GUEST HOUSE AND 3400 SQ FT GARAGE ON 46 ACRES.  Welcome to Your Private Virginia Estate.  Tucked away on 46 serene acres, this custom-built brick estate home offers 6,000 square feet of refined living space, blending timeless architecture with modern luxury.  A circular drive, stately columns and a side load 4 car garage set the tone for the elegance that awaits inside.  Step into the grand two-story foyer, where dual sweeping staircases create a breathtaking first impression.  

The main level boast an eat-in gourmet kitchen with granite countertops, stainless steel appliances and beautiful cherry cabinetry.  Large formal dining room is perfect for entertaining or Sunday dinners.  Work from home in the oversized office or relax in not one but two family rooms.  Off the kitchen, spectacular cabin-inspired addition invites you to unwind with wood beamed ceilings, floor to ceiling stone fireplace and walls of windows that frame your views of the salt water pool with water features and stamped concrete - the ultimate backyard oasis. 

Upstairs, discover 5 bedrooms and three full baths, including a jack and jill layout and a show-stopping "princess suite" that feels right out of a fairytale.  Primary suite is a sanctuary of its own, featuring vaulted ceilings, wood burning fireplace and spa like bath. 

The finished walk out basement is designed for entertaining, complete with a wet bar and kegerator, fitness room, abundant storage and yet another wood burning fireplace to warm the cool Virginia nights.
But the estate doesn't end there.  A separate 3 bedroom, 2 bath rambler with 2 car garage is excellent for multi-generational living or rental income.  
Do you own a business, hobbyist, car enthusiast?  You will be pleased with the 3400 square foot climate controlled garage with vehicle lift, office and bathroom.  The floors are even heated!!   

From its elegant interiors to its resort-style amenities and unparalleled acreage, this estate is more than just a home - it is a lifestyle.
#VAFQ2018034

CATLETT

12102 BRENT TOWN ROAD

5 Beds

4 Baths

6,079 Sq.Ft.

$1,799,900

MLS#: VAFQ2018034

Welcome home to this incredible 10 acre estate with a 5 bedroom & 4 full bath custom built home, 2 bedroom & 1 bathroom guest cottage & 4-stall barn all peacefully situated in Purcellville with endless possibilities! As you pull down the long private driveway you'll see acres of open land, private wooded areas & a small creek/stream running through the property. This custom built home features hardwood floors, custom paint, detailed moldings & more! Grand two story foyer leads to a formal dining room & elegant living room. The bright & sunny side solarium offers walls of windows with beautiful views. Large two-story family room with floor to ceiling stone fireplace & tons of natural light. Gourmet kitchen with tons of cabinet space, walk-in pantry, stainless steel appliances & large eating area. The main level mudroom leads out to the two car garage with built-ins. The main level also features a 5th bedroom & 4th full bath. Spacious upper level large primary suite with sitting room, luxurious bath with soaking tub & separate shower as well as an expansive walk-in closet with built-ins. The upper level also features an ensuite bedroom with private bath, laundry room & two additional bedrooms with a share bathroom. The unfinished walk-out LL offers incredible potential for future expansion. Large deck overlooks the rear yard & neighboring pond. Ideal for guests or family members there is a 2 bedroom / 1 bathroom cottage on the property. The 100' long multipurpose four stall barn with 36x34' run in shed, electric gate in front to prevent horse escapes, wash stall, storage & more. Lucious fenced pasture measures nearly 3.5 acres of land is divided into a 100x125 ft riding paddock & pasture paddocks! Solar panels are installed (and paid off) for the main house, cottage & barn. Updated HVAC systems in main house, updated water heater, whole house generator for the main house, water filtration systems & more.
#VALO2134140

PURCELLVILLE

19949 PLEASANT MEADOW LANE

5 Beds

4 Baths

4,867 Sq.Ft.

$1,799,900

MLS#: VALO2134140
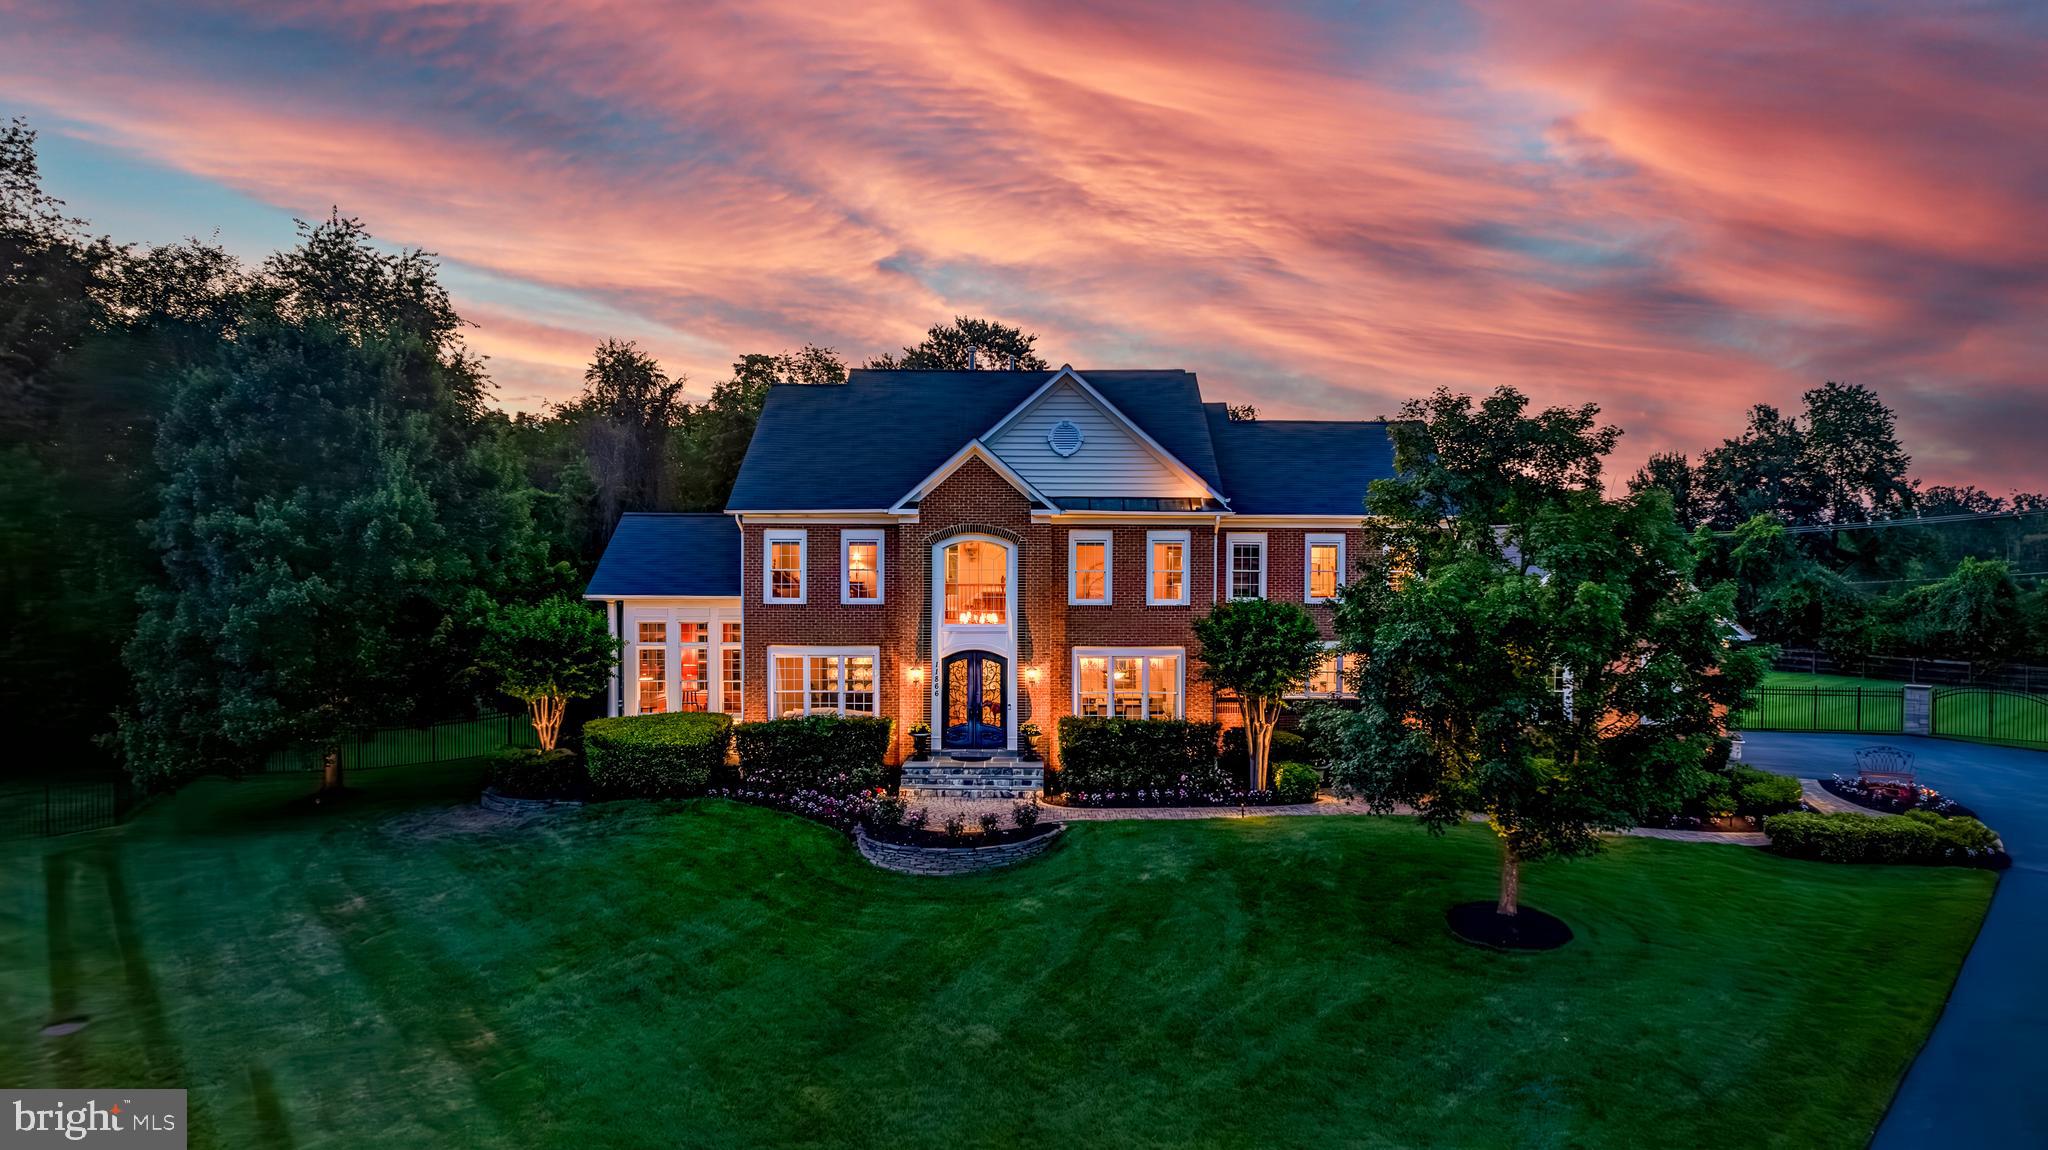
Set on a quiet court and framed by mature landscaping on over an acre of premium land, this beautifully updated residence offers an exceptional blend of privacy, scale, and refined living in the heart of Herndon. From the moment you arrive, a dramatic two-story foyer creates a striking first impression, setting the tone for the home’s thoughtful design and timeless appeal.

Recently painted throughout, with several light fixtures thoughtfully replaced, the home feels fresh, bright, and move-in ready. Designed for both everyday comfort and effortless entertaining, it features expansive living areas, abundant storage, and a flexible layout ideal for hosting, extended living, or work-from-home needs. A large sunroom on the main level adds an additional light-filled living space, perfect for relaxing, gathering, or enjoying views of the surrounding grounds year-round.

The kitchen serves as the heart of the home with freshly painted white cabinetry, new granite countertops, a full pantry, generous workspace, and stainless steel appliances including a premium Dacor custom range featuring six burners and side-by-side ovens, seamlessly connecting to the surrounding living areas. The family room offers a cozy fireplace and opens directly to the backyard, creating a seamless indoor-outdoor flow to the private pool—perfect for summer entertaining, relaxed evenings, or unwinding at home.

Upstairs, new carpet enhances the upper levels, where generously sized bedrooms provide comfort, with 2 walk-in closets on the 3rd level. The luxurious primary suite is a true retreat, featuring a grand closet with a built-in organization system and a lavish ensuite bathroom with separate soaking tub, oversized glass shower, and dual vanities.

The main level is further enhanced by a dedicated laundry and mudroom for everyday convenience. The fully finished lower level has 10 ft ceilings and adds exceptional versatility, offering a private bedroom with full bathroom and a full bar—ideal for guests, recreation, or multigenerational living.

Substantial recent investments include the remodeled primary bath, major system replacements, pool updates, and extensive landscaping and hardscape, reflecting a home that has been carefully maintained and thoughtfully enhanced over time. A 3-car garage provides ample parking and storage.

Ideally positioned near Route 28, the Dulles Toll Road, Metro access, and Dulles International Airport, with close proximity to Reston, Tysons, shopping, dining, and parks, this property delivers a rare balance of serenity and connectivity in Northern Virginia.
#VAFX2284804

HERNDON

11866 TIMBER KNOLL COURT

6 Beds

5 Baths

6,410 Sq.Ft.

$1,799,900

MLS#: VAFX2284804
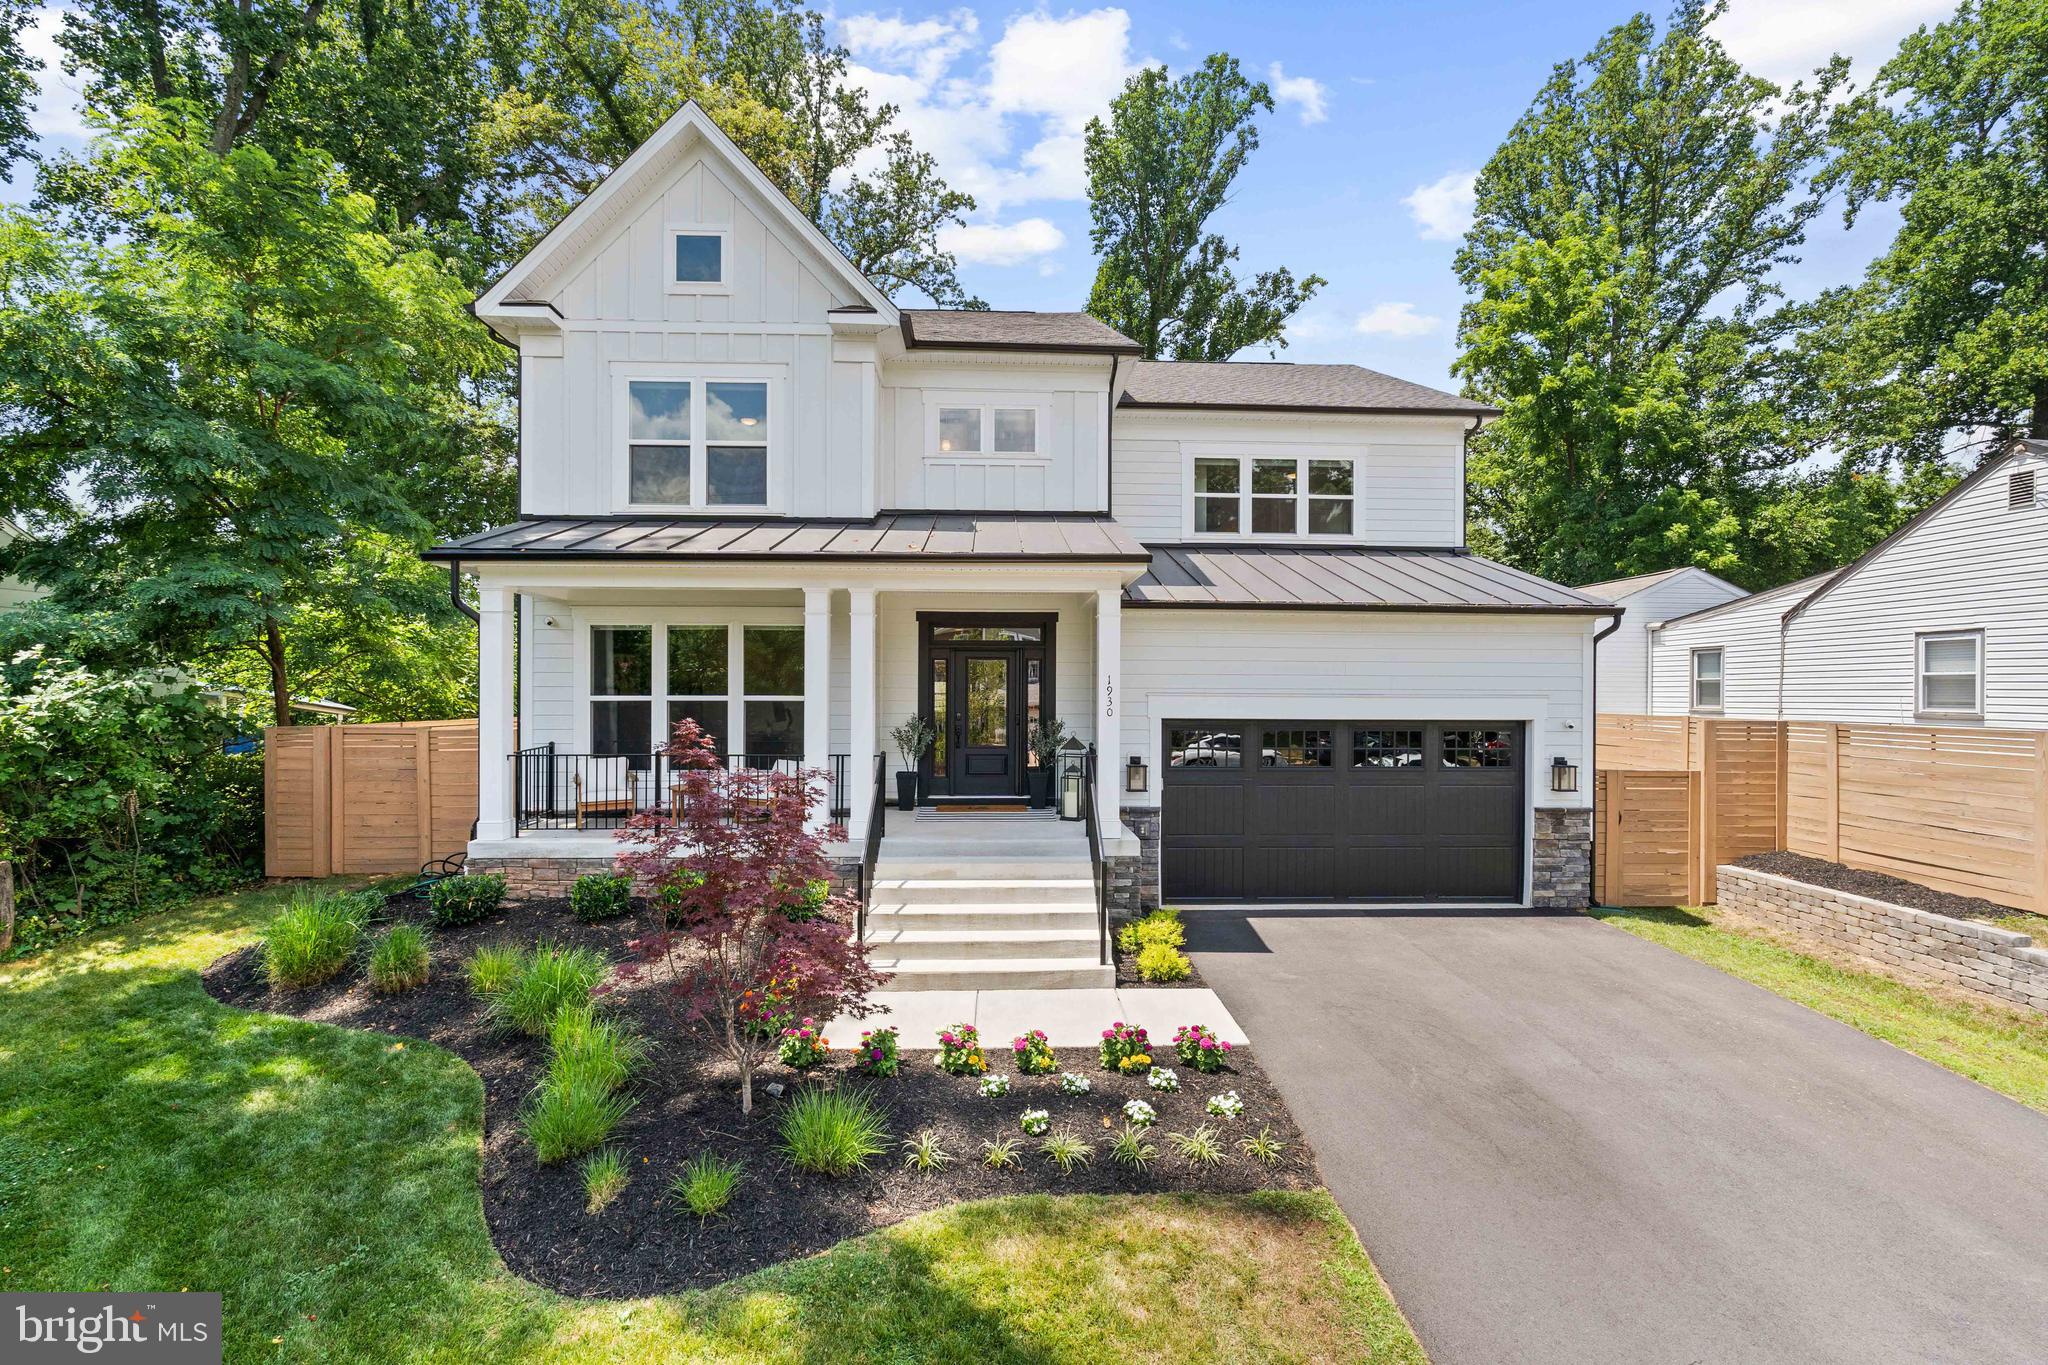
Welcome to an exquisite residence in Falls Church, masterfully crafted by renowned builder Evergreen Homes and meticulously enhanced by the current owners. This home exudes the charm of a model home, boasting impeccable finishes and thoughtful upgrades that elevate it to the next level. Tall ceilings and an open layout create an airy and inviting atmosphere, bathed in natural light from large windows. The gourmet chef’s kitchen features a spacious island, ample cabinet and counter space, a large walk-in pantry, and upgraded quartz countertops. Perfect for culinary enthusiasts, with gas cooking and top-of-the-line appliances. The kitchen opens directly to a beautifully landscaped backyard oasis, ideal for entertaining or relaxing. Extensively landscaped with hardscaping, a new shed, a patio, and a gazebo equipped with lights, a fan, and a projector. Enjoy a gas fire pit with seating, a gas hookup for an outdoor kitchen, and a decorative stone retaining wall. Perfect for playing, dining, lounging, outdoor movies, and entertaining. Fully fenced for the safety of children and pets. An open informal dining room flows into a beautiful living room featuring a cozy gas fireplace. The spacious primary suite offers double sinks, a large shower, a linen closet, and two separate walk-in closets. Additional large bedrooms and modern bathrooms provide comfort and style for family and guests. The finished basement is an entertainment hub with a pre-wired movie room with soundproofing, an office with built-in storage, a family room, and a guest suite with a full bath. An installed alarm system ensures peace of mind. Additional upgrades include hardwood floors, upgraded window blinds, designer paint, custom built-ins, a wine cooler, and more. Nestled on a secluded and quiet street yet centrally located in bustling Falls Church, close to McLean, HWY66, numerous restaurants, and high-end shopping. Experience the perfect blend of luxury, comfort, and convenience in this exceptional Falls Church home. Schedule a viewing today and make it yours!
#VAFX2188712

FALLS CHURCH

1930 HILLSIDE DRIVE

5 Beds

4 Baths

4,816 Sq.Ft.

$1,799,900

MLS#: VAFX2188712
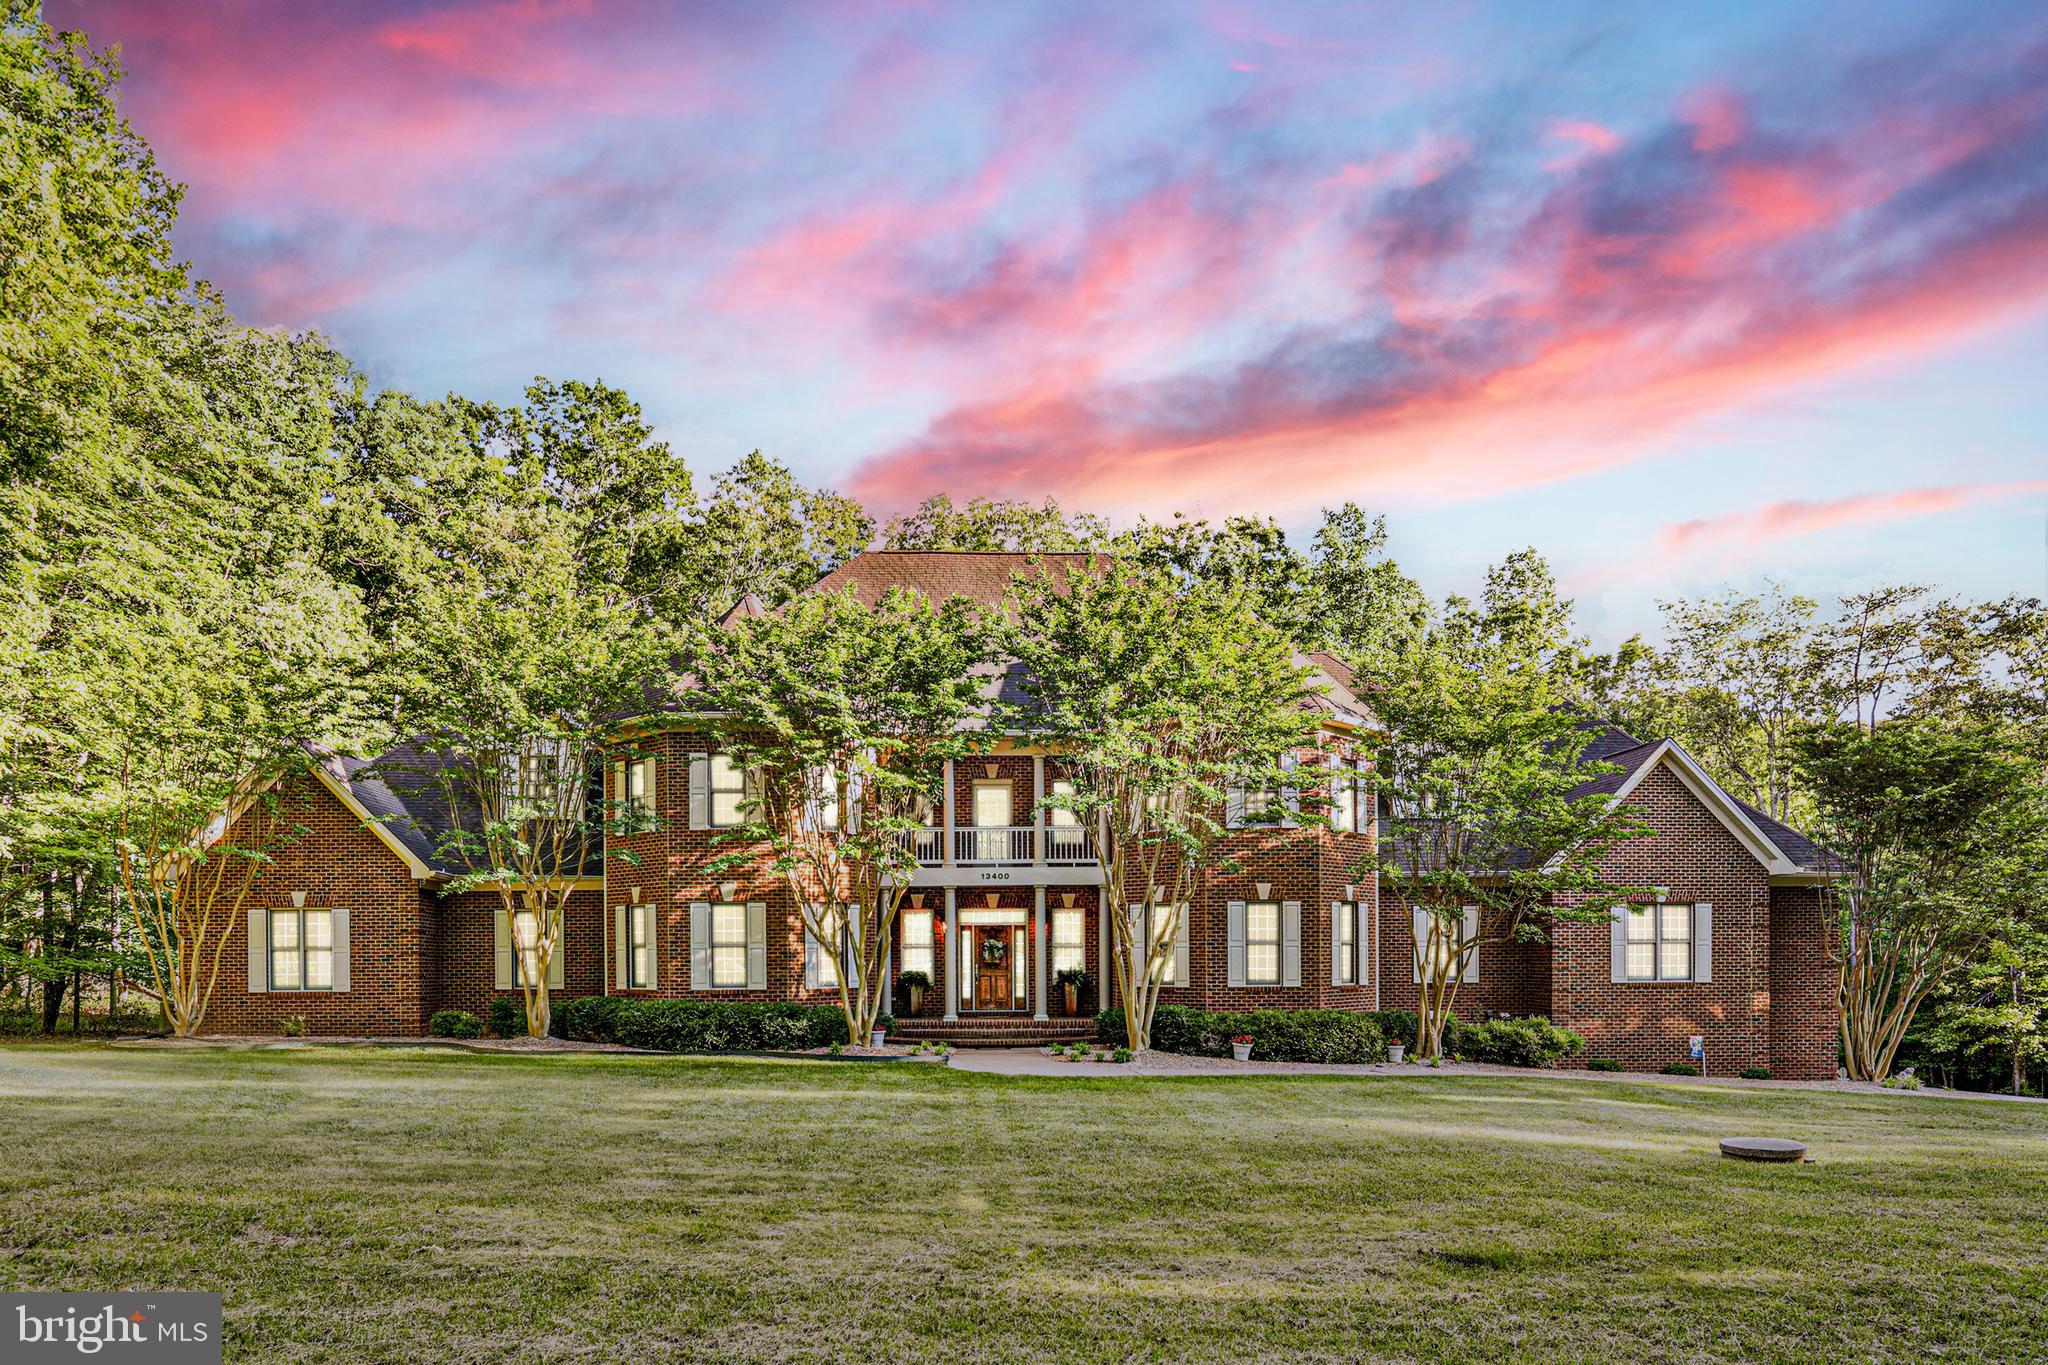
HUGE PRICE IMPROVEMENT! This multigenerational design, Rare ALL-BRICK Colonial with approx. 10,000 Sq. Ft was Designed and Built by the
Original Owner in 2004. It sits in the Sought after Community of Mineral Springs on 4.09
acres! It is surrounded by History with Walking and Hiking trails and is ideally located 10
minutes into Downtown Fredericksburg, Central Park, Shopping and Restaurants. It
Features 7 Bedrooms (1 NTC), 5 1⁄2 Baths with Attention to Detail everywhere and an
Abundance of Custom Features. The owner’s vision: “I like space and I wanted everyone to
have their own! Every room has plenty of space to enjoy themselves or come together,
whether it’s inside or outside.” He said nearly 80,000 bricks were used during its
construction! It makes a great Multi-Generational Home!” A Double Porch with Large
Southern Style Columns greets you as you approach the front! Enter the Main Living Area
with NEW White Marble floors, a See-through Gas Fireplace with Wood Mantle and Marble
Surround, 2 Story Floor to Ceiling Windows, Large Glass Chandelier with Auto Lowering
Feature for cleaning and A Light Oak and White Spindle Two-Story Balcony. To your right is
the formal Dining Room with Wide Plank Hardwood Floors, Butler's Pantry, Custom
Chandelier, and Custom Moldings. Just off the Dining Room is the Kitchen, boasting
Custom Maple Cabinets, Granite counters, High-end Stainless-Steel Wolf Appliances
(including a Sub-Zero fridge!), a high-countered island with seating and Glass Cabinetry at
each end. Off the Kitchen is the Breakfast Room that flows seamlessly into the Family
Room all with Wide Plank Hardwood Flooring and Tray Ceiling with Recessed Lighting.
There is a Second Butler's Pantry area off Family Room with mini fridge, sink, wine rack and
Custom Cabinets. Off of the Family Room is the Large Laundry Room with Cabinets and
Folding Space. A Hallway leads to the 3 Car Garage with Automatic Openers and Lighting.
Continue to the left side of the Home to the Curved Staircase Leading to the Upstairs with
Light Oak Stairs, Handrails and Plush Carpet Runner! Continue to the Main Level Primary
Bedroom with Ensuite. The Primary Bedroom includes His and Hers Closets, New
Upgraded Plank and Tile Decorative Flooring and a Large Bay Window Area! The Ensuite
includes Custom Tiled Shower with 3 Shower Heads and Glass Door, Moldings, Decorative
Columns, Double Sinks with Custom Mirrors and lots of Cabinetry on each side! There is a
Library/Sitting Room off the Primary Bedroom with Oak Shelving and Drawers on each Side
of the Stone Fireplace. Leading Up the Curved Staircase you arrive at the Upper-Level
Landing with one side overlooking the Living Room and the other leading to the Outside
Upper Porch. There are 3 Generous sized Bedrooms all with Plush Carpeting and Walk-In
Closets. There are two separate baths one is a Jack and Jill Bath which serves 2 Bedrooms
and the 3rd has a Private Bath both with Generous Cabinetry and Soaking Tubs. The Lower
level is also off the Main Entry and is an Entertainer’s dream. The Family Room includes
another Gas and Stone Surround Fireplace, Custom Plank Flooring and leads to the
outside Patio and Pool Area. ! There are 3 additional Bedrooms, 1 with Private Bath and
Door to Patio and Pool, 1 is currently being used as an office with Private Entrance and Jack
and Jill Bath with Shower for Pool Guests. The other is used as a bedroom/exercise room
and NTC. There is Custom Built Sauna which just needs some finishing touches and
Shelter Space for a future Wine Cellar! Last but not least is the Rear of Home and includes
the Cedar Plank deck with Iron Railings that stretch across the entire back with steps to
Pool area. The Saltwater Pool was added in 2017 and includes a granite waterfall feature.
Surrounding the Pool is Stamped Concrete and Custom Block Walls, Upgraded
Landscaping and a Stone Grilling Area! This Home is a Work of Art and is a definite must see to believe.
#VASP2025144

FREDERICKSBURG

13400 5TH CORPS LANE

7 Beds

5 Baths

9,681 Sq.Ft.

$1,799,900

MLS#: VASP2025144
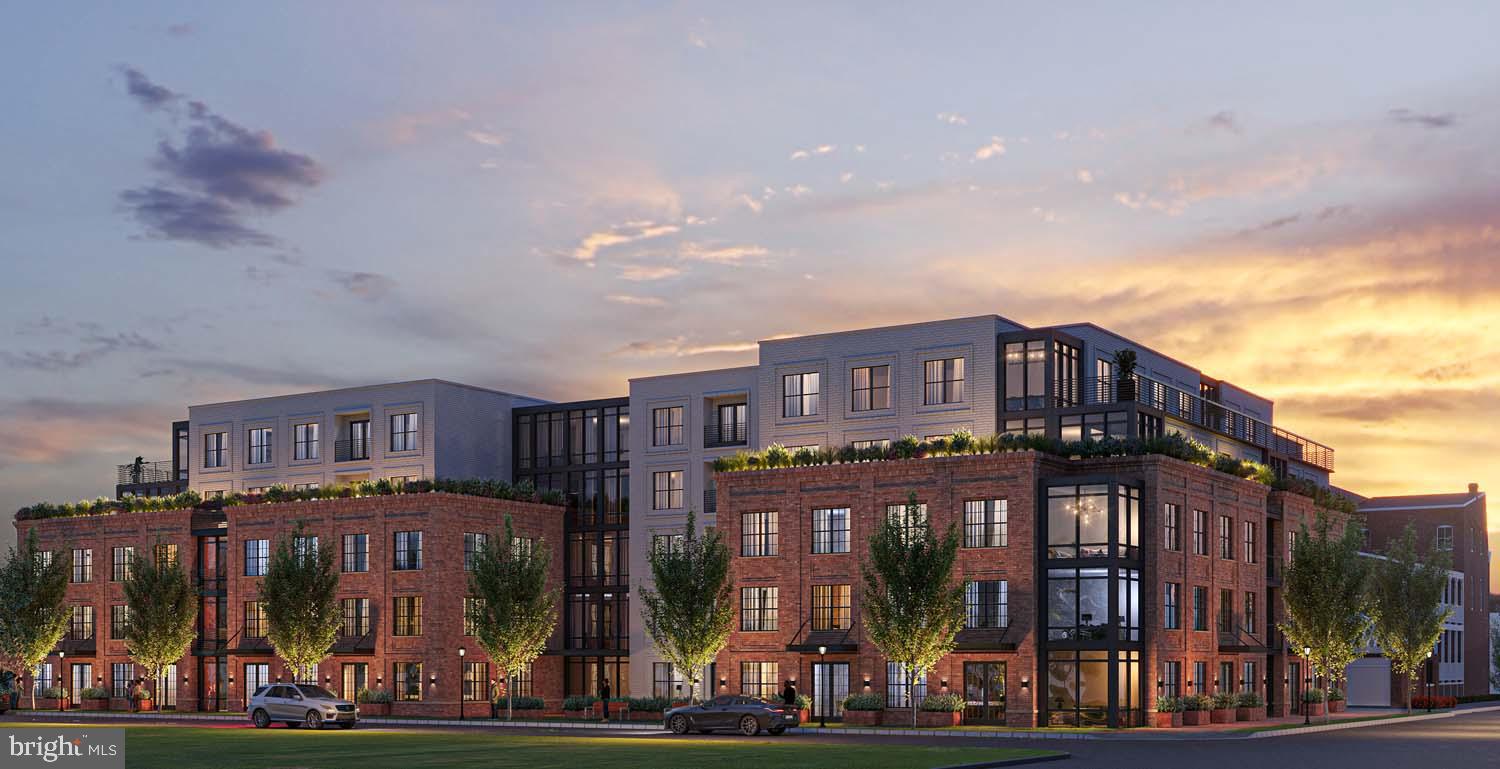
**Now Selling, 70% sold!** 
Welcome to The Whitley, the newest condominium in the heart of Old Town, Alexandria. This sophisticated development stands out not only for its prime location, but also for its solid concrete and steel construction, and stunning amenities. The combination of modern materials and timeless design offers a seamless blend of luxury, comfort, and longevity. Inside, you’ll find open-concept floor plans with 9' ceilings and oversized windows with roller shades. Designer kitchens feature Thermador and Bosch appliances, panelized dishwasher, quartz counters, custom microshaker cabinetry with soft-close and under cabinet lighting. Luxurious baths are equipped with walk-in shower or soaking tub. 

The Whitley offers a wide range of amenities to enhance your living experience, including a designer lobby with full-time concierge, state-of-the-art fitness center, resident's lounge, rooftop terrace with gas grills, fire pits and sprawling views. The building’s secure underground parking also offers bike storage and a pet washing station.  Steps from shopping and dining like Trader Joe's, Harris Teeter, Oak Steakhouse, Sisters Thai, Hank's Oyster, St. Elmo's Coffee, the Mount Vernon Trail and many more. With proximity to Braddock Metro, Reagan National Airport, Washington, DC and National Landing, you’re perfectly positioned for work, play and effortless travel.

Schedule your private appointment at our sales gallery! Estimated delivery January 2026.
#VAAX2058614

ALEXANDRIA

811 N COLUMBUS STREET 505

3 Beds

2 Baths

1,707 Sq.Ft.

$1,799,900

MLS#: VAAX2058614
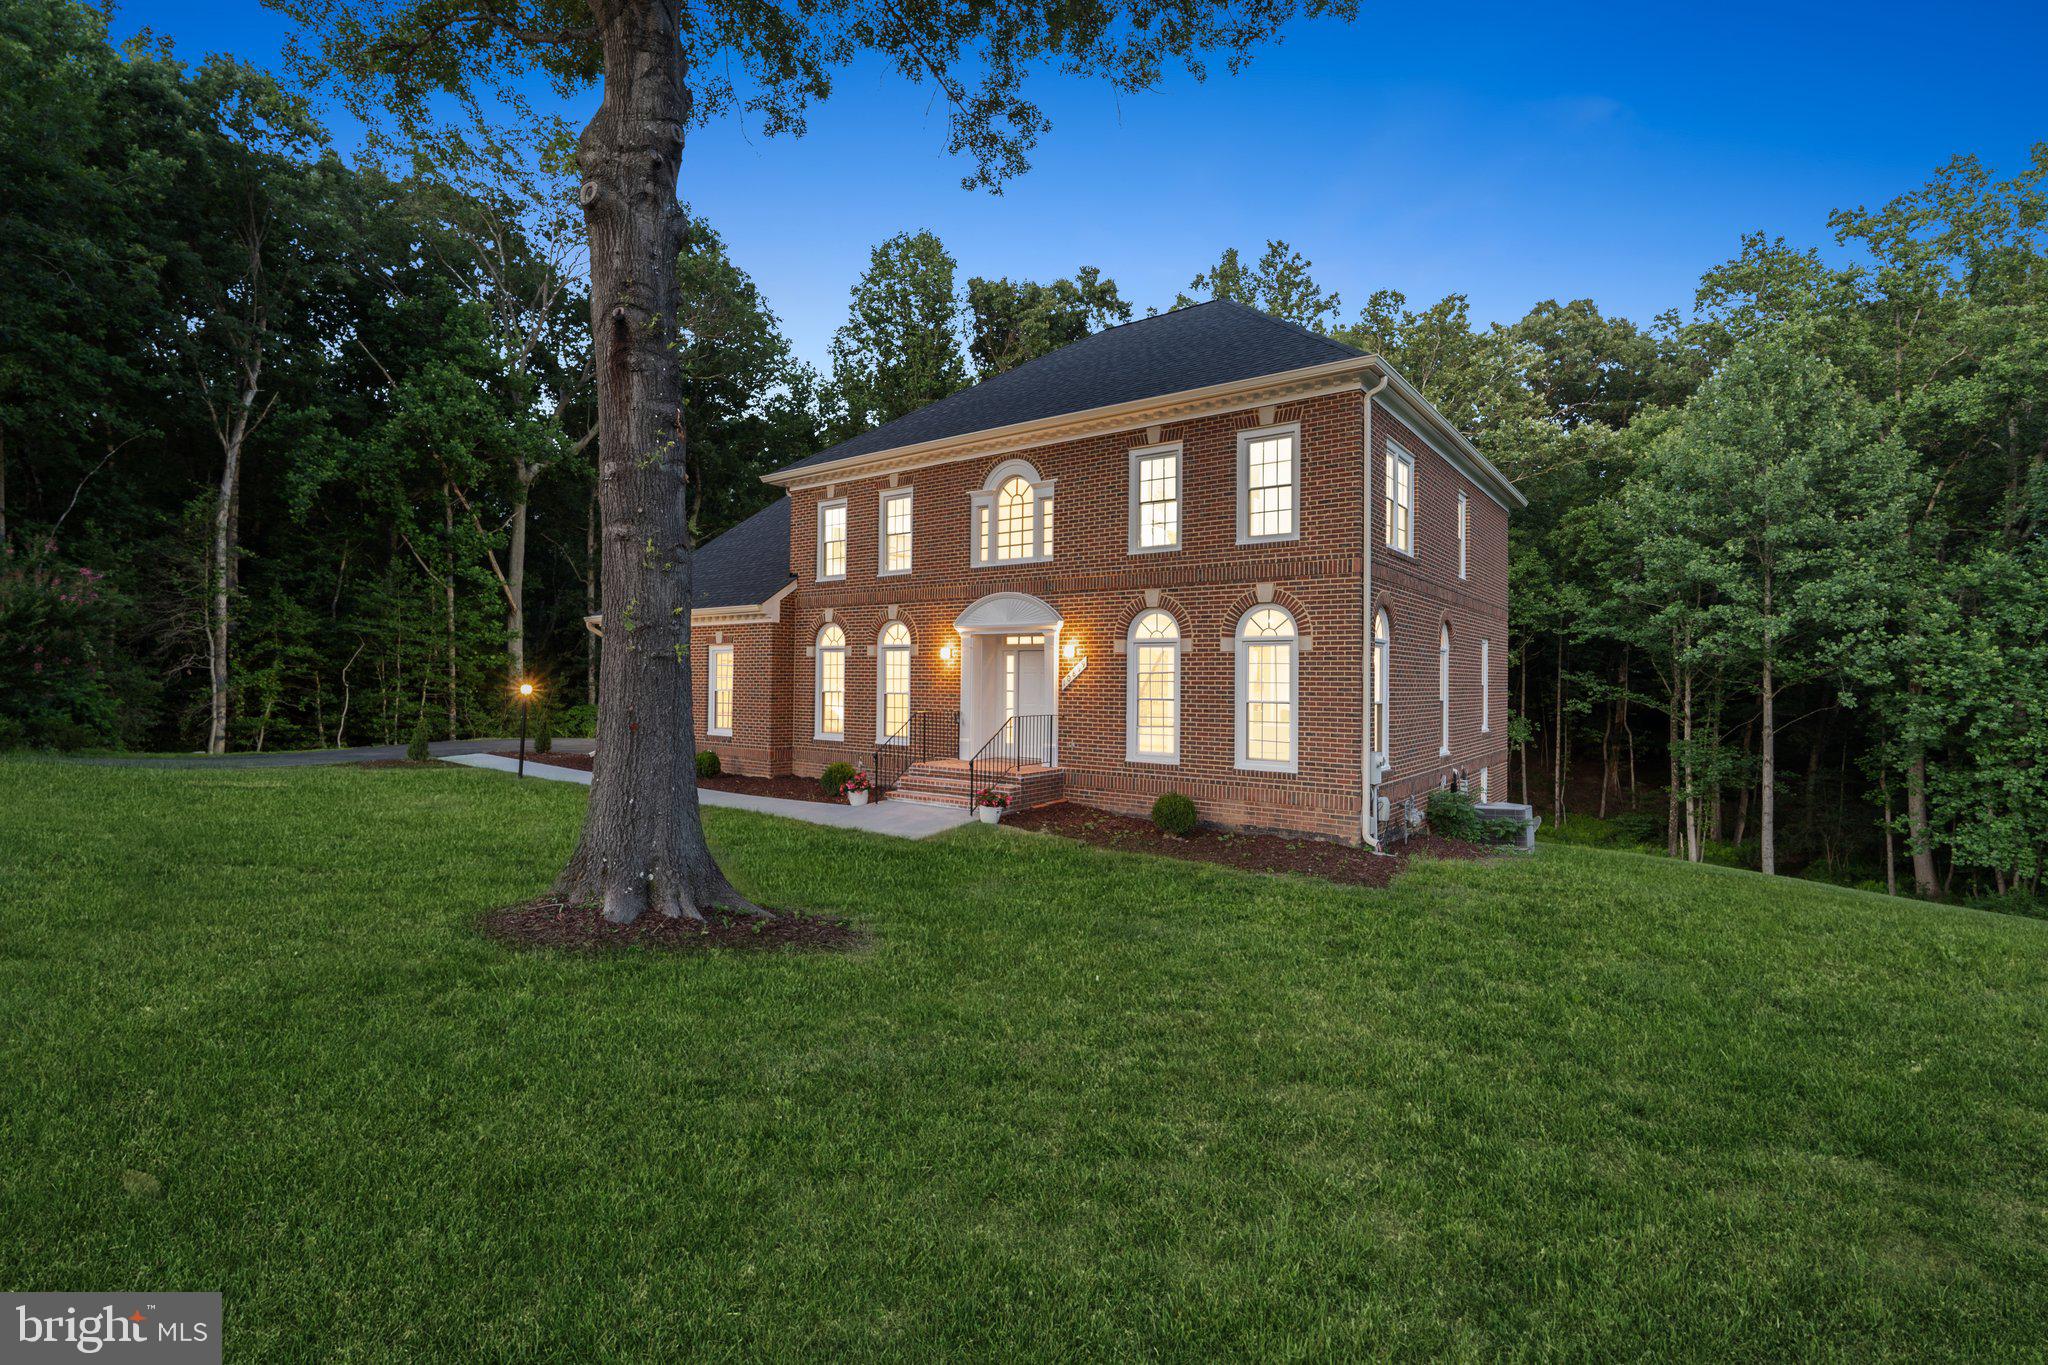
Welcome to 10899 Woodland Falls Drive, Great Falls, VA

Experience unparalleled luxury in this fully renovated masterpiece, featuring over $350,000 in premium upgrades. Nestled in a tranquil cul-de-sac on a sprawling 2.7-acre lot, this property offers exceptional privacy, a serene stream, and breathtaking forest views.

Key Features:

- Living Space: 6,000 sq ft of opulent living space, 7 bedrooms, 5.5 bathrooms, with 9-foot ceilings and exquisite new hardwood floors throughout.
- Master Suite: An expansive retreat, bathed in natural light with picturesque views, providing a sanctuary of comfort and elegance.
- Gourmet Kitchen: A chef's dream with state-of-the-art KitchenAid appliances, quartz countertops, and custom cabinetry ($48,000).
- Bathrooms: The luxuriously redesigned master bathroom ($30,000), a new en-suite bedroom on the main level ($20,000), all other bathrooms fully renovated in 2023, and an additional new half bath ($2,000).
- Basement: This basement has been enhanced with a new family room addition ($5,000) and a chic kitchenette ($15,000), perfect for entertaining or guest accommodations.
- Outdoor Living: A two-level deck and walkway ($30,000), beautifully landscaped with extensive tree removal ($15,000), create an outdoor oasis.
- Custom Features: Tailored closets including a new master walk-in ($32,000), raised family room flooring ($10,000), and new epoxy garage floor paint ($2,500).
- Modern Updates: New roof and gutters ($26,000), fresh paint throughout ($21,000), new light fixtures ($12,000), and a new water heater ($2,500).
- Entertainment: Home theatre recliners ($5,000) for a cinematic experience.

This home is located in the prestigious Langley High School District and exemplifies luxury living. From its elegant design to its tranquil surroundings, 10899 Woodland Falls Drive epitomizes sophistication and comfort. Discover this colonial gem's perfect blend of style, convenience, and serenity.
#VAFX2182714

GREAT FALLS

10899 WOODLAND FALLS DRIVE

7 Beds

5 Baths

5,933 Sq.Ft.

$1,799,900

MLS#: VAFX2182714
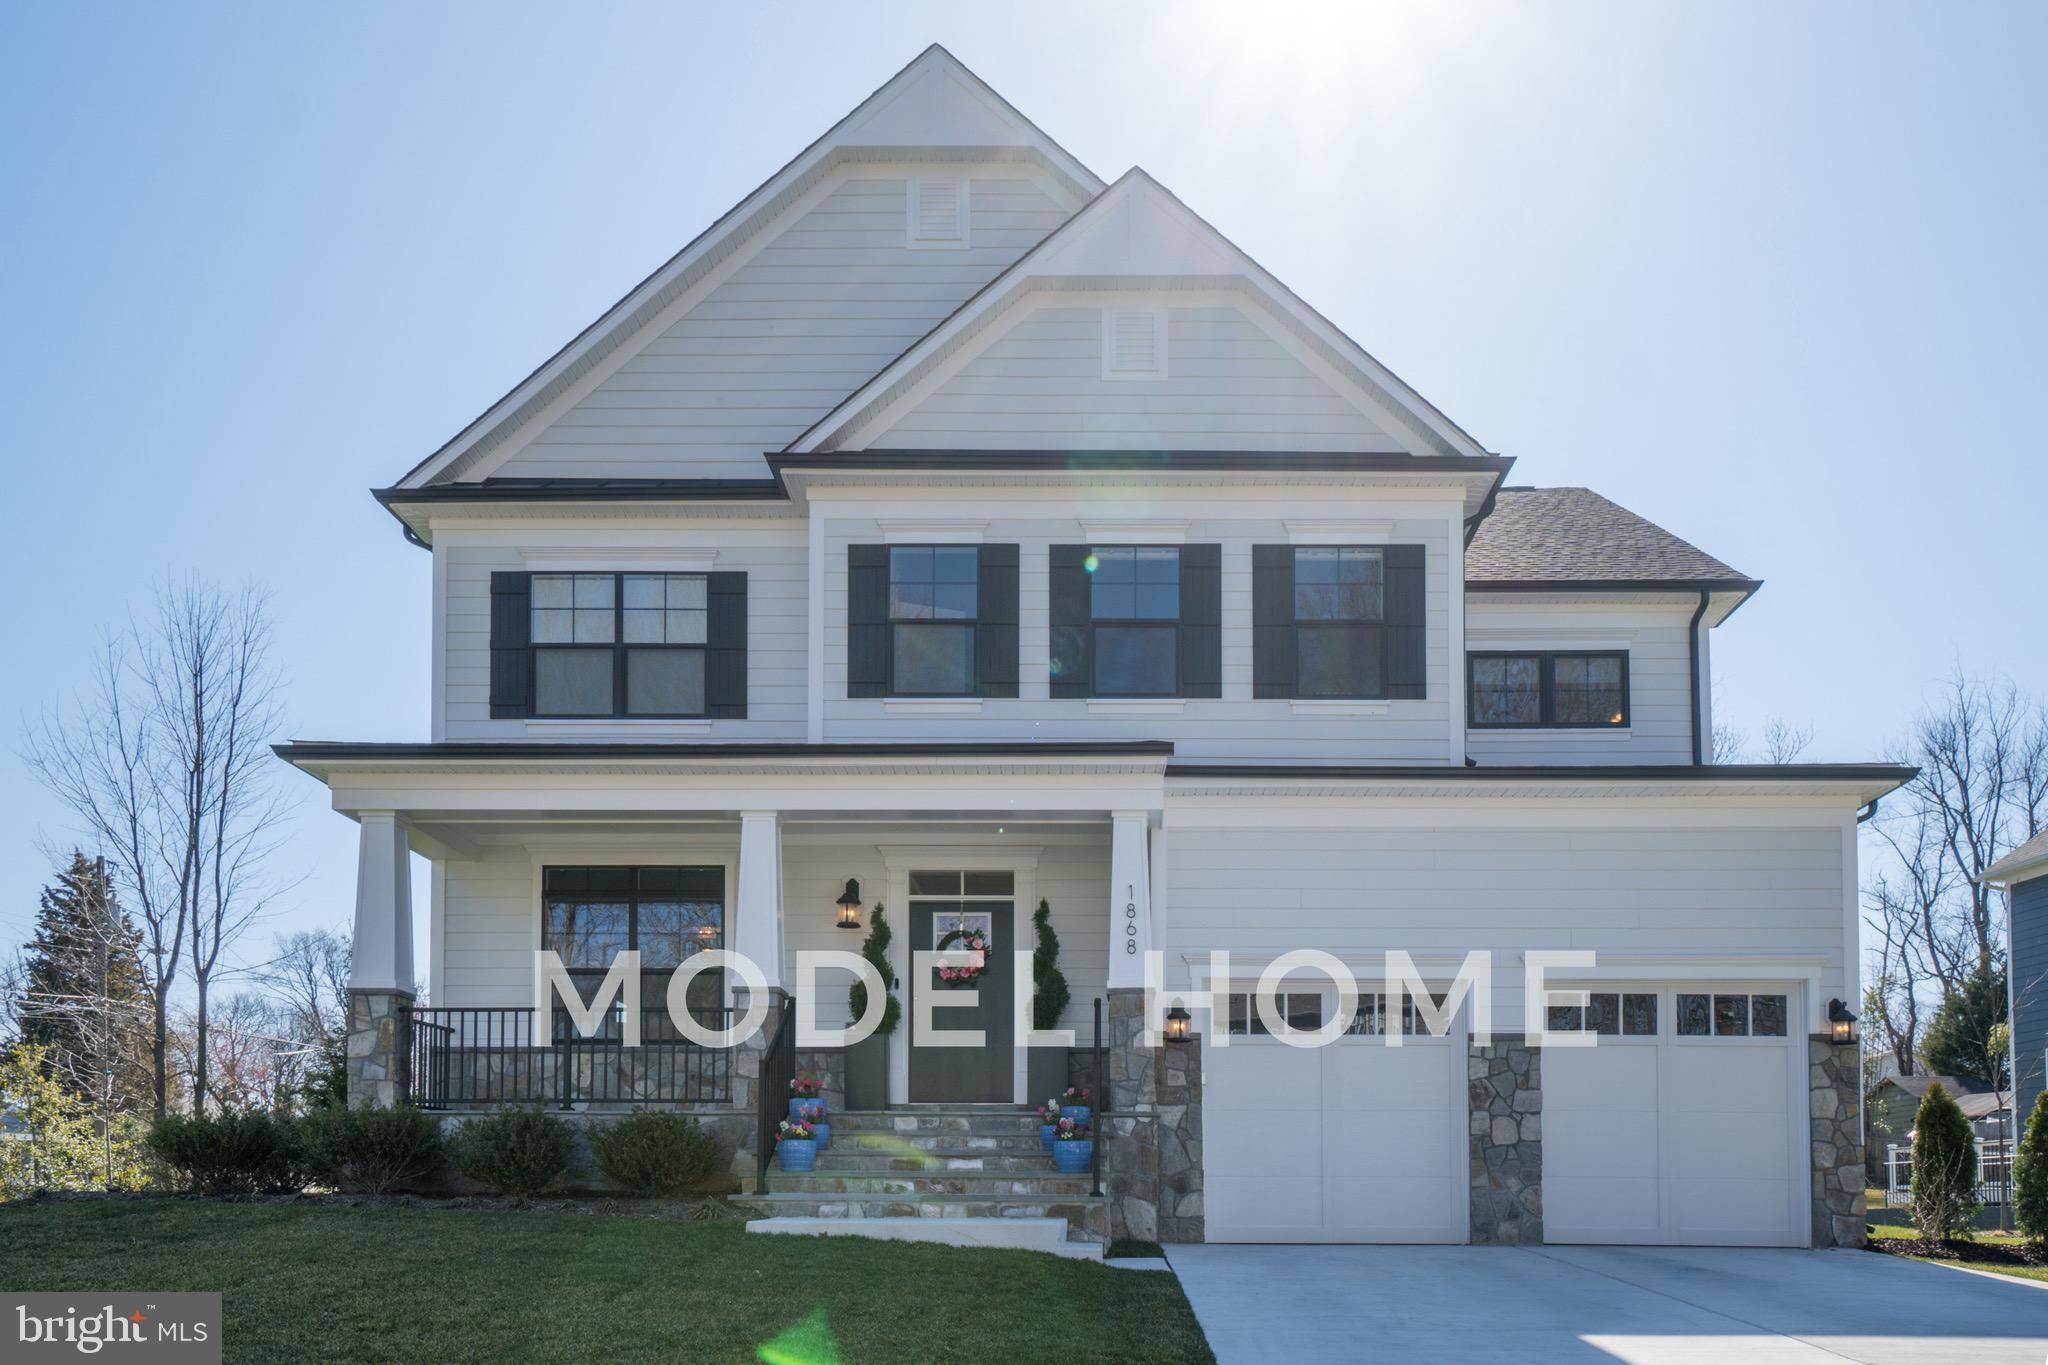
Say hello to The Davenport, designed for everyday living and effortless entertaining. This impressive Merion home is the best of both worlds with its functionality and elegance. On the main level, you’ll find a spacious family room with gorgeous coffered ceilings, ample natural light and plenty of room for family and friends to pile onto the couch for movie night. The family room flows seamlessly into the kitchen, which features a sizable eat-in island and more counter space than imaginable. You’ll love the butler’s pantry for added convenience! Linger over a delicious home-cooked meal in the dining room, laugh with guests in the stunning formal living room, or take a moment to yourself in the charming study. Up on the second floor you’ll find an incredible master suite complete with dual walk-in closets, a spa-like bathroom with two vanities, a large tub and separate shower. The upper level also holds additional bedrooms and the laundry room for your convenience. The basement of The Davenport offers even more space to gather with friends or rest and relax - with an optional wet bar! Distinctive and refined, the Davenport is where your dreams come true. 

This home is to be built, there's still time to make it your own! Talk to a representative to learn about the convenient process that is offered by Merion Homes. This lot is subject to a lot premium.
#VAFX2198520

FALLS CHURCH

7518 FISHER DRIVE

4 Beds

3 Baths

3,707 Sq.Ft.

$1,799,900

MLS#: VAFX2198520
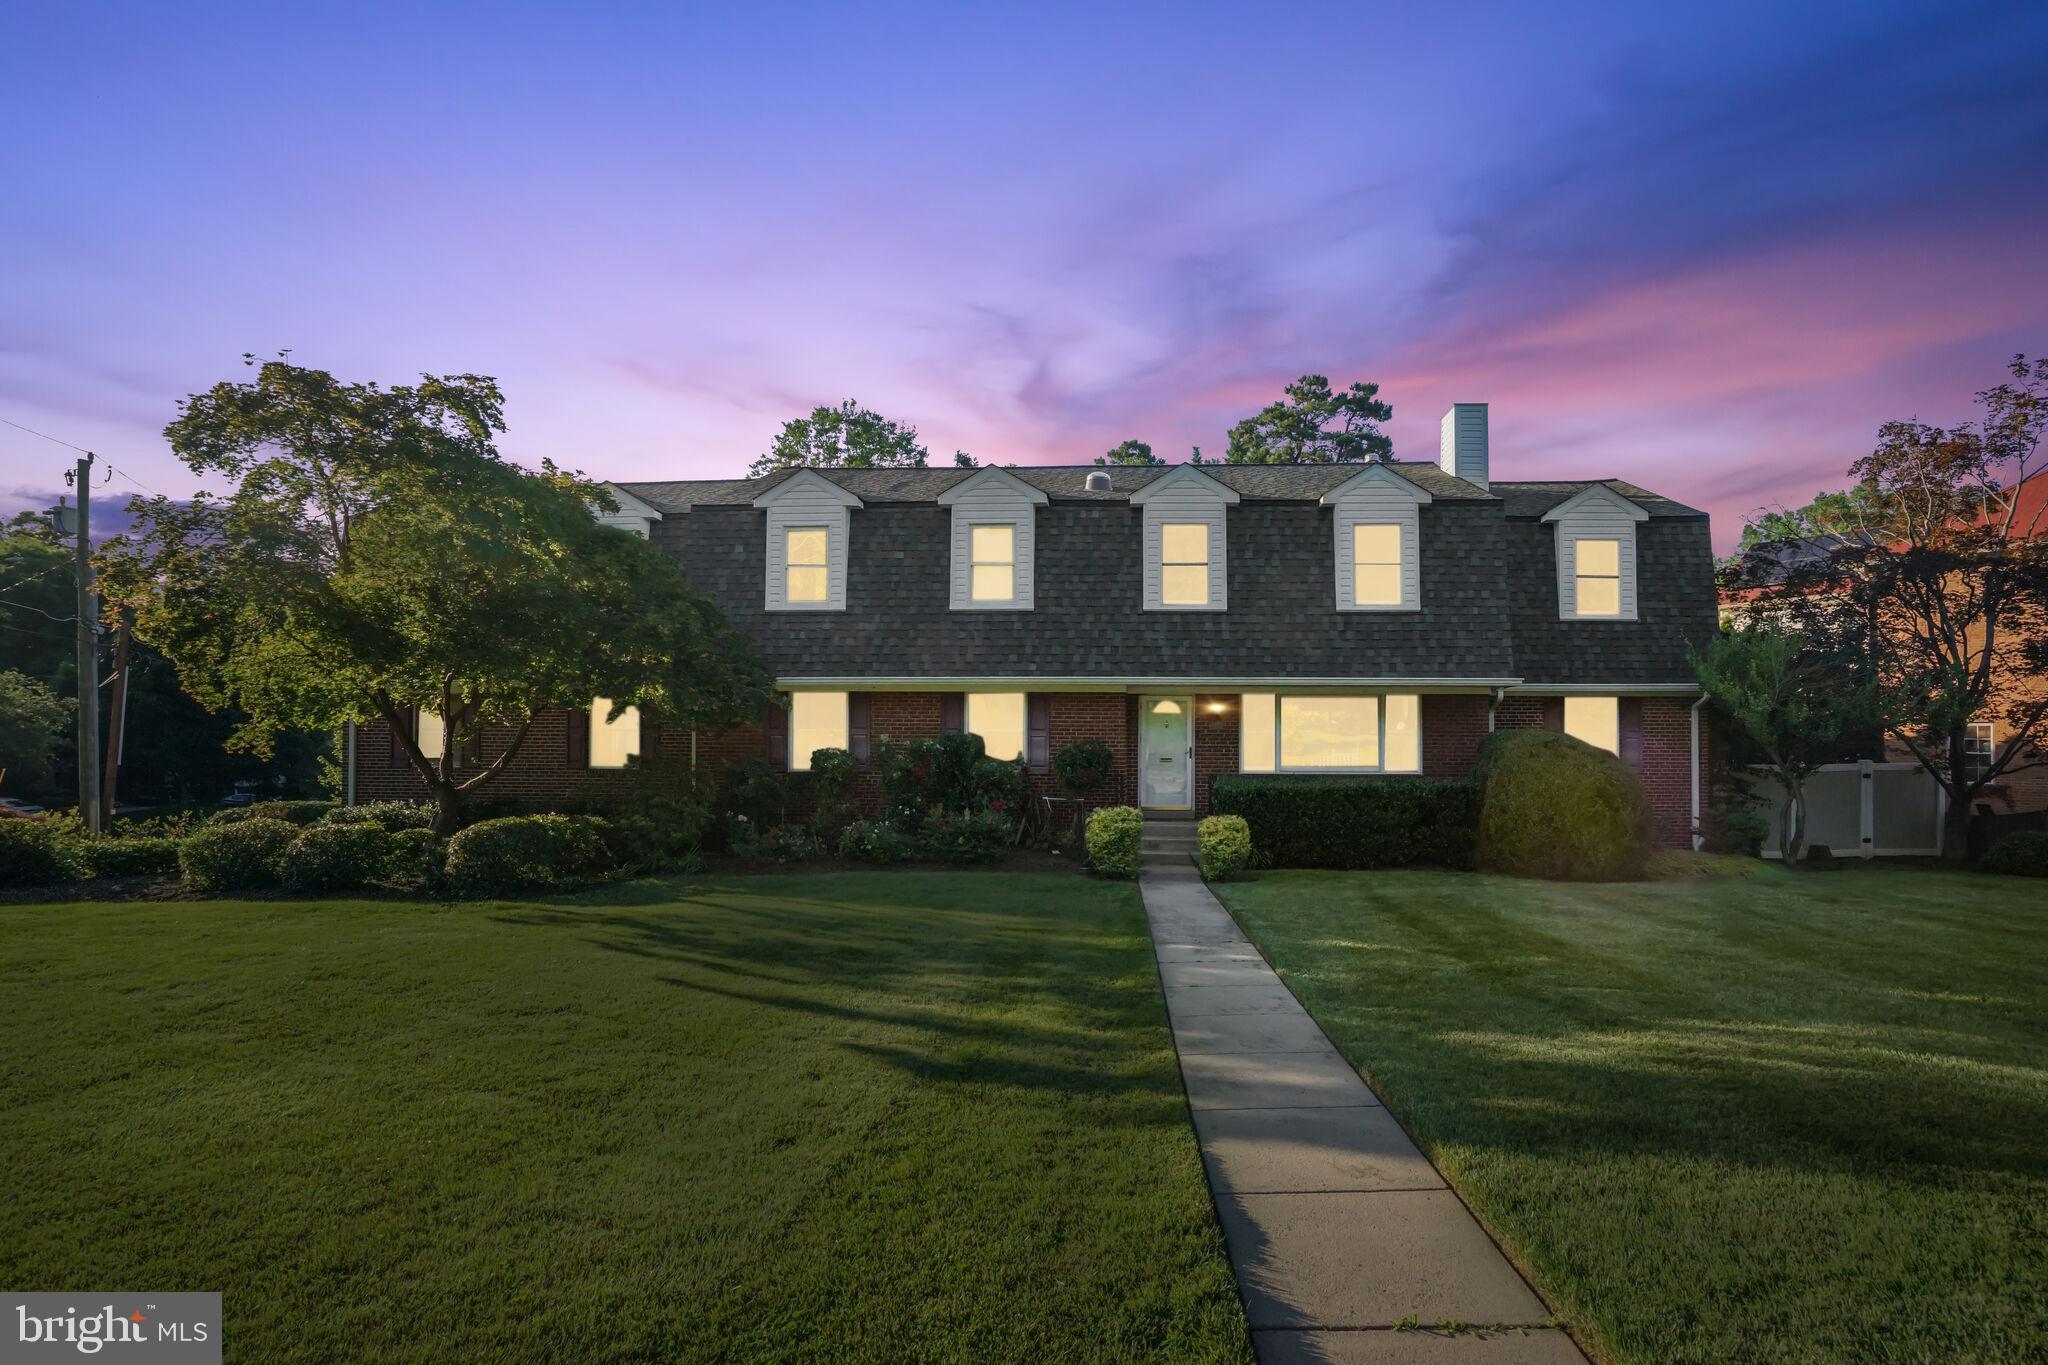
Welcome to Your Dream Home!
Step into this deceptively spacious Dutch colonial marvel, situated in the heart of McLean. From the outside, it exudes classic charm, but once inside, you'll be captivated by the modern elegance and impeccable renovations. This home has been meticulously transformed, creating a seamless blend of traditional style and contemporary luxury.

Features of This Hidden Gem:
Complete Renovation: Taken back to the studs and rebuilt with no expense spared. Enjoy the benefits of a new roof, new windows, and an extensive list of high-end finishes.

Luxurious Bathrooms: Each bathroom is a masterpiece of design. The master suite boasts a see-through tub and a separate glass-enclosed shower, creating a spa-like retreat. All bathrooms are elegantly finished to perfection.
Gourmet Kitchen: The heart of this home is a newly expanded and remodeled kitchen. It features new cabinets, stunning countertops, and an open-concept design that flows effortlessly into adjacent areas. Perfect for both everyday living and entertaining.
Flexible Living Spaces: The home offers a large dining room off the kitchen that can easily be repurposed as a family room. Multiple spaces throughout the home provide versatility for dining, relaxing, and entertaining.
Expansive Family Room: Cozy up by the fireplace in the spacious family room, perfect for gatherings and creating lasting memories.
First-Floor Full Bath & Bonus Room: A convenient first-floor bathroom and a large bonus room above the two-car garage add incredible value. This space, with its own entry, is ideal for a home office, main level bedroom, or kids' playroom.
Finished Lower Level: The lower level is an entertainment haven with a second kitchenette, media room, billiards area, and access to outdoor living spaces.
Outdoor Oasis: Enjoy the extensive outdoor amenities, including a large deck off the main level, a patio below, and a lower-level patio. The fenced yard offers privacy and tranquility.
Prime Location: Nestled in the middle of McLean, this home offers proximity to excellent schools and all the conveniences of a superb location. It’s truly a hidden gem that combines luxury, comfort, and convenience.
Discover the perfect blend of classic charm and modern luxury.
This unique home on Kirby Road is ready to welcome you. Experience the unparalleled craftsmanship and sophisticated style that make this property stand out. Don't miss your chance to own a piece of McLean's finest real estate.

Schedule Your Private Tour Today!
#VAFX2184020

MCLEAN

2068 KIRBY ROAD

6 Beds

5 Baths

6,631 Sq.Ft.

$1,799,900

MLS#: VAFX2184020
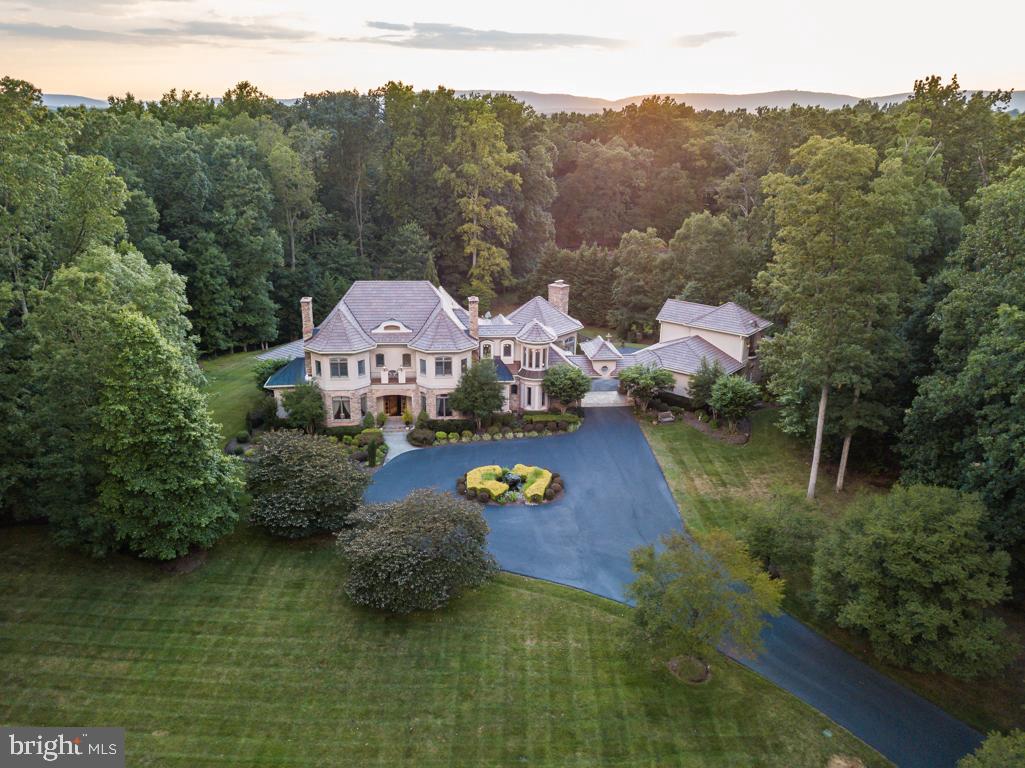
This is your opportunity to live in your own private, wooded getaway in the coveted neighborhood of Piedmont Riding Club. Not only does the exterior brick, stone, and stucco make you feel reminiscent of the French countryside, but the beautiful landscaping and pond make this 12+ acre property a perfect location for wildlife. Not only is the exterior something only fairytales are made of, but the 7,700+ sq ft interior immediately demonstrates that no expense was spared. A completely custom 5 bedroom, 6.5 bathroom home by Seville Custom Builders, this one-of-a-kind property boasts beautiful cherry hardwood flooring, high 10'+ ceilings throughout, 5 fireplaces, a butler's pantry, two offices, multiple wine fridges, a wine cellar, and an in-law/au pair suite. Walk into the front entrance, and you'll be greeted with the grandiose curved staircase, Cristal light fixtures, 2-story foyer,  and open floor plan. It's the perfect home to host holiday gatherings and large parties. But the heart of the house is the kitchen. The star is a four-oven AGA range (over $18,000), which is commonly used by highly renowned celebrities such as, Martha Stewart, Jamie Oliver,  Mary Berry, Paul McCartney, and The Queen of England.  Other appliances include Subzero refrigerator, Miele, and KitchenAid appliances, this is everything a chef could dream of.  No vacation planned? No worries. This home has a resort-like ambiance with a saltwater pool, covered patio, large deck, outside BBQ & fridge, and outdoor living areas perfect for entertaining or embracing a "staycation" during quarantine. Over $900,000 in upgrades and renovations since 2005. If you want to live in elegance & luxury, this is your one-of-a-kind opportunity to own a completely custom home.Video Located here: https://player.vimeo.com/video/442025314 3D Matterport located here:https://my.matterport.com/show/?m=h2KKmvwz5Tt&mls=1
#VAPW497934

HAYMARKET

15330 RIDING CLUB DRIVE

5 Beds

5 Baths

7,760 Sq.Ft.

$1,799,900

MLS#: VAPW497934

THIS HOME IS UNDERPRICED.  COMPARE OUR PER SF COST TO THE COMPETITION!  ... Your Private almost 2 Acre Retreat, manicured and curated to Perfection.  Just 5-10 minutes from Tysons and from Reston, and 5 minutes from Metro.  15 minutes from Dulles.   An idyllic,  impeccably landscaped and irrigated property  ...  highlighted by a grand and imposing EXPANDED Grand Rembrandt, presenting almost 9,000 square feet of impressive space with hardwood floors on 3 levels and exquisite crown molding throughout. Built by the renowned Renaissance Homes, this home has been impeccably maintained & updated by long- term owners.  Offering 5 spacious bedrooms and 4 Full Baths and 1 Half Bath, this 4 sides brick home will accommodate any lifestyle.  Two home offices!  Its extraordinary two-story center hall foyer ushers you into a wide open floorplan, with breathtaking vistas on all sides.  To the left, a colossal dining room, inviting you to embassy-style entertaining.  To the right, a lovely Music Room, sharing a gas fireplace with the Library beyond, presenting exquisite built-in bookshelves to house your treasured collection.  Beyond the music room and library is sited an extraordinary Living/Drawing room, for evenings with guests and conversation.  Spanning the rear of the main level, we find the Heart of the home... the enormous updated Kitchen with Thermador Double Ovens, Gas Cooktop & Downdraft Unit, and KitchenAid 4 Door French Refrigerator as well as granite countertops and decorative tile backsplash.  It is open to the  Breakfast Room and breathtaking Two-story Great Room with soaring stone hearth .  Both overlook the landscaped masterpiece beyond.  At the back right corner, tucked away for quiet moments, the sun-splashed Sun Room... grab a book and watch the birds flitting about in the manicured property.   At the back left corner is thoughtfully tucked the Study in its own quiet nook, away from the hubbub of household life.  ...  On the Upper Level, accessed by two staircases,  you are greeted by a domed ceiling and 4 spacious Bedrooms and 3 Full Baths. The luxurious Owner's Suite consist of an expansive Bedroom and another home office, offering exquisite built in bookcases & sharing a romantic 3-sided Gas Fireplace. The Owner's Bath offers a soaking tub with a window overlooking your tree-fringed lot, a separate shower, Dual Vanities and 2 sizable walk in closets. It also has it own washer and dryer as well as a private water closet.  Awaken in this Owner's suite to coffee on the private balcony overlooking the estate-like property, and share a glass of wine under the stars before bed.  Three large auxiliary bedrooms share the upper level.  One auxiliary bedroom enjoys its own  private Bath while the other two share a buddy bath. The Walk out Lower Level is a versatile space featuring a Recreation Room, Bedroom with adjacent Full Bath, Exercise room and 2 huge storage areas (one is windowed and could easily be made into an office or yet another bedroom). The other would make a perfect wine cellar. Outdoors, a beautifully landscaped and manicured park-like retreat dotted with mature trees and plantings. The fenced backyard is ideal for play or pets and an enormous deck is an entertainer's dream.  Ample room for a pool and outdoor kitchen.  Updates include 3 new furnaces (2019), Electric Car Charging Station (2019), Hardwood Floors on Upper Level (2017), Washer/Dryer in Master Bath (2017), French Drains (2016), irrigation Rain Sensor (2016), Glass Shower Doors (2015), Thermador Gas Cooktop, Downdraft & Double Wall Ovens (2014), Plantation Shutters (2014), Hot Water Heater, Maytag Washer & Dryer in Main Level Laundry, KitchenAid 4 Door French Refrigerator, Hardwood Flooring in Great Room, Study & Basement (2013). See Documents section for complete Update List!  The community of Victoria Farms is well known for its miles of quiet roads, ideal for walking and exercise ... yet within minutes of the commercial hubs of Tysons and Reston.
#VAFX1197276

VIENNA

10284 JOHNS HOLLOW ROAD

5 Beds

4 Baths

8,635 Sq.Ft.

$1,799,900

MLS#: VAFX1197276
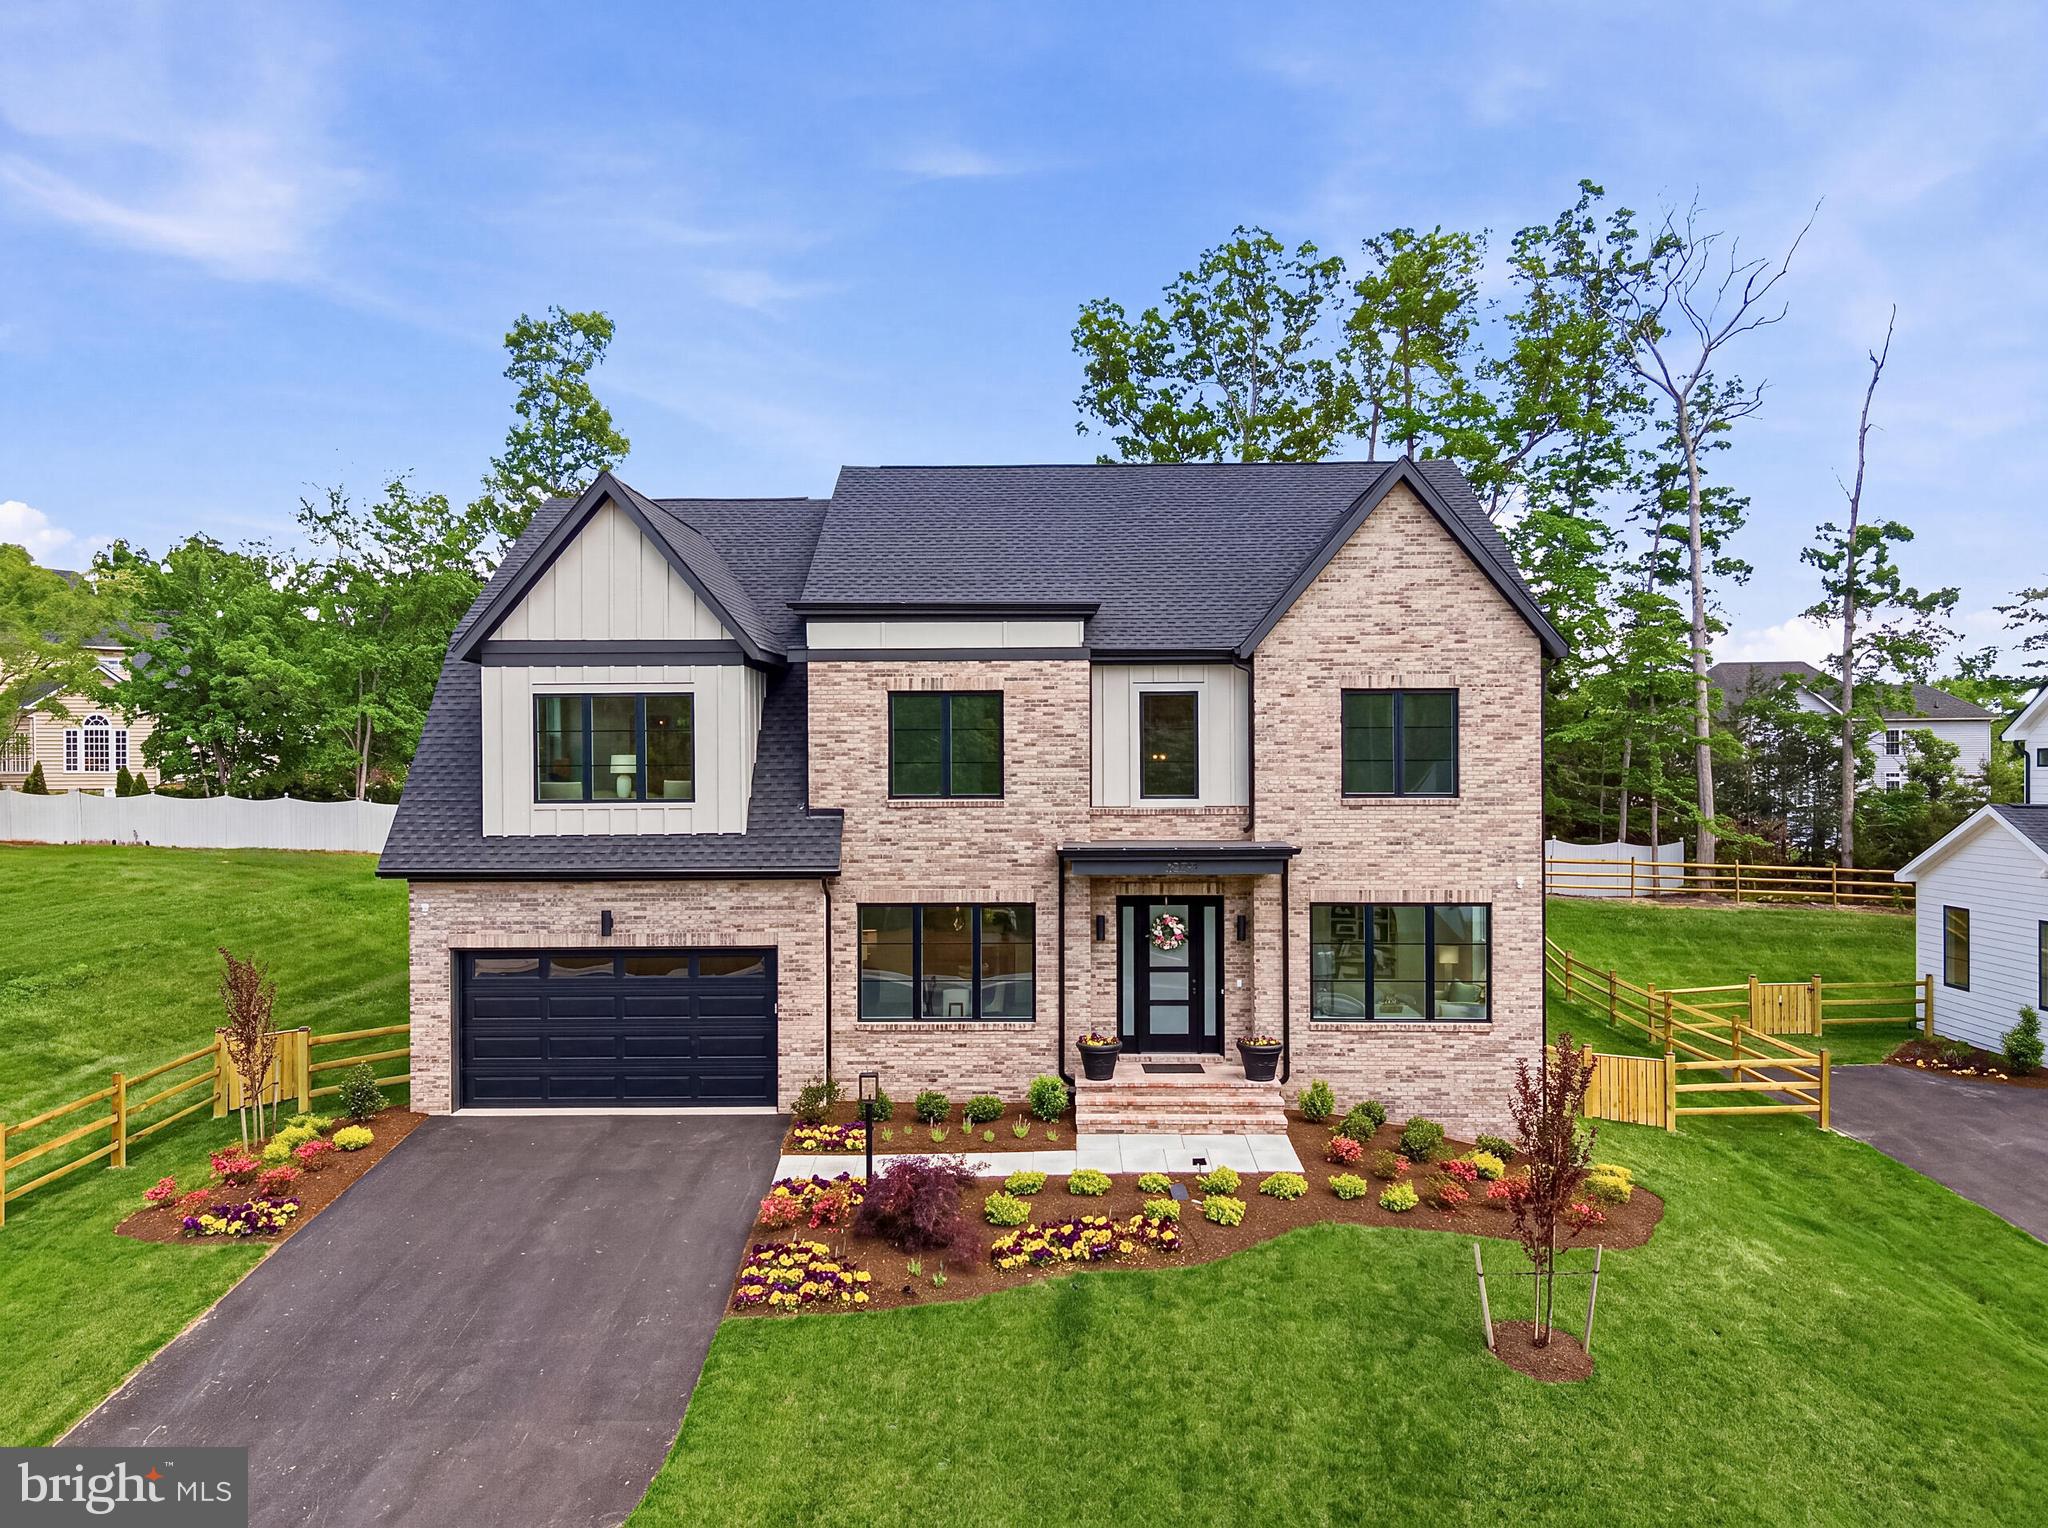
The Wait is Over! Welcome to The Woods at Occoquan Overlook, an exclusive new community by Craftmark Homes in Fairfax County. Homesite 12 featuring "The Maiden" floorplan is fully complete and ready for immediate move-in.
This sun-drenched home is designed for seamless indoor-outdoor living and entertaining, offering panoramic views and elegant formal spaces. Highlights include a gourmet kitchen, a handsome private study, and a luxurious primary suite with a dedicated sitting area for ultimate relaxation. Designer touches throughout; 2-Story Trim Package in Foyer, Thermador Gourmet and a la cart Appliances, Upgraded Light Fixtures, Upg. Trim Package in Dining Room, Cabinets to the Ceiling in kitchen, Tiled Floor to Ceiling Fireplace Surround, Covered Deck, Split Rail Fenced-In Yard, Upgrade Landscaping, touched by designers throughout. Energy Star Certified Construction. High End Brands and High Quality Craftmark Homes Construction. Private setting with wooded area. Perfectly situated near the Occoquan River, Laurel Hills Golf Club, and historic Old Town Occoquan. Visit Builder Website for more information and Email Builder Sales Manager.
Limited-Time Incentives: Ask about our current incentives and rate buy-down programs! Visit Decorated Model First: 9600 Peniwill Dr. Lorton, VA Open Daily, 11 AM–5 PM.
#VAFX2213560

LORTON

9205 FRANKS POINT LANE

5 Beds

5 Baths

5,850 Sq.Ft.

$1,799,900

MLS#: VAFX2213560

1 ... 429 430 431 432 433 ... 666
* Listings identified with the FMLS IDX logo come from FMLS and are held by brokerage firms other than the owner of this website. The listing brokerage is identified in any listing details. Information is deemed reliable but is not guaranteed. If you believe any FMLS listing contains material that infringes your copyrighted work please click here to review our DMCA policy and learn how to submit a takedown request. © 2024. First Multiple Listing Service, Inc.

Send a message

Message successfully sent.

Your message

What is 3 + 4 ?

Reason for contacting?

I agree to receive email communication and understand I can unsubscribe at any time.

I agree to be contacted by Charis Realty Group - Christine Issler, Broker via call, email, and text for real estate services. To opt out, you can reply 'stop' at any time or reply 'help' for assistance. You can also click the unsubscribe link in the emails. Message and data rates may apply. Message frequency may vary. Privacy Policy

Sign Out

Virtual Assistant

Would you like to take the next step with this property? We can help you schedule a showing or virtual tour, or send you more details.

Yes, I would like more information.

Thank You for Your Reply, One of Our Agents will contact you as soon as possible

No, maybe later.

Thank you, you can always contact me via email, phone number or through the contact form.

Realhub AI

Lucy - Your AI-Powered Realtor

Update Your Temporary Password

Personalize your search

Enter your email and we'll notify you immediately when new listings match what you're looking for.

or enter email address

Already have an account ? Login here

Continue your home search

I agree to receive communications and understand I can unsubscribe at any time.

I agree to be contacted by Charis Realty Group - Christine Issler, Broker via call, email, and text for real estate services. To opt out, you can reply 'stop' at any time or reply 'help' for assistance. You can also click the unsubscribe link in the emails. Message and data rates may apply. Message frequency may vary. Privacy Policy

Already have an account ? Login here

We use cookies

We use cookies primarily for analytics to enhance your experience. By accepting, you agree to our use of these cookies. You can manage your preferences or learn more about our cookies policy.
