Properties

Browse or get in touch to schedule a walkthrough.

  • Nearby me
Price range

Popular Features

Community Features

Association

Property Features

Waterfront

View

Exterior Features

Interior Features

Style

10000 properties match your criteria

Updated 1 minute ago

E-Alert name
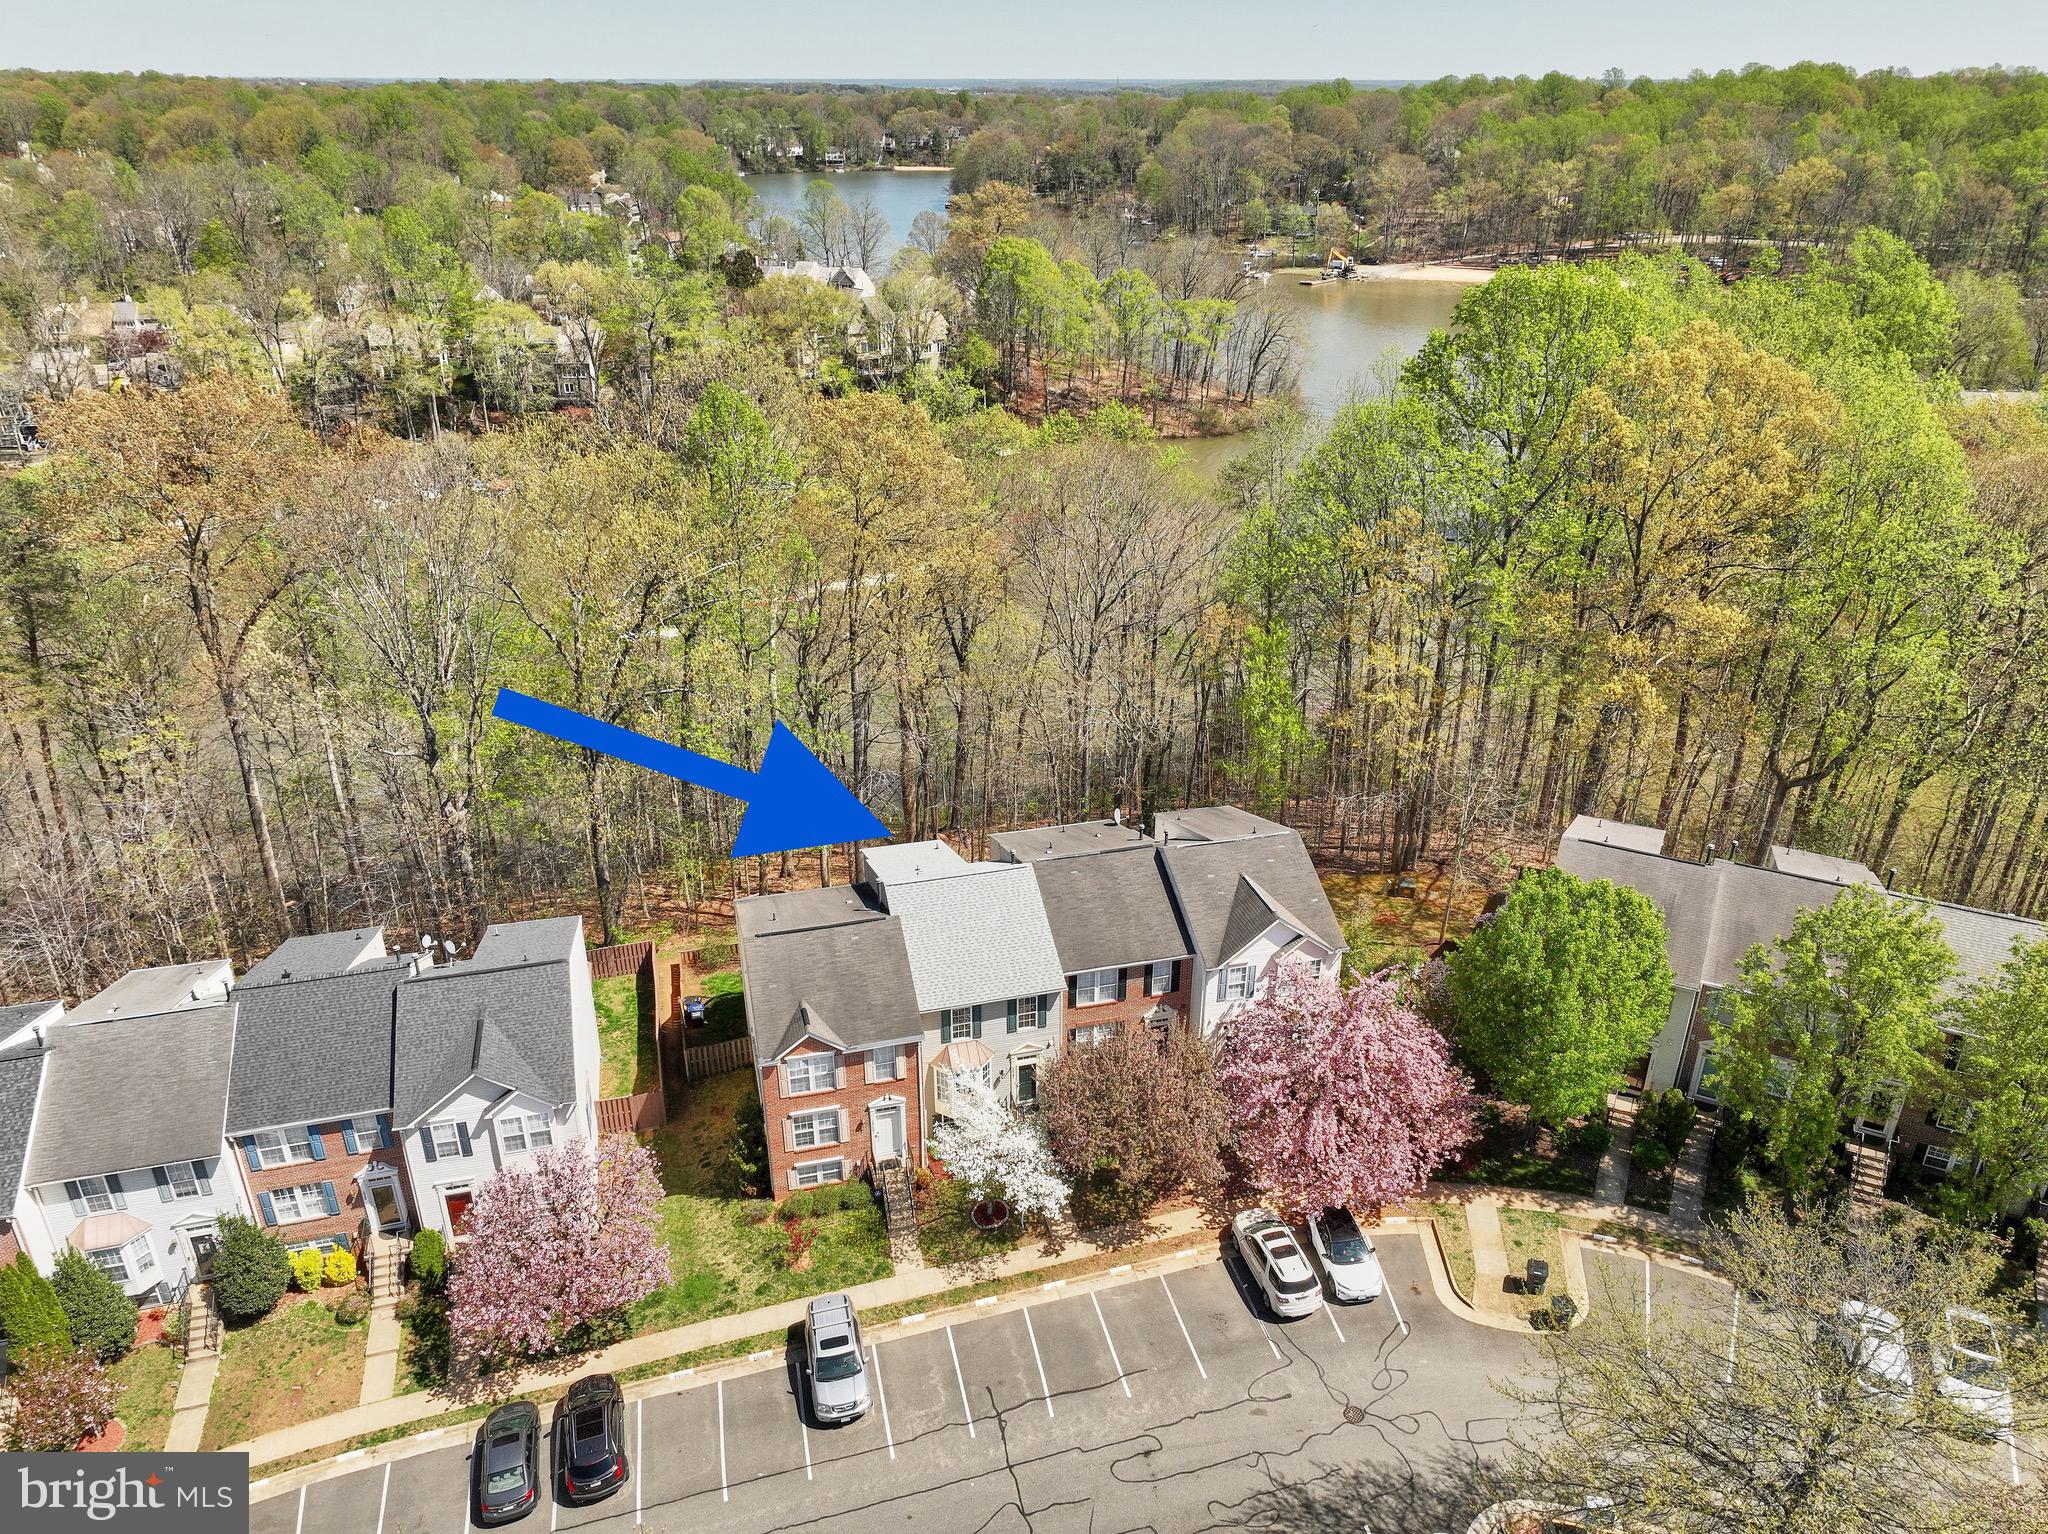
OPEN HOUSE CANCELLED. This home is under contract.   Is there anything better than lakeside living? Don't miss this RARE chance to live that lakeside life! The daily joy of  the lake view through the tranquil trees, taking a walk on the shoreline or going for a kayak ride. The deck optimizes your view while the lower level patio resides within the fully-fenced backyard. Life inside is just as breathtaking as the outside. Experience the luxury of s p a c e. This large townhome features a three-level bumpout affording a stunningly remodeled (March 2025) primary bathroom, a sunsplashed sunroom/breakfast room and a 4th bedroom with a fireplace. Another luxury? Knowing the major items of your home are less than 2 years old: Architectural grade shingles on the new roof, Trane HVAC and the gas hot water heater. All new in 2023!
#VAPW2090944

DUMFRIES

15761 VIEWPOINT CIRCLE

4 Beds

3 Baths

2,223 Sq.Ft.

$525,000

MLS#: VAPW2090944
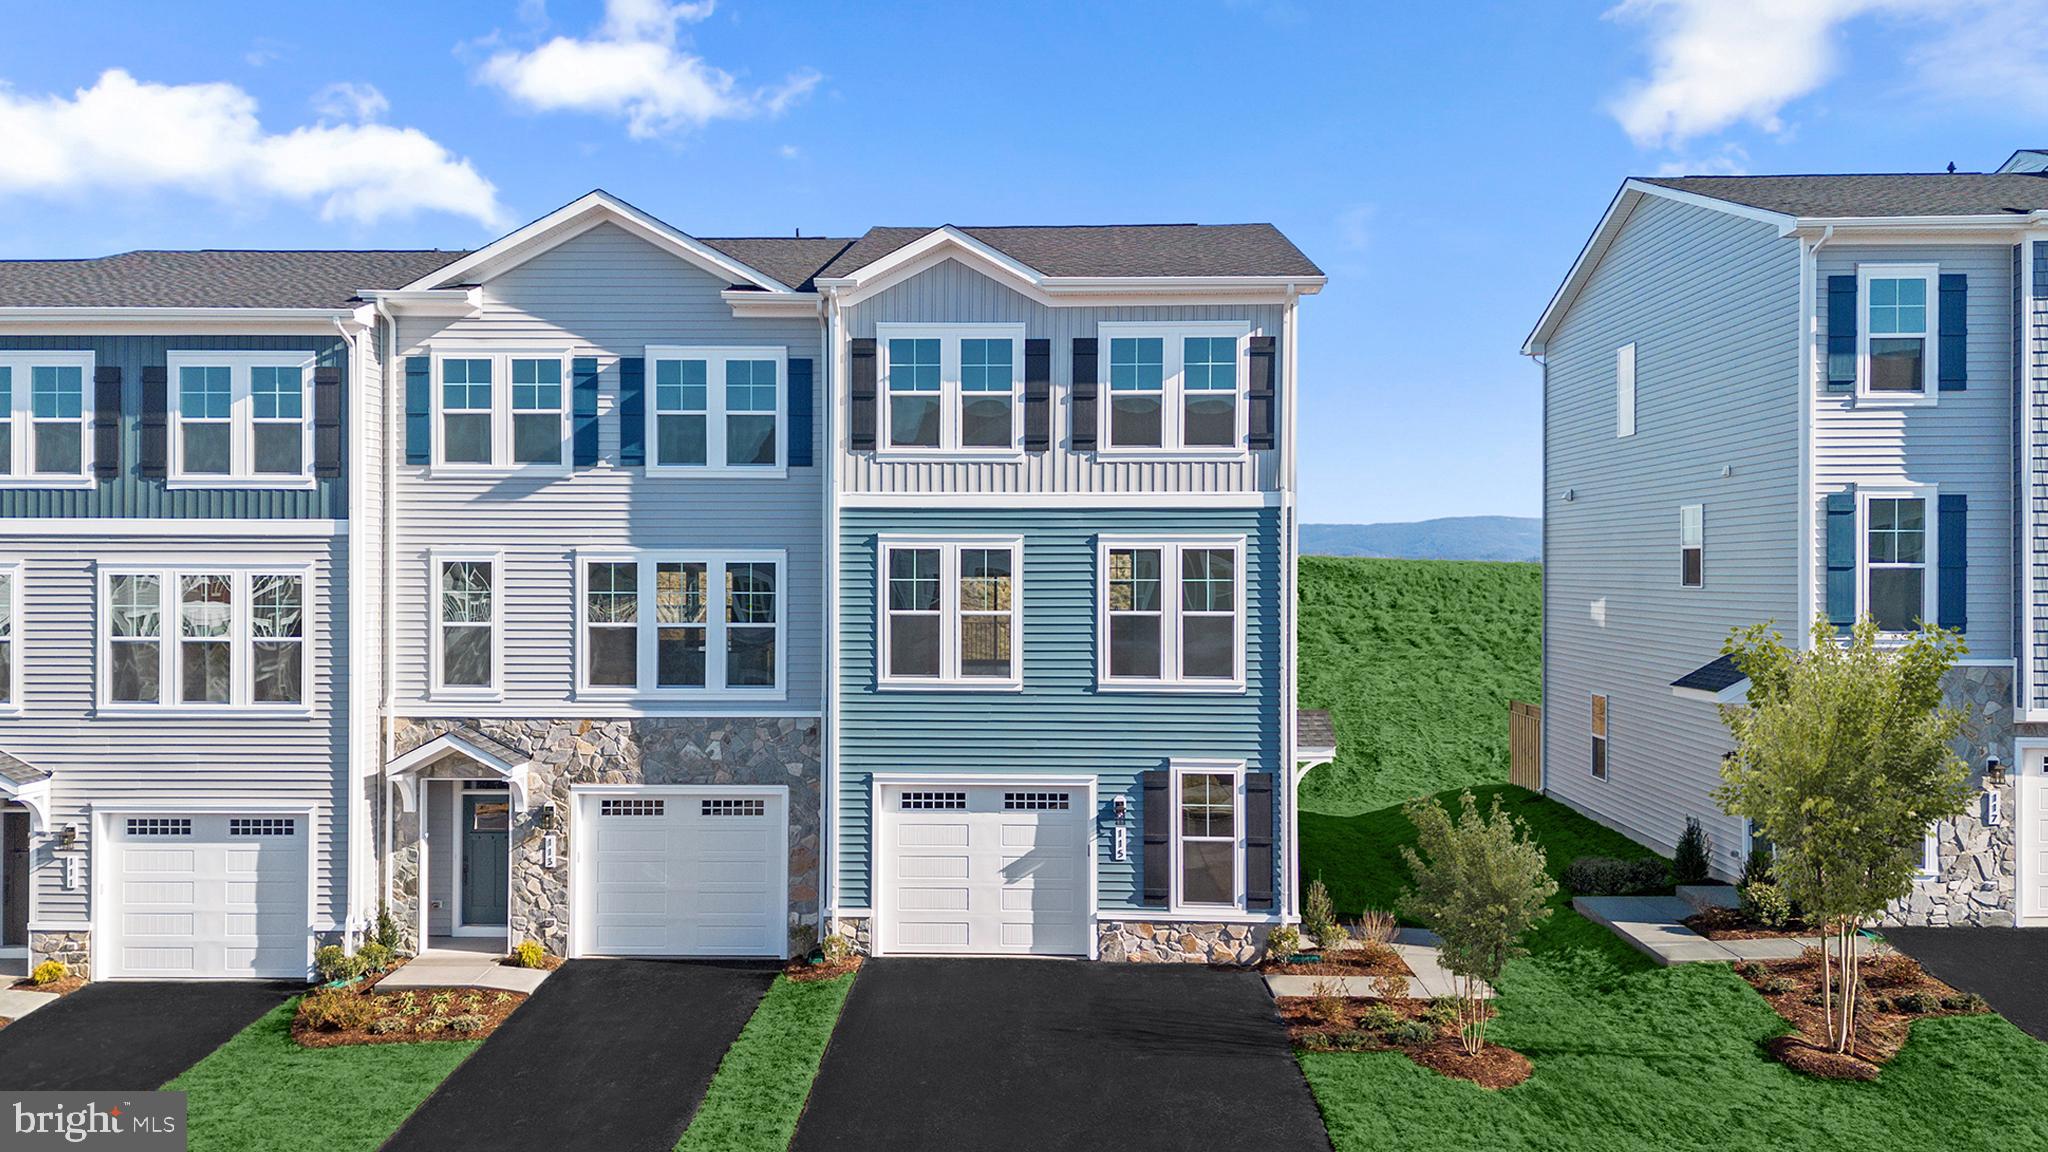
Only a few Brand-New Van Metre Townhomes Left in Lake Frederick! Spanning 2,124 finished sq. ft. across three levels, this modern home offers 3 bedrooms, 3.5 bathrooms, and a 1-car front-load garage—perfectly designed for both comfort and convenience.

Main Level – Featuring 9' ceilings, an open-concept great room and dining area, and a gourmet kitchen with a center island, upgraded cabinets, tile backsplash, quartz countertops, and luxury vinyl plank flooring throughout.

Upper Level – Retreat to the impressive primary suite, boasting a spacious walk-in closet and a 4-piece ensuite with double sinks, a frameless shower with built-in seat, and elegant finishes. Two additional bedrooms, a full bath, and an upstairs laundry room complete this level.

 Lower Level – Enjoy a versatile rec room with a full bath and easy access to your private rear backyard, perfect for relaxation or entertaining.

Built to the highest energy efficiency standards, this never-lived-in home also includes a comprehensive home warranty for peace of mind.

$6,000 Closing Cost Assistance available when working with Intercoastal Mortgage and Walker Title!

Act FAST! These last remaining townhomes won’t last long! Pricing, incentives, and homesite availability subject to change. Photos are for illustrative purposes only.

Discover Lake Frederick, a charming community tucked in the serene Shenandoah Valley between Winchester and Front Royal. With its selection of townhomes and villas, Lake Frederick creates a perfect harmony between easy access to the great outdoors and a laid-back lifestyle centered around enjoying time with friends and having fun. With breathtaking mountain views just outside your door, this community boasts outstanding lifestyle amenities, including an award-winning farm-to-table restaurant, a community pool and clubhouse, tot lots, and miles of walking trails.  Lake Frederick is conveniently located minutes away from major interstates like I-66 and I-81.
#VAFV2033128

LAKE FREDERICK

115 CHECKERSPOT WAY

3 Beds

3 Baths

2,124 Sq.Ft.

$426,000

MLS#: VAFV2033128
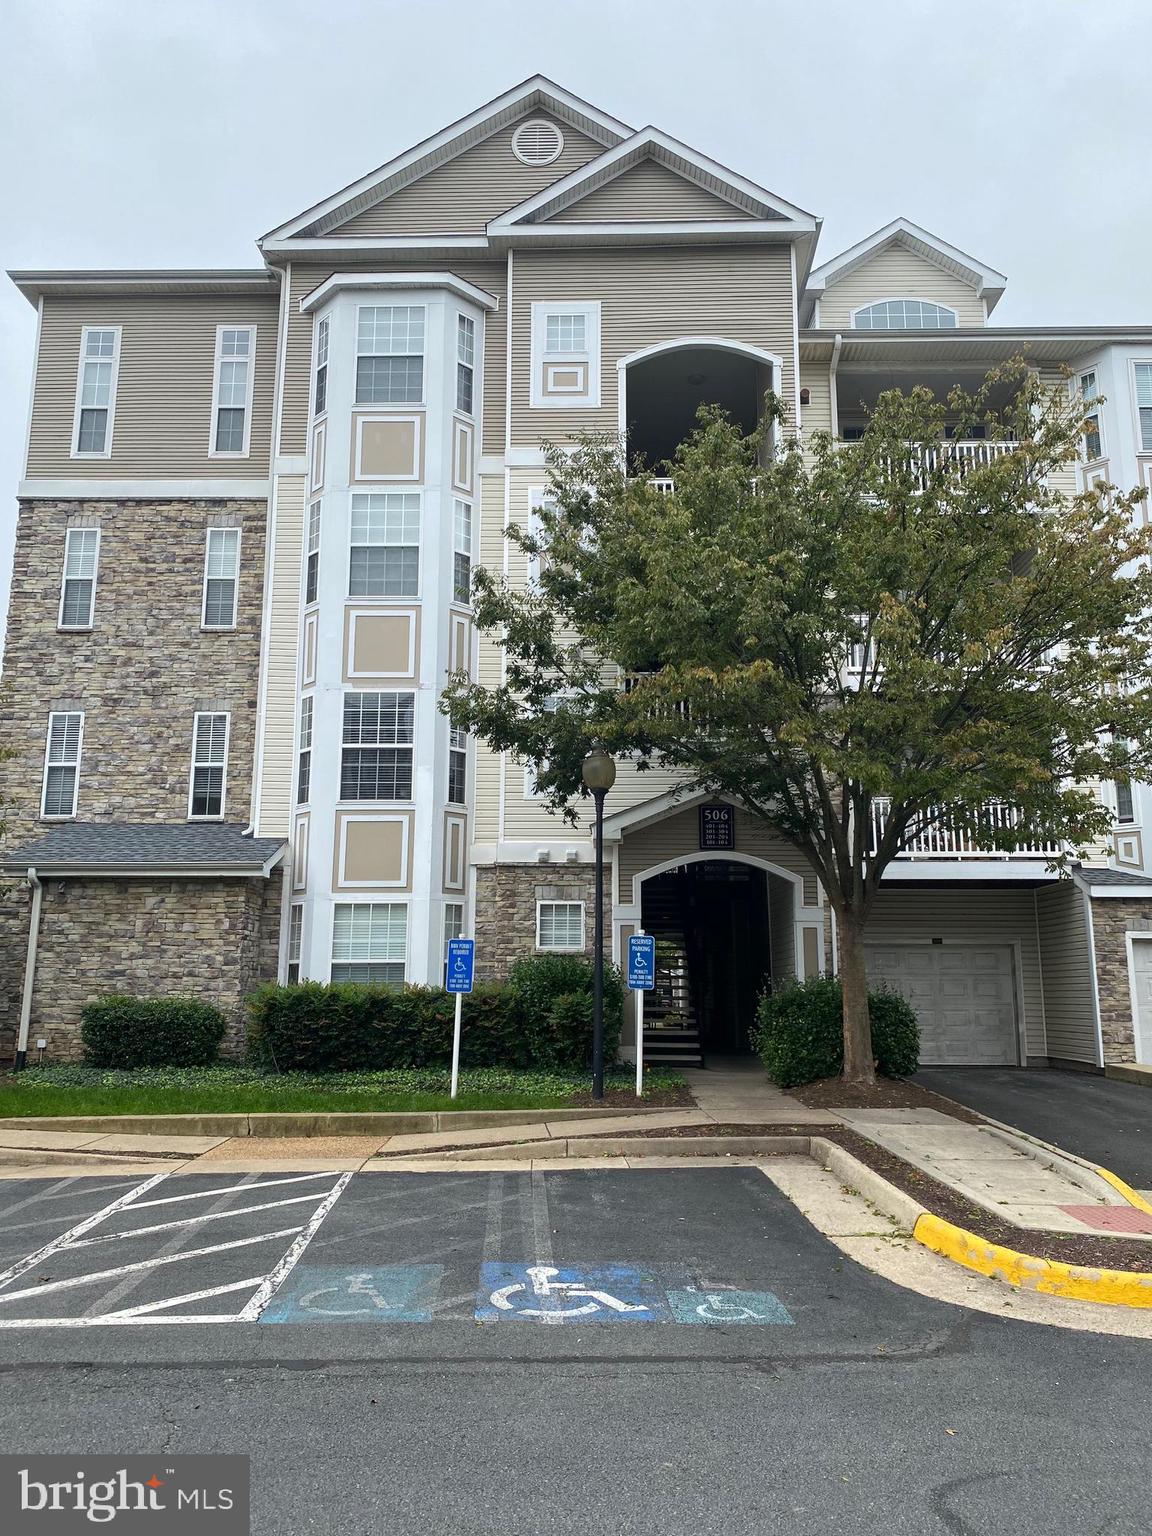
A Beautiful 2BR,2BA unit in Westchester Stratford Club, Hardwood floor, Crown molding , Granite countertop, Fire place,  Private balcony, a lot of natural light, Washer and Dryer in the unit,  Gated community, quite neighborhood, Club house, Fitness room, and community pool.
#VALO2092928

LEESBURG

506 SUNSET VIEW TERRACE SE 201

2 Beds

2 Baths

1,182 Sq.Ft.

$2,400

MLS#: VALO2092928
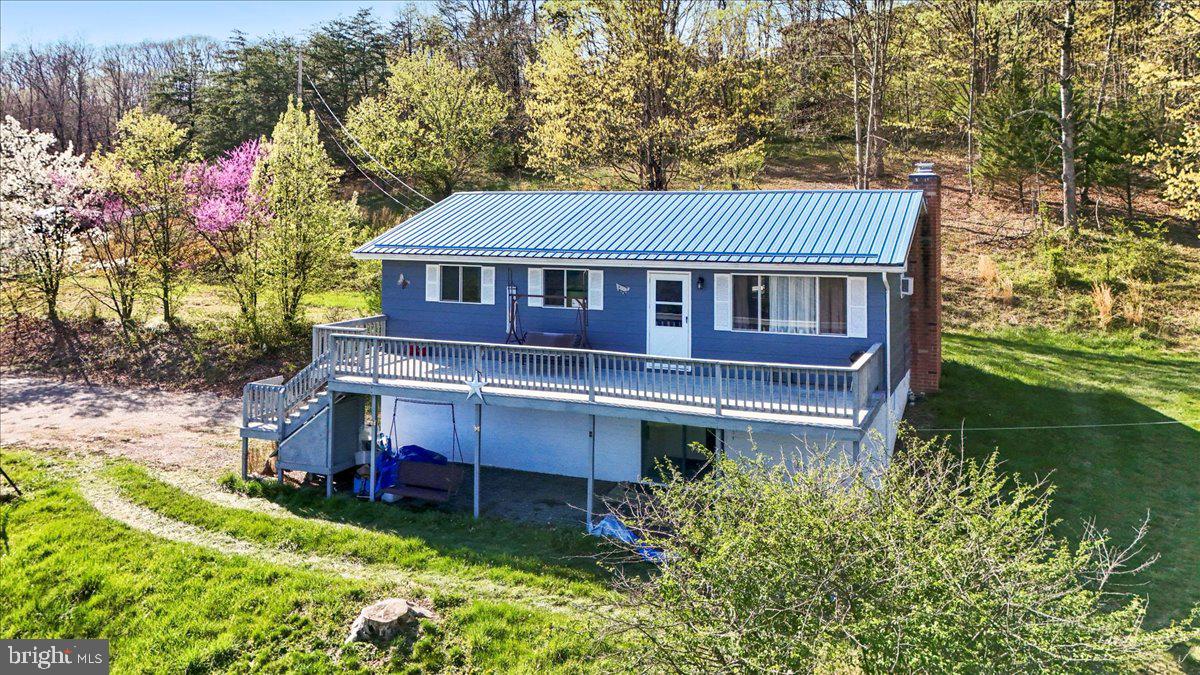
Welcome to the charming and scenic beauty of Wild and Wonderful West Virginia and low property taxes. This property offers exceptional potential and won't be available for long! With some minor updates, this 3-bedroom, 2-bathroom home, set on 2.36 acres, could be the perfect place to call your own. The finished family room features a cozy stone wood-burning fireplace and provides convenient entry to your expansive land with  mountain views. The home also boasts a spacious, well-appointed kitchen, as well as both attached and detached garages. Metal roof under 10 years old. Kitchen and laundry appliances convey.  
  Don't miss out on this opportunity!
#WVMI2003290

RIDGELEY

144 CHARLES STREET

3 Beds

2 Baths

1,390 Sq.Ft.

$164,900

MLS#: WVMI2003290
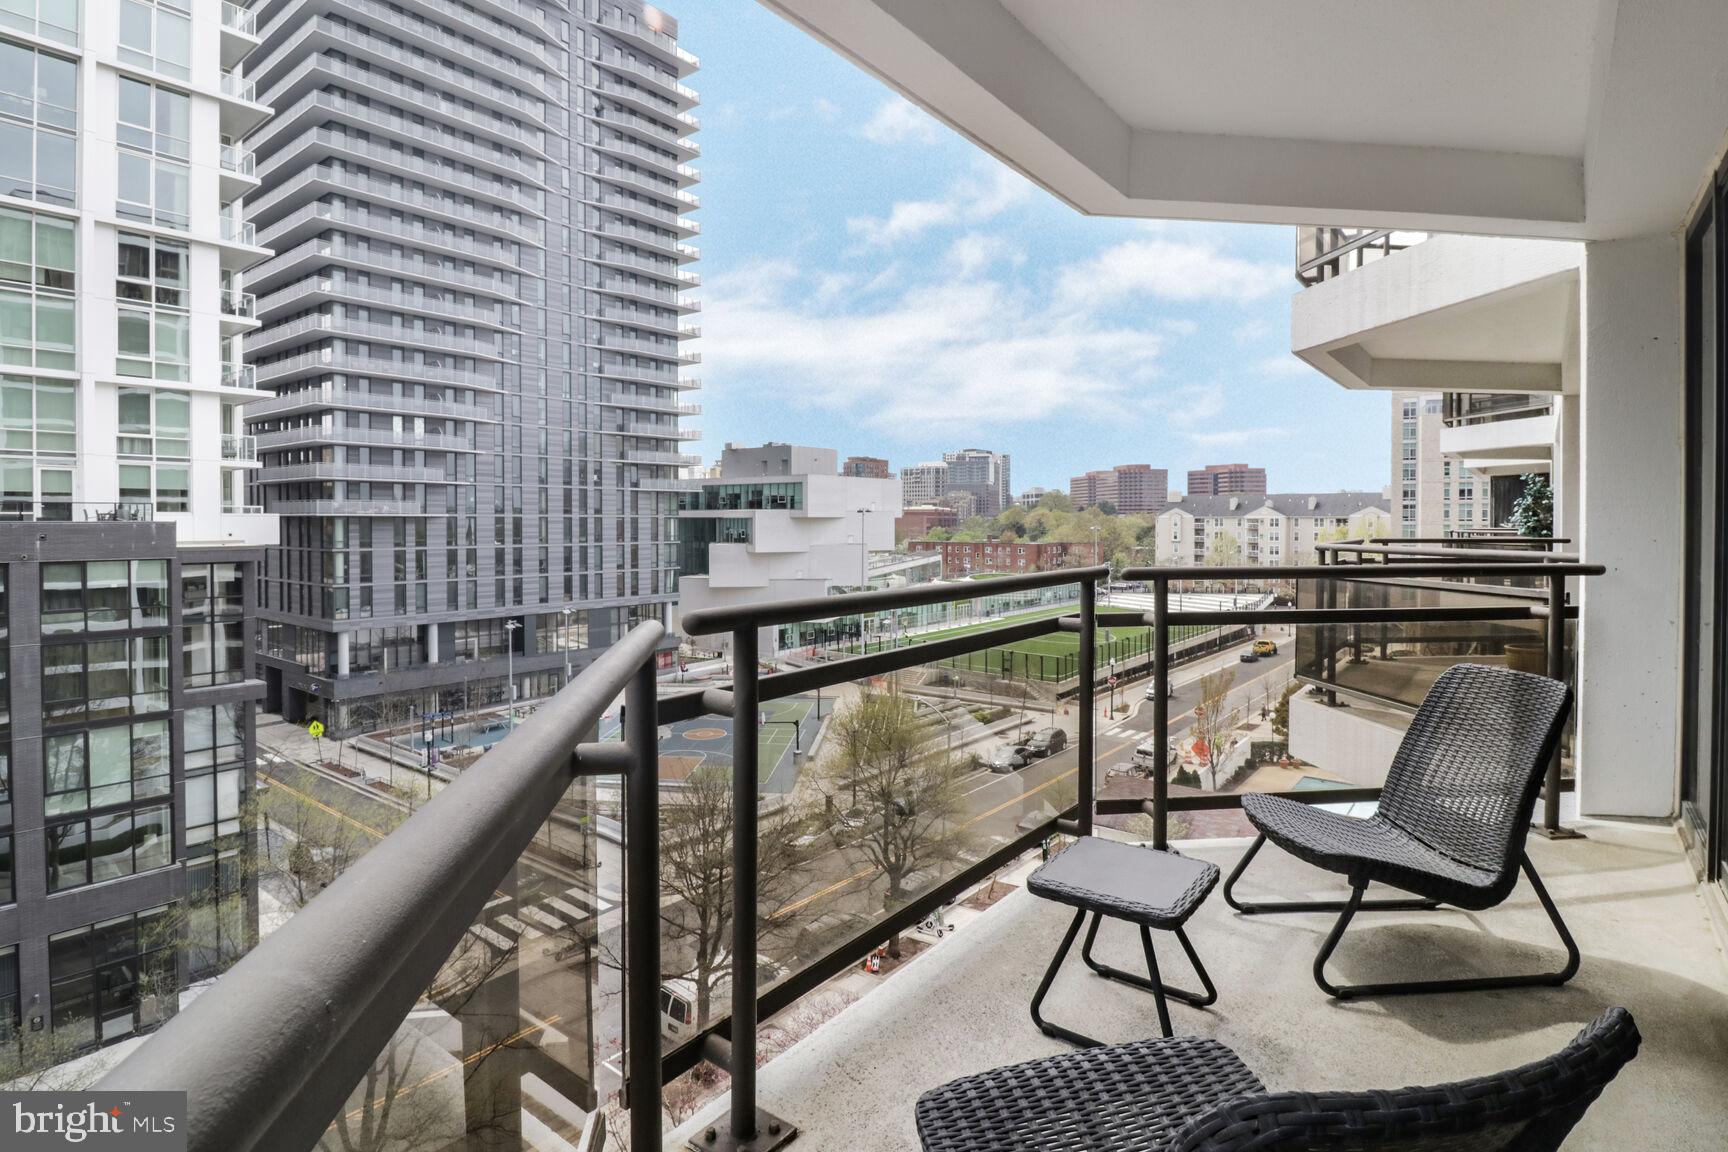
One bedroom, one bath in the luxury Atrium condominium in the heart of Rosslyn.  Freshly painted & cleaned. **Open House  2-4pm Saturday has been cancelled - Under Contract** Open concept kitchen & living room. Remodeled with oak & cork flooring. Stainless Steel Kitchen Appliances, Granite counter tops, Bosch washer & dryer, custom lighting, window treatments. Decorative, privacy slider in bedroom, upgraded vanity & mirror.  Ready to move-in - with a Garage Parking space & Storage unit! VA Financing Approved - Ask about FHA  Financing. Easy access to DC, airport, metro & many nice restaurants & bars. Condominium features wonderful amenities: concierge (24 hour), swimming pool, tennis/pickleball court, large grill area, fitness center, hot tub, sauna, dry cleaner. Basketball court, table tennis, playground is close by. Condo fee includes the numerous amenities, water, parking, FiOS Internet/cable - all utilities except electric. A block to Coffee shops, restaurants, CVS & Safeway - close to Whole Foods in Clarendon. Only a couple of blocks to the Rosslyn Metro (orange/blue/silver lines) with direct access to National (DCA) & Dulles (IAD) airports & only one stop to Foggy Bottom (George Washington University & near Georgetown). Easy access to I-66 and I-395 & I-95. Easy to get to 3 shopping malls - Ballston/Tysons/Pentagon City. There are many outdoor places, including Mt Vernon trail, Roosevelt Island, Potomac River. Some specifics - Note from the Sellers - New in 2024 were the electric water heater, the refrigerator, the toilet, the main water valve, and the Living room light fixture. The Dishwasher was new in 2020. The Air conditioner/Heat pump went in in 2019. The range hood/fan was installed in 2018. The washer and dryer are Bosch, and were installed in 2014.  They are in great condition. All information deemed reliable, but not guaranteed.
#VAAR2055080

ARLINGTON

1530 KEY BOULEVARD 705

1 Beds

1 Baths

765 Sq.Ft.

$430,000

MLS#: VAAR2055080
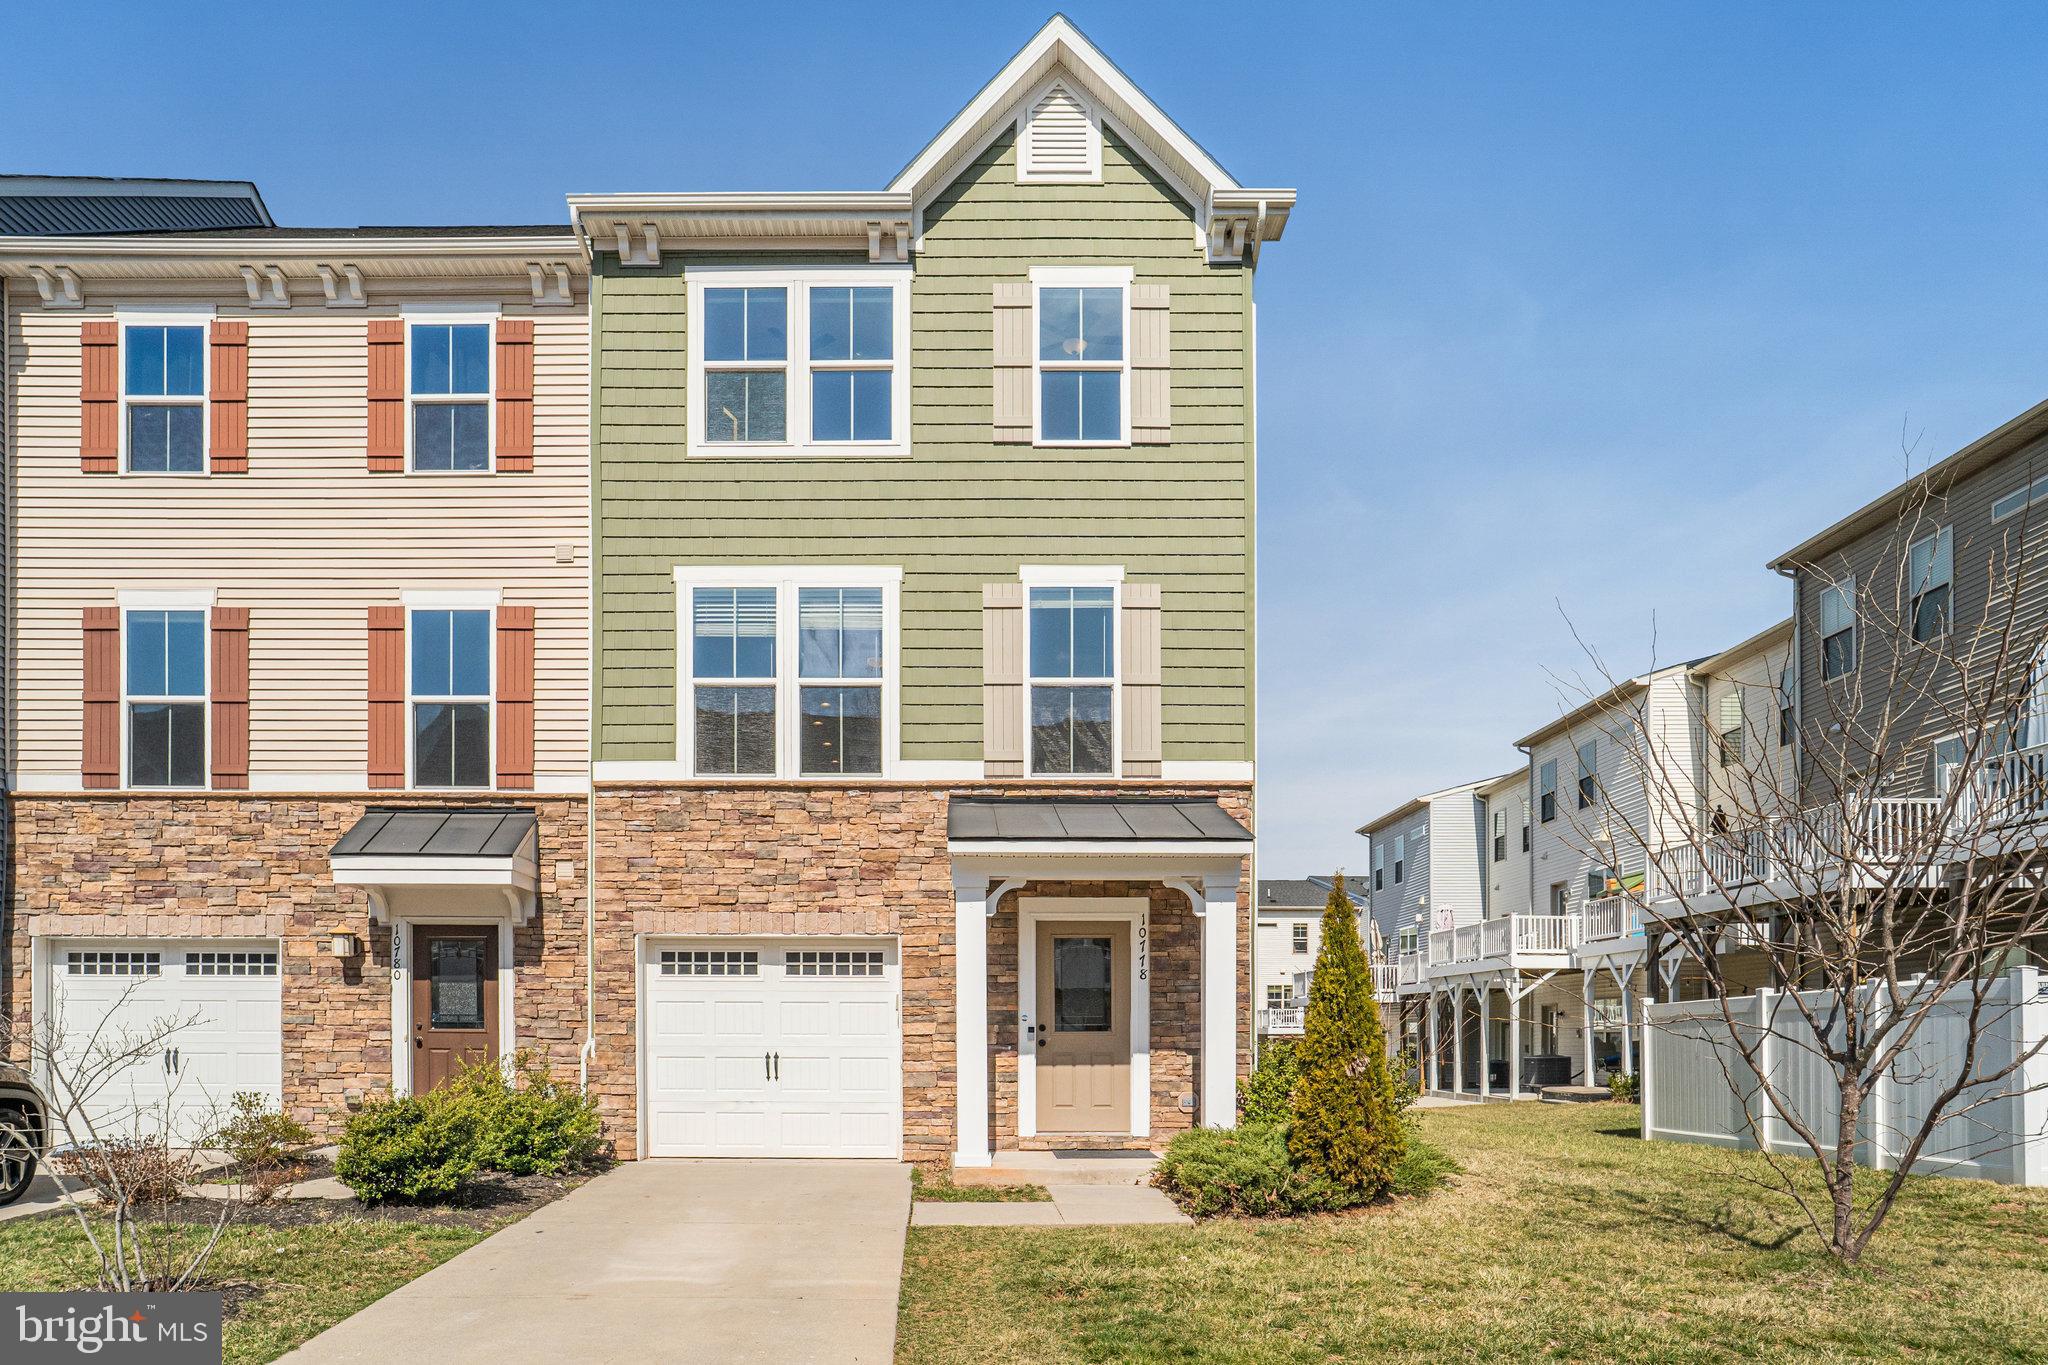
Do not miss out on this beautiful 3 BR, 2/2BA, 1 car garage townhome in the highly sought after Bradley Square neighborhood.  The spacious and open concept interior features wide plank hardwood flooring throughout the main level, plenty of recessed lighting, neutral color throughout and windows on 3 sides of the home to provide plenty of natural light. The kitchen boasts granite countertops, new stainless-steel appliances, an abundance of cabinet/counter space, oversized island with breakfast bar and opens to a dining space to one side and an expansive entertaining/living space to the other. Three generous-sized bedrooms upstairs include a large primary suite with a walk-in closet and en suite bath with soaking tub and double vanities. Large walkout basement with a half bathroom and rec room for added recreation space. Community amenities include a splash pad, tot lot, lake, jogging path, pavilion, and more.  Lawn care and trash included! Just minutes to shopping, dining, entertainment and major commuting routes. Available May 1, 2025.

This is a managed property. Residents are required to enroll in the TJB Management, LLC Resident Services Program which includes air filter delivery services, zero maintenance deductible, 24/7 maintenance coordination, online portal and phone application, zero fee online rent payment, and vetted vendor network. No Cosigners. 3X rent-to-income ratio required. Applicants must have a credit score of 650 or above to qualify.
#VAPW2089620

MANASSAS

10778 HINTON WAY

3 Beds

2 Baths

2,282 Sq.Ft.

$3,195

MLS#: VAPW2089620
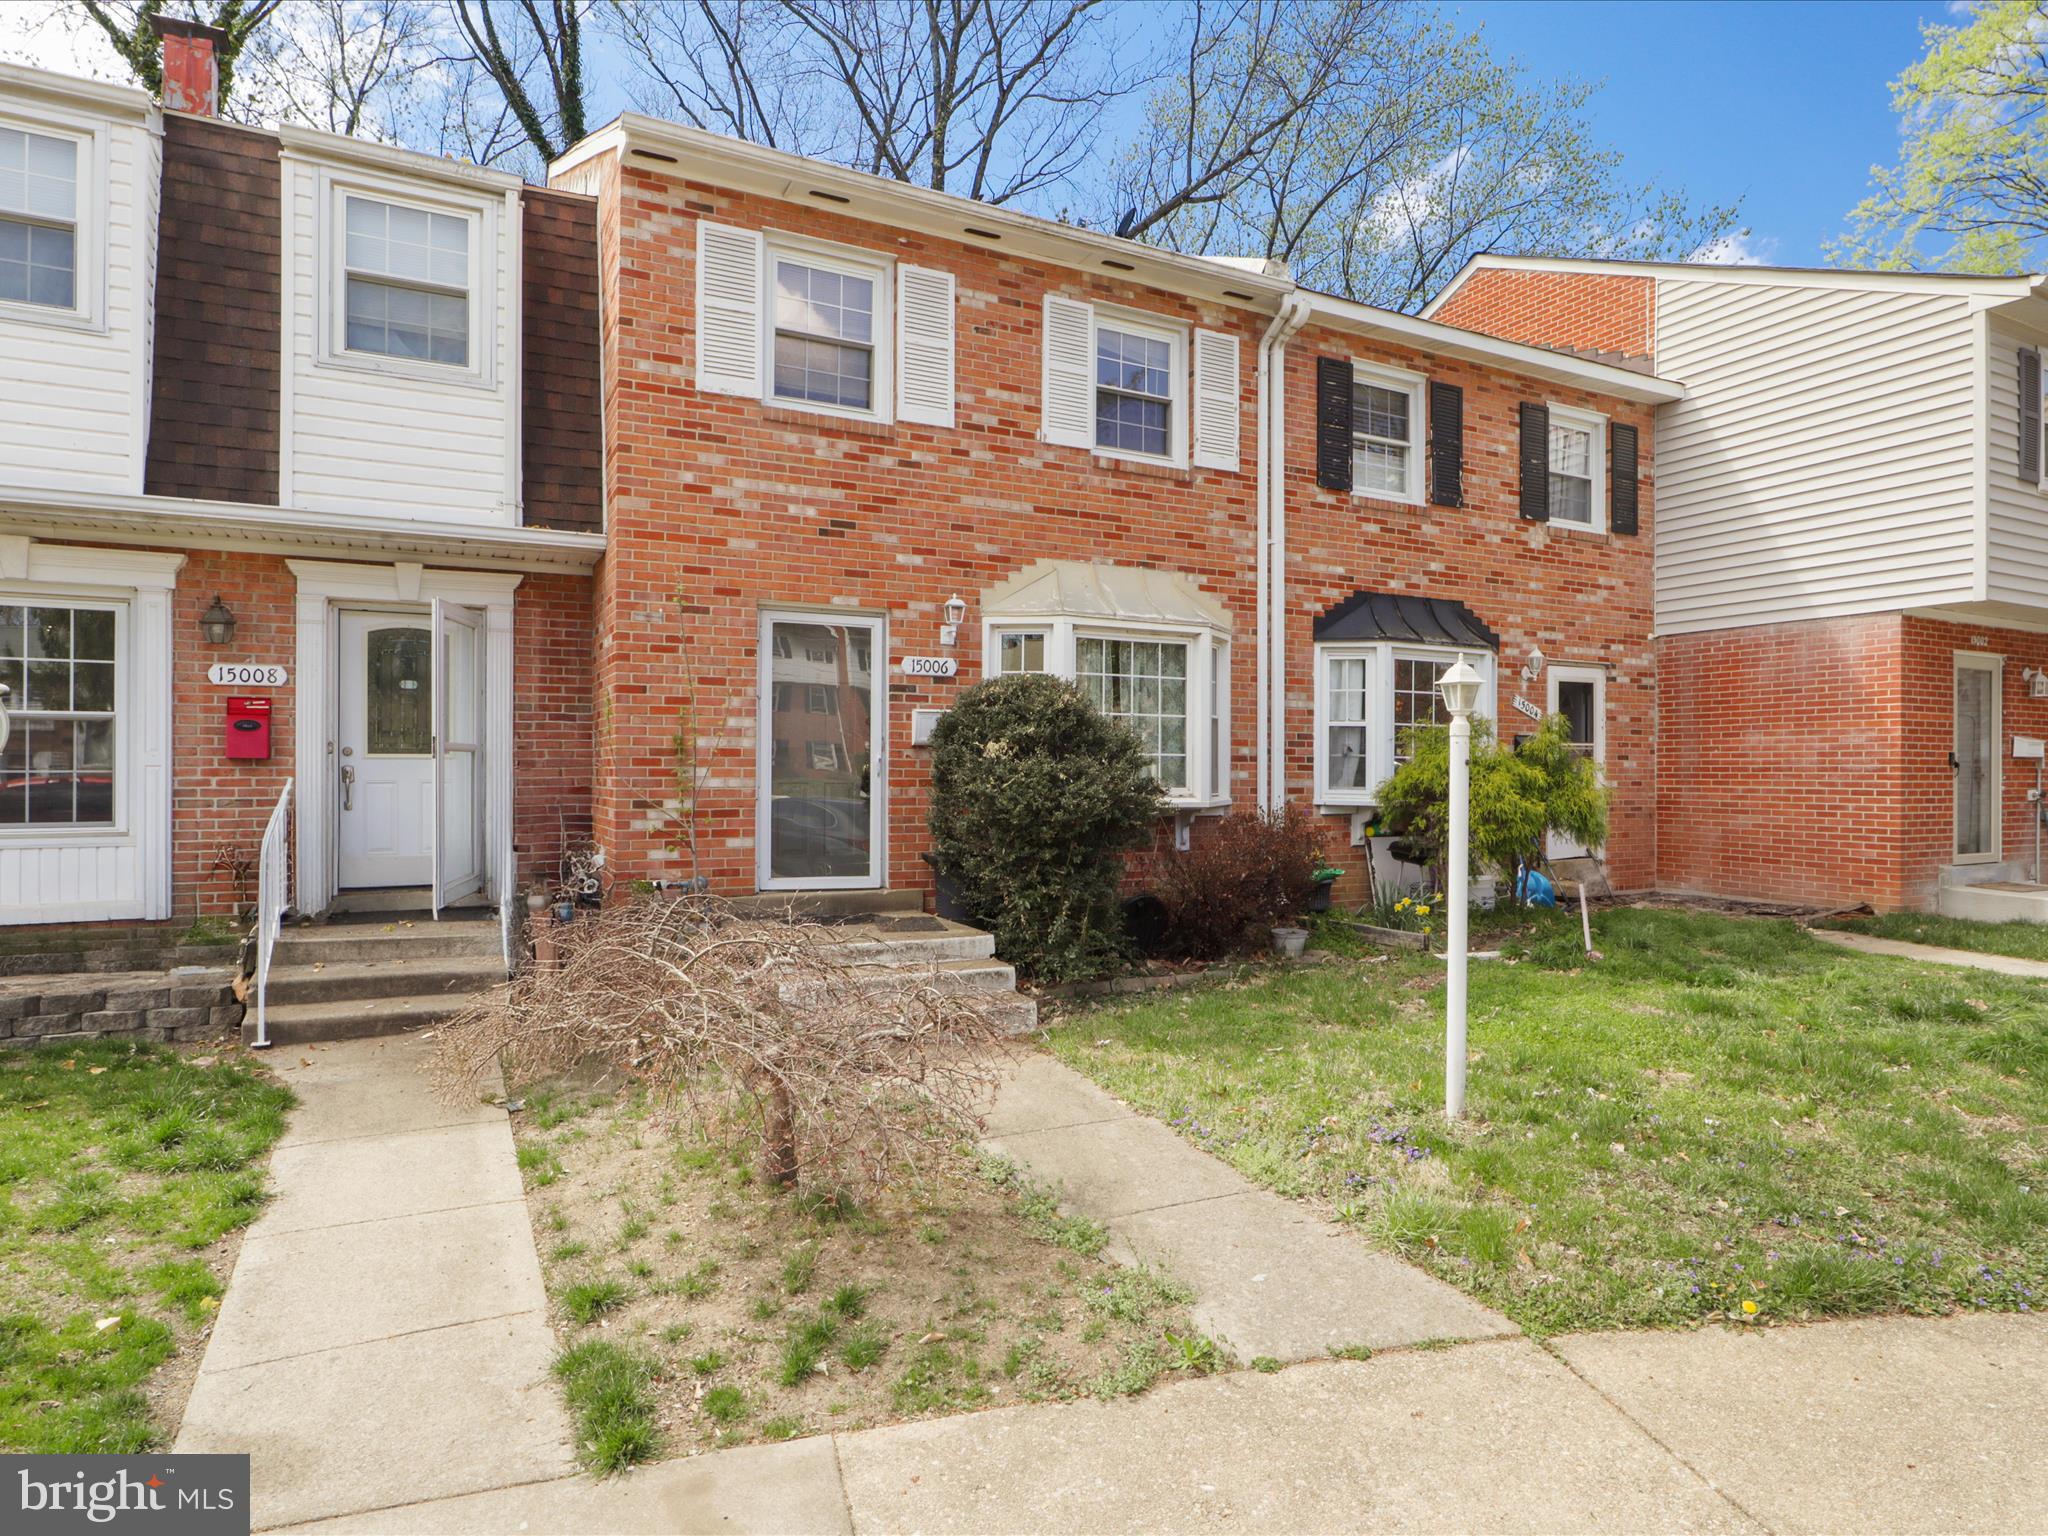
3 level Interior Townhome in the Birchdale Community. 3 Bedrooms with 2 Full baths and two half baths. 
Great Location minuets from I95. Easy access to Fort Belvoir, Quantico, shopping and commuter routes!
Being sold AS-IS. 
Please Schedule your appointment on Showingtime.
#VAPW2090742

WOODBRIDGE

15006 ASHDALE CIRCLE

3 Beds

2 Baths

1,706 Sq.Ft.

$360,000

MLS#: VAPW2090742
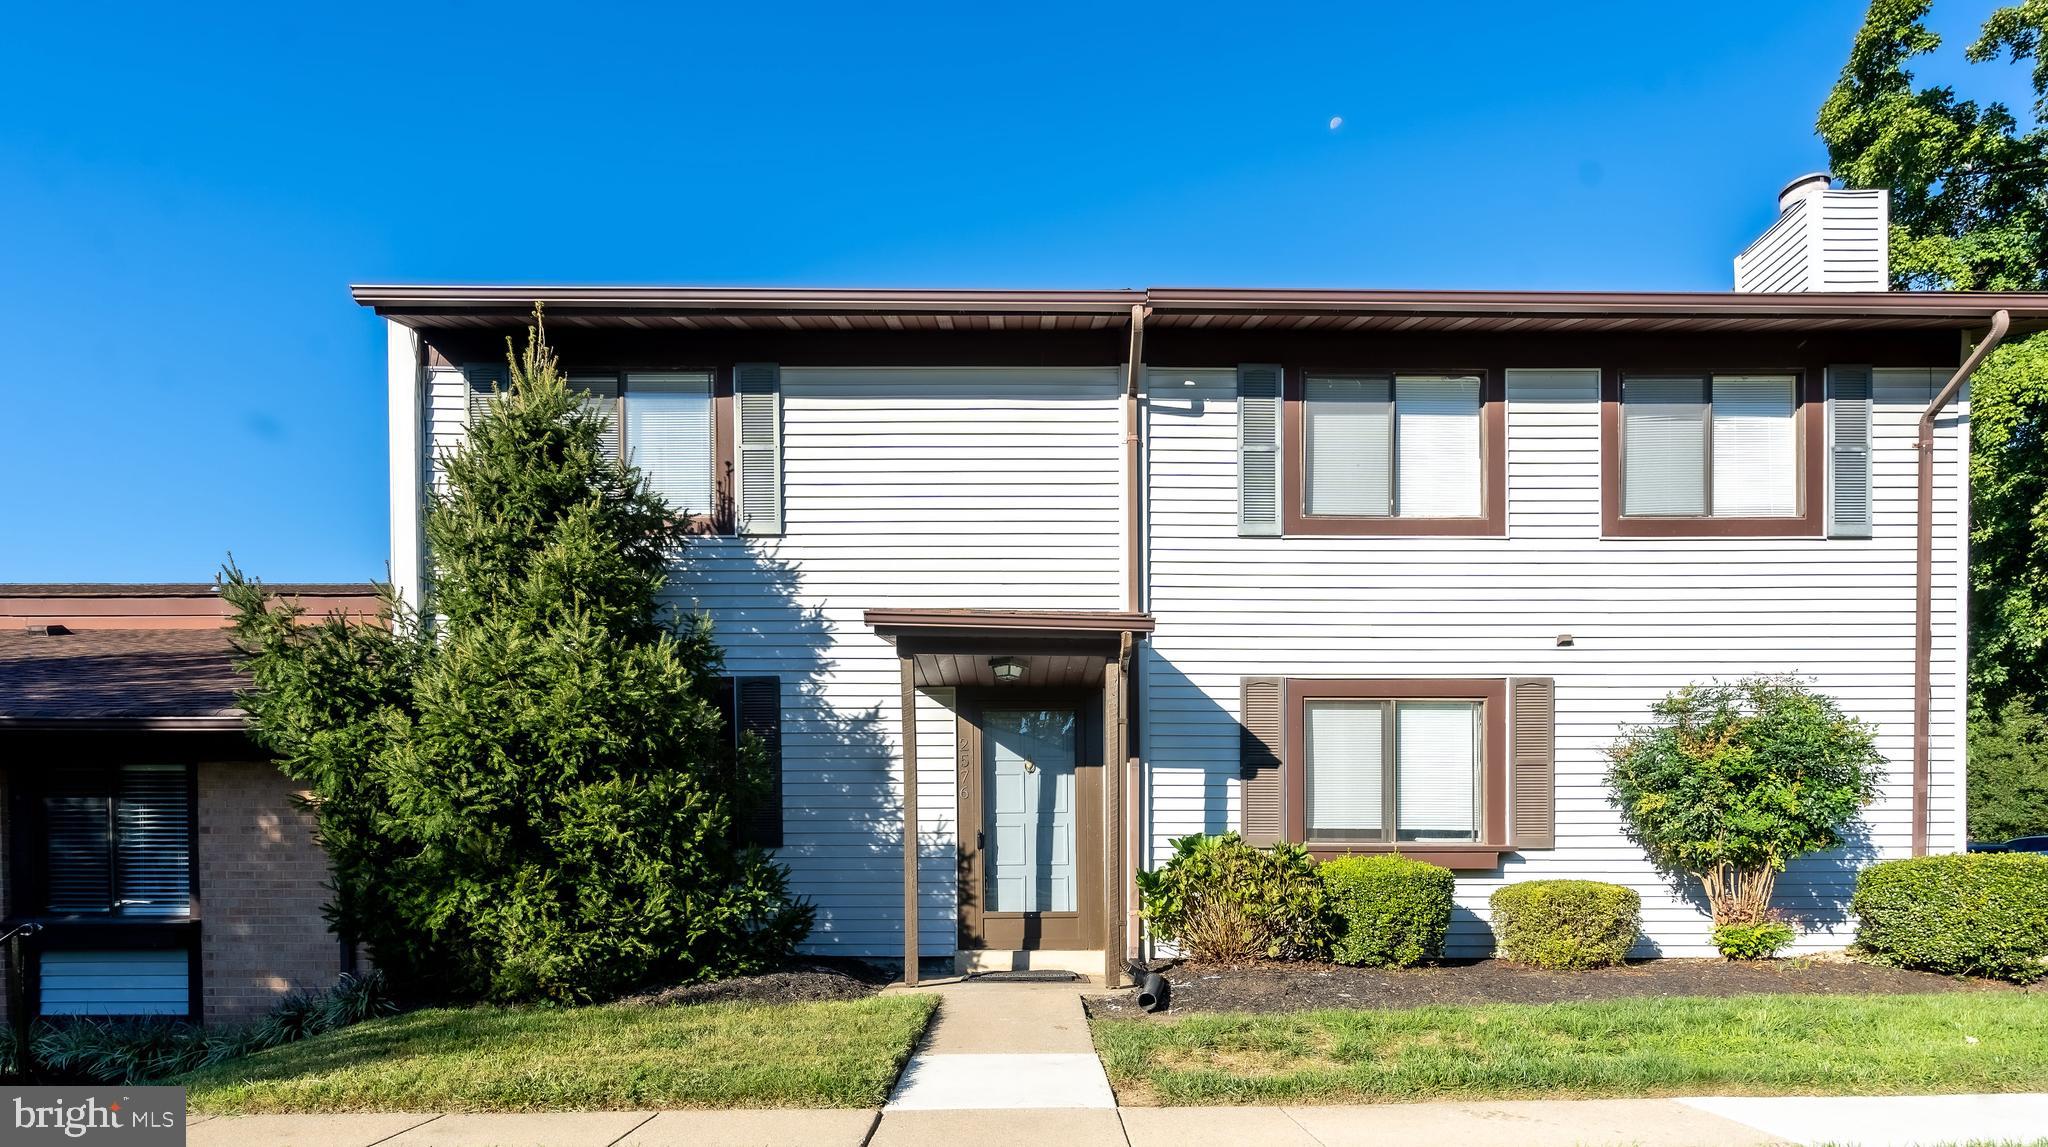
Comfort and serenity in this beautifully renovated home in sought-after Lake Ridge; That is what’s waiting for you in this 3 bedrooms, 1.5 baths unit with a bright open floor plan. The magnificently renovated entrance opens up to beautiful living area ideal for entertaining. Enjoy an open concept kitchen and relaxing private back patio directly off kitchen. The upstairs features three generous bedrooms which include freshly painted rooms, new plush carpeting, new window treatments and  plenty of natural light.  The unit also comes with a designated and covered parking space and storage area in the back of the house. The community offers outdoor swimming pools, community center, tennis courts, basketball courts, volleyball court, playgrounds and outdoor fitness stations. Please contact the property manager, Adam Benmira, if you have any questions. Home is located minutes from Potomac Mills, Virginia’s largest outlet mall, and a short drive from historic Old Town Alexandria, Marine Corps Base Quantico, and Washington, DC.
#VAPW2091866

WOODBRIDGE

2576 FOX RIDGE CT

3 Beds

1 Baths

1,139 Sq.Ft.

$2,500

MLS#: VAPW2091866
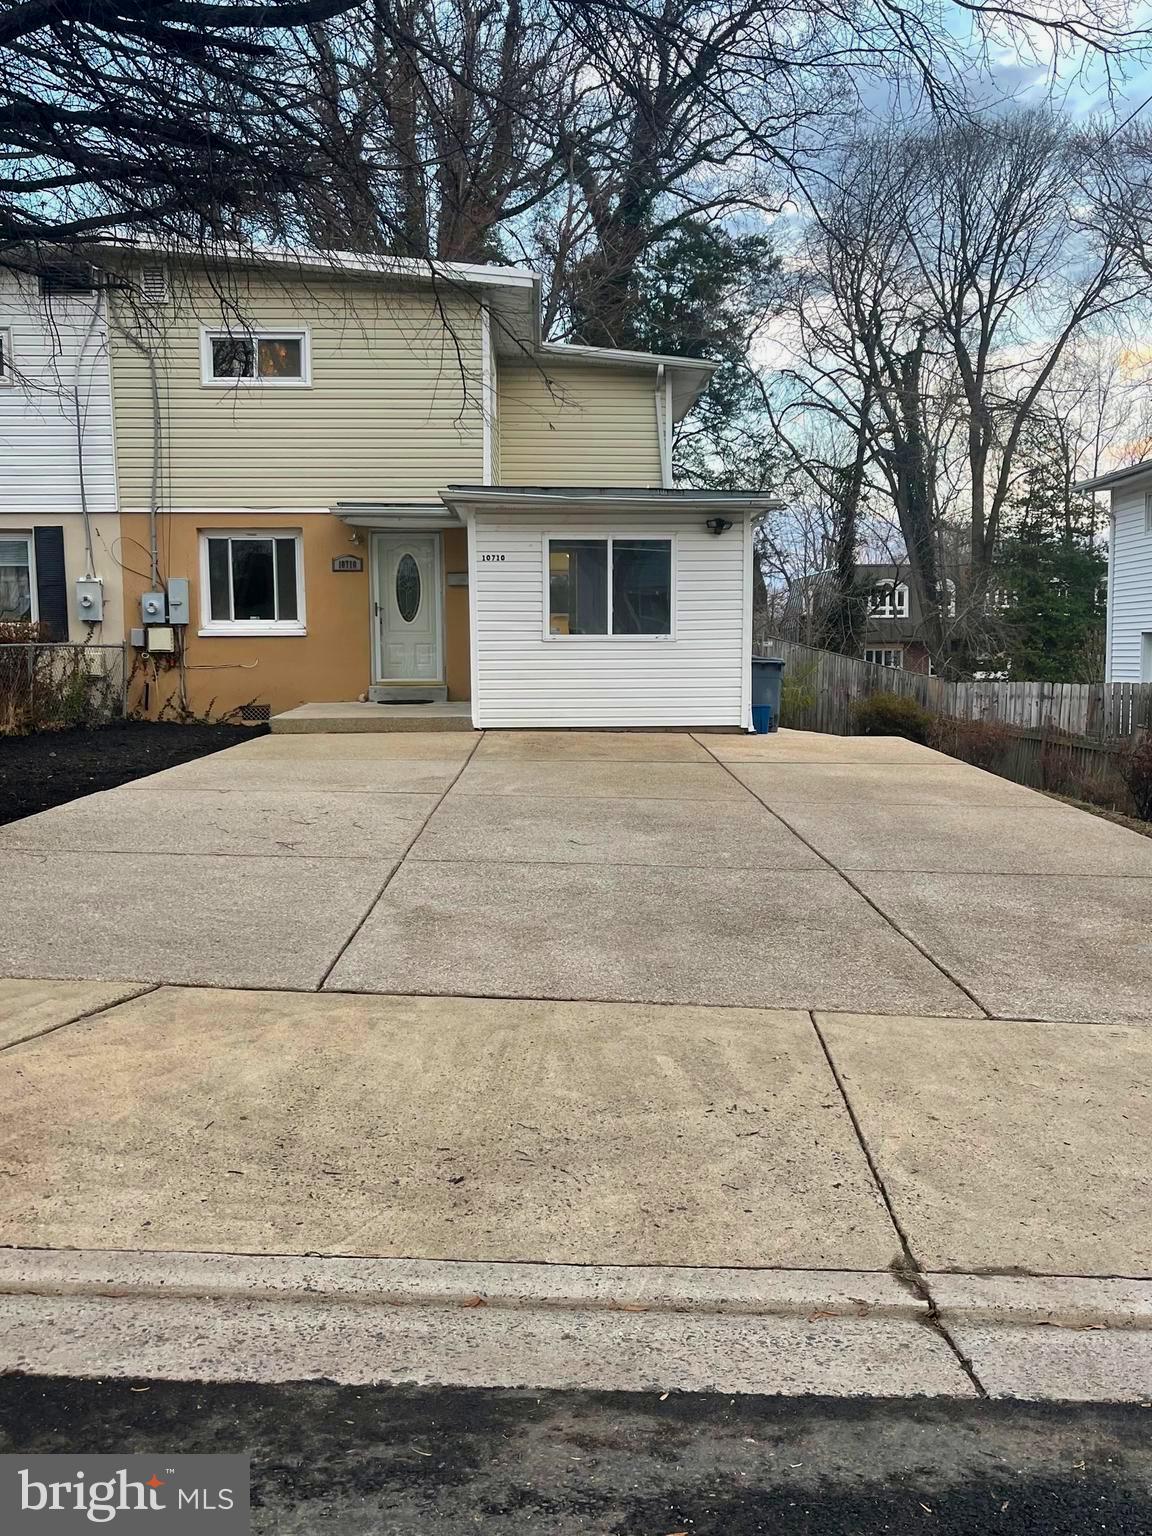
This Property is being offered "AS-IS". It is a fee simple home on the right side of a duplex in the Ardmore neighborhood. 
Location is prime! Ideal for any home purchaser or investor to be blocks from the heart of Fairfax City. Close proximity to the courthouse, shops, restaurants, library and parks. It is approximately 2.5 miles to GMU, 5 miles to the Vienna Metro, close to the CUE bus stop and easily accessible to Rt 50, 66 and Fairfax Parkway.
There is no ***HOA*** .
This is a rare 4 BR, 2.5 BA duplex in Ardmore subdivision/neighborhood. Hardwood floors on main level and throughout the upstairs. There is a private bedroom suite (bedroom and full bath) on the main level.  A 1/2 bath is also located on this main level. Three additional bedrooms are located upstairs with plenty of closet storage and another full bathroom. Spacious kitchen has an eat in area and built-in storage units. Laundry room is also located on the main level. 
Front area has an oversized driveway for plenty of off street parking. The large composite (not wood)deck overlooks a deep fenced in backyard with a shed at the far left end of the property.
Property is being offered for sale in "AS-IS" condition.
#VAFC2005802

FAIRFAX

10710 MAPLE STREET

4 Beds

2 Baths

1,648 Sq.Ft.

$490,000

MLS#: VAFC2005802
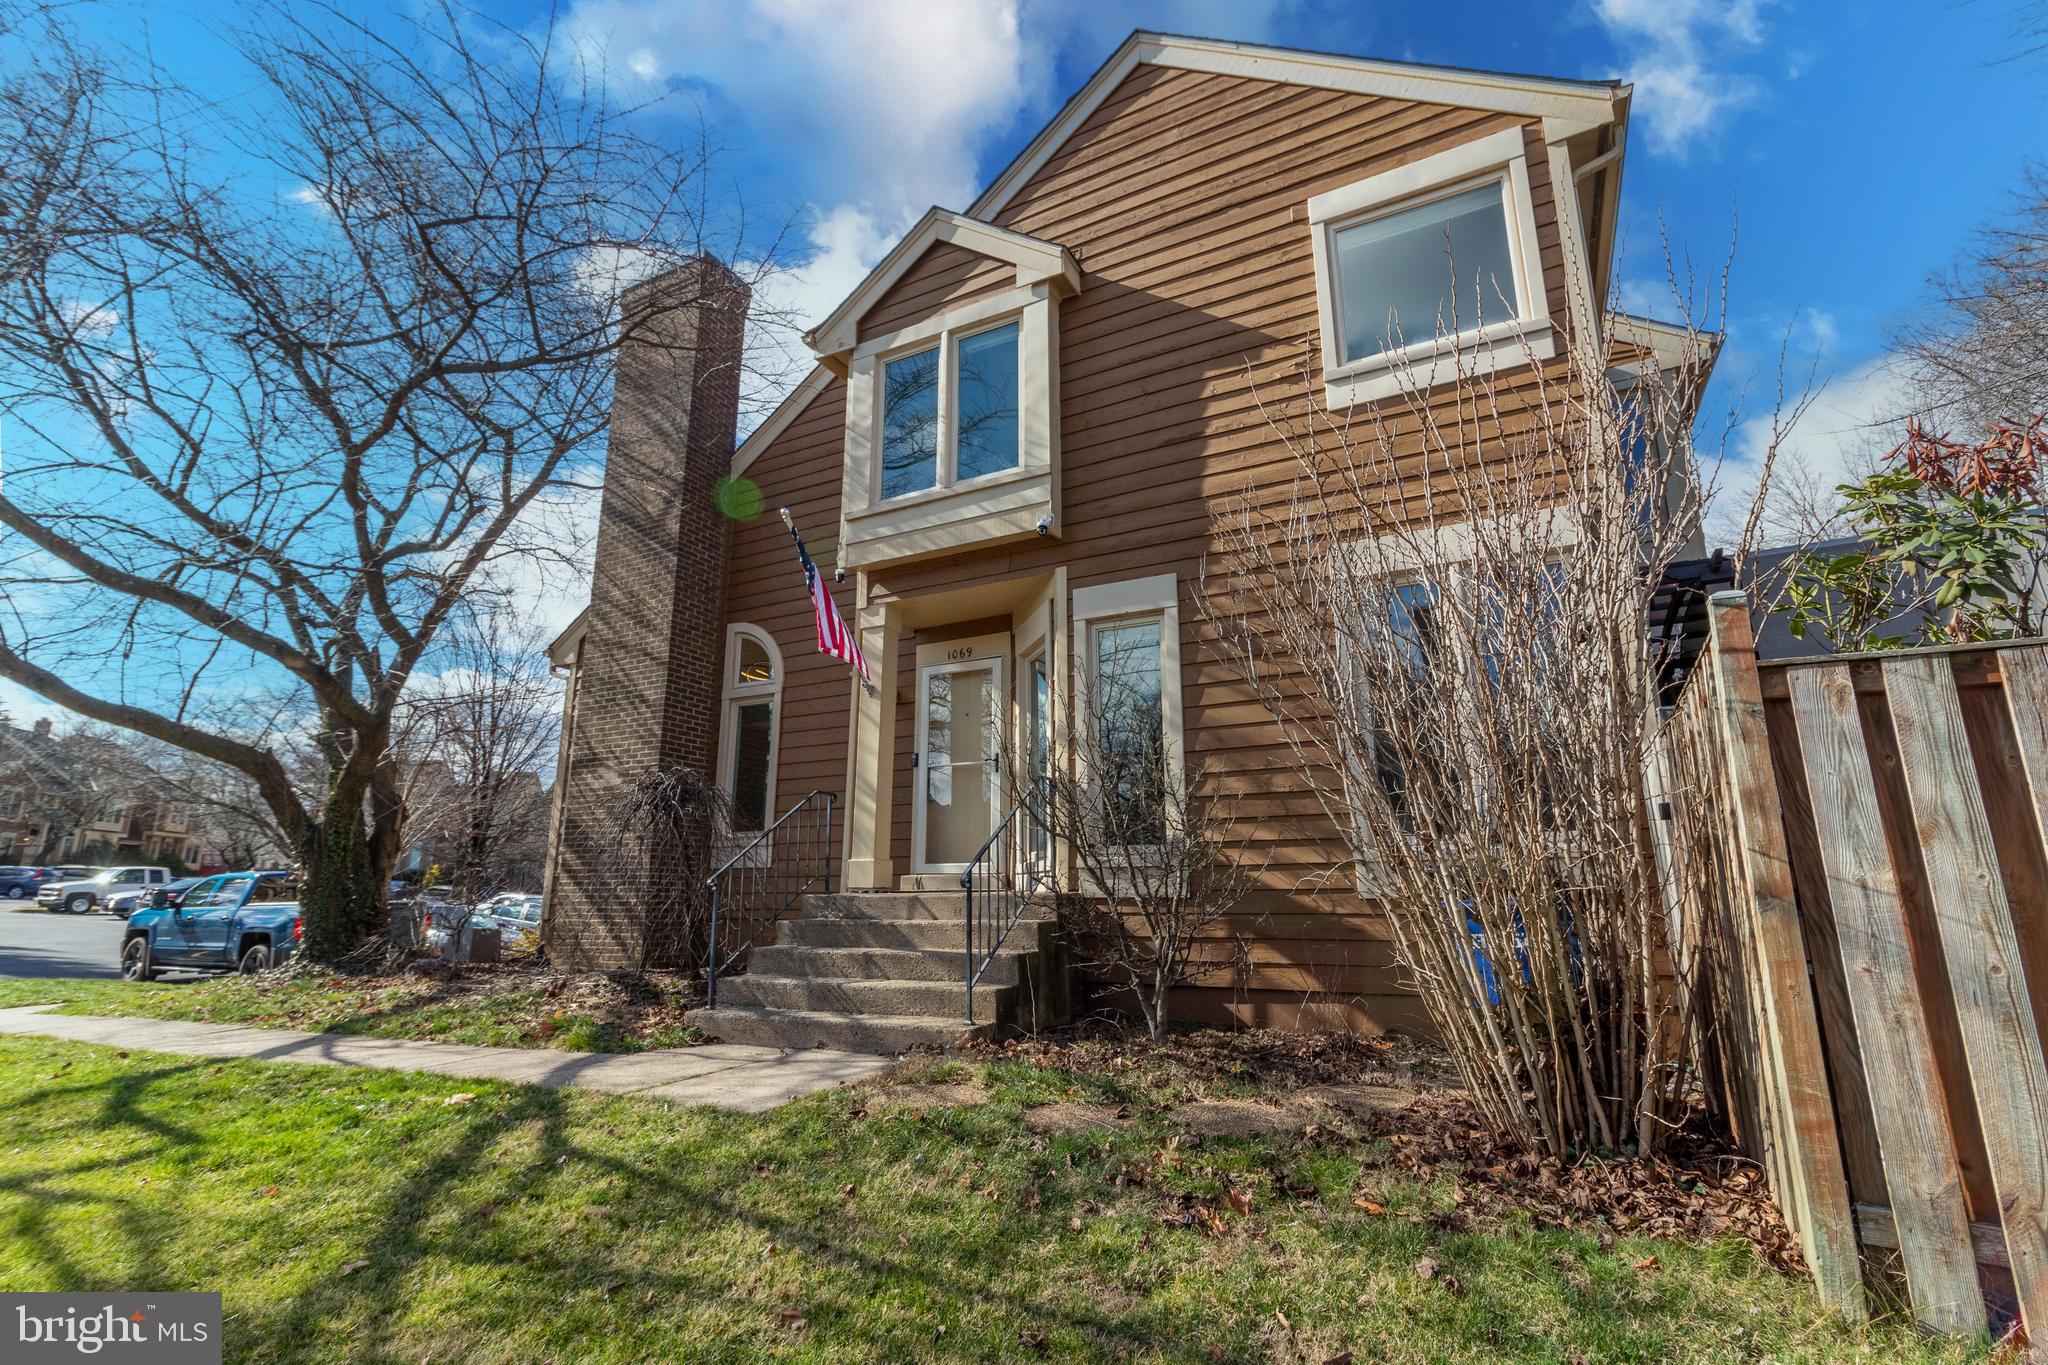
Welcome to 1069 Nicklaus Ct!  This beautiful end-unit townhome in Herndon is a gem and very deceiving from the outside. The home has fabulous features such as 3 bedrooms and 3.5 bathrooms, recessed lighting & hardwood floors, chair-railing, vaulted ceilings and a wood burning fireplace in the 2-story den.  Explore the many options on the main level to entertain or unwind, The modern kitchen features stainless steel appliances and granite countertops.  Upstairs are three spacious bedrooms with hardwood floors. The primary suite is a must see. The primary bedroom allows for larger furniture options and has hardwood floors. The primary bathroom has marble throughout. The hall bathroom was renovated in 2023. The finished basement is great entertaining space as well as having a full bathroom. The lower level allows for endless storage options, an additional bonus room/office, and a laundry room with a stackable washer/dryer.  The lovely yard and Trex deck off the kitchen are popular for relaxing, grilling or entertaining. Just a short walk to the WO&D Trail, Herndon Centennial Golf Course & Historic Herndon. Silver line options in Herndon & Reston.  HVAC was replaced in March of 2021. House replumbed in 2017.   Roof and Trex brand deck (2018). Minutes to major routes, 7,267,286,28& 66. Dulles International Airport,  Discovery Square, Chantilly & Reston are also nearby! Two assigned parking spaces & visitor parking.  Low HOA fee includes maintenance of the front yard.
#VAFX2223320

HERNDON

1069 NICKLAUS COURT

3 Beds

3 Baths

1,803 Sq.Ft.

$549,900

MLS#: VAFX2223320
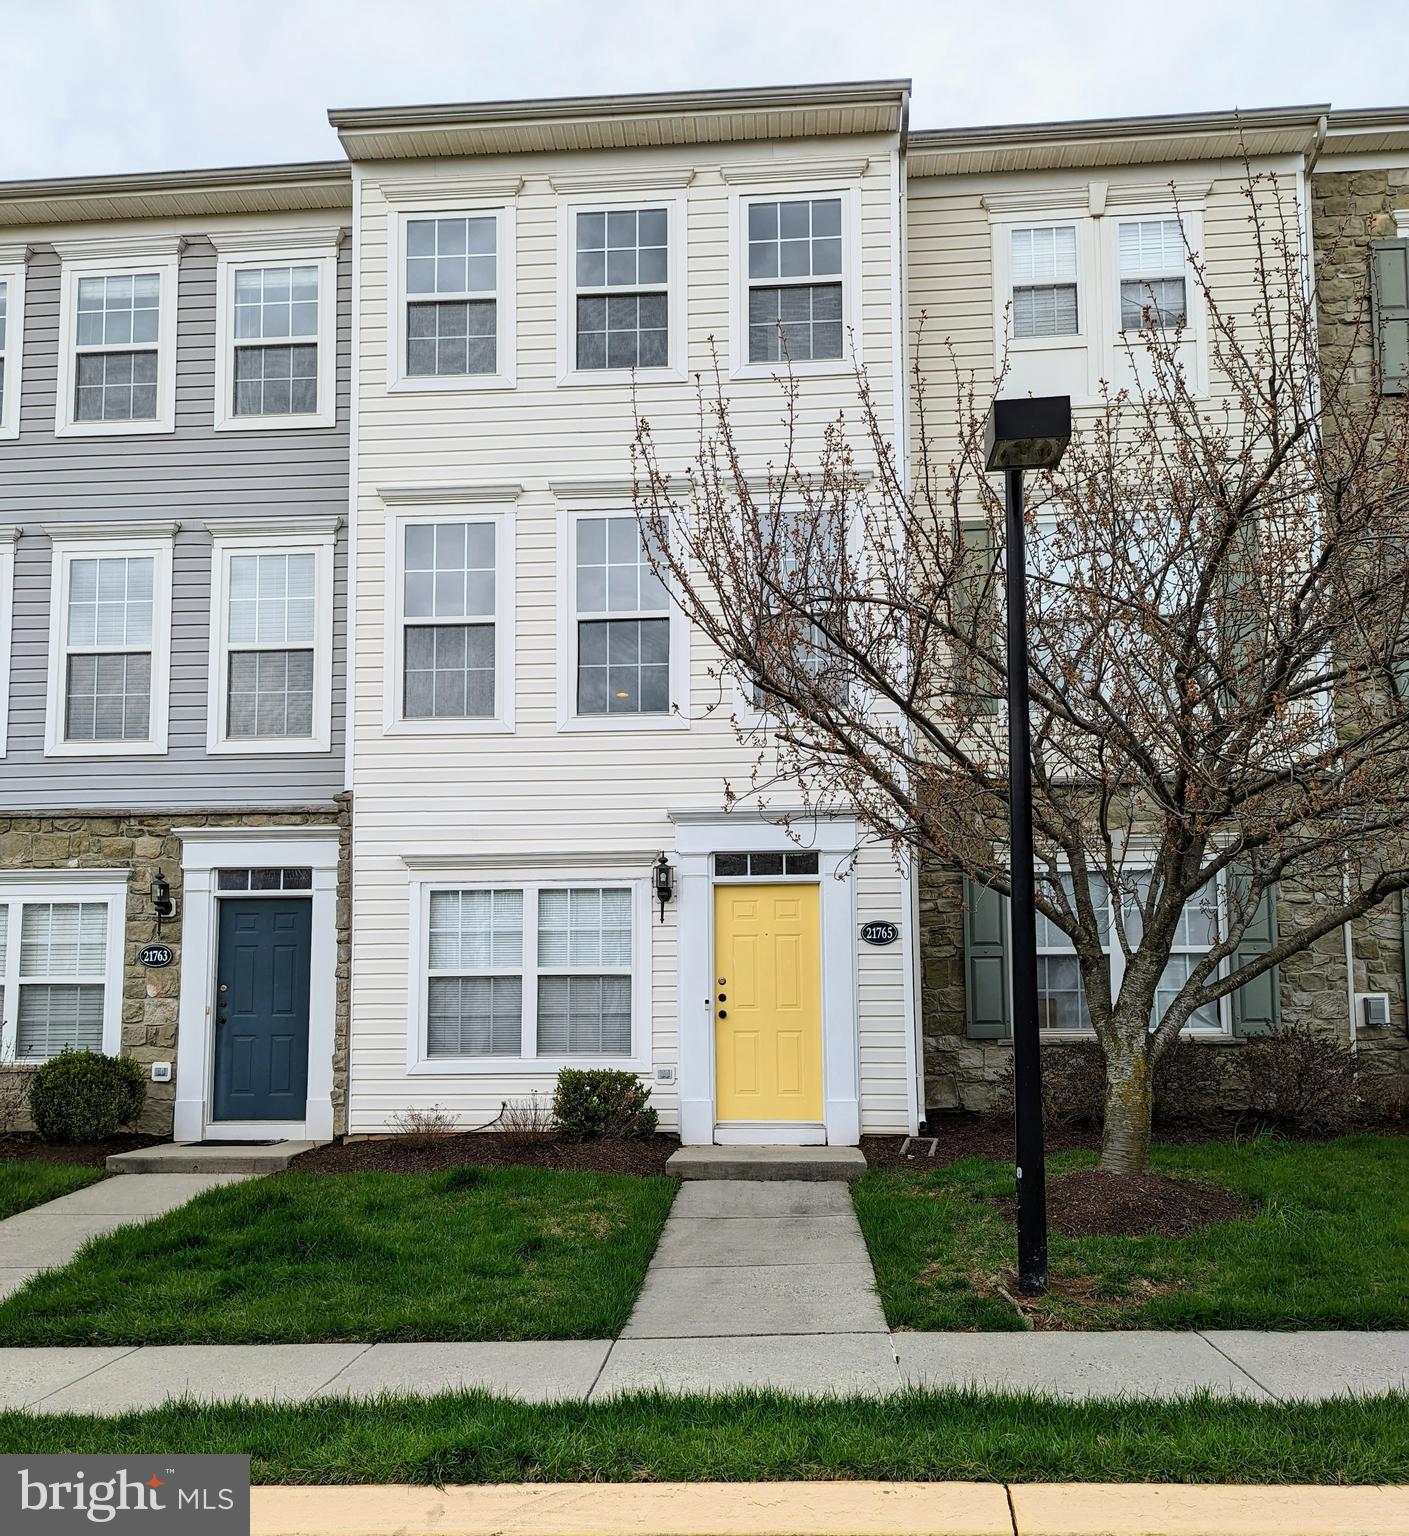
Location Location Location, 1.2 miles to future Ashburn Metro Station. This home features 1 Bed + Den, which can be used as a home office, workout space. The kitchen has white cabinets, SS appliances, pantry and table space. Sun-drenched living room off the kitchen. Tall ceilings and HW floors in the private master, w/ 3 windows and a large walk-in closet. Full size washer/dryer and updated bath on the bedroom level. Attached, rear loading, 1-car garage (plus driveway and guest parking). Recent updates include: fresh painted, refinished HW floors, new carpet, new light fixtures and ceiling fans, updated bath. Enjoy the community's amenities including outdoor swimming pool, sports courts, tot lots. Very convenient to future metro station, major commuting routes and nearby shopping centers!
#VALO2092900

ASHBURN

21765 ASCOT COURT

1 Beds

1 Baths

1,024 Sq.Ft.

$2,100

MLS#: VALO2092900
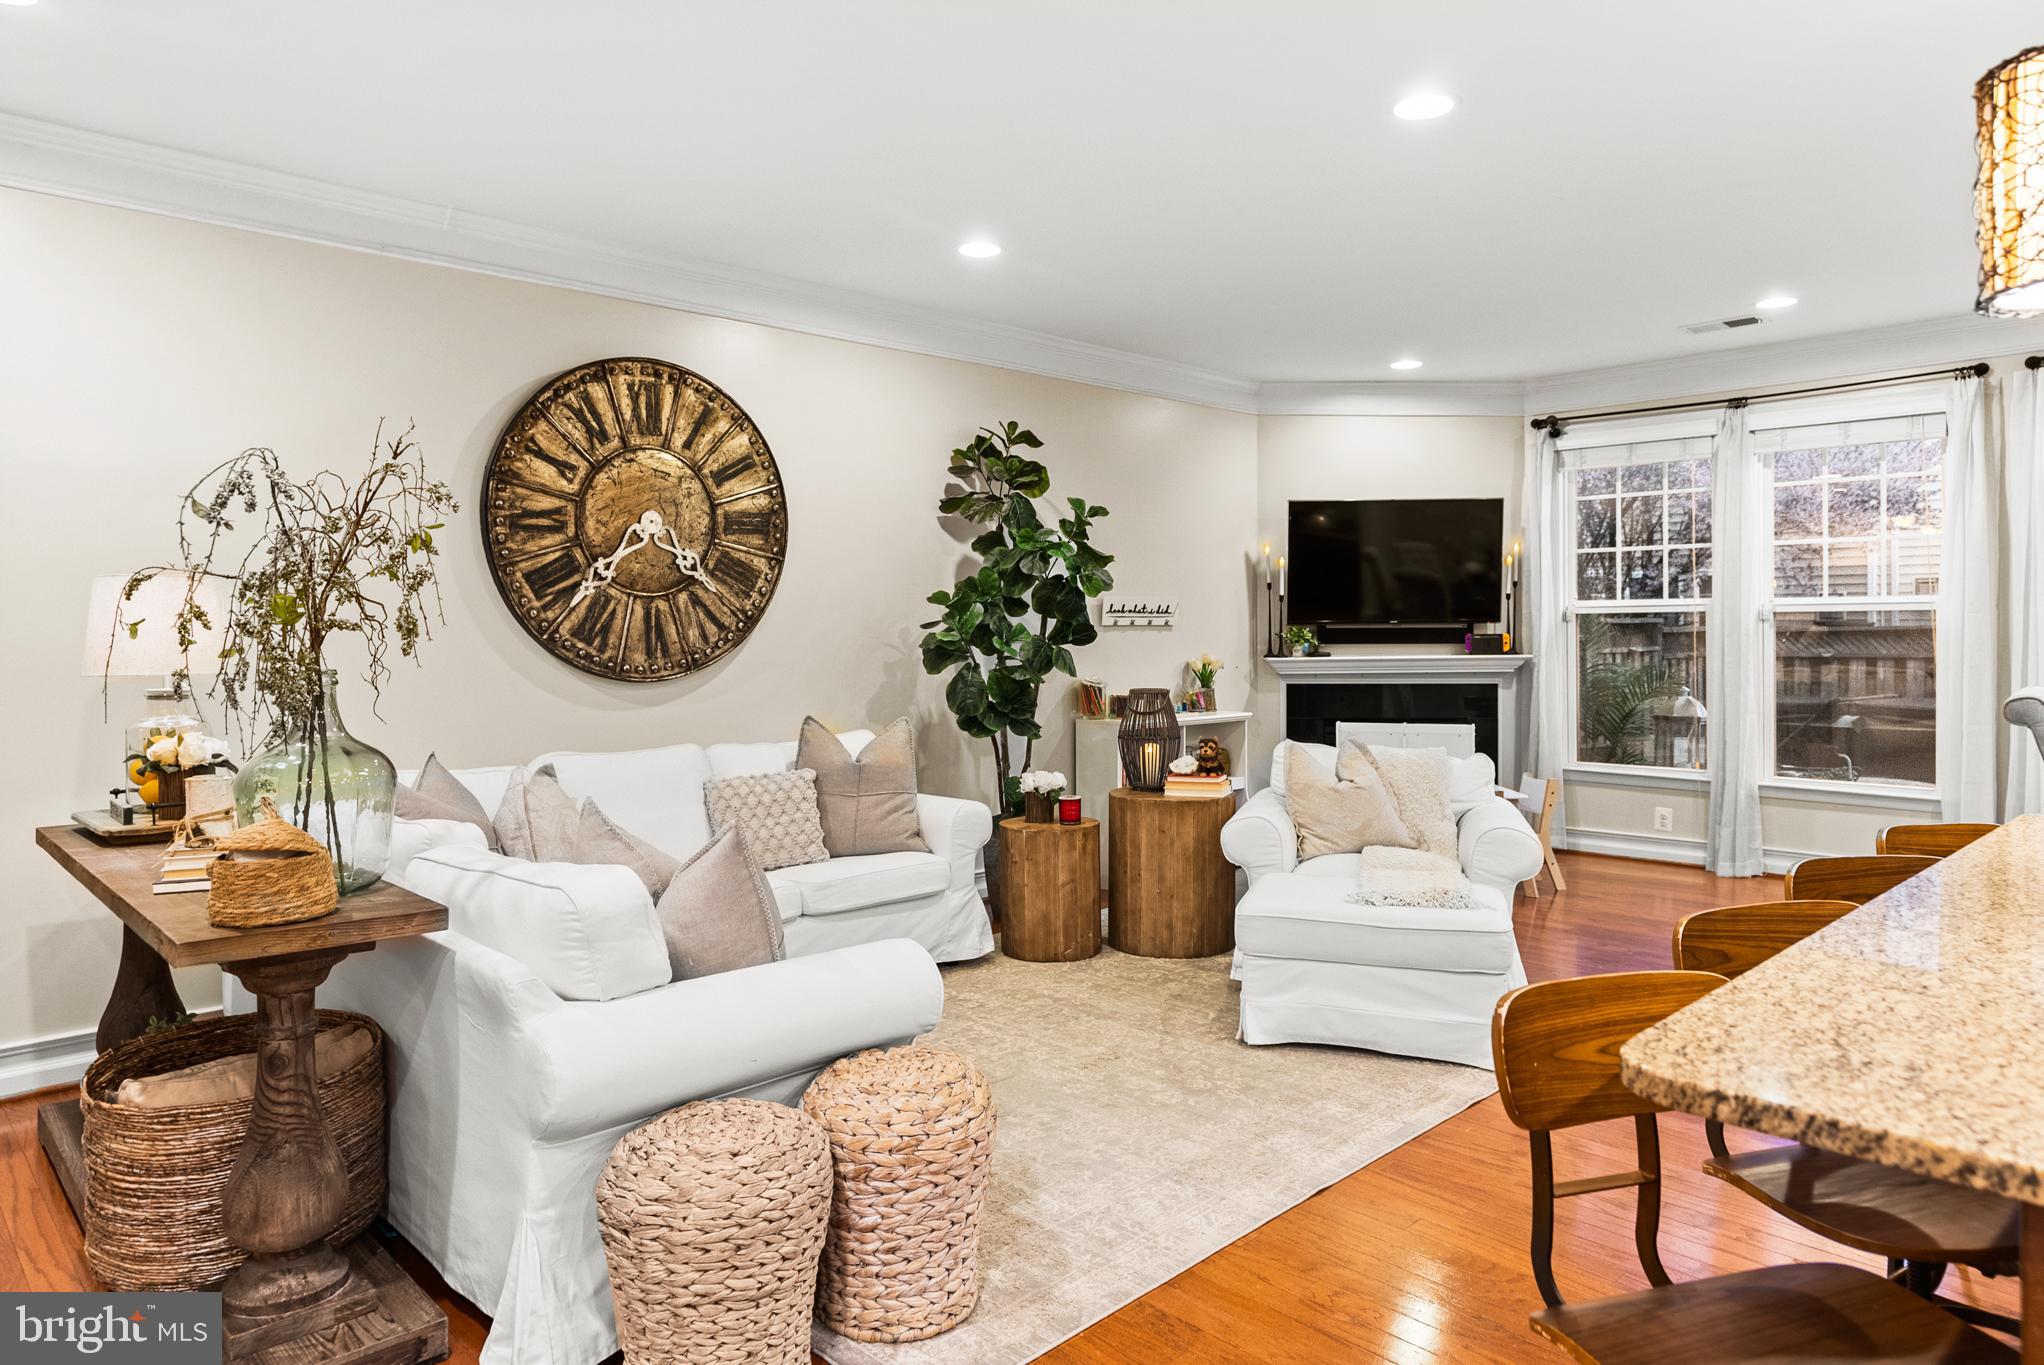
Available May 9th.

Charming Upgraded Villa in the Heart of Stone Ridge

Welcome to this beautifully maintained 2-level Villa in sought-after Aldie, VA, loaded with thoughtful upgrades and custom touches throughout. This home offers the perfect blend of comfort, style, and functionality, making it ideal for modern living and entertaining.

Step into an open floor plan featuring a cozy fireplace and living room with seamless flow into the dining and kitchen areas. The standout custom pantry (2024) is a chef’s dream—complete with a butcher block counter, floor-to-ceiling storage, and dedicated space for appliances. The dining room showcases rustic shiplap (2018), adding charm and character.

Outside, enjoy a private backyard oasis with a beautiful paver patio and river rocks (2019), surrounded by blooming pink blossom trees that create a serene bird sanctuary. This space is perfect for relaxing or hosting summer BBQs.

Upstairs, the oversized primary suite is a true retreat, featuring a custom closet system and a built-in office/makeup vanity with a Hollywood mirror (2014) that can easily be converted into a walk-in closet. The secondary bedrooms offer generous space, including one with a built-in closet system and crown lighting (2017). A spacious rec room includes built-in shelves added in 2015.

Freshly painted walls and brand-new carpet in bedrooms and staircase make this home feel move-in ready from the moment you walk in.

Additional highlights include a new roof (2017), garage shelving and playspace (2020), and a prime location directly across from a tennis court and resort-style heated saltwater pool. Stone Ridge offers 3 pools, multiple playgrounds, tennis and basketball courts, and scenic walking trails.

This move-in ready home combines timeless design with practical upgrades—don’t miss your opportunity to live in one of Loudoun County’s most desirable communities.
#VALO2093110

ALDIE

41930 STONEYFORD TERRACE

3 Beds

2 Baths

2,183 Sq.Ft.

$3,600

MLS#: VALO2093110
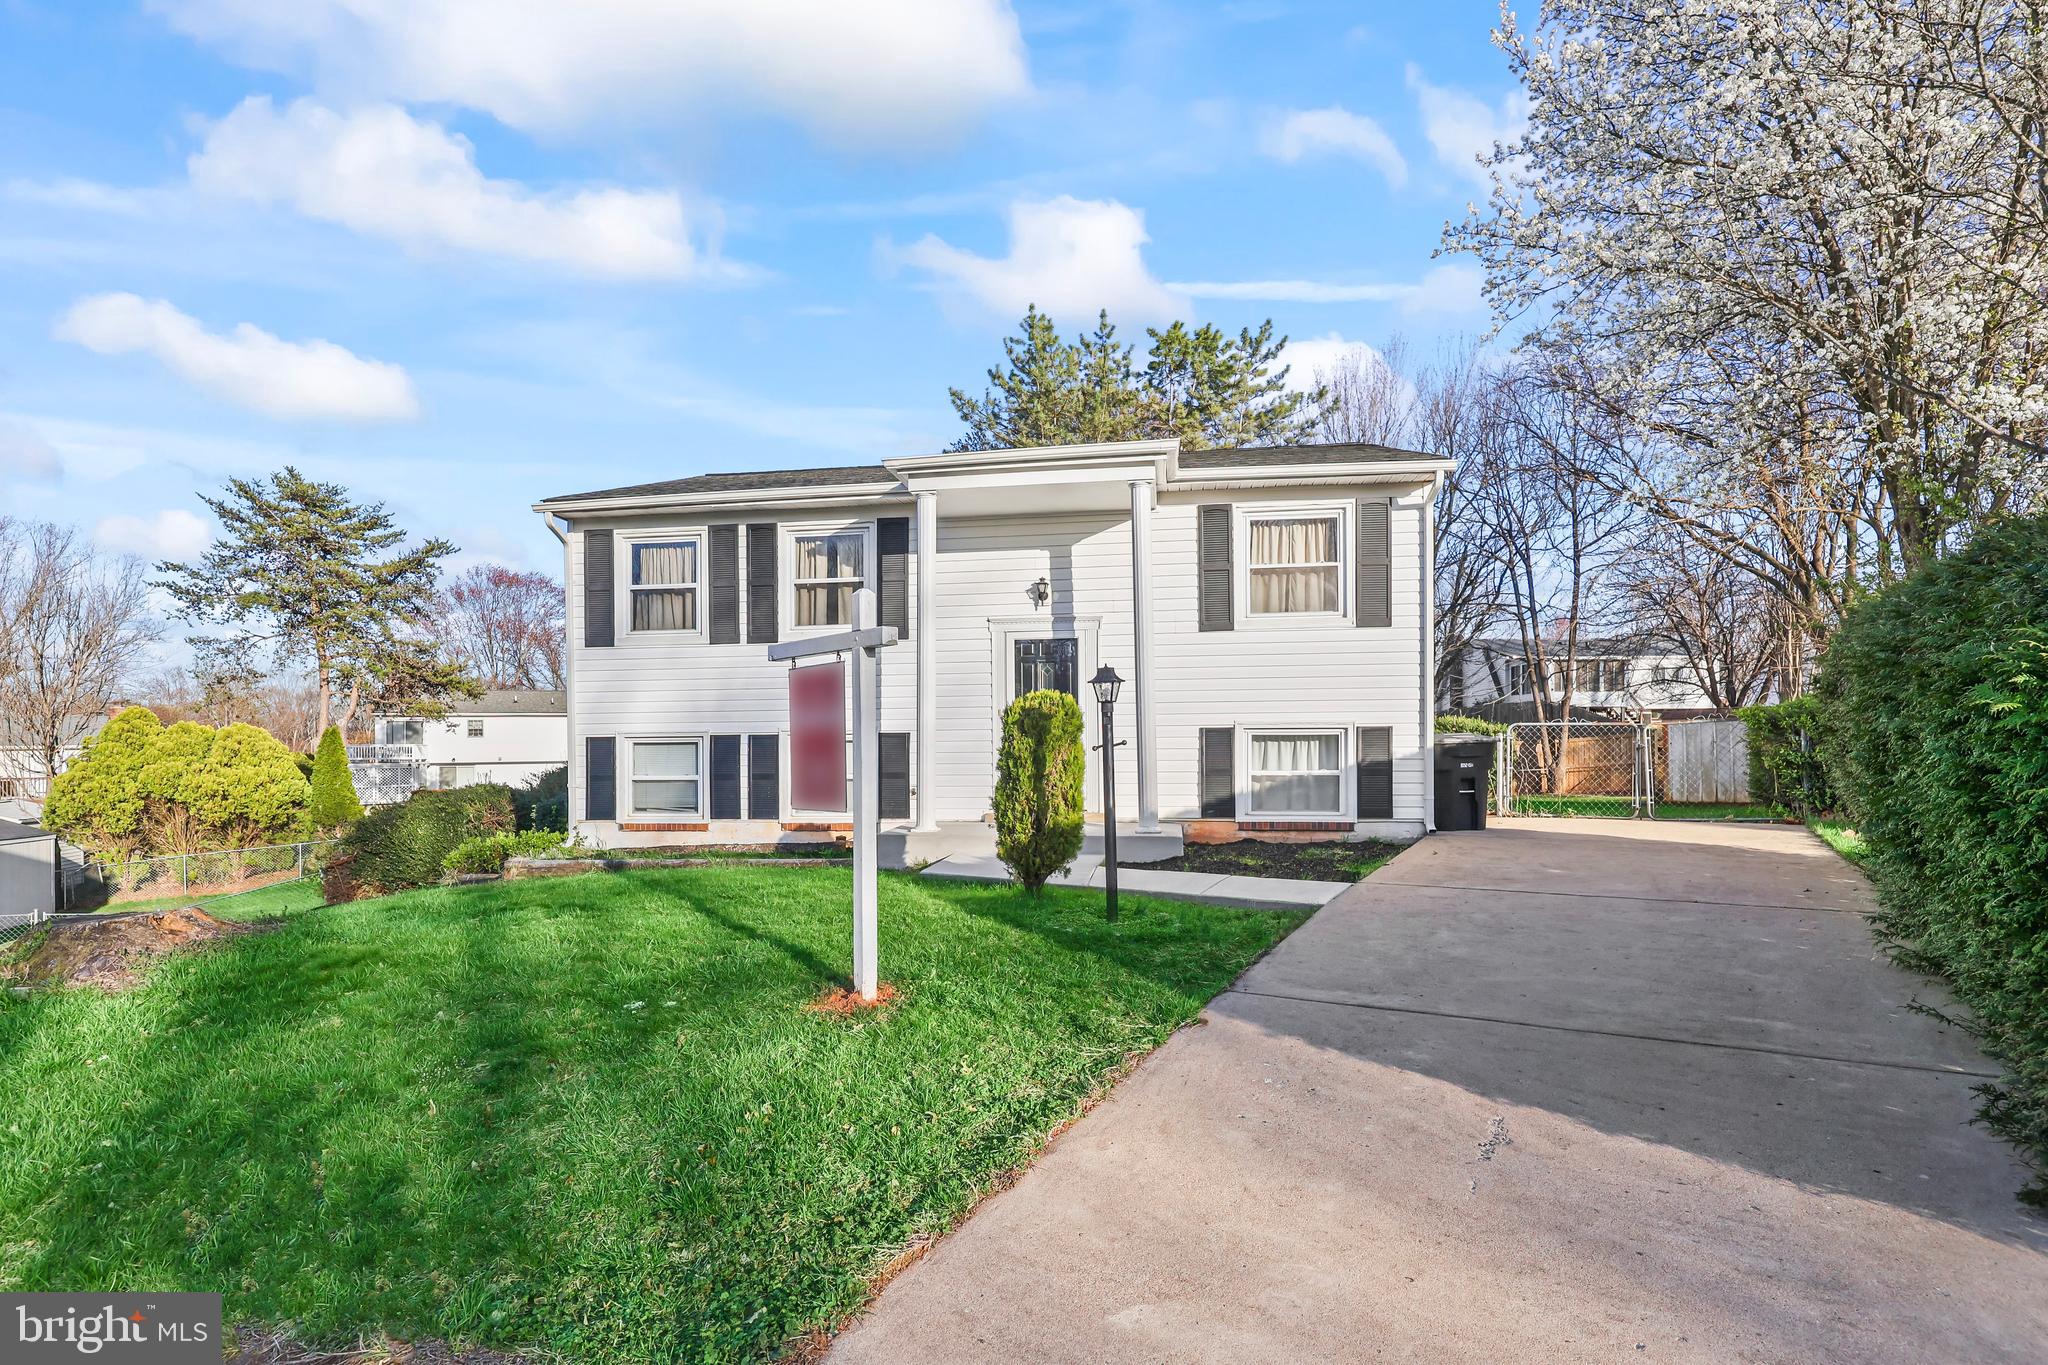
Beautifully Upgraded Split Foyer on a Quiet Cul-de-Sac! This charming home sits on a spacious .22-acre lot with an incredible backyard—perfect for ​pet  lovers, gardeners or just simply for entertaining! The extended driveway easily accommodates multiple vehicles. Inside, you'll find ​pristine hardwood floors throughout the main living area and neutral paint for a fresh, modern feel. T​he adjacent bedrooms are well sized and drenched in natural light and share a lovely upgraded full bathroom.  Downstairs, the remodeled lower-level kitchen  features granite countertops, stainless steel appliances, and a separate dining room. Down the hall, enjoy another upgraded full bath, a 4th bedroom, and a spacious recreation room with ​sliding glass doors leading to the impressive backyard.   ​Upgraded appointments include  ** Roof 2015/2016 **Updated Breaker and Electrical system updates** Water Heater 2024 ** Newer Washer and Dryer** HVAC 2024** Newer Gutters**.
#VAPW2090276

WOODBRIDGE

4989 LANDOVER COURT

4 Beds

2 Baths

1,466 Sq.Ft.

$479,900

MLS#: VAPW2090276
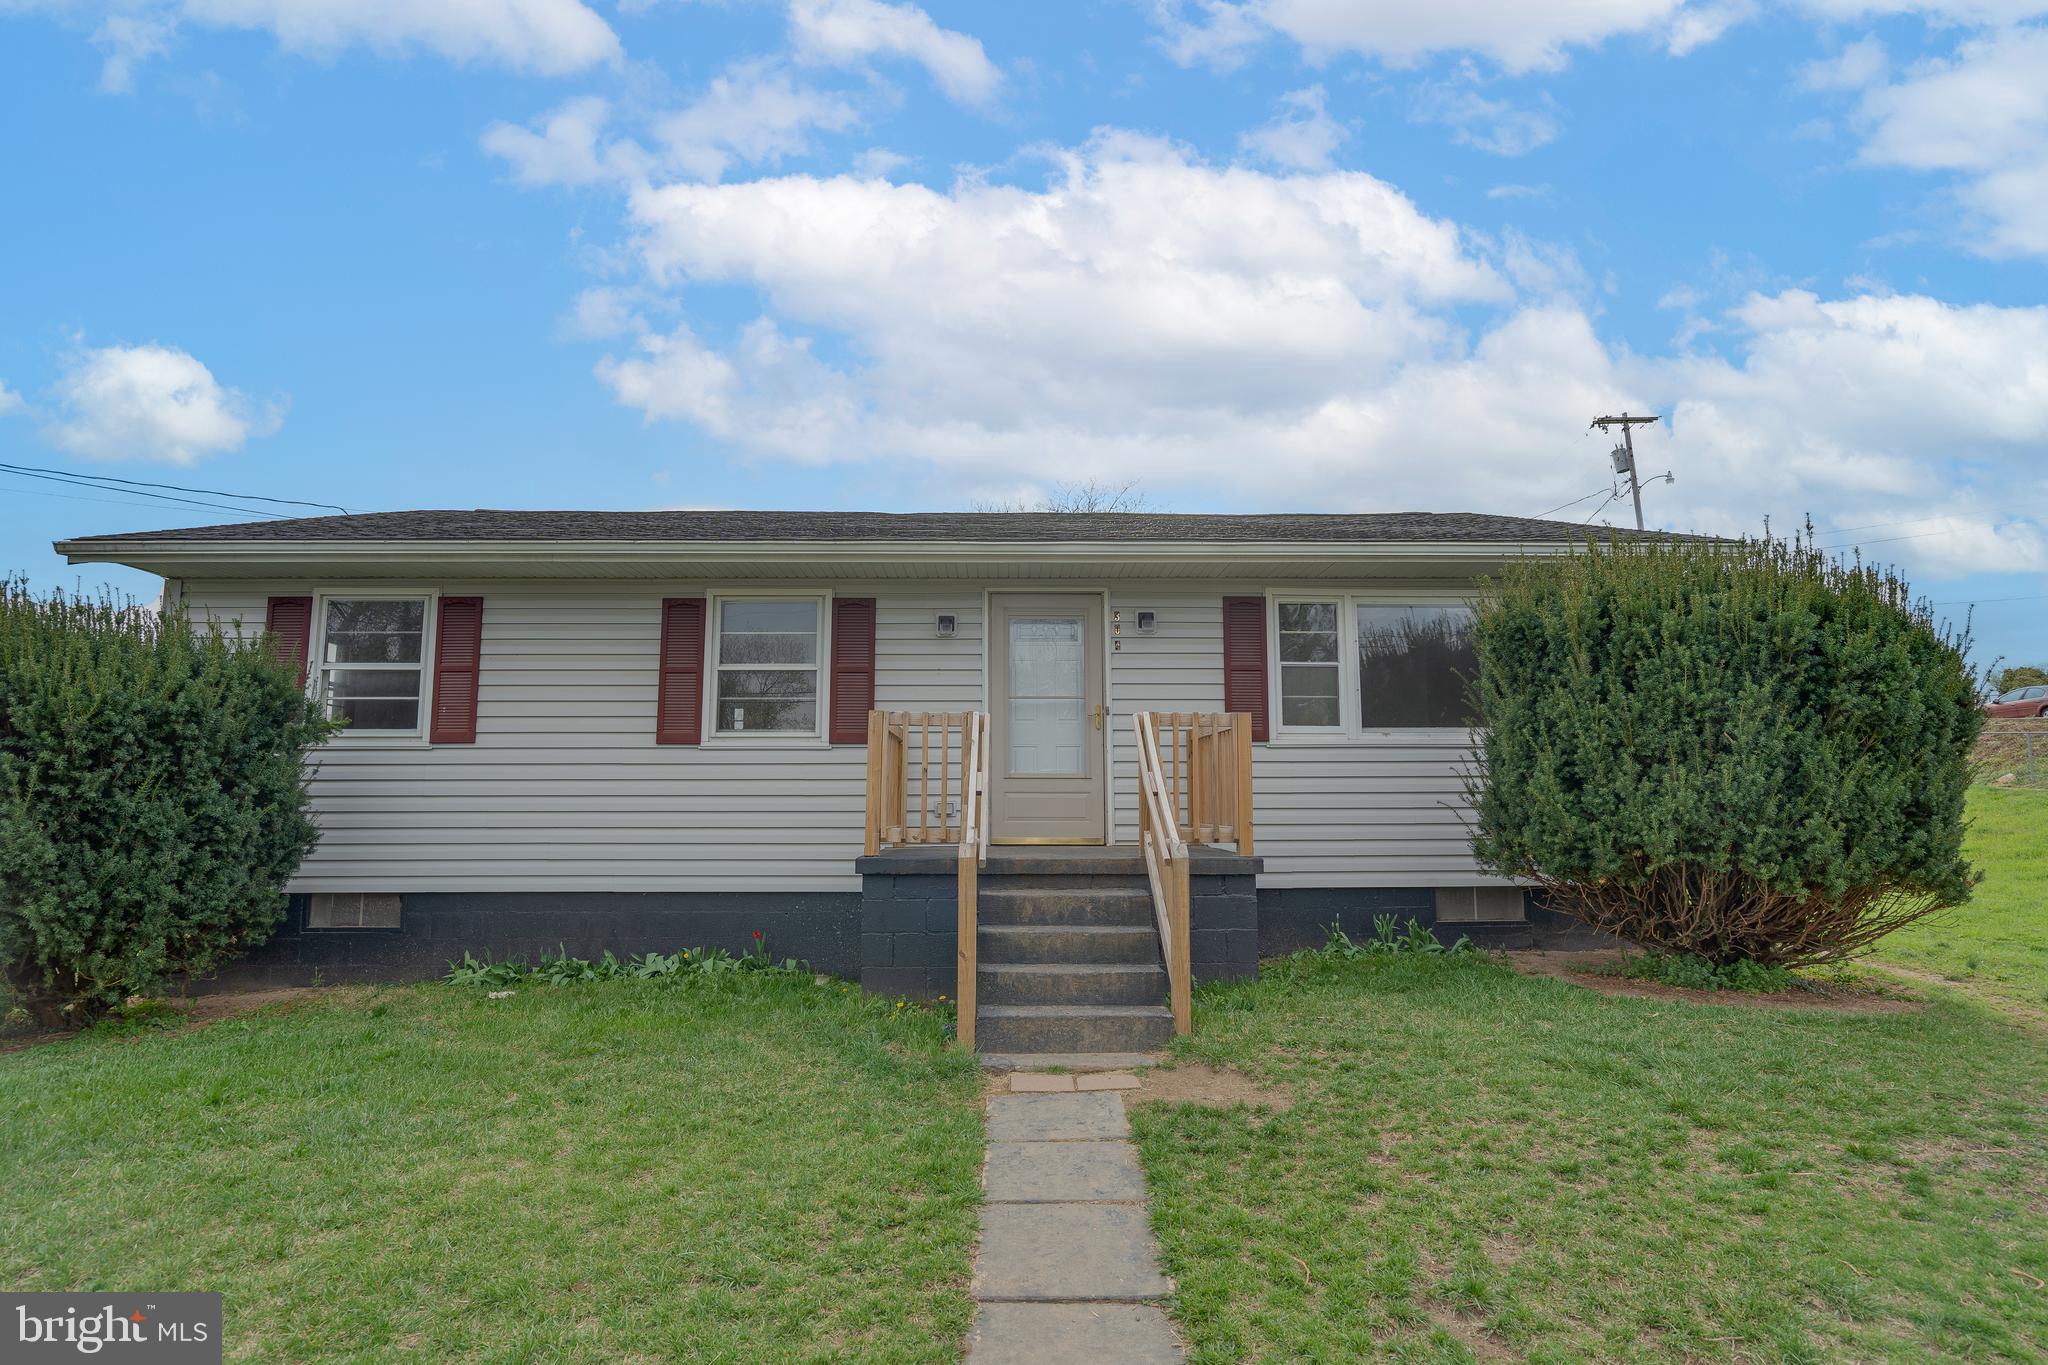
Renovated 3 bed 1.5 bath rancher with a full basement on .32 acres on a corner lot with a fully fenced backyard in a great location. LVP flooring throughout entire house and plenty of counters and storage in the kitchen. Walking distance to Hollywood Casino. Basement is drywalled and just waiting for finishing touches. Will not last long, schedule your showing before it is too late!
#WVJF2016710

RANSON

304 S REYMANN STREET

3 Beds

1 Baths

1,120 Sq.Ft.

$270,000

MLS#: WVJF2016710
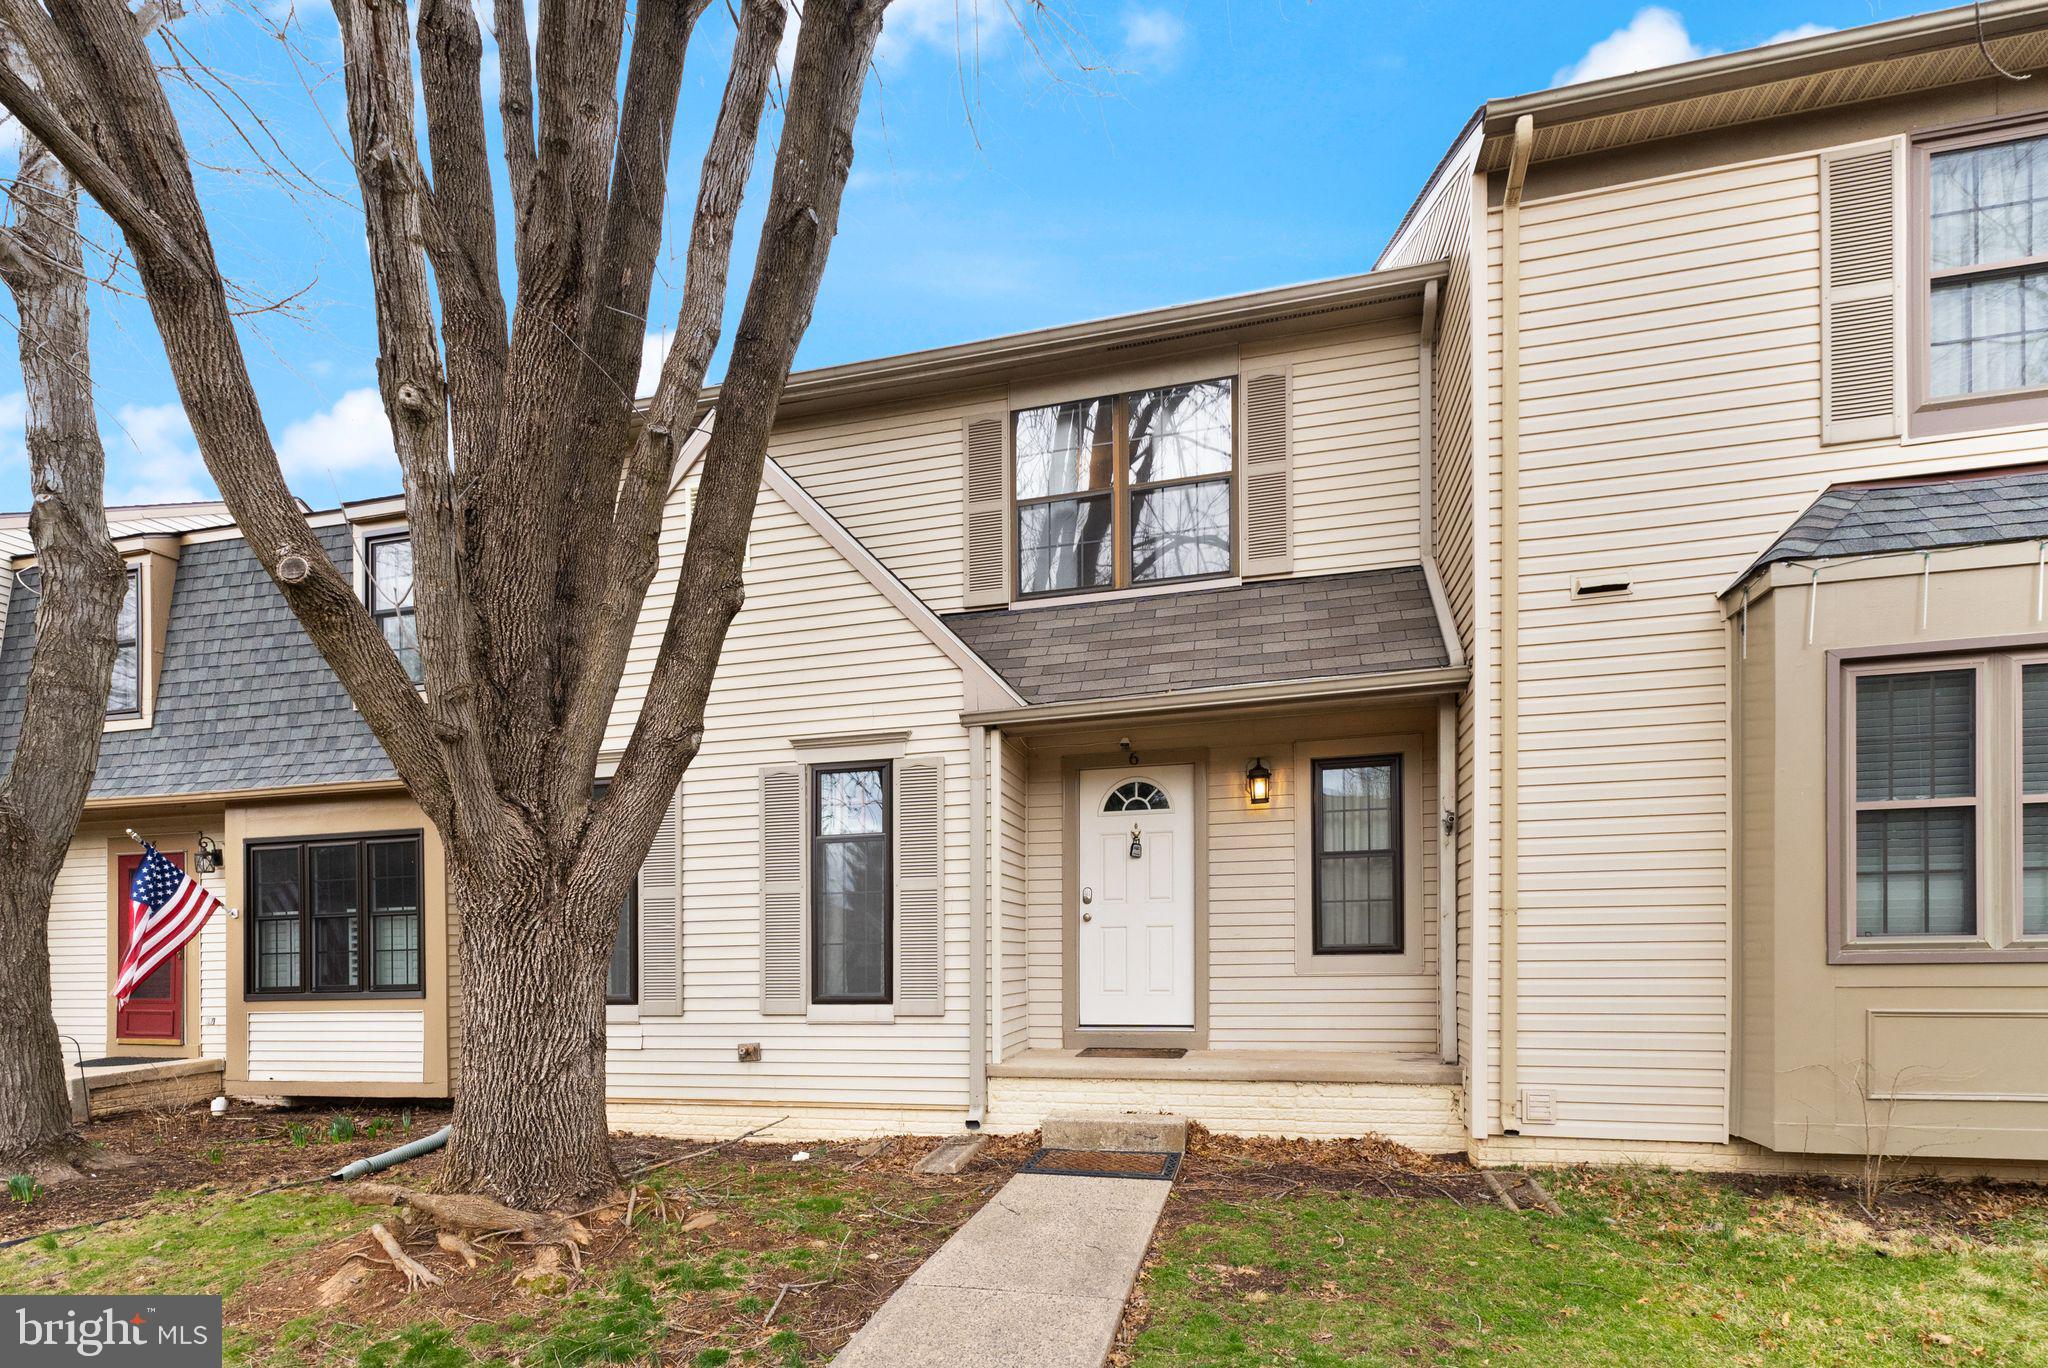
If you're looking for a completely move-in ready home in the heart of Countryside near every amenity you can think of, this is the place for you!  This house boasts three bedrooms and 2/5 baths. The house has been excellently maintained and ready for a buyer or investor! As you walk in you will immediately recognize the open concept floor plan. The large living room allows for plenty of room for gatherings. Walk further in and you'll be greeted with a dining room with enough space for a table of 6 or more. The fully functional kitchen has granite countertops and stainless steel appliances to include a stove, dishwasher, refrigerator, and more! The  bathrooms are all modern and updated. The bedrooms are large enough to accommodate Queen and King Size beds along with dressers and drawers. The backyard which backs to common area is fully fenced in and has a brand new deck. The property includes two parking spaces and plenty of visitor spaces. The property is surrounded by a diversity of restaurants, grocery stores, and shopping. Close to Dulles airport and community amenities such as pools, tennis courts, and walking paths! All furniture is optional for purchase.
#VALO2090416

STERLING

6 BERKELEY COURT

3 Beds

2 Baths

1,290 Sq.Ft.

$520,000

MLS#: VALO2090416

1 ... 428 429 430 431 432 ... 666
* Listings identified with the FMLS IDX logo come from FMLS and are held by brokerage firms other than the owner of this website. The listing brokerage is identified in any listing details. Information is deemed reliable but is not guaranteed. If you believe any FMLS listing contains material that infringes your copyrighted work please click here to review our DMCA policy and learn how to submit a takedown request. © 2024. First Multiple Listing Service, Inc.

Send a message

Message successfully sent.

Your message

What is 3 + 4 ?

Reason for contacting?

I agree to receive email communication and understand I can unsubscribe at any time.

I agree to be contacted by Charis Realty Group - Christine Issler, Broker via call, email, and text for real estate services. To opt out, you can reply 'stop' at any time or reply 'help' for assistance. You can also click the unsubscribe link in the emails. Message and data rates may apply. Message frequency may vary. Privacy Policy

Sign Out

Virtual Assistant

Would you like to take the next step with this property? We can help you schedule a showing or virtual tour, or send you more details.

Yes, I would like more information.

Thank You for Your Reply, One of Our Agents will contact you as soon as possible

No, maybe later.

Thank you, you can always contact me via email, phone number or through the contact form.

Realhub AI

Lucy - Your AI-Powered Realtor

Update Your Temporary Password

Personalize your search

Enter your email and we'll notify you immediately when new listings match what you're looking for.

or enter email address

Already have an account ? Login here

Continue your home search

I agree to receive communications and understand I can unsubscribe at any time.

I agree to be contacted by Charis Realty Group - Christine Issler, Broker via call, email, and text for real estate services. To opt out, you can reply 'stop' at any time or reply 'help' for assistance. You can also click the unsubscribe link in the emails. Message and data rates may apply. Message frequency may vary. Privacy Policy

Already have an account ? Login here

We use cookies

We use cookies primarily for analytics to enhance your experience. By accepting, you agree to our use of these cookies. You can manage your preferences or learn more about our cookies policy.
