Properties

Browse or get in touch to schedule a walkthrough.

  • Nearby me
Price range

Popular Features

Community Features

Association

Property Features

Waterfront

View

Exterior Features

Interior Features

Style

10000 properties match your criteria

Updated 1 minute ago

E-Alert name
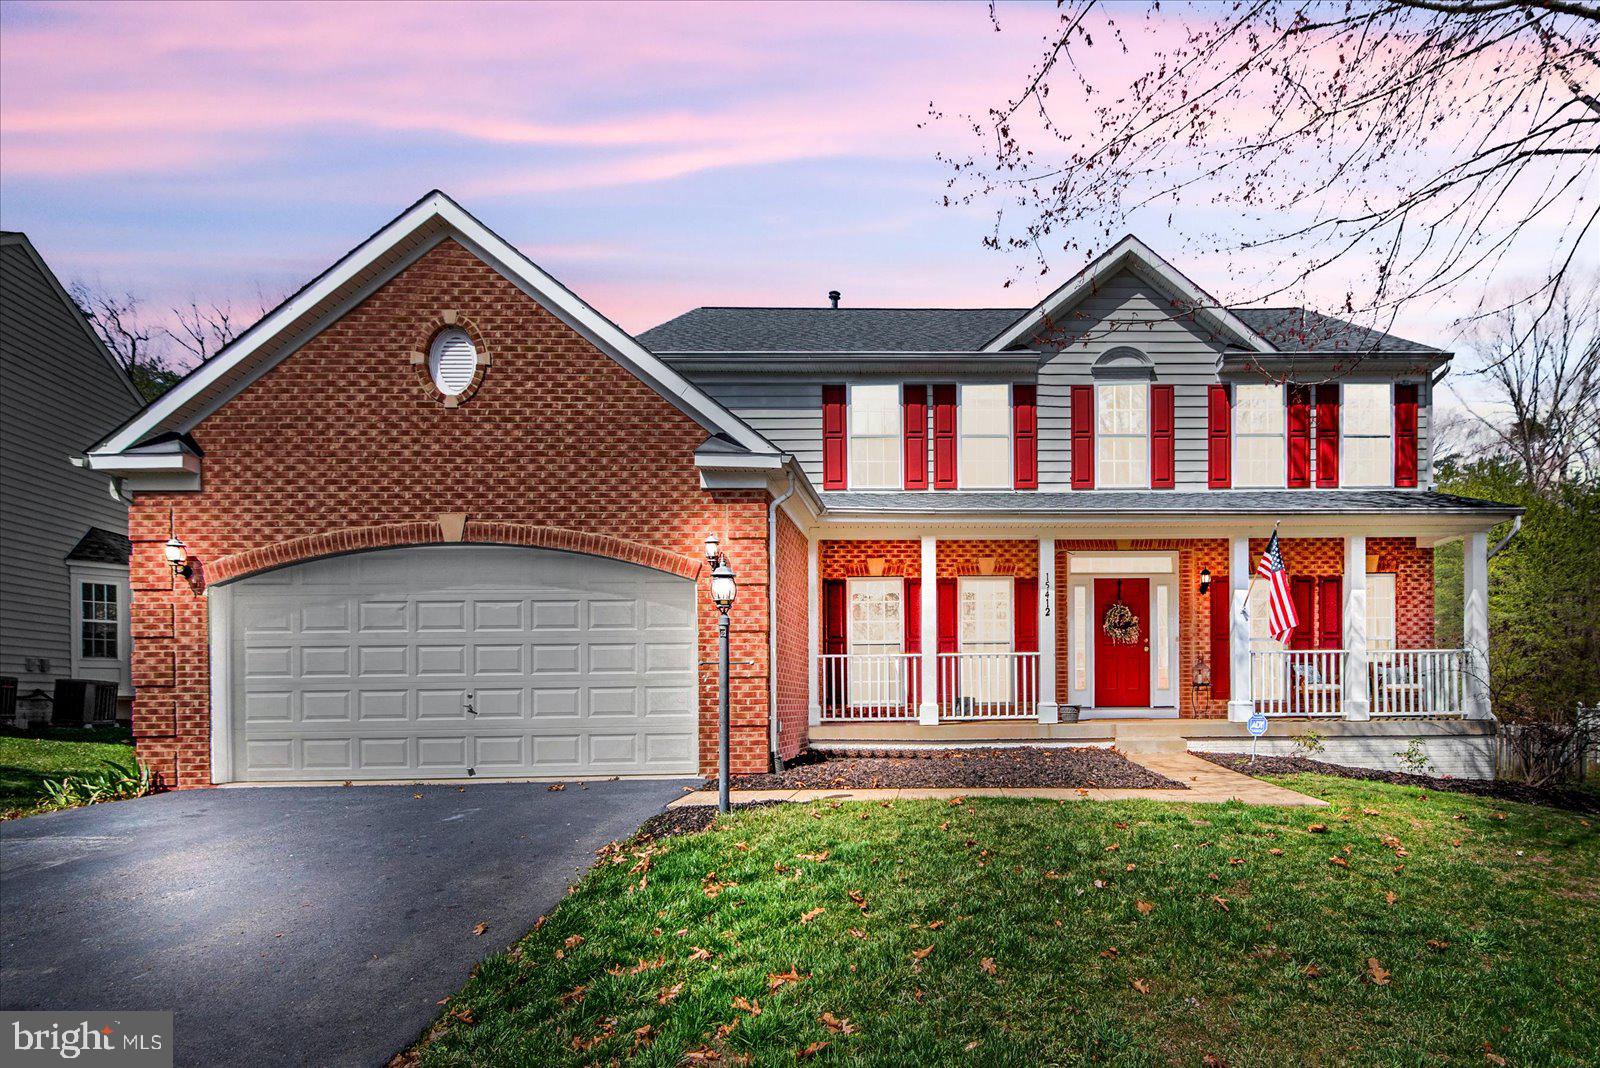
This stately colonial with charm and character is in the coveted Ashland neighborhood is a must see!.​ Relax on the expansive country front porch.​ Enter in the ​Impressive two-story foyer. Gourmet kitchen with Quartz countertops,  new stainless steel appliances (except the ovens), ​a double-sized kitchen island​, and tons of counter space. Light-filled sunroom​ with breakfast bar and an expanded family room with fireplace. Beautiful formal living and dining rooms with crown molding and shadow boxes. Separate study/office​ with double French doors.​ The oversized mud​/laundry room leads to the two​-car garage. Upstairs​, you’ll find gleaming hardwood floors, the spacious owner's suite with a sitting room and a large walk-in closet, ​a spa-style bathroom​ with dual vanities, a separate shower, and a jacuzzi tub​​. ​Three additional generous-sized bedrooms and a hall bath​ complete the upper level. ​The lower level is fully finished with wood floors,​ another full bathroom, ​a theater room, a den ​, and a recreation room. ​Located on a cul-de-sac with a fully fenced backyard and a lovely brick patio​. The Ashland is home to the award-winning Ashland Elementary and Forest Park High Schools. The community offers a wealth of outdoor activities​, including​ tennis and basketball courts, playgrounds, a clubhouse with a gym, an exercise room, and a swimming pool​ ​for​ an active ​lifestyle. Conveniently located near shopping and restaurants. Easy access to slug lots and commuter buses for a DC commute and minutes to Quantico. ​Located ​ about 4 miles ​from Interstate 95.​ Don’t miss the opportunity to make this exceptional home your own!
#VAPW2090602

MANASSAS

15412 MILTON HALL PLACE

4 Beds

3 Baths

4,544 Sq.Ft.

$825,000

MLS#: VAPW2090602
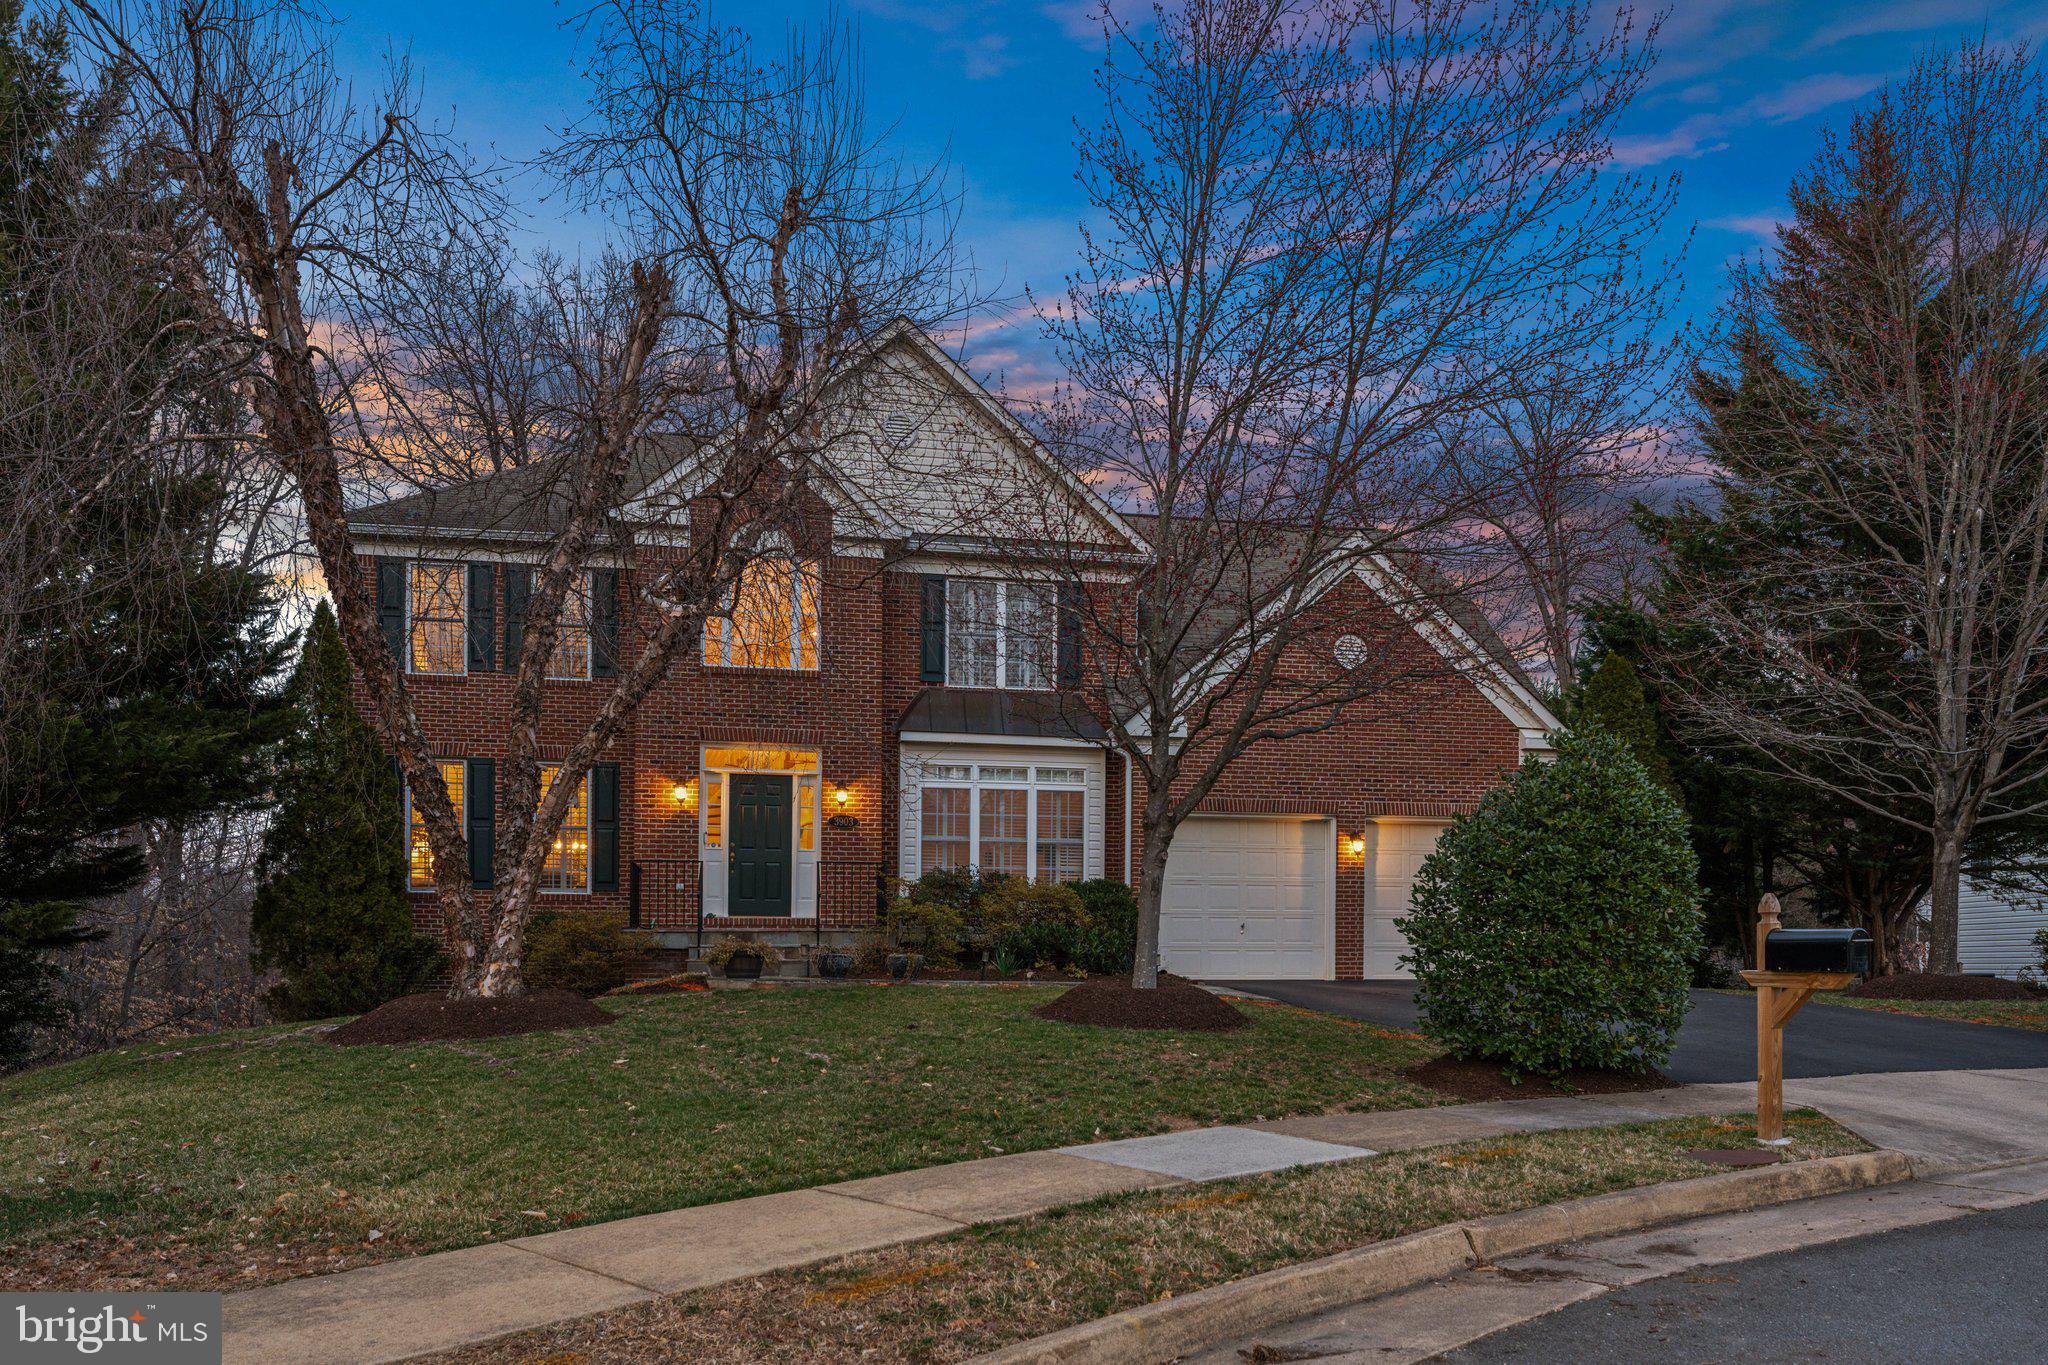
Tucked away on a quiet cul-de-sac in the charming Highland View subdivision, 3903 Cook St. is a stunning brick-front colonial offering both elegance and comfort. Sitting on a beautifully landscaped .37-acre lot adjacent to peaceful woods, this home has a two-car garage and inviting curb appeal.

Step through the front door into a grand two-story foyer, where oak hardwood floors span the entire main level. The spacious eat-in kitchen features classic oak cabinetry, Corian countertops, a center island with an electric cooktop, and a bright breakfast area framed by bay windows overlooking the expansive backyard. The kitchen seamlessly flows into the breathtaking two-story family room, complete with a cozy gas fireplace and doors leading to a huge screened-in porch—the perfect spot to enjoy your morning coffee while soaking in the sights and sounds of nature.

The main level also offers a formal dining room that opens to a sun-drenched living room, ideal for entertaining. A private home office/study provides a quiet space for remote work.
Two staircases lead to the bedroom level, where you'll find four spacious bedrooms and three full bathrooms. The luxurious owner’s suite features hardwood floors, an oversized walk-in closet, and a spa-like private bath with a jetted soaking tub, separate shower, and dual-sink vanity.

The fully finished lower level is designed for both relaxation and fun, offering brand-new carpet, a sprawling recreation area—perfect for a home theater or game room—a non-conforming bedroom, a full bath, and a huge storage room. Walk-out doors lead to a brick patio and beautifully landscaped backyard with a walking path.

Enjoy this tranquil retreat with the added convenience of easy access to everything inside the Beltway.
#VAFX2226578

ALEXANDRIA

3903 COOK STREET

4 Beds

4 Baths

3,664 Sq.Ft.

$1,275,000

MLS#: VAFX2226578

None
#VALO2093178

STERLING

706 S GREENTHORN AVENUE

4 Beds

3 Baths

1,668 Sq.Ft.

$550,000

MLS#: VALO2093178
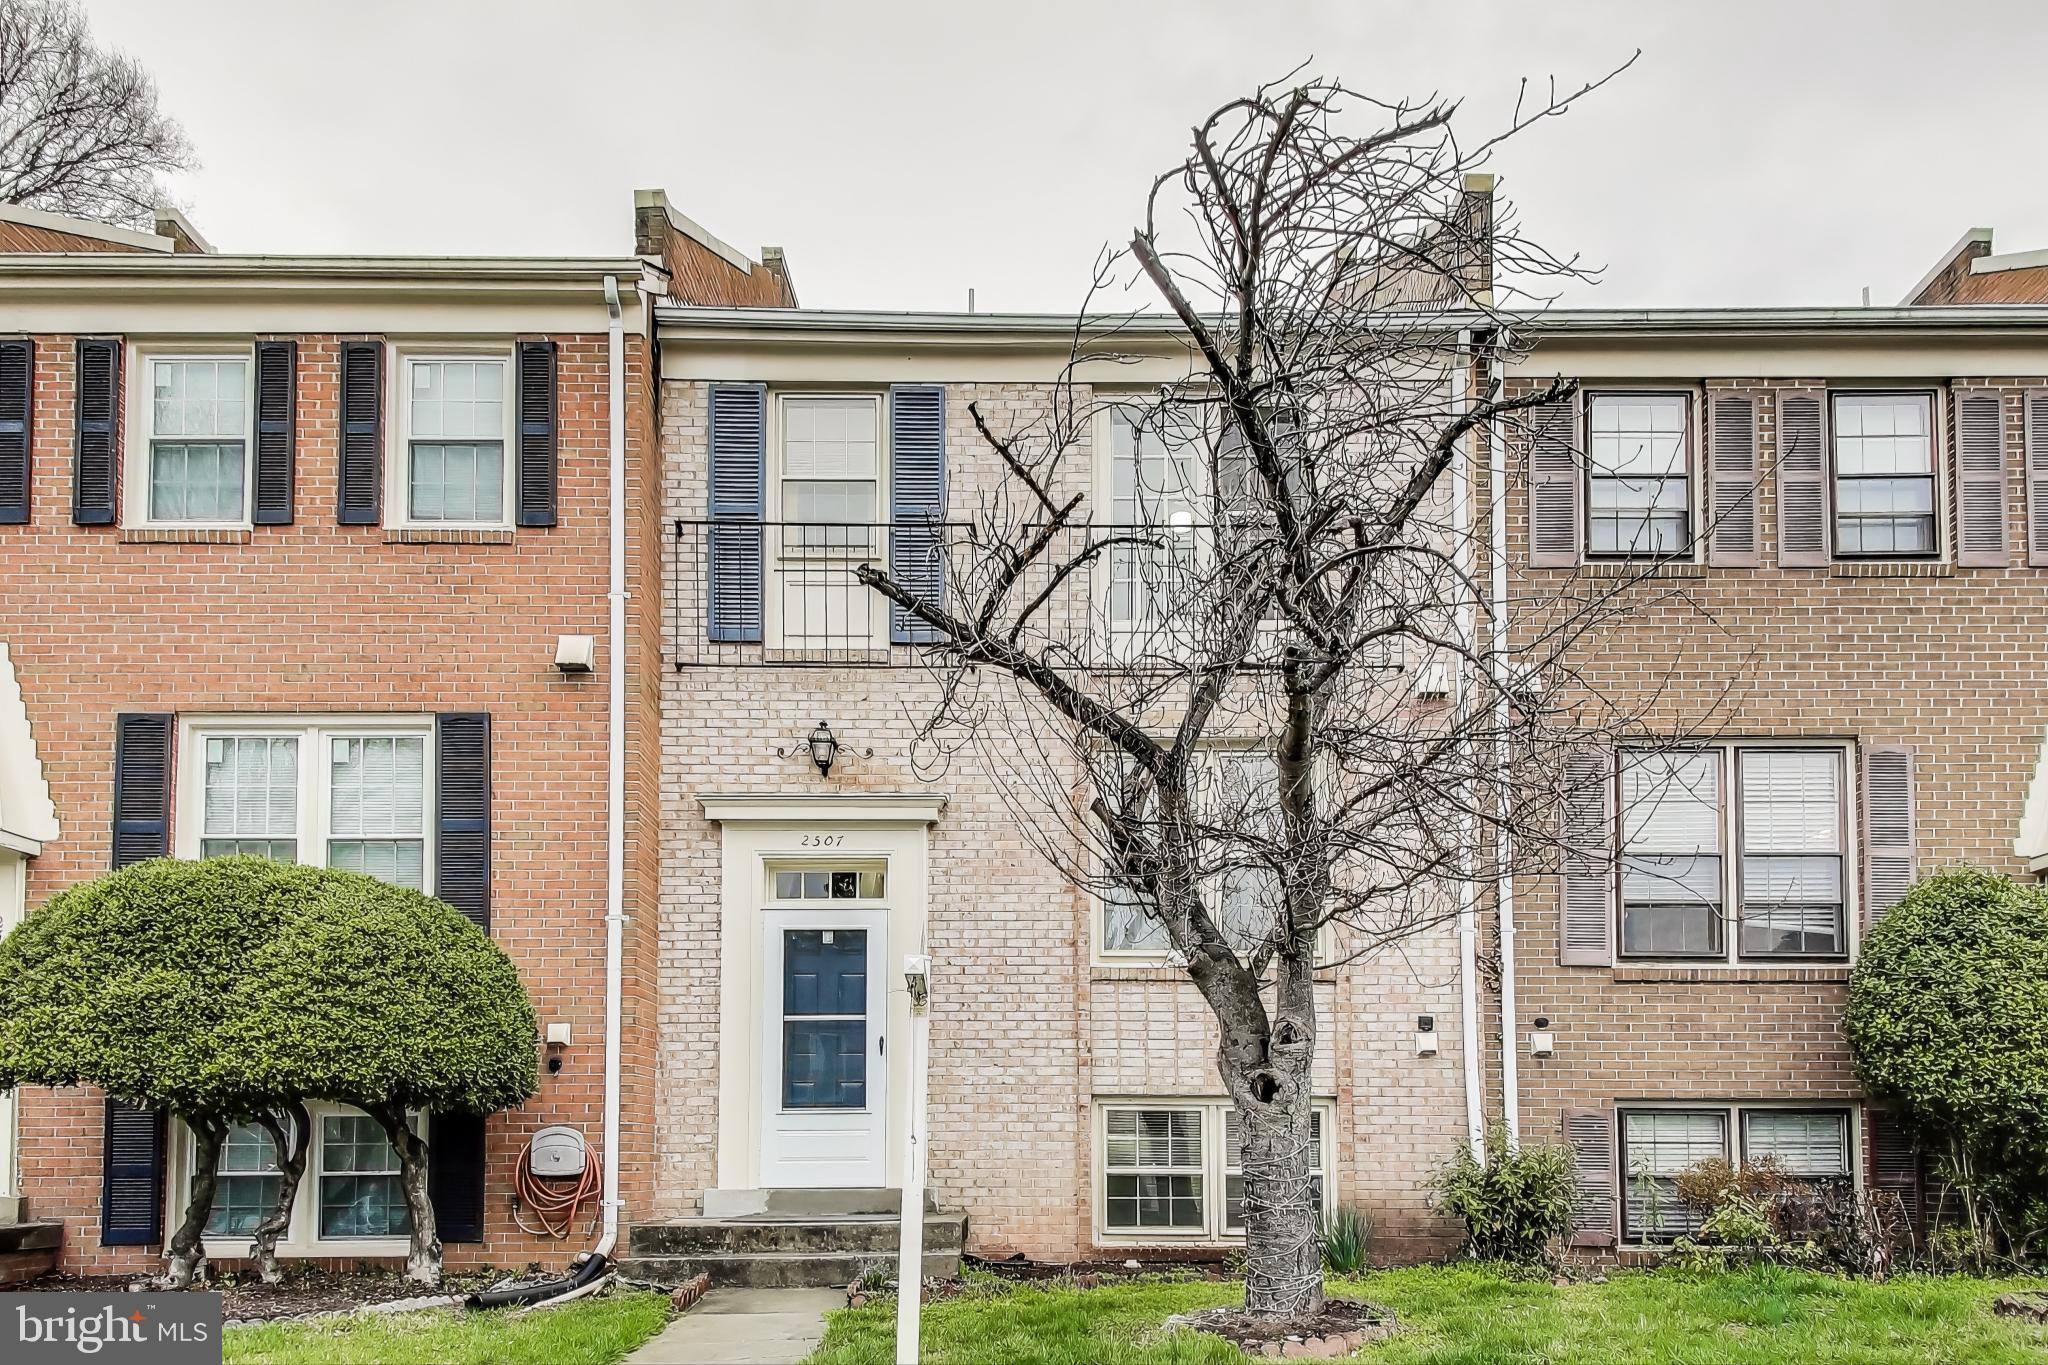
Welcome home to this spacious 3-level townhome in the desirable Mt. Vernon Square community! Boasting 2,268 square feet, this home offers plenty of space, comfort, and modern updates. Conveniently located just off Route 1—only 10 minutes to Huntington Metro, 15 minutes to Fort Belvoir & I-495, and close to historic Old Town Alexandria—this home blends suburban tranquility with urban convenience. The home has been freshly painted, professionally cleaned, and includes a newer HVAC system for peace of mind.  Main Level: Bright and open living room just steps down from the dining area, all with brand-new hardwood floors—perfect for entertaining. Upper Level: 3 generously sized bedrooms and 2 full baths with newer carpet throughout.  Lower Level: Offers a 4th bedroom with new luxury vinyl flooring, newer carpet, a full bath, a den/office space, and a utility room—ideal for guests or working from home. Additional highlights include a new sliding door that opens to a fully fenced backyard—great for outdoor enjoyment or pets. The location and space is a must-see!
#VAFX2228226

ALEXANDRIA

2507 WINDBREAK DRIVE

4 Beds

3 Baths

2,213 Sq.Ft.

$525,000

MLS#: VAFX2228226
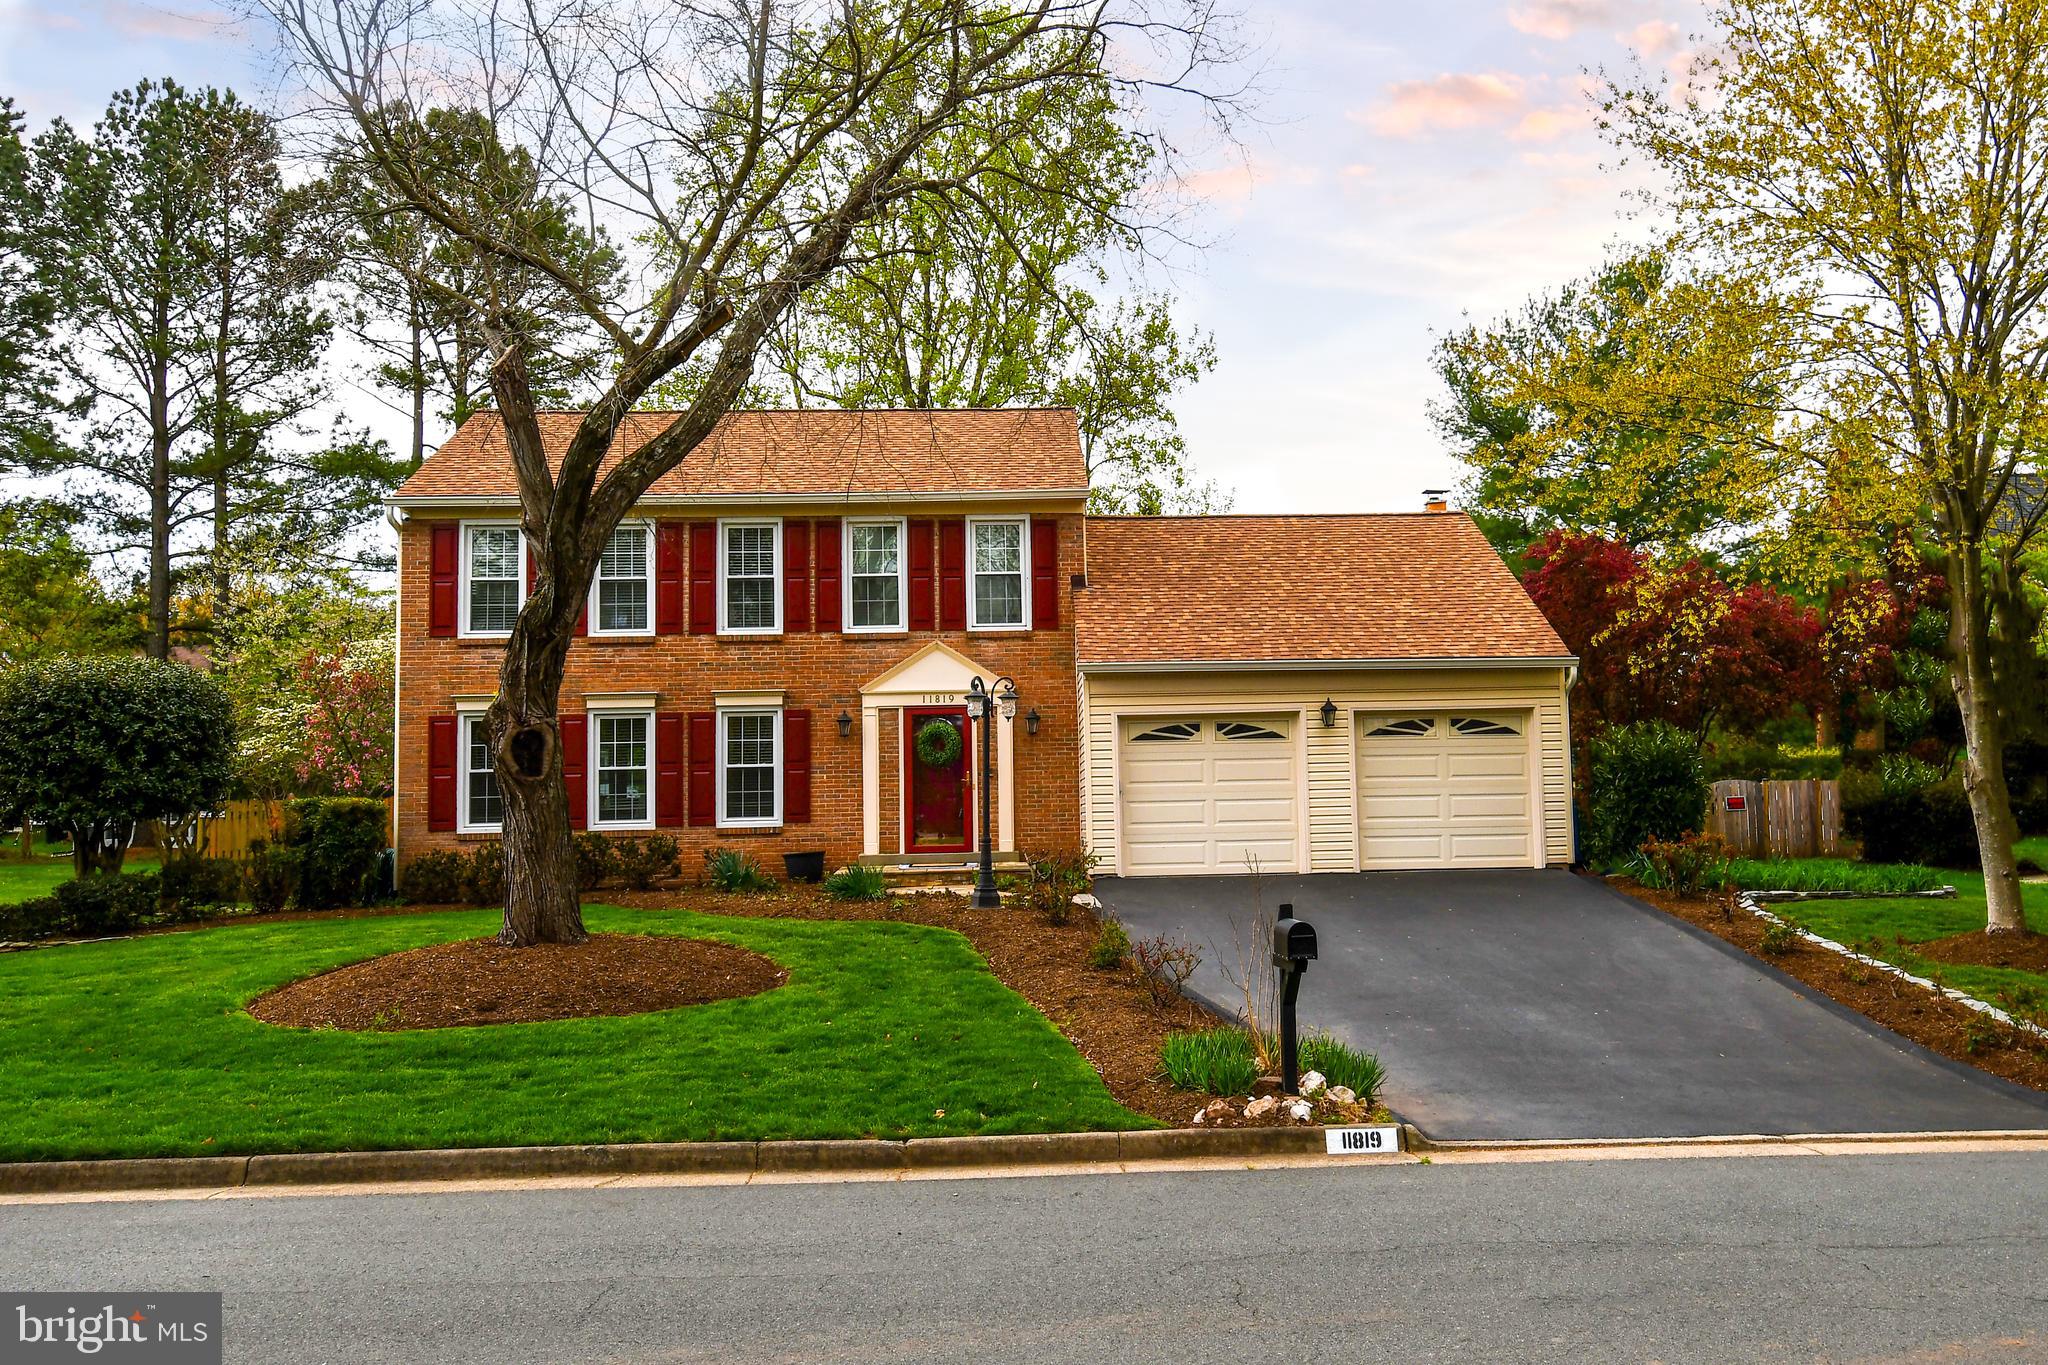
GET A GREAT FALLS ADDRESS AND DESIRABLE LOUDOUN COUNTY SCHOOLS! BEAUTIFULLY WELL MAINTAINED HOME THAT WAS JUST PROFESSIONALLY PAINTED * NO WORK IS NEEDED ON THIS ONE - JUST MOVE IN AND START ENJOYING * QUALITY UPDATES INCLUDING SPA LIKE PRIMARY BATH WITH HEATED FLOOR * GREAT LOCATION ON QUIET STREET WITH ONLY SEVERAL HOMES * HUGE BACK YARD WITH DECK AND GAZEBO - SO NICE! *  NEWER ROOF (2024) AND WINDOWS (2022) * ONLY MINUTES TO SHOPPING, RESTARAUNTS, RESTON METRO SILVER AND DULLES AIRPORT.  DON'T WAIT TO GET A SINGLE FAMILY HOME AT THIS PRICE POINT!
#VALO2093448

GREAT FALLS

11819 BROCKMAN LANE

3 Beds

2 Baths

2,306 Sq.Ft.

$850,000

MLS#: VALO2093448
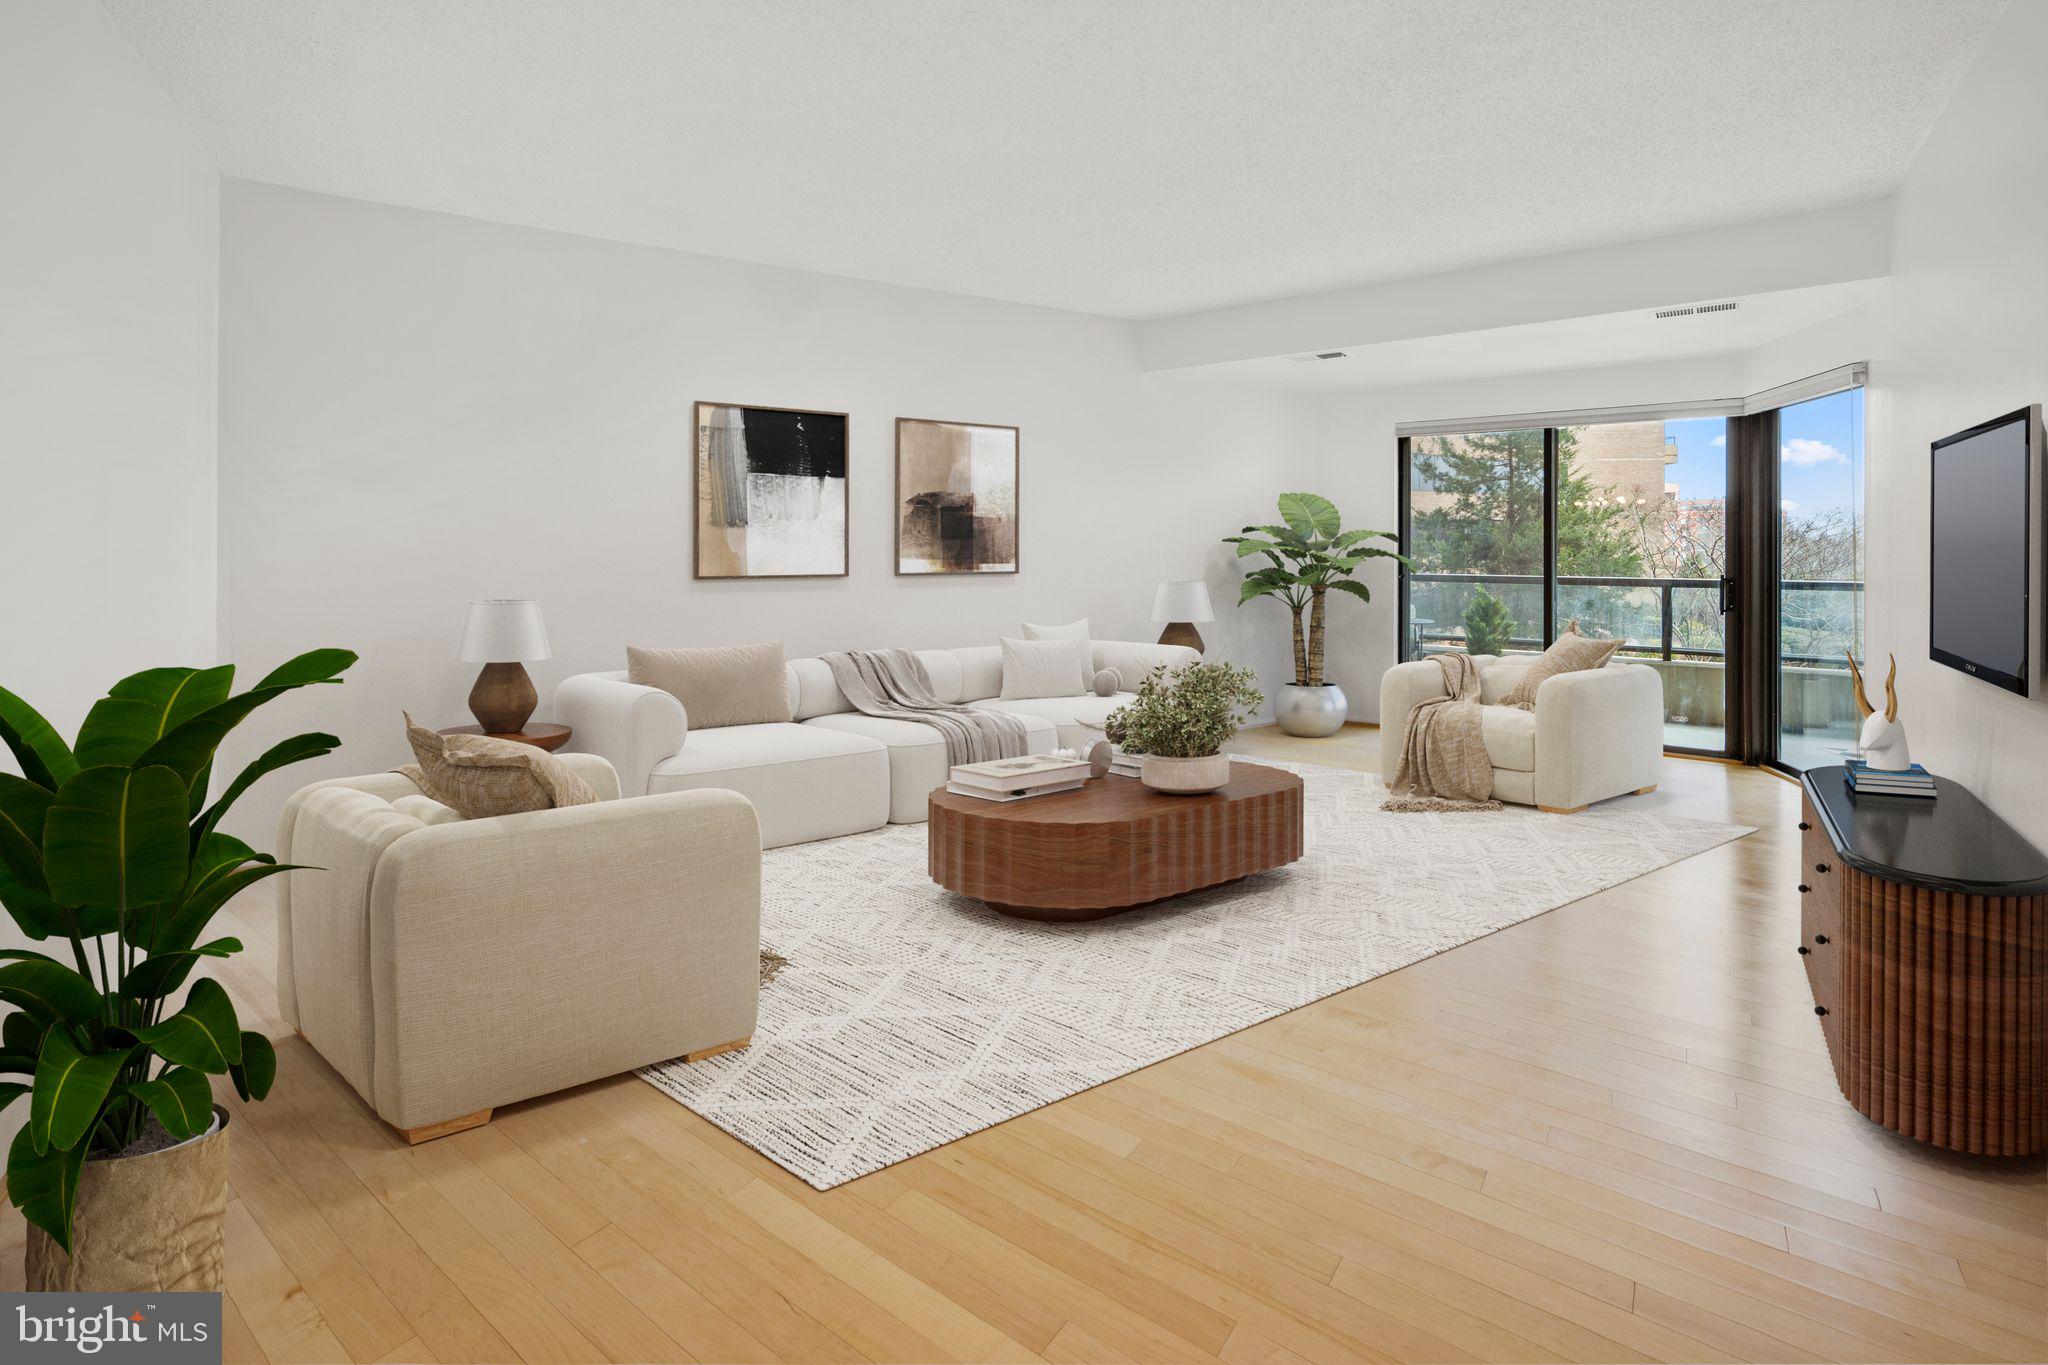
Welcome to Unit 109 at the prestigious Belvedere Condominiums—a stunning, move-in-ready 800-square-foot condo that combines modern upgrades with an unbeatable location in the heart of Rosslyn. This beautifully updated one-bedroom, one-bathroom condo features Pergo flooring throughout, an efficient new heating and cooling system, a recently updated kitchen with sleek granite countertops, and a spacious bedroom with two generous closets, including a walk-in closet for ample storage. Both the living room and bedroom are bathed in natural light, thanks to their south-facing windows which double as patio doors. These doors provide seamless access to a large private outdoor space—perfect for both a seating area and outdoor dining. The condo also offers a separately deeded and secure garage parking space, an in-unit laundry closet, and a large private storage unit located just across the hall.

The Belvedere offers an exceptional amenity package, including a 24/7 concierge desk, indoor garage with visitor and long-term guest parking, indoor car wash bays, a well-equipped gym with free weights, resistance training, and cardio equipment, a yoga room, dry saunas, a pool, tennis and pickleball courts, a barbecue area on the deck, a party room, a library and work center, and an onsite convenience store. The property is pet-friendly, adding to its welcoming community atmosphere.

The location is second to none—close to the Rosslyn Metro, adjacent to two parks with easy access to running and biking trails, and just steps from a variety of fast-casual restaurants. Essential shopping destinations like Target, Starbucks, Safeway, Trader Joe's, and Whole Foods are all nearby, with convenient access to D.C. and major highways.

The condo fee includes water and sewer services, trash pickup, and hot water supplied from a central boiler with a central water softener. Owners are responsible for electricity, internet, phone, and TV (Starry, Comcast, Verizon FiOS with gigabit fiber service available). 

Experience the best condo living in a vibrant community with everything you need nearby!
#VAAR2054676

ARLINGTON

1600 N OAK STREET 109

1 Beds

1 Baths

800 Sq.Ft.

$439,900

MLS#: VAAR2054676
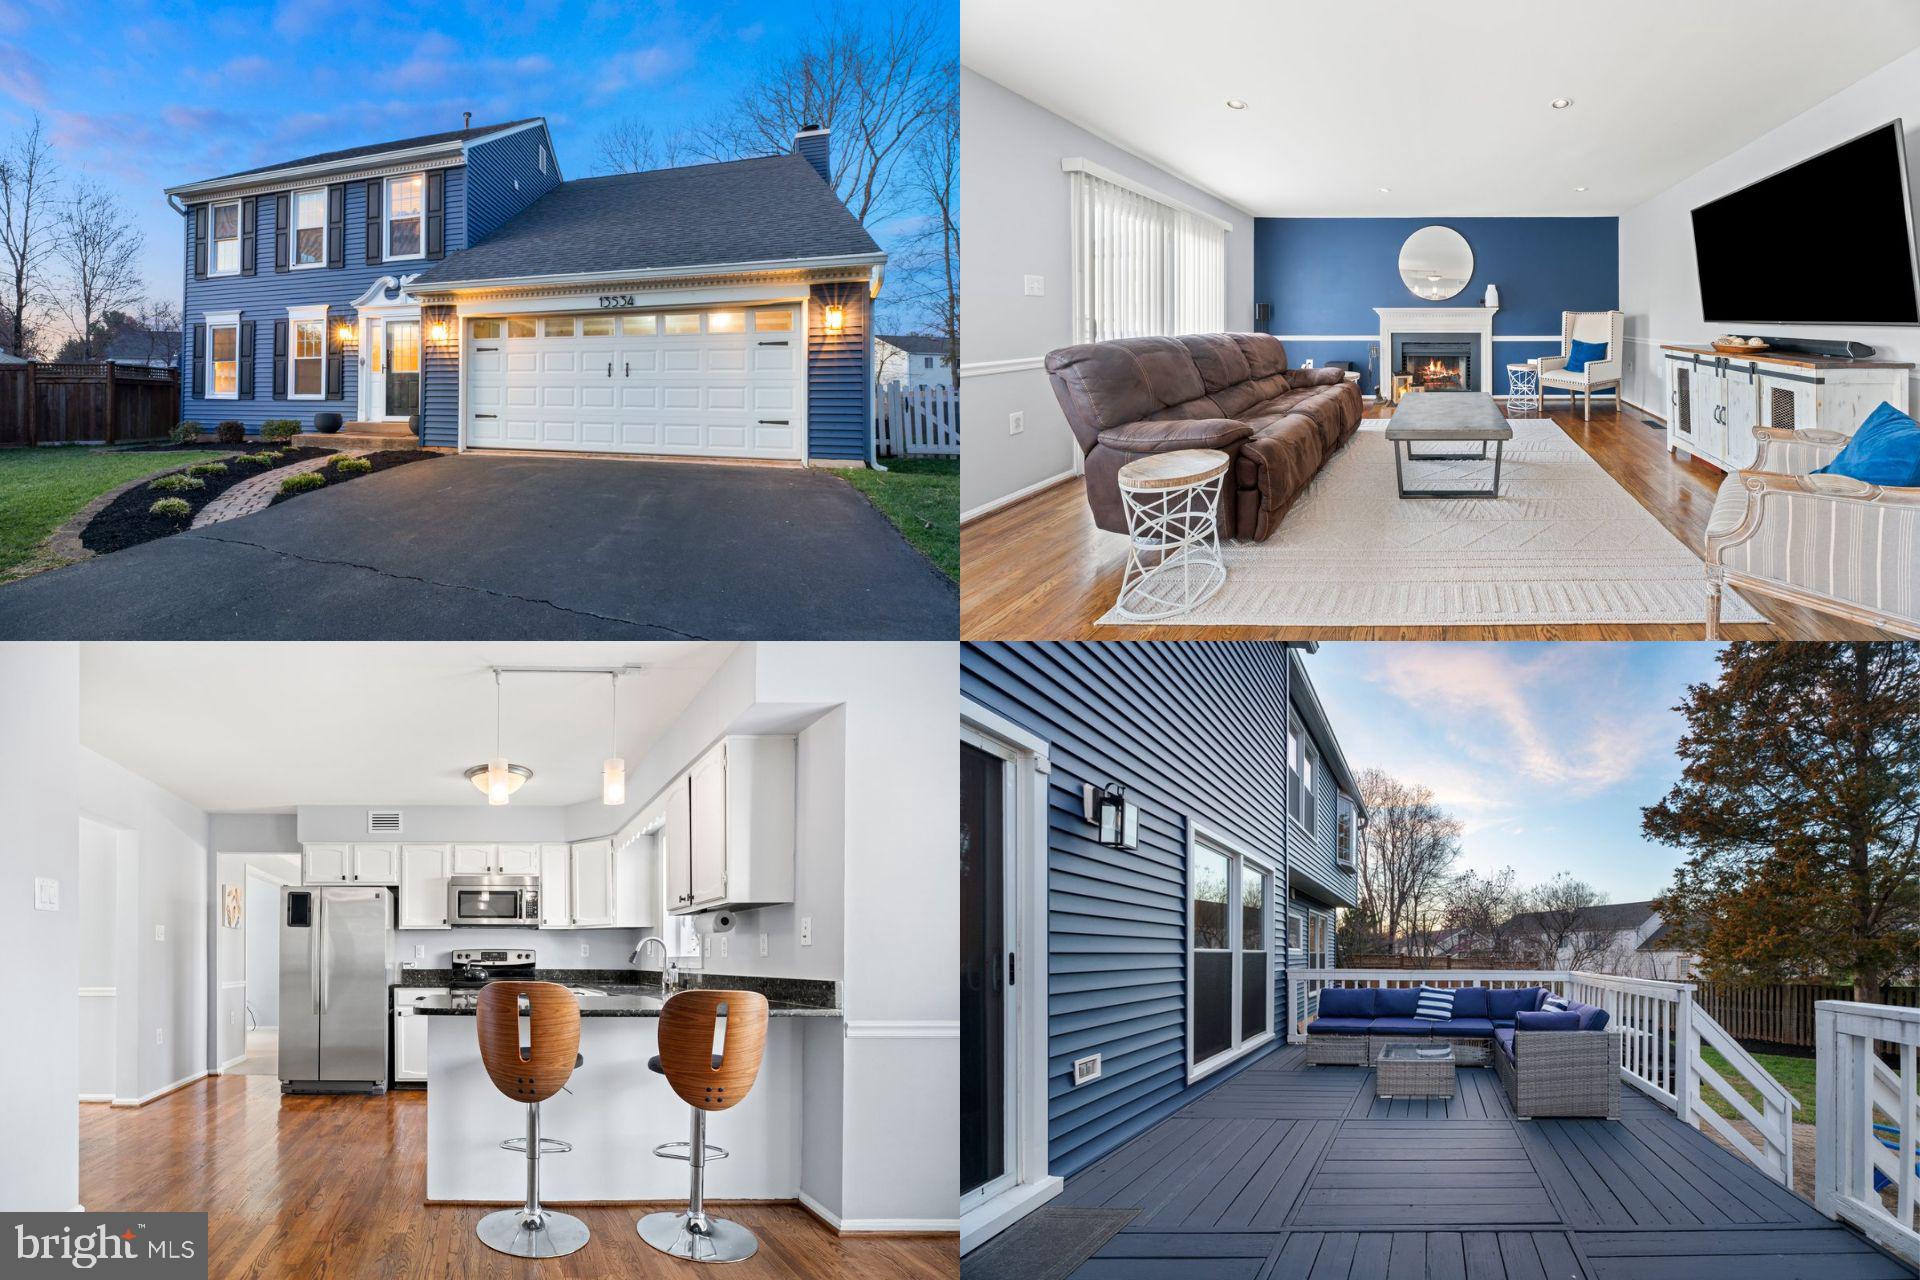
Exquisitely Renovated Home in Prime Location! Discover this meticulously maintained home, boasting one of the neighborhood's most significant remodels. Enjoy beautifully reconstructed bathrooms, tastefully redone to meet modern aesthetics and functionality. The home features spacious bedrooms that provide comfort and style. Set on a flat backyard with a two-car garage, this property includes a new roof and siding, enhancing its appeal and durability. Perfectly situated in a quiet cul-de-sac, this home offers peace and privacy. Conveniently located with easy access to all major highways, this home is just minutes from Fairfax and Reston Town Centers, offering a plethora of restaurants, shopping, and dining options. Dulles Airport is easily accessible, and major highways provide a quick route to DC, making it ideal for commuters and travelers alike. Most INCREDIBLE LOT!! 2 car garage, long driveway, flat private backyard! Roof 2022, Siding 2022, HVAC about 5 years old, recently painted, Carpet recently replaced, Both full bathrooms 2025 gutted and redone

** Accepting Back up Offers**
#VAFX2229010

CHANTILLY

13534 KING CHARLES DRIVE

4 Beds

2 Baths

2,122 Sq.Ft.

$850,000

MLS#: VAFX2229010
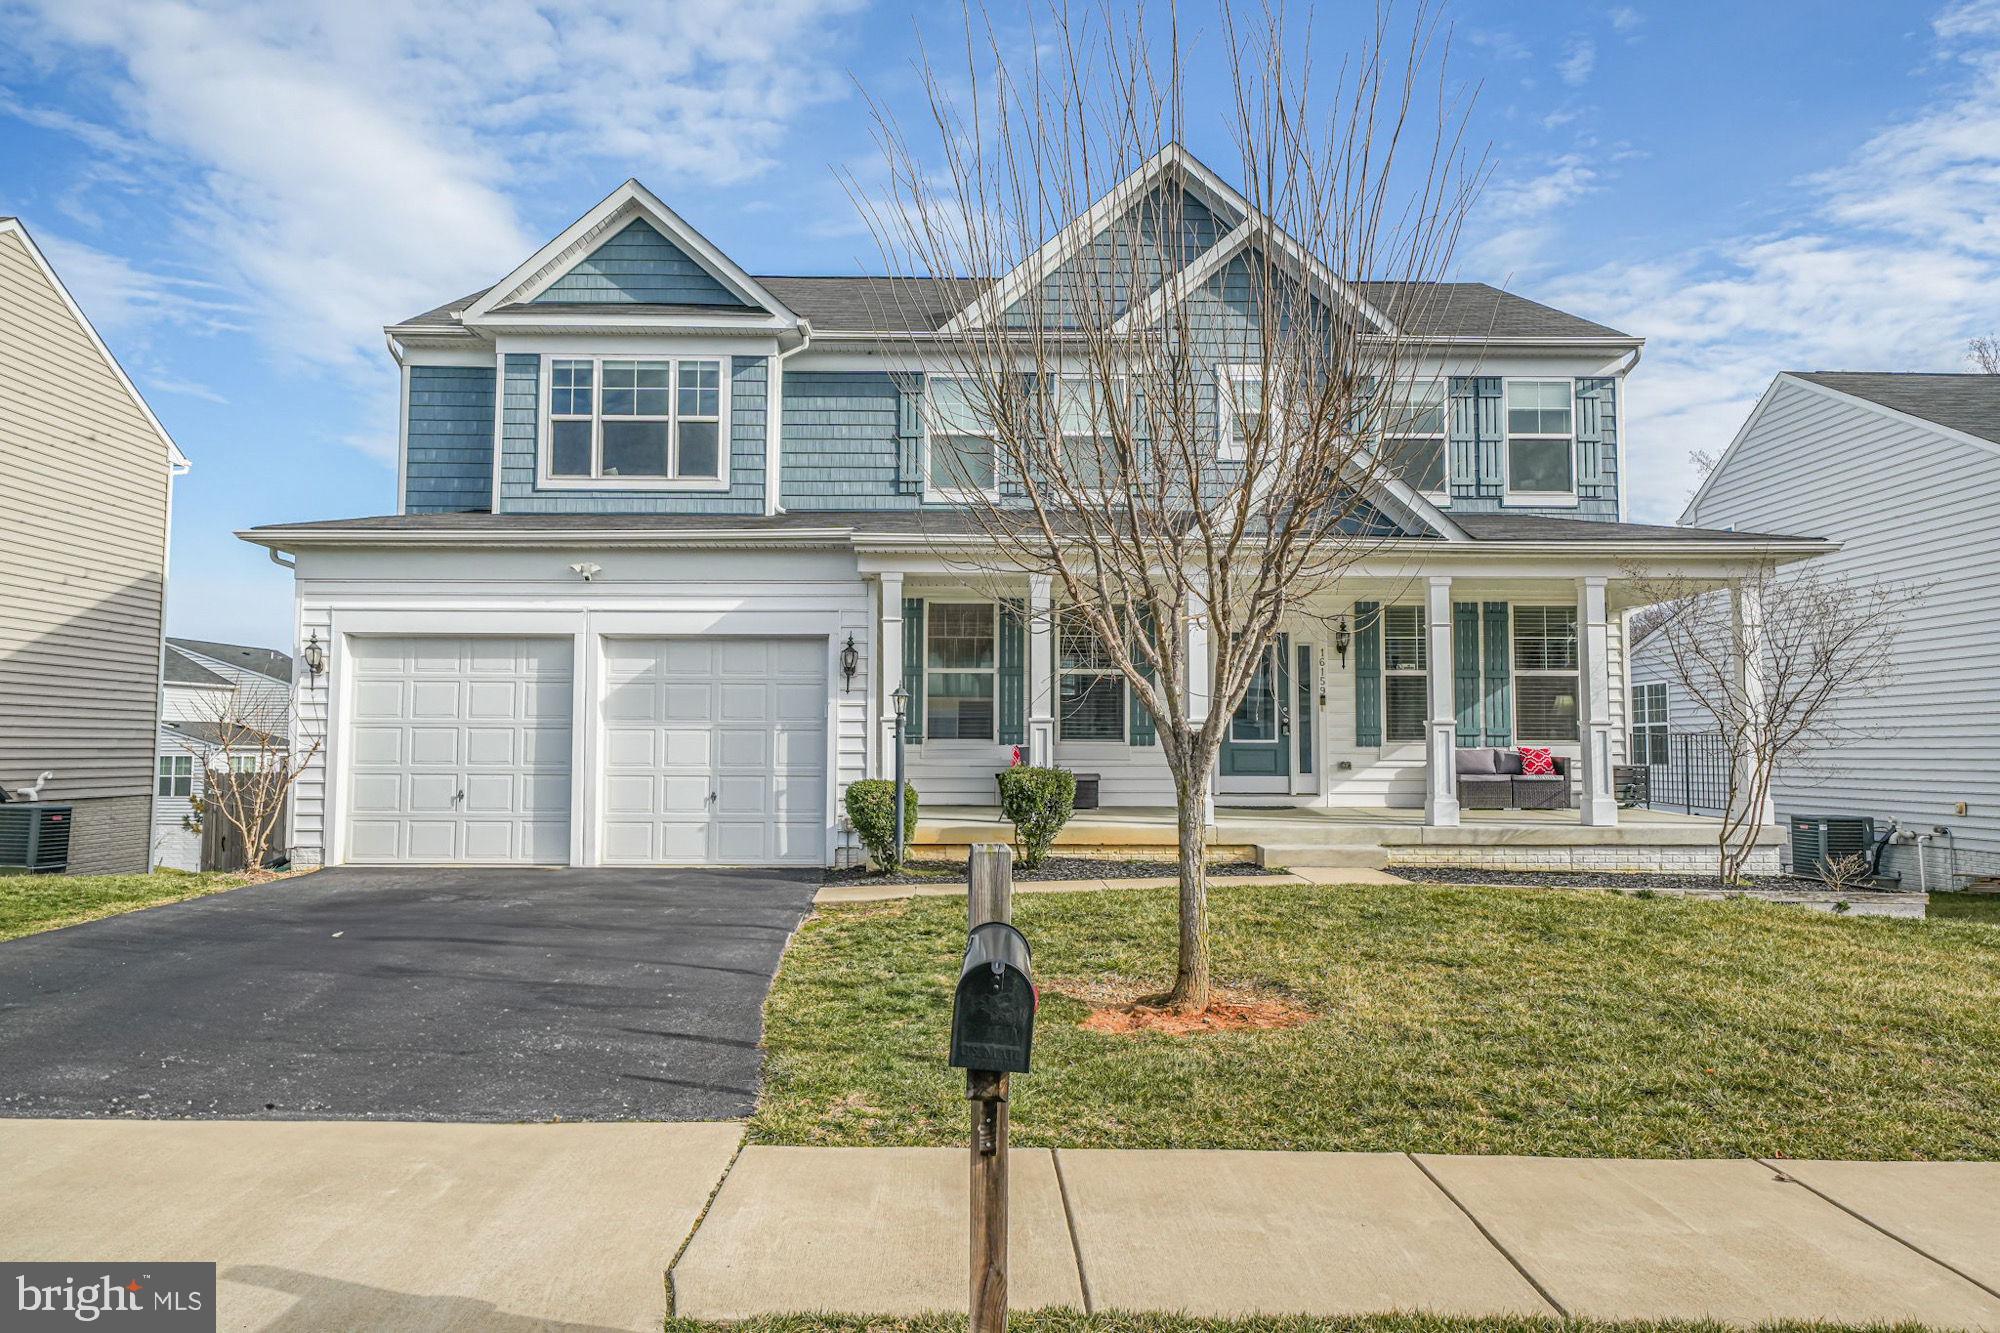
None
#VAPW2088708

WOODBRIDGE

16159 RAPTOR CREST LANE

6 Beds

5 Baths

4,566 Sq.Ft.

$900,000

MLS#: VAPW2088708
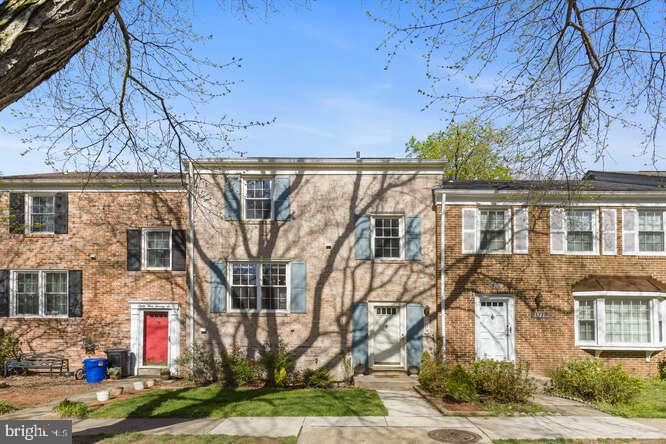
Brick front and remodeled 3 level townhome in Lovely NEWINGTON STATION. Updated Kitchen with Stainless Steel appliances and ceiling fan. Walkout basement to a fully fenced rear yard backing to common ground. Primary suite with 2 spacious closets. Gleaming hardwood floors throughout the house. Upgraded hall bathroom in the main level. Fully finished lower level with ample recreation room and full bathroom. New flooring and fresh paint. Storage room with full-size washer and dryer. Close to I-95, Lorton Station VRE Station, closet to Fort Belvoir, shopping restaurants & much more!
#VAFX2231798

SPRINGFIELD

8374 LUCE COURT

3 Beds

2 Baths

1,848 Sq.Ft.

$2,850

MLS#: VAFX2231798
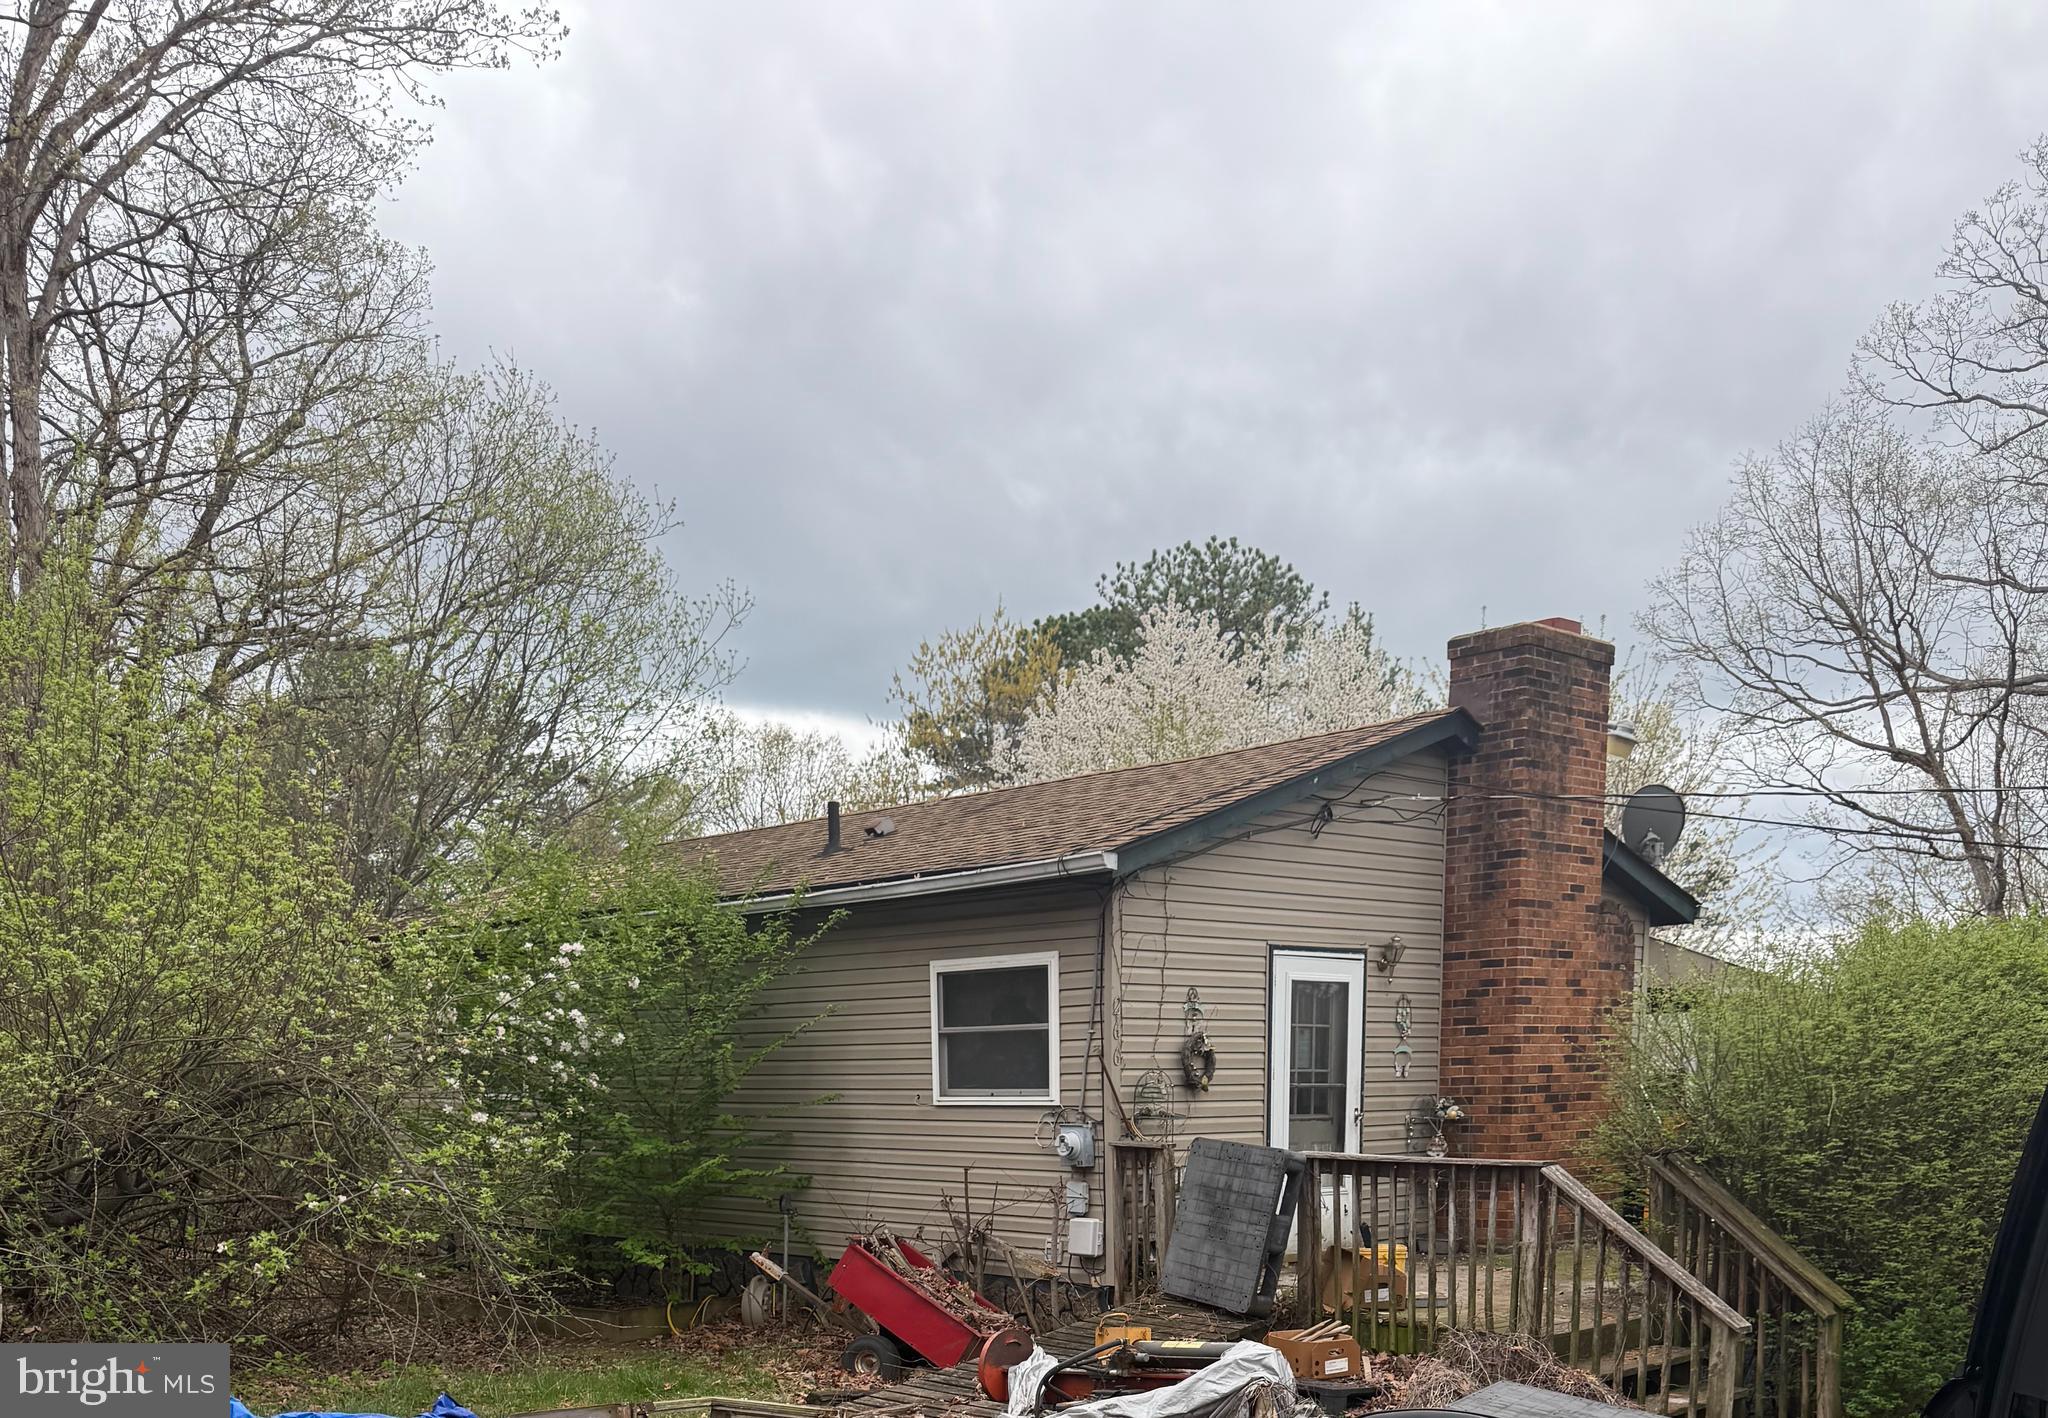
Investor special! Bring your vision to this blank canvas—full rehab needed. Tons of potential and priced to sell!
#VASH2011150

NEW MARKET

266 ROCKY MOUNTAIN LANE

2 Beds

1 Baths

640 Sq.Ft.

$115,000

MLS#: VASH2011150
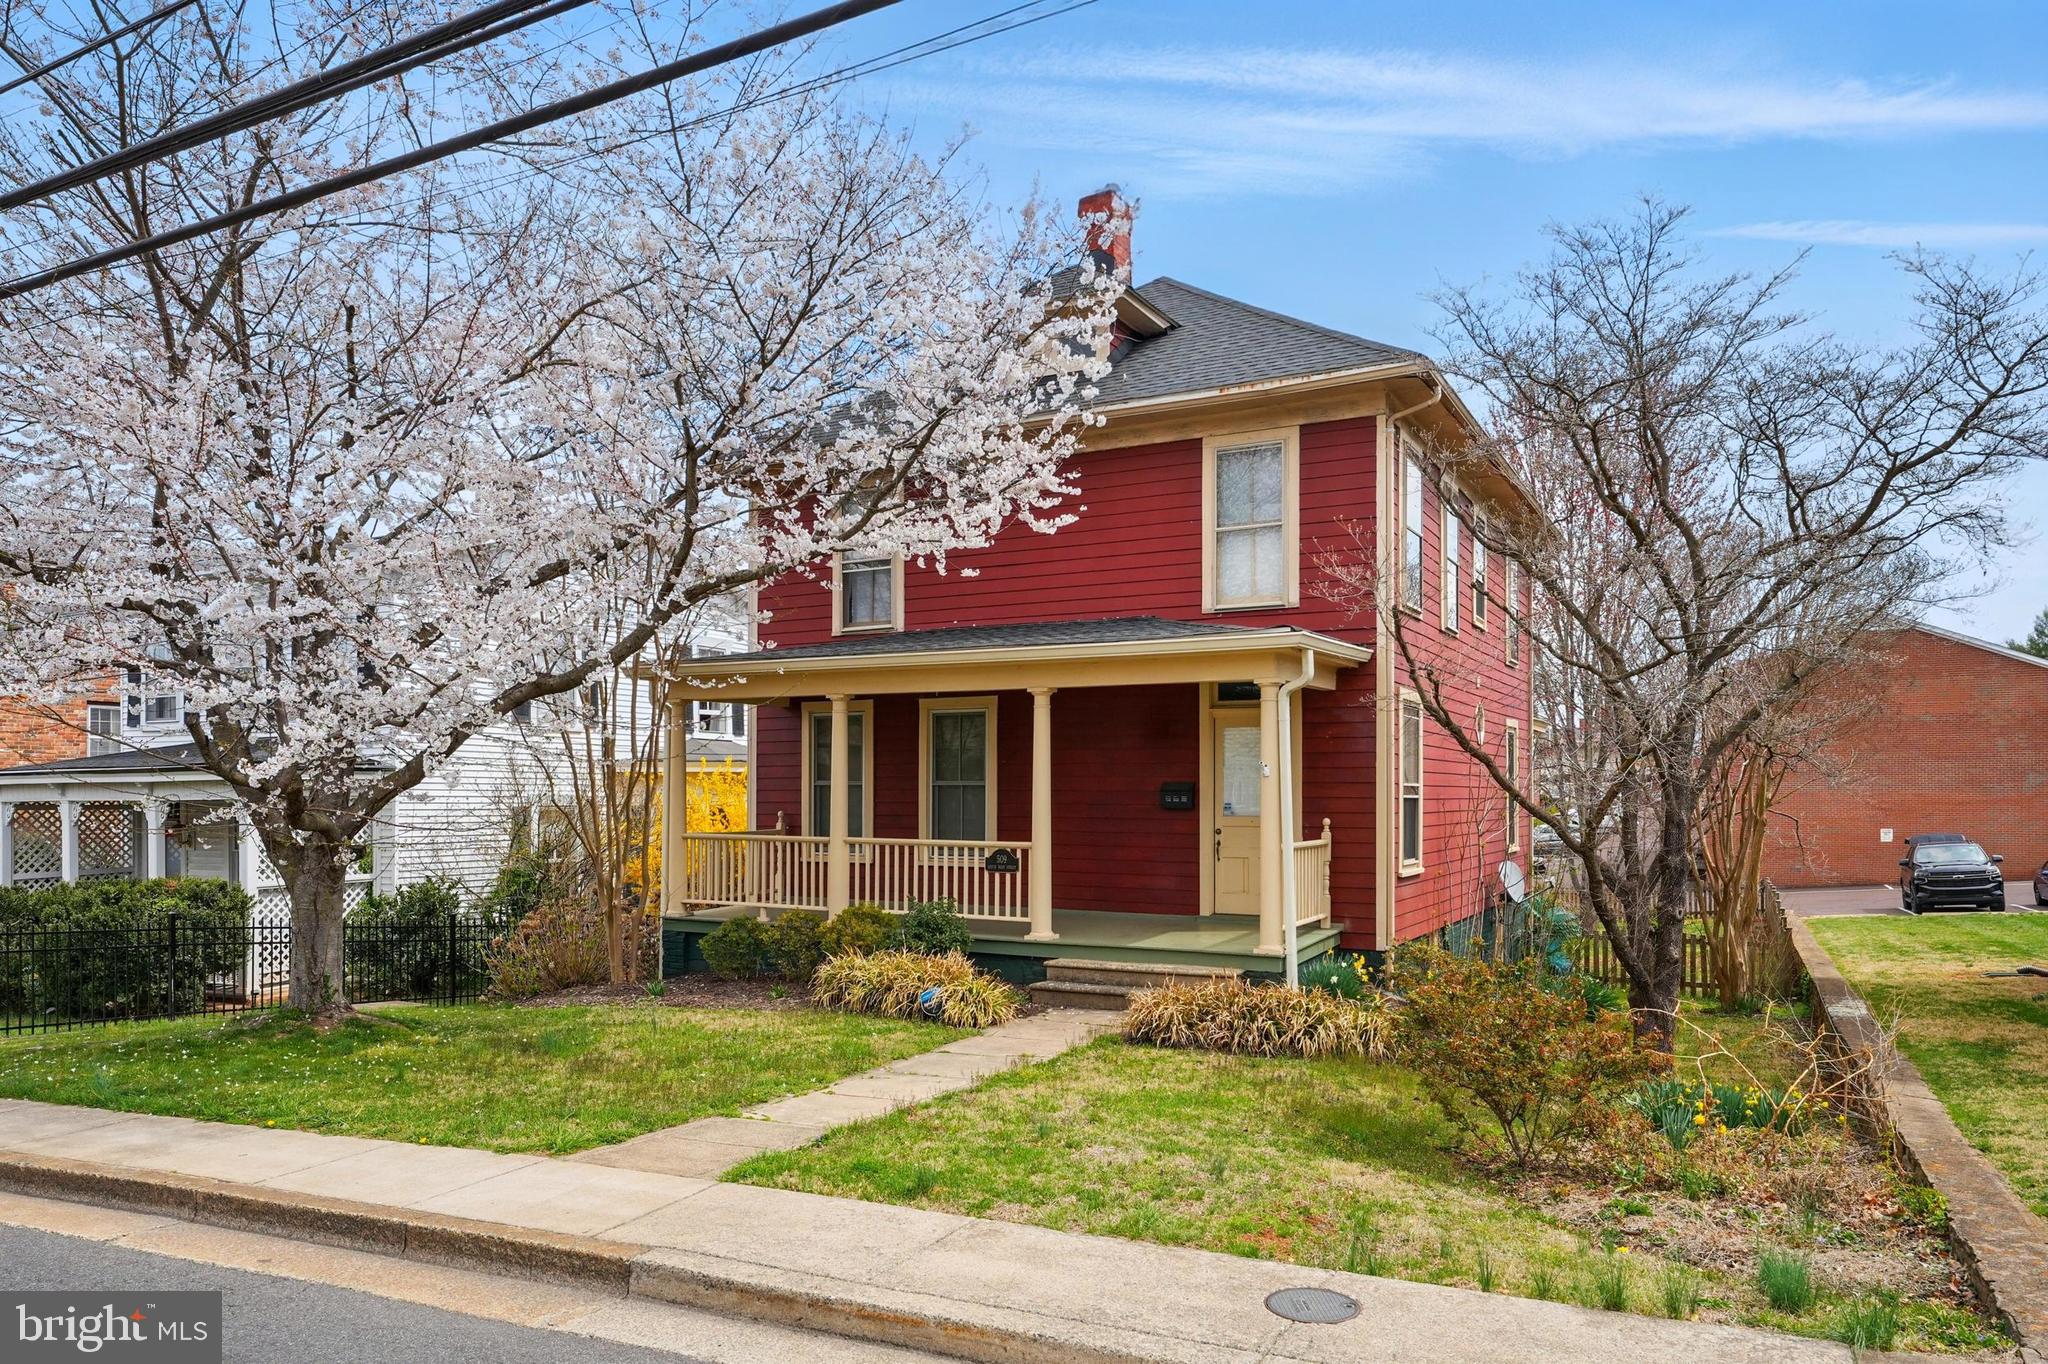
Nestled in the heart of downtown Culpeper, this adorable, front porch home is ready for its new owners! 
The upper level boasts three spacious bedrooms, along with a fourth smaller bedroom that can serve as an office or nursery. A full bathroom is conveniently located in the hallway. The main level boasts a family room, a formal dining room, a well-appointed kitchen with granite countertops, stainless steel appliances, and a stylish backsplash, as well as a mudroom for added convenience.  Step outside to a fully fenced backyard with a deck, perfect for outdoor enjoyment. The basement includes a laundry room with newer washer and dryer, as well as ample storage space. A detached two-car garage and additional street parking provide plenty of space for vehicles.  
The versatile property is zoned R3, allowing for both residential and commercial use. Conveniently located near Rt. 29 and Rt. 3, this home is ideal for commuters and is just moments from downtown’s vibrant dining and shopping scene. Recent upgrades include a new hot water heater (2023), AC unit (2019), boiler (2023), and roof (2019). Do not miss this opportunity to make this home yours! Schedule your showing today!
#VACU2010106

CULPEPER

509 S WEST STREET

4 Beds

2 Baths

1,696 Sq.Ft.

$399,999

MLS#: VACU2010106
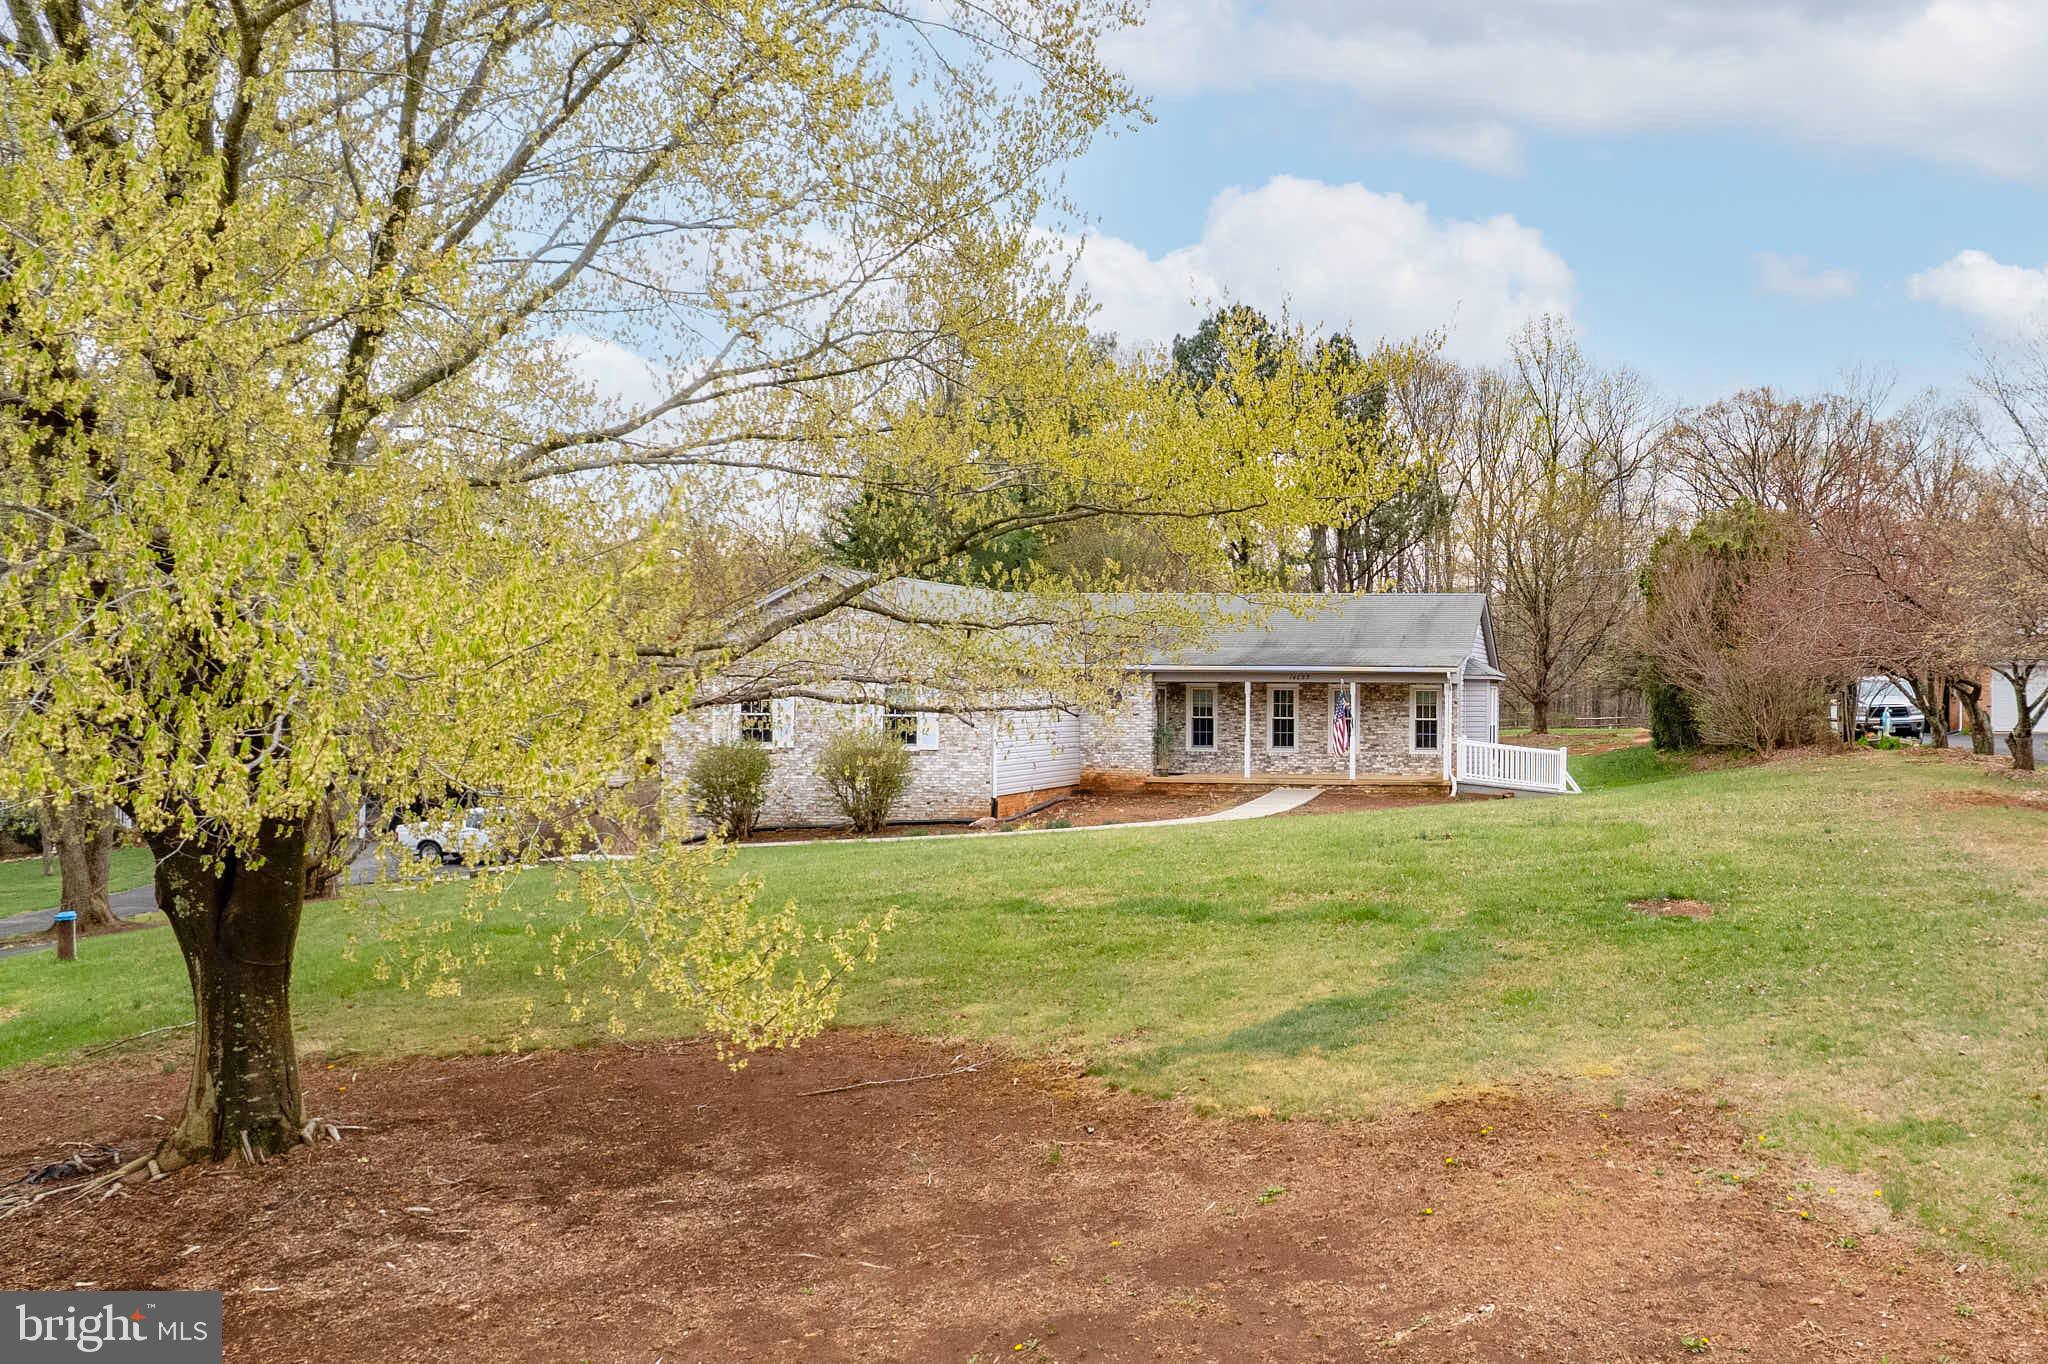
Charming home in Stepney Plantation Estates,  Well maintained 1-acre lot with unique blend of original architectural elements. Original features preserved on the main level, blending classic and modern comfort. Seamless flow between rooms with natural light flooding in. Cozy dining area in the kitchen.  Beautiful living and dining spaces. Master suite and three additional bedrooms with unique character and design. basement, previously used as a workshop, awaiting personal touch. Ample space for outdoor activities and relaxation.
#VAPW2091018

GAINESVILLE

14055 TIMOTHY DRIVE

4 Beds

2 Baths

2,596 Sq.Ft.

$765,000

MLS#: VAPW2091018
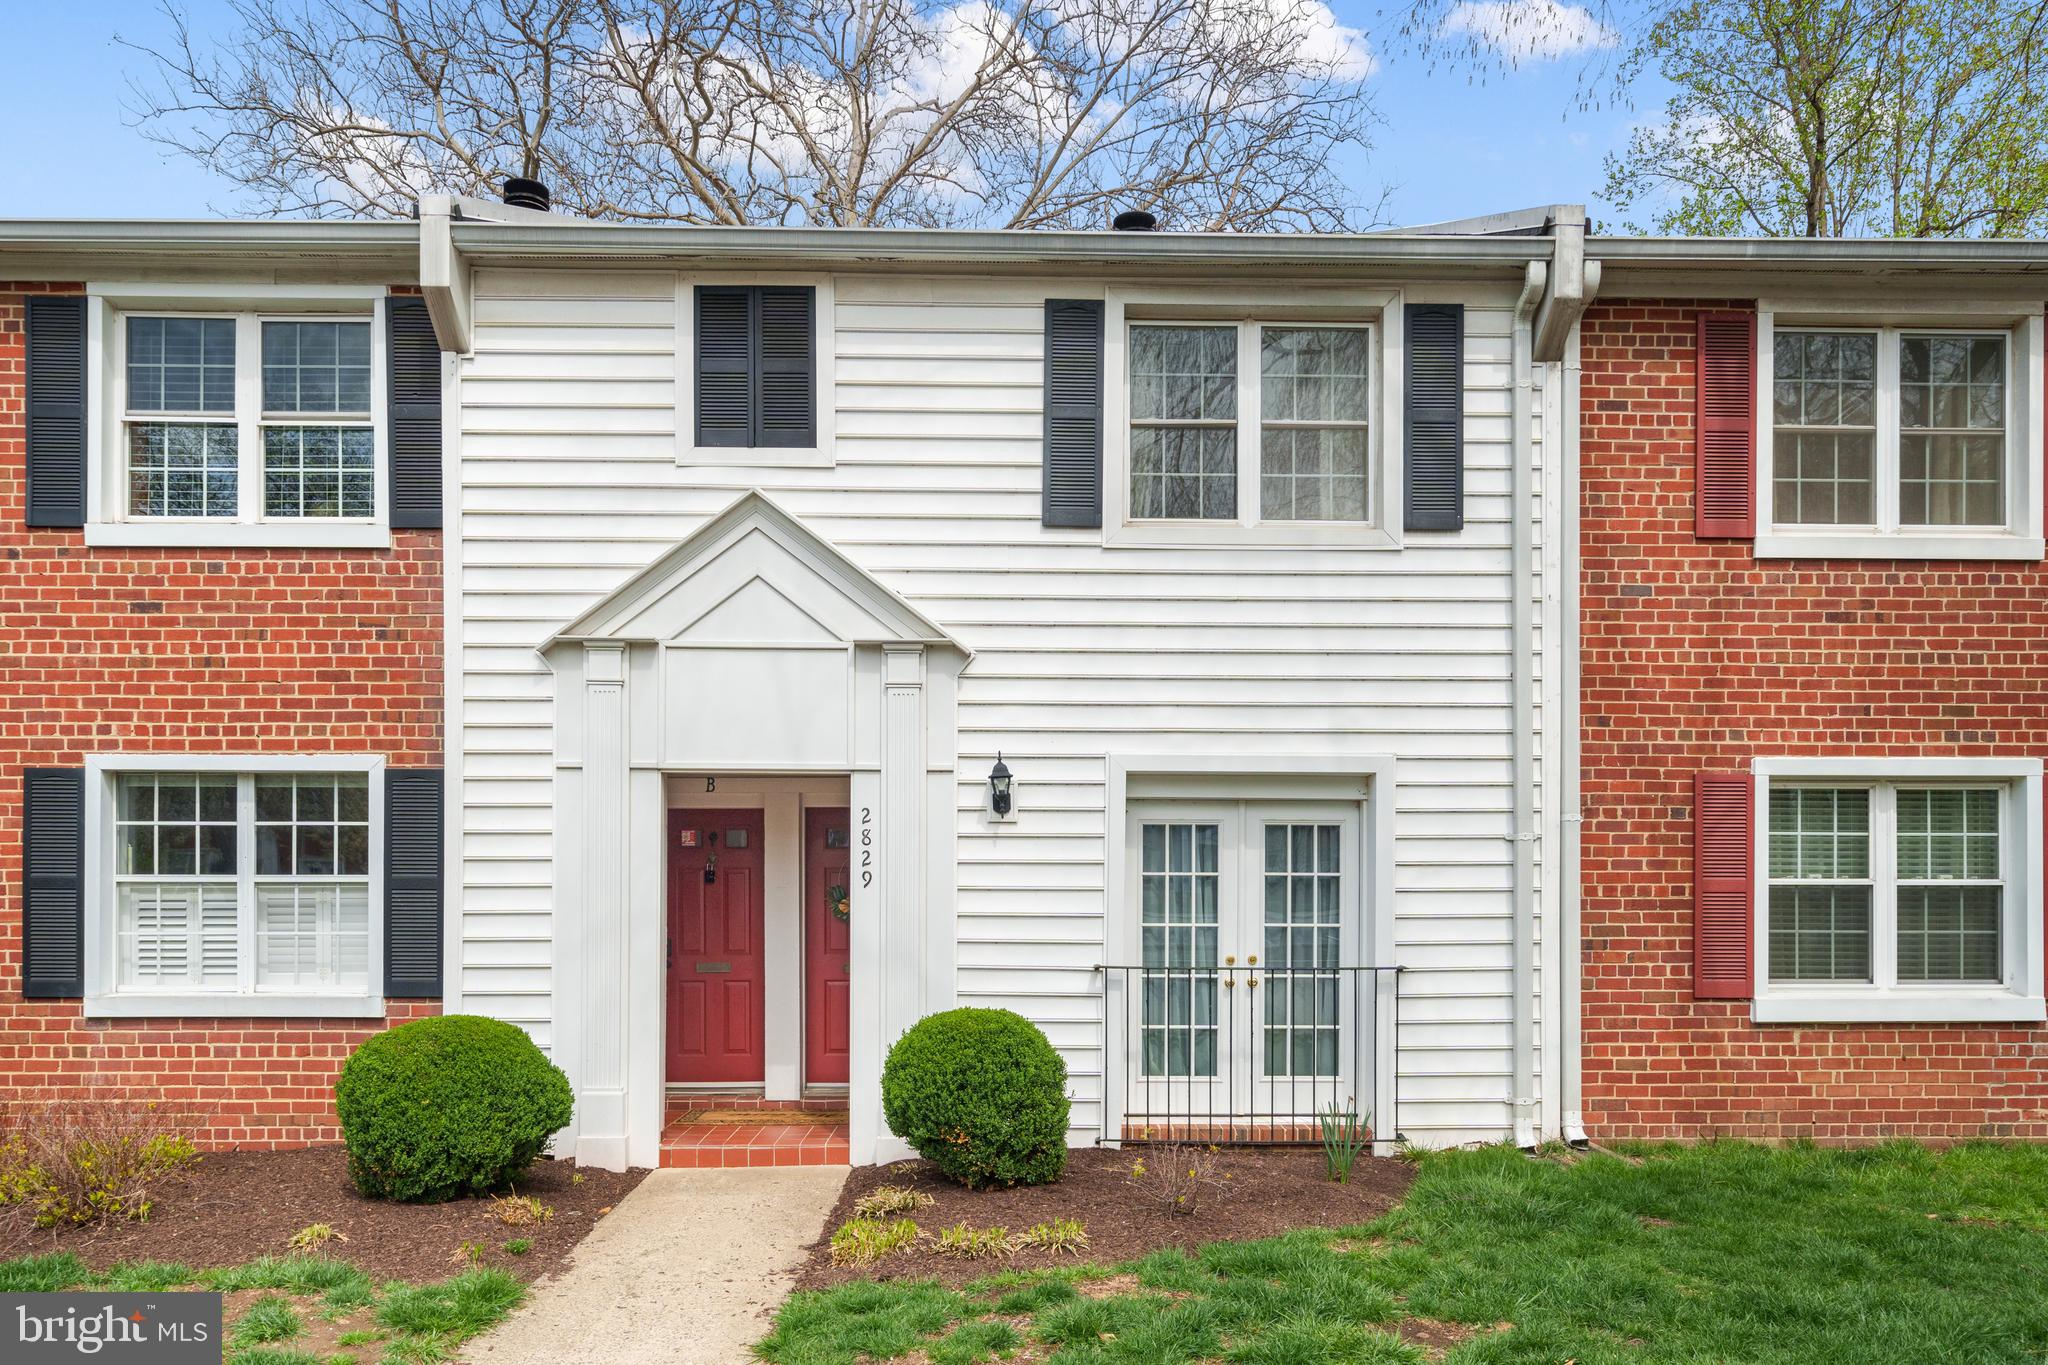
Experience the charm of this stunning 2-bedroom condo near the heart of Arlington! This beautifully updated home features a modern kitchen  (w/ stainless steel appliances)  and bath, brand-new hardwood floors, stylish new lighting, elegant new doors, fresh tiling around the fireplace, sleek new blinds,  newer washer/dryer (stacked) and recessed lighting. Enjoy abundant morning sunlight in the kitchen and back patio, plus a breathtaking open backyard view, ideal for relaxing in the evening or entertaining.  Ideally situated near major commuter routes, top dining, shopping, and entertainment. Come tour this gem!
#VAAR2054358

ARLINGTON

2829 S WAKEFIELD STREET B

2 Beds

1 Baths

800 Sq.Ft.

$405,000

MLS#: VAAR2054358
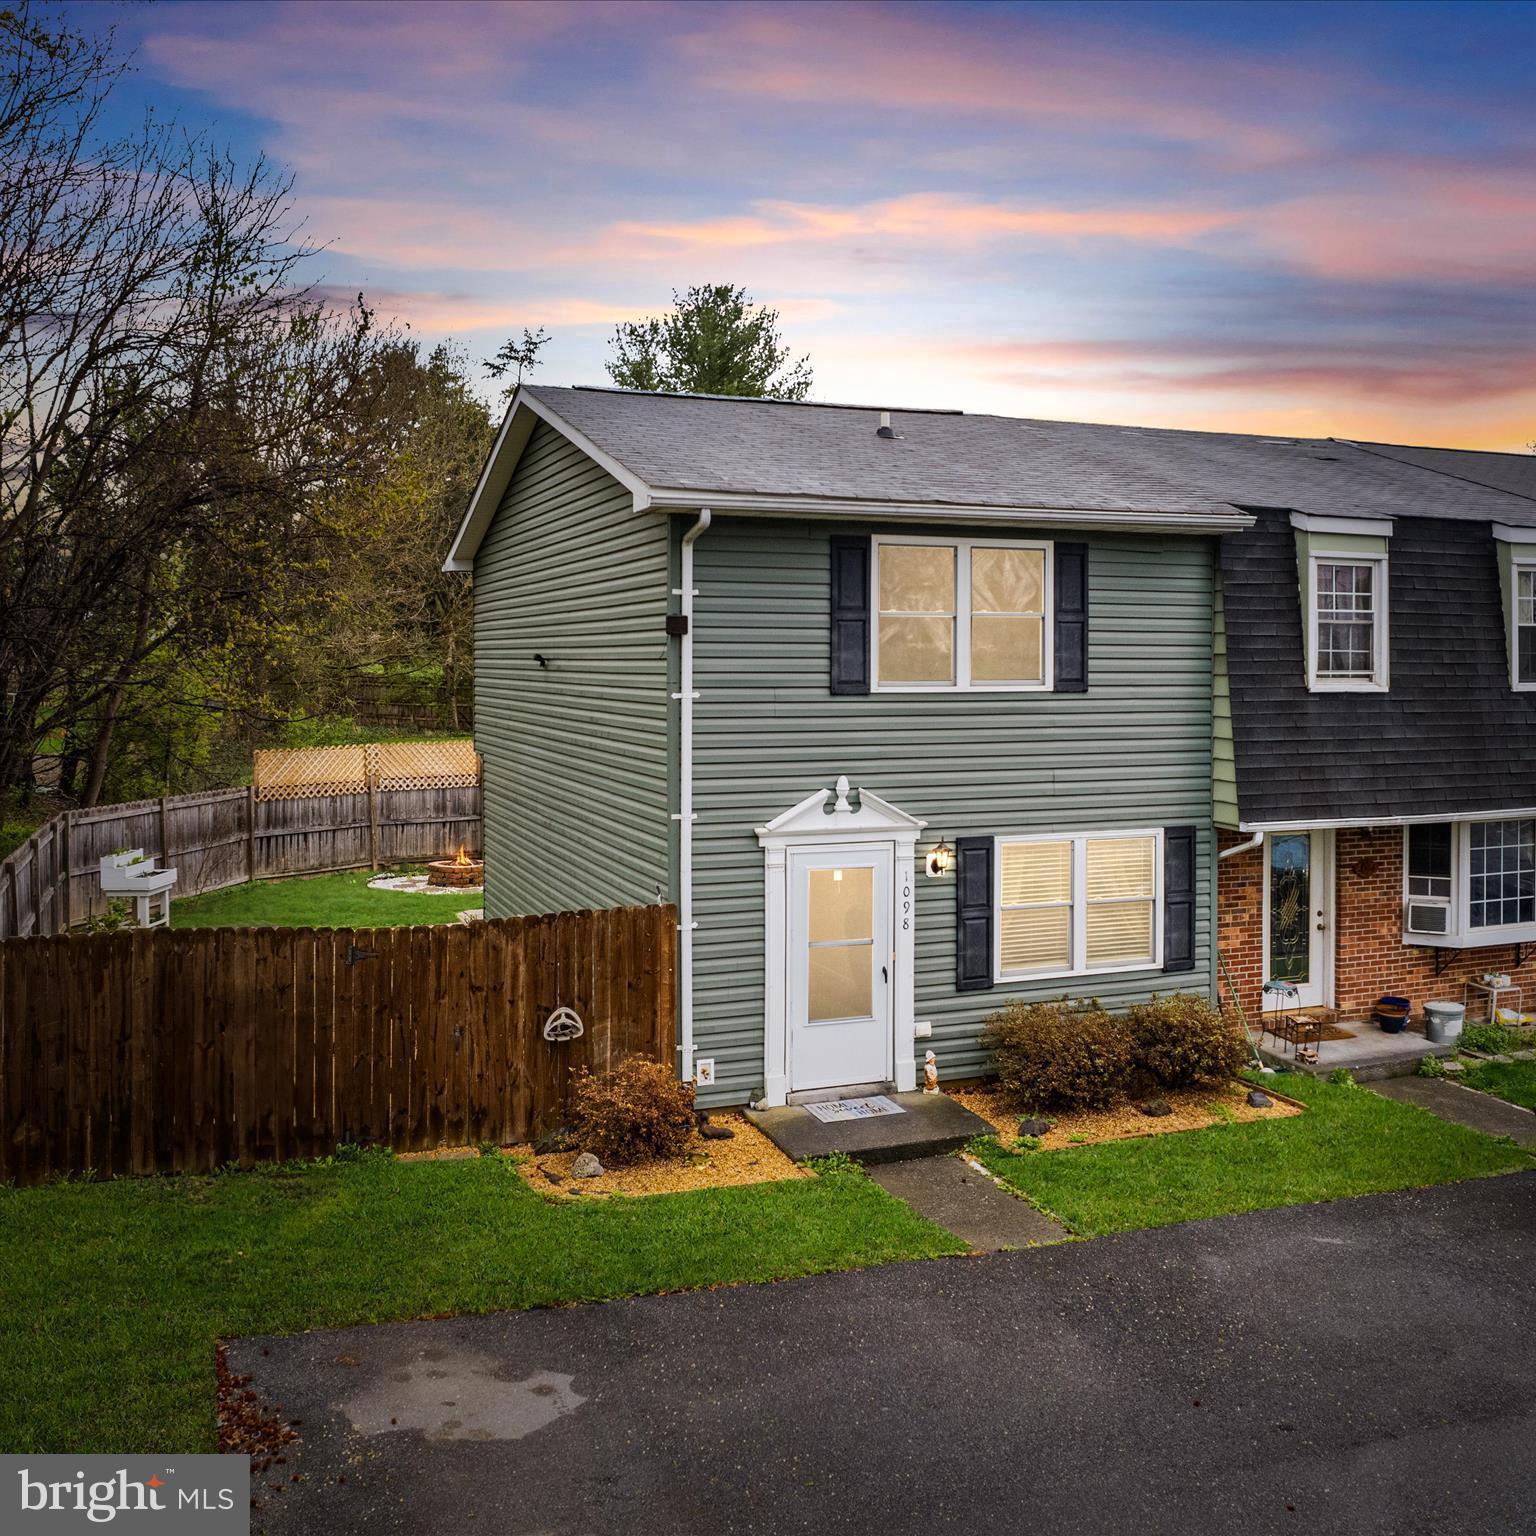
Location, location, location! Welcome to 1098 Filbert Street — a charming end-unit townhome nestled in the heart of Stephens City, conveniently located near shopping, dining, and access to I-81 and I-66. The main level offers a cozy living room, dining area, and a kitchen equipped with a pantry and spacious island. Upstairs, you’ll find three generously sized bedrooms with ample closet space and a full bathroom. Step outside to enjoy the oversized lot, complete with a back patio, fire pit, privacy fence, and a storage shed. The backyard backs to a common area and playground, perfect for outdoor fun. This gem won’t last long — schedule your showing today!
#VAFV2033024

STEPHENS CITY

1098 FILBERT STREET

3 Beds

1 Baths

1,044 Sq.Ft.

$260,000

MLS#: VAFV2033024
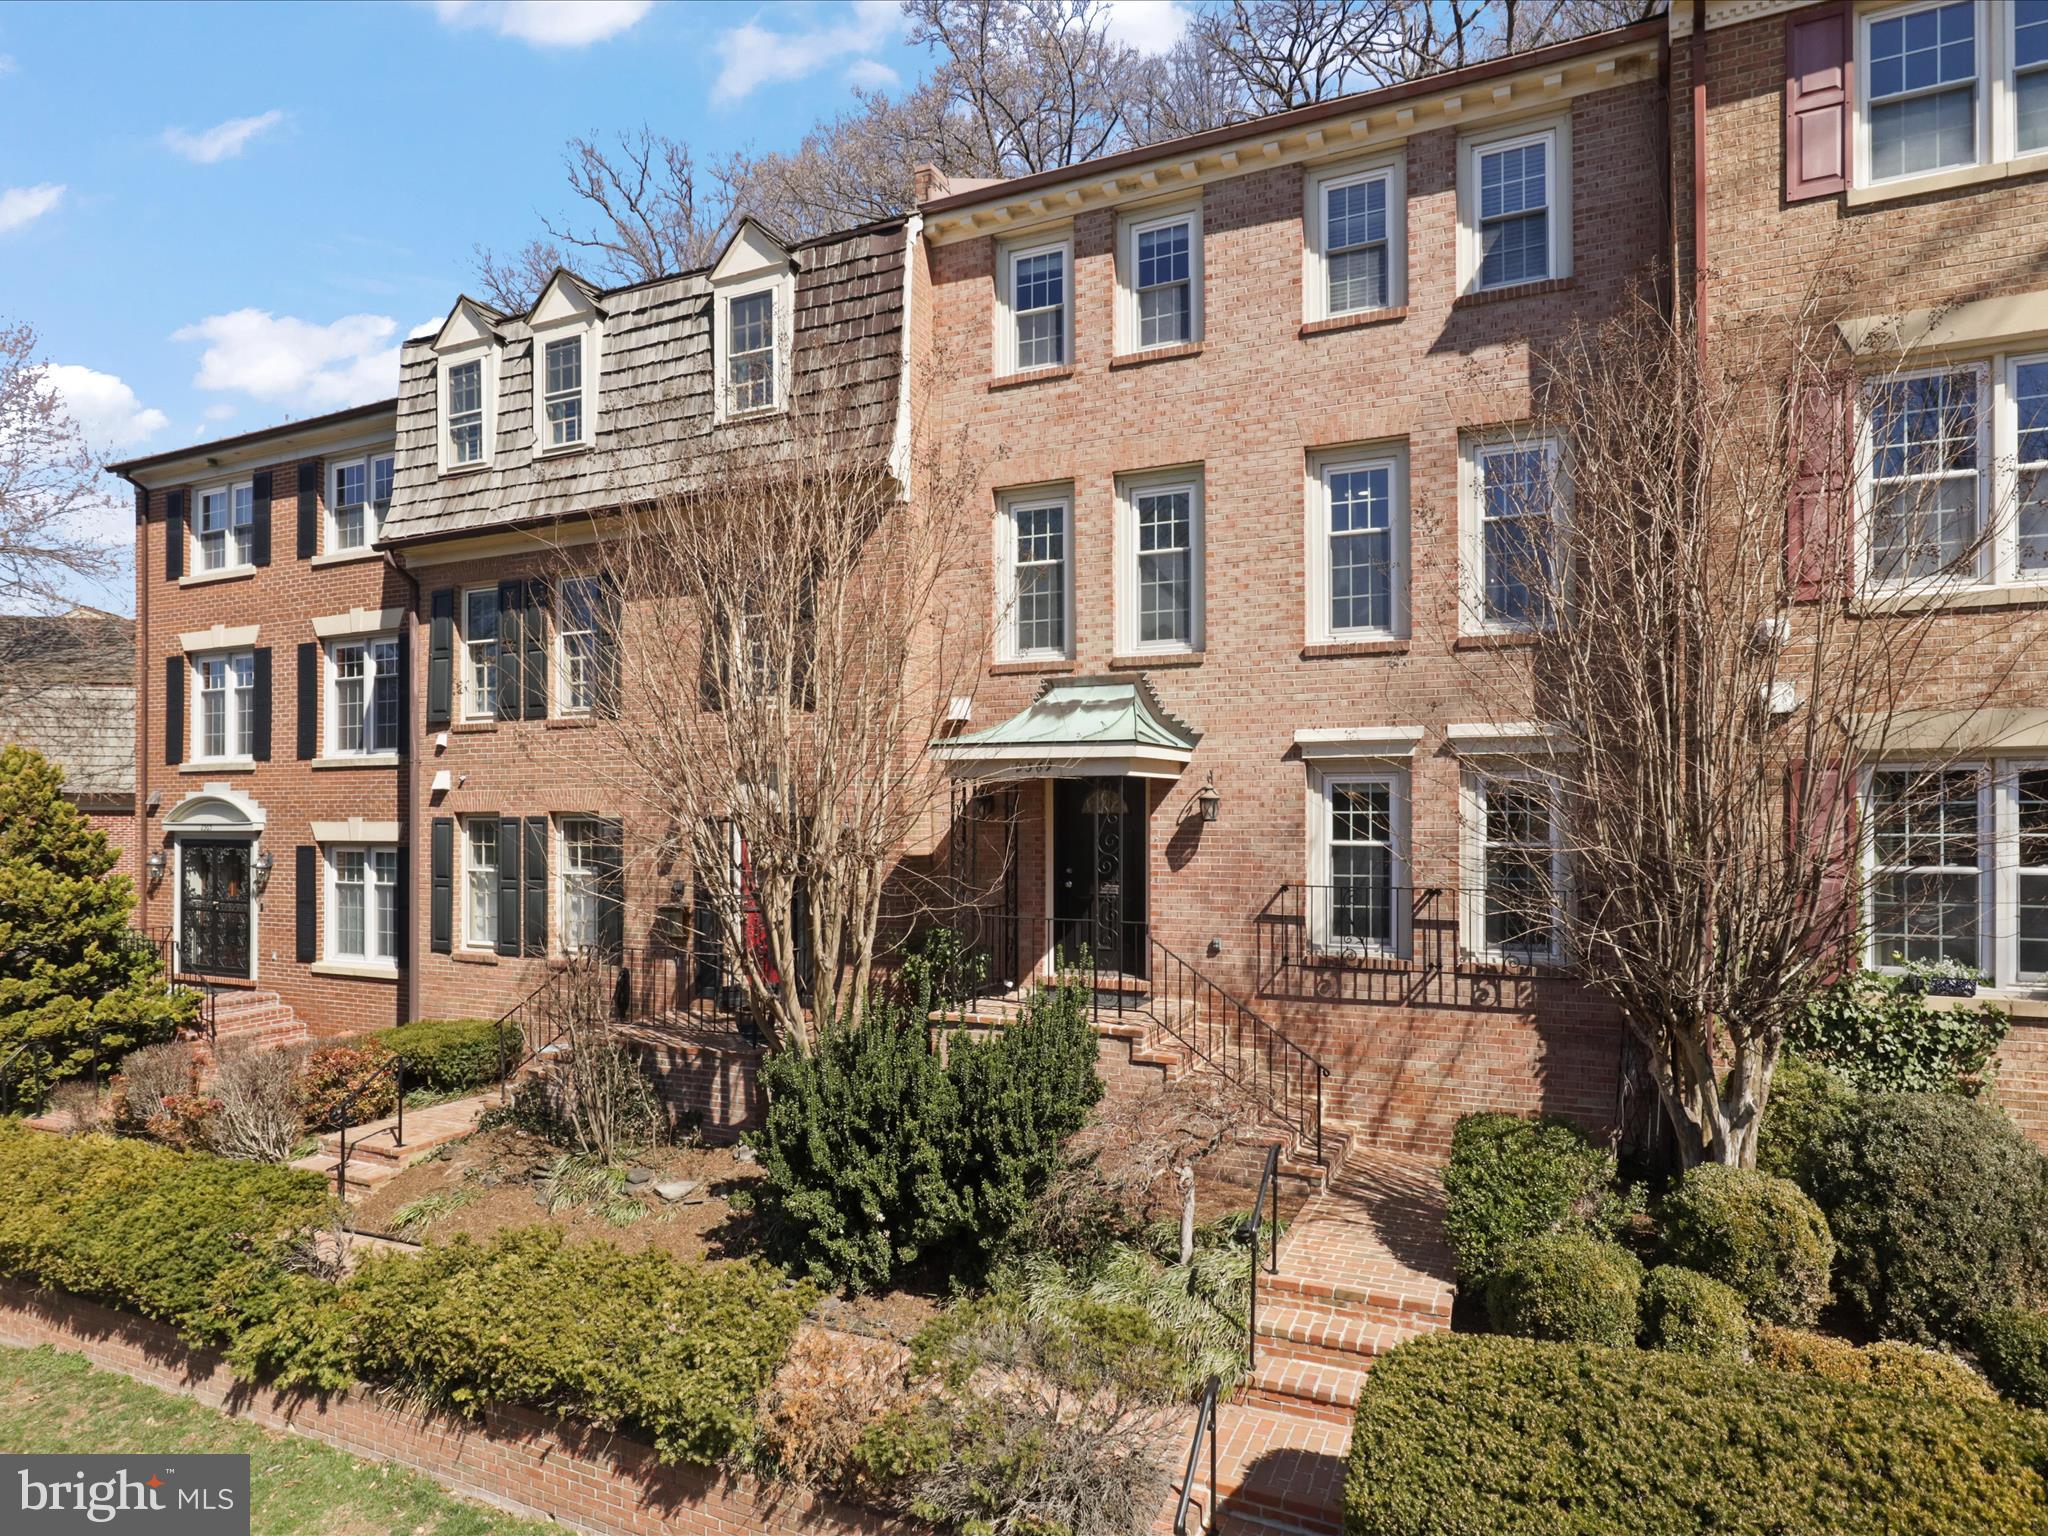
Stunning all brick townhouse in sought after Forest Hills. Three levels all with hardwood floors. This home features up to 5 bedrooms with three full baths and one half bath. Beautiful kitchen renovation with all new cabinetry, quartz counter top and backsplash and stainless steel appliances. The kitchen and home are flooded with natural light. Built-in bookshelves in both living rooms on the main and lower level, lower level living room with wet bar.  Two glass double doors provide access to the flagstone patio which backs to the trees for a serene outdoor setting.
One parking space conveys with the property and there is ample parking (easily 10-12 spaces) on street in front of the house which is open to the community.
Easy commute to DC via 395 N, less than 2 miles to the Pentagon City Metro station and Mall. Walking distance to shops and restaurants on 23rd St. Minutes to Crystal City shops, restaurants and movie theatre, less than 3 miles to the Ronald Reagan Washington National Airport. The location could not be better!
#VAAR2054504

ARLINGTON

2369 S QUEEN STREET

5 Beds

3 Baths

3,219 Sq.Ft.

$1,199,000

MLS#: VAAR2054504

1 ... 427 428 429 430 431 ... 666
* Listings identified with the FMLS IDX logo come from FMLS and are held by brokerage firms other than the owner of this website. The listing brokerage is identified in any listing details. Information is deemed reliable but is not guaranteed. If you believe any FMLS listing contains material that infringes your copyrighted work please click here to review our DMCA policy and learn how to submit a takedown request. © 2024. First Multiple Listing Service, Inc.

Send a message

Message successfully sent.

Your message

What is 3 + 4 ?

Reason for contacting?

I agree to receive email communication and understand I can unsubscribe at any time.

I agree to be contacted by Charis Realty Group - Christine Issler, Broker via call, email, and text for real estate services. To opt out, you can reply 'stop' at any time or reply 'help' for assistance. You can also click the unsubscribe link in the emails. Message and data rates may apply. Message frequency may vary. Privacy Policy

Sign Out

Virtual Assistant

Would you like to take the next step with this property? We can help you schedule a showing or virtual tour, or send you more details.

Yes, I would like more information.

Thank You for Your Reply, One of Our Agents will contact you as soon as possible

No, maybe later.

Thank you, you can always contact me via email, phone number or through the contact form.

Realhub AI

Lucy - Your AI-Powered Realtor

Update Your Temporary Password

Personalize your search

Enter your email and we'll notify you immediately when new listings match what you're looking for.

or enter email address

Already have an account ? Login here

Continue your home search

I agree to receive communications and understand I can unsubscribe at any time.

I agree to be contacted by Charis Realty Group - Christine Issler, Broker via call, email, and text for real estate services. To opt out, you can reply 'stop' at any time or reply 'help' for assistance. You can also click the unsubscribe link in the emails. Message and data rates may apply. Message frequency may vary. Privacy Policy

Already have an account ? Login here

We use cookies

We use cookies primarily for analytics to enhance your experience. By accepting, you agree to our use of these cookies. You can manage your preferences or learn more about our cookies policy.
