Properties

Browse or get in touch to schedule a walkthrough.

  • Nearby me
Price range

Popular Features

Community Features

Association

Property Features

Waterfront

View

Exterior Features

Interior Features

Style

10000 properties match your criteria

Updated 1 minute ago

E-Alert name
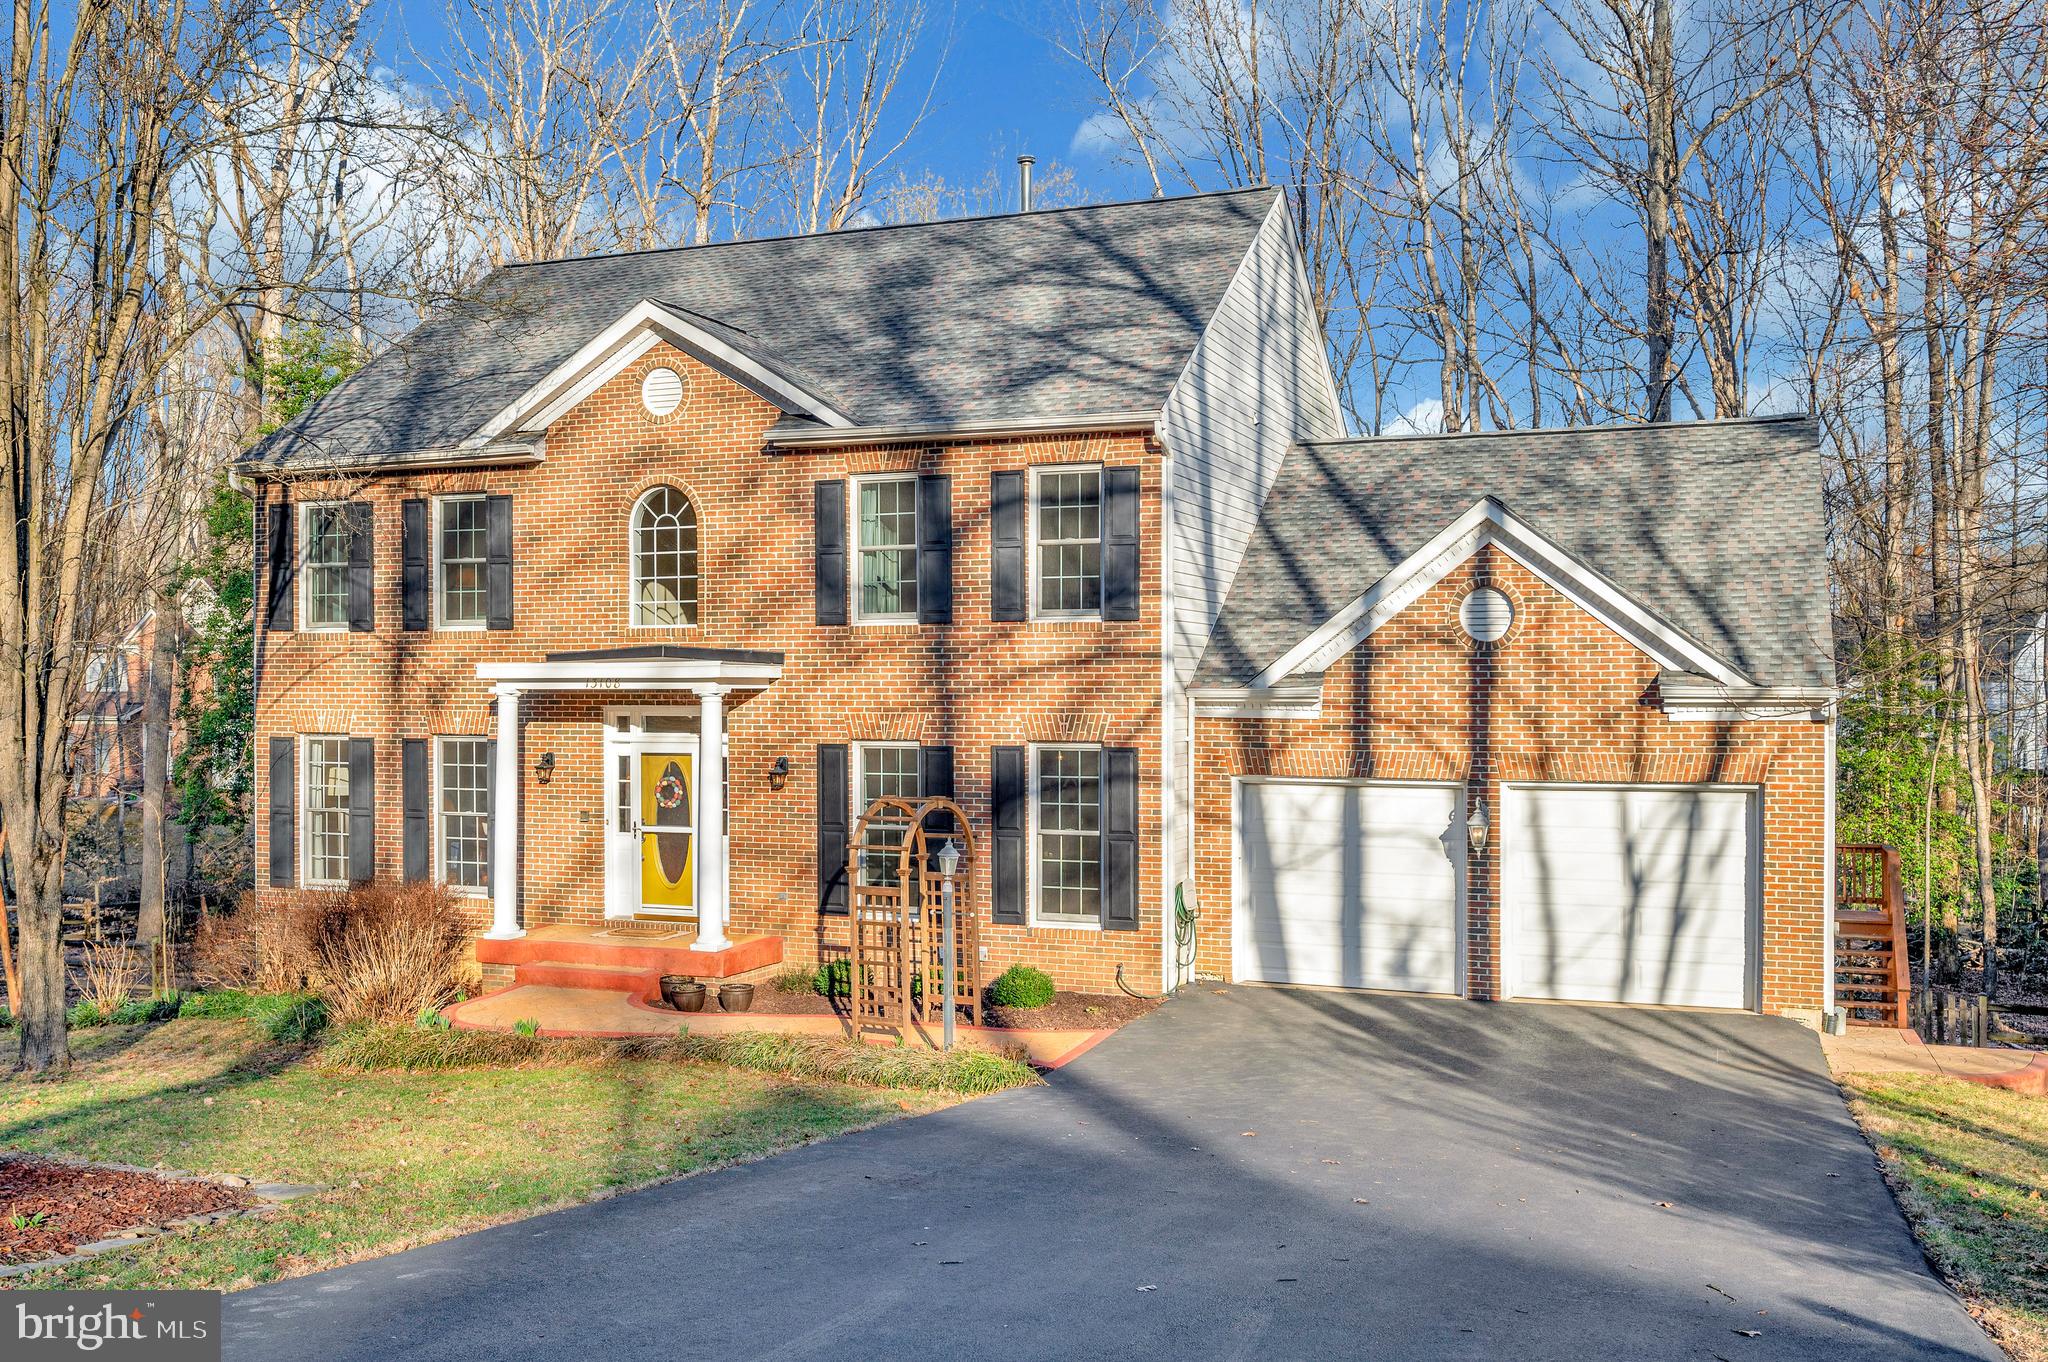
Immaculate Brick Front Home on a Private 1-Acre Wooded Lot

Nestled in a serene, private setting, this immaculate traditional brick front home offers the perfect blend of elegance, space, and modern updates. Situated on a picturesque 1-acre wooded lot, this stunning residence boasts 5 bedrooms, 3.5 baths, and an array of thoughtful features designed for comfort and convenience.  

Upon entering, you’ll be welcomed by freshly painted walls and beautifully refinished hardwood floors throughout the main level. The home features formal living and dining rooms, a private main-floor office, and a cozy family room with a wood-burning fireplace—perfect for relaxing evenings. Large windows throughout flood the home with natural light, enhancing its warm and inviting ambiance.  

The spacious kitchen offers ample cabinet and counter space, seamlessly connecting to the dining and living areas. Enjoy your morning coffee in this charming, light-filled breakfast nook, featuring elegant Palladian windows that bathe the space in natural sunlight.  Upstairs, you’ll find four generously sized bedrooms, including a spacious primary suite with with a vaulted ceiling and a remodeled en-suite bath (completed in 2021).  Relax and unwind in the luxurious standalone clawfoot tub, perfectly positioned in the primary suite with expansive windows that offer a serene view of the private, wooded backyard.

The fully finished basement provides incredible versatility, featuring a second full kitchen, an additional living area, a fifth bedroom, a flex room, and a full bath—ideal for guests, in-laws, or rental potential.  The basement also has its own private entrance/exit leading directly to the large lower decks, creating a seamless indoor-outdoor living experience.

Outdoor Oasis! Step outside to enjoy the expansive upper and lower decks, freshly painted and perfect for entertaining or relaxing while taking in the peaceful wooded surroundings. The large, fully fenced backyard features a tranquil creek, adding to the home’s natural charm. As an added bonus, the current owners are leaving behind a generous supply of firewood for the new owners to enjoy.  

Recent major updates include a new roof, HVAC system, all new windows on the second floor, new driveway, and sewer pump, ensuring peace of mind for years to come.  You'll find fresh paint throughout, gleaming refinished hardwood floors, newer appliances, and many more updates!

Prime Location! Conveniently situated near shopping, dining, top-rated schools, and with an easy commute to Washington, D.C., this home offers the best of both privacy and accessibility.  

Don’t miss this rare opportunity to own a beautifully maintained home in a highly sought-after location—schedule your showing today!
#VAPW2089594

MANASSAS

13108 PERSHING DRIVE

5 Beds

3 Baths

3,999 Sq.Ft.

$835,000

MLS#: VAPW2089594
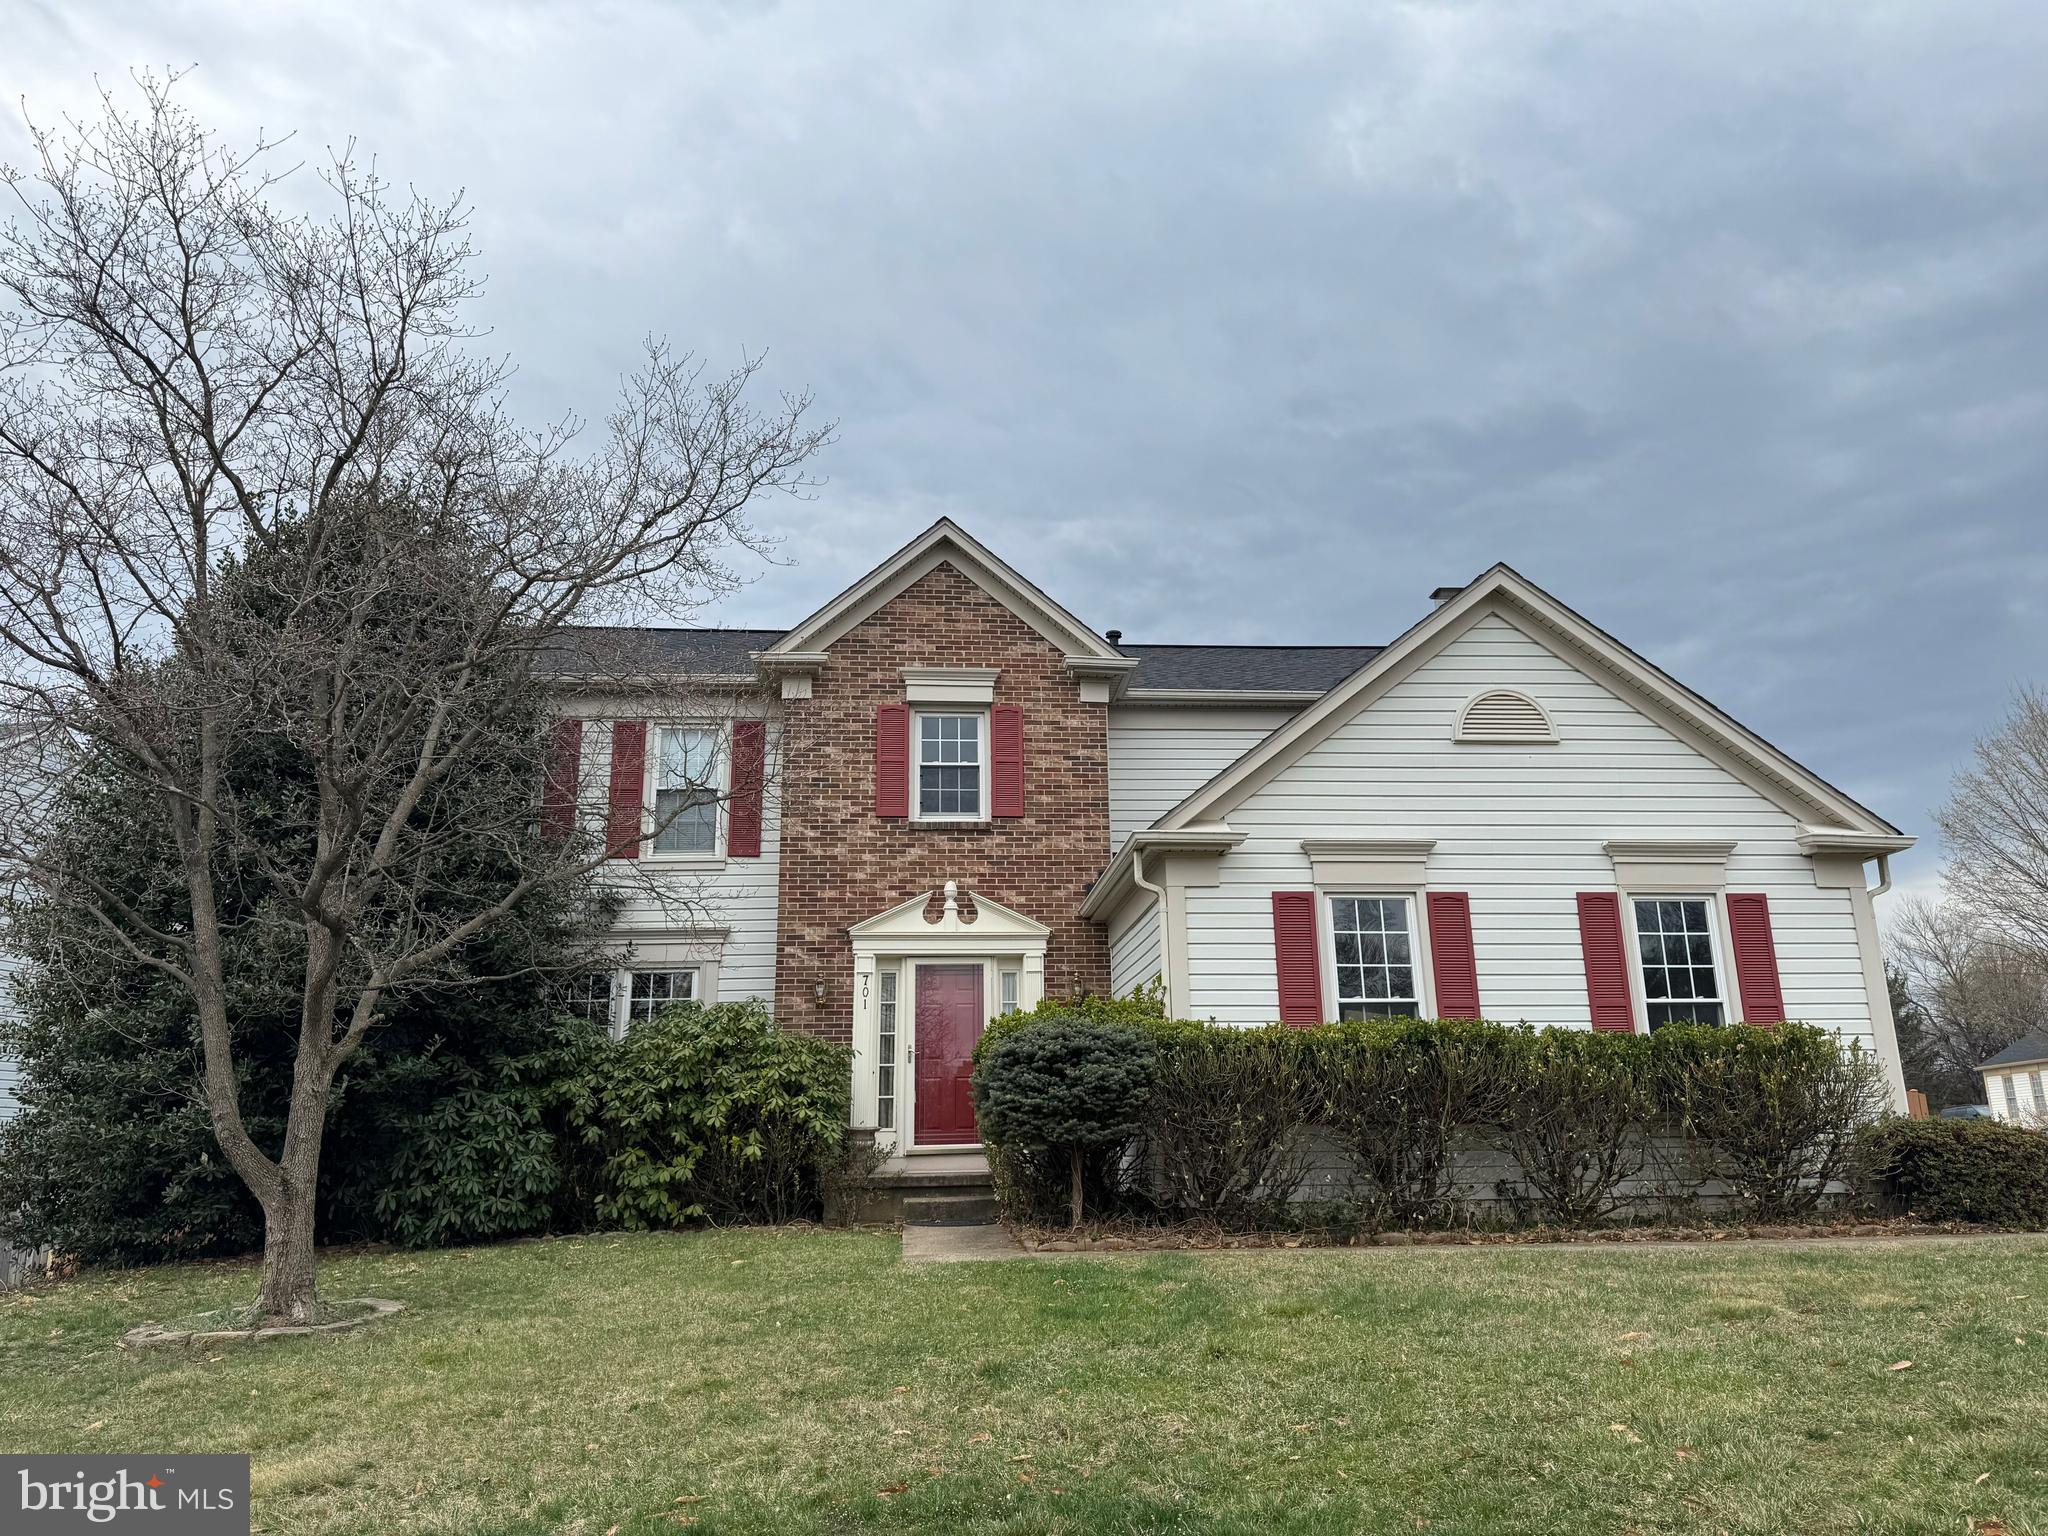
Beautiful single family home for rent in Exeter with 4 Bedrooms 3.5 bath. Kitchen & bathrooms remodeled in 2015 , Hardwood floors on main & upper level. Built in book cases in family room. Beautiful corner lot with a high panel privacy fully fenced yard. 3 finished levels . Upper level laundry. 2 car side load garage. Walk to Ida Lee & Historic Leesburg. 
. NO CATS!!!!!
#VALO2092050

LEESBURG

701 CHIMNEY COURT NE

4 Beds

3 Baths

2,853 Sq.Ft.

$4,150

MLS#: VALO2092050
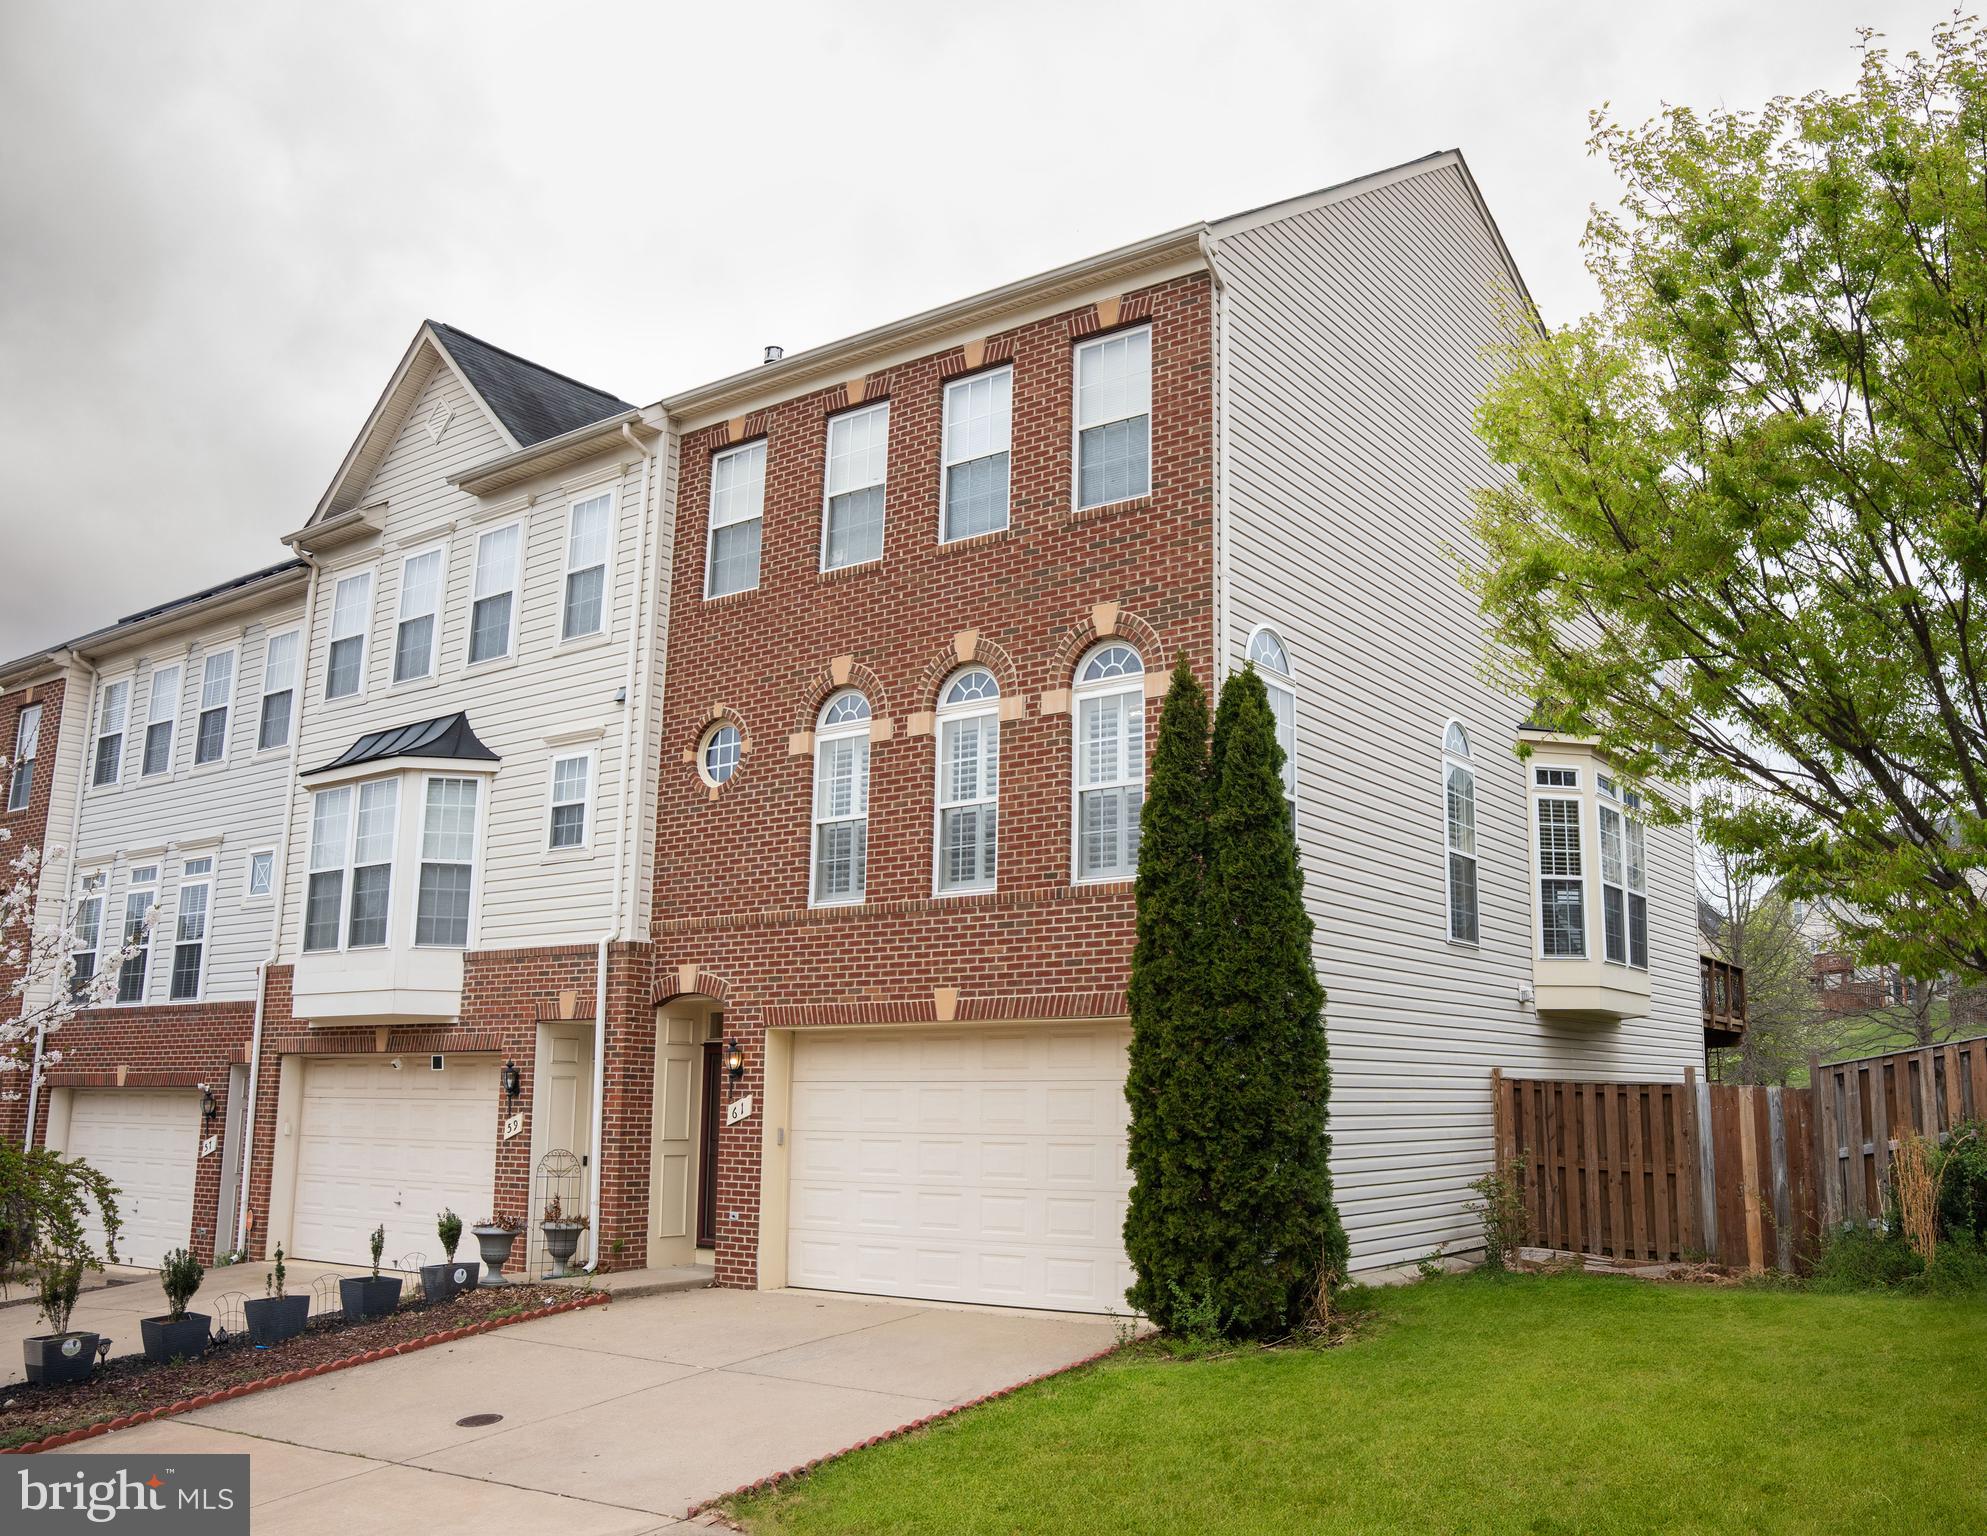
Welcome to this beautiful 3-bedroom, 3-bathroom, and 2-car garage end-unit townhouse in prime Stafford County location. This unique and open concept kitchen features gleaming hardwood floor, formal living room, desk/study area, and a dining area with natural lighting connecting main floor spaces together. The fully fenced backyard offers peaceful relaxation, a playground for kids, and a pet-friendly area.  Just minutes to Stafford Marketplace Shopping Centre.
#VAST2037130

STAFFORD

61 HUNTING CREEK LANE

3 Beds

3 Baths

2,718 Sq.Ft.

$515,000

MLS#: VAST2037130
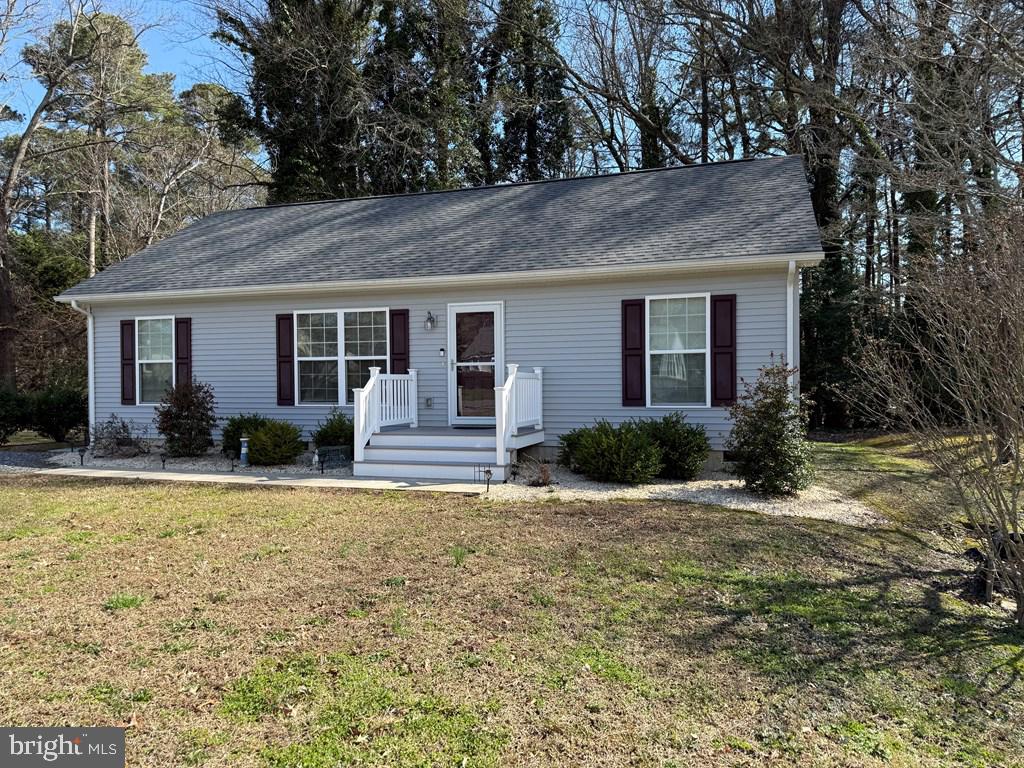
LIKE NEW HOME IN KILMARNOCK!!! OPEN KITCHEN, LIVING, DINING AREA. OAK CABINETS, SHAW LVT LFOORING, CULTURED MARBLE TOP IN BATHS, STAND UP SHOWER IN MASTER. HEAT PUMP WITH CENTRAL AIR. APPLIANCES TO INCLUDE STAINLESS STEEL- RANGE, DISHWASHER, SPACEMAKER MICROWAVE AND REFRIGERATOR. 30 YR. ARCHITECTURAL SHINGLES. VINYL SIDING, VINYL HANDRAILS, DECK ON REAR
#VALV2000740

KILMARNOCK

223 ROSENEATH AVENUE

3 Beds

2 Baths

1,232 Sq.Ft.

$349,000

MLS#: VALV2000740
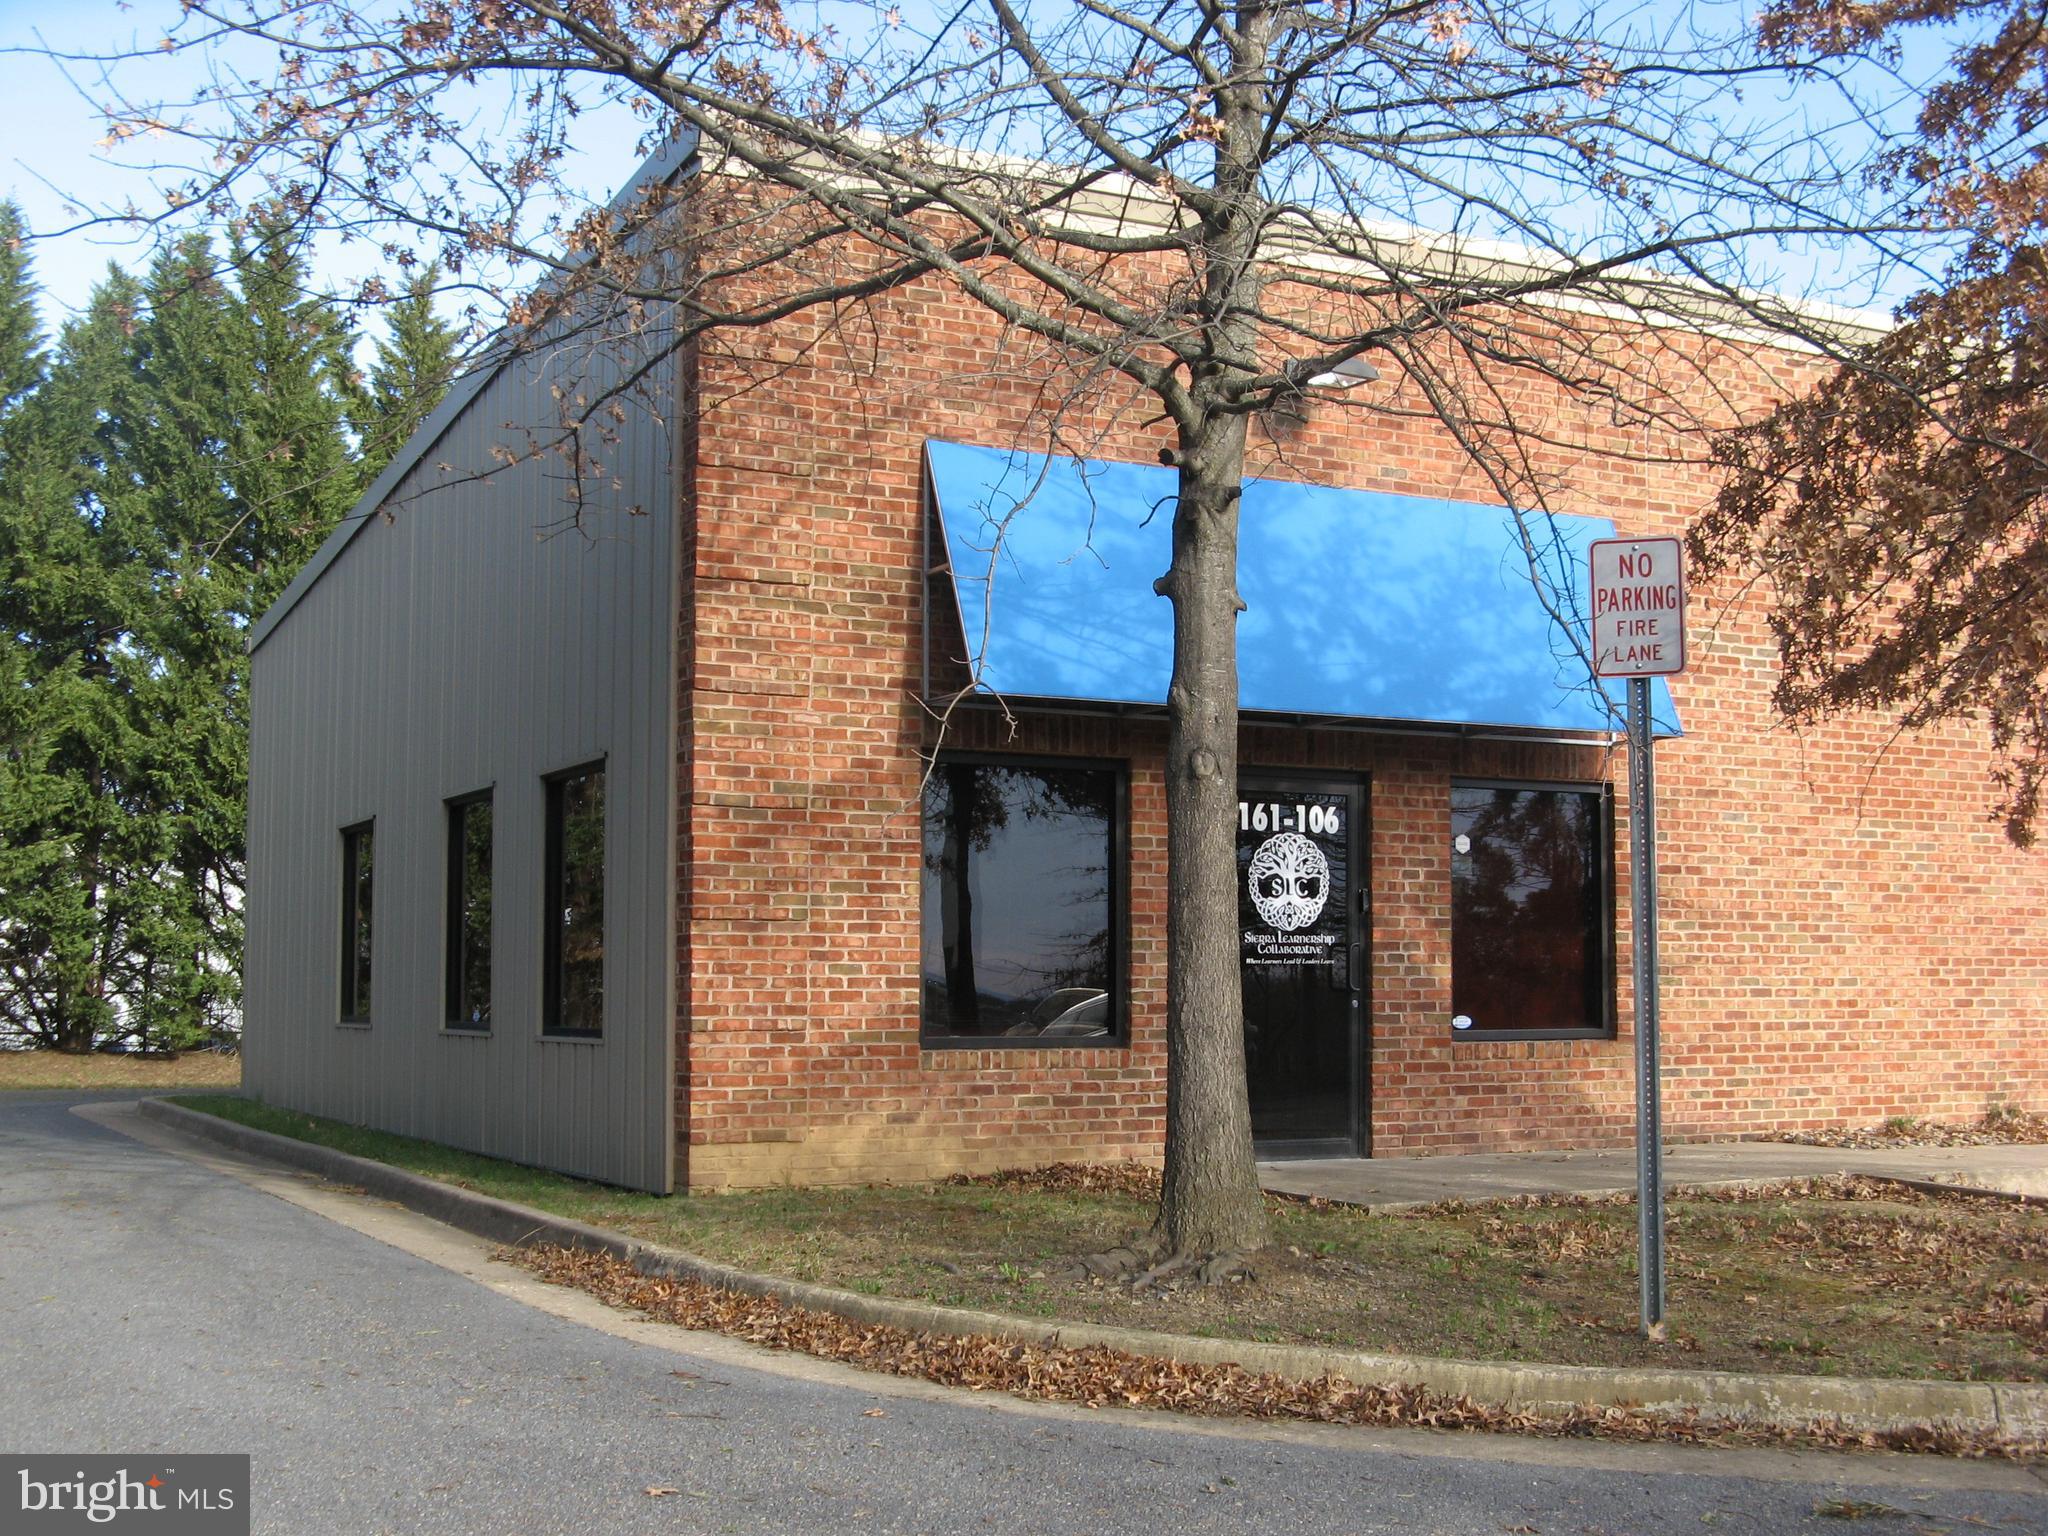
Well located 2,000 square feet office/retail space zoned B-2 in the Kernstown Business Park one block off Route 11 behind Farm Credit Bureau Building.  Easy access to Route 37 and I-81 one mile away.    3 offices, two bathrooms, reception area, large open space...new wood laminate floor.  Monthly rent $2,167.00 plus electric, gas with 3% escalation each lease year...24-month minimum.  Land pays reasonable water and sewer, and dumpster for office trash.  Current tenant needs 24-hour notice...may sell some of the furniture.  Still under lease, will need 30-day notice to vacate.
#VAFV2033072

WINCHESTER

161 PROSPERITY DRIVE SUITE 106

None Beds

None Baths

N/A

$2,167

MLS#: VAFV2033072
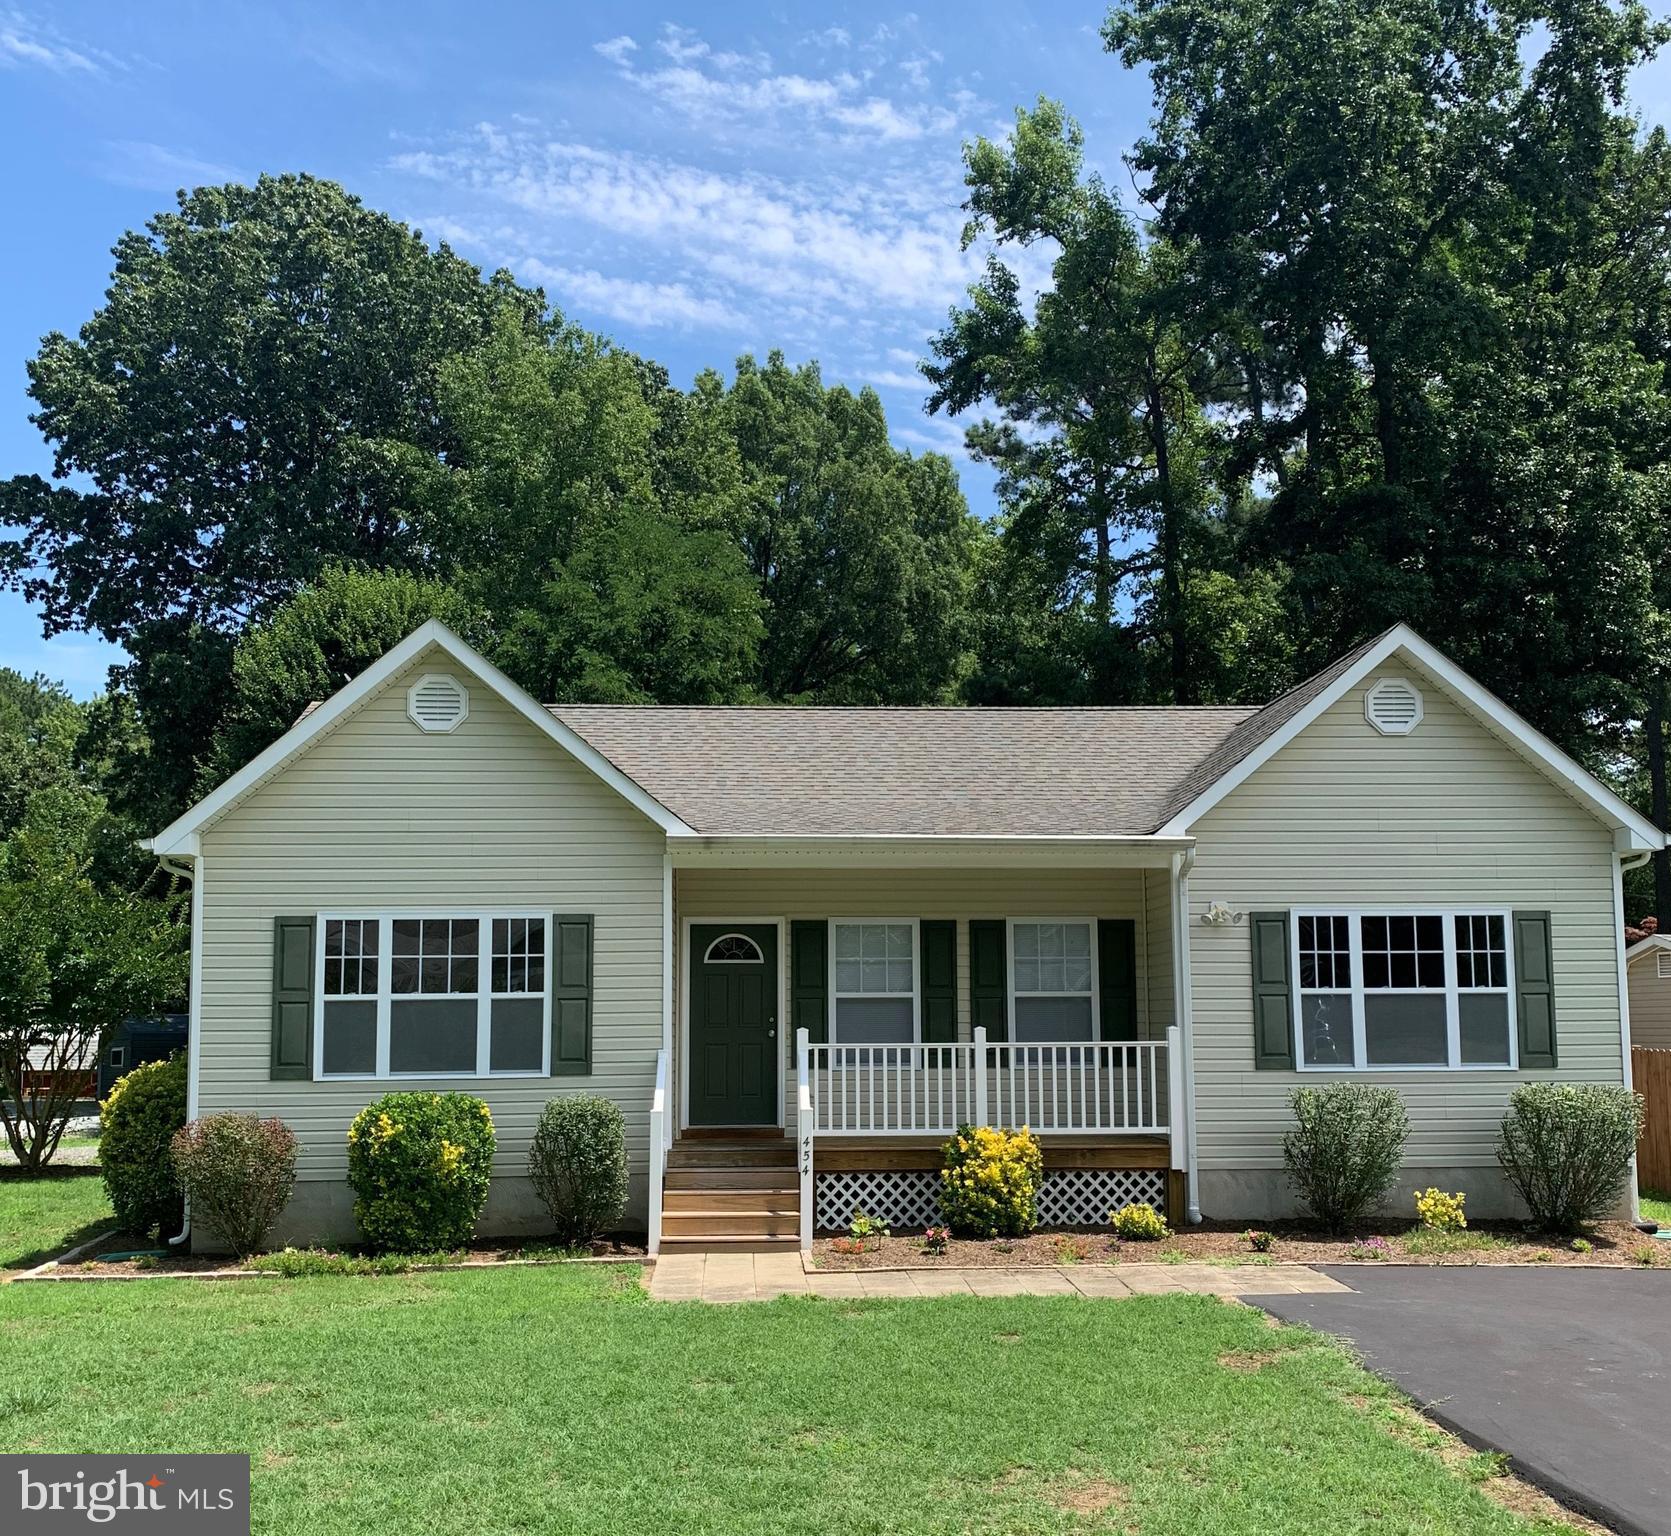
This cute as a button rental is ready for new tenants!  This home features 3 bedrooms 2 baths, has a beautiful fenced in back yard and a 1 car garage.
#VAWE2008454

COLONIAL BEACH

454 WAKEFIELD DRIVE

3 Beds

2 Baths

1,344 Sq.Ft.

$1,950

MLS#: VAWE2008454
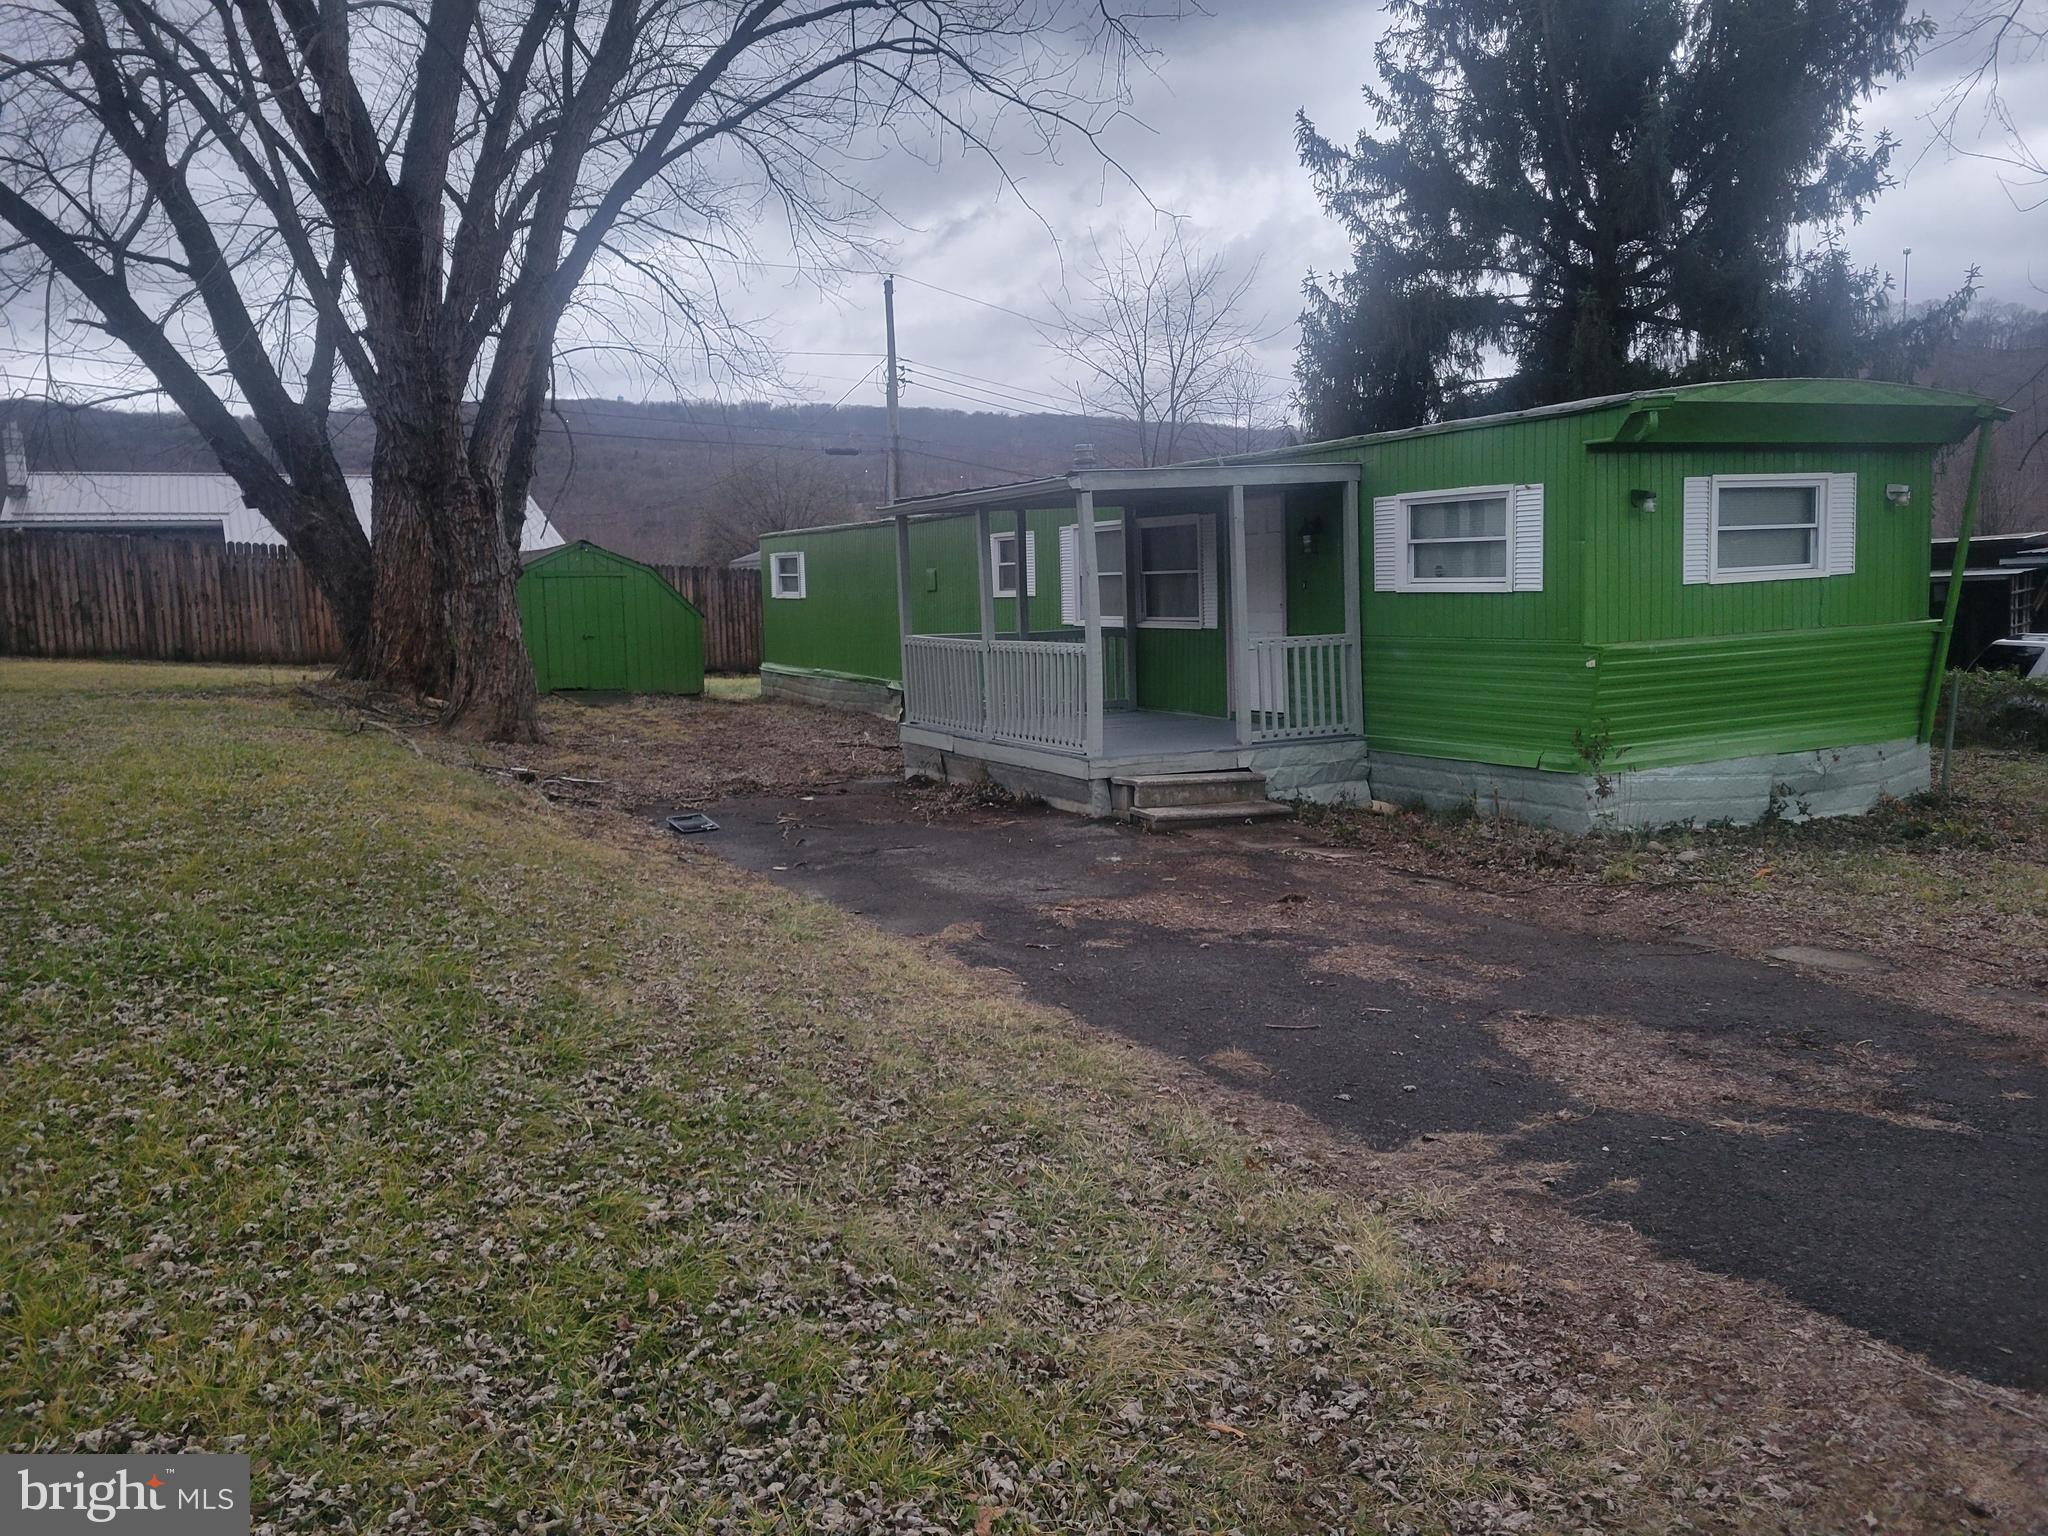
Cheaper than rent! Looking for an affordable place that is move-in ready? Check out this 2 bedroom 1 bath mobile home that has many updates. New flooring throughout, new appliances and updated kitchen. Includes a 12 x 8 shed for storage.  No lot rent - you own the lot which has a small front yard and back yard. A blacktop driveway for off street parking. Includes a one year home warranty! Located in Carpendale. Owner is willing to offer some seller financing.Call today to check it out before it is too late!
#WVMI2003118

RIDGELEY

98 S BUDDY LANE

2 Beds

1 Baths

840 Sq.Ft.

$59,000

MLS#: WVMI2003118
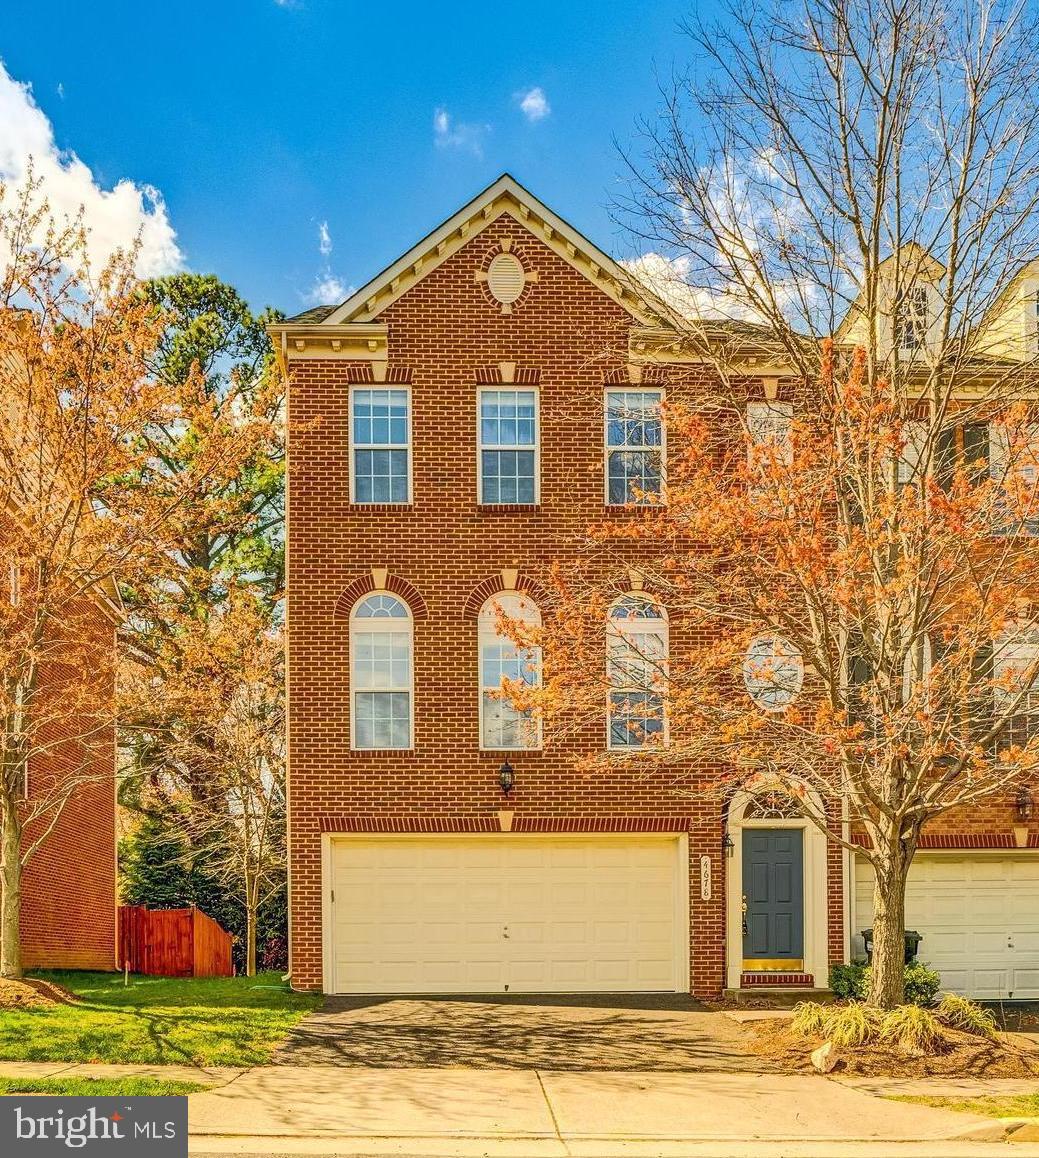
Absolutely stunning end unit townhome, located inside the Beltway!  Bright and sunny open layout with gleaming brazilian cherry hardwood floors throughout the main level.  Upgraded gourmet kitchen with granite countertops, spacious center island with seating space and stainless steel appliances.  Breakfast room and family room adjacent to the kitchen. Access the deck to enjoy BBQ's, morning coffee, with an incredible view!  Three spacious bedrooms on the upper level, including the primary suite with soaring vaulted ceilings, a walk in closet and a stunning spa-like bathroom.  Downstairs you'll find the fourth bedroom and third full bathroom.  Walk out to the fenced backyard.   A private and quiet community located 2 miles from the Thomas Jefferson HS for Science and Tech and Pinecrest Golf Course.  Convenient commuters location near the Pentagon, DC, metro, shops, restaurants, entertainment and more!
Rent duration 12-24 months. Apply on the following link:   https://apply.link/9M_-W1E
#VAFX2230804

ALEXANDRIA

4678 HELEN WINTER TERRACE

4 Beds

3 Baths

2,004 Sq.Ft.

$3,800

MLS#: VAFX2230804
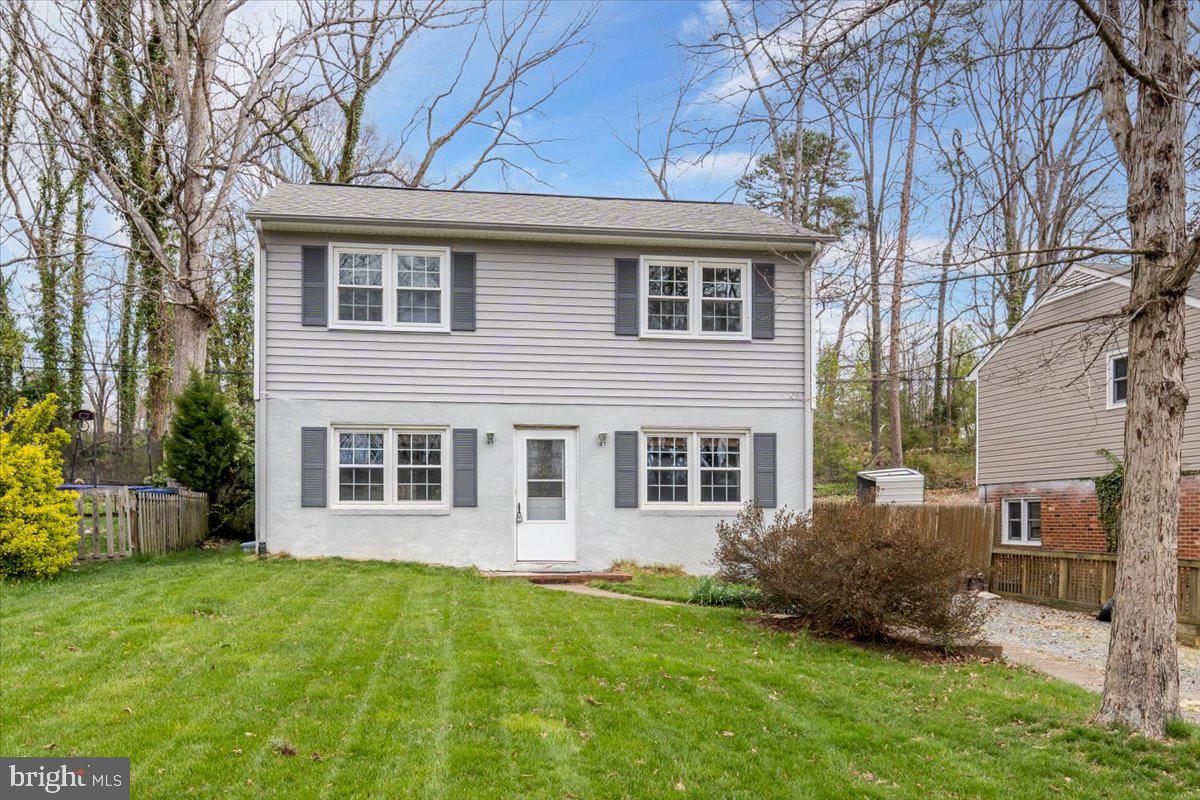
This charming home features 3 bedrooms, 1.5 bathrooms and is located on a quiet street in the City of Fredericksburg.   With beautiful hardwood flooring in the original house,  the addition offers a sunroom and additional room, perfect for a home office.   The rear patio and deck is a great spot for relaxing or entertaining guests while enjoying the yard. The property is located minutes from Downtown Fredericksburg, where you'll find the VRE and all it's shops and restaurants.  3x monthly rent in gross income and credit score of 675+ required.  Pets are case by case.
#VAFB2007918

FREDERICKSBURG

181 LONGSTREET AVENUE

3 Beds

1 Baths

1,680 Sq.Ft.

$2,300

MLS#: VAFB2007918
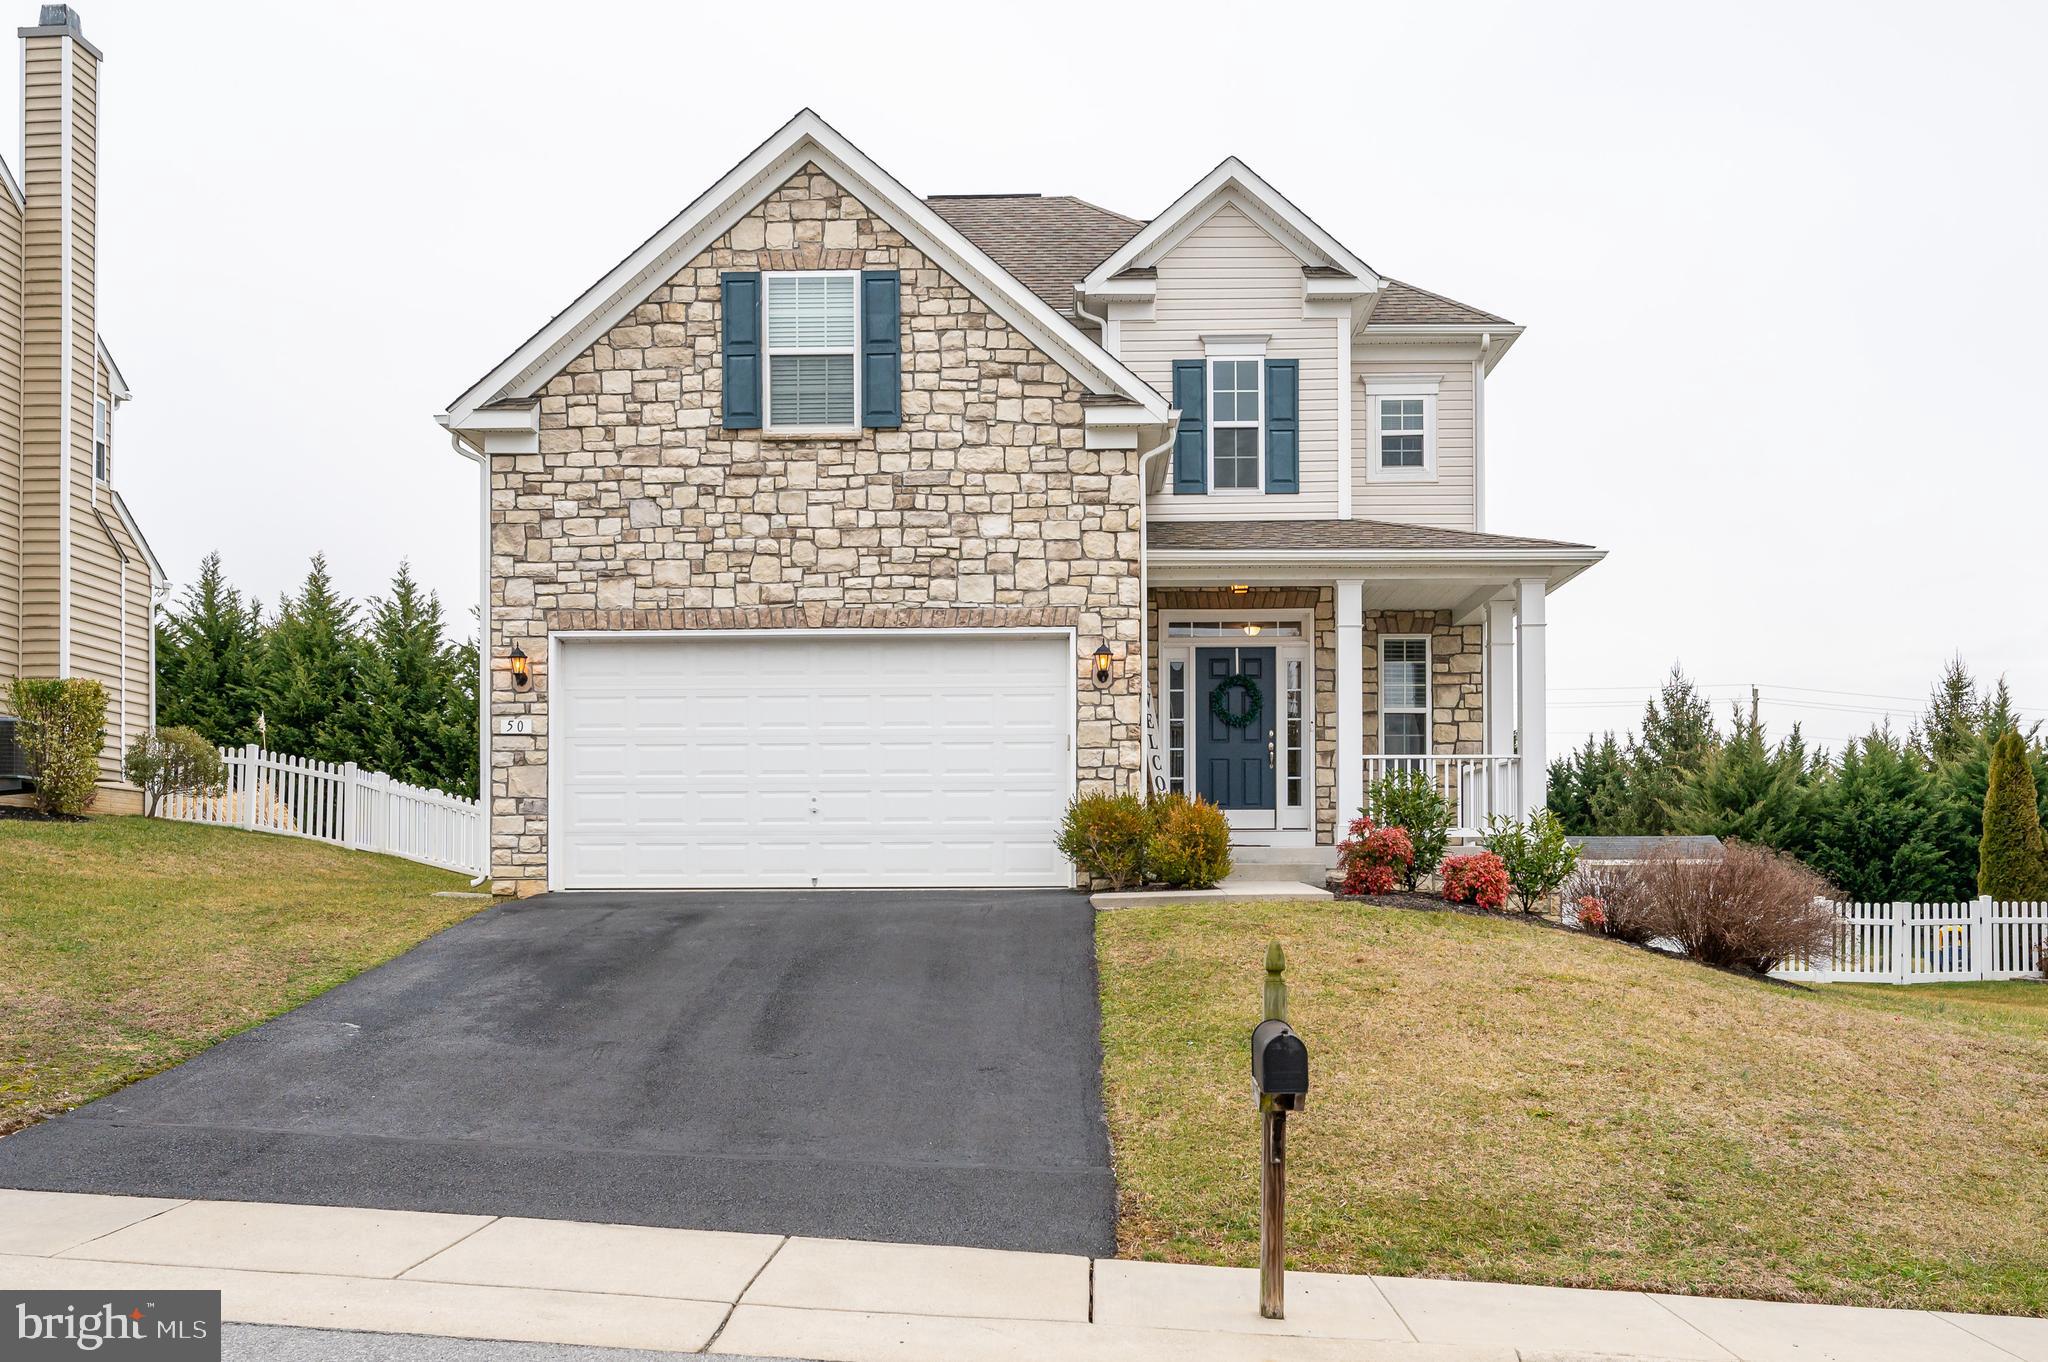
AVAILABLE FOR RENT MAY 1ST! Seize the chance to reside in this stunning colonial home situated in an ideal location. The ground floor presents a spacious open-plan living room and kitchen, complete with granite countertops, a central island and dining area. Convenient half bathroom on the main level. The upper floor boasts four well-appointed bedrooms, including a primary bedroom with an en-suite bathroom that features a soaking tub,  double sink vanity, and a separate shower enclosed by frameless glass. Additionally, the upper level offers a full bathroom and laundry. The basement area is a large recreation room with direct access to the backyard through a walk-up staircase. The backyard is enclosed with a vinyl fence and showcases an exceptional custom-built stamped concrete patio, ideal for entertainment and relaxation.  Adding to the home's appeal is a walking trail directly behind it. Conveniently positioned near key commuter routes such as Rt. 340, Rt.9, and Rt. 7, this home provides easy access to nearby interstates, ensuring quick travel to any destination. Applicant(s) must be able to pass credit/background check. MINIMUM FICO CREDIT SCORE OF 650 REQUIRED FOR ALL ADULT APPLICANTS. Gross income is at least three (3) times the monthly rent amount. No Smoking. Pets are case by case with additional deposit and rent.
#WVJF2016662

CHARLES TOWN

50 BOULDIN ROAD

4 Beds

2 Baths

2,368 Sq.Ft.

$2,595

MLS#: WVJF2016662
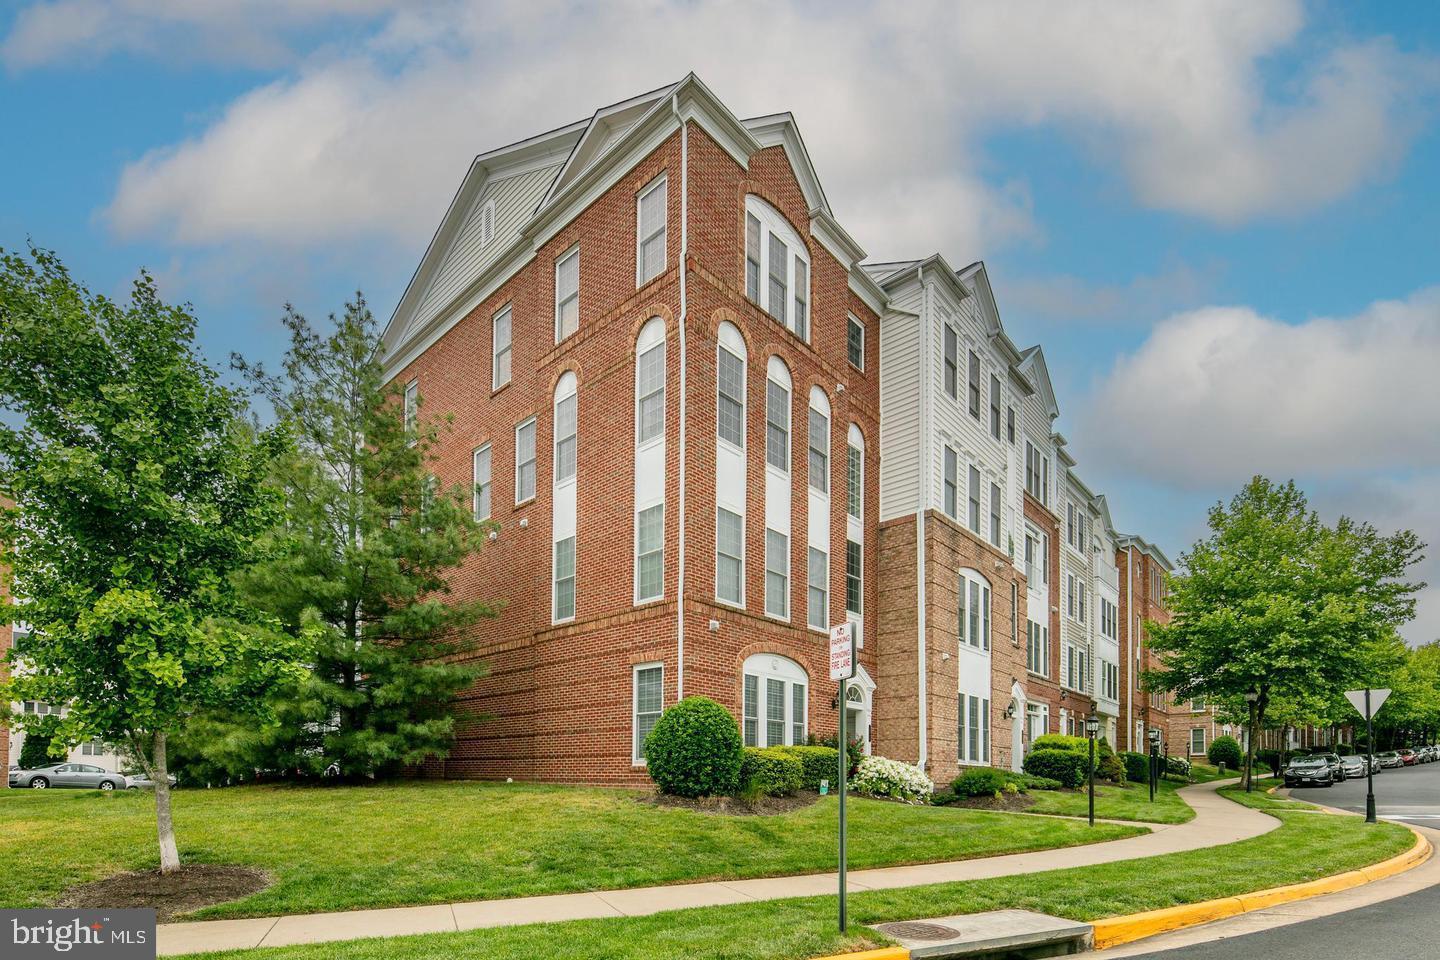
Beautiful Condo with tons of living space and well maintained ready for the new tenant.
Community offers indoor and outdoor swimming pool, gym, clubhouse and very close to shopping, supermarkets, movies, etc. 
Available for occupancy on June 1st, 2024
#VAPW2091478

WOODBRIDGE

14798 POTOMAC BRANCH DRIVE

3 Beds

2 Baths

2,133 Sq.Ft.

$3,000

MLS#: VAPW2091478
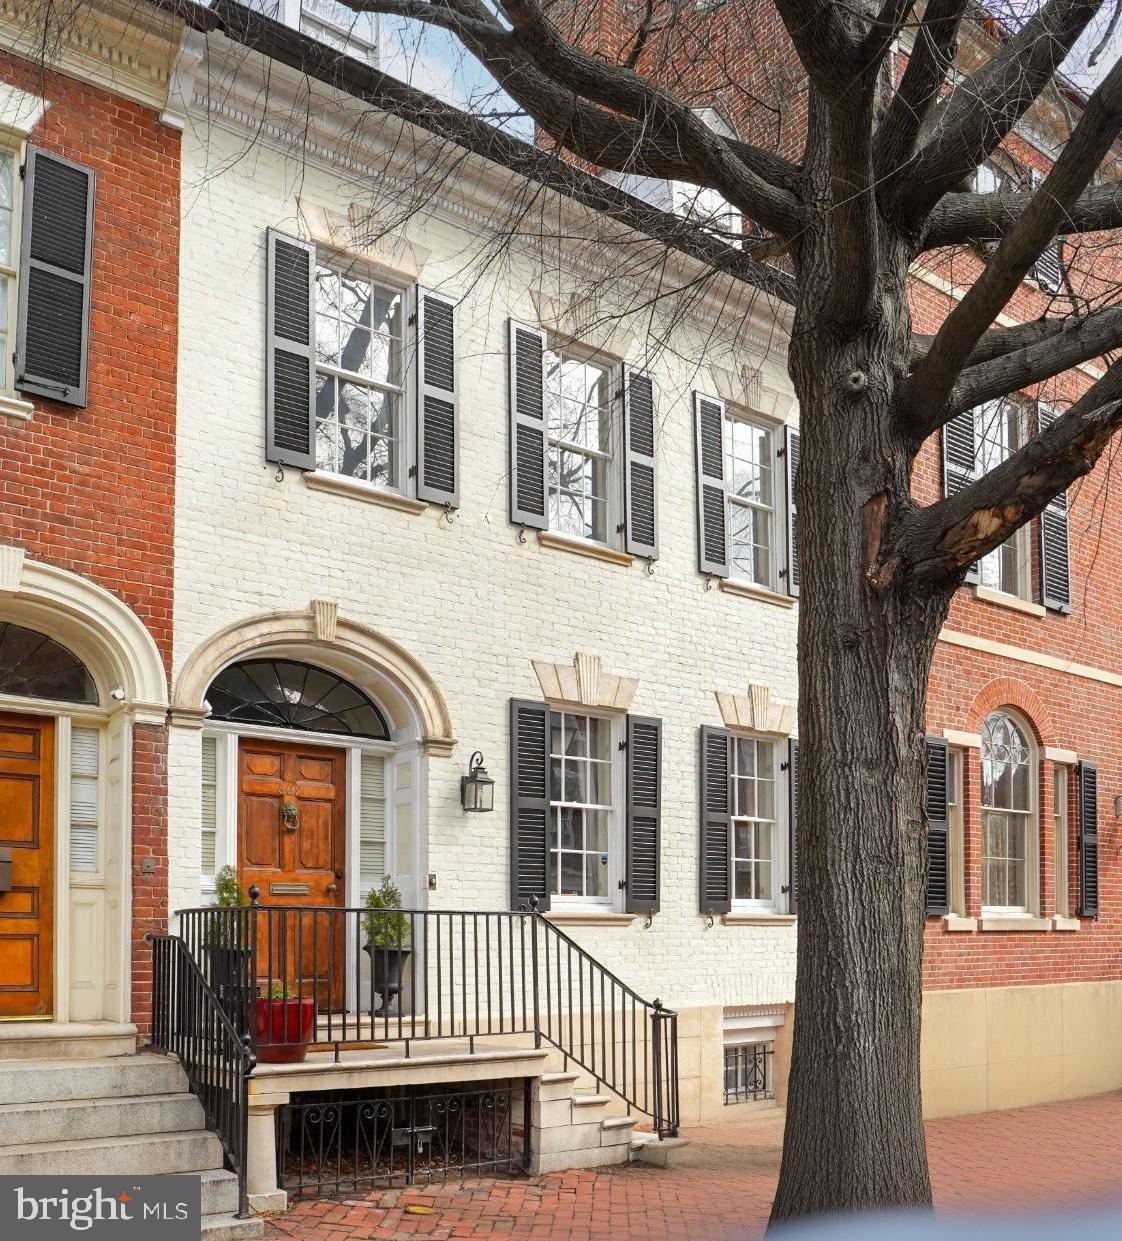
YOUR DREAM HOME IN THE HEART OF OLD TOWN – 609 Cameron Street! Step into a piece of history with 609 Cameron Street—an extraordinary Federal-style townhome built in 1780, perfectly blending timeless charm with modern comfort. Fully renovated between 2020 and 2022, this 4,000 sq. ft. residence offers a rare opportunity to own a truly special home in the heart of Old Town Alexandria. *From the moment you walk in, you'll be captivated by the original wide-planked heart pine floors, detailed crown molding, and solid wood doors that whisper stories of the past. With soaring 10-foot ceilings in the primary suite and 9-foot ceilings throughout the rest of the home, every room feels open and inviting. Four fireplaces (non-functional) add to the historic character, while thoughtful updates ensure modern livability. Unlike some neighboring homes, this one has never been chopped up into apartments or commercial space—it has always been a grand, single-family residence. **A LAYOUT THAT JUST MAKES SENSE - This home is designed for both comfortable everyday living and effortless entertaining. With four spacious bedrooms, each with an en suite bathroom, plus a main-level powder room, everyone has their retreat. *The primary suite is a dream—airy and elegant, with high ceilings, a fireplace, an en suite bath, a dressing area, and a separate toilet room. Two additional second-floor bedrooms with en suite baths provide flexibility for family or guests, while the third-floor suite is the perfect bonus space for a bedroom, office, or studio. Downstairs, the bright lower level features high ceilings and a full bath—complete with the home’s only soaking tub, making it a cozy getaway. *The beautifully updated kitchen is a cook’s delight, outfitted with high-end appliances, including a Kucht stove and cooktop, a KitchenAid refrigerator and microwave, and a Bosch dishwasher. Whether you're whipping up a quick breakfast or hosting a dinner party, this space is perfect. **OUTDOOR SPACE AND UNBEATABLE LOCATION - The large, private courtyard is a gem—perfect for enjoying morning coffee, hosting friends, or tending to a lush garden. A gated side entrance provides convenient vehicle access, and a deeded off-street parking space nearby ensures stress-free parking. *Living in Old Town means you can leave the car behind. Take your pup for a walk along the river, pop into your favorite boutique, or meet friends for dinner—all just steps from your front door. With easy access to D.C., this location is the best of both worlds—historic charm with modern convenience. If you’ve been searching for a home that stands out, 609 Cameron Street awaits you. Schedule your private tour today and fall in love with a house that’s as unique as you are.
#VAAX2042890

ALEXANDRIA

609 CAMERON STREET

4 Beds

5 Baths

3,580 Sq.Ft.

$2,750,000

MLS#: VAAX2042890
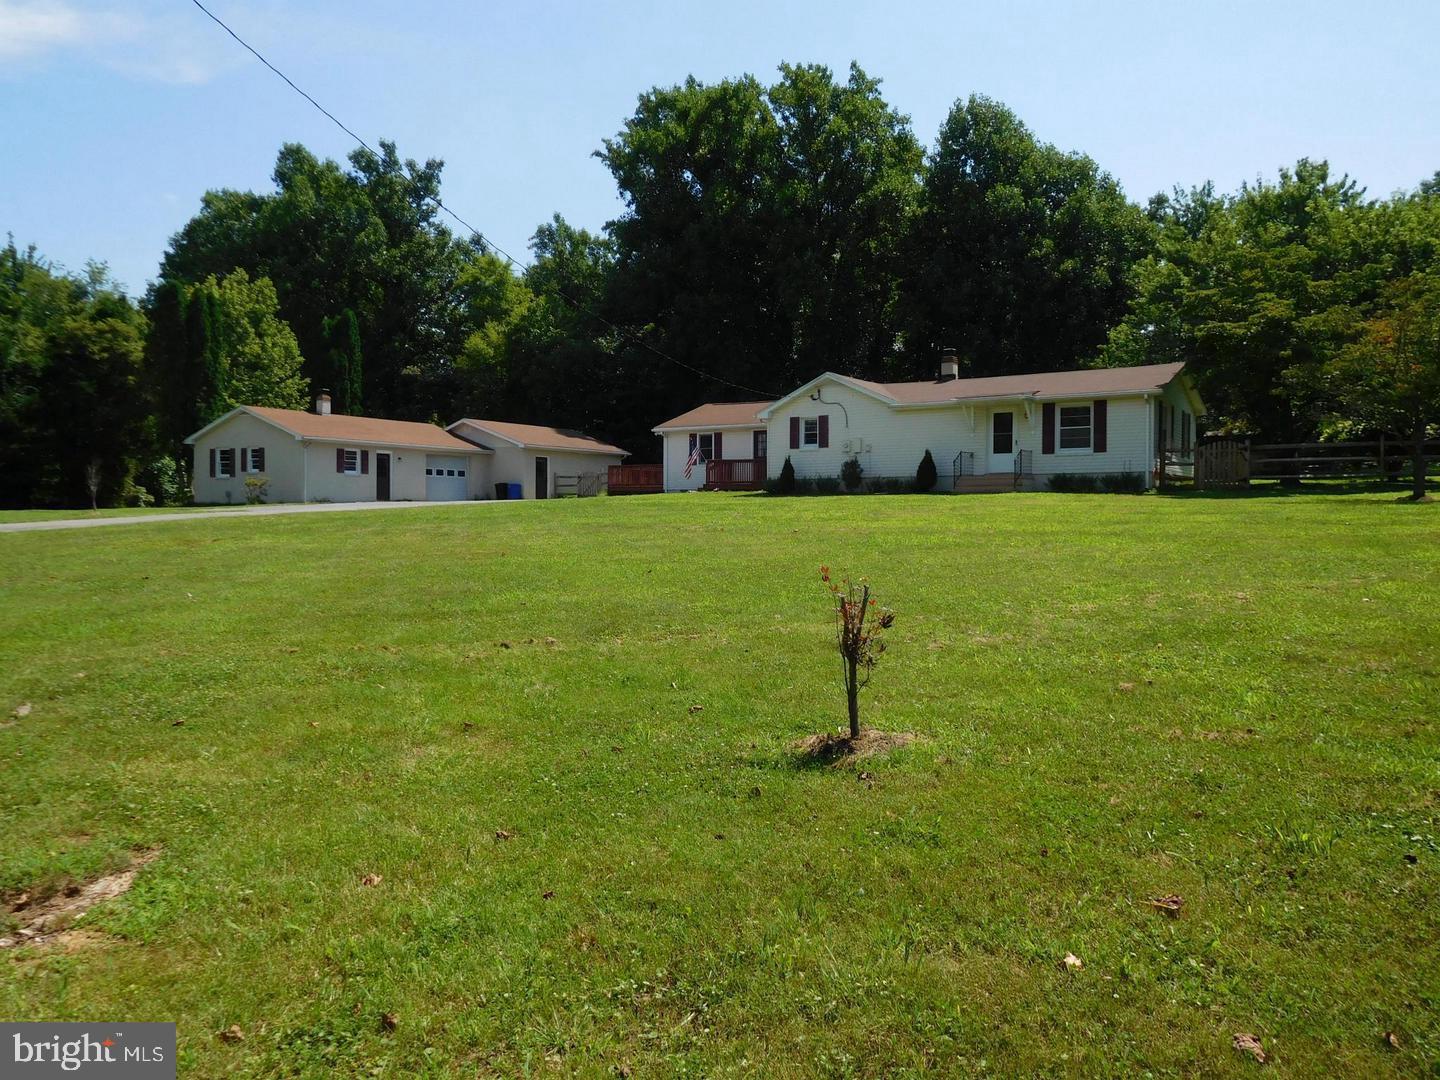
None
#VACL2003592

BLUEMONT

128 VILLAGE LANE

3 Beds

2 Baths

1,880 Sq.Ft.

$310,000

MLS#: VACL2003592
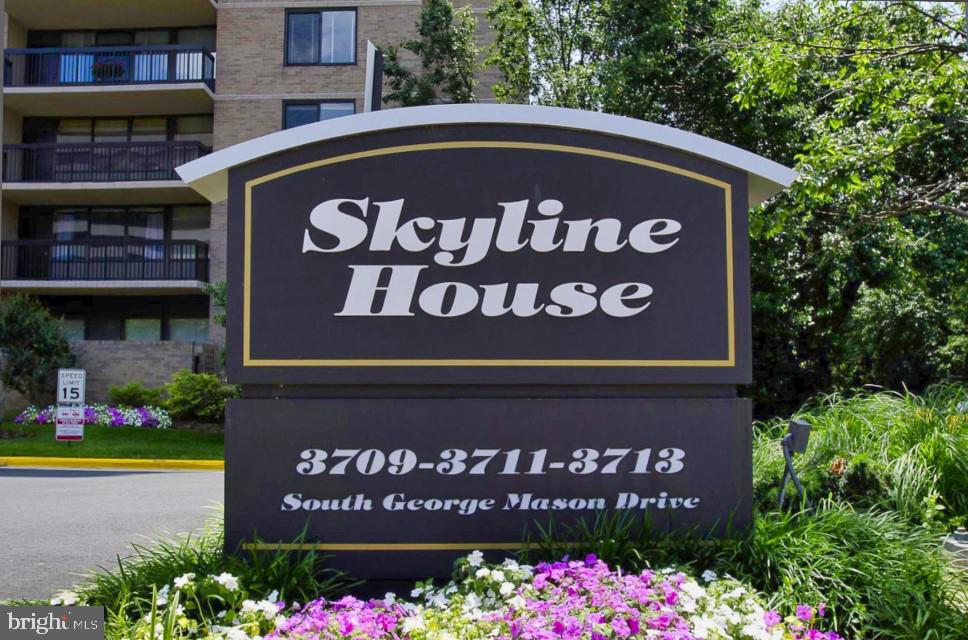
ON THE SUNNY SIDE * FRESH PAINT * NEW FLOORS IN LIVING ROOM/DINING ROOM, BEDROOM AND TWO WALKING CLOSETS *LARGE ONE BEDROOM ONT HE 16th FLOOR * PARKING SPACE #196W ON THE "C"LEVEL * BUILT N 1979, NO LEAD PAINT *
#VAFX2232918

FALLS CHURCH

3713 S GEORGE MASON DRIVE 1601

1 Beds

1 Baths

1,017 Sq.Ft.

$279,000

MLS#: VAFX2232918
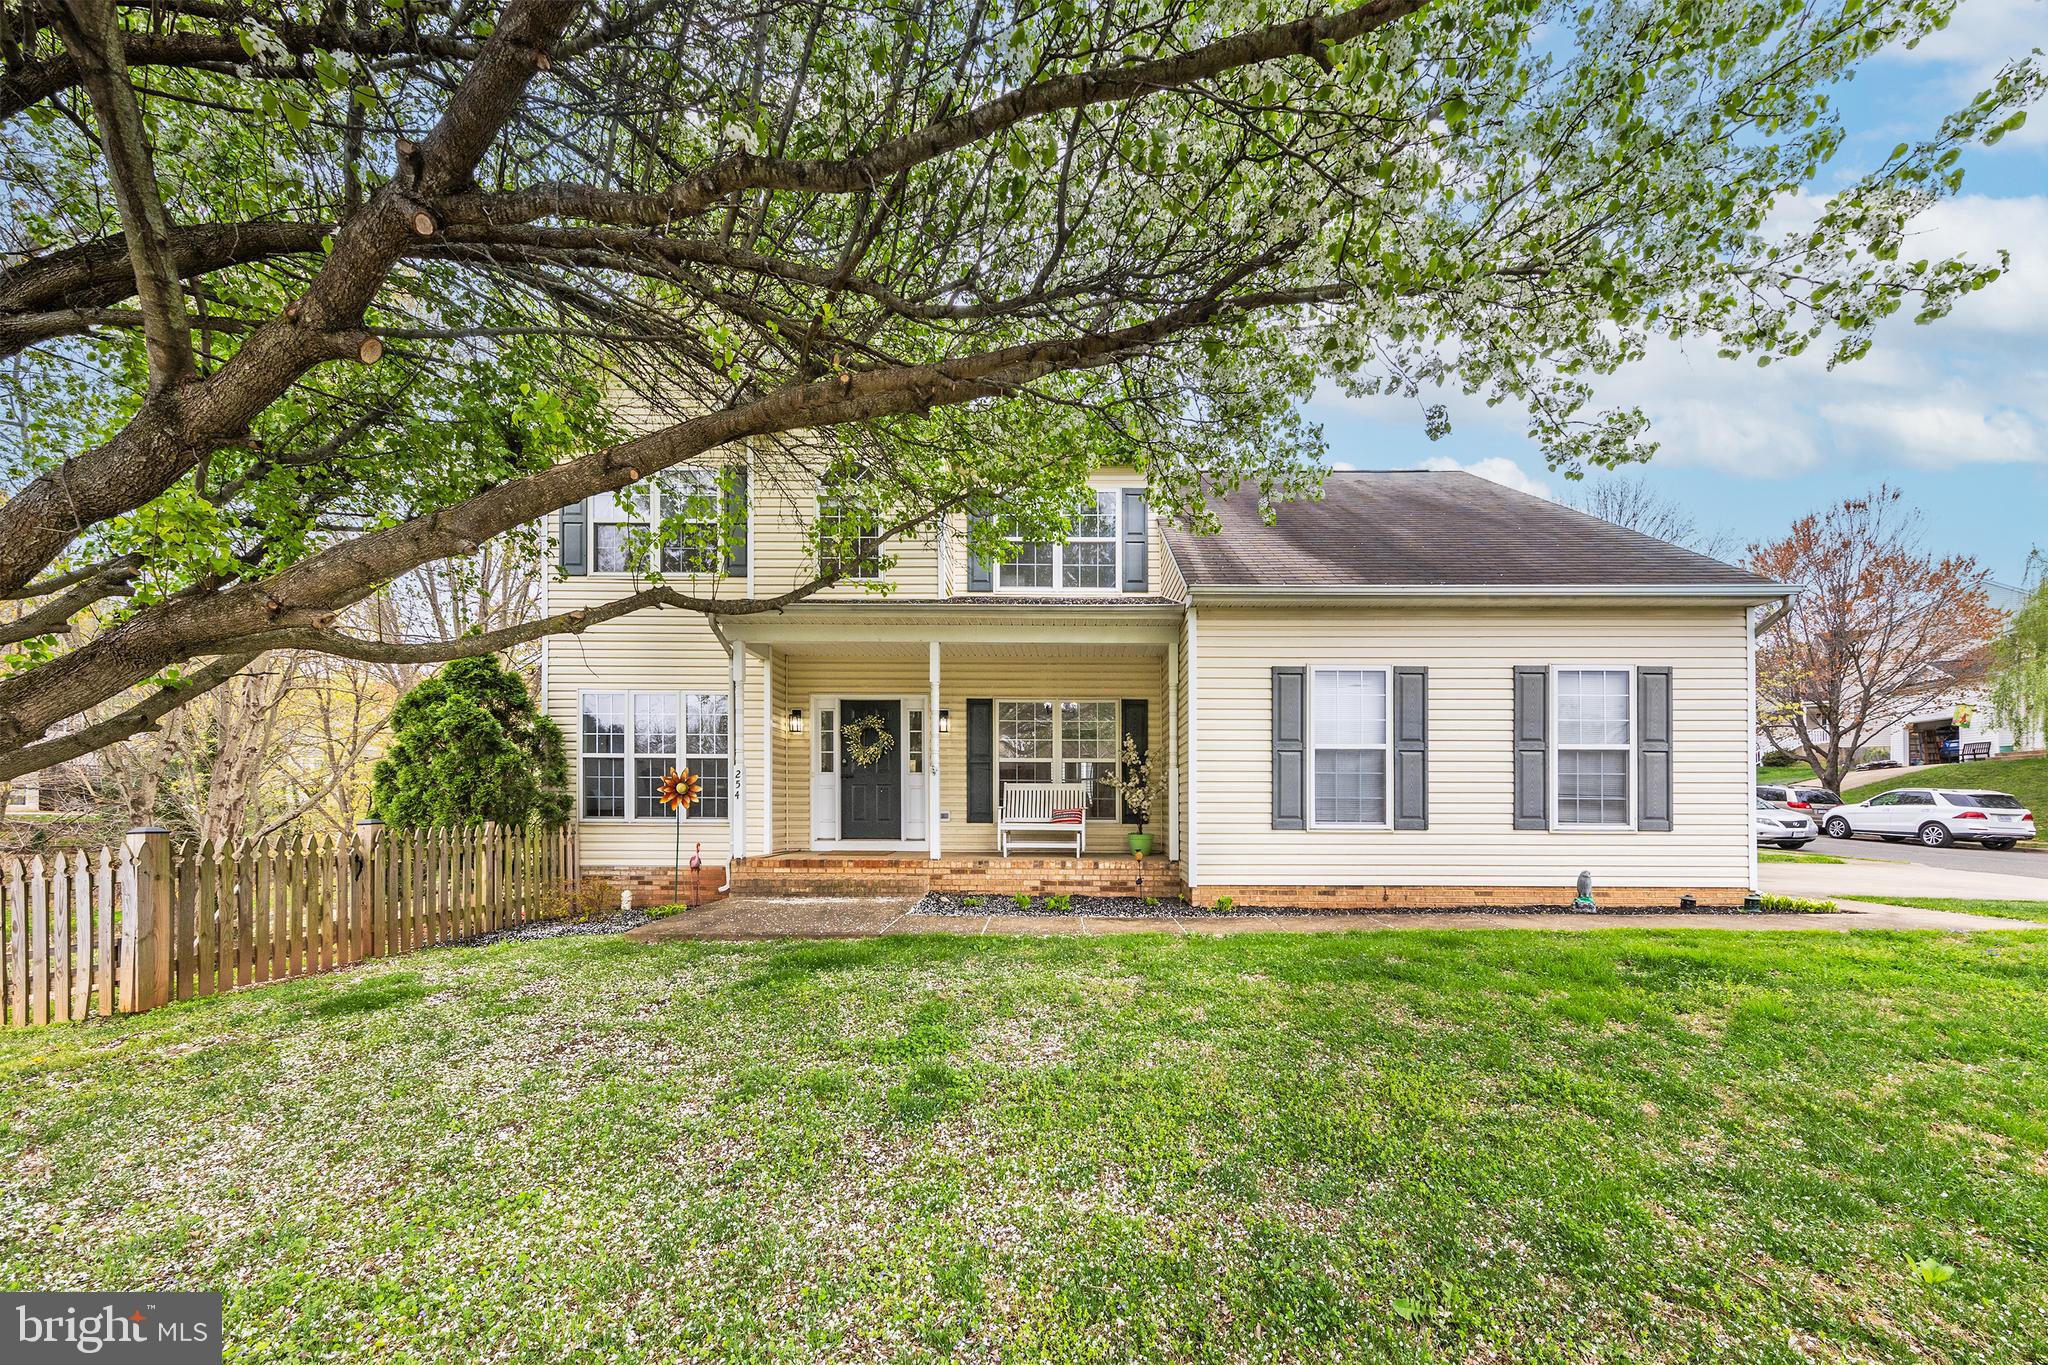
Welcome to this beautifully spacious 3,850 sq. ft. colonial home with three finished levels and a side-load, oversized 2-car garage, this home offers both luxury and convenience. This home boasts 4 bedrooms and 4 full baths, including a main-level bedroom and full bath, ideal for guests or multi-generational living. The open-concept kitchen features granite countertops, stainless steel appliances, and a breakfast counter, making it perfect for casual dining or entertaining. The fully finished walk-out basement offers a massive recreation room, two bonus rooms, a full bath, and additional storage space, creating the ultimate entertainment zone or home office area. Luxury vinyl plank flooring runs through many rooms adding a modern touch and durability. The cozy family room, complete with a gas fireplace, is perfect for relaxing evenings or watching TV. Step outside to the walk-out multi-level deck and fenced yard, ideal for outdoor dining or entertaining. The two-zone heating system ensures comfort and control throughout the entire home, providing an ideal temperature year-round. Freshly painted, the home is move-in ready and offers the ultimate in comfort and style. With no HOA fees, you’ll enjoy maximum flexibility. Located within walking distance to Old Town Warrenton and close to Route 15, it combines easy access to shops, dining, and local attractions with the peaceful charm of the neighborhood.
#VAFQ2016134

WARRENTON

254 BREEZEWOOD DRIVE

4 Beds

4 Baths

3,850 Sq.Ft.

$624,900

MLS#: VAFQ2016134

1 ... 426 427 428 429 430 ... 666
* Listings identified with the FMLS IDX logo come from FMLS and are held by brokerage firms other than the owner of this website. The listing brokerage is identified in any listing details. Information is deemed reliable but is not guaranteed. If you believe any FMLS listing contains material that infringes your copyrighted work please click here to review our DMCA policy and learn how to submit a takedown request. © 2024. First Multiple Listing Service, Inc.

Send a message

Message successfully sent.

Your message

What is 3 + 4 ?

Reason for contacting?

I agree to receive email communication and understand I can unsubscribe at any time.

I agree to be contacted by Charis Realty Group - Christine Issler, Broker via call, email, and text for real estate services. To opt out, you can reply 'stop' at any time or reply 'help' for assistance. You can also click the unsubscribe link in the emails. Message and data rates may apply. Message frequency may vary. Privacy Policy

Sign Out

Virtual Assistant

Would you like to take the next step with this property? We can help you schedule a showing or virtual tour, or send you more details.

Yes, I would like more information.

Thank You for Your Reply, One of Our Agents will contact you as soon as possible

No, maybe later.

Thank you, you can always contact me via email, phone number or through the contact form.

Realhub AI

Lucy - Your AI-Powered Realtor

Update Your Temporary Password

Personalize your search

Enter your email and we'll notify you immediately when new listings match what you're looking for.

or enter email address

Already have an account ? Login here

Continue your home search

I agree to receive communications and understand I can unsubscribe at any time.

I agree to be contacted by Charis Realty Group - Christine Issler, Broker via call, email, and text for real estate services. To opt out, you can reply 'stop' at any time or reply 'help' for assistance. You can also click the unsubscribe link in the emails. Message and data rates may apply. Message frequency may vary. Privacy Policy

Already have an account ? Login here

We use cookies

We use cookies primarily for analytics to enhance your experience. By accepting, you agree to our use of these cookies. You can manage your preferences or learn more about our cookies policy.
