Properties

Browse or get in touch to schedule a walkthrough.

  • Nearby me
Price range

Popular Features

Community Features

Association

Property Features

Waterfront

View

Exterior Features

Interior Features

Style

10000 properties match your criteria

Updated 1 minute ago

E-Alert name

8 total units - each unit approximately 1900 sg ft with 3 Br 2.5 Ba
#WVJF2010844

RANSON

305AB 307AB 311AB 313AB 13TH AVENUE

24 Beds

None Baths

15,200 Sq.Ft.

$1,800,000

MLS#: WVJF2010844
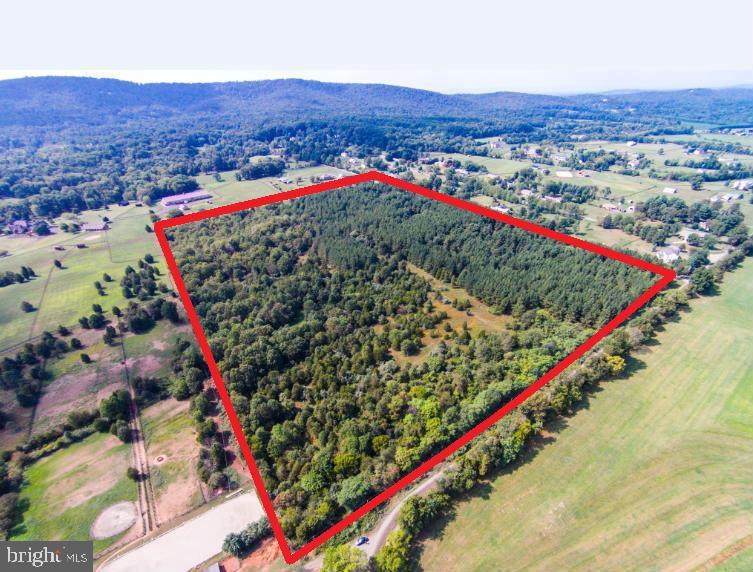
Presenting a rare opportunity to acquire a 43.33-acre assemblage comprising three parcels — 1570, 1580, and 1590 Loudoun Drive — ideally situated just off Route 15 and minutes from Interstate 66 in the highly desirable Haymarket area of Northern Virginia.
This expansive property is a developer’s and builder’s dream, offering tremendous potential for future development, subdivision, or long-term investment within one of Northern Virginia’s fastest-growing corridors.
With a prime location, strong surrounding home values, and convenient access to major transportation routes, shopping, and top-rated schools, this property offers endless possibilities — from a luxury residential community to a private estate enclave.
Total Acreage: 43.33 acres (three parcels combined) Zoning: Agricultural (A-1) off Route 15, minutes from I-66.
(MLS# for  three parcels   (VAPW2106438)(VAPW2106436) (VAPW 2105684)
#VAPW2106436

HAYMARKET

1570 LOUDOUN DRIVE 1580-1590

None Beds

None Baths

16.11 acres

$1,800,000

MLS#: VAPW2106436
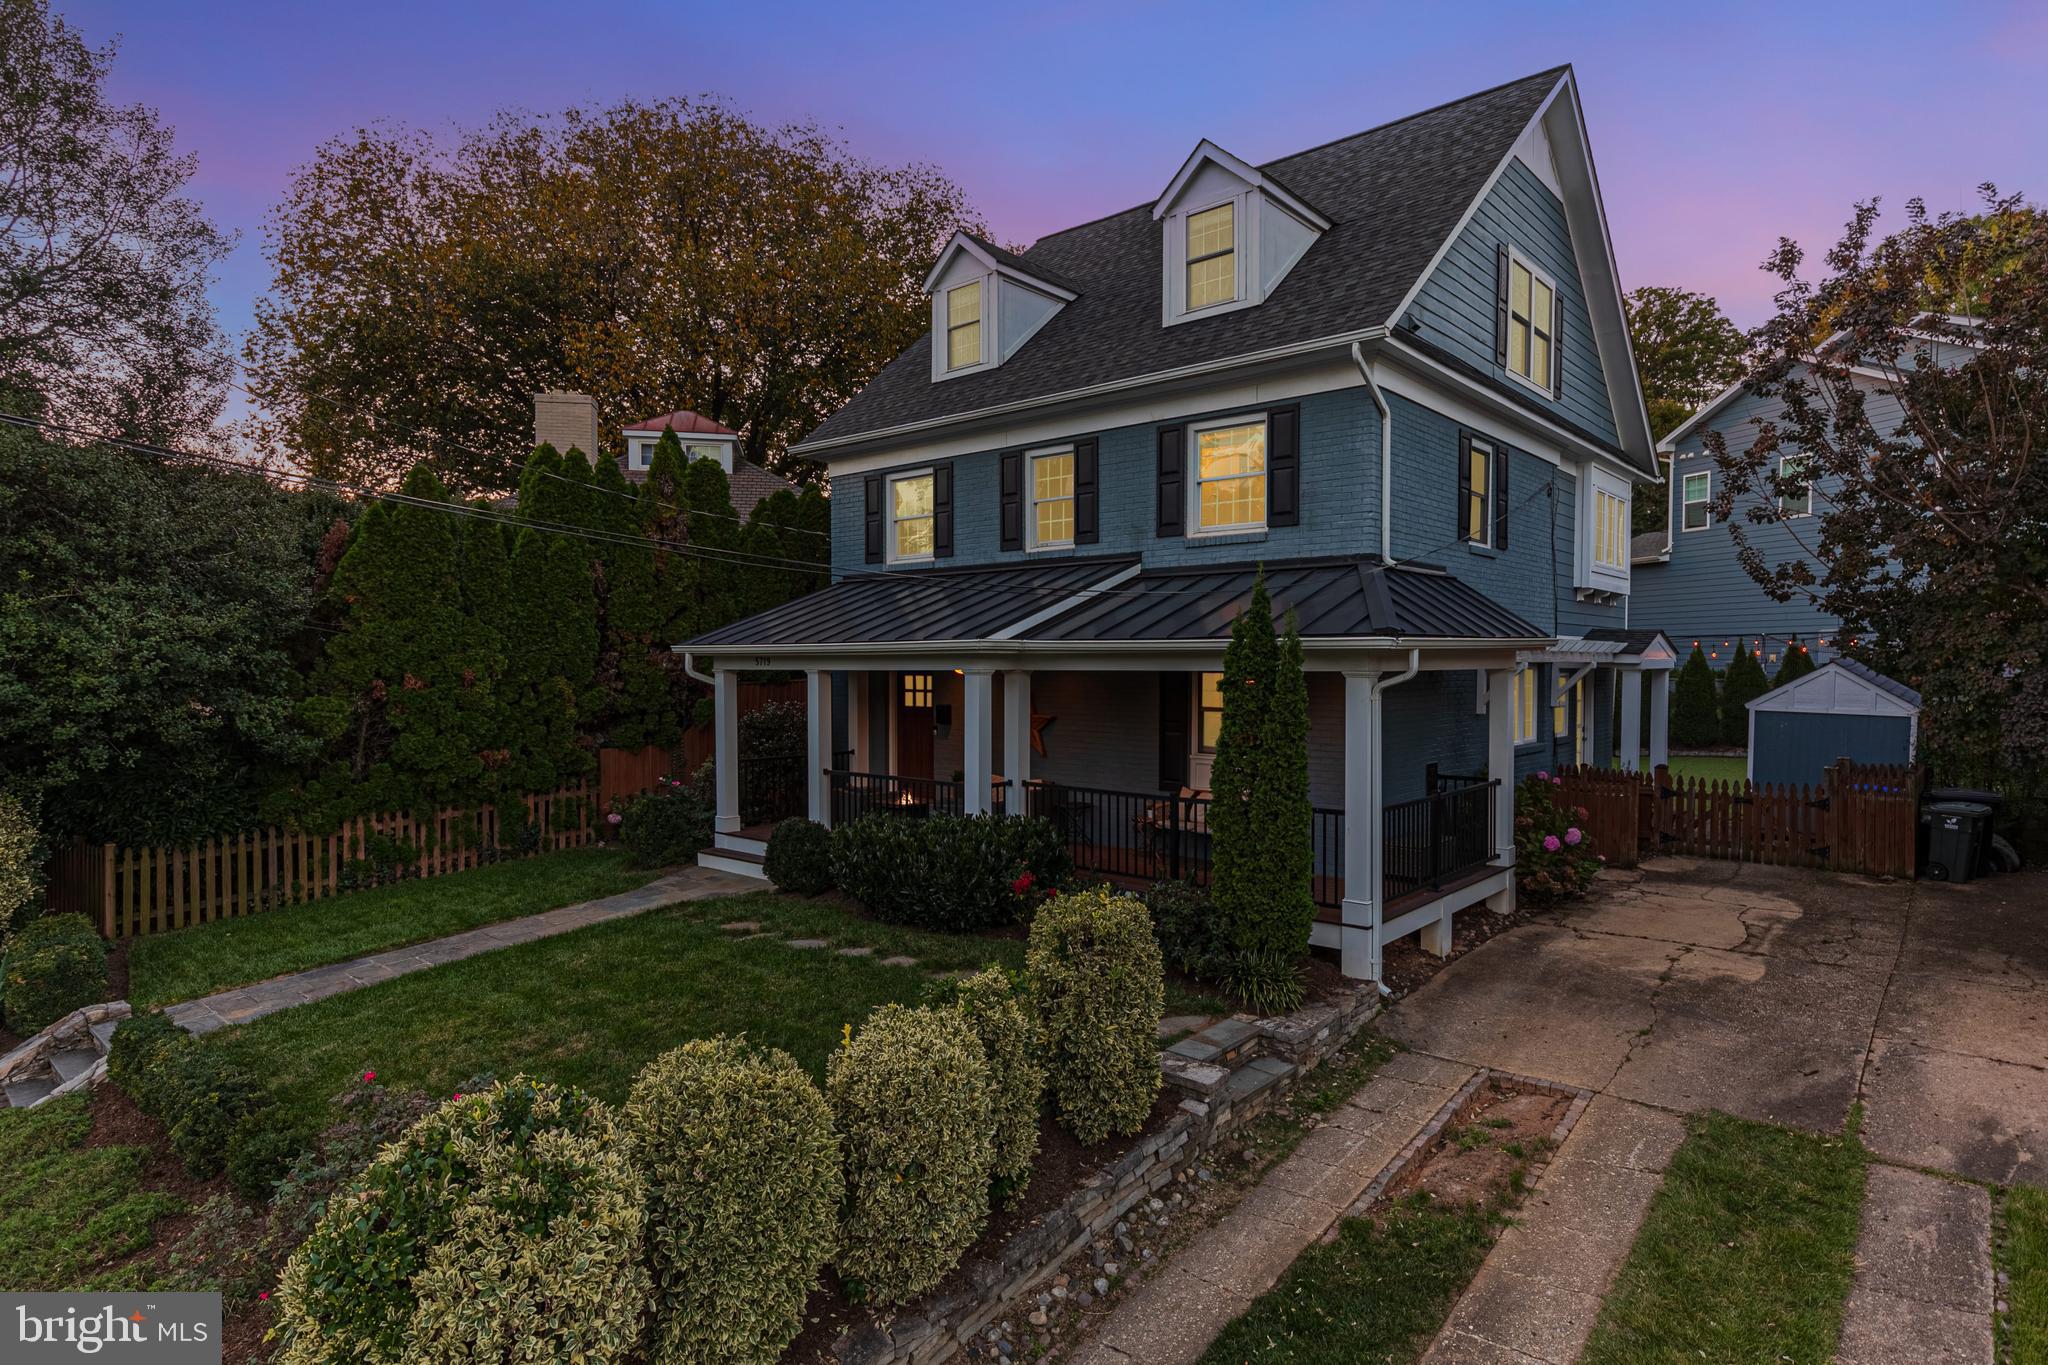
SUNDAY OPEN HOUSE CANCELLED. Welcome to 5719 15th Street North, a stunningly updated and beautifully styled residence nestled in the heart of Arlington’s sought-after Westover neighborhood. This home has been completely renovated and reimagined to offer the perfect blend of classic architecture and modern amenities.
Expanded both upward and to the rear in 2012, this 6-bedroom, 4.5-bath masterpiece offers unbeatable curb appeal. As you approach, you’ll notice the generous wrap-around front porch and the attractive, low-maintenance metal roof (added in 2015)—the perfect spot to enjoy morning coffee or an evening beverage. Enter through the welcoming front door or use the convenient side entrance off the driveway, which leads directly into the mudroom/drop zone.
The open and expanded main level features a spacious family room with a fireplace and a stunning kitchen with a large quartz island, stainless steel appliances, subway tile backsplash, and ample storage thanks to custom cabinetry. Just off the kitchen is a butler’s pantry with even more storage, generous counter space for a coffee station, and an under-counter beverage fridge. The main level also includes a half bath, the mudroom, and a separate dining area—creating a fantastic space for both everyday living and entertaining. Recessed lighting has been installed throughout.
Head upstairs to the second floor, where you’ll find a serene primary suite with a walk-in closet and a gorgeous marble-detailed en-suite bath, along with three generous bedrooms (one of which could serve as an office) and a full hall bath. All bedrooms feature modern, updated closets. Continue to the top level, where you'll discover two additional large bedrooms, an oversized full bath combined with a spacious laundry area, and a huge storage closet.
The thoughtfully renovated lower level maximizes functionality, offering a second family room with a bar and beverage fridge, a full bathroom, and a flex space perfect for a gym, office, or guest suite. A creative bonus is the transformation of the former walk-out stairwell into a spacious lower-level storage area.
Step outside to the well-appointed sport court and low-maintenance backyard. The court features a regulation basketball hoop and plenty of space to practice three-point shots. The other half of the yard is turfed—ideal for soccer, lacrosse, or simply relaxing and enjoying your outdoor space.
Located just a block from neighborhood favorites like The Italian Store, Lost Dog Café, Westover Beer Garden, and Toby’s Homemade Ice Cream. Parks and trails are close by, and the home’s central location offers easy access to I-66, East Falls Church, and Ballston Metro stations for seamless commuting.
Experience the perfect combination of timeless charm and modern convenience at 5719 15th Street North. This home offers not only comfortable, stylish living but also connection to a vibrant community with easy access to amenities, recreation, and top schools. Don’t miss the opportunity to make this exceptional property your next home. This is the one you've been waiting for!
#VAAR2056926

ARLINGTON

5719 15TH STREET N

6 Beds

4 Baths

3,432 Sq.Ft.

$1,800,000

MLS#: VAAR2056926
HUGE PRICE IMPROVEMENT!
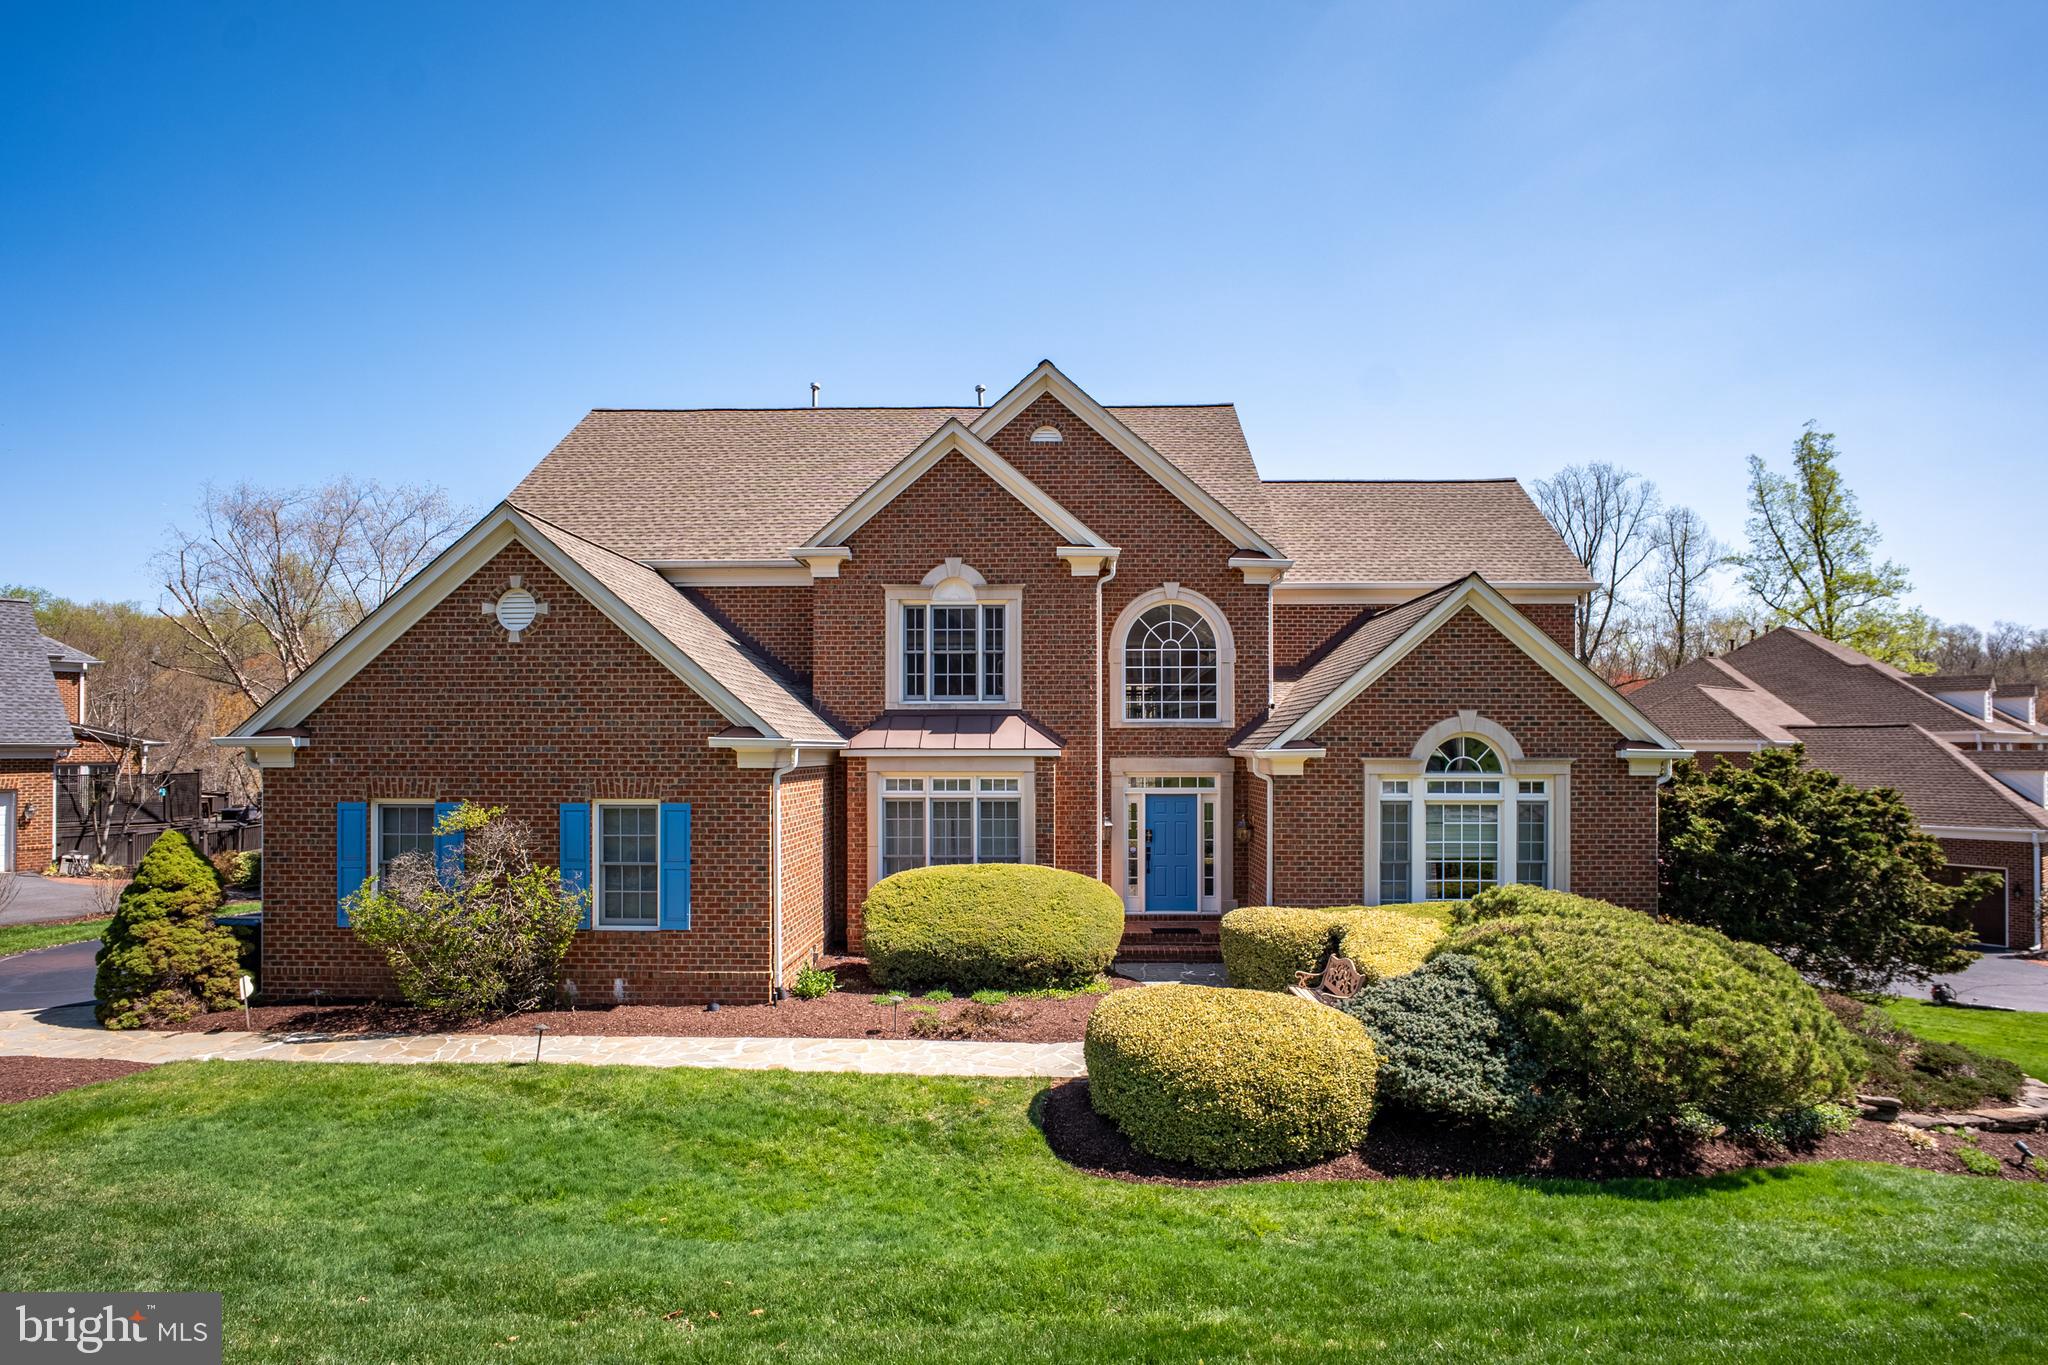
Absolutely stunning six-bedroom, five and half bath home on a serene 1.3-acre lot in the highly sought-after Windsong neighborhood! This bright and sunny home features an open layout, perfect for entertaining, and includes a spacious main-level owner's suite for ultimate convenience.

The main level boasts a seamless flow from the kitchen and great room to a huge deck, offering breathtaking views of the peaceful, wooded backyard. The walkout basement is an entertainer's dream, complete with a billiards area, a bar, a cozy bedroom, and a full bath, plus a charming patio to enjoy the outdoors. Brand new washer and dryer, brand new main level and lower level  high efficiency Lennox HVAC from Costco vendor installed in 2024. Professional landscape maintained by Perfect Landscapes.

This home has it all — elegance, space, and the perfect setting for gatherings. Don’t miss out on this exceptional property!
#VAFX2215656

OAKTON

3163 ARIANA DRIVE

6 Beds

5 Baths

6,528 Sq.Ft.

$1,800,000

MLS#: VAFX2215656
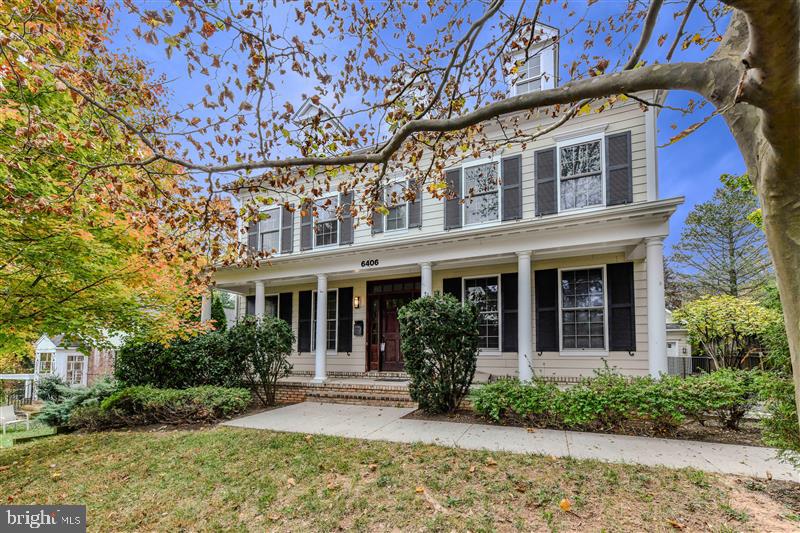
Welcome to your dream home in the heart of North Arlington! This spacious 5-bedroom, 4.5-bathroom detached home offers the perfect blend of modern convenience and classic charm, located less than a mile from the East Falls Church Metro station. Built in 2008 and featuring over 4,500 in finished square footage, this stunning residence features an open floor plan with beautiful hardwood floors throughout the main level, creating a warm and inviting space ideal for entertaining and everyday living. Enter the sun lit foyer and you'll see a formal living and formal dining space, all with light streaming through. 

The gourmet kitchen features custom cabinetry, great center island and peninsula countertop space that opens up to the eat in dining area and then flows  seamlessly to a light-filled family room with gas fireplace, perfect for hosting gatherings or cozy night's in. 

Upstairs, you’ll find large, carpeted bedrooms that offer comfort and privacy, including a luxurious primary suite with a spa-like en-suite bath. Primary suite features massive amount of space, Tray ceilings, and walk-in closet. En-Suite bath features two sinks, massive soaking tub and custom walk-in shower. Two additional bedrooms share a "Jack & Jill" bath with upgraded tile and shower/tub combo. Laundry is on the upper level too! 

One of the standout features of this home is the fully finished basement, complete with a full kitchen—ideal for an in-law suite, guest quarters, or even rental potential. Additional features include ample unfinished storage space, a detached two-car garage, and a beautifully landscaped yard. Home features solar panels to lower your environmental footprint and your utilities costs! 

Located in a sought-after North Arlington neighborhood, minutes to Tuckahoe Park, Bishop O'Connell High School,  easy access to major commuter routes, top-rated schools, parks, and local amenities while still being tucked away from the hustle and bustle. Don’t miss the opportunity to make this exceptional home your own!
#VAAR2050542

ARLINGTON

6406 25TH STREET N

5 Beds

4 Baths

4,601 Sq.Ft.

$1,800,000

MLS#: VAAR2050542
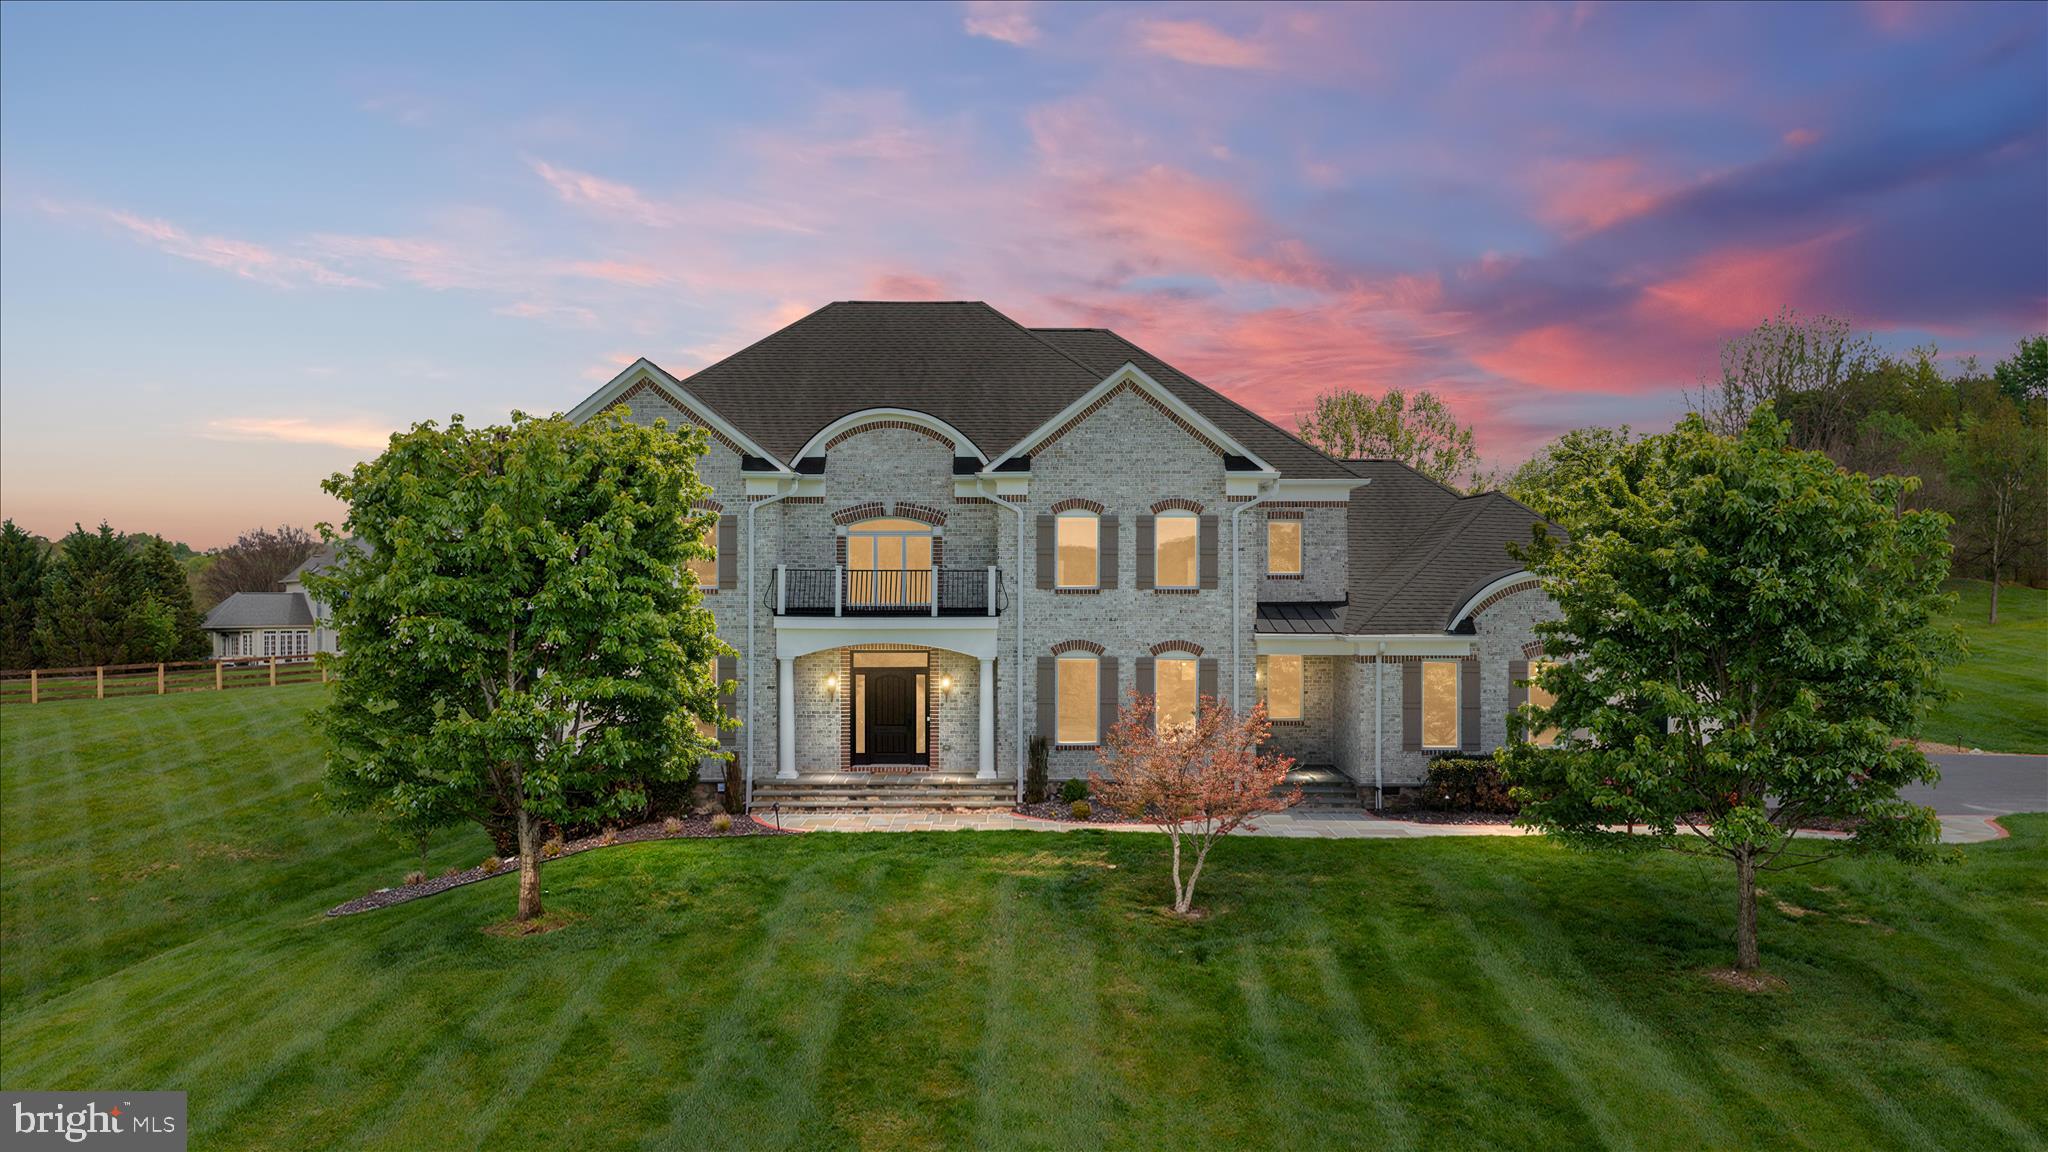
A Class of Its Own!

A rare and remarkable offering in the heart of Waterford Creek, this distinguished estate captures the essence of refined luxury, architectural beauty, and serene countryside living. Perfectly sited on over 3 private acres, this exceptional four-sided brick residence is a statement of elegance—where every detail has been thoughtfully curated and every space invites both grand entertaining and intimate living.

From the moment you arrive, a sense of arrival is undeniable. A picturesque, tree-lined drive framed by majestic October Glory maples leads you to a stunning natural bluestone and brick walkway, setting the stage for what lies beyond.

And then… the foyer.

Step inside to an unforgettable two-story grand foyer, where sophistication and scale converge in breathtaking fashion. A dramatic, custom curved staircase sweeps gracefully upward, anchored by a beautifully crafted volute—an elegant spiral, scroll-like handrail detail at the base of the staircase—offering a timeless architectural flourish that immediately welcomes and impresses. Sunlight pours through expansive windows, illuminating the space and dancing across gleaming hardwood floors, while soaring ceilings evoke a sense of openness and grandeur rarely found.

This is more than an entry—it is an experience. A moment of arrival that sets the tone for the entire home and leaves a lasting impression of classic design, intentional craftsmanship, and understated luxury.

From this striking introduction, the home unfolds into over 6800 square feet of impeccably designed living space, where elegance meets comfort at every turn. With 5 bedrooms, 4.5 baths, and a thoughtfully designed layout ideal for multi-generational living, this residence offers both versatility and distinction.

Designed for those who appreciate timeless architecture, modern luxury, and the beauty of Western Loudoun’s rolling landscapes, this home seamlessly blends indoor sophistication with outdoor serenity—offering breathtaking vistas, refined finishes, and spaces that truly elevate everyday living.
• Four-sided brick construction with natural stone foundation
• Energy-efficient geothermal HVAC system with horizontal loop and multi-zone climate control
• CertainTeed 50-year architectural roof shingles
• Andersen 400 Series casement windows and doors with Low-E argon glass
• TruScene window screens designed to maximize unobstructed scenic views
• Three fireplaces located in the family room, primary suite, and lower level
• Two full kitchens ideal for entertaining or extended living arrangements
• Custom curved staircase in the two-story foyer
• Secondary staircase connecting the garage entry
• Oversized 3.5-car garage with Amarr architectural garage doors
• New professionally designed hardscape and landscaping
• Natural bluestone front walkway and Nicolock paver patios and walkways
• New 80-gallon water heater
Virtual Tour Coming Soon  
Minutes to Leesburg, Purcellville, gorgeous Wineries, Breweries, Historic Middleburg and Route 7 with Easy Access to Leesburg and the Dulles Toll Road.
#VALO2123966

HAMILTON

16064 WATERFORD CREEK CIRCLE

5 Beds

4 Baths

6,709 Sq.Ft.

$1,800,000

MLS#: VALO2123966

4.93 acres with great interstate exposure. End of cul de sac. Owners have proposed platt showing parcel subdivided into 4 parcels
#VAFV2043230

WINCHESTER

0 SULKY

None Beds

None Baths

4.93 acres

$1,800,000

MLS#: VAFV2043230
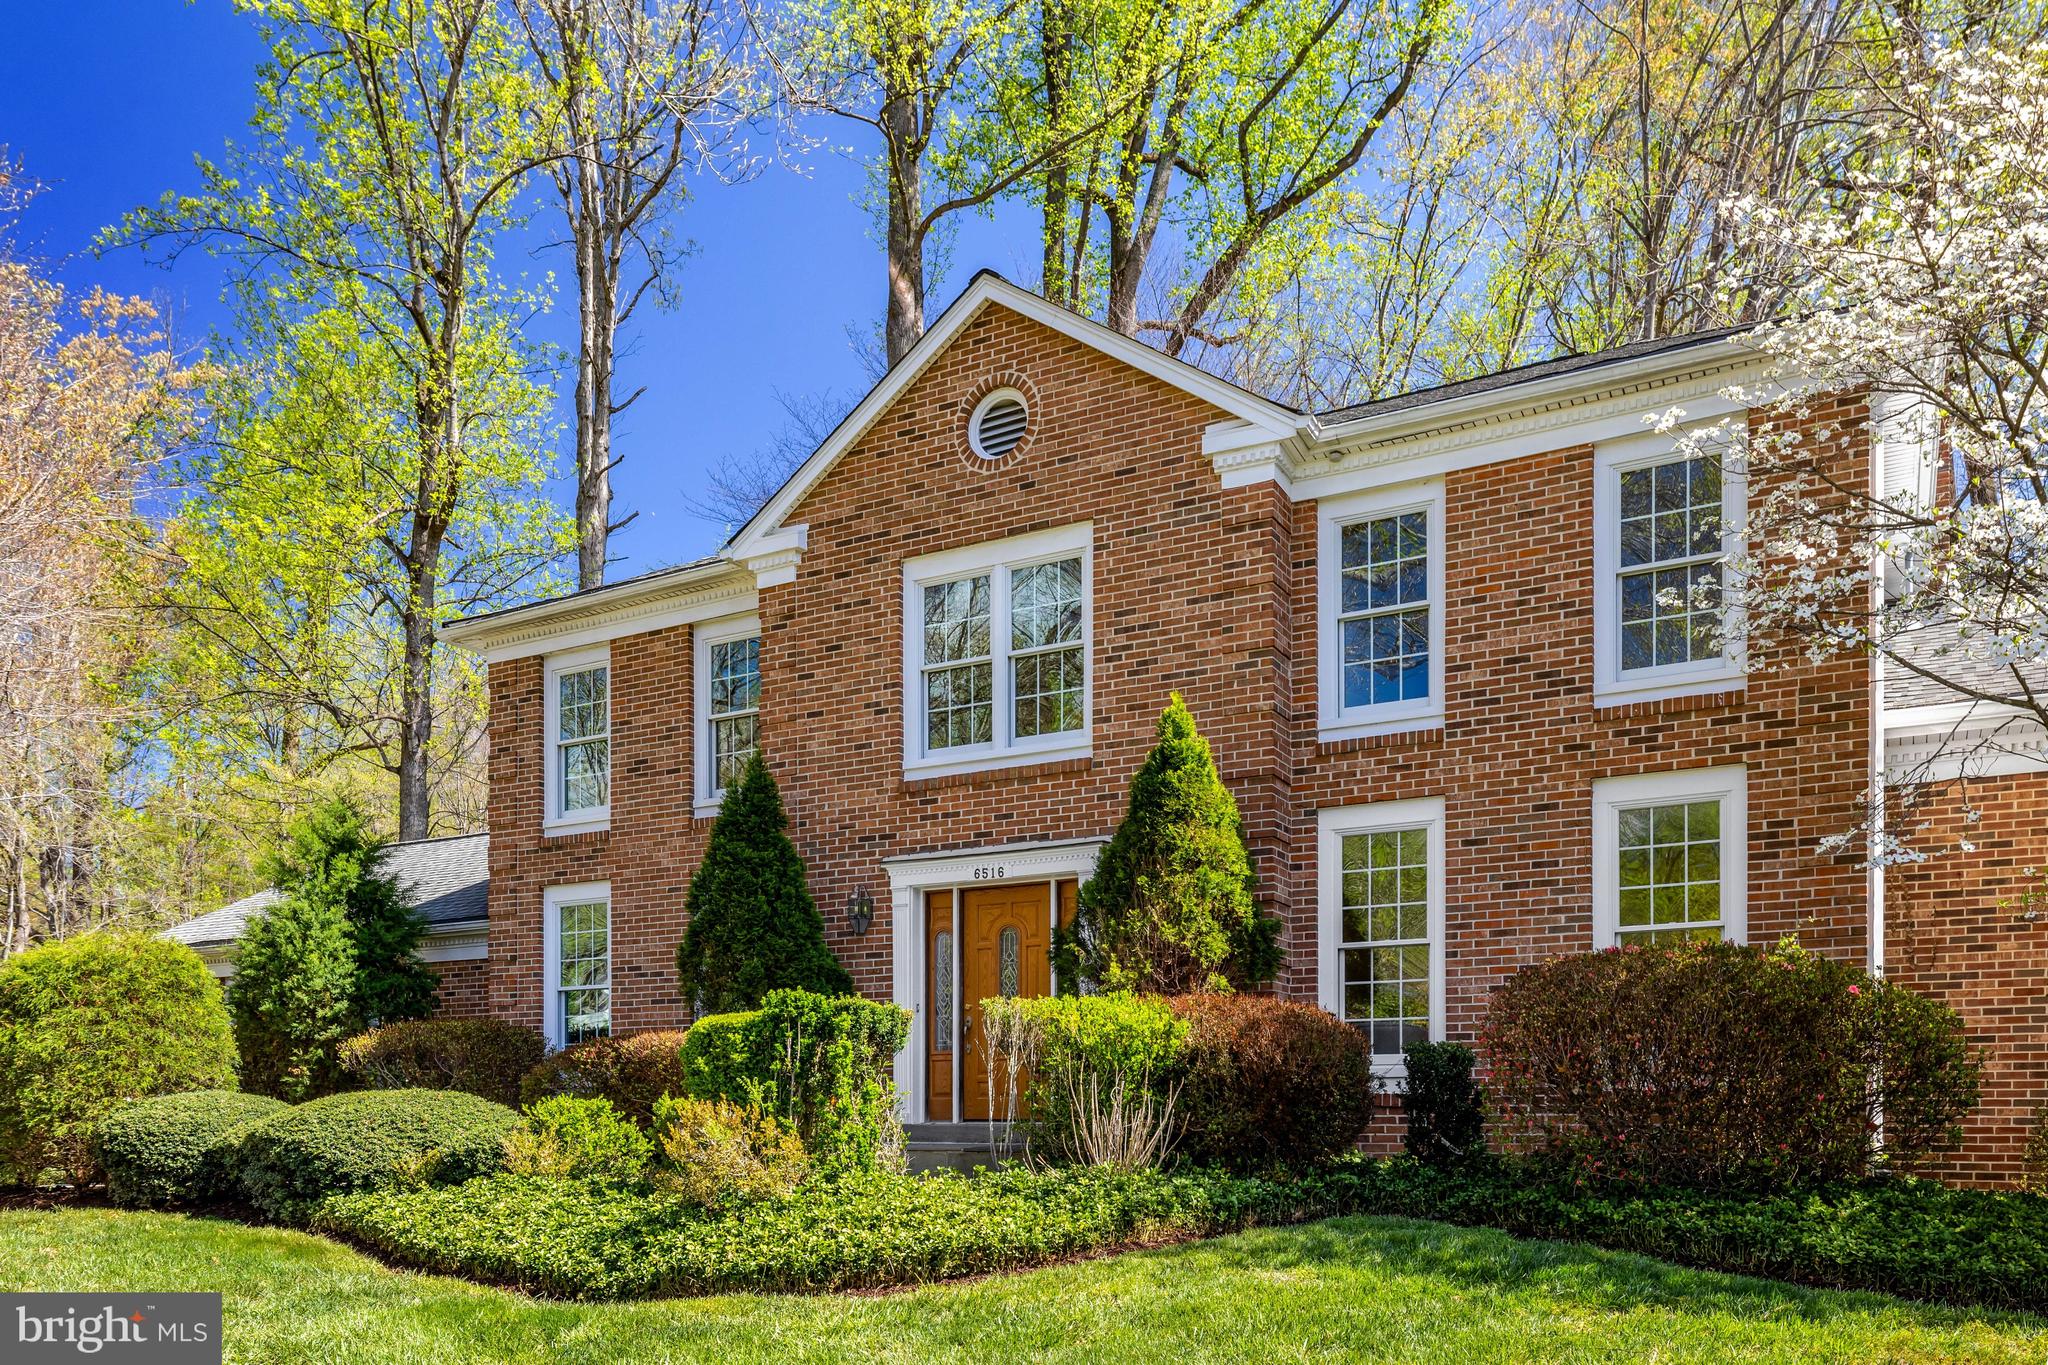
Prominently sited on a corner lot in sought-after Langley Oaks, this stately home offers timeless architecture, comfortable living spaces, and a beautiful half-acre setting.

A classic façade and inviting front entry create a striking first impression, while inside, more than 4,600 square feet of finished space unfolds into light-filled, well-proportioned rooms designed for both everyday living and effortless entertaining. Formal living and dining rooms provide an elegant setting for gatherings, while the family room with fireplace offers a warm and welcoming space to relax. The kitchen is well maintained and offers an excellent opportunity for future customization to suit your personal style. One of the home’s highlights is the sunroom, featuring Palladian windows, French doors opening to the spacious deck, and a vaulted ceiling that fills the space with natural light. 

Upstairs features four bedrooms and two full baths, including a spacious primary suite with a renovated en-suite bath and walk-in cedar closet.  

The finished daylight lower level adds exceptional flexibility with a large recreation area, generous unfinished storage, and a full bath with a Finnish sauna that conveys as-is, offering a unique opportunity for restoration or reimagining. A separate workshop with an air filtration system, accessible through a patio door, is a rare and valuable feature for hobbyists or anyone seeking dedicated workspace.

Outdoor living is equally appealing. An expansive deck overlooks the naturally wooded yard, while the custom stone patio below provides a private setting for dining, entertaining, or simply enjoying the peaceful surroundings.

Langley Oaks is one of McLean’s most established and treasured neighborhoods, known for its architectural cohesiveness, scenic beauty, and access to miles of hiking trails and parkland. Residents enjoy community-sponsored events such as the Fourth of July Parade and Halloween Party. Zoned for the highly regarded Langley High School pyramid and ideally located near major commuter routes, downtown McLean, and Washington, DC, this home offers both community charm and everyday convenience.
#VAFX2298824

MCLEAN

6516 ANNA MARIA COURT

4 Beds

3 Baths

4,325 Sq.Ft.

$1,800,000

MLS#: VAFX2298824

Welcome to a truly exceptional property nestled on a private, beautifully landscaped 1.17-acre lot in the Sleepy Hollow section of Falls Church, VA. Set up on a knoll, this expansive all-brick rambler offers nearly 5500  square feet of comfortable living space between the upper and lower living spaces which open up to a private, rolling backyard.  A sweeping circular driveway sets the tone, leading you to a home designed for both everyday living and effortless, expansive outdoor entertainment and fun. The house flows seamlessly between the inside and outside areas, combining timeless charm with garden walkways, terraces and a creek at the end of the property.
Inside, you’ll find a bright, open layout with gleaming hard wood floors, welcoming living and dining areas, a large, renovated kitchen with cherry cabinets, stainless steel appliances and a centerpiece island that connects to the family room. There is a  gas fireplace that connects the living room and family room for year-round comfort.
The upper-level features four generously sized bedrooms with updated bathrooms and a luxurious primary suite complete with a sitting room, a large walk-in closet with separate sides, and spa-inspired bath with soaking tub, two sinks and a steamy shower. 
A center hall staircase connects the upper living level with a fully finished lower level offering a large, renovated recreation room, a must-see laundry room, and a workshop and abundant storage. The fifth bedroom and full bathroom are on the lower level, making for a perfect suite for family or friends. The lower-level family room has French doors that open to the backyard and a private, lower stone terrace, making the back yard easily accessible.
The outdoor living and entertaining space is exceptional; not to be missed. A relaxing screened porch off the kitchen opens to a 1,000 sq ft deck. The deck flows into a large stone terrace with Breeo stove and a stone staircase leads to the lower level terrace. 
The property includes a two-car garage, a lower-level area for a workshop and extra space for crafting, exercise or additional storage.
This home is ideally located near major commuter routes, shopping, and dining, Reagan National Airport, Old Towne Alexandria, Georgetown, DC, Tysons Corner, downtown Falls Church City, and so much more. This rare property combines privacy, space, and convenience—an opportunity not to be missed. Welcome home!
#VAFX2285008

FALLS CHURCH

3227 VALLEY LANE

5 Beds

3 Baths

5,352 Sq.Ft.

$1,800,000

MLS#: VAFX2285008
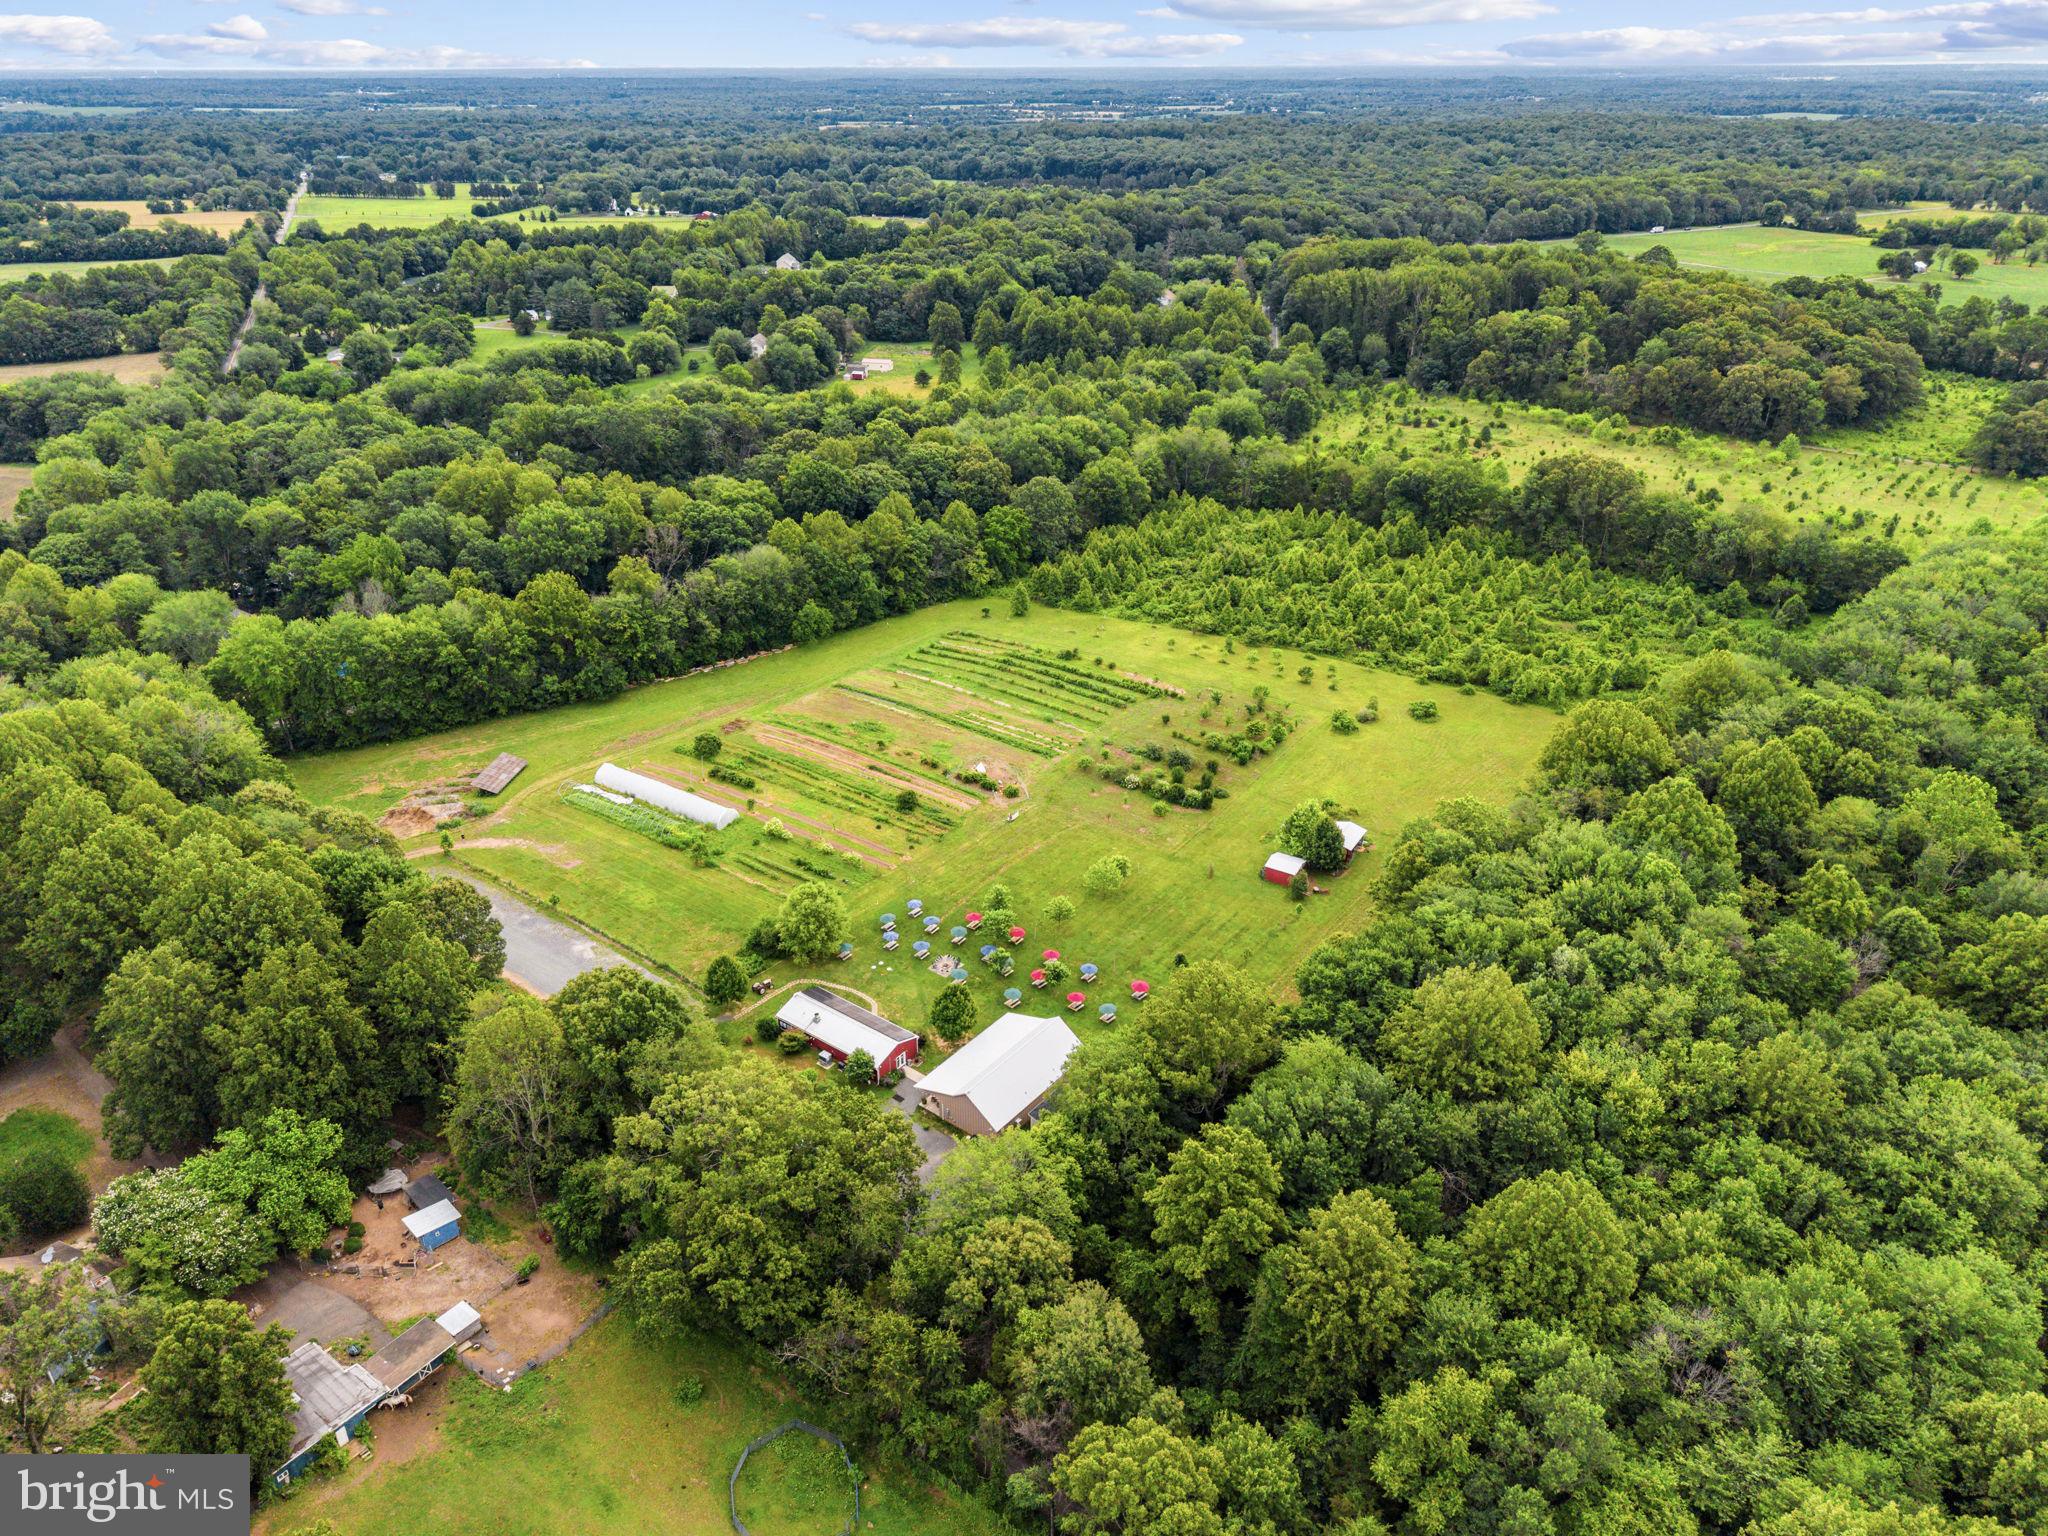
Please do not disturb business or employees. Rare opportunity to acquire a turnkey farm brewery, agribusiness, and hospitality destination set on 21.103 acres in Midland, Virginia. The S/D potential letters shows division available. This established Virginia farm brewery offers a recognized local brand, established customer goodwill, event space, agricultural infrastructure, and a fully operational brewing platform designed for beer, kombucha, and cider production. The farm operation is equally compelling, with agricultural outbuildings, automated irrigation, enclosed electric deer fencing, hoop houses, small engine equipment, and a BCS tractor with PTO attachments. Brand assets include the business trade name, beer names, artwork, logos, merchandise designs, seasonal recipes, production notes, and procedures developed over years of operation. Offered with key brewery, farm winery, and distribution-related licenses and approvals, subject to applicable regulatory transfer requirements. This property presents multiple paths for growth, including expanded taproom operations, private events, agritourism, farm-to-glass production, food service, distribution, weddings, retreats, or continued operation under the existing Powers Farm & Brewery identity. A distinctive real estate-backed business opportunity in Fauquier County with land, infrastructure, brand equity, and lifestyle appeal.
#VAFQ2022826

MIDLAND

9269 REDEMPTION WAY

None Beds

3 Baths

2,300 Sq.Ft.

$1,800,000

MLS#: VAFQ2022826

EXCELLENT 80± ACRE FARM IN BERRYVILLE, VIRGINIA! This outstanding farm offers a rare opportunity to own a productive farm steeped in American history. The property features a stone home originally constructed in the early 1800s by Revolutionary War veteran Carter B. Chandler. During the 1864 Battle of Berryville, the home served as a Confederate field hospital, and many original historic features remain intact. While the residence is in need of restoration, it offers tremendous potential to become a remarkable private estate, historic retreat, or showcase residence. The farm includes approximately 30 acres of fertile tillable land currently utilized for hay production. The land is well suited for crops, livestock, horses, and a variety of agricultural uses, with potential to create additional tillable acreage. Numerous outbuildings complement the property, including barns and an equipment building. Outdoor enthusiasts will appreciate the excellent hunting opportunities with abundant deer and turkey populations. The diverse landscape provides an attractive blend of productive farmland, wooded habitat, and recreational appeal. Ideally located with extensive frontage along Route 7, Trapp Hill Road, and Kimble Road, the property offers outstanding accessibility while remaining convenient to Winchester, Leesburg, Northern Virginia, and surrounding areas. Whether you're seeking a working farm, historic homestead, hunting property, or long-term investment, this exceptional 80± acre farm offers endless possibilities.
#VACL2007032

BERRYVILLE

10068 HARRY BYRD HIGHWAY

4 Beds

1 Baths

2,894 Sq.Ft.

$1,800,000

MLS#: VACL2007032

Set on a private, wooded homesite in the heart of Ashburn, this exceptional cul-de-sac residence offers a rare blend of seclusion, sophistication, and fully integrated smart living. Tucked away yet minutes from everyday conveniences, the property delivers a lifestyle that feels worlds apart—where privacy, innovation, and comfort exist in perfect balance.

Almost completely reimagined in 2020 with a no-expense-spared approach, the home has been transformed into a truly connected smart residence. Nearly every light, system, and function—from climate and security to whole-home audio—is app-controlled and seamlessly integrated. Thoughtful infrastructure upgrades including a whole-house surge protector, leak detection with automatic water shutoff, and high-efficiency systems (roof, HVAC, and dual Navien tankless water heaters all updated in 2020) provide peace of mind alongside luxury. Sonos speakers in every room, custom built-ins, flat wall vents, and Pella windows with between-the-glass blinds reinforce the level of detail carried throughout.

The interior balances modern design with warm, highly functional living. The kitchen is a true showpiece, outfitted with a full suite of designer appliances including a Big Chill industrial refrigerator, 48” gas range, Miele built-in coffee system, steam oven, and more—blending performance with statement design. Supporting spaces like the butler’s pantry elevate everyday living with a full refrigerator/freezer set, ice maker, pull-out storage, and hidden outlets. The dining space is equally impressive, with custom cabinetry, color-changing LED shelving, and a dual-temperature wine fridge.

The primary suite offers a true retreat experience, complete with a retractable ceiling-mounted TV, custom-designed closet with island and rotating storage, and even an LG steam closet for garment care. The spa-inspired bath features a dual steam shower, heated floors, heated towel rack, cast iron soaking tub, and smart mirror cabinetry—creating a space designed for both relaxation and performance. (And yes—there’s a hidden feature you’ll want to see in person.)

The fully finished lower level continues the home’s elevated design, featuring coffered ceilings, a sound-insulated brick feature wall, and a modern open staircase with sleek railings. This level offers exceptional flexibility for entertaining, recreation, or extended living, with a dedicated gym space (that can easily convert to a fifth bedroom), a full bath, and multiple areas for gathering or relaxation.

Outdoor living rivals that of a private resort. A renovated pool with sun shelf, a separate hot tub, expansive decking, and multiple entertaining zones are complemented by a fully equipped outdoor kitchen with grill, griddle, smoker, and refrigeration. The StruXure motorized louvered roof system—on both the main deck and private office deck—automatically responds to weather, with integrated lighting, screens, heaters, and fans creating year-round usability. Landscape lighting, uplighting, irrigation, permanent Jellyfish lighting, and whole-property Sonos audio complete the experience, all set against a mature tree-lined backdrop for exceptional privacy.

Additional highlights include an oversized garage with dual EV chargers, epoxy flooring, built-in cabinetry, and boot heaters; extensive storage solutions including fully-enclosed  under-deck storage; and countless thoughtful upgrades designed for both convenience and longevity . Many furnishings were custom-made or purchased for this home & may convey.

This is more than a home—it’s a thoughtfully engineered lifestyle. With advanced technology, exceptional craftsmanship, and indoor-outdoor living executed at the highest level, this is a truly rare offering for those who expect both beauty and performance from where they live. Home provides easy access to Ashburn Metro Station, Dulles Airport, Loudoun County Parkway, Route 28 and Dulles Greenway and Toll Road,
#VALO2136972

ASHBURN

22043 WATER RUN COURT

4 Beds

4 Baths

5,472 Sq.Ft.

$1,800,000

MLS#: VALO2136972
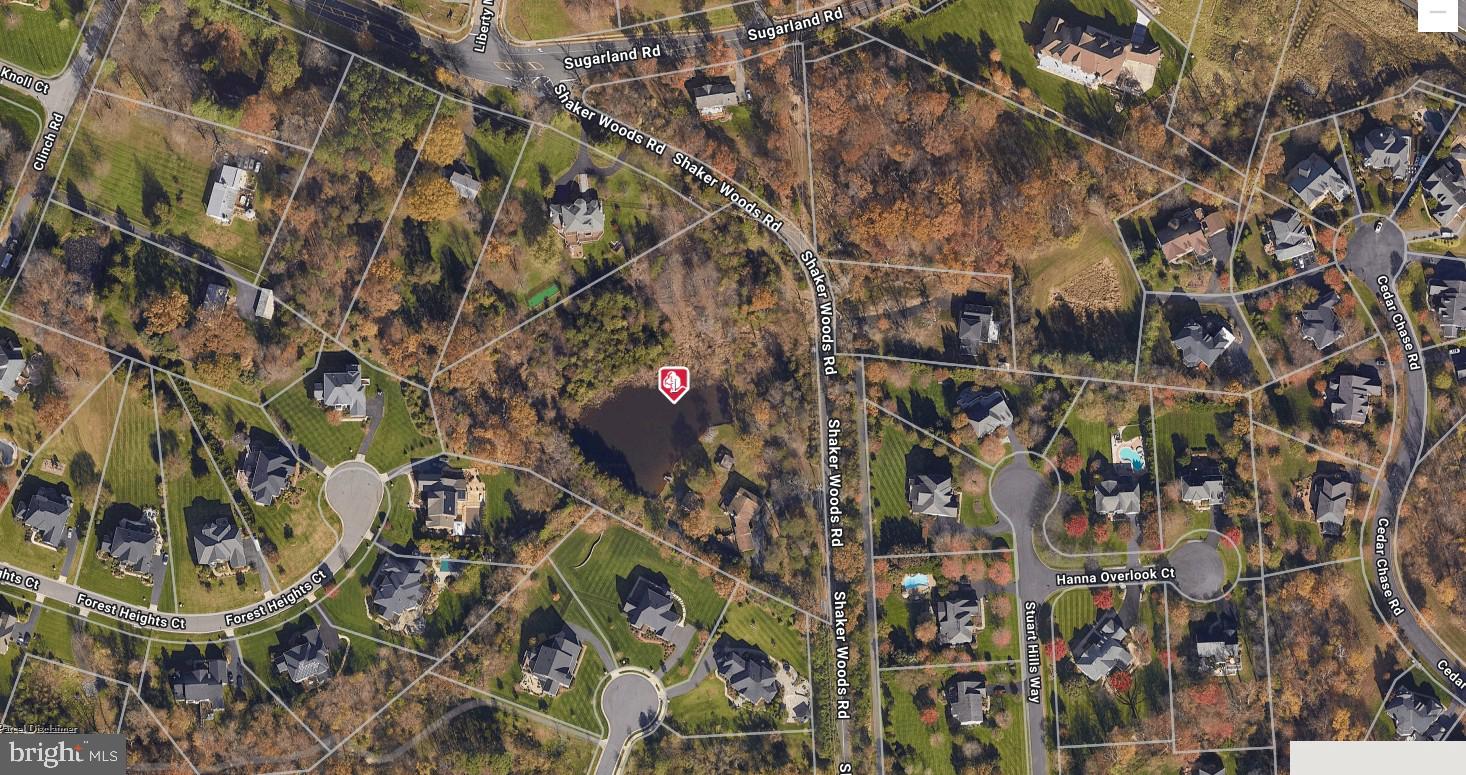
THE SALE IS FOR 3 PROPOSED LOTS (LOTS 2,3, & 4) AS SHOWN ON THE PLAT IN THE DOCUMENTS SECTION. EACH LOT IS 0.83 ACRE. EXISTING HOUSE ON LOT 1 AND OUTLOT "A" ARE NOT INCLUDED IN THE SALE. SUBDIVISION PLAN IS EXPECTED TO BE APPROVED BY OCTOBER 31st,2026. IT IS IDEAL FOR A BUILDER / DEVELOPER SINCE THE SUBDIVISION REQUIRES  LAND DEVELOPMENT WORK PRIOR TO CONSTRUCTION OF THE HOUSES.
LISTING AGENT MUST ACOMPANY FOR THE SITE VISIT.
NO  SIGN ON THE PROPERTY.
DISCLOSURE. LISTING AGENT HAS FINANCIAL INTEREST IN THE PROPERTY.
#VAFX2320748

HERNDON

1108 SHAKER WOODS ROAD

None Beds

None Baths

2.56 acres

$1,800,000

MLS#: VAFX2320748

NEW 6.5% RATE LOCK! Luxury meets lifestyle in the sought-after Reserve at Holmes Run. This extensively upgraded Chatham model by Batal Builders sits on a private cul-de-sac with direct access to Holmes Run Stream Valley Park and offers 6,000+ sq. ft. of finished living and entertaining space.
Enjoy 5 bedrooms, including 2 primary suites, 4.5 baths, 9'+ ceilings, a finished walkout basement, and expansive 8-foot Andersen windows that bring the outdoors in. The updated gourmet kitchen flows to an impressive 43'5" x 12'5" deck, stone patio, private spa, and natural gas grill hookup.
Major upgrades include a new roof and gutters (2026), high-efficiency dual-zone HVAC, whole-house water filtration and softening, hardwired Cat6e internet, commercial-grade Wi-Fi, Sonos audio, media room, heated lower-level flooring, security system, professional landscaping, two Tesla fast chargers, and Much More!
A rare combination of luxury, privacy, technology, and access to nature in one of Falls Church's most desirable communities. Ask about the new 6.5% rate lock and come see why this home stands apart!
*Please use Google Maps for correct location*
#VAFX2324650

FALLS CHURCH

3431 PUTNAM STREET

5 Beds

4 Baths

5,286 Sq.Ft.

$1,800,000

MLS#: VAFX2324650
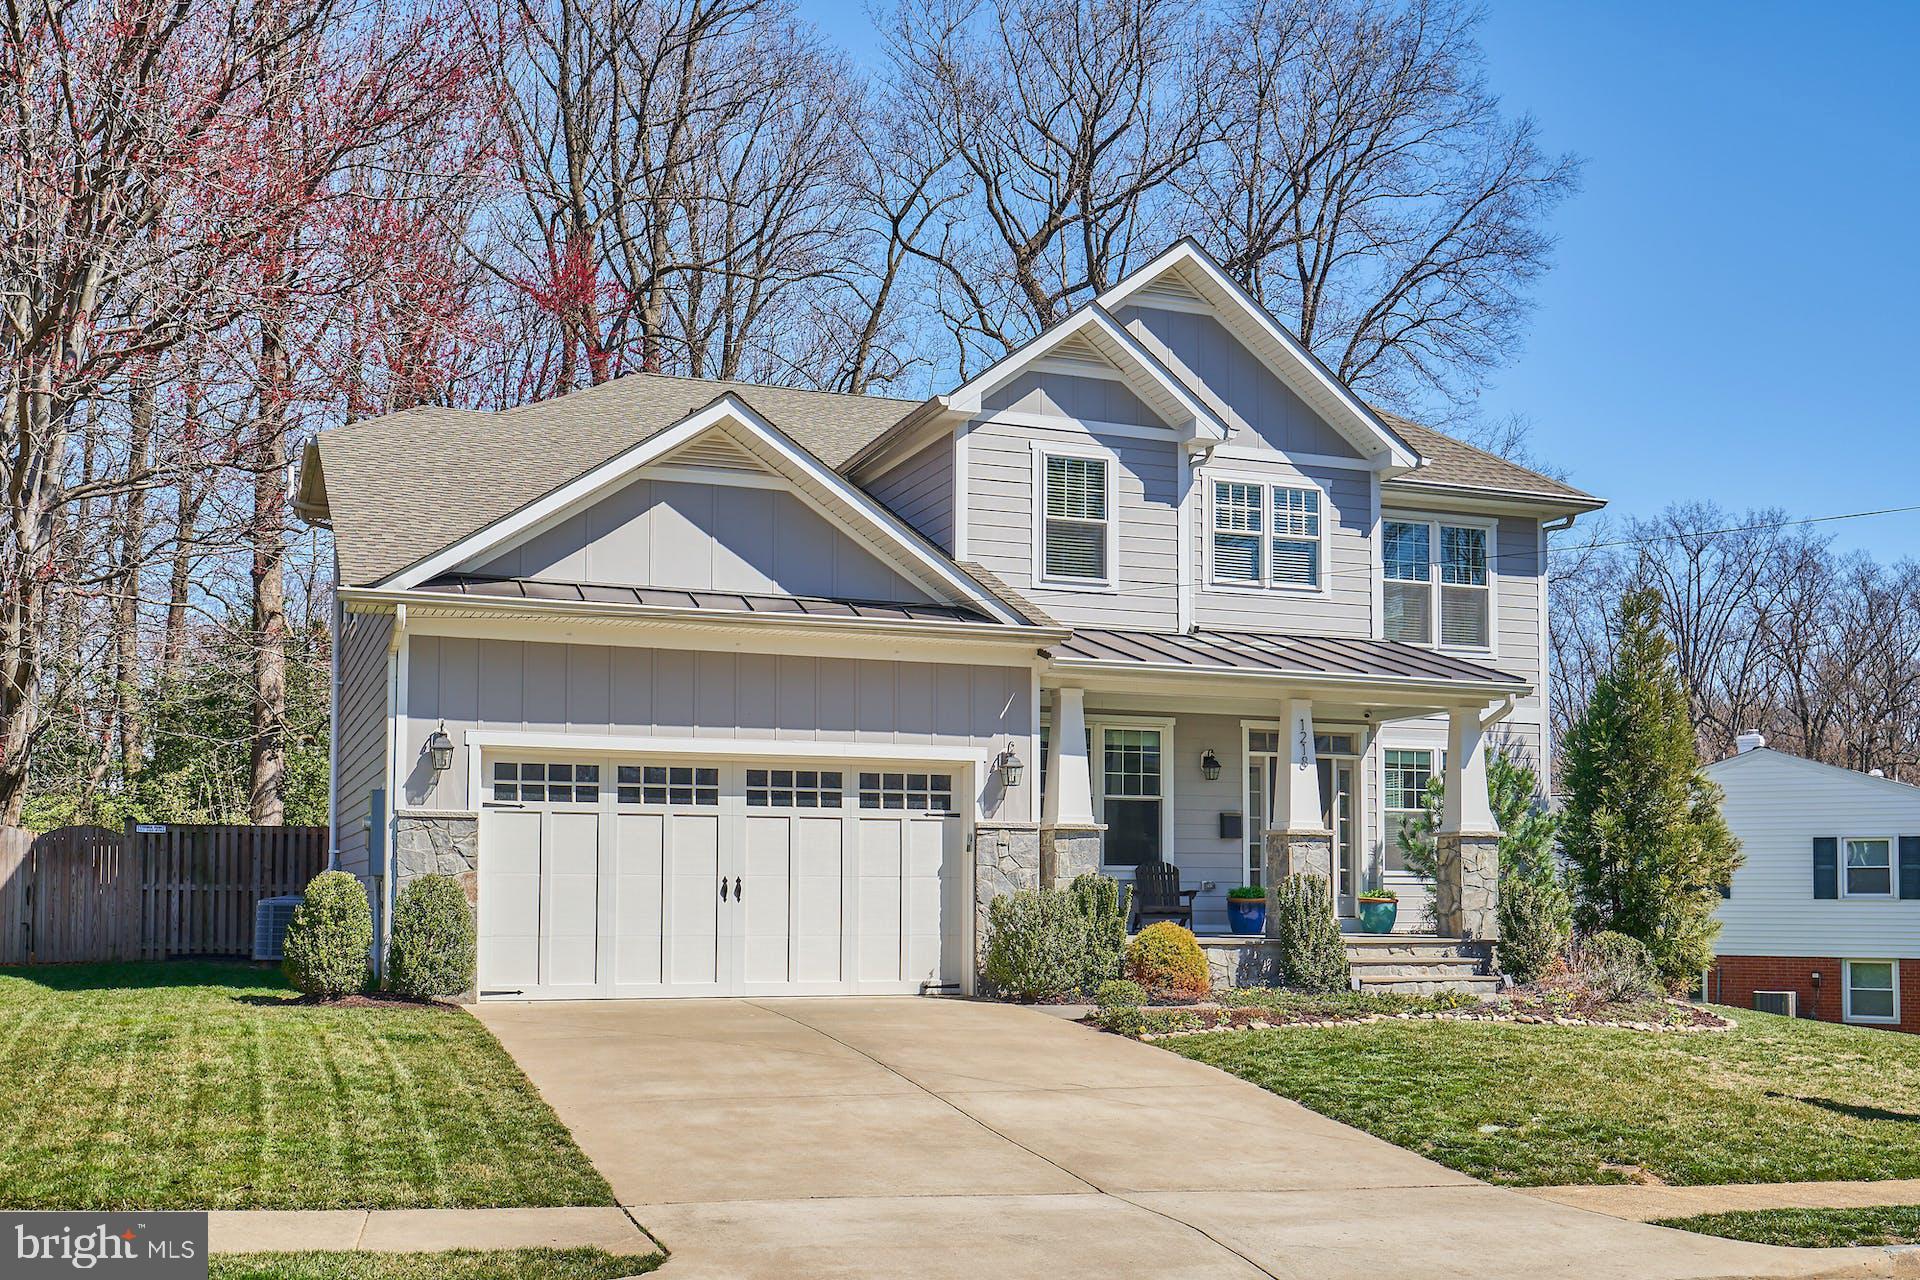
Offer Deadline Tuesday, 3/21 at 12PM.  Corinthian Homes Craftsman with 6 bedrooms and 5.5 baths built in 2018.  Inviting slate front porch welcomes you home. Large gourmet kitchen with shaker cabinets, quartz counters, stainless steel appliances including a 6-burner gas range, large island, walk-in pantry and breakfast nook (with doggy door!).  Butler’s pantry with custom built-ins and wine fridge.  Dining room easily seats 12! Living room with coffered ceilings and gas fireplace plus french doors that open to the tiered deck with gas line for grill. Main level bedroom with private en suite full bath. Upper level has 4 bedrooms, including huge primary suite with tray ceiling, dual walk-in closets, double vanity, soaking tub, water closet and ventilated heater. Lower level has family room, game room, bedroom + full bath, a workshop, and storage. The fully-fenced back yard includes stone patio, dog run, and extensive landscaping with sprinkler system. 2 car garage. No detail was missed in this stunning home. Vienna Woods is a great community with friendly neighbors located close to Southside Park with Fourth of July fireworks, W&OD Trail, town events like Oktoberfest, and local highlights like Simply Social coffee house, Toby’s ice cream, Clarity Restaurant, and Caboose Brewery.
#VAFX2114572

VIENNA

1218 KELLEY STREET SW

6 Beds

5 Baths

5,697 Sq.Ft.

$1,799,999

MLS#: VAFX2114572

1 ... 426 427 428 429 430 ... 666
* Listings identified with the FMLS IDX logo come from FMLS and are held by brokerage firms other than the owner of this website. The listing brokerage is identified in any listing details. Information is deemed reliable but is not guaranteed. If you believe any FMLS listing contains material that infringes your copyrighted work please click here to review our DMCA policy and learn how to submit a takedown request. © 2024. First Multiple Listing Service, Inc.

Send a message

Message successfully sent.

Your message

What is 3 + 4 ?

Reason for contacting?

I agree to receive email communication and understand I can unsubscribe at any time.

I agree to be contacted by Charis Realty Group - Christine Issler, Broker via call, email, and text for real estate services. To opt out, you can reply 'stop' at any time or reply 'help' for assistance. You can also click the unsubscribe link in the emails. Message and data rates may apply. Message frequency may vary. Privacy Policy

Sign Out

Virtual Assistant

Would you like to take the next step with this property? We can help you schedule a showing or virtual tour, or send you more details.

Yes, I would like more information.

Thank You for Your Reply, One of Our Agents will contact you as soon as possible

No, maybe later.

Thank you, you can always contact me via email, phone number or through the contact form.

Realhub AI

Lucy - Your AI-Powered Realtor

Update Your Temporary Password

Personalize your search

Enter your email and we'll notify you immediately when new listings match what you're looking for.

or enter email address

Already have an account ? Login here

Continue your home search

I agree to receive communications and understand I can unsubscribe at any time.

I agree to be contacted by Charis Realty Group - Christine Issler, Broker via call, email, and text for real estate services. To opt out, you can reply 'stop' at any time or reply 'help' for assistance. You can also click the unsubscribe link in the emails. Message and data rates may apply. Message frequency may vary. Privacy Policy

Already have an account ? Login here

We use cookies

We use cookies primarily for analytics to enhance your experience. By accepting, you agree to our use of these cookies. You can manage your preferences or learn more about our cookies policy.