Properties

Browse or get in touch to schedule a walkthrough.

  • Nearby me
Price range

Popular Features

Community Features

Association

Property Features

Waterfront

View

Exterior Features

Interior Features

Style

10000 properties match your criteria

Updated 1 minute ago

E-Alert name
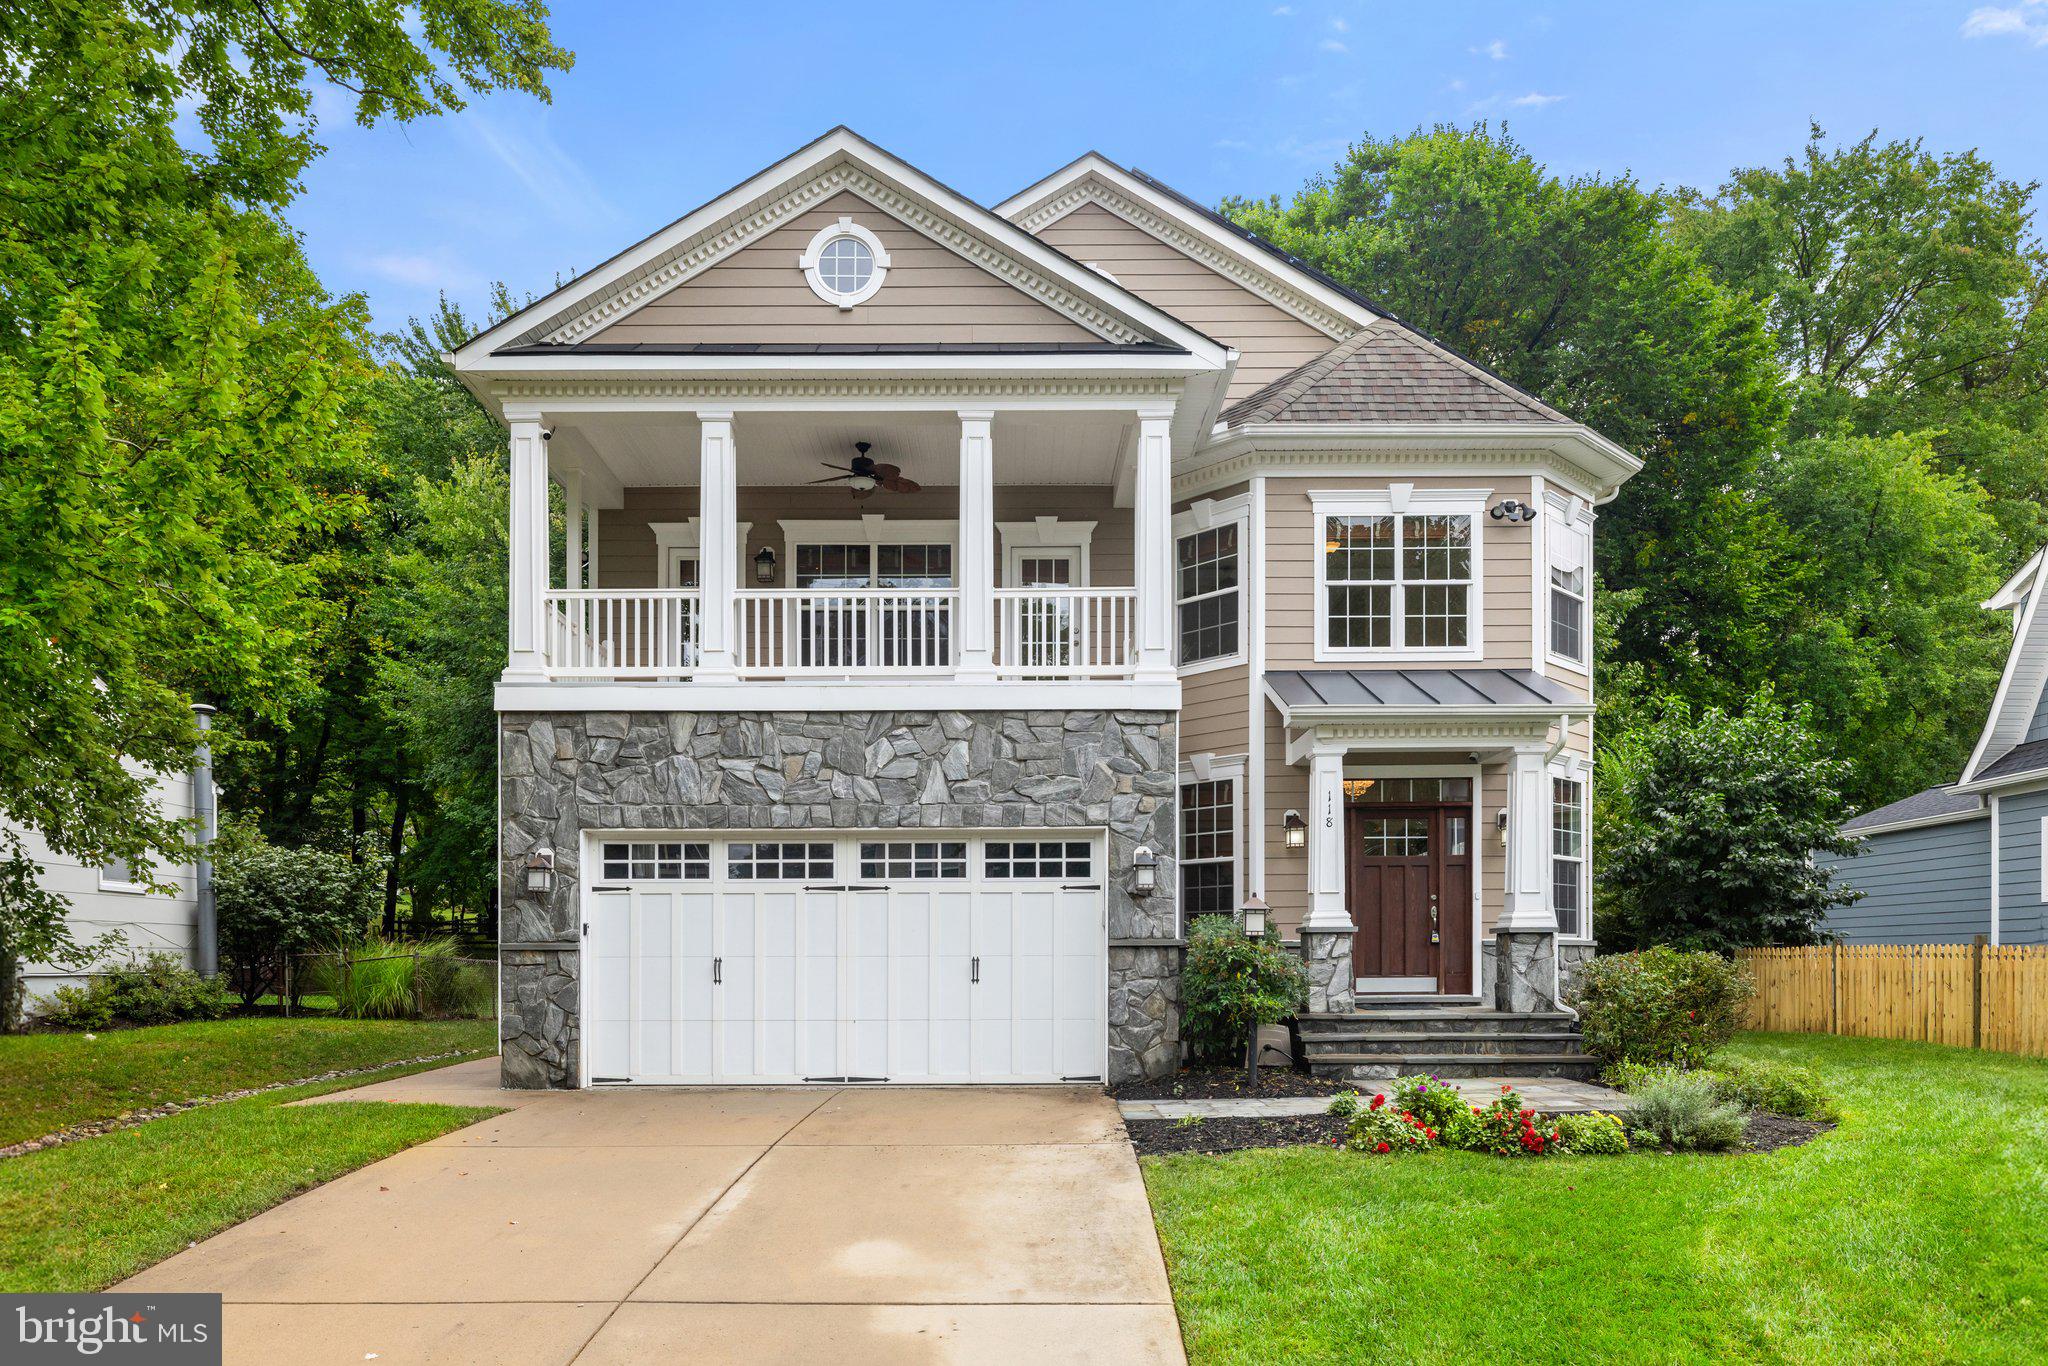
Move in ready custom built home in highly sought after location in downtown Vienna, walkable to Maple Ave and Church Street! Built in 2013, the main entry welcomes you into a foyer with cherry hardwood floors throughout. Passing through the dining room with illuminated tray ceiling and chandelier, you'll find the hallway/mudroom entrance from the garage, half bath, and hall closet. The rest of the main level is open with a massive family room with coffered ceiling focused on a 42" electric fireplace (gas is still available to convert back to gas), a large morning room open to the kitchen with pantry, stainless steel appliances, granite counters, large island with overhang, soft close cabinets, and window overlooking the side yard. In 2019, the owners added a sunroom with vaulted ceiling, tile floors, and lots of windows. The sunroom leads to a deck overlooking the large, flat lot. The garage features overhead storage, a level 2 EV charger with 240v, new garage door and MyQ garage door opener installed in 2024.  The upper level features carpet throughout. The primary suite features an illuminated tray ceiling, with a sitting area, two walk in closets, an en-suite bathroom with jetted jacuzzi tub, walk in shower, dual sinks, and a water closet. There's a covered front porch you can access from the primary bedroom as well as the other bedroom in the front of the home. That bedroom features a large walk in closet, and an en-suite bathroom with tub. There are two additional bedrooms each with two closets and en-suite bathrooms. The upper level also enjoys a loft area perfect for hang out or homework space. Enjoy the laundry room and linen closet on the upper level as well. There are 8' ceilings on the upper level and 9' ceilings on the main and basement.  

The lower level features 2 bedrooms that each has a walk in closet, carpeting, and share a hallway bathroom with a tub/shower - perfect for au pair/in law/guest suite. There's a media room, rec room, full laundry room, and a large storage/mechanical room. There's a door with stairs out to the yard. Additionally the rec room has a full sink with granite counter, upper cabinets, space for a dishwasher, and a vent used for a hot plate for guests. 

Smart home features like 42 Enphase Solar Panels, whole house water filtration, coax cables in every room, gutter guards, and a long list of other features.

Enjoy living in Vienna with town events like the Halloween Parade, Oktoberfest, Chillin on Church, ViVa Vienna, Church Street Stroll, and the Farmer's Market held at the nearby Community Center. This house sits nearby to many restaurants, retail, W&OD trail, Whole Foods, Giant, and several coffee shops.
#VAFX2214406

VIENNA

118 DOGWOOD STREET SW

6 Beds

5 Baths

5,295 Sq.Ft.

$1,800,000

MLS#: VAFX2214406
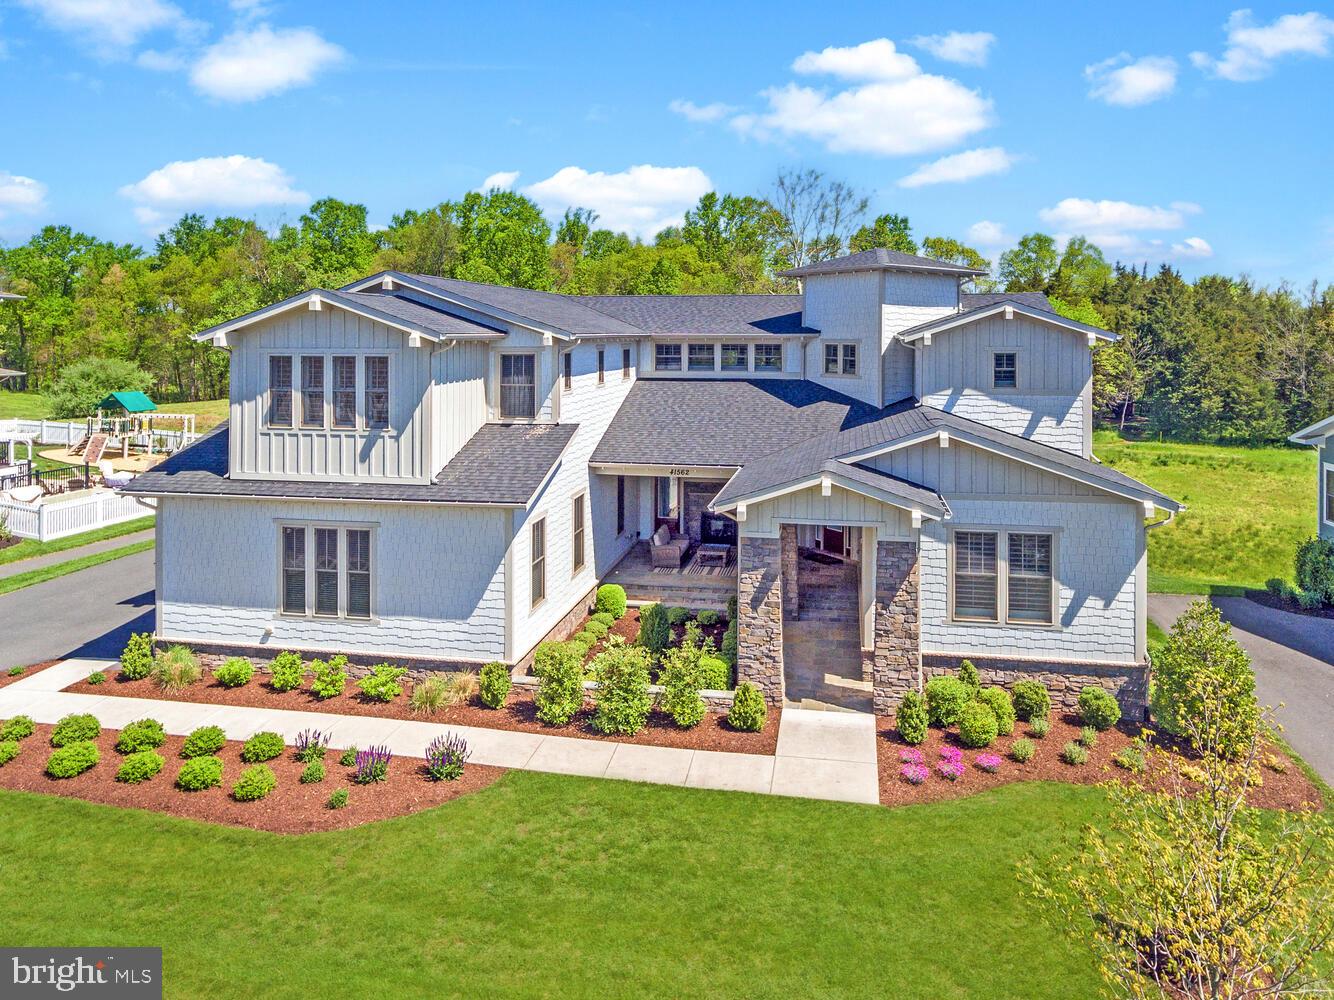
This distinguished Arcadia Kirkland model is a true masterpiece, showcasing an exceptional collection of high-end upgrades and bespoke design features throughout. Perfectly positioned on one of the community’s most coveted lots, this residence embodies refined luxury, impeccable craftsmanship, and thoughtful detail in every corner.
<br><br>
Step inside to find a beautifully customized gourmet kitchen, featuring premium cabinetry, elegant countertops, and professional-grade Monogram appliances—all seamlessly flowing into a sunlit dining area perfect for relaxed gatherings. The expansive family room showcases soaring 10-foot ceilings, oversized windows that fill the space with natural light, and a dramatic two-sided fireplace that opens to the inviting front courtyard. On the main level, you'll also find a formal dining room ideal for entertaining, a private study with custom built-ins for focused work, a luxurious guest suite, and a spacious mudroom thoughtfully designed for both style and function. Throughout the home, exquisite details like wide-plank hardwood floors, designer lighting, upscale fixtures, and large windows enhance its refined, modern appeal. Completing the level is a generously sized three-car side-load garage, offering ample space for vehicles and everyday storage needs.
<br><br>
The upstairs primary suite is a luxurious haven, offering panoramic views and a spa-like en-suite bath featuring a frameless glass shower, elegant freestanding soaking tub, and a thoughtfully designed custom walk-in closet. A private sitting area opens directly onto the covered deck—your own tranquil retreat to take in the serene surroundings. Continuing the home’s thoughtful layout, the upper level features three spacious secondary bedrooms, each designed for comfort, style, and functionality with ample closet space. Two well-appointed full bathrooms add everyday convenience. A dedicated children’s study or creative nook offers an ideal space for homework, imaginative play, or quiet reading.
<br><br>
The fully finished walk-out Club Level is designed for both relaxation and entertainment, featuring a spacious recreation room perfect for gatherings, a custom home gym tailored to wellness and convenience, as well as a custom built reading nook and a stylish powder room.  Soaring 10-foot ceilings enhance the open feel. Ample storage space ensures everything has its place, and there's flexibility to create an additional guest suite with a full bath for extended family or visitors.
<br><br>
Outdoor living is equally exceptional, with a generous deck crowned by a motorized pergola—ideal for dining or lounging in comfort. The professionally landscaped front courtyard showcases a stunning stone fireplace that seamlessly connects to the family room, while the backyard reveals tranquil views of lush open space and mature trees—perfect for peaceful mornings or evening sunsets.
<br><br>
Willowsford is Northern Virginia’s premier community, offering a one-of-a-kind lifestyle rooted in scenic beauty, sustainability, and farm-to-table living. Spanning 4,000 acres, this thoughtfully designed community features four distinct villages surrounded by preserved open spaces, lush forests, rolling meadows, and sustainable farmland maintained by the Willowsford Conservancy. Residents enjoy world-class amenities, including Sycamore House and The Lodge at Willow Lake, with resort-style pools, fitness centers, and farm-inspired culinary programs. An extensive trail network, a fishing lake, an amphitheater, a dog park, and nature-inspired recreational spaces further enhance the vibrant outdoor lifestyle. Conveniently located near major commuter routes, the Dulles Greenway, and the Metro Silver Line, Willowsford provides easy access to shopping, dining, and business hubs. It is also served by Loudoun County’s highly sought-after school system, making it an exceptional place to call home.
#VALO2092084

ASHBURN

41562 HEPATICA COURT

5 Beds

4 Baths

6,458 Sq.Ft.

$1,800,000

MLS#: VALO2092084
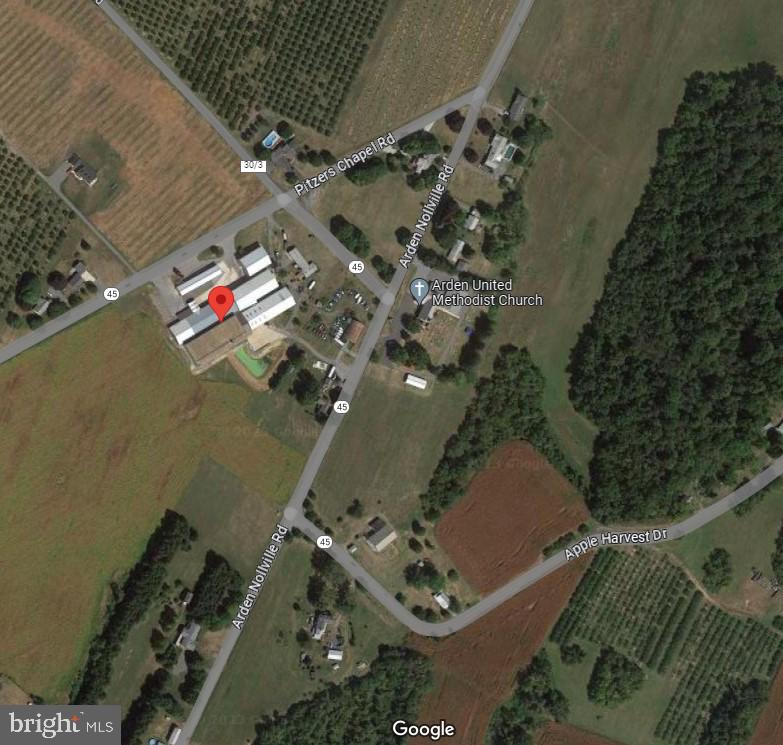
47,000 SF of Industrial Buildings on 30 acres.  Six buildings heated with propone and hot water.  Office areas are air conditioned.  Two spring wells and septic system, 240 Volt 3 Phase electric.  Two loading docks, 5 drive-in doors.  10' x 35' clear height.  Offices, breakroom, rest rooms, and parking.  Close to interstate.  Formerly used as a hydroponic seed operation and warehouse/storage facility.
#WVBE2021254

MARTINSBURG

10612 APPLE HARVEST DRIVE

None Beds

None Baths

47,000 Sq.Ft.

$1,800,000

MLS#: WVBE2021254
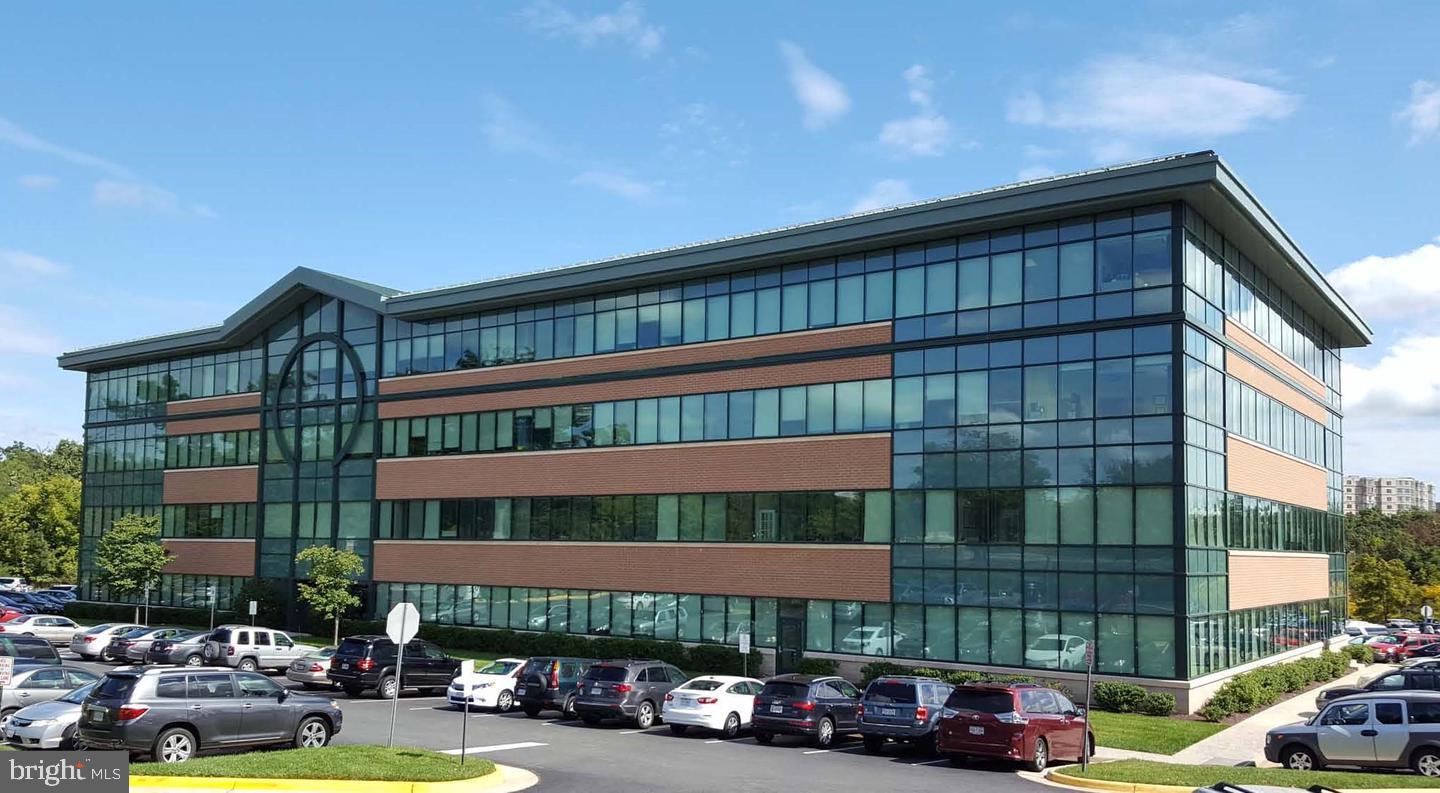
FOR COMPS ONLY.  UNITS 402,403,404 & 405 COMBINED EQUALED  6,523 GSF, EQUALING 5,874 NSF.  SALE WAS OFF-MARKET, EXISTING MEDICAL CONDO BUILT OUT.  HMI PROPERTY WAS THE SOLE BROKER ENGAGED TO FACILITATE THE TRANSACTION.
#VALO2109692

LEESBURG

19465 DEERFIELD AVENUE 405

None Beds

None Baths

8,080 Sq.Ft.

$1,800,000

MLS#: VALO2109692
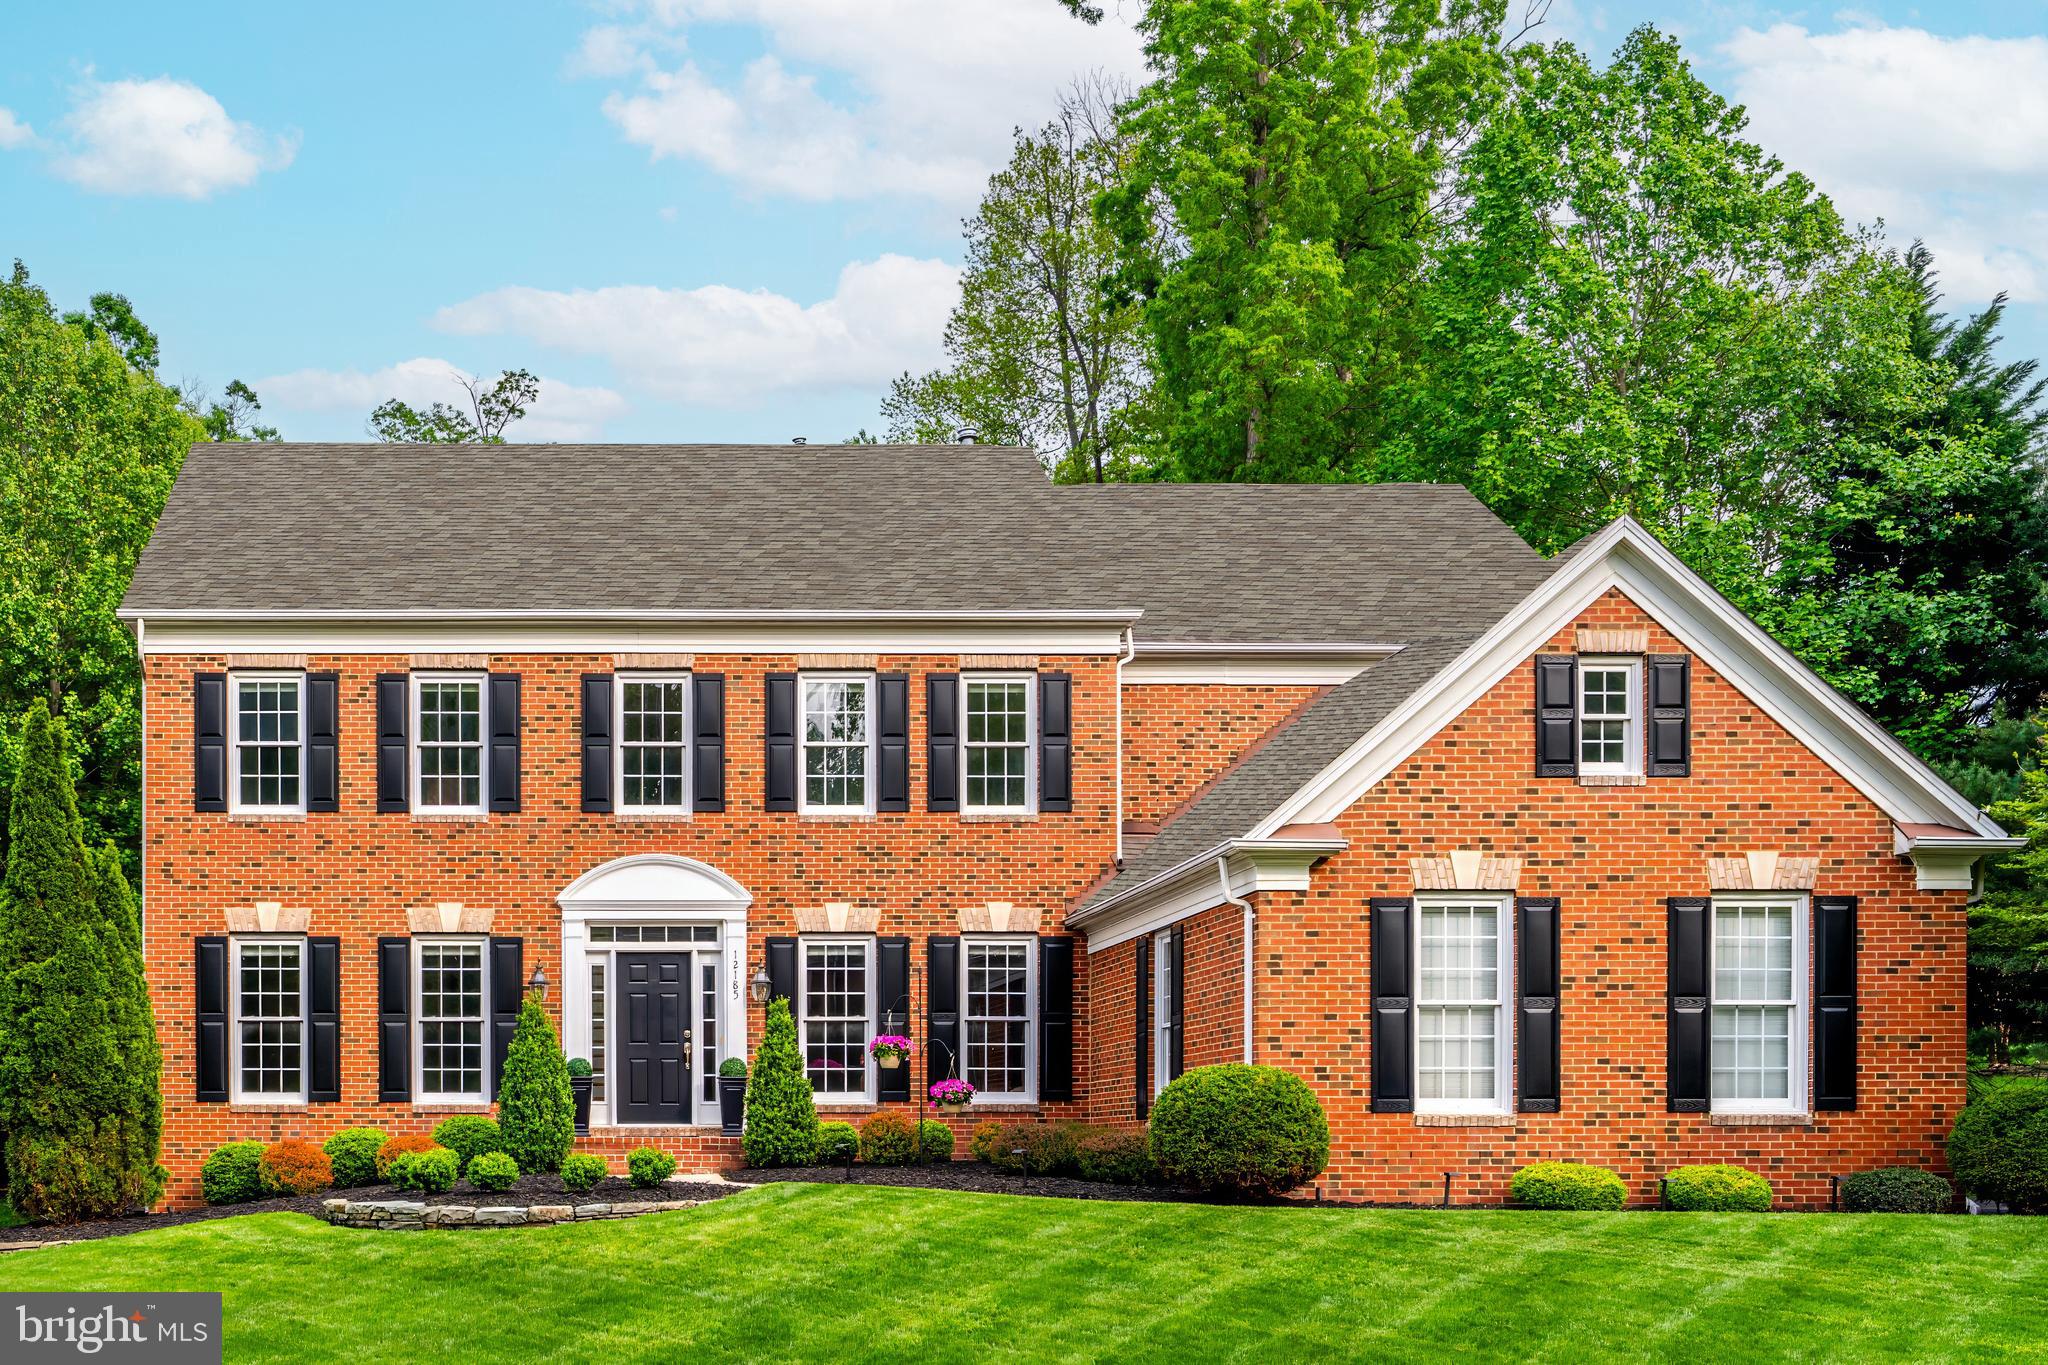
Nestled in the exclusive Dartmoor Estates community, 12185 Wild Horse Drive in Fairfax, VA, is a striking brick Colonial residence offering a harmonious blend of elegance and functionality. This impeccably maintained home proudly displays the owner's dedication to quality and style and pride in home ownership.

Upon entering, you are welcomed by a grand two-story foyer bathed in natural light, leading seamlessly into an open floor plan that expands across 6,000+ square feet of finely appointed living space. The main level is graced with timeless solid oak finished-in-place hardwood floors and a neutral color palette that enhances the home's sophisticated ambiance.

The renovated chef's kitchen stands as the heart of the home, featuring gleaming granite countertops, new stainless steel appliances, elegant white cabinetry and an island for all your food preparation needs. A spacious breakfast bar and eat-in area offer lots of seating, while a sunroom bump-out with floor-to-ceiling windows provides breathtaking views of the expansive, flat backyard—a perfect setting for both quiet mornings and lively gatherings.

The family room, adorned with a captivating gas fireplace and two-level stone surround, offers a warm and inviting atmosphere. This home is tailored for entertainment with its formal living and dining rooms and butlers pantry. The beautifully appointed home office is perfectly situated providing a quiet and spacious work area.

Retreat to the upper level of this exquisite home, where elegance and comfort converge. Prepare to be impressed by the expansive primary bedroom, a true sanctuary featuring a tranquil sitting area and a stylish bump-out. The renovated, sophisticated ensuite bathroom offers a stand-alone soaking tub, a separate shower with frameless glass surround, and dual vanities with quartz countertops, all complemented by an enormous walk-in closet that caters to all your storage needs with grace.

In addition to the primary suite, the upper level encompasses three generously sized secondary bedrooms, each adorned with multiple windows that invite natural light. These bedrooms offer ample closet space, ensuring that everyone enjoys their private haven. Two renovated, neutral bathrooms with quartz countertops enhance the upper level's appeal: one an ensuite and another a convenient Jack-n-Jill style, providing accessibility and comfort.

Descend to the walk-up lower level with a gas fireplace and wet bar where a world of leisure and convenience awaits. This space is designed to be the ultimate entertainment hub, perfect for hosting gatherings or enjoying personal relaxation time. The versatile and inviting level is ideal for creating the entertainment space of your dreams with space for media viewing, a billiards lounge, play area and a home gym. The level also houses the 5th bedroom and 4th full bathroom. All your storage needs are also effortlessly met with ample space for organizing belongings.

The expansive .06 acre lot and deck with built-in hot tub offers a serene outdoor retreat, seamlessly blending nature and tranquility providing ample space for a variety of outdoor activities. The yard's natural beauty creates an inviting backdrop for both relaxation and entertainment, making it the perfect complement to the elegance found within the home. Within the highly rated Waples Mill ES, Franklin or Carson MS and Oakton HS FCPS school pyramid and located within minutes to major commuter routes and an abundance of shopping and dining, this home is a true gem.  Don't miss this opportunity to make it your own!
#VAFX2241068

FAIRFAX

12185 WILD HORSE DRIVE

5 Beds

4 Baths

6,024 Sq.Ft.

$1,800,000

MLS#: VAFX2241068
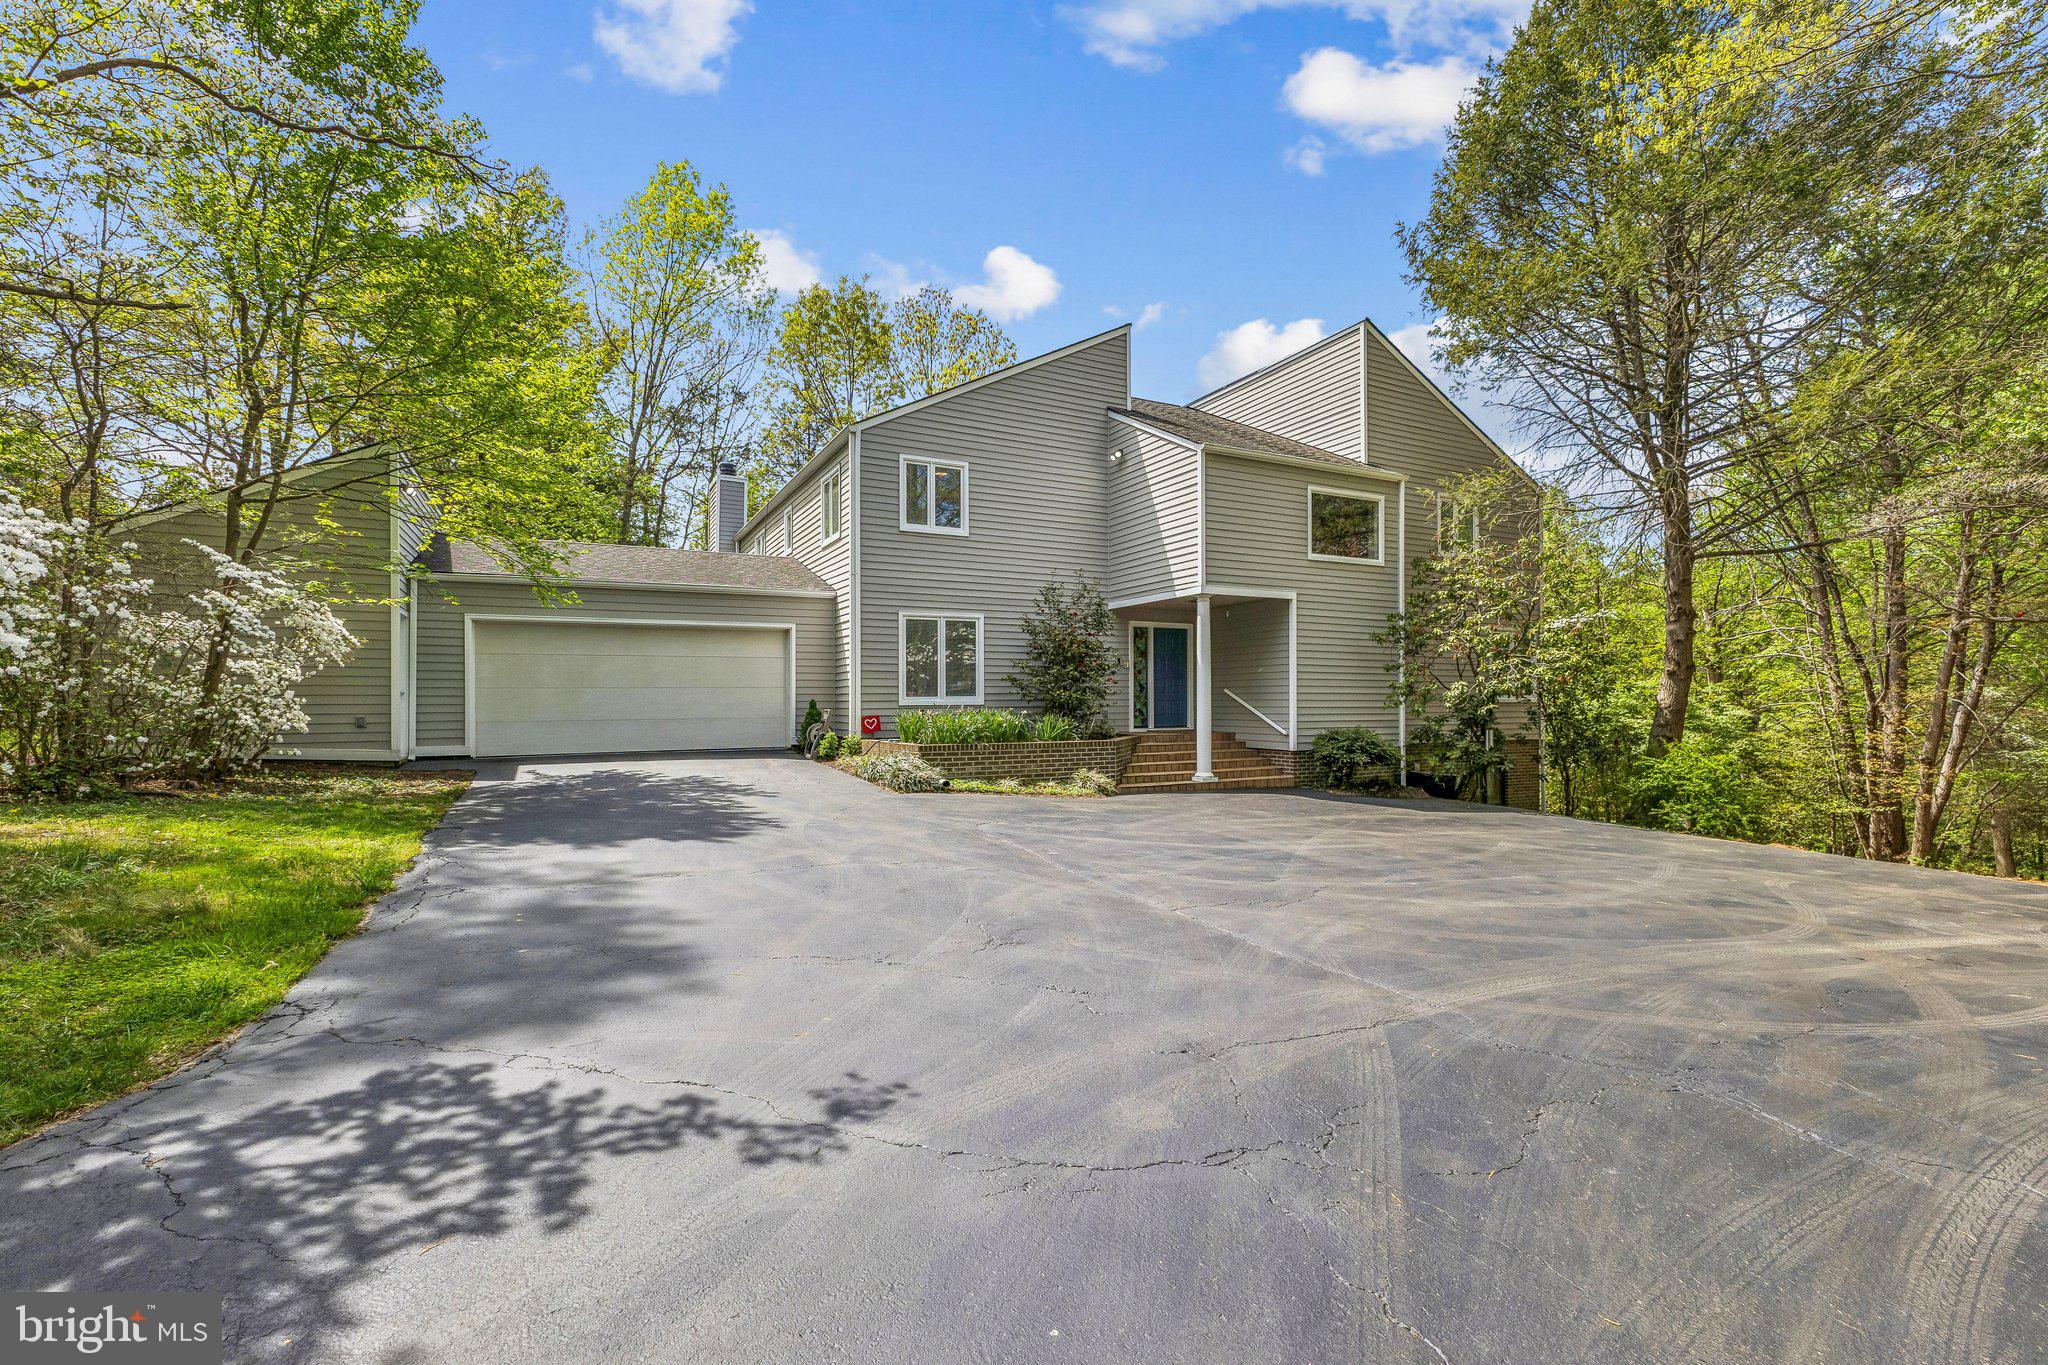
Nestled on 2.5 acres in the sought-after Hunters Valley community, this exceptional property offers a rare blend of privacy, natural beauty, and convenience. Surrounded by scenic trails and open green space, the setting provides a peaceful, rural atmosphere just minutes from the Town of Vienna and a short drive to Tysons Corner.
With over 4,000 square feet of living space, this contemporary home features 4 bedrooms, including a spacious primary suite with two attached full baths. The open floor plan is highlighted by soaring two-level ceilings, creating an airy, light-filled environment with views overlooking the main living area from the upper level.
The lower-level family room offers an expansive gathering space centered around a cozy fireplace, along with additional room perfect for games, recreation, and entertainment. Outdoors, the wooded lot gently slopes to a tranquil stream, enhancing the home’s serene setting.
A large deck provides the ideal space for outdoor entertainment, offering ultimate privacy and beautiful views of the surrounding landscape. Completing the home is an oversized two-car garage with a dedicated workshop area, perfect for hobbies or projects.
Residents enjoy access to nearby trails through Gabrielson Park, connecting to the Cross County Trail and the W&OD Trail for miles of outdoor recreation.
This is a unique opportunity to enjoy spacious living in a picturesque community while remaining close to everything Northern Virginia has to offer.
#VAFX2304188

VIENNA

2416 SUNNY MEADOW LANE

4 Beds

5 Baths

4,191 Sq.Ft.

$1,800,000

MLS#: VAFX2304188
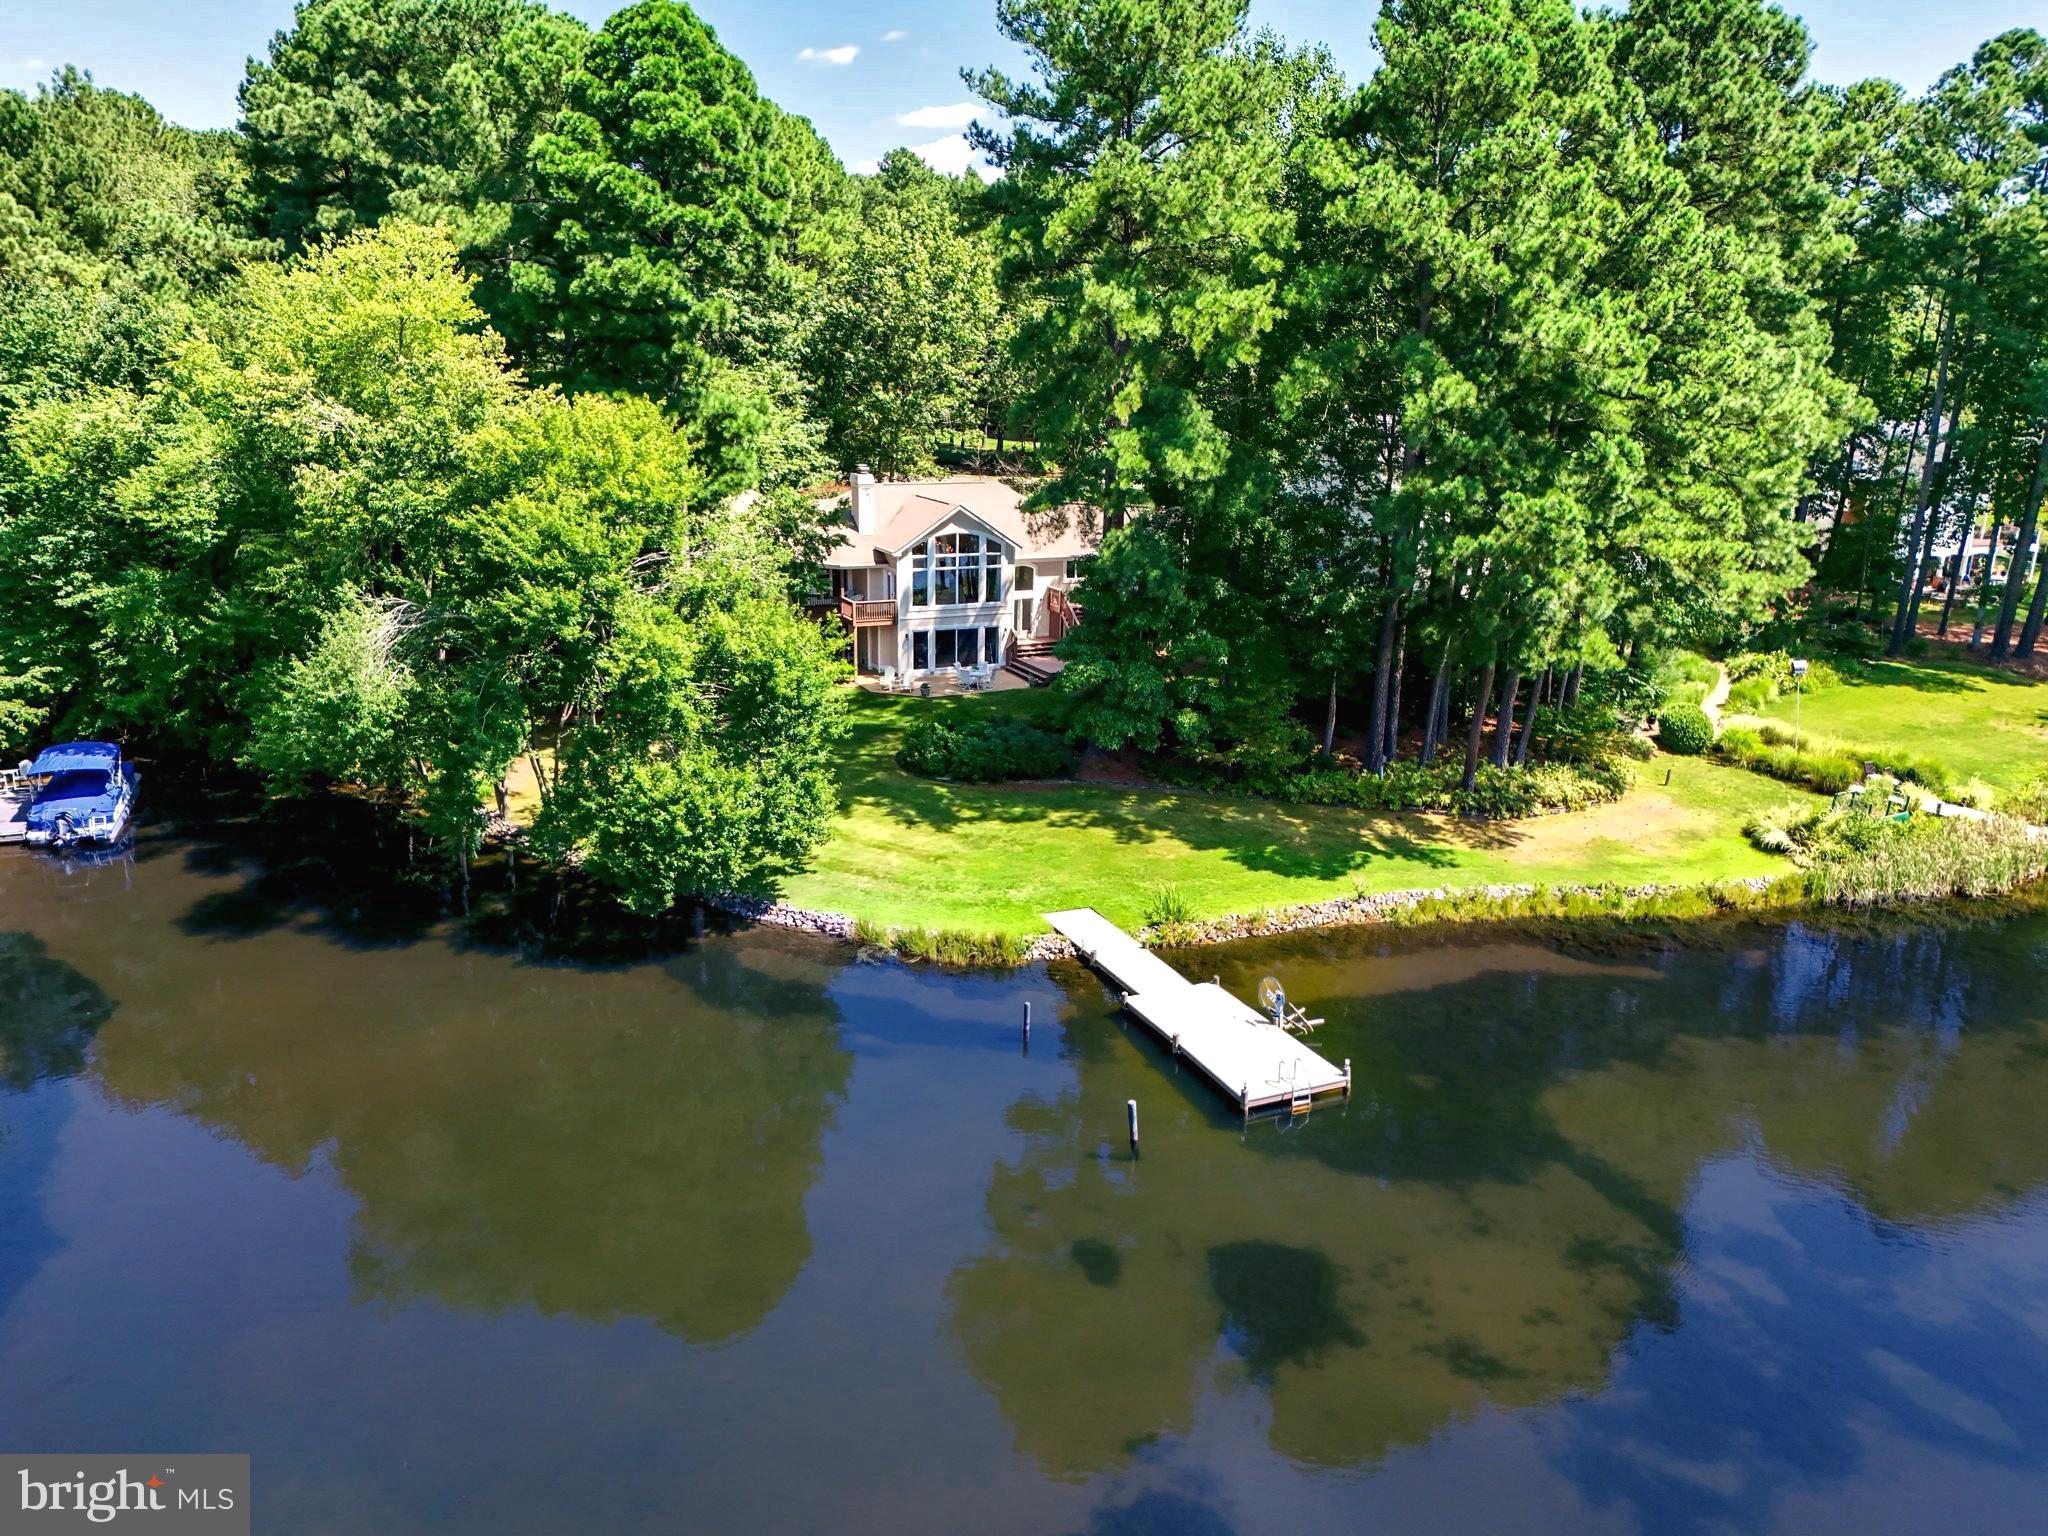
Located in the prestigious gated Fawn Lake Community, this stunning Contemporary Waterfront Dream Home with 250 feet of shoreline is perfectly nestled on a private acre lot and offers unobstructed lake views from nearly every room! First time offered, this lakeside retreat featuring a casual semi-open floor plan designed for casual living and the ultimate waterfront lifestyle you have been dreaming of! 
The impressive park-like grounds with lake-fed irrigation, lush landscaping,  Flagstone walkways, large Courtyard and a sprawling lawn leading to the private boat dock,  create the perfect setting and offer incredible outdoor living and entertaining options. Imagine swimming or fishing right from your dock and hopping on your boat, kayak or paddle board to explore miles of shoreline! Enjoy incredible sunsets, or docking your boat at the country club restaurants or pool to greet your new friends! Come experience what the Fawn Lake lifestyle is all about where every day is a vacation!

The beautiful Luxury Fawn Lake Community offers amazing amenities such as a boating recreational lake, beach, Arnold Palmer designed golf course, tennis courts, baseball and soccer fields, dog park, volleyball courts, walking trails, Community ClubHouse, marina, fitness center, restaurants, Country Club, playgrounds, and so much more! Located on the countryside near the town of Fredericksburg, surrounded by park lands and only a few miles to the farm market, wineries, and award wining breweries!
#VASP2027340

SPOTSYLVANIA

11501 GENERAL WADSWORTH DRIVE

4 Beds

4 Baths

4,891 Sq.Ft.

$1,800,000

MLS#: VASP2027340
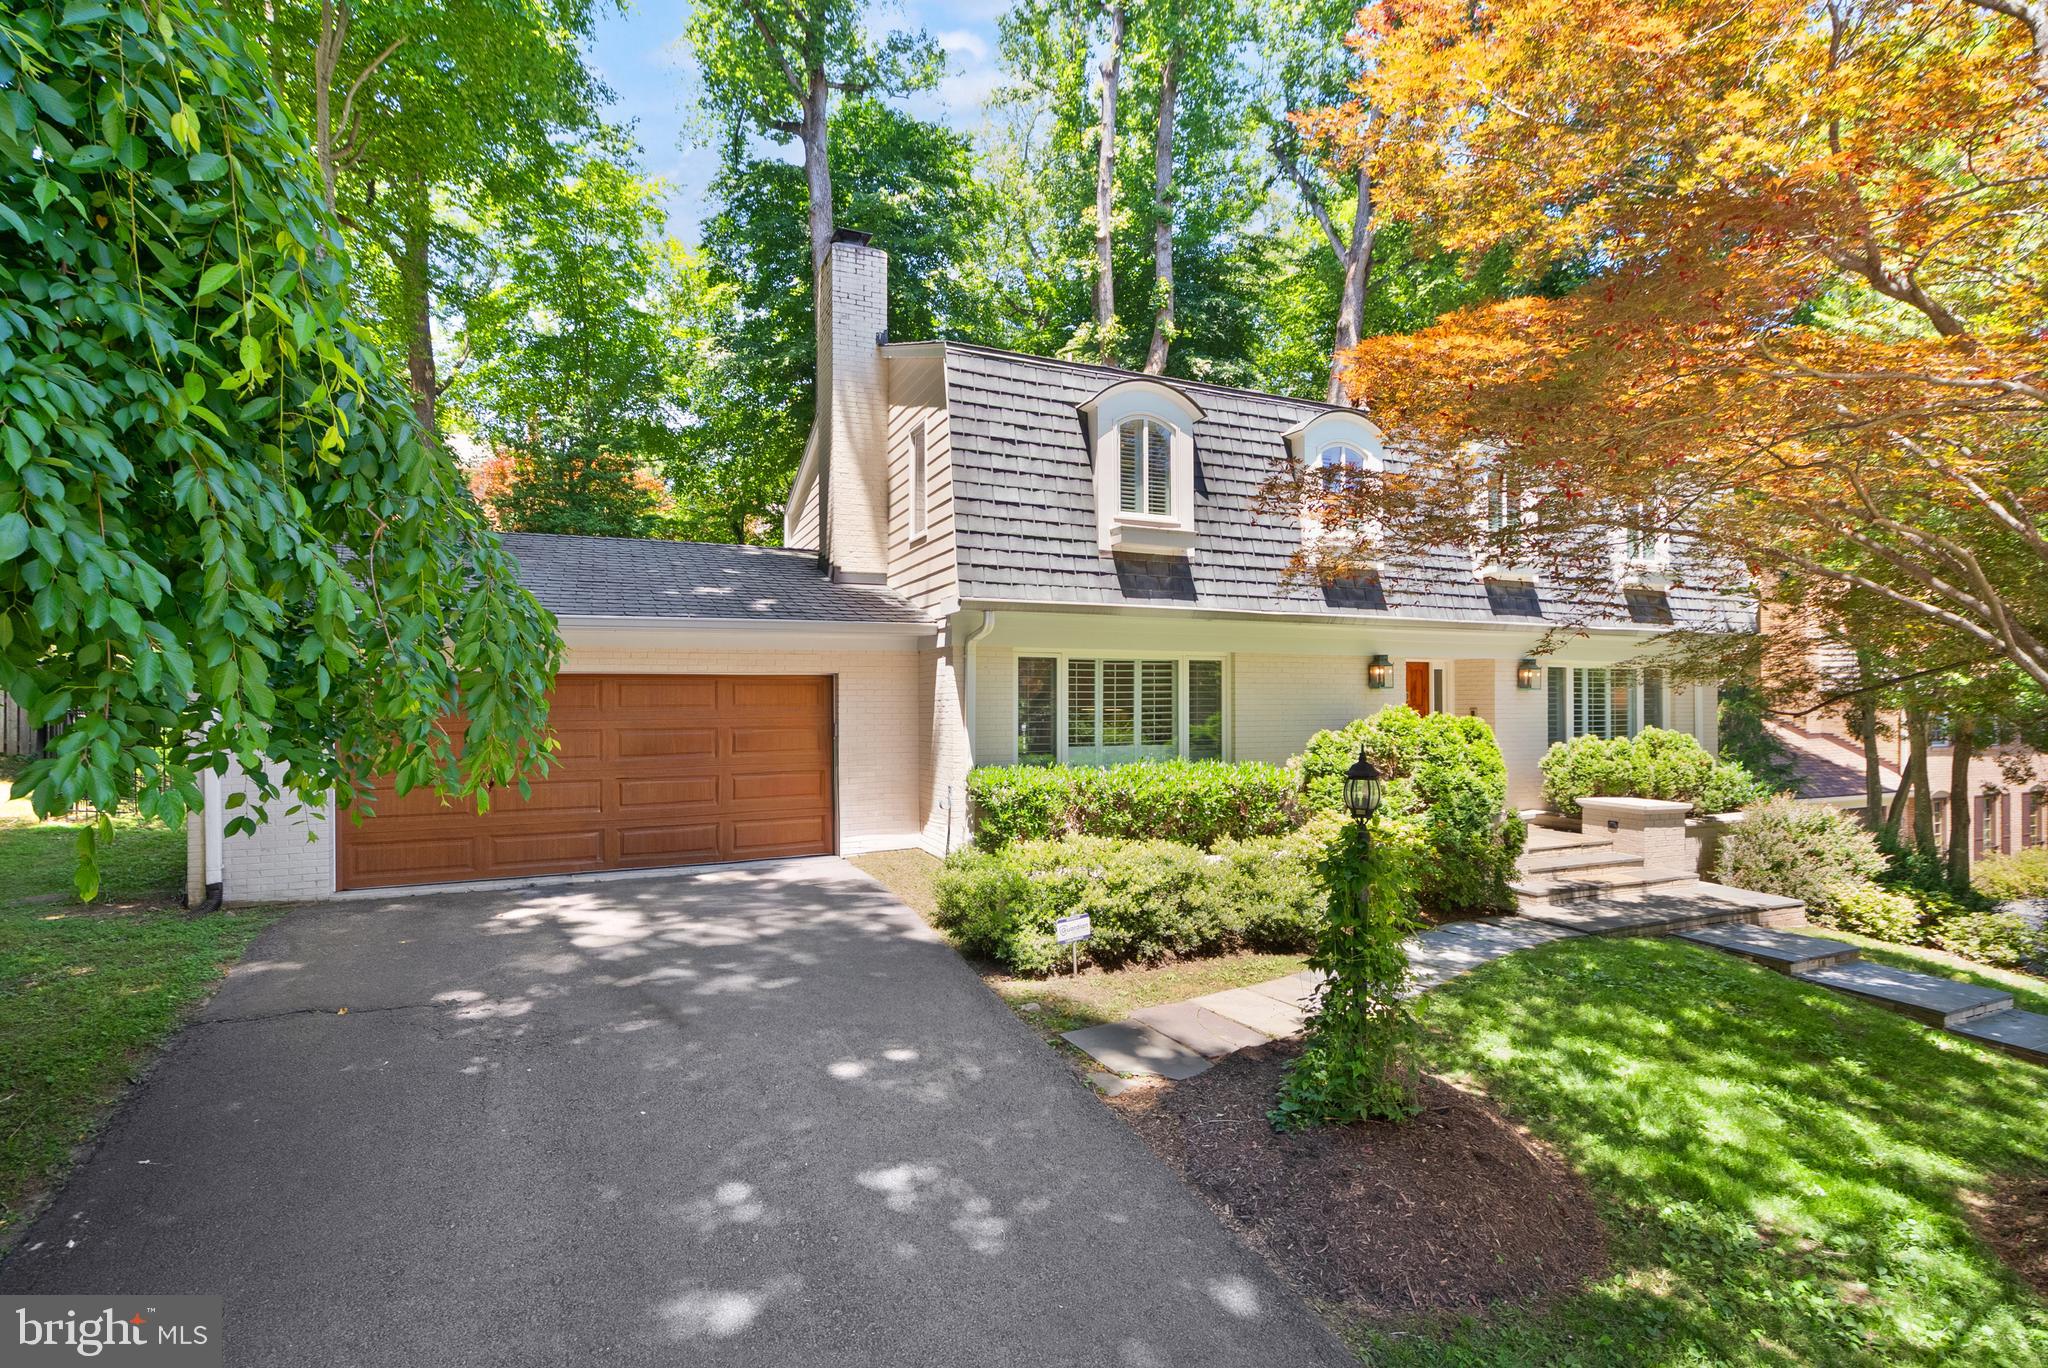
****OFFER DEADLINE set for Tuesday June 9th****Nestled on a quiet cul-de-sac in one of North Arlington’s most desirable neighborhoods, this beautifully updated home offers exceptional indoor and outdoor living on a combined 15,000+ square feet of serene property, (the sale includes two tax IDs, the secondary is in Fairfax County Tax ID: 0314 24 0027 which is a 8,344 square feet lot). With access to neighborhood walking trails and just one stoplight to DC, the location is ideal for easy commuting to DC, Ballston, Tysons, and beyond.
The thoughtfully designed main level features a wonderful circular flow ideal for both entertaining and everyday living. A spacious formal living room, elegant formal dining room with sliding glass doors to the expansive rear deck, and a charming study with built-in cabinetry and a cozy gas fireplace create warm and inviting spaces throughout. The expanded chef’s kitchen spans the depth of the home and is outfitted with stainless steel appliances including a Sub-Zero refrigerator, wall oven, wall microwave, JennAir gas range with second oven, and abundant cabinetry and workspace. The kitchen sink overlooks the gorgeous private backyard and oversized deck running the width of the house. The kitchen has ample space for a large table and is complete with another gas fireplace! A main-level two-car garage conveniently enters through a mudroom area before stepping into the home.
Upstairs, you’ll find four spacious bedrooms and two full baths, including one bedroom ideally suited for a home office. The large hall bath features double sinks, while the expansive primary suite enjoys peaceful backyard views, three generous closets plus a fourth closet within the oversized primary bath. The luxurious primary bathroom includes dual vanities, a soaking tub, and a large walk-in shower.
The walk-out lower level offers incredible flexibility with a spacious recreation room featuring the home’s third gas fireplace, built-in bookshelves, and sliding doors leading to the patio and backyard. A large fifth bedroom with oversized windows overlooking the side yard, a full bath with tub/shower combination, and an additional bonus room perfect for crafts, hobbies, exercise, or gaming complete the space.
Rarely does a home combine this level of privacy, lot size, functionality, and commuter convenience in such a coveted Arlington location.
***Total tax assessment for both lots in 2025 was $16,389***
#VAAR2073736

ARLINGTON

4136 ROUND HILL ROAD

5 Beds

3 Baths

4,004 Sq.Ft.

$1,800,000

MLS#: VAAR2073736
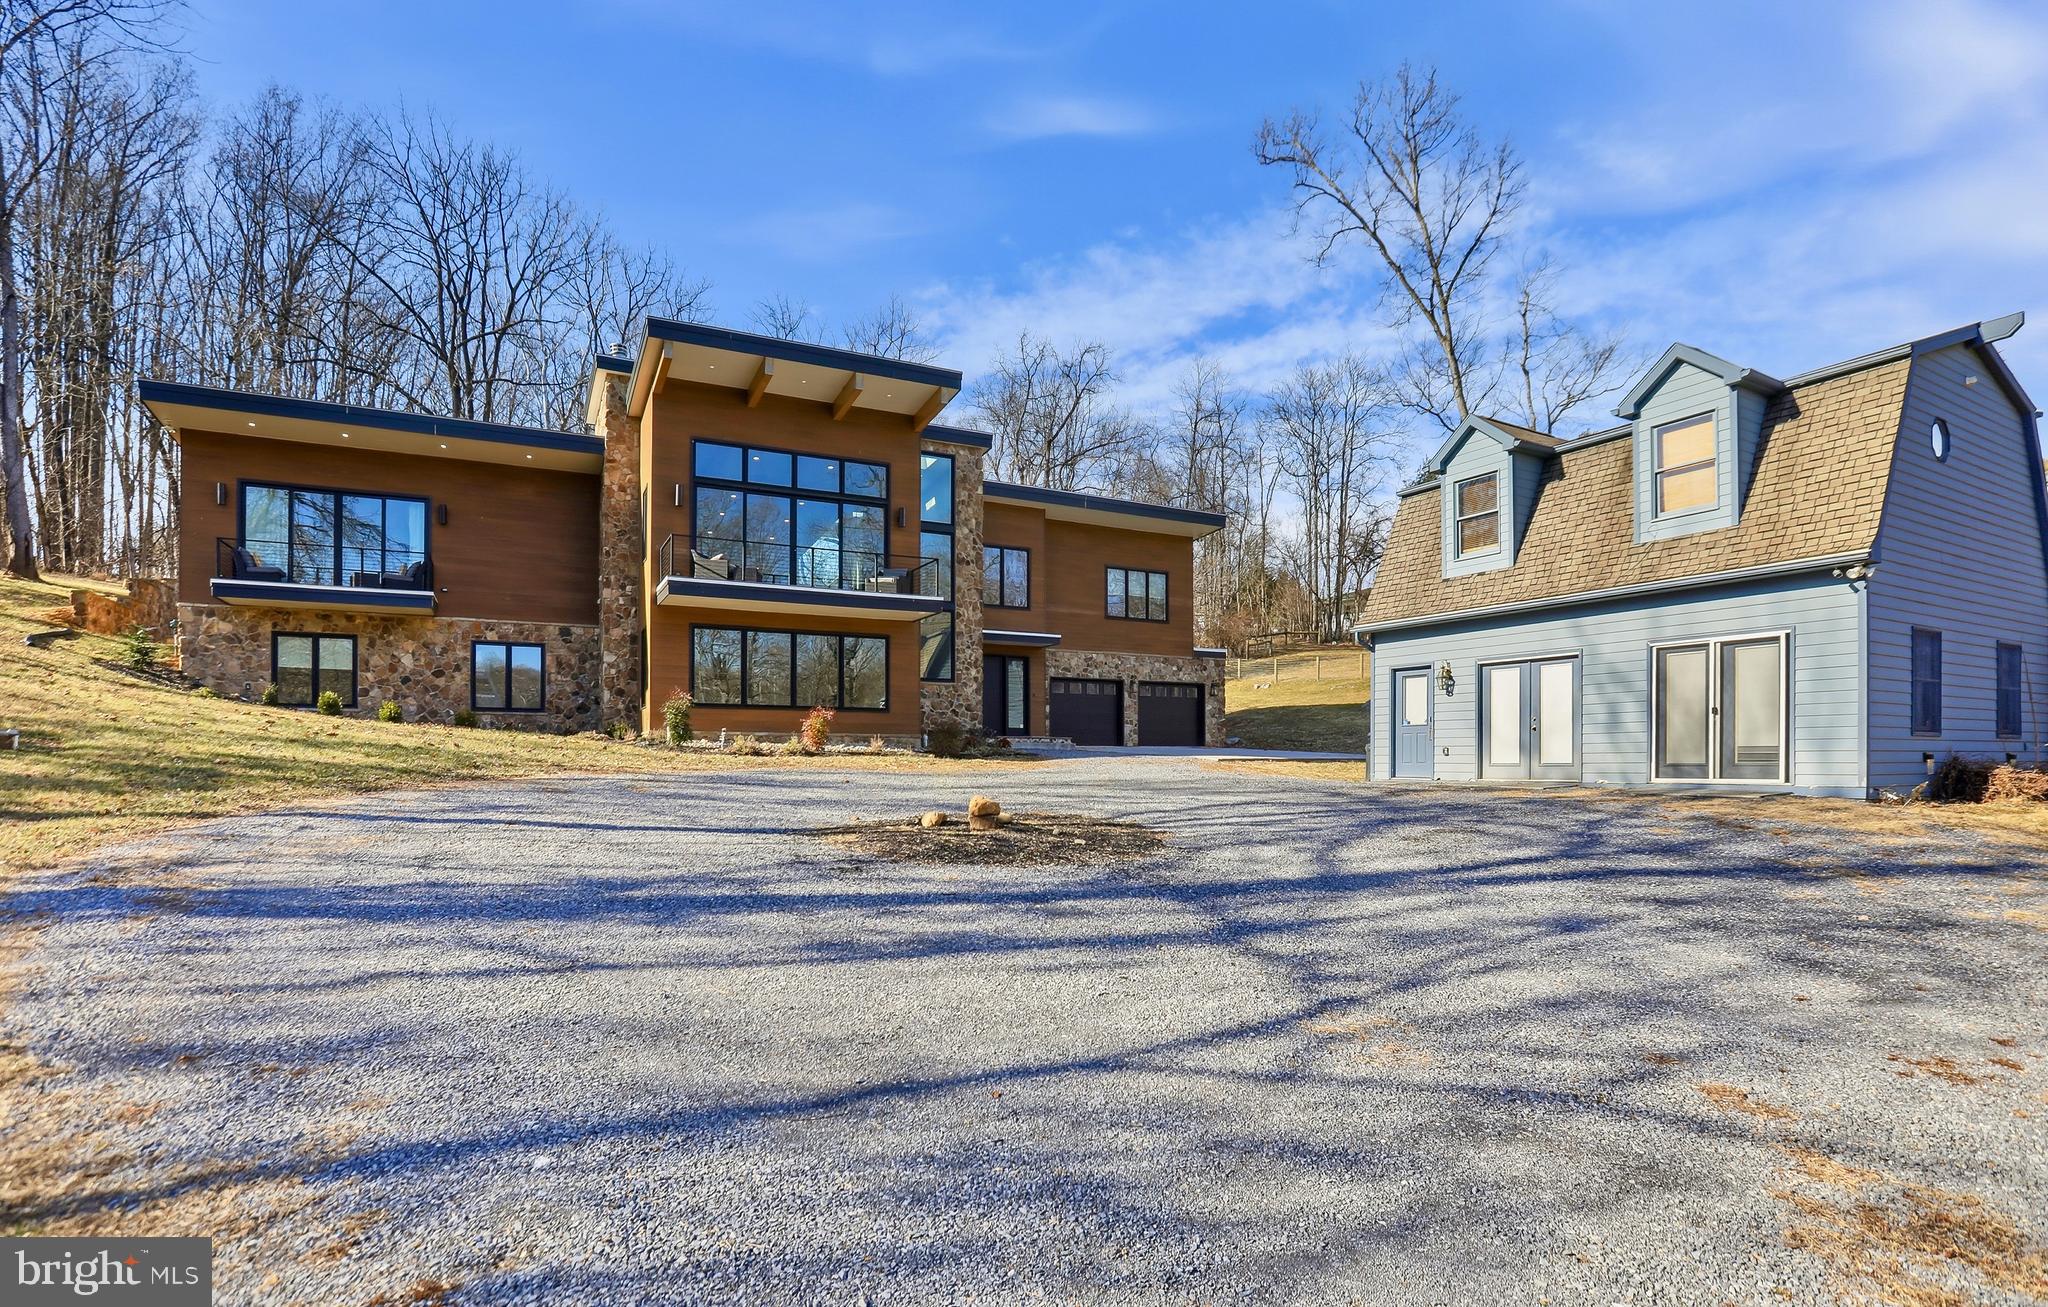
A rare opportunity to own a one-of-a-kind, custom-built six-bedroom, five-and-a-half-bath waterfront home set on nearly three acres. Designed for year-round river living, the property offers sweeping water views, direct access to a 12-mile stretch of deep water, and a thoughtfully planned layout ideal for both everyday living and entertaining.

The riverfront is fully improved and built for recreation, featuring a two-tier concrete seawall, private boat ramp, custom floating dock, expansive concrete recreation area, lighted pavilion, and IPE decking and stairs with integrated LED lighting. Additional highlights include a sunken firepit with seating, rope swing, and dedicated electrical service supporting waterfront lighting and amenities.

Completed in 2023, the main residence blends striking architecture with modern smart-home functionality. Expansive windows and oversized sliding glass doors frame river views from both levels, while 17-foot ceilings, radiant heated floors, zoned climate control, and integrated lighting and sound systems enhance comfort throughout. The open main living spaces flow seamlessly, anchored by a custom kitchen with commissioned cabinetry, premium appliances, stone countertops, a statement island, and a walk-in pantry. The great room centers around a wood-burning fireplace clad in locally quarried stone, opening to dining and entertaining areas designed to maximize the water views.

The primary suite enjoys a private river-view balcony, spa-inspired bath, and dual walk-in closets with custom built-ins. Three separate bedroom wings provide privacy across all six bedrooms, with well-appointed baths throughout. Additional features include a spacious laundry room, laundry chute, elevator rough-in, and a heated lower-level garage accommodating multiple vehicles. A whole-house generator connected to a privately owned underground propane tank ensures peace of mind.

Also included is a separate two-story guest cottage, built in 2001 and maintained in excellent condition, offering flexible space for guests, extended family, or private retreat use. The main level welcomes you with a large open living area filled with natural light from abundant windows, creating an airy and inviting first impression. Upstairs, an open living space flows into the kitchen and includes one bedroom and a full bath, providing comfortable, self-contained accommodations with a sense of privacy from the main residence.

Ideally located for both privacy and accessibility, the property offers a peaceful riverfront setting while remaining convenient to nearby towns, shopping, dining, and commuter routes. Easy access to major roadways allows for a manageable commute while still enjoying the tranquility of waterfront living—an exceptional balance of seclusion, recreation, and everyday convenience.
#WVBE2047376

MARTINSBURG

222 VAUGHNDOM WAY

7 Beds

6 Baths

6,950 Sq.Ft.

$1,800,000

MLS#: WVBE2047376
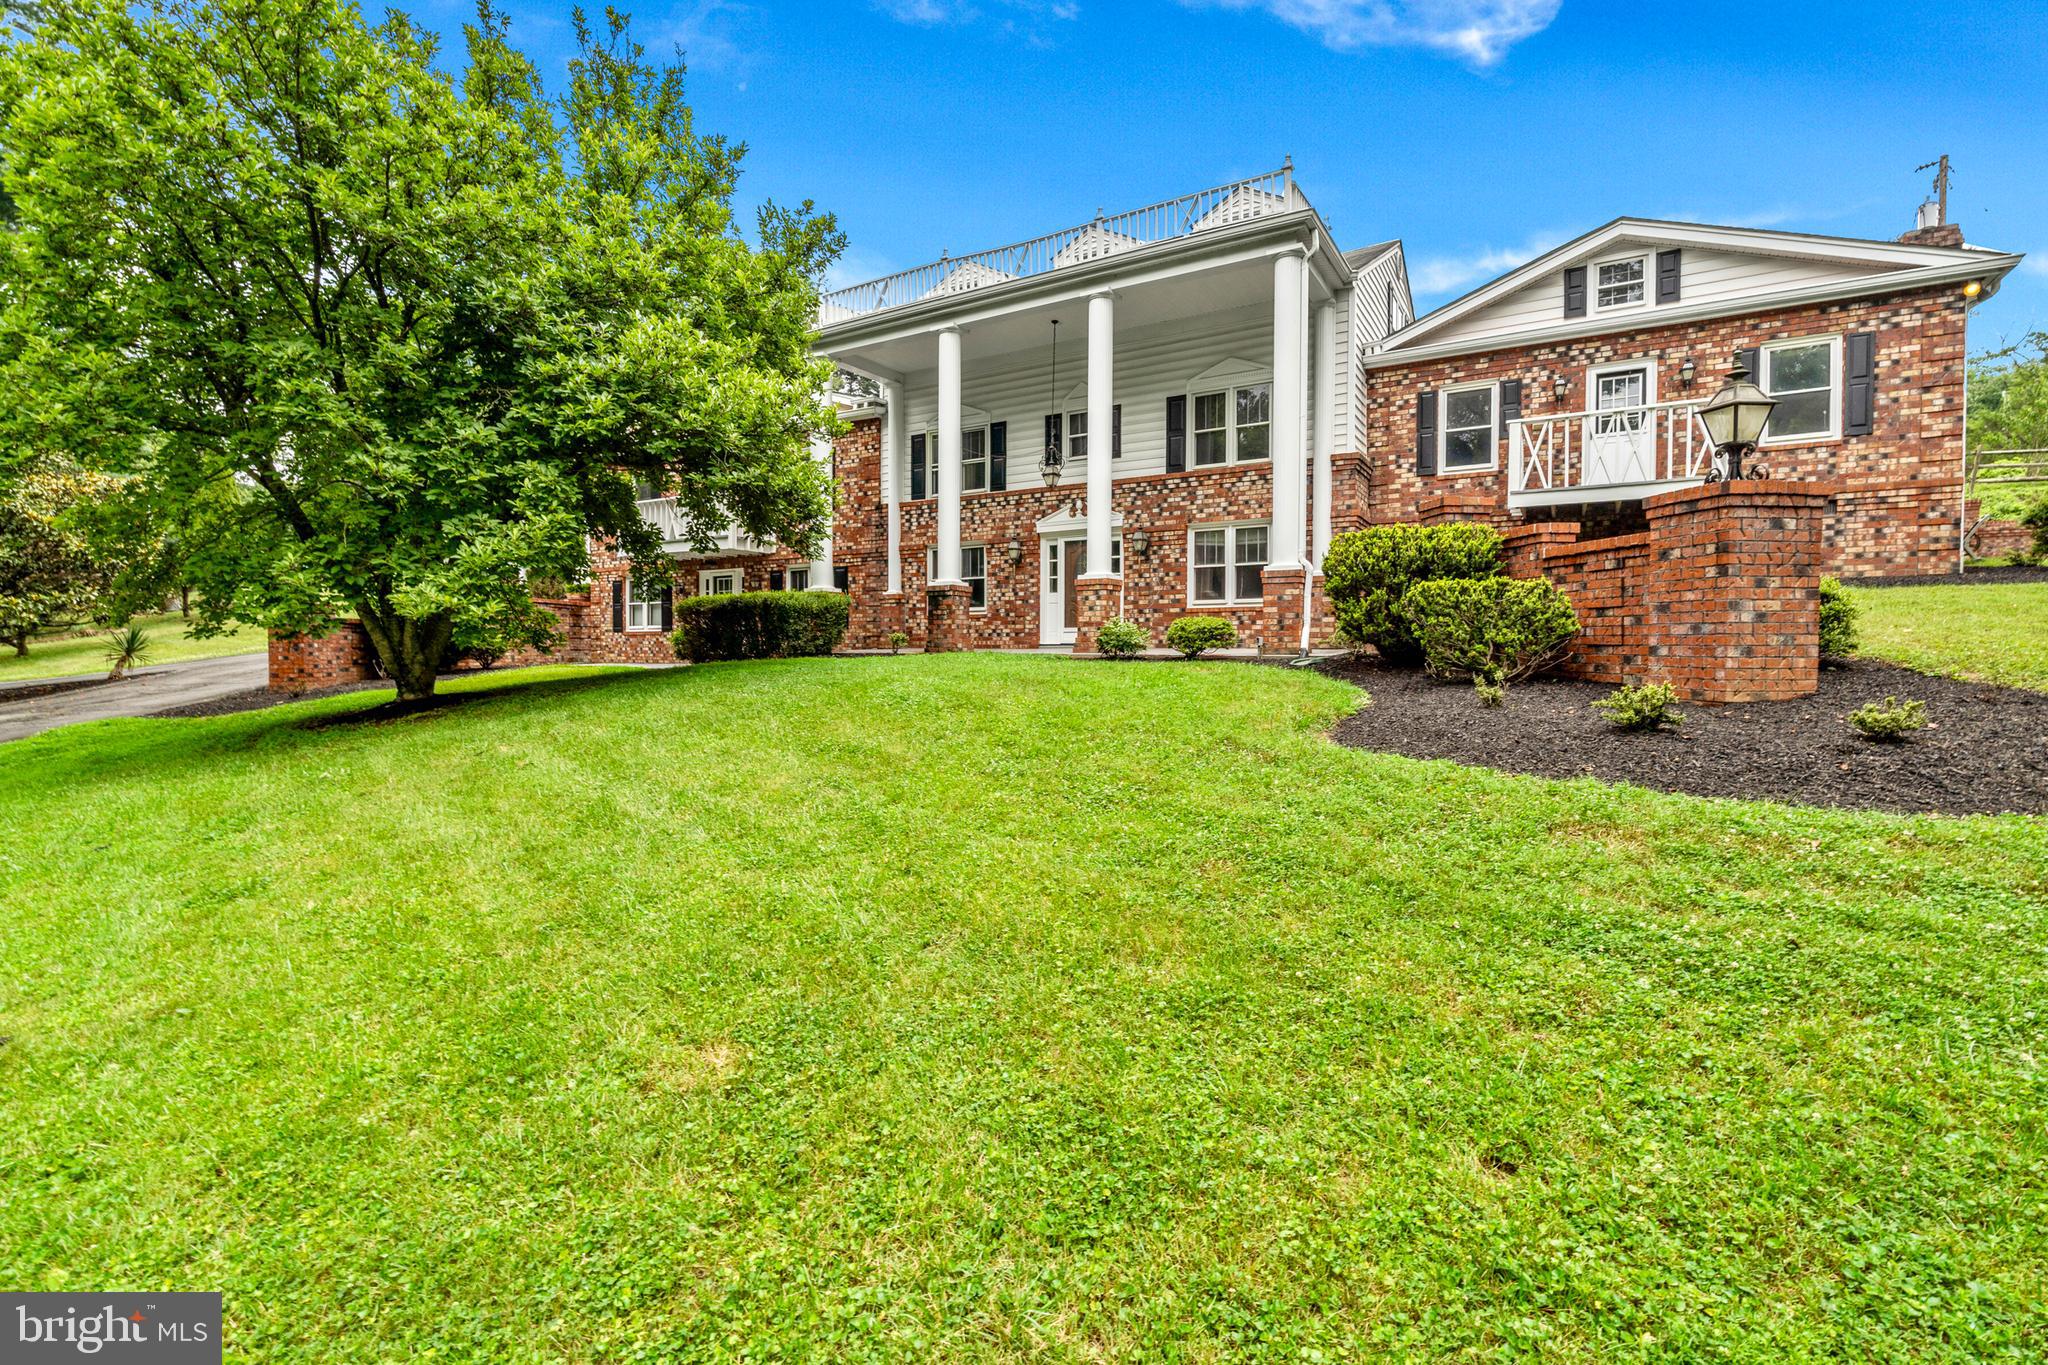
This stately Colonial residence, built in 1960, offers the perfect blend of timeless character, privacy, and exceptional versatility. Nestled on 6.4 fully fenced acres, the property welcomes you with a circular paved driveway, distinctive covered carport, and impressive brick retaining walls that enhance both curb appeal and functionality.

Offering 2,836 square feet of above-grade living space, the home features six spacious bedrooms and four full bathrooms, along with an additional 1,636-square-foot basement that provides abundant room for recreation, entertaining, a home gym, office, or expanded living space.

Warmth and character are found throughout with two wood-burning fireplaces and a wood-burning stove. The inviting cedar great room serves as a stunning gathering space, while the pine-finished basement offers a rustic retreat full of charm and flexibility.

The kitchen has been thoughtfully updated with new appliances, and new hardwood flooring extends throughout the main level. The home also includes a new washer and dryer, while nearly every bathroom has been refreshed with new toilets (excluding the primary bath). Major mechanical updates include a main HVAC system and water softener that are less than two years old, providing peace of mind for years to come.
Prepared for every season, the property is equipped with a 48kW Generac whole-house generator, ensuring uninterrupted comfort and reliability.

Outside, the possibilities are endless. In addition to the detached two-car garage and unique covered carport, the property includes three barns, each with electrical service, making it ideal for horses, hobby farming, workshops, equipment storage, or other agricultural pursuits. The newer barn is water-accessible and includes a pressure tank, allowing for future water service if desired.

The expansive grounds offer a rare combination of open space, mature trees, and multiple access points. The 4.86-acre rear parcel is zoned CR-1, creating exciting future development opportunities (subject to county approvals). With three separate points of access, the property provides exceptional flexibility for residential, agricultural, equestrian, or investment use.

Whether you're searching for a forever family home, a private country estate, an equestrian property, or an investment with future development potential, this one-of-a-kind offering presents a rare opportunity to own a truly versatile and remarkable property.
#VALO2130554

PURCELLVILLE

18189 SANDS ROAD

6 Beds

4 Baths

4,220 Sq.Ft.

$1,800,000

MLS#: VALO2130554

Build your dream home in one of McLean's most exclusive neighborhoods! Over one acre on a North-facing lot. Direct access to Bull Neck Stream Valley Park and walking trail. Easy access to Tysons Corner, Beltway, and Dulles toll road. Langley pyramid.
#VAFX1077302

MCLEAN

8117 SPRING HILL FARM DRIVE

None Beds

None Baths

1.09 acres

$1,800,000

MLS#: VAFX1077302

Contingent on 3rd party approval.Custom home & water front lot w/private dock, boat slip and riverside patio. Gourmet Kit, 2 Story Library with custom cabinets, Elevator, Front & Back stairs, all bedrooms are suites, theater room with surround sound, 3 car garage,multi car driveway parking. back yard patio..Sprinkler System. Scenic drive to Old Town, DC & National Harbor. A truly spectacular home.
#1000656318

ALEXANDRIA

7808 SOUTHDOWN ROAD

6 Beds

6 Baths

7,101 Sq.Ft.

$1,800,000

MLS#: 1000656318

EXCELLENT 80± ACRE FARM IN BERRYVILLE, VIRGINIA! This outstanding farm offers a rare opportunity to own a productive farm steeped in American history. The property features a stone home originally constructed in the early 1800s by Revolutionary War veteran Carter B. Chandler. During the 1864 Battle of Berryville, the home served as a Confederate field hospital, and many original historic features remain intact. While the residence is in need of restoration, it offers tremendous potential to become a remarkable private estate, historic retreat, or showcase residence. The farm includes approximately 30 acres of fertile tillable land currently utilized for hay production. The land is well suited for crops, livestock, horses, and a variety of agricultural uses, with potential to create additional tillable acreage. Numerous outbuildings complement the property, including barns and an equipment building. Outdoor enthusiasts will appreciate the excellent hunting opportunities with abundant deer and turkey populations. The diverse landscape provides an attractive blend of productive farmland, wooded habitat, and recreational appeal. Ideally located with extensive frontage along Route 7, Trapp Hill Road, and Kimble Road, the property offers outstanding accessibility while remaining convenient to Winchester, Leesburg, Northern Virginia, and surrounding areas. Whether you're seeking a working farm, historic homestead, hunting property, or long-term investment, this exceptional 80± acre farm offers endless possibilities.
#VACL2006976

BERRYVILLE

10068 HARRY BYRD HIGHWAY

4 Beds

1 Baths

2,894 Sq.Ft.

$1,800,000

MLS#: VACL2006976
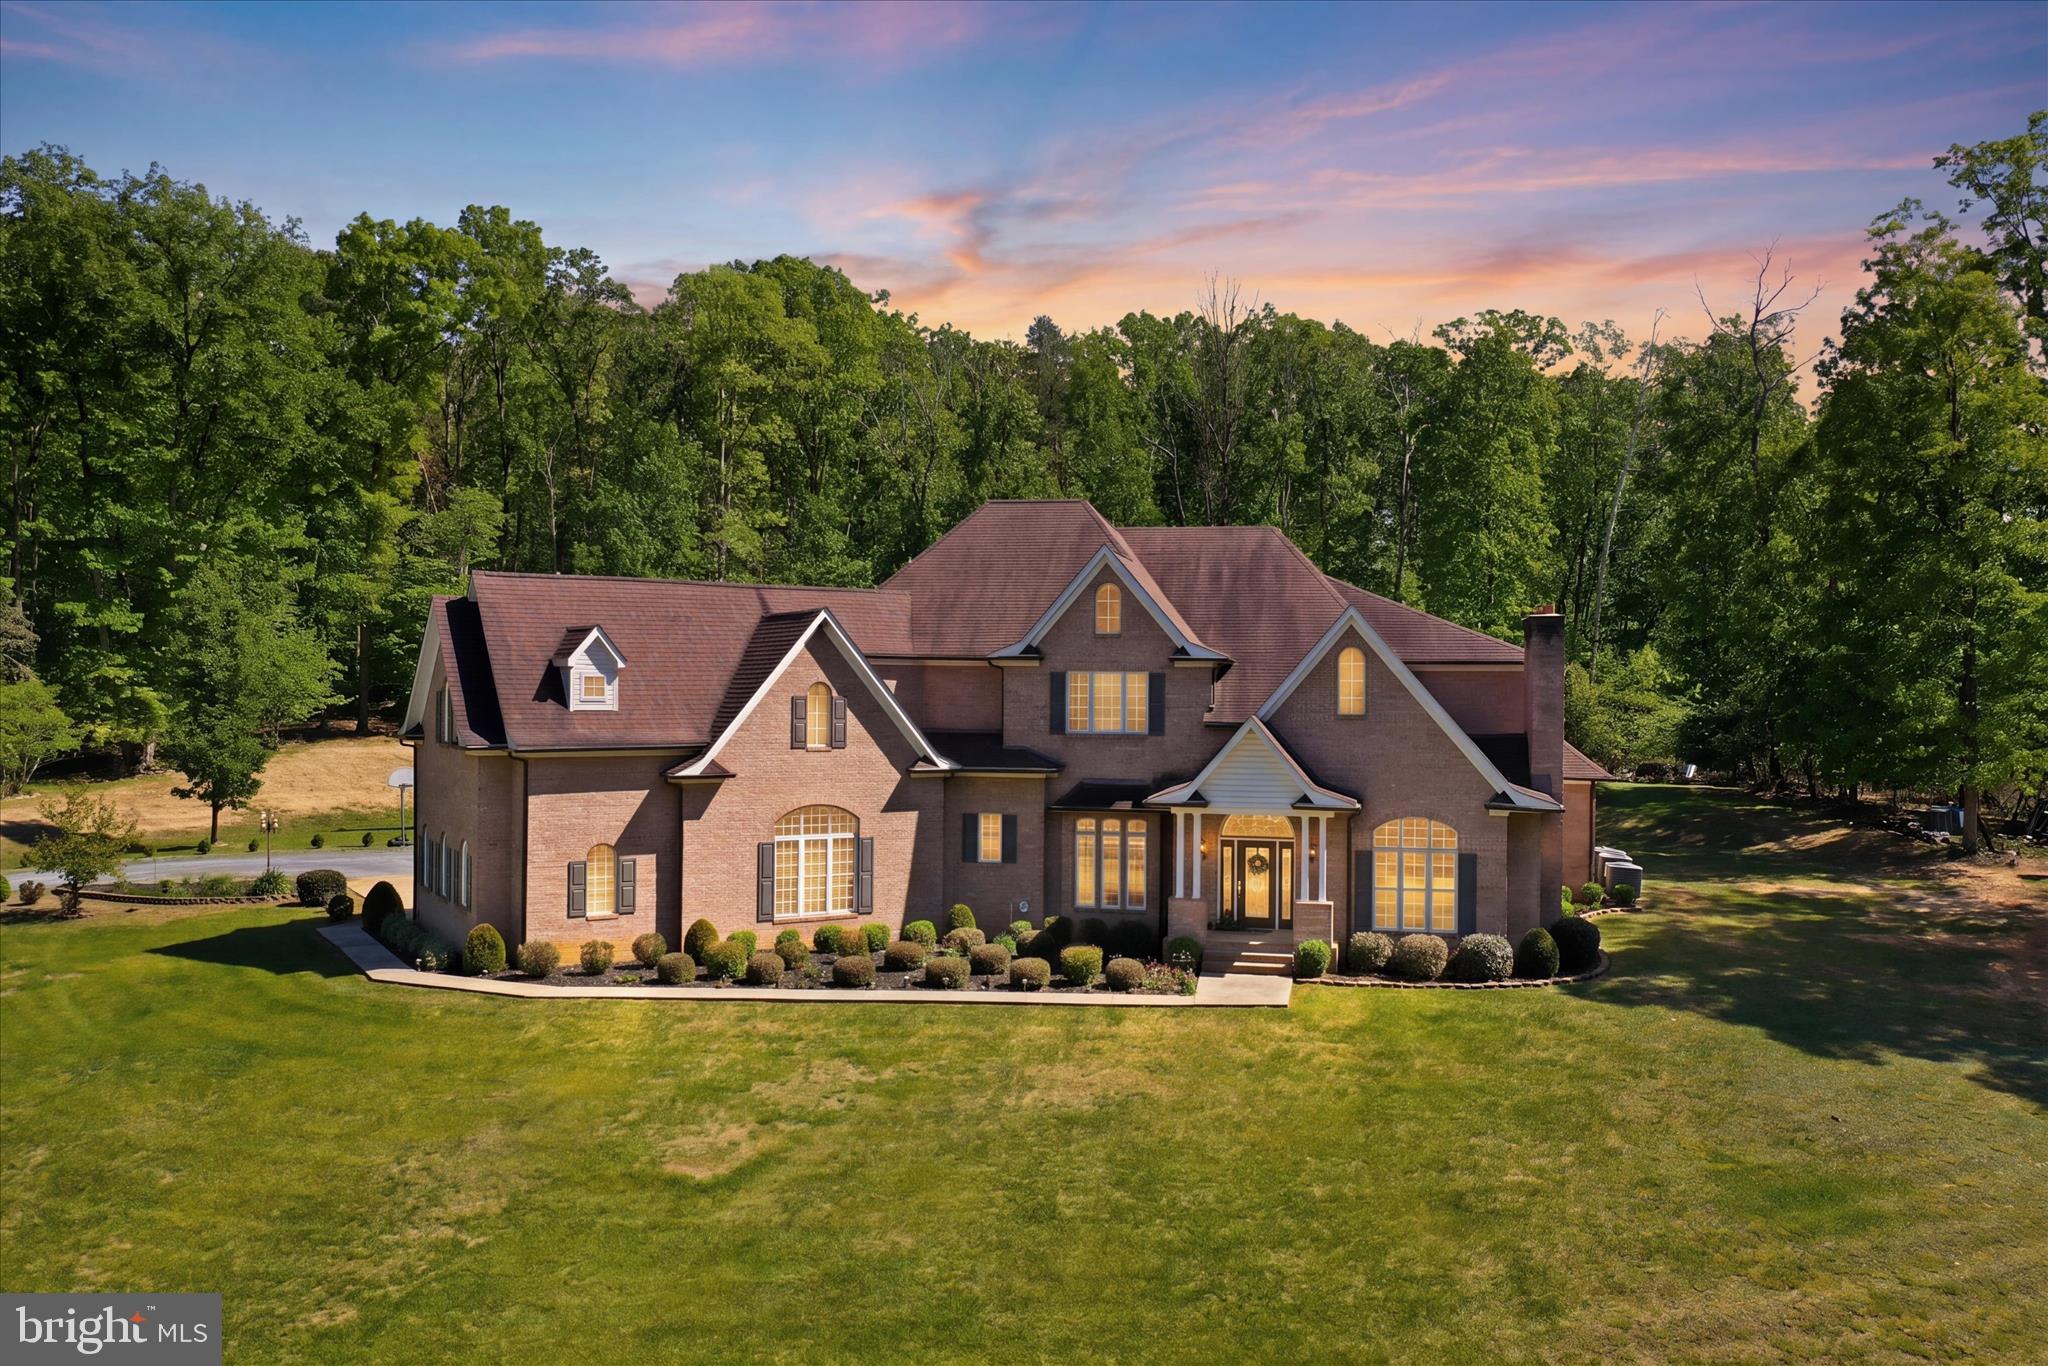
Welcome to 524 S McDaniel Lane! Tucked away at the end of a long private drive, this custom all-brick home offers a classic traditional design with over 9,000 square feet of thoughtfully designed living space, set on 12 private acres with an additional 3-acre wooded parcel. 

A grand foyer welcomes you into a well-appointed main level featuring a library with woodburning fireplace accented by reclaimed wood, formal living room with electric fireplace, and an elegant dining room with tray ceiling. The spacious primary suite includes a private sitting area and a well-appointed bath with soaking tub and separate shower. A vaulted family room with woodburning fireplace opens to a generous kitchen with breakfast area and bar, along with a laundry room and half bath for convenience.

Upstairs, accessible by both front and rear staircases, are three bedrooms each with private baths (including one with a clawfoot tub) along with a media room and an expansive billiards room with additional sitting space. A private upper-level suite provides added flexibility with its own sitting area, bath, and abundant storage.

The fully finished lower level expands the living space with multiple recreation areas, exercise room, full bath, workshop areas, and additional finished rooms.

Outdoor living is equally inviting, with a rear porch overlooking the wooded surroundings, ideal for enjoying the natural setting. Additional features include a three-car attached garage, exterior whole house-wood stove for utilities, and ample parking.

Conveniently located near Shenandoah National Park, the Shenandoah River, and Luray Caverns, this property offers both privacy and access to some of the most desirable outdoor destinations of the region.

The additional 3-acre parcel is wooded and may offer future potential (subject to county approval).
#VAPA2006350

SHENANDOAH

524 S MCDANIEL LANE

6 Beds

6 Baths

9,275 Sq.Ft.

$1,800,000

MLS#: VAPA2006350

Nestled within the serene enclave of RondeLay, this exquisite Colonial residence offers a harmonious blend of luxury and comfort, perfect for those seeking an elevated lifestyle. Spanning over 5 acres, the property is a true sanctuary, surrounded by lush landscaping and mature trees, providing a picturesque backdrop of pastures and wooded views. Step inside to discover a meticulously maintained interior that exudes warmth and sophistication. The open floor plan seamlessly connects the gourmet kitchen, complete with a spacious island, high-end appliances, and a cozy breakfast area, to the inviting family room adorned with a charming wood-burning fireplace. Elegant crown moldings and recessed lighting enhance the ambiance, while built-ins and a wet/dry bar add functional luxury for entertaining. With five generously sized bedrooms and four and a half bathrooms, including a primary suite featuring a spa-like soaking tub and walk-in closet, this home is designed for both relaxation and privacy. The fully finished basement, equipped with a drainage system and walkout access, offers additional living space, perfect for a media room or home gym. The exterior of the home is equally impressive, featuring a charming porch and expansive deck, ideal for outdoor gatherings or quiet evenings under the stars. The property is equipped with a state-of-the-art electric alarm system, ensuring peace of mind. For equestrian enthusiasts, this property is a dream come true. With dedicated horse amenities including a stable, paddock, and access to scenic horse trails, your equine companions will thrive in this idyllic setting. Additional structures such as a storage barn provide ample space for all your needs. Parking is a breeze with an oversized side-entry garage and an asphalt driveway, accommodating multiple vehicles with ease. This exceptional property is not just a home; it's a lifestyle. Experience the perfect blend of luxury, comfort, and equestrian living in this stunning Colonial retreat.
#VAFX2333186

FAIRFAX STATION

8138 RONDELAY LANE

5 Beds

4 Baths

5,544 Sq.Ft.

$1,800,000

MLS#: VAFX2333186

1 ... 423 424 425 426 427 ... 666
* Listings identified with the FMLS IDX logo come from FMLS and are held by brokerage firms other than the owner of this website. The listing brokerage is identified in any listing details. Information is deemed reliable but is not guaranteed. If you believe any FMLS listing contains material that infringes your copyrighted work please click here to review our DMCA policy and learn how to submit a takedown request. © 2024. First Multiple Listing Service, Inc.

Send a message

Message successfully sent.

Your message

What is 3 + 4 ?

Reason for contacting?

I agree to receive email communication and understand I can unsubscribe at any time.

I agree to be contacted by Charis Realty Group - Christine Issler, Broker via call, email, and text for real estate services. To opt out, you can reply 'stop' at any time or reply 'help' for assistance. You can also click the unsubscribe link in the emails. Message and data rates may apply. Message frequency may vary. Privacy Policy

Sign Out

Virtual Assistant

Would you like to take the next step with this property? We can help you schedule a showing or virtual tour, or send you more details.

Yes, I would like more information.

Thank You for Your Reply, One of Our Agents will contact you as soon as possible

No, maybe later.

Thank you, you can always contact me via email, phone number or through the contact form.

Realhub AI

Lucy - Your AI-Powered Realtor

Update Your Temporary Password

Personalize your search

Enter your email and we'll notify you immediately when new listings match what you're looking for.

or enter email address

Already have an account ? Login here

Continue your home search

I agree to receive communications and understand I can unsubscribe at any time.

I agree to be contacted by Charis Realty Group - Christine Issler, Broker via call, email, and text for real estate services. To opt out, you can reply 'stop' at any time or reply 'help' for assistance. You can also click the unsubscribe link in the emails. Message and data rates may apply. Message frequency may vary. Privacy Policy

Already have an account ? Login here

We use cookies

We use cookies primarily for analytics to enhance your experience. By accepting, you agree to our use of these cookies. You can manage your preferences or learn more about our cookies policy.
