Properties

Browse or get in touch to schedule a walkthrough.

  • Nearby me
Price range

Popular Features

Community Features

Association

Property Features

Waterfront

View

Exterior Features

Interior Features

Style

10000 properties match your criteria

Updated 1 minute ago

E-Alert name

Ideally positioned in the heart of Falls Church City, this five-bedroom, 4.5-bath single-family home offers refined design, an intentional three-level above grade layout, and the rare advantage of being within the Meridian High School pyramid, where students progress together through a cohort-based K-12 system unique to Falls Church City.
Inside, warm, livable finishes meet a floor plan built for real life. Hardwood floors run through the main and bedroom levels, drawing light through the open main floor. A dedicated home office with custom built-in bookshelves offers a quiet, polished workspace, a formal living room and dining room at the front of the house and the family room, anchored by a gas fireplace, opens seamlessly to the kitchen and the rear patio for hosting.
Gas cooking, generous counter space, and a custom built-in bench turn everyday meals into a gathering moment. The layout flows effortlessly between kitchen, family room, and outdoor space, offering scale for entertaining without sacrificing everyday comfort.
Upstairs, four generously sized bedrooms are thoughtfully arranged. The primary suite feels private, with a walk-in closet and en-suite bath. A secondary bedroom offers its own private en-suite, while two additional bedrooms share a hall full bath, offering flexibility for guests, home offices, and everyday household life.
The third level extends the lifestyle footprint with a fifth bedroom, full bath, and flexible living space ideal for a rec room, media lounge, or guest retreat. It's a natural fit for multigenerational living, extended-stay visitors, or simply more room to spread out.
Outdoors, the private backyard is built for entertaining. Whether you're grilling on the patio, gathering with friends on a summer evening, or letting the dog roam, the yard delivers usable outdoor space that's rare inside the City. The detached garage adds generous storage, workshop potential, and room for your car.
And then there's the location. Walk to the year-round Falls Church Farmers Market, neighborhood restaurants, local shops, and Falls Church City Public Schools. With quick access to Route 66, East and West Falls Church Metro, Georgetown, and downtown DC, you gain urban proximity while maintaining true community.
119 S Spring Street offers what few properties can: architectural integrity, an intentional layout, walkability, and placement within one of Northern Virginia's most connected city environments. All in the heart of The Little City.
#VAFA2004088

FALLS CHURCH

119 S SPRING STREET

5 Beds

4 Baths

3,589 Sq.Ft.

$1,800,000

MLS#: VAFA2004088

Please do not disturb business or employees.
Rare opportunity to acquire a turnkey farm brewery, agribusiness, and hospitality destination set on 21.103 acres in Midland, Virginia. The S/D potential letters shows division available.  This established Virginia farm brewery offers a recognized local brand, established customer goodwill, event space, agricultural infrastructure, and a fully operational brewing platform designed for beer, kombucha, and cider production. The farm operation is equally compelling, with agricultural outbuildings, automated irrigation, enclosed electric deer fencing, hoop houses, small engine equipment, and a BCS tractor with PTO attachments. Brand assets include the business trade name, beer names, artwork, logos, merchandise designs, seasonal recipes, production notes, and procedures developed over years of operation. Offered with key brewery, farm winery, and distribution-related licenses and approvals, subject to applicable regulatory transfer requirements. This property presents multiple paths for growth, including expanded taproom operations, private events, agritourism, farm-to-glass production, food service, distribution, weddings, retreats, or continued operation under the existing Powers Farm & Brewery identity. A distinctive real estate-backed business opportunity in Fauquier County with land, infrastructure, brand equity, and lifestyle appeal.
#VAFQ2022776

MIDLAND

9269 REDEMPTION WAY

None Beds

None Baths

2,300 Sq.Ft.

$1,800,000

MLS#: VAFQ2022776
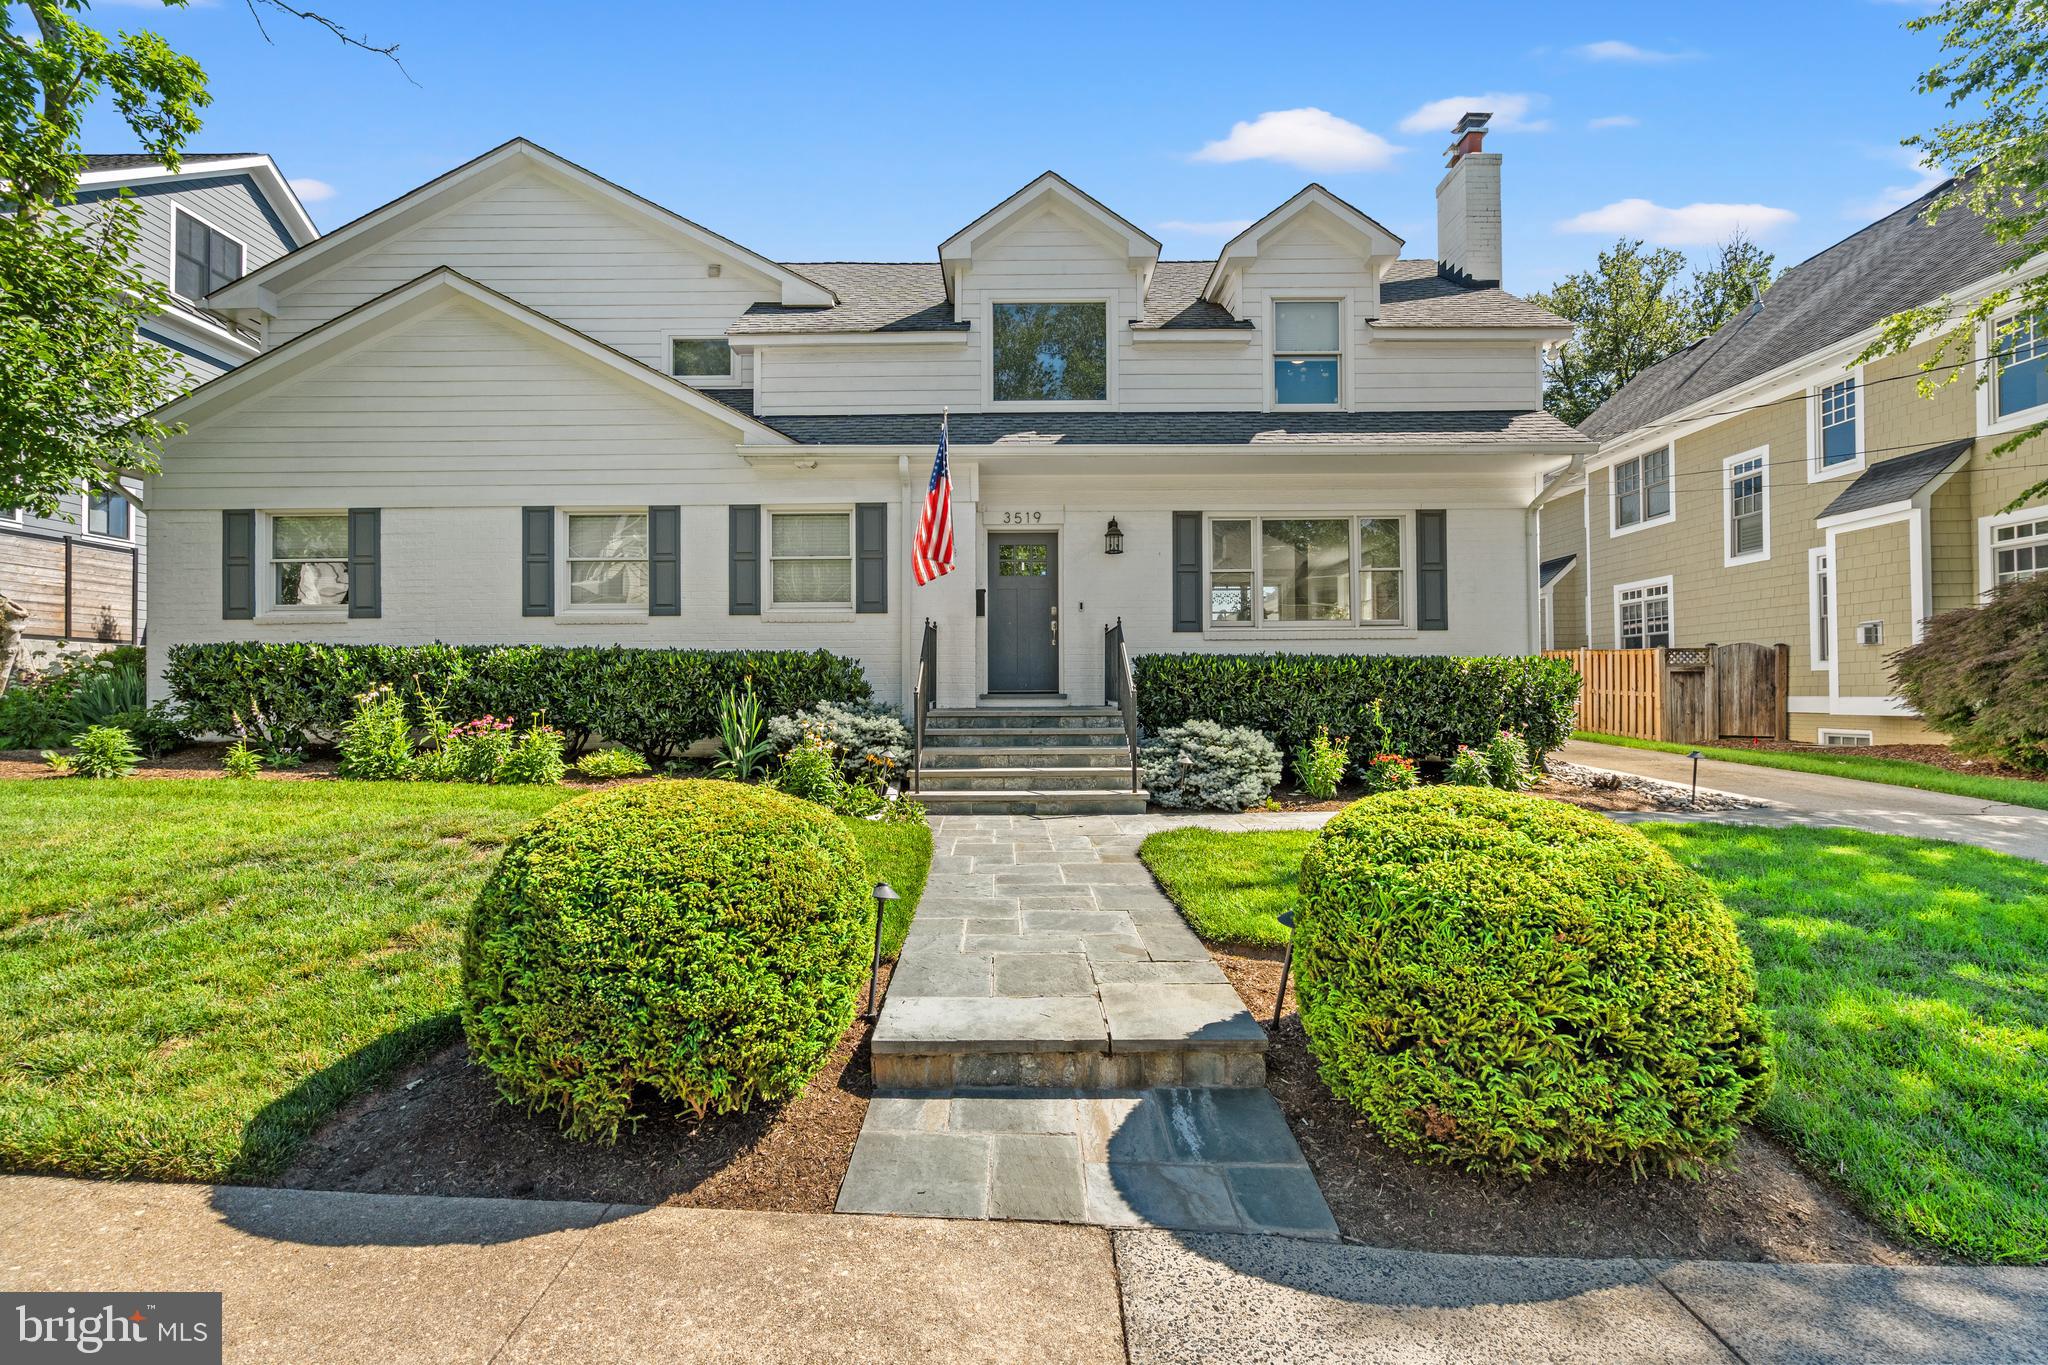
Tucked on a quiet cul-de-sac in sought-after Williamsburg Village, this beautifully updated 5-bedroom home is zoned for the Discovery/Williamsburg/Yorktown pyramid. The renovated kitchen is a showstopper — a massive granite island, fresh white cabinetry, and two dishwashers — opening seamlessly to a sunlit great room made for everyday living and entertaining. A main-level bedroom suite with a fully renovated full bath adds flexibility for guests or a home office.

Upstairs, the primary suite is a true retreat, featuring a beautifully renovated en-suite bathroom, a spacious walk-in closet, and a private screened porch overlooking the backyard — the perfect spot to unwind. Three additional bedrooms and a second beautifully renovated bathroom complete the upper level, along with the convenience of an upper-level laundry room. Freshly painted throughout with updated HVAC systems, water heater, and a whole-home generator, this home is truly move-in ready. The finished lower level adds bonus living space with a walk-out to the backyard.

Step outside to one of the best backyards in Arlington — a rare, large flat lot transformed with extensive hardscaping, a stone patio, and a cozy fire pit. Whether you're hosting a summer gathering, relaxing by the fire, or simply enjoying the space to garden and play, this backyard delivers a true outdoor living experience that's hard to find this close to D.C. A newer detached garage completes this gem, set on a generous 0.265-acre lot.
OFFERS DUE MONDAY 7/13/26 at 3PM
#VAAR2076398

ARLINGTON

3519 N OHIO STREET

5 Beds

3 Baths

3,371 Sq.Ft.

$1,800,000

MLS#: VAAR2076398
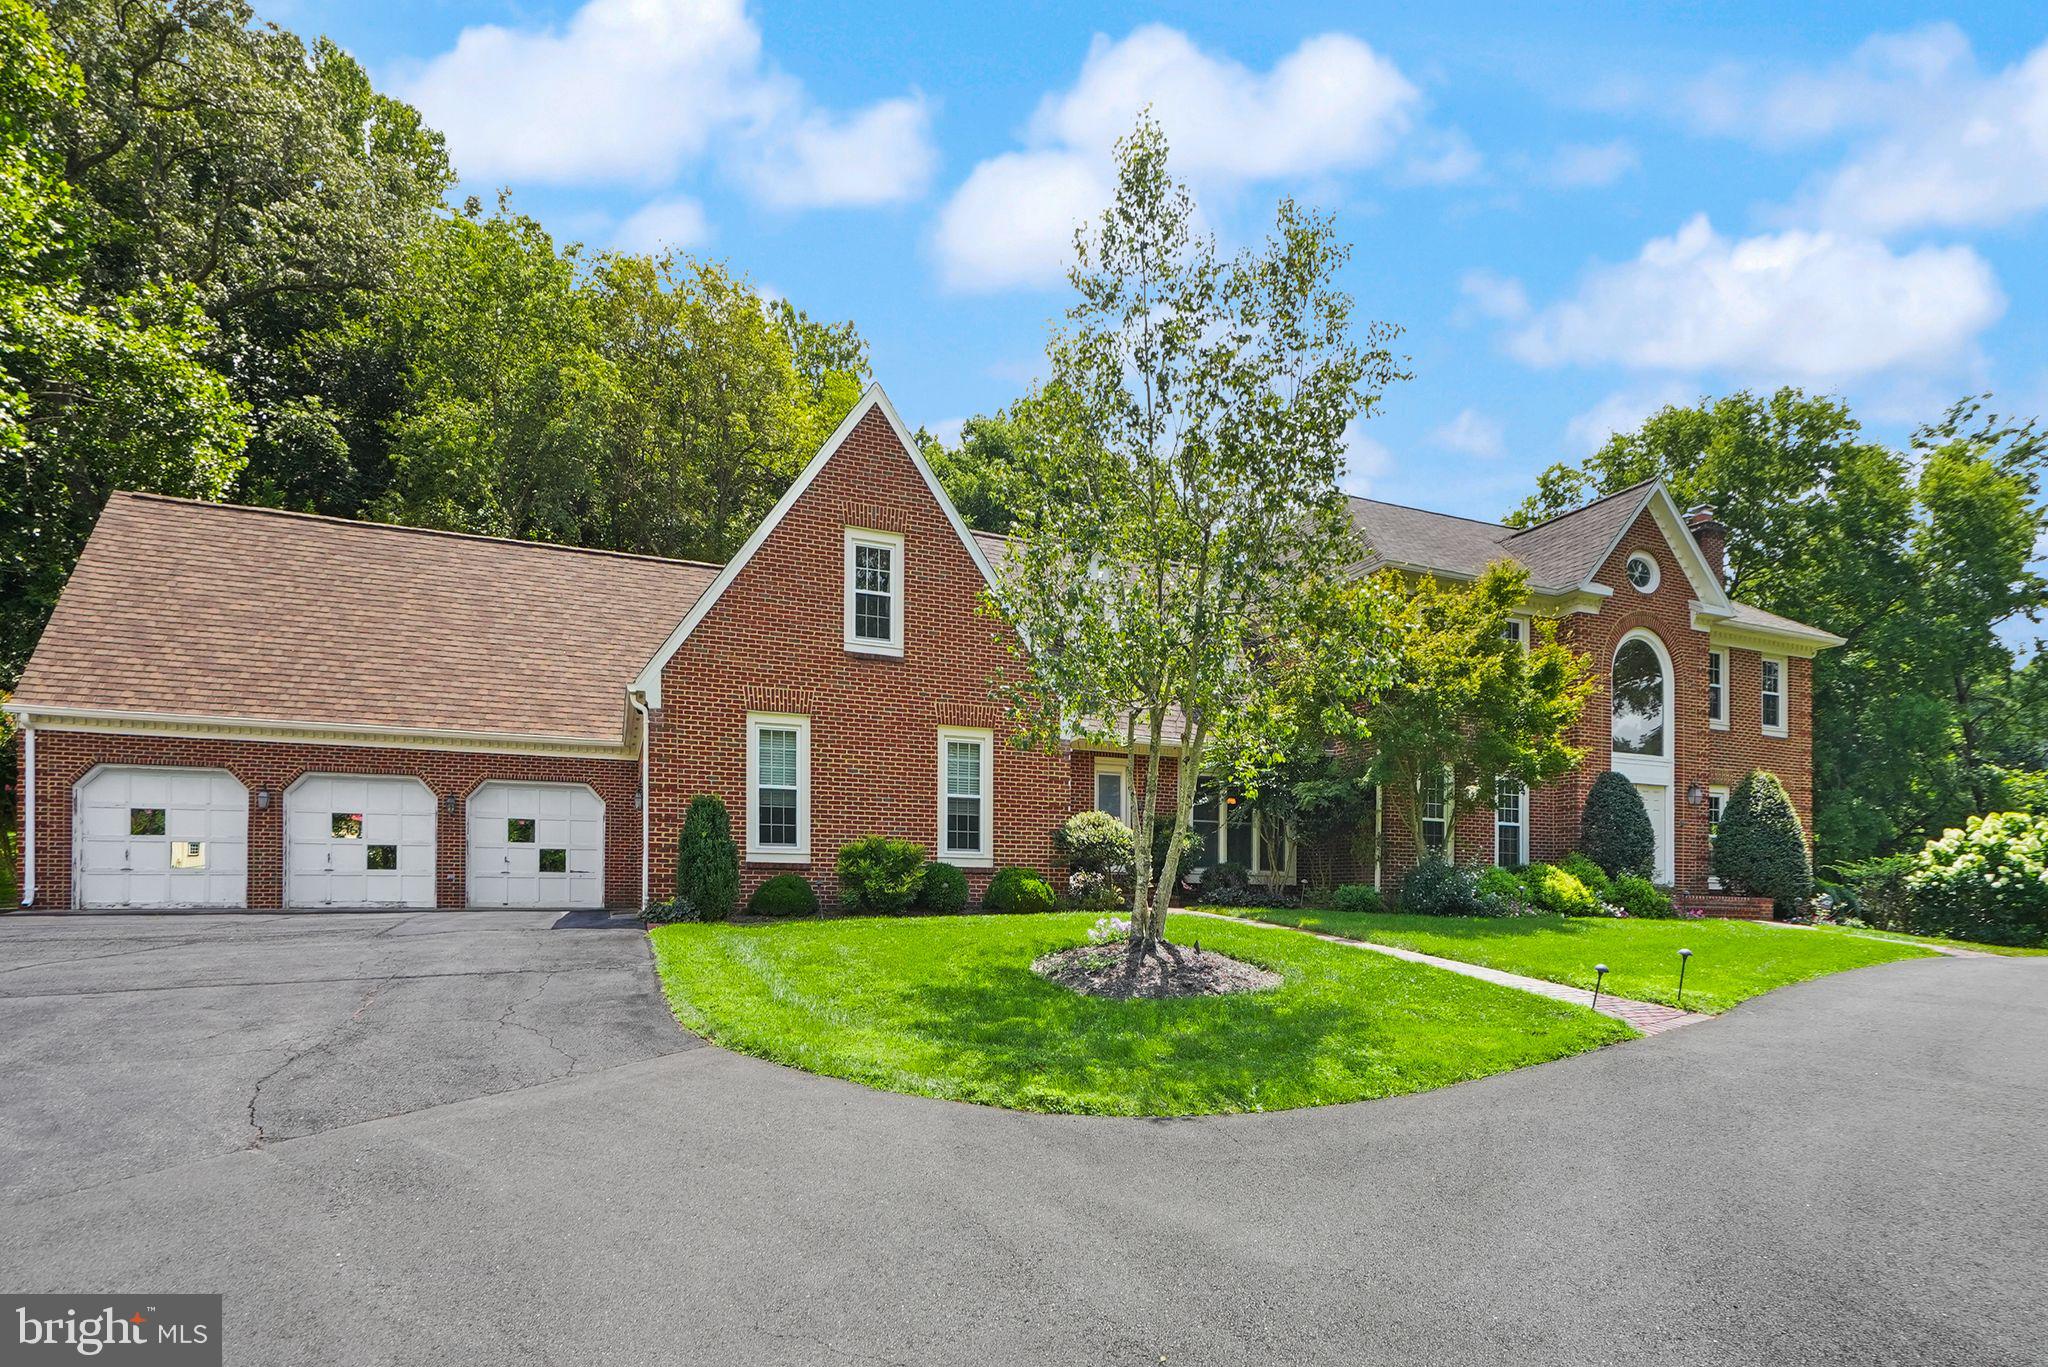
200k price reduction. Bring All Offers. Beautiful estate property is a fabulous buy! Elegant custom home with a pond in front and a historical vintage barn on the hillside. This is a large home with a 5-car garage on 5 acres of meadowland in an estate community only a few miles from Fairfax County Parkway, providing quick access to everywhere in the DMV. Woodson HS district.
#VAFX2252464

FAIRFAX

5695 ROBEYS MEADOW LANE

4 Beds

6 Baths

5,464 Sq.Ft.

$1,800,000

MLS#: VAFX2252464

None
#VALO2007870

HILLSBORO

36660 HESKETT LANE

None Beds

None Baths

113.26 acres

$1,800,000

MLS#: VALO2007870
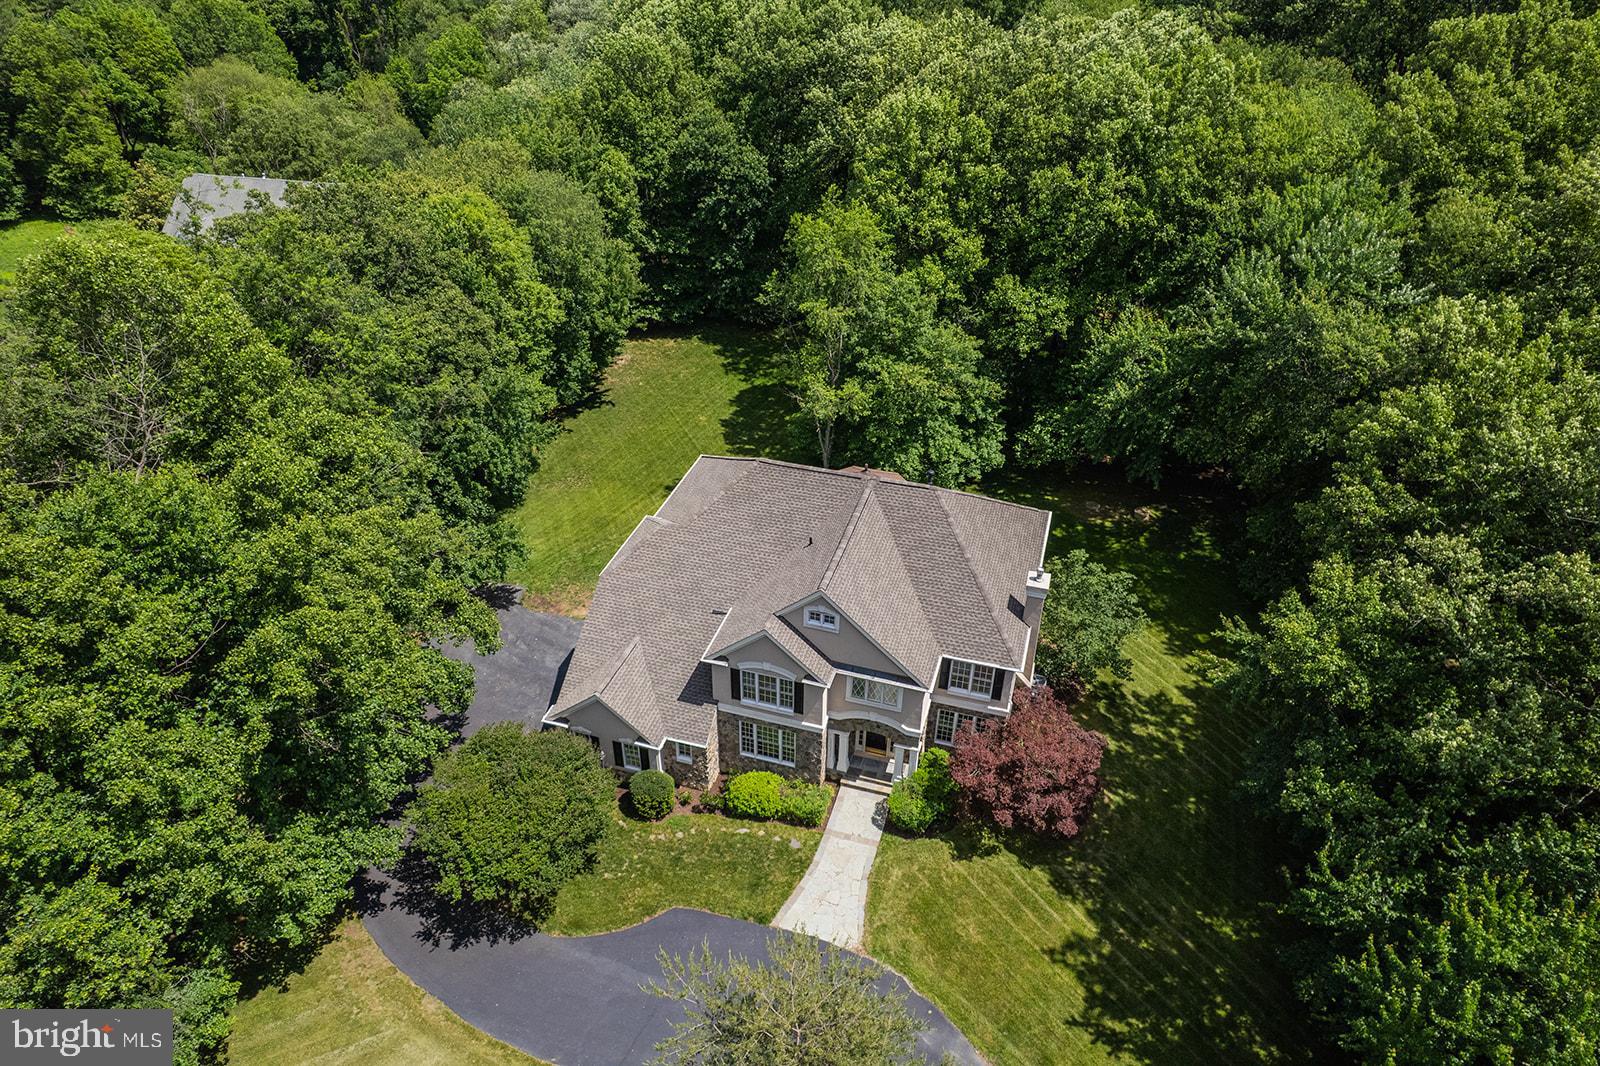
If you desire an exceptional residence with gracious curb appeal, privacy, a spectacular lot and exceptional schools, look no further, this is your home!  Get ready to enjoy your summer in this quality built Edgemoore home boasting more than 6,000 square feet of living space on nearly 2 acres that offers vaulted ceilings, walls of windows and captivating natural light.  This award winning layout is ideal for entertaining and everyday living.  You will enjoy it year round with flexible indoor and outdoor spaces including an inviting outdoor oasis complete with screened porch, deck, and a premium 1.83 acre flat lot that showcases beautiful nature and wildlife views and provides ultimate privacy!  Located in an exclusive enclave of semi-custom homes, this idyllic neighborhood feels like country living with large lots, plenty of green space, and friendly neighbors.  

<br>

You will be charmed by the stunning curb appeal of this English Manor styled 
elegant and gracious home with a stately stone facade, side load 3-car garage and expansive front lawn.  A stone pathway leads to an impressive portico that opens into the inviting foyer. The outstanding design of this home offers an exceptional open floor plan,  with every room providing views of nature, and the abundant natural light enhances the home's spacious feel, while the dramatic two-story great room serves as the centerpiece of the main level with a floor-to-ceiling fireplace.

<br>

The expansive kitchen is thoughtfully designed with a large center island, pantry, organization station, and sunny breakfast area that leads to the screened porch and deck perfect for outdoor dining, entertaining or simply to relax and enjoy  the tranquility of the surrounding landscape. Formal living and dining rooms offer elegant entertaining spaces for special occasions  or flexible rooms to suit today's more casual lifestyle, while a private main-level library provides the ideal work-from-home spot.

<br>

The upper level boast the desirable 4 bedroom and 3 full bath layout including a luxurious primary suite complete with a sitting room, cozy fireplace, dual walk-in closets, and a spa-inspired bath.  A spacious guest suite enjoys a private ensuite bath, while two additional generously sized bedrooms share a Jack-and-Jill bath.   All bedrooms have walk-in closets for optimum organization.

<br>

The walk-out lower level is designed for recreation and relaxation, featuring a fully equipped wet bar, game area with pool table that conveys, a fitness area, and a fifth bedroom with full bath - ideal for guests, multi-generational living, or an au pair suite.  Walk out to the huge, playable yard with plenty of space to add a pool should you desire.

<br>

This residence has it all and is located in the highly sought after Crossfield Elementary, Carson Middle and Oakton High School pyramid. It provides convenient access to major commuter routes - 50, 66 and 267, and minutes to the Dulles Airport, Silver Line Metro, shopping and restaurants at Reston Town Center, Tysons and Fairfax Corner. 

<br>

Extensive recent updates include:  Roof (2026), Whole House Paint (2026), Carpet and LVP Flooring (2026), Floor Refinishing (2026), Epoxy Garage Flooring (2026), HVACs (2026 & 2019), GE Profile Wall Ovens (2025), LG Washer/Dryer (2024), Bosch Dishwasher (2023), GE Refrigerator (2020).

<br>
#VAFX2315418

OAK HILL

12361 CLARETH DRIVE

5 Beds

4 Baths

5,138 Sq.Ft.

$1,800,000

MLS#: VAFX2315418
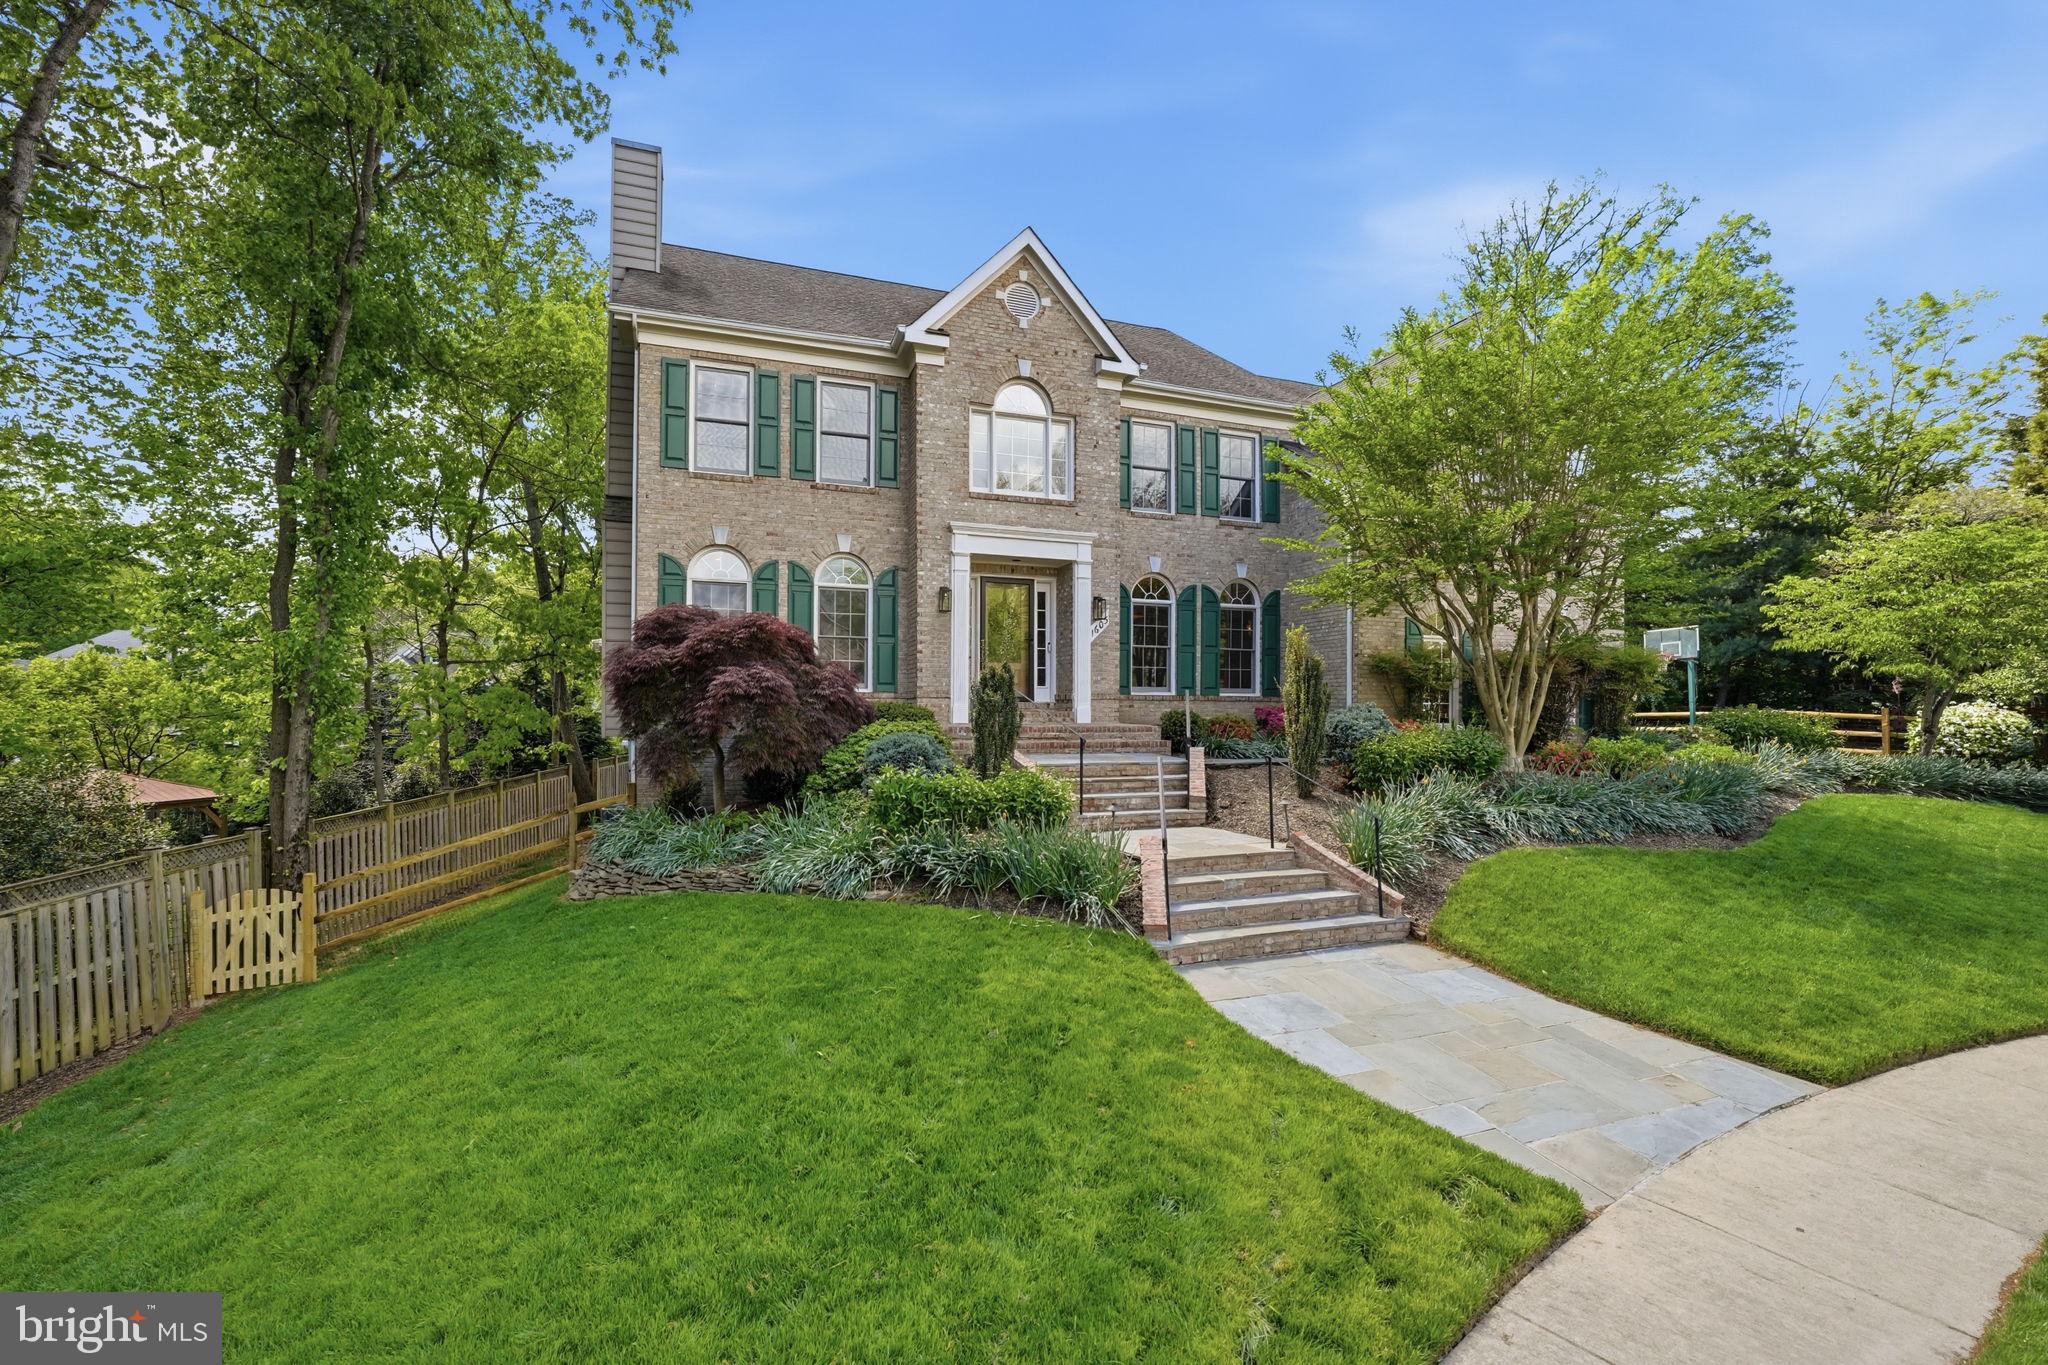
Tucked at the end of a quiet cul-de-sac in sought-after Manors at Wolf Trap, this sun-filled 6BR, 4.5BA home offers a rare blend of warmth, elegance, and privacy in a serene, park-like setting. Light pours in from morning to dusk, creating an inviting, storybook feel throughout.

Freshly painted and move-in ready, with major updates including HVAC (2024 & 2021), kitchen appliances (2023), washer (2024), dryer (2023), deck resurfacing (2025), and power washing (March 2026). The remodeled kitchen features new countertops and windows, induction cooktop, refrigerator, Kohler black quartz sink and faucet, and custom Elfa pantry—opening seamlessly to the family room and outdoor living.

Main level highlights include a two-story foyer, hardwood floors, private office, updated laundry, remodeled powder room, and a light-filled sunroom. Upstairs, the spacious primary suite offers a sitting room, two walk-in closets, and a spa-like bath. Four additional bedrooms connect via Jack-and-Jill baths; dual staircases add everyday convenience.

The finished lower level includes a bedroom, full bath, and flexible living space—ideal for guests, recreation, or work-from-home. Washer/dryer hookups on every level.

Thoughtful upgrades throughout: all-new lighting, gold door hardware, updated bath fixtures, window treatments, beadboard, and designer wallpaper.

Enjoy a private backyard retreat with a multi-level brick patio, landscape lighting, new fence with four access points, wooded trails, and a creek—surrounded by mature landscaping and cherry blossoms.

Westbriar, Kilmer, and Marshall school pyramid with priority enrollment to Madison. Minutes to Tysons, Reston, and Mosaic, with easy access to major commuter routes and both Dulles and Reagan airports.
#VAFX2305062

VIENNA

1605 LUPINE DEN COURT

6 Beds

4 Baths

5,572 Sq.Ft.

$1,800,000

MLS#: VAFX2305062
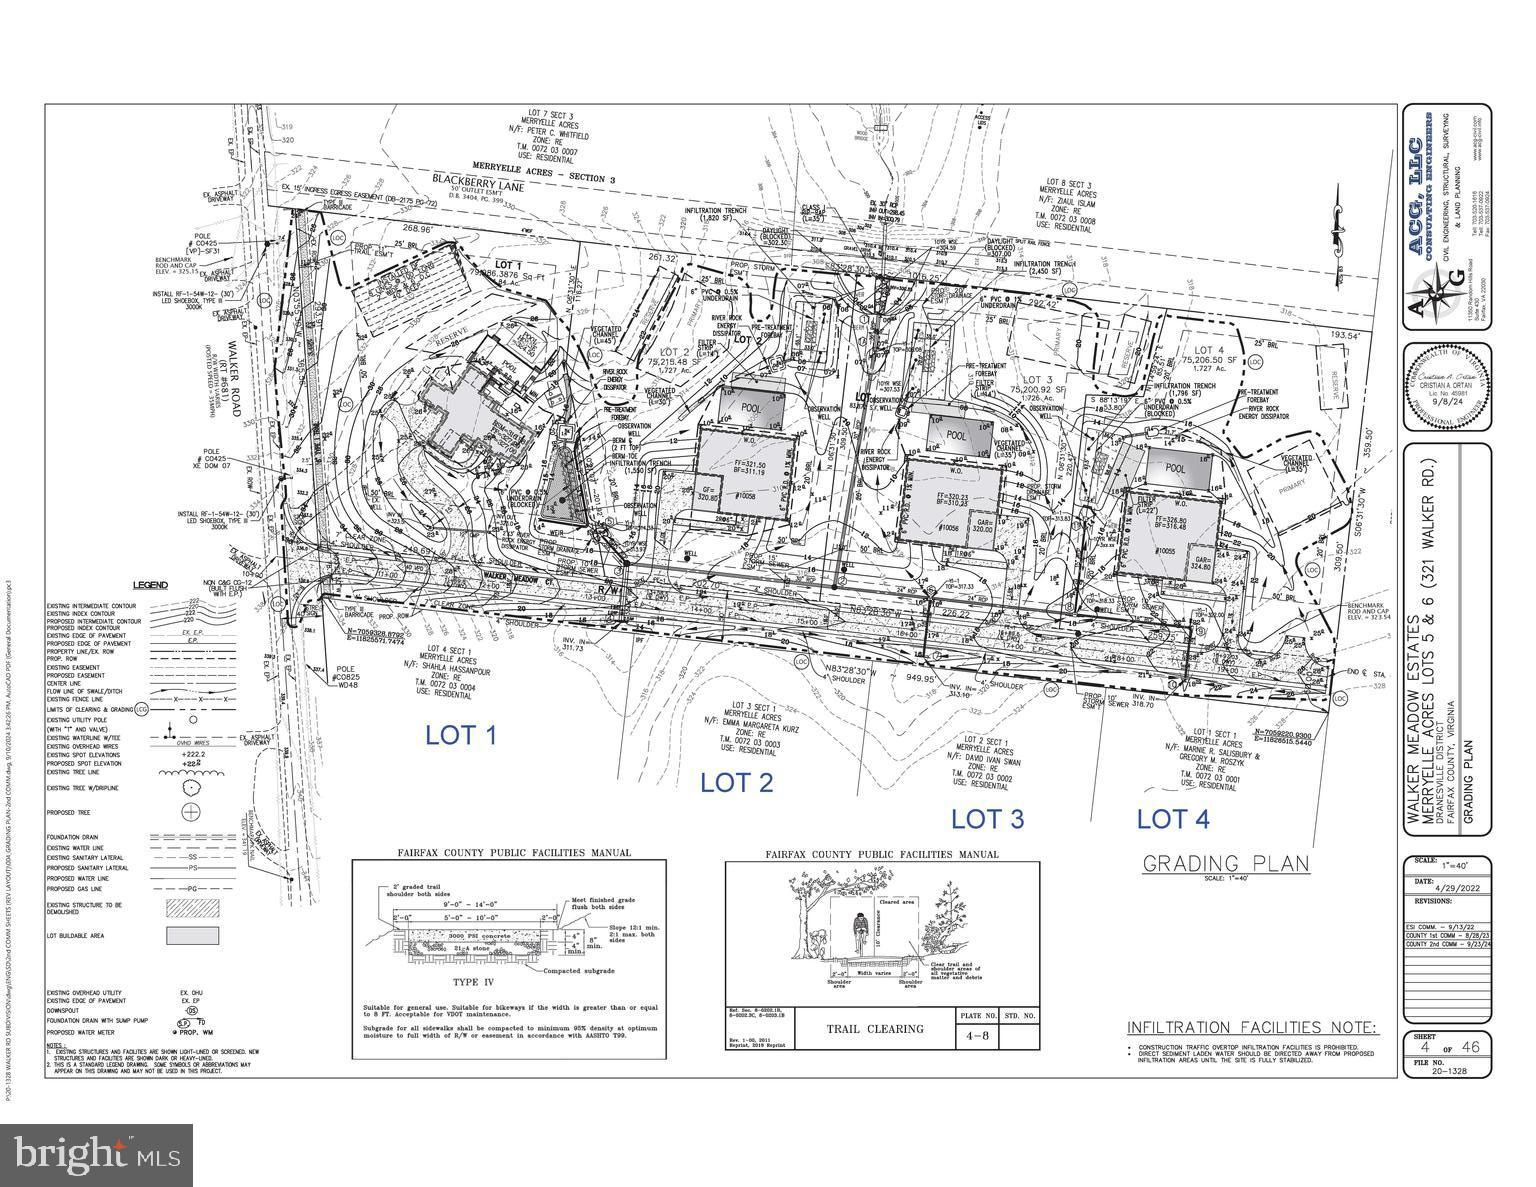
***This is a 3-Lot Subdivision***Approximately 6 acres. It's approved and ready for bonding, offering a great opportunity for builders or a family compound. VDOT road has to be built.
#VAFX2241688

GREAT FALLS

WALKER MEADOW COURT

None Beds

None Baths

6.0 acres

$1,800,000

MLS#: VAFX2241688

Every dream begins with an idea. A thought of what could be. A vision that grows into something larger. And occasionally, there is a place with enough character, enough space, and enough possibility to give that vision somewhere to take shape. Tucked into the countryside of Leesburg, a long gravel drive leads through a landscape that feels worlds away. Open acreage, mature trees, and a quiet pond create an idyllic Virginia setting, while a collection of distinctive structures hints that this is anything but an ordinary country property. At its heart is a home that feels deeply connected to its surroundings. Thoughtfully designed and remarkably intimate, the residence celebrates the beauty and imperfection of natural materials. Wood and stone bring warmth throughout, exposed timbers draw the eye upward, and an impressive stone fireplace anchors the main living space. Yet some of its most memorable details are also its most personal—like the handcrafted staircase, its substantial treads fashioned from trees, turning something purely functional into an architectural feature. There is craftsmanship here without preciousness. Scale without formality. The home feels collected rather than manufactured, with details that invite you to look closer and spaces designed not simply to impress, but to be lived in. For all the acreage and openness beyond its walls, inside there is an unmistakable sense of intimacy—warm, inviting, and entirely at ease with the landscape around it. Step outside, and the story begins to expand. The grounds unfold to reveal the barn, pond, and broad stretches of open land, creating a property that feels at once private and full of possibility. Each structure contributes something different, and together they create a setting that is difficult to neatly categorize. And then there is the rickhouse. Behind its doors, the scale changes entirely. The intimate character of the home gives way to a soaring, voluminous interior, currently lined with row upon row of aging barrels. It is unexpected, dramatic, and a fascinating reminder of the vision that has shaped this property. Dream Spirits saw possibility here and created a place in which to pursue it. But what is being offered is not the business. It is the place that made the vision possible. The home. The land. The barn. The rickhouse. A remarkable collection of spaces, each with its own character, brought together in one extraordinary setting and now ready for an entirely new chapter. What that chapter becomes is left to its next owner. Perhaps it remains an intimate country retreat. Perhaps the barn finds a new purpose. Perhaps the sheer scale of the rickhouse inspires an idea no one has considered before. A property like this doesn't need its next chapter prescribed for it. Its greatest luxury may simply be having the space, and the freedom to imagine one. Because the most compelling places aren't defined only by what they are today. They're defined by what they make possible. So, what’s your dream? The offering includes the residence, land, barn, rickhouse, and real property. Dream Spirits and its business operations are not being offered for sale. Barrels, inventory, distilling equipment, and other business-related personal property do not convey.
#VALO2136700

LEESBURG

43449 LOST CORNER ROAD

None Beds

None Baths

13,595 Sq.Ft.

$1,800,000

MLS#: VALO2136700
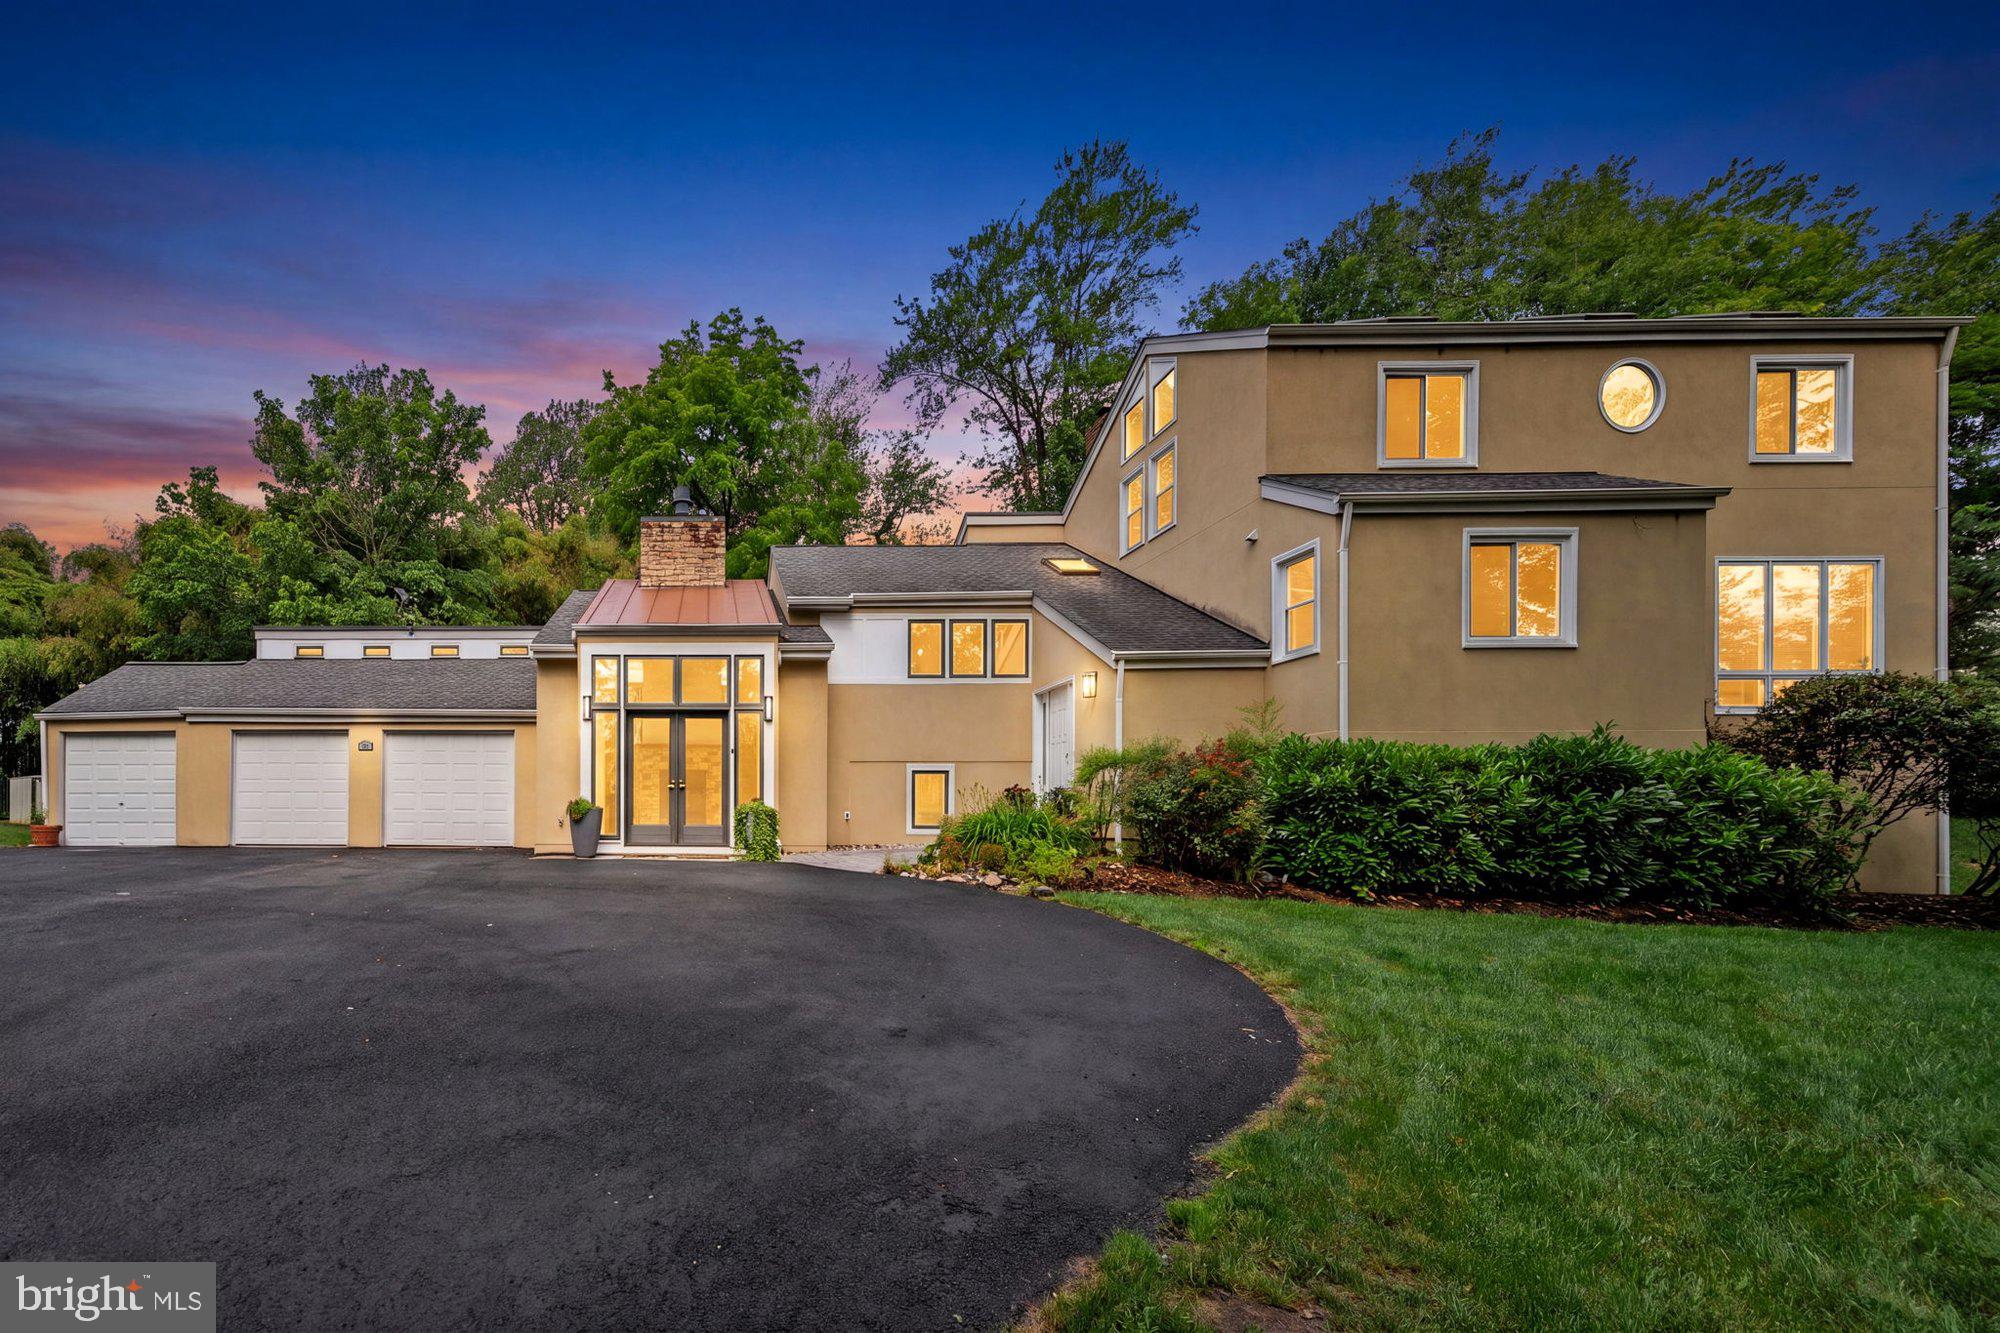
Tucked away on a private 1.1-acre lot in McLean, this exceptional home offers 5 bedrooms, 4 full baths, and 4,511 finished square feet surrounded by mature trees and professionally designed landscaping. A welcoming foyer with vaulted ceilings and custom built-in cubbies creates a functional mudroom space and sets the tone for the home's thoughtful design. The main level is ideal for both everyday living and entertaining, featuring vaulted ceilings, a spacious living room with a fireplace, a formal dining room with a fireplace, and a gourmet kitchen with a large center island, granite countertops, abundant prep space, and a breakfast area. The main level also includes two bedrooms and two full baths, including the owner's suite with private deck access, a sitting room, walk-in closet, and a spa-inspired en suite bath with dual vanities, a soaking tub, and a walk-in shower. Upstairs, two generously sized bedrooms with vaulted ceilings and skylights share a full hall bath. The finished lower level expands the living space with a large recreation room featuring a third fireplace, a fifth bedroom, and an additional full bath. Outdoor living is highlighted by a spacious entertaining deck, private owner's suite deck, stone patio, fire pit, hot tub, and a beautifully landscaped Japanese-inspired garden offering exceptional privacy and tranquility. Ideally located just minutes from Tysons Corner, Spring Hill Metro, shopping, dining, parks, and major commuter routes, this home is within the top-rated Langley pyramid.
#VAFX2319256

MCLEAN

1316 ALPS DRIVE

5 Beds

4 Baths

4,430 Sq.Ft.

$1,800,000

MLS#: VAFX2319256
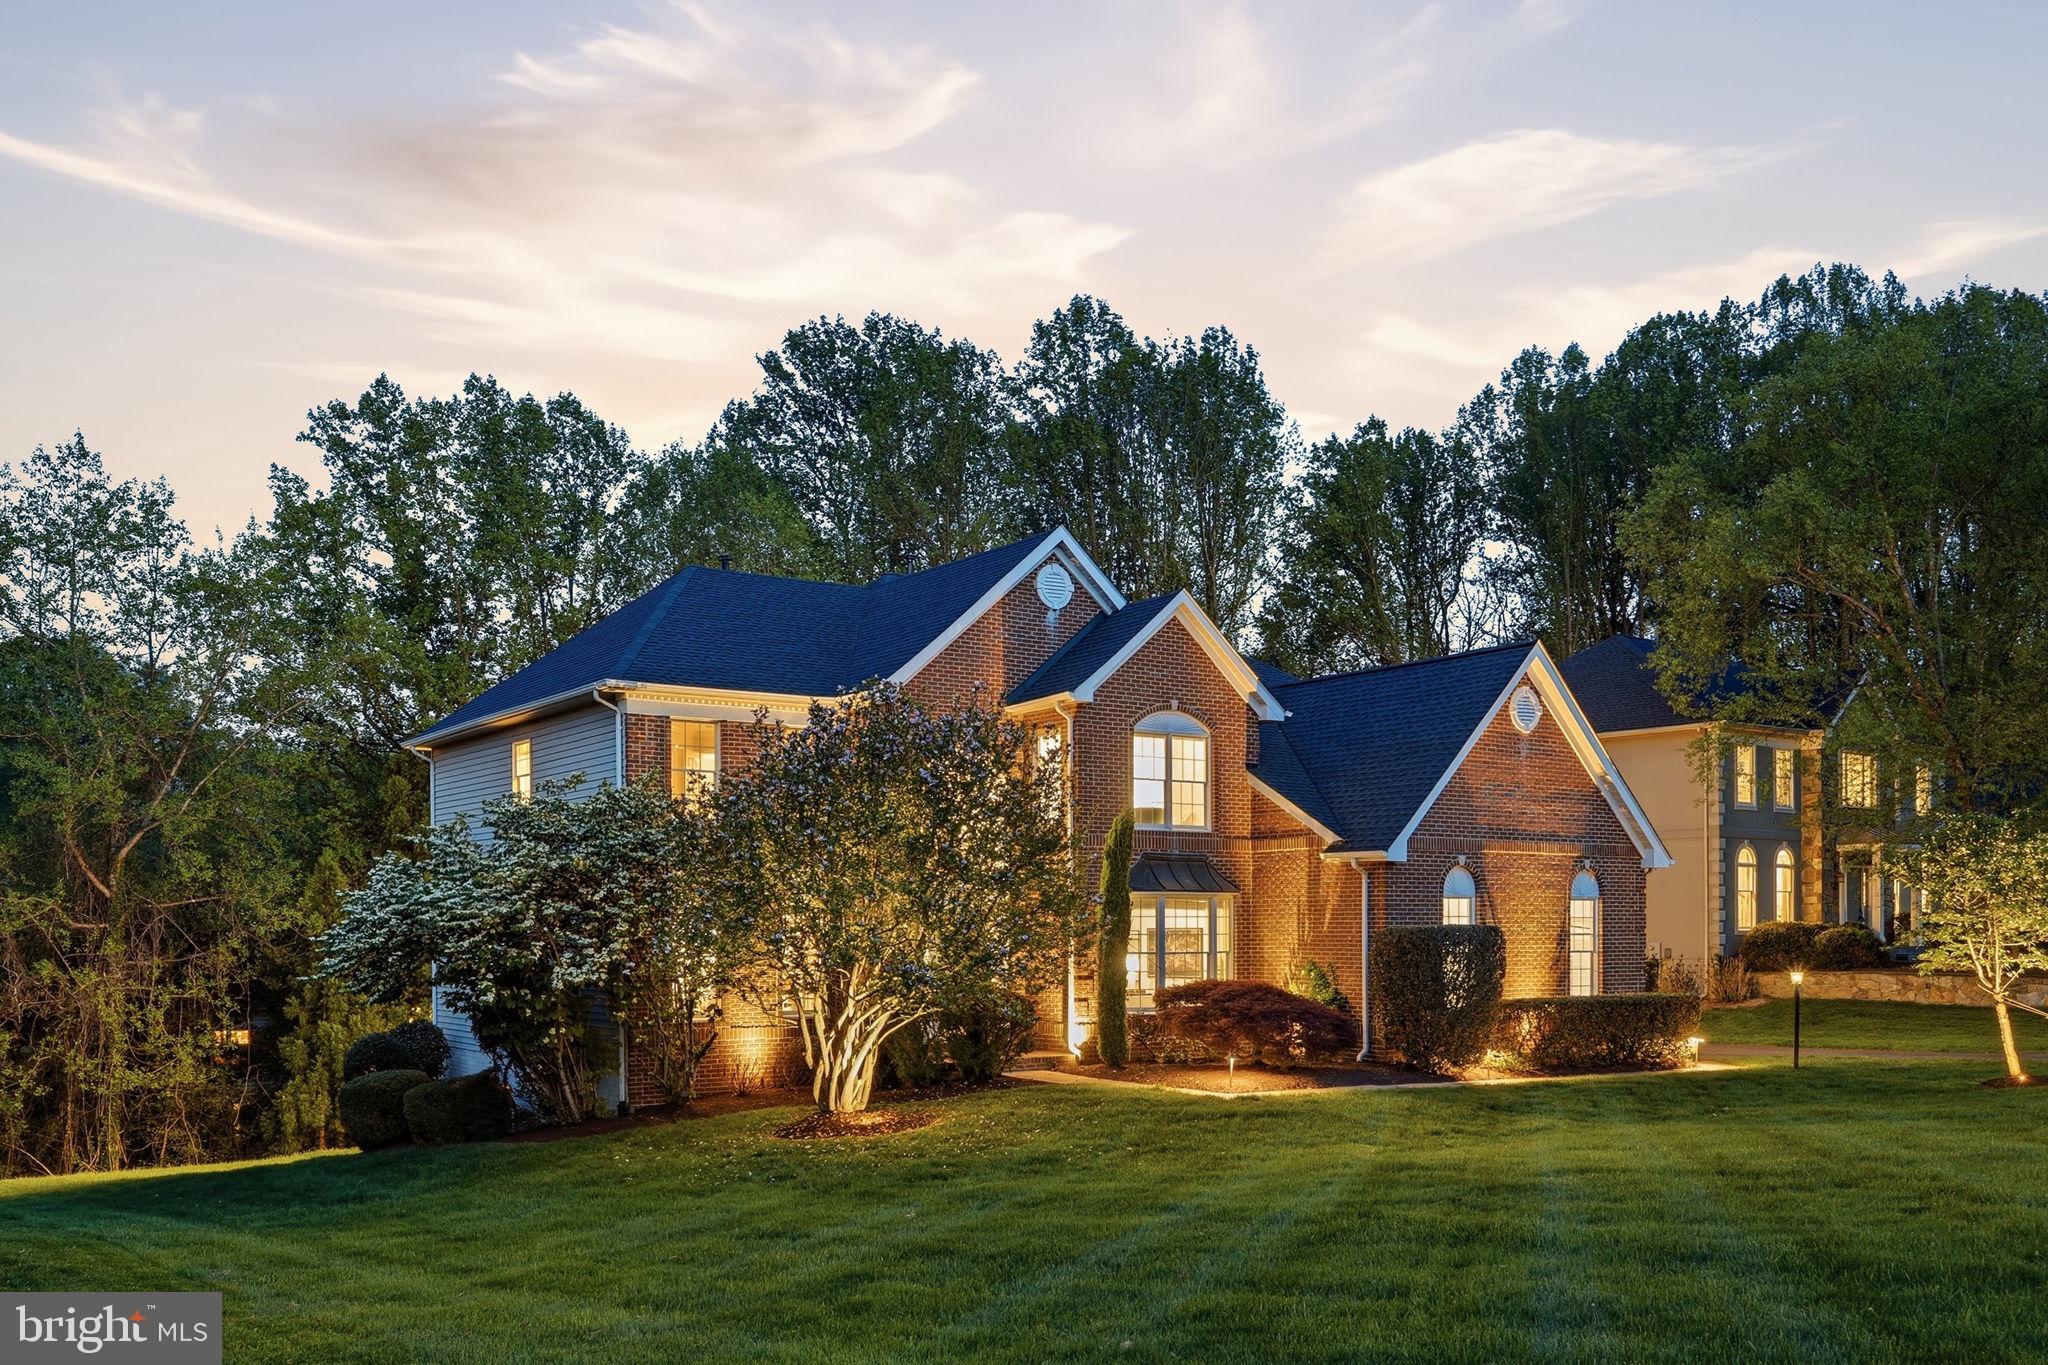
Welcome to 1283 Cobble Pond way, at the end of a cul-de-sac in The Estates at Great Falls Crossing, where this 5-bedroom, 4.5-bath home sits on a private 0.62-acre lot backing to mature trees.

The curb appeal is strong with the all-brick front, massive front yard, and a 3-car side-load garage. The home opens up into a bright 2-story foyer, as the well-designed layout becomes visible from your first steps inside. The kitchen has been updated with recently replaced stainless appliances, granite countertops, and professionally refinished cabinetry. The kitchen flows naturally into the breakfast area and out onto the deck with a gazebo and multiple places to hang out. Back inside is a large two-story family room centered by a fireplace and open to the kitchen for entertaining. Before going upstairs, the main-level also includes an office space with tons of natural light, located next to the half bath.

Upstairs, the master bedroom is positioned for privacy with no shared walls to the other bedrooms. It includes a sitting area, a large walk-in closet, and a well-appointed bathroom with dual vanities, soaking tub, and a separate shower. The second bedroom upstairs has a private en-suite bath. Bedrooms three and 4 are both spacious and are adjoined by a jack-and-jill style bathroom.

The lower level adds a lot of flexibility depending on how you want to use it, with a full bar (including dishwasher and fridge), a rec room that can be used as a gym or home office, an in-law suite bedroom with plenty of sunlight, and walkout access to the patio. Out back, you’ve got multiple options between the deck, patio, and gazebo, all situated at a private, tree-lined yard.

Location-wise, you’re close to Route 7, Tysons, Reston Town Center, and the Silver Line Metro, with community amenities that include a pool, clubhouse, playground, tennis and basketball courts!

Recent updates to major systems and appliances include:
HVAC - 2025
Hot Water Heater - 2024
Kitchen Appliances (Fridge, Dishwasher, Ovens, Gas Cook Top) - 2023
Roof - 2022
#VAFX2304556

VIENNA

1283 COBBLE POND WAY

5 Beds

4 Baths

6,292 Sq.Ft.

$1,800,000

MLS#: VAFX2304556

None
#VALO2025106

ASHBURN

43250 CANDICE DRIVE

5 Beds

4 Baths

6,523 Sq.Ft.

$1,800,000

MLS#: VALO2025106
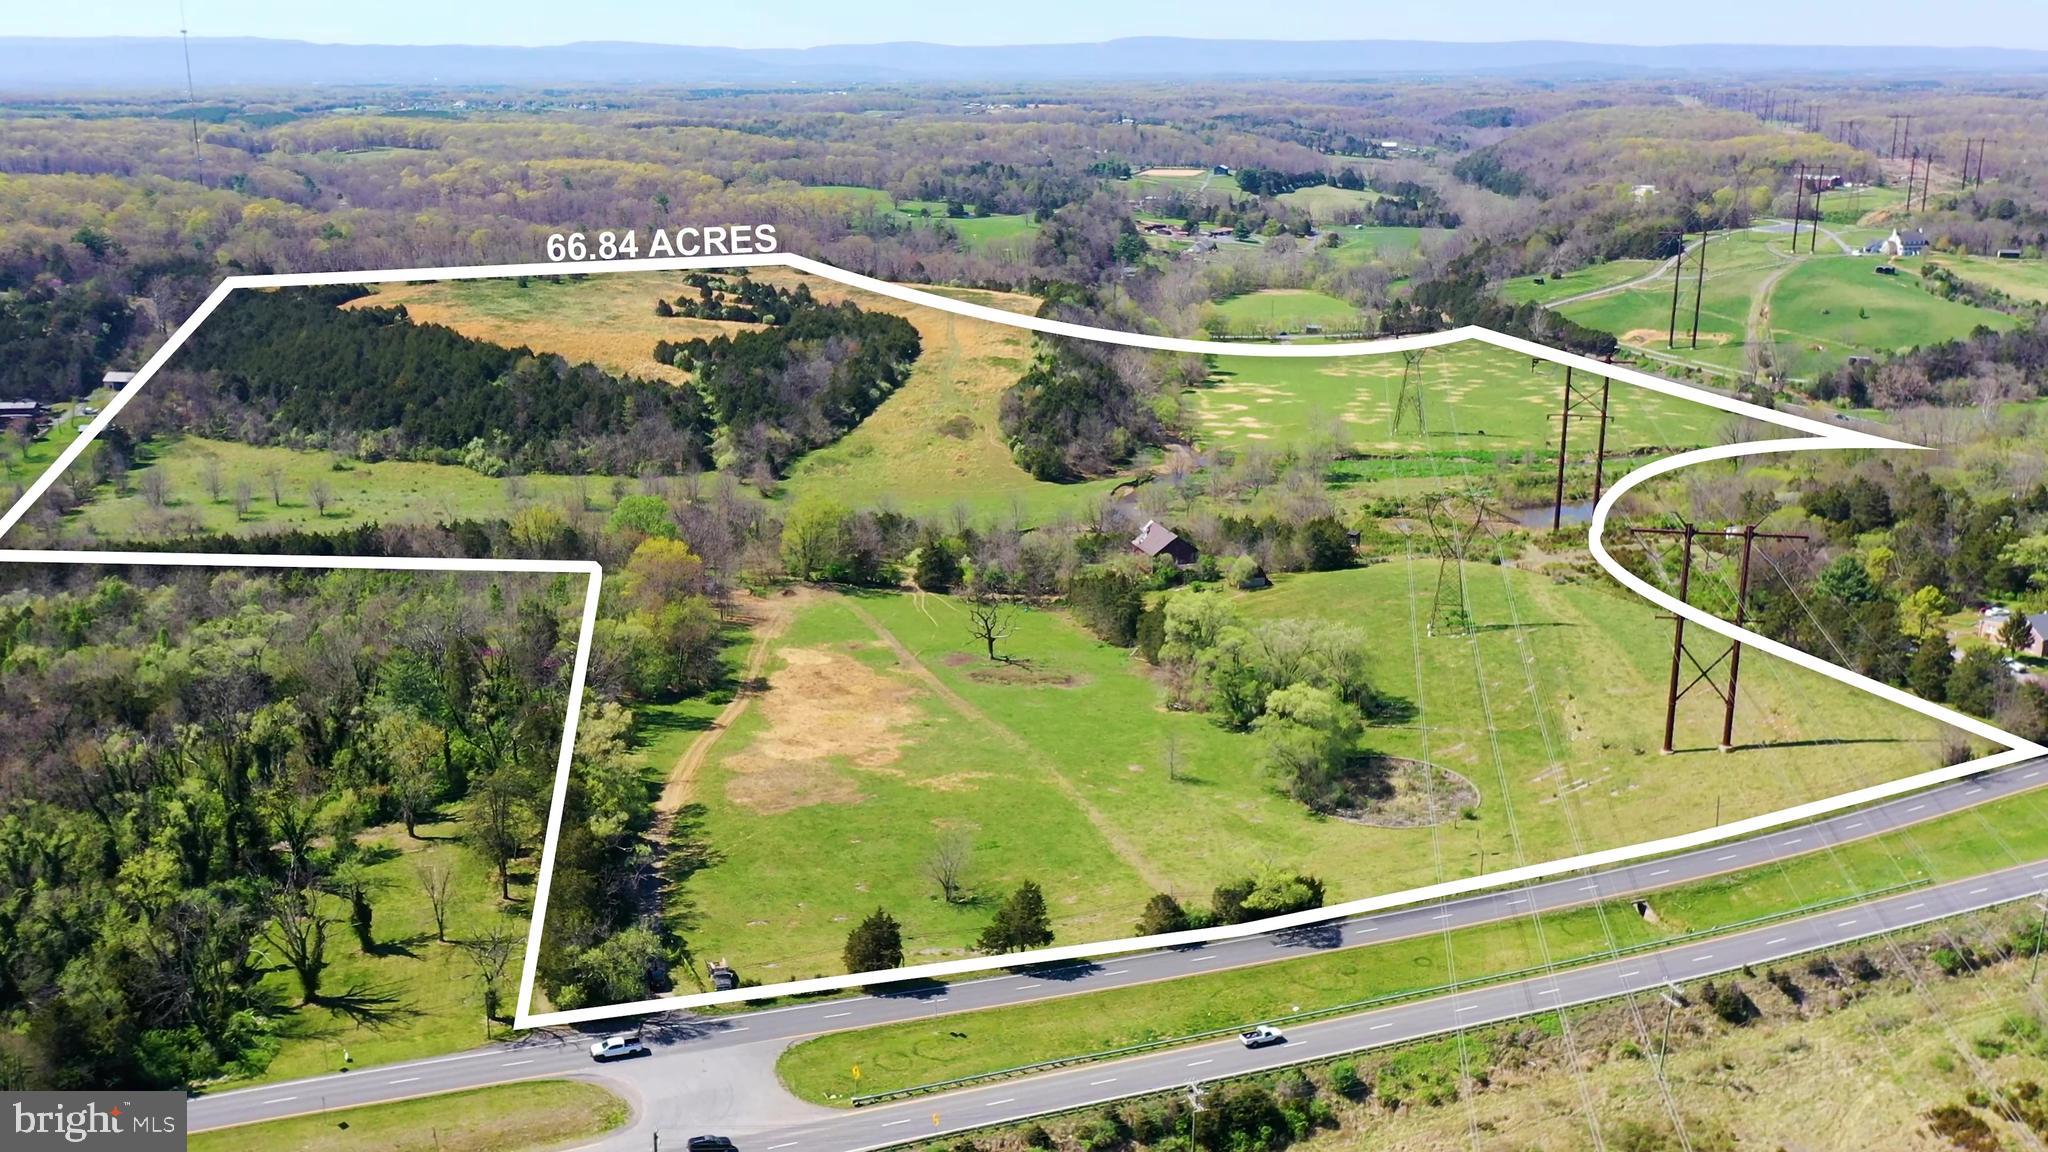
*FUTURE USE is Commercial, currently zoned A* Check out the drone video*This would be the perfect spot for a Brewery/Distillery. Multiple uses for this sprawling 66.84 acre property boasting a prime location along the highly trafficked US RTE 340/522 corridor, which has been experiencing major growth in recent years. Currently zoned agricultural, the property's FUTURE USE is Commercial, making it an ideal investment opportunity for businesses looking to capitalize on this area's bustling economy. With almost 800 feet of road frontage on US RTE 340/522, this property offers unparalleled visibility and accessibility. Additionally, the town has agreed to provide water and sewer hookups if the property is rezoned to Commercial ONLY, making it even more attractive for commercial use. The property features two access points, one off 340/522 and the other off Ritenour Hollow Rd, and boasts several amenities including pastures, two streams (Molly Camel Run & Crooked Run), and several old barns. One of the most impressive features of this property is the SPECTACULAR views on upper field, offering a breathtaking backdrop for any future development. Currently, only cattle graze this property, ensuring a clean slate for any potential buyer's vision. It's important to note that the property is currently in land use, resulting in low taxes. However, the buyer would be responsible for any roll back taxes.  Lastly, it's important to be aware that a portion of the rear property is located in a flood zone. Overall, this property is a rare opportunity to own a large parcel of land in a highly desirable commercial area. With its prime location, versatile zoning potential, and natural amenities, it's a blank canvas ready for any buyer's imagination.
#VAWR2010162

FRONT ROYAL

WINCHESTER ROAD

None Beds

None Baths

66.84 acres

$1,800,000

MLS#: VAWR2010162
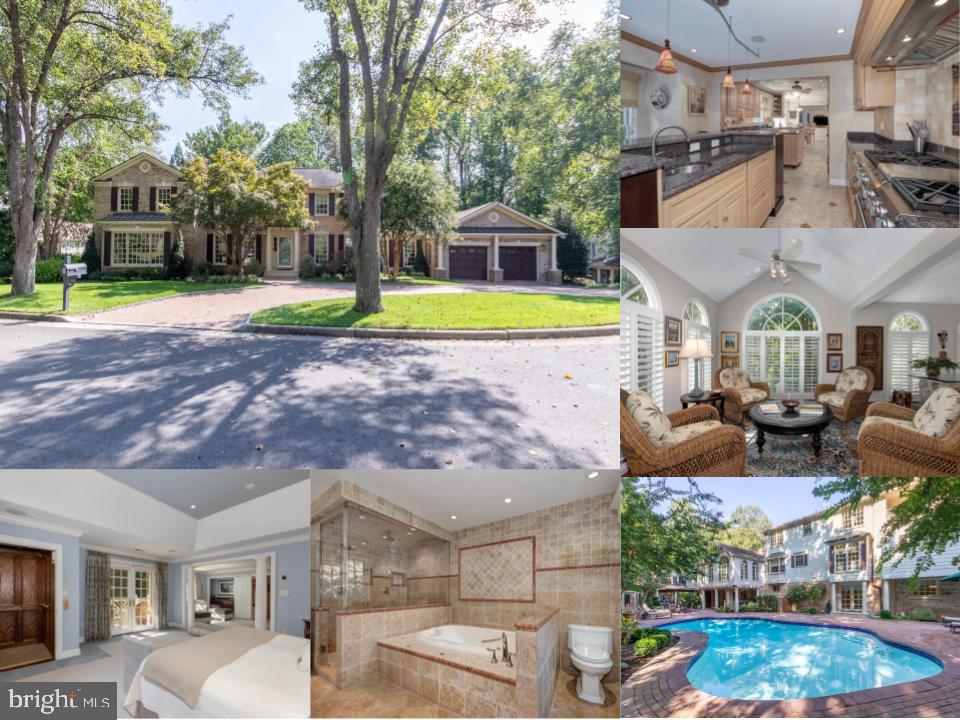
Impeccable three-level brick colonial with heated pool and elevator located minutes from INOVA Fairfax and Mosaic District.  Not only is this home approximately 6,800 square feet of living space, but it has been meticulously maintained using only the highest quality materials. Main level:  From the spacious foyer there is a private office to the right that features custom built-in shelving and elegant French doors for privacy.  To the left is the formal living room offering a peaceful place for quiet reflection or reading.  The 18ft x 23ft formal dining room, whose floor to ceiling windows provide tons of natural light, was built for entertaining, image festive holiday gatherings, business dinners and birthday parties.  An exceptional feature to this house is the adjoining pantry that feels more like a kitchen with its own farmer’s sink, second dishwasher, ice maker, incredible storage space, and elevator.  The Pantry leads into the kitchen where top-of-the-line appliances provides a perfect cooking haven:  Monogram 6-burner gas range, numerous ovens, warming drawer, Subzero refrigerator, separate electric 5-burner induction cooktop, dishwasher, and more.  Just off the kitchen is the family room which offers a perfect place to enjoy one of the three fireplaces.  The adjoining Sunroom displays a gorgeous view of the backyard pool.  It walks out to an upper deck with its own separate grill, cozy area for relaxing and eating, and steps leading down to the pool area.  A half bath and laundry room completes the main level. Upper level:  Take the elevator up to the expansive primary bedroom suite, which includes its own sitting area with a gas fireplace, a wet bar, a fabulous 15ft x 18ft custom designed dressing room, and a beautiful bathroom.  The primary bathroom includes double sink vanities, stall shower/steam shower with double shower heads, and a jetted tub.  Three additional and spacious bedrooms with a breathtaking second full bathroom completes the upper level. Lower level:  This level walks straight out to the backyard pool but doesn’t stop there!  It also features a stadium seating 2-level home theater, large recreation room that can accommodate a pool table, exercise area, guest bonus room, another full bathroom, and a large storage room.  There is also a convenient wet bar area with sink and wine fridge. Backyard:  The entertaining continues in this incredible backyard oasis!  The full brick paver patio, set on a 5-inch reinforced concrete slab, extends through the entire backyard, through a custom side entry gate, and up to the brick paver circular driveway.  The gas-heated 24ft x 42ft pool humbly received a gorgeous facelift in 2020 and comes with all the amenities.  A covered area is perfect for grilling on a Viking grill and cooling off with a beverage or two from the Subzero refrigerator.  Make your way past one of two elegant fountains to the two-story pool house which is perfect for entertaining and includes many small details in the finishes.  A spiral staircase leads to the upper level of the pool house where you will find a loft that could be used as a separate office/study or kids retreat. Behind the scenes:  The details behind/in the home are too many to list, but here are a few important facts:  natural gas backup generator, 4-zones heating and cooling, two 85-gallon (one gas, one electric) water heaters, 400-amp electrical panel with emergency panel, Smart TV wiring, SONUS sound system, full house alarm system, 40-year architectural roof, exterior – mostly brick and Hardi plank – low maintenance, and more.  Location, location, location:  Minutes from 495 express at Gallows Road, INOVA Fairfax, Mosaic District, only 10 minutes to Tysons.  This home, situated at the end of a quiet cul de sac, is perfect to create memories that will last a lifetime.
#VAFX2042972

ANNANDALE

7815 ANTIOPI STREET

5 Beds

3 Baths

6,768 Sq.Ft.

$1,800,000

MLS#: VAFX2042972
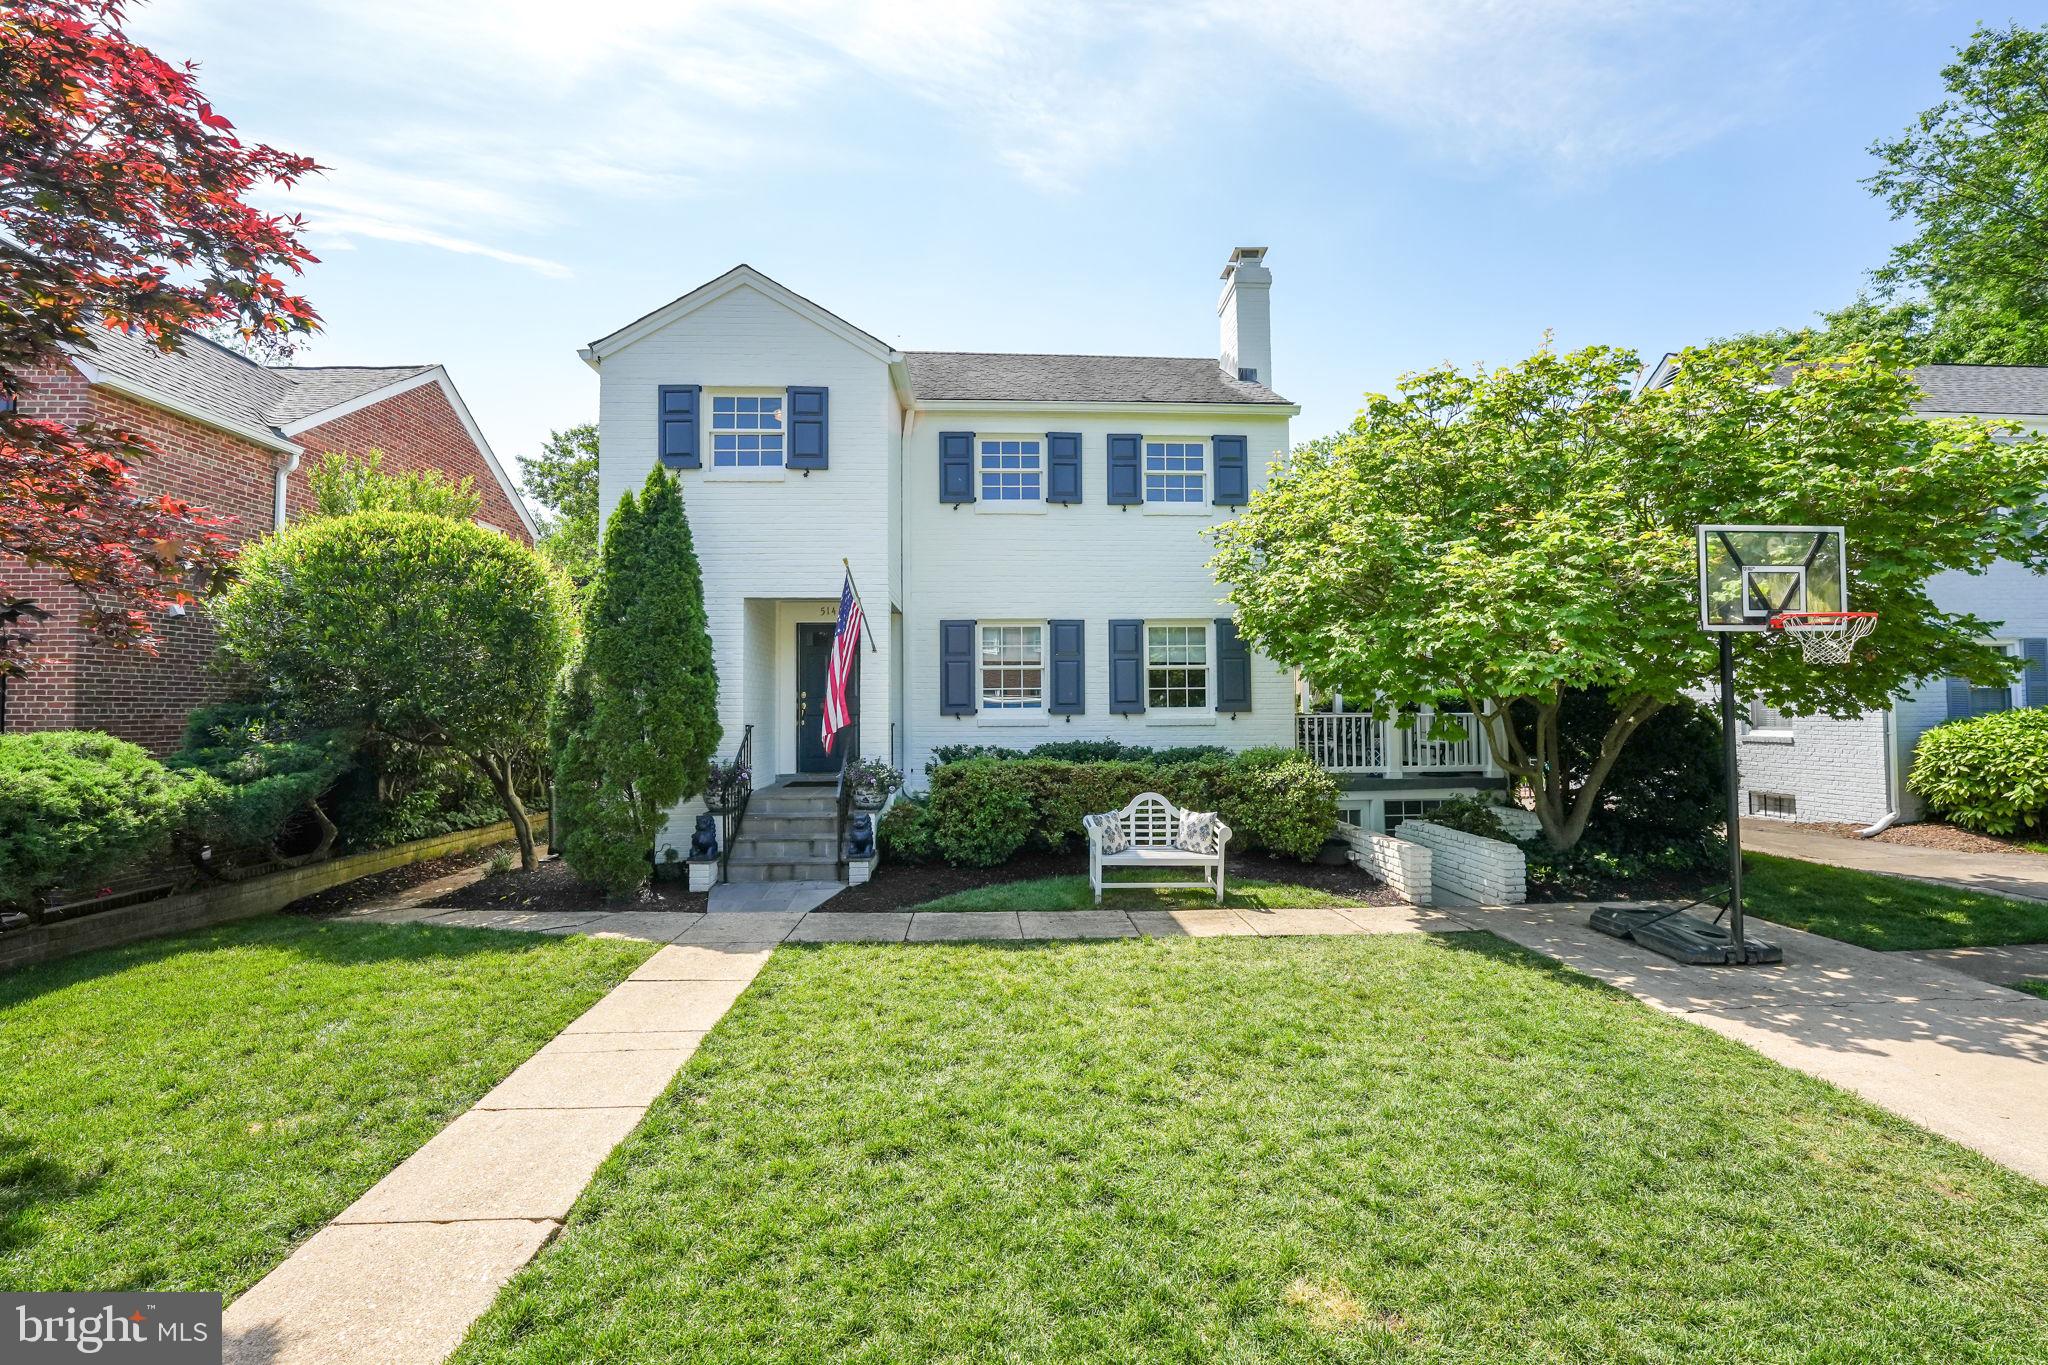
For the purposes of comparing similar listings, please note that this was a non-arm's-length transaction.
#VAAX2034318

ALEXANDRIA

514 FONTAINE STREET

5 Beds

3 Baths

3,717 Sq.Ft.

$1,800,000

MLS#: VAAX2034318

1 ... 421 422 423 424 425 ... 666
* Listings identified with the FMLS IDX logo come from FMLS and are held by brokerage firms other than the owner of this website. The listing brokerage is identified in any listing details. Information is deemed reliable but is not guaranteed. If you believe any FMLS listing contains material that infringes your copyrighted work please click here to review our DMCA policy and learn how to submit a takedown request. © 2024. First Multiple Listing Service, Inc.

Send a message

Message successfully sent.

Your message

What is 3 + 4 ?

Reason for contacting?

I agree to receive email communication and understand I can unsubscribe at any time.

I agree to be contacted by Charis Realty Group - Christine Issler, Broker via call, email, and text for real estate services. To opt out, you can reply 'stop' at any time or reply 'help' for assistance. You can also click the unsubscribe link in the emails. Message and data rates may apply. Message frequency may vary. Privacy Policy

Sign Out

Virtual Assistant

Would you like to take the next step with this property? We can help you schedule a showing or virtual tour, or send you more details.

Yes, I would like more information.

Thank You for Your Reply, One of Our Agents will contact you as soon as possible

No, maybe later.

Thank you, you can always contact me via email, phone number or through the contact form.

Realhub AI

Lucy - Your AI-Powered Realtor

Update Your Temporary Password

Personalize your search

Enter your email and we'll notify you immediately when new listings match what you're looking for.

or enter email address

Already have an account ? Login here

Continue your home search

I agree to receive communications and understand I can unsubscribe at any time.

I agree to be contacted by Charis Realty Group - Christine Issler, Broker via call, email, and text for real estate services. To opt out, you can reply 'stop' at any time or reply 'help' for assistance. You can also click the unsubscribe link in the emails. Message and data rates may apply. Message frequency may vary. Privacy Policy

Already have an account ? Login here

We use cookies

We use cookies primarily for analytics to enhance your experience. By accepting, you agree to our use of these cookies. You can manage your preferences or learn more about our cookies policy.
