Properties

Browse or get in touch to schedule a walkthrough.

  • Nearby me
Price range

Popular Features

Community Features

Association

Property Features

Waterfront

View

Exterior Features

Interior Features

Style

10000 properties match your criteria

Updated 1 minute ago

E-Alert name
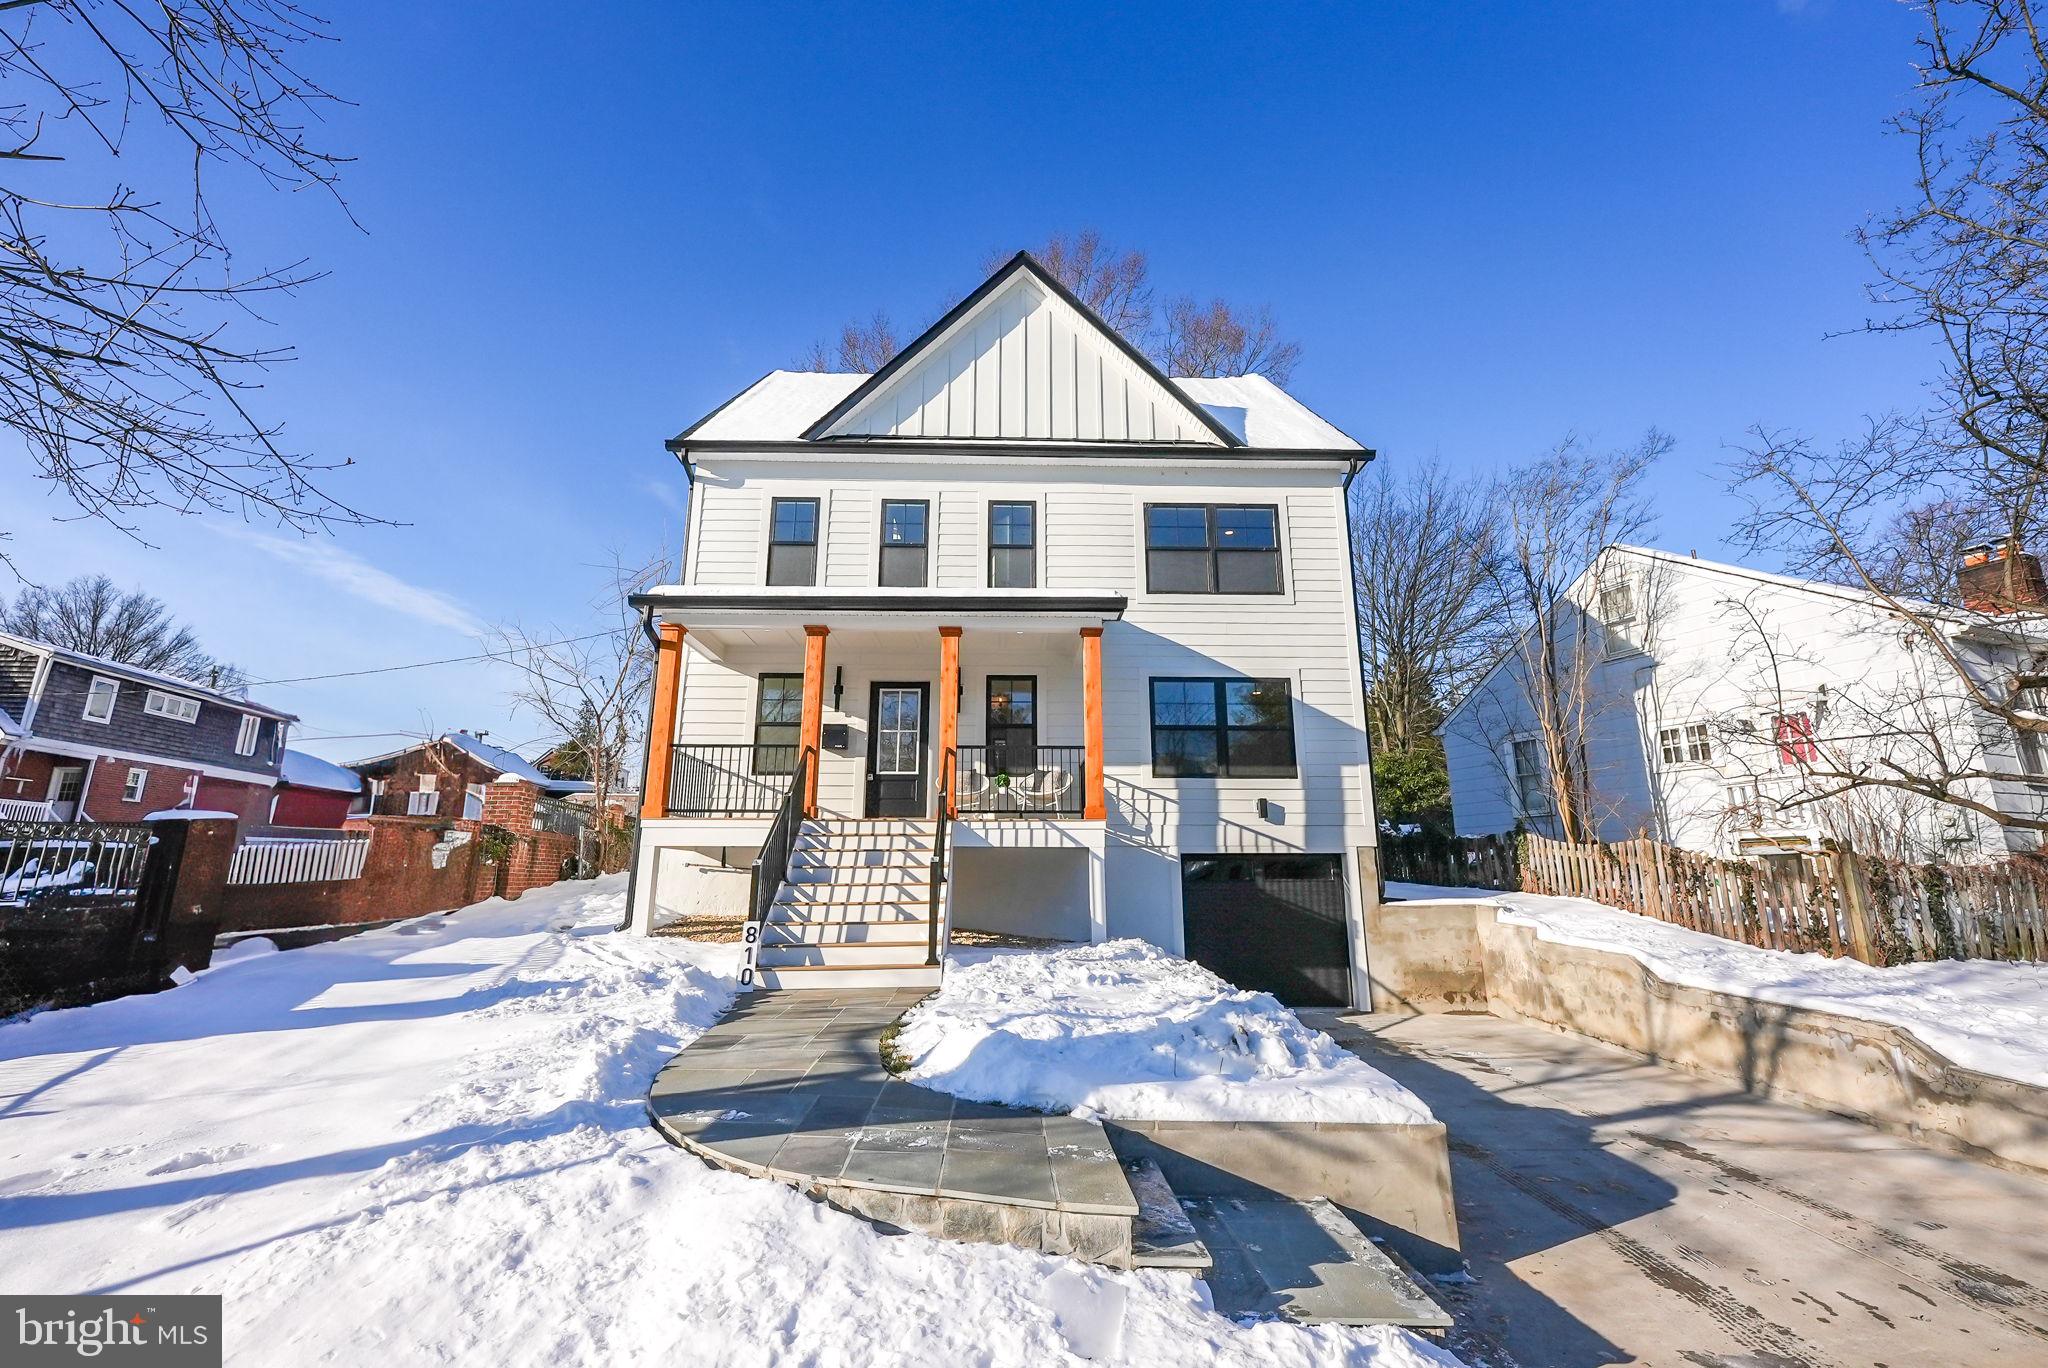
***Offer deadline - 12:00 noon TUESDAY, Jan 14th***
Discover a newly expanded 4 level gem, where exceptional design and artisanship shine on a beautiful lot and walking distance to Ballston Quarter. With over 3,700 square feet of luxurious living space, this home features elegant Hardie Plank siding ,black exterior trim Andersen windows throughout, and a charming metal roof over the expansive White Oak TimberTech front porch. Inside, enjoy six spacious bedrooms, each with en suite bathrooms, newly installed 8inch white oak floors throughout, a modern gas fireplace, and a fully finished walk-out basement with a wet bar. The gourmet kitchen is a chef’s dream, boasting designer cabinetry, quartz countertops, and high-end Thor stainless steel appliances. Benefit from superior energy efficiency with comprehensive insulation, Low-E windows, dual zoned HVAC, High efficiency 75 gallon gas water heater, and durable 30 year architectural shingle. Situated in the desirable Bluemont neighborhood and sought after schools, this home offers the ideal blend of suburban charm and urban convenience, with walkable access to the Ballston Metro, parks, dining, and shopping at Ballston Quarter. Experience unparalleled comfort and community living in this exceptional home.
#VAAR2051482

ARLINGTON

810 N ABINGDON STREET

6 Beds

6 Baths

3,711 Sq.Ft.

$1,825,000

MLS#: VAAR2051482
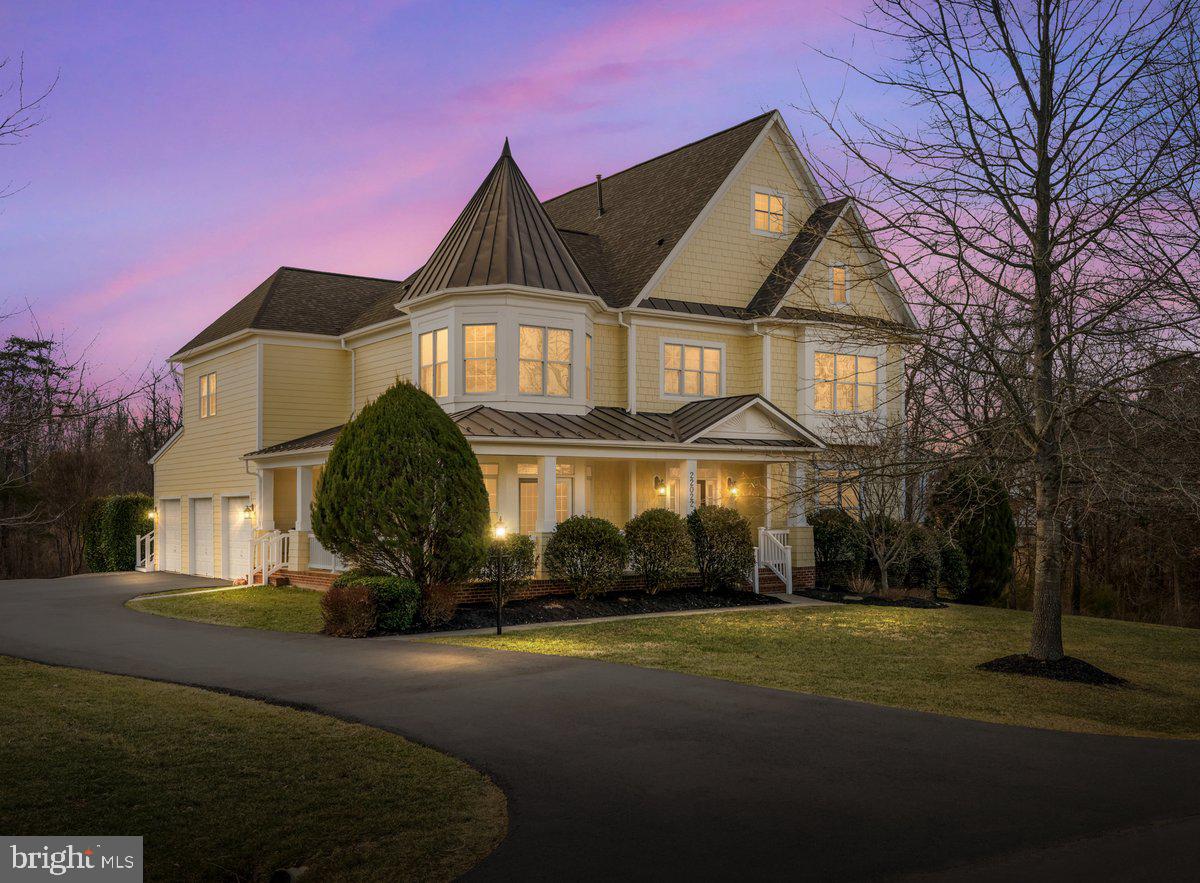
DUE TO HIGH DEMAND OFFER DEADLINE: 5PM Wednesday 3/19/25. Coveted Village of Waxpool neighborhood property available for the first time! One of the best lots in the neighborhood with a buffer lot to the side & privacy behind. Enjoy the blank slate of a flat backyard and the creek that runs through the empty lot beside you. Plenty of outdoor and indoor entertaining spaces, from the wrap around front and side porches, to the deck (2015) off the kitchen & sunroom, to the covered patio and fireplace area. Enter through the stately foyer with stunning curved staircase and open to 2nd story views. The front of the main floor invites you to spread out either into the living room to formally entertain & sit, or to the bright turetted office space. The flow of this property makes sense for owners & guests alike, from the side and garage entry and more private family staircase tucked in the back, and the grande entrance straight into the show stopping updated kitchen. Completed in 2022, this kitchen remodel is the tops with Taj Mahal quartzite, golden accents, marvelous hood, top of the line JennAir and Kitchen Aid Cafe line appliances, and the style to impress. Open concept living in the back of the main level allows for flow and the sunroom is the most tranquil place to relax after a hard day. The upstairs features 4 bedrooms, all with attached bathrooms. The primary suite has massive opportunities to turn the additional room into what you need. In the basement, you'll find a fully finished area complete with pool table, media area, wet bar/kitchen, work out room, additional bedroom and a full bath.  Water heater new in 2023, HVAC system new in 2019 complete with Air Scrubber, Roof new in 2021.  Low HOAs for the area, & a great commuter location. Come on over before it is gone!
#VALO2087130

ASHBURN

22022 AUCTION BARN DRIVE

5 Beds

4 Baths

5,970 Sq.Ft.

$1,825,000

MLS#: VALO2087130
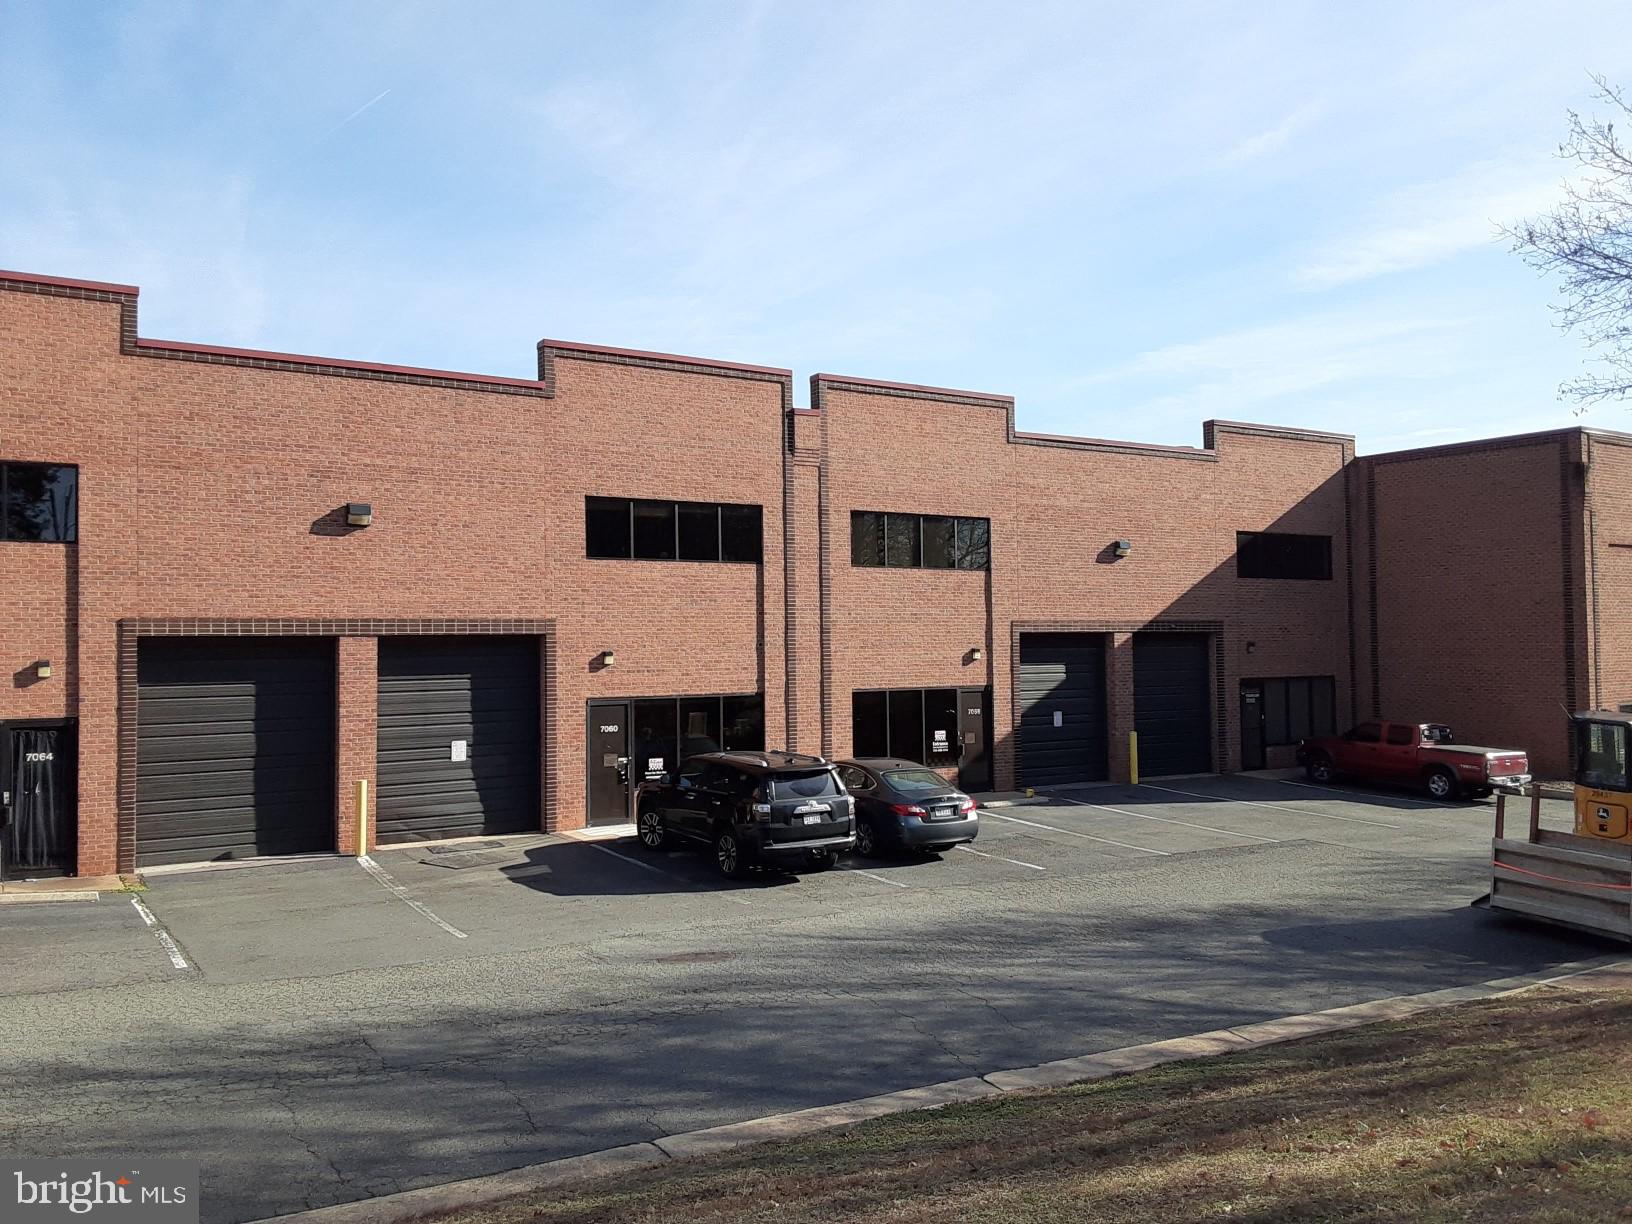
4 flex space units that are connected end to end and side to side with about 8,000 total square feet of space. The current configuration is warehouse, offices, and showroom. Each of the units has a grade level roll up door and a regular door. Located on Tech Circle near the intersection of Sudley road and I-66.  Unit numbers are 7024, 7028,7056, and 7060. It can be divided in to 2 units fairly easily with one being office and showroom and the other one warehouse. The owner may be willing to lease back the office showroom portion long term.
#VAPW2063000

MANASSAS

7060 TECH CIRCLE

None Beds

None Baths

8,000 Sq.Ft.

$1,825,000

MLS#: VAPW2063000
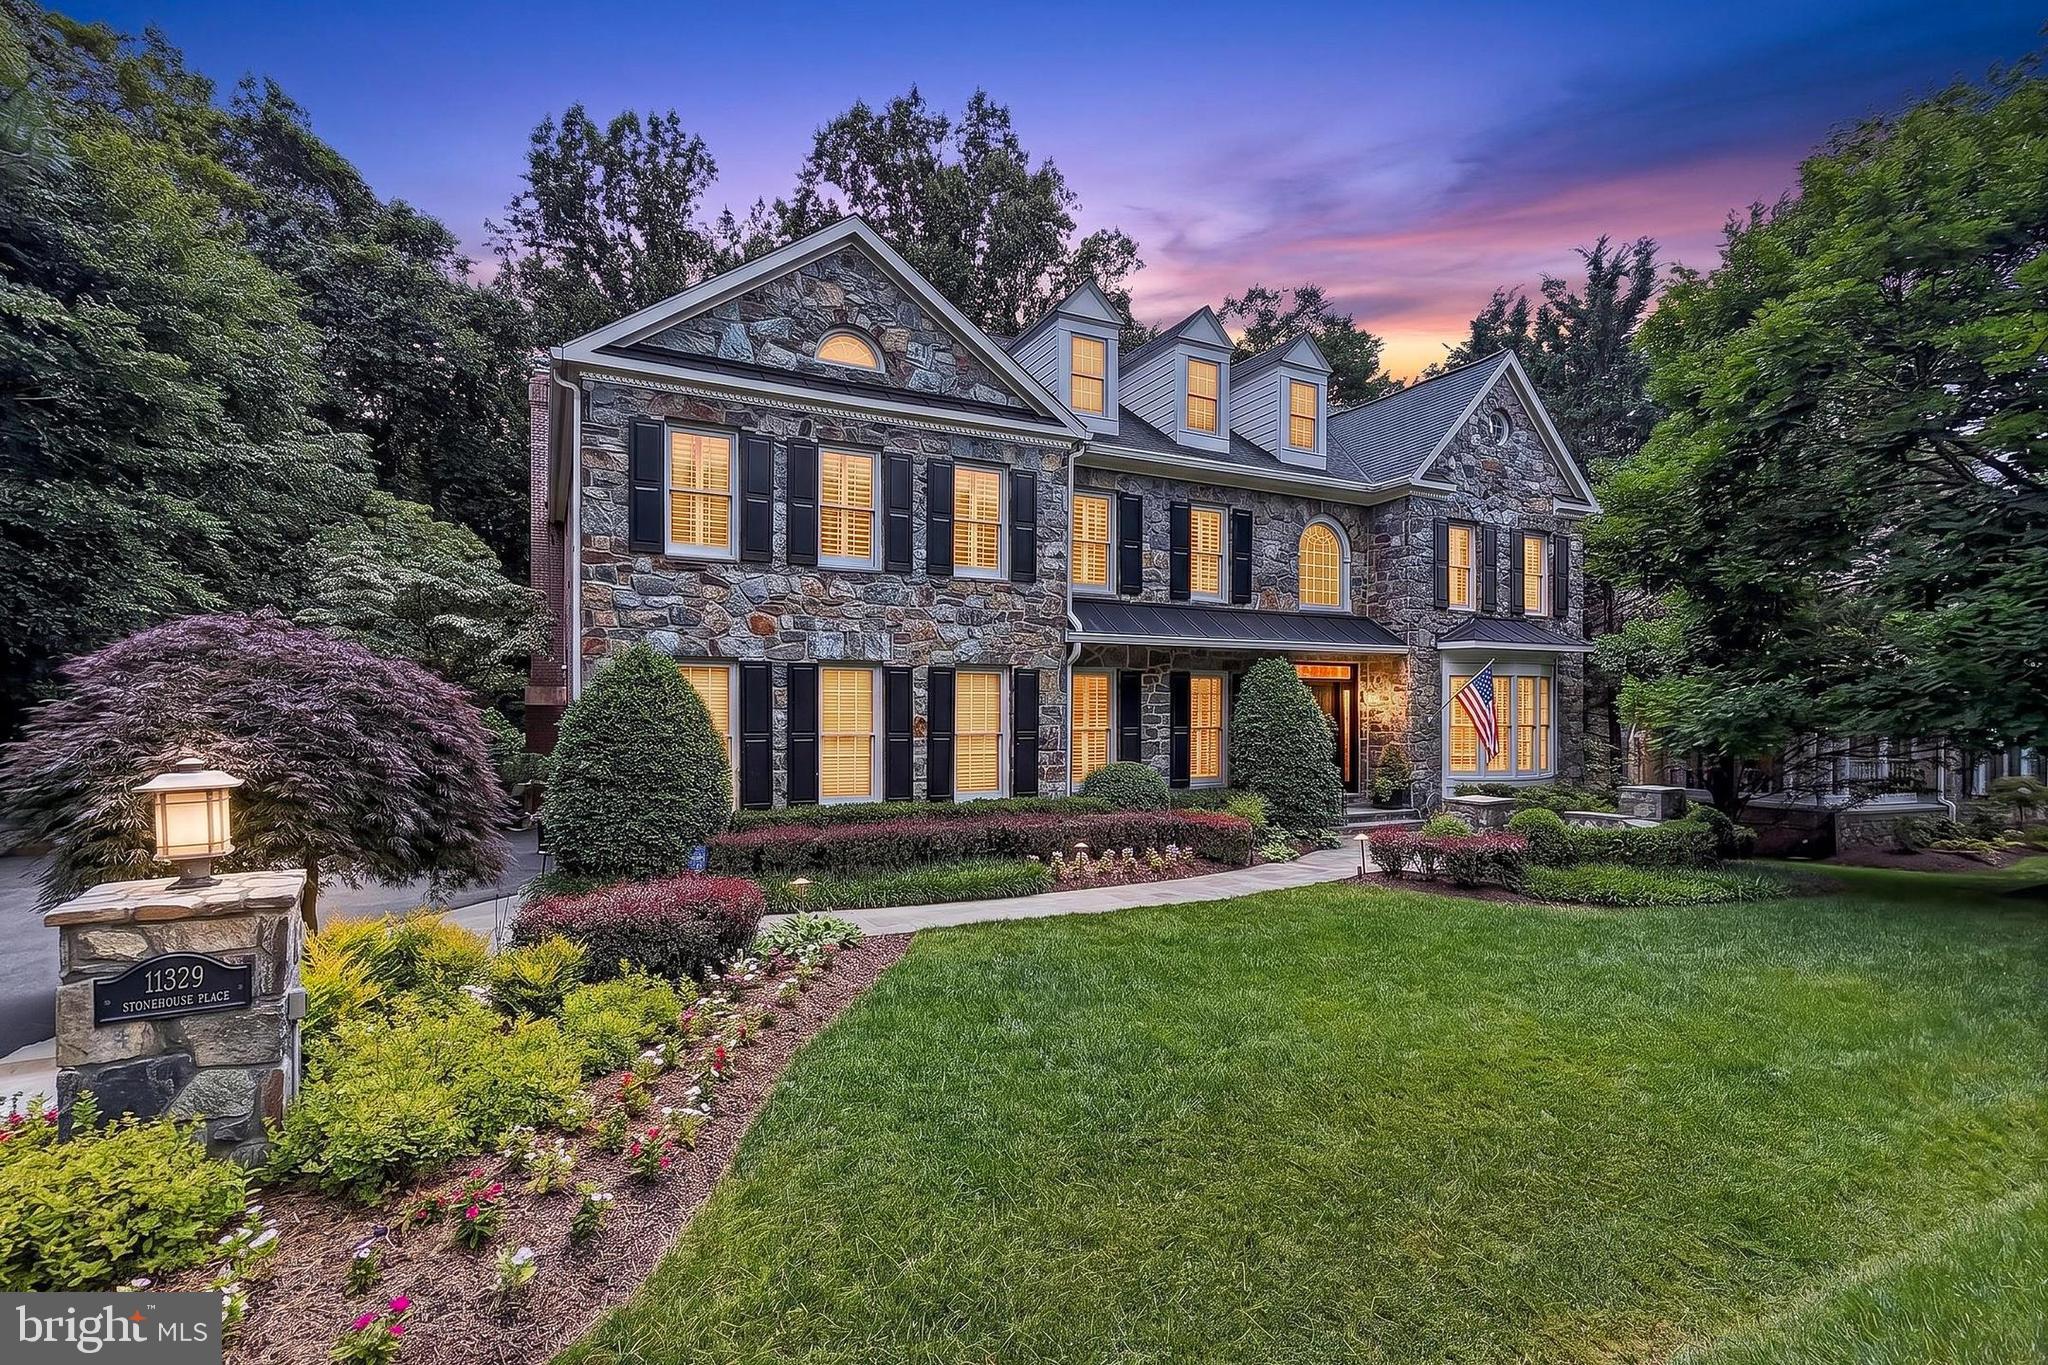
Welcome to Cascade Estates, this stunning stone front home feels like your own private sanctuary backing to deep private woods, peacefully situated in the prestigious community of Lowes Island Estates.  This elegant estate is in pristine condition, with a traditional yet open floor plan with a soaring entry foyer, private home office with built-in bookshelves, and formal living and dining rooms elegantly finished with crown molding, chair rail and wainscoting and architectural columns.  This exceptional 6 bedroom, 4.5 bath home spans over 6400 sq ft on 3 finished levels, appointed with high end finishes to include plantation shutters, hardwood floors, luxury vinyl plank flooring, recessed lighting and elegant ceiling chandeliers and updated bathrooms throughout. The gourmet kitchen is the true heart of this home, featuring soft white cabinetry, lux white marble countertops and center island with barstool seating, pendant and recessed lighting, a walk-in pantry, high end stainless steel appliances, to include a Wolf 6-burner gas range with pot filler faucet,  Wolf convection wall oven and a Microwave, Miele built-in coffee system, SUB-ZERO French door refrigerator, wine cooler and Bosch dishwasher.  The adjoining breakfast room with access to the deck, features custom built in banquet seating,  perfect for casual dining or formal entertaining.  Directly off the kitchen, a conveniently located Laundry Room with a utility sink and built-in cabinetry leads to the 2 car garage.   The gourmet kitchen opens to a  sun-drenched family room with built-in cabinetry and a mantled gas fireplace, set in a stone accent wall and a secondary back staircase to the bedroom level.  A conveniently located powder room is located off the foyer hall. 
Upstairs the impressive primary suite spans over 660 sq ft featuring vaulted ceilings, adjoining sitting room, dual walk-in closets with custom built-ins, a dressing area,  and rich hardwood flooring. The luxurious primary bath includes dual vanities, multi shower head glass enclosed shower, tile flooring and soaking tub. Three additional generously sized bedrooms all with walk-in closets complete the upper level,  the guest suite features an en-suite bath and a jack and jill bath with dual vanities adjoining the other 2 bedrooms. 
The walk-out daylight lower level is an entertainer's dream and provides plenty of space for kids, family and guest.  A large hallway flanked by built-in bookshelves leads to a large recreation room featuring a unique custom built-in child's playhouse   or special hideaway for your favorite pet, a dedicated exercise room with adjoining storage/utility room, and a secondary large storage room.  A privately located bedroom and full bath makes for the ideal accommodations for guest or au pair living, the 6th bedroom is currently being utilized as a media room with projector, screen and built-in speakers to convey. 
One of the very special highlights of this home is the magnificent outdoor entertaining areas, with an expansive deck off the main floor living areas, with a lovely screened-in gazebo porch overlooking breathtaking views of mature trees, ornamental plantings and professionally manicured lawn, easily accessed from both the main and lower level of the home.  Features: Updates include a new roof in 2024, Gas fireplace 2024, 2026 bedroom carpeting, Furnace 2022, Hvac UV filtration system 2024,  Water heater aprx 2018, House Generator, Whole house water filtration system, Lawn Irrigation system, Landscape lighting.  
Lowes Island is part of the amenity-rich Cascades community featuring 5 pools, 25 tennis/pickleball courts, fitness centers, 25+ playgrounds, bocce, soccer fields, and miles of scenic trails. Steps to Algonkian Regional Park with Potomac River access, boating, and canoe launches. Minutes to Trump National Golf Club, shopping, dining, and major commuter routes to D.C. to include the Dulles Toll Road, I-495 and the expanding metro system.  A very special home!
#VALO2128214

STERLING

11329 STONEHOUSE PLACE

6 Beds

4 Baths

5,944 Sq.Ft.

$1,825,000

MLS#: VALO2128214

Set in prestigious Red Cedar West, this north facing, four-side brick exceptional Gulick-built Winthrop Manor combines grand scale, timeless architecture, and a rare sense of privacy. Sited on a .73-acre lot surrounded by HOA conservancy land, the property offers an openness and serenity that is increasingly hard to find. With over 8,000 finished square feet, 6 bedrooms, 5 full baths, 2 half baths, and more than $200,000 in recent improvements, showcasing timeless elegance thats designed for both everyday living and elevated entertaining without sacrificing comfort. The exterior is equally impressive with an oversized three-car garage with extra height and a flat, manicured lawn perfectly suited for a future pool. 

Inside, the home opens with a dramatic two-story foyer and sweeping curved staircase that set the tone for the elegant formal spaces beyond. The main level features a gracious living room, a refined dining room with a butler’s pantry, and a striking two-story conservatory. The family room features a gas fireplace and is framed by a wall of windows overlooking the private rear setting, creating a layout that works beautifully for both large gatherings and everyday living. A private home office offers the ideal work-from-home space. Fresh paint, updated flooring, and refined finishes throughout deliver a polished, move-in-ready feel.


The updated gourmet kitchen—truly the heart of the home—seamlessly blends timeless design with exceptional functionality. It features abundant white cabinetry, quartz countertops, a classic subway tile backsplash, and premium stainless steel appliances, including a Sub-Zero refrigerator, double wall ovens, and a professional-grade gas cooktop. A large center quartz island anchors the space, complemented by a serving station—ideal as a coffee or beverage bar—and a separate built-in planning desk. Expansive counter space provides the perfect setting for both everyday meal prep and effortless entertaining.


The kitchen flows beautifully into the breakfast area and sunroom, with direct access to the expansive deck—creating an ideal indoor-outdoor living experience. A convenient rear staircase, along with a  mudroom, laundry room, and two half baths, completes the thoughtfully designed main level.

The upper level offers five generously sized bedrooms, each with walk-in closets. The luxurious primary suite serves as a private retreat, complete with a sitting room and fireplace, dual walk-in closets, and a beautifully updated spa-inspired bath featuring a freestanding tub, frameless shower, and double vanity. Two of the secondary bedrooms include private en-suite baths, while the remaining bedrooms share a well-appointed Jack-and-Jill bath with double sink vanity.


The expansive walk-up lower level features a custom wet bar, multiple recreation areas, a media room, gym, and flexible spaces to suit a variety of needs. An additional bedroom and full bath, along with a third fireplace, enhance comfort and functionality, while abundant storage keeps everything organized. Ideal for entertaining, multigenerational living, fitness, hobbies, or private guest accommodations, this level offers exceptional versatility.

Beyond the home itself, the location adds yet another layer of appeal. Nestled within the sought-after enclave of Red Cedar West—known for its larger estate homes and distinctive setting—this property offers both privacy and convenience. Just minutes from downtown Leesburg, the Dulles Greenway, Dulles Airport, shopping, dining, nearby wineries and breweries, and Loudoun Country Day School, the setting is truly exceptional.
Recent Updates & Improvements
Recent improvements include a new roof (2025), HVAC and furnace (2026), hot water heater (2021), and new carpet throughout the upper level (2026), along with fresh interior paint and updated LED lighting and fixtures throughout the home.
#VALO2124304

LEESBURG

20441 CRIMSON PLACE

6 Beds

5 Baths

8,131 Sq.Ft.

$1,825,000

MLS#: VALO2124304

This is a truly exceptional home, filled with the quality, craftsmanship and extra details you expect in a home at this level. Beautiful hardwood floors run throughout, the rooms are spacious and comfortable, and the home sits on an incredibly private, level homesite surrounded by mature landscaping at the end of a quiet cul de sac.

The main level is designed for the way you actually live. The formal living room is warm and inviting with its own gas fireplace, creating a comfortable place to entertain, sit with friends or settle in with a good book. Across the home, the family room makes an entirely different statement with a soaring two story ceiling, walls of windows and a dramatic floor to ceiling stone wood burning fireplace. A private office with bay windows, formal dining room, powder room and laundry room round out the main level.

At the center of it all is a fantastic designer kitchen. A huge island provides plenty of room to gather, surrounded by custom cabinetry, granite countertops, Viking appliances and Sub Zero refrigeration. Additional touches include filtered and instant hot water, a sensor faucet and a spacious breakfast area filled with natural light.

Just outside, the large deck becomes an extension of the living space. It overlooks a completely level backyard surrounded by mature landscaping and trees, giving you a level of privacy that is increasingly hard to find. There is plenty of room to entertain, relax or enjoy a fire in the wood burning chimney on a cool evening. A covered patio below provides another outdoor living area with direct access from the walkout lower level.

With 6 bedrooms, 5 full baths and 2 half baths, there is no shortage of space. The primary suite includes a separate sitting area, two dressing areas, generous closets and storage, and a marble bath with a large shower and separate water closets. Three additional bedrooms and two full baths are also upstairs, including a Jack and Jill bath.

The walkout lower level feels like a true continuation of the home rather than an afterthought. There are two additional bedrooms, two full baths, a large recreation room with a gas fireplace, fitness space, a half bath, cedar wine cellar and substantial storage. It is an ideal setup for guests, extended family, entertaining or simply having room for everyone to spread out.

A side load two car garage adds to the classic exterior and keeps the front elevation clean. The mature landscaping and private setting make the property feel removed from the activity around it, yet Reston Town Center is approximately 2 miles away. Dulles International Airport, Metro, restaurants, shopping, lakes, trails, pools and tennis are all within easy reach.

This is a home that delivers on the details, but what really stands out is how comfortable it feels. Impressive when you want it to be, private when you need it to be, and designed with spaces you will actually use.
#VAFX2338186

RESTON

1257 NEW BEDFORD LANE

6 Beds

5 Baths

6,120 Sq.Ft.

$1,825,000

MLS#: VAFX2338186
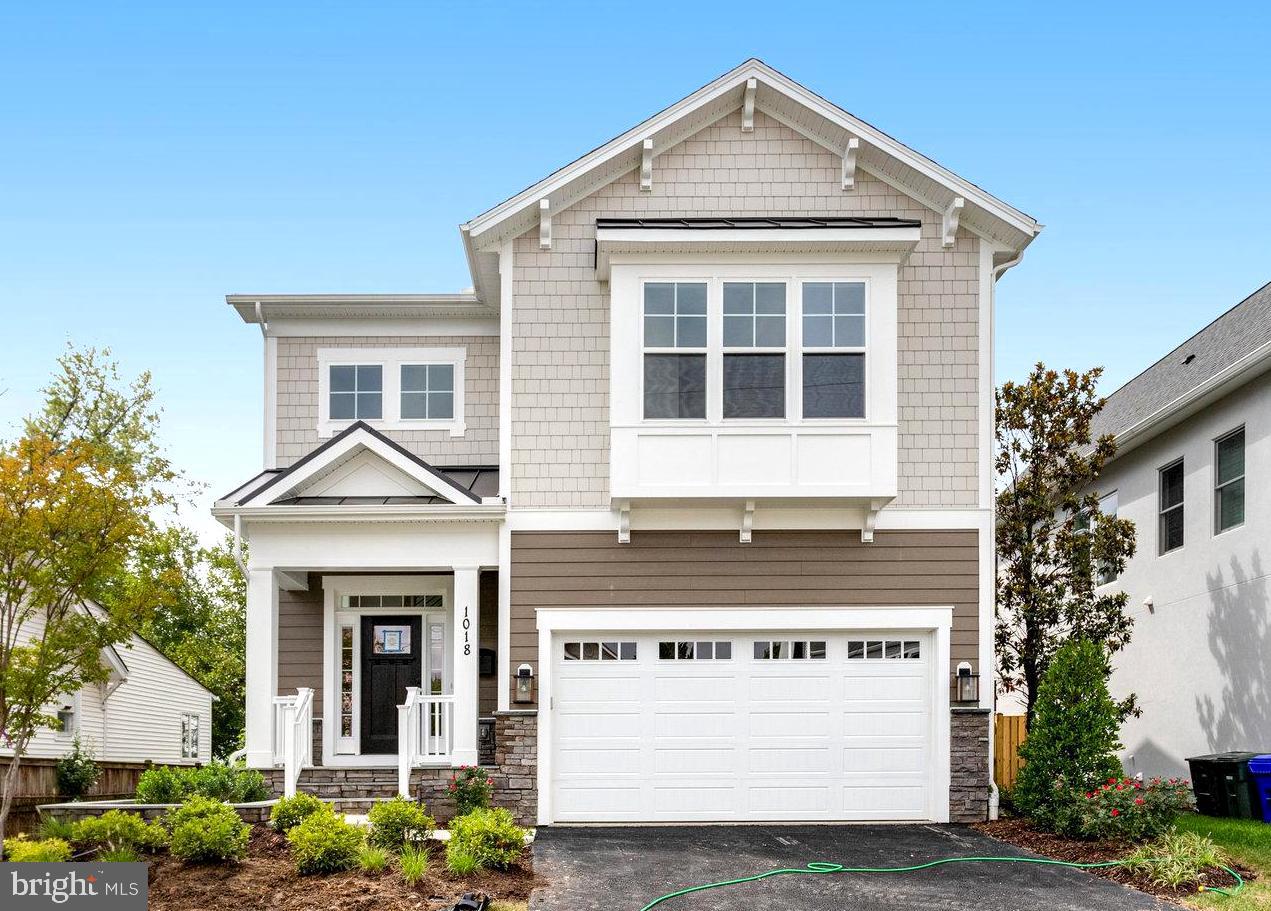
**OPEN HOUSE CANCELLED SUNDAY**
**PRICE IMPROVEMENT!!**
**Welcome to the Nottingham built by Evergreene Homes!**
**This fully loaded Nottingham comes with a 2 car garage, 4011 SF, 5BR and 5 BA total. Upgraded 9.25” wide Hardwood floors throughout the entire main level, second floor hallway, and Owners Bedroom! Main floor has 10ft ceilings, an upgraded trim package, recessed lighting, and high-end upgrades throughout!**

**The main floor features the Designer Kitchen with stacked cabinets to the ceiling, upgraded cabinets and countertops, GE Café appliances including a 6 burner Stainless Steel Gas range, Wall Oven and Oven/ Microwave combo, and an over-sized Center Island. The Family Room has been upgraded with Coffered Ceilings and a 48” Linear Modern Gas Fireplace. The Formal Dining Room features a Bay Window bringing in tons of Natural Lighting! Come in from the 2 car garage through the Mudroom with Built-Ins for convenient storage! **

**On the 2nd level you will find 4 total BRs including the Owners Bedroom with a Tray Ceiling and Walk-in Closet. The Owners Bath is appointed with a Pedestal Tub, and upgraded shower. The Shower includes a ceiling rain shower head, handheld shower head, and a standard shower head with a Frameless Glass Door! The 3 Secondary Bedrooms come with upgraded carpet flooring and attached bathrooms. Enjoy easy access to the Laundry room on the upstairs floor!**

**The Finished basement offers a huge Rec-Room for everyone to enjoy. An additional 5th Bedroom and full Bathroom. You'll never have to leave the house with a huge exercise room downstairs equipped with LVP flooring! Lastly, the Wet Bar Rough-In allows for future upgrades! **

**There is a whole house fan on the second level with ability to improve the air quality within the entire home, 2x6 Exterior Framing, a “best in the business” 10 year transferable warranty, pest tubes in walls, and other standard quality features. Quality is not expensive, it’s priceless!**
#VAAR2031286

ARLINGTON

1018 19TH STREET S

5 Beds

4 Baths

3,831 Sq.Ft.

$1,824,900

MLS#: VAAR2031286
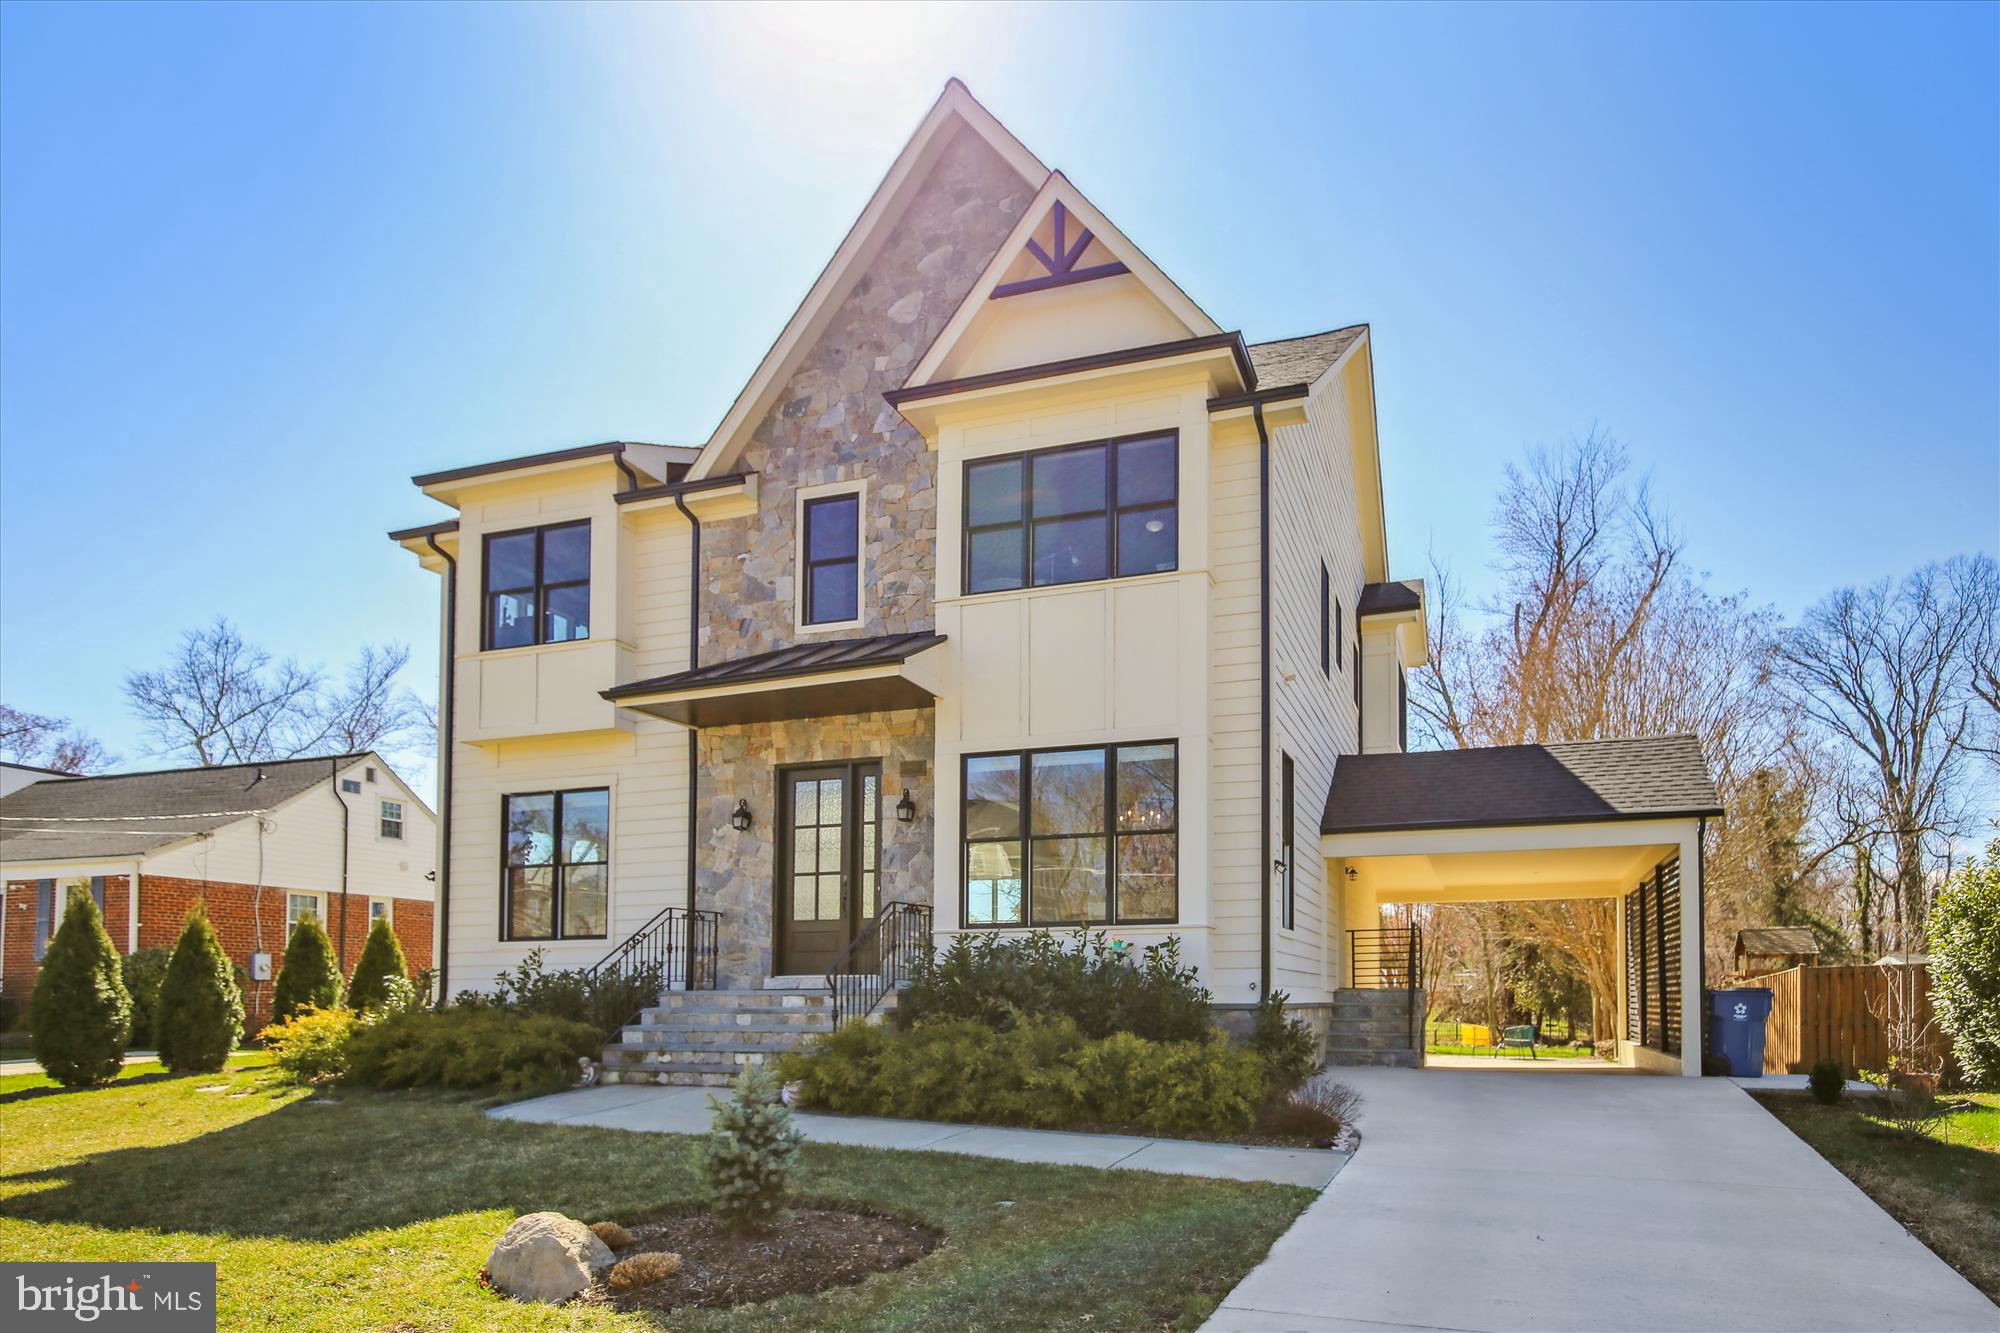
*GORGEOUS* 4BR/4.5BA home on 3 spacious finished levels - completely remodeled/rebuilt and expanded in 2019!  Fantastic McLean location! EVERYTHING about this home is top-of-the-line and has been designed with beautiful custom features and attention to detail. The magnificent main level features a large foyer area, formal dining room with wainscoting;  office/library; open-concept living room with coffered ceiling, built-ins and floor-to-ceiling stacked stone fireplace; fabulous gourmet island kitchen with large breakfast bar, modern custom Fabuwood cabinetry, quartz countertops, stainless steel appliances, Thermador 6-burner gas range and dishwasher.  This open, light and bright layout showcases 10-foot ceilings on the main level and 6” wide European plank oak hardwood floors on the main and upper levels. Upstairs boasts a large landing at the top of the staircase with 9-foot ceilings; expansive primary bedroom suite with 2 walk-in closets and a large en-suite with soaking tub, heated flooring, dual sinks, and a frameless shower. There are two nicely-sized additional bedrooms and 2 additional bathrooms, each with beautiful tile. The lower level features a warm and inviting family room, additional bedroom with a full bath and laundry space, plus walk- up to the covered carport. Lovely, level backyard includes a large patio for entertaining.  Additional features include crown molding,  recessed lighting, luxury window treatments,  tankless water heater, and double-hung Windsor windows.  SUPER LOCATION - near the end of a quiet street in the heart of McLean and blocks to nearby shopping, retail and restaurants. Perfect for commuters with quick access to DC, Tysons, Metro, & 495.  McLean HS pyramid!
#VAFX2121536

MCLEAN

6631 TUCKER AVENUE

4 Beds

4 Baths

4,169 Sq.Ft.

$1,824,750

MLS#: VAFX2121536
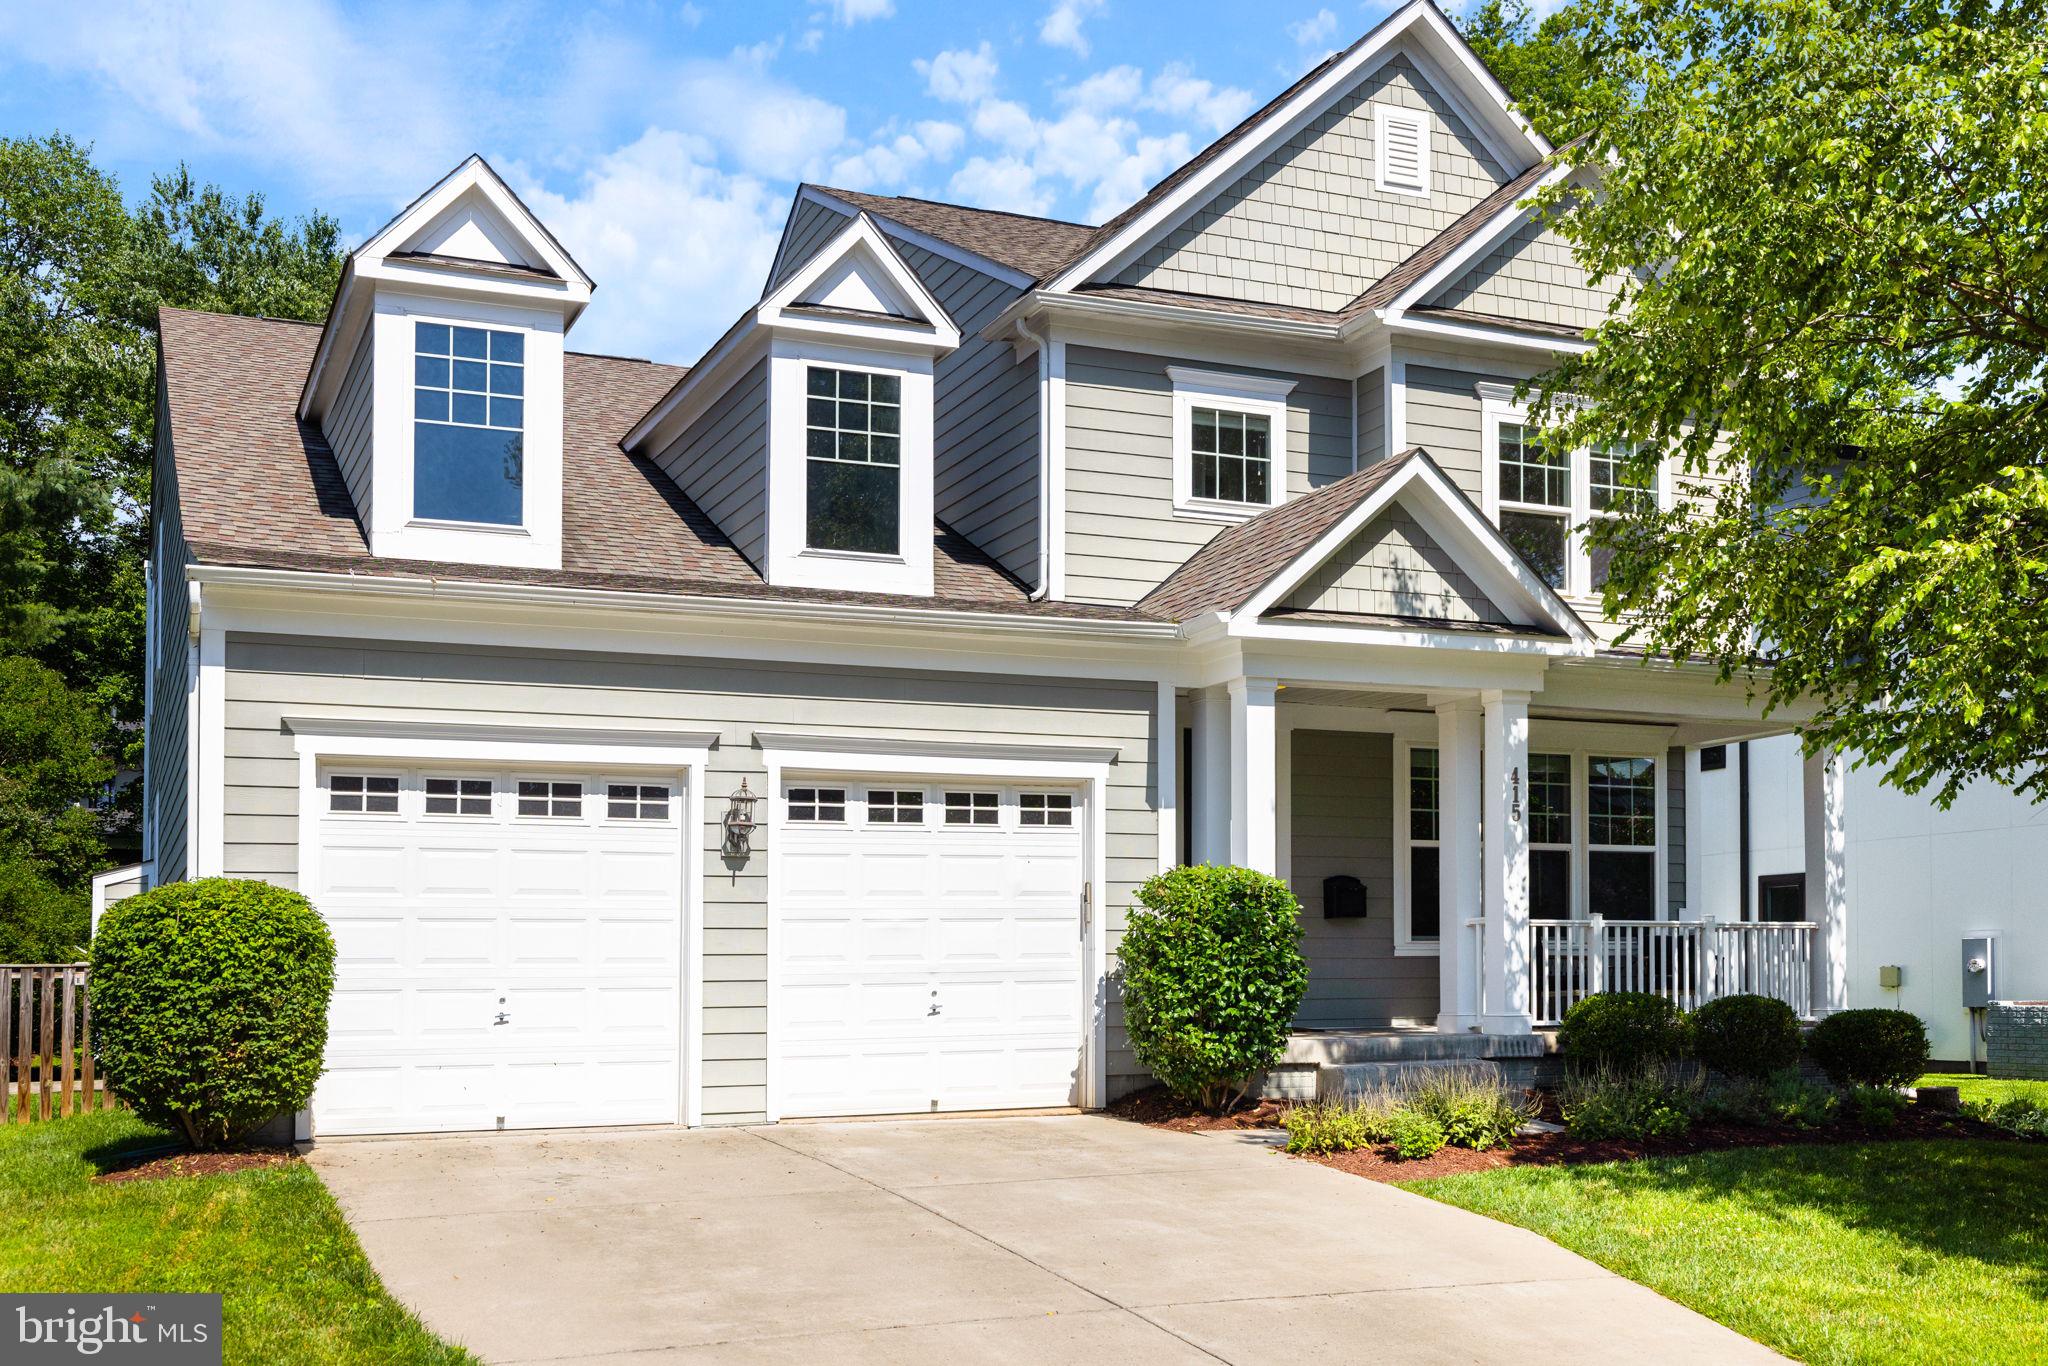
Experience timeless elegance and modern comfort in this beautiful 5-bedroom, 4.5-bath luxury home located in the heart of Vienna Woods. Set on a pristine, flat lot with mature landscaping, this residence offers an ideal blend of sophistication, functionality, and space.  

The  main level features rich hardwood floors, abundant natural light, and a seamless flow from the private home office and formal dining room to the large gourmet kitchen and grand living room with gas fireplace and views of the tranquil backyard.   A well-appointed mudroom off the garage adds everyday convenience and keeps things organized.

Upstairs, the home offers four generously sized bedrooms & three full bathrooms, including a luxurious primary suite , a well-designed Jack and Jill bathroom connecting two of the secondary bedrooms—ideal for family living.

The fully finished walk-out basement, completed in 2019, adds incredible versatility with a oversized recreation room, spacious 5th bedroom w/ a luxury bath,  and a second full kitchen w/ wet bar—perfect for guests, in-laws, or entertaining.

From its inviting curb appeal to its thoughtfully designed interior, this home offers the best of luxury suburban living. Conveniently located just minutes to downtown Vienna, parks, schools, and commuter routes this exceptional property blends luxury, location, and lifestyle. Don’t miss your chance to own one of Vienna Woods' finest homes.  **Current tax record /value does not include fully finished basement w/ BR, BA, wet bar & kitchen**Fresh paint throughout & new carpet upstairs** Don't miss 3D tour & virutal link**
#VAFX2243630

VIENNA

415 YEONAS DRIVE SW

5 Beds

4 Baths

4,532 Sq.Ft.

$1,824,000

MLS#: VAFX2243630
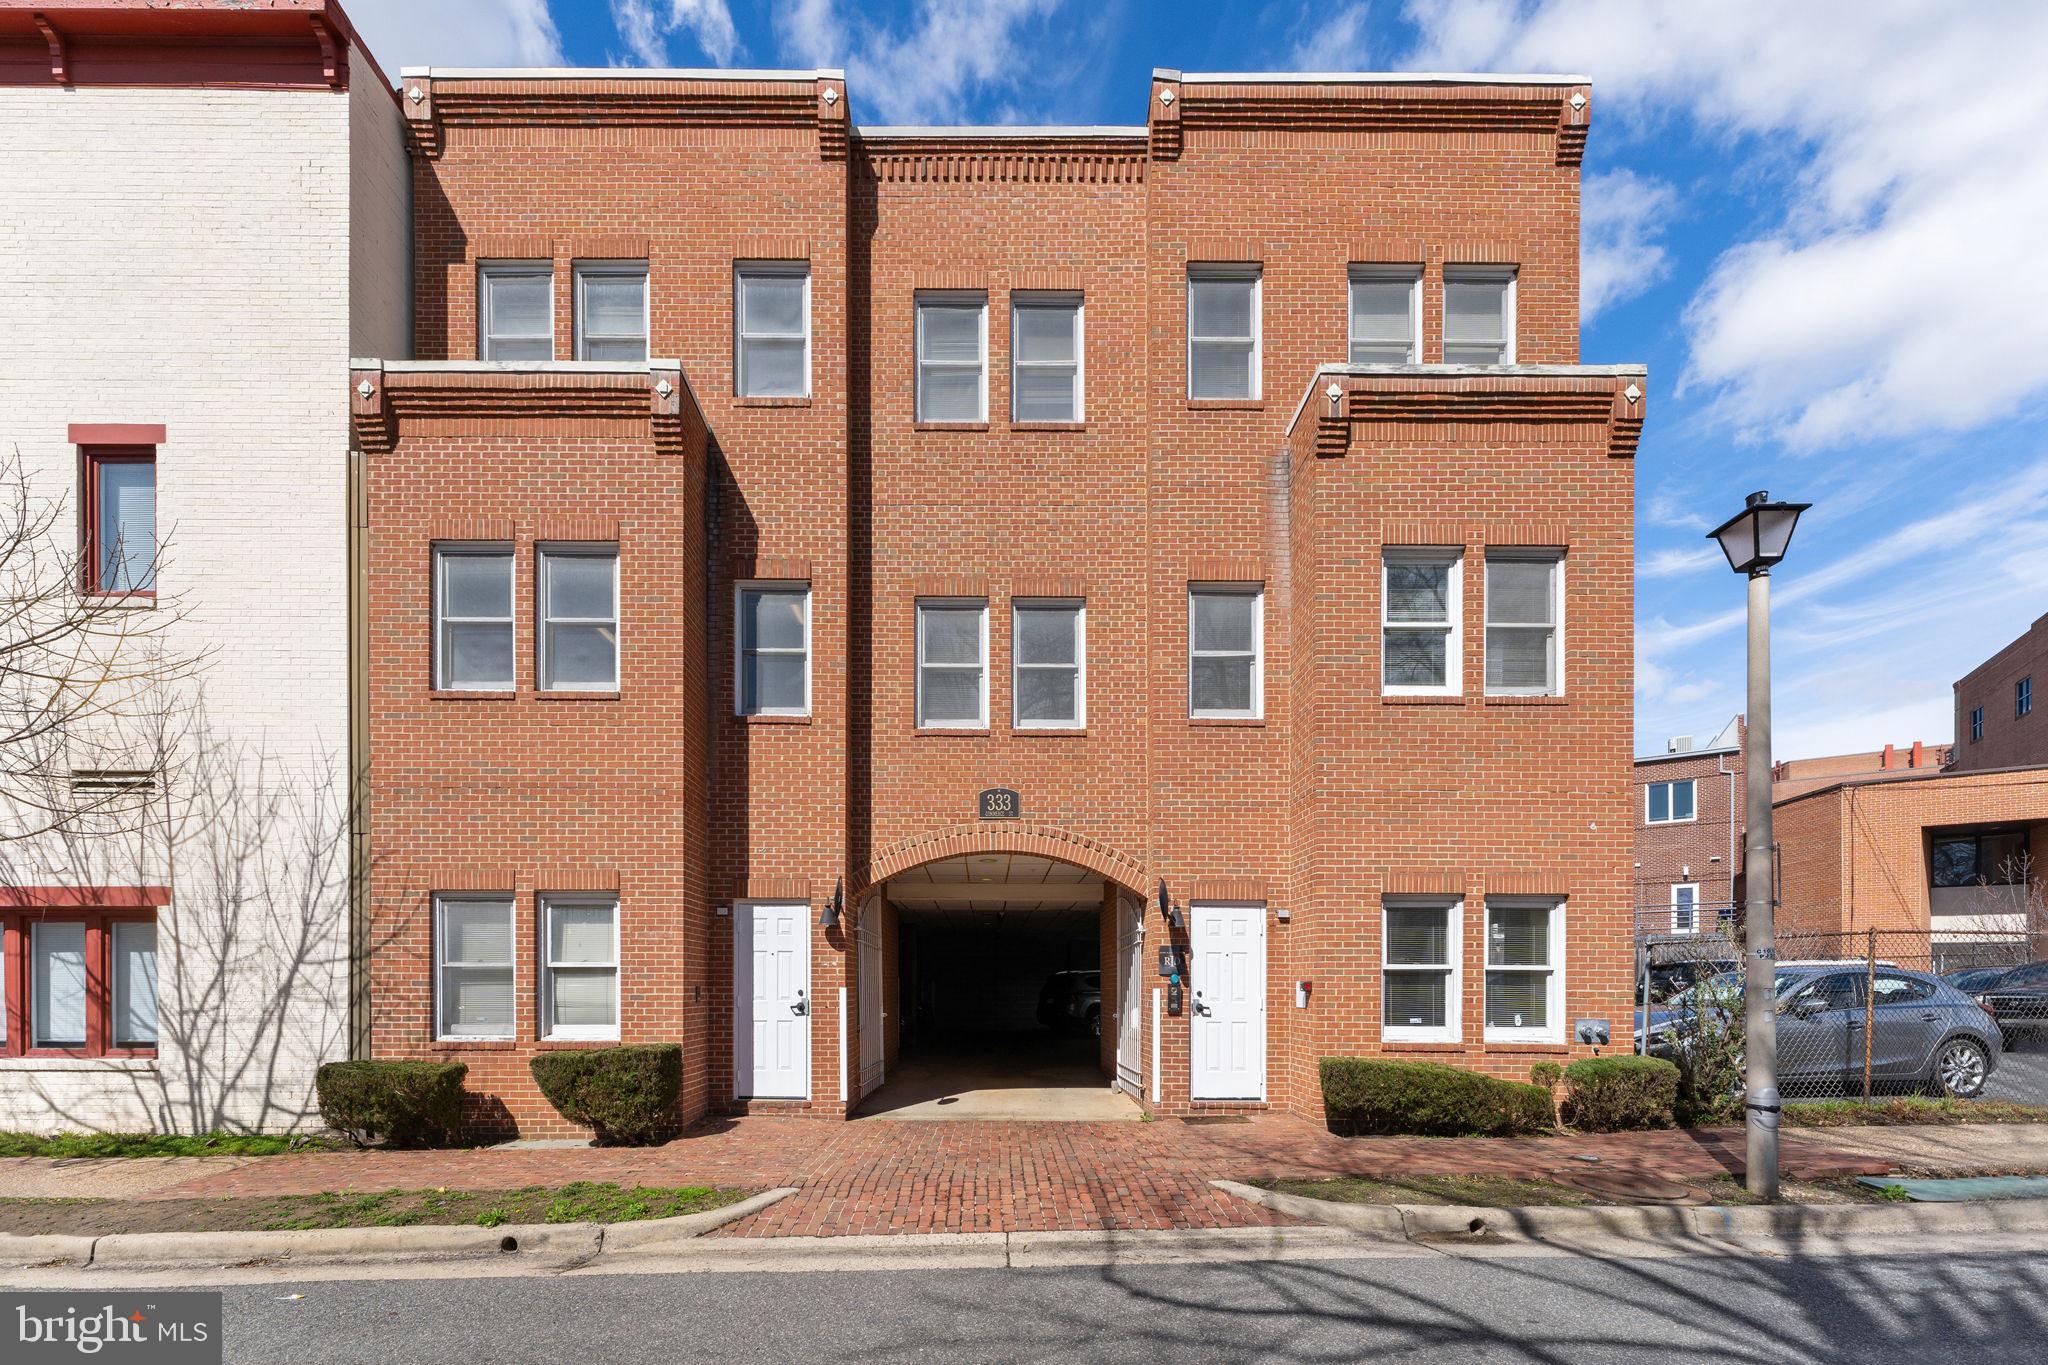
Priced below the assessed value - 6,250 SF, 3-story office building, built in 1987. Walking distance of the King Street- Old Town metro station and multiple retail options. The building has 2 entrances/reception areas, a private and gated garage with 7 parking spaces. The property’s building systems and elevator have been routinely maintained and are in good condition. Windows on 3 sides and a skylight atrium bring abundant natural light to the property’s 15 offices and large conference room. There are 4 total bathrooms with an ADA accessible bathroom on the 2nd floor along with a kitchen and auxiliary conference room/work area. The 3rd floor contains a large server room and mechanical room.
#VAAX2032054

ALEXANDRIA

333 COMMERCE STREET

None Beds

None Baths

6,250 Sq.Ft.

$1,822,000

MLS#: VAAX2032054
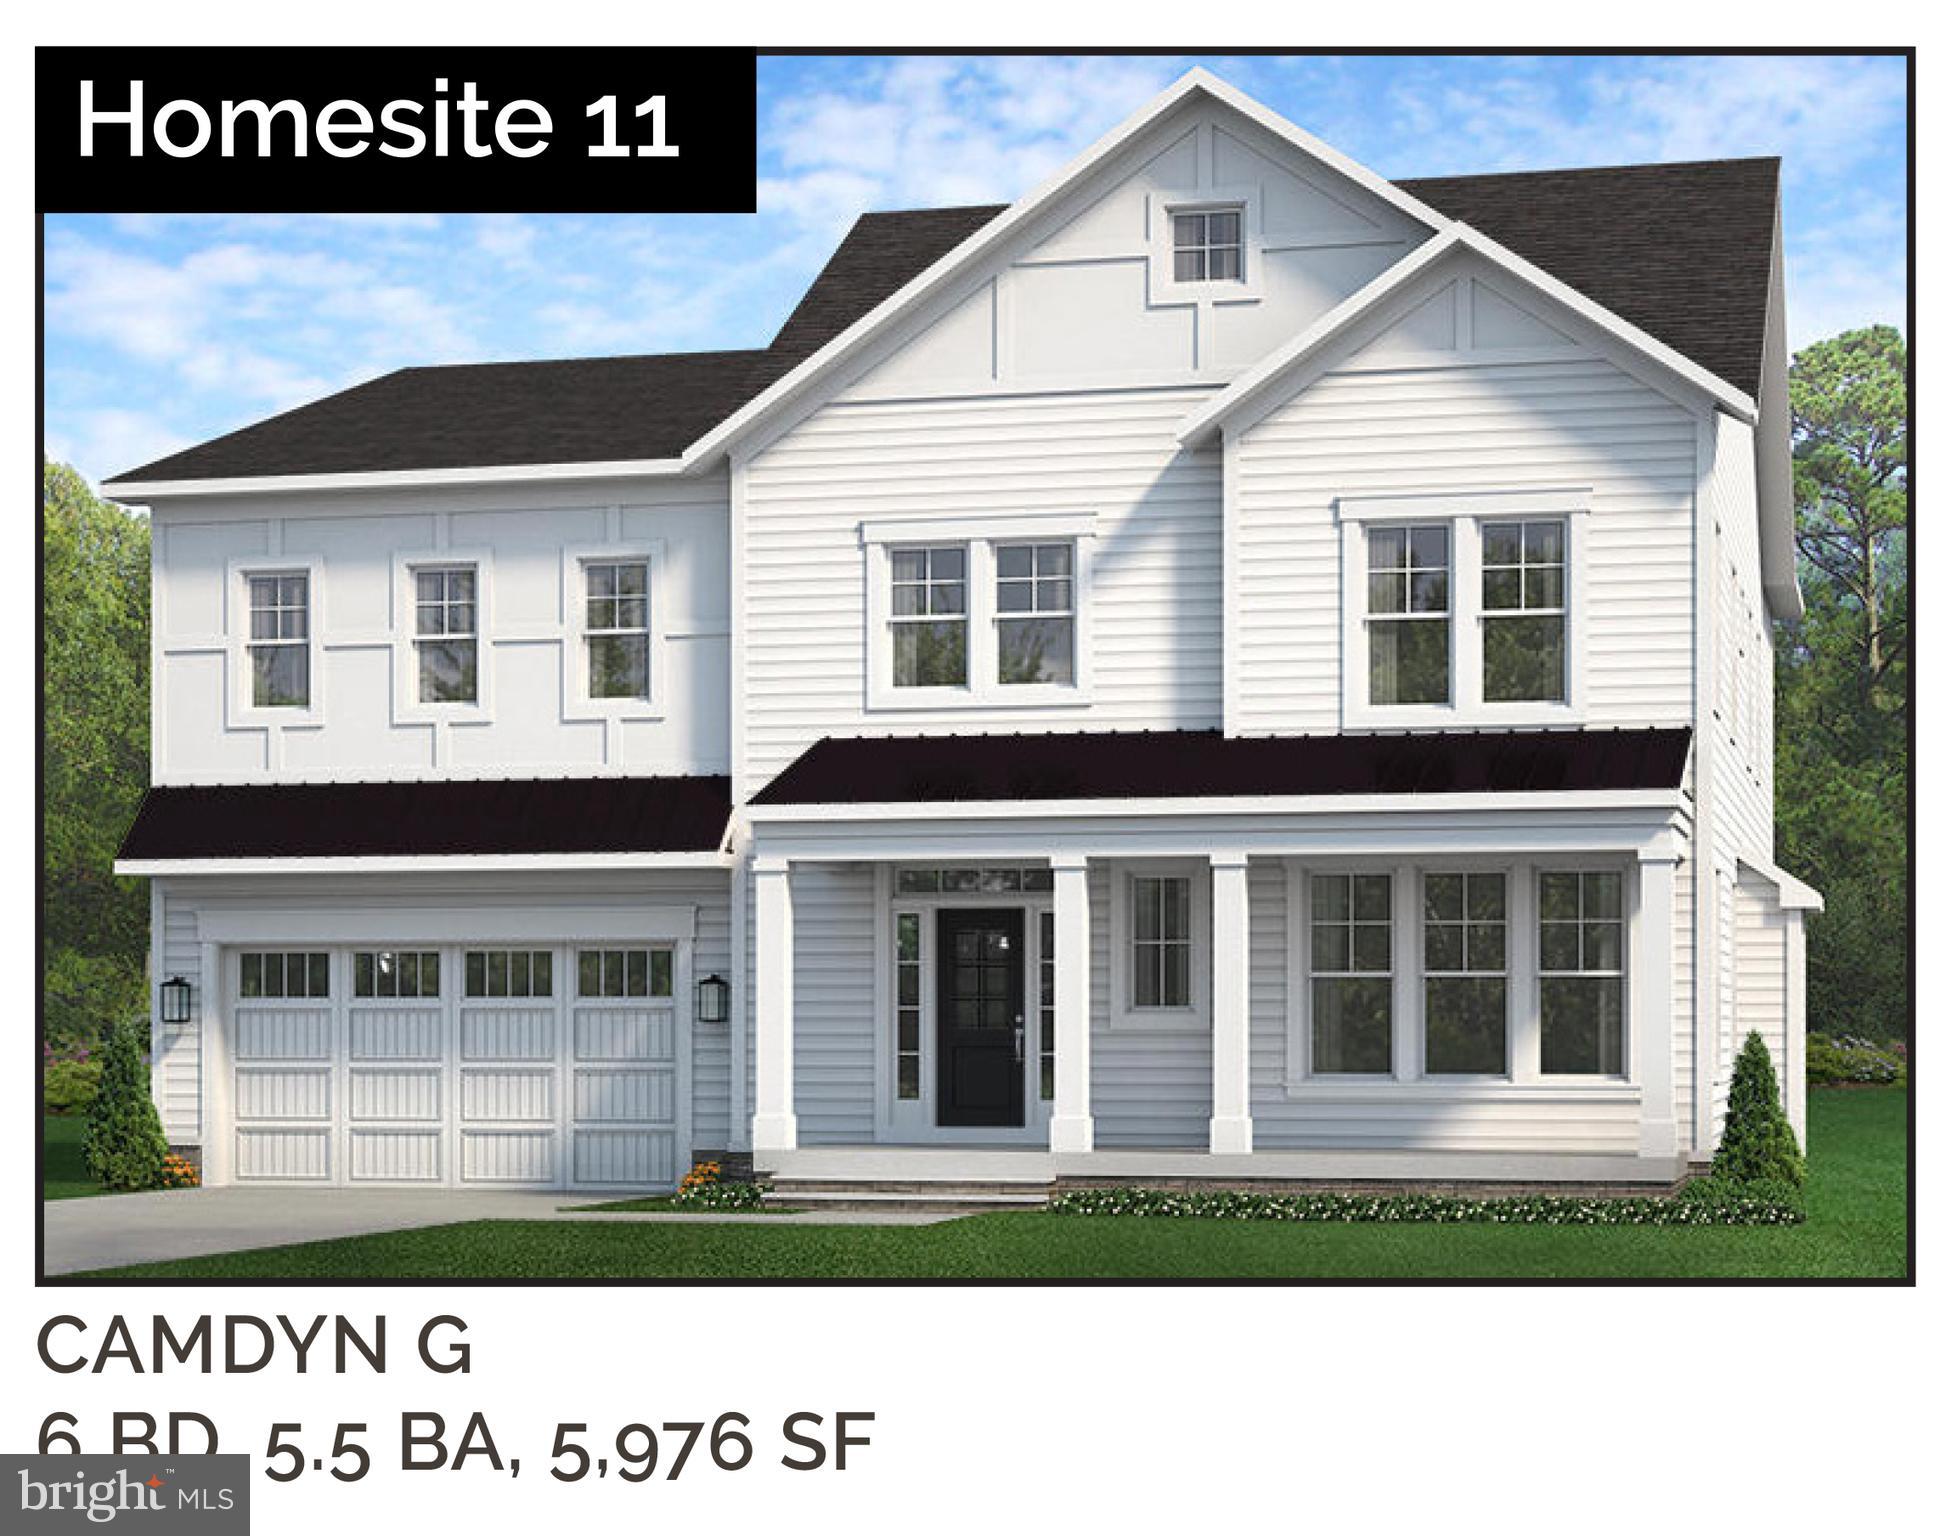
**We are proud to present our new construction, 7 lot community, Belle Haven Estates.  Forecast completion of April/May 2023.  Quality, Value, and Location!  Lot sizes range from 10,000-15,500 sq ft.  Conveniently located just minutes from Belle Haven Country Club and GW Parkway, this community offers easy access to a multitude of dining and shopping opportunities as well and parks and transit opportunities.  We carefully pre-determined which home will be built on each lot and our Design Staff has pre-selected luxurious finish packages sure to impress the most discerning of clients. We are proud to present our Camdyn on Lot 12.   Our Camdyn features more than 5786 sq ft on 3 levels and includes more than $250,000 of selectable options and upgrades.  Notable structural items include: Morning Room Extension, Main level Guest Suite with full bathroom, Laundry Room cabinets with sink on upper level and finished basement including Rec Room, Media Room, Bedroom and full Bathroom. Our Deluxe Kitchen is sure to impress with white painted maple cabinets featuring soft close cabinets and drawers and quartz countertops provide a sleek and elegant feel. The kitchen also features an enormous island with gracious seating and extra storage.  Designed with the family in mind, the Great Room includes a gas fireplace with a separate wall for the entertainment center as well as an impressive coffered ceiling detail.  The Mud Room including Built In Lockers and Cubbies provide ample space for your kid’s shoes, backpacks, sports equipment. A Guest Suite with a closet and full private bath on the main level can also be used as an office.  On the upper level, the shining star is the layout of the huge Master Suite with Sitting Room and over-sized Walk-In Closets. The Owner’s bedroom also features a box ceiling adding architectural interest.  The owner’s bathroom features a large Frameless Shower, as well as nice storage as part of the his and hers sinks and vanities. Each of the 3 additional upper level BRs are ample size with one on-suite bath and one Buddy bath. The basement features a huge finished Rec Room, Bedroom and full bathroom.  Our Homes Always Include Quality Features including whole house fan on the second level with ability to improve the air quality within the entire home, Humidifier, Electronic Air Cleaner, abundant recessed lighting, best in class 10 year transferable Builders Warranty, 2X6 upgraded framing, thermal insulation, and pest tubes in the exterior walls and much more round out the features of this home..
#VAFX2110658

ALEXANDRIA

6511 BLUEBILL LANE

6 Beds

5 Baths

5,786 Sq.Ft.

$1,820,500

MLS#: VAFX2110658

Gorgeous Gulick Winthrop model located in well sought after Brambleton. This large, all-brick, 7 Bedroom & 6.5 Baths home with beautiful water views on a quiet, cul-de-sac provides you with amazing living spaces for everyday living and entertaining. When you walk into the large, 2-story foyer with elegant curved staircase, you see unexpected, breath-taking panoramic water views across the entire back of the home. Large Living Room with fireplace and Dining Room with large windows greet your visitors. Three finished levels, hardwood floors, upgraded cabinets. Newly remodeled chef’s kitchen with quartz counters, huge island and high-end appliances, second prep sink and butler’s pantry. Bright sunroom off the kitchen looks onto an oversized deck with ample privacy to enjoy the scenic view. The Family Room features a second fireplace and anchors the center of the home. Spacious Master Bedroom includes a welcoming sitting room, tray ceilings and 2 walk-in closets. Large Master Bath/Dressing area includes double-vanities, shower, bath and separate water closet. All bedrooms have private or Jack and Jill bathrooms and most with walk in closets. Oversized 5th Bedroom overlooking the water could be used as another office or upstairs living room.

Newly finished walkout-basement (full wet bar, media room, bedroom and full bath, exercise room, game room, ample storage and more.). Sound system with speakers throughout the house. This home with its 8,576 sq. ft. offers lots of private spaces for home offices/on-line learning on all three floors.

Exploring nature and fishing opportunities are right outside your back door! Spacious living to live, work and play!

Enjoy the numerous amenities that Brambleton has to offer – restaurants, shopping, pools, walking and bike trails, golf course, and playgrounds. The HOA fee also includes FIOS internet and cable. Great commuter location – Route 50, Dulles Greenway and Metro.
#VALO2004460

BRAMBLETON

23076 OGLETHORPE COURT

7 Beds

6 Baths

8,576 Sq.Ft.

$1,820,000

MLS#: VALO2004460
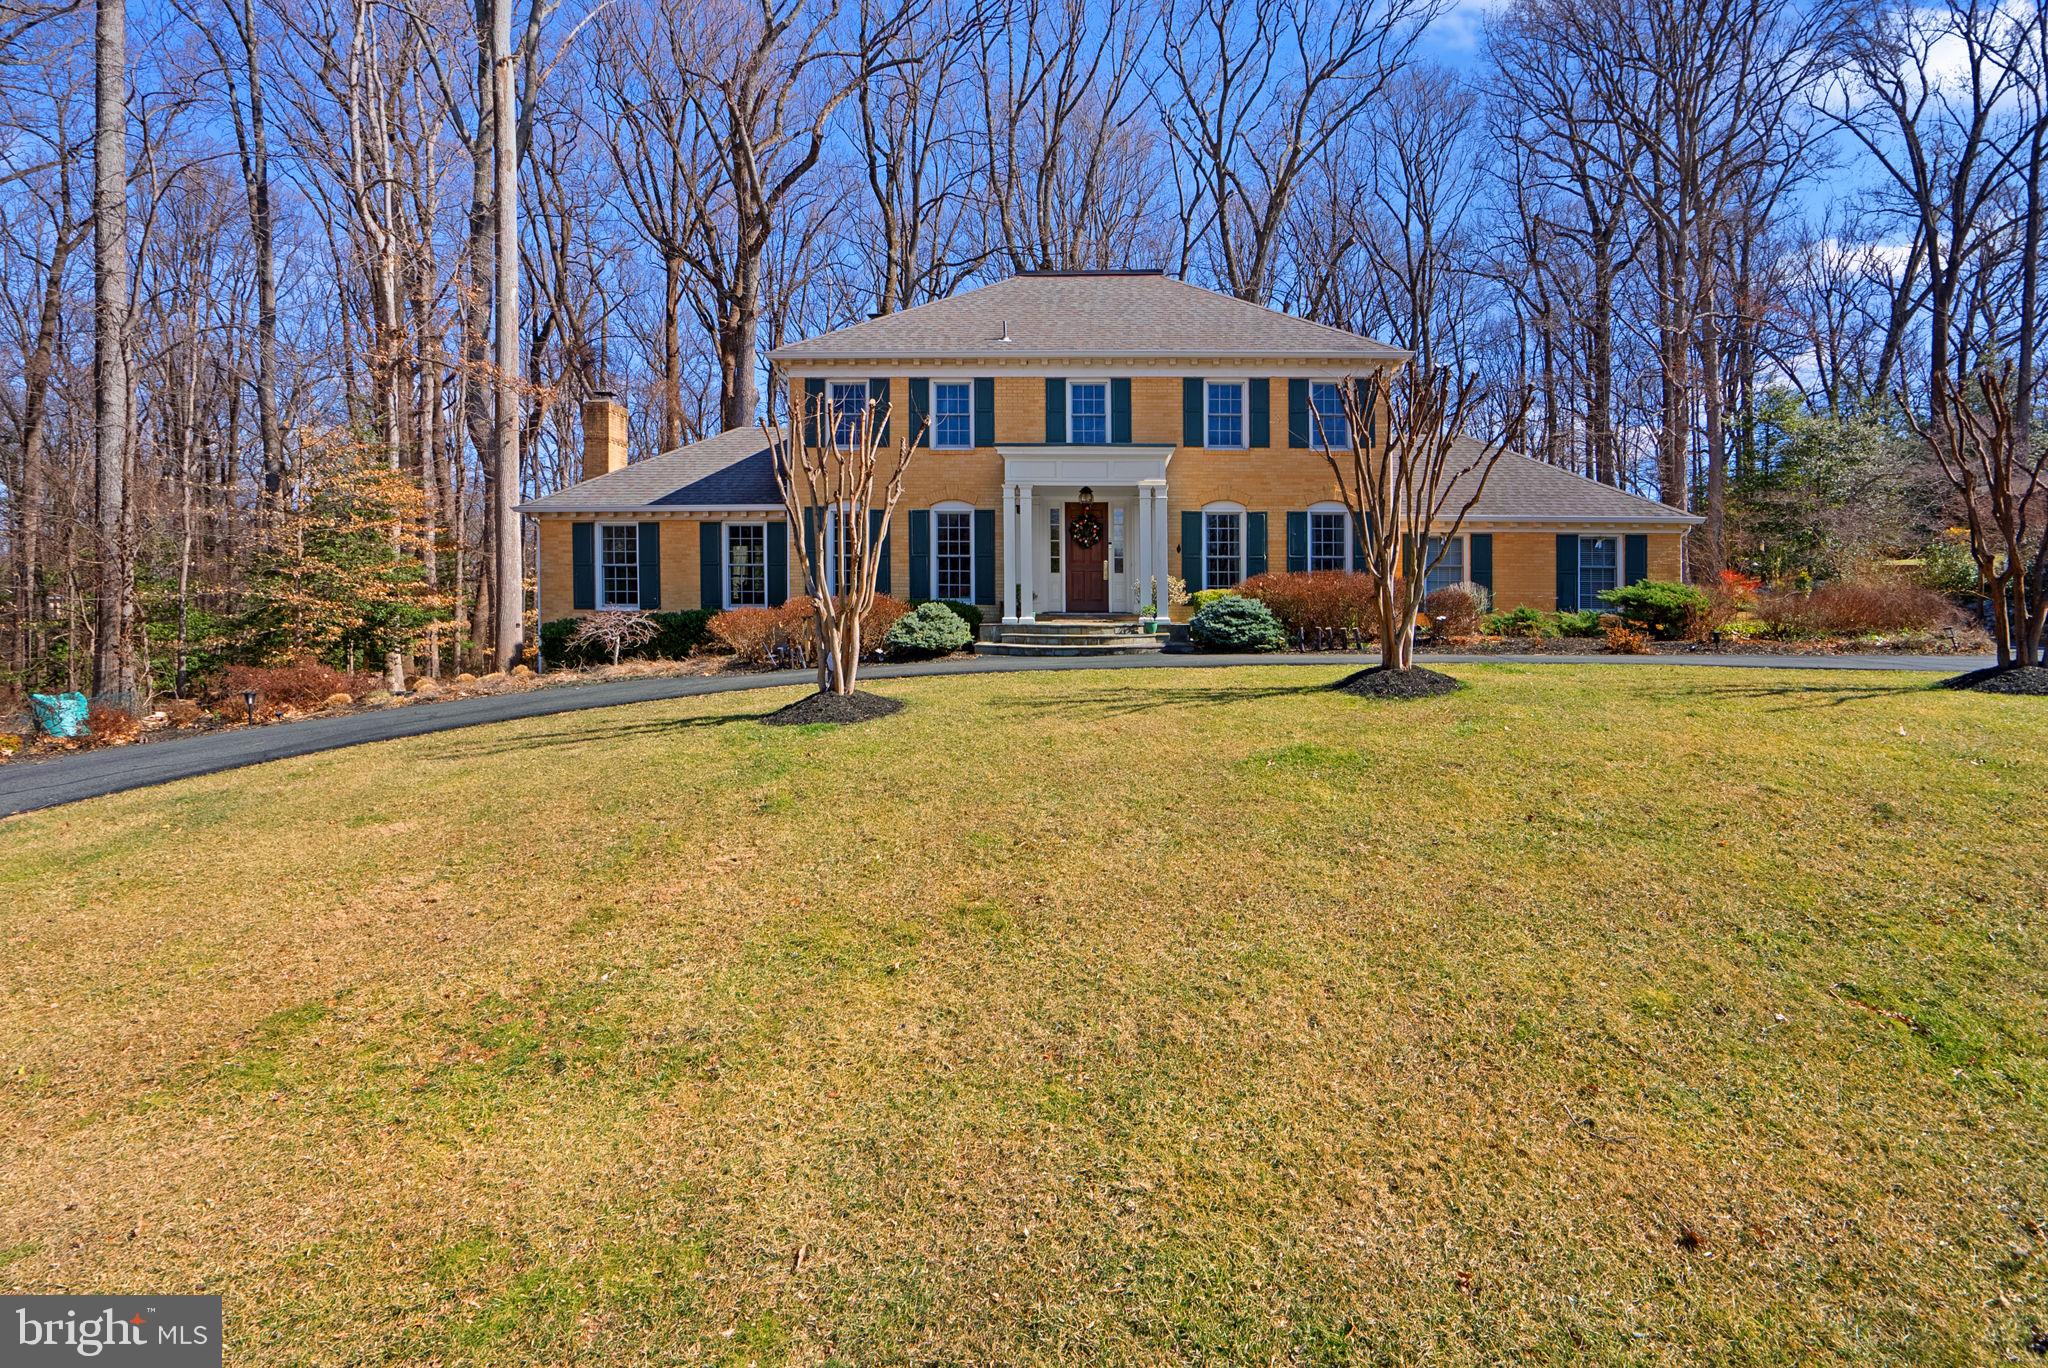
An absolute gem, located on a beautifully manicured half-acre lot in the desirable Timberly community. This 4-bedroom, 3.5-bath brick colonial, with nearly 4,800 sq. ft. of living space, has been lovingly maintained by its owners. This is your opportunity to live on one of the most beautiful streets in this sought-after neighborhood, which hosts multiple annual community events and feeds into the Langley High School pyramid.

The traditional floor plan begins on the main level with a two-story foyer, a main-level office, and spacious living and dining rooms that connect to a well-proportioned kitchen, highlighted by a breakfast nook with stunning views of the professionally landscaped backyard. The cozy family room features a gas fireplace and offers direct access to the fabulous backyard patio, surrounded by mature landscaping and trees, creating a private retreat to enjoy the breeze and views.

The upper level includes three generously sized secondary bedrooms, a Jack-and-Jill bathroom, and a bathroom that connects both a bedroom and the hallway, in addition to the spacious owner's suite with walk-in closets. The large primary bathroom boasts a walk-in shower and a separate soaking tub.

The lower level features a large wrap-around recreation room, offering ample space for family game nights, exercise equipment, or a place to watch the big game or stream the latest hit series. A versatile room, connected to a full bath, is perfect for a home gym, additional office, or guest room. The lower level also offers large closets for storage, as well as a workshop/storeroom.

Conveniently located just minutes from major commuter routes (I-495, I-66, Dulles Toll Road), the Silver Line Metro, Capital One Center with the new Wegmans, and Hamlet Swim Club. It’s only 10 minutes to Tysons Corner Center, Galleria Mall, Great Falls Park, and the Wolf Trap Performing Arts Center, and 20 minutes to Reagan National Airport, Dulles Airport, and Washington, DC.
#VAFX2228532

MCLEAN

1153 OLD GATE COURT

5 Beds

3 Baths

4,600 Sq.Ft.

$1,820,000

MLS#: VAFX2228532

Entered for comp purposes only. Sold to buyer before spec home was completed.
#1001613187

ARLINGTON

3555 DICKERSON STREET

5 Beds

4 Baths

5,434 Sq.Ft.

$1,820,000

MLS#: 1001613187

OPEN HOUSES CANCELED. Rarely does a home come along offering extraordinary craftsmanship, main floor living, and an opportunity to vacation at home with your own in-ground pool and outdoor living space.  Situated on a leafy acre in the incomparable Wendover, it offers pristine privacy and scenic beauty in a location second to none. Welcome to this stunning 7,550-square-foot single-family home spanning three fully finished levels with 5 bedrooms, 4 full baths, and one half bath. Showcasing excellent craftsmanship and exceptional pride of ownership, the entire home has been freshly painted inside and out with an inviting neutral palette. Step through the front door into a dramatic two-story foyer that highlights newly refinished hardwood floors flowing seamlessly across the main level. Designed for both elegance and practical living, the main level features a magnificent primary suite designed as a private sanctuary. Highlighted by a soaring cathedral ceiling, two large walk-in closets, and a beautifully updated ensuite bathroom, this retreat is further enhanced by an attached private sitting room complete with built-in bookshelves—ideal for a dedicated home office or an intimate media room. Stepping further through the main level, the formal dining room and living room create a unique space for special gatherings. Adjacent to the living room, the open family room serves as a true centerpiece, boasting a stone wood-burning fireplace, a built-in wet bar with classic cherry cabinetry, and an impressive two-story ceiling anchored by a tall Palladian window that bathes the space in natural light. An atrium door from the family room opens directly to the expansive rear deck.  Continuing through the main floor, the sun-drenched breakfast room and kitchen, with soaring vaulted ceiling, are illuminated by skylights and a grand bay window. Directly accessed from the breakfast room is a charming morning room featuring a picturesque bay window that overlooks a lovely garden and part of the driveway, as well as doors that open onto the screened porch that connects to a delightful gazebo on one side and a sweeping open-air deck on the other, creating the ultimate backdrop for outdoor relaxation and entertaining amidst lush tree-lined views. Stairs from the deck lead down to the inviting sparkling pool and rear patio.  The upper level has new carpeting and offers three generously sized bedrooms and two full baths. One of these bedrooms acts as a secondary suite, featuring two extensive walk-in closets and its own private ensuite bath, while the remaining two light-filled bedrooms share a tastefully updated hall bathroom. The expansive lower level offers incredible versatile space featuring brand-new carpeting throughout. Designed for leisure, it includes a built-in bar with a sink, ample space for a game table, a spacious storage room, and a large fifth bedroom connected to a full bathroom—perfect for guests or an au pair. The lower level features a seamless level walkout that leads directly to the rear patio and the shimmering oasis of the in-ground pool, a true resort style living experience. All this and a fantastic location, the home offers fast access to major regional routes including I-66, Rt 123, local Metro stations, and the extensive shopping and dining options at Tysons Corner, all while being served by top-rated public schools: Flint Hill Elementary, Thoreau Middle, and Madison High. New this year: water heater, microwave oven, pool heater, pool cover, attic insulation replaced, hardwood floors refinished, carpeting replaced, house painted inside and out. Primary AC replaced in 2025, primary furnace and roof replaced in 2014.
#VAFX2338176

VIENNA

2022 SPRING BRANCH DRIVE

5 Beds

4 Baths

7,150 Sq.Ft.

$1,820,000

MLS#: VAFX2338176

1 ... 418 419 420 421 422 ... 666
* Listings identified with the FMLS IDX logo come from FMLS and are held by brokerage firms other than the owner of this website. The listing brokerage is identified in any listing details. Information is deemed reliable but is not guaranteed. If you believe any FMLS listing contains material that infringes your copyrighted work please click here to review our DMCA policy and learn how to submit a takedown request. © 2024. First Multiple Listing Service, Inc.

Send a message

Message successfully sent.

Your message

What is 3 + 4 ?

Reason for contacting?

I agree to receive email communication and understand I can unsubscribe at any time.

I agree to be contacted by Charis Realty Group - Christine Issler, Broker via call, email, and text for real estate services. To opt out, you can reply 'stop' at any time or reply 'help' for assistance. You can also click the unsubscribe link in the emails. Message and data rates may apply. Message frequency may vary. Privacy Policy

Sign Out

Virtual Assistant

Would you like to take the next step with this property? We can help you schedule a showing or virtual tour, or send you more details.

Yes, I would like more information.

Thank You for Your Reply, One of Our Agents will contact you as soon as possible

No, maybe later.

Thank you, you can always contact me via email, phone number or through the contact form.

Realhub AI

Lucy - Your AI-Powered Realtor

Update Your Temporary Password

Personalize your search

Enter your email and we'll notify you immediately when new listings match what you're looking for.

or enter email address

Already have an account ? Login here

Continue your home search

I agree to receive communications and understand I can unsubscribe at any time.

I agree to be contacted by Charis Realty Group - Christine Issler, Broker via call, email, and text for real estate services. To opt out, you can reply 'stop' at any time or reply 'help' for assistance. You can also click the unsubscribe link in the emails. Message and data rates may apply. Message frequency may vary. Privacy Policy

Already have an account ? Login here

We use cookies

We use cookies primarily for analytics to enhance your experience. By accepting, you agree to our use of these cookies. You can manage your preferences or learn more about our cookies policy.
