Properties

Browse or get in touch to schedule a walkthrough.

  • Nearby me
Price range

Popular Features

Community Features

Association

Property Features

Waterfront

View

Exterior Features

Interior Features

Style

409373 properties match your criteria

Updated 1 minute ago

E-Alert name

This beautiful, well maintained single family home in Charles Town features: 3 bedrooms, 3 baths, open main level floor plan with modern kitchen, primary bedroom suite, finished walk-out basement with wet bar and rock climbing wall, and generously sized 2 car garage.

Located off of Rt 25 and close to the Shenandoah River; this home offers quick access Charles Town, Berryville, and Harpers Ferry, as well as commuter routes WV-9, and US-340.

PETS ARE CASE-BY-CASE.

Rent includes Second Nature Filter Subscription, Renter's Insurance, and water is Private Well/Septic.

EHO.
#WVJF2007568

CHARLES TOWN

150 AVON BEND ROAD

3 Beds

3 Baths

1,970 Sq.Ft.

$2,030

MLS#: WVJF2007568

Ryan Homes is taking precautionary measures to ensure the safety of our valued customers and employees.  Our model homes are open, but we are meeting 1 on 1.  Please contact the sales team to schedule your private appointment.  It's not just about the open floor plan, or the square footage, or the great price, although The Cedar offers all those things. It's about choosing a home that feels welcoming and elegant, but at the same time smart and functional. You don't need to sacrifice beauty for convenience --the Cedar gives you all that and more. The foyer leads into a great room that flows into a large open kitchen and dining space. An island provides more work space and seating! Past the large pantry, a short hall leads to a convenient powder room, a large coat closet, and a flex room you can use any way you need   a home office, hobby room, or extra play space. Upstairs the luxury continues with 4 large bedrooms, three of which boast walk-in closets. The laundry room is over-sized to accommodate your needs. Off the light-filled upper hall, the owner's bedroom features lots of living area, a huge walk-in closet, and a private bath.  The home also features The Nest thermostat and wifi-enabled garage door openers for your 2-car garage.  Model/Office hours for appointments are M-F: 11-6; Sat. 11-5; Sun. 12-5.  Photos are representative only.
#WVBE179872

BUNKER HILL

466 SWITCHGRASS COURT

4 Beds

2 Baths

1,904 Sq.Ft.

$264,655

MLS#: WVBE179872
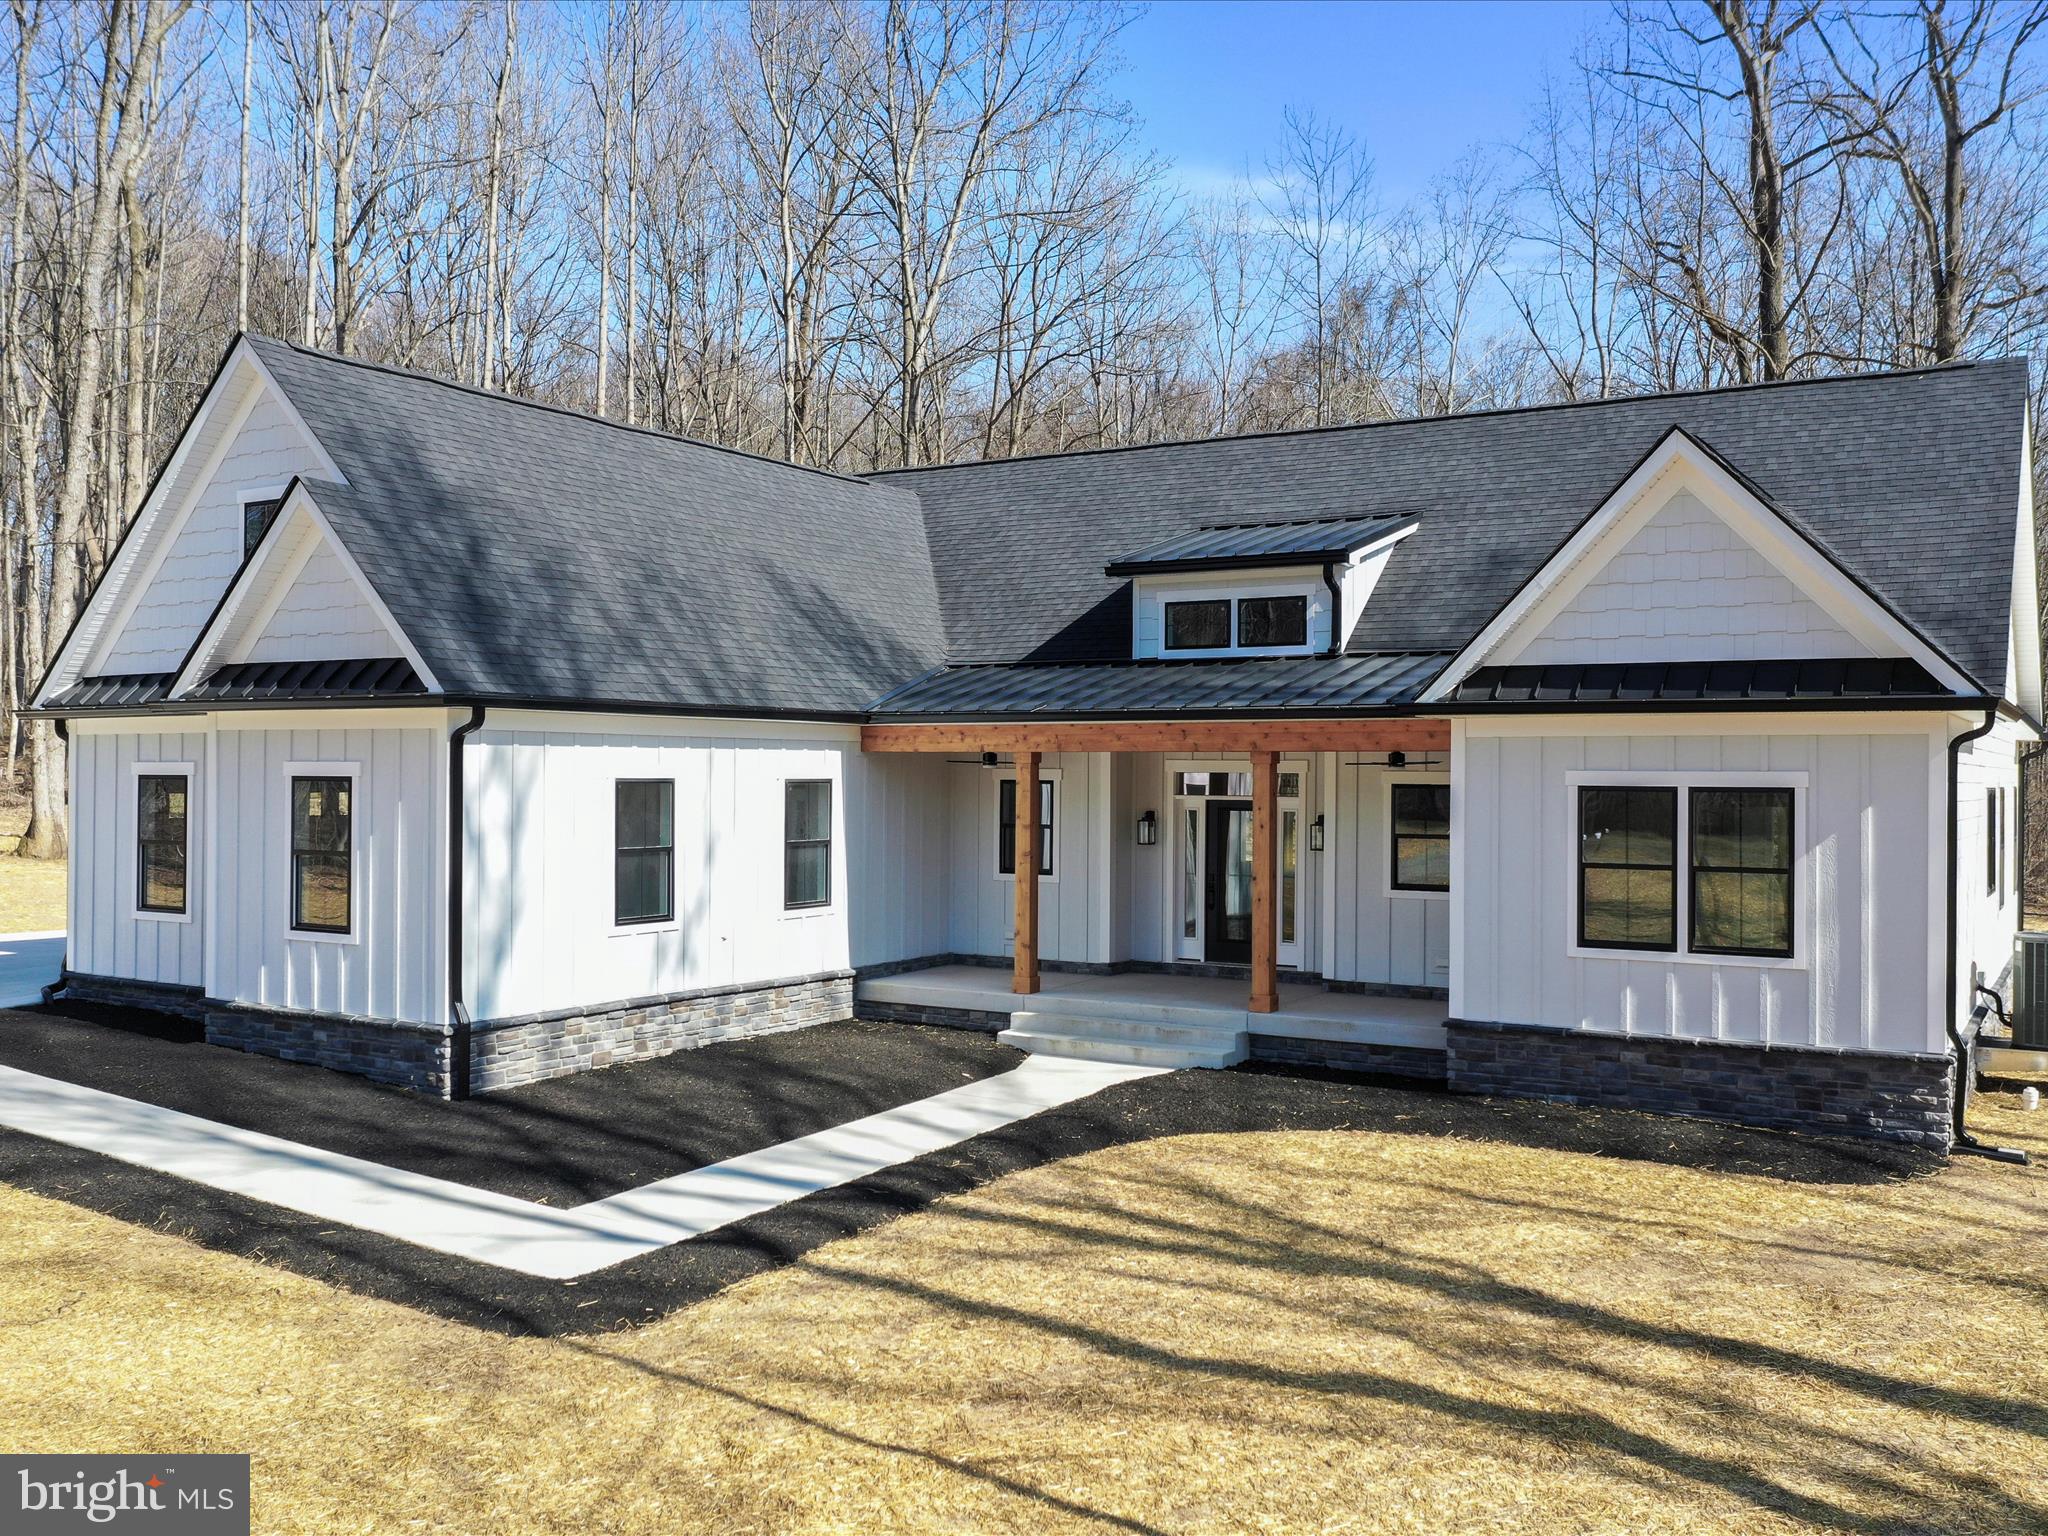
This stunning custom-built home offers the perfect blend of luxury, comfort, and convenience, all nestled on 2.55 acres of private, picturesque land. Located in an exclusive gated community with river access and a boat marina and only 15 minutes to shopping, restaurants and the interstate. This 4-bedroom, 3.5-bath home showcases impeccable craftsmanship and thoughtful upgrades throughout.
As you approach the property, you'll immediately appreciate the upgraded siding and exterior trim, the oversized front porch, and the carefully installed oversized gutters and downspouts. Step onto the covered back porch to unwind by the gas fireplace and take in the serene surroundings, where deer often wander through the backyard.
The oversized 2-car garage is heated and equipped with hot and cold water, plus an EV charging station for your electric vehicle. As you enter through the front door, you’re welcomed by a grand foyer, setting the tone for the elegance that lies within. The two-story stone double-sided fireplace is a stunning focal point of the living area, adding warmth and character.
The gourmet kitchen is a chef’s dream, featuring a butler’s pantry, gas range, double ovens, convection microwave, and a beverage refrigerator, all complemented by 9-foot ceilings throughout. Enjoy upgraded flooring, including heated floors in the luxurious primary bath, where you can soak in the oversized soaking tub for ultimate relaxation. The primary suite also includes a large walk-in closet with custom built-ins for added convenience.
The laundry room is equipped with ample custom cabinetry, and the home offers a Jack and Jill bedroom and bath, perfect for children or guests. Upstairs, an oak staircase leads to a second bedroom suite complete with its own full bath, walk-in closet, and dedicated heating and cooling system.
No detail was overlooked in the design of this home, from insulated soundproof interior walls to all solid interior doors. There is a 300-square-foot finished storage area, providing even more space for your needs. Whether you're entertaining or enjoying a quiet evening, this home offers everything you could want and more.
This is truly a rare opportunity to own a piece of paradise in one of the most sought-after communities. Schedule your showing today!
#WVBE2038302

HEDGESVILLE

98 SHARPSBURG CT

4 Beds

3 Baths

2,965 Sq.Ft.

$939,000

MLS#: WVBE2038302

All about location. Minutes to Harpers Ferry, nearby shopping centers, downtown Charles Town, and nearby commuter routes to Virginia and Maryland! Featuring 3 bedroom, and 2.5 baths, this brick front townhome First thing you will notice is upon pulling up to this home is the beautiful brick front and 1 car garage. Heading up the steps to the main level you will see a large living room, well equipped kitchen including newer stainless steel appliances , dining room, and a morning room on the back.. Going up to the main level you will find the primary bedroom with cathedral ceilings, connecting to a private bathroom featuring a separate soaking tub and shower and double vanity. Down the hall you will fine two more bedrooms and a 2nd full bathroom. This home has had many updates recently including new floor, paint , range, dishwasher, microwave and newer hot water heater.  Schedule your showing today as this house will not last long.
#WVJF2013456

CHARLES TOWN

84 MONTE CARLO WAY

3 Beds

2 Baths

2,340 Sq.Ft.

$319,999

MLS#: WVJF2013456

September 2024 delivery on this New ranch home on 10 +/- acre lot. 1566 square foot Ranch style home boasts the sought after split bedroom design. The kitchen/dining combo is open to the expansive great room and features vaulted ceilings. Granite, ceramic, luxury vinyl plank flooring, carpet and stainless steel appliance package. Primary bath has a separate shower and soaking tub. Home is larger than it looks providing maximum usage of interior space. The front porch is great for evenings relaxing in a country setting that is close to amenities. Buyer pays transfer tax stamps. Measurements are approximate. The pictures will be similar to your new home with most finishes selected by the builder. Including upgraded white cabinets, Bianco Diamante  or Luna Pearl granite & stainless steel kitchen appliances.  Horses and chickens are allowed.
#WVJF2011638

SUMMIT POINT

476 FOX LAIR LANE

3 Beds

2 Baths

1,566 Sq.Ft.

$599,999

MLS#: WVJF2011638

Cozy up in this privately located 2 bedroom tiny home with community lake access and recreational fields.  Central HVAC and a recently installed woodstove will providing heat through the winter, and the beach is there for cool days in the summer.  The fully furnished galley kitchen features a flexible dining space leading into an open living room.  It's all here in affordable fashion.
#WVMO116144

HEDGESVILLE

715 MAVERICK TRAIL

2 Beds

1 Baths

732 Sq.Ft.

$89,500

MLS#: WVMO116144

THE BEST VALUE PER SQUARE FOOT IN INWOOD, WV** NOW OFFERING UP TO 10K IN CLOSING COST ASSISTANCE FOR PRIMARY RESIDENCE WITH USE OF PREFERRED LENDER AND TITLE.*
This three-level end-unit townhome features a fully finished basement with a full bath. The open-concept main level boasts a spacious island, upgraded cabinets, countertops, and stainless-steel appliances, plus a bright living area and half bath. You'll find three bedrooms, two full baths, and a laundry area upstairs. A full eight-foot morning room extension on all levels adds extra space. Nestled in Inwood, WV, South Brook offers peaceful mountain living with modern convenience. Just minutes from Main Street Martinsburg and with easy access to I-81, enjoy top dining, shopping, and entertainment while staying connected to Northern Virginia and Western Maryland. Don’t miss your chance to call South Brook home—schedule your tour today!*Photos may not be of the actual home. Photos may be of a similar home/floorplan if the home is under construction or if this is a base price listing.
#WVBE2039964

INWOOD

116 BITSY ROAD

3 Beds

3 Baths

1,962 Sq.Ft.

$307,326

MLS#: WVBE2039964

Love waterfront living, this unique property is for you! The Glen Haven community sits just minutes from the Maryland and Virginia borders, on a pristine 9 miles+/- of Deep Water Potomac River.  Not only does the community have a well maintained boat launch and pavilion rentable for large gatherings, but you have your own deep water river lot right down from your beautiful ranch style home with personal dock to park your pontoon, jet skies, ski boat, fishing boat, or kayaks.  The fishing is great on this stretch of river featuring small mouth bass, catfish, and musky.    One of the many unique features of this home is just the way it makes you feel after a long day at work, coming home to peace and serenity, quiet and calm, and just a place to unwind.  

The ranch style home is on a slab allowing you the peace of mind knowing there is no crawl space or basement to worry about if this is not your permanent home.  Recent renovations include kitchen, primary bedroom and bath, hall bath, and new HVAC just last year.  The large kitchen and dining area open to a slate patio out back with hot tub in place to enjoy the house year round.  The driveway has a gate at the top and offers secure parking in the rear.  The home was designed to be a lock and go type of property offering the security you need if not using it as the current sellers did, their primary residence.  

The home sits on .66 acres outside the floodplain and has a 30' wide river lot just down Natalie Lane on the river with your boat dock.  For large gatherings, the river lot sits very close (1 river lot away) to the community common space, pavilion, and private concrete boat ramp controlled by the HOA.
#WVJF2025462

HARPERS FERRY

61 NATALIE LANE

3 Beds

2 Baths

1,728 Sq.Ft.

$574,900

MLS#: WVJF2025462

A townhome into one design you'll love calling home. The welcoming foyer features a huge closet conveniently placed. The main level is open and airy, with a large, well-designed kitchen that's open to the living area so you'll never miss a conversation. Kitchen comes with island for even more workspace and Living room half bathroom. A dining area provides a great space for entertaining or cozy evenings at home. Upstairs are three large bedrooms, each with plenty of closet space, a laundry closet that can hold a full-size washer and dryer, and a generous hall bath. The owner's suite is a quiet retreat and features its own full bath and a huge walk-in closet. The lower level provides plenty of storage space or space for a workroom. No matter how you wish to use it, the Juniper is carefully designed to fit how you want to live. More professional pictures are coming !!!
#WVBE2007520

MARTINSBURG

59 WIGGLES COURT

3 Beds

2 Baths

N/A

$1,699

MLS#: WVBE2007520

BRAND NEW CONSTRUCTION of the in Berkeley County’s Premier Planned Community featuring a clubhouse, swimming pools, walking trails, lush landscaping, mountain views and more! The Litchfield II is a spacious 2 level townhome floorplan with 3 Bedrooms, 2.5 Baths, and 1 car garage. It features a covered porch entry with room for a bench or holiday decor with 9-lite door. The beautiful foyer with tray ceiling and powder room welcome you to a family room that is open to the kitchen and dining room. The kitchen features level 2 cabinets and level 2 quartz countertops with stainless appliances, pantry and a large 8’plus island. The boxed oak staircase with 2 landings leads you to the upstairs where there is room for a reading nook or decorative area. The large primary suite includes a large walk-in closet, dual vanity, and oversized seated, tiled shower in primary bath with a linen closet. Secondary bedrooms are generously sized. Laundry is located on the bedroom level. Home and community information, including pricing, included features, terms, conditions, availability and sales procedures related to appointments subject to change without notice. All images are for illustrative purposes only and individual homes, amenities, features, and views may differ. Images may be subject to copyright.. *Photos may not be of actual home. Photos may be of similar home/floorplan if home is under construction or if this is a base price listing.
#WVBE2028718

MARTINSBURG

513 HILLSDALE PLACE

3 Beds

2 Baths

1,644 Sq.Ft.

$285,855

MLS#: WVBE2028718

This Won’t Last Long!

Beautifully maintained townhome located in a desirable neighborhood featuring 3 spacious bedrooms and 2 full bathrooms. This move-in ready home offers a functional multi-level layout designed for both comfortable living and effortless entertaining.  The main level showcases a well-appointed kitchen complete with stainless steel appliances, a generous center island, and ample cabinet space perfect for everyday living and gathering with guests. Freshly cleaned carpets and thoughtful upkeep throughout reflect true pride of ownership. Step outside to a refreshed deck ideal for relaxing or hosting.  Conveniently located with easy access to commuter routes, shopping, dining, and local amenities, this home offers the perfect blend of comfort and convenience.  Don’t miss your opportunity to own a well-cared-for home in a highly sought-after location!
#WVBE2048906

FALLING WATERS

12 COUNCIL COURT

3 Beds

2 Baths

1,431 Sq.Ft.

$239,900

MLS#: WVBE2048906

🏡 QUICK MOVE-IN – MARCH DELIVERY!
Discover your dream home with this brand-new Essence by Stanley Martin residence. Welcome to The Nichols, a thoughtfully designed 4-bedroom, 2.5-bathroom, 2-car garage home just waiting for you to make it your own. The list price is the final price and includes all options and upgrades for a truly hassle-free experience. 
Step inside and be welcomed by a cozy yet spacious family room that flows seamlessly into the kitchen at the rear of the home, creating an ideal space for gathering and entertaining. Upstairs, you’ll find the large primary bedroom complete with an en-suite bathroom and a generous walk-in closet, all bathed in natural light from large windows.
But that’s not all! The Nichols offers three additional bedrooms, providing ample space for family or guests. Plus, the bedroom-level laundry room adds convenience to your daily routine. 
Stanley Martin homes are built with superior energy efficiency, helping you save on electric bills every month! Don’t miss out on this incredible opportunity to make The Nichols your forever home!
Live the Stone Spring Lifestyle:
✅ Walk to Starbucks & the community dog park
✅ Explore Harpers Ferry (6 miles away) & enjoy Harpers Ferry Brewing
✅ Nearby Jefferson County Memorial Park & Hollywood Casino
✅ Just 30 minutes to Leesburg, VA
Act now—this move-in-ready home will go fast! Schedule your tour today!
📍Sales Office Open Daily:
🕙 Mon-Sat: 10 AM - 5 PM | 🕛 Sun: 12 PM - 5 PM
#WVJF2015948

CHARLES TOWN

22 ANGUS ROAD

4 Beds

2 Baths

1,760 Sq.Ft.

$398,990

MLS#: WVJF2015948

Discover the perfect blend of privacy and convenience on this 6.08-acre wooded lot in the peaceful Happy Shore Subdivision. Located just minutes from the VA/WV state line, this parcel offers the ideal setting to build your home. All sizes are approximate.  Existing well and electric on the property. Property sold 'As Is"
#WVBE2040580

BUNKER HILL

Lot 14 A VILLA DRIVE

None Beds

None Baths

6.08 acres

$65,000

MLS#: WVBE2040580

COMPLETED – CLOSED | HUNTWELL WEST

Fall in love with the Water Lily—a beautifully designed 5-bedroom, 3-bath home that combines modern style, smart living, and spacious comfort into one incredible package. Located in Huntwell West, one of the Eastern Panhandle’s fastest-growing communities, this home offers the perfect balance of peaceful living with unbeatable access to shopping, dining, recreation, and history-rich destinations like Harpers Ferry and Charles Town. Plus, you're just a short drive to Washington, D.C., Frederick, MD, and Northern Virginia.

Enjoy the convenience of being minutes from local shops, restaurants, Hollywood Casino at Charles Town Races, and year-round recreational activities.

INSIDE THE WATER LILY:
From the moment you enter, the open-concept main level welcomes you with soaring 9’ ceilings, recessed lighting, and wide-plank laminate flooring. The chef-inspired kitchen steals the spotlight with:

Quartz countertops

Large center island

White enamel farmhouse sink

Ceramic tile backsplash

Upgraded grey farmhouse-style cabinetry

Stainless steel appliance package by GE Smart Profile 

Spacious double pantry

A main-level bedroom and full bath make a perfect guest suite or in-law space, while the private home office is ideal for remote work or study.

UPSTAIRS:
The second level features four generously sized bedrooms, including a luxurious primary suite with:

Dual oversized walk-in closets

Spa-style bath with frameless walk-in shower and double vanity

Also upstairs: a large loft/family room, full laundry room, and a third full bath—perfect for growing households or multi-generational living.

BONUS SPACE:
An unfinished basement with an optional alternative rear areaway walkup stairs and bath rough-in gives you endless options for future finishing, flex space, or storage.

EXTERIOR & TECH HIGHLIGHTS:

Designer lighting, including a modern chandelier

Smart home tech upgrades:

Wi-Fi garage door opener

Ring video doorbell

Kwikset HALO Wi-Fi Smart Lock

Upgraded CAT6 + RG6 wiring throughout

VISIT US TODAY!
Come tour the beautifully decorated Water Lily model and see why Huntwell West is a standout community in the region. Ask about our limited-time buyer incentives!

Photos are of a similar Water Lily model. Taxes are an estimate.
#WVJF2019034

RANSON

67 THORNTON AVE

5 Beds

3 Baths

2,486 Sq.Ft.

$479,536

MLS#: WVJF2019034

Fabulous home in a great location.  New flooring, freshly painted, large16 x 12 storage shed.  Ceiling fans in every room.  Open bright floor plan.  This lot is at the beginning of the community and is extra large.
#WVBE2049012

MARTINSBURG

287 ROYAL CREST DRIVE

3 Beds

2 Baths

960 Sq.Ft.

$84,000

MLS#: WVBE2049012

1 ... 417 418 419 420 421 ... 666
* Listings identified with the FMLS IDX logo come from FMLS and are held by brokerage firms other than the owner of this website. The listing brokerage is identified in any listing details. Information is deemed reliable but is not guaranteed. If you believe any FMLS listing contains material that infringes your copyrighted work please review our DMCA policy and learn how to submit a takedown request. © 2024. First Multiple Listing Service, Inc.

Send a message

Message successfully sent.

Your message

What is 3 + 4 ?

Reason for contacting?

I agree to receive email communication and understand I can unsubscribe at any time.

I agree to be contacted by Charis Realty Group - Christine Issler, Broker via call, email, and text for real estate services. To opt out, you can reply 'stop' at any time or reply 'help' for assistance. You can also click the unsubscribe link in the emails. Message and data rates may apply. Message frequency may vary. Privacy Policy

Sign Out

Virtual Assistant

Would you like to take the next step with this property? We can help you schedule a showing or virtual tour, or send you more details.

Yes, I would like more information.

Thank You for Your Reply, One of Our Agents will contact you as soon as possible

No, maybe later.

Thank you, you can always contact me via email, phone number or through the contact form.

Realhub AI

Lucy - Your AI-Powered Realtor

Update Your Temporary Password

Personalize your search

Enter your email and we'll notify you immediately when new listings match what you're looking for.

or enter email address

Already have an account ? Login here

Continue your home search

I agree to receive communications and understand I can unsubscribe at any time.

I agree to be contacted by Charis Realty Group - Christine Issler, Broker via call, email, and text for real estate services. To opt out, you can reply 'stop' at any time or reply 'help' for assistance. You can also click the unsubscribe link in the emails. Message and data rates may apply. Message frequency may vary. Privacy Policy

Already have an account ? Login here

We use cookies

We use cookies primarily for analytics to enhance your experience. By accepting, you agree to our use of these cookies. You can manage your preferences or learn more about our cookies policy.
