Properties

Browse or get in touch to schedule a walkthrough.

  • Nearby me
Price range

Popular Features

Community Features

Association

Property Features

Waterfront

View

Exterior Features

Interior Features

Style

10000 properties match your criteria

Updated 1 minute ago

E-Alert name
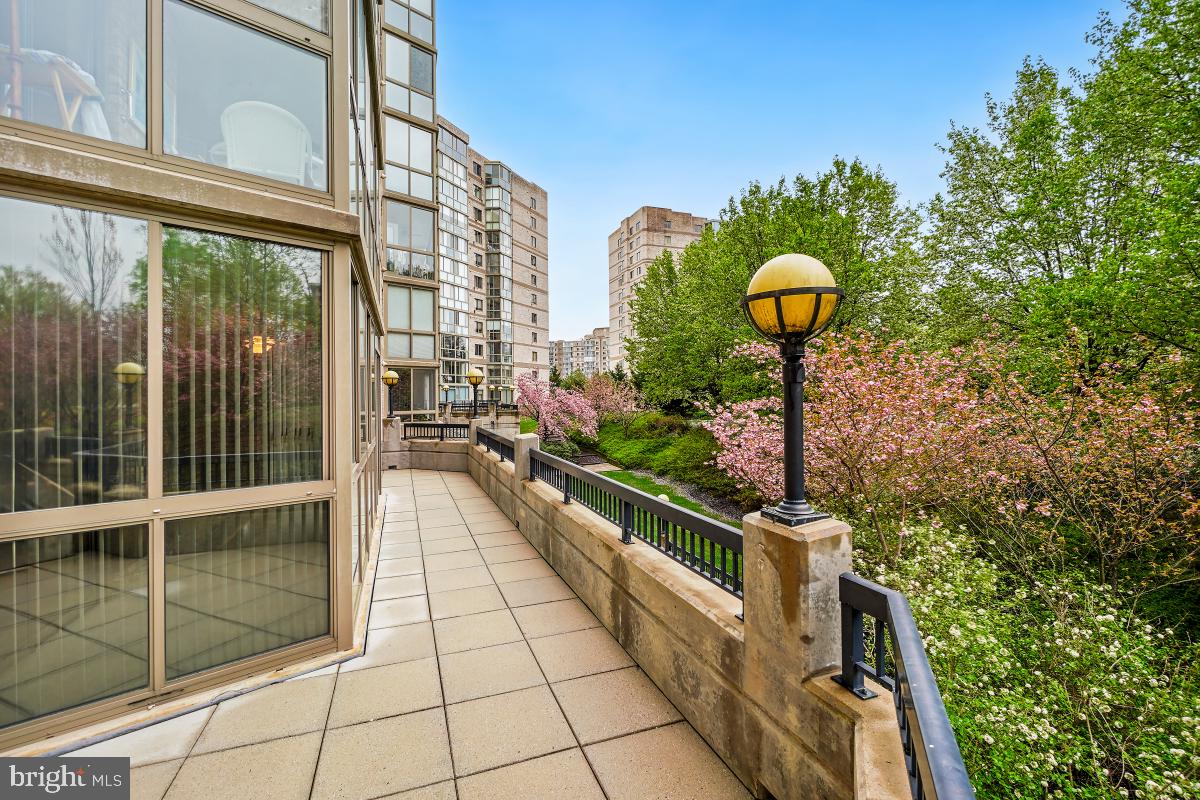
Welcome to Unit 123 in the Riverview building of Lansdowne Woods! This charming unit has an incredibly functional floor plan, sunroom and extensive outdoor patio - one of the few in the community! With 2 generously sized bedrooms, a kitchen with table space and access to the sunroom and open living/dining area this unit has everything you need. The large laundry room, sunroom and sought-after outdoor space make this truly special. The oversized garage space is one of the closest to the building entrance. If you're looking for ease and convenience, this is the PERFECT unit for you! On top of ALL the special features in the unit, Lansdowne Woods has so many incredible amenities for you to enjoy! There are over 50 clubs and groups, religious services, speakers, community dinners, and on-site and virtual fitness classes. The clubhouse includes a restaurant and bar, hair salon, gym & exercise studios, tennis and pickleball courts, art studios and so much more! You HOA dues include on-site services, twice annual HVAC system checks and your Comcast tv & internet service. This is a great opportunity for you to streamline your life without compromising on your lifestyle! You do not want to miss it!
#VALO2093480

LEESBURG

19355 CYPRESS RIDGE TERRACE 123

2 Beds

2 Baths

1,315 Sq.Ft.

$475,000

MLS#: VALO2093480
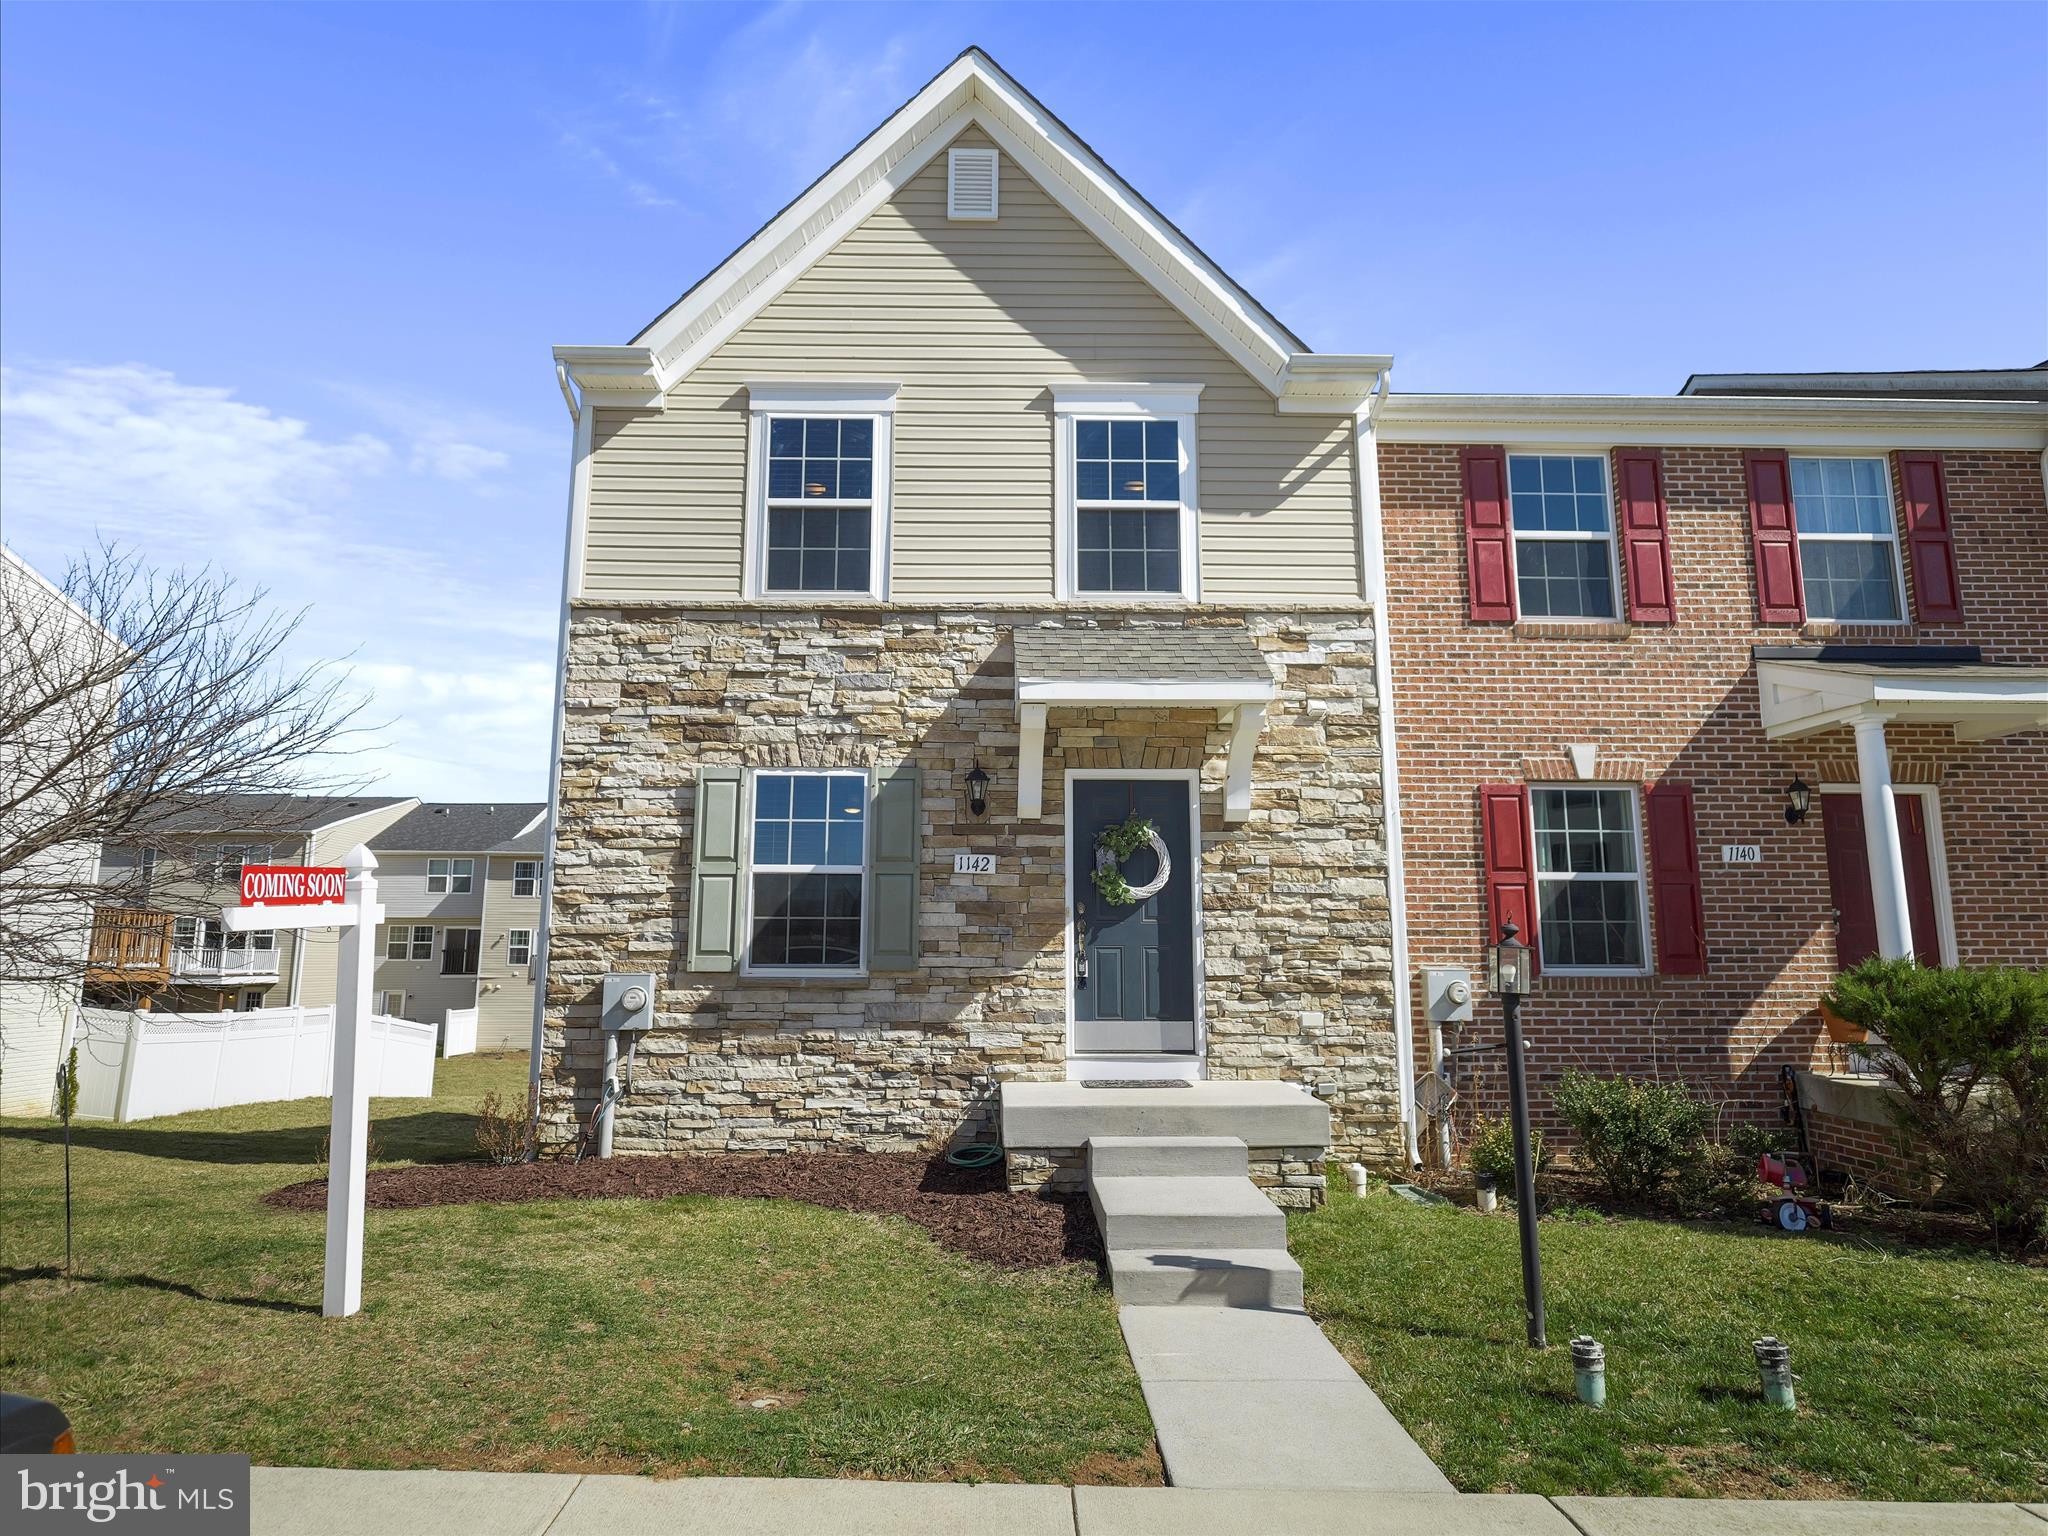
Lovely end unit townhome located in Lakeland Place (Fairfax Crossing) that has been very well maintained. The entire home was freshly painted 3/25 AND there is luxury vinyl plank flooring throughout the main and upper levels - no carpet! The roof was replaced in 2018; the HVAC is 2014 and is serviced annually. The sump pump, dishwasher, and disposal all replaced in 2023. The kitchen includes a dining area and 8' bump out that makes a breakfast room/sunroom/ or extra sitting room, which leads to the freshly painted deck. There is no fence but that's okay - the HOA will mow the back yard! The walkout basement is ready to finish if desired with rough in plumbing or is perfect for storage. Close to shopping, schools, restaurants, and has a playground. Perfectly located for those commuting to MD and VA.
#WVJF2016404

RANSON

1142 STALLION STREET

3 Beds

2 Baths

1,488 Sq.Ft.

$315,000

MLS#: WVJF2016404
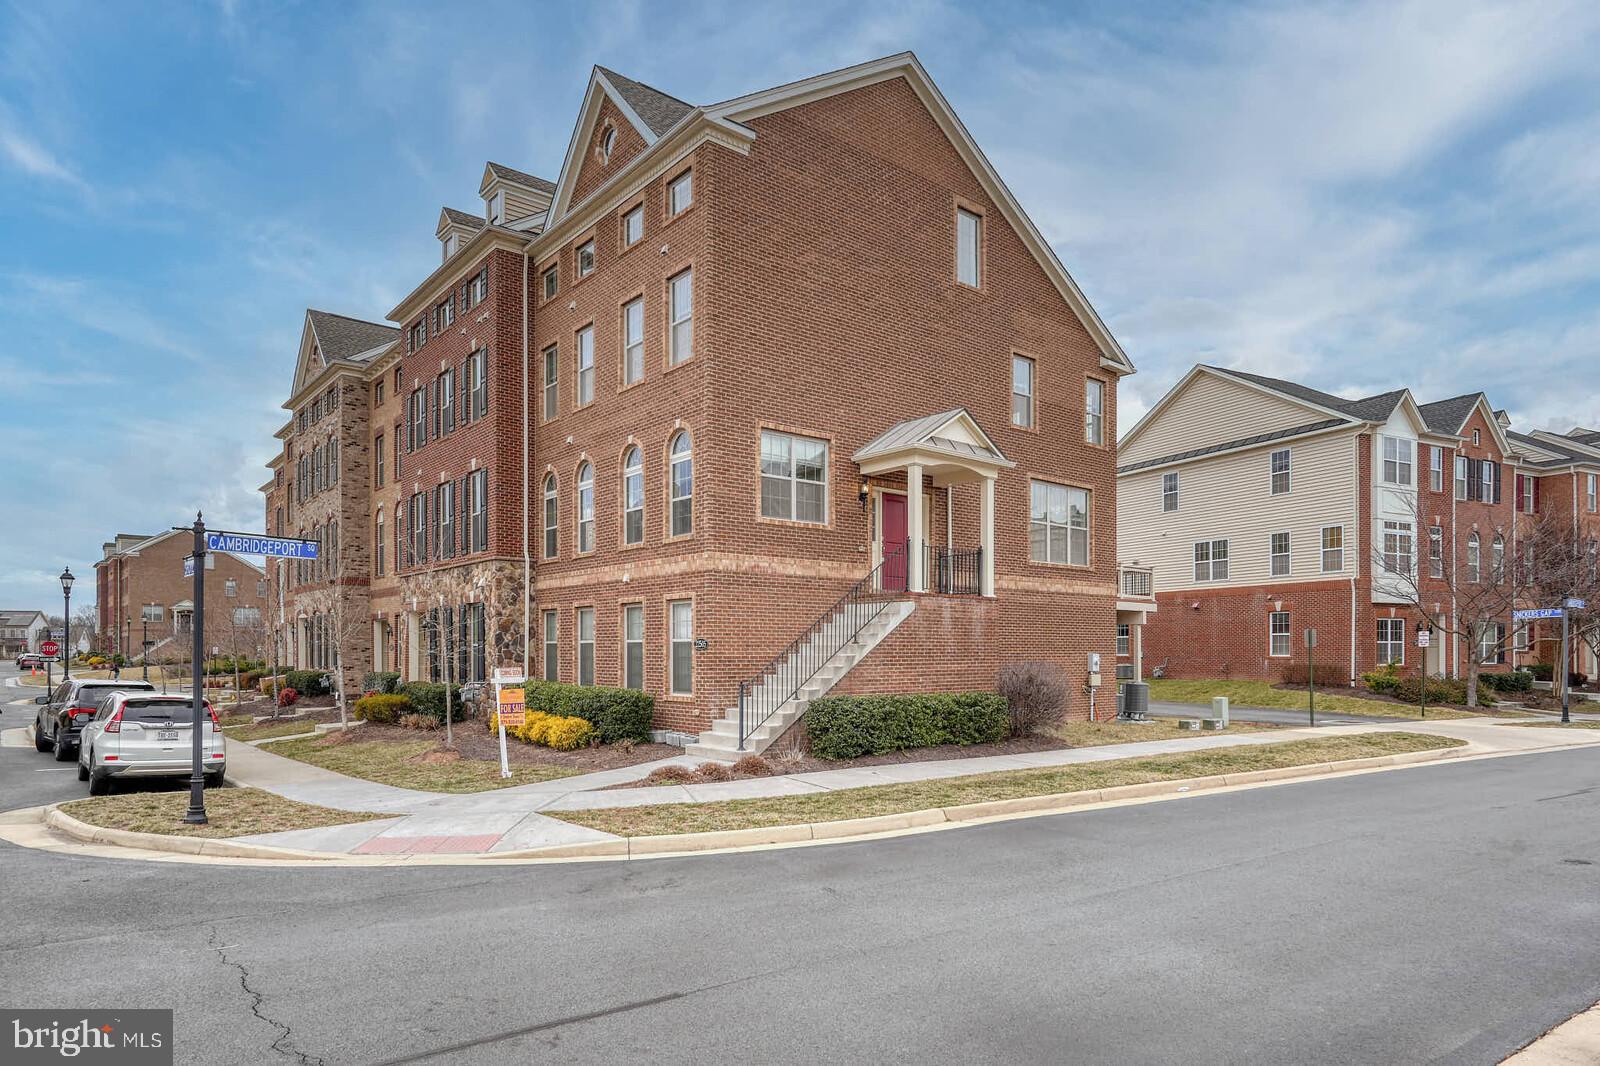
Huge price improvement!!! Beautiful Townhome in Ashburn - A Must-See!
This stunning 4-bedroom, 3.5-bathroom townhome offers over 3,000 sq. ft. of luxurious living space spread across four levels, filled with natural sunlight. Perfectly located in a desirable community, this home combines comfort, convenience, and modern amenities. Features include Gourmet Kitchen, Butler's pantry, Granite countertops, Stainless Steel Appliances, Hardwood floors. Two-car Garage, End Unit. Includes spacious deck, a 4th level loft and a rooftop terrace. 24-hour Fitness Center, Swimming Pool, Party Hall, Fully furnished Children s Play Area, and other GREAT Community amenities, Walking distance to School, SHOPPING, BUS TRANSPORT,  Silver Line Ashburn METRO. Very close to Urgent care medical facility, area shopping centers, and I267.
#VALO2088096

ASHBURN

22505 CAMBRIDGEPORT SQUARE

4 Beds

3 Baths

3,232 Sq.Ft.

$819,990

MLS#: VALO2088096
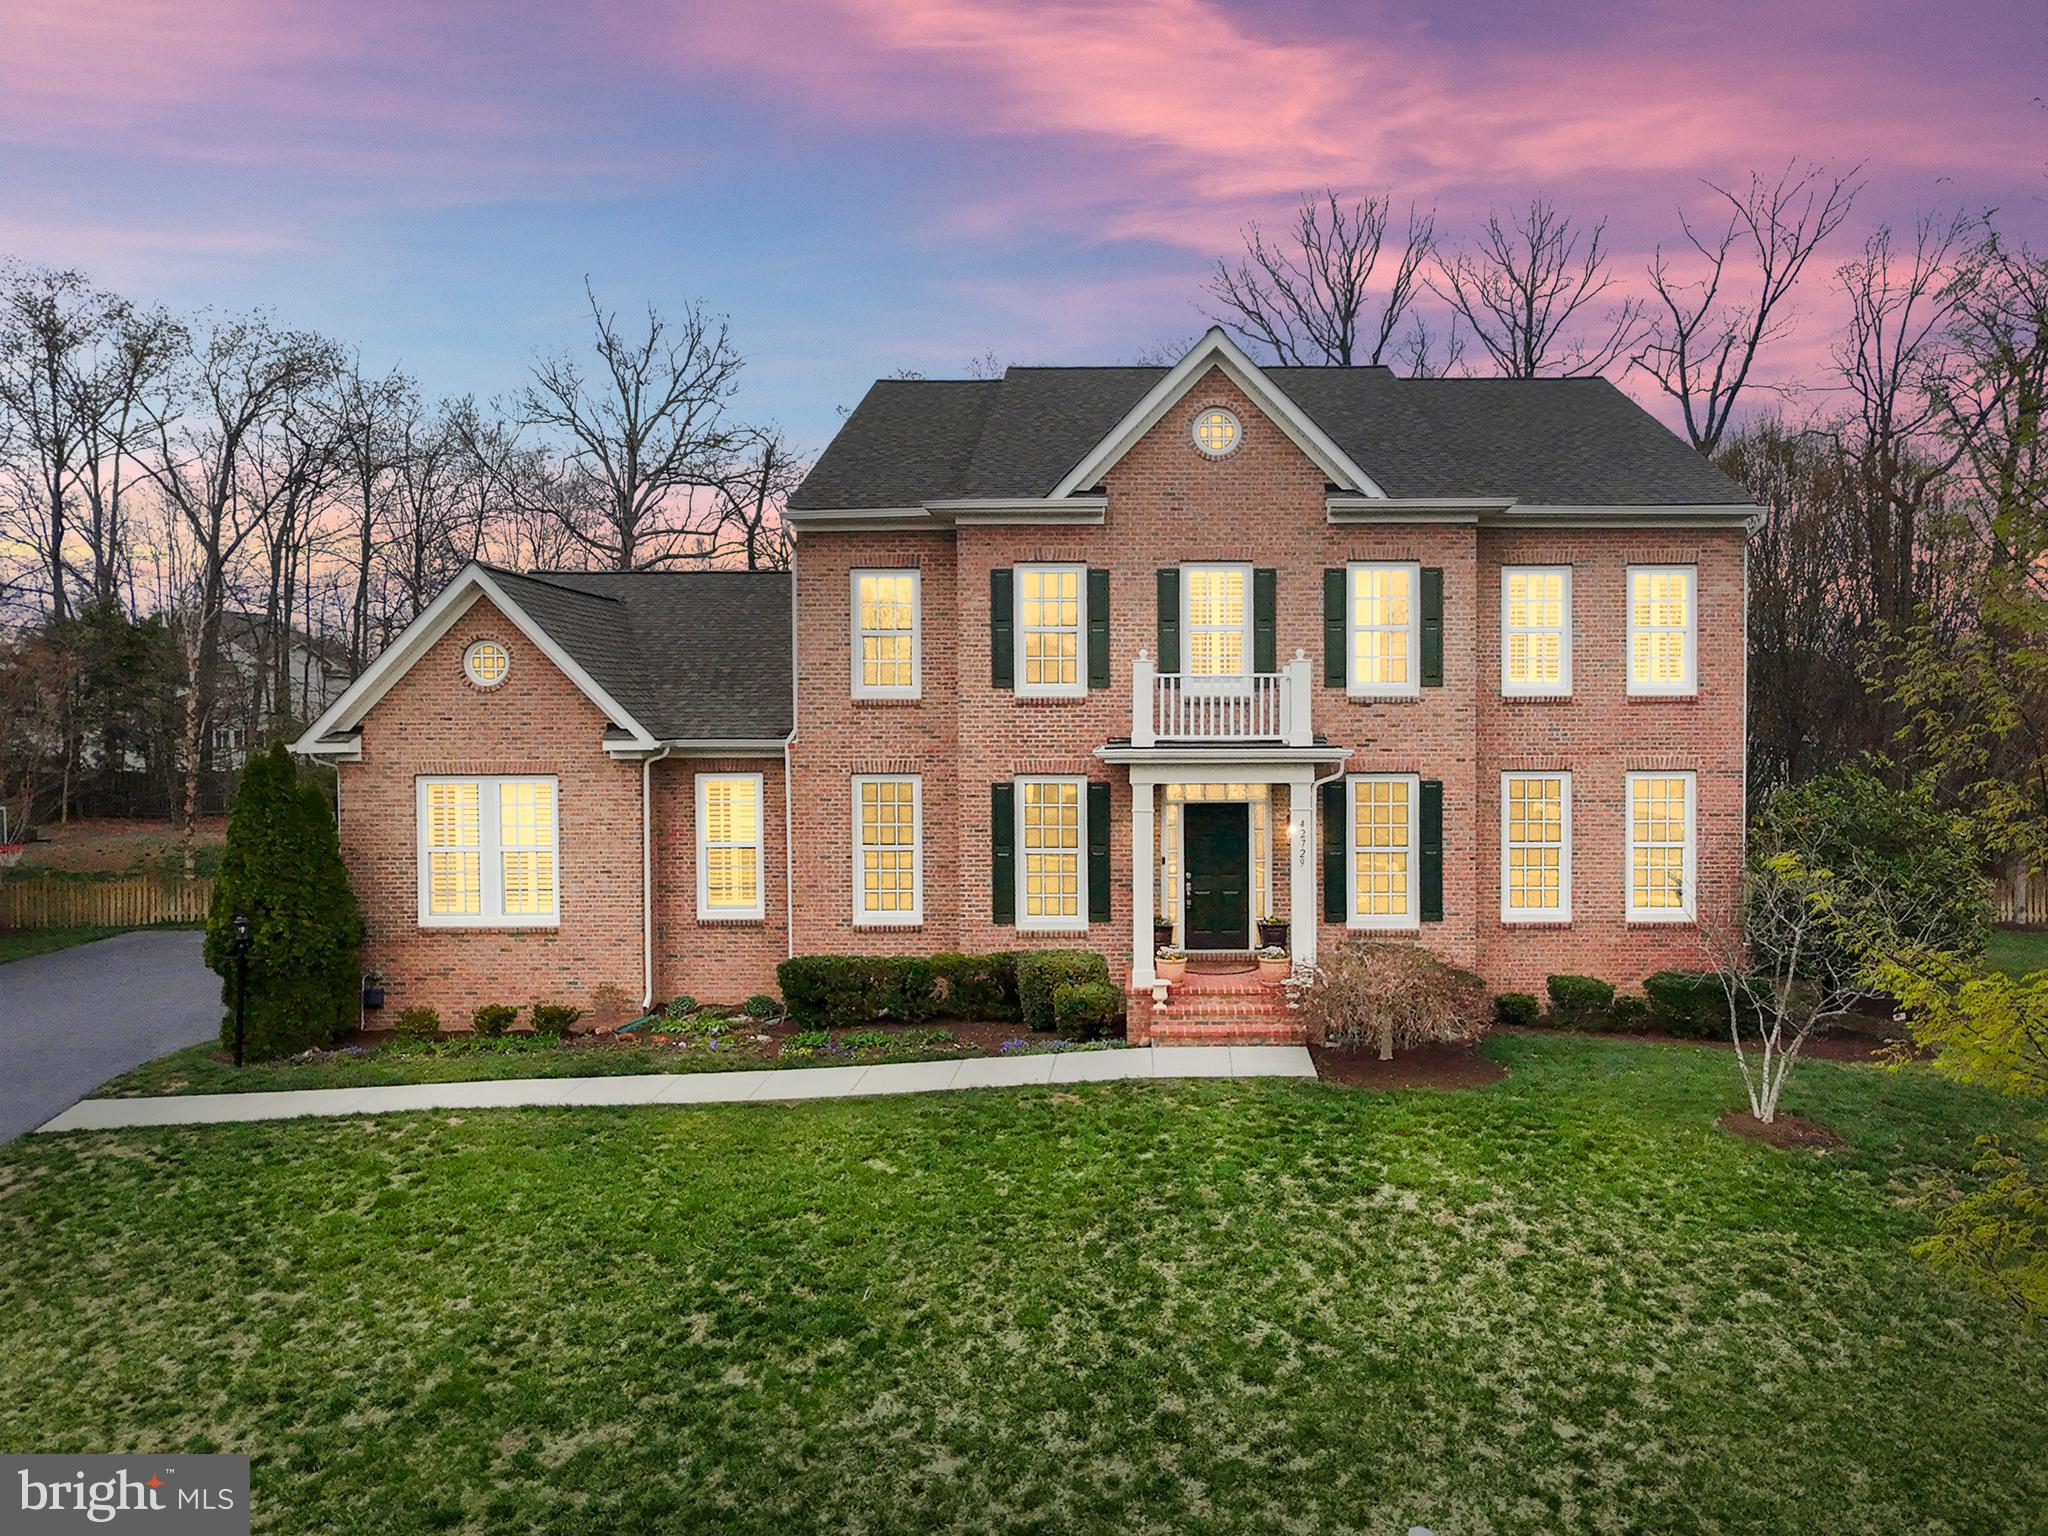
Welcome to this exquisite brick-front Colonial, perfectly situated at the end of a quiet cul-de-sac. Boasting 4 bedrooms, 5.5 bathrooms, and over 5,600 square feet of living space, this home offers a 3-car garage and a stunning open-concept kitchen featuring granite countertops, stainless steel appliances, a stylish backsplash, and a spacious island. The light-filled family room is perfect for gatherings, complete with a cozy stone fireplace. The main level showcases elegant hardwood floors, shadowboxing, and crown molding details. A large mudroom off the garage provides a convenient sink and ample storage. Upstairs, the primary suite impresses with a tray ceiling, a walk-in closet, and a luxurious ensuite bathroom featuring dual sinks, a soaking tub, and a separate shower. Three additional spacious bedrooms each have their own ensuite bathroom, and the upstairs laundry room is equipped with cabinetry and a sink for added convenience. Plantation shutters adorn every window, adding timeless elegance. The finished lower level features a bar area, a full bathroom, and extra storage, with the option to easily add a legal 5th bedroom. Step outside to the expansive backyard with a patio, ideal for relaxing and entertaining. As part of the Brambleton HOA, residents enjoy Fios cable and internet, pools, scenic trails, tennis courts, and playgrounds. This home is just minutes from Brambleton Town Center, offering a variety of dining, shopping, and a vibrant farmers market. With close proximity to Dulles Airport and the Ashburn Metro Station, commuting and travel are effortless. This home offers the perfect blend of luxury, comfort, and functionality. Don’t miss this incredible opportunity—schedule your showing today!
#VALO2092476

ASHBURN

42729 POCOSIN COURT

4 Beds

5 Baths

5,694 Sq.Ft.

$1,500,000

MLS#: VALO2092476
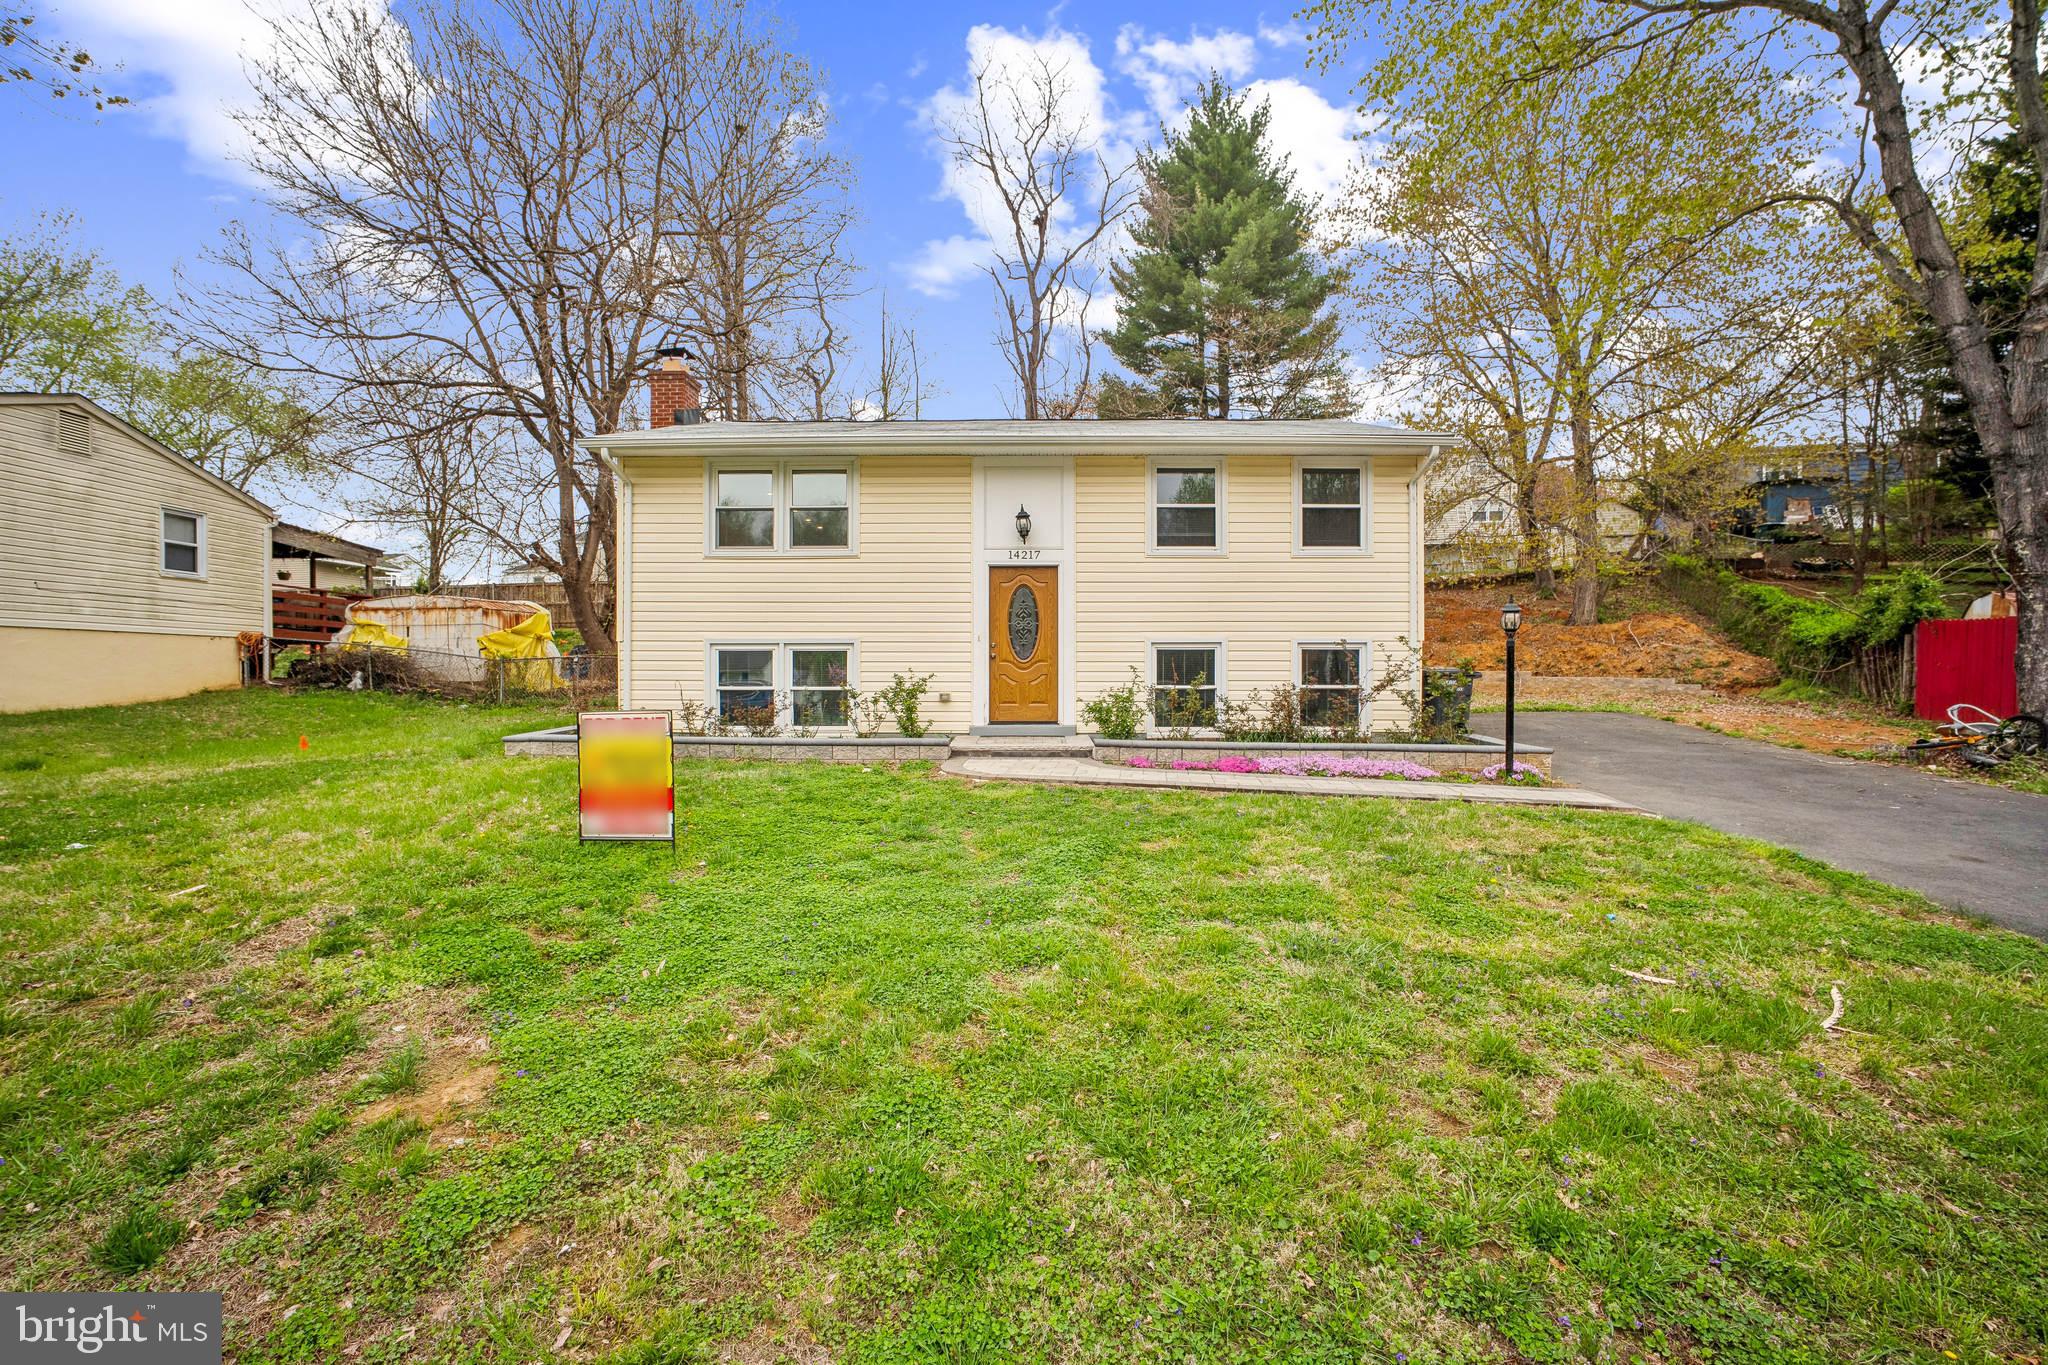
Experience the perfect blend of contemporary elegance and serene living in this beautifully updated 3-bedroom, 2-bathroom home on a peaceful cul-de-sac in the heart of Woodbridge, Virginia. Step into a gourmet kitchen featuring high-end stainless steel appliances, stunning granite countertops, and elegant soft-close crème brûlée cabinets, all enhanced by sleek LED recessed lighting. Gleaming hardwood floors flow throughout the upper level, leading to a stylish dining room with a chic chandelier and seamless access to a maintenance-free deck—perfect for entertaining.

The fully finished basement offers exceptional versatility, with an additional room ideal for a home office or den and a wet bar for effortless hosting. Unwind by the cozy wood-burning fireplace and enjoy the convenience of a spacious private driveway with ample parking. Located just minutes from grocery stores and top dining spots, this home truly has it all
#VAPW2090974

WOODBRIDGE

14217 MAPLEDALE AVENUE

4 Beds

2 Baths

1,709 Sq.Ft.

$2,500

MLS#: VAPW2090974
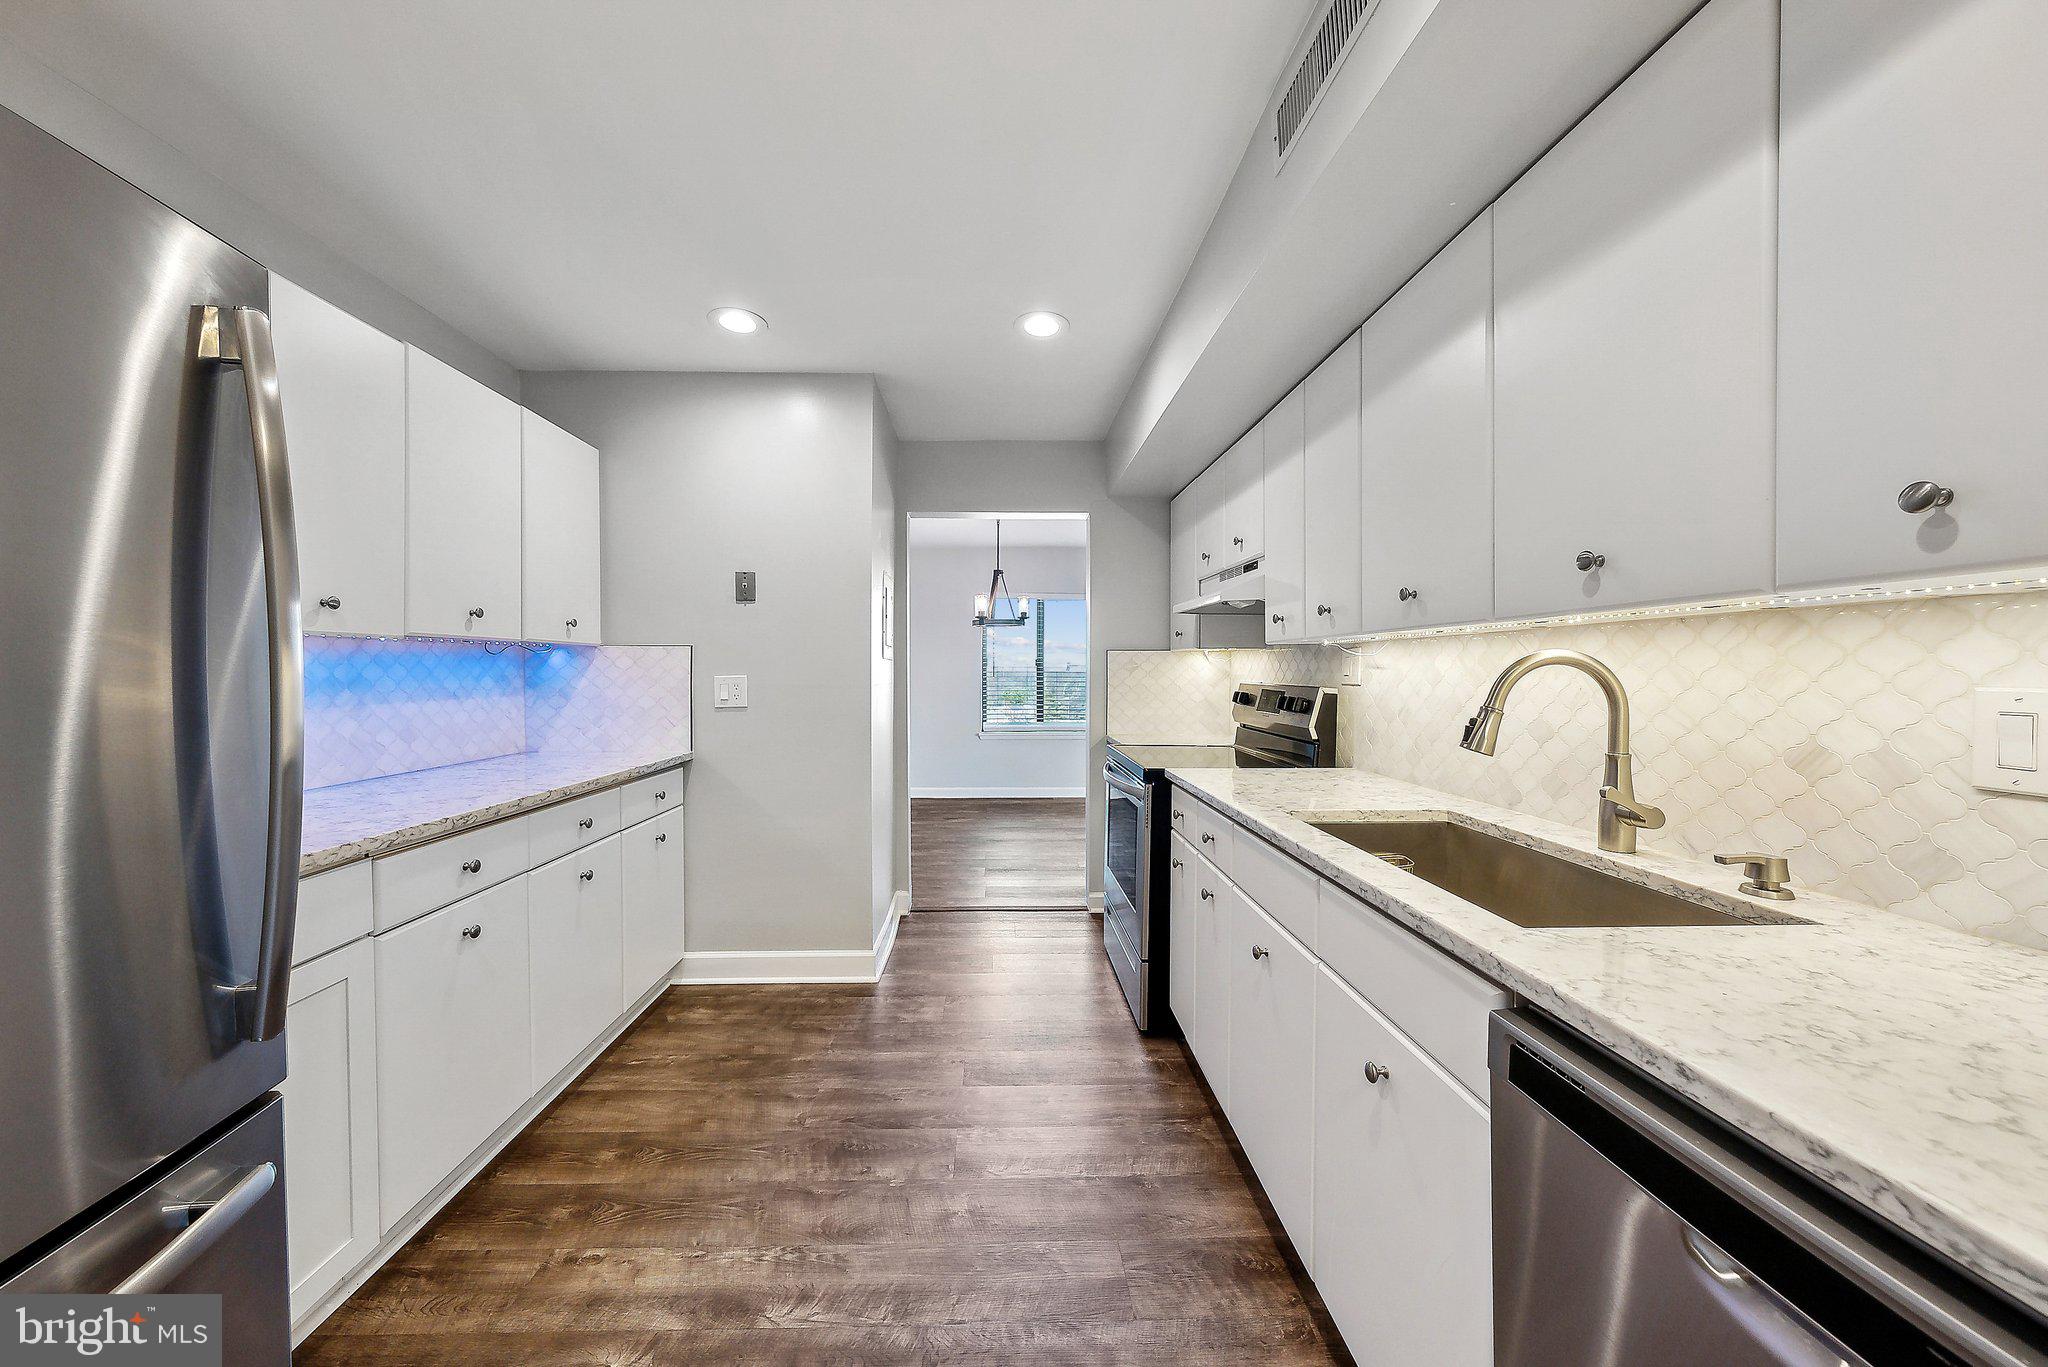
Welcome to 3101 S Manchester Street, Unit 901, a charming 2-bedroom, 1-bath condo in the desirable Woodlake Towers community. This spacious and light-filled unit has been COMPLETELY RENOVATED from top to bottom & boasts an inviting layout, perfect for comfortable living. This top floor, corner unit has large windows flood the space with natural light, creating a warm and welcoming atmosphere. Residents of Woodlake Towers enjoy a wide array of amenities, including common grounds, a convenience store, an elevator, a fitness center, a picnic area, a sparkling outdoor pool, and tennis courts. All utilities included in the condo fee. Located in an unbeatable spot, this condo offers an easy commute to shopping, dining, and entertainment. With its prime location and abundance of amenities, this property is an excellent choice for homeowners or investors alike. Don't miss out on this opportunity to own a home in one of Falls Church's most sought-after communities! Schedule a showing now and take a closer look at your soon-to-be home.
#VAFX2216960

FALLS CHURCH

3101 S MANCHESTER STREET 901

2 Beds

1 Baths

962 Sq.Ft.

$279,999

MLS#: VAFX2216960
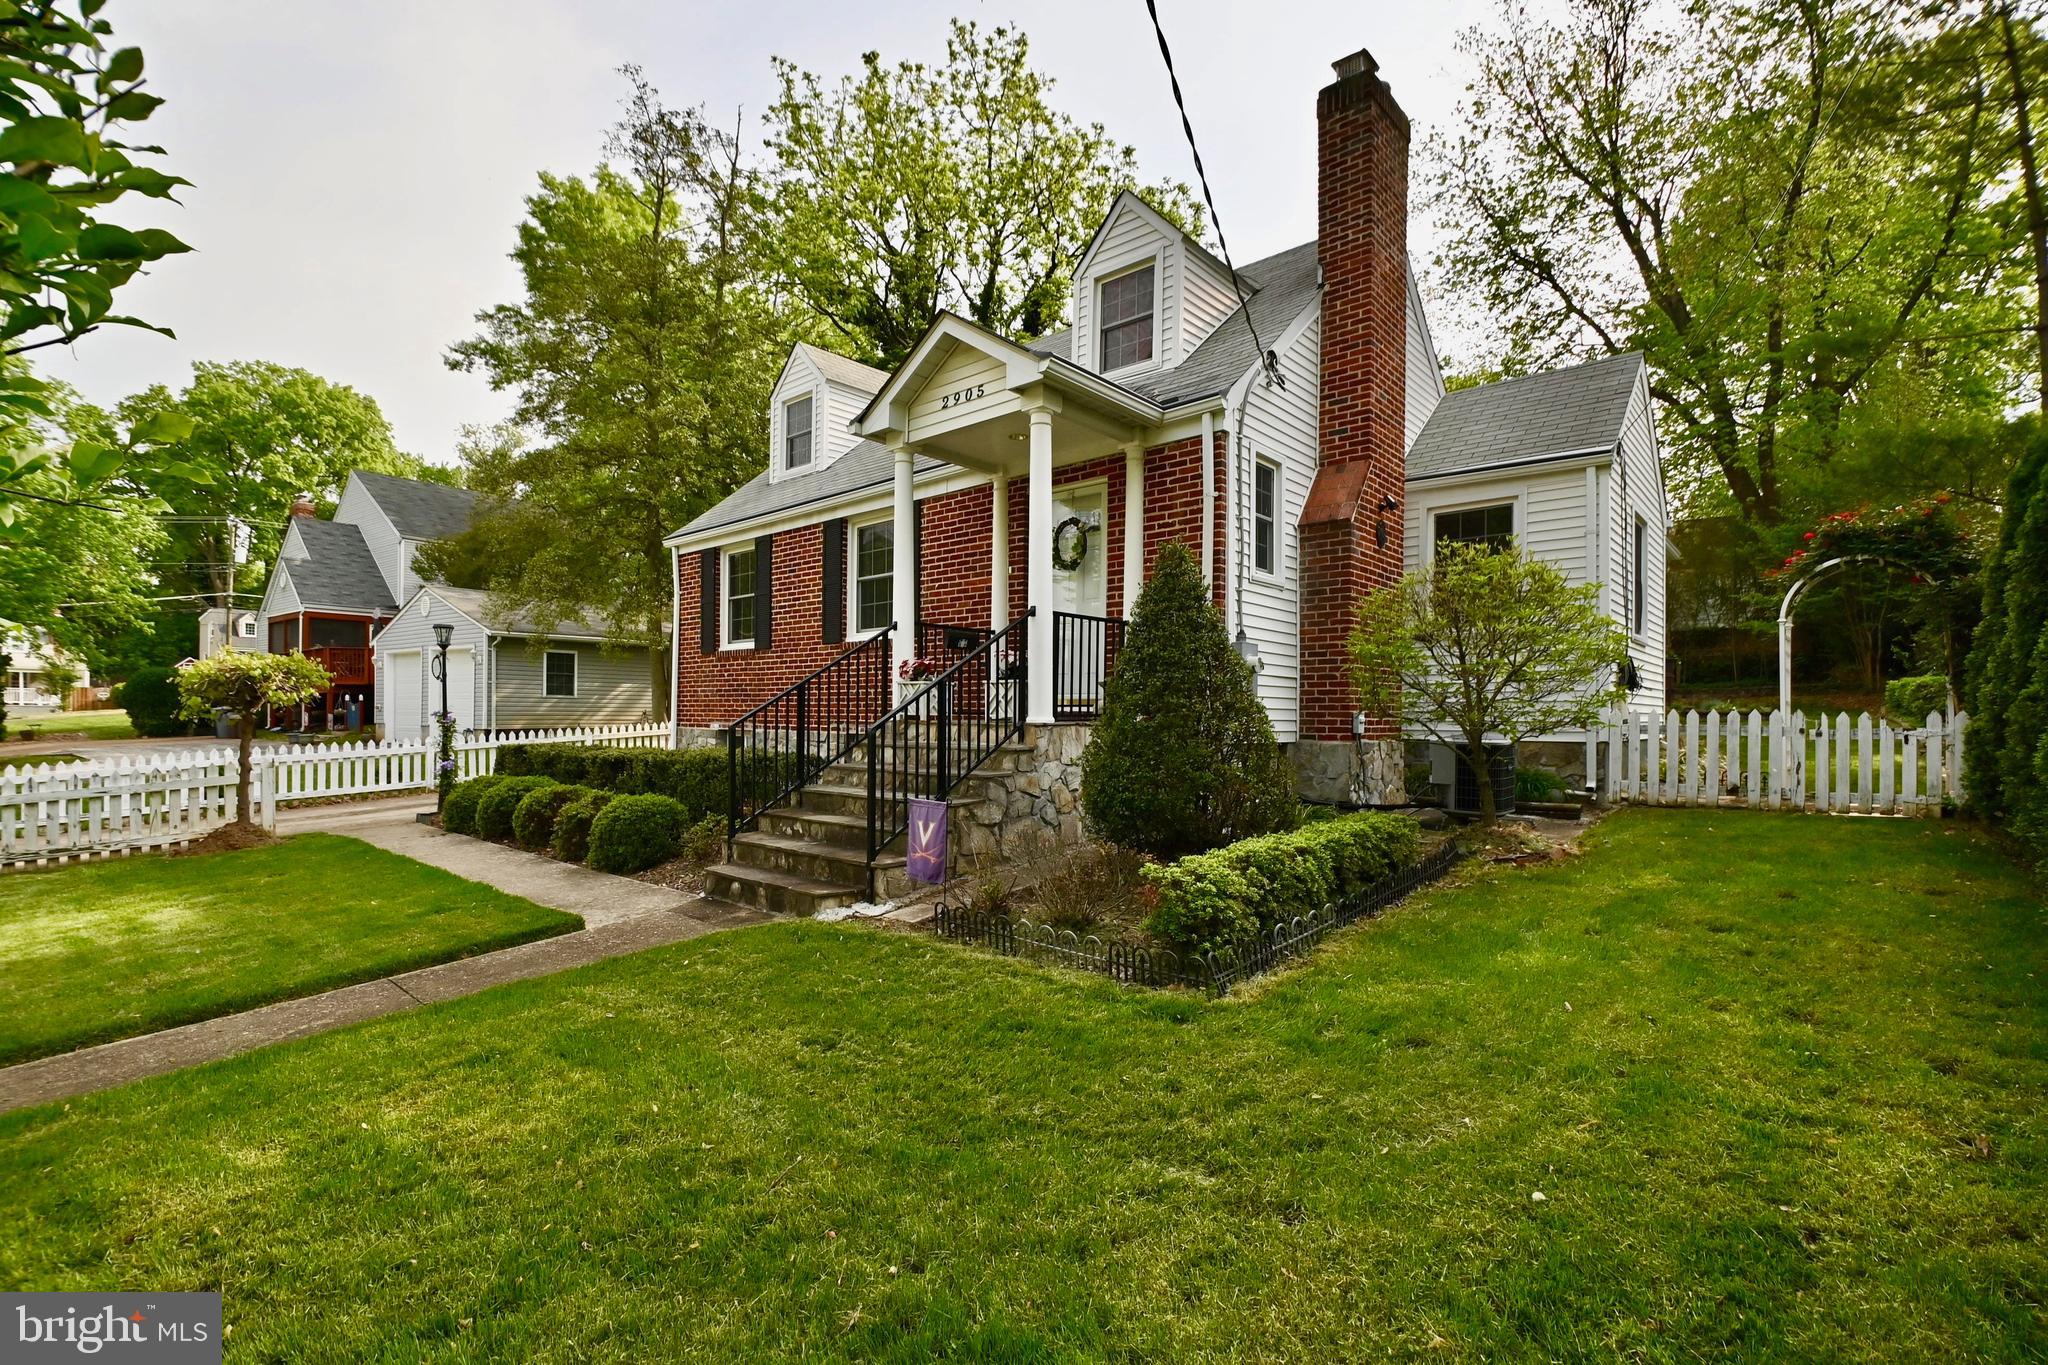
Location.  Location,  Location.   This cozy single family home is in a fantastic location with convenient access to Arlington, Pentagon, and the Tyson Conner Shopping Center. With 3 bedrooms and 2 additional rooms on the lower level that could be used as bedrooms, office, or playrooms.  This home offers plenty of living space. The hardwood floors on the main and upper level are a beautiful feature, and the tile on the lower level is easy to clean and maintain. This home provides the opportunity to live in such a desirable location and size.  Please click the link for virtual tour.
#VAFX2231032

FALLS CHURCH

2905 MONROE PLACE

3 Beds

2 Baths

1,460 Sq.Ft.

$3,500

MLS#: VAFX2231032
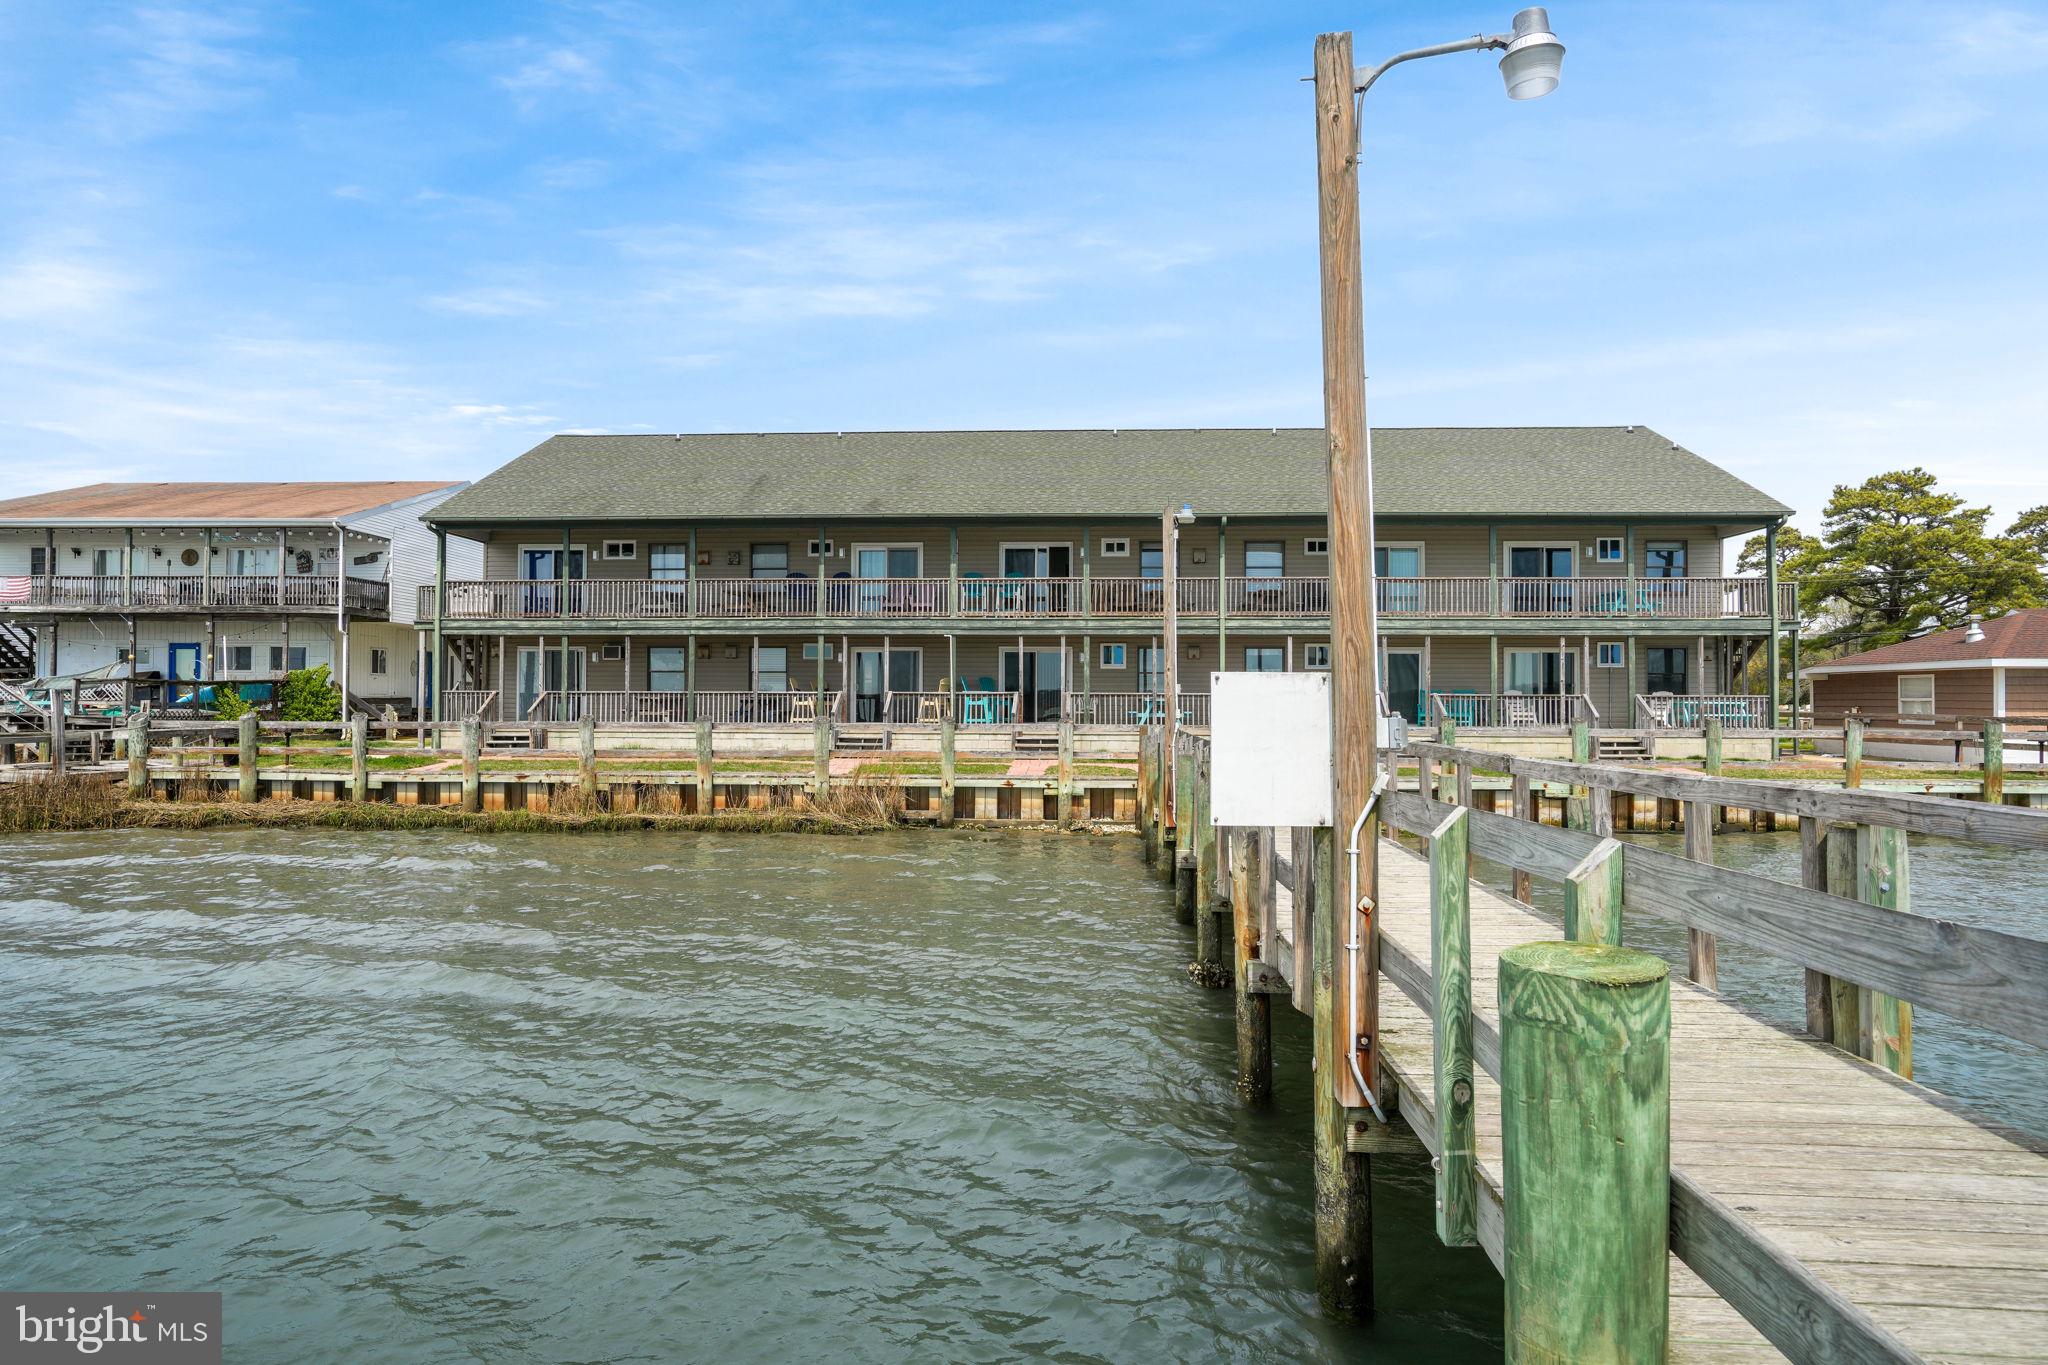
Welcome to your dream getaway! This renovated 2-bedroom, 1-bath condominium in the bay-front Sea Tag building on Chincoteague Island is a slice of paradise. Boasting an open, airy floor plan, the spacious living room is perfect for relaxation. Luxurious LVP flooring sprawls throughout, seamlessly connecting spaces. The eat-in kitchen is a culinary delight with stainless steel appliances, a chic tile backsplash, and sleek new cabinets. Retire to the cozy bedrooms, offering comfort and tranquility. The bathroom is elegantly designed for convenience. Enjoy relaxing on the covered front porch or rear covered deck, offering expansive bay and lighthouse views—truly breathtaking! The community pier is a haven for fishing enthusiasts, featuring fish cleaning stations and floating docks. This property serves as a wonderful second home or an outstanding investment opportunity. Don't miss out on owning a piece of Chincoteague's charm, where every day feels like a vacation!
#VAAC2001764

CHINCOTEAGUE ISLAND

7482 EASTSIDE ROAD 11

2 Beds

1 Baths

672 Sq.Ft.

$329,000

MLS#: VAAC2001764
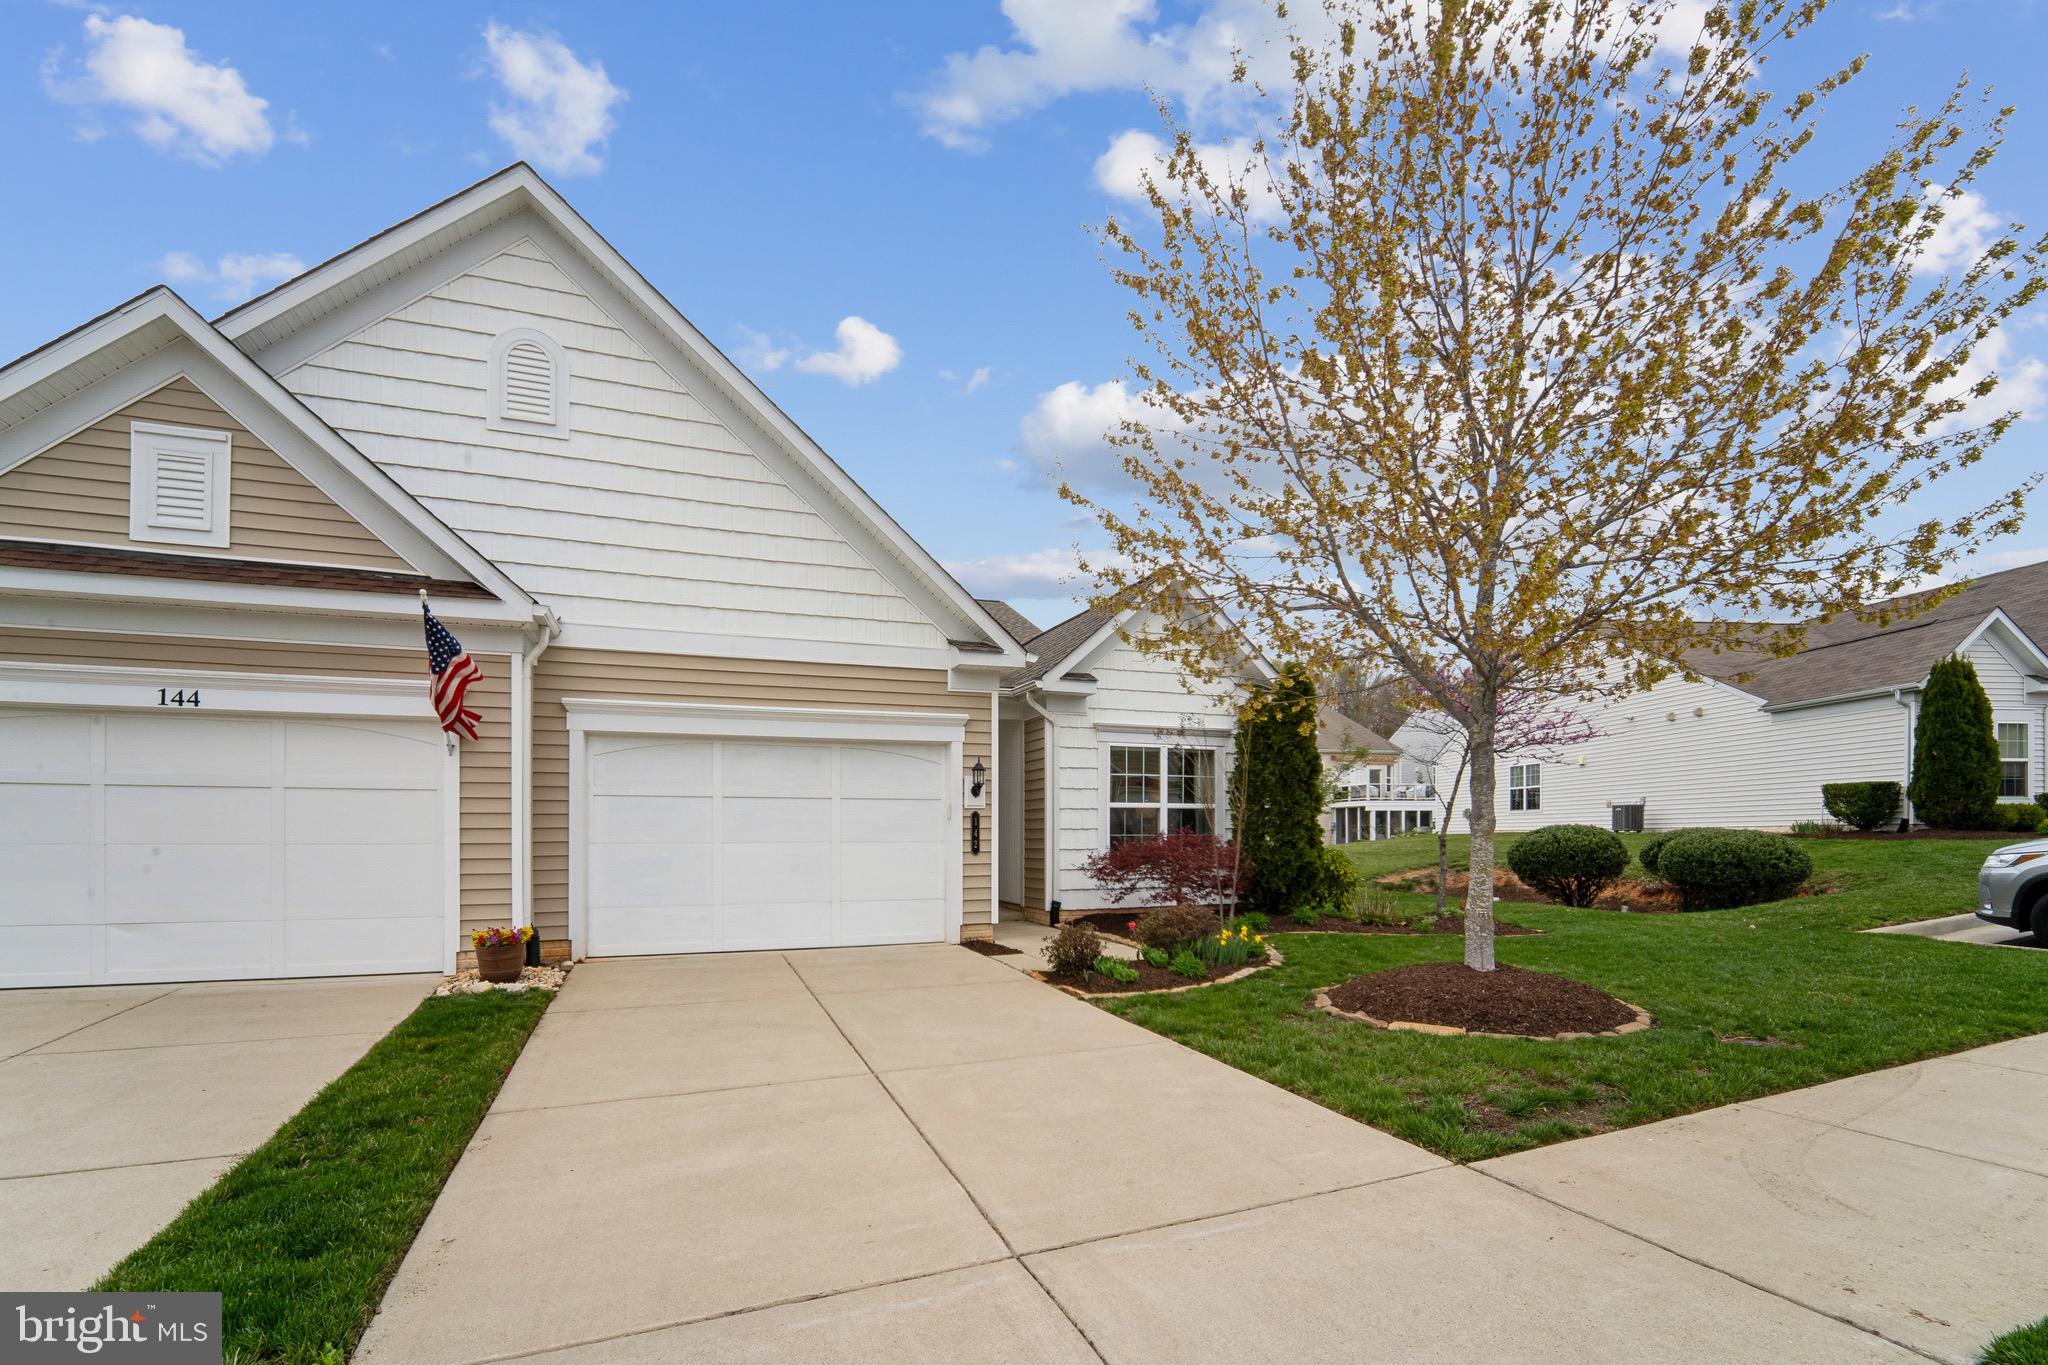
***Open Houses Canceled*** Welcome to 142 Hyannis Place; an exquisitely updated end-unit townhome with 2 bedrooms, 2 bathrooms and a versatile flex room—ideal for a home office, den, or exercise space. The home is nestled in the Celebrate Virginia North; one of Virginia’s premier active adult 55+ communities! This beautiful home has over $45K in custom upgrades and is designed for both comfort and style. INSIDE: Step inside to discover gleaming hardwood floors throughout the living, dining and kitchen spaces. Custom plantation shutters (2021) and a custom Hearth & Home custom fireplace (2021) showcase the bright and airy open floorplan where you can relax or entertain in your new home. The kitchen has been upgraded with gorgeous quartz countertops, large sink and a custom tile backsplash (both 2021). Culinary enthusiasts will appreciate the updated stainless steel appliances, to include a gas range and french door refrigerator with craft ice maker for your post-activity beverage!
OUTSIDE: Enjoy your own private outdoor retreat complete with TREX deck (extended in 2021), custom privacy screens (2021) and brick addition where you can set up the grill (2022)! The home is equipped with a brand new American Standard furnace (w/ air scrubber and humidifier) and A/C (both installed in 2024) for year-round comfort. COMMUNITY: Residents of Celebrate Virginia North enjoy resort-style amenities, including a 30,800 sq. ft. clubhouse, fitness center, indoor and outdoor pools, and various recreational spaces such as pickleball and bocce courts, a putting green, an outdoor amphitheater, a dining terrace, garden plots, and a community fire pit. Don't miss this opportunity to own a thoroughly and thoughtfully upgraded home in one of Virginia’s finest 55+ communities. Schedule your private tour today for a glimpse into this warm and welcoming neighborhood!
#VAST2037424

FREDERICKSBURG

142 HYANNIS PLACE

2 Beds

2 Baths

1,513 Sq.Ft.

$415,000

MLS#: VAST2037424
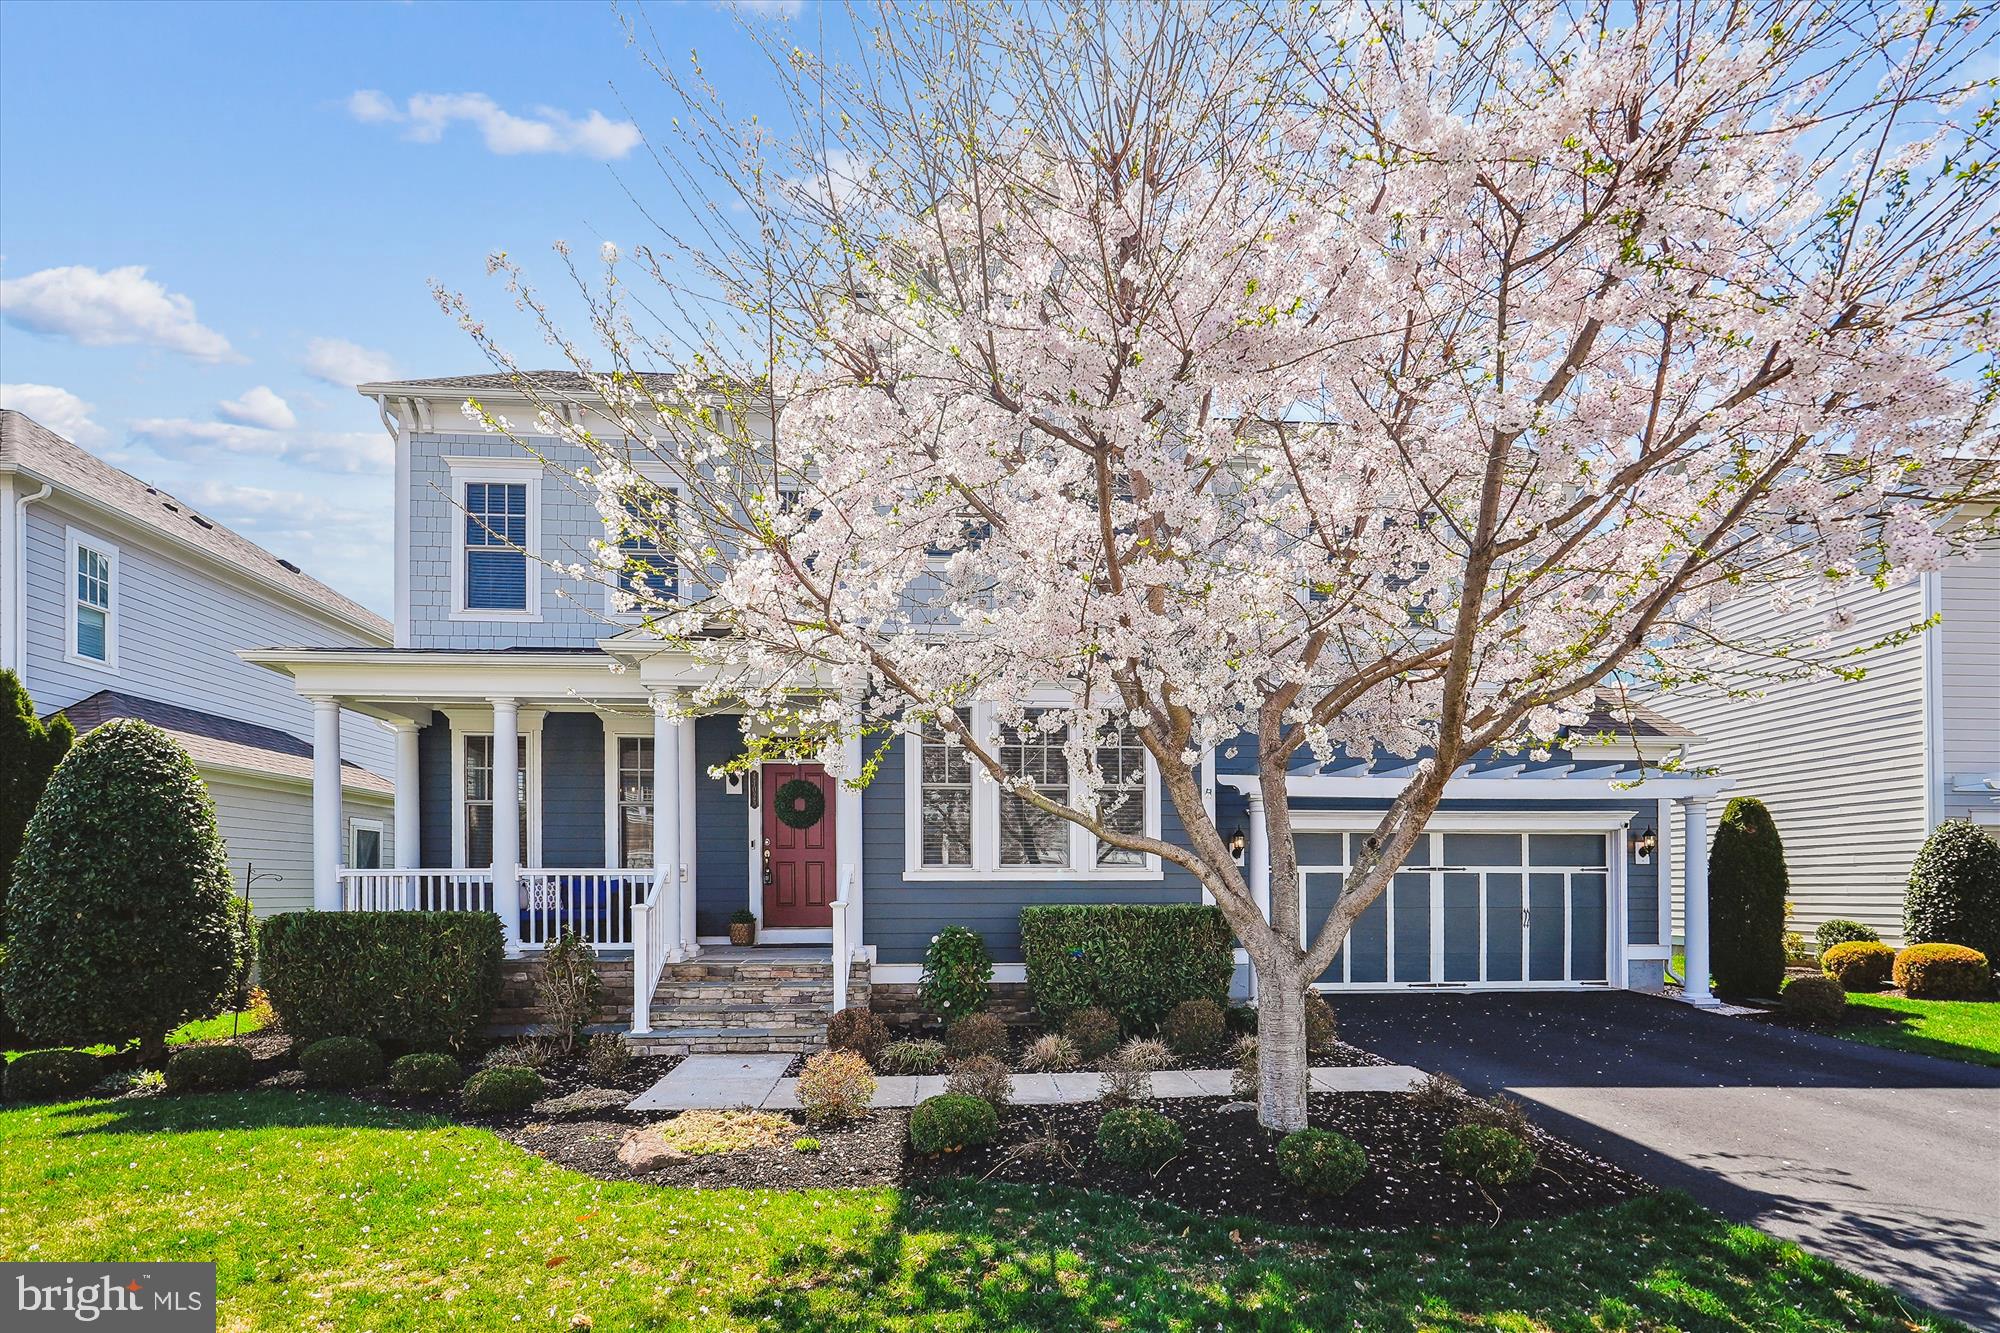
This beautiful, spacious and bright open floor plan Pulte home located in sought after The Grove at Willowsford community has it all. This home has every upgrade offered by the builder from windows to bump outs. Featuring three fully finished levels of generous living space, 5 bedrooms,  oversized walk-in closets, 4.5 bathrooms, spectacular entertainer's dream kitchen, oversized butler's pantry and a great room which leads to a private yard, trex deck and stone patio. The finished basement is designed for entertainment, working out and relaxation.

Willowsford is Northern Virginia's premier community, offering one of a kind lifestyle. Spanning 4,000 acres, residents enjoy world class amenities, including resort style pools, fitness centers, farm to table culinary events, amphitheater, extensive trials, a dog park, and activities for kids and adults. Willowsford is located near major commuter routes, providing easy access to dining, shopping and business hubs. It is also served by Loudoun County's school system and private schools within the vicinity, making it a wonderful place to live. WELCOME HOME!
#VALO2082956

ALDIE

41025 CLOVERWOOD DRIVE

4 Beds

4 Baths

4,700 Sq.Ft.

$1,299,999

MLS#: VALO2082956
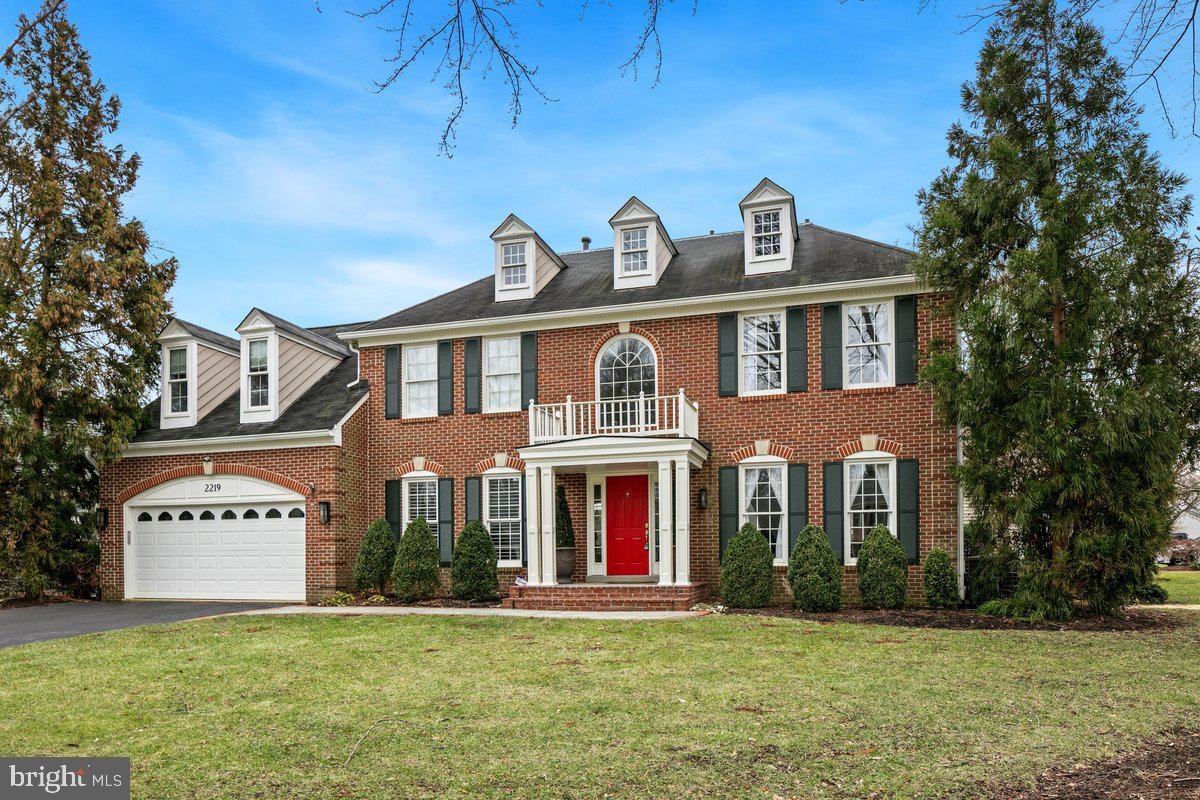
Incredibly spacious and updated 5,000 sq ft Colonial located in highly desirable Manors at Mount Vernon neighborhood. Rarely available "Potomac" Model which is one of the largest in the neighborhood! Main level features classic front portico leading to dramatic two story entry foyer with curved staircase, private office with custom built-ins, plantation shutters, and glass doors. Recently refreshed Chef’s Kitchen that leads to breakfast area and beautiful family room scene featuring cathedral ceiling with skylights, stacked stone gas fireplace, and extensive custom built-ins. Large dining room features two bay windows, extensive trim detail and Serena and Lily grass cloth wallpaper. Dining room separated from the front living room by knee walls and decorative columns. Pristine hardwoods throughout main and upper level and beautiful custom lighting throughout. Upper level features 4 bedrooms and rarely found 3 full baths including spa like primary suite with recently renovated full bath and walk in closet with custom built-ins. Lower level features a large rec room with high end custom built bar, guest room, full bath, and additional large finished room with tons of closet space ideal for a multitude of uses including additional guest room, play room, exercise room, home theatre, hobby room, etc! Extensive exterior improvements  including blue stone patio with fire-pit and knee wall with custom pergola above, bluestone front walk, and quaint bluestone patio in front yard. More than adequate parking provided by a 2 car garage and extensive driveway space. Recent improvements include: Interior repaint, Kitchen counters, backsplash, lighting, hardware, paint (2023), Dining room wallpaper and window treatments (2023), Living room curtains (2023), Garage door opener (2023), Upper level bedroom wallpaper in two rooms (2023), Basement finishing adding additional flex room, carpet, toilet, LVP flooring (2022), Office French doors (2022), hardwoods added in upper level (2021). Rare opportunity for a turn key home in a desirable community with sidewalk lined streets and a short walk to nearby Stratford Landing School and a short drive to Old Town Alexandria and all Washington DC has to offer!
#VAFX2215778

ALEXANDRIA

2219 LAKESHIRE DRIVE

4 Beds

4 Baths

4,829 Sq.Ft.

$1,549,000

MLS#: VAFX2215778
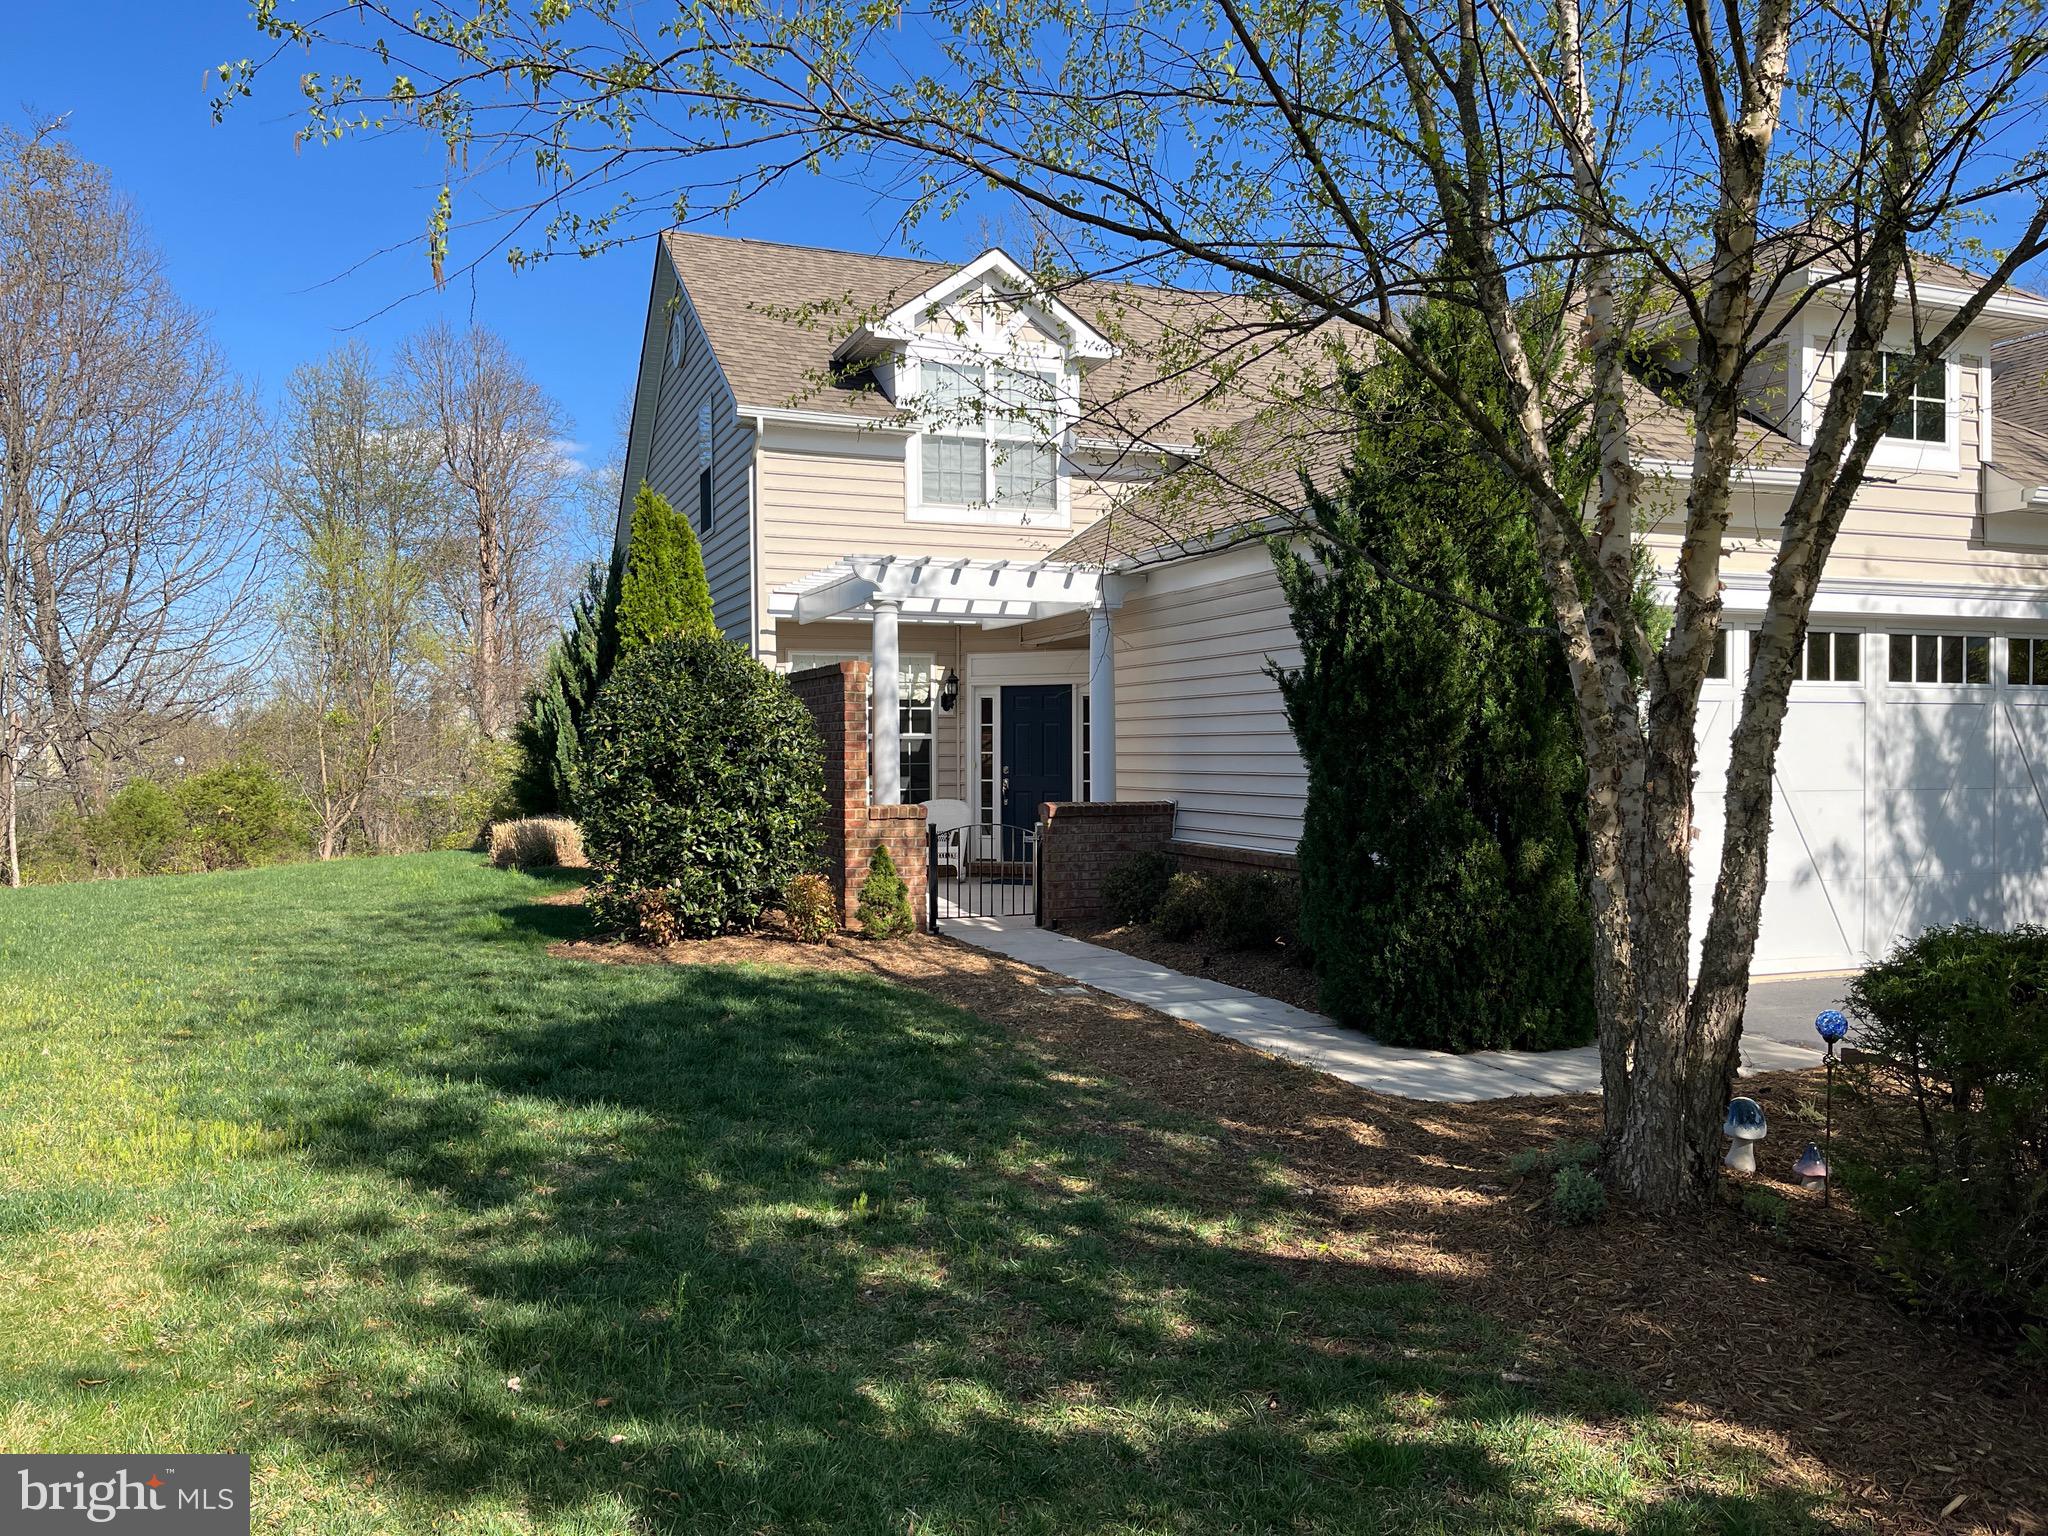
Beautiful End unit 3 bedroom 2.5 bathroom townhouse in 55+ gated community.  Master level bedroom and bathroom on main level. Hardwood floors on main level, gourmet kitchen with upgraded cabinetry, stainless steel appliances, and nice crown molding are among the features of the property. Backs to nice woods and open back yard. Upper level spacious bedrooms and nice sitting area. Large two car garage. Community offers indoor and outdoor swimming pool, transportation service, close to  One Loudoun town center and walking and jogging trails. Community center offers exercise room, club house, billiard room, and fitness center. All exterior maintenance done by condo so easy retirement living.  Well maintained by homeowners so a MUST SEE!
#VALO2093570

ASHBURN

44422 CRUDEN BAY DRIVE

3 Beds

2 Baths

2,255 Sq.Ft.

$710,000

MLS#: VALO2093570
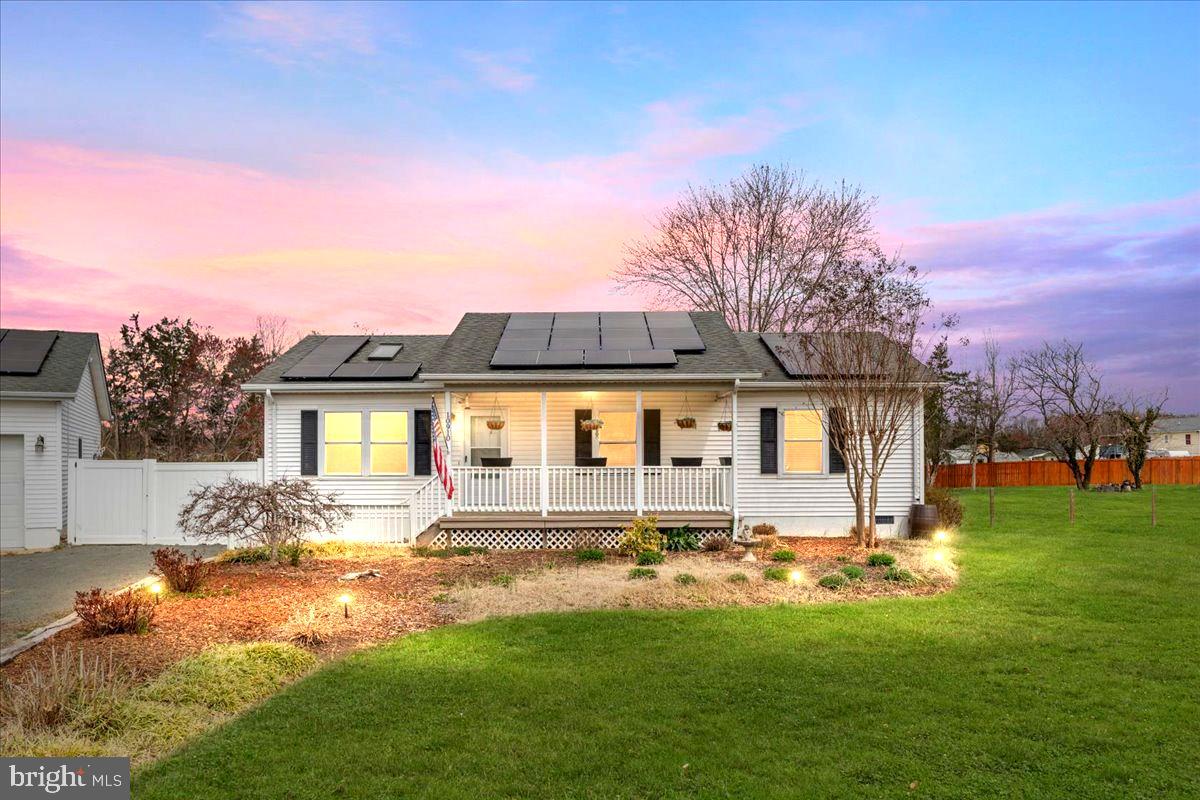
Take advantage of your opportunity to own this feature packed home in the developing Bealeton area! Centrally located only 30 minutes from Gainesville and I-95 and less than an hour from the cultural centers in Northern Virginia, it is well positioned for convenient access to all areas in our growing region. 

The house features 3 bedrooms, 2 full bathrooms, living room with mounted wall television included, kitchen with appliances, granite countertops, tile flooring, and laundry area with washer and dryer. Hallways and bedrooms are well appointed with wood flooring, chair rails, closets, and wall mounted shelving.

Front porch and 2 level rear deck, complete with outdoor furnishings, offer excellent views of the adjoining open and wooded areas. The stone fire pit offers a relaxing way to keep warm on cool evenings in the vicinity of the concealed  patio. Substantial garden shed with electric service along with the attached greenhouse provides ample space to store your supplies and start your plants. The back yard garden area with animal resistant fencing completes the package for those with a green thumb! 

The extra large 2 car garage features refrigerator, cabinets, countertops, and painted floor, with air conditioner and heater for year-round  utility of the space. The garage bays are large enough to accommodate full size pickup trucks with space left over. Roof mounted solar paneling on the house and garage supplements your electrical needs. 

This fantastic property has a lot to offer! Book a showing today and come by for a visit. You won't be disappointed!!
#VAFQ2016032

BEALETON

10910 BRISTOL PLACE

3 Beds

2 Baths

1,104 Sq.Ft.

$442,000

MLS#: VAFQ2016032
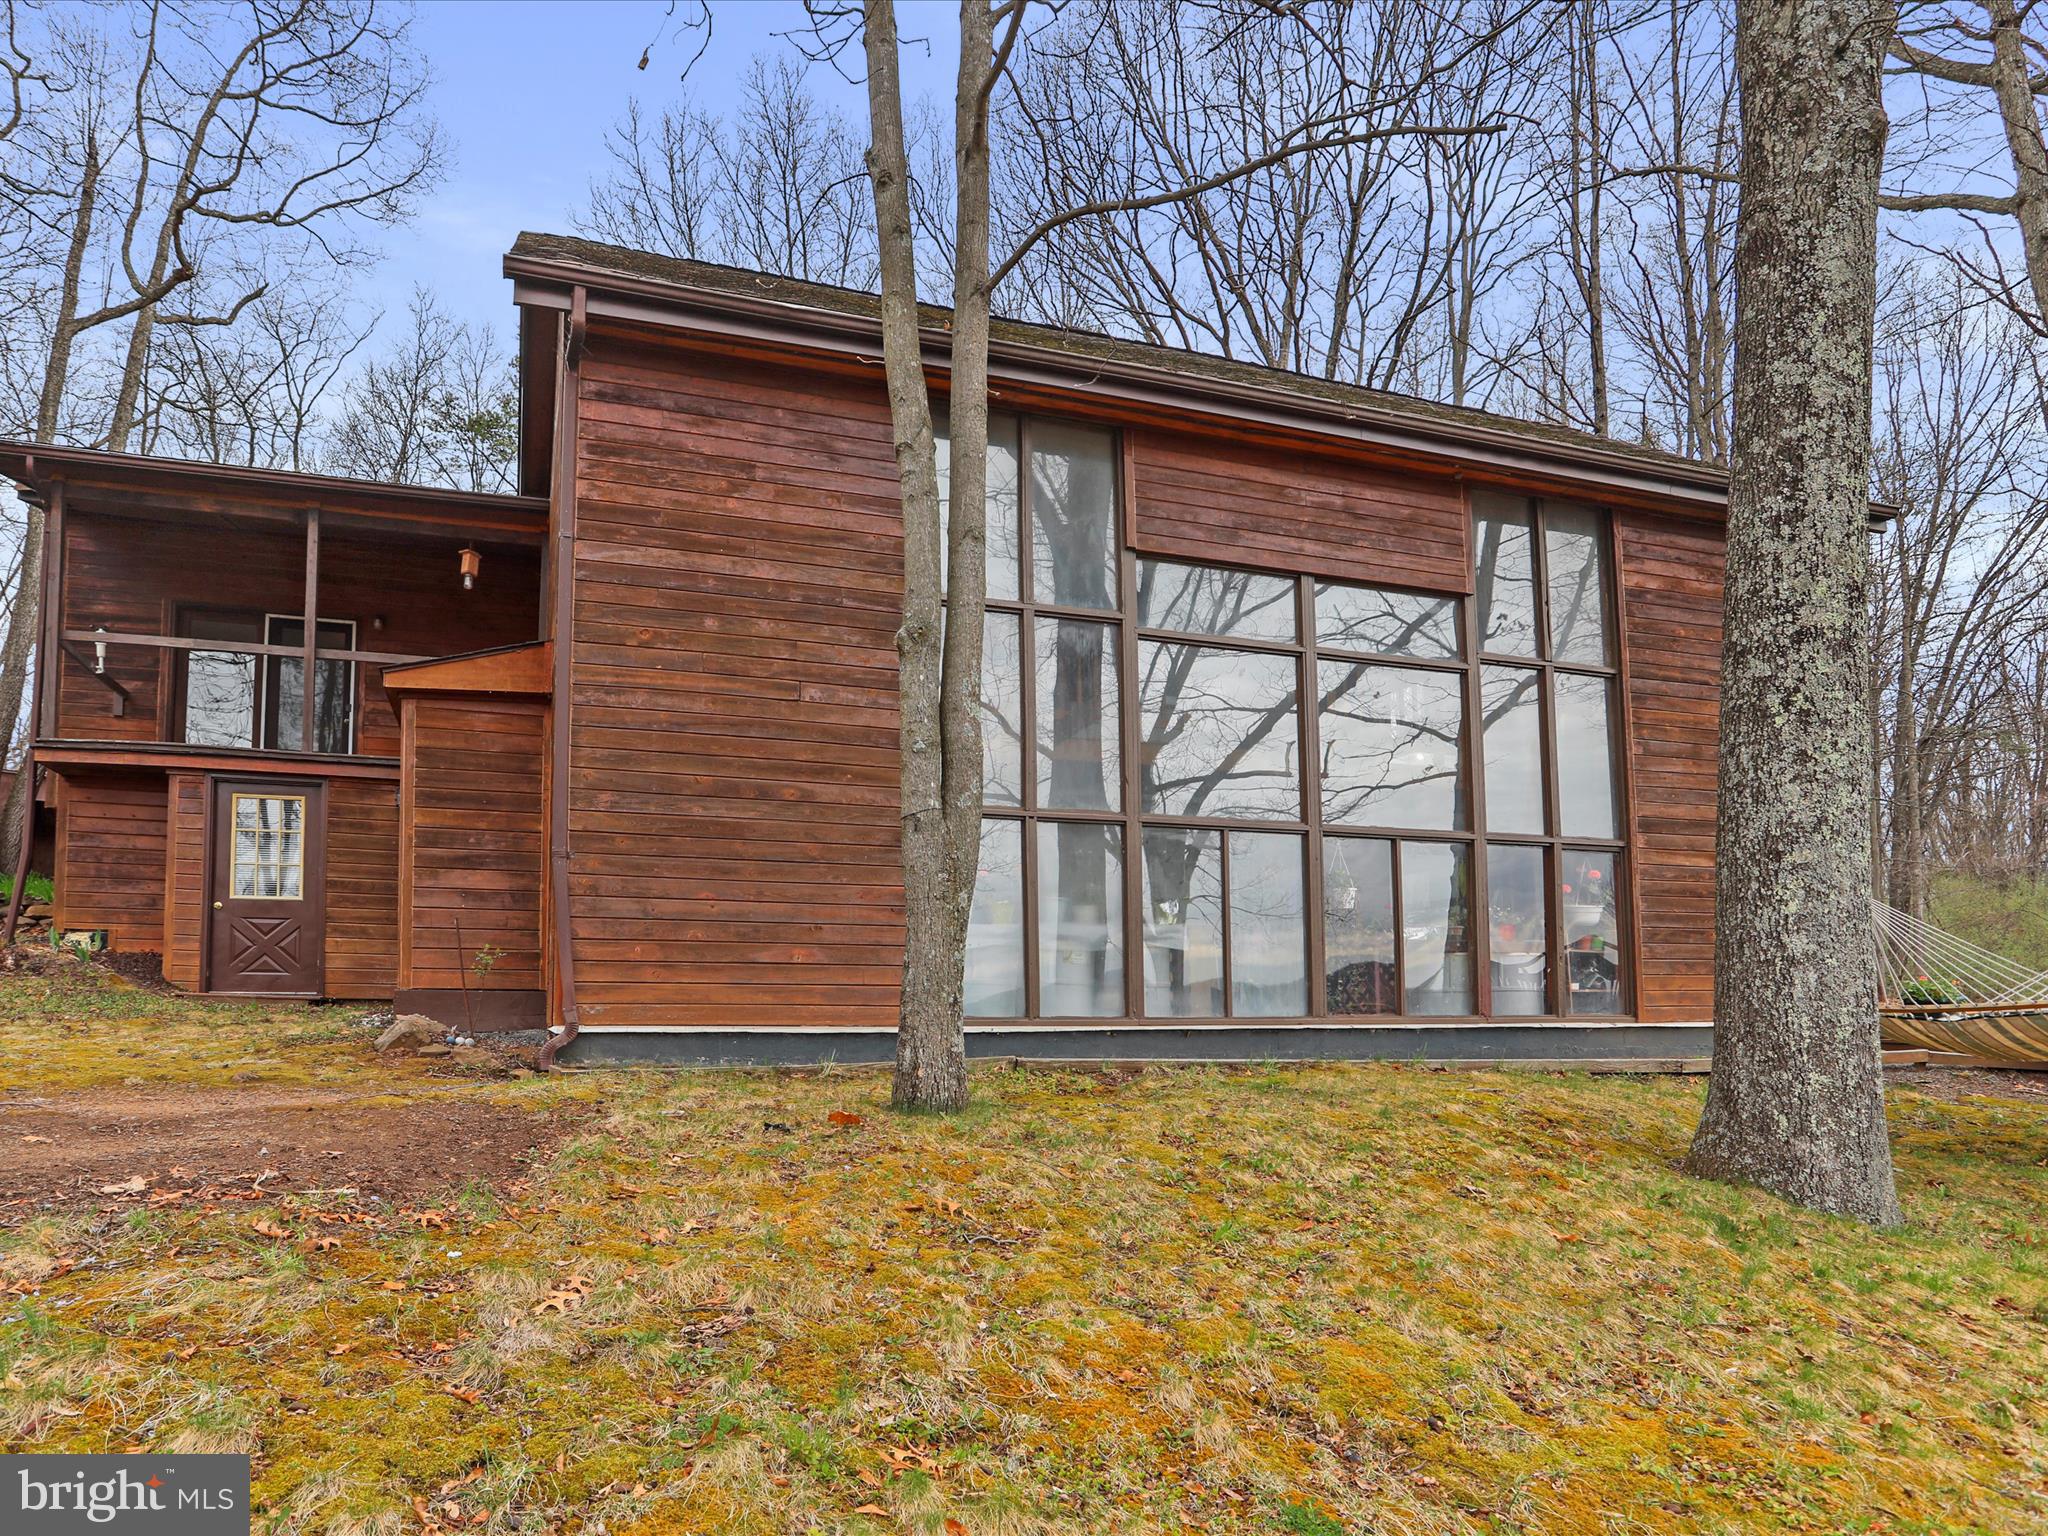
If you're searching for something ordinary, keep scrolling. But if you're after a mountain property that breaks the mold — something wild, peaceful, and built with purpose — welcome to your next chapter. This 20-acre escape in the rugged hills of Hampshire County, West Virginia, is as unique as the land it sits on. With a perfect mix of wide-open fields and towering hardwoods, this place offers more than just scenery — it offers potential. Watch the sun rise over the ridge from your front porch, hunt out back, or simply enjoy the kind of stillness that’s been lost in most corners of the world. There are no restrictions, no compromises, and no limits — just clean mountain air, total freedom, and easy access from a state-maintained road. And while it feels like you're a million miles away, you're fewer than two hours from Washington, D.C., giving you the best of both worlds. The centerpiece of this mountain compound is a handcrafted, solar-conscious contemporary residence — a one-of-a-kind home designed to be both beautiful and incredibly efficient. At 2,808 square feet, it features soaring ceilings, exposed beams, and custom millwork throughout. With five bedrooms and three full baths, there’s room for family, friends, and whatever else life throws your way. This home doesn’t just sit on the land — it belongs here. Built to harness the sun and withstand the seasons, it’s the perfect blend of comfort and sustainability. Step outside onto the expansive deck to take in the views, or head over to the detached storage building with a private office — ideal for gear, equipment, or remote work. As if that wasn’t enough, the property also includes a second residence — a 1,064 sq. ft. home featuring three bedrooms, two full baths, and a large detached carport. Whether you're thinking short-term rental income, guest lodging, in-law quarters, or extra space for a home-based business, this addition opens the door to countless possibilities. This isn’t just a place to live — it’s a place to build a life. A homestead, a retreat, a legacy. If you’ve been waiting for the kind of property that offers freedom, privacy, functionality, and purpose — you just found it.
#WVHS2005956

AUGUSTA

1806 HOY ROAD

8 Beds

5 Baths

3,872 Sq.Ft.

$575,000

MLS#: WVHS2005956
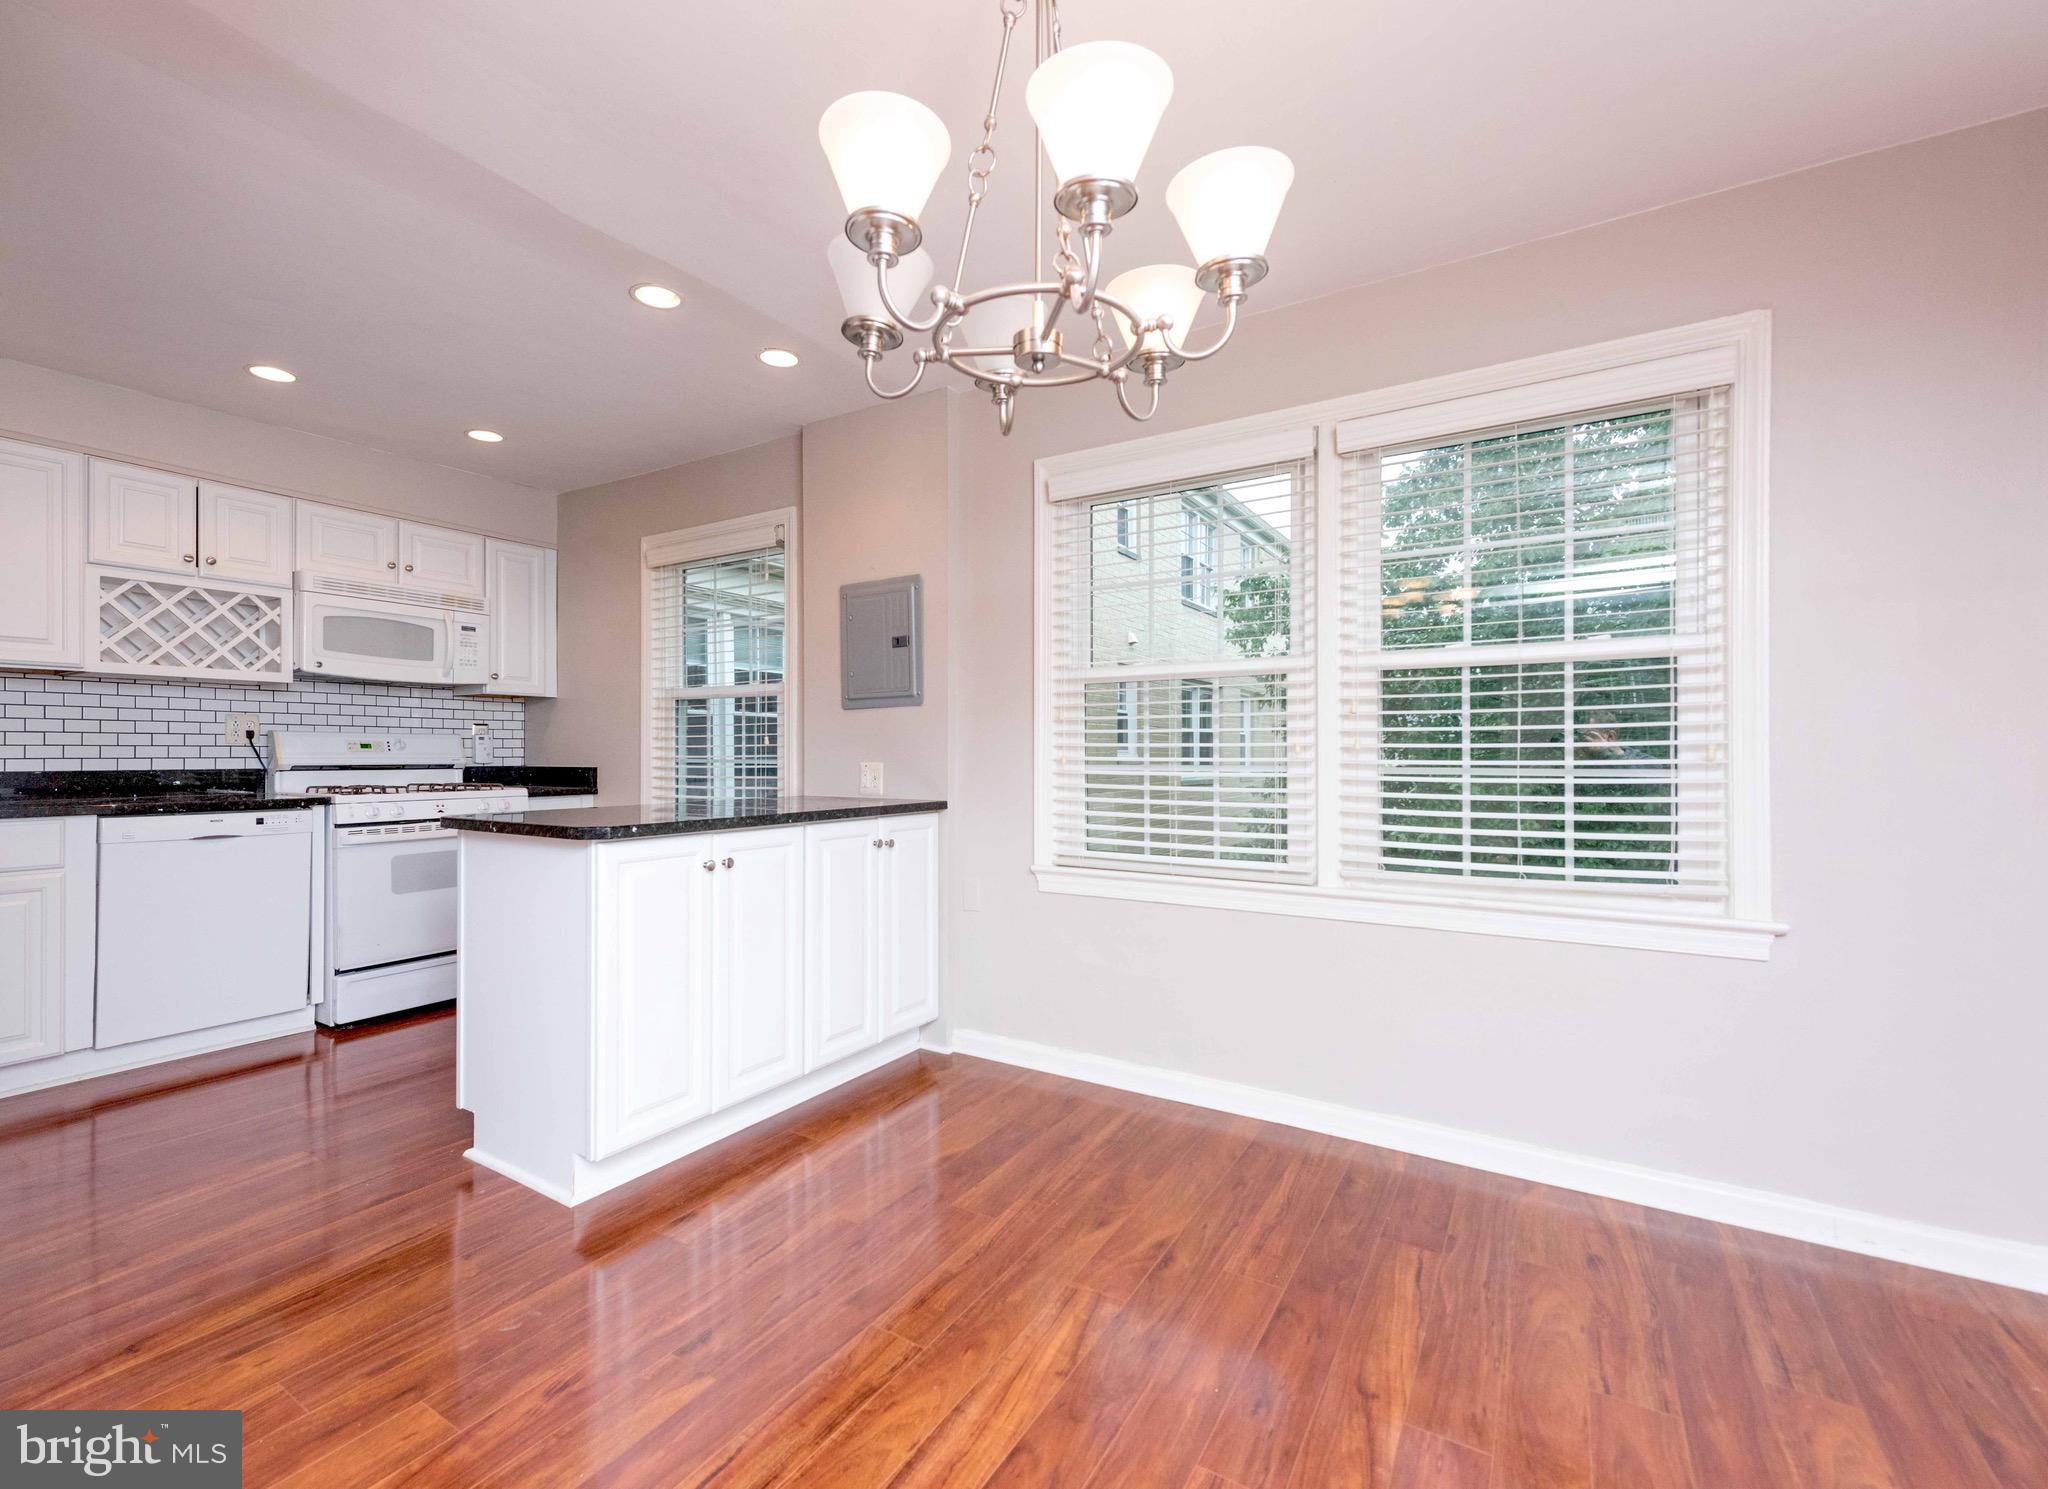
Location, Location, Location! Just across George Washington Parkway from the Potomac River. Activity trails and water sports at your fingertips. Short distance to Ft. Belvoir. 2 bdrm, 1 bath condo filled with natural light; beautiful hardwood floors. Easy access to Old Town Alexandria and Rt. 495 and Rt. 95. Updated kitchen and bathroom and private storage area in basement of the building. Pets case by case. Tenant responsible for registration fee to Belle View Condominiums which is $50 at time of listing.
#VAFX2233082

ALEXANDRIA

6512 BOULEVARD VIEW B2

2 Beds

1 Baths

793 Sq.Ft.

$2,000

MLS#: VAFX2233082

1 ... 413 414 415 416 417 ... 666
* Listings identified with the FMLS IDX logo come from FMLS and are held by brokerage firms other than the owner of this website. The listing brokerage is identified in any listing details. Information is deemed reliable but is not guaranteed. If you believe any FMLS listing contains material that infringes your copyrighted work please click here to review our DMCA policy and learn how to submit a takedown request. © 2024. First Multiple Listing Service, Inc.

Send a message

Message successfully sent.

Your message

What is 3 + 4 ?

Reason for contacting?

I agree to receive email communication and understand I can unsubscribe at any time.

I agree to be contacted by Charis Realty Group - Christine Issler, Broker via call, email, and text for real estate services. To opt out, you can reply 'stop' at any time or reply 'help' for assistance. You can also click the unsubscribe link in the emails. Message and data rates may apply. Message frequency may vary. Privacy Policy

Sign Out

Virtual Assistant

Would you like to take the next step with this property? We can help you schedule a showing or virtual tour, or send you more details.

Yes, I would like more information.

Thank You for Your Reply, One of Our Agents will contact you as soon as possible

No, maybe later.

Thank you, you can always contact me via email, phone number or through the contact form.

Realhub AI

Lucy - Your AI-Powered Realtor

Update Your Temporary Password

Personalize your search

Enter your email and we'll notify you immediately when new listings match what you're looking for.

or enter email address

Already have an account ? Login here

Continue your home search

I agree to receive communications and understand I can unsubscribe at any time.

I agree to be contacted by Charis Realty Group - Christine Issler, Broker via call, email, and text for real estate services. To opt out, you can reply 'stop' at any time or reply 'help' for assistance. You can also click the unsubscribe link in the emails. Message and data rates may apply. Message frequency may vary. Privacy Policy

Already have an account ? Login here

We use cookies

We use cookies primarily for analytics to enhance your experience. By accepting, you agree to our use of these cookies. You can manage your preferences or learn more about our cookies policy.
