Properties

Browse or get in touch to schedule a walkthrough.

  • Nearby me
Price range

Popular Features

Community Features

Association

Property Features

Waterfront

View

Exterior Features

Interior Features

Style

10000 properties match your criteria

Updated 1 minute ago

E-Alert name

SELLER will PAY 3% toward PURCHASERS CLOSING COSTS!
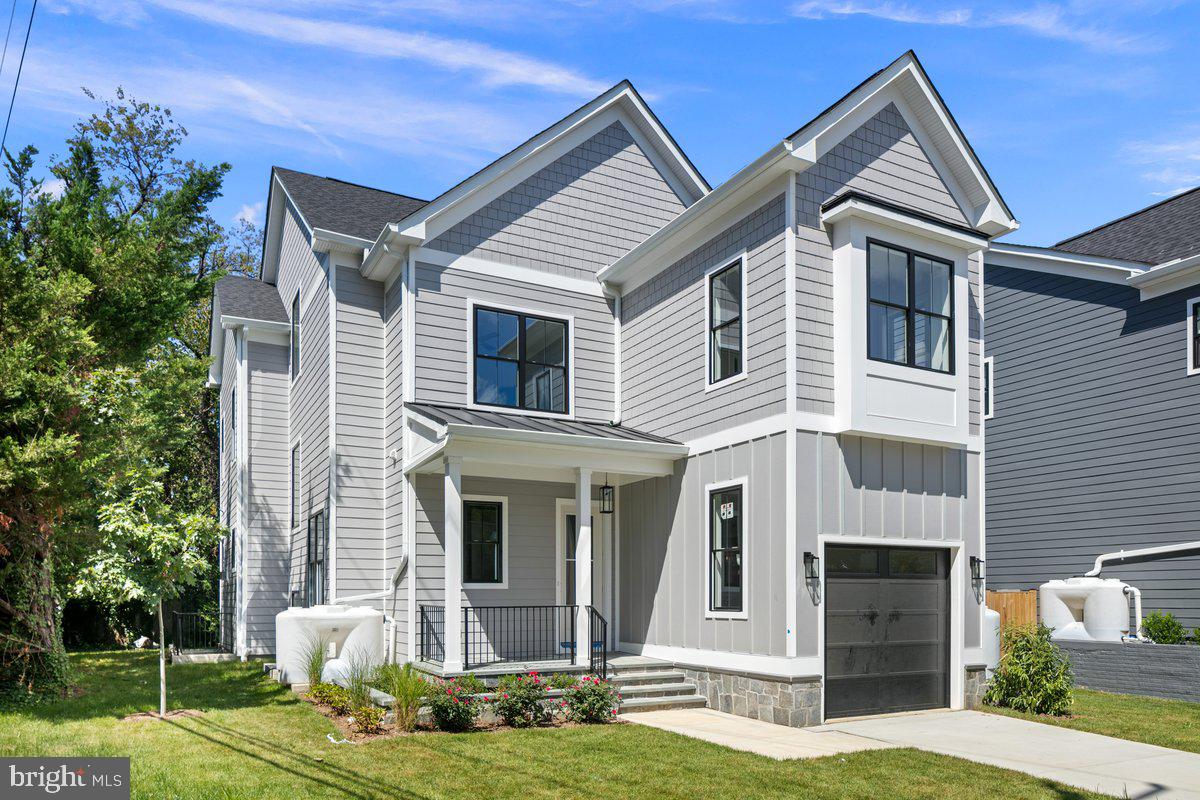
Not Twins...Just Sisters!Perfectly positioned in the heart of Rosemont, in the shadow of the iconic George Washington Masonic National Memorial, these exceptional semi-detached residences by Bluestone Builders offer an extraordinary blend of timeless craftsmanship, sophisticated design, and an unrivaled location. Just minutes from Old Town Alexandria, Del Ray, King Street Metro, Amtrak, and VRE, you'll enjoy the convenience of urban living with the charm of one of Alexandria's most treasured neighborhoods.
28 W. Chapman Street is the larger of the two "sisters," gracefully situated on a generous 3,347-square-foot lot and offering approximately 3,050 square feet of beautifully appointed living space. Although built side by side, these homes are far from identical. Each residence showcases its own distinctive floor plan, designer lighting, curated finishes, and thoughtful architectural details, creating a home with its own personality and style.
A welcoming wraparound porch introduces an interior where timeless design meets modern comfort. Sunlight pours through oversized windows, illuminating wide-plank oak flooring, soaring 9-foot ceilings, and an elegant turned staircase anchored by a statement chandelier. The inviting living room, centered around a gas fireplace, flows seamlessly into the dining area and gourmet kitchen, creating spaces that are equally suited for intimate evenings or lively gatherings.
The kitchen is a true showpiece, featuring custom two-tone cabinetry, GE Café appliances, quartz countertops that continue into a full-height backsplash, an oversized center island, and abundant storage. Every detail has been thoughtfully selected to blend beauty with everyday functionality.
Upstairs, the serene primary suite with bath and a custom-designed walk-in closet, while two additional bedrooms are generously proportioned and filled with natural light and share a large hall bath with double vanity and separate area for showering. Every closet throughout the home has been professionally outfitted with custom organization systems, reflecting the home's attention to detail and effortless livability.
The finished lower level provides exceptional flexibility with a spacious family room, a private guest suite with an ensuite bath, and a beautifully designed laundry room complete with custom cabinetry, utility sink, and full-size stacked washer and dryer. Exceptional storage ensures there's a place for everything.
Outdoor living is equally impressive, landscaped green space, and a gracious wraparound porch that invites morning coffee, evening cocktails, and relaxed weekends at home. The off-street driveway is EV charger-ready, blending modern convenience with timeless appeal.
Perhaps the home's greatest luxury is its walkable lifestyle. Leave the car at home and stroll to neighborhood cafés, boutiques, acclaimed restaurants, parks, and community events in Rosemont, Old Town, and Del Ray. Metro, VRE, and Amtrak are only a few blocks away, placing Washington, D.C., National Landing, and beyond within effortless reach.
Rich in character, filled with natural light, and crafted with exceptional attention to detail, 28 W. Chapman Street offers the rare opportunity to own luxury new construction in one of Alexandria's most beloved and established neighborhoods.

They're not twins...they're sisters—each with her own personality, style, and story.
#VAAX2063456

ALEXANDRIA

28 W CHAPMAN STREET

4 Beds

3 Baths

3,000 Sq.Ft.

$1,849,000

MLS#: VAAX2063456
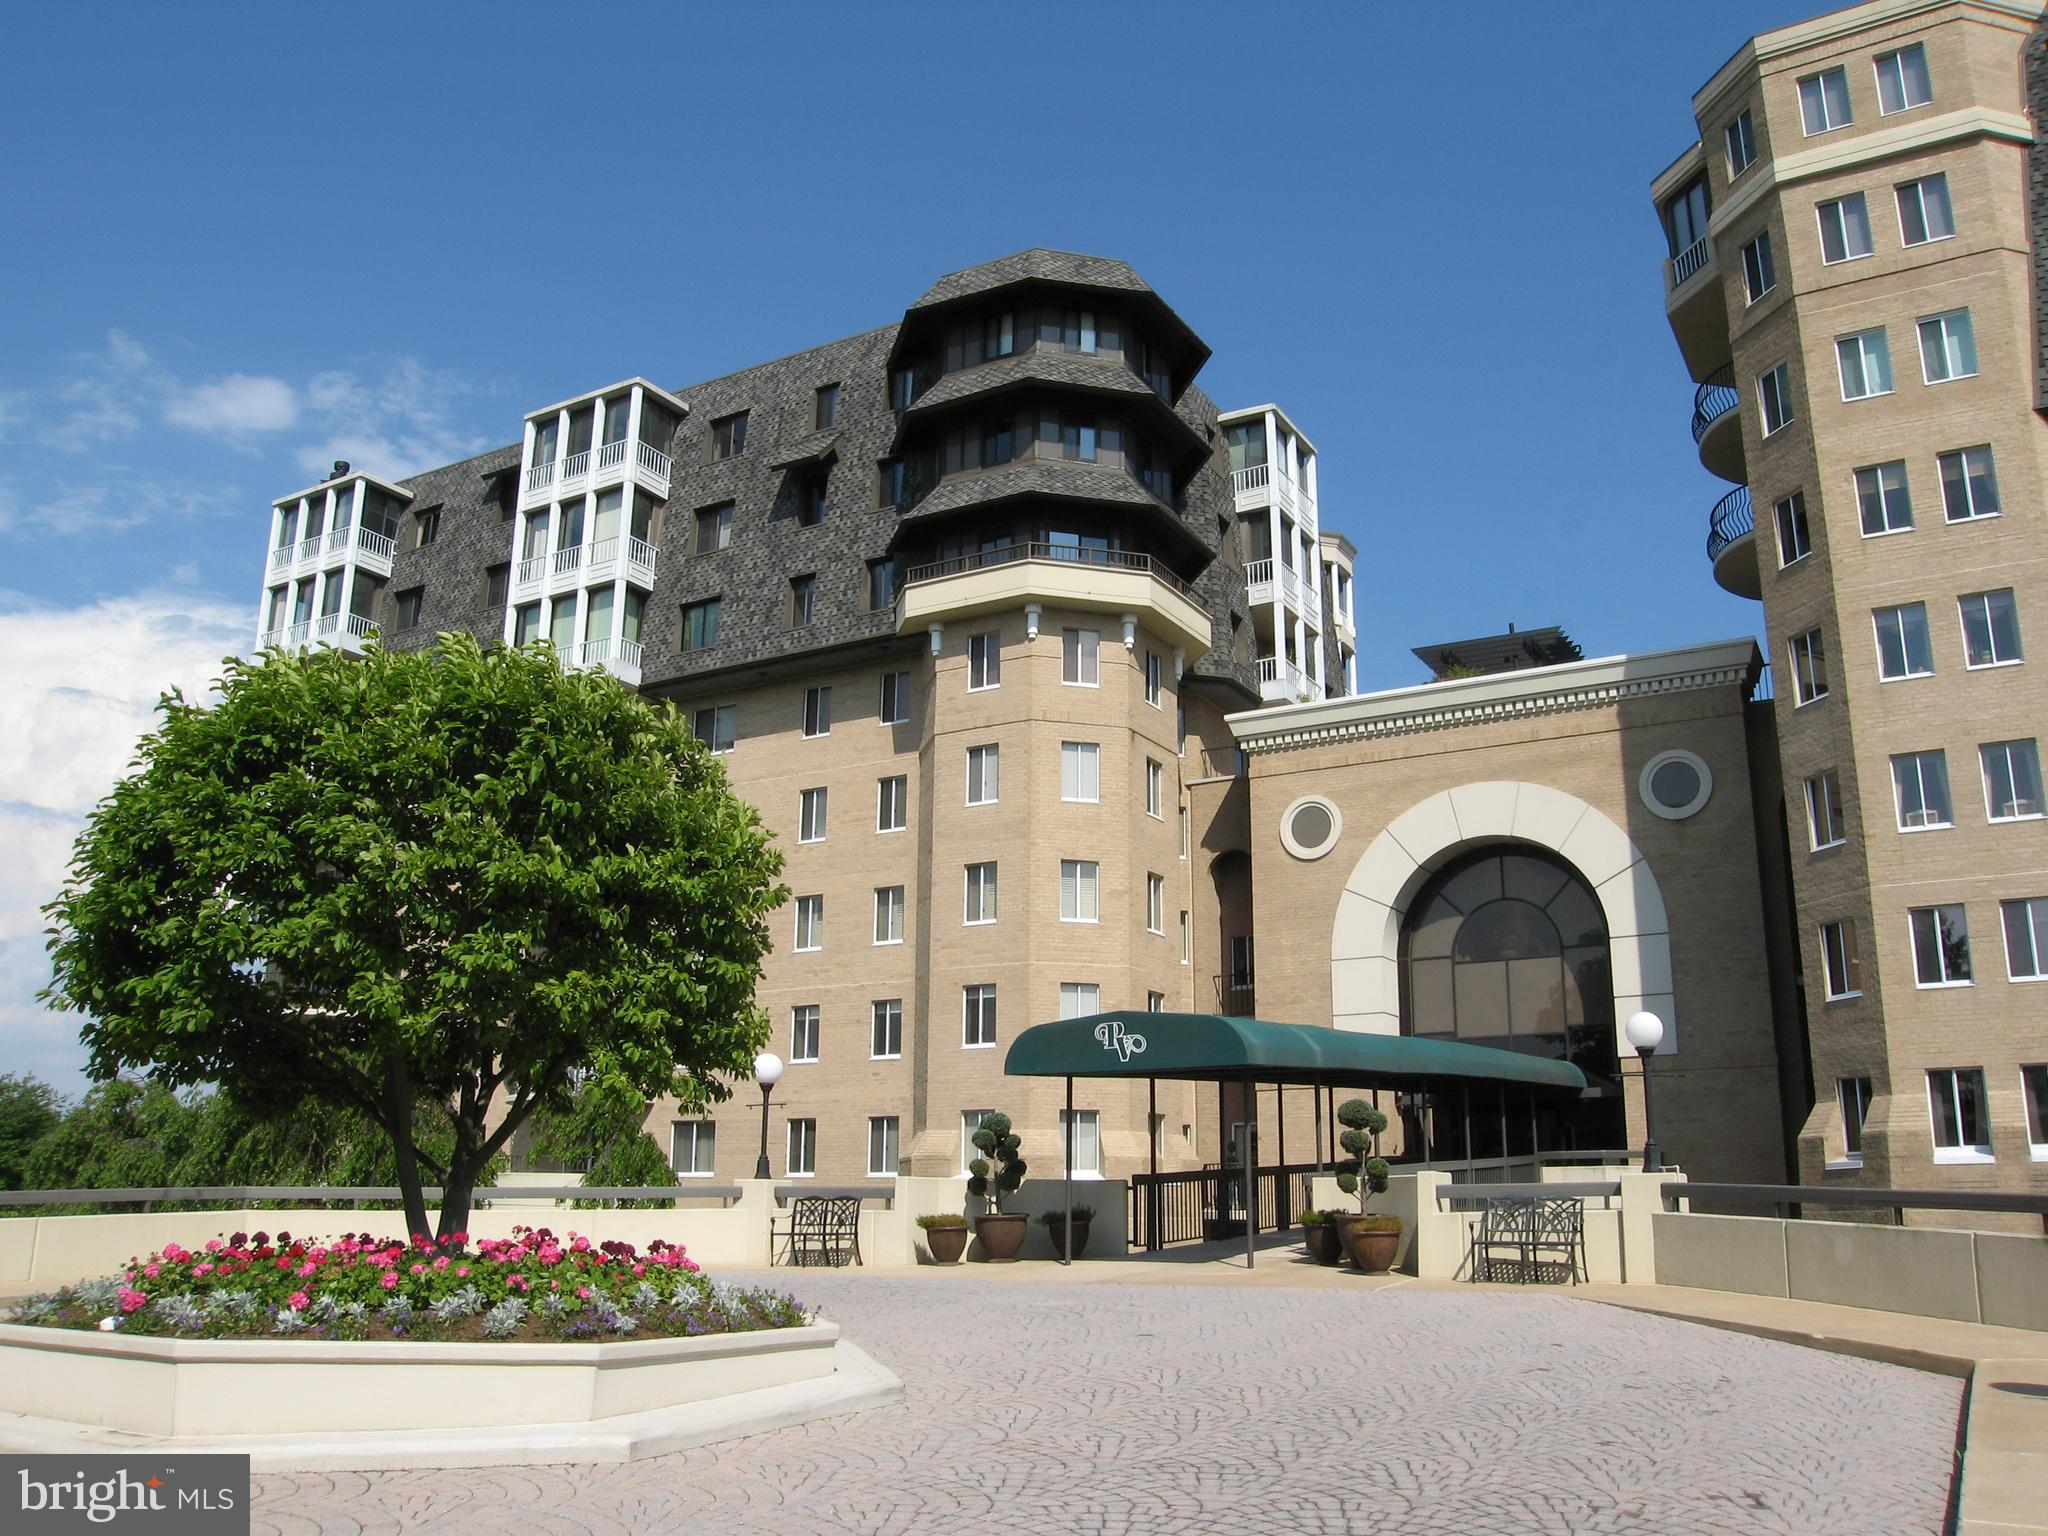
Stunning views that must be seen to be believed! Enjoy all of the amenities of a house with the convenience of a condo!

Located on a coveted piece of waterfront at the edge of Old Town, Alexandria, this extraordinary three bedroom condo is one of the largest units in Porto Vecchio.  Spanning 2,999 square feet on the building’s top floor, the unit boasts expansive southern views of the Potomac. Winner of a Contractor of the Year Award, it was featured on Good Morning America. The result of a major renovation of two adjacent apartments, this contemporary unit’s current configuration includes: an elegant primary bedroom with a huge dressing room and ensuite with hand painted mural ; two additional bedrooms; two additional bathrooms, one with jacuzzi; two offices; a natural light-flooded living room with a modern wood burning fireplace and dining room; top-of-the-line gallery lighting and shelving; custom flooring throughout; a large balcony and separate sunroom both overlooking the water; an artisan designed kitchen featuring dining and work counters with custom seating, a subzero refrigerator; a laundry room with washer, dryer, and a second refrigerator; a built-in wall safe; wine storage and nine closets (most are walk-ins).  Many features of the thoughtful renovation allow for aging in place with a few minor adjustments. 

The unit conveys with three deeded indoor parking spaces and three separate garage-level storage rooms. Porto Vecchio amenities include: a community pool, tennis courts, fitness center, sauna, 24-hour front desk, party and meeting rooms, outdoor barbeque, pier, EV charging station, and a chauffeured limousine dedicated to residents. The building is right on the water within close proximity to Old Town, Belle View, and Mt. Vernon, as well as scenic bicycle and hiking trails.
#VAAX2033994

ALEXANDRIA

1250 S WASHINGTON STREET 815 AND 817

3 Beds

3 Baths

2,999 Sq.Ft.

$1,849,000

MLS#: VAAX2033994
Stunning new construction by Enhanced Homes, offering over 4,000 sq ft of well-designed living space across four finished levels in a quiet zone just steps from Virginia Hospital Center. Ambulances approaching the hospital are required to shut off sirens several blocks out, making this block far quieter than buyers expect.

The main level features an open layout with a large kitchen, walk-in pantry, dedicated dining area, and a private home office. Upstairs includes four spacious bedrooms, a generous primary suite, and a full laundry room. The lower level provides a wide open rec room, wet bar, guest bedroom, full bath, and walk-up access to the backyard. Top level offers an additional flex space perfect for a second office, playroom, or guest suite.

The lot is designed for low-maintenance living with a usable rear yard and space that can easily accommodate a patio or other outdoor improvements if needed. Premium finishes throughout, including white-oak flooring, custom cabinetry, upgraded tile, and a full KitchenAid appliance package.

Convenient location with quick access to Ballston, multiple Metro stations, and I-66 for an easy commute into DC. Excellent value compared to nearby new construction, priced well under recent sales on the same street. Move-in ready and easy to show.
#VAAR2063190

ARLINGTON

5017 17TH STREET N

5 Beds

5 Baths

4,013 Sq.Ft.

$1,849,000

MLS#: VAAR2063190
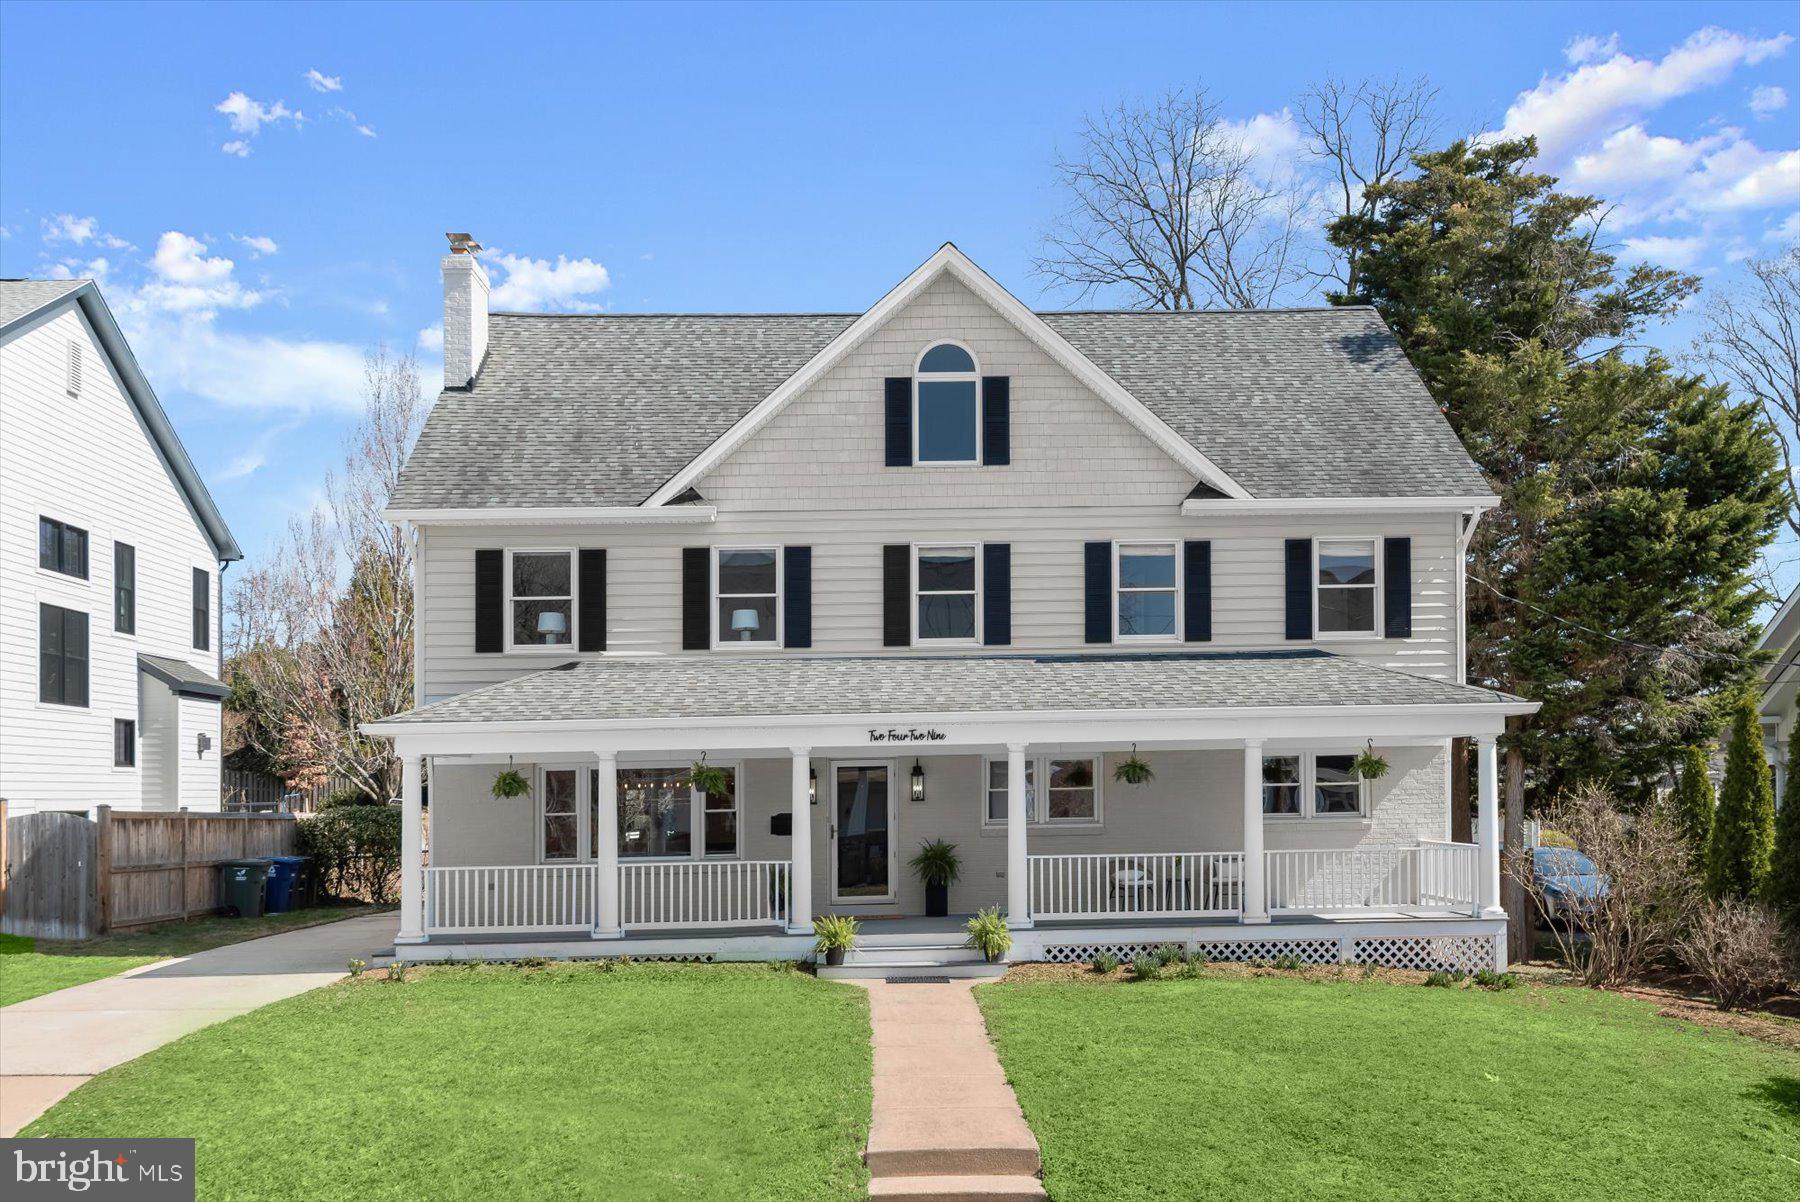
*Just Listed & Ice Cream Truck Open House, March 15th, Sunday 1-4PM *

Welcome to The Nottingham Farmhouse - beautifully expanded and renovated four-level home offering 6 bedrooms and 4.5 baths in the heart of North Arlington in the Nottingham Neighborhood. A sweeping front porch greets you and your guest while a vaulted screened porch overlooks the flat, landscaped 0.30-acre private yard and garden (large enough for a pool) , creating seamless indoor-outdoor living.

Thoughtfully updated, this home blends timeless architectural details—classic moldings and wood-burning fireplaces—with modern functionality and generous living spaces.

The main level features a gracious foyer flanked by formal living and dining rooms with hardwood floors and a fireplace. The renovated chef’s kitchen (2018) opens effortlessly to the family room with handsome wood burning fireplace and custom surround, and bright eat-in area, with added rear doors providing abundant natural light and direct access to the deck, vaulted screened porch, and backyard. A rare main-level second primary suite with en suite bath, a sixth bedroom or office, and a powder room offer exceptional flexibility for guests, work-from-home needs, or multi-generational living.

Upstairs, the spacious primary suite includes a walk-in closet and a beautifully appointed bath with double vanities, soaking tub, and glass-enclosed shower. Three additional bedrooms share an updated hall bath, and a conveniently located laundry room completes the level.

The top floor offers a versatile bonus room ideal for a playroom, studio, or office, along with unfinished storage space. The lower level features a full bath and an expansive recreation room with ample space for movie nights, gaming, or a home gym, plus a large utility/storage area.

Notable updates include: Fresh interior paint, new lighting, and new carpeting on the second level (2026), New Trex deck (2023), Full Kitchen remodel with cabinets, appliances and kitchen island (2018),  Upper-level AC motor replacement (2018), Lower-level furnace and AC (2016), Water heater and second-floor HVAC (2007), First-floor and basement windows (2002)

Located in the Nottingham/Williamsburg/Yorktown school pyramid and walk-able to East Falls Church Metro, with easy access to DC, I-66, I-495, and Langston Boulevard.

A rare combination of space, comfort, and prime location on a charming tree-lined street.
*Open Sunday 1-4pm. Ice Cream Truck coming from 1-3pm.
**Seller will review all offers on Monday @ 2pm.
#VAAR2068238

ARLINGTON

2429 N POTOMAC STREET

6 Beds

4 Baths

4,784 Sq.Ft.

$1,849,000

MLS#: VAAR2068238
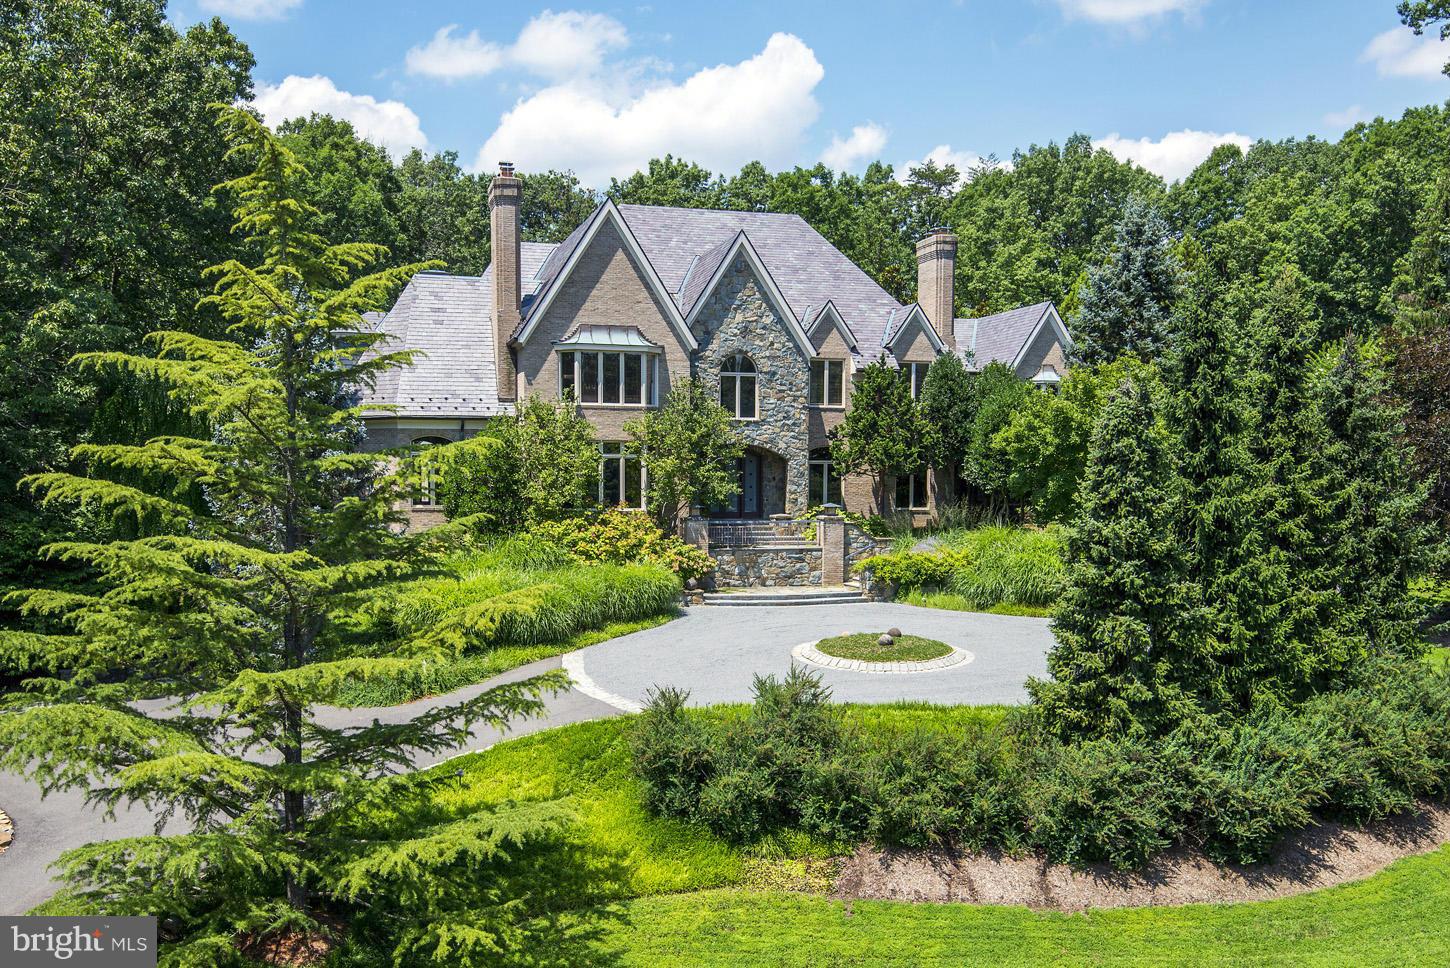
Stone & brick home by Michael Bowman, private double lot (3.83acre) 7100 sq ft, qualty thrghout: custom millwork & iron work, slate roof w/ copper gutters, 7 fp, gas generator,outdoor space w/ nod to Japanese garden & Appalachian woodlands; surreal waterfall & creek built w/ reinforced concrete, prized Koi fish & meditation house, lighted tenns court. Top rated Flint Hill School close by(4 miles).
#1003234354

VIENNA

2086 HUNTERS CREST WAY

6 Beds

7 Baths

8,469 Sq.Ft.

$1,849,000

MLS#: 1003234354
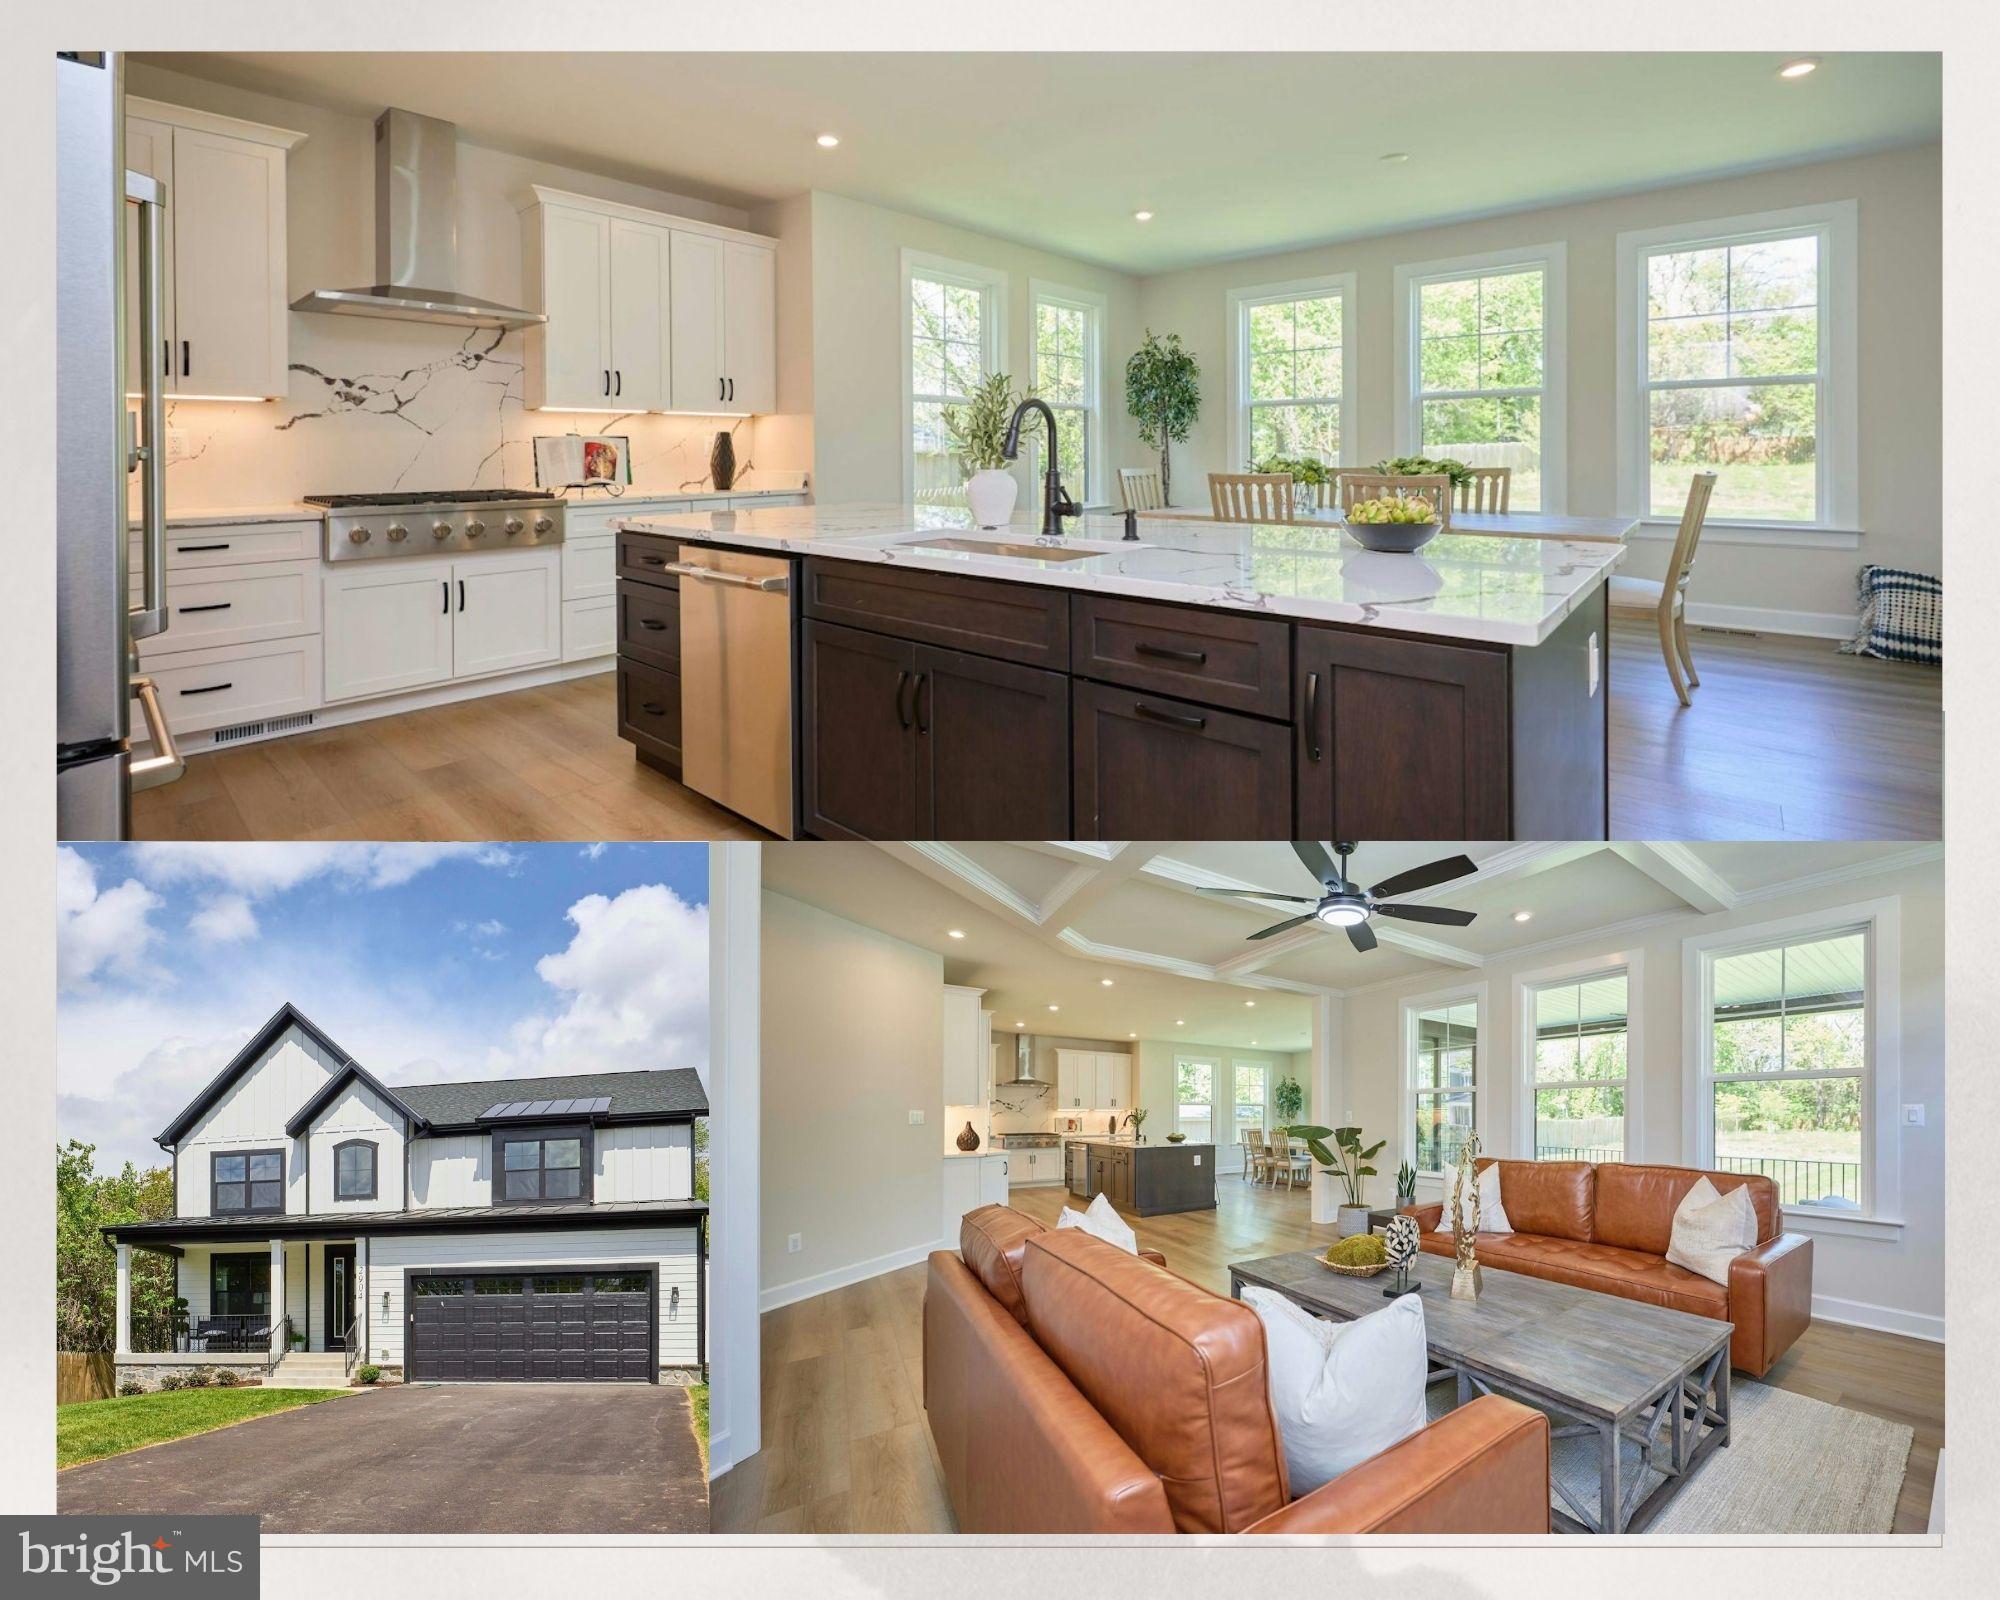
Nestled in the charming Charles W Lee Sr Estates, this stunning Craftsman-style home, built in 2026, offers a perfect blend of modern elegance and cozy comfort. With 6 spacious bedrooms and 5 luxurious bathrooms, this residence is designed to accommodate both relaxation and entertaining. Step inside to discover a beautifully finished interior, where natural light dances through large windows, illuminating the inviting living spaces. The heart of the home features a warm fireplace, perfect for cozy evenings spent with loved ones. The fully finished basement adds versatility, providing ample space for a home theater, gym, or play area, complete with convenient interior and outside access. The expansive 0.47-acre lot offers plenty of room for outdoor activities, while the thoughtful layout ensures privacy and tranquility. Enjoy the convenience of nearby public transportation, with a bus stop less than a mile away and a metro station just a short drive, making commuting a breeze. This home is not just a place to live; it’s a sanctuary where memories are made. Experience the perfect blend of comfort, style, and functionality in a community that feels like home. Don’t miss the opportunity to make this exquisite property your own!
#VAFX2315712

FALLS CHURCH

2904 RANDOM ROAD

6 Beds

5 Baths

5,316 Sq.Ft.

$1,849,000

MLS#: VAFX2315712
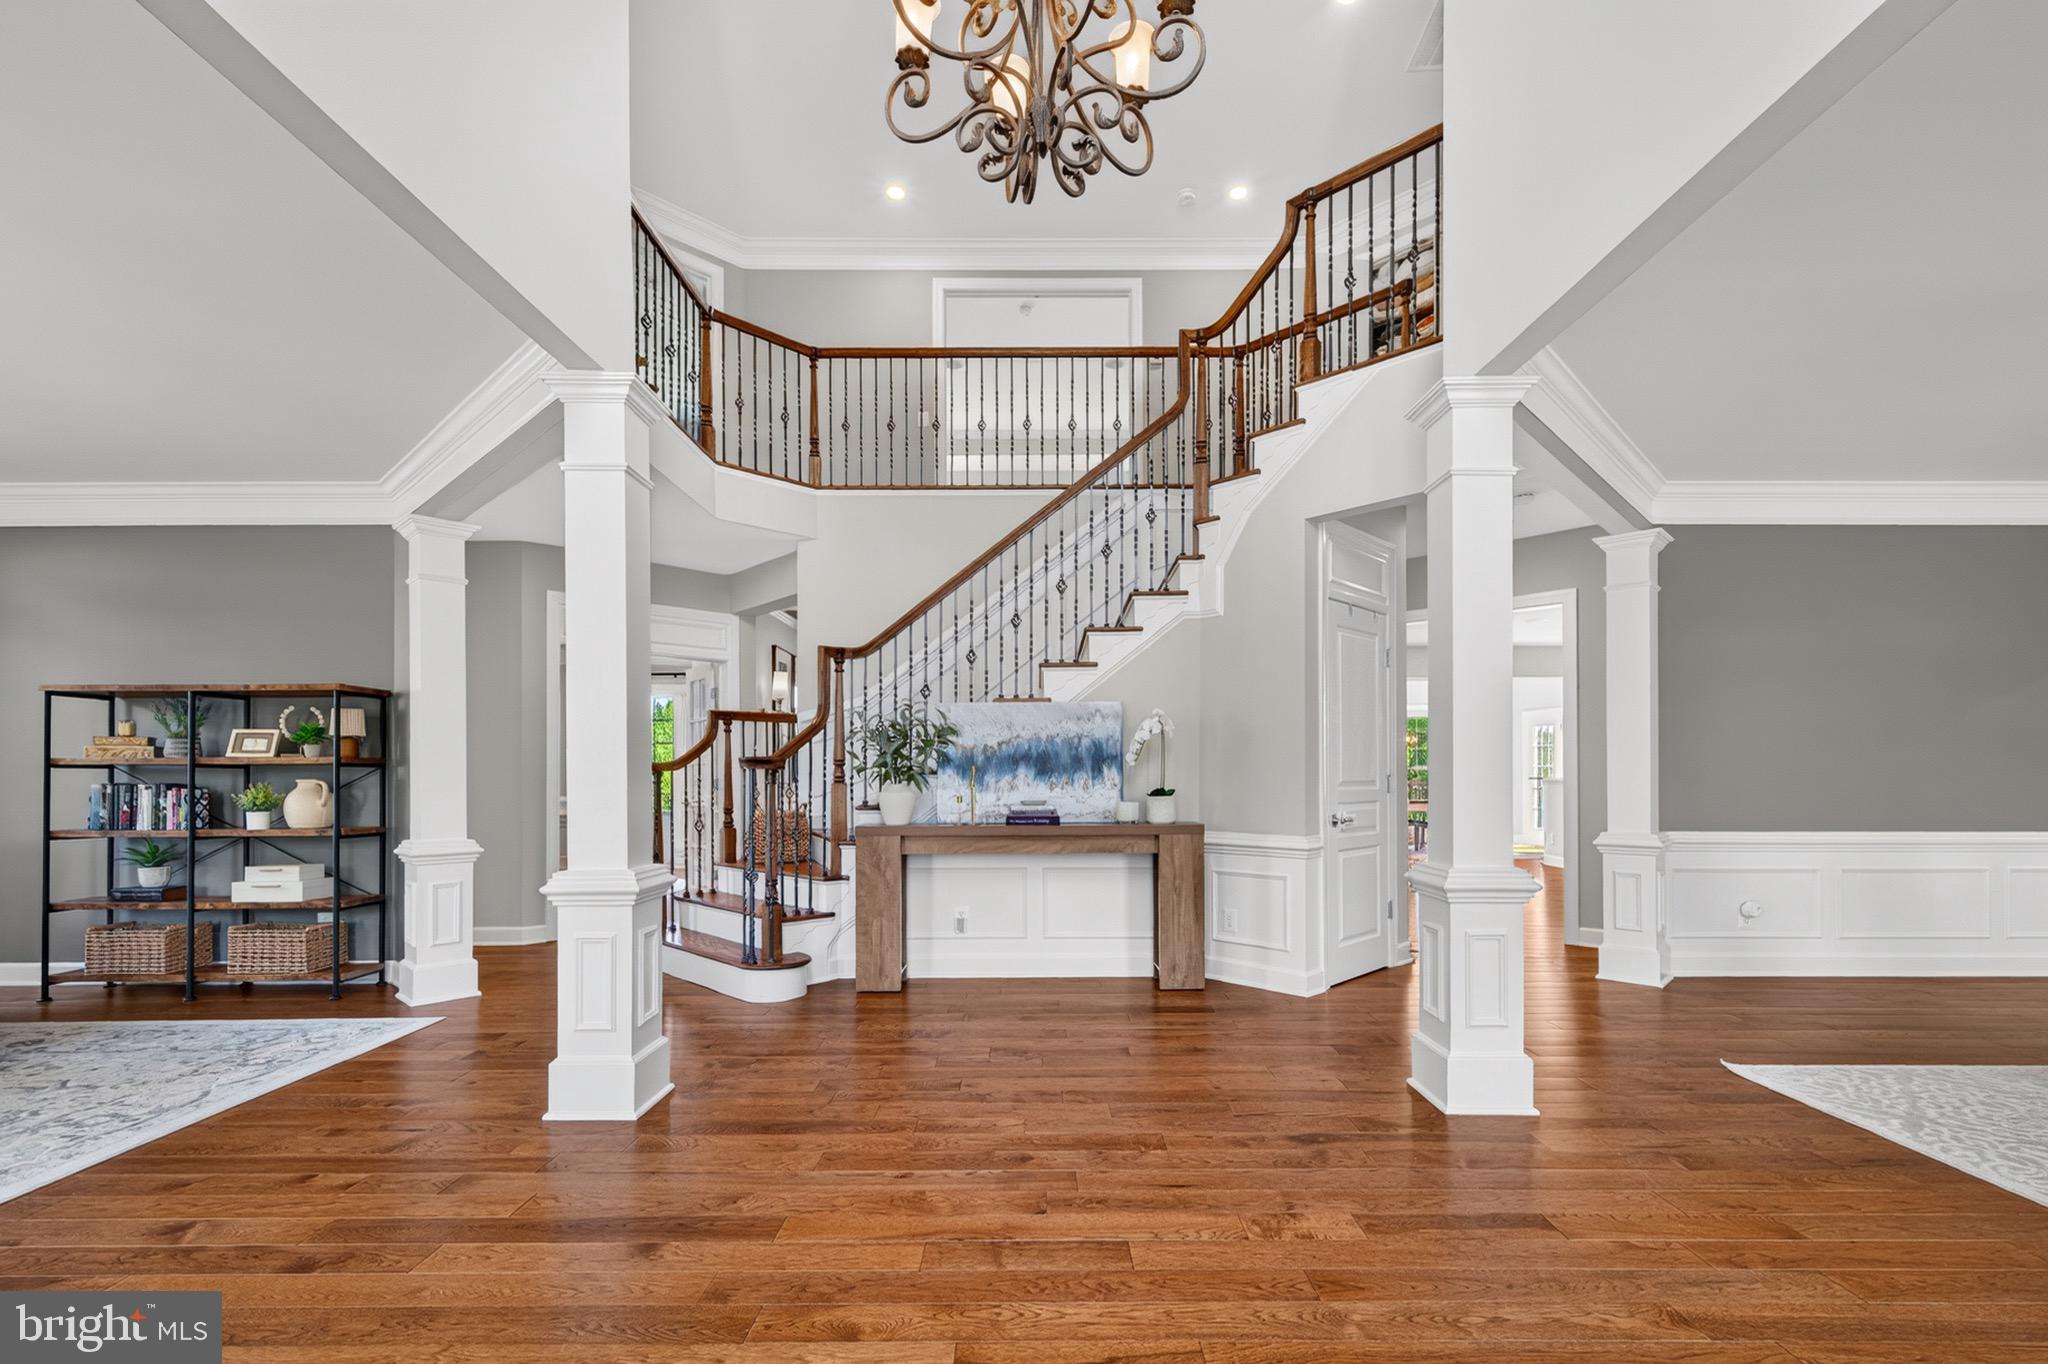
Nestled on a breathtaking homesite in the highly sought-after Red Cedar community, this extraordinary estate seamlessly blends luxury living with the warmth and comfort of home. Offering over 7,282 finished square feet of beautifully appointed living space, 6 bedrooms, 5.5 baths, and a 3-car garage, every inch of this residence has been thoughtfully designed for both grand entertaining and everyday enjoyment.

From the moment you arrive, you'll be captivated by the stately curb appeal, manicured grounds, and commanding presence that set the tone for what awaits inside. Step through the front door and discover a home filled with natural light, soaring ceilings, elegant architectural details, and inviting spaces that instantly make you feel at home.

At the heart of the home is a stunning chef's kitchen where family recipes are shared, holiday traditions are made, and friends naturally gather. Complete with premium finishes, abundant cabinetry, expansive prep space, and seamless flow into the family room and sunroom, this space was designed to bring people together. Whether you're hosting a crowd or enjoying a quiet evening by the fire, every room offers the perfect balance of sophistication and comfort.

The luxurious primary suite is a retreat all its own, featuring a spa-inspired bath, private sitting area, and an impressive walk-in closet that feels more like a boutique dressing room. Spacious secondary bedrooms and beautifully appointed bathrooms ensure family and guests enjoy comfort and privacy throughout.

The walk-out lower level delivers endless possibilities with expansive recreation spaces, a wet bar, media area, guest accommodations, and room for game nights, movie marathons, celebrations, and memory-making moments. Not to mention another bedroom suite with full bathroom for your guests to stay.

Step outside and experience where this property truly shines. The expansive deck and outdoor living spaces overlook picturesque surroundings, creating a private oasis perfect for morning coffee, evening sunsets, and everything in between. Whether hosting summer gatherings or simply enjoying the peace and beauty of nature, you'll find yourself never wanting to leave.

Located just minutes from historic downtown Leesburg, award-winning wineries, breweries, dining, shopping, and commuter routes, this exceptional property offers the best of both worlds—luxury estate living with everyday convenience.

At Schatz Hayes Homes, we always say a house becomes a home because of the memories made inside it. This is the kind of home where birthdays are celebrated, holidays are cherished, grandchildren run through the backyard, and friends never want to leave.

Luxury meets lifestyle. Elegance meets comfort. Welcome home. SHH... we found your forever home. ✨🏡💕
#VALO2128174

LEESBURG

20882 MCINTOSH PLACE

6 Beds

5 Baths

7,202 Sq.Ft.

$1,849,000

MLS#: VALO2128174
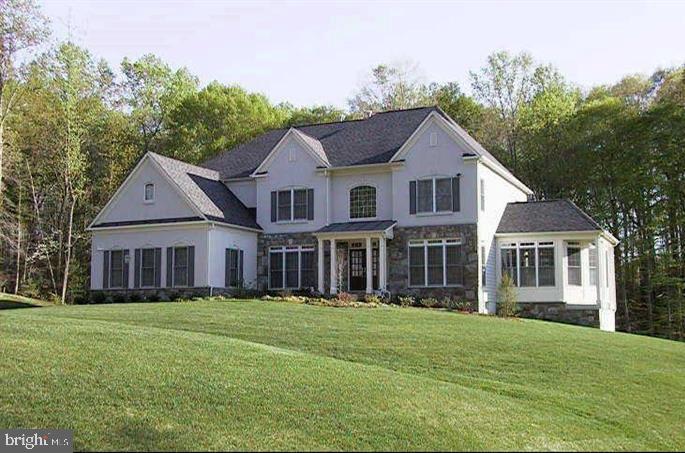
Welcome to an extraordinary estate set on over five private acres, offering more than 7,700 square feet
of timeless elegance and modern comfort. Designed with impeccable craftsmanship, this five-bedroom
residence provides a seamless balance of grand entertaining and intimate living.
A dramatic two-story family room with a striking stone fireplace anchors the home, while rich
hardwood floors, sun-drenched sunrooms, and refined formal spaces create an atmosphere of warmth
and sophistication. The gourmet kitchen—complete with a generous island and sunlit breakfast area—
invites both everyday living and memorable gatherings.
The owner’s suite is a true sanctuary, featuring a spa-inspired Roman marble bath, dual walk-in closets,
and a private dressing area. The fully finished walk-out lower level offers exceptional versatility with a
recreation room, wet bar, library, meditation space, and guest accommodations.
Outdoors, discover a serene retreat with an expansive deck, private patio, and lush wooded
surroundings, complemented by raised garden beds for a touch of countryside living.
#VAFX2301034

FAIRFAX STATION

8220 ROSELAND DRIVE

5 Beds

4 Baths

7,539 Sq.Ft.

$1,849,000

MLS#: VAFX2301034

Incredible opportunity! Very rarely does a home of this caliber come available in such a desirable location!  For those tired of the mundane and seeking a home that features striking contemporary design, generous open spaces, abundant natural light, and luxurious finishes then this is the one. Three finished levels spanning almost 4,500 total square feet provides 5 bedrooms (including 4 upper level bedroom suites!) as well as one additional full bath which creates a flexible floorplan for those desiring a main level bedroom, au pair suite, in law suite, etc! Just a few notable features include: 10 foot ceilings on main level and 9 foot ceilings on bedroom level, high end Bosch Kitchen appliances, entertainers basement fully equipped with stylish wet bar, Andersen casement windows and sliding doors, wide plank white oak flooring through, 48 inch gas fireplace in family room, high end lighting throughout, and security system installed.
#VAAR2080170

ARLINGTON

5906 3RD STREET S

5 Beds

6 Baths

4,275 Sq.Ft.

$1,849,000

MLS#: VAAR2080170

Opportunity  awaits.. This gorgeous renovated & expanded home with an oversized 3 car garage & workshop is located  in one of McLean’s most sought-after communities, the Dogwoods Addition to Woodhaven. The private, no through, neighborhood offers 20 plus acres of parkland, a field for playing and a community pond. 
Thoughtfully designed, this modern home is perfectly positioned on a picturesque lot, offering both privacy and style. The open-concept floor plan showcases dramatic volume ceilings, meticulous attention to detail, with sleek finishes throughout. Thoughtfully designed and beautifully updated, this modern home is perfectly positioned on a picturesque lot that offers both privacy and style.
Enjoy the ease of main-level living with 4  spacious bedrooms and 2.5 baths, The main level features an expansive primary suite with walk-in closet and luxury en-suite bath,
This beautifully updated home offers everything you want. Inside the home, you’ll find generous living spaces filled with natural light. The open and updated kitchen, with stainless appliances adjoins to an oversized family room, a lovely living room and separate dining room. The home boasts two fireplaces, gleaming hardwood floors, built-in shelving and bookcases, and new doors leading to a deck perfect for entertaining or relaxing, overlooking a large, level backyard that offers privacy and plenty of room to play or garden.
The fully finished lower level is built for fun and functionality, featuring: a newly carpeted recreation room with a fireplace, 1 additional bedroom & full bath, and generous bonus room—ideal for guests, home office, or multi-generational living. A rare highlight is the oversized three-car garage with a Tesla charging station and dedicated workshop space—perfect for hobbyists and car enthusiasts alike.
 The location can’t be beat — you're just minutes to Tysons Corner shopping and dining, and less than a mile from Spring Hill Recreation Center.  Commuting is a breeze with quick access to the Dulles Toll Rd, I-495, GW Parkway, and downtown DC.. Ideally situated between Washington Dulles International Airport and Ronald Reagan Washington National Airport, this location offers outstanding convenience for both business and leisure travel.  Located in the Top Rated Spring Hill Elementary, Cooper Middle School &  Langley High School District
This is more than a house — it's the perfect place for your next chapter!
#VAFX2291418

MCLEAN

8416 WELLER AVENUE

5 Beds

3 Baths

4,190 Sq.Ft.

$1,847,000

MLS#: VAFX2291418

STUNNING NEW CONSTRUCTION BY WETHERBURNE CUSTOM HOMES - HIGH CEILINGS, OPEN FLOOR PLAN, 2 FIREPLACES, FAMILY RM -  OFFICE - GOURMET KIT WITH MARBLE & GRANITE COUNTERS & STAINLESS PROFESSIONAL APPLIANCES - SEP DINING ROOM - LARGE 2 CAR GAR - MUD ROOM - MASTER WITH HIS AND HER CLOSETS - 5 BEDROOMS & 5.5 BATHS - SPACIOUS REC ROOMS + AUPAIR QUARTERS - OVER 1/2 ACRE FLAT YARD - CLOSE TO TYSONS CORNER!
#1003146294

VIENNA

400 MASHIE DRIVE SE

5 Beds

5 Baths

6,596 Sq.Ft.

$1,847,000

MLS#: 1003146294

Welcome to the epitome of luxury living in Western Loudoun! This stunning Huntwick model, meticulously crafted in 2022, boasts over 6,000 square feet of pure elegance, featuring 6 bedrooms, 6.5 bathrooms, and a host of exceptional upgrades valued at over $300,000.

Upon entering, you'll be greeted by the charm of the farmhouse-style kitchen, where culinary dreams come to life. Every detail has been thoughtfully considered, from the updated light fixtures to the stylish blinds that grace the windows.

This home is the perfect sanctuary for multi-generational families, with a private on-suite on the main level. This space offers a cozy living room with a fireplace, and a bedroom adorned with vaulted ceilings, ensuring your loved ones enjoy the utmost comfort and privacy.

No detail has been overlooked in the oversized, upgraded laundry room, where beautiful tiles and cabinets add to the overall sense of opulence. Gorgeous hardwood floors grace every corner, leading you to the family room, adorned with coffered ceilings and a fireplace. From here, step onto the Trex Deck and bask in the serene surroundings of your backyard retreat.

Additional highlights on the main level include a dedicated office space and a formal dining room, perfect for hosting gatherings and celebrations.

The primary bedroom on the upper level is a true masterpiece, boasting vaulted ceilings, dual walk-in closets, and an en-suite bathroom that defines luxury living. Immerse yourself in the oversized clawfoot soaking tub, revel in the convenience of dual vanities, and rejuvenate in the expansive separate shower.

As you explore this magnificent property, you'll be captivated by the stunning mountain views that stretch out before you, all set on 2 sprawling acres of pristine land. This is Western Loudoun living at its finest, where elegance meets functionality, and every day feels like a retreat.

Don't miss the opportunity to make this breathtaking Carrington Home yours. Schedule a viewing today and experience the ultimate in luxury living.
#VALO2058948

PURCELLVILLE

14924 PURCELLVILLE ROAD

6 Beds

6 Baths

6,323 Sq.Ft.

$1,845,000

MLS#: VALO2058948

SELLER IS OFFERING ATTRACTIVE OWNER FINANCING!! Take advantage of a unique opportunity to purchase this property with flexible terms directly from the Seller!! Perfect for buyers seeking an alternative to traditional lending or looking for a faster, easier closing. Contact listing agent for full details - this is an option you won't want to overlook!!

Amazing opportunity for you to own 128 acres of absolutely stunning farm land, conveniently located just minutes from I-81. This property is a true gem, featuring not one, but two homes that are perfectly situated to take full advantage of the breathtaking views of the Valley and mountains.

The primary dwelling is a well-appointed cabin with 2 bedrooms and 2.5 baths, complete with a wrap-around porch that offers panoramic views. This charming cabin is the perfect place to unwind and enjoy the peaceful, natural surroundings. Whether you’re looking for a tranquil retreat or planning to build your dream home, this property offers beautiful potential homesites. Keep the cabin as a cozy guest house or generate Airbnb income — the possibilities are endless!

The property is exceptionally well-equipped for both livestock and farming. It boasts two wells, two conventional septic systems, and an array of outbuildings, including a massive equipment building, a silo, and a riding rink. The land is fenced and cross-fenced, making it ideal for livestock and crops. Approximately 40 acres are wooded, providing a beautiful natural backdrop.

One of the most exciting features of this property is a special spot at the upper edge that would be perfect for building your dream home. Imagine waking up to those incredible views every day!

Another standout feature? Subdivision potential. Whether you're envisioning multiple dwellings or looking for a way to generate future income, this added flexibility opens the door to even more possibilities for how you live—or invest—in this remarkable property.

Also included is a second home—a farmhouse from the early 1900s. While it needs significant restoration, it offers great potential for those who want to bring it back to life and preserve its original history and character.

If you are interested in this unique opportunity, please don't hesitate to reach out for more information or to schedule a visit. This is a rare chance to own a piece of paradise!
#VASH2012110

MOUNT JACKSON

254 CARTE LANE

2 Beds

2 Baths

2,748 Sq.Ft.

$1,845,000

MLS#: VASH2012110

Beautiful top quality 4 bedroom, 4 1/2 bath home in the town of Middleburg. Built in 2019 by highly respected local builder, is in turn key condition and has top of the line finishes throughout.  Gourmet kitchen with center island includes Wolf range, Subzero refrigerator and Miele dishwasher.  Large family room with fireplace, 9 ft ceilings, lovely mill work and plantation shutters.  Large front porch and rear deck.  Detached garage and private parking in rear.  High speed internet.  Walking distance to all the features of town.
#VALO2065102

MIDDLEBURG

105 REED STREET

4 Beds

4 Baths

4,489 Sq.Ft.

$1,845,000

MLS#: VALO2065102
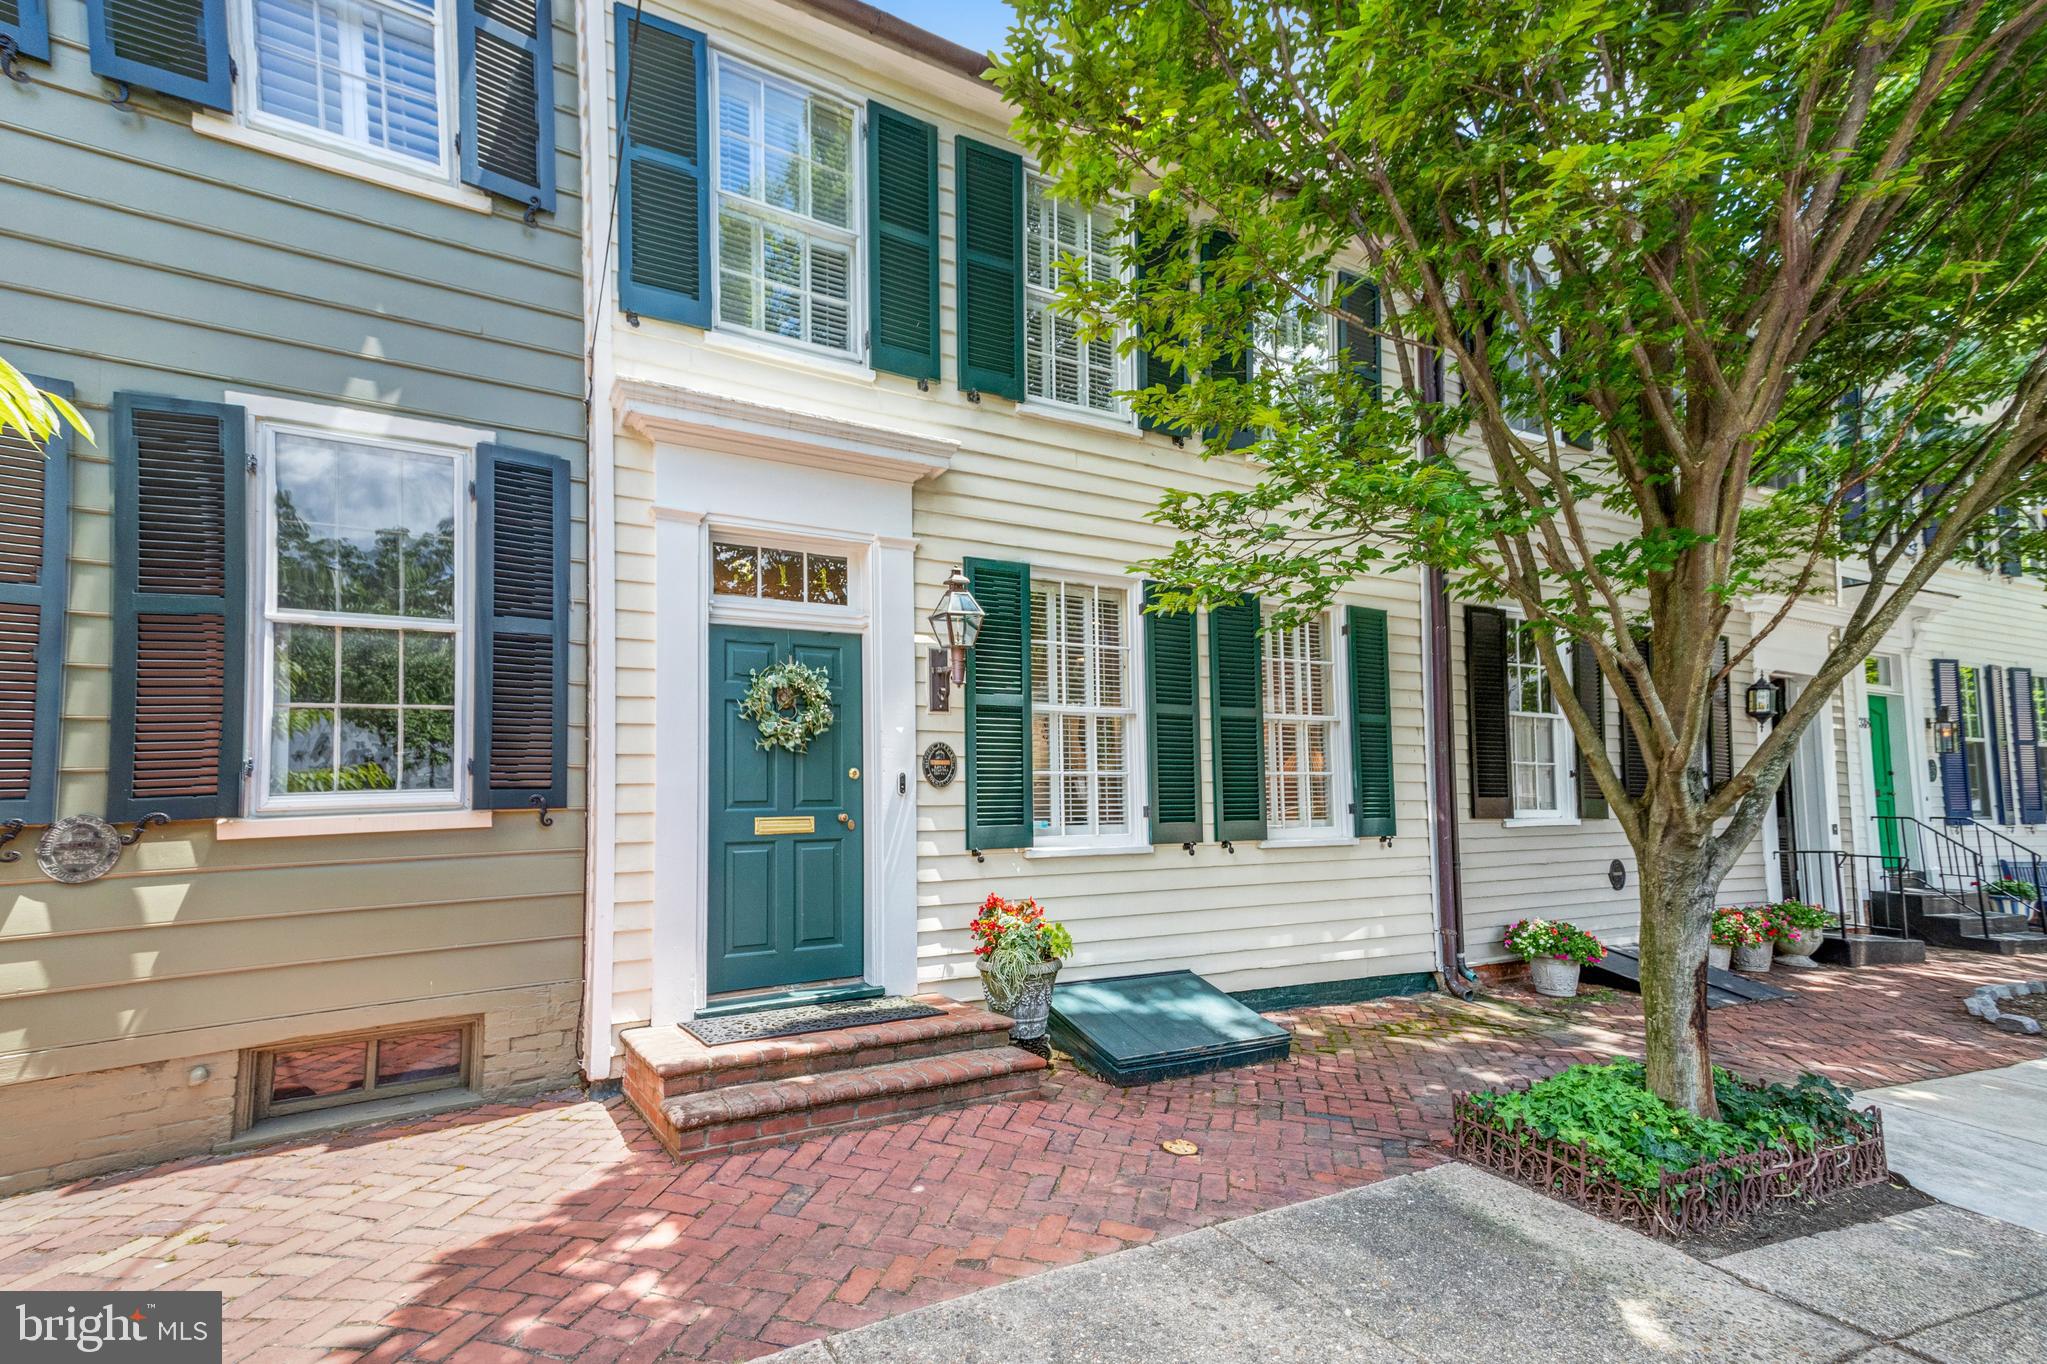
Don’t miss this rare opportunity to own a pristine historic home on South Fairfax Street in the Southeast quadrant of Old Town Alexandria! Built in 1820, this beautiful home has been meticulously maintained and updated while retaining many original features, including the two staircases. Enter into a formal foyer with a conveniently located coat closet and half bath.  The gracious living room showcases a gas fireplace, detailed moldings, abundant natural light from the two front windows, and the French doors leading to the side garden.  A dry bar, in the hyphen hall leading to the dining room, has a chic mirrored backsplash and wine cooler. The separate dining room is lined with windows on the south side and has a decorative fireplace.  Beyond, the family room is the heart of the home with a kitchen, family room, and breakfast room overlooking the stunning garden.  The cozy family room has a fireplace and custom built-in cabinets for storage and display.  The gourmet kitchen is both functional and atheistically pleasing with painted cabinets, hidden appliance storage, a gas range, and ample counter space. The adjoining breakfast nook has additional custom built-ins and access to the garden. The second level is home to 3 bedrooms and 2 full baths. The spacious primary suite features a dressing room with multiple closets and an en suite bath. The second bedroom is awash with natural light from a skylight and numerous windows and has the fourth fireplace in the home.  This space can easily be an office with a custom built-in desk area.  The third bedroom, with vaulted ceilings, is accessible from the second floor or the back staircase and also boasts built-ins for additional storage, and a lovely window with plantation shutters looking out towards the lush green garden.  The second full bath has been recently remodeled and is accessible from both bedrooms. One of the many highlights is the expansive private garden oasis; this professionally designed space is full of mature specimens, contains multiple seating and entertaining areas, and has shed storage and alley access.  Offered in move-in condition and a premier location, your dream house is just steps from shops, restaurants, parks, and the waterfront.
#VAAX2035768

ALEXANDRIA

314 S FAIRFAX STREET

3 Beds

2 Baths

2,272 Sq.Ft.

$1,845,000

MLS#: VAAX2035768

1 ... 413 414 415 416 417 ... 666
* Listings identified with the FMLS IDX logo come from FMLS and are held by brokerage firms other than the owner of this website. The listing brokerage is identified in any listing details. Information is deemed reliable but is not guaranteed. If you believe any FMLS listing contains material that infringes your copyrighted work please click here to review our DMCA policy and learn how to submit a takedown request. © 2024. First Multiple Listing Service, Inc.

Send a message

Message successfully sent.

Your message

What is 3 + 4 ?

Reason for contacting?

I agree to receive email communication and understand I can unsubscribe at any time.

I agree to be contacted by Charis Realty Group - Christine Issler, Broker via call, email, and text for real estate services. To opt out, you can reply 'stop' at any time or reply 'help' for assistance. You can also click the unsubscribe link in the emails. Message and data rates may apply. Message frequency may vary. Privacy Policy

Sign Out

Virtual Assistant

Would you like to take the next step with this property? We can help you schedule a showing or virtual tour, or send you more details.

Yes, I would like more information.

Thank You for Your Reply, One of Our Agents will contact you as soon as possible

No, maybe later.

Thank you, you can always contact me via email, phone number or through the contact form.

Realhub AI

Lucy - Your AI-Powered Realtor

Update Your Temporary Password

Personalize your search

Enter your email and we'll notify you immediately when new listings match what you're looking for.

or enter email address

Already have an account ? Login here

Continue your home search

I agree to receive communications and understand I can unsubscribe at any time.

I agree to be contacted by Charis Realty Group - Christine Issler, Broker via call, email, and text for real estate services. To opt out, you can reply 'stop' at any time or reply 'help' for assistance. You can also click the unsubscribe link in the emails. Message and data rates may apply. Message frequency may vary. Privacy Policy

Already have an account ? Login here

We use cookies

We use cookies primarily for analytics to enhance your experience. By accepting, you agree to our use of these cookies. You can manage your preferences or learn more about our cookies policy.
