Properties

Browse or get in touch to schedule a walkthrough.

  • Nearby me
Price range

Popular Features

Community Features

Association

Property Features

Waterfront

View

Exterior Features

Interior Features

Style

10000 properties match your criteria

Updated 1 minute ago

E-Alert name

TO BE BUILT HOME – COMPLETION FORECAST: Summer 2027
Nestled within the prestigious Beacon Hill community, this exceptional Farmhouse-style home is thoughtfully designed to blend timeless elegance with modern comfort. Set on an expansive 3.5-acre lot, the property offers privacy, tranquility, and ample space to enjoy the outdoors. This stunning new construction features approximately 5,157 square feet of finished living space with an impressive array of high-end finishes and amenities.
Step inside to a thoughtfully designed floor plan that creates a seamless connection between the interior and outdoor living spaces. The heart of the home is the deluxe kitchen, featuring stainless steel appliances, upgraded quartz countertops, and an oversized island. The spacious eat-in area flows effortlessly into the inviting family room, creating an ideal setting for both everyday living and entertainment. The family room is anchored by a floor-to-ceiling stone fireplace and filled with natural light through a dramatic four-panel sliding glass door leading to a beautiful, screened porch.
The main-level owner’s suite provides a private retreat, featuring beautiful hardwood flooring, a generous walk-in closet, and a spa-inspired owner’s bath designed for relaxation. Additional bedrooms offer generous proportions and comfortable private spaces for family and guests.
The finished lower level expands the home’s versatility, providing ample space for a home theater, fitness room, billiards area, playroom, or recreation space. A private bedroom with a full en-suite bath offers ideal accommodation for guests, extended family, or an au pair.
Outside, the expansive grounds create a peaceful private oasis surrounded by lush landscaping and mature trees. A three-car side-entry garage and asphalt driveway provide both convenience and curb appeal.
With its exceptional setting, spacious design, luxurious finishes, and thoughtfully planned living spaces, this remarkable new home offers an extraordinary opportunity to enjoy refined living in the highly desirable Beacon Hill community.
EVERGREENE QUALITY:
Every Evergreene home is thoughtfully crafted with features designed for long-term comfort and peace of mind. Standard inclusions in the Hillsboro are a whole-house ventilation, electronic air cleaner, abundant recessed lighting, upgraded 2x6 framing, superior thermal insulation, a built in pest control system in exterior walls, and a best-in-class 10-year transferable builder’s warranty.
Floor plans and images are for illustrative purposes only; certain features may reflect upgrades or options not included in the base price.
Contact us today to learn more about this unique opportunity.
#VALO2137422

LEESBURG

40611 FARM MARKET ROAD

5 Beds

5 Baths

5,157 Sq.Ft.

$1,849,900

MLS#: VALO2137422
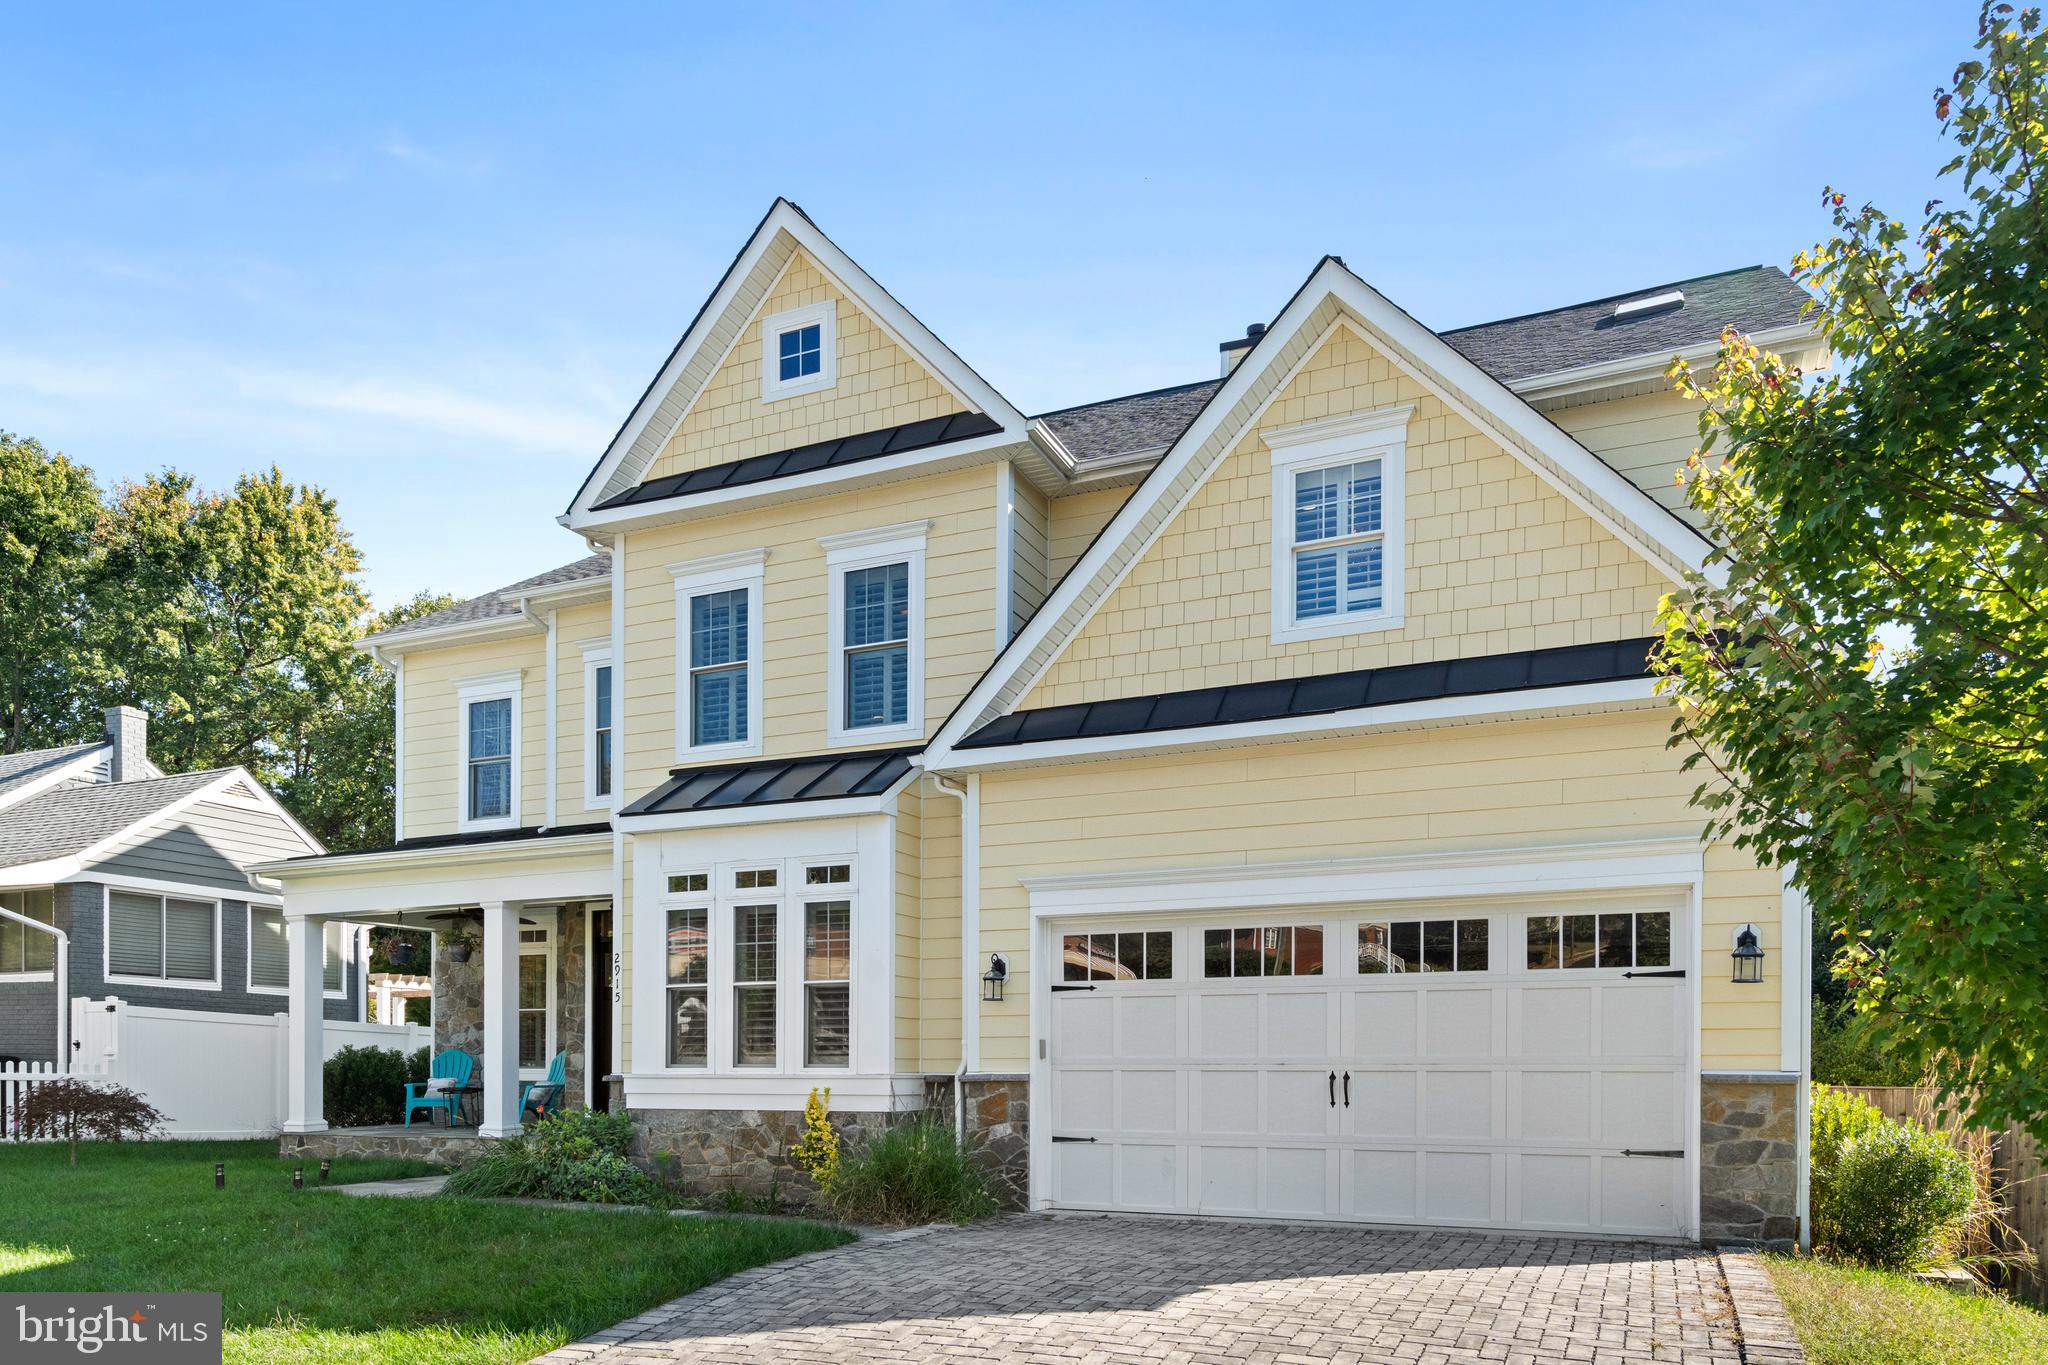
Stunning  2015 Craftsman just minutes to East Falls Church METRO,  Arlington, Tysons, and 66. Sited on level lot with spacious backyard and gorgeous stone patio. Look for the details as you tour...original owner was the builder who optioned this thing out! Transommed  front door entry with leaded glass inlay, lavish custom millwork throughout...3 piece crown, 6' wainscot in dining room, wide plank  hardwood floors, built ins, plantation shutters, 2 X 6 wall framing, and  sound proof insulation and windows, ...the list goes on.
First floor study with pocket doors. Also a half bath and  playroom/second office space on main level. Gourmet kitchens features Thermador appliance package, upgraded granite , massive island with prep sink, and walk-in pantry. Kitchen adjoins sunny family room with gas fireplace and stone hearth and surround. 
5  bedrooms , 4 baths upstairs. Enormous primary bedroom/bathroom suite  with dual walk-in closets, tray ceiling,  gas fireplace. 2 of the secondary bedrooms have en suite baths. Fully  finished lower level
with 6th bedroom, 5th full bath, full wet bar and frig, rec room with gas fireplace, stone hearth and surround. A legal 7th bedroom also on this level.  Williamsburg Shopping Center just across the street with  dry cleaner, restaurants, barber/pet grooming, salon/spa, bank. ..and a CVS is just around the corner! YOU'LL LOVE LIVING HERE!!
#VAAR2036784

ARLINGTON

2915 N SYCAMORE STREET

6 Beds

5 Baths

5,080 Sq.Ft.

$1,849,000

MLS#: VAAR2036784
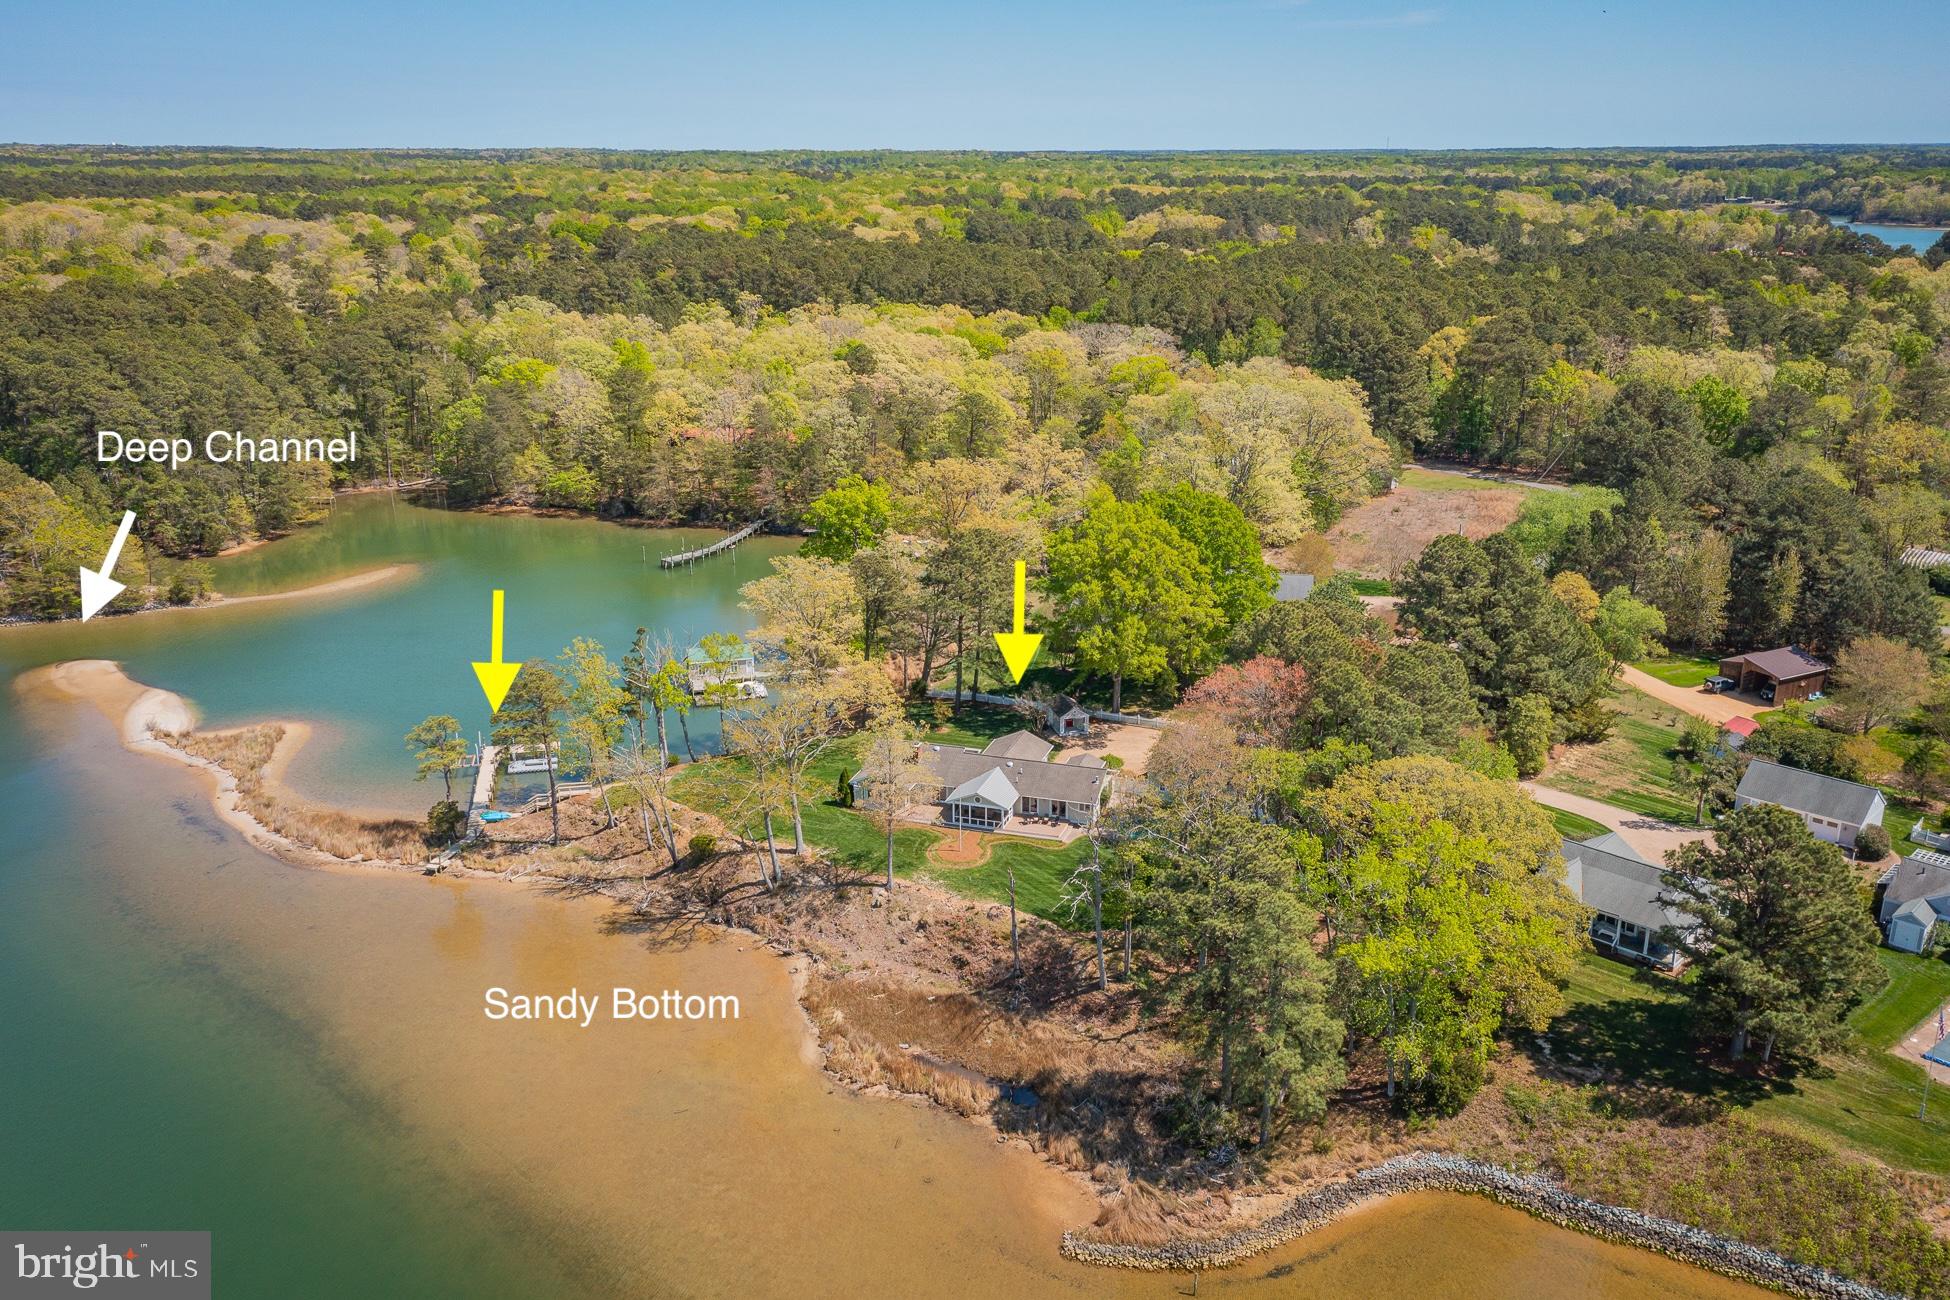
Waterfront home on 1.65 acres with 1,025' of shoreline on Moran Creek and views of the Corrotoman River. Features include 4–5' MLW, sandy beach area, protected dock with power/water, boat lift, 2025 floating dock with kayak launch and a waterside saltwater pool. The 2,949 sq. ft. main home offers a waterside living/dining room; kitchen with gas cooking, granite counters and center island; two ensuite bedrooms with walk‑in closets and water views; study with wood‑burning fireplace; family room with wet bar and 3‑sided gas fireplace and waterside screened porch. A detached two‑car garage includes a 1,354 sq. ft. guest house with a first floor waterside living room with gas fireplace, kitchen and full bath, two second‑floor waterside bedrooms with bonus rooms and a full hall bath. Landscaped yard, garden shed, and stunning sunset views complete this exceptional waterfront offering!
#VALV2001010

WEEMS

272 LARKSPUR LANE

4 Beds

4 Baths

4,303 Sq.Ft.

$1,849,000

MLS#: VALV2001010
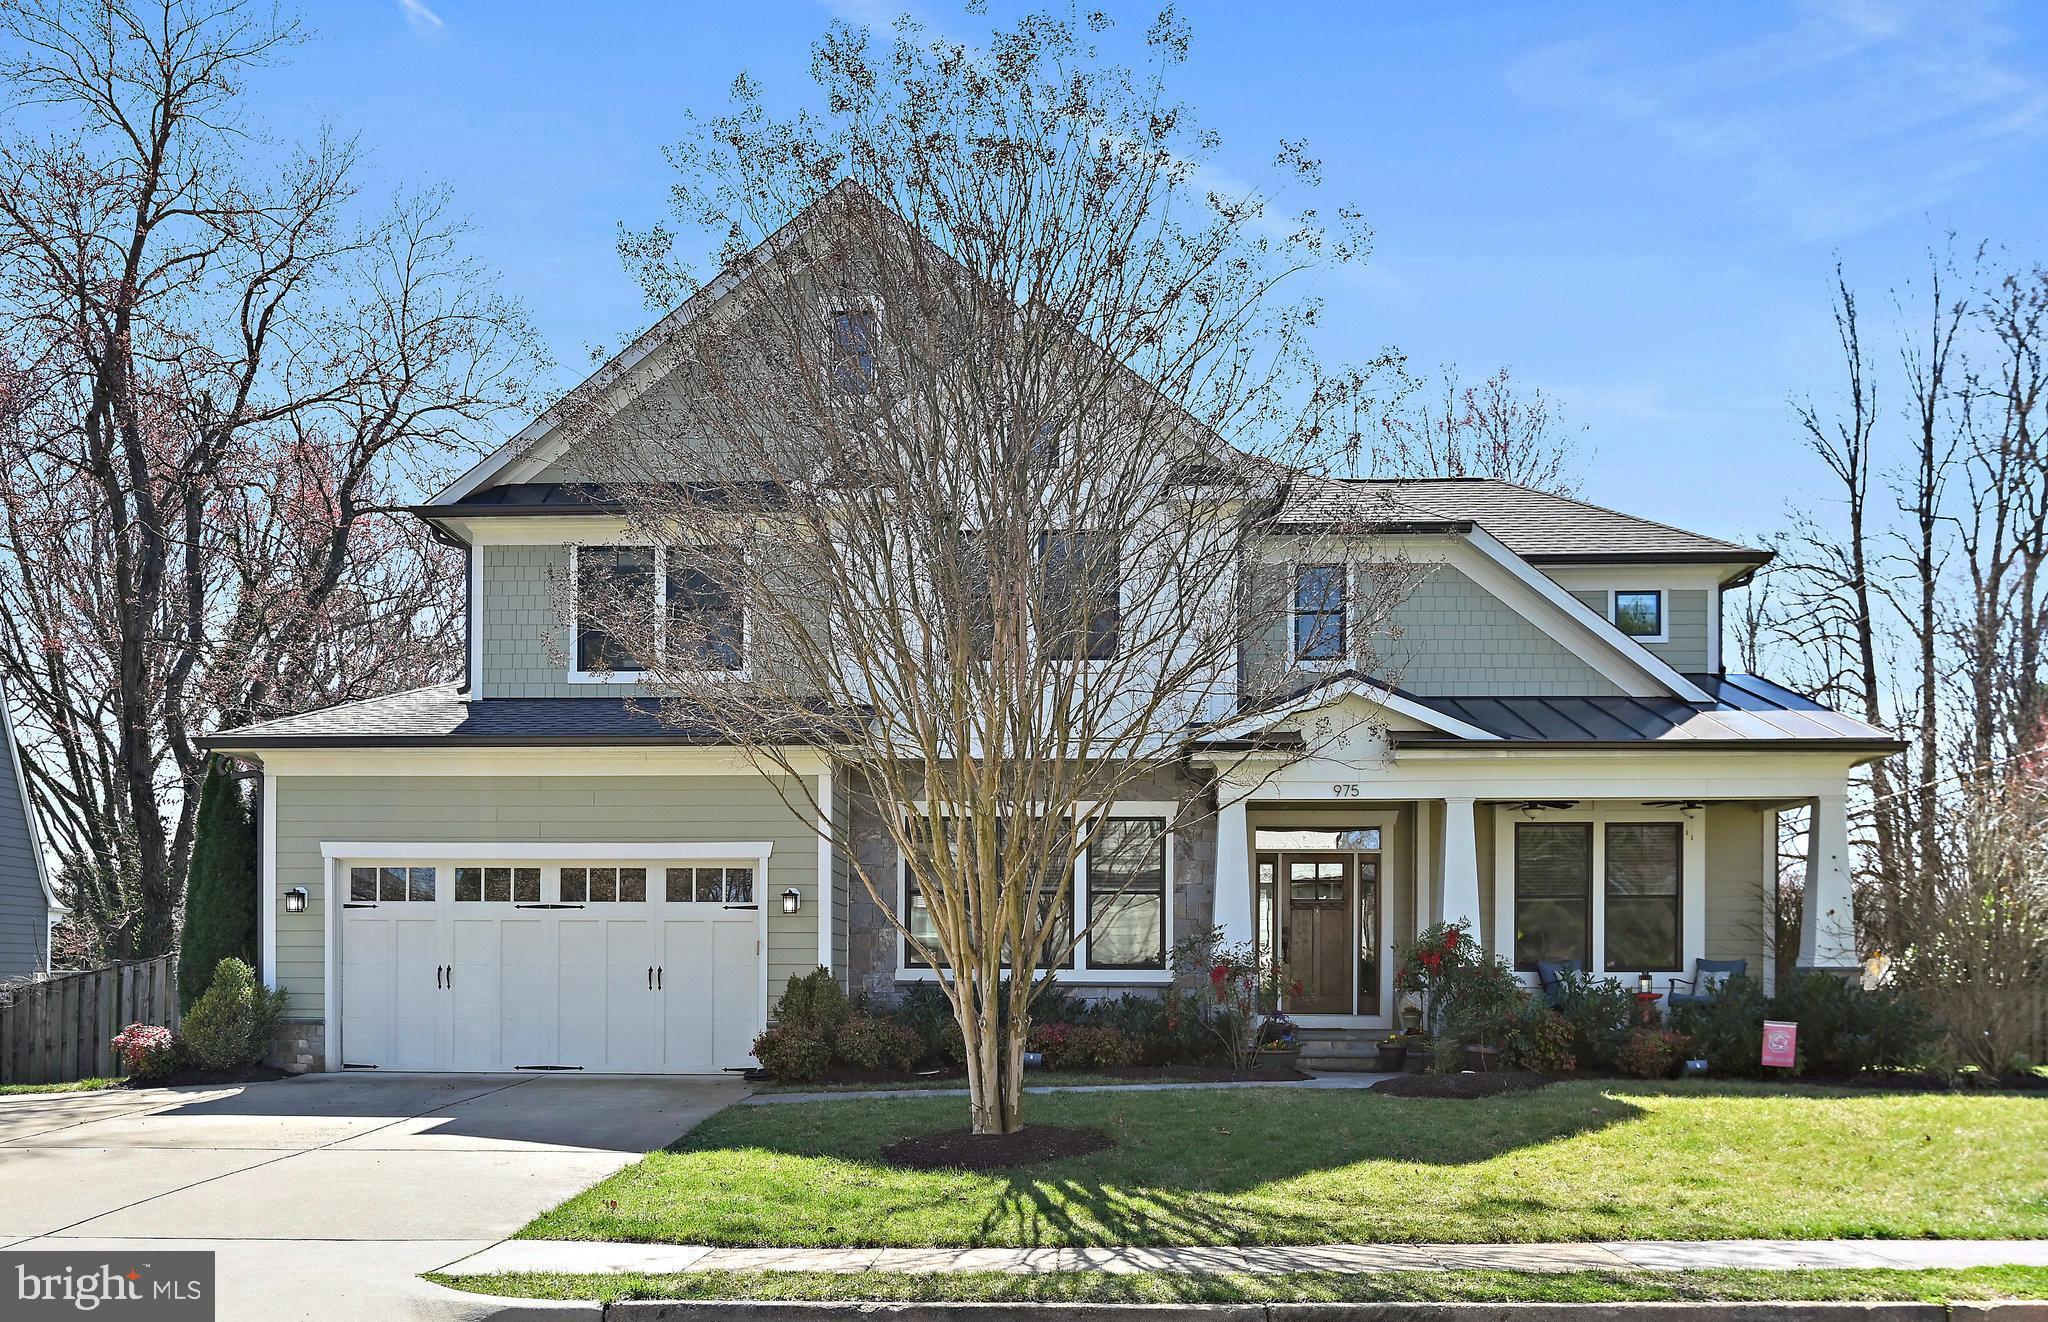
Open House has been cancelled. Multiple offers received. Deadline of Sunday March 17th,  10 AM for all offers. Enjoy Town of Vienna living in this gorgeous Cloud IX Home, one of Vienna's premiere custom builders. Fine finishings and detailed craftsmanship throughout this handsome home - coffered tray ceilings, massive kitchen island, moldings/trim, hardwood floors, large efficient windows, primary luxury suite, high ceilings on all 3 levels, 2 car garage with storage system, charming front porch, Trek deck, 2 gas fireplaces, pantry, library/office, living room, dining room, powder room, large mudroom off garage, laundry room on upper level along with 4 bedrooms & 3 baths. The basement has kitchenette/bar game room & rec room, bedroom, full bath, bonus room/nonconforming bedroom #6, walk up egress to backyard. Deep closets & storage on every level, AND SO many extras added by these sellers - custom shutters & blinds (so much natural light!) built-ins, shed, fully fenced yard, air filtration system, professional landscaping, dog run area, wired for surround sound and zones/indoor & out. See Special Features & System Info in agent section.  Roof and most appliances/systems 2014. Trane HVAC just serviced & cleaned.

Walk to Orange line/Vienna Metro, the elementary school & popular community pools. Quick access to I-66, 495, Tysons. Watch Town of Vienna 4th of July fireworks at Southside Park from the driveway! 

Seller will need rentback, we are going Active March 15. Open House Sunday March 17th 1-3 pm.  Offers, if any, will be presented when received, and seller reserves the option to accept one or set a deadline, if necessary.  Status updates will be communicated ASAP.  This is an amazing home!
#VAFX2165984

VIENNA

975 LYNN STREET SW

5 Beds

4 Baths

5,687 Sq.Ft.

$1,849,000

MLS#: VAFX2165984
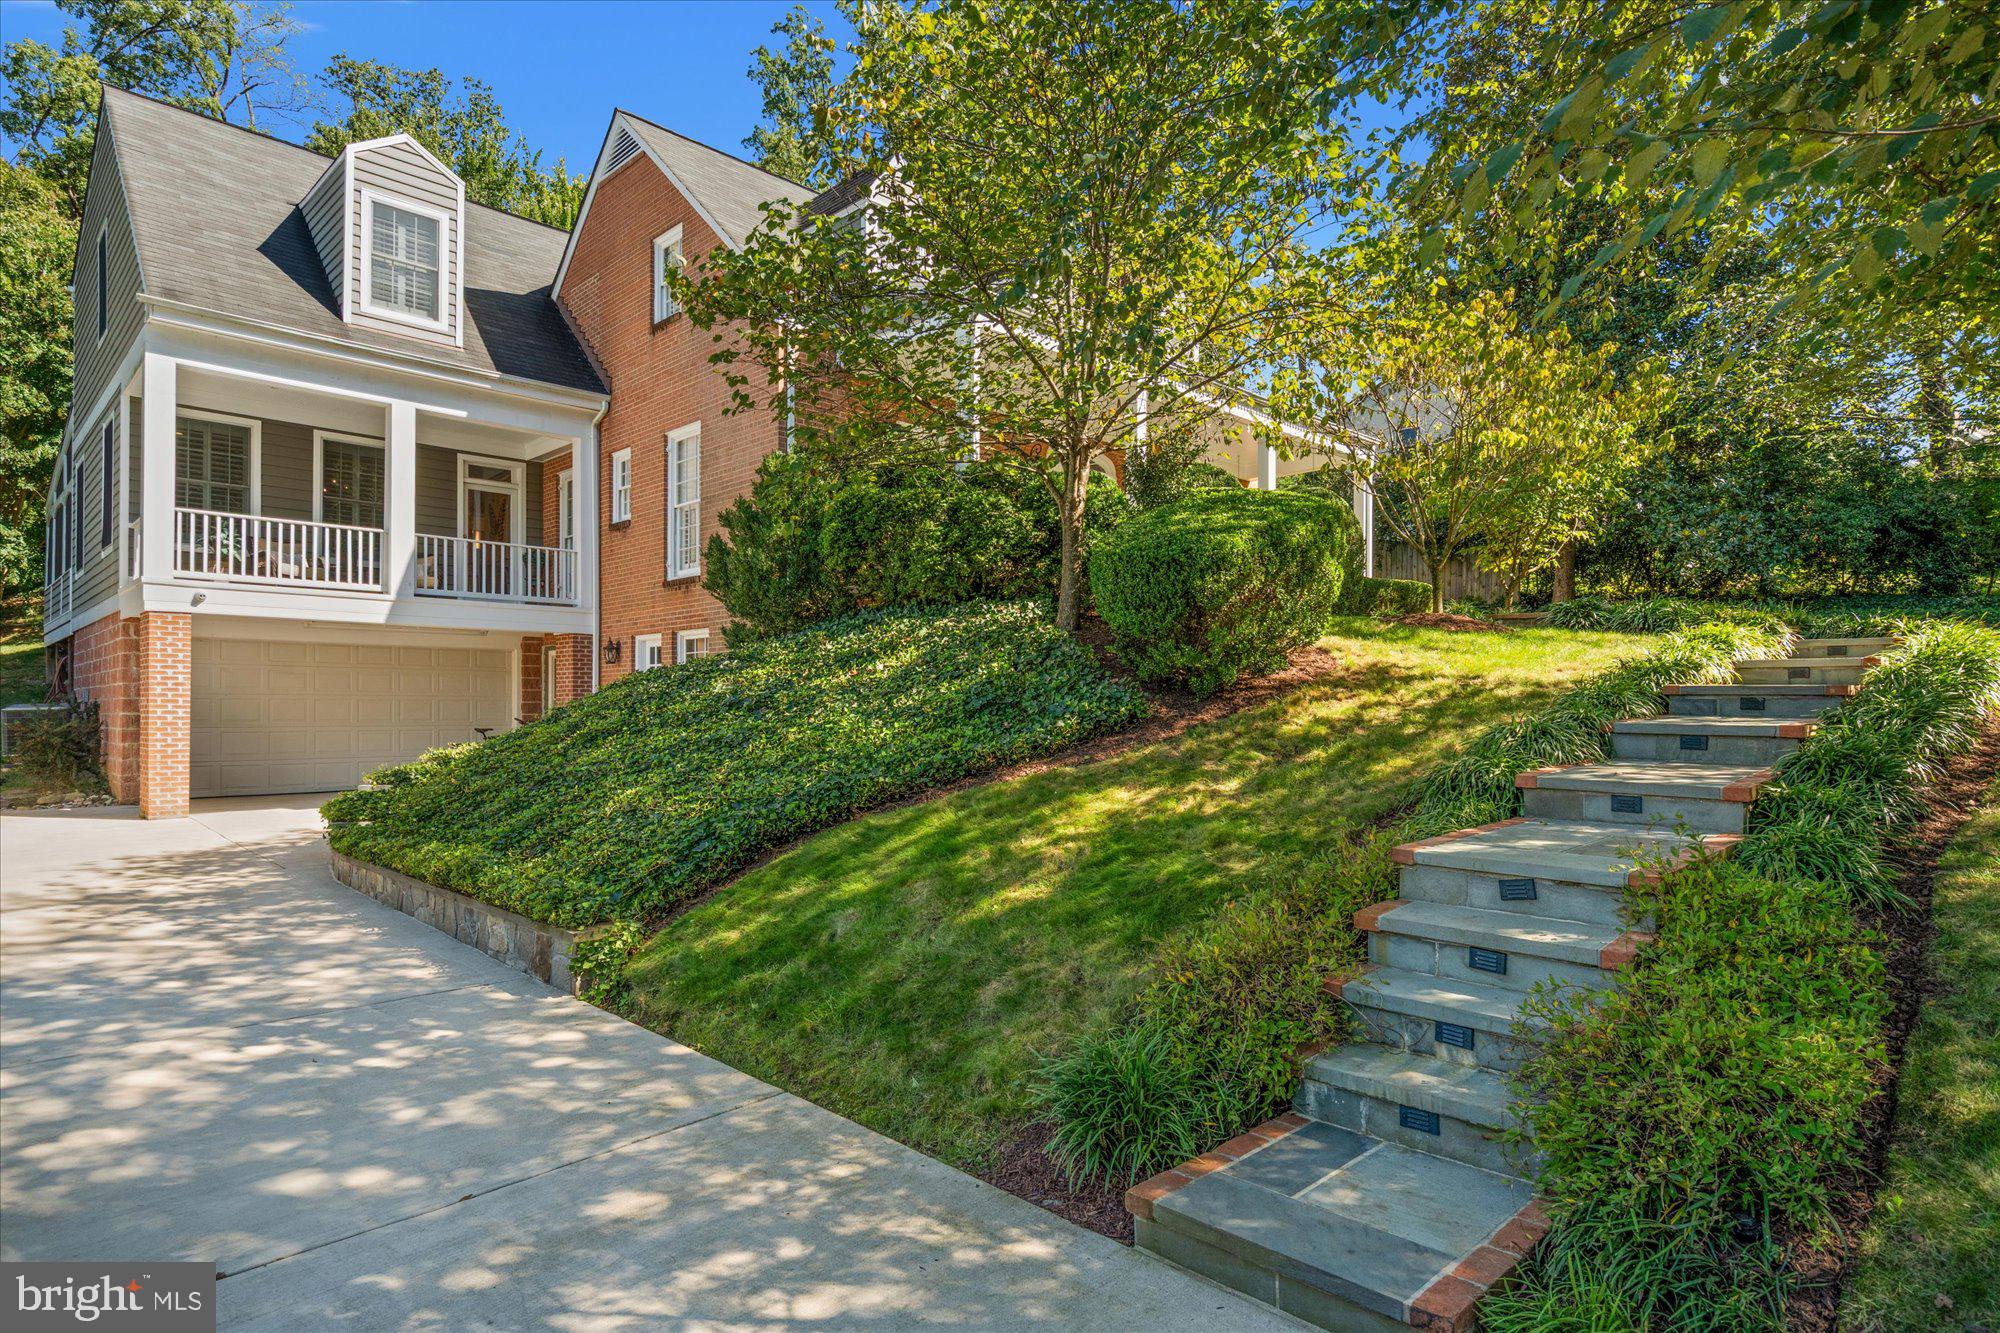
Experience the perfect blend of timeless elegance and everyday comfort in this beautifully crafted Belle Haven residence. Thoughtfully designed with bespoke finishes throughout, this home offers four bedroom suites and a main-level study/bedroom, ideal for guests, a home office, or multigenerational living.

The formal living room, complete with a fireplace, and the formal dining room provide graceful spaces for entertaining, while the gourmet kitchen opens seamlessly to the family room, creating a warm, inviting hub for daily life. A dedicated craft room offers a quiet retreat, and the laundry room is designed to make chores effortless and even enjoyable.

The back outlot also conveys! See plat!

Outdoor living is exceptional, with two charming rocking chair porches, an oversized screened porch, an outdoor kitchen and fireplace, and a double lot featuring extensive hardscape and lush landscaping—perfect for entertaining or relaxing in style.

Additional highlights include a rare two-car garage and exquisite architectural details that reflect both craftsmanship and comfort. Located in the coveted Belle Haven community, this home is just minutes from Old Town Alexandria, the Potomac River, and downtown Washington, D.C., offering the ideal combination of privacy, convenience, and elegance.

Every detail of this residence has been designed for the way you live, creating a home that is both sophisticated and welcoming—a true Belle Haven sanctuary where style, comfort and functionality meet.
#VAFX2273168

ALEXANDRIA

6209 FOXCROFT ROAD

5 Beds

4 Baths

4,162 Sq.Ft.

$1,849,000

MLS#: VAFX2273168
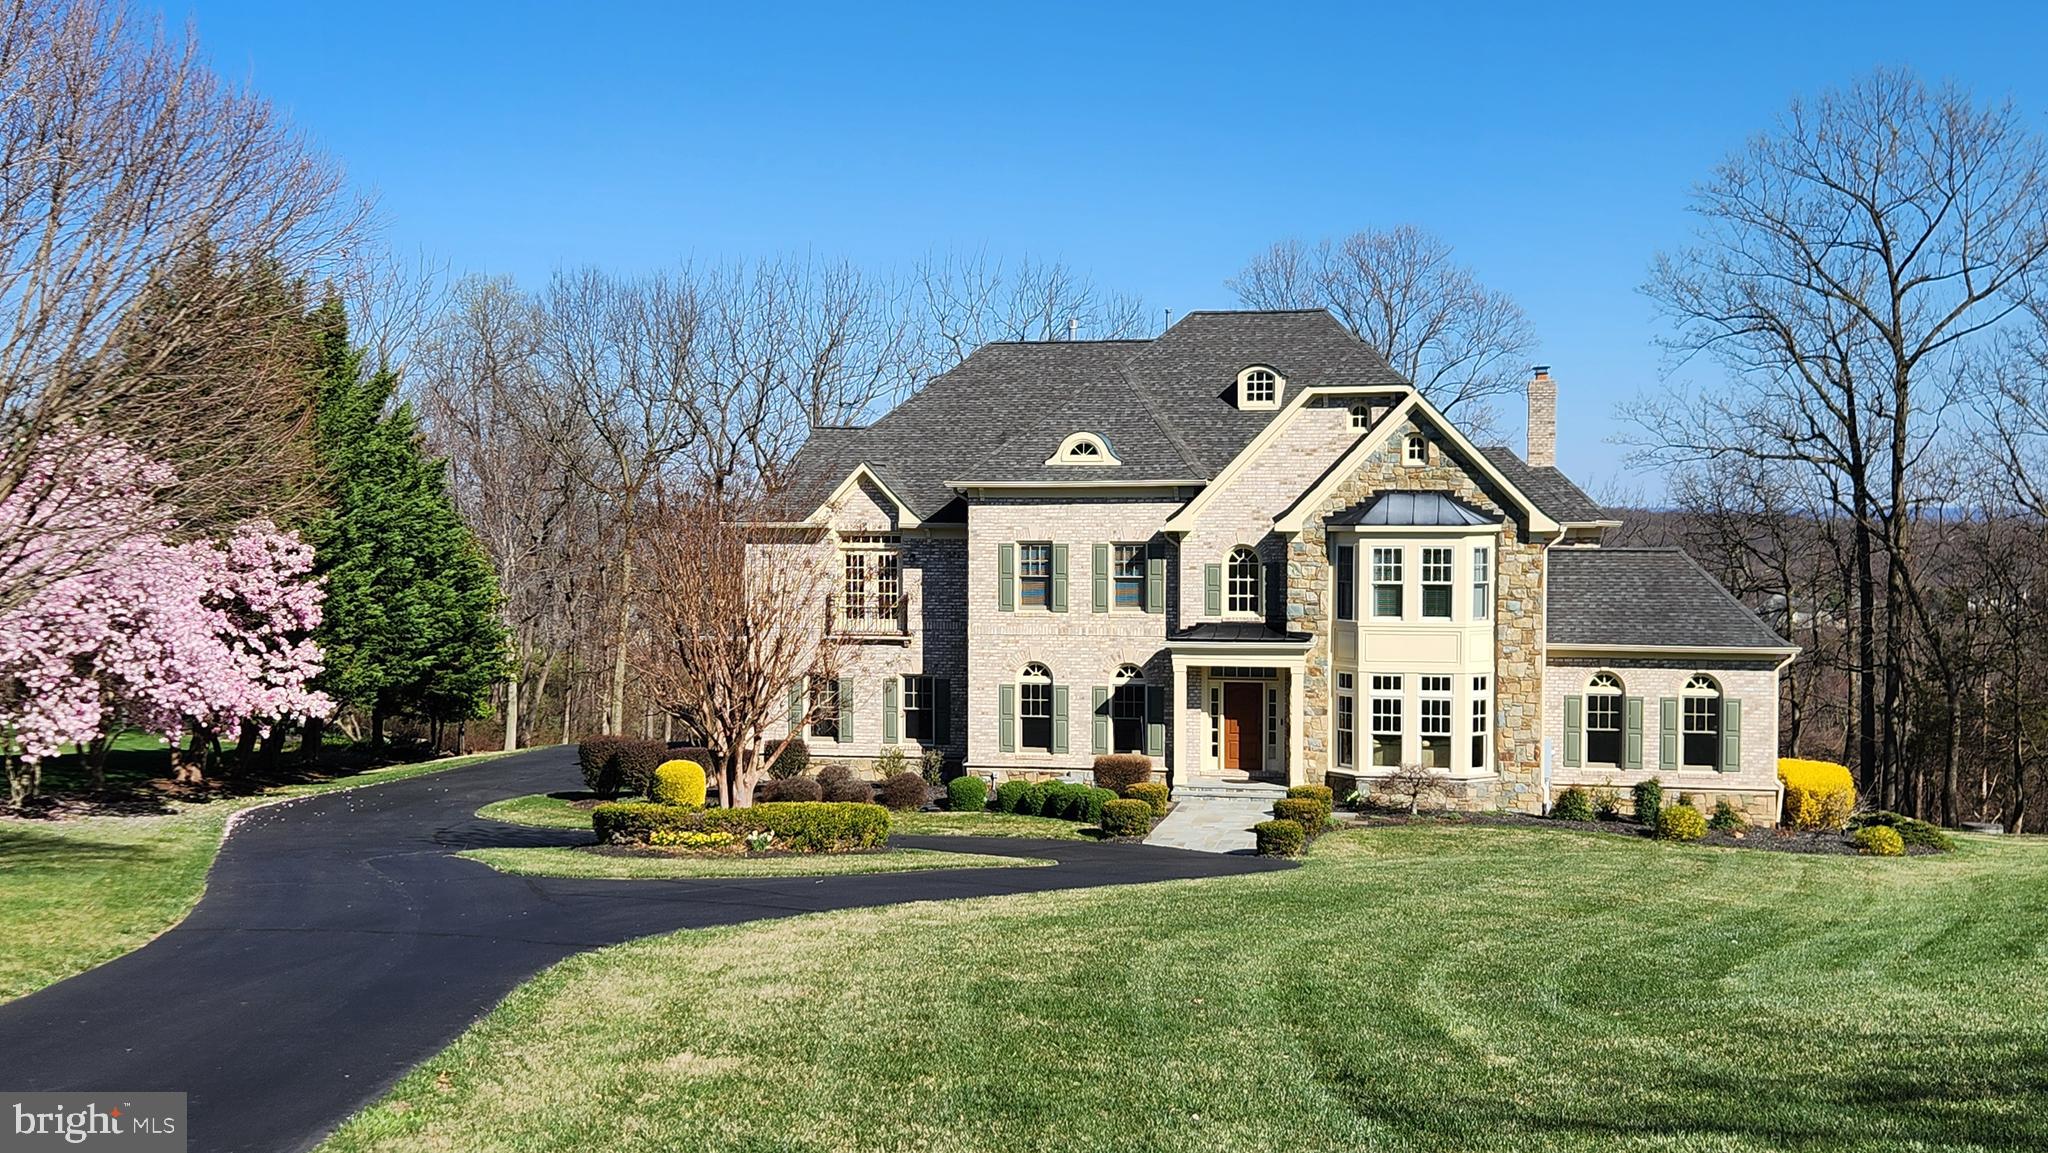
Set on a picturesque three-acre estate with captivating views of Sugarloaf Mountain, this elegant Renaissance Grand Rembrandt offers over 7,500 square feet of refined living. A circular drive leads to timeless architecture and thoughtfully designed spaces that blend sophistication with comfort. Inside, a sweeping staircase, gleaming hardwoods, and sun-filled rooms welcome both grand entertaining and everyday luxury. The gourmet kitchen flows seamlessly into a charming breakfast room and an additional sunroom, creating an inviting space to gather or savor morning light. The expansive deck provides the perfect backdrop for al fresco dining or quiet moments surrounded by nature. The finished lower level includes a wet bar, a versatile bonus room, and a full bath—ideal for guests, recreation, or a home gym. Four ensuite bedrooms offer private retreats, including a serene primary suite with sitting room, fireplace, and spa-inspired bath. A true Beacon Hill gem where elegance, nature, and craftsmanship unite in perfect balance.
#VALO2110500

LEESBURG

17042 BOLD VENTURE DRIVE

4 Beds

5 Baths

7,527 Sq.Ft.

$1,849,000

MLS#: VALO2110500
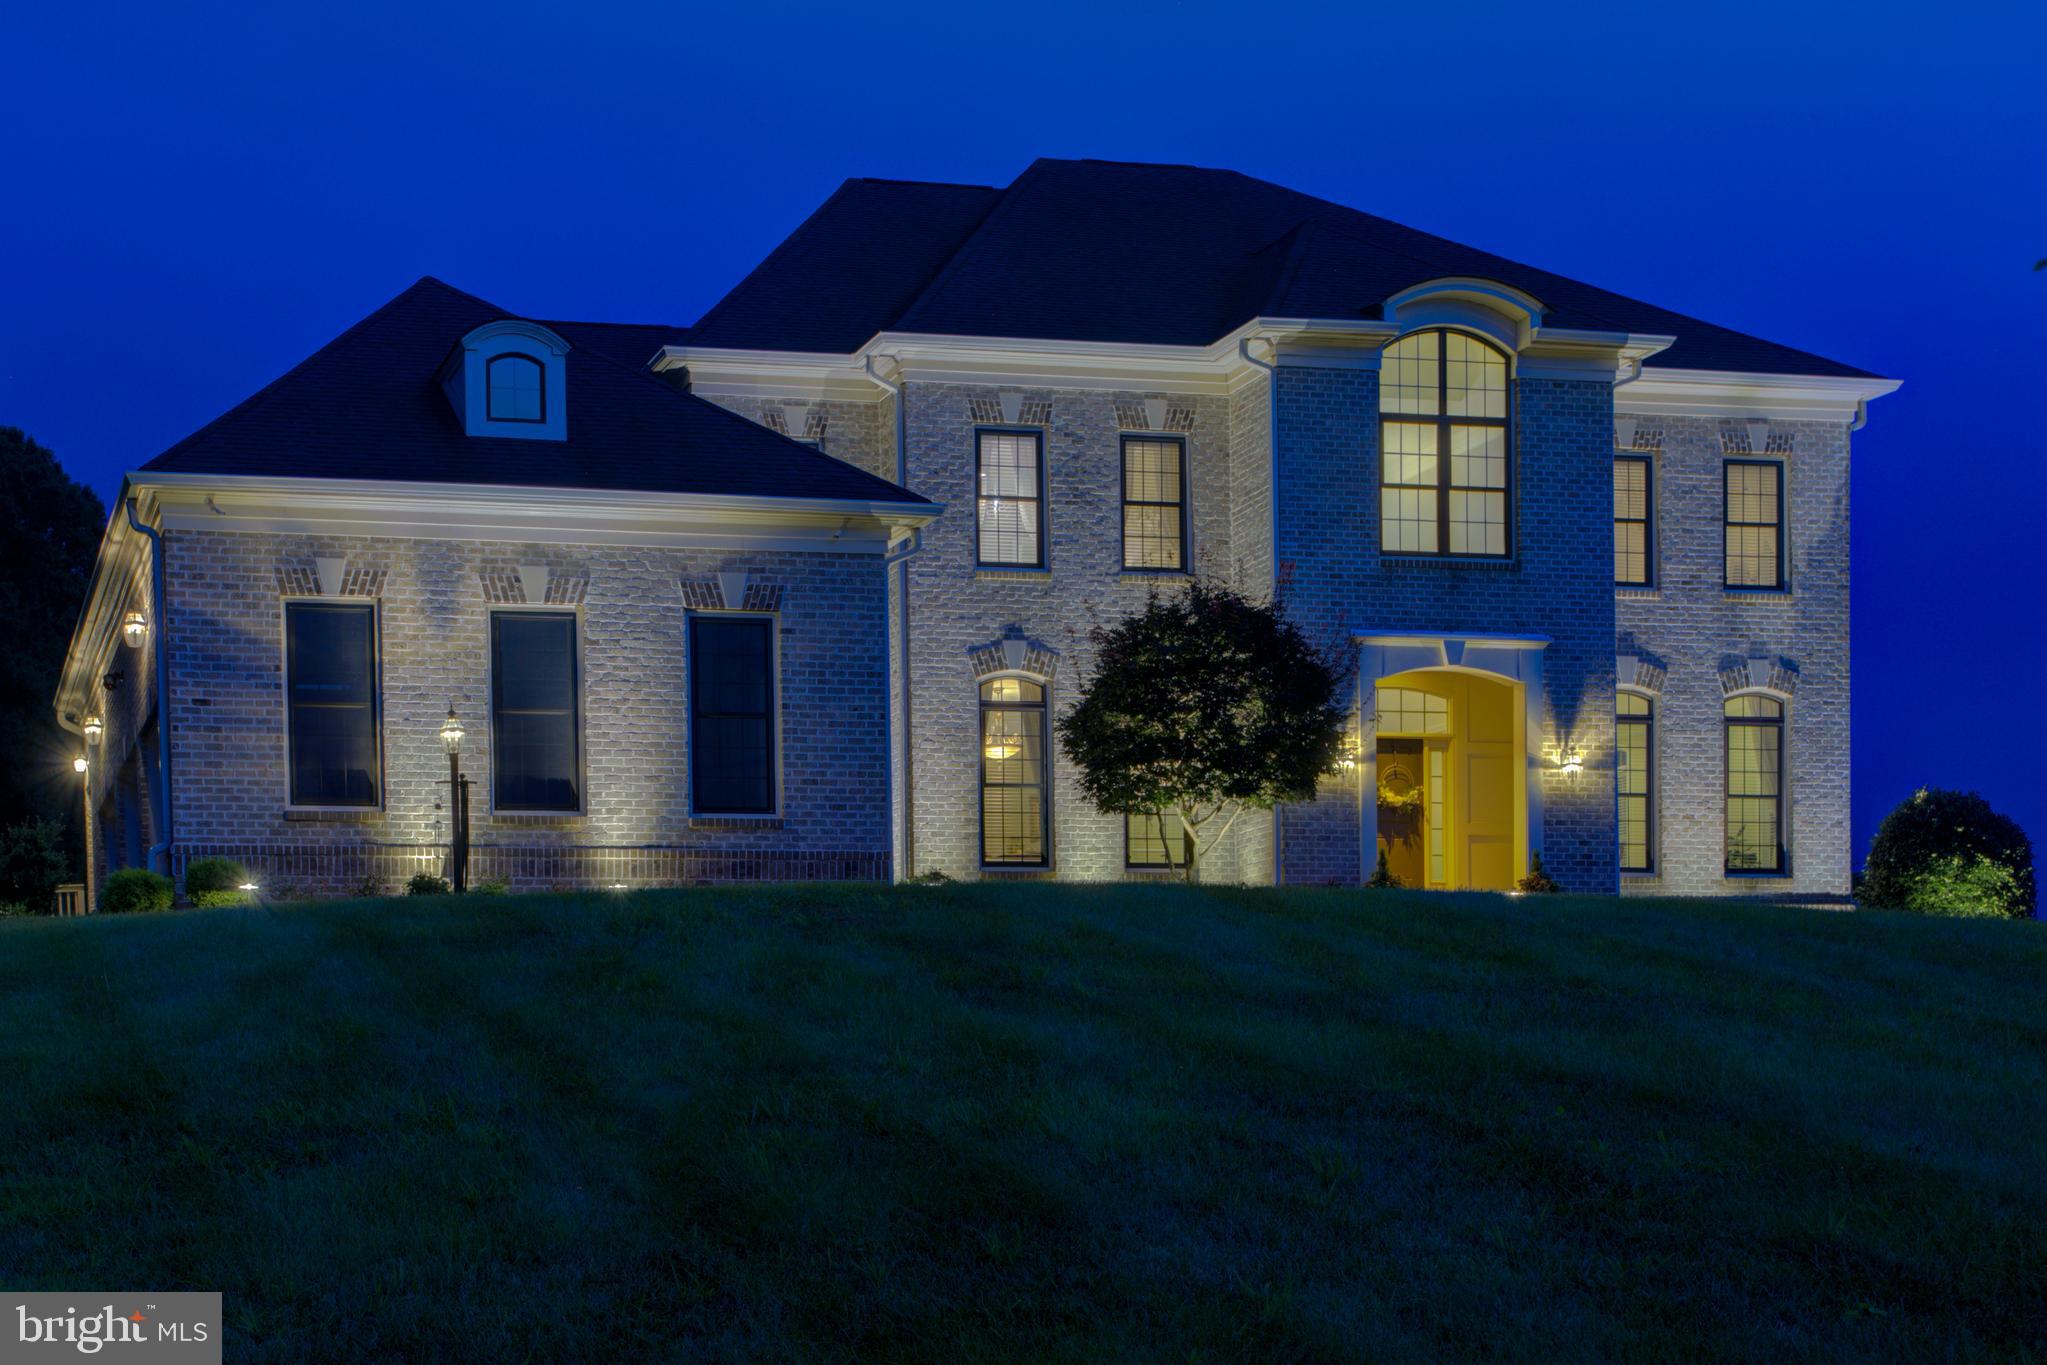
Welcome to meticulously maintained custom built home in sough after Beacon Hill community .  Popular the Crawley Model ,Three sided brick home built in 2014 is nestled on private Cull de Sac and 3 acres of the land 
Open floor plan..  Brazilian cherry wood floor throughout mail level. Spacious living room filled with natural light  with 2 sided fireplace and coffered ceiling . The chief inspired kitchen with SS high end appliances , granite countertop , white modern cabinets and  large center island  Huge butler's pantry
Bright ,spacious office on main level 
Grand owner's suite with sitting room and luxurious bath. Large walk in closets Additional superior external termo and sound isolation 
Walk out ,2750 SF unfinished basement offers multiple opportunities
Enjoy Beacon Hill amenities with 400 acres of community owned space , eight ponds , numerus walking trails  and famous golf course getting ready for re opening Minute to Leesburg Old Town. Easy and convenient exit out from community
#VALO2103142

LEESBURG

17038 GRINDSTONE COURT

4 Beds

3 Baths

5,046 Sq.Ft.

$1,849,000

MLS#: VALO2103142
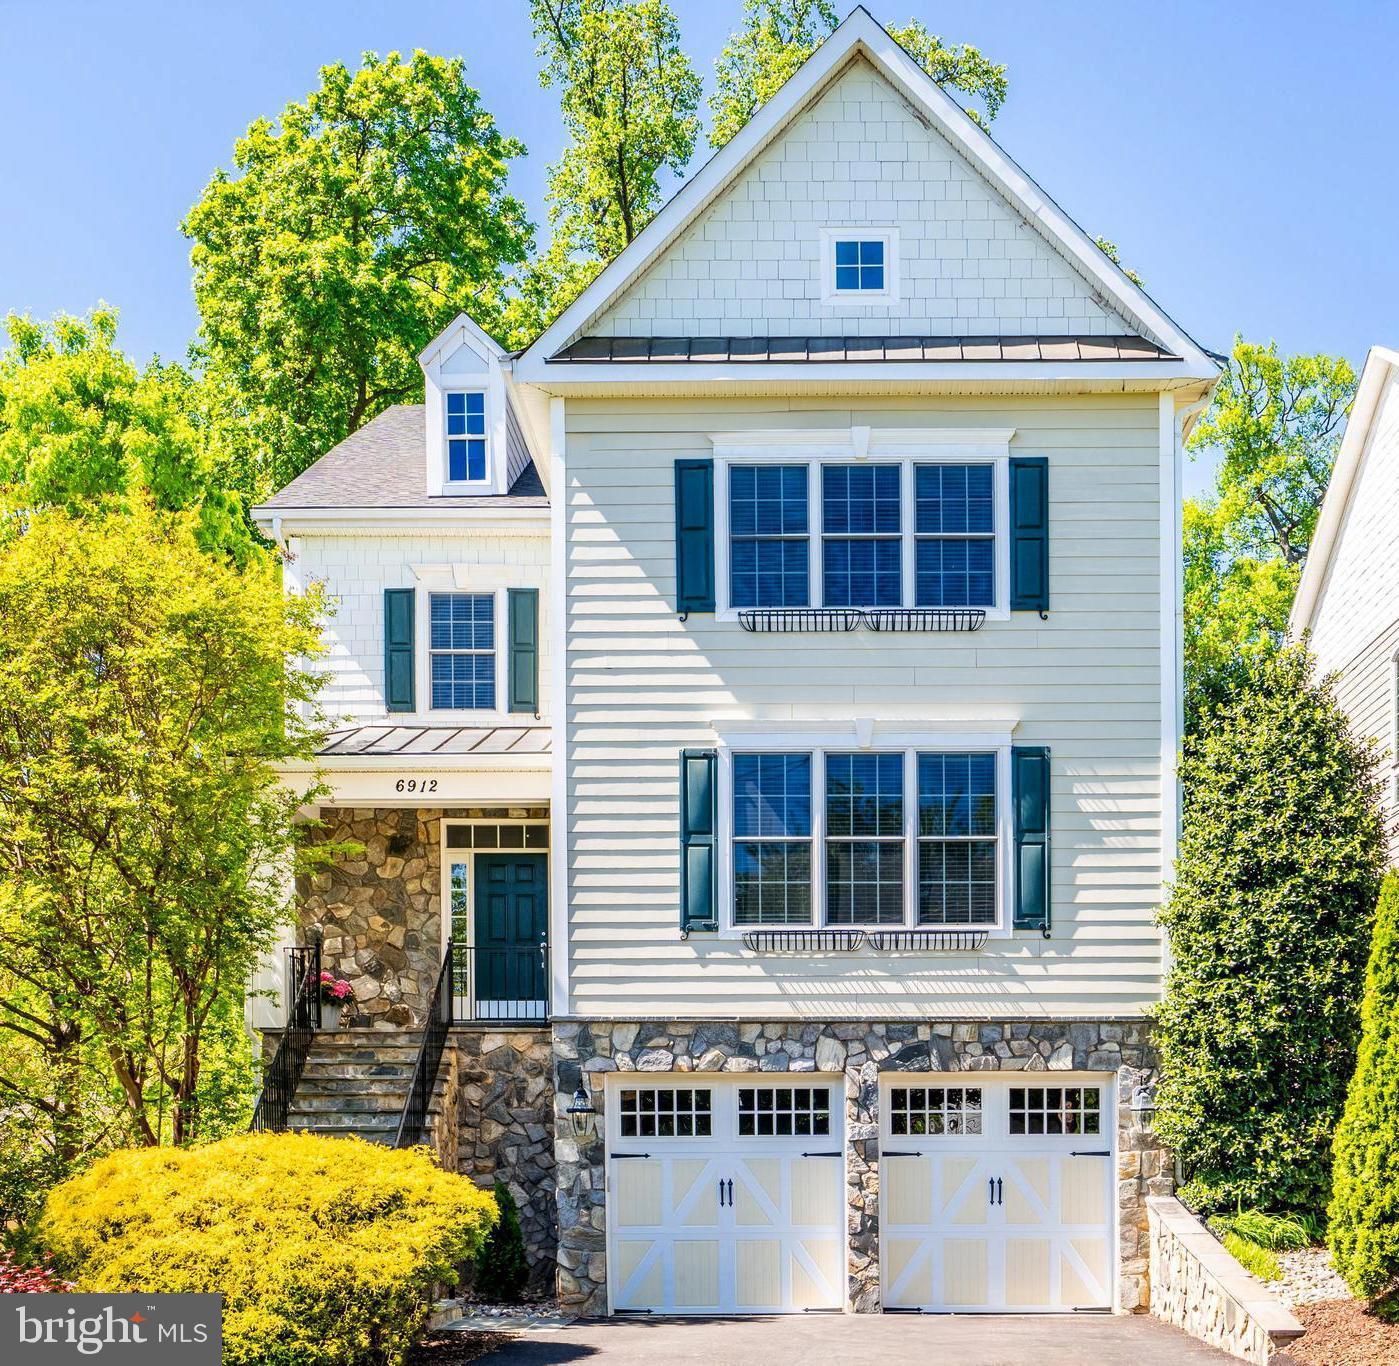
Welcome home to 6912 Willow Street, Falls Church VA, located on a quiet cul-de-sac in
the highly sought-after Haycock/Longfellow/McLean High School pyramid. This
meticulously maintained home features 7 bedrooms, 5.5 baths, and a 2-car garage.
Ideally located approximately half a mile from the West Falls Church Metro station and
minutes from the vibrant Broad Street corridor, you’ll enjoy easy access to a diverse
selection of restaurants, shops and entertainment options.
With over 5,500 square feet of beautifully finished living space, this home was
thoughtfully designed for comfortable living and entertaining. Highlights include sand-in-
place solid hardwood floors, extensive crown and base molding, built-in cabinets and
shelving, wainscoting, and a gourmet kitchen featuring granite countertops, a center
island, stainless steel appliances and a double oven. The open-concept family room
with fireplace flows seamlessly from the kitchen, creating a warm and welcoming
atmosphere. The main level also features a dedicated home office, formal living and
dining rooms, and very spacious bedroom with ensuite bath, ideal for guests or
multigenerational living. Step outside from the main level to a spacious porch with
sliding windows overlooking a beautifully landscaped backyard – perfect for outdoor
dining and relaxing.
Upstairs, the luxurious and spacious primary suite offers a sitting area with a built-in
kitchenette, a California walk-in closet and a bathroom with double shower and jacuzzi,
along with generously sized secondary bedrooms, each with excellent closet space.
A fully equipped media room with a 110” screen, two basement bedrooms and a large
additional family room with wet bar completes this exceptional offering.
This inviting home has it all – space, style and unbeatable location. Don’t miss your
chance to make it yours. Schedule your visit today.
#VAFX2237746

FALLS CHURCH

6912 WILLOW STREET

7 Beds

5 Baths

5,532 Sq.Ft.

$1,849,000

MLS#: VAFX2237746
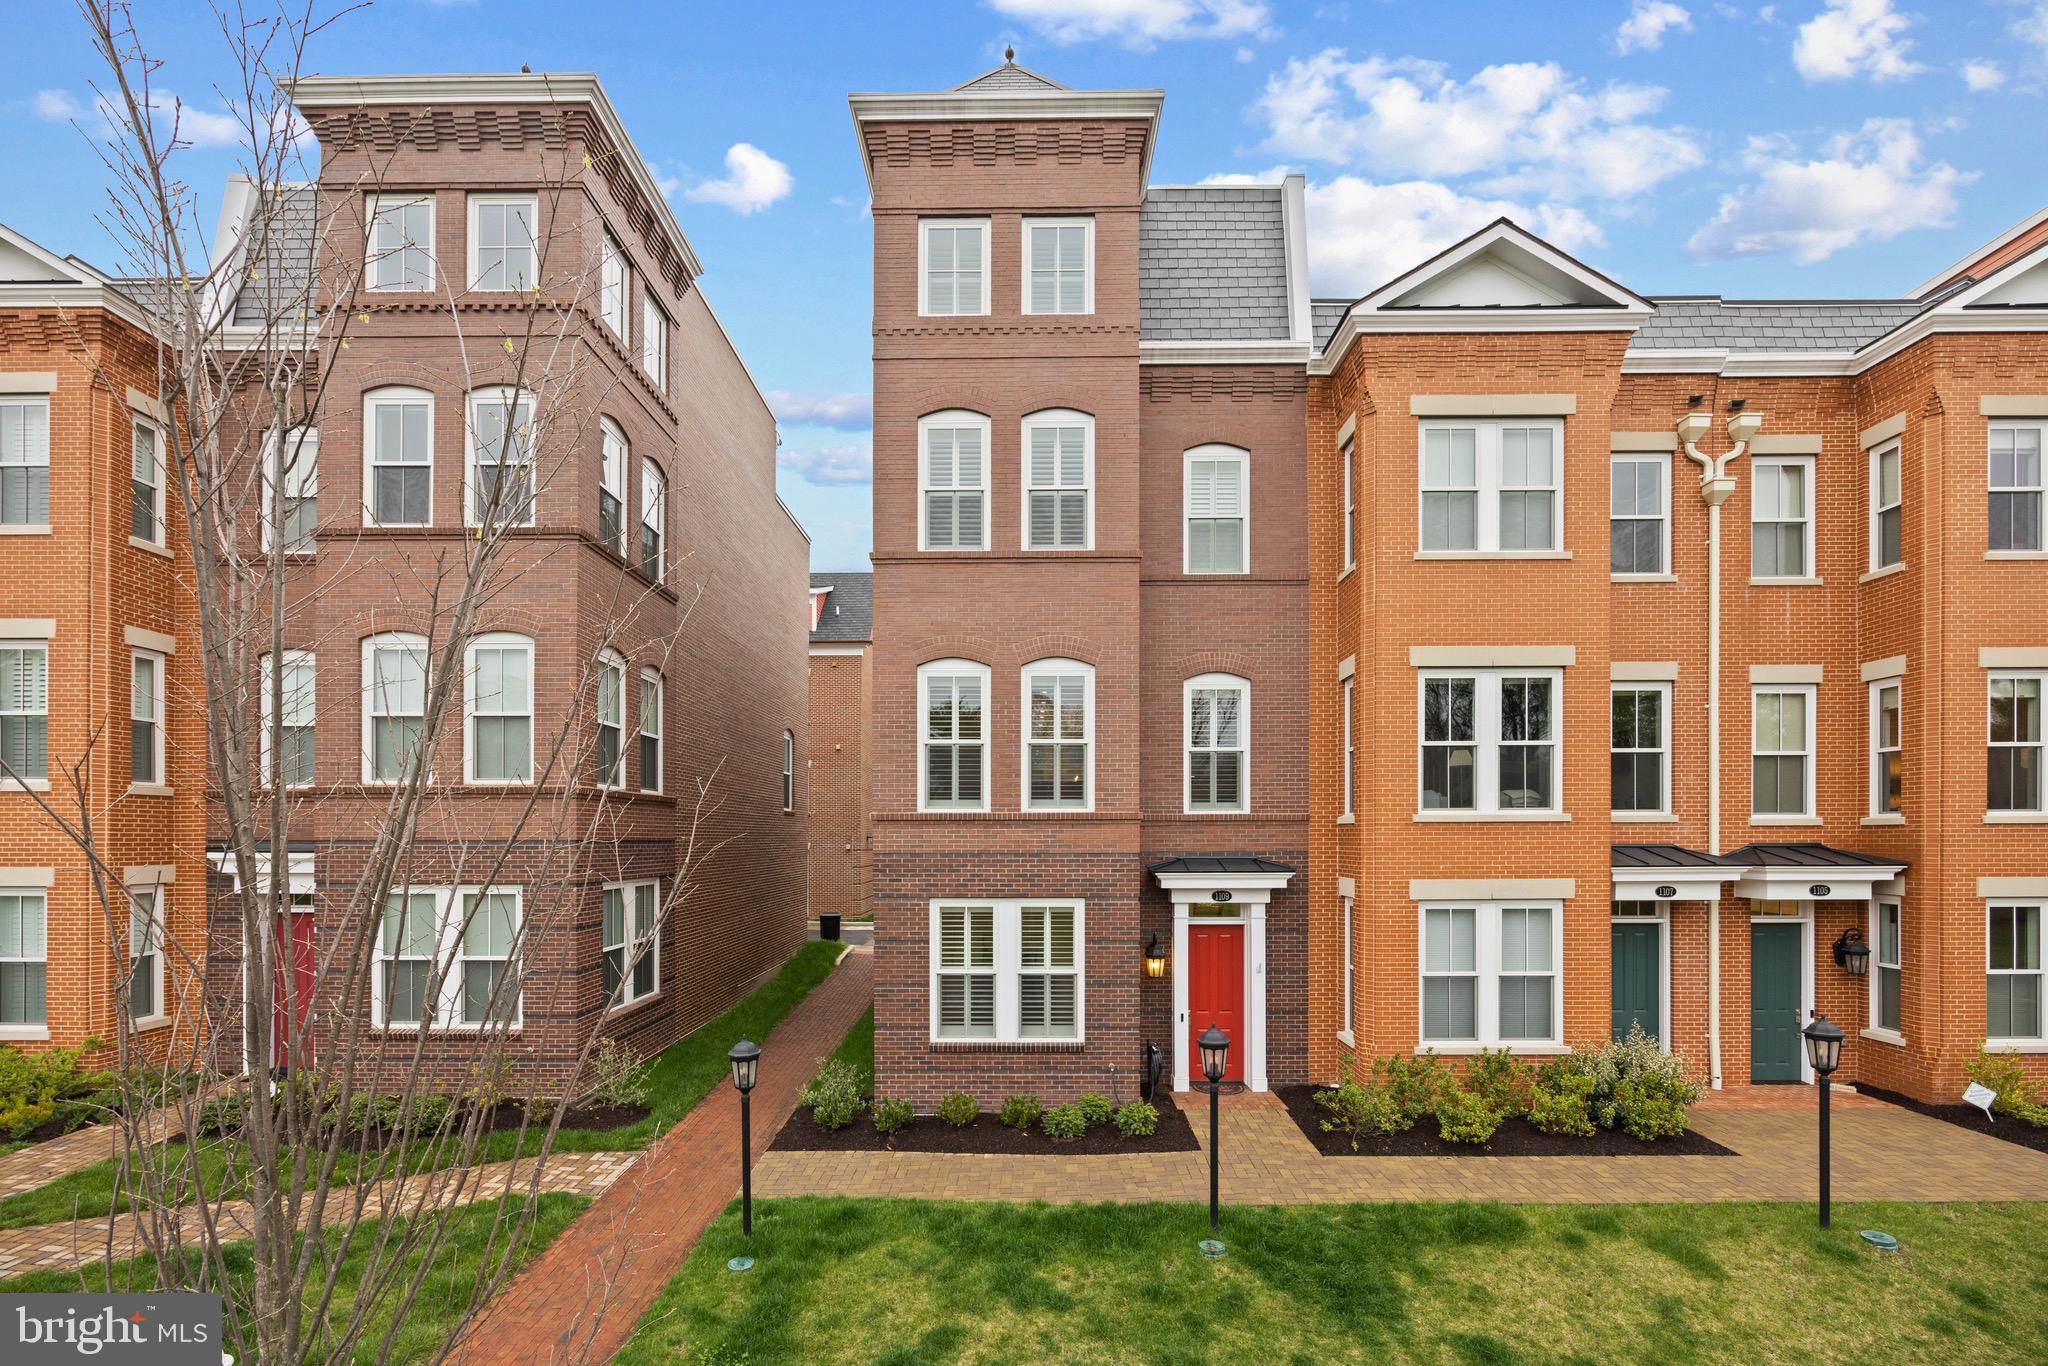
END UNIT ALL BRICK Luxurious 4-level TOWNHOME WITH ELEVATOR!!! 3 bedrooms + main level office, and 3.5 baths located in the hip North End of historic Old Town Alexandria! Built in 2022 by Madison Homes this Montgomery model is one of the largest in the community at 2,573 finished square feet.  Featuring 9 and 10 ft ceilings, gorgeous Andersen windows (some with transoms!) 2-car garage parking and wood floors throughout the entire home. Rare elevator even stops at all 4 levels of the home!! Stunning white chef's kitchen with large island and waterfall quartz countertops with oversized subway backsplash. High end Miele appliances including paneled front fridge and dishwasher, 6 burner gas range, additional electric wall oven, microwave and filtered water at kitchen sink.  Sellers have spared no expense in additional upgrades in this home including technology (Sonos 3 zone in-ceiling speakers, security, wifi and more), converting one en-suite bathroom tub to a beautiful walk in shower with frameless glass shower door, ceiling fans in each bedroom, wood plantation shutters, custom Shade Store window treatments and more! Each of the 3 bedrooms includes an attached en-suite bathroom and large closet.  The primary bedroom features 2 closets and bathroom offers a dual sink furniture grade vanity with quartz counter and marble tile spa-like shower with 3 shower heads including rain shower and beloved bench!  The amazing roof top deck offers a gas line for grilling and gorgeous roof top views. The end unit offers additional windows and thus more natural light throughout the home!  Tankless hot water heater + 2 zone HVAC. This boutique community also offers 6 guest parking spaces! If location is your primary concern than you have found the perfect home!!  Located just steps to the 11Y bus, 2.5 miles (7 minutes) to DCA Airport, 0.9 miles to Braddock Road Metro and 4 blocks to the Potomac River.  Dining out?  You'll find Sisters Thai, Hanks Oyster Bar, Oak Steak House and the new MacMillan Spirit House all within 2 blocks. Guests coming to town and you want them to stay elsewhere?  You are 1 block to the brand new Hotel AKA!  Grocery Shopping?  Harris Teeter is 3 blocks and Trader Joes is 5 blocks.  Stroll to Montgomery Park for the farmer's market (and bring your dog to the dog park there!) or to Oronoco Bay Park for a scenic walk along the river! And as if that wasn’t enough to make this elevator townhome your dream home - the house is located just 2 blocks from the 18 acre Potomac River Generation Station which, once redeveloped, will transform North Old Town into the greatest waterfront community in all of the DMV.
#VAAX2032472

ALEXANDRIA

1109 E ABINGDON DRIVE

3 Beds

3 Baths

2,573 Sq.Ft.

$1,849,000

MLS#: VAAX2032472
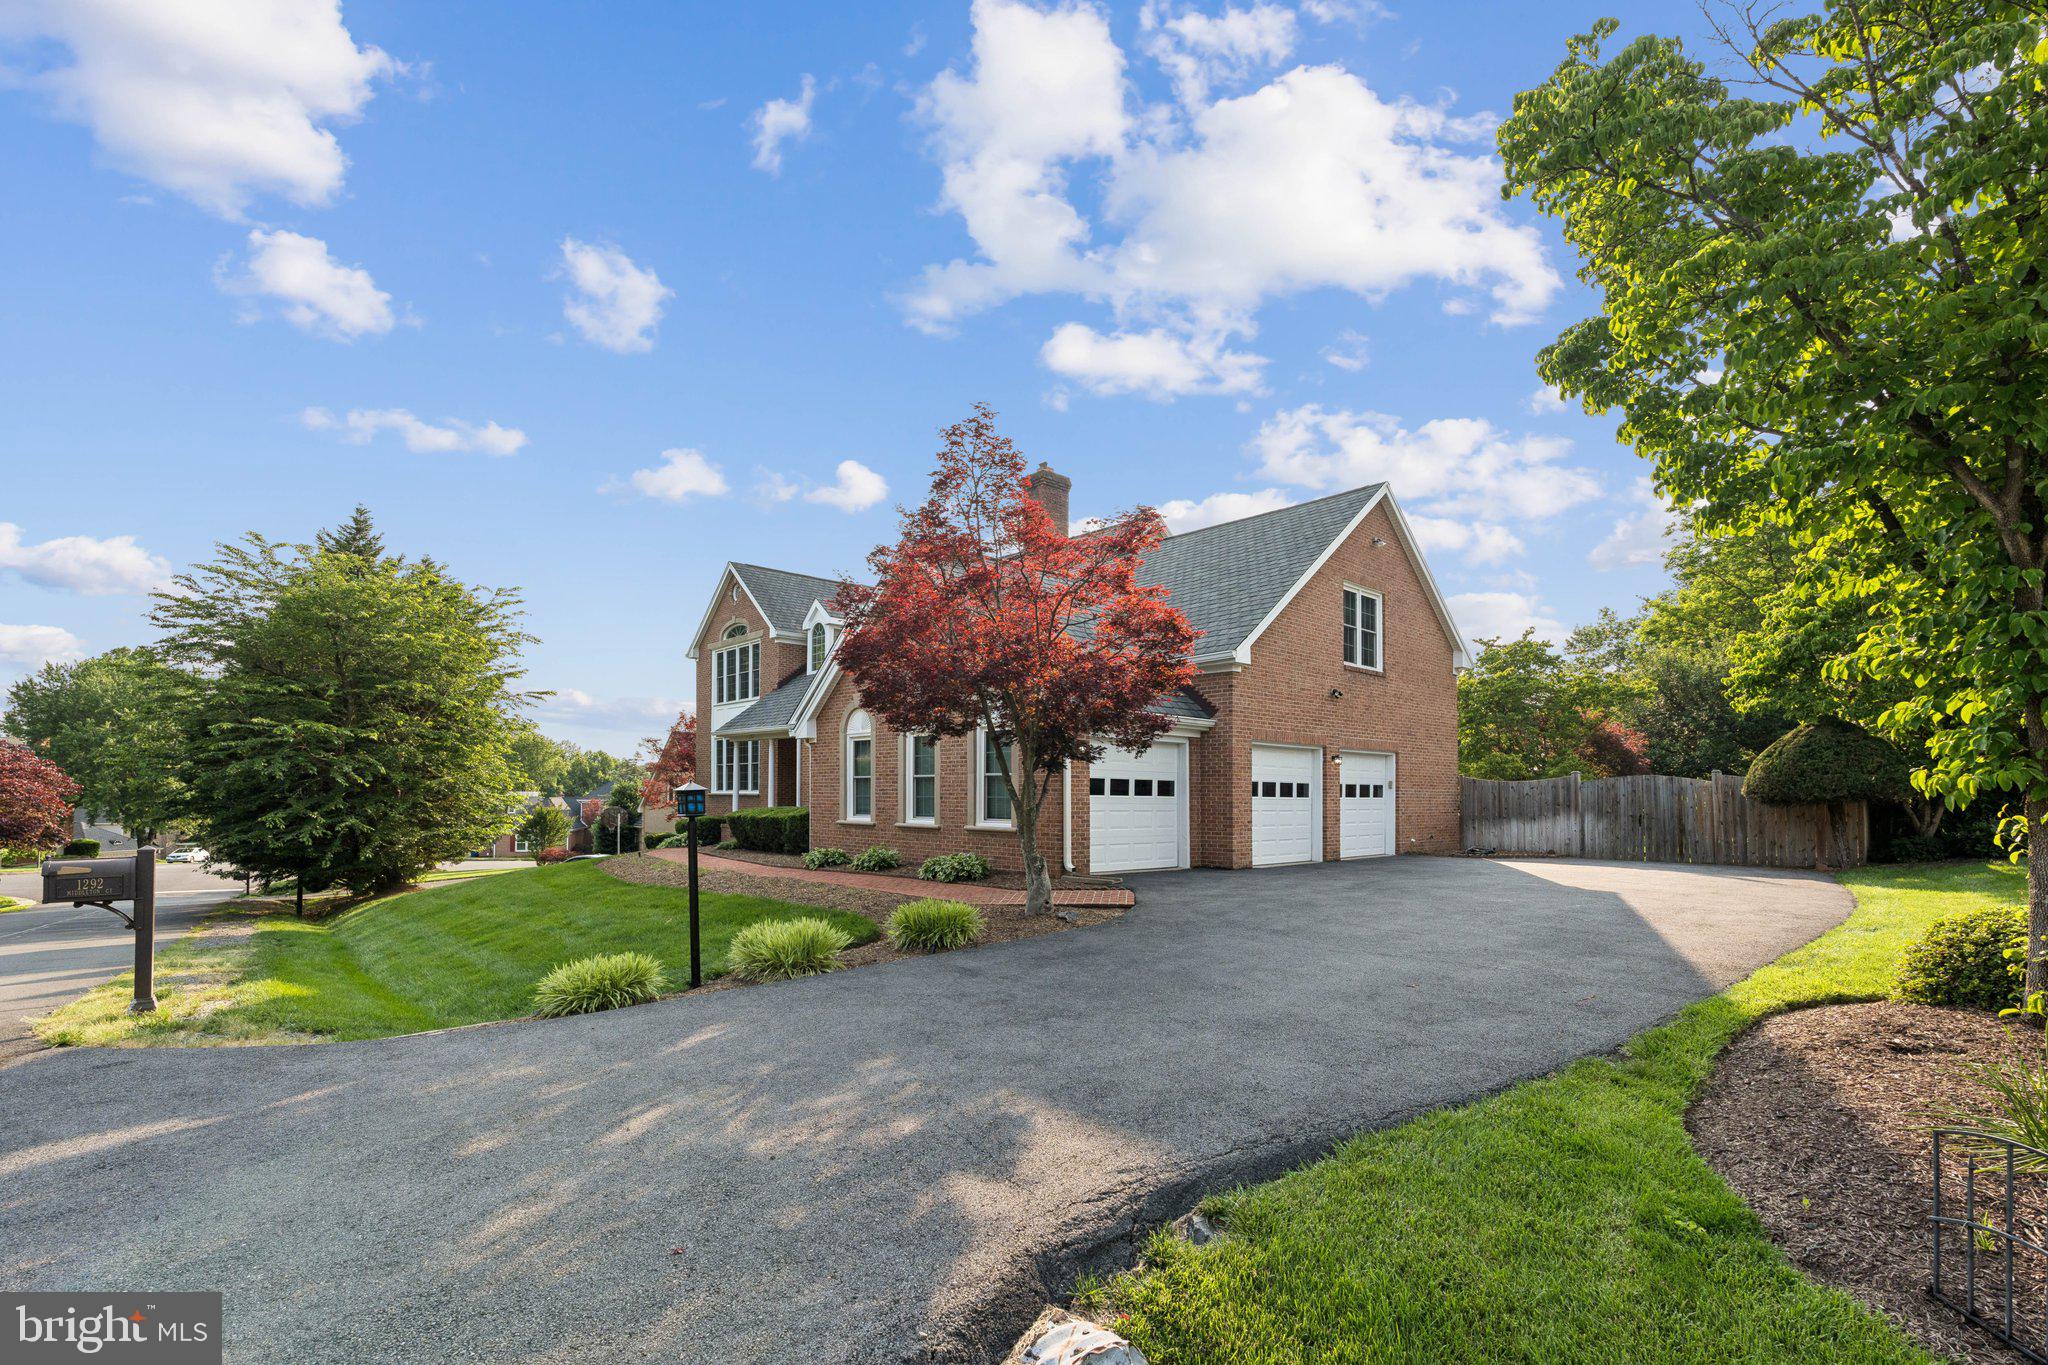
Situated in prestigious Middleton neighborhood of Vienna, this refined residence lies within the highly sought-after Colvin Run/Cooper/Langley pyramid. Positioned on a premium corner lot, the property is surrounded by nature and features a built-in pool with a diving board, for relaxation and entertaining. From the moment you step into the grand foyer, with its staircase and gleaming floors accented by marble, the exudes timeless elegance. Constructed all-brick materials and enhanced-end upgrades this seamlessly combines sophistication and durability expansive living, and rooms offer perfect spaces for hosting, while the kitchen serves as a true focal point, boasting top-of-the-line appliances, a large island, and meticulously crafted cabinetry. Additional conveniences include a spacious pantry, a-appointed room, a three -car sideload garage ample storage space at the of the is the great room, featuring a wood burning fireplace, skylights, and picturesque views of nature. A private main-level office with French doors opens to elegant outdoor Throughout the home, neutral decor, intricate crown molding and hardwood further enhance its charm.
 
The upper level is anchored by luxurious owner’s suite, complete with vaulted ceilings a private sitting room, and an extraordinary-designed walk-in closet. The spa-inspired updated bathroom includes granite countertops, a vanity, Jacuzzi tub, and a separate. Three generously sized secondary bedrooms and with a private and a bath for the other two bedrooms. The walk-out lower level designed for, featuring a spacious recreation, a full kitchen, an additional bedroom, a fully updated bathroom.

Langley High school zone.
#VAFX2242378

VIENNA

1292 MIDDLETON COURT

5 Beds

4 Baths

5,857 Sq.Ft.

$1,849,000

MLS#: VAFX2242378
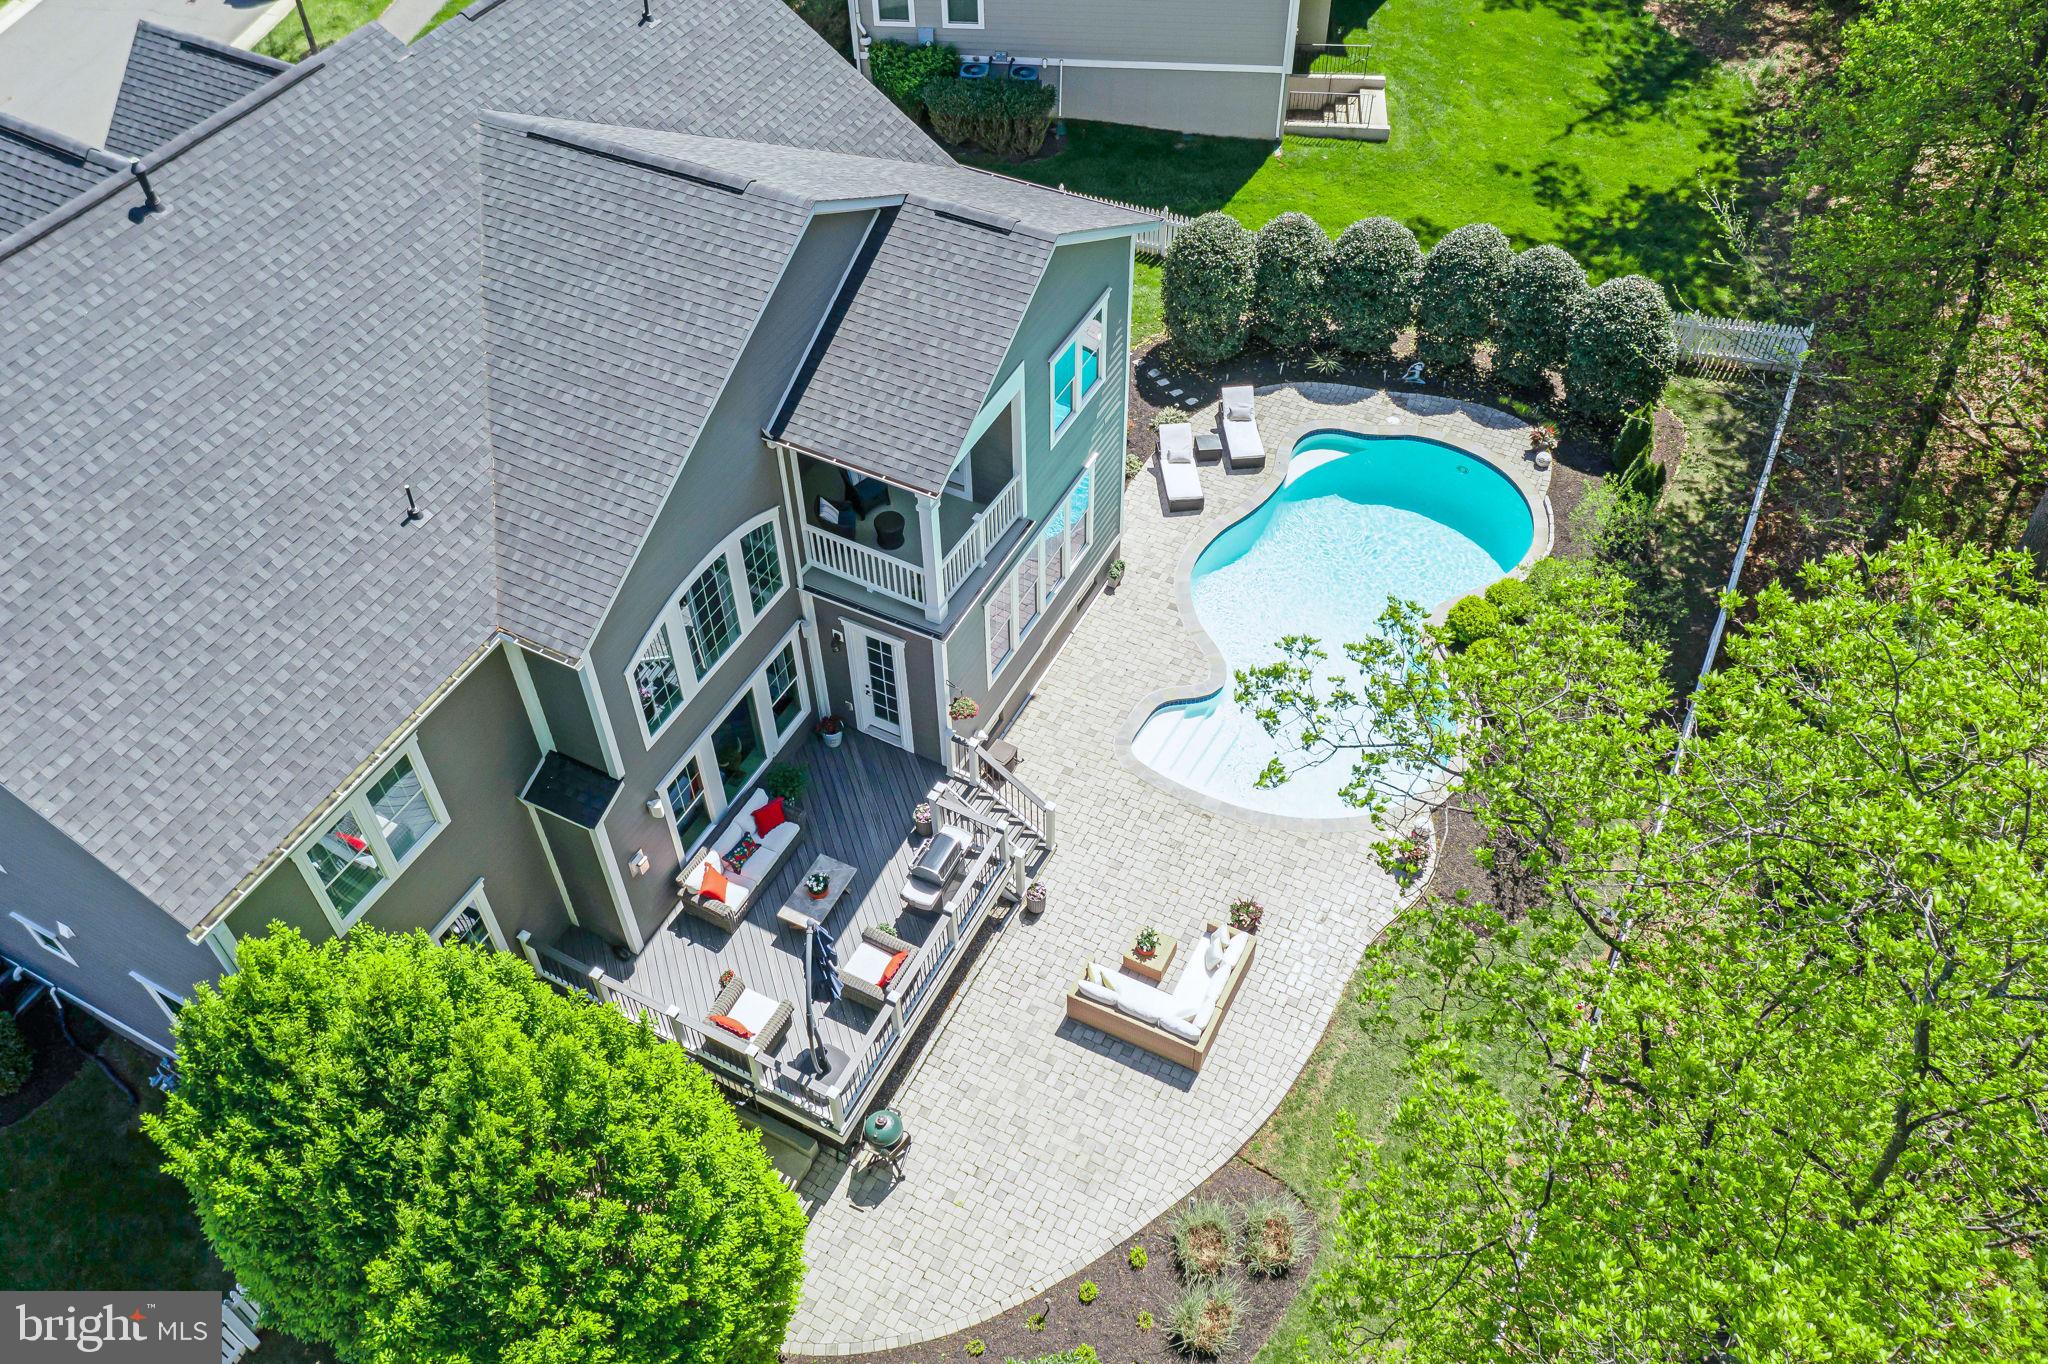
Welcome to your dream home in Willowsford – The Grange, one of Ashburn, VA’s most prestigious and picturesque communities!

This stunning Chapel Hill II by NV Homes, perfectly positioned with a Northeast-facing front, is the ultimate blend of luxury, comfort, and thoughtful design. From the moment you step inside, you'll feel the warmth of a truly special home—a place where every detail has been carefully curated to inspire joy, relaxation, and effortless living.

Upstairs, you’ll find four spacious bedrooms and three full baths, all centered around convenience and comfort. The laundry is right where it should be—on the upper level—making everyday life a little easier.

The primary bedroom? It's an absolute oasis. Vaulted ceilings, cozy yet classy vibes, and a private sitting area that opens directly to your back deck—perfect for sipping morning coffee while gazing out at your very own 8-foot deep pool paradise. The primary bathroom is just as serene, with elegant tilework, soothing color choices, and high-end finishes including a deep soaking tub for bubble baths after long days, and a walk-in shower featuring a luxurious, upgraded glass door.

Back on the main level, the heart of the home comes alive with a gourmet kitchen that belongs on a magazine cover—or a TV cooking show! Think luxury white cabinets, upgraded countertops that sparkle with sophistication, and an extended island that makes the whole space feel like home. Whether it’s a casual brunch or a lively family dinner, this kitchen invites everyone to gather.

Adjacent to the kitchen is a flowing floor plan with a formal dining room, a cozy sitting area, and a jaw-dropping family room with soaring two-story ceilings, coffered details, and oversized windows that flood the space with natural light. Hardwood floors sweep across both the first and second levels, tying everything together with timeless elegance.

Working from home? You’ll fall in love with the dedicated office, featuring double French doors and custom built-ins that elevate the space into one of elegance and luxury—a perfect blend of productivity and sophistication.

And there's more: a double staircase for both convenience and grandeur, a mudroom that actually makes coming home feel luxurious, and built-ins and trim work that show an exceptional attention to detail—from the coffee nook to the butler’s pantry and beyond.

Then there’s the lower level, which honestly feels like its own retreat. Call it a club level or call it the basement—either way, it's amazing. With the most plush, high-end carpet, your guests will instantly feel at home. You’ll love the full wet bar, perfect for entertaining, a dedicated media room, a private gym, and even a legal bedroom with a full bath for overnight guests or in-laws.

Let’s not forget the bumped-out breakfast room that extends the lower level, creating extra space and natural light for those lazy Sunday mornings.

This home has every upgrade imaginable, wrapped in style and functionality. Living in Willowsford – The Grange also means access to farm-to-table lifestyle amenities, scenic trails, community events, and one of the most beautifully planned neighborhoods in Northern Virginia.
#VALO2102078

ASHBURN

41972 PADDOCK GATE PLACE

5 Beds

4 Baths

6,438 Sq.Ft.

$1,849,000

MLS#: VALO2102078
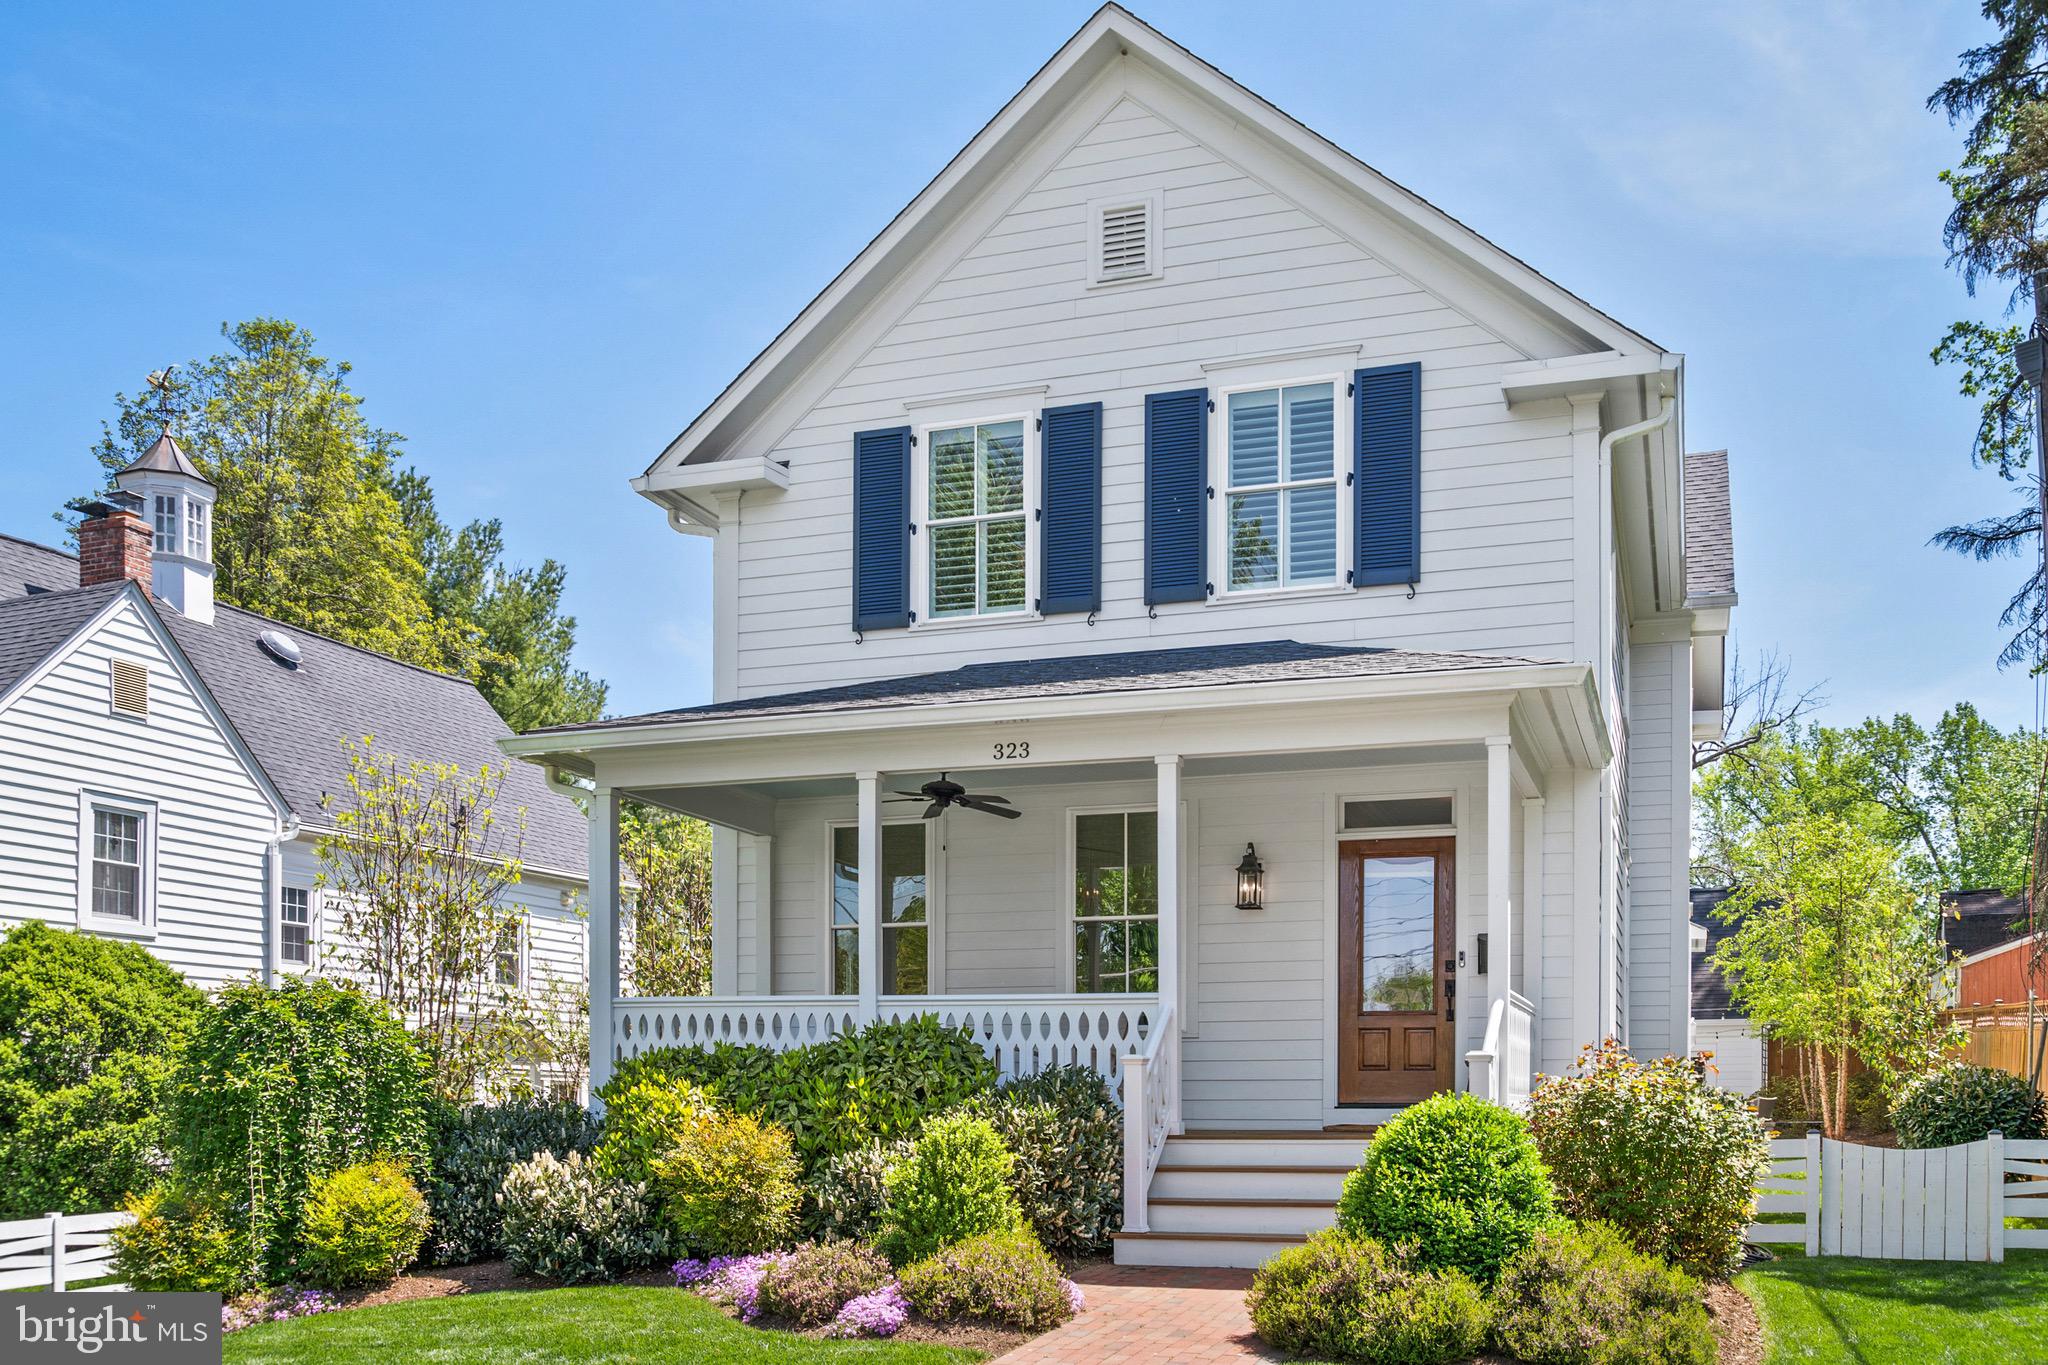
Custom modern Farmhouse with inviting front porch, meticulously crafted by acclaimed Cottage Street Homes in 2019 and located in the vibrant City of Falls Church. Perfectly situated just down the street from Broad St and Founders Row, walkable to restaurants and shopping. Spanning over 4500+ square feet of thoughtfully designed living space, this home has 5 bedrooms and 4.5 baths for comfortable living and entertaining. An oversized, detached two car garage (easily accessed off private Lanier Place, NOT West St) and attic above offers loads of space. Step inside and be greeted by the finest of finishes, where light-filled rooms, detailed moldings, exposed wood beams, stunning hardwood floors, transom windows and custom lighting create an ambiance of sophistication and warmth. The heart of this home lies in its large, open chef’s kitchen that flows nicely to a large family room and eat-in dining space. Meanwhile the lovely primary bedroom retreat offers sanctuary from the chaos of life. The lower level provides space to kick back and relax or work-out in your home gym! Outside you’ll love spending time in the well-manicured yard and on the rear private patio.

Additional special features include: Loads of storage, whole house generator, upgraded lighting, plantation shutters, custom window treatments, window seats with custom cushions, built-in bookshelves, marble and granite throughout, and professional landscaping and exterior lighting.

1 mile from WFC Metro and I-66 and close to all the shopping and dining that the little City has to offer!
#VAFA2002156

FALLS CHURCH

323 S WEST STREET

5 Beds

4 Baths

4,549 Sq.Ft.

$1,849,000

MLS#: VAFA2002156
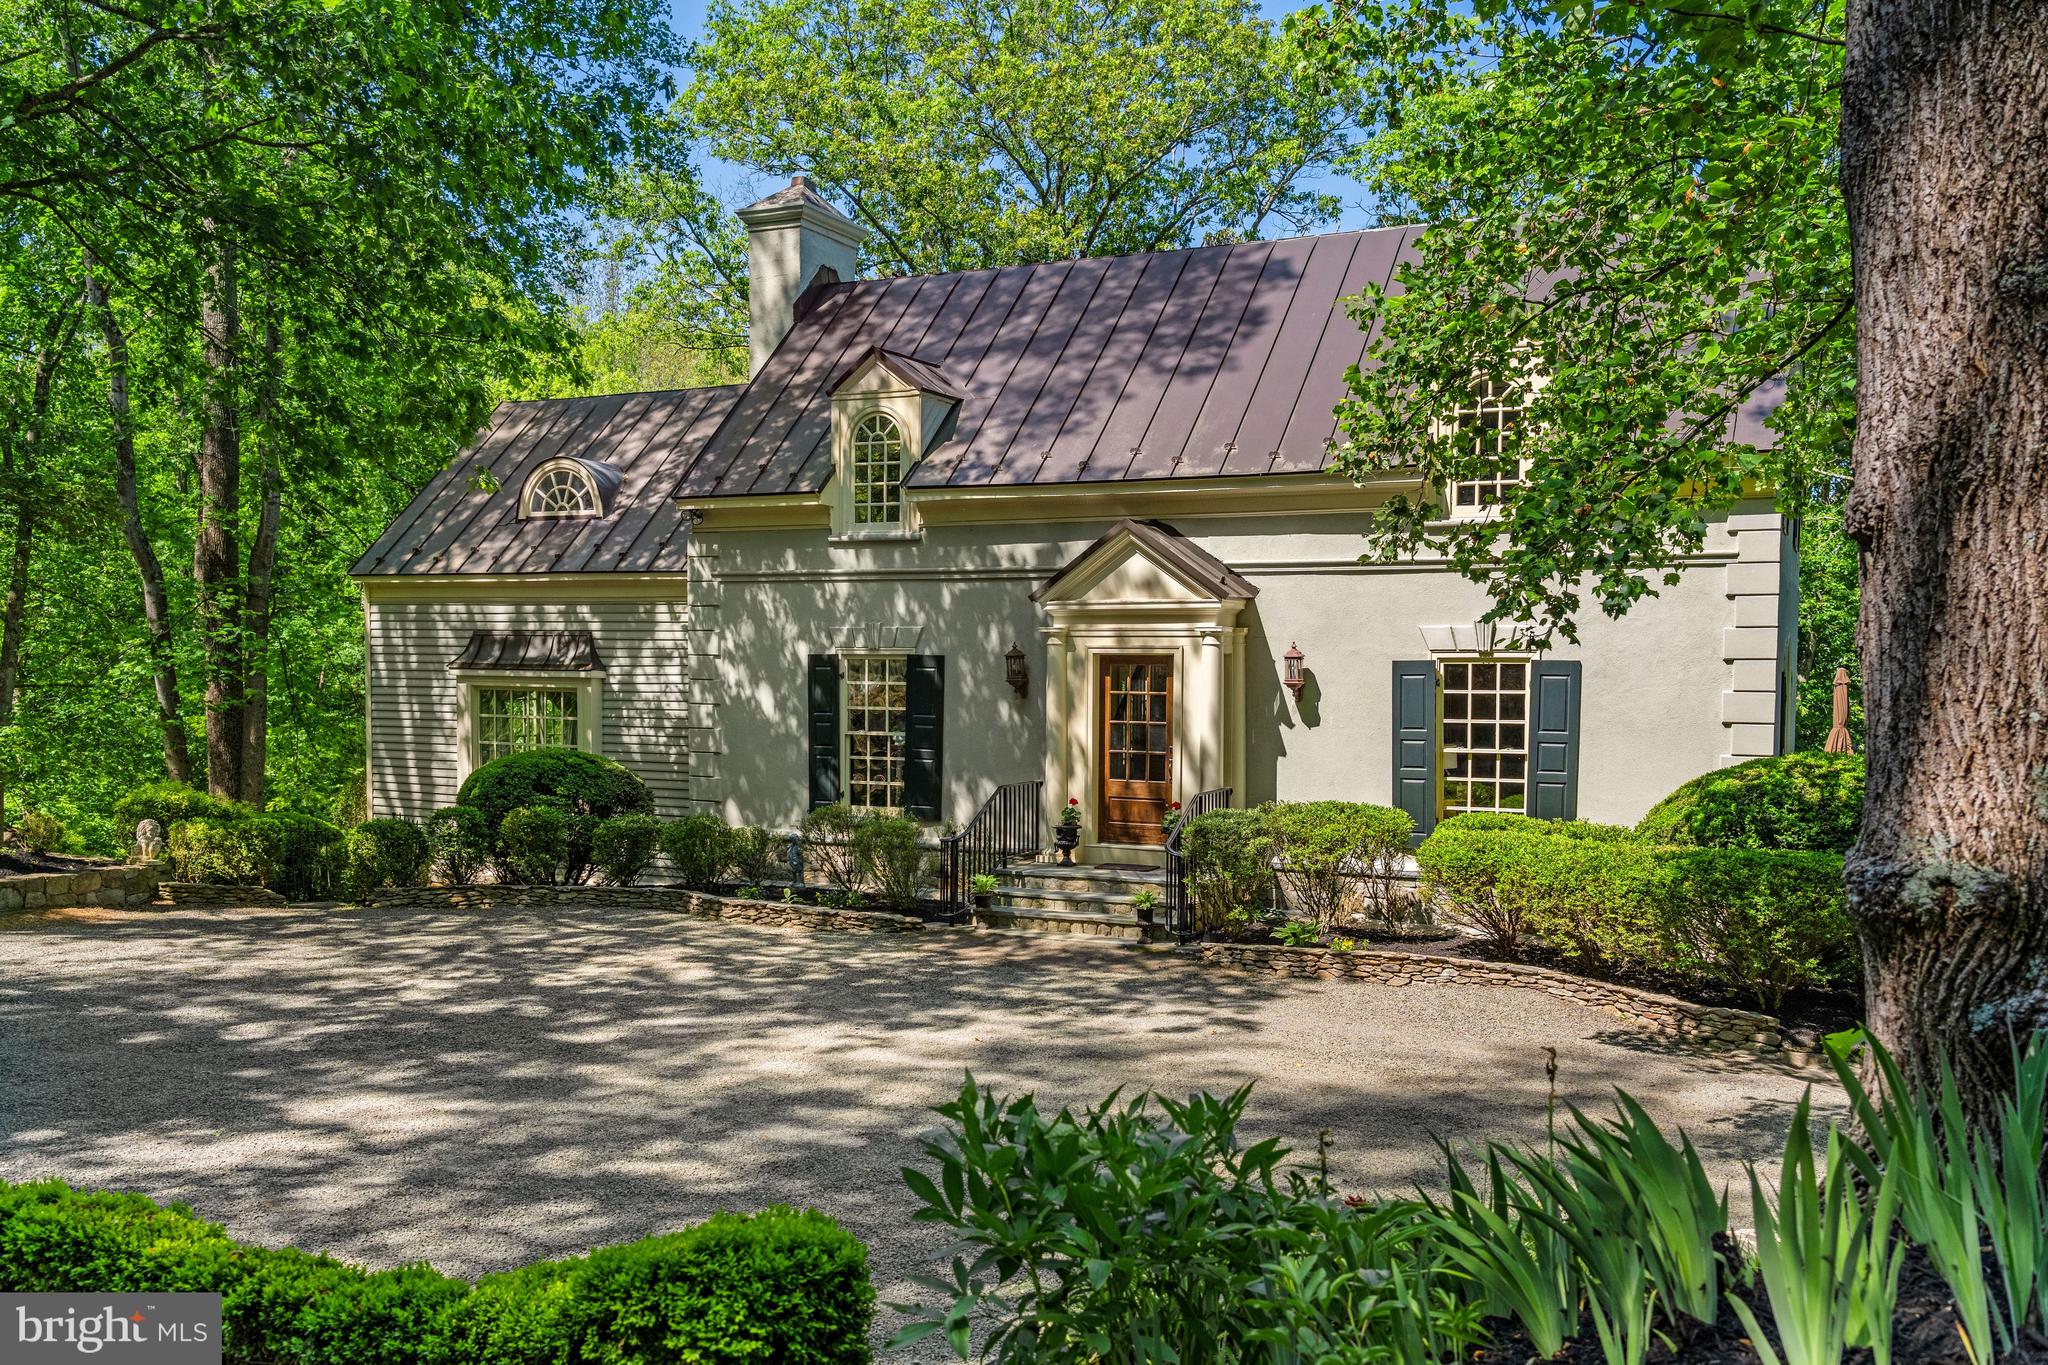
Set within the heart of Virginia’s Hunt Country, Goose Berry offers an exceptional blend of charm, privacy, and natural beauty just minutes from Middleburg. Tucked within an extremely private setting on a quiet country lane, the property enjoys a truly storybook atmosphere with spectacular views of historic Goose Creek. Surrounded by mature landscaping, stone walls, and sweeping water views, the property features a spring-fed pond, multiple decks, and beautifully curated outdoor spaces designed for peaceful country living and entertaining alike. Ideal as either a full-time residence or a luxurious weekend retreat, the setting is both serene and remarkably convenient.
The stucco and wood residence is rich in character, showcasing wide-plank pine floors, custom-painted interiors, and elegant imported finishes throughout. The main level centers around a chef’s kitchen with Carrara marble countertops, a butcher block island, premium appliances, and vintage Italian lighting. Gracious living and dining spaces flow seamlessly together, while the sun room is filled with natural light and opens directly to expansive decks overlooking the water and surrounding landscape. A wood-burning fireplace, custom window treatments, and Murano lighting from Venice further elevate the home’s sophisticated yet inviting atmosphere.
Upstairs, the spacious primary suite offers a walk-in closet and luxurious bath with a soaking tub and oversized shower, accompanied by an additional guest bedroom and bath. The lower level includes a family room with custom built-ins, French doors opening to the deck, and a third bedroom with an updated en-suite bath.
Equestrian amenities include a custom three-stall barn with tack room, wash stall, feed room, hay loft, and a charming one-bedroom apartment complete with full kitchen and living space. There is a large paddock off the barn Located within Middleburg Hunt territory with access to nearby riding and walking trails, this exceptional property offers the very best of Hunt Country living just minutes from historic Middleburg.
#VALO2125122

MIDDLEBURG

22065 WHITETAIL RIDGE LANE

3 Beds

3 Baths

3,825 Sq.Ft.

$1,849,000

MLS#: VALO2125122
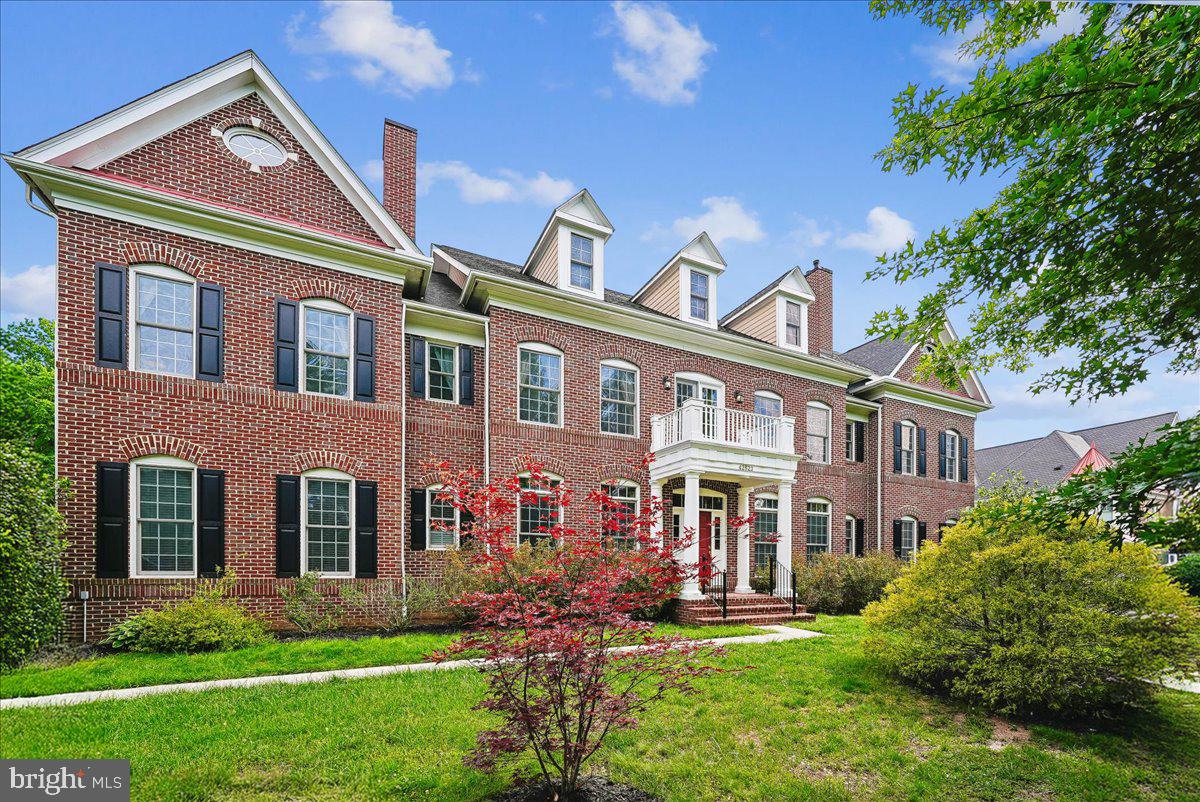
Welcome to 42623 Trappe Rock Court — a truly rare offering in the heart of Ashburn, where timeless architecture, grand scale, and modern luxury converge to create one of the most distinguished residences to come to market in recent memory. Perfectly positioned at the end of a quiet cul-de-sac on one of the largest and most desirable lots in the entire community, this exceptional Brookfield Homes Edenton model stands as the largest floor plan in the neighborhood, offering more than 8,000 square feet of refined living space with seven bedrooms and ten bathrooms designed for elevated living and unforgettable entertaining.
Constructed with an increasingly rare and highly sought-after all-brick exterior, this stately residence exudes enduring sophistication and commanding curb appeal from the moment you arrive. The classic architectural design paired with manicured grounds and an expansive homesite creates an unmistakable sense of prestige rarely found in today’s Northern Virginia market.
Inside, a magnificent entry foyer sets the tone with soaring 10-foot ceilings, intricate trim detailing, extensive crown molding, chair rail accents, and elegant picture molding throughout the main level. Every detail has been thoughtfully curated to blend luxury with warmth, creating spaces equally suited for grand entertaining and comfortable everyday living.
Flanking the foyer is a handsome private study, ideal for today’s work-from-home lifestyle, while a main-level guest suite with its own private entrance and ensuite bath offers exceptional flexibility for multigenerational living, au pair accommodations, or long-term guests.
Designed with both elegance and functionality in mind, the formal living room and dining room are anchored by a stunning two-sided gas fireplace and framed by walls of floor-to-ceiling windows that flood the home with natural light from front to back. The seamless flow between spaces creates an extraordinary atmosphere for hosting intimate gatherings or large-scale celebrations alike.
At the heart of the home lies the expansive chef’s kitchen — a true gathering space featuring an oversized center island, granite countertops, double ovens, abundant prep space, and gleaming hardwood floors. The kitchen opens effortlessly into the breathtaking family room, where dramatic 12-foot ceilings, a grand gas fireplace, and towering windows create a spectacular setting overlooking the private rear grounds and veranda beyond.
The upper level continues the home’s luxurious design with five spacious ensuite bedrooms. Hardwood flooring extends throughout the entire level, while a conveniently located side-by-side laundry room enhances everyday convenience. 
The primary suite is a true private retreat — a sanctuary of scale and sophistication featuring a tray ceiling, upgraded trim work, a private sitting room, its own dedicated study, and expansive walk-in closets designed for both him and her. The spa-inspired primary bath offers sweeping granite countertops, a luxurious soaking tub, oversized frameless glass shower, private water closet, and an atmosphere reminiscent of a five-star resort.
The walkout lower level transforms the home into the ultimate entertainment destination. Designed as a true extension of the living experience, this expansive space includes a large guest suite with full bath, an additional powder room, dedicated theater room, private fitness studio, and an enormous recreation room centered around a dramatic double-sided gas fireplace. Multiple egress points provide seamless indoor-outdoor connectivity and natural light throughout.
Outside, the sprawling flat backyard presents a blank canvas for the next owner’s vision — whether creating a resort-style pool oasis, outdoor kitchen, sports court, or expansive entertaining retreat. Opportunities for outdoor living of this caliber are exceptionally rare in Ashburn.
#VALO2126318

ASHBURN

42623 TRAPPE ROCK COURT

7 Beds

7 Baths

7,918 Sq.Ft.

$1,849,000

MLS#: VALO2126318

Stop scrolling.  Because…you found it!
This 2023 M-R Home 5 BR, 4.5 BA is a “scroll stopper”! If you know M-R, you know the Portfolio collection delivers high-end for sophisticated buyers. This one? It doubles down—& dares you to find something you’d change.  (if you're truly a scroller, feel free to scroll to the important announcement at the end—-look for the ***)
Upgrades?  They're everywhere. Motorized window blinds.  Designer lighting from Kichler, James Allen & Millennium. A chef’s kitchen anchored by a mammoth Sub-Zero fridge, 48" Wolf professional gas range w/six dual-stacked burners, infrared griddle & dual ovens, Zephyr hood, Wolf microwave and Asko dishwasher. Avalon beverage center tucked into the butler’s pantry. Cheers!
Fall’s just ‘round the corner, the heated screened-in porch is ready for Sunday football. Main level mudroom & study. Upstairs: Jack & Jill bath, laundry suite & huuuuge primary BR changing room. Downstairs? A massive rec room w/9ft ceilings…game on!  Walkout basement.
Storage galore, plus a handsome custom wall & ceiling trim package throughout.  Army Navy Country Club 3 min walk down the street, 10 min from DCA, 11 to Washington DC.  Walk to coffee, Bike to bike trail.  Commuter's dream.
***Oh...and here's the kicker...Elevation Homes just sold a comparable home (off-market) down the street for almost 2.1 - which makes this home an investor's dream as far as value.  (Some might call it a bargain!)  This home's not off market...it's here for the taking.  Wait to you see it in person - someone’s going to make this scroll stopper theirs…will it be you?  Open this weekend Fri, Sat and Sunday - no excuses!  See you there!
#VAAR2079892

ARLINGTON

3011 19TH STREET S

5 Beds

4 Baths

4,502 Sq.Ft.

$1,849,000

MLS#: VAAR2079892

1 ... 412 413 414 415 416 ... 666
* Listings identified with the FMLS IDX logo come from FMLS and are held by brokerage firms other than the owner of this website. The listing brokerage is identified in any listing details. Information is deemed reliable but is not guaranteed. If you believe any FMLS listing contains material that infringes your copyrighted work please click here to review our DMCA policy and learn how to submit a takedown request. © 2024. First Multiple Listing Service, Inc.

Send a message

Message successfully sent.

Your message

What is 3 + 4 ?

Reason for contacting?

I agree to receive email communication and understand I can unsubscribe at any time.

I agree to be contacted by Charis Realty Group - Christine Issler, Broker via call, email, and text for real estate services. To opt out, you can reply 'stop' at any time or reply 'help' for assistance. You can also click the unsubscribe link in the emails. Message and data rates may apply. Message frequency may vary. Privacy Policy

Sign Out

Virtual Assistant

Would you like to take the next step with this property? We can help you schedule a showing or virtual tour, or send you more details.

Yes, I would like more information.

Thank You for Your Reply, One of Our Agents will contact you as soon as possible

No, maybe later.

Thank you, you can always contact me via email, phone number or through the contact form.

Realhub AI

Lucy - Your AI-Powered Realtor

Update Your Temporary Password

Personalize your search

Enter your email and we'll notify you immediately when new listings match what you're looking for.

or enter email address

Already have an account ? Login here

Continue your home search

I agree to receive communications and understand I can unsubscribe at any time.

I agree to be contacted by Charis Realty Group - Christine Issler, Broker via call, email, and text for real estate services. To opt out, you can reply 'stop' at any time or reply 'help' for assistance. You can also click the unsubscribe link in the emails. Message and data rates may apply. Message frequency may vary. Privacy Policy

Already have an account ? Login here

We use cookies

We use cookies primarily for analytics to enhance your experience. By accepting, you agree to our use of these cookies. You can manage your preferences or learn more about our cookies policy.
