Properties

Browse or get in touch to schedule a walkthrough.

  • Nearby me
Price range

Popular Features

Community Features

Association

Property Features

Waterfront

View

Exterior Features

Interior Features

Style

10000 properties match your criteria

Updated 1 minute ago

E-Alert name

PRICE IMPROVEMENT = BEST VALUE IN McLEAN HAMLET THAT CHECKS ALL THE BOXES! A truly rare McLean Hamlet gem offering 4,852 square feet of finished living space, a large .43-acre lot with a fully fenced private backyard, a screened porch, a mudroom, and the only 3-car garage in the neighborhood. Beautifully updated with over $200K in upgrades and improvements, this expanded stone and brick Colonial features high-quality finishes throughout, 4 bedrooms, 4 full baths, and 2 half baths, plus two expansions including a third car garage with a luxury primary suite addition above and a large family room addition, along with lower-level flexible bonus space ideal for guests or a gym. Located within the highly rated Langley High School pyramid and just blocks from Spring Hill Elementary, McLean Hamlet Swim & Tennis Club, and Spring Hill Recreation Center.

The main level features a gourmet eat-in kitchen with center island seating, double ovens, stainless steel appliances, granite countertops, a wine refrigerator, and abundant cabinetry. The kitchen opens to a generous expanded family room with a gas fireplace and French doors leading to the brick patio, while a private screened porch provides an inviting setting for outdoor dining and relaxing.

The sun-filled formal living room features a bay window and wood-burning fireplace, with additional space ideal for a home office and a nearby powder room for guests. An elegant formal dining room with a second bay window offers a beautiful setting for entertaining. A well-designed mudroom connects the garage and kitchen, provides access to a second staircase, and includes an additional powder room. Beautifully maintained hardwood floors extend throughout the main level.

Upstairs, the expanded primary suite overlooks the private backyard and features two generous walk-in closets and a spacious bath with a frameless glass shower and a soaking tub. Three additional bedrooms offer generous closets and ceiling fans. The expanded Jack-and-Jill bath was beautifully renovated in 2025 with dual vanities and a large glass-enclosed shower, and the additional full bath was also updated in 2025. Hardwood floors continue throughout the upper level, which also features a laundry room and versatile office nook with a built-in executive desk.

The walk-out lower level offers a large recreation room with a gas fireplace and an updated full bath. A separate bonus room with updated flooring provides flexible space for a game room, fitness area, guest space, or additional living space. A private den with a closet is ideal for a home office, guest space, or quiet retreat. Abundant utility-room storage and direct access to the backyard complete the lower level.
Outside, the beautifully landscaped, fully fenced .43-acre lot offers privacy, welcoming curb appeal, and abundant usable outdoor space. An expansive brick patio provides an inviting setting for entertaining, dining, gardening, and play. The 3-car garage is complemented by a newly resurfaced driveway and additional street parking for guests.

The home is ideally located in McLean Hamlet, a picturesque, tree-lined community with sidewalks and peaceful no-through streets. Optional membership at McLean Hamlet Swim & Tennis Club, located within the neighborhood, offers activities and events for all ages, including swim, tennis, and dive teams, camps, social events, and seasonal gatherings. The home is convenient to Spring Hill Elementary, neighborhood parks, Spring Hill Recreation Center, the Silver Line Metro, I-495, Route 7, the Dulles Toll Road, and Tysons Corner Center.
#VAFX2327510

MCLEAN

7821 FALSTAFF ROAD

4 Beds

4 Baths

4,852 Sq.Ft.

$1,850,000

MLS#: VAFX2327510

New on site 1 day ago
Set against the serene backdrop of a beautiful, private wooded lot, this distinguished five-bedroom, five-bathroom residence delivers an exceptional blend of timeless elegance, artisan finishes, and resort-caliber recreation. From the moment you arrive, the stone pillars at the entrance of the sweeping circular driveway sets an impressive tone, complemented by a detached three-car garage, a charming front porch, and an upper-level front balcony that lends undeniable presence to the home’s exterior. 
 
Inside, gleaming hardwood floors sweep across a thoughtfully curated floor plan designed for gatherings of every scale. Formal entertaining comes naturally in the spacious living room and large dining room, while a huge main-level office offers the ultimate dedicated work-from-home sanctuary. At the culinary center of the home, the phenomenal gourmet kitchen is a true showpiece: crisp white cabinetry with illuminated glass displays, a dramatic statement range hood, and premium 52' Dacor cabinet depth refrigerator & freezer are paired with exquisite stonework—highlighted by perimeter Brazilian quartzite counters and a centerpiece island finished in rare Italian quartzite. A generous breakfast room and an inviting family room warmed by a crackling wood-burning fireplace create the perfect hub for everyday life, opening out to an idyllic screened-in porch flanked on both sides by open-air entertaining decks overlooking the peaceful tree canopy. 
 
The primary suite serves as an extraordinary personal retreat, complete with its own private wood-burning fireplace, a walk-in closet, a dedicated balcony, and an expansive spa-inspired bathroom featuring a deep soaking tub and separate shower. 
 
Designed for year-round entertainment and wellness, the massive lower level is an absolute destination of its own. It features a versatile recreation room centered around the home's third wood-burning fireplace, a dedicated billiards room, a private gym, a large bedroom, and a full bathroom complete with a convenient pool changing area. Outside, the backyard oasis beckons with a heated inground swimming pool framed by a sweeping stone deck and a charming poolside gazebo—creating an idyllic open-air haven for relaxation and unforgettable outdoor living.
#VAFX2326260

CLIFTON

7632 KINCHELOE ROAD

5 Beds

5 Baths

6,606 Sq.Ft.

$1,850,000

MLS#: VAFX2326260

New on site 1 day ago
Exceptional Old Town living in a beautifully reimagined residence just 2.5 blocks from King Street. Completely rebuilt and expanded in 2021, this sophisticated home offers the quality, scale, and finishes of new construction while retaining the charm and walkability that make Old Town so desirable. The home’s generous width creates a rare sense of space and comfort, with a versatile layout designed for both everyday living and effortless entertaining. Spanning nearly 2,200 square feet across two levels, the home offers 3 spacious bedrooms, 2.5 luxurious baths, and the rare convenience of 2 off-street parking spaces.

The welcoming foyer opens to a gracious front room with custom built-ins and plantation shutters for privacy, offering the flexibility of a private office, library, or additional living space. The heart of the home is the stunning gourmet kitchen, featuring crisp white cabinetry, quartz countertops, stainless steel appliances, an oversized island with seating, and a beautifully integrated banquet dining area framed by custom built-ins. The kitchen opens to a large family room creating an inviting space for gathering and everyday living, with seamless access to the rear patio and fenced yard. The family room also connects directly to the thoughtfully designed mudroom, providing easy access to and from the off-street parking spaces at the rear of the property.

Upstairs, the luxurious primary suite occupies the quiet rear of the home and is filled with natural light, featuring a large walk-in closet with a custom organization system. The spa-like marble primary bath features a large shower, double-sink vanity, and private water closet. Two additional generously sized bedrooms share another beautifully appointed marble full bath, while a dedicated bedroom-level laundry room adds everyday ease. 

Recessed lighting, white oak hardwood floors, abundant natural light, elegant marble baths, and custom millwork are just some of the thoughtful details that elevate this beautifully crafted home, where every element balances style and livability. Perfectly positioned in the heart of Old Town, the residence is just moments from many beloved restaurants, boutiques, cafés, and shops, with easy access to both the King Street and Braddock Road Metro stations. Enjoy all that Alexandria has to offer with a seamless commute to Arlington and Washington, DC.
#VAAX2067152

ALEXANDRIA

315 N ALFRED STREET

3 Beds

2 Baths

2,127 Sq.Ft.

$1,850,000

MLS#: VAAX2067152

LOOKING for a 53 ac Horse Farm in Delaplane w/income generating barn apt? Welcome home! 
This gorgeous custom built contemporary home features  an OPEN floorplan concept, 4200+sq ft, 3 bedrooms, 2.5 baths,  cherry hardwood floors, gourmet kitchen complete w/amazing cabinetry, top of the line appliances & a massive butlers pantry! As you enter the home via the double front doors you will find a grand foyer that leads straight to the light filled living/dining room (with deck) that boasts an impressive 22-ton "double-sided",  stone wood-burning fireplace. The other side of the fireplace leads you to your home office/family room w/views of the front pasture & featuring high-speed Starlink® internet for telework! To the right of the foyer you will find the huge laundry room & the massive first floor primary owner suite, w/sitting area & outside access to an amazing porch overlooking all the splender of Virginia's local wildlife Fox, Deer, wild Turkey, & a  bird watchers dream!).  The indoor/walkout level offers 10-foot ceilings,  two spacious bedrooms, a full bath, tile flooring & amazing light filled rooms. There is an attached oversized 3 car garage with a must have DOG shower, automatic garage doors, central vacuum, & vast storage. 

FARM details -  52.86 acres of useable land/lush grass pastures, a 10 stall center aisle concrete barn w/dutch doors & overhangs (right side stalls have run outs), hot/ cold  water, heated tack room w/washer and dryer, hayloft, electricity to each stall, JUMP field (front of farm),  seven HUGE three board fenced grass pastures all include auto-waterers, 2 loafing sheds/run ins, round pen w/footing, 2 large storage buildings, trails on and off farm, separate meter/septic, & several creeks.  Perfect for any equestrian operation, has been used as an Equine Quarantine facility due to close proximity to airports,  sustainable AG enthusiast, or Vineyard (underground River/Creeks), or private Estate. Currently not in a conservation easement & an additional dwelling could be built on the farm (per county approval). Farm is currently operating as a 501C with huge tax benefits. 

LOCATION LOCATION- Easy access for DC commuters via 66, Local wineries, medical services, THREE local Foxhunting Clubs nearby, Middleburg 20 min, 15 min to downtown Marshall w/fine dining/farm to table butcher/farmer market/Piedmont Equine/Tri County Feed, Upperville Horse Show 10min, Morven Park & Leesburg 40 min.
#VAFQ2017454

DELAPLANE

3959 COBBLER MOUNTAIN ROAD

3 Beds

2 Baths

4,207 Sq.Ft.

$1,849,999

MLS#: VAFQ2017454

LOOKING for a 53 ac Horse Farm in Delaplane w/income generating barn apt? Welcome home! 
This gorgeous custom built contemporary home features  an OPEN floorplan concept, 4200+sq ft, 3 bedrooms, 2.5 baths,  cherry hardwood floors, gourmet kitchen complete w/amazing cabinetry, top of the line appliances & a massive butlers pantry! As you enter the home via the double front doors you will find a grand foyer that leads straight to the light filled living/dining room (with deck) that boasts an impressive 22-ton "double-sided",  stone wood-burning fireplace. The other side of the fireplace leads you to your home office/family room w/views of the front pasture & featuring high-speed Starlink® internet for telework! To the right of the foyer you will find the huge laundry room & the massive first floor primary owner suite, w/sitting area & outside access to an amazing porch overlooking all the splender of Virginia's local wildlife Fox, Deer, wild Turkey, & a  bird watchers dream!).  The indoor/walkout level offers 10-foot ceilings,  two spacious bedrooms, a full bath, tile flooring & amazing light filled rooms. There is an attached oversized 3 car garage with a must have DOG shower, automatic garage doors, central vacuum, & vast storage. 

FARM details -  52.86 acres of useable land/lush grass pastures, a 10 stall center aisle concrete barn w/dutch doors & overhangs (right side stalls have run outs), hot/ cold  water, heated tack room w/washer and dryer, hayloft, electricity to each stall, JUMP field (front of farm),  seven HUGE three board fenced grass pastures all include auto-waterers, 2 loafing sheds/run ins, round pen w/footing, 2 large storage buildings, trails on and off farm, separate meter/septic, & several creeks.  Perfect for any equestrian operation, has been used as an Equine Quarantine facility due to close proximity to airports,  sustainable AG enthusiast, or Vineyard (underground River/Creeks), or private Estate. Currently not in a conservation easement & an additional dwelling could be built on the farm (per county approval). Farm is currently operating as a 501C with huge tax benefits. 
Certified Organic practices.

LOCATION LOCATION- Easy access for DC commuters via 66, Local wineries, medical services, THREE local Foxhunting Clubs nearby, Middleburg 20 min, 15 min to downtown Marshall w/fine dining/farm to table butcher/farmer market/Piedmont Equine/Tri County Feed, Upperville Horse Show 10min, Morven Park & Leesburg 40 min.
#VAFQ2020262

DELAPLANE

3959 COBBLER MOUNTAIN ROAD

3 Beds

2 Baths

3,104 Sq.Ft.

$1,849,999

MLS#: VAFQ2020262

Private resort living meets sophisticated country elegance in this extraordinary 10-acre Lee’s Crossing retreat. With more than $500,000 invested in its exceptional outdoor living spaces, this residence was thoughtfully designed to embrace the beauty of its natural surroundings while providing an unparalleled setting for entertaining, relaxing, & creating lasting memories.
The expansive rear grounds are truly remarkable, centered around a stunning PebbleTec zero-entry saltwater pool surrounded by generous stone terraces designed for effortless entertaining. The custom stone-clad outdoor kitchen features a Twin Eagles grilling station, Kegerator, and abundant counter seating, making summer gatherings effortless. An impressive timber-framed pavilion, constructed w/ substantial fir timbers, features soaring beamed ceilings, a stone-faced wood-burning fireplace, & generous counter seating—an exceptional destination for cool evenings & year-round entertaining. Just beyond, a spectacular timber-framed screened porch offers rich Ipe flooring, built-in Bromic heaters, & a television, creating an inviting outdoor room for everything from morning coffee to weekend football. A curved Trex deck extends from the side sunroom & overlooks the outdoor living spaces, while an oversized hot tub provides the perfect place to unwind beneath the stars. Imagine evenings spent poolside with dinner on the grill, a fire glowing in the pavilion fireplace, and the night sky overhead. This is outdoor living elevated to an entirely different level.Inside, the Hardwood flooring flows throughout the main level, complemented by a dramatic waterfall staircase & convenient rear staircase. The formal living & dining rooms offer extensive trim details & the living room offers direct access to the side sunroom which also flows out to the Deck. The spectacular two-story great room serves as the heart of the home, with brand-new picture windows framing views of the rear grounds and mature trees beyond, along with a gas fireplace and custom built-ins. The adjoining chef’s kitchen features maple cabinetry, granite countertops, high-end stainless-steel appliances, a walk-in pantry, and generous casual dining space. A well-appointed mudroom with custom cabinetry and one of two laundry areas completes the main level. A home office w/ custom built-ins is conveniently located beside a beautifully finished full bath, offering an ideal guest or main-level suite option. Upstairs, the primary retreat features a spacious bedroom, sitting area, extraordinary closet with its own laundry, and a spacious bath with an expansive walk-in shower, seamless glass doors, soaking tub, separate vanities, and upgraded tile. Three additional bedrooms each enjoy their own full bath, while the hardwood-finished upper landing overlooks the dramatic great room below. The finished lower level provides another exceptional venue for entertaining, w/ new luxury vinyl plank flooring, a full wet bar w/ granite counters & beverage coolers, multiple recreation & gathering areas, a legal fifth bedroom w/ full bath. An expansive storage room offers abundant additional space. An oversized three-car garage provides room for vehicles, recreational equipment, & all the essentials of an outdoor lifestyle. More than a residence, this is a private retreat where luxury, nature, and extraordinary outdoor living come together. From tranquil mornings among the trees to afternoons beside the pool and evenings gathered around the pavilion fireplace, every season offers another reason to enjoy this exceptional 10-acre property.
#VALO2135244

LEESBURG

42865 TRAVELERS RUN LANE

5 Beds

6 Baths

7,716 Sq.Ft.

$1,849,999

MLS#: VALO2135244

Spacious colonial in McLean w/ perfect location & no HOA! Original owners that are selling their family homes. They have renovated the house multiple times including adding a 3 level addition, upgraded bathrooms, finished basement and more! 5 bedrooms, 4.5 bathrooms with oversized 2 car garage.  Approximately 5200 sq ft with 3,400+ sq ft above grade and 1,800 sq. ft below grade (finished) on nearly half-acre lot on cul-de-sac street adjacent to McLean Hunt Park. Hardwoods and tile throughout main and upper level.  Main level boasts spacious living room, a study, formal dining room, kitchen with breakfast nook w/ bay window overlooking wooded private backyard, family room, sitting area and walk out to screened porch, Half bathroom & Laundry also located on the main floor. Upper level master suite includes extra wide double closets plus separate walk in closet, private sitting area/office,  a large master bathroom with tub, shower and more. Upper level also includes 3 generously sized bedrooms and two additional full bathrooms (recently renovated). Basement level is half rec/bonus area and half in-law suite with an additional bedroom, kitchenette, workshop and private, walk-out entrance.  Oversized two car garage with room for bikes and yard equipment! Walk to Spring Hill Rec Center & Pool, Spring Hill School, McLean Hamlet pool and more.  School bus and metro bus stop just up the street.  Minutes to commuting routes including Spring Hill Silver Line Metro/267/66/495 yet tucked away on a tranquil side street.   Back-door access to Tysons Corner.  n/m, i found it on redfin, but it is a bit buried.  Check out the Virtual tour (added 10/28/2025)
#VAFX2250678

MCLEAN

1197 WINTER HUNT ROAD

5 Beds

4 Baths

5,248 Sq.Ft.

$1,849,999

MLS#: VAFX2250678
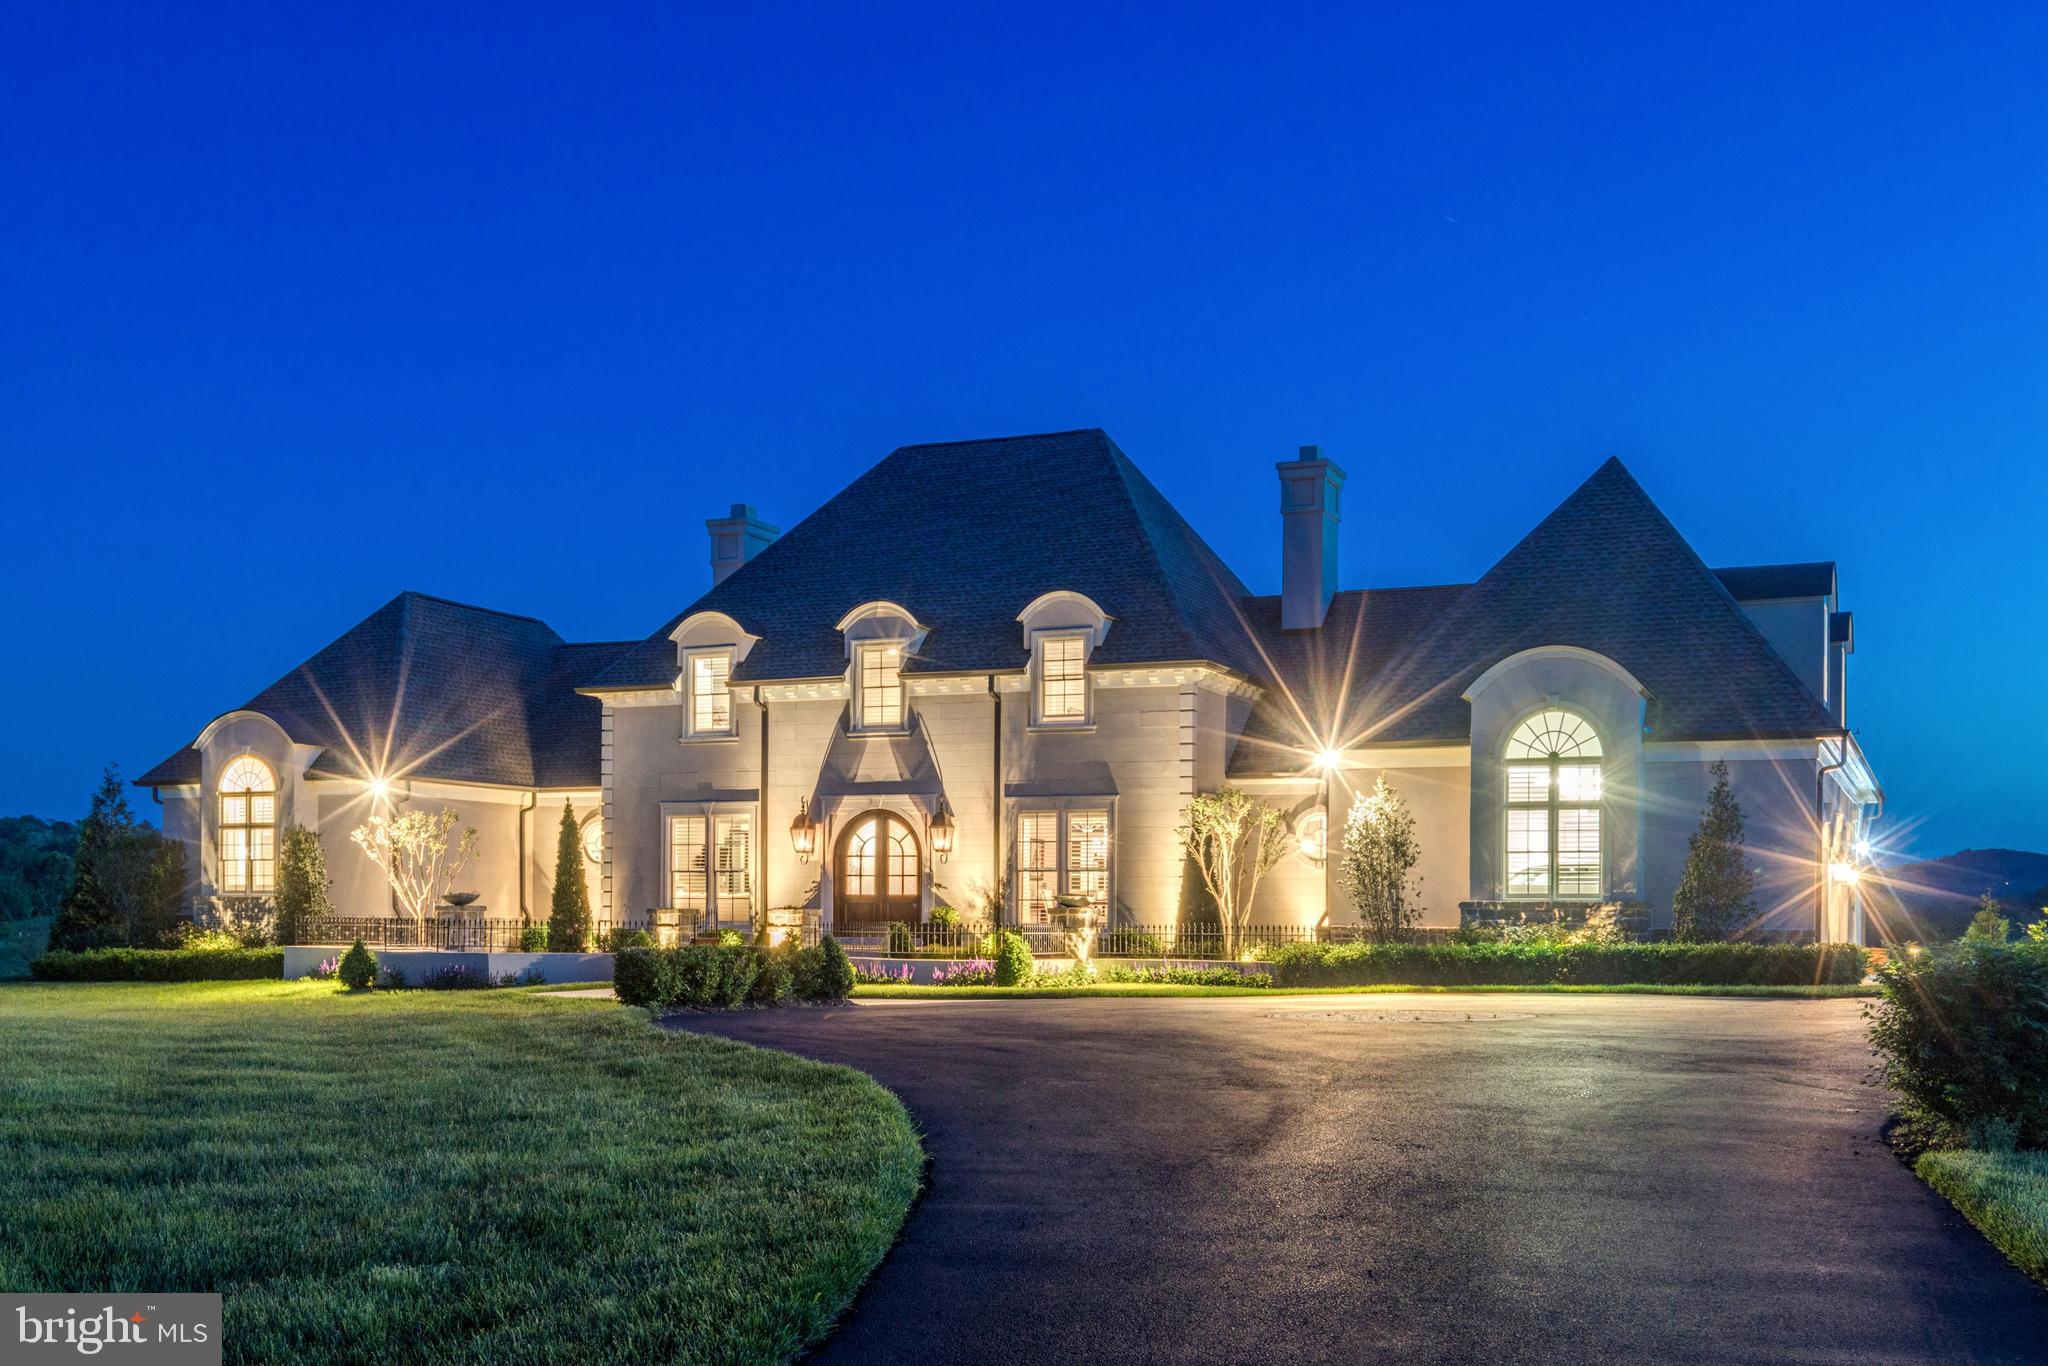
Welcome to 22883 Creighton Farms Drive.  Membership has its privaledges, and Creighton Farms offers its members a wealth of amenities and activities, including an elegant 34,000-square-foot American Vernacular-style Clubhouse, which houses many of the member-focused facilities and programs. As a member, you also have access to a number of other world-class amenities, including the Jack Nicklaus Signature Golf Course, a Fitness Center, two Har-Tru and two hard-surface tennis courts, a resort-style outdoor pool, and of course all of the superb dining and entertainment facilities of The Clubhouse at Creighton Farms. What s more, you ll have access to all special privileges made available to Creighton Farms club members, both on- and off-site, including reciprocity at other Southworth properties around the world.The custom house is built by Washington DC top builder Jim Brown Creighton Homes, with every upgrade imaginable.  You will enjoy open floor plan living with custom floors, trim, paint and finishes.  Gourmet kitchen with Taj Mahal quartz countertops, dining room, butlers pantry, great room with fireplace, bar room, office and owners suite with custom walk in closets and fireplace.  Upstairs there is an au-pair suite with living room, kitchenette, two bedrooms and two full baths.  An elevator will take you to any level of the house you wish to go.  In-ground sprinkler system will help you maintain your lawn while you relax and enjoy gorgeous sunsets and stunning mountain views from your back patio.
#VALO383294

LEESBURG

22883 CREIGHTON FARMS DRIVE

3 Beds

3 Baths

5,535 Sq.Ft.

$1,849,990

MLS#: VALO383294
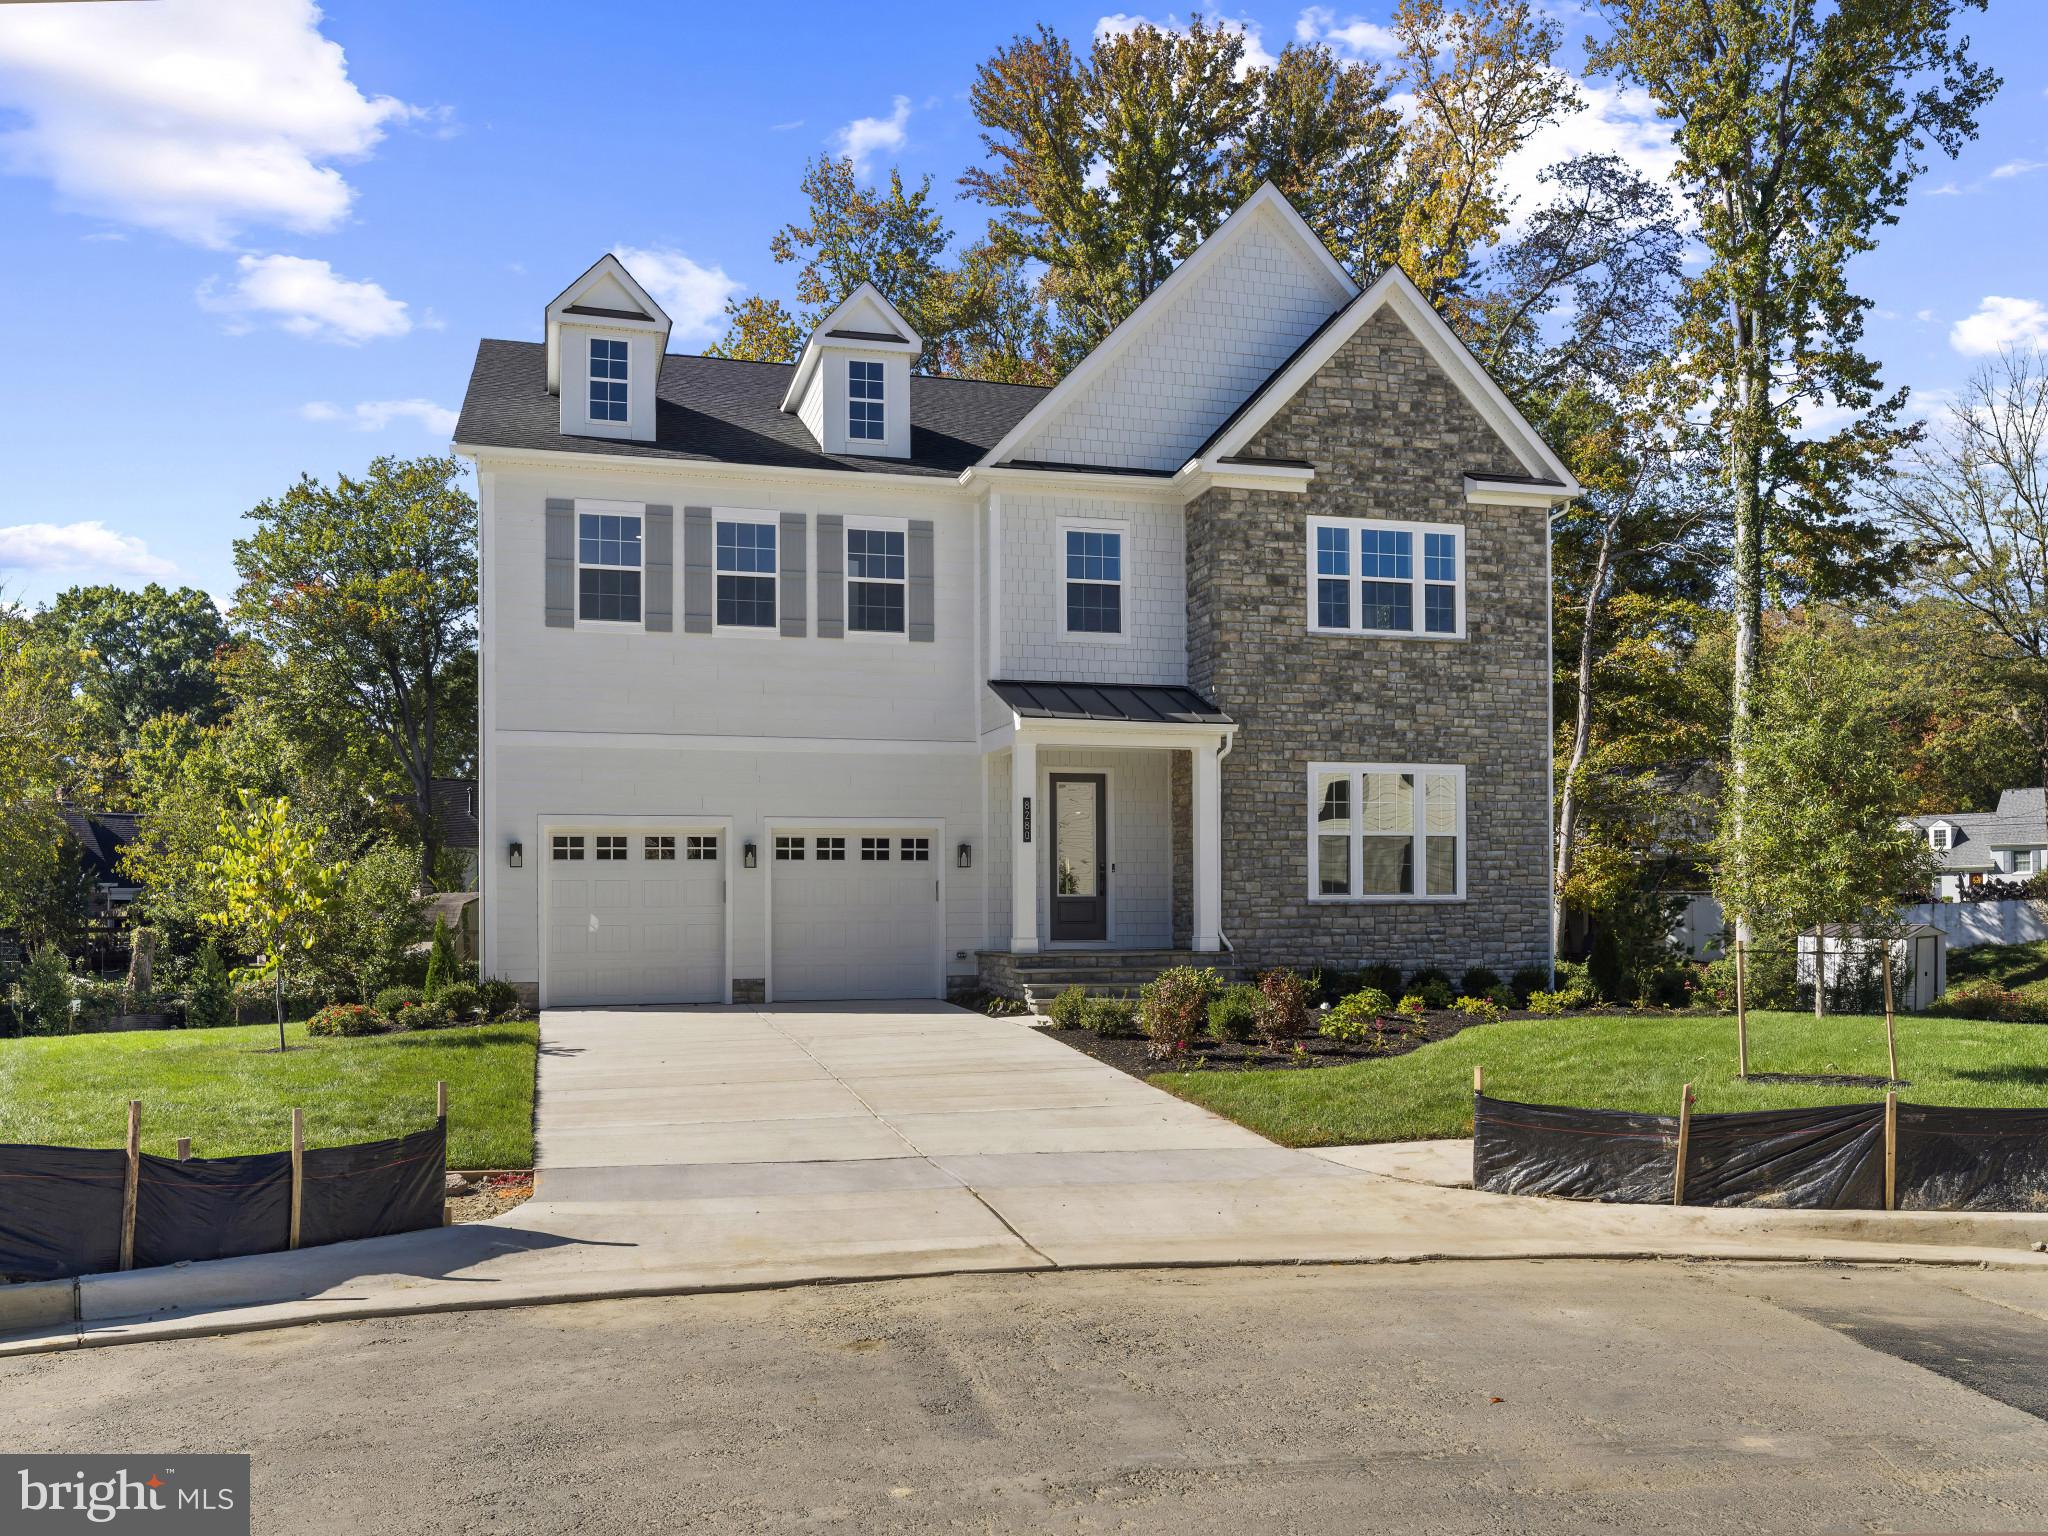
Welcome to the crown jewel of Collingwood Chase—a private, luxury enclave of just seven homes in Alexandria, VA. This exceptional Hampton II by D.R. Horton EMERALD sits on the largest and most private homesite in the community, offering unmatched outdoor space, privacy, and curb appeal.

Set on a premium corner lot at the end of the cul-de-sac, this estate-sized property offers an expansive yard rarely found in new construction! With just shy of 7,000 square feet of refined interior space, 6 bedrooms, 6.5 bathrooms, and a 2-car garage with EV charging, this home is the ultimate blend of elegance and functionality.

Inside, you’re greeted by a dramatic two-story foyer and 10-foot ceilings that frame the main living areas in natural light. The chef’s kitchen includes quartz countertops, upgraded cabinetry, premium KitchenAid appliances, and an oversized island that anchors the open-concept design. The double 8-foot sliding doors provide incredible views of the expansive backyard.

Perfect for multigenerational living or guests, the main-level suite features a private bath and walk-in closet. Upstairs, the primary suite is a true sanctuary with two walk-in closets, a spa bath with soaking tub and glass walk-through shower, and a built-in coffee bar for your morning routine.
The walk-up basement includes a finished rec room, bedroom and bath, and a sleek mini bar—perfect for entertaining or relaxing.

This is the only lot of its kind in Collingwood Chase. With extra space to grow, play, and entertain—this home redefines luxury living in Alexandria.

This home is available for immediate move-in. Reach out to discuss current promotions and incentives. 
Don't miss your opportunity to own the most coveted lot in this one-of-a-kind community— schedule your private consult about Collingwood Chase today.
#VAFX2275360

ALEXANDRIA

8280 COLLING MANOR COURT

6 Beds

6 Baths

6,823 Sq.Ft.

$1,849,990

MLS#: VAFX2275360
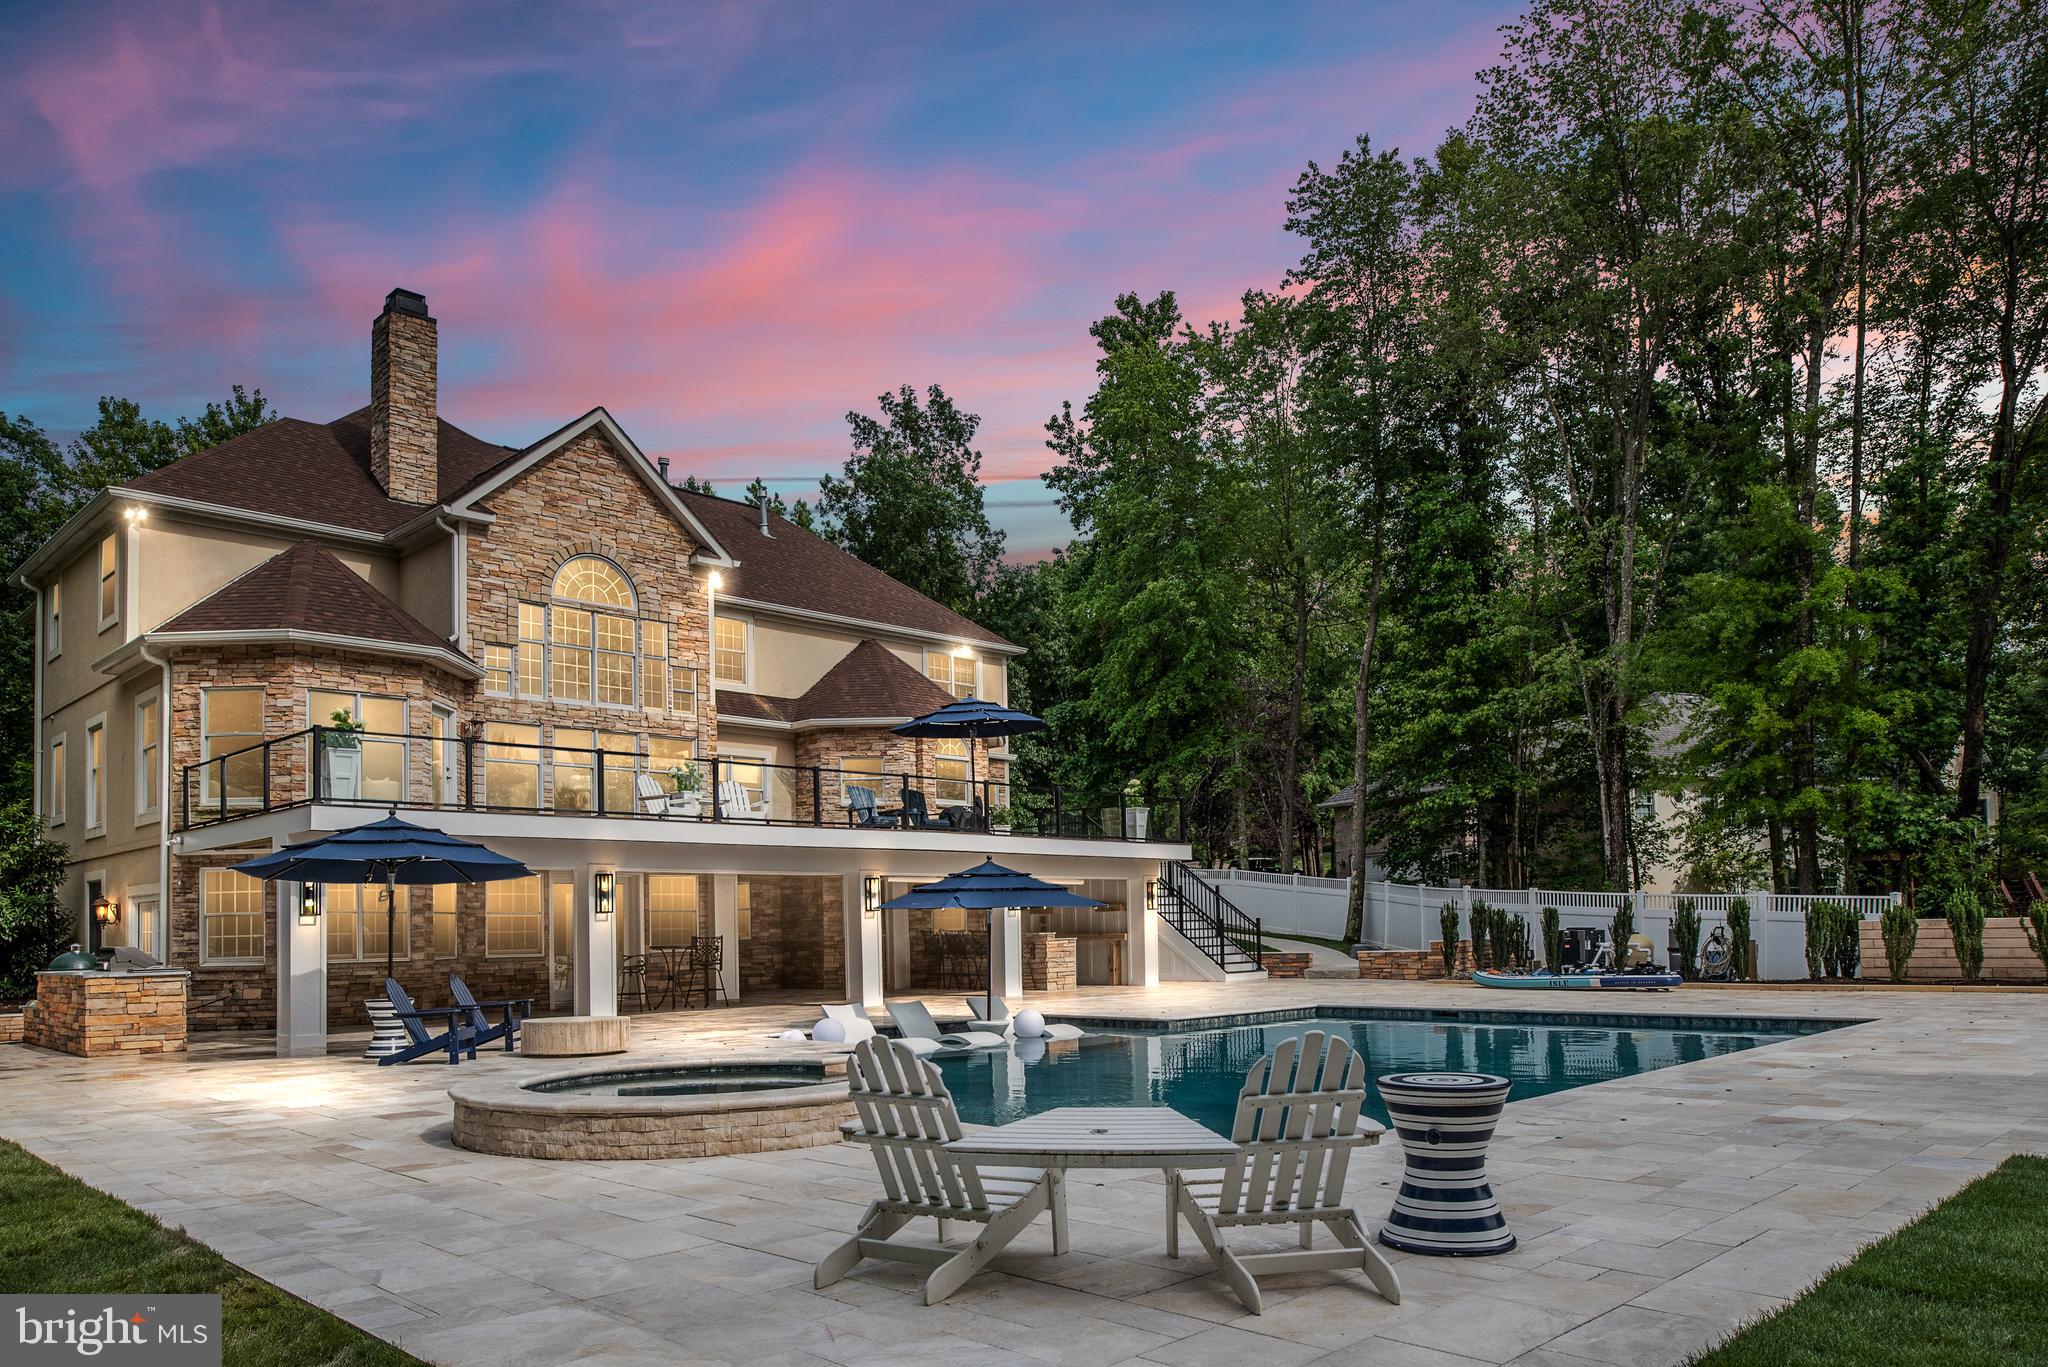
A must see, one-of-a-kind, water-front home that has breathtaking views of both the lake and a resort style backyard to enjoy the astonishing sunrises and sunsets. The home has 5 bedrooms, 5 baths, 2 large living spaces, a huge outdoor saltwater in-ground pool, hot tub, wet bar, grill bar, pickle-ball court, basketball court, first and second-floor access to indoors, on a over 1-acre lot.  This home was recently renovated, every detail was thoughtfully chosen to highlight the lake views and grandeur of the entire property. You will find only the finest in materials throughout the house, no detail was spared. The home offers floor-to-ceiling double glass doors and windows that extend your living and entertaining space and brings the indoors out on both the top and bottom decks. A huge upper deck with glass railings to maximize water views leads you to the large covered marble deck with an extra cozy feel when wanted to stay in shade.  The lower deck is exquisitely designed with a waterfront pool and hot tub that allows you to relax or do laps across the pool. The covered wet bar and grilling areas will allow you to cook and entertain family and friends without stepping inside any time of the year. An attractive large dock with two boat slots and a boat lift allows for tons of water fun activities and a designated large storage room that has extra storage space for all your water toys.  The water depth allows for powerboats to enjoy year-round. The first floor is designed for entertaining and relaxing with an additional indoor wet bar, living/play area, a guest bedroom, a full bath, and 2 additional bedrooms (NTC) are used as exercise rooms now.  The second floor was chosen for the main living space to be able to take advantage of the water-view with high ceilings, substantial crown molding, and decorative trim work to add to the open feel when you enter the home and its amazing view of sunsets for years to come. The indoor kitchen is massive with all stainless steel appliances, quartz countertops, and a large island to gather family and friends with lake-views from every window.  Gorgeous large family room with a magnificent dual gas fireplace, a formal living room, a home office, and a designer half bath. This home even has its own pool room for more fun on the second level. The third level has 4 bedrooms and 3 full baths with a catwalk hallway that has a beautiful view of the lake. The Master bedroom has its own office space, a gas fireplace, his and her closets, and a beautiful ensuite bathroom.  Also, a spacious second bedroom, a bathroom, and third and fourth bedrooms, with a Jack and Jill bath. Escape to another world with this striking waterfront estate resting in the most sought-after community of Fawn Lake.  The community offers a spanning over 7 miles of shoreline, boating, paddle boarding, kayaking, swimming, and fishing. You have easy water access to the country club restaurant, pool, and deep water floats. If you are a golfer, the Arnold Palmer designed 18 hole golf course awaits your tee time. The family friendly Fawn Lake community offers tennis courts, basketball courts, volleyball courts, pickle-ball courts, soccer fields, baseball fields, swimming pool and marina with boat slots for rent. Plus walking trails, club house, fitness center, Lakeside Restaurant, Country Club, and playgrounds.  All the amenities you can imagine are just outside your front door. Come experience what the lake lifestyle is all about! More pictures will be uploaded soon.
#VASP2002376

SPOTSYLVANIA

11204 FAWN LAKE PARKWAY

5 Beds

4 Baths

6,057 Sq.Ft.

$1,849,900

MLS#: VASP2002376
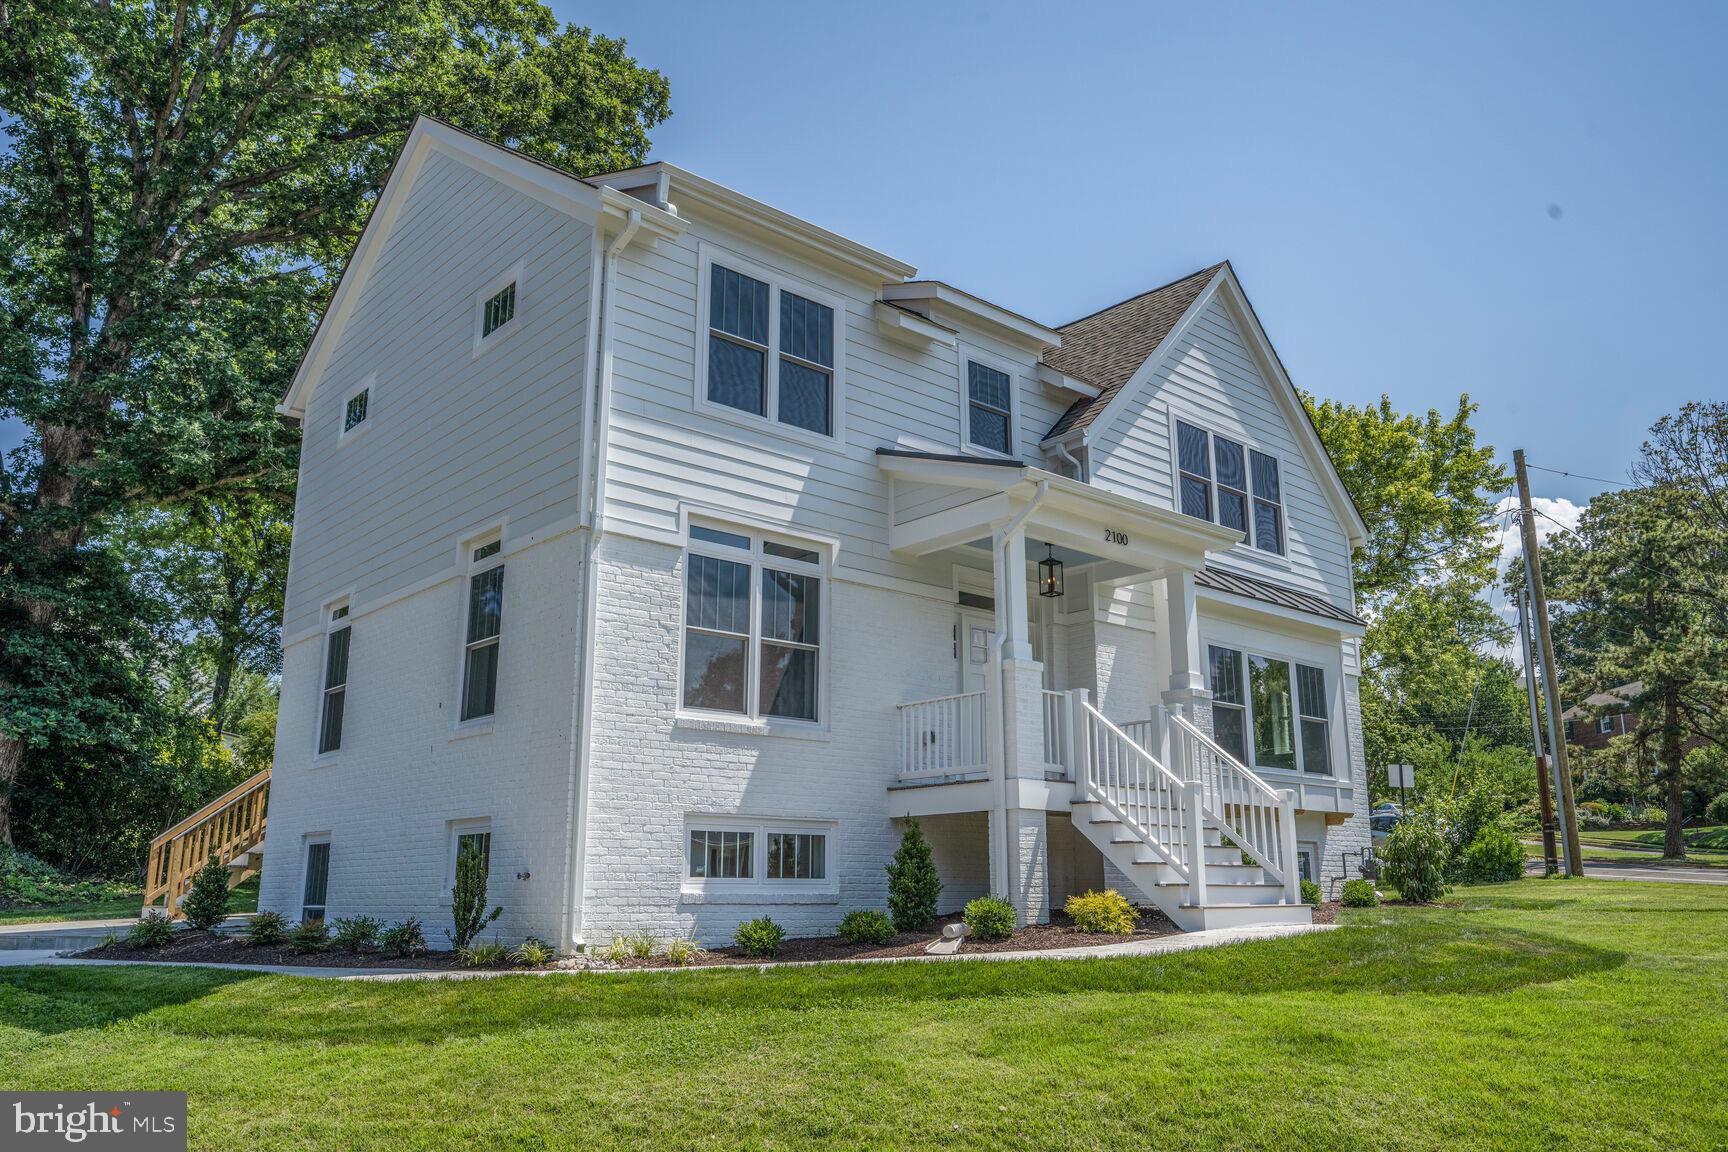
REVISED PRICE! A new Gorgeous Creative RE DO.  GreenBuilt Homes proudly introduces this impressive residence with an upper level addition.  Ideally sited on a fully curb  landscaped plot with so much curb appeal in Broyhill Heights, this MOVE IN READY home offers proximity to most places in the DMV.  This GreenBuilt Project encompassed new materials & new systems with the ORIGINAL foundation & first floor exterior walls left in place.  A unique opportunity awaits the new owner to enjoy urban elegance living in a stunning light-filled designed open floorplan. Find versatility for everyday comfortable living while also great for formal entertaining. Oh yes, this RE Do is an Energy Efficient Home adding to so many positives. With a 9,700 sq. ft. lot, ample yard space awaits for outdoor recreational activities, conversation, gardening, grilling,  and or unwinding. A dynamic welcoming main level awaits, beautiful  hardwoods thru -out, creative elegant finish detailed trim work, neutral color, powder room, spacious entry foyer, custom functional gourmet kitchen, gas range,,white shaker cabinetry, stone countertops & stainless appliances. Enjoy the over sized island for easy prep of food choices, eating, gatherings, conversations or hanging-out. Adjacent to the spacious kitchen, find a window- filled dining room offering the unique opportunity for entertaining dinner guests, those special  get to togethers or other daily life functions. Sweeping  family/great room with a gas fireplace provides the perfect area for lounging or entertaining adjoins the kitchen. from the spacious entry foyer, find a formal living room, useful for conversation,,meeting guests or relaxing away from the daily grind. Super bonus, the living room  with Double French doors & shelving in place offers the special place for a main level office/study for today's work environment. With rear entry to this  home, find a nice sized mud room with cubbies. Quickly accessible, find the desired main level laundry room & pantry. Perhaps, the rear deck or the large flagstone patio might be one of the most favorable spots in the early morning to enjoy a beverage or other food selections. Certainly, the deck offers place for many special moments. The deck provides easy  accessibility to the home as well as to the patio & the rear yard space. A sparkling hardwood stair case leads to the impressive spacious upper level, where you will appreciate & enjoy the large luxurious owner's suite with a walk in closet, additional wall closet & an elegant owner's bathroom. with soaking tub, oversized shower & individual vanities. 3 additional bedrooms & additional full bath complete this fantastic newly added upper level. Hardwoods are found in all bedrooms & all bedroom closets. Lets go to the impressive  open lower level, relax, entertain, get away area, enjoy the spaces including a most versatile recreation room, an additional finished space  offering numerous choices including a media room/home gym, fitness room, arts & craft, playroom space or maybe a catch all/storage room. Find Bedroom # 5 and a full bathroom on this finished lower level. Easy access to rear thru the rear basement exit door. Seeking ambiance, elegance,,quality craftsmanship, design,value,convenience,location, amenities, luxury/comfort of living.energy efficient systems, 2100 Patrick Henry Drive offers that special opportunity for the exceptional living experience. Ready Now for that exceptional purchase for a quality residence. YORKTOWN SCHOOL DISTRICT. Bike Lanes, trails, park, hospital, shops, metro short strides away. Old sidewalk to be removed.Listing agent member of selling entity & has interest in the home.
#VAAR2060070

ARLINGTON

2100 PATRICK HENRY DRIVE

5 Beds

3 Baths

3,616 Sq.Ft.

$1,849,900

MLS#: VAAR2060070
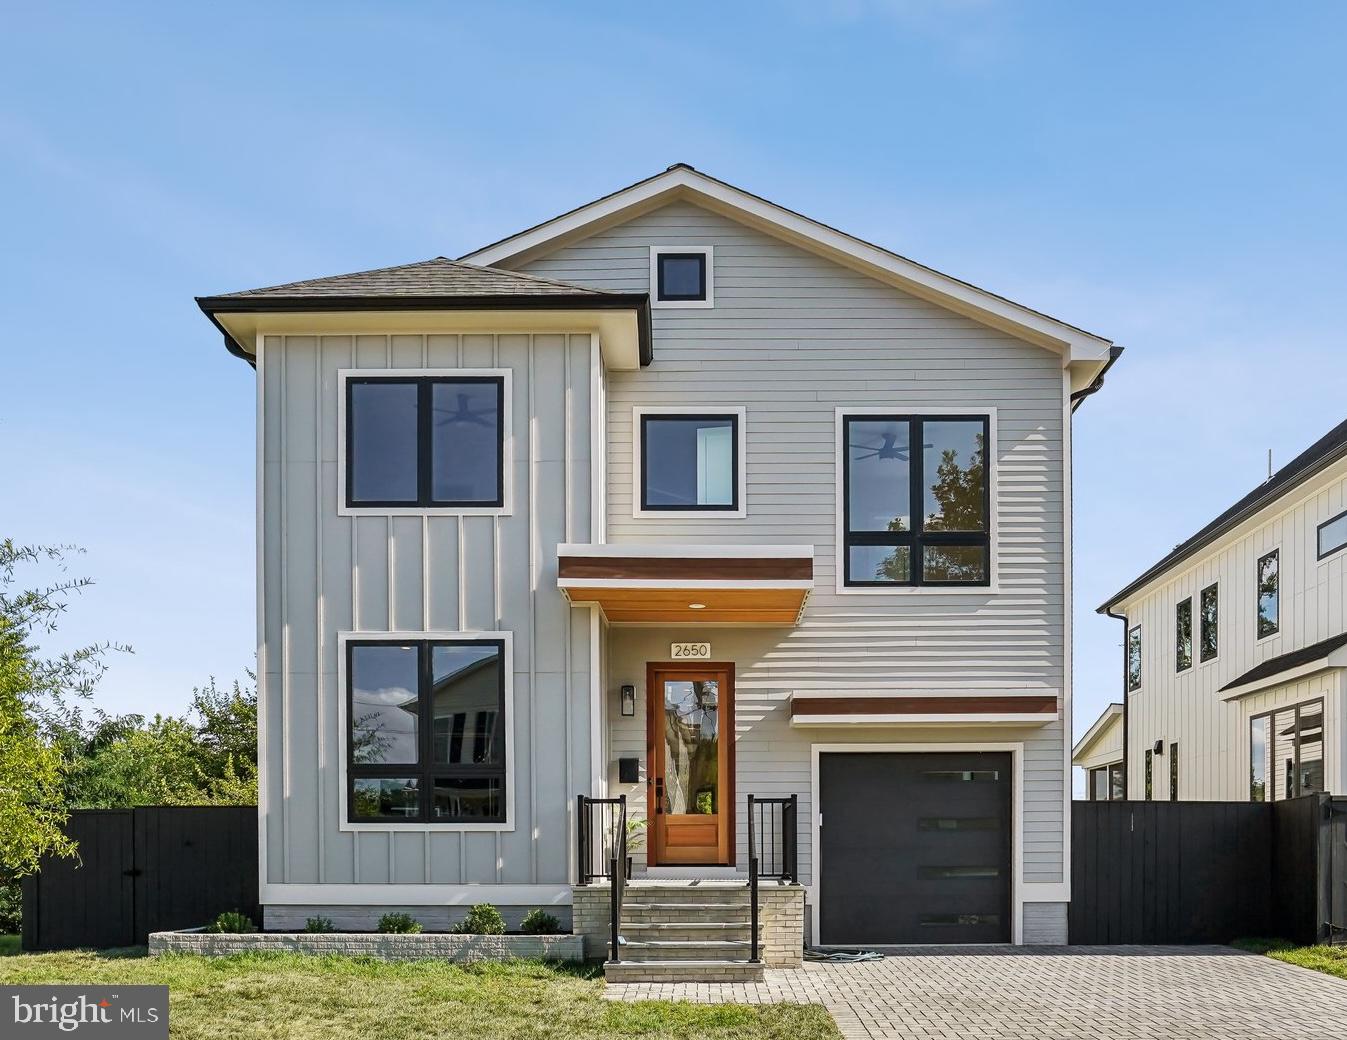
Move in ready! Another exceptionally built home by Arlington homebuilder, McMullin Homes.<BR><BR>WHAT MAKES THIS HOME STAND OUT? This well-appointed home features thoughtful design and high-end finishes combined with quality construction. Exceptional details include air sealing and upgraded insulation for premium energy efficiency, extensive waterproofing that includes drainage inside & outside the foundation walls, 10' main level ceilings, two-car garage with a 3-wide driveway, premium Andersen 100 series windows, USA-made cabinetry, high-end Bosch appliances, upgraded quartz countertops, 2x6 framing, Certainteed Landmark architectural shingles, solid core two-panel interior 8' and 7' doors, and 220V electrical wiring in the garage for car-charging. Builder's Warranty included.<BR><BR>WHAT MAKES THIS LOCATION STAND OUT? One block to Butler Holmes Park. Short walk to Thomas Jefferson Community Center and Fields (site of the annual Arlington County Fair), award-winning Ruthies All Day restaurant, and Columbia Pike restaurants, groceries, and more. A short drive to Washington DC, Clarendon, Tysons, National or Dulles airports, Amazon HQ2, Pentagon, Old Town, and all major Northern VA commuting routes.<BR><BR>ABOUT THE BUILDER: McMullin Homes is a custom home builder in Arlington. The owner, James McMullin, is a 3rd generation builder who lives in Arlington's Bluemont neighborhood with his wife and five children.
#VAAR2047436

ARLINGTON

2650 1ST ROAD S

5 Beds

4 Baths

4,501 Sq.Ft.

$1,849,900

MLS#: VAAR2047436
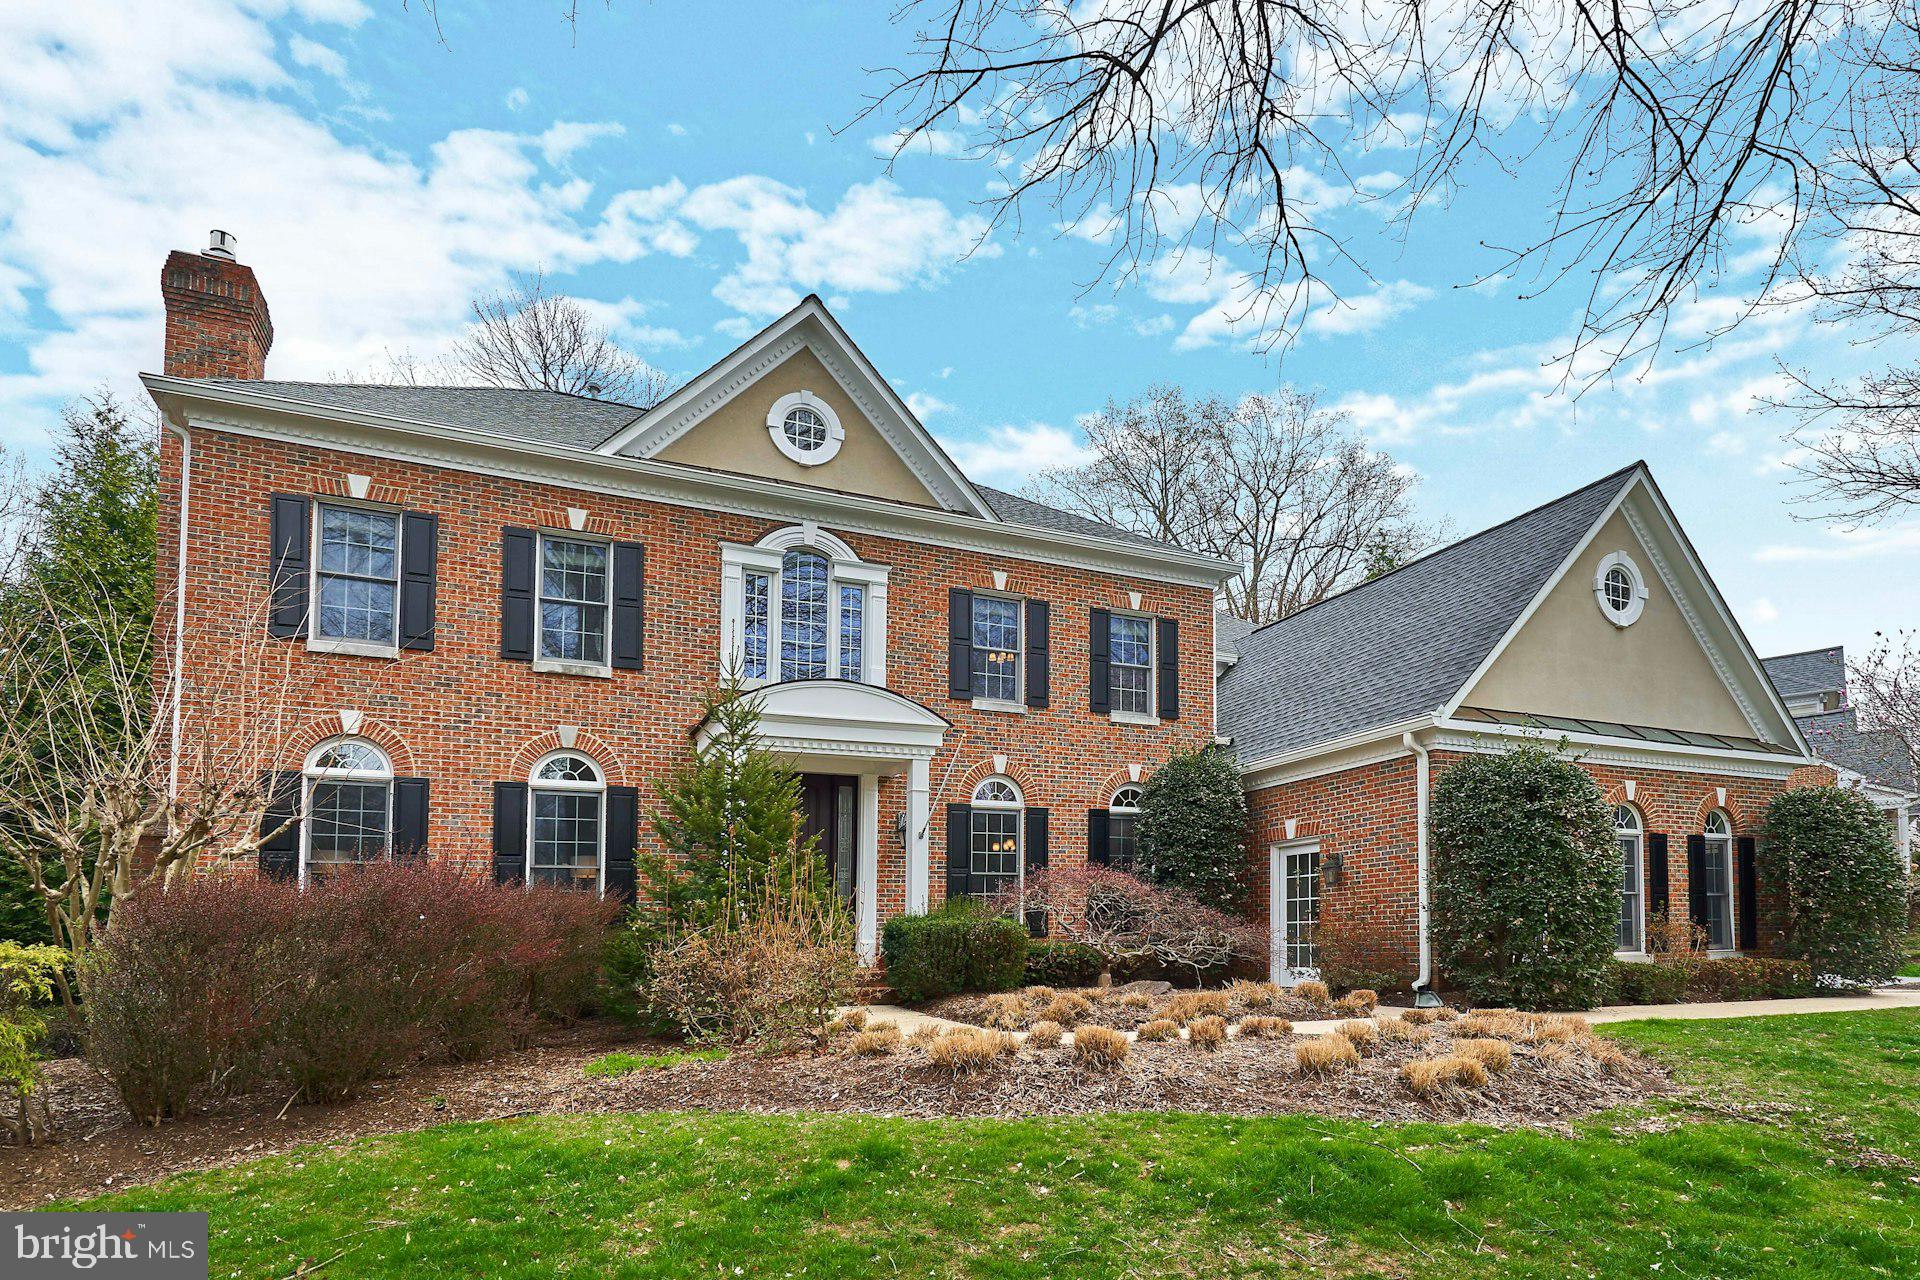
Definitely a Classic! This Winchester Homes home features tons of upgrades and sq footage that you'll not see in today's new builds... unless you're willing to spend 2X the $ or move out to the far reaches of the western parts of the state.   The location is both secluded (super quiet neighborhood) and convenient (a 60 second drive to 123, 5 min to downtown Vienna or Fairfax and a 2mi drive to 66).  The Main Level includes a dining room, living room, family room, sunroom, breakfast area, butler’s pantry, gourmet kitchen, walk-in pantry, and mudroom.   There are two staircases leading up to the bedroom area.   The Master BR is not only HUGE, but offers multiple closets, changing areas and a separate Retreat Area to unwind at.  The Lower Level has unlimited potential for your families' needs - Full Bath, Hobby Room(s), Gym, Theater area, Game Room(s) and a Bar.   You'll have to "battle the kids" to see who gets access first!  The Outdoor Space features a pergola-shaded patio, complete with a built-in outdoor kitchen, grill, and pizza oven.   There's also a Stone Fire Pit with Gas (for pre-lighting).  Oakton HS Pyramid and a $ per Sq Ft Cost are the "Cherries On Top" for this gem!  Plus the garage has a Tesla Charger that conveys!

Freshly Painted with Refinished Hardwood Floors make this an even better opportunity than it is on paper, so reach out to your agent right away to schedule a showing.
#VAFX2291260

VIENNA

2771 CODY ROAD

4 Beds

4 Baths

6,613 Sq.Ft.

$1,849,900

MLS#: VAFX2291260
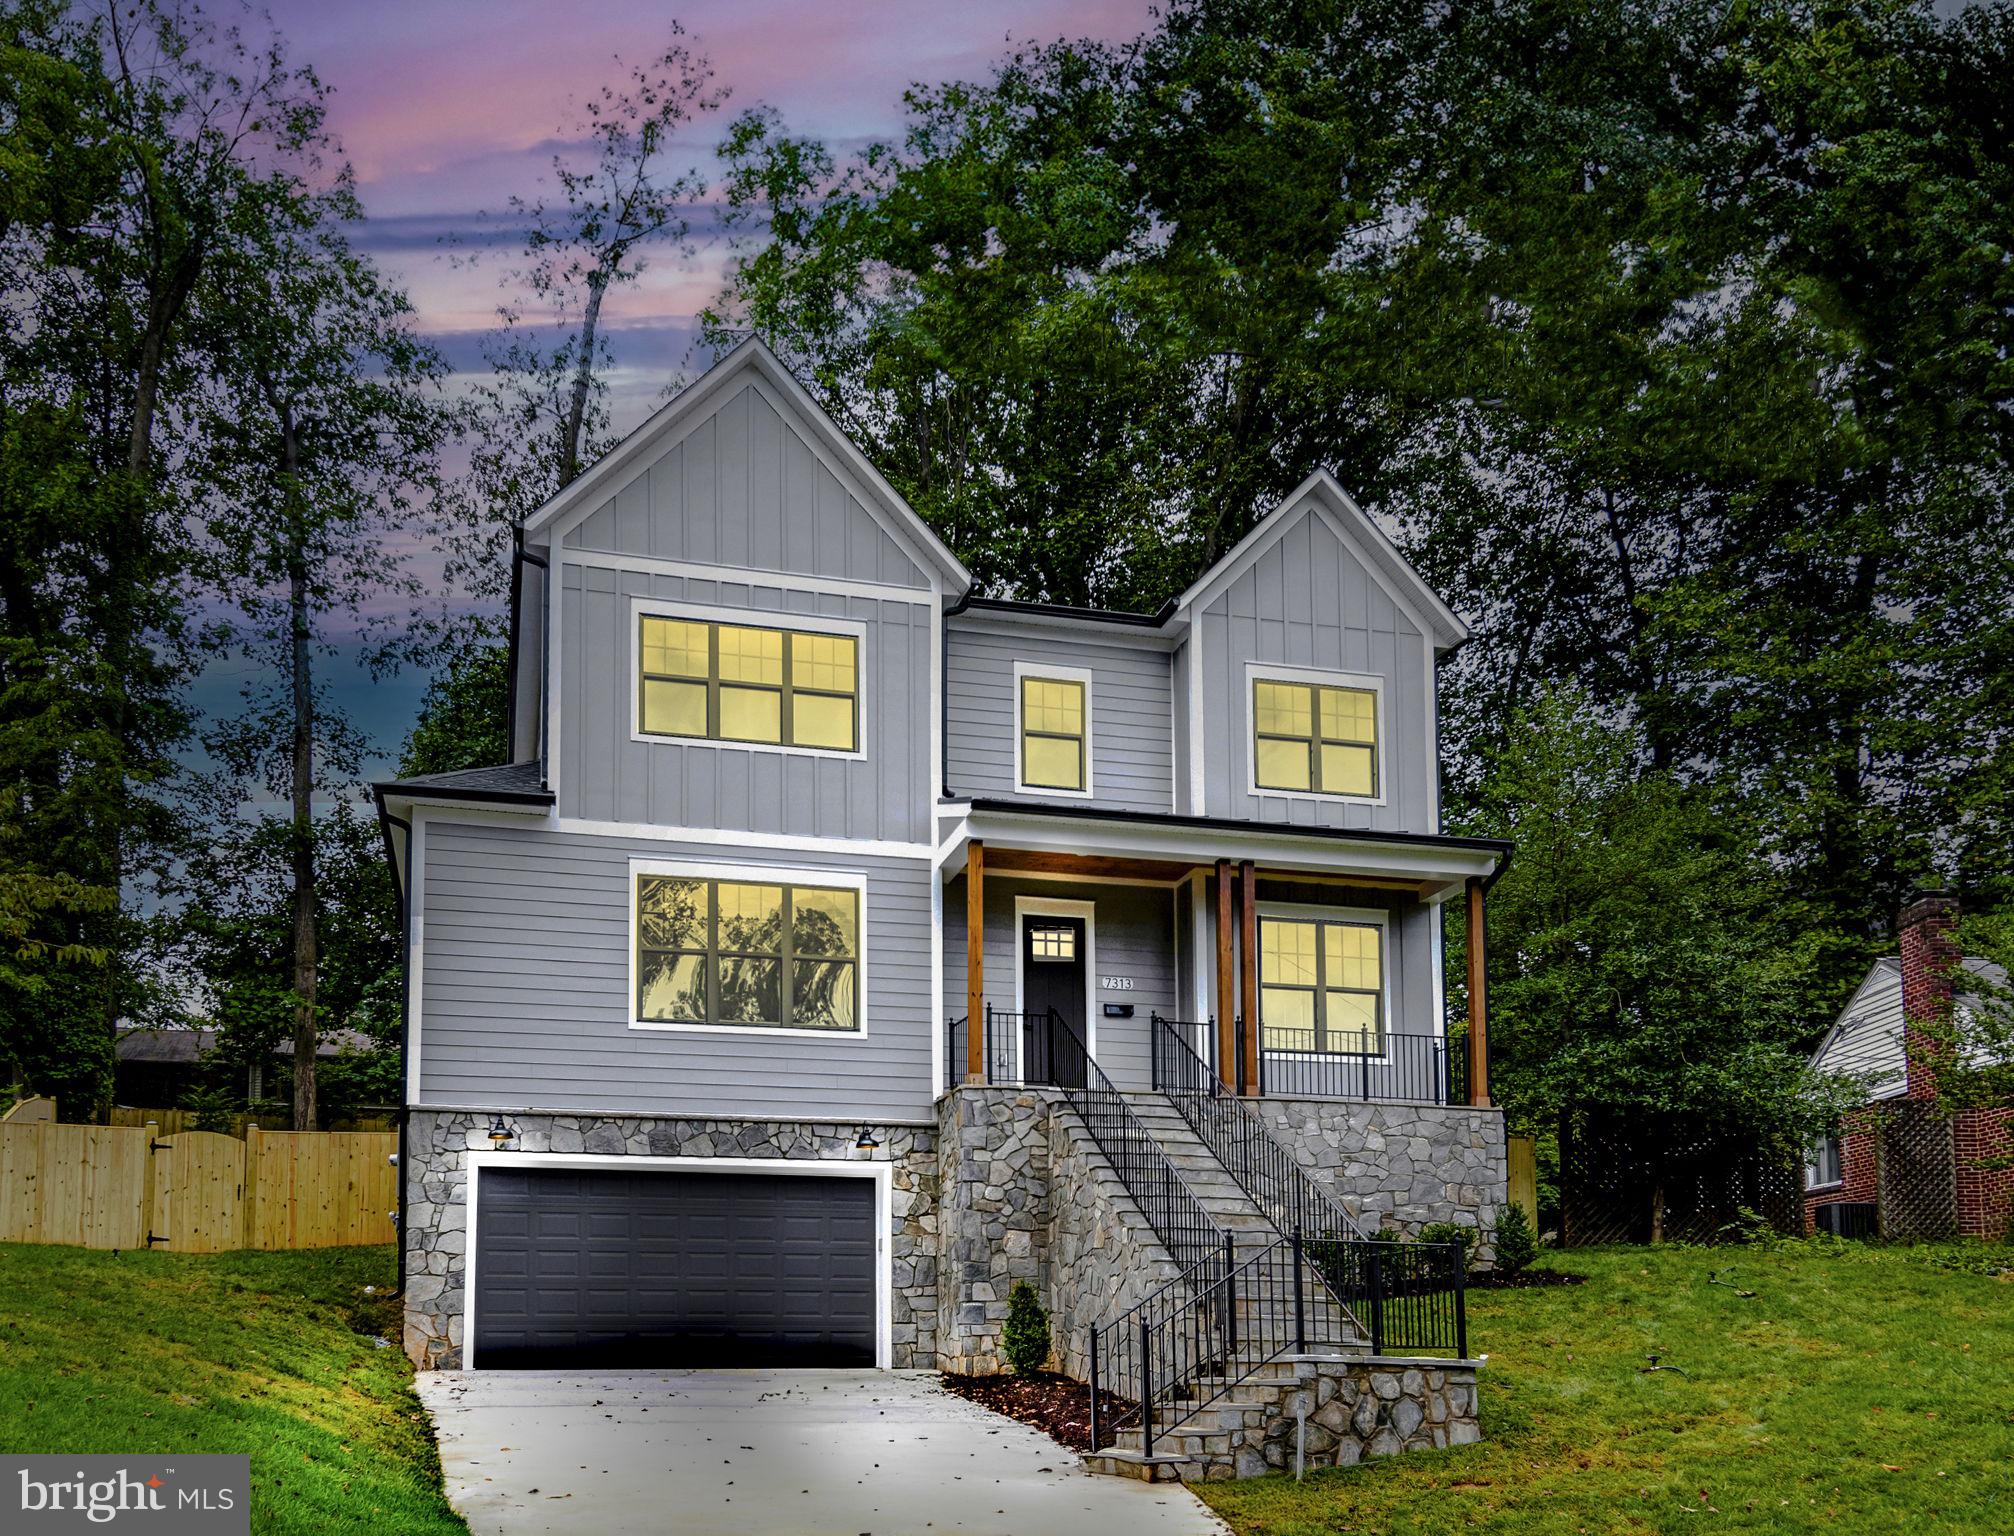
Welcome to your dream home in the heart of Falls Church! This brand-new construction exudes luxury at every turn, boasting upscale finishes and meticulous attention to detail throughout. As you step inside, you're greeted by a grandeur that sets the tone for the entire residence. Custom molding and finishes adorn every corner, creating an ambiance of sophistication and elegance. The spacious layout offers a perfect blend of comfort and style, with ample space for both relaxation and entertainment. Entertaining is a breeze in the huge rec room located in the basement, complete with a generous stylish bar that's sure to impress your guests. Whether you're hosting game nights or cocktail parties, this versatile space is the ultimate destination for fun and festivities. The fenced backyard and oversized deck provide a private oasis where you can unwind and enjoy the outdoors in peace. Inside, luxury awaits with his and her closets, ensuring plenty of storage space for all your wardrobe essentials. The lavish bathrooms feature high-end finishes and fixtures, including a luxurious master bathroom that's perfect for unwinding after a long day. Practicality meets luxury in the Jack and Jill bathroom, offering convenience and comfort for family and guests alike. An ensuite bedroom with a bathroom provides privacy and versatility, making it ideal for guests, an older child, or an au pair. The heart of the home lies in the expansive kitchen, where culinary delights come to life. Boasting quartz countertops, a large center island, and a pass-through to the dining room, this chef's paradise is as functional as it is beautiful with the Miele Range as its centerpiece. Whether you're preparing gourmet meals or casual snacks, this kitchen has everything you need to unleash your culinary creativity. Beyond the confines of your luxurious abode, Falls Church beckons with its vibrant city life and abundant amenities just steps away from Tysons Corner, Arlington, and Washington DC. Enjoy easy access to the metro, shops, and restaurants, ensuring that everything you need is only moments away. Embrace the outdoors with strolls through Parks, where you'll find walking trails, BBQ areas, and fields great for dogs or children. With its unbeatable location and luxurious features, this brand-new construction offers a lifestyle of unparalleled comfort, convenience, and sophistication. Welcome home to the best that Falls Church has to offer!
#VAFX2213156

FALLS CHURCH

7313 WOODLEY PLACE

6 Beds

4 Baths

5,207 Sq.Ft.

$1,849,900

MLS#: VAFX2213156
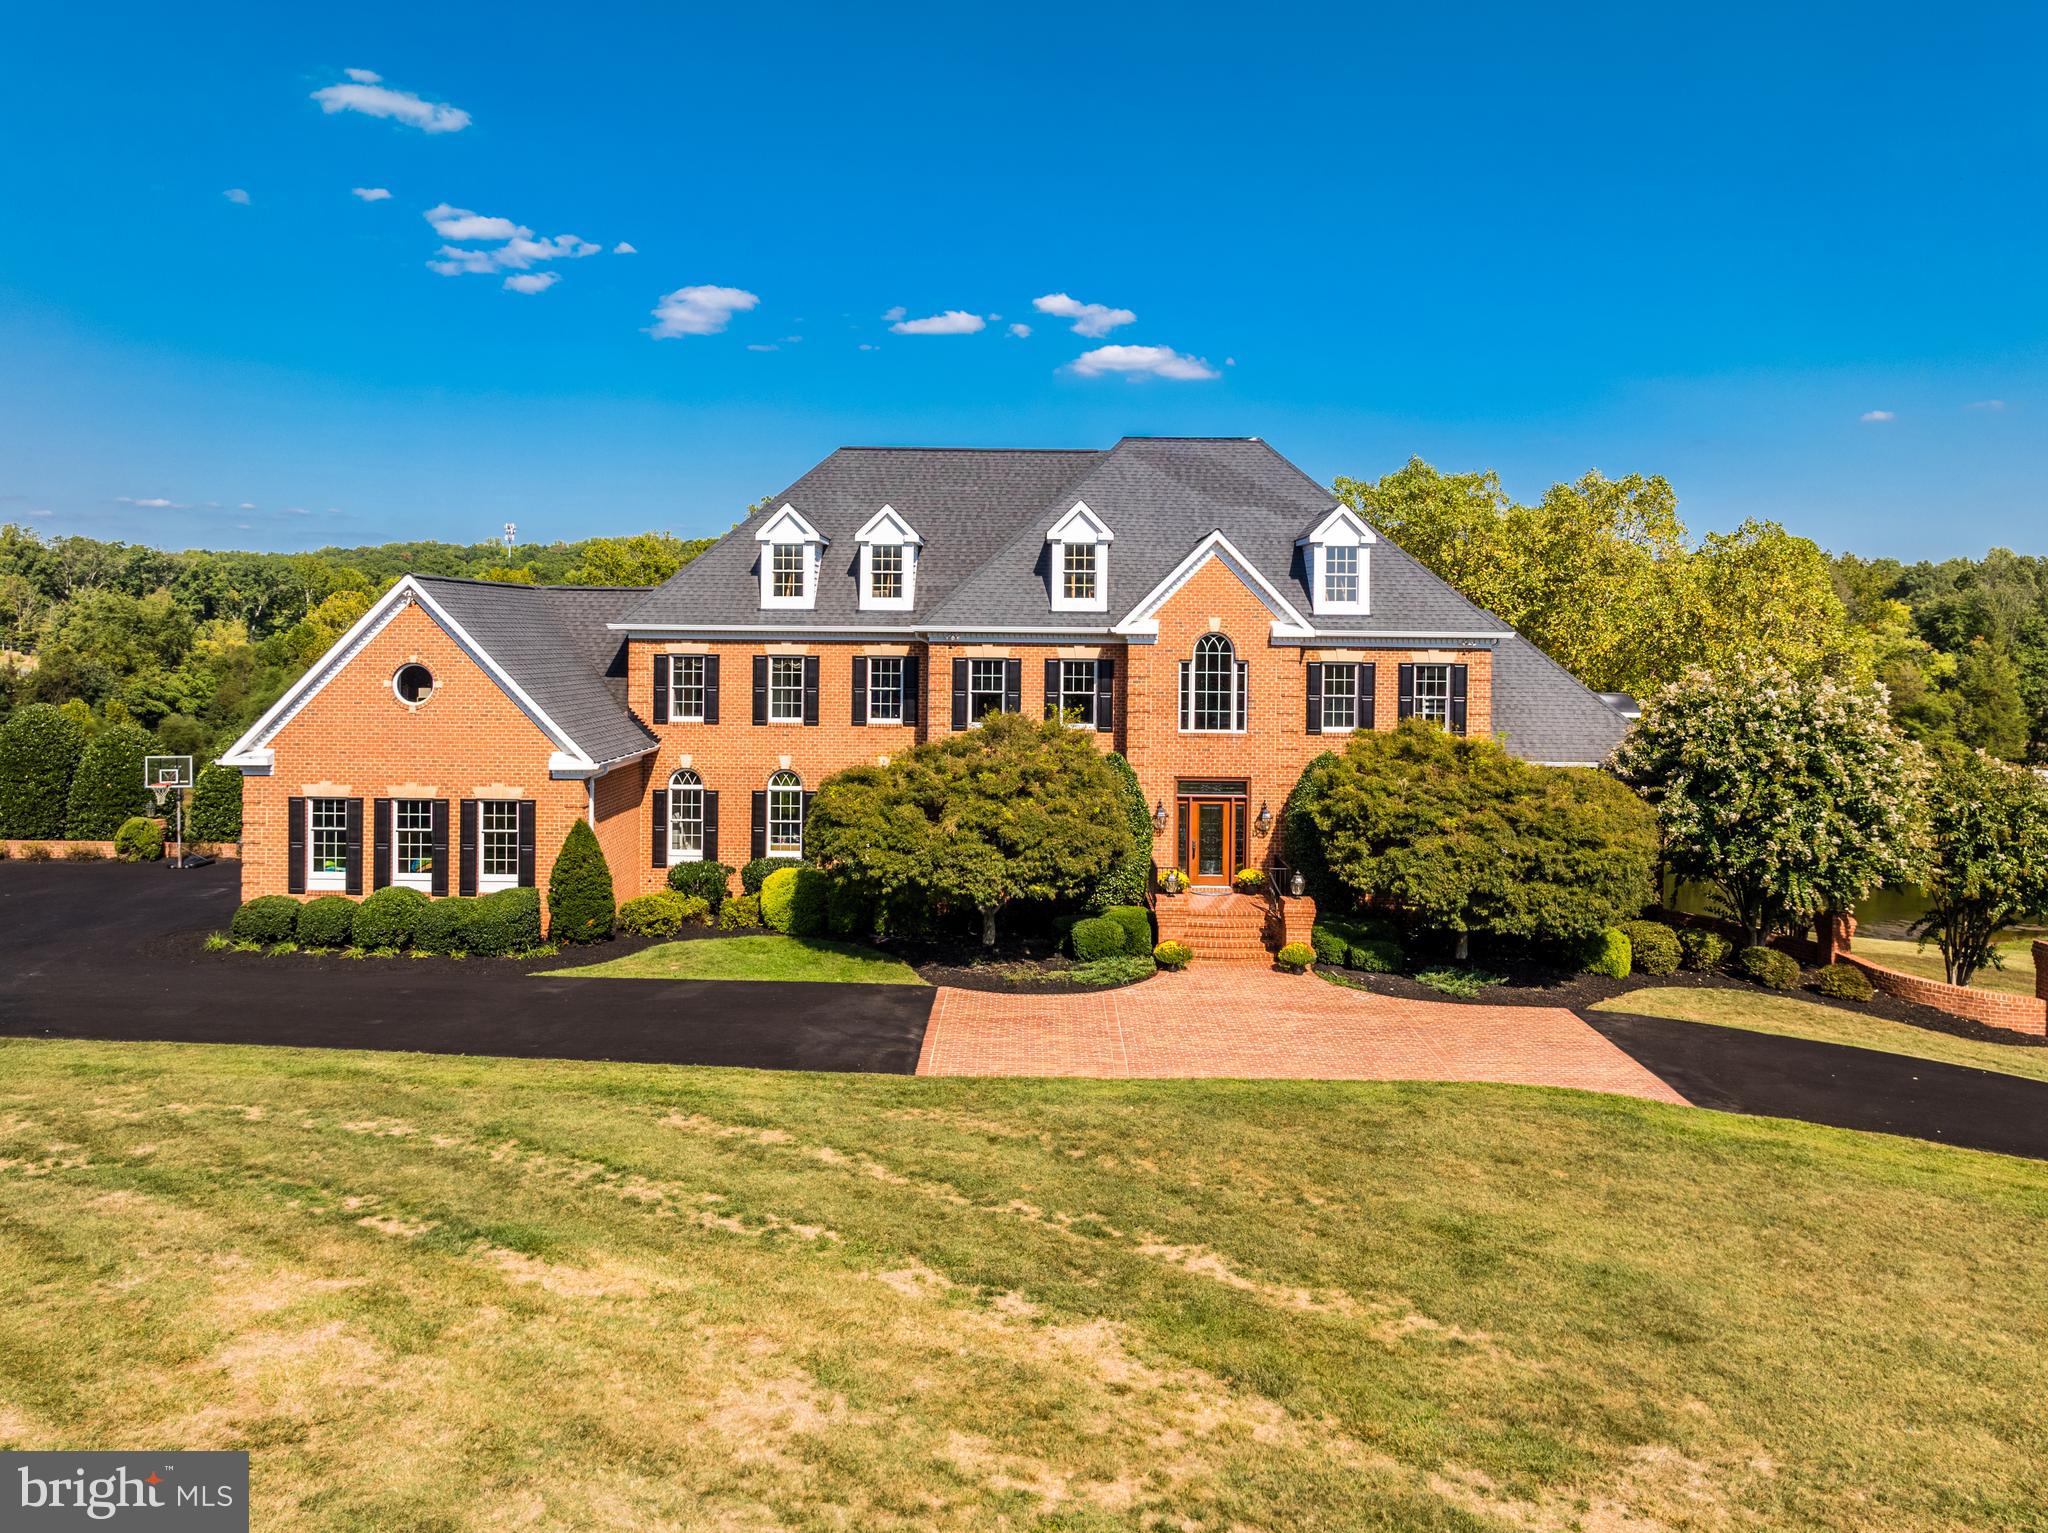
***Motivated Sellers as they have found their home of choice***Commanding 3+ idyllic acres with two tranquil ponds and majestic mountain views in the luxury enclave of Barclay Ridge, this countryside estate offers premium outdoor entertaining and opulent interiors with expansive en suite bedrooms, all in a peaceful retreat-like setting just minutes from local amenities and commuter routes. Timeless brick architecture and a grand front entry set the tone, welcoming with a circular freshly paved driveway leading to the oversized 3-car side-load garage. Arrive into a two-story, formal foyer joined by the front parlor and formal dining spaces. A sunroom with vaulted, open-beamed ceilings captures natural light on three sides and showcases breathtaking views of the landscape. Enjoy a private home office with built-ins and a bay window, adjacent to a spacious powder bath. The gentle step down into the family room invites you to relax and gather around the floor-to-ceiling stone fireplace, and exterior doors on each side open out to the expansive deck that spans the entire rear length of the home. Designed for entertaining, the gourmet chef's kitchen hosts a generous granite countertop and breakfast-bar island, updated premium wood cabinets, high-end appliances, and a large walk-in pantry for additional storage. The open layout flows seamlessly into a sunlit eat-in dining space, perfect for casual meals, cocktails and conversation around the corner fireplace which connects to the spacious mud room and laundry room with updated cabinets as well. Hardwood floors, freshly polished, grace the main level, and exquisite moldings and mantels evoke visions of an old-world estate, set apart and modernized by the grand scale of the home’s contemporary design and thoughtful creature comforts. Upstairs, retreat to your palatial primary suite featuring a tray ceiling, a private sitting room retreat with fireplace and built-ins, and a dressing room style walk-in closet. Indulge in the spa-like completely remodeled primary bath with dual marble vanities, walk-in shower, and a corner soaking tub framing the treetop views. Additionally, there is a bonus room perfect for a studio/nursery/workout room or office space with complete privacy.  Three additional generously sized bedrooms, each with a walk-in closet and private full bath en suite, complete the upper level. The finished, daylight lower level walks out directly to the covered patio, seamlessly blending indoor and outdoor living spaces. Cozy up in the rec room with a stone fireplace, and entertain in the well-equipped brand new kitchenette, complete with new flooring, fridge, dishwasher, sink, storage and bar seating. Versatile spaces abound, including a library lounge with built-in bookshelves, a game room, a bonus room perfect for an office or gym, plus a storage/utility room with a second washer and dryer. A full bathroom and spacious 5th bedroom on this level provide even more flexibility for family and guests. Fresh paint throughout parts of the home. Tucked in the private countryside of coveted Barclay Ridge, yet easily accessible to all the best of Loudoun County, this location is like no other. Enjoy nearby shopping at the Leesburg Outlets, One Loudoun and Brambleton Town Center, and easy access to Loudoun County Wine Country, commuter routes and Dulles International Airport. From the idyllic location to the stunning landscape to the luxurious amenities, this estate offers an unparalleled lifestyle. A rare opportunity not to be missed.
#VALO2088980

LEESBURG

22609 HILLSIDE CIRCLE

5 Beds

5 Baths

7,454 Sq.Ft.

$1,849,900

MLS#: VALO2088980

1 ... 411 412 413 414 415 ... 666
* Listings identified with the FMLS IDX logo come from FMLS and are held by brokerage firms other than the owner of this website. The listing brokerage is identified in any listing details. Information is deemed reliable but is not guaranteed. If you believe any FMLS listing contains material that infringes your copyrighted work please click here to review our DMCA policy and learn how to submit a takedown request. © 2024. First Multiple Listing Service, Inc.

Send a message

Message successfully sent.

Your message

What is 3 + 4 ?

Reason for contacting?

I agree to receive email communication and understand I can unsubscribe at any time.

I agree to be contacted by Charis Realty Group - Christine Issler, Broker via call, email, and text for real estate services. To opt out, you can reply 'stop' at any time or reply 'help' for assistance. You can also click the unsubscribe link in the emails. Message and data rates may apply. Message frequency may vary. Privacy Policy

Sign Out

Virtual Assistant

Would you like to take the next step with this property? We can help you schedule a showing or virtual tour, or send you more details.

Yes, I would like more information.

Thank You for Your Reply, One of Our Agents will contact you as soon as possible

No, maybe later.

Thank you, you can always contact me via email, phone number or through the contact form.

Realhub AI

Lucy - Your AI-Powered Realtor

Update Your Temporary Password

Personalize your search

Enter your email and we'll notify you immediately when new listings match what you're looking for.

or enter email address

Already have an account ? Login here

Continue your home search

I agree to receive communications and understand I can unsubscribe at any time.

I agree to be contacted by Charis Realty Group - Christine Issler, Broker via call, email, and text for real estate services. To opt out, you can reply 'stop' at any time or reply 'help' for assistance. You can also click the unsubscribe link in the emails. Message and data rates may apply. Message frequency may vary. Privacy Policy

Already have an account ? Login here

We use cookies

We use cookies primarily for analytics to enhance your experience. By accepting, you agree to our use of these cookies. You can manage your preferences or learn more about our cookies policy.
