Properties

Browse or get in touch to schedule a walkthrough.

  • Nearby me
Price range

Popular Features

Community Features

Association

Property Features

Waterfront

View

Exterior Features

Interior Features

Style

10000 properties match your criteria

Updated 1 minute ago

E-Alert name

Rare Opportunity to buy one of South Windsong's masterpieces.  Offering over 9300 square feet of luxurious yet comfortable space and 6 Bedrooms 6 Full Baths and 3 Half Baths, on 4 amazing levels. Sheathed in 4 sides Brick and offering an unusual 4-car garage, this Pulte home was built in 2001 to extraordinary standards of craftsmanship.  Upon entering the main level, you will be astounded at the grandness of the entrance, breathtakingly wide open to the embassy-size dining room with tray ceiling and crown dentil molding and the equally large formal living room, drenched in crystalline light.   The gourmet kitchen is astounding in size and quality, offering gorgeous natural cherry cabinetry, two massive islands and well over 500 square feet of sun-drenched space.  The spacious kitchen opens to a generous breakfast room that overlooks the private backyard.  Off the kitchen, you'll find a welcoming family room with stunning coffered ceiling and warm mantled gas fireplace.  Both the kitchen and family room open to a wonderful porch/sunroom, enjoyable even in winter when it can be warmed by a gas stove.  A second staircase located off the kitchen takes you to the two upper levels.  The main level also offers a thoughtfully situated home office with adjacent half bath (one of two on the main level).  The office enjoys a gracious walk-out bay window, ideal for reading in a sunny nook, and a volume ceiling.  On the first upper level, we find four large bedrooms, each with its own private bath and two with walk-in closets.  The primary suite is amazing, offering a bedroom that encompasses roughly 400 square feet, as well as a sitting room which could serve as a second home office, TV room, reading room.  It opens to the grand master bath with dual vanities, sunken soaking tub, ample shower and two large walk-in closets.  On the second upper level, yet another bedroom suite, ideal for an adult child or nanny, with its own suite including a full bath.   The daylight walkout lower level offers seemingly endless space, including an enormous rec room and game room, a well-equipped media room, and a 6th bedroom with full bath, as well as an additional (3rd) powder room (for those football  Game Day guests!) .  Ample storage room is preserved.  The lower level walks out to a private refuge in the backyard, fringed with trees.  Off the main level, opening from both the kitchen and the porch is a sprawling deck overlooking this private retreat.  Windsong South is among the most prized addresses in Oakton, and for good reason.  Handsome homes line the quiet streets, no two alike, and each sited exquisitely on its 1-2 acre lot. Schools are Waples Mill Elementary, Franklin Middle and Oakton High School.
#VAFX2017600

OAKTON

3175 ARIANA DRIVE

6 Beds

7 Baths

7,820 Sq.Ft.

$1,850,000

MLS#: VAFX2017600
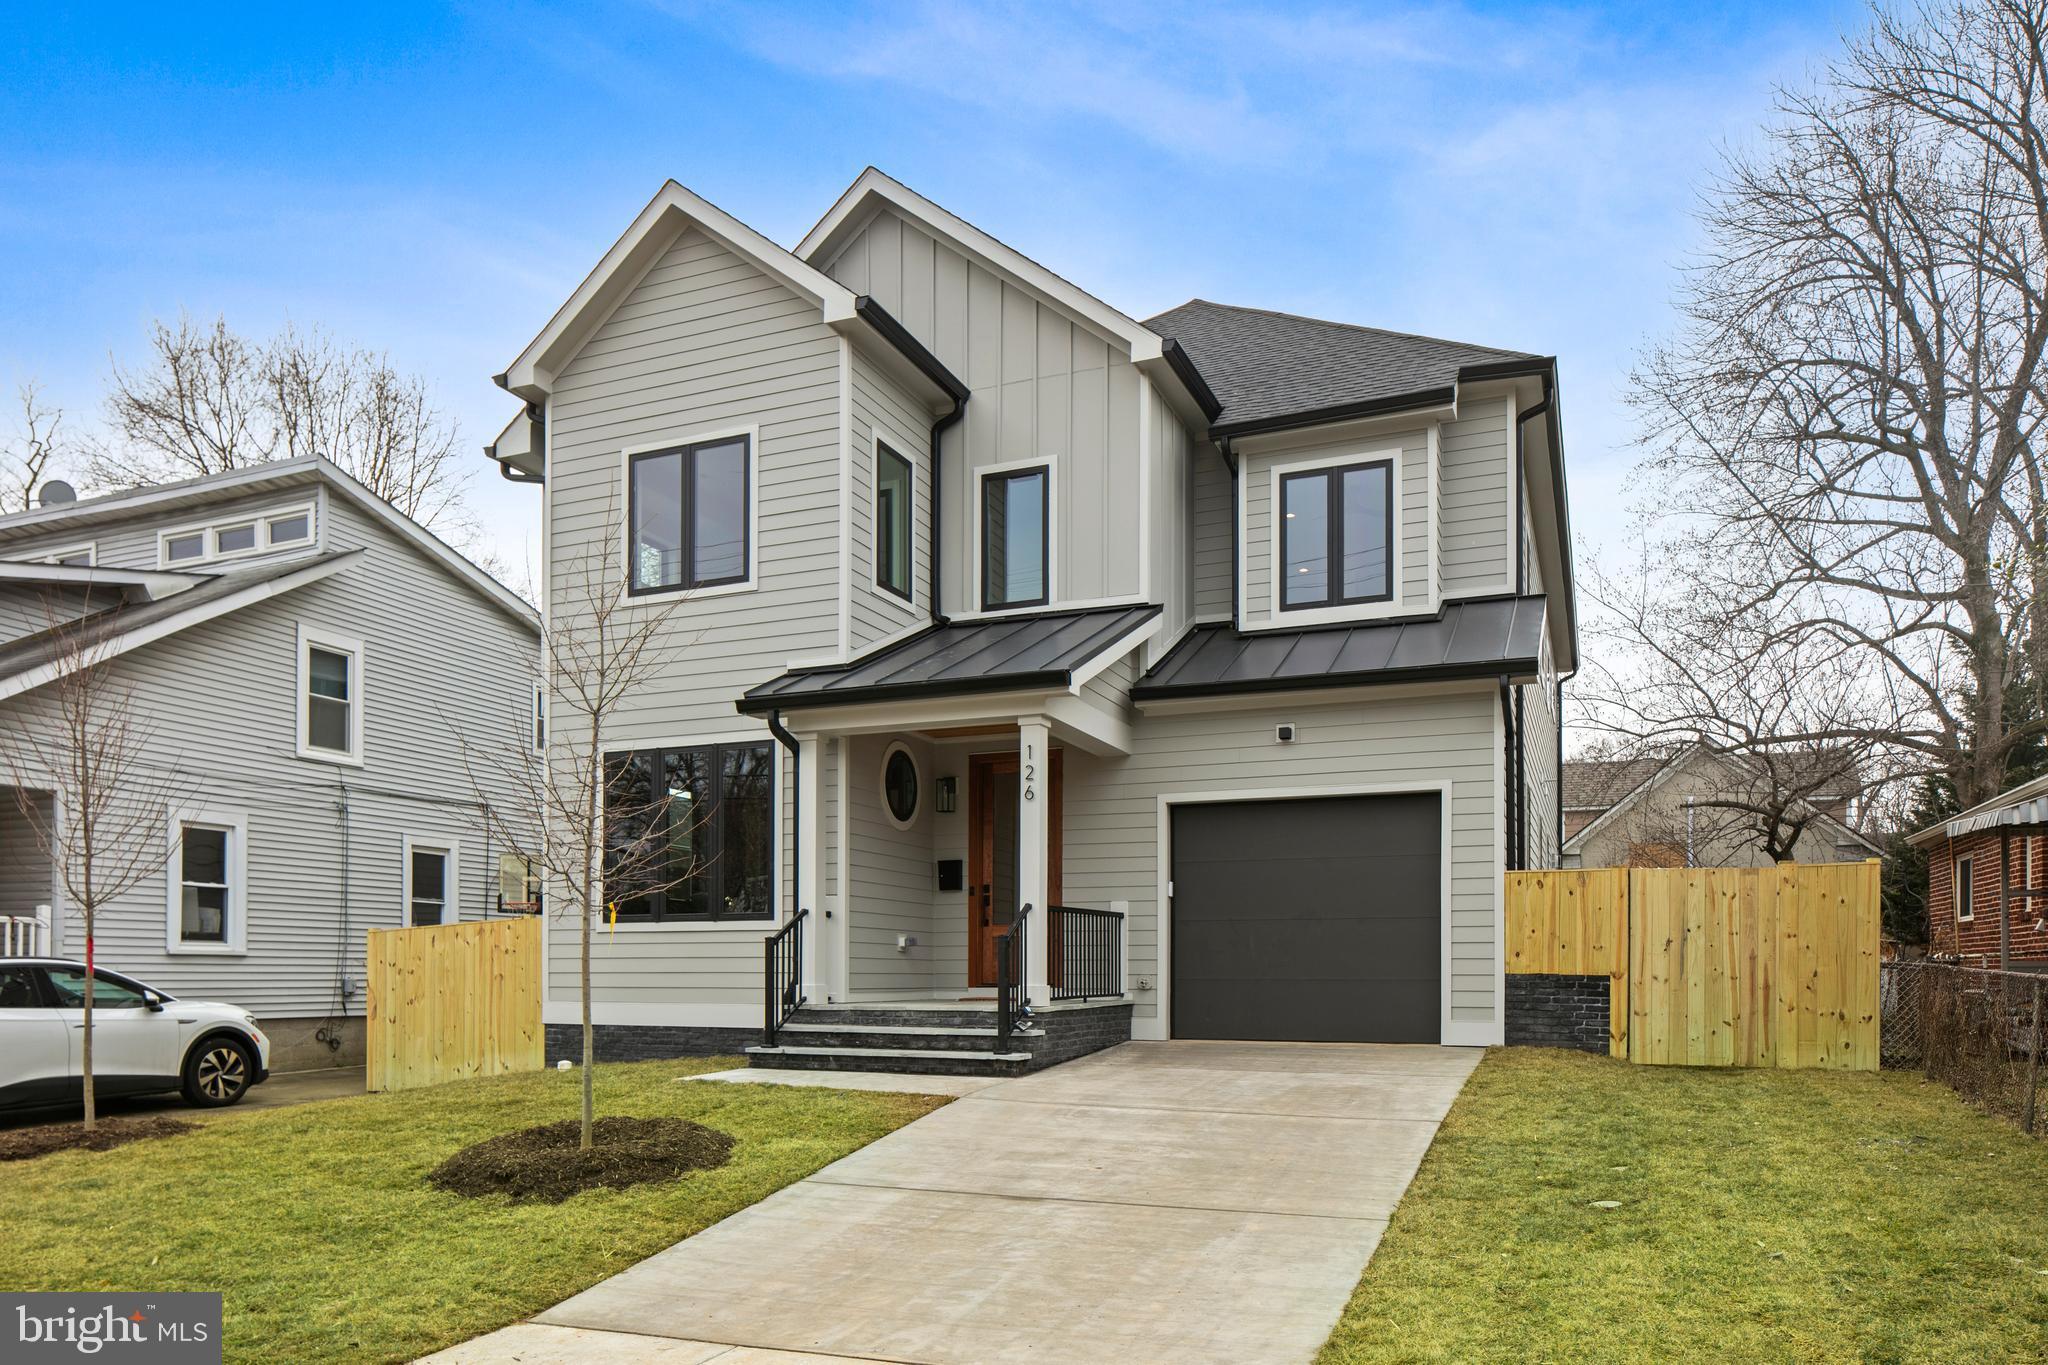
Move in ready! Another exceptionally built home by Arlington custom builder, McMullin Homes. <BR><BR> WHAT MAKES THIS HOME STAND OUT? This well-appointed home features thoughtful design and high-end finishes combined with quality construction. Exceptional details include air sealing and upgraded insulation for premium energy efficiency, high-end Bosch 800 Series appliances, two-zone high-efficiency heating and cooling system, extensive waterproofing including interior and exterior foundation drainage, 10' main level ceilings, premium Andersen casement windows, USA-made cabinetry, upgraded quartz countertops, 2x6 framing, Certainteed Landmark architectural shingles, solid core 8' and 7' doors, 220V electrical wiring in the garage for car-charging, and extra laundry hook-up in the basement. Builder's Warranty included. <BR><BR> WHAT MAKES THIS LOCATION STAND OUT? Walk to Ruthie’s All Day (Washingtonian Top 100), Thomas Jefferson Community Center (includes a gym) and fields (location of annual County Fair), Penrose Park, Giant grocery store, and multiple Penrose Square restaurants like William and Jeffreys. Minutes by car to Washington DC, Rosslyn-Ballston Corridor, Amazon HQ2, the Pentagon, and Army Navy Country Club. Convenient to Tysons, two airports, Old Town Alexandria, and all major Northern VA commuting routes. <BR><BR> ABOUT THE BUILDER: McMullin Homes is a custom home builder in Arlington. The owner, James McMullin, is a 3rd generation builder who lives in Arlington's Bluemont neighborhood with his wife and five children.
#VAAR2069566

ARLINGTON

126 S HIGHLAND STREET

6 Beds

5 Baths

4,824 Sq.Ft.

$1,850,000

MLS#: VAAR2069566
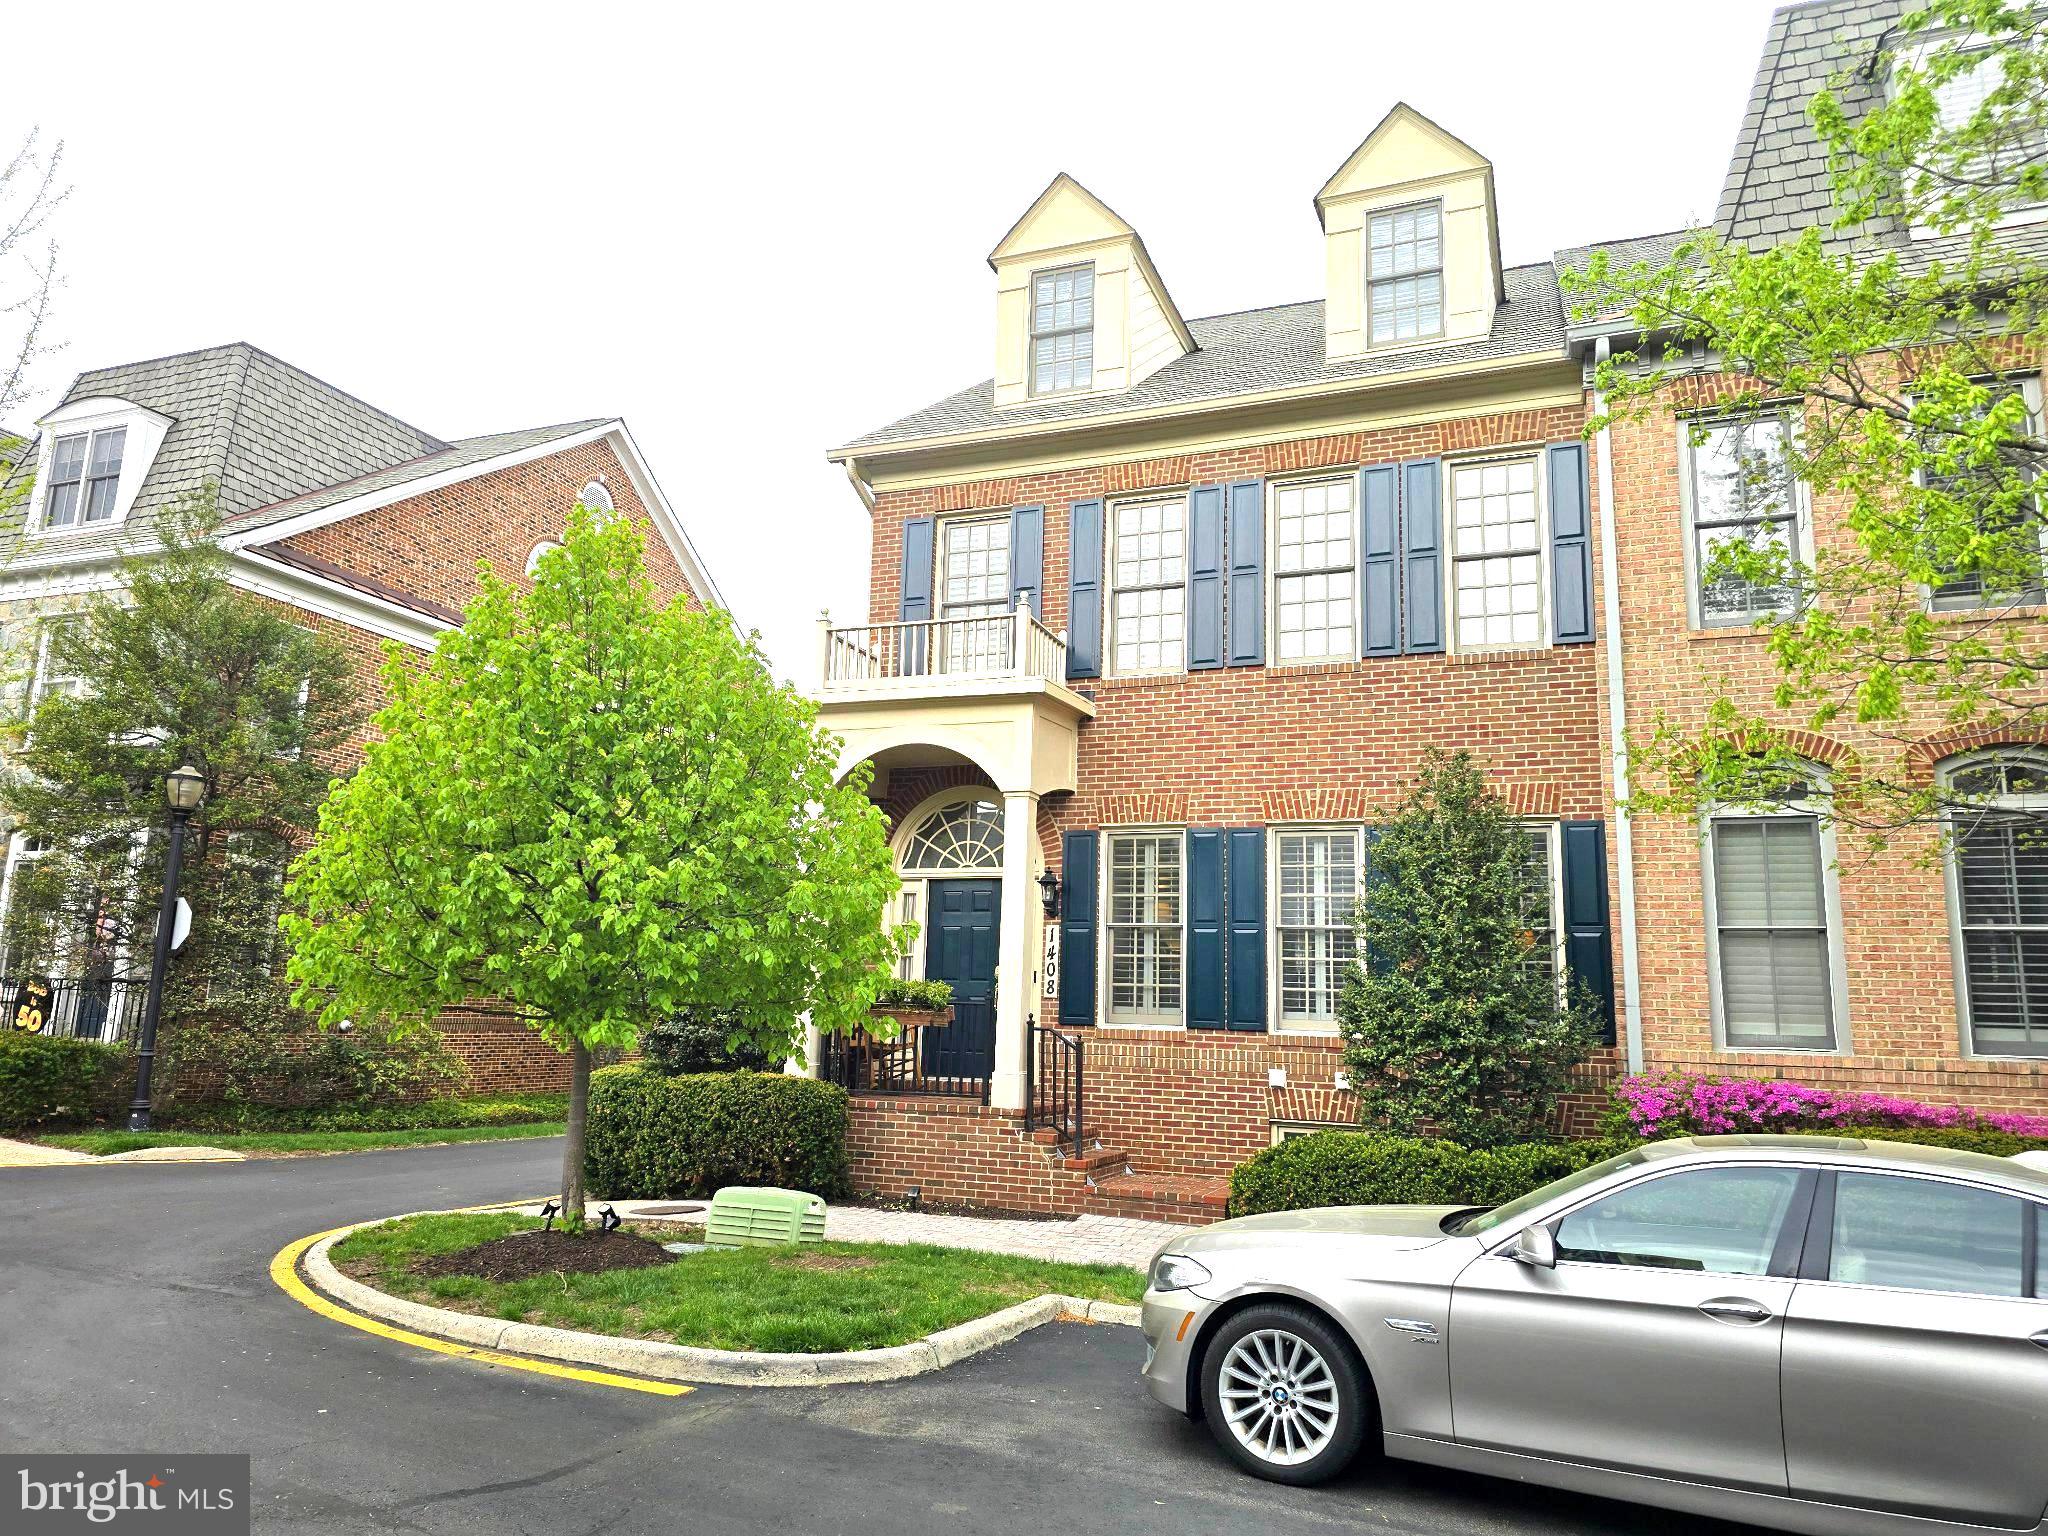
Experience refined living in this exceptional end‑unit luxury townhome located in the prestigious, gated community of Evans Farm—one of McLean’s most coveted addresses. This elegant 4BR/4.5BA residence offers timeless architectural craftsmanship, sun‑drenched interiors, and sophisticated finishes throughout. The gourmet kitchen, expansive formal and casual living spaces, and rich hardwood flooring on the main level create an atmosphere of understated luxury.

The fully finished lower level provides an impressive extension of the home with a spacious recreation room, private den/office, full bath, and abundant storage. Perfectly positioned within the community, this residence enjoys both privacy and convenience, just moments to Tysons Corner, downtown McLean, fine dining, boutique shopping, and major commuter routes.
Tenant‑occupied and impeccably maintained.  The current lease will expire by 6/30/2026.
If you are an investor, the nice tenant may stay 2 more years.
Seller prefers Vision Title.
Please text or email to listing agent for faster reply.
#VAFX2300546

MCLEAN

1408 HARVEST CROSSING DRIVE

4 Beds

4 Baths

3,567 Sq.Ft.

$1,850,000

MLS#: VAFX2300546
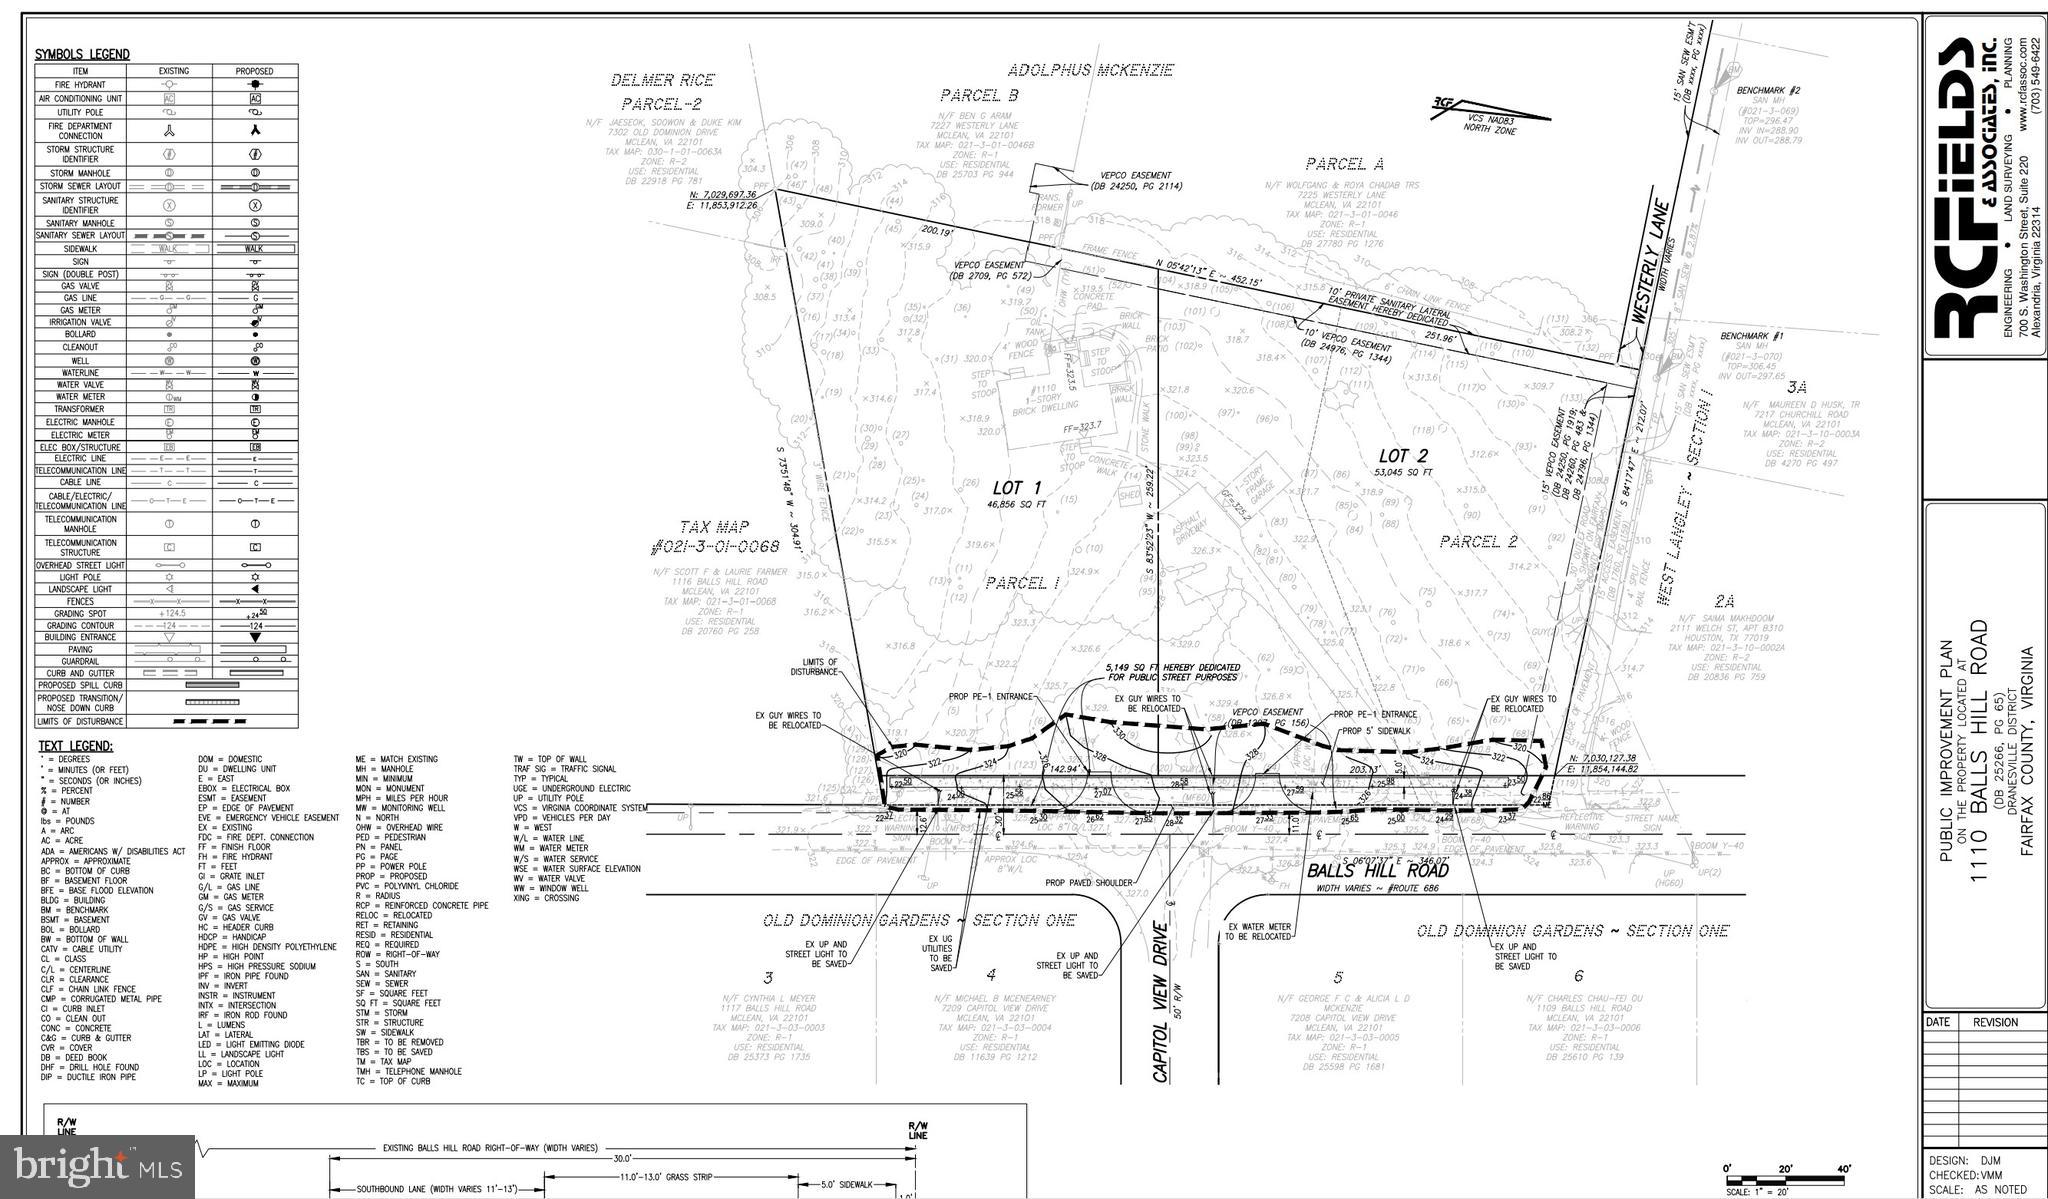
This is a rare opportunity to buy over 1.3 acres in the heart of McLean! One of two available lots with all public utilities available.  Please contact listing agent for more details and an appointment. Do not enter the property without permission.
#VAFX2188828

MCLEAN

1110 LOT #2 BALLS HILL ROAD

None Beds

None Baths

1.31 acres

$1,850,000

MLS#: VAFX2188828
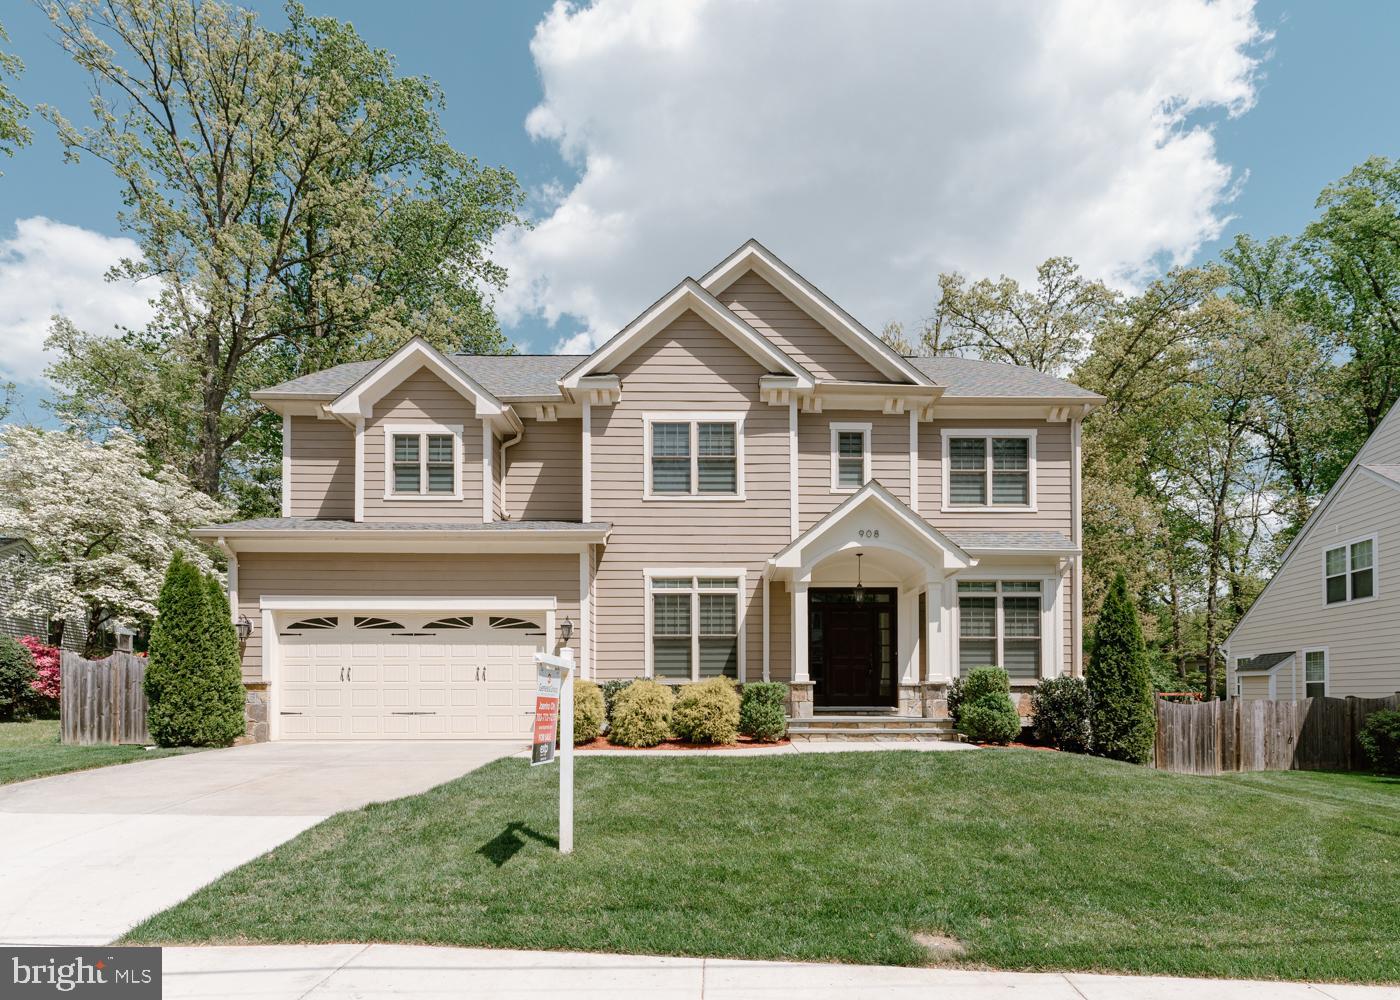
Perfectly situated in the highly sought-after Vienna Woods neighborhood, this stunning 5-bedroom, 7-bathroom home is a true gem, boasting 5,183 square feet of total living space (with over 3,990 square feet above ground). As you step through the front door, you are greeted by a luxurious foyer adorned with high-quality marble flooring, setting the tone for the elegance and sophistication that lies within. The foyer seamlessly flows into the family room, which is connected by a grand curved staircase leading to the second floor, showcasing high-quality and innovative design throughout. The expansive family room features a modern tray ceiling and a gas fireplace, creating a cozy atmosphere perfect for family gatherings. The room opens up to a Trex deck, providing the ideal space for outdoor entertaining. The gourmet kitchen is a chef's dream, equipped with top-of-the-line appliances, elegant French Country Kitchen cabinetry, and a generous center island. A large pantry room is conveniently located off the kitchen and connects to the two-car garage. The luxurious master bedroom suite is a sanctuary, boasting two oversized custom walk-in closets and a huge master bathroom with a shower and freestanding tub. Each of the additional bedrooms has its own private bathroom, providing ample space and privacy for family members and guests. The upper level also features a laundry room for added convenience. The finished lower level offers even more living space, with a recreation room and wet bar, as well as a gym, bedroom, and full bathroom. Step outside to the private fenced backyard, perfect for enjoying the outdoors in peace and privacy. Membership to the Vienna Woods Swim and Tennis Club is available, offering additional recreational opportunities. Located in the coveted Madison school pyramid, this home is conveniently located close to the Vienna Metro and bus stop, as well as downtown Vienna with its shops, restaurants, and parks. Easy access to I-66, Rt. 123, I-495, and Rt. 50 makes commuting a breeze. Don't miss this opportunity to own a truly exceptional home in one of Vienna's most desirable neighborhoods!
#VAFX2173714

VIENNA

908 DESALE STREET SW

5 Beds

5 Baths

5,183 Sq.Ft.

$1,850,000

MLS#: VAFX2173714
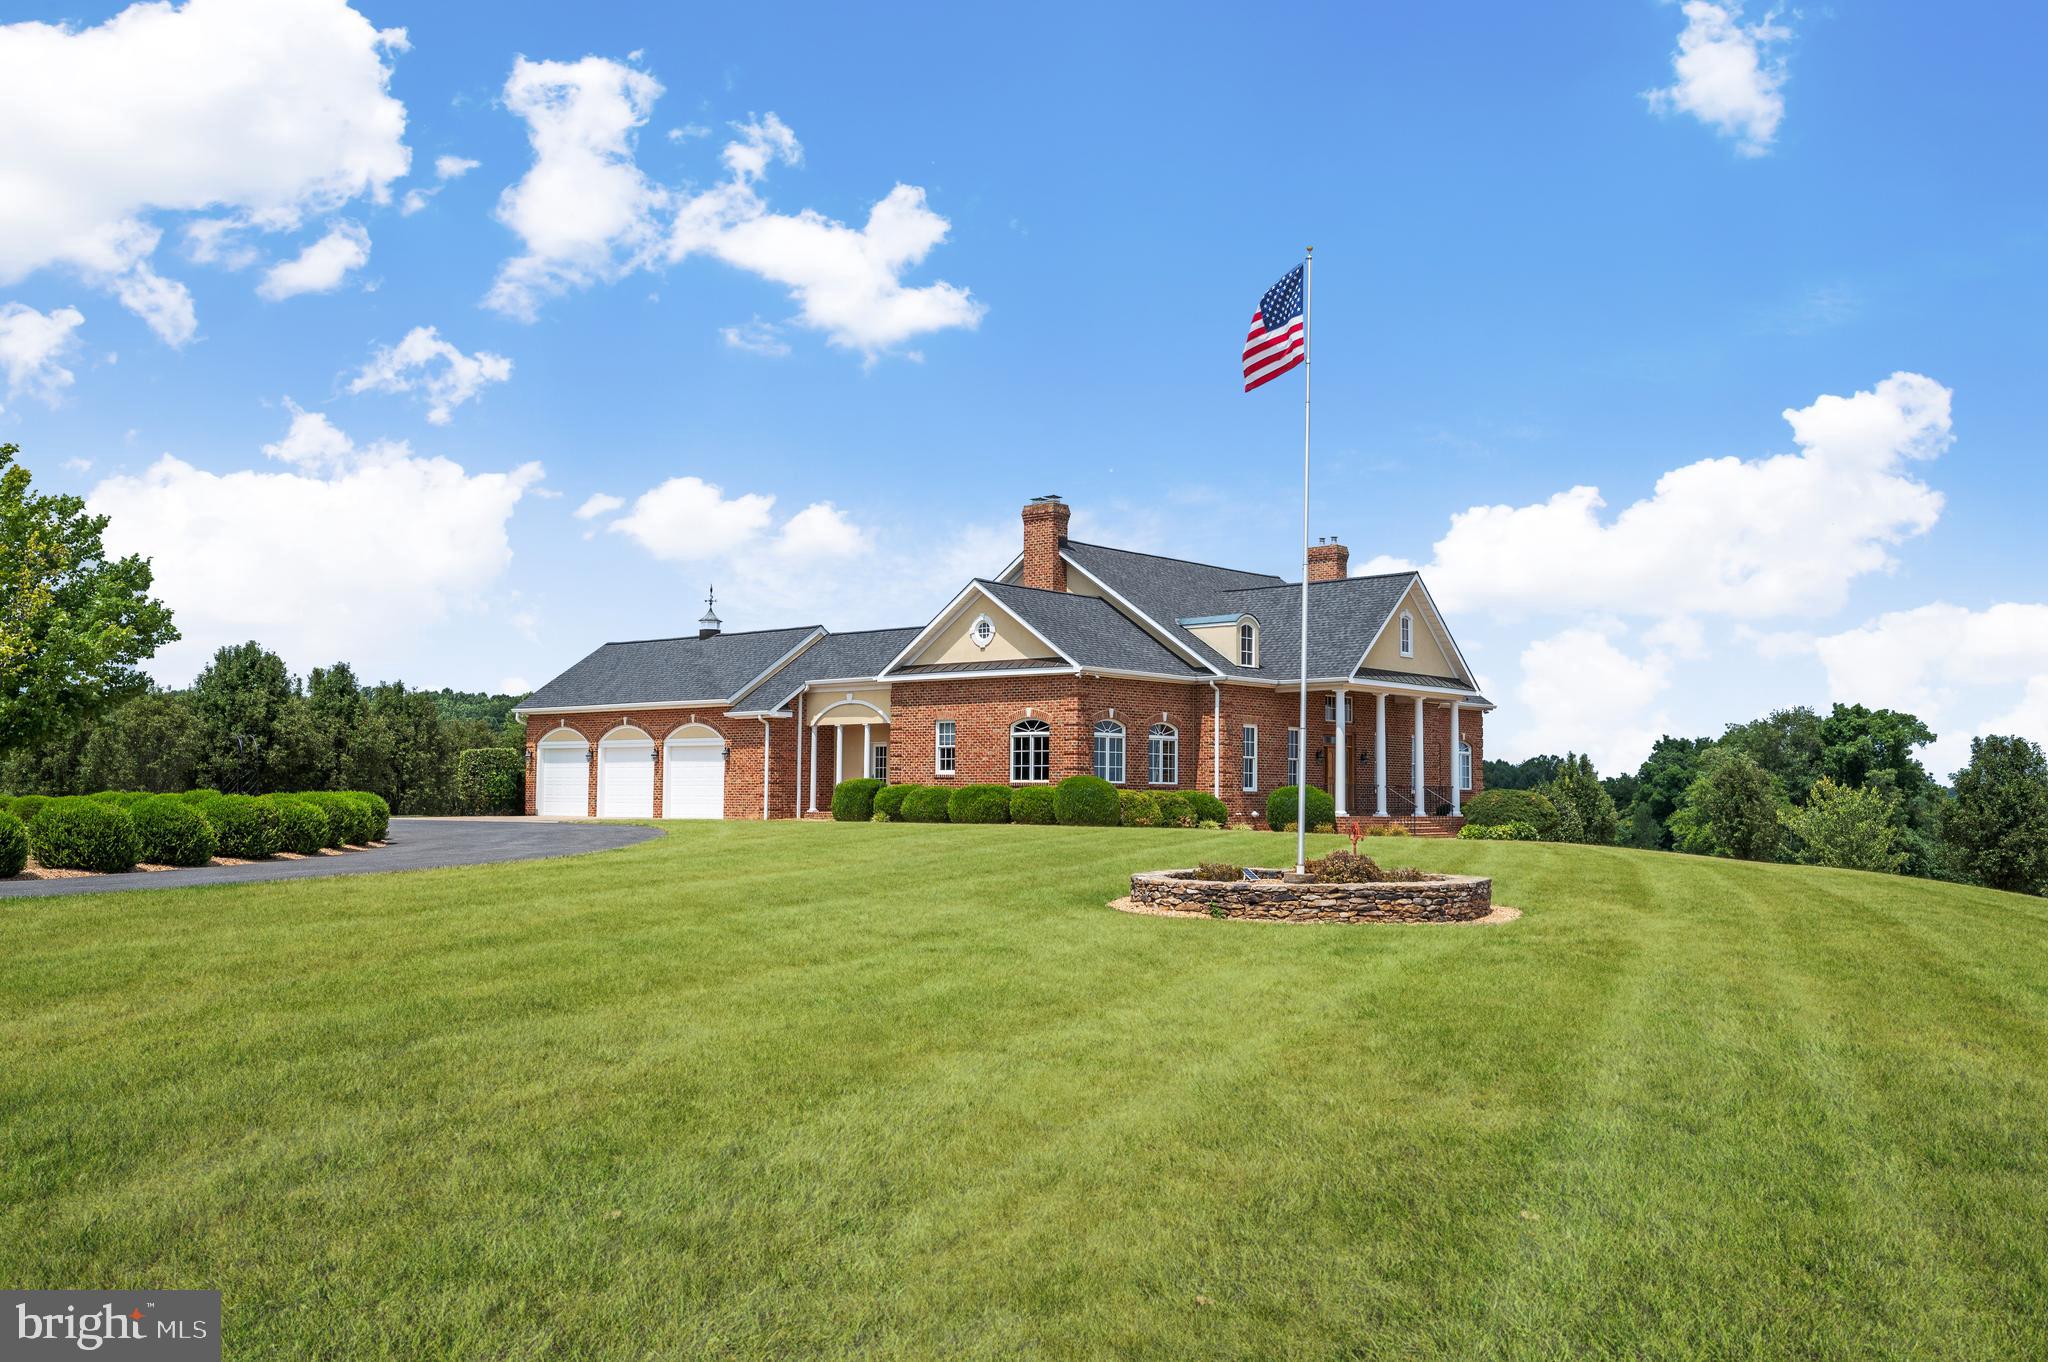
BEAUTIFUL BRICK ESTATE ON 42+ ACRES IN WINCHESTER!! This luxurious brick colonial is located just minutes outside of Winchester City. Boasting 4 bed rooms 4.5 bathrooms across three finished levels, totaling just over 7,700+ square feet. The heart of  the home is the chef's kitchen. Which conveys top of the line appliances, granite countertops, and plenty of custom cherry cabinets.  The main floor supplies one level living with an over sized primary suite and primary bathroom with his and her closets! The living room has ample natural lighting with scenic views of the county, which leads into the custom theatre room!! Home Theater Room conveys Klipsch surround sound system including Dolby Atmos in-ceiling speakers,  a Denon 4k capable A/V receiver, plus a 4K UHD Sony Projector displaying on a 120" screen. The Upstairs you'll find 2 bedrooms connected with a Jack and Jill bath, another bedroom with an attached bath, an office (equipped with high speed Xfinity internet wired throughout the home), 2 spacious storage rooms, and bonus play. Going down to the basement you'll find a granite wet bar, additional full bath and Rec Room/Family Room/Work Out Room, the options are endless!  Walking out from the basement is a heated salt water swimming pool, featuring 3 water falls and full color LED lighting while provided with panoramic views and outdoor speakers! ( Whole home is equipped with a blue tooth speaker system). For your security needs, the home has a monitored alarm system with interior motion and door sensors and is surrounded with an exterior 4k camera system. Also, protecting the driveway is 2 power entrance gates. All three levels of the home are climate controlled as well as the three car garage by 4 zone HVAC.  New roof in 2024!!  All of the luxurious amenities this home has to offer is also supplied with 42.42 acres and three additional buildings!! Electric underground dog fence to help contain your pets!  There are several paddocks throughout the land all separated and surrounded with three board fence. The 5 car detached garage is (72X32), Horse barn is (60X38) has a full bath and is equipped with a wash stall and automatic water in every stall. There's an automatic water feature in the pasture as well. House, Barn and Horse Stables, all on dedicated electric service.
#VAFV2019268

WINCHESTER

210 RUBINETTE WAY

4 Beds

5 Baths

7,773 Sq.Ft.

$1,850,000

MLS#: VAFV2019268
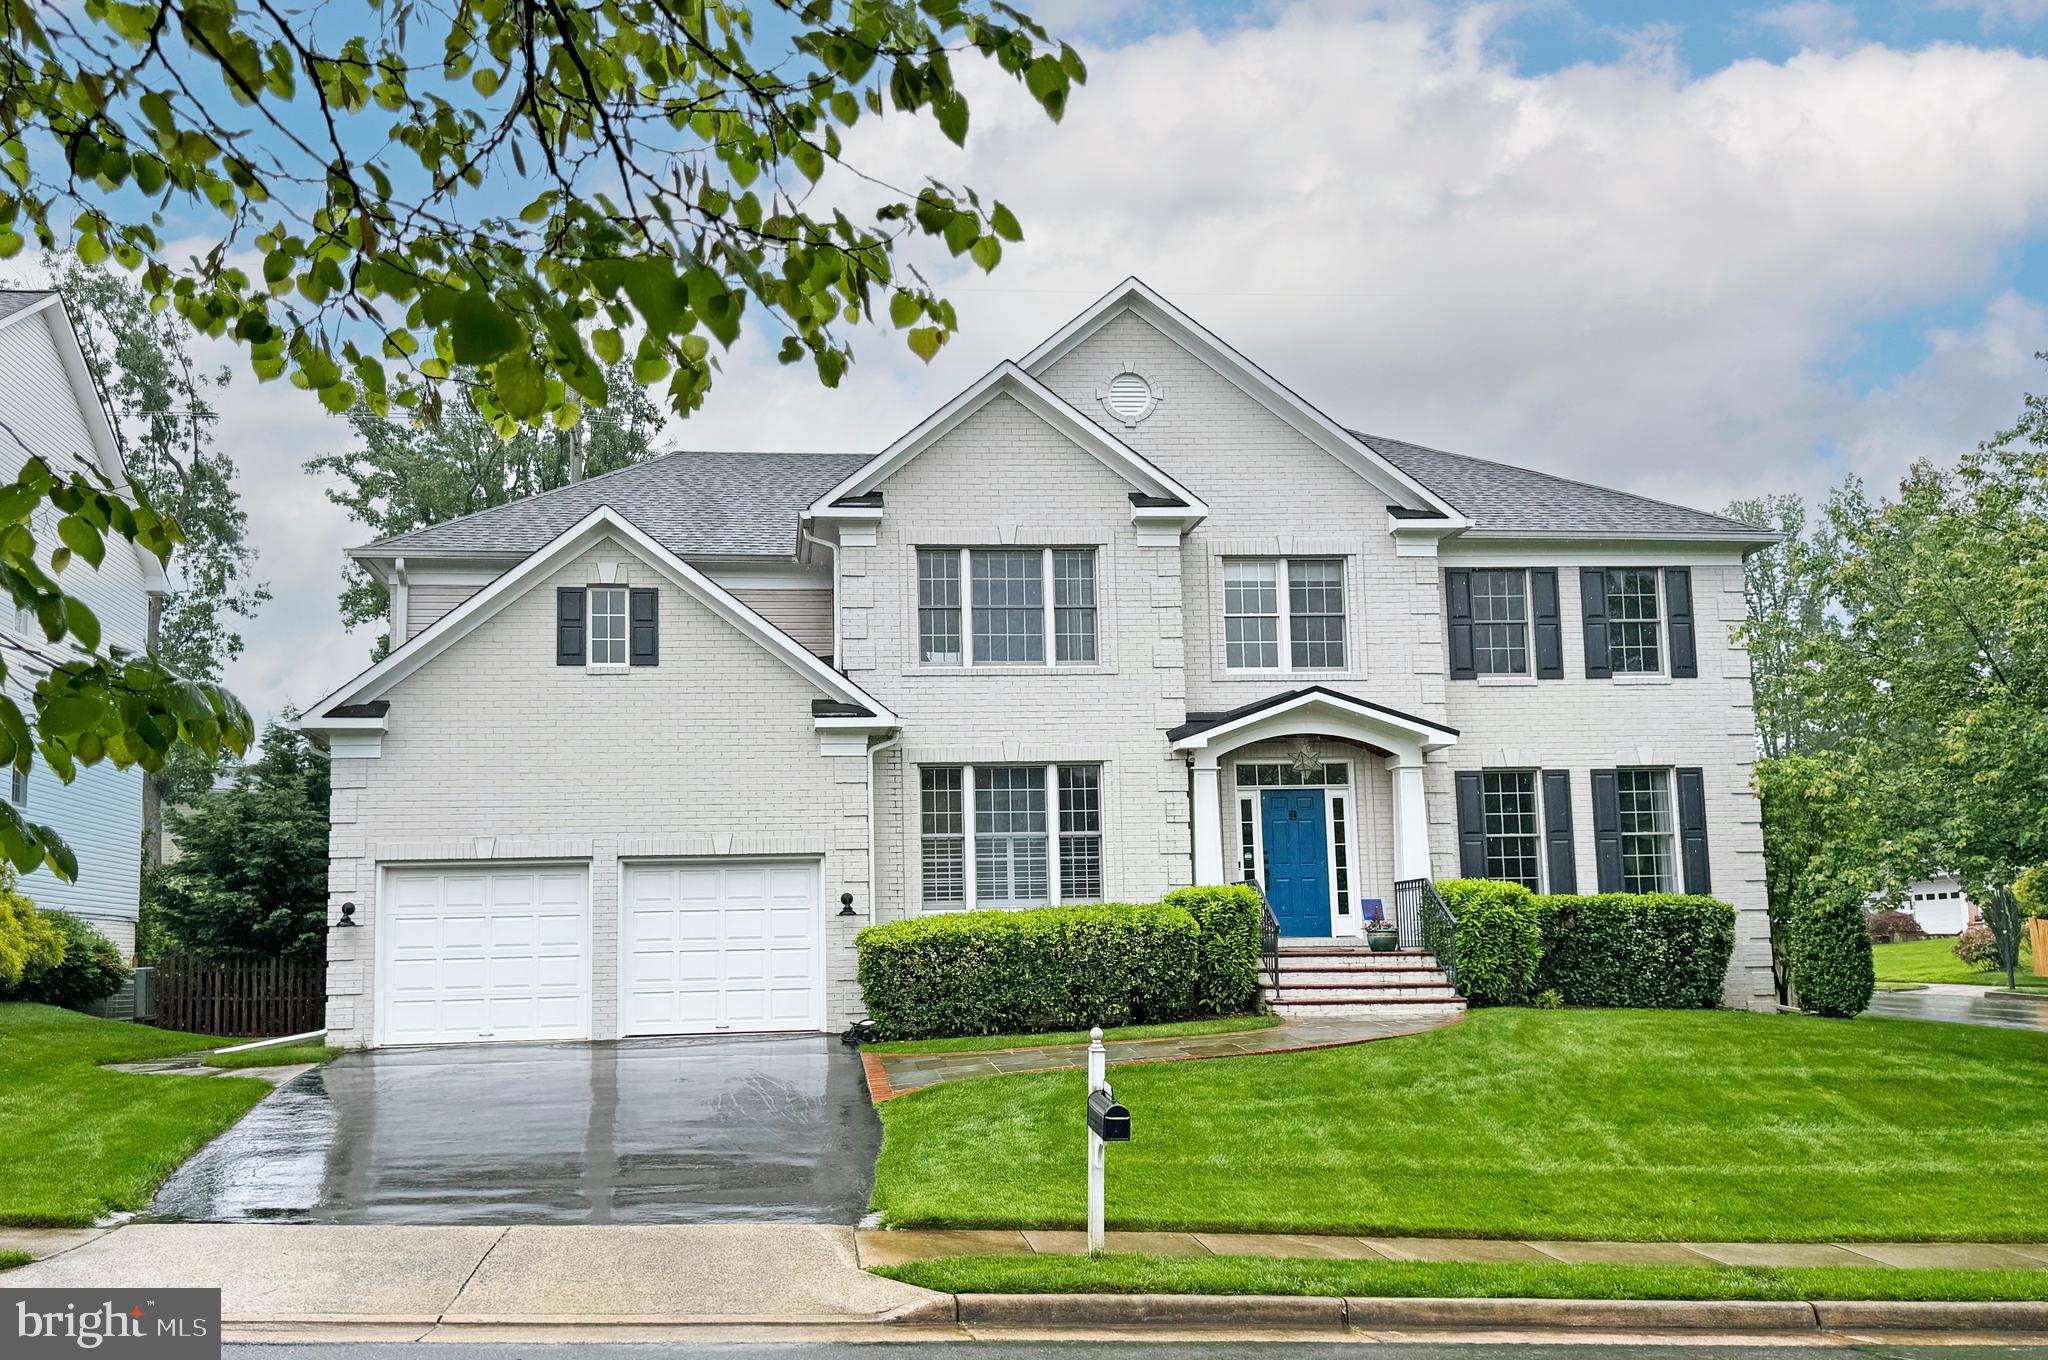
The location is SPECTACULAR. Outstanding Value - $150,000 Price Reduction! Nestled in the coveted neighborhood of NE Vienna, this stunning home (5,779 total sq ft) is a combination of elegance and sophistication, meticulously maintained and presented with pride by its current owner. This property is a true Vienna gem and boasts impeccable attention to detail, showcasing the seller's dedication to preserving its original grandeur while incorporating modern comforts and luxurious features. *Please NOTE: This luxurious residence offers an elevator/lift system for enhanced mobility with the flexibility for easy removal if desired by the buyer. (Owner will remove and repair floor/ceiling upon request). 

The home has the sought-after school pyramid of Wolftrap Elementary, Kilmer Middle, and James Madison High School. You can live in a quiet cul-de-sac and stroll to Wolftrap Elementary, Holy Comforter Preschool, the WO&D trail, Glyndon Park, and even stroll to the beautiful historic Church Street in downtown Vienna. 

Additional features include:
· Gourmet kitchen with high-end appliances and ample storage
· Spacious master suite with spa-like en-suite bathroom and generous walk-in closet
· Expansive outdoor living areas perfect for entertaining
· Private study with custom built-ins
· Smart home technology integration; Ring Security System covers all entrances
· Exceptional natural light and stunning views

The full list of Seller upgrades is EXTENSIVE and available upon request. The sellers have taken great pride in their home and their attention to detail is impeccable.  

New Fence, Custom Sunroom with Brazilian Wood Floors, Custom Underground Drainage 
System, New Sump Pump System, Plantation Shutters, Blackout Blinds in Bedrooms, a Custom Main Floor Office with Built-ins, New HVAC systems installed midway through occupancy and HVAC maintained with Argent premium service package. 

In 2024, new humidifier systems installed in both HVAC systems.

In 2020, major RENOVATION and remodeled the basement bathroom and both upstairs bathrooms (all three bathrooms gutted and restored with custom materials). Installation of hard wood floors in the entire footprint of the second floor. The entire second floor was repainted at this time 

In 2019, major interior RENOVATION that included: removal of interior walls and dated colonial columns on ground floor to create open concept living space, new custom slider door that exits onto screened in living area, new custom fireplace with built in electronic package, new custom hardwood floors on main level, new customs lighting on main level, a remodel of both stairwells, a new laundry room floor and updated washer and dryer, every single door handle in the house was replaced/updated, first floor powder bathroom redesigned and remodeled, entire main level and basement repainted, installation of custom master bathroom that including a full redesign, gut, European stand-alone tub, new vanities and mirrors, and a world class oversized walk-in shower with floating glass doors. The house exterior was repainted with a professional grade paint seal. The exterior shutters were removed, sanded and painted. 

In 2018, a full kitchen REMODEL that included new stove, new gas top, new dishwasher, new farm sink, new countertops, and new backsplash. 

This is a NE Vienna Dream Home. Join the whole neighborhood every morning for the steps-away journey up to Wolftrap Elementary! This cul-de-sac luxury home is located in a community where there are plenty of beautiful parks and an easy commute due to the access to the Dulles Toll Rd.
#VAFX2181254

VIENNA

9447 BRENNER COURT

4 Beds

4 Baths

5,799 Sq.Ft.

$1,850,000

MLS#: VAFX2181254
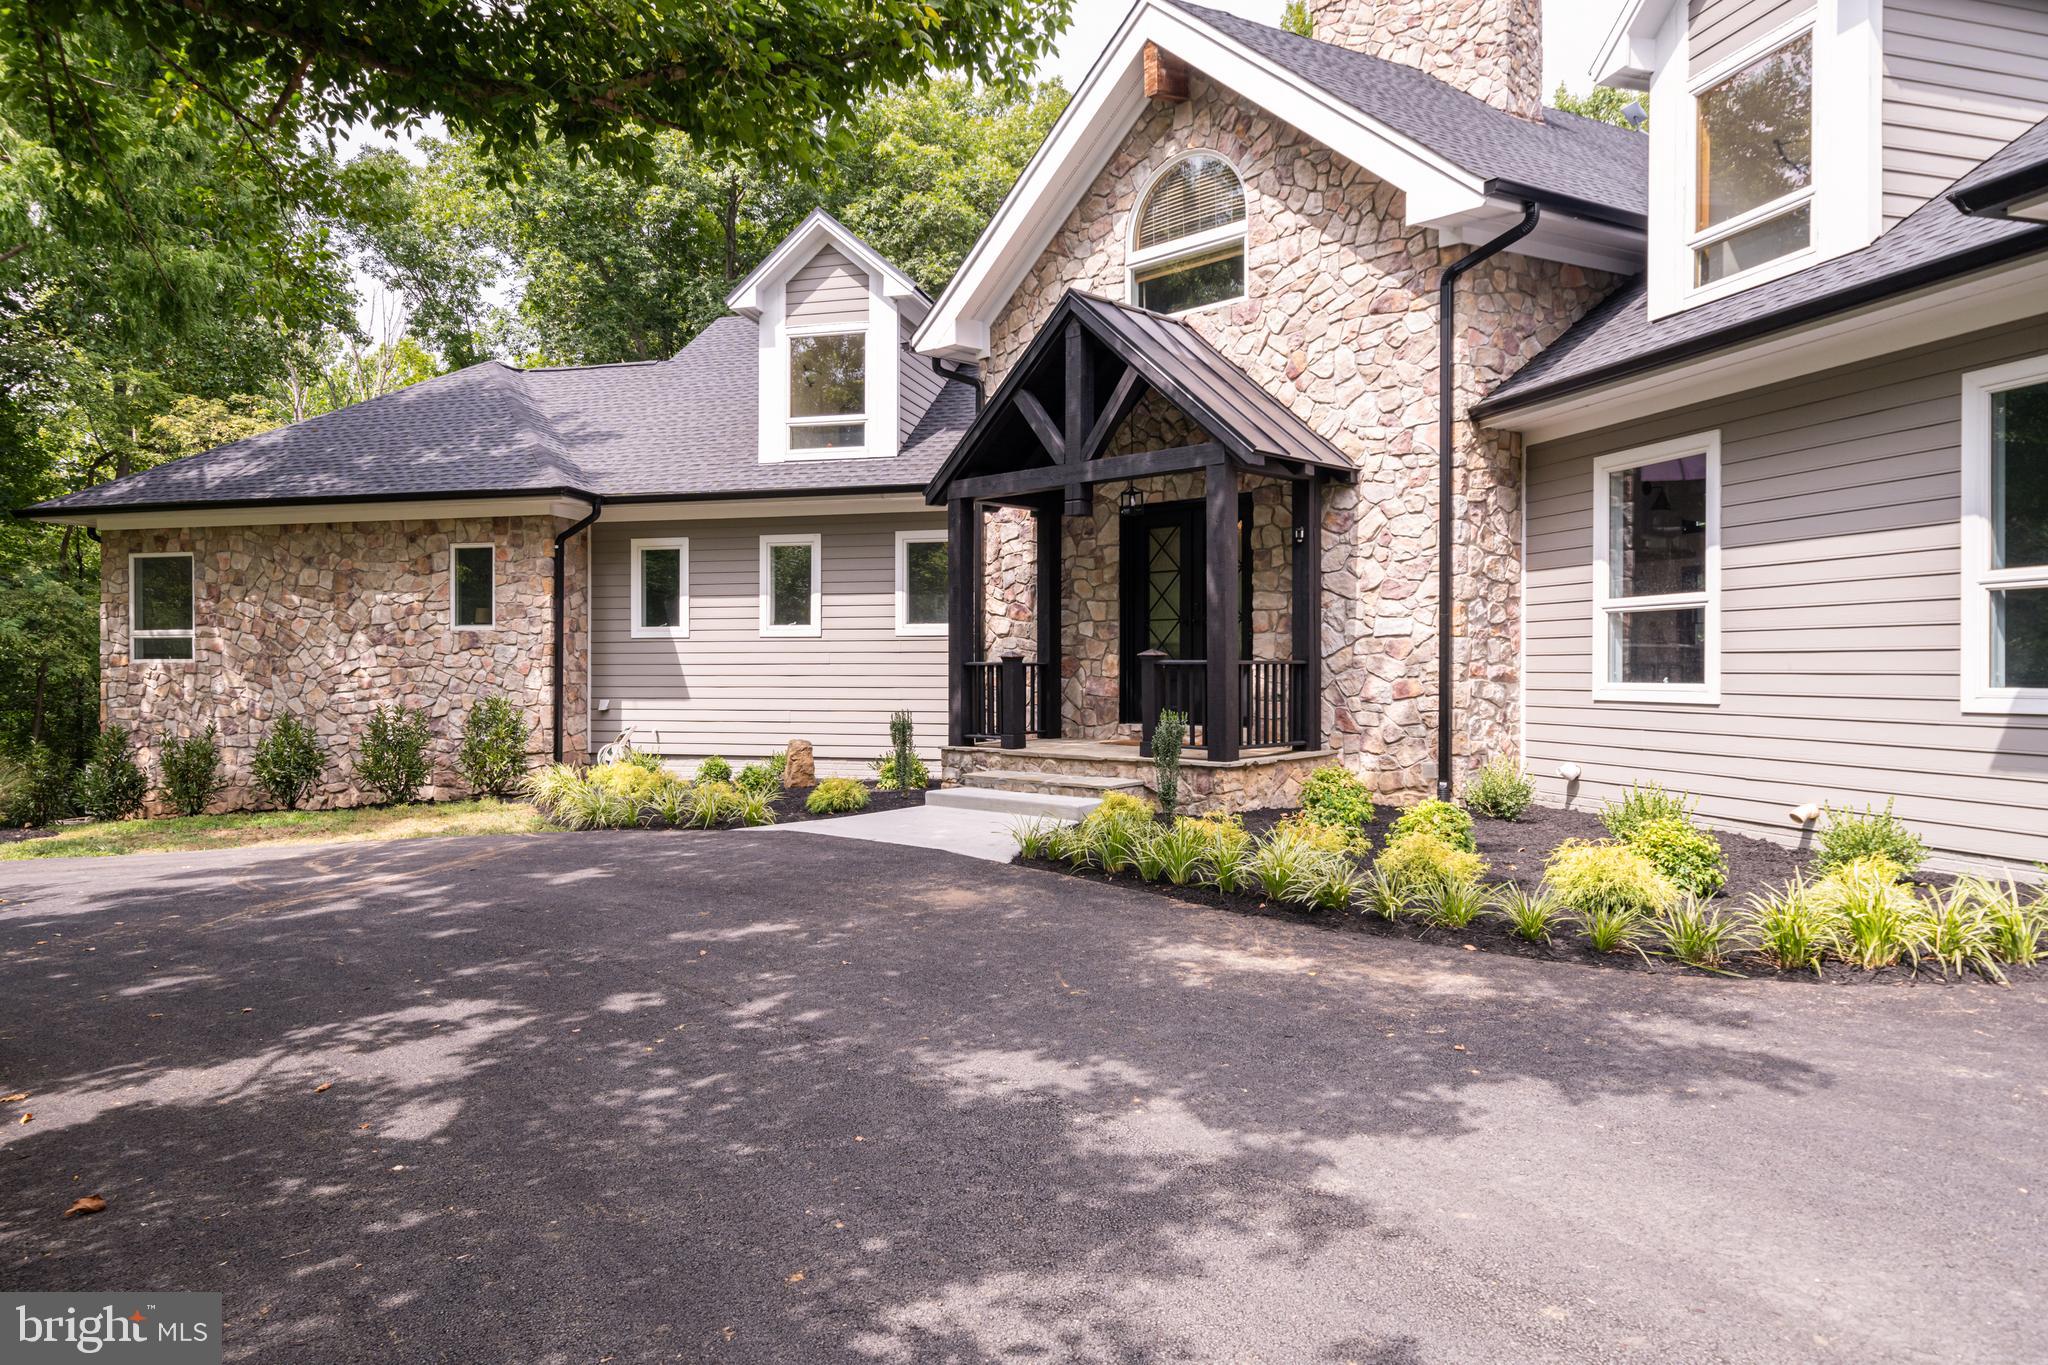
Remarkable Opportunity to Own this Amazing Oasis on 30+ Acres Fronting to Goose Creek, but Located Just 10 Minutes to Downtown Leesburg and the Dulles Greenway-This Unique Chalet Style Custom Home was Built for Grand Entertaining or a Perfect Secluded Retreat to Escape the Day-to-Day Hustle-The Property Has the Potential to Operate as a Corporate Retreat or Potential Air BNB and There is Even the Opportunity to Build a Second Home on The Property-Over $400k Recently Invested in an Extensive Remodel this Energy Efficient Home was Built with The Finest Materials-Brand New Roof, Brand New Kitchen with Wolf and Sub-Zero Appliances, Brand New Wide Plank Hardwoods, New Paint, New Owner's Closet Design and Built-Ins, Brand New Stairs and Rails and Much More-The Stunning Stacked Stone Fireplace Runs from the Basement to the Top of the 30+ Foot Gathering Room Ceiling-The Stunning Gathering Room Features an Impressive Wall of Windows-A Brand New Wet Bar was Just Added to the Dining/Entertaining Space-A Main Floor Owner's Suite Includes Soaring Ceilings, Hardwoods and a Private Entrance the the Rear Deck-The Upper Level Features a Large Upper Gathering Area Between Two Large Secondary Bedrooms-  Both Secondary Bedrooms Include En-Suite Baths and Private Decks with Incredible Wooded Views-The Lower Level is Completely Finished with a Large Recreation Room, Second Full Kitchen, Bedroom 4, Bedroom 4 Full Bath, Massive Media Room/Potential Bedroom 5 and an Additional Commercial Style Full Bath-The Exterior Features a 2 Car Attached Garage and a Huge 3+ Car Workshop-The Rear of The Home has a 3,000+ Square Foot Deck and Lower Level Patio-Brand New Paved Driveway and Front Circle-A Whole House Generator Keeps Things Running in the Event of a Power Outage-Every Detail has Been Thought Through in This Incredible Property- So Many Possibilities & Turn Key Perfection!
#VALO2078214

LEESBURG

38914 GOOSE CREEK LANE

5 Beds

5 Baths

7,648 Sq.Ft.

$1,850,000

MLS#: VALO2078214
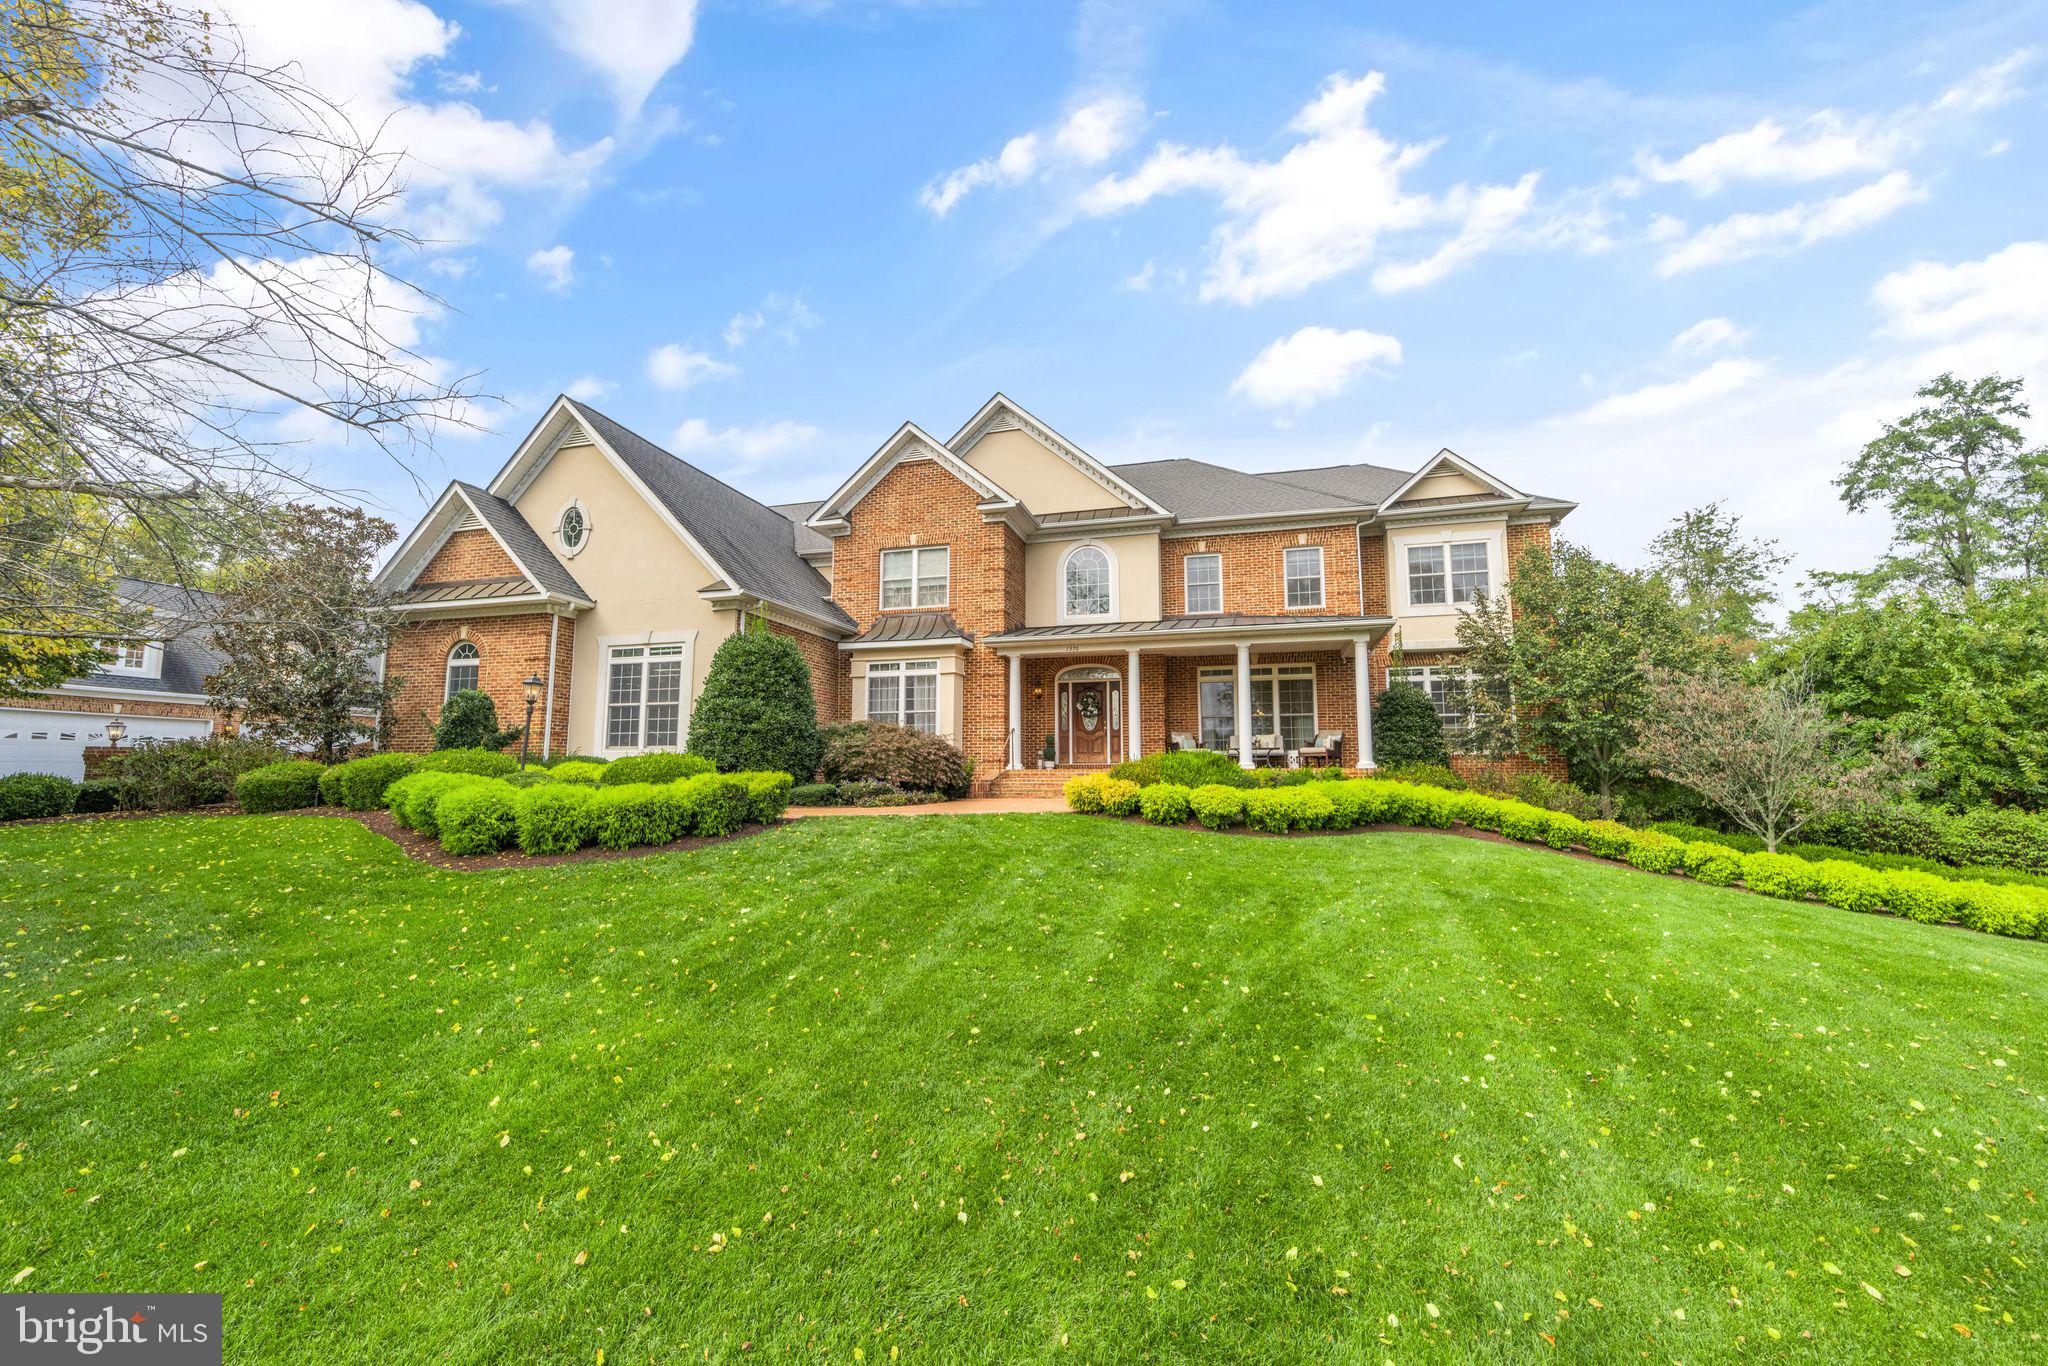
**SEE THE VIRTUAL TOUR FOR A VIDEO** A haven of luxury and comfort nestled in the heart of Winchester. This home offers a standard of luxury while providing privacy and exclusivity in a serene 5-acre setting. As you approach this magnificent property, you are greeted by a paved driveway leading up to a grand brick exterior. The 7 space courtyard garage with a finished loft stands ready to house your automobile collection or storage needs. Inside, the home spans over 8,500 finished sq. ft., offering six bedrooms and six bathrooms, each one a testament to elegance and comfort. The open floor plan is accentuated by hardwood floors that flow seamlessly across the main and upper levels, leading you through a gourmet kitchen, a sun filled combination dining and formal living room, and a two-story family room. The heart of the home, the kitchen, is a culinary enthusiast's dream. Off the kitchen is the outdoor deck which leads to the pool and is a wonderful space for morning coffee or your beverage of choice. The family room, with its wood-burning fireplace, wall to wall windows, adds a warm, inviting ambiance to the home. The spacious master bedroom, complete with a luxurious ensuite bathroom, walk-in closet and sitting area, provides a private sanctuary. The basement is an entertainer's dream. It includes a fireplace, a bar, a gym, a game room, and additional bedroom space. All designed to cater to your entertainment and fitness needs. The walk-out basement allows for access to a heated pool, surrounded by pristine landscaping, providing the perfect setting for hosting summer soirees or enjoying a quiet swim under the stars. Above the four car detached garage, a loft awaits, offering a versatile space that can be personalized to your needs, whether it be a home office, an art studio, or a guest suite. This home's unique architectural features and high-end amenities will not disappoint.
#VAFV2015462

WINCHESTER

1370 MERRIMANS LANE

6 Beds

4 Baths

8,032 Sq.Ft.

$1,850,000

MLS#: VAFV2015462
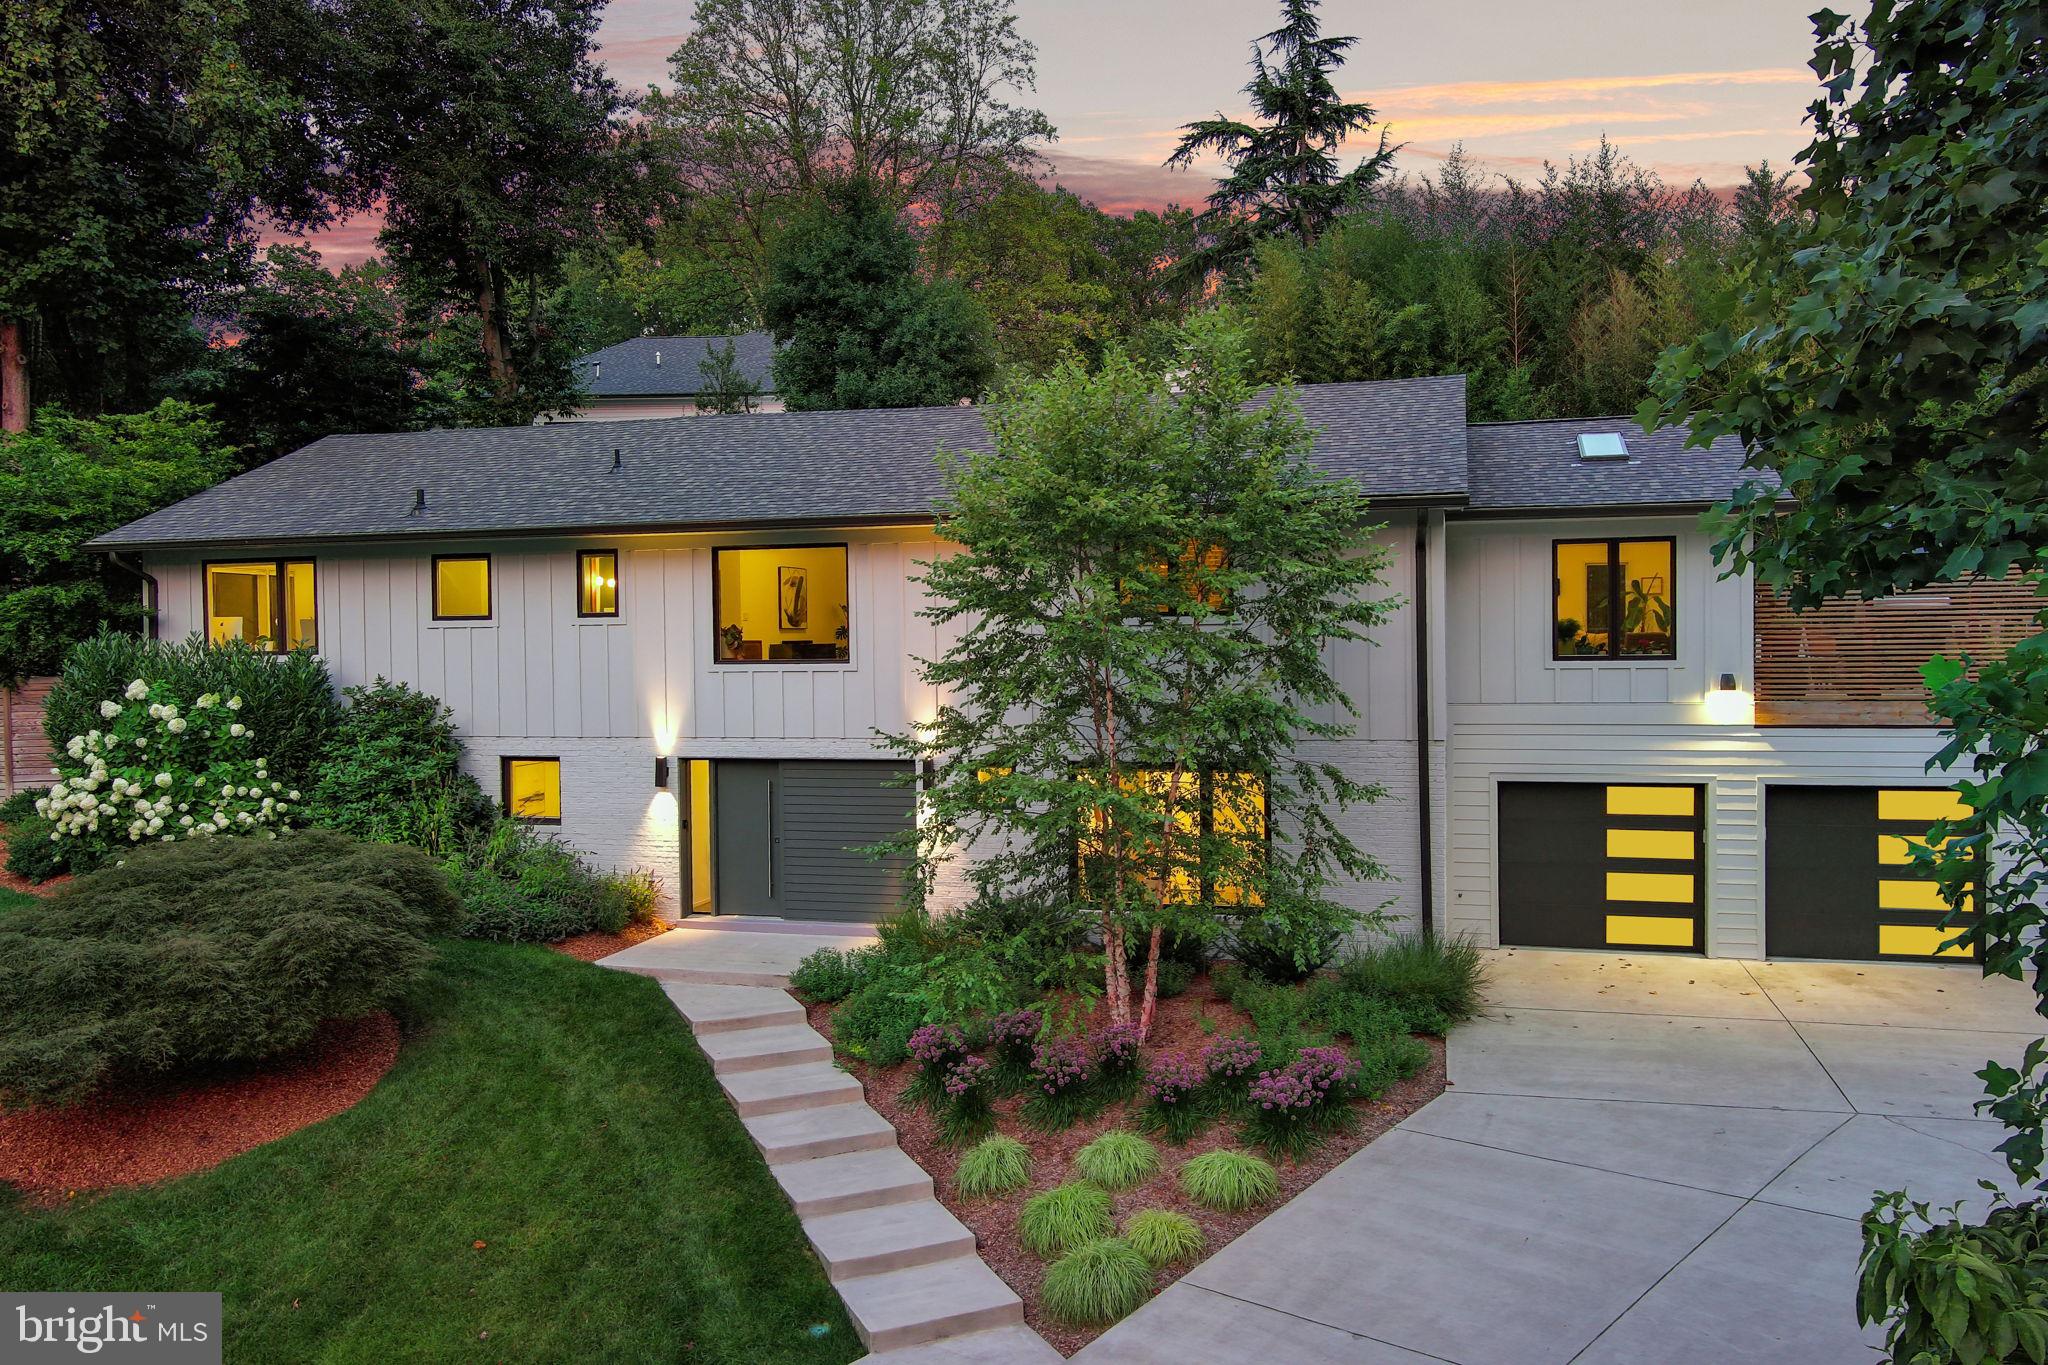
OFFER deadline, has been set for Monday Aug 5th at 10:00am. Tastefully renovated inside and out with no expenses  spared,  this home will captivate you with its high ceilings and top-quality finishes. 

Recent updates include a brand-new roof and renovated garage (2024), washer and dryer (2022), multi-zoned irrigation system, extensive hardscaping/landscaping, fence, and vegetable garden (2021). A major remodel in 2020 encompassed the full kitchen and appliances, primary bath, Marvin Integrity windows, Hardie siding, new water heater new AC systems and a new mud-room. Natural gas backup generator is a must-have convenience. 

The abundance of natural light and serene indoor/outdoor flow create a truly unique living and entertaining experience. Whether you are looking for ample guest parking, a huge play area for children with no through traffic, or more, the quiet cul-de-sac is the perfect answer. 

Each of the 4 bedrooms features a fully renovated en-suite bath and ample closet space. The open floor plan is perfect for entertaining, giving the home a fresh, modern feel that is rare to come by in McLean. The remarkably private outdoor seating areas fitted with thoughtful outdoor lighting, water feature and fire pit are sights to behold.
#VAFX2193106

MCLEAN

1705 WOODMAN DRIVE

4 Beds

4 Baths

3,568 Sq.Ft.

$1,850,000

MLS#: VAFX2193106

Welcome to 2007 Carrhill Road! This is one of those special homes where location, lot, lifestyle, and space come together beautifully. Set in Vienna’s highly coveted Wendover neighborhood, this home offers incredible privacy, a beautiful natural setting, and a location that is truly hard to replicate.

With 5,503 square feet of finished living space, a rare 3-car garage with an outlet for Level 2 EV charging, and a spectacular setting backing to Fairfax County parkland and the W&OD Trail, there is so much to love!

The main level is designed for both everyday living and entertaining. The sun-filled family room, highlighted by a beautiful stone fireplace, flows seamlessly into the gourmet eat-in kitchen, while the elegant living and dining rooms provide wonderful spaces for gathering with family and friends. A spacious main-level primary suite with sitting room and en-suite bath creates a private retreat, and the mudroom with laundry adds fantastic everyday functionality.

Upstairs, a second primary suite is joined by three additional bedrooms and two full baths, offering plenty of space and flexibility. The finished lower level continues to impress with a large recreation room, fireplace, wet bar, media room, full bath, potential fitness space, and abundant storage.

And then there is the setting! Step onto the elevated deck and enjoy the beautiful backdrop of 143-acre Clarks Crossing Park. With wooded trails, open fields, Piney Branch Creek, and easy access to the W&OD Trail, nature and recreation are truly right outside your door.

All this privacy, yet just 1.5 miles from downtown Vienna, with convenient access to Metro, major commuter routes, Dulles International and Reagan National Airports. Flint Hill, Thoreau, and Madison school pyramid.

5,503 square feet. A 3-car garage. Level 2 EV charging capability. Parkland and trails in your backyard. And one of Vienna’s most sought-after neighborhoods. 2007 Carrhill Road is truly a special place to call home!
#VAFX2335434

VIENNA

2007 CARRHILL ROAD

5 Beds

4 Baths

5,503 Sq.Ft.

$1,850,000

MLS#: VAFX2335434
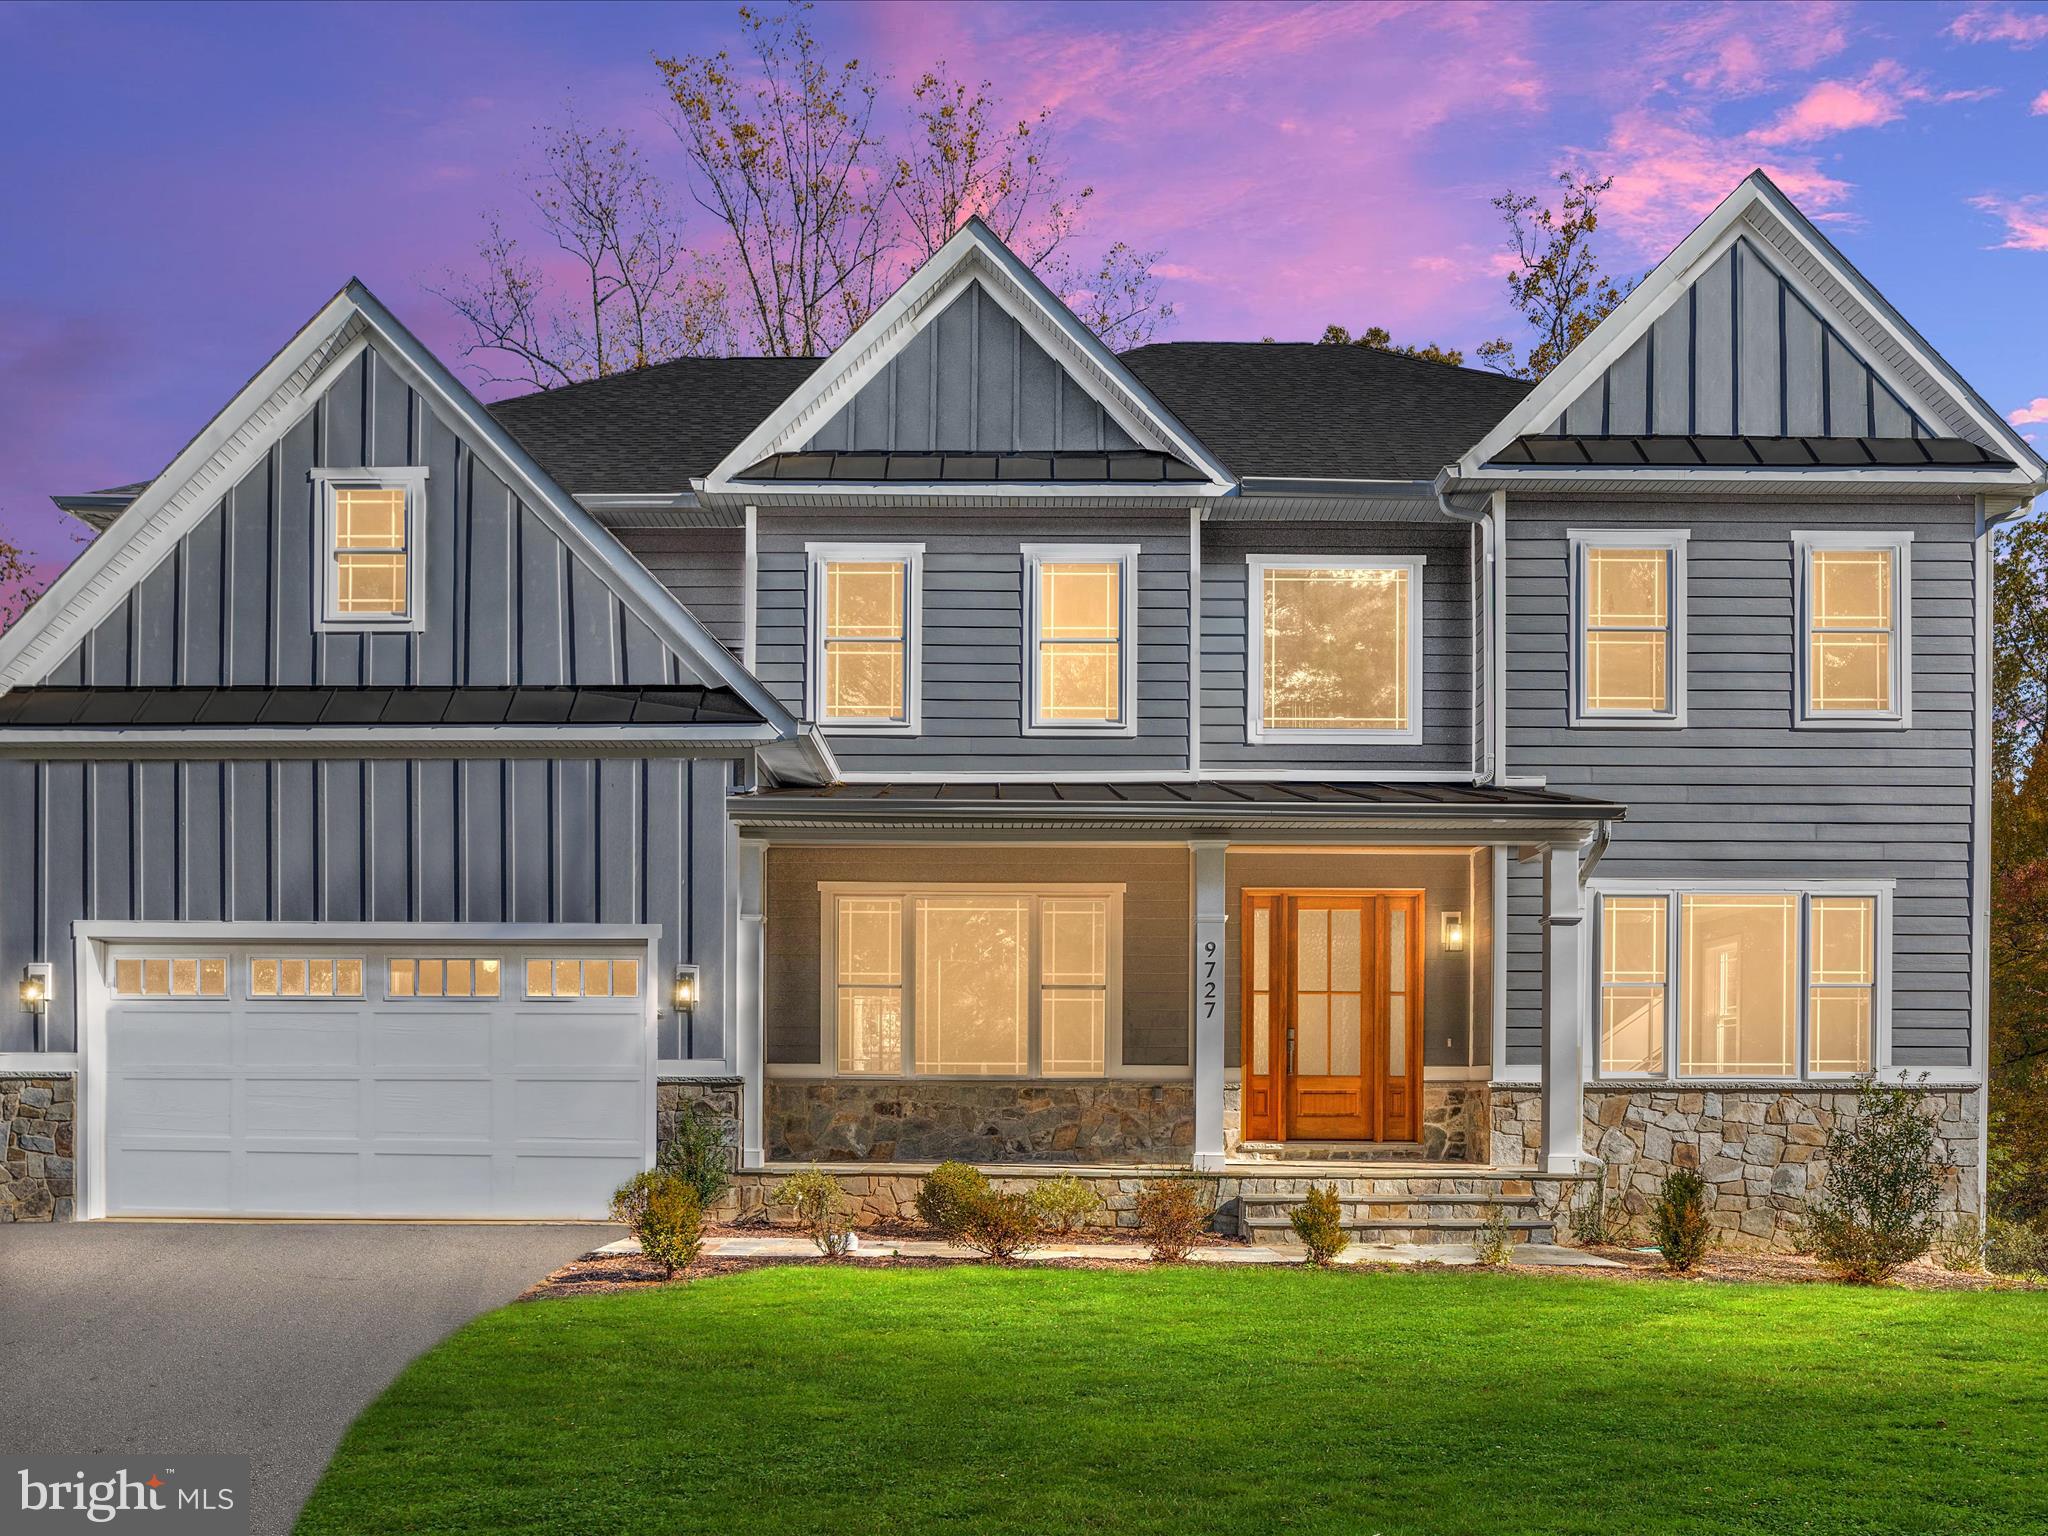
NEW CONSTRUCTION ready for delivery. **Amazing GEM of a location in Fairfax County** Gorgeous Hardie Plank and Stone home on .48 acre lot with covered Front Porch plus Rear Deck with stairs to yard. 5800+ sq ft of living space on three levels including walk out basement. Kitchen and all bathrooms individualized by custom tile work. Impressive entry foyer / high, tray, and coffered ceilings / custom trim work / light color flooring on all levels / contemporary horizontal railing on staircases / contemporary light fixtures / ceiling fan. Great flow of open space through main level with gourmet island kitchen, family room warmed by gas fireplace, living/flex, and dining areas, main level office/playroom/bedroom, full bath, drop zone with built ins next to garage entry. Kitchen includes deep ceramic farm sink, walk-in pantry, butlers pantry, oversized island with room for seating, and Stainless appliances featuring 6 burner gas range, range hood, double oven with microwave, 48" refrigerator, custom cabinetry to ceiling. Owner's suite with Sitting Room flows to  Bath with soaker tub plus oversized shower and three walk in closets. Four total Bedrooms on upper level all with en-suite Baths. Walk out Lower Level hosts full size windows, Recreation Room with Wet Bar, Media Center, Exercise Room, Bedroom with full Bathroom, Powder Room, and Storage Room.  Upper Level Laundry Room. Attention to details and quality include Pella windows, dual zone programmable HVAC, floor to ceiling tiles in all baths, dim lighting for media center, garage door keypad and opener, 220 outlet in garage for electric vehicle charging. Natural gas for furnace, water heater, cooking, fireplace. No HOA dues. **Serene location to enjoy the beauty of all seasons just minutes to shopping, services, parks, schools including George Mason University; major road access to Beltway, airports, and Washington DC **
#VAFX2207204

FAIRFAX

9727 MAURY ROAD

6 Beds

6 Baths

5,788 Sq.Ft.

$1,850,000

MLS#: VAFX2207204

Experience exceptional luxury in this stunning 18th-floor residence at Midtown at Reston Town Center, where 2,283 square feet of beautifully designed living space, floor-to-ceiling windows, and sweeping panoramic views create an extraordinary home above the heart of Reston Town Center. An impressive sense of scale, abundant natural light, rich hardwood flooring, custom millwork, and refined finishes are showcased throughout this sophisticated three-bedroom, three-bath residence. The spacious and gracious open floor plan is equally suited to elegant entertaining and comfortable everyday living. The expansive living room features a beautiful gas fireplace and dramatic walls of glass, while the formal dining room makes a spectacular statement with its distinctive chandelier, custom details, and unforgettable views.  The gourmet kitchen is both beautifully appointed and exceptionally functional, featuring custom Aster Italia cabinetry with under-cabinet lighting, granite countertops, a large center island, premium stainless-steel appliances, including a Sub-Zero refrigerator and updated GE Monogram appliances, and gas cooking. The adjacent breakfast area and family room offer custom built-ins, including a beautifully appointed built-in bar with ample storage and two wine refrigerators. A sophisticated Lutron motorized shade system, with shades installed in the living room, dining room, and family room in June 2021 and additional shades added to the primary bedroom and sitting room in August 2026, provide effortless light control while complementing the home's refined design. The exceptional primary suite serves as a true retreat with its own sitting room and generous custom closets by Poliform Washington, beautifully designed with contemporary modern interiors that reflect Italian style and elegance, luxurious spa-inspired bath, and expansive windows overlooking the surrounding landscape. The second bedroom/office provides a quiet and sophisticated workspace, with custom built-ins and abundant natural light. An additional third bedroom offers privacy and comfort for family and guests. The views are exceptional from nearly every principal room, extending across Reston Town Center and beyond to the Blue Ridge Mountains. Two private balconies provide yet another vantage point for enjoying the ever-changing panorama, from brilliant daytime skies to spectacular sunsets. Added features include a laundry room with a full-size washer and dryer and an automatic water detection and shutoff system, two deeded parking spaces located across from the elevator on the G2 garage level, and a double deeded storage unit on the G4 garage level, directly behind the elevator. Midtown offers an unparalleled collection of amenities, including 24-hour concierge service, resort-style outdoor pool and hot tub, state-of-the-art fitness center, private movie theater, library, conference room, elegant great room, outdoor terraces with grilling areas, two guest suites, guest parking, and professional on-site management. Ideally located in the heart of Reston Town Center, this exceptional residence is perched amid an outstanding selection of restaurants, luxury shopping, entertainment, parks, the W&OD Trail, Reston Town Center Metro Station, Reston Hospital Center, and major commuter routes including the Dulles Toll Road, Route 7, Fairfax County Parkway, and Dulles International Airport.
#VAFX2335930

RESTON

11990 MARKET STREET 1802

3 Beds

3 Baths

2,283 Sq.Ft.

$1,850,000

MLS#: VAFX2335930

Welcome to this exceptional Toll Brothers Madison Williamsburg model in sought-after Oakton Chase, offering approximately 6,700 square feet of beautifully finished living space across three levels. With five upper-level bedrooms, four full baths, one half baths, a three-car garage, and an incredible park-like setting, this meticulously maintained home offers the perfect combination of elegance, comfort, and functionality.

From the moment you arrive, the curb appeal impresses with a handsome brick and fieldstone exterior, columned front porch, elegant fieldstone patio, and beautiful wood leaded-glass front door. The grand two-story foyer features marble tile flooring, a hardwood staircase, and exquisite architectural details throughout. Gleaming hardwood floors and plantation shutters enhance much of the main level.

The spacious Living Room overlooks the front garden and features a gas fireplace with marble surround, while the elegant Dining Room offers beautiful molding, a wide entry, and direct access to the renovated Kitchen. The stunning Kitchen features warm white soft-close cabinetry, a wood-finish center island topped with leathered granite, subway tile backsplash, appliance garage, spice rack, and ample seating. Premium appliances include a six-burner KitchenAid gas range with wood-clad hood, KitchenAid French-door refrigerator and dishwasher, and a JennAir microwave drawer.

The Kitchen and generous Breakfast Room open to the bright Sunroom and impressive Great Room. Walls of windows and skylights fill the Sunroom with natural light and provide beautiful views of the backyard, while the Great Room boasts a cathedral ceiling, brick-hearth gas fireplace, and Palladian windows. A main-level Study features floor-to-ceiling built-ins, perfect for working from home. The spacious Mudroom/Laundry Room offers abundant storage, front-load washer and dryer, a second refrigerator, and convenient access to both the garage and deck. A Powder Room completes the main level.

Upstairs, the expansive Owner's Suite features a deep tray ceiling and enormous walk-in closet. The luxurious primary bath offers a soaking tub, separate shower, dual-sink vanity, linen closet, and private water closet. Four additional spacious bedrooms and three full baths provide exceptional flexibility, including a Jack-and-Jill bath and a private bath shared by two bedrooms.

The expansive lower level offers seemingly endless possibilities with a media viewing area, arts and crafts space, extensive built-in cabinetry, and generous storage.

Step outside to an entertainer's dream! The deck spans the entire rear of the home and features a pergola overlooking the beautifully landscaped, fenced backyard. Winding paths, lush plantings, stone patios, play areas, and a garden swing create a peaceful, private retreat. A garden shed provides additional storage, while the deck furniture and firepit convey.

Numerous updates and improvements include a new roof, composite deck, hot water heater, and sump pump with battery backup (2020); outdoor faucets, garage doors, sealed driveway (2022); complete kitchen renovation (2017); air scrubber with ozone emit (2019); 220-volt garage electrical service for EV charging; whole-house surge protection; and much more. 

The three-car garage includes an EV charging station. Ideally located for convenient access to Tysons, Reston Town Center, Dulles International Airport, major commuter routes, shopping, dining, and entertainment. Oakton High School pyramid. A truly special home offering space, style, privacy, and exceptional livability—welcome home!
#VAFX2337912

OAK HILL

12731 OX MEADOW

5 Beds

4 Baths

6,700 Sq.Ft.

$1,850,000

MLS#: VAFX2337912
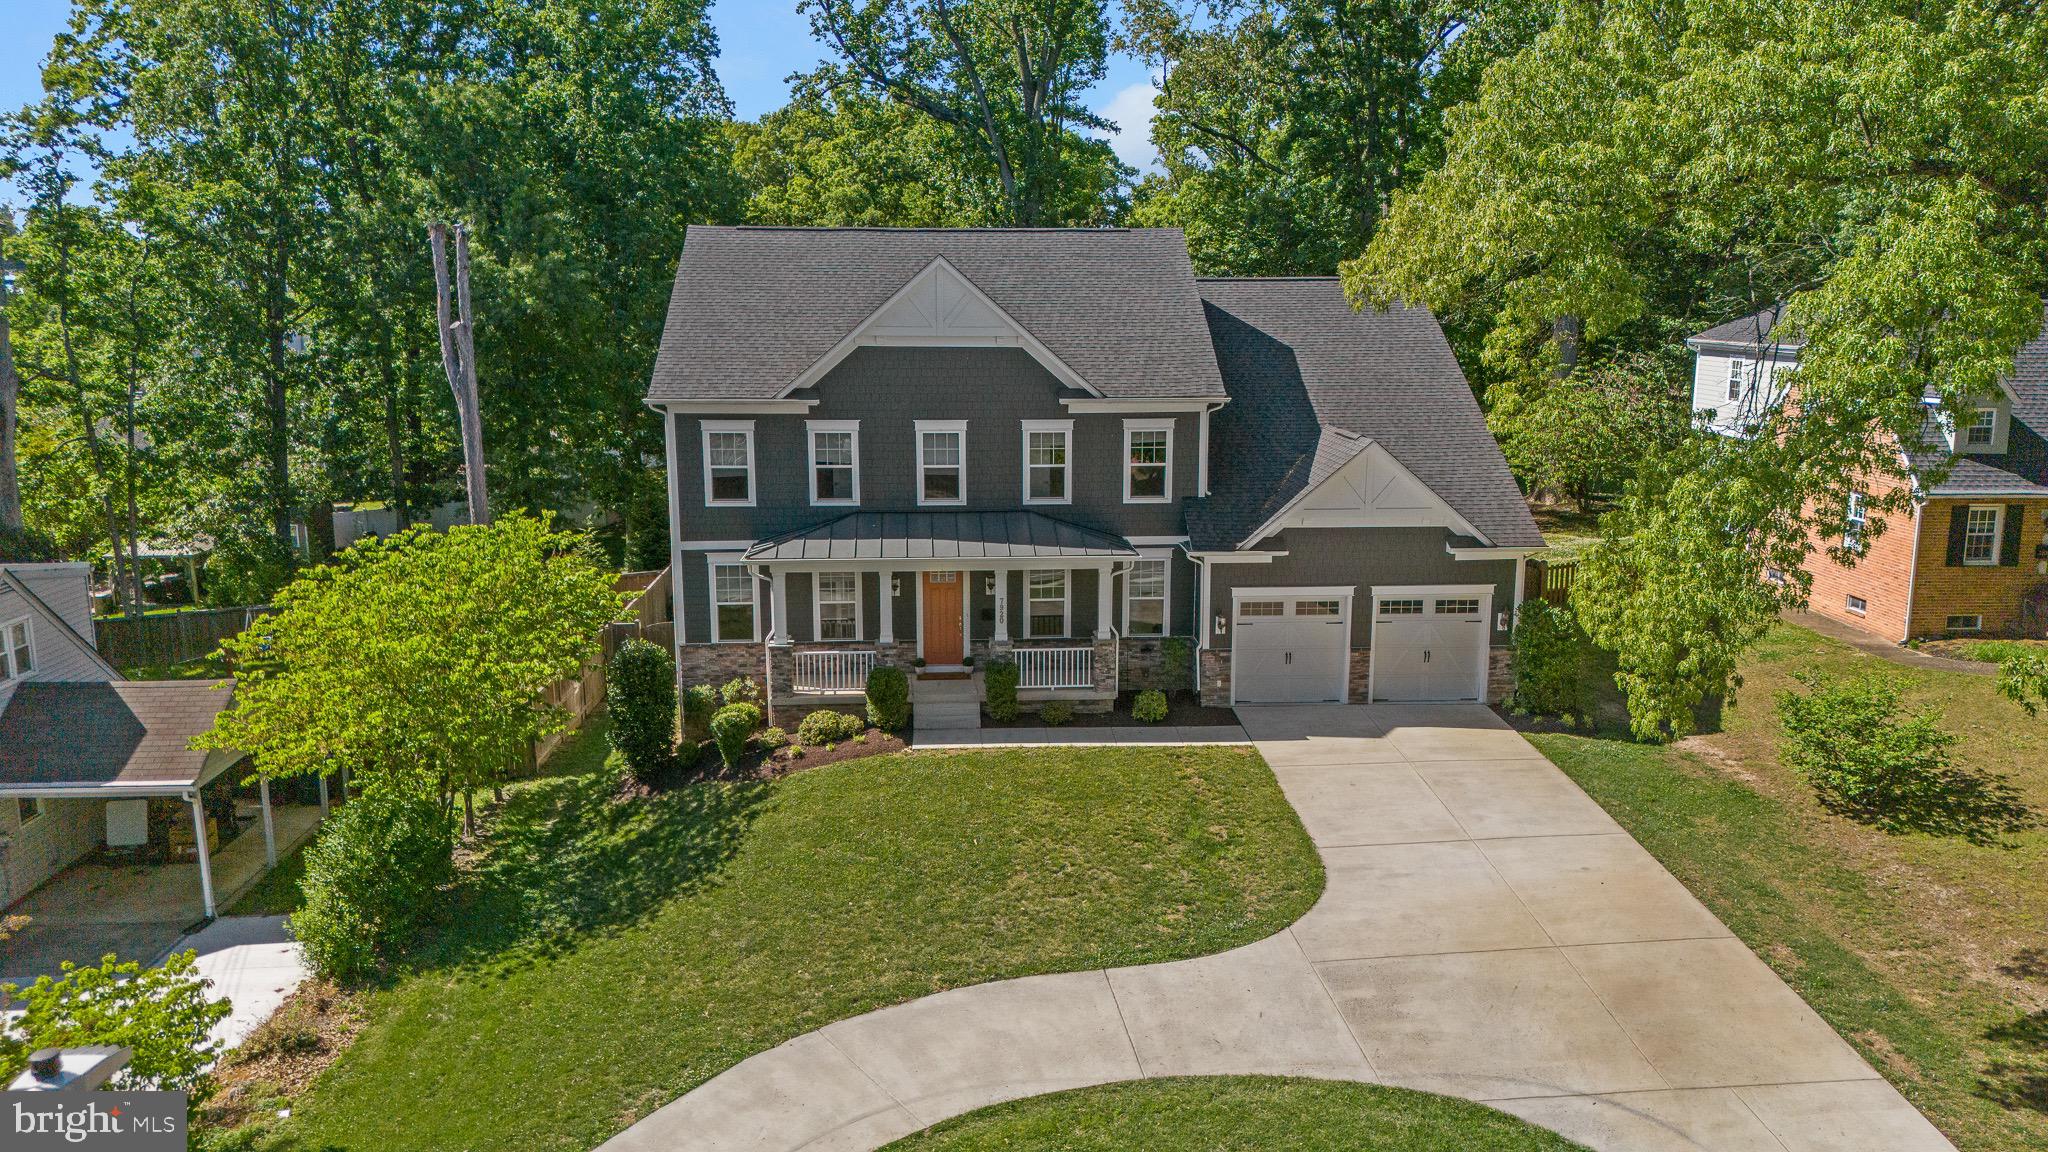
Built in 2019, this beautifully designed contemporary craftsman offers over 6,700 square feet of thoughtfully planned living space with 6 bedrooms, 5.5 bathrooms, and an ideal balance of elegance, comfort, and functionality on a rare half-acre lot in Falls Church. A circular driveway and front-loading two-car garage create effortless daily access and striking curb appeal. Inside, the main level features expansive open living spaces filled with natural light, including a spacious living room anchored by a double-sided fireplace that seamlessly connects the main entertaining areas. At the center of the home is an impressive chef’s kitchen designed for both everyday functionality and elevated entertaining, featuring an expansive layout, oversized island, abundant cabinetry and prep space, a walk-in pantry, and seamless connection to the breakfast nook and main living areas. The kitchen’s scale and thoughtful design create a refined yet highly practical space ideal for gatherings, hosting, and daily living alike. A formal dining room, additional flex room or office space, main-level bedroom suite, walk-in closets, and generous storage throughout complete a highly functional first floor. The upper level is exceptionally well designed, offering four spacious secondary bedrooms, each with access to bathrooms and ample closet space, along with a luxurious primary suite featuring oversized walk-in closets and a spa-inspired bath. The bedroom layout provides privacy, comfort, and flexibility for families, guests, or work-from-home needs. The fully finished walk out lower level offers incredible versatility with a large recreation room, additional bedroom and full bath, substantial utility and storage areas, plus an additional bonus room perfectly suited for a private home cinema, expansive gym, playroom, or creative studio space. Thoughtful storage throughout the lower level provides ample room for seasonal décor, luggage, organization, and long-term storage needs rarely found in newer construction. Outdoor living is equally impressive with a large deck overlooking the expansive backyard - a true standout feature of the property. The half-acre lot provides exceptional usable outdoor space for entertaining, play, gardening, or future outdoor enhancements, all while offering a sense of privacy difficult to find in this location.
Ideally positioned near the Mosaic District, downtown Falls Church City, and an extensive selection of restaurants, shops, parks, and everyday conveniences, the home also offers quick access to major commuter routes including I-495, Route 50, I-66, and Route 29. Convenient proximity to Washington, D.C., Tysons, Arlington, and both Reagan National and Dulles International Airports makes this an exceptional opportunity for both local and regional connectivity. Turnkey, exceptionally maintained, and designed with both scale and livability in mind, 7920 Shreve Rd presents a rare combination of luxury, function, and location. *** Open House Sat & Sun 2pm-4pm***
#VAFX2310870

FALLS CHURCH

7920 SHREVE ROAD

6 Beds

5 Baths

5,849 Sq.Ft.

$1,850,000

MLS#: VAFX2310870

1 ... 410 411 412 413 414 ... 666
* Listings identified with the FMLS IDX logo come from FMLS and are held by brokerage firms other than the owner of this website. The listing brokerage is identified in any listing details. Information is deemed reliable but is not guaranteed. If you believe any FMLS listing contains material that infringes your copyrighted work please click here to review our DMCA policy and learn how to submit a takedown request. © 2024. First Multiple Listing Service, Inc.

Send a message

Message successfully sent.

Your message

What is 3 + 4 ?

Reason for contacting?

I agree to receive email communication and understand I can unsubscribe at any time.

I agree to be contacted by Charis Realty Group - Christine Issler, Broker via call, email, and text for real estate services. To opt out, you can reply 'stop' at any time or reply 'help' for assistance. You can also click the unsubscribe link in the emails. Message and data rates may apply. Message frequency may vary. Privacy Policy

Sign Out

Virtual Assistant

Would you like to take the next step with this property? We can help you schedule a showing or virtual tour, or send you more details.

Yes, I would like more information.

Thank You for Your Reply, One of Our Agents will contact you as soon as possible

No, maybe later.

Thank you, you can always contact me via email, phone number or through the contact form.

Realhub AI

Lucy - Your AI-Powered Realtor

Update Your Temporary Password

Personalize your search

Enter your email and we'll notify you immediately when new listings match what you're looking for.

or enter email address

Already have an account ? Login here

Continue your home search

I agree to receive communications and understand I can unsubscribe at any time.

I agree to be contacted by Charis Realty Group - Christine Issler, Broker via call, email, and text for real estate services. To opt out, you can reply 'stop' at any time or reply 'help' for assistance. You can also click the unsubscribe link in the emails. Message and data rates may apply. Message frequency may vary. Privacy Policy

Already have an account ? Login here

We use cookies

We use cookies primarily for analytics to enhance your experience. By accepting, you agree to our use of these cookies. You can manage your preferences or learn more about our cookies policy.
