Properties

Browse or get in touch to schedule a walkthrough.

  • Nearby me
Price range

Popular Features

Community Features

Association

Property Features

Waterfront

View

Exterior Features

Interior Features

Style

10000 properties match your criteria

Updated 1 minute ago

E-Alert name
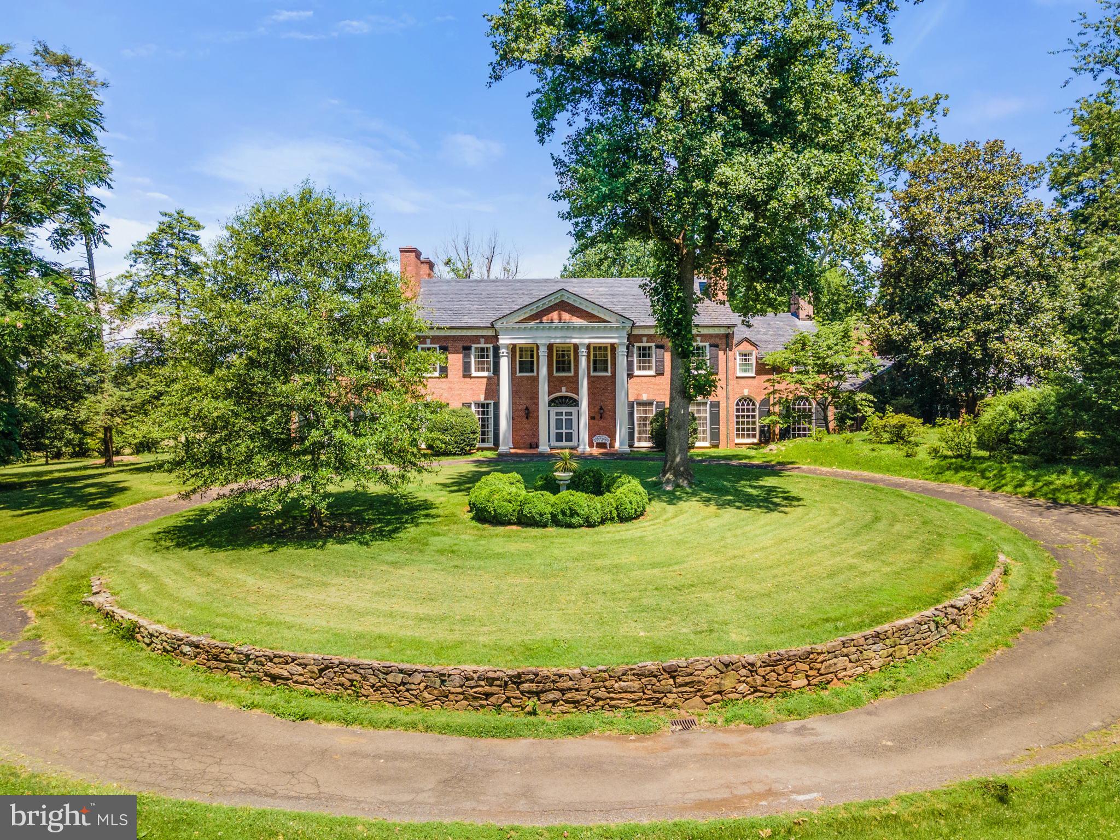
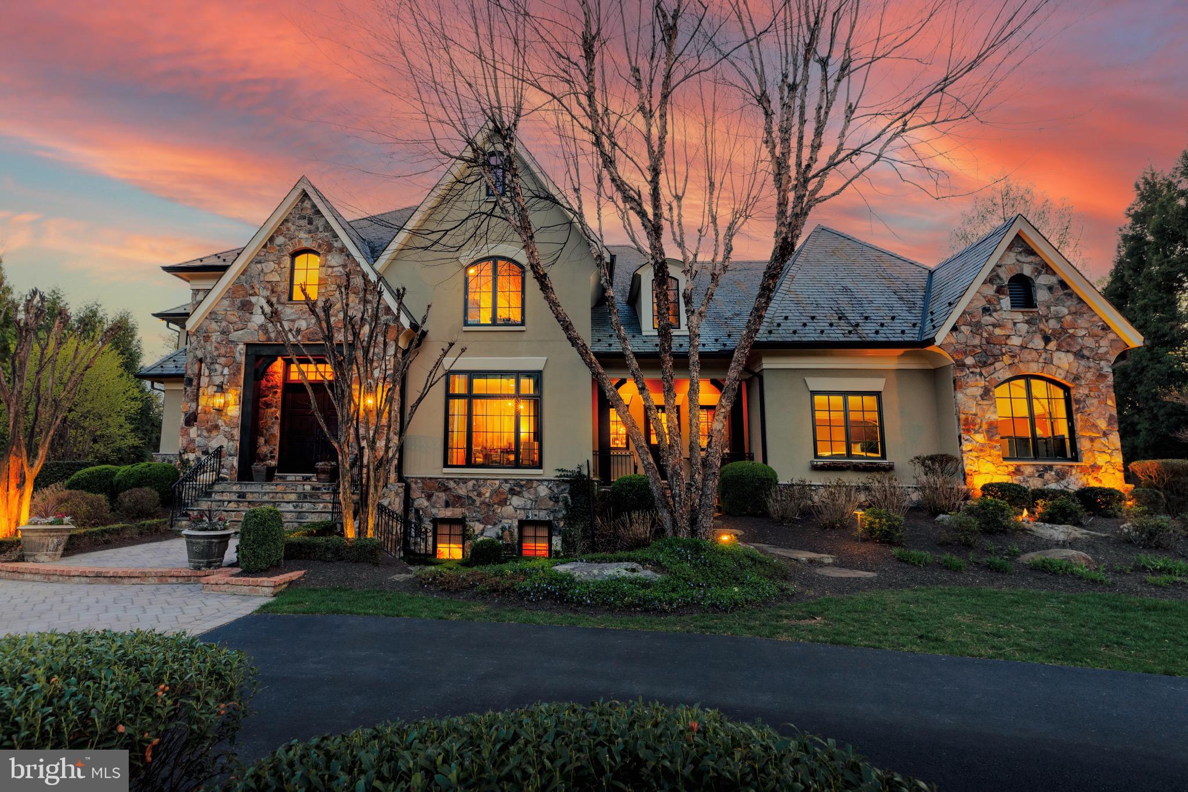
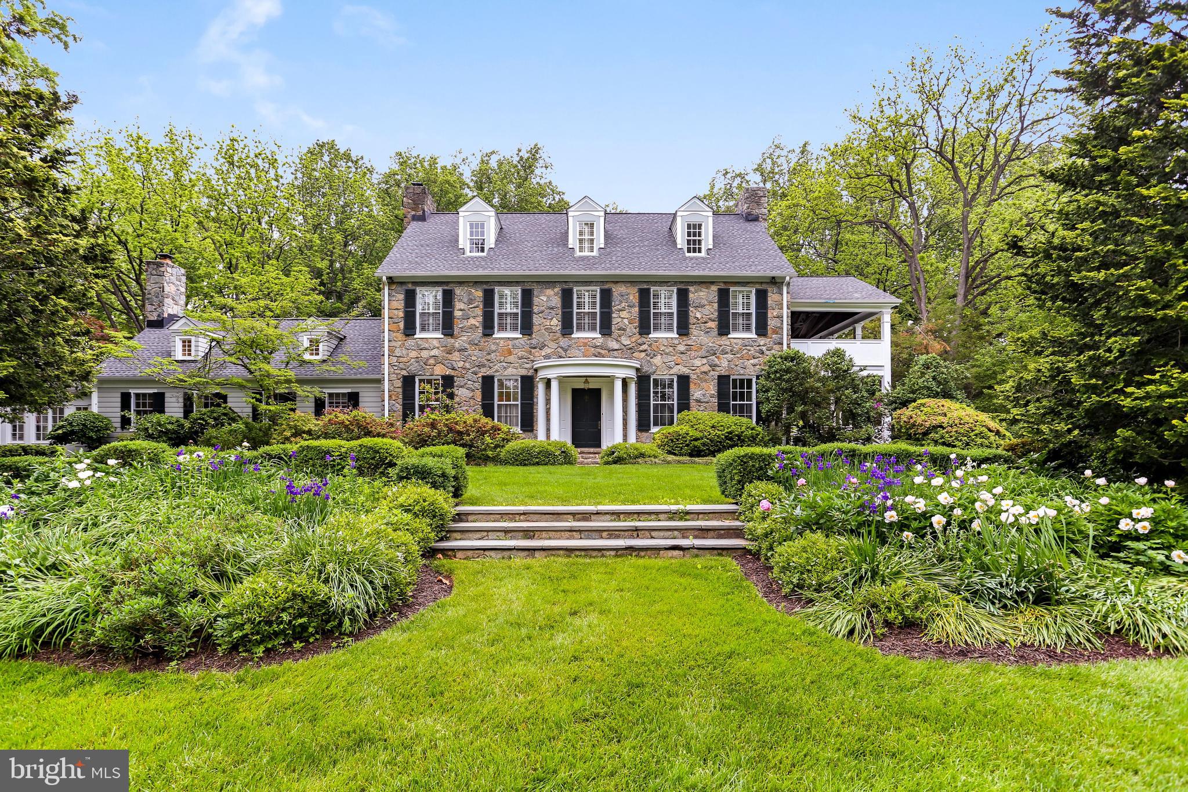
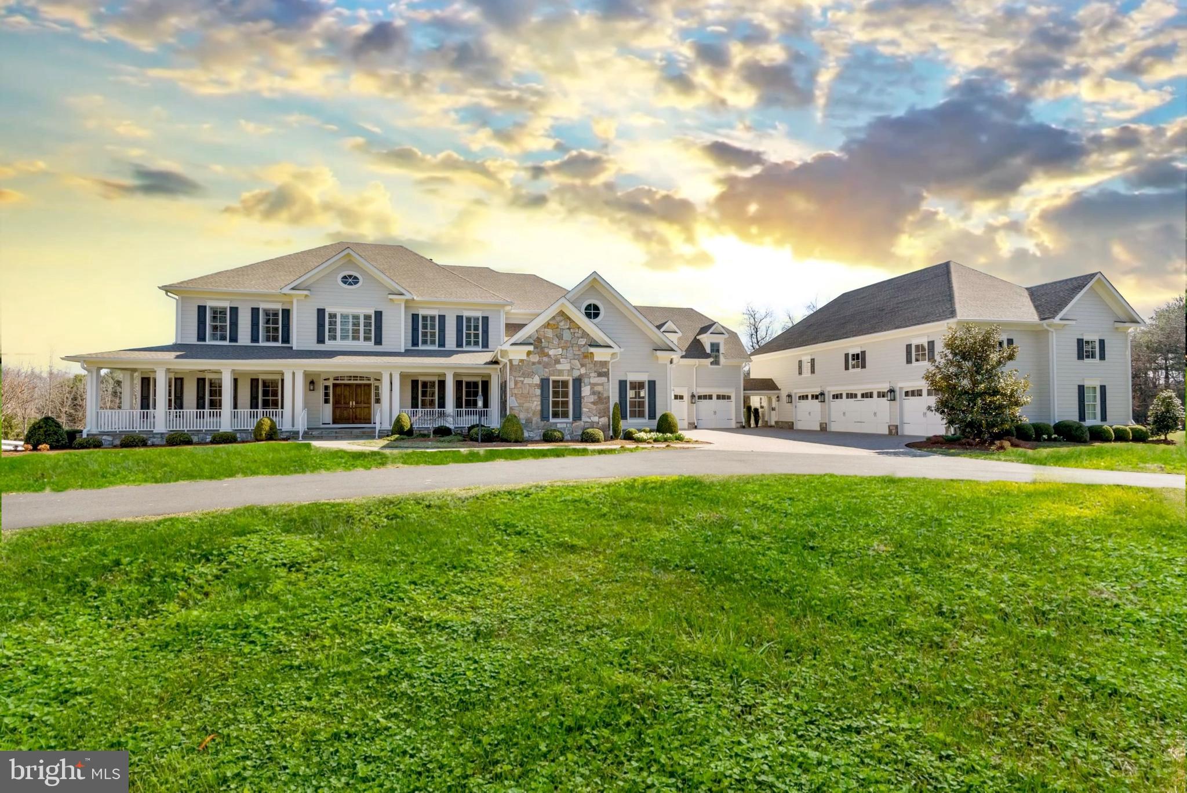
Will Thomas Presents an exceptional lakefront estate on 3.19 private acres within the gates of Creighton Farms in Leesburg. Inspired by the timeless elegance of a French Country manor with English Tudor influences, this custom residence offers 4 bedrooms, 4 full baths, and 1 half bath, including an extraordinary main-level primary suite and a second upper-level suite that lives like an additional primary retreat. Overlooking a fully stocked lake with sweeping sunset views, the home enjoys a setting of remarkable beauty and privacy, complete with a private dock for direct access to the water. Available for immediate occupancy, the home offers an exceptional opportunity to enjoy the remainder of the summer on the lake.

Designed for effortless main-level living, the primary suite is among the home’s defining features. In addition to a recently renovated spa bath with heated floors and a steam shower, the suite offers a truly luxurious dressing experience with two exceptional walk-in closets. The original oversized walk-in closet is complemented by a newly created custom dressing room with floor-to-ceiling cabinetry, providing an extraordinary amount of storage and organization rarely found, even in homes at this price point. Upstairs, a generously proportioned guest suite offers the comfort and privacy of a second primary bedroom, making it ideal for extended family, long-term guests, or multigenerational living.

The interiors were thoughtfully refined in collaboration with renowned designer Barry Dixon, resulting in a sophisticated collection of bespoke finishes throughout much of the main level. Highlights include custom wall coverings, tailored draperies and hardware, a built-in family room banquette, and a dramatic two-story fireplace that serves as the architectural centerpiece of the living room.

Additional highlights include a slate roof, recently replaced HVAC systems, a newly paved driveway and motor court, new exterior lighting, substantial perimeter fencing with 6x6 posts, a whole-house generator, a Control4 smart home system for lighting, televisions, and audio, a whole-house water monitoring system, extensive landscape lighting, and a Gladiator garage storage system.

The unfinished lower level currently provides exceptional storage while offering outstanding potential for future living and entertaining spaces, allowing you to tailor the home to your lifestyle.

Creighton Farms has long been recognized for its rare balance of accessibility and tranquility. Just minutes from Dulles International Airport and the conveniences of Northern Virginia, the community offers an exceptional sense of privacy, security, and serenity from the moment you pass through the gates. For many residents, life extends well beyond the home, with the club serving as the social heart of the community through championship golf, tennis, fine dining, fitness, wellness, and year-round social events.
#VALO2131240

LEESBURG

22786 CREIGHTON FARMS DRIVE

4 Beds

4 Baths

5,562 Sq.Ft.

$4,775,000

MLS#: VALO2131240

Three (O)M Office Mid Rise parcels available—purchase individually or as a portfolio. Lots 2 & 4: Adjacent to the new Quartz District (under construction). Lot 3: Frontage on Elm Farm Rd, across from the new Alexan apartments. Zoning: By right uses include medical office, healthcare facilities, labs, hotels, educational and religious institutions. Site Work: Lots 2 & 4 delivered with Corps permit for fill; buyer to purchase wetland credits. Fill and credits required prior to any zoning change.
The property has frontage on Prince William Parkway and Elm Farm Rd. and is located at a signalized intersection (just under 50,000 VPD). The site is surrounded by new residential development, with interchange improvements at Minnieville Rd. and Prince William Parkway anticipated to be completed by 2028. Lots 2 and 4 are adjacent to a portion of the Quartz District, a mixed-use development planned to include approximately 1,000 residential units, 374,000 SF of non-residential space, and a Whole Foods Market anchor tenant. The property is approximately 3.5 miles from I-95 and 2 miles from the Prince William County Government Center, providing convenient access to major commuter routes and government services.
#VAPW2121688

WOODBRIDGE

PRINCE WILLIAM PARKWAY & ELM FARM RD

None Beds

None Baths

N/A

$4,753,049

MLS#: VAPW2121688

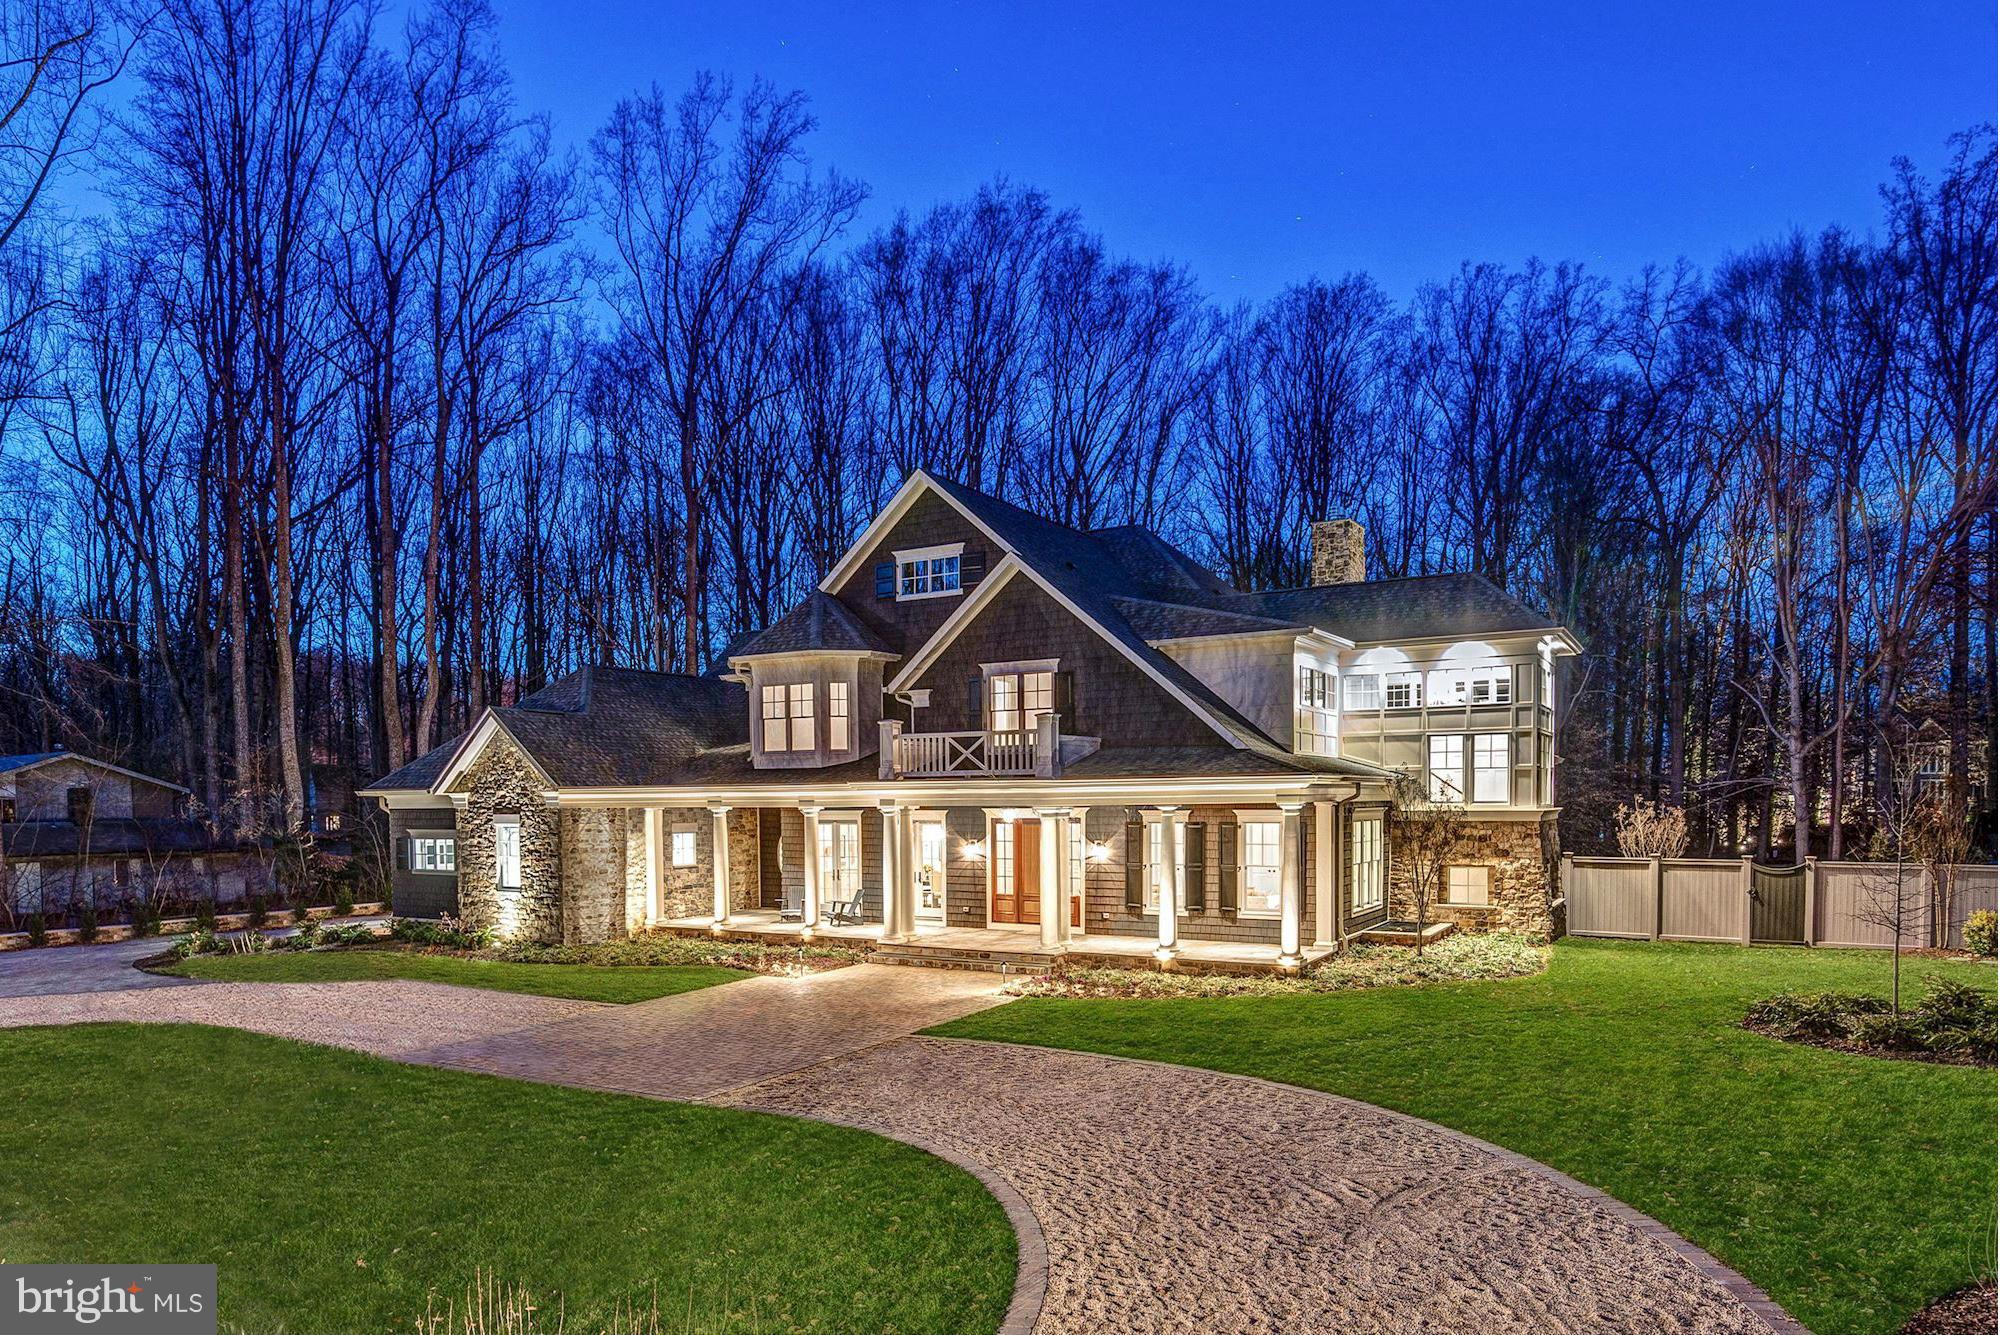
Cherry Hill Custom Homes presents 701 River Bend Rd. This one of a kind property boasts 2.07 acres abutting the 800 acre Great Falls National Park. The gorgeous transitional design features 6 bedrooms, 5 full bathrooms, and three powder rooms with 10,396 square feet of finished living space over three levels, and an attached four car garage. The main level includes 10ft ceilings, a gourmet kitchen with Wolf and Subzero appliances, quartz countertops, and frame-less custom cabinetry, a rear prep kitchen, a main level guest suite, a morning room flanked by a flagstone patio and covered screened porch with gas fireplace and built-in heaters. Through the butler's pantry is an elegant formal dining room for an unforgettable dining experience. A private den, a mudroom with built-ins, and a great room with coffered ceiling and gas fireplace with tile surround and custom built-ins completes the main level. The upper level is highlighted by a luxurious primary suite with dual walk-in closets with built-ins, a spa-like bathroom with heated floors, double vanities, stand-alone soaking tub, and heavy glass enclosed shower. A lounge area and three secondary bedrooms round out the upper level. The lower level features a spacious rec room with walk behind wet bar, a separate powder room, an exercise room, a media room, an additional bedroom with full bathroom, and a finished storage room. Convenient to Great Falls, Tysons, and McLean. Great Falls ES/ Cooper MS/ Langley HS. Delivery February 2026. Call Listing Agent to schedule a time to walk the lot, see a finished product, or meet with the builder. Interior photos are from another home recently built by Cherry Hill Custom Homes. Still time to choose finishes.
#VAFX2231590

GREAT FALLS

701 RIVER BEND ROAD

6 Beds

5 Baths

10,396 Sq.Ft.

$4,750,000

MLS#: VAFX2231590

Coming soon
New Home Site by The Gulick Group in an Exclusive Equestrian Community with riding ring and trail access. 

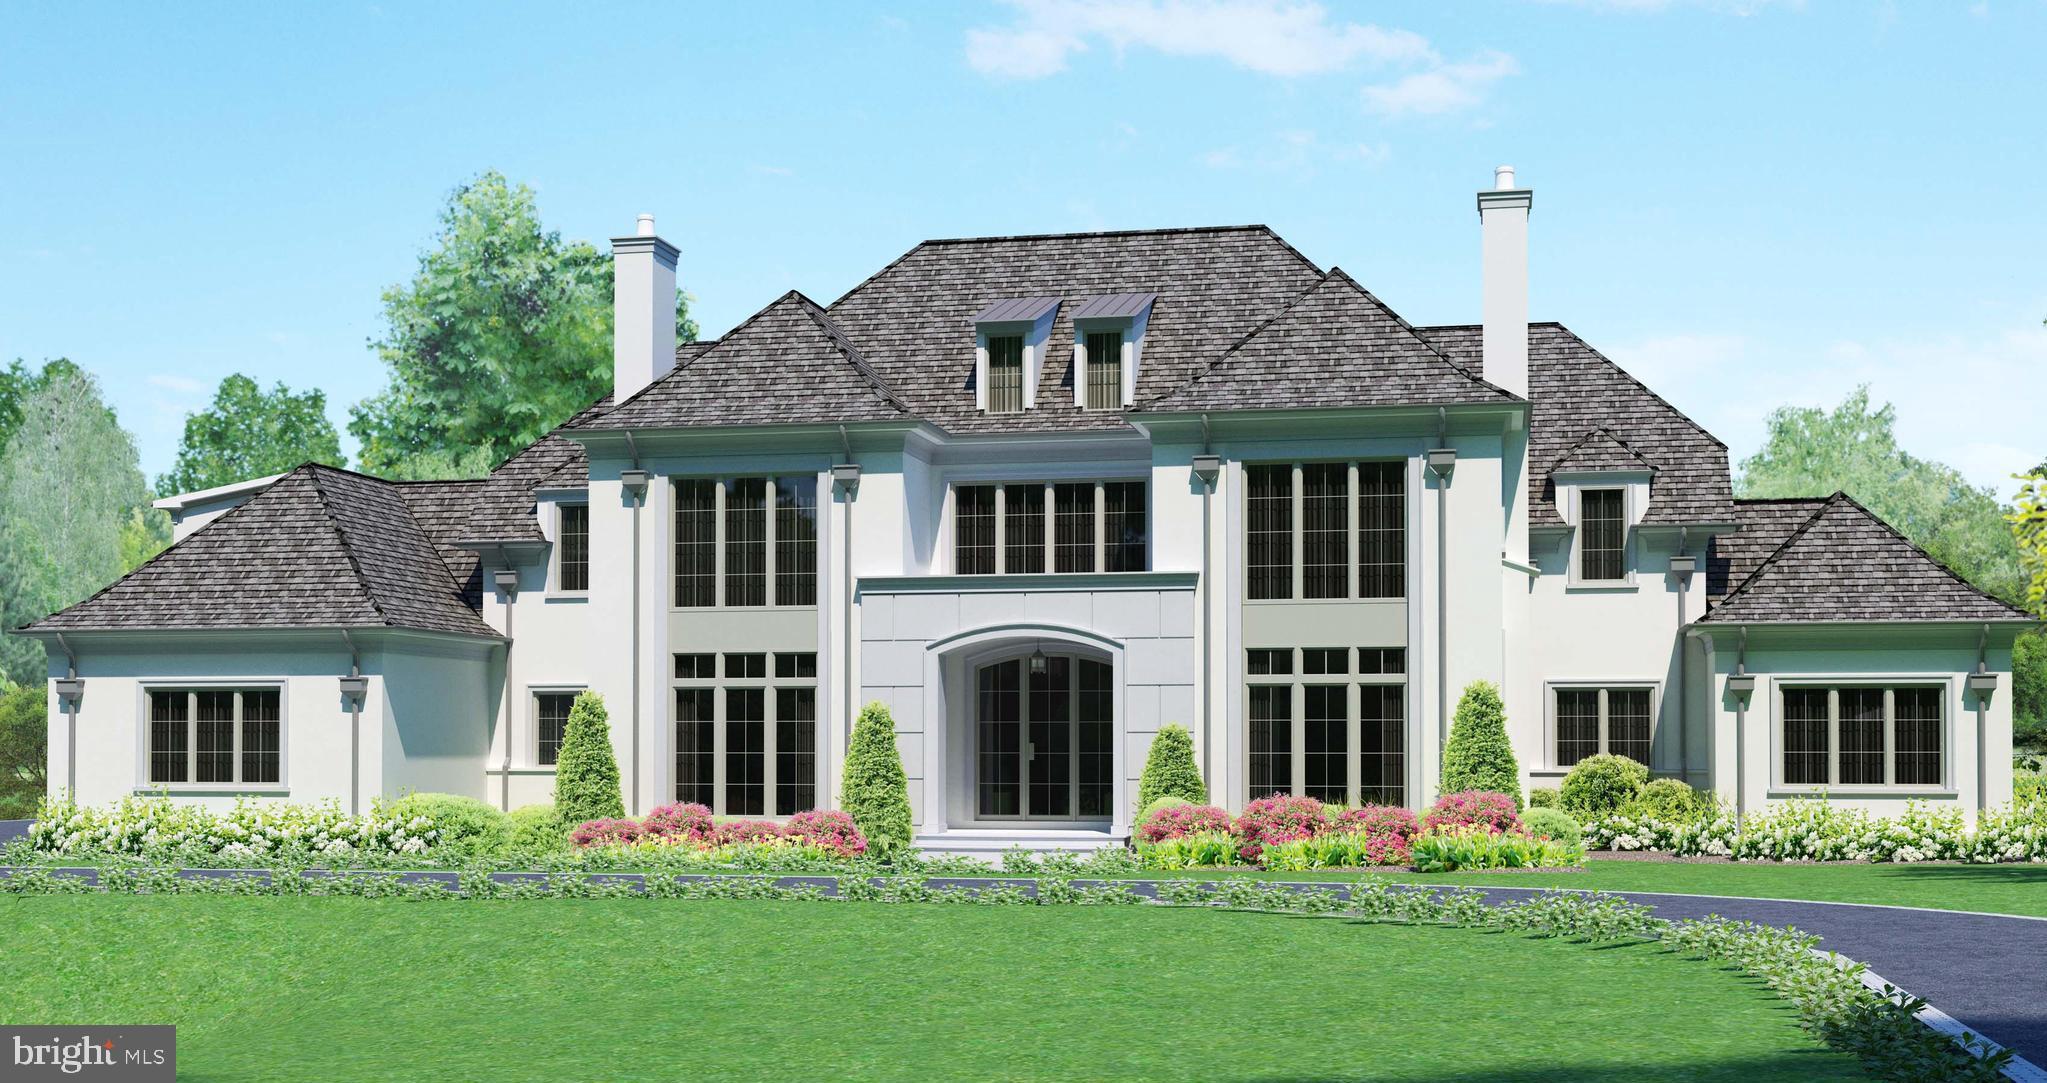
Gulick base model home is currently specified for this price. 4-sides brick offering 6 bedrooms and 7.5 bathrooms with oversized brick and black windows, and large deck.  A newly designed "clean contemporary" elevation  gives this home unparalleled street presence.  Expansive professional  kitchen  with large island and oversized walk-in pantry.  Main level fits all of your current and future needs with a main level bedroom with one and a half full bathrooms and 3 floor stacked  elevator closet with shaft for future installation in addition to a  sunlit Sunroom and airy Conservatory.   The upper level boast an expansive owner's suite with outfitted dressing room and His and Hers Full Baths along with  3 additional en-suite bedrooms and an upper level laundry.  Experience the best of both worlds in Great Falls – a serene, semi-rural community offering unrivaled access to the Potomac River, scenic trails, and national parks. Enjoy the perfect balance of nature and convenience, with easy access to the vibrant shops, restaurants, and recreational activities in Washington, D.C., Tysons Corner, Reston, and Leesburg.
#VAFX2291778

GREAT FALLS

11108 COROBON

6 Beds

7 Baths

7,100 Sq.Ft.

$4,750,000

MLS#: VAFX2291778

Set on an idyllic five-acre parcel and bordering a 400-acre private estate, this extraordinary Neoclassical Palladian villa offers nearly 6,000 sq feet of interior living space with spectacular views of the iconic Blue Ridge Mountains. Originally built in 1997 by esteemed architect Errol Adels, the home finished a two-year renovation in late 2017 and continues to be well maintained. Inside, a magnificent great room includes the gourmet kitchen, dining room and two seating areas that overlook the terrace and swimming pool. Each of the home’s five bedrooms - including two large ground level master suites - offer ensuite baths clad in floor to ceiling Carrara marble.  Additional noteworthy features include 10' custom doors, custom oak cabinetry, Miele and Sub-Zero appliances, Italian marble countertops, Lefroy Brooks fixtures and sconces, 180-year-old reclaimed wide-plank flooring, and custom millwork throughout. The 1,225 sq foot guest house has a spacious entertaining space with a concealed full kitchen, large bedroom and ensuite bath.  The pool, outdoor spaces and gardens are inviting and well proportioned.  Tasteful decor.  Completely private and in the middle of Virginia hunt country, Lily Pad is an ideal weekend or full-time residence.
#VAFQ2016070

UPPERVILLE

1388 CRENSHAW ROAD

5 Beds

5 Baths

7,225 Sq.Ft.

$4,750,000

MLS#: VAFQ2016070

The Estates at Creighton Farms
An extraordinary offering within the prestigious Estates at Creighton Farms, this magnificent golf course estate embodies the finest in luxury living. Ideally situated overlooking the 9th green of the acclaimed Jack Nicklaus Signature Golf Course and just moments from the clubhouse, the property enjoys a premier setting within one of Northern Virginia’s most exclusive communities.
Gracefully nestled among impeccably landscaped grounds, the stone, brick, and frame residence showcases timeless architecture, exceptional craftsmanship, and sophisticated design throughout. Extensively enhanced and updated in 2022, the home seamlessly blends classic elegance with modern luxury.
A grand two-story foyer introduces beautifully appointed interiors, wide plank oak floors, soaring ceilings, abundant natural light, and exquisite architectural details create an atmosphere of warmth and refinement. The dramatic family room is the heart of the home, featuring a cathedral ceiling with exposed timber beams and a stunning fireplace that anchors the space.
Designed to satisfy the most discerning chef, the gourmet kitchen is both functional and elegant, offering a substantial center island, breakfast area, Sub-Zero refrigeration, a Wolf eight-burner range, three dishwashers, and effortless flow into the formal dining and living rooms—ideal for both intimate gatherings and large-scale entertaining.
The luxurious main-level primary suite serves as a private sanctuary, featuring a beautifully renovated spa-inspired bath with dual vanities, an oversized walk-in steam shower, and separate custom walk-in closets. Upstairs, three spacious bedroom suites each offer private baths, while a handsome den/office with custom built-ins opens to a balcony overlooking the rolling fairways. A sun-filled sitting room provides additional space for relaxation, reading, or entertaining.
The lower level is designed for leisure and enjoyment, highlighted by an expansive recreation room with a full-service bar, abundant space for media and gaming, an additional guest suite, a dedicated fitness room, and a temperature-controlled wine cellar worthy of a collector.
Even the oversized three-car garage reflects the home's attention to detail, featuring custom cabinetry, extensive storage systems, bicycle lifts, a dog-washing station, and premium water-resistant flooring.
Outside, the grounds have been transformed into a private resort-like retreat. Lush gardens, ornamental arbors, a charming fountain, and a fenced garden create a picturesque setting of beauty and tranquility. The expansive brick and flagstone terrace provides an elegant backdrop for outdoor entertaining, while the fully equipped outdoor kitchen—with grill, baking oven, and Green Egg smoker—invites memorable gatherings under the stars.
Offering a rare combination of luxury, privacy, and championship golf course views, this remarkable Creighton Farms estate presents an exceptional opportunity to experience an unparalleled lifestyle in one of the region's most coveted communities.
#VALO2127154

ALDIE

22364 WILSON MEADOWS LANE

5 Beds

5 Baths

9,769 Sq.Ft.

$4,750,000

MLS#: VALO2127154

Open House Sunday 1:00-3:00 PM

Welcome to 1124 Savile Lane, a fully renovated contemporary estate where luxury, design, and technology converge in one of McLean's most desirable locations. Situated within the Langley High School Pyramid and just minutes from the CIA Headquarters, Chain Bridge, Washington, D.C., Tysons, Reagan National Airport, and Dulles International Airport, this exceptional residence offers a rare combination of sophistication, convenience, and value.

Set on nearly half an acre, the home was completely transformed by boutique luxury developer 4Builders through an extensive renovation exceeding $1.3 million. Every space has been thoughtfully reimagined, creating a move-in-ready residence that rivals new construction while eliminating the time, cost, and uncertainty of building from the ground up.

A circular driveway, smooth stucco exterior, dramatic 8-foot pivot entry door, custom LED landscape lighting, and striking architectural lines create an unforgettable first impression. Inside, soaring ceilings, floating illuminated staircases with glass railings, wide-plank hardwood flooring, Restoration Hardware lighting, and expansive Andersen windows define the home's modern aesthetic.

The main level is designed for both everyday living and grand-scale entertaining. At its center is a spectacular chef's kitchen featuring custom cabinetry, quartz countertops with full-height backsplashes, Monogram double wall ovens, built-in coffee station, XO wine refrigeration, Pitt cooktop, pot filler, and a curated suite of luxury appliances. A secondary prep kitchen provides additional functionality for catering and entertaining. The family room is anchored by a dramatic double-sided fireplace, while the living and dining areas flow seamlessly to the outdoor retreat. A private main-level guest suite offers its own fireplace, spa-inspired bath, and direct exterior access.

Accessible by private elevator, the upper level features spacious en-suite bedrooms, custom closets, and designer finishes throughout. The primary suite serves as a true retreat with a wood-burning fireplace, private Trex terrace, custom walk-in closet with heated flooring, and a spa-inspired bath featuring heated floors, towel warmer, freestanding soaking tub, oversized shower with rainfall fixtures and body jets, and designer finishes throughout. An additional lounge area with wet bar and beverage refrigeration provides flexible living and entertaining space.

The walkout lower level is designed for wellness and recreation, featuring a glass-enclosed fitness studio, sauna, wine cellar, full bar with dual wine refrigerators, expansive recreation room, additional laundry facilities, and a private-entry guest suite ideal for extended family or visitors.

Outdoor living rivals a luxury resort, complete with a heated swimming pool, porcelain terraces, Trex decking, illuminated glass railings, and professionally landscaped grounds. The outdoor kitchen includes a built-in grill, pizza oven, beverage refrigeration, and an electric gazebo with adjustable shade systems and integrated lighting.

Additional highlights include a private elevator, three-car garage with epoxy floors, three EV charging stations, four Nest thermostats, Trane HVAC systems, double-insulated construction, custom doors, smart lighting integration, and new water heaters.

Offering approximately 11,003 square feet of finished living space and an unrivaled location just minutes from Washington, D.C., 1124 Savile Lane presents a rare opportunity to own a truly turnkey modern estate with luxury finishes, resort-style amenities, and craftsmanship that would be difficult to replicate at today's construction costs.
#VAFX2317198

MCLEAN

1124 SAVILE LANE

8 Beds

9 Baths

11,141 Sq.Ft.

$4,749,995

MLS#: VAFX2317198

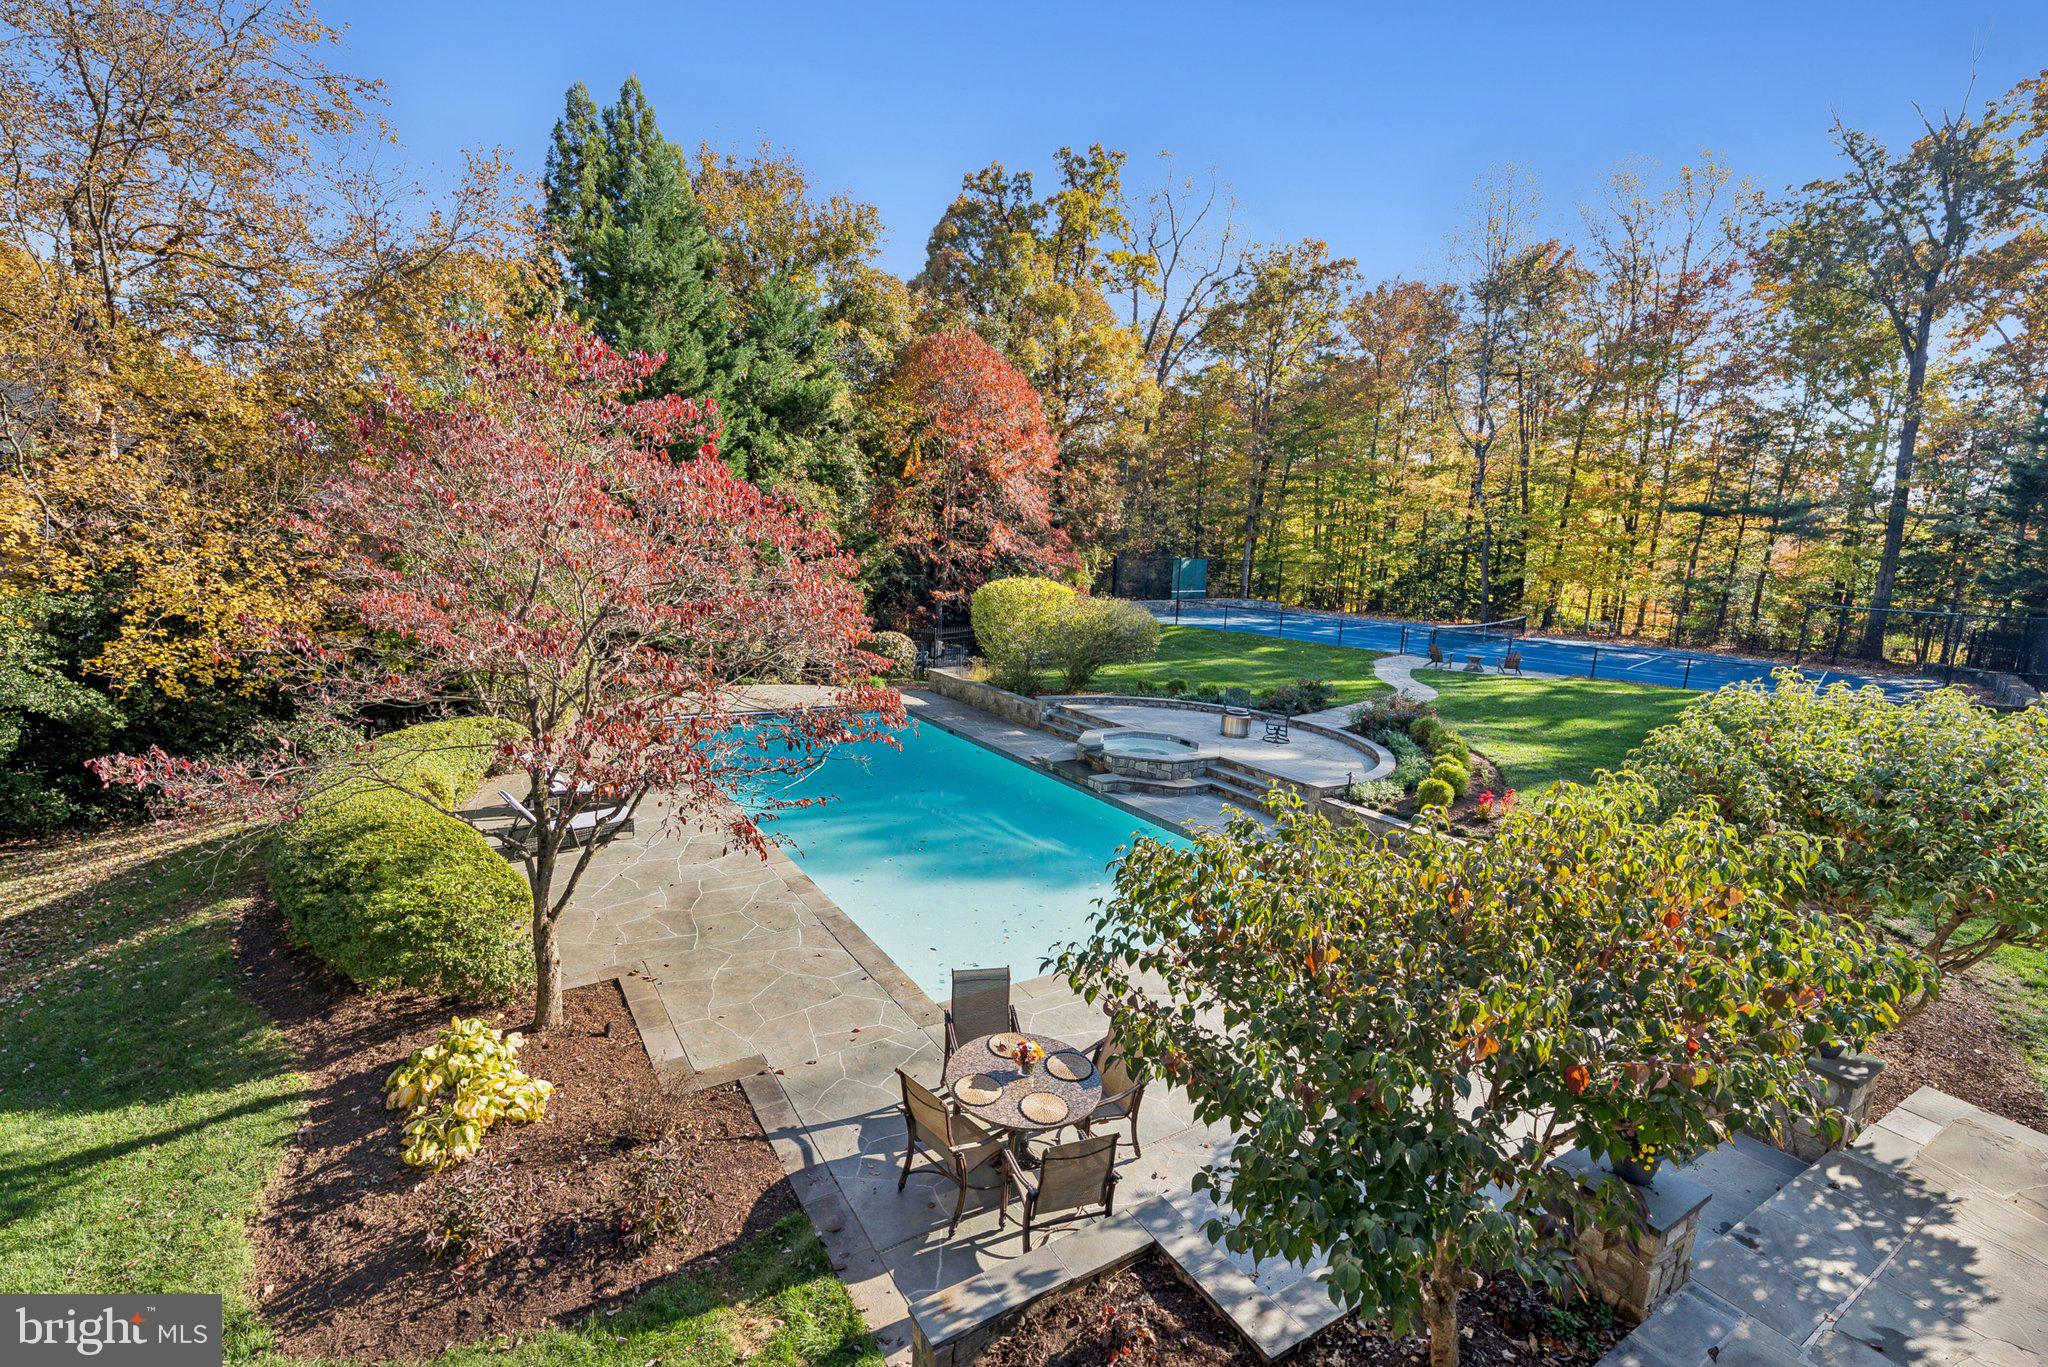
Prominently sited on nearly an acre in the prestigious Mackall Farms neighborhood of McLean, 953 Mackall Farms Lane is an extraordinary 2014 built French-style custom residence embodying the pinnacle of luxurious, grand scale living. Encompassed by pristine landscaping and lush gardens, the expansive property boasts an enviable pairing of magnificently curated interiors and sensationally crafted outdoor living spaces, creating the ultimate oasis just minutes from our nation’s capital. Breathtaking millwork, high-end fixtures and the finest of finishes span throughout the 8,300 SF home’s expansive open floor plan. Complementing the interior’s luxurious layout, an extensive walk-out stone Patio surrounds the home’s 30’ heated Pool and outdoor Pavilion, offering idyllic al fresco dining and entertaining by the outdoor BBQ Grill or limestone Fire Pit. Providing premiere main-level living with 10’ ceilings, the 4 BR, 4 BA, 2 HB stately residence boasts a grand welcome with a two-story marble Foyer flanked by an elegant Dining Room and private Study. The Gourmet Kitchen is fit for any caliber chef with rich mahogany cabinetry, Wolf and Subzero luxury appliances, two Islands and a Breakfast Area for more informal dining. Open from the Kitchen, the Great Room features a stunning built-in entertainment system, beautifully coffered ceiling, stone fireplace surround and French doors leading to the walk-out rear stone Patio for seamless entertaining. The Main Level features a sprawling Billiards Room complete with an expansive Bar, a Home Theatre soundproof acoustic paneling and an Exercise Room overlooking the gardens. A generous, Main Level, Primary Suite with Pool views provides walk-out access to the rear Patio and features outfitted walk-in closets and a spa-like Primary Bathroom complete with dual vanities, soaking tub, heated floors, and walk-in shower. The guest quarters are located on the Upper Level and include a second Primary Suite as well as two additional en-suite Bedrooms and ample storage space. Additional storage space is also available on the Lower Level with a crawl space spanning the length of the home. An oversized 3-Car Garage with EV Charging and multiple Driveway Parking Spaces complete the abundant amenities this Mackall Farms oasis has to offer.
#VAFX2119708

MCLEAN

953 MACKALL FARMS LANE

4 Beds

4 Baths

6,700 Sq.Ft.

$4,749,500

MLS#: VAFX2119708

Celebrated as the finest estate on the lake, this luxurious waterfront masterpiece stands as a legacy to luxury and lakeside grandeur, setting the standard for waterfront living at Lake Anna, Virginia.  Nestled on the widest and most exclusive section of the lake on the public side, this awe-inspiring estate has been meticulously renovated to showcase the highest quality craftsmanship and comes fully furnished.  Encompassing 11,000 square feet, the estate features 7 bedrooms, 7 full bathrooms, and 4 half-baths, all on a secluded 2.17-acre lot, offering a rare combination of architectural sophistication, expansive amenities, and breathtaking views that define premier lakefront living, without the constraints of an HOA. Inside the main home, you'll find 6 spacious bedroom suites, each with its own private bathroom. The gourmet kitchen is equipped with high-end stainless steel appliances, a 6-burner gas stove, smooth quarts countertops, pendent lights above the massive island, and a large walk-in pantry with custom shelving. The oversized primary bedroom suite is conveniently located on the main level and features its own private living room or home office with a fireplace, private access to the large deck overlooking the water, two large walk-in closets, and a luxurious ensuite bathroom with a stand-alone tub, dual vanities, a separate tiled shower, and a private water closet.  Enjoy multiple expansive living areas, including a family room with panoramic lake views, a living room off the kitchen and a fourth-floor lounge complete with a full wet bar and half bathroom. The massive, finished walkout lower level, offers a family room, recreation area, game space, full bar for entertaining, a bedroom with its own private bath, a workout room, half bath and multiple storage rooms. Connected to the main house by a beautiful breezeway is a private apartment located above the garage, featuring a bedroom, living room, kitchenette, and full bath—perfect for guests or extended family. Step outside to enjoy an expansive deck and patio that overlook the perfectly manicured yard (featuring turf grass) and a sandy beach where children can play or build sandcastles. For recreation, there’s also a private basketball and tennis court. Down at the water, spend sunny days on your private sandy beach with a volleyball net, or enjoy the deep-water boathouse with composite decking, two covered slips with electric lifts, a spacious upper-level sun deck with a covered area that has cabinets and countertops for entertaining, and there is also a double jet ski pad (14+ feet water depth at the boathouse). With over 1,100 feet of prime shoreline secured by boulder-sized riprap stones and multiple docks for guests, this estate is perfectly suited for both relaxation and entertaining. Additional features include a hot tub, fire pit, geothermal heating and cooling, a circular driveway, and a lake-fed irrigation system. Lake Anna was named the #1 “beach” vacation investment location in the entire nation by Fox Business, making this lakefront paradise not just a dream home but also an incredible investment opportunity. Located just a two-hour drive from Washington, D.C., this estate offers a serene retreat with endless recreation and fun for everyone! For those seeking waterfront living at its finest, we offer a private paradise on Lake Anna where you can become part of the legacy of owning this premier estate.
#VALA2007786

BUMPASS

542 TWIN LAKES LANE

7 Beds

7 Baths

11,000 Sq.Ft.

$4,749,000

MLS#: VALA2007786

Graycliff  Hall is a magnificent, elegant CUSTOM RIVERFRONT13,545+ SQ. FT HOME, RETREAT CENTER  in the style of a 15th Century Tuscan Costello.  Sited on 13+ acres on the end of a long wooded driveway,  the estate features Magnificent 180 degree Potomac River Views!   It has 350 ft. of Potomac River front , the house is sited overlooking the river .
This  private retreat complex includes the large primary retreat  house,  a smaller guest cottage  and gate house with apartment for guests or managers. It is being sold FULLY FURNISHED!
MAIN HOUSE, features grand terrace overlooking the Potomac (views protected
by Federal Park, C & O Canal on opposite side of the river), The 1st floor is mostly open space  with large elegant areas and rooms. An elevator serves all three levels. Highlights include a wonderful huge fireplace area with large couches and a big formal dining area. Also a separate owners suite with kitchenette and office,a commercial grade gourmet kitchen, library and office. There is also a very large screened porch + huge decks with great  river views.  The second level has a large conference room and wet bar, 10 guest bedrooms all have balconies, 5 with river views. 6 full baths and 4 half bath.  The Lower level is largely finished as a recreational area with  a 24 seat theater room, 2nd office, open fitness area,  temperature controlled wine room,open game room with full sized bocce court,  pool table and video games, an open conference area with  conversation pit. Also a covered parking area on the lower level.  Multiple additional outbuildings, including a gatehouse with apartment and workshop,  a greenhouse, 2 bedroom  guest house along the edge of a large landscaped, stocked pond (decorative bridge provides access across a spillway for the pond- great aesthetic appeal) , a maintenance shop with storage loft, a warehouse and a gazebo overlooking the Potomac.  A canoe,  kayaks and a pontoon boat  convey along with golf carts, mowers and extensive equipment and tools  Sales includes one year membership to Cress Creek Country Club.    Graycliff is presently used as a family residence and corporate retreat center;  it serves as a perfect place to live and entertain family and friends;  a "retirement home to tempt the kids" with its outdoorsy, sporting lifestyle .  Your own private resort! It certainly will impress your business associates as they land on the Helipad that is included on the property.   It provides a place where friends, families and business associates could feel comfortable  in a  beautiful  natural environment, where kids could feel comfortable bringing their friends and their own families.  Perfect for a business residence. 
No matter the use, we guarantee that you will love the  natural beauty,  privacy  and the quiet atmosphere of this  grand property. As John Burrows once wrote, "I GO TO NATURE TO BE SOOTHED, AND HEALED, AND HAVE MY SENSES PUT IN ORDER."
Graycliff Hall is located within the Shepherds Cove residential community; a gated community with premium amenities, including miles of walking trails, and a community recreational area which fronts the Potomac River and includes a community boat storage area. 

The town of Shepherdstown is historic in nature, boasts small town charm,  contains a vibrant downtown area with  a wide variety of restaurants and  shops. Shepherdstown is the home of Shepherd University.
Shepherdstown is approximately 1 1/2 hours driving time from Baltimore and Washington DC.  
 For travel by air there is an Eastern West Virginia Regional Airport, easy access to Dulles International Airport ( IAD) , Baltimore Washington International Airport (BWI) National Airport ( DCA), and Washington County Airport (HRG).  
 The  station for Amtrak,  and MARC Commuter trains to Washington Union Station is within 20 minutes from the property.
Bring your family, bring your friends, bring your business. Can be used as a corporate retreat center.
#WVBE2007690

SHEPHERDSTOWN

200 MEANDER WAY

11 Beds

8 Baths

13,545 Sq.Ft.

$4,730,000

MLS#: WVBE2007690

GRAYCLIFF HALL, custom designed by an architect in the style of a 15th century Italian "Costello",  was built in 2015 by Empire Construction.  Sited on 13+ acres fronting on the Potomac River,  it was designed to be spacious, elegant, comfortable, and suitable for family living OR business retreats.
 It was designed to provide fantastic 180 degree views of the POTOMAC RIVER. The view will never be spoiled, as the land on the Maryland side is part of the Federal  C+O Canal Park.  The main house has 13, 545 SF of living space on 3 levels and,  depending on need, with large meeting rooms, on each level. Also  a smaller guest cottage  and gate house with apartment for guests or managers. It is being sold FULLY FURNISHED with all operating equipment. 
 Graycliff Hall enjoys a spectacular 180*  view of the  Potomac protected by Federal C & O Canal on opposite side of the river. The 1st floor is mostly open space  with large elegant areas and rooms.  An elevator serves all three levels.  Highlights include a wonderful huge fireplace area with large couches and a big formal dining area.  Also a separate owners suite with kitchenette and office, a commercial grade gourmet kitchen, library and office. There is also a very large screened porch + huge decks with great  river views. 
 The second level has a large conference room and wet bar, 10 guest bedrooms (all have  balconies, 5 with river views).  The Lower level is largely finished as a recreational area with  a 24 seat theater room, 2nd office, open fitness area,  temperature controlled wine room, open game room with a full sized bocce court,  pool table and video games +an open conference area with  conversation pit. Also a covered parking area on the lower level.
  Multiple additional outbuildings, including a GATEHOUSE/APARTMENT, a GREENHOUSE,  a 2 bedroom  GUEST HOUSE on the edge of a large landscaped, stocked pond,  a MAINTENANCE SHOP with STORAGE, a GAZEBO. Equipment incl a canoe, kayaks, a pontoon boat, 3 golf carts, mowers extensive equipment and tools.  Sale includes a buyers  one year membership to Cress Creek Country Club. with golf, tennis, and pool facilities.    Graycliff is presently used both as a family residence and retreat center;  it serves as a perfect place to live and entertain family and friends;  a "retirement home to tempt the kids" with its outdoorsy, sporting lifestyle .  Truly your own private resort! It certainly will impress your business associates, even if they don't land on the HELIPAD  included on the property.   It provides a place where friends, families and business associates could feel comfortable  in a  beautiful  natural environment, where kids could feel comfortable bringing their friends and their own families.  Perfect for a business residence or  corporate retreat center.  
No matter the use, we guarantee that you will love the  natural beauty,  privacy  and the quiet atmosphere of this  grand property. As John Burrows once wrote, "I GO TO NATURE TO BE SOOTHED, AND HEALED, AND HAVE MY SENSES PUT IN ORDER."

Graycliff Hall is located within the Shepherds Cove residential community; a gated community with premium amenities, including extensive  walking trails, and a community recreational area which fronts the Potomac River and includes a marina, community boat storage area, putting green and pavilion overlooking the river.
Historic Shepherdstown  has a vibrant downtown area with  a wide variety of restaurants and boutique shops. It is the home of Shepherd University.
 Conveniently located 50 miles from the Washington DC Beltway, and minutes to Shepherdstown MARC train commuter service to DC. 
 For travel by air there is an Eastern West Virginia Regional Airport, easy access to Dulles International Airport ( IAD) , Baltimore Washington International Airport National Airport , and Washington County Airport (HRG) and of course Graycliff Halls' own helipad. 
Can be used as a retreat center.
#WVBE2007954

SHEPHERDSTOWN

200 MEANDER WAY

None Beds

None Baths

13,545 Sq.Ft.

$4,730,000

MLS#: WVBE2007954

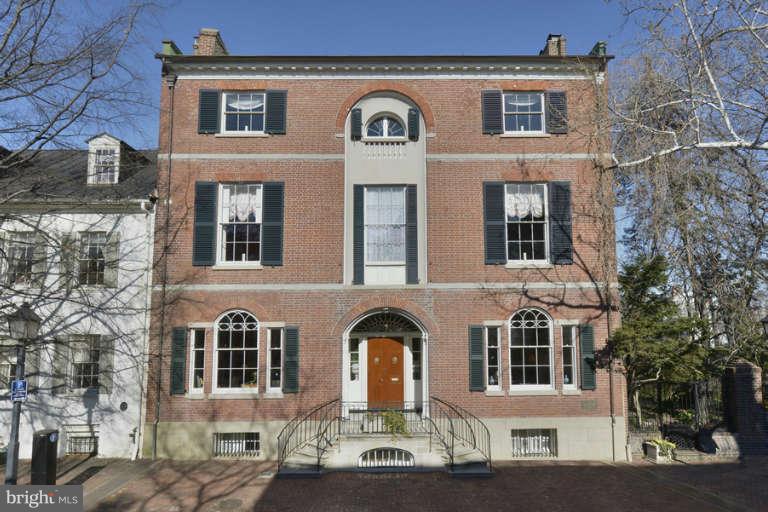
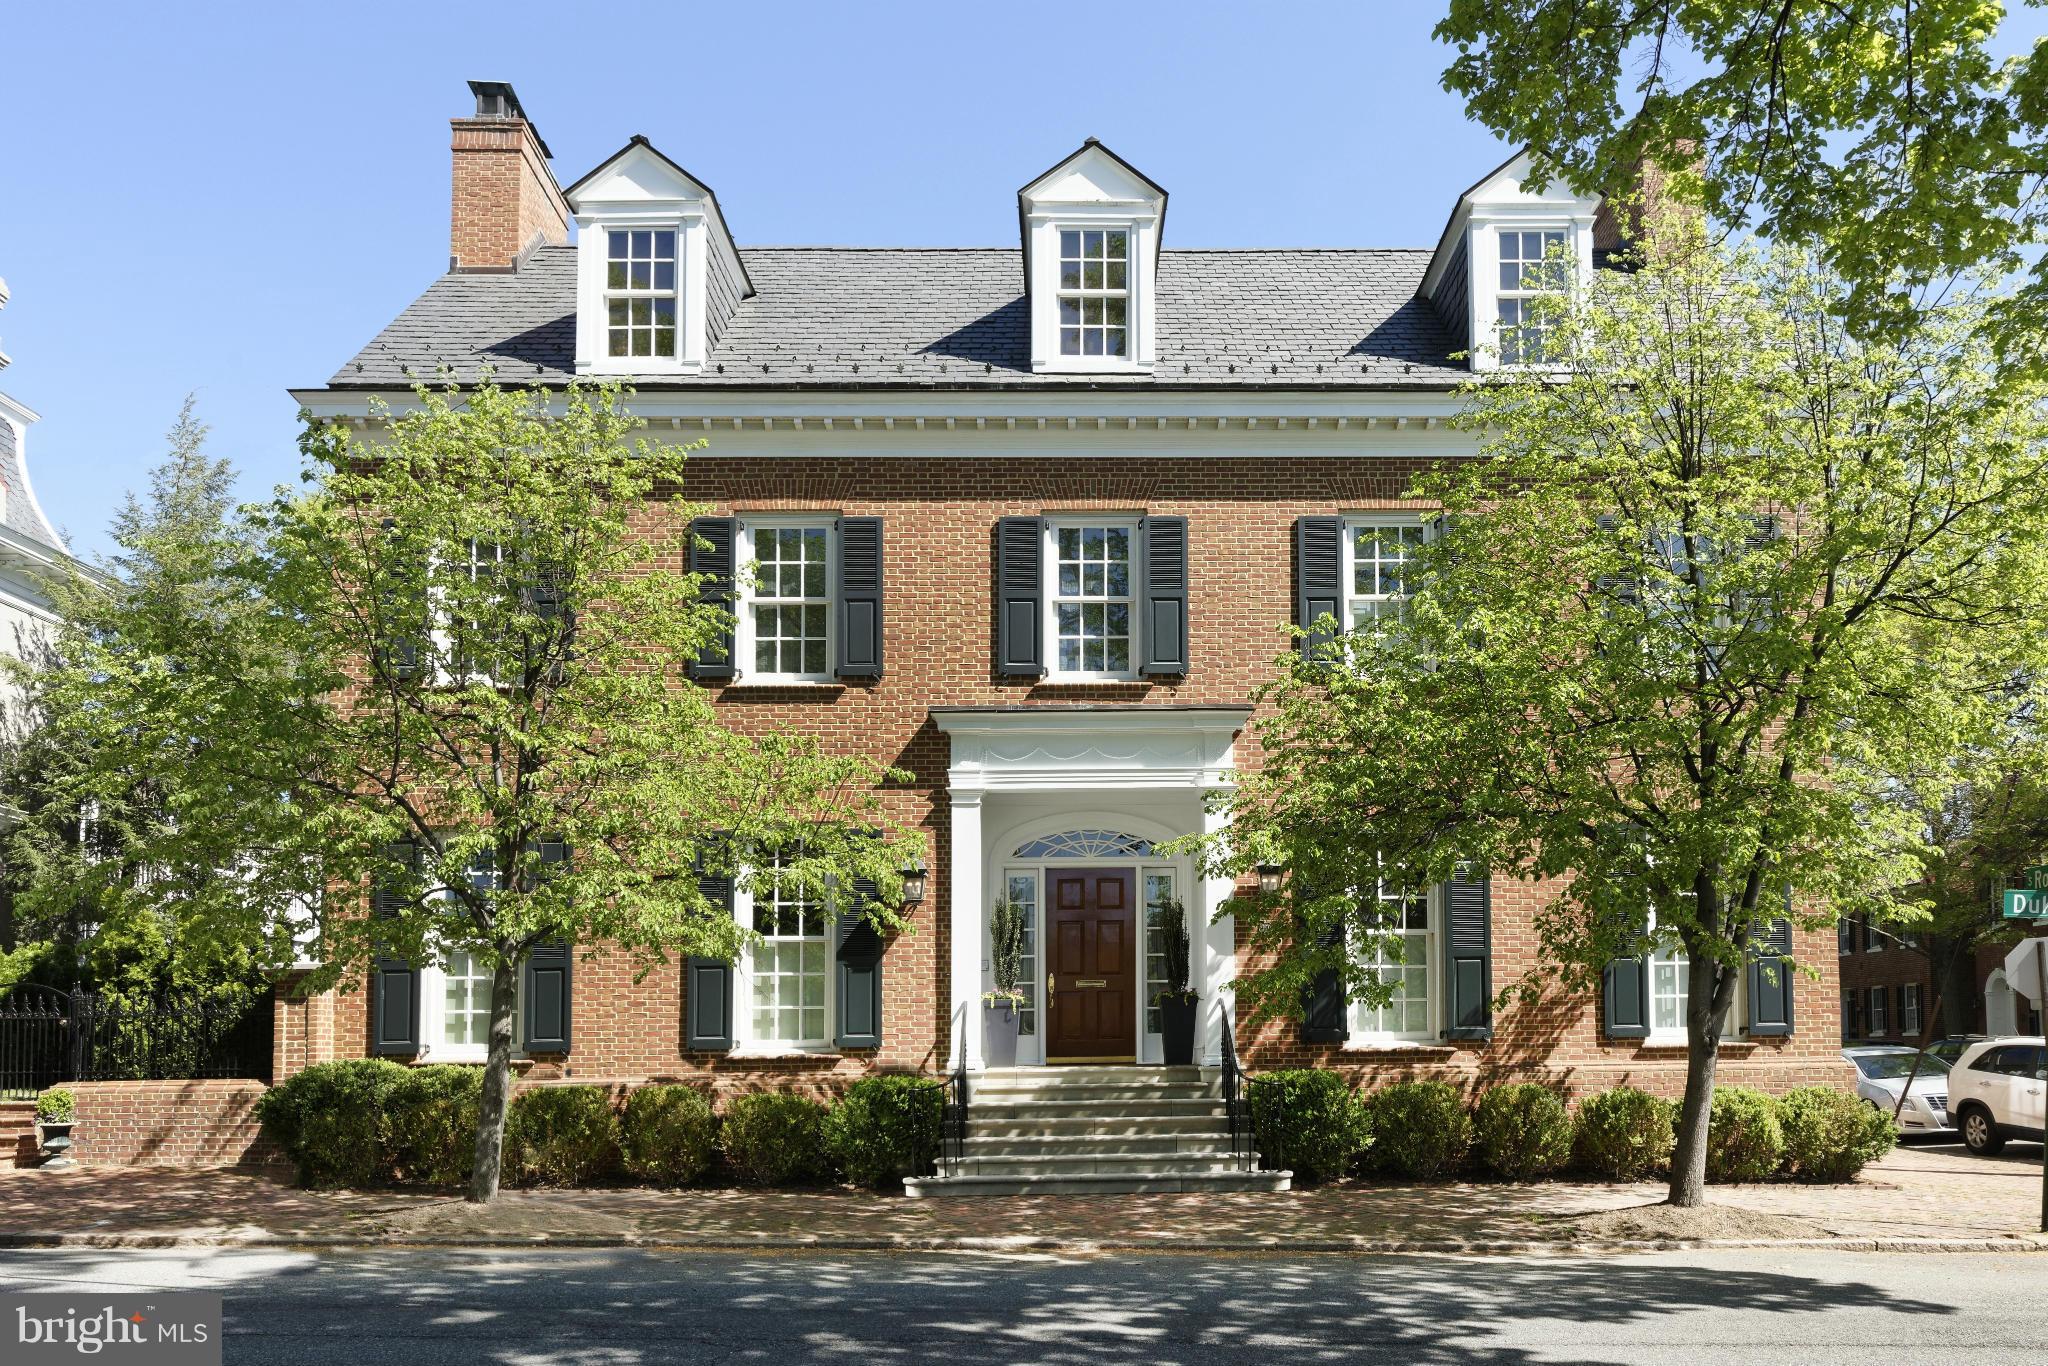
Situated on Old Town Alexandria’s most prestigious street with Potomac River Views, this  River Row Residence 217 South Union Street is one of just six newly constructed, LEED Gold-certified homes redefining luxury living along the Potomac River. Developed by the visionary JC Development, this four-level residence offers a rare fusion of refined design, advanced engineering, and an unbeatable waterfront location—with no HOA or condo fees. Crafted from solid steel and concrete and wrapped in classic brick, the residence spans 3,366 square feet and rises four stories via a private elevator. River views  and architectural integrity is evident throughout—12-foot ceilings, 9-foot solid core doors, 8.5-inch white oak flooring, and expansive Andersen windows create a light-filled, contemporary interior grounded in timeless materials. The main living level features an open-concept layout flowing to a 440-square-foot outdoor terrace finished in imported Spanish porcelain tile—ideal for entertaining or alfresco dining. The gourmet kitchen is appointed with soft-close American Woodmark cabinetry, Taj Mahal quartzite countertops, and a professional-grade appliance suite: Thermador 36-inch gas range, double electric wall ovens, Bosch French-door refrigerator, Thermador dishwasher, and Sharp microwave drawer. Every detail is designed for elevated daily living and seamless entertaining. Four spacious bedrooms—each with ensuite marble-clad baths and Kohler fixtures—offer comfort and privacy. The top level opens to a 189-square-foot rooftop terrace with city and river views in select homes, enhanced by a fourth-level wet bar featuring Taj Mahal quartzite counters and a Summit beverage refrigerator. LEED Gold certification reflects the residence’s commitment to sustainability and efficiency. High-performance systems include recessed LED lighting, 2-zone Goodman HVAC with Ecobee smart thermostats, electronic air filtration, humidifiers, a Rinnai tankless water heater, and a full home sprinkler system—resulting in lower utility costs and superior indoor air quality. Additional highlights include an 800 lb-capacity private elevator, integrated surround sound, Akuvox smart doorbell, multiple laundry hookups, and a lower-level family room with a second wet bar, Taj Mahal quartzite counter, and dual-zone Newair beverage refrigerator—ideal for casual gatherings or movie nights. The oversized two-car garage (21’ x 20’) includes a low-profile door for enhanced headroom and a Kwikset keypad entry for added convenience. Each residence comes with a California Closets credit for customized wardrobe systems. This is a rare opportunity to own newly built luxury on one of Old Town’s most iconic blocks—just one block from King Street and steps from the Potomac River and waterfront promenade. With over 20 dining options within three blocks, four parks within six, and proximity to Lyles-Crouch Elementary School, River Row supports an effortless, enriched lifestyle.
Commuters enjoy quick access to Reagan National Airport (3.7 miles), King Street Metro and Amtrak/VRE Station (1 mile), and key routes to Washington, D.C. and National Landing. Developed by JC Development—an esteemed firm with 25+ distinguished projects across the region—River Row is a testament to modern luxury grounded in Alexandria’s historic charm. Residence 217 is more than a home—it’s a landmark of thoughtful design, sustainable living, and timeless elegance.
#VAAX2037334

ALEXANDRIA

217 S UNION STREET

4 Beds

4 Baths

3,338 Sq.Ft.

$4,700,000

MLS#: VAAX2037334

Introducing a rare opportunity to own an exquisite and truly unique 3.45  total acres subdivided into two estate parcels must be sold together. This property is tailor-made for creating your dream estate and it’s remarkable location places it just a single stoplight away from Chain Bridge and the vibrant heart of Washington, D.C. This list price includes lot #0312 01 0006, #0312 01 0007, #0312 03 A and #0312 03 A1. Seize the moment and turn your vision into reality on this exceptional canvas in the heart of the Capital Region.
#VAFX2153590

MCLEAN

856 DOLLEY MADISON BOULEVARD

None Beds

None Baths

3.45 acres

$4,700,000

MLS#: VAFX2153590

******* EXISTING CHURCH USES IN WONDEFUL COMMUNITY NEIGHBOUR-HOOD,.*******
*******APPOINTMENT ONLY COULD BE SHOWING,PLEASE,DO NOT  INTERFERE CHURCH PROPERTY,WITHOUT PERMIT,PLEASE!*****,This is really rare chance to have own warming church close to City,.please contact me,.This is not going to  last long,!
#VAFX2281356

FALLS CHURCH

3464 ANNANDALE ROAD

None Beds

None Baths

14,500 Sq.Ft.

$4,700,000

MLS#: VAFX2281356

LEGACY FARM with 450 beautiful acres is mostly open and gently rolling. Beginning at the Northeast corner of the intersection of Rectortown Road and Frogtown Road, this land shares a property line with Chilly Bleak Farm. The land continues through fields, many of which have been kept in hay, all the way to Five Points Road, and has frontage on  Rectortown Road, Frogtown Road, and Five Points Road. This is prime Orange County Hunt Territory and has an Easement with Orange County Hunt Club, Inc. There is an additional easement with the Virginia Outdoors Foundation (VOF) designed to protect the beauty of this land as well as protect the viewsheds of this property and neighboring properties. There are three tax parcels; however, the easement does not allow the Property to be divided or subdivided in any manner. Boundary line adjustments might be allowed if certain conditions are met, (Refer to Easement)
There is an existing house on Rectortown Road, which is referred to in the easement as a secondary dwelling nonconforming. 
The Easement can be found in the Documents Section, a short summary is below, but do not rely on the summary, read the entire easement.
All buildings to be clustered within one-35 acre "Farmstead Area" to be created with 1 of 2 approximately 50 acre Building Envelopes "A" and "B" on the sketch plat dated April 7, 2006.
#VAFQ2015586

MARSHALL

8160 FROGTOWN ROAD

None Beds

None Baths

450.0 acres

$4,700,000

MLS#: VAFQ2015586

1 ... 39 40 41 42 43 ... 666
* Listings identified with the FMLS IDX logo come from FMLS and are held by brokerage firms other than the owner of this website. The listing brokerage is identified in any listing details. Information is deemed reliable but is not guaranteed. If you believe any FMLS listing contains material that infringes your copyrighted work please click here to review our DMCA policy and learn how to submit a takedown request. © 2024. First Multiple Listing Service, Inc.
 - property

Send a message

Message successfully sent.

Your message

What is 3 + 4 ?

Reason for contacting?

I agree to receive email communication and understand I can unsubscribe at any time.

I agree to be contacted by Charis Realty Group - Christine Issler, Broker via call, email, and text for real estate services. To opt out, you can reply 'stop' at any time or reply 'help' for assistance. You can also click the unsubscribe link in the emails. Message and data rates may apply. Message frequency may vary. Privacy Policy

Sign Out

Virtual Assistant

Would you like to take the next step with this property? We can help you schedule a showing or virtual tour, or send you more details.

Yes, I would like more information.

Thank You for Your Reply, One of Our Agents will contact you as soon as possible

No, maybe later.

Thank you, you can always contact me via email, phone number or through the contact form.

Realhub AI

Lucy - Your AI-Powered Realtor

Update Your Temporary Password

Personalize your search

Enter your email and we'll notify you immediately when new listings match what you're looking for.

or enter email address

Already have an account ? Login here

Continue your home search

I agree to receive communications and understand I can unsubscribe at any time.

I agree to be contacted by Charis Realty Group - Christine Issler, Broker via call, email, and text for real estate services. To opt out, you can reply 'stop' at any time or reply 'help' for assistance. You can also click the unsubscribe link in the emails. Message and data rates may apply. Message frequency may vary. Privacy Policy

Already have an account ? Login here

We use cookies

We use cookies primarily for analytics to enhance your experience. By accepting, you agree to our use of these cookies. You can manage your preferences or learn more about our cookies policy.