Properties

Browse or get in touch to schedule a walkthrough.

  • Nearby me
Price range

Popular Features

Community Features

Association

Property Features

Waterfront

View

Exterior Features

Interior Features

Style

10000 properties match your criteria

Updated 1 minute ago

E-Alert name

***Offer deadline 5pm 4/13***Welcome to 3146 Cedar Grove Drive, Fairfax, VA—a thoughtfully renovated home that perfectly blends style and functionality. Spanning about 2,000 square feet, this residence features 4 generous bedrooms, 2 full bathrooms and 2 half bathrooms.

The modern kitchen provides both functionality and style, and flows directly into the dining room. The living area gets plenty of natural light and is complemented with hardwood flooring.

Step outside to enjoy a large 20x20 fenced-in patio, perfect for outdoor gatherings. The versatile finished walkout basement has one of the bedrooms is perfect for creating a home office, gym, or entertainment space. You’ll also find laundry and storage on this level.

This property comes with 2 assigned parking spaces and is conveniently located near major highways and public transportation. Don't miss this opportunity in Fairfax!
#VAFX2229174

FAIRFAX

3146 CEDAR GROVE DRIVE

4 Beds

2 Baths

1,908 Sq.Ft.

$665,000

MLS#: VAFX2229174

Nearly 4,000 square feet of finished space! This 4-bedroom, 3.5-bath Colonial in the desirable Ashland neighborhood offers a great balance of community amenities and a private backyard backing to parkland.

The updated interior features a grand two-story foyer with a wide staircase and hardwood floors throughout the main level. The formal living and dining rooms are bright and inviting, with natural light streaming from front to back. The spacious gourmet kitchen boasts a long center island, ample cabinetry, and flows into the sunroom—now used as the family dining area. The open-concept family room has a gas fireplace, and large windows. The seamless connection between the kitchen, family room, and sunroom provides easy access to the beautifully landscaped backyard with a paver patio. The fully fenced yard offers a peaceful wooded view.

A large mudroom/laundry room with storage cabinets connects the garage to the main living area. Upstairs, the luxurious primary suite features a vaulted ceiling, an updated bathroom with custom tilework, a glass-enclosed shower, a soaking tub, and an oversized walk-in closet with a full window. Three additional spacious bedrooms and a renovated hall bath complete the upper level.

The lower level includes a large rec room wired for surround sound, and a bonus room being used as a 5th bedroom, a third full bath, and additional storage space. The garage has also been upgraded with a GarageTek system. The roof was replaced in 2021.

Ashland offers a community pool, tot lot, tennis/pickleball and basketball courts, and a fitness center. HOA hosts many social events as an example, there was just a bingo night and an Easter Egg Roll in a couple weeks. Conveniently located just a few miles from shopping and major routes, this home is a fantastic opportunity in a sought-after neighborhood. OPEN HOUSES: FRIDAY, 04/11 FROM 4-6 PM and SATURDAY, 04/12 NOON-3 PM.
#VAPW2090470

MANASSAS

5959 FINCASTLE DRIVE

4 Beds

3 Baths

3,906 Sq.Ft.

$765,000

MLS#: VAPW2090470

None
#VALO2092520

BROADLANDS

42755 PULLER TERRACE

3 Beds

2 Baths

2,848 Sq.Ft.

$3,200

MLS#: VALO2092520
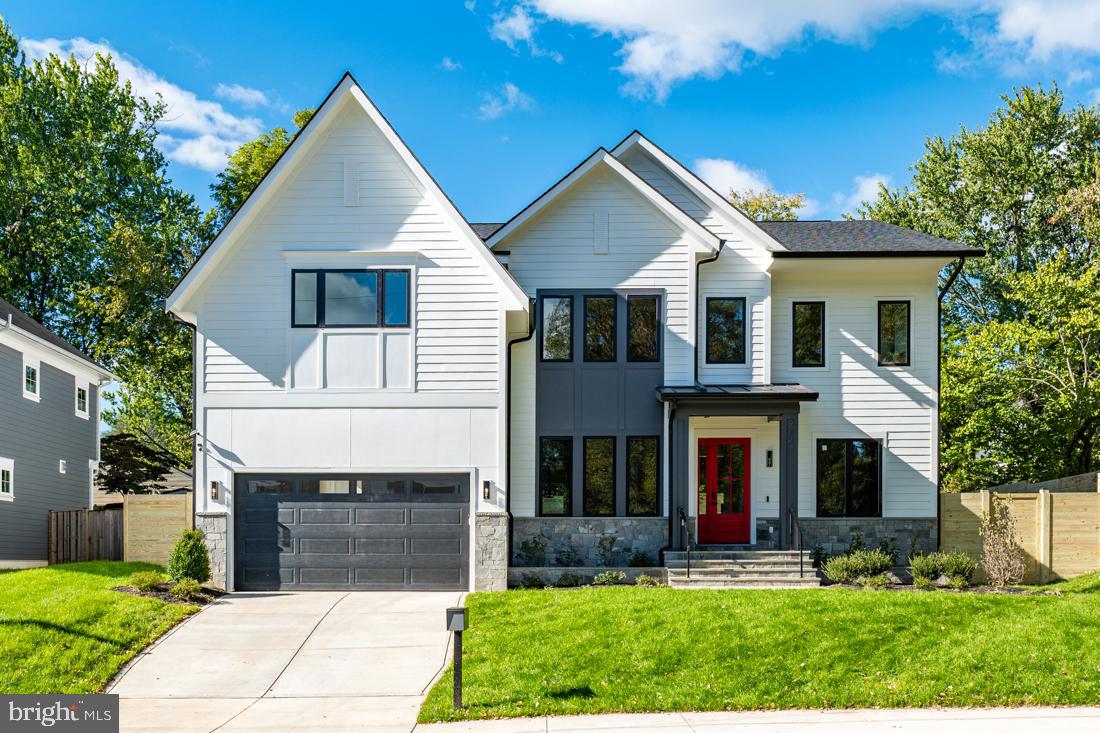
Immediate delivery!  Luxury living is redefined in this dream home located in this highly sought-after Vienna neighborhood. The main level showcases an open floor plan with 10 ft ceilings, with 9 ft ceilings in the upper and lower levels.  This home boasts an abundance of natural lighting largely attributed to the architecture and placement of the windows.  Keeping with the natural theme, the home has hardwood floors throughout all three levels.  Featuring six bedrooms, to include a main level guest suite, six full baths and one half-baths.  The main level features a home office.  Second floor luxurious primary bedroom suite features oversized walk-in closets, double vanities, large primary bathroom shower, freestanding soaking tub, and heated floors for the cold winter months.  Spacious second floor laundry room.  The walk-up basement utilizes the open floor plan to maximize living space and functionality, to include a large recreation room, bedroom, one full bathroom, media room, wet bar and a spare room for your fitness room/gym/studio.  The fireplace is an extra added bonus.

Entertain your guests in the gourmet kitchen with an island, high-end stainless steel appliance package, beautiful tiles and glamorous lighting selections.  The family/great room features coffered tray ceilings with a gas fireplace that opens up to the inviting porch.  The indoor/outdoor transition is seamless, highlighting the yard.  Two car garage with an electrical car charger outlet available for your convenience.  This home is wired with Cat 6 (for high-speed internet) and cable throughout.  Dual zone HVAC units are installed for comfort living.
#VAFX2224706

VIENNA

912 HILLCREST DRIVE SW

6 Beds

6 Baths

6,023 Sq.Ft.

$2,380,000

MLS#: VAFX2224706

Say hello to your new dream home!  This elegant, renovated center hall colonial is nestled on an expansive .93 acre lot with a 2 car side load garage.  See 3D Tour

Upon entry you will be greeted by a gracious foyer leading to an inviting living room on the right with charming double french doors and to the left , lovely family room with wood burning fireplace and wonderful wet bar. The fully renovated kitchen is a chef’s delight with quartz counter tops, Bosch appliances, marble backsplash, wood floors, pantry and farmhouse sink with views to the fenced in back yard. As a part of the kitchen remodel the current owners opened up wall to the family room and added new floors creating great flow for entertaining and comfortable daily living.  They also added a gas line to the wood burning fireplace for future conversion. Enjoy casual family meals in the breakfast area and entertain to your heart’s content in the separate formal dining room with bay window and garden views.  Also on the main level you will find a generously sized mud room/laundry room and loads of storage. The current owners added a plumbing line upstairs for future upstairs laundry. Rounding out the main level is the spacious screened in porch, perfect spot to relax on a spring day.

Upstairs you will be wowed by the enormous primary suite with separate space for a den or an office and a cozy gas fireplace. The enormous boutique style walk in closet has custom built ins and an island.

On the lower level the walk out basement has plenty of space to entertain, enjoy movie night next to the wood burning fireplace, play or exercise. Full bath for your convenience, walk out stairs to the backyard  and loads of storage. 

This gorgeous home is within Reston Association where you can enjoy a  wide variety of facilities and programs that offer year-round opportunities for fitness, fun and exploration. In addition, it is walking distance to the Fox Mill Woods Swim & Tennis Club which has memberships open for the summer. All great options for providing a wonderful opportunity to enjoy community recreation. With 55 miles of paved and natural trails nearby winding through 1,350 acres of open space, this location is perfect for walking, biking, and exploring nature. Minutes away from all of Reston's Town center shopping, dining, and entertainment options. Commuters dream with easy access to the Wiehle Metro Station, Reston Station and Dulles Airport.

Improvements: New Septic System(2016)*Custom Primary Closet(2018) *Radon System(2019)* Hot Water Heater (2020) * Garage Door (2020) *Kitchen/frst floor remodel including new floors, Bosch appliances, cabinets, counters, opened up wall to family room, added gas line to fireplace for future conversion, ran plumbing upstairs for future second floor laundry room(2021)* New windows (2020,2021) * Landscaping refresh (2020) * Washer/Dryer (2023) Chimney crowns (2023)                                                                                  Measurements deemed reliable but not guaranteed
#VAFX2231956

RESTON

2623 STEEPLECHASE DRIVE

4 Beds

3 Baths

4,431 Sq.Ft.

$1,175,000

MLS#: VAFX2231956

Welcome home! This beautifully updated 2-bedroom, 2-bathroom condo in Manassas, VA is ready for its next owner. This home features new modern laminate flooring (2023) throughout the main living areas, a new washer and dryer (2024), a new hot water heater (2025), and new lighting fixtures (2022) in the kitchen & living rooms. The spacious layout includes a bright living area, a generous primary bedroom with an en-suite bathroom, and a comfortable second bedroom. The home also includes a room perfect for a home office, gym, or home theater. Step outside on the wrap around balcony with great views! The community offers fantastic amenities such as a pool, fitness center, clubhouse, walking trails, and a tot lot for children. Enjoy the benefits of a low condo fee that covers water, sewer, trash removal, exterior maintenance, and upkeep of common areas. Excellent shopping, entertainment, and easy access to all major highways is close by. With its modern updates and convenient location, this condo is the perfect blend of comfort and convenience.
#VAPW2091492

MANASSAS

8103 LACY DRIVE 303

2 Beds

2 Baths

1,091 Sq.Ft.

$339,999

MLS#: VAPW2091492

**Delightful Split-Level Home with Expansive Yard in Fairfax**

This wonderfully maintained split-level gem boasts 4 bedrooms and 2 bathrooms, a cozy fireplace and is centrally located to GMU, shopping centers, and more in Fairfax.

As you step inside, you’ll be welcomed by beautiful hardwood floors on the main level and a large bay-window providing natural light throughout the home. The true heart of this home is the bright, airy kitchen, accented by a large window overlooking the large fully fenced back yard!The dining room offers convenient access to the large deck for outdoor dining.

The hardwood floors continue upstairs to a full bathroom , and three spacious bedrooms. 

On the lower level you'll find a cozy wood- burning fireplace with a brick surround, creating a cozy living space to relax. The lower level also features a full bathroom, easy-to-access utility room and bonus room that would make an ideal office or 4th legal bedroom!

Venture outside to discover the spacious yard, an ideal setting for outdoor activities and entertaining. The generous deck serves as a wonderful space for unwinding. Plus a detached shed offers plenty of storage.

This is a fantastic opportunity to own a well-cared-for home in the heart of Fairfax.
#VAFX2229512

FAIRFAX

4403 ANDES DRIVE

4 Beds

2 Baths

1,066 Sq.Ft.

$695,000

MLS#: VAFX2229512

Unbelievable price drop just in time for spring! This fabulous end unit 3 bedroom/3.5 bath brick front townhome (with bump outs) offers a dream commute location with spectacular MOUNTAIN VIEWS at a shocking value for such a larger lot with so many updates!  It truly shows like new with nearly 20K spent in the past month getting it ready for the market including ALL new light fixtures, bath fixtures, fresh paint, rear deck updates, and all BRAND NEW siding. Other recent updates include new furnace and new microwave, window blinds, and a newer hot water tank. Originally a model for this builder, this over 2,400 sq ft living area townhouse has countless upgraded finishes including hardwood floors, granite countertops, and upgraded cabinetry. The main level features high ceilings, chair railing, crown molding, columns, gas fireplace, breakfast bar/island, large pantry, and gas appliances. A 12’x12’ rear deck of maintenance fee Procell/Azek decking has fabulous mountain views. On the second floor the luxury primary bedroom features a vaulted ceiling, huge walk-in closet, and vaulted bathroom (with double sinks, ceramic/glass doored shower, and soaking tub with mountain views). Additionally, there are two more bedrooms, another full bath with double sinks, as well as a laundry closet (with a conveying newer washer and also a dryer). The lower-level features a completely finished, bright room  (that was used as a secondary owner's suite/4th bedroom) with sliding door to access rear yard, and is perfect for use as recreation room, office, or additional bedroom. Another full bath and huge storage area complete the lower level. Located adjacent to Blue Ridge Shadows Golf Course and Front Royal’s Double Tree by Hilton Hotel/Houlihan’s Restaurant property, it’s also just a few minutes from the commuter parking lot, the Riverton shopping area, I-66 Exit 6, and only approximately ten minutes from I-81. Don’t blink and miss this move-in ready showplace!  See documents section (the paper icon) for HOA information. This beautiful townhome has been professionally cleaned and is waiting for you to call it your home! CALL FOR YOUR TOUR TODAY and see 3-D TOUR by clicking movie camera icon on the listing!
#VAWR2010432

FRONT ROYAL

81 SPOON SQUARE

4 Beds

3 Baths

2,431 Sq.Ft.

$399,999

MLS#: VAWR2010432

Welcome to 7710-N Haynes Point Way, a rarely available 3-bedroom Douglas model overlooking woods in Alexandria’s sought-after Island Creek. This beautiful top-floor condo has soaring vaulted ceilings, neutral paint and is light and bright and ready to just move right in. Stunning Camden Springs Cherry wideplank engineered vinyl floors flow throughout the home. The welcoming foyer has an oversized closet. The open floor plan features track lighting in the dining area, and a ceiling fan, three windows and a cozy fireplace with a marble surround and detailed wood mantel in the living room. Step through glass doors out to the awesome covered deck with uninterrupted views of woodlands. The deck planks have been recently stained. You’re sure to love the updated kitchen featuring modern white cabinetry, some with glass doors and tasteful hardware. Under-cabinet lighting illuminates the tile backsplash in a subway pattern. There’s also sleek quartz counters and LG stainless appliances along with a huge deep-sink with a chic pull-down spout faucet. Two contemporary pendant lights complete the picture. There’s a separate laundry/storage room with cabinets and recessed lighting. The owners suite has a vaulted ceiling, double-window looking at nothing but trees, a modern fan and a walk-in closet. Both full baths have been tastefully remodeled with marble-top vanities. The owner’s bath also has a deep-soaking tub and separate glass-enclosed shower with tile up to the ceiling and rainforest showerhead. There is also a useful storage unit in the basement. Island Creek has a pool, sport courts and tot lots and is super-close to Wegman’s, Fort Belvoir, Metro, all commuter routes and two town centers. Parking to include one hang tag and one sticker. Owner will consider one small pet under 40 pounds with a $500 pet deposit. Minimum annual income to qualify is $98,000.
#VAFX2229972

ALEXANDRIA

7710 HAYNES POINT WAY N 10N

3 Beds

2 Baths

1,277 Sq.Ft.

$2,800

MLS#: VAFX2229972
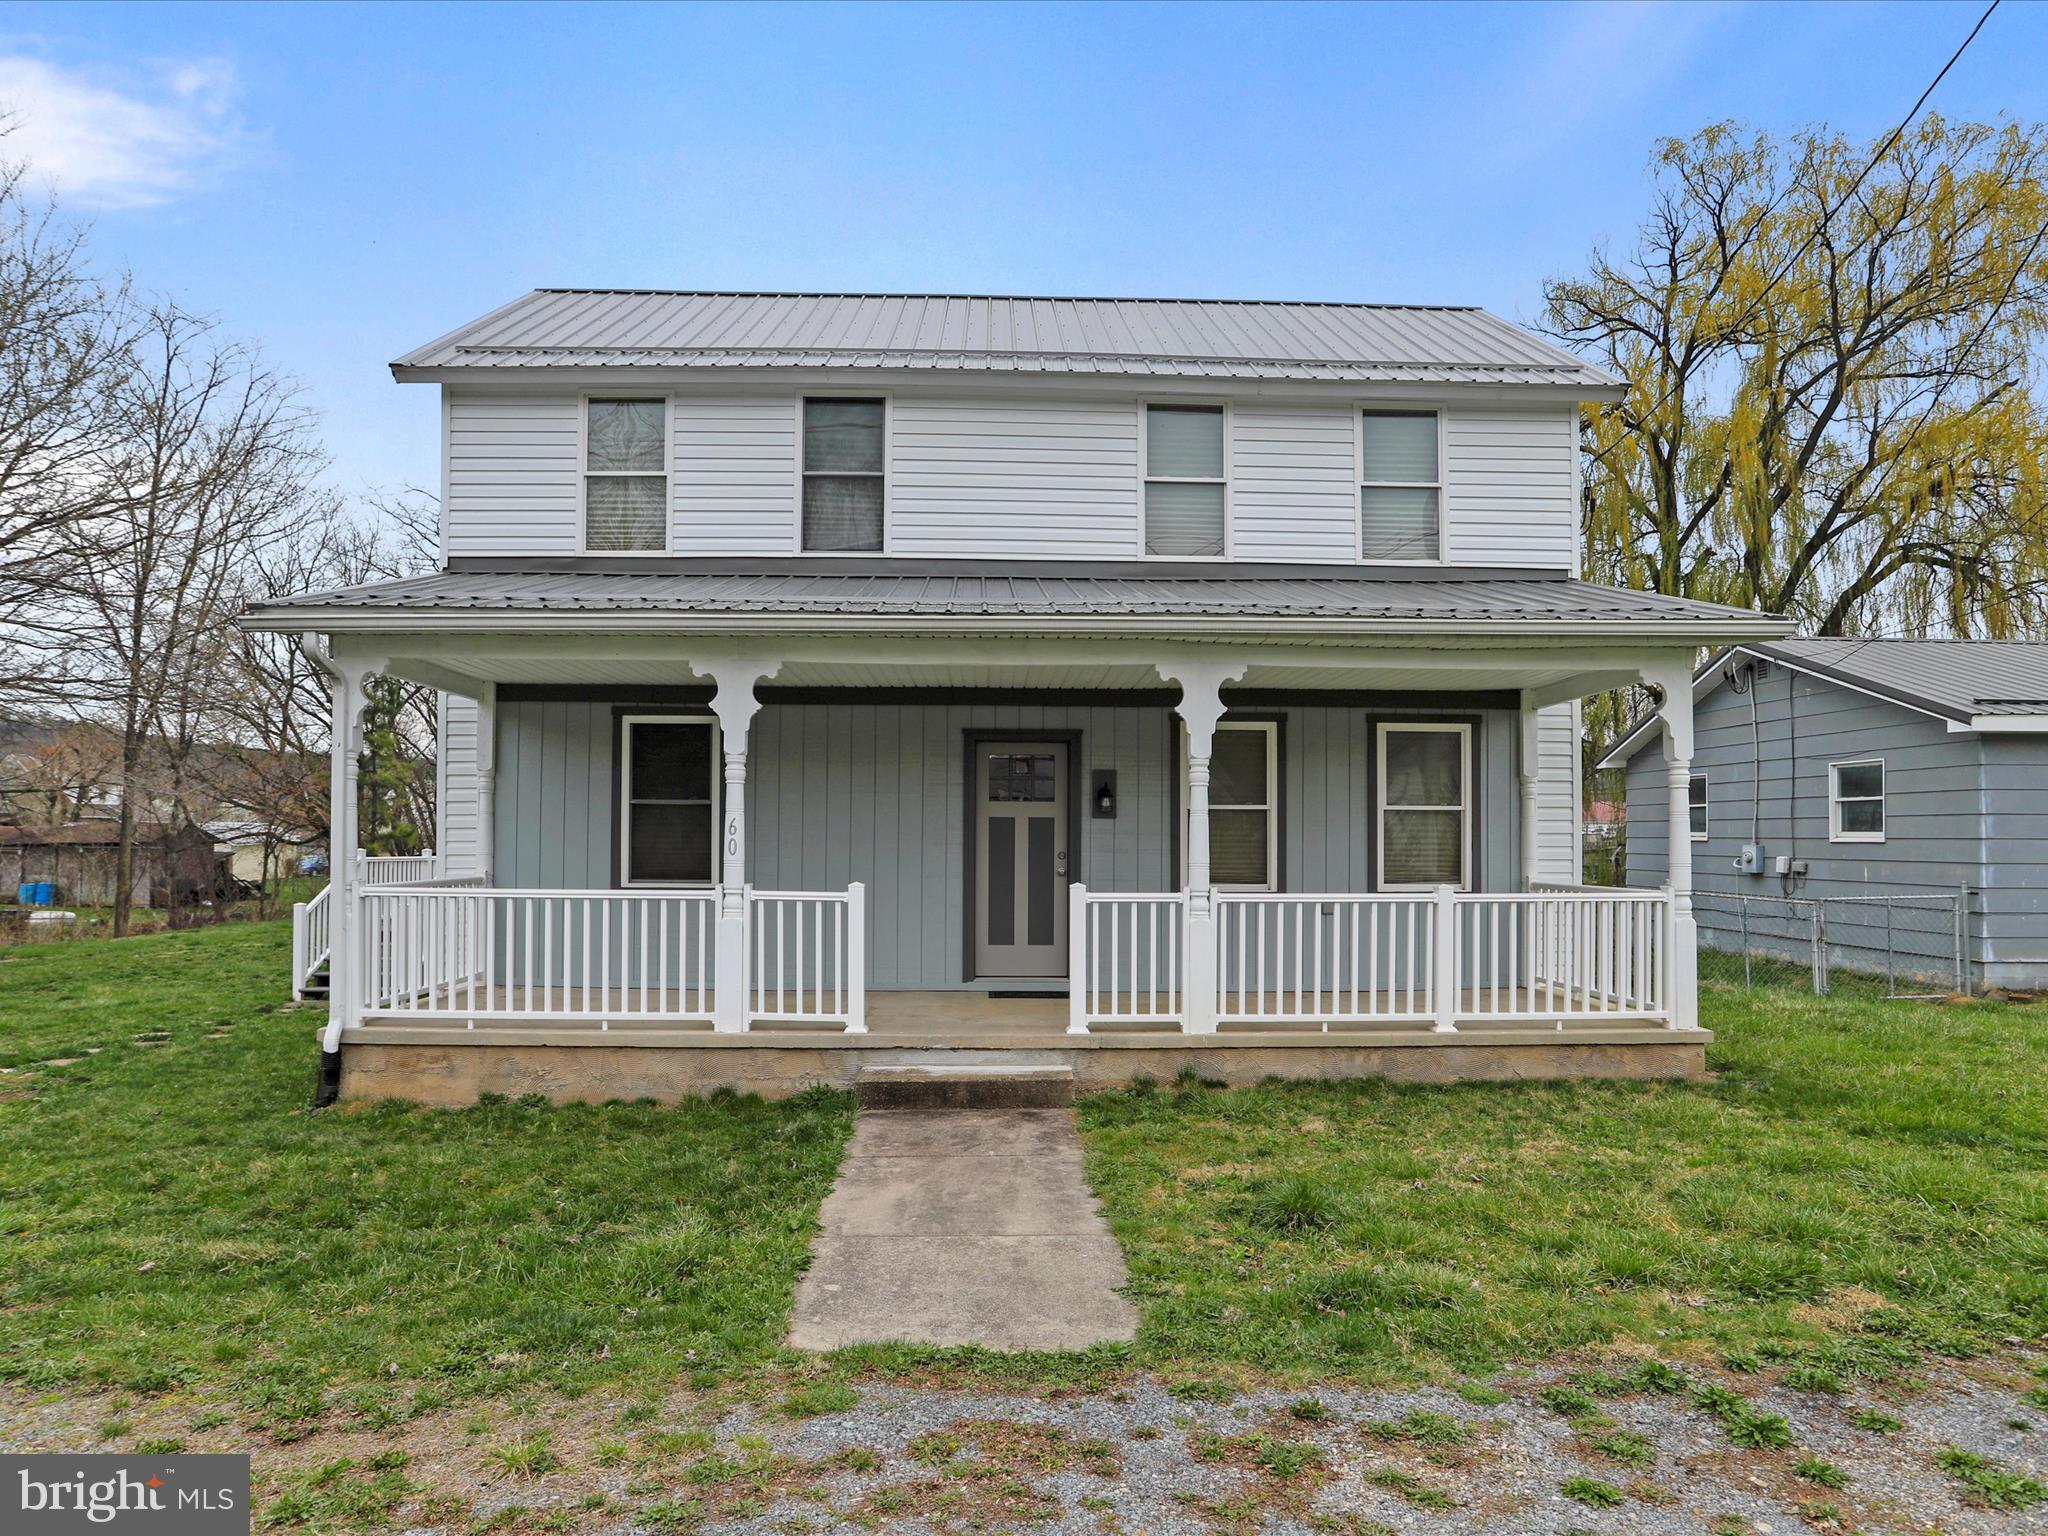
When you DEMAND QUALITY -- you find yourself at 60 Prospect Street.  No stone was left unturned or unfinished on this immaculately restored 1900s farmhouse.  From the necessities -- updated 200 amp service and completely updated wiring, the metal roof, the zoned heating and cooling -- to the tasteful finishing of hand selected and cut ash and cherry ceilings...this home speaks for itself!!  Nestled in the hills and dales of Almost Heaven WV, you're only minutes from spending your summer on the South Branch of the Potomac and only a short drive from major employment at WMHS, WVU Medicine, Northrop Grumman, and more!
#WVHS2005952

SPRINGFIELD

60 PROSPECT STREET

4 Beds

2 Baths

1,824 Sq.Ft.

$239,900

MLS#: WVHS2005952

1 year home warranty is offered by the seller.  Discover Your Dream Home in North Springfield! Welcome to this exquisite ranch/rambler-style residence nestled in the highly sought-after North Springfield neighborhood. This stunning home boasts 4 spacious bedrooms, 2.5 elegantly designed bathrooms, and offers a generous 1,897 square feet of living space, all situated on a beautifully landscaped 0.27-acre lot. Step inside to find a meticulously updated interior that harmoniously blends modern elegance with classic charm. The open-concept living area effortlessly connects the living room, dining room, and family room, creating the perfect ambiance for entertaining and making cherished memories with loved ones. The gourmet kitchen is a culinary delight, featuring top-of-the-line stainless steel appliances, a built-in microwave, luxurious quartz countertops, and abundant cabinetry—ideal for both everyday cooking and hosting gatherings. The main level includes four generously sized bedrooms, a convenient half bath, and two full bathrooms with stylish tiled tub showers. You’ll also appreciate the functionality of the laundry room/mudroom, offering easy access to the driveway for your convenience. Step outside to unwind on the expansive deck overlooking a well-maintained fenced-in backyard that backs to lush trees—a true entertainer’s paradise for enjoying quality time with friends and family. The backyard entertainment area is built on brand-new slab concrete.
This remarkable home also features a significant upgrade: the sewage lateral or building sewer pipe that connects the home to the municipal sewer has been replaced, a $15,000 investment that ensures peace of mind for years to come. Perfectly positioned for convenience, this home offers easy access to major highways and public transportation options. A short drive takes you to the Backlick Road VRE train station and the Springfield/Franconia Metro station. Plus, you’ll love being in close proximity to an array of shops, fine dining, the St. James Sports Complex, Lake Accotink, and Wakefield Park. Don’t miss the opportunity to call this beautiful home your own—where modern luxury meets classic allure in an unbeatable location!
#VAFX2218160

SPRINGFIELD

5515 GLENALLEN STREET

4 Beds

2 Baths

1,483 Sq.Ft.

$674,000

MLS#: VAFX2218160

Step inside this exquisite home in the prestigious gated community of Potomac Club, where timeless elegance meets modern convenience. Designed to impress and meticulously maintained, this residence offers a seamless blend of sophistication, comfort, and thoughtful updates throughout.

The moment you enter, you're welcomed by beautiful engineered hardwood floors installed in 2021, setting the tone for a home that is as luxurious as it is inviting. At the heart of the main level, the beautifully renovated kitchen is a true showpiece, featuring pristine LG quartz countertops (2020), a spacious island perfect for gathering, a new kitchen sink (2020), disposal (2020), painted cabinets (2021), eye-catching pendant lighting (2021), and a stylish backsplash (2021). Every detail has been carefully curated, including the upgraded microwave (2022) and dishwasher (2022), ensuring beauty and function go hand-in-hand.

The main level also features a half bath with a chic 2021 vanity replacement and stunning Carrara marble countertop—proof that even the smallest spaces can make a big impression.

Upstairs, the serene ambiance continues with bathrooms upgraded in 2025 to include new flooring and updated cabinets, paired with sleek LG quartz countertops (2020) for a clean, contemporary feel. Bathroom faucets and sinks were also replaced in 2020, enhancing the everyday experience. The spacious primary suite boasts a ceiling fan added in 2020 and a new toilet (2021), blending comfort and style effortlessly.

Beyond its stunning interior, this home features a suite of high-value mechanical upgrades for peace of mind, including a Carrier HVAC system with a new furnace and thermostat (2021), a new hot water heater (2023), and a washer and dryer set installed in 2019. The garage is also equipped with a brand-new opener (2024) for added convenience.

Potomac Club itself offers an unparalleled lifestyle with access to a private clubhouse, state-of-the-art fitness center, and both indoor and outdoor pools—all within the security of a gated community. Perfectly located near premier shopping, dining, and major commuter routes.

Experience the beauty, comfort, and convenience of this exceptional home. Schedule your private showing today.
#VAPW2089918

WOODBRIDGE

2541 EASTBOURNE DRIVE 256

3 Beds

2 Baths

1,540 Sq.Ft.

$440,000

MLS#: VAPW2089918

Beautifully updated turn-key home, 1 level living located in sought after neighborhood! Enjoy peaceful moments on the large front porch sipping lemonade, or drinking afternoon cocktails in the expansive backyard while you BBQ on the deck. Inside has been tastefully and meticulously updated. Brand new kitchen counters, stainless steal appliances (fridge/dishwasher 2022, oven 2024, cooktop 2025), and a bay window perfect for basking in the morning light while enjoying your coffee. The primary bedroom has an updated attached bathroom and walk in closet. An all seasons room is attached for your own private haven or home office. 2 additional rooms can be used as bedrooms, office, or hobby space. Laundry room (washer and dryer included) has its own sink for ease of use.  One of the best features of this home is the large and numerous windows and natural light. Everything has been thought of, making it the perfect home.
#VASP2032080

SPOTSYLVANIA

10720 CHANCELLORSVILLE DRIVE

3 Beds

2 Baths

2,192 Sq.Ft.

$515,000

MLS#: VASP2032080

AMAZING MODEL home for rent with almost 50K of upgrades. This Single-family villa makes main-level living easy. Step into the inviting foyer and find a versatile flex space that can be used as an office or 3rd bedroom. Another bedroom and full bath provide comfort and privacy. The open floor plan includes an impressive great room, ideal for entertaining, and a gourmet kitchen with a walk-in pantry. Gather around the large island or dining table for memorable meals. Extra outdoor living space with large size Deck. Your luxurious owner’s suite features double vanities and an extra wide walk-in closet. This 2-car garage beauty is a can’t-miss. All offers are welcome.
#VAFV2026318

STEPHENS CITY

116 BUENA VISTA

3 Beds

2 Baths

1,736 Sq.Ft.

$2,500

MLS#: VAFV2026318

Welcome to a truly special property, perfectly situated along the historic McLaws Line battlefield area! Enjoy the charm of country-style living while still being in the 22407 zip code. This delightful brick home features three bedrooms, two and a half bathrooms within two beautifully finished levels. You'll love cozying up to not just one, but two working wood-burning fireplaces that add warmth and character throughout the home.  The country kitchen with granite counters and stainless steel appliances is as functional as it is beautiful.  The finished, walk-out basement has a separate laundry room and is perfect for entertaining.  Step outside onto the oversized deck and discover your own private oasis — an enormous fenced backyard perfect for gatherings, pets, and play, (with a horseshoe pit) plus an oversized detached garage offering plenty of storage and workspace.  There is even a pool!  Sitting on a picturesque one acre parcel, this home is full of charm, character, and a welcoming vibe that's hard to find.  Recent improvements are the HVAC system that was installed in 2022, the water heater installed in 2024 and the front window that was replaced in 2023.  Don't miss your chance to own a little piece of history with all the comforts of modern living!
#VASP2031894

FREDERICKSBURG

8304 S MCLAWS PLACE

3 Beds

2 Baths

2,359 Sq.Ft.

$390,000

MLS#: VASP2031894

1 ... 407 408 409 410 411 ... 666
* Listings identified with the FMLS IDX logo come from FMLS and are held by brokerage firms other than the owner of this website. The listing brokerage is identified in any listing details. Information is deemed reliable but is not guaranteed. If you believe any FMLS listing contains material that infringes your copyrighted work please click here to review our DMCA policy and learn how to submit a takedown request. © 2024. First Multiple Listing Service, Inc.

Send a message

Message successfully sent.

Your message

What is 3 + 4 ?

Reason for contacting?

I agree to receive email communication and understand I can unsubscribe at any time.

I agree to be contacted by Charis Realty Group - Christine Issler, Broker via call, email, and text for real estate services. To opt out, you can reply 'stop' at any time or reply 'help' for assistance. You can also click the unsubscribe link in the emails. Message and data rates may apply. Message frequency may vary. Privacy Policy

Sign Out

Virtual Assistant

Would you like to take the next step with this property? We can help you schedule a showing or virtual tour, or send you more details.

Yes, I would like more information.

Thank You for Your Reply, One of Our Agents will contact you as soon as possible

No, maybe later.

Thank you, you can always contact me via email, phone number or through the contact form.

Realhub AI

Lucy - Your AI-Powered Realtor

Update Your Temporary Password

Personalize your search

Enter your email and we'll notify you immediately when new listings match what you're looking for.

or enter email address

Already have an account ? Login here

Continue your home search

I agree to receive communications and understand I can unsubscribe at any time.

I agree to be contacted by Charis Realty Group - Christine Issler, Broker via call, email, and text for real estate services. To opt out, you can reply 'stop' at any time or reply 'help' for assistance. You can also click the unsubscribe link in the emails. Message and data rates may apply. Message frequency may vary. Privacy Policy

Already have an account ? Login here

We use cookies

We use cookies primarily for analytics to enhance your experience. By accepting, you agree to our use of these cookies. You can manage your preferences or learn more about our cookies policy.
