Properties

Browse or get in touch to schedule a walkthrough.

  • Nearby me
Price range

Popular Features

Community Features

Association

Property Features

Waterfront

View

Exterior Features

Interior Features

Style

10000 properties match your criteria

Updated 1 minute ago

E-Alert name

Welcome to a stunning Arcadia Kavanagh estate, perfectly situated on a premium 0.75-acre lot backing protected conservation land in one of Northern Virginia’s most prestigious communities—The Grant at Willowsford. Thoughtfully designed with over 6,500 square feet of luxurious living space across two expansive levels, this exceptional raised ranch-style home offers unparalleled comfort, elegance, and privacy.  

From the moment you step inside, you’ll be captivated by the home’s refined craftsmanship. Soaring 10-foot ceilings, rich espresso-stained hardwood floors, and intricate moldings set the stage for timeless sophistication. At the heart of the home, the gourmet kitchen makes a bold statement with upgraded white raised panel cabinets with end panels, high-end appliances, including a Wolf exhaust hood, gas cooktop, wall oven, convection oven, built in microwave drawer and a SubZero fridge - all complimented by gleaming granite countertops, and a striking mosaic tile backsplash. The expansive center island provides plenty of prep space and extra storage, making it as functional as it is beautiful.

Ideal for both everyday living and elegant entertaining, the open-concept layout features a spacious dining room, living room, and a light-filled family room with a sleek built-in gas fireplace and sliding glass doors that open to the elevated deck.

Designed for effortless main-level living, the luxurious primary suite is a true retreat, complete with tray ceilings,  a morning bar, two customized walk-in closets, and a spa-inspired bathroom boasting a soaking tub, frameless glass shower with dual shower heads, upgraded tile work, and separate vanities. Two additional generously sized bedrooms on the main level each offer walk-in closets and private en-suite bathrooms.   A well-appointed laundry room with built-in cabinetry and utility sink adds to the home’s thoughtful design.

The fully finished walk-out lower level is bathed in natural light and built to impress. Entertain with ease in the expansive recreation room complete with a gas fireplace, a custom wet bar with a beverage fridge and built-in microwave and a nearby half bath. This level also includes a fourth bedroom suite with its own upgraded full bathroom and walk in closet—perfect for guests or multi-generational living—as well as an oversized storage room for all of life’s extras.  The upgraded water heater is approx. 1 year old.

Step outside to your own private oasis. The professionally landscaped backyard features an elevated composite deck with stairs down to a beautiful flagstone patio, and serene views of the surrounding preserve, offering year-round tranquility and unmatched privacy.

Located within the award-winning Willowsford community, residents enjoy access to resort-style amenities, scenic trails, lake activities, a community farm, and top-rated Loudoun County schools—all just minutes from major commuter routes, shopping, and the Ashburn Metro.

This is more than a home—it’s luxury living without compromise.
#VALO2101466

ASHBURN

22979 HOMESTEAD LANDING COURT

4 Beds

4 Baths

6,525 Sq.Ft.

$1,850,000

MLS#: VALO2101466

Welcome Home! This classic colonial with modern features is perfectly sited for both peaceful living and easy commuting.  Tucked just off Westmoreland on a beautifully curated yard - this updated residence is truly move-in ready!  This story begins on the charming front porch and dramatic foyer with two story ceilings, flanked by elegant formal living and dining rooms.  At the heart of the home, the kitchen is designed to impress—featuring brand-new quartz countertops, a downdraft cooktop, double wall ovens, and two dishwashers. The bright and airy sunroom flows seamlessly to the manicured backyard, while the open concept family room offers a cozy gas fireplace.  A private main level study provides the ideal space for work, study, or favorite hobby.  In the evening, retreat to the luxurious primary suite, complete with a tray ceiling, private open air balcony, spacious walk-in closet, and a spa-inspired ensuite bath with soaking tub and dual sink vanity. Generously sized secondary bedrooms and two additional full baths complete the upper level.  The lower level is equally impressive and thoughtfully finished in 2020 with durable luxury vinyl plank flooring, an expansive wet bar, full bath, and a dedicated fitness room/den—offering exceptional flexibility to fit your individual needs.  The outdoor living experience deserves its own spotlight, featuring a custom stone patio, covered porch, and plenty of open space!  EXTRA EXTRA EXTRA.... brand new custom paint(2026), hardwood floors, designer lighting, custom moulding, irrigation, and so much more.  Highly sought after McLean Schools (Haycock Elementary, Longfellow Middle, McLean High School).<br><br>LOCATION LOCATION LOCATION!  Enjoy effortless commuting with convenient access to 66 and 495, connecting you to Washington, DC, Arlington, and Tysons Corner in minutes.  Experience the best of Northern Virginia living with nearby dining, shopping, entertainment, arts venues, and vibrant farmers markets.  Outdoor enthusiasts will love the easy access to the Washington & Old Dominion Trail and the Custis Trail.  Commuters will appreciate close proximity to Metro, Dulles International Airport, and Reagan National Airport.
#VAFX2301416

FALLS CHURCH

2205 WESTMORELAND STREET

4 Beds

4 Baths

5,219 Sq.Ft.

$1,850,000

MLS#: VAFX2301416

This is TWO LOTS!!   ( lot 45 section 4 Garden City  7,376 SQFT &  Lot 6 square 8 Livingston HTS  6,000 SQFT) 2401 N Dickerson is a tear down, no showings of 2401 Dickerson.  Lot extends from Columbus through Dickerson. Perfect for the buyers looking for a large  yard, pool, play area, outdoor living space.  Lots sold together only. Just minutes to D.C., Metro, I66/495.
#VAAR2071182

ARLINGTON

2401 N DICKERSON STREET

None Beds

None Baths

0.17 acres

$1,850,000

MLS#: VAAR2071182
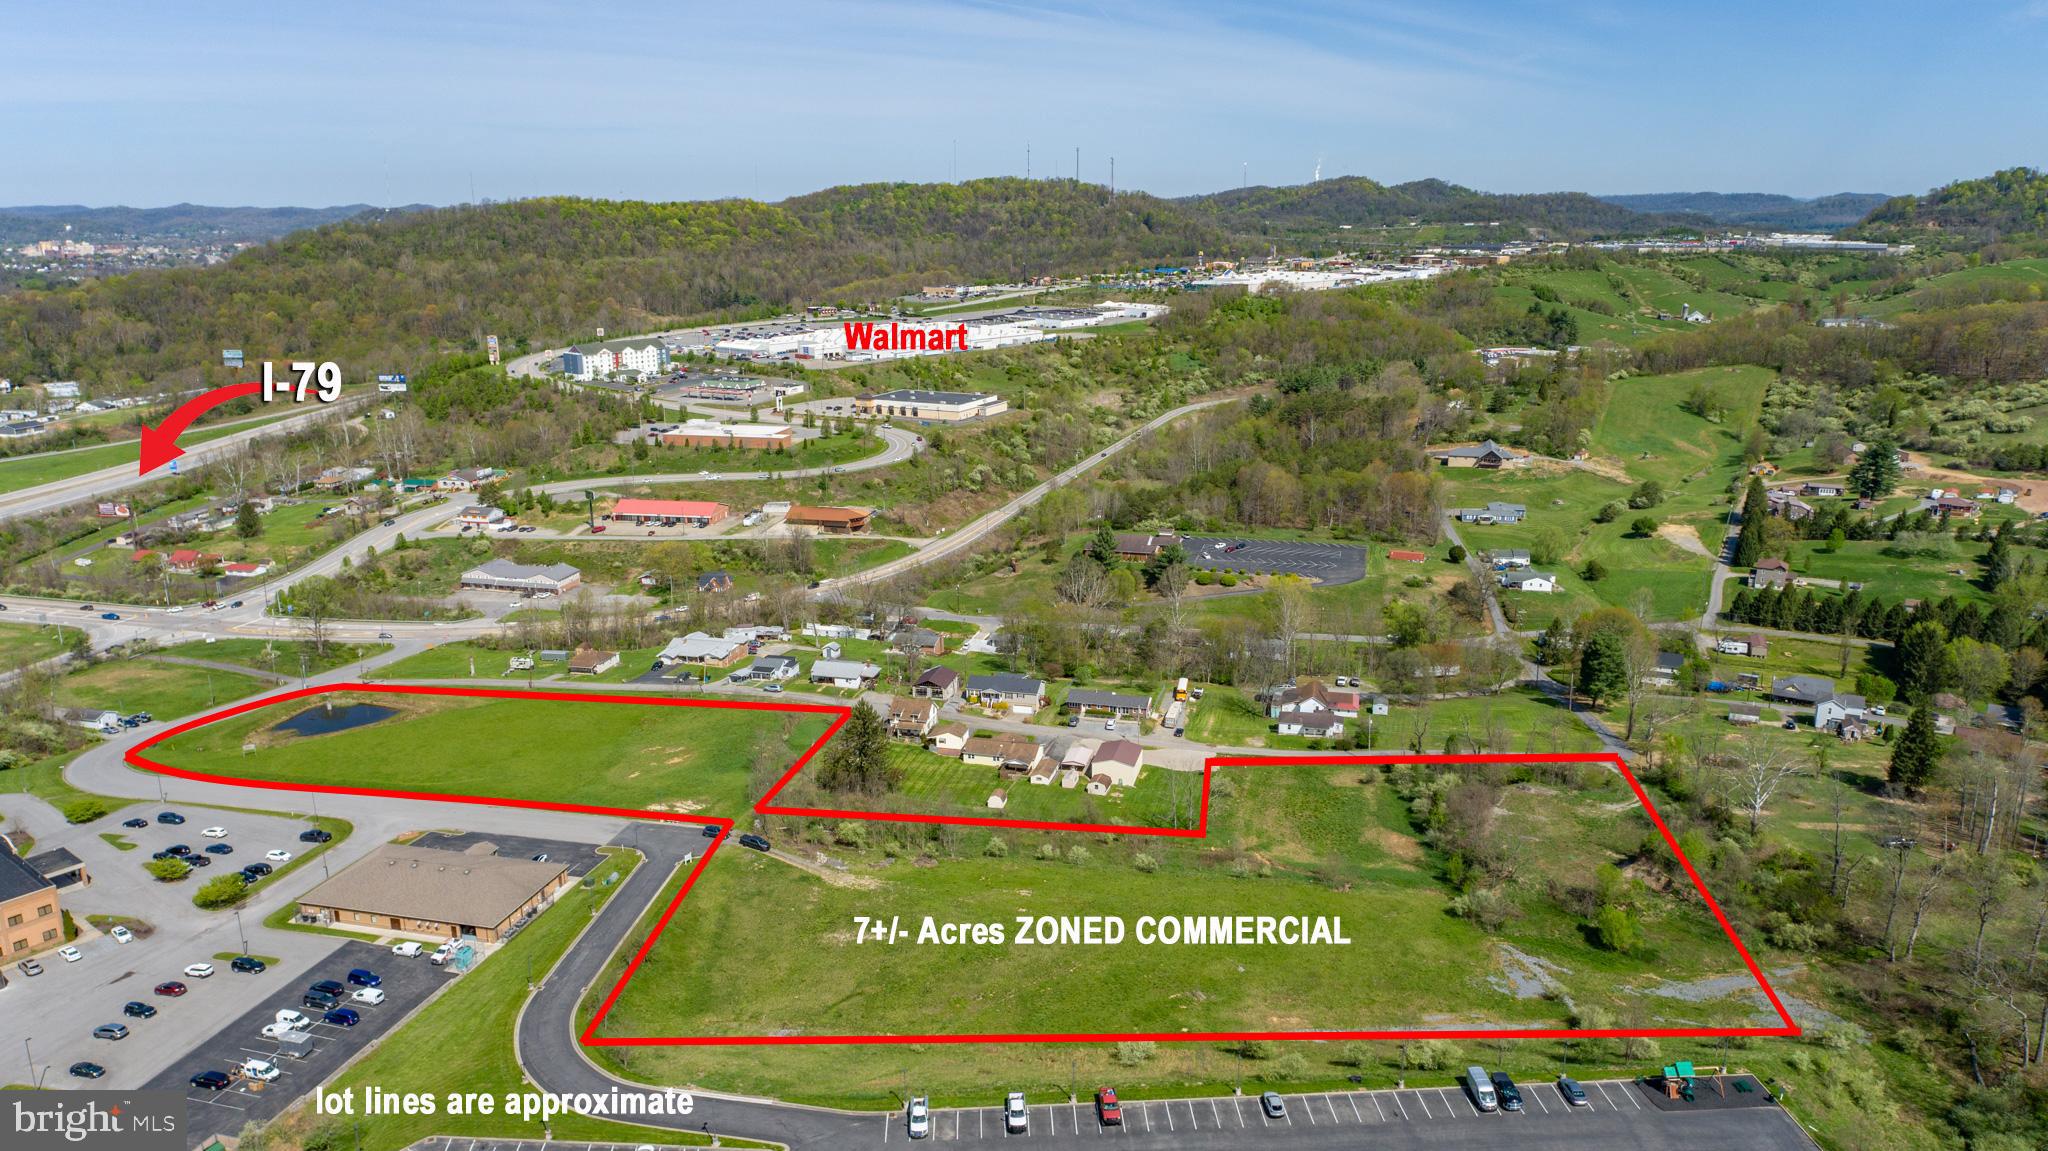
Rare opportunity to invest in 7 +/- prime commercial ACRES just outside Bridgeport, WV. Outside of the city limits of Anmoore this blank canvas offers a variety of possibilities. This land offers immediate access to and from I-79 and is located at the entrance of the New Point Plaza which includes national retailers and businesses such as Walmart Supercenter, Hilton Garden Inn, Lowe's Home Improvement, Olive Garden, Texas Roadhouse, and many more. All utilities on site, including 8" water line throughout the property. No B&O taxes!
#WVHR2000032

ANMOORE

TBD STERLING DRIVE

None Beds

None Baths

7.0 acres

$1,850,000

MLS#: WVHR2000032

COMING SOON - Beautiful all brick colonial on 5 acres in the highly desirable Shelter Lakes Community!
#VAPW2121014

HAYMARKET

13901 SHELTER MANOR DRIVE

7 Beds

6 Baths

8,512 Sq.Ft.

$1,850,000

MLS#: VAPW2121014

Better than new construction, in this  home you are sure to enjoy the gourmet kitchen  with many high end finishes, Wolf double oven 6 burner stove hood exhaust.  Upper cabinets go to the ceiling and wrap around entire kitchen. The over sized  kitchen island  & vegetable sink will prove to be most useful.     The great room has coffer ceiling, large windows and gas fireplace.  Butlers pantry leads into the formal dinning  room  The entire main and upper  levels have, hand finished oak hardwood floors.  Master bedroom with plenty of natural light, two walk in closets, Master Bath with heated floors, glass enclosed shower, two vanities. The other 3 bedrooms have  en-suites, and hardwood floors. Laundry room has solar tube, premium tile, counters and upper cabinets. Windows have been treated through out the house.  Enter  from the two car garage you find yourself in the extra large mudroom where you can enter  the office. The lower level boasts a wet bar,  gas fireplace, 5th bedroom, full bath and a exercise room, and of course plenty of storage.The outside stairs lead to the flat back yard that is fenced and includes a large deck.
#VAAR151654

ARLINGTON

4125 34TH STREET N

5 Beds

5 Baths

5,691 Sq.Ft.

$1,850,000

MLS#: VAAR151654

This home has no peer.  Welcome to a Home of Distinction where luxury meets lifestyle in highly sought-after Waples Mill Estates. Nestled comfortably in 1.2 elegantly manicured acres, this expansive estate offers 5 bedrooms 4.5 baths and over 6,000 square feet of light-filled space, tailored to absolute perfection with no detail overlooked.  As you wend your way along the driveway, you're greeted by an array of low-maintenance perennial garden beds and mature trees and shrubs. You feel a sense of pride in your private oasis. The front pathway leads you to the wide welcoming front porch graced by elegant double wood doors with texted glass panels. Step inside to find grand-scale rooms drenched in natural light and exquisite architectural details, facilitating both sophisticated entertaining and comfortable daily living. The heart of the home is the stylish gourmet kitchen, which has been updated with high-end finishes to suit modern aesthetics. It offers an abundance of handsome Crystal soft-close cabinetry with pull-out drawers, Silestone countertops and tile backsplash.  This well-appointed space features Thermador, Bosch and LG Appliances. A central island enjoys a 5-Burner Gas cooktop with an efficient pop-up downdraft fan. The Breakfast Bar accommodates 5 on Saturday morning, as the Morning Room is awash in sunlight from skylights and a wall of windows. Wander out to the screened porch with your morning coffee or sit on the deck with an evening glass of wine, while listening to the sounds of birdsong. The dramatic two-story Great Room offers a comfortable space to unwind or entertain all while enjoying beautiful views of the backyard. A soaring stone gas fireplace warms the room while a discreet bar makes entertaining easy.  Retreat at day’s end to the luxurious Primary Suite, a true sanctuary within the home featuring a cathedral ceiling and a large dressing room with 2 walk-in closets as well as a 3rd closet. The stylish spa-like bath is inviting, designed with relaxation in mind...with fine wood double vanity, jetted Aquatub and enormous walk-in shower along with plenty of linen storage. All three upper level auxiliary bedrooms are generously proportioned and all bathrooms have been stylishly updated.  … The walk out lower level is an expansive space with room for all your favorite activities…with spaces designed for relaxing in front of a brick hearth woodburning fireplace, watching TV, exercising, playing games or enjoying your hobbies in a separate bonus room with built-ins. The 5th Bedroom and a Full Bath provide comfort and privacy for your out-of-town guests. The acreage is a nature lover’s dream. Enjoy your own private oasis from the screened-in porch, relax on the Trex deck, or unwind in the hot tub overlooking a perfectly level, fenced backyard. The grounds have been professionally landscaped, with vibrant perennial gardens throughout. … Beyond the beauty, this home is smart; significant investments in upgraded systems and smart devices ensure a turn-key experience that makes life effortless. Devices include, SOLAR PANEL (Wifi),  Nest Thermostats + CO2/Smoke Detectors, Ring Exterior Camera System, MyQ garage door, Orbi WiFi6 system, Rachio Watering System for heads + drips, multiple smart lights and plugs to support full timers for exterior lights and some interior lighting.  Generator (cellular),  and alarm system (cellular) — all are digitally controlled. There is also an EV Charging Station. A thoughtfully renovated home, curated for a care-free comfortable lifestyle. History Drive is an ideal location with commuter routes, shopping and restaurants close by. Walk to Waples Elementary and Oakton Swim and Racquet Club.  A membership to OSRC is available for separate purchase.  You haven't just bought a home... you've invested in a lifestyle!
#VAFX2300622

OAKTON

3271 HISTORY DRIVE

5 Beds

4 Baths

6,084 Sq.Ft.

$1,850,000

MLS#: VAFX2300622
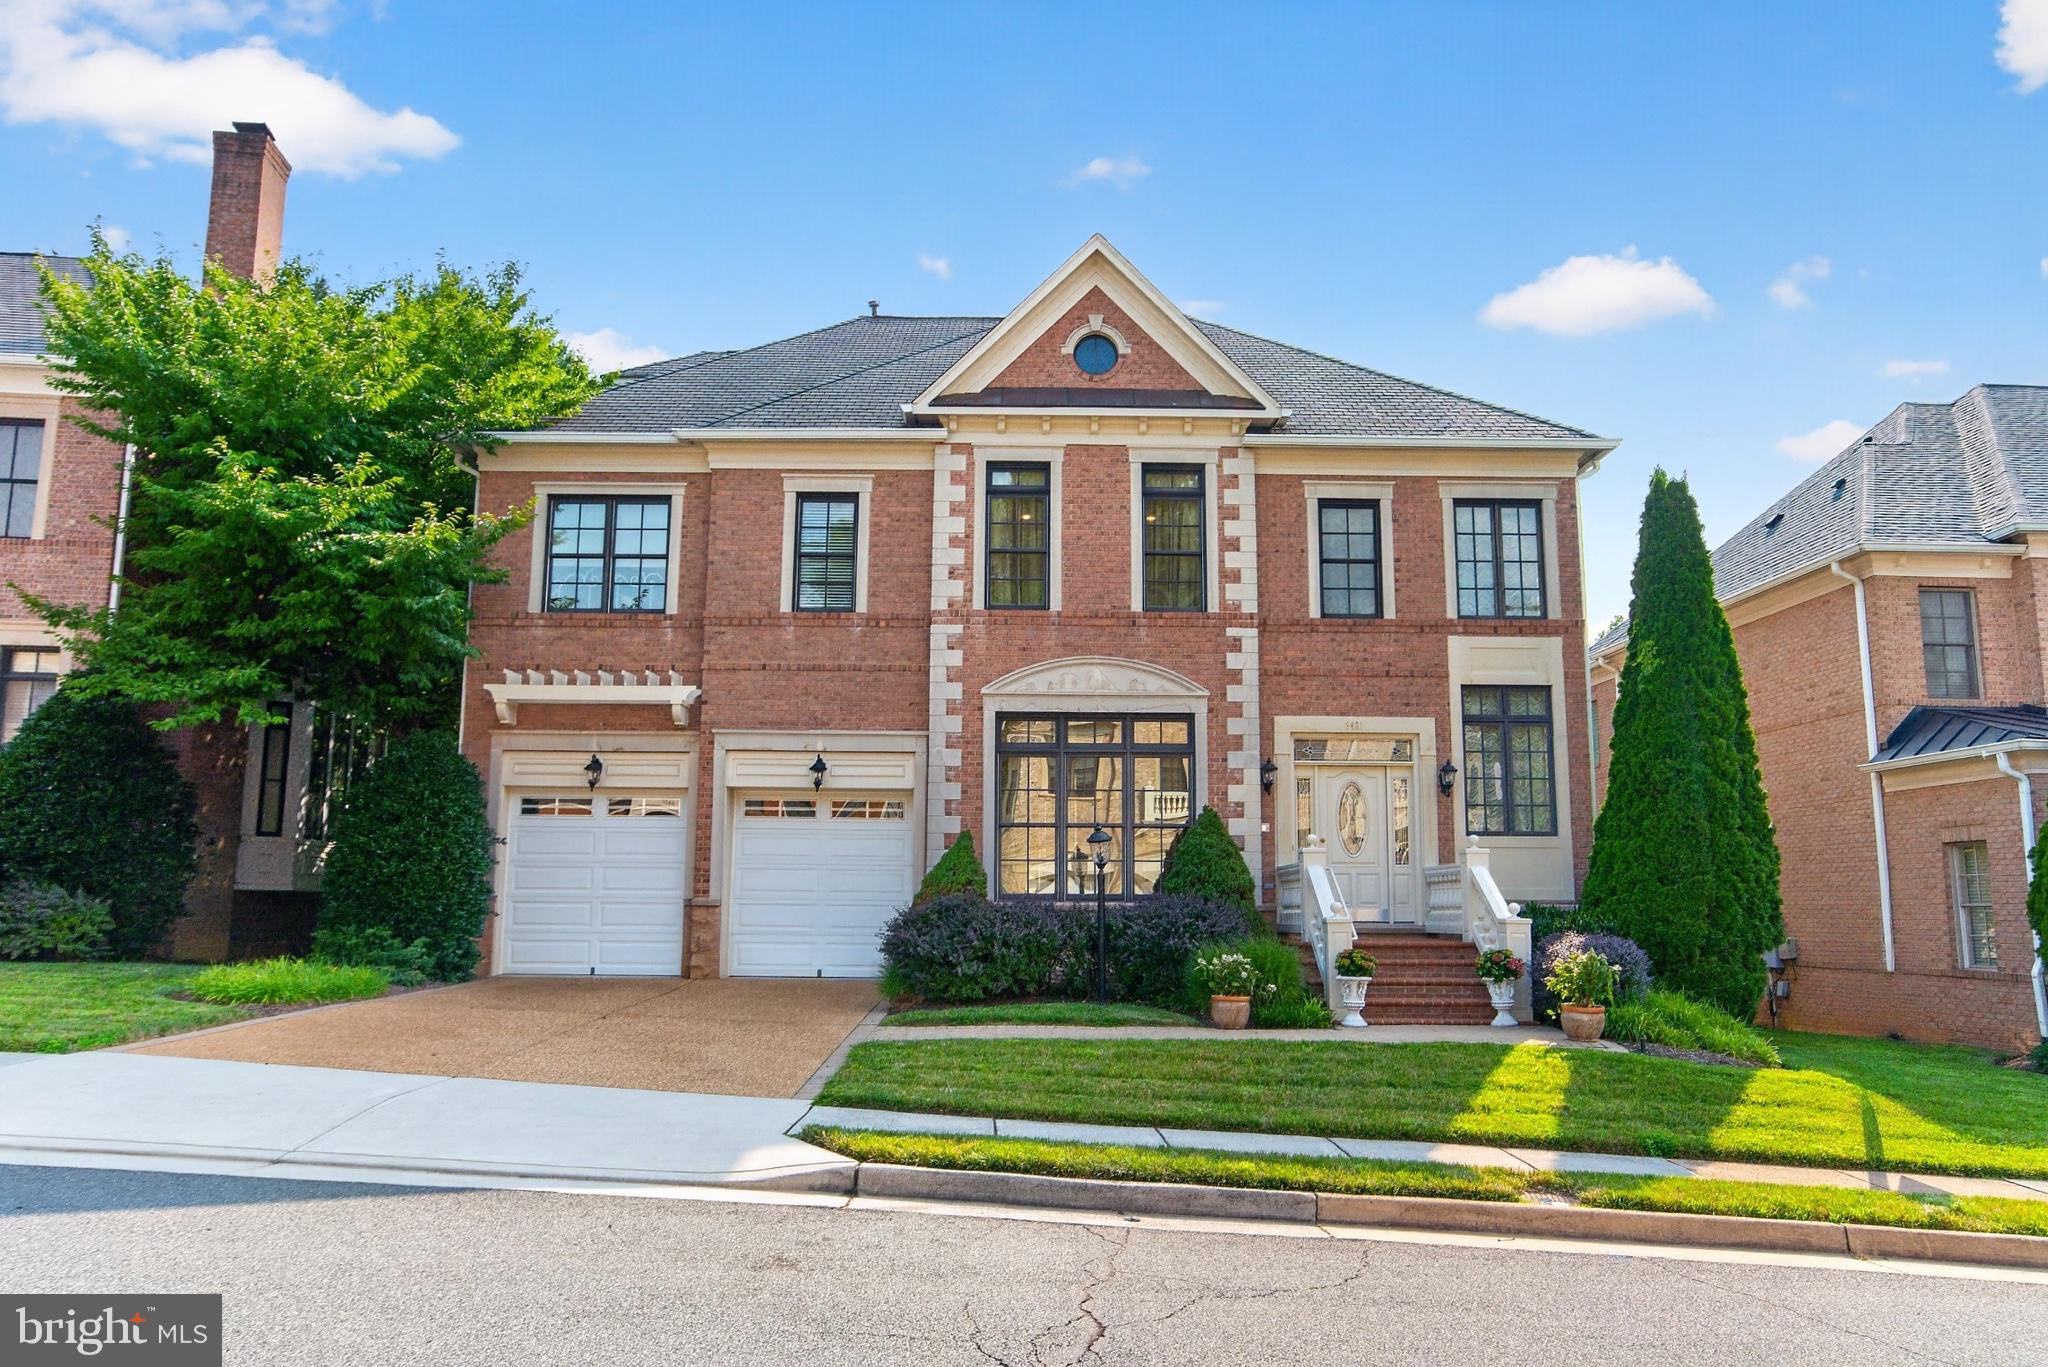
NEW PRICE! $50K PRICE REDUCTION! OPEN SUN, 8/30, 2–5 PM! Original Owner! Over $200,000 in Premium Builder Upgrades! One of the Largest Benton Models—an Exceptional 4-Level Luxury Estate with Approximately 6,558 Sq. Ft. of Beautifully Finished Living Space!

Welcome to 8421 Falcone Pointe Way, an impeccably maintained original-owner Van Metre Ashton Colonial nestled on a prestigious cul-de-sac in Tysons Chase. This stunning four-sided brick home offers 6 bedrooms, 5.5 baths, and an impressive array of high-end upgrades, including 10-foot ceilings, rich hardwood floors, extensive millwork, coffered ceilings, double staircases, and walls of windows.

The elegant main level features a formal living and dining room, private office/library, spacious family room with fireplace, and a gourmet chef's kitchen with Wolf and Sub-Zero appliances, granite countertops, 42-inch cabinetry, and walk-in pantry. The luxurious primary suite includes a private sitting room with fireplace, walk-in closets, and spa-inspired bath, while three additional bedrooms provide ample space for family and guests.

The fourth-level retreat with full bath offers flexible space for a guest suite, bedroom, media room, or home office. The finished walk-up lower level features a recreation room with fireplace and wet bar, theater/exercise room, sixth bedroom with en-suite bath, and abundant storage.

Enjoy a spacious backyard with beautiful tree views, plus easy access to parks, trails, and the W&OD Trail. Ideally located minutes from Tysons Corner, Vienna, Mosaic District, Dunn Loring and Greensboro Metro stations, and major commuter routes.

A rare opportunity to own one of Tysons Chase's most impressive homes with exceptional space, upgrades, and location. Come see it Sunday—you won't want to miss it!
#VAFX2323534

VIENNA

8421 FALCONE POINTE WAY

6 Beds

5 Baths

6,558 Sq.Ft.

$1,850,000

MLS#: VAFX2323534

Welcome to 328 Canterwood Ln, a hidden gem nestled in the heart of Great Falls, Virginia. This remarkable property offers a private oasis on 2 acres that seamlessly blends impeccable design with unparalleled entertaining spaces. This exceptional home is where timeless charm meets modern comfort, offering an ideal blend of elegant living spaces and incredible indoor-outdoor entertaining. From the expansive front yard and inviting covered front porch to the thoughtfully designed interior, every detail has been crafted for both everyday living and memorable gatherings.

Step inside the formal entryway, where to the right you'll find a welcoming seating area with custom built-ins that sets the tone for the home's warm and inviting atmosphere. The formal dining room is a true showpiece, featuring a beautiful fireplace and dramatic floor-to-ceiling windows overlooking the backyard oasis and sparkling pool.
The heart of the home is the well-appointed kitchen, complete with stainless steel appliances (new fridge and microwave), granite countertops, a large center island, and abundant workspace for preparing meals and entertaining guests. Just beyond, the sunken family room offers a vaulted ceiling, custom built-ins, and a cozy gas fireplace, with seamless access to a private front patio, a screened-in porch, and a spacious rear deck.
The main level also includes a convenient mudroom, and a full bath featuring a step-down shower with direct access to the pool—perfect for entertaining or enjoying summer days outdoors.

As you go upstairs, you will be greeted with the skylit landing area that leads to a generous primary suite that includes a private balcony, an en-suite bathroom, and a walk-in closet. Three additional bedrooms and two hall bathrooms complete this level, offering comfort and convenience for everyone. 
The lower level presents a spacious walk-out recreation room with carpet and recessed lights, a fifth bedroom (non-egress)/office space, a fifth full bathroom, and ample storage space.  

Outside, the backyard is truly an entertainer's dream. Enjoy the built-in outdoor kitchen and grill on the expansive deck, a stunning in-ground pool surrounded by generous patio space, a firepit gathering area, an above-ground hot tub (new cover), and a large fenced rear yard with apple trees offering plenty of room to relax, play, or host family and friends. The pool equipment boasts upgrades such as the filter (2025), pump (2025), heater (2024) and a custom made pool cover. 

Other notable updates and features to the home include the two HVAC units (2024 and 2025) along with the water heater (2019). There is also a whole house generator. 

Completing the property is a freshly paved driveway that leads to a two-car garage. You will also find a detached storage shed, both which provide exceptional storage and functionality. This remarkable home offers the perfect combination of comfort, style, and resort-like outdoor living—ready to be enjoyed for years to come.

Conveniently located, this property offers access to Langley school pyramid and is within walking distance to Seneca Park. Enjoy easy reach to shops, restaurants, fitness centers, and entertainment options at Potomac Falls, Dulles Town Center, and Lowes Island.
#VAFX2332374

GREAT FALLS

328 CANTERWOOD

4 Beds

5 Baths

4,360 Sq.Ft.

$1,850,000

MLS#: VAFX2332374

Nestled in the sought-after Langley Oaks community and located within the highly acclaimed Churchill Road, Cooper, and Langley High School pyramid, this property presents an exceptional opportunity to renovate, reimagine, or create the home of your dreams. Offered  AS IS, out of convenience to the Seller,  the home is ready for its next chapter.

The well-designed two-level floor plan offers six bedrooms, including four conveniently located on the main level, highlighted by the primary suite. The main level is thoughtfully arranged with the bedroom wing separated from the living and entertaining spaces, providing a functional layout with spacious rooms and outstanding potential for customization.

The walk-out lower level expands the living space with a recreation room, kitchenette, two additional bedrooms, a full bathroom, and multiple storage areas, making it ideal for guests, extended living, or future redesign.

The attached garage provides convenient main-level access through the laundry room, complemented by additional driveway parking and ample neighborhood parking for guests.

Outside, the fenced backyard offers a unique setting with both an upper lawn and a lower yard featuring an existing in-ground pool. A buried propane tank remains on the property but is no longer in service and contains no propane. Pool has been regularly serviced. 

Whether you're an investor, builder, or buyer looking to personalize a home in one of McLean's most desirable neighborhoods, this is a rare opportunity to create something truly special in an exceptional location. Pre-inspections are welcome.
#VAFX2325404

MCLEAN

712 RIDGE DRIVE

6 Beds

3 Baths

4,803 Sq.Ft.

$1,850,000

MLS#: VAFX2325404

Light, Bright and A Wow 10! Totally newly built for classy luxury living with close to 5,600 Square Feet and fully fenced. This new home boasts 4 levels and 6 bedrooms, 5,5 baths and Gourmet Kitchen with world class appliances and lightening! Storm and Noise proof windows and Italian security door at main level. The 4th level boasts of bar and lounge and bedroom and huge deck for entertainment with a great view! Modern lightening throughout the house. Basement with a classic bar and wine cellar for entertaining. Too many features to list. Come See and Make it your permanent home you have dreamed of.

In heart of Arlington but close to Washington DC, Pentagon, Schools, Airport, Metro and Shopping Centre's and restaurants. Easy access to Rt 50, 29, I66, 395 and more.

Come and enjoy the finest luxury living!!!

Call listing agent with inquiries! No showings without appointments please.

More professionals photo's coming soon.
#VAAR2079384

ARLINGTON

742 GEORGE MASON DRIVE 742

6 Beds

5 Baths

5,573 Sq.Ft.

$1,850,000

MLS#: VAAR2079384

Enjoy the space and privacy of Western Loudoun without giving up everyday convenience! Set on just over 3 acres in Purcellville, this beautifully appointed estate home offers more than 8,300 finished square feet, 5 bedrooms, 5 full and 2 half baths, a finished walkout lower level and an oversized 4-car garage—all just 1 mile from Route 7, shopping and restaurants, approximately 15 minutes to Leesburg and 30 minutes to Dulles International Airport.

Inside, a gracious two-story foyer and curved staircase welcome you to a home designed with both everyday living and entertaining in mind. Hardwood floors, detailed moldings, plantation shutters and generous room sizes carry throughout the main level. Formal living and dining rooms provide plenty of space for gatherings, while the dedicated home office offers a private place to work from home, with FIOS or Xfinity high-speed internet available.

At the heart of the home is the spacious gourmet kitchen featuring an oversized island, upgraded countertops, 6-burner gas cooktop, double wall ovens, a large walk in pantry and abundant storage. The kitchen flows easily into the breakfast area and expansive family room, where a beautiful coffered ceiling and 2 story stone fireplace adds architectural detail and warmth. The laundry room offers plenty of space for multiple uses and houses one of the half baths. A three-level bump-out adds valuable living space on every floor, including the sun-filled enclosed porch—a wonderful spot to relax and enjoy views of the surrounding property throughout the seasons.

Outdoor living is a highlight here! Step onto the IPE deck and enjoy the amazing views with stairs to the lower level that lead to the outdoor kitchen. Gather around the outdoor fireplace beneath the trellis on the expansive paver patio, or simply relax to the sights and sounds of the rock waterfall. With multiple outdoor spaces and more than three acres, there is plenty of room to entertain, unwind and enjoy the peaceful setting.

Upstairs, the spacious primary suite offers a private retreat with a sitting area and large primary bath. Three additional bedrooms, each with access to updated full baths, provide plenty of room for family and guests. A second laundry room on the upper-level adds everyday convenience.

The finished walkout lower level continues the three-level bump-out and offers even more room to spread out, including a fifth bedroom, full bath and generous recreation, entertaining and storage areas. Create space for movie nights, games, fitness, hobbies or extended-stay guests. Multiple wet bars throughout the home make entertaining across all three levels easy.

An oversized 4-car side-load garage provides exceptional parking and storage. And while the setting feels tucked away, the location makes daily life remarkably convenient—approximately 1 mile to Route 7 and nearby shopping and dining, 15 minutes to Leesburg and 30 minutes to Dulles Airport.

Space, privacy, outdoor living and an incredibly convenient location come together at 16544 Goldencrest Circle—a wonderful opportunity to enjoy the Western Loudoun lifestyle while staying close to everything you need.
#VALO2137260

PURCELLVILLE

16544 GOLDENCREST CIRCLE

4 Beds

5 Baths

8,274 Sq.Ft.

$1,850,000

MLS#: VALO2137260

New on site 3 days ago
Originally built in 1900, this exceptional row house was completely transformed in 2021 with a thoughtfully designed three-level addition that seamlessly blends historic charm with sophisticated modern living. The stunning gourmet kitchen is the centerpiece of the home, featuring tall custom cabinetry, an oversized center island, elegant marble countertops, porcelain tile flooring, a Sub-Zero refrigerator,  Cove dishwasher, Capital pro-style  range with  pot filler faucet...all beautifully appointed.

The open-concept main level was designed for both everyday living and entertaining, offering spacious dining, family, and living areas anchored by a stylish wood-burning fireplace. Every detail of this remarkable renovation was carefully curated to provide the new owner with luxury, comfort, and timeless design.

The upper level features two luxurious ensuite bedrooms, including a spectacular primary suite enhanced by cleretory windows creating captivating nighttime views and daytime natural light.  The  thoughtfully designed walk -in closet has custom -fit storage. Exceptional!   Both spa-inspired bathrooms are stunningly designed with frameless glass showers, high-end porcelain tile, elegant fixtures, and sophisticated finishes that deliver a true luxury retreat experience. For added convenience, the laundry area is also located on this level.

The refined lower level offers exceptional versatility and comfort, complete with a separate exterior entrance. This space showcases an exposed original brick wall that adds warmth and character, along with a spacious third bedroom and full bath. A large recreation area provides the perfect setting for relaxing, TV watching, entertaining guests, or creating a private retreat for visitors or extended stays.

ADDITIONAL HIGHLIGHTS: Two-car parking pad in Mackley Alley; ALL NEW as of 2021: plumbing and electrical, roof, HVAC & tankless water heater, energy efficient windows. Power lines and cable lines have been buried. Gas line has been run to rear patio for a gas grill.

GREAT VRBO potential!!
#VAAX2067248

ALEXANDRIA

1015 DUKE STREET

3 Beds

3 Baths

2,698 Sq.Ft.

$1,850,000

MLS#: VAAX2067248

Gorgeous move-in-ready colonial home in the highly desirable Wolf Trap Downs community. Offering three beautifully finished levels with 5 bedrooms, 4.5 bathrooms, and 5,862 square feet nestled in a lovely cul-de-sac on a 0.36-acre lot. A welcoming two-story foyer with an elegant curved staircase and wrought-iron details sets the tone for the home. The main level features a formal living room with access to the covered porch, a formal dining room, and a private office. The gourmet kitchen showcases custom cabinetry, quartz countertops, stainless steel appliances, double wall ovens, and a large center island with cooktop and seating, plus easy access to the breakfast room. The dramatic two-story family room is highlighted by a floor-to-ceiling stone fireplace and an impressive wall of windows providing abundant natural light and wooded views. The upper-level spacious owner’s suite features a sitting area, walk-in closet, and en suite bathroom with dual vanities and a soaking tub. Three additional bedrooms, two full bathrooms, and a convenient laundry room complete the upper level. The finished walkout lower level offers a large recreation room with a fireplace, wet bar, bedroom, full bathroom, storage room, and access to a shaded patio. Outdoors, enjoy a spacious deck overlooking the private, tree-lined backyard with plenty of room for entertaining and relaxing. Additional highlights include a two-car front-loading garage, wide driveway with ample parking, and convenient access to nearby shopping, dining, and commuter routes. Located within the Westbriar/Kilmer/Marshall pyramid.
#VAFX2342470

VIENNA

9082 BEST BOWER COURT

5 Beds

4 Baths

5,862 Sq.Ft.

$1,850,000

MLS#: VAFX2342470

Brand New 2026 Construction! Welcome to a three-level Mid-Century Modern architectural masterpiece representing the pinnacle of luxury in Ridgewood. Masterfully designed for sophisticated hosting, this 5BR/5BA estate boasts dramatic 9-to-12-foot ceilings and high-end organic contemporary finishes. The main level transitions seamlessly from a commanding foyer into a gourmet culinary kitchen equipped with a premium JennAir appliance suite, custom butler's pantry, and sunlit breakfast nook. Positioned at the rear for ultimate privacy, the expansive living room features an elegant electric fireplace and integrated Bluetooth ceiling speakers, offering serene views of the wooded grounds. A sophisticated formal dining room and a convenient main-floor bedroom suite complete this level. Exceptional hospitality options await in the functional walk-out lower level, featuring a full wet bar. Six strategically integrated refrigerators—including four dedicated wine fridges—expertly service the primary entertaining zones. Upstairs, the primary suite serves as a true private sanctuary, boasting a dedicated dry bar, a massive walk-in wardrobe, and a spa-inspired bath with a double vanity, standalone soaking tub, and custom wet room. Modern lifestyle conveniences abound, including a home gym space, integrated dog shower station, dual laundry centers, and a 2-car garage with an EV charging outlet. The interior flows effortlessly outside to a newly added 700-sq-ft entertainment deck perfect for large-scale gatherings, which steps down into a massive, ultra-private, lushly landscaped backyard oasis. This rare offering sits just moments from top-rated schools and the area's premier upcoming landmark developments. A design-forward luxury triumph!
#VAFX2339978

ALEXANDRIA

4916 RIDGEWOOD ROAD

5 Beds

5 Baths

5,424 Sq.Ft.

$1,850,000

MLS#: VAFX2339978

1 ... 407 408 409 410 411 ... 666
* Listings identified with the FMLS IDX logo come from FMLS and are held by brokerage firms other than the owner of this website. The listing brokerage is identified in any listing details. Information is deemed reliable but is not guaranteed. If you believe any FMLS listing contains material that infringes your copyrighted work please click here to review our DMCA policy and learn how to submit a takedown request. © 2024. First Multiple Listing Service, Inc.

Send a message

Message successfully sent.

Your message

What is 3 + 4 ?

Reason for contacting?

I agree to receive email communication and understand I can unsubscribe at any time.

I agree to be contacted by Charis Realty Group - Christine Issler, Broker via call, email, and text for real estate services. To opt out, you can reply 'stop' at any time or reply 'help' for assistance. You can also click the unsubscribe link in the emails. Message and data rates may apply. Message frequency may vary. Privacy Policy

Sign Out

Virtual Assistant

Would you like to take the next step with this property? We can help you schedule a showing or virtual tour, or send you more details.

Yes, I would like more information.

Thank You for Your Reply, One of Our Agents will contact you as soon as possible

No, maybe later.

Thank you, you can always contact me via email, phone number or through the contact form.

Realhub AI

Lucy - Your AI-Powered Realtor

Update Your Temporary Password

Personalize your search

Enter your email and we'll notify you immediately when new listings match what you're looking for.

or enter email address

Already have an account ? Login here

Continue your home search

I agree to receive communications and understand I can unsubscribe at any time.

I agree to be contacted by Charis Realty Group - Christine Issler, Broker via call, email, and text for real estate services. To opt out, you can reply 'stop' at any time or reply 'help' for assistance. You can also click the unsubscribe link in the emails. Message and data rates may apply. Message frequency may vary. Privacy Policy

Already have an account ? Login here

We use cookies

We use cookies primarily for analytics to enhance your experience. By accepting, you agree to our use of these cookies. You can manage your preferences or learn more about our cookies policy.
