Properties

Browse or get in touch to schedule a walkthrough.

  • Nearby me
Price range

Popular Features

Community Features

Association

Property Features

Waterfront

View

Exterior Features

Interior Features

Style

10000 properties match your criteria

Updated 1 minute ago

E-Alert name

None
#VALO2091628

ASHBURN

20573 BLUE WATER COURT

1 Beds

1 Baths

2,300 Sq.Ft.

$1,500

MLS#: VALO2091628

Welcome to 12013 Taliesin Place, Unit 11, a modern sanctuary nestled in the vibrant Reston, VA. This ground-level, 1-bedroom, 1-bathroom condo spans 767 square feet and boasts an open floor plan that seamlessly integrates the living and dining areas. Natural light floods the space, highlighting the stainless steel appliances, granite countertops and cozy gas-fireplace. Step outside to your large private patio, perfect for entertaining or unwinding. Enjoy the luxury of having a washer and dryer within your unit. The community offers top-notch amenities including a fitness center, pool, and both assigned and guest parking. Ideally located, you're just minutes from Reston Town Center, the W&OD Trail, RTC West and Wiehle East Metros, Dulles Toll Road, and Rt 7. Embrace the convenience and comfort surrounded by shops, restaurants, and bustling entertainment.
#VAFX2232890

RESTON

12013 TALIESIN PLACE 11

1 Beds

1 Baths

767 Sq.Ft.

$325,000

MLS#: VAFX2232890

Stunning Top-Floor a Rare Loft Condo  with an expansive, unobstructed view in Dominion Station Condominium.  This beautiful and spacious two-level penthouse condo is perfectly situated in an ultra-convenient location. Featuring a versatile loft, ideal for a home office, this bright and airy home offers two generously sized bedrooms, each with its own full bathroom for ultimate comfort and privacy. 
The newly stained and painted balcony offers stunning open views.  The entire home has been FRESHLY PAINTED with BRAND-NEW CARPET, making it completely move-in ready! RECENT UPGRADES INCLUDE A NEWER HVAC (2023), WATER HEATER (2019), and QUARTZ KITCHEN COUNTERTOP (2021). Enjoy TOP-BRAND APPLIANCES, including a WASHER  & DRYER, GAS OVEN STOVE, DISHWASHER, and REFRIGERATOR (2021). Great Location and Great Amenities! Less than 3 miles to Route 7 and 3.5 miles to Route 28, and enjoy the convenience of nearby Wegmans, Costo, Walmart, Sam's Club, Nordstrom Rack , Dulles Town Center and lots of restaurants plus two outdoor pools and a biking trail to DC.   Plenty of guest parking available, and water is included in the condo fee. Ready to be your new home. Must See!
#VALO2091954

STERLING

21875 RAILWAY TERRACE 301

2 Beds

2 Baths

1,377 Sq.Ft.

$419,000

MLS#: VALO2091954

*PRICE MODIFICATION!* Get settled into your new Rockingham County home before the spring!!!  Nestled in the charming outskirts of Linville on a serene 1.015-acre lot, come view this 3-Bedroom Ranch home with central air conditioning and gorgeous mountain views! You're sure to enjoy the sweet sounds of nature as you relax on the front porch or on the decking by the new above-ground pool.  *******  This home features hardwood floors on the main floor and newer windows. The kitchen has newer vinyl flooring and an updated faucet (all 2024), and walks out to the side deck. Three bedrooms and a full bathroom finish off the main level. The IMPROVED walk-out basement includes carpet, recently painted block walls, freshly painted wood stove, and a den with walk-in closet.  *******  A few additional notes = owner uses High-Speed link for internet; electric was recently inspected; most water valves have been replaced; 275-gallon oil tank is newer (2024); oblong above ground pool was installed in 2024 and the pump system is controlled by wi-fi; radon remediation system and UV water treatment systems are in place.  The front exterior ramp is an optional conveyance.  Property is on the school bus route.  All appliances, including the washer & dryer, and the three exterior sheds will convey. The largest shed includes 110 and 220 electric hook-ups...a great place for a workshop!  *******  There is a 20-foot easement/right-of-way for ingress/egress to the 5.246-acre farm behind this property; per seller the easement starts at the gravel driveway to the RIGHT of the house and ends straight ahead at the gate.  Also - a small portion of this property does go across Hollar School Road - see GIS.  Nice country location yet only 15 minutes from Harrisonburg, 10 minutes from I-81, and 40 minutes from 66.
#VARO2002012

LINVILLE

12057 HOLLAR SCHOOL ROAD

3 Beds

1 Baths

1,762 Sq.Ft.

$295,000

MLS#: VARO2002012

Beautifully updated, sun-filled end unit Braddock model. It is part of the last section constructed in Cameron Station (built in 2007) and it is only a few blocks away from the elementary school. This immaculate property features three bedrooms, three and a half baths. Red brick exterior, lots of windows for maximum natural light, lower level with office/den, open main level floor plan, gas fireplace in LR, crown moldings, hardwoods in main level, upgraded kitchen with granite countertops, stainless appliances, TREX deck off living room-easy to maintain. Primary bedroom with tray ceiling, walk in closet, two additional spacious bedrooms with full baths. Upgraded light fixtures and new window coverings. Two car garage with plenty of storage. NO PETS!
#VAAX2043286

ALEXANDRIA

5174 BRAWNER PLACE

3 Beds

3 Baths

2,440 Sq.Ft.

$4,600

MLS#: VAAX2043286
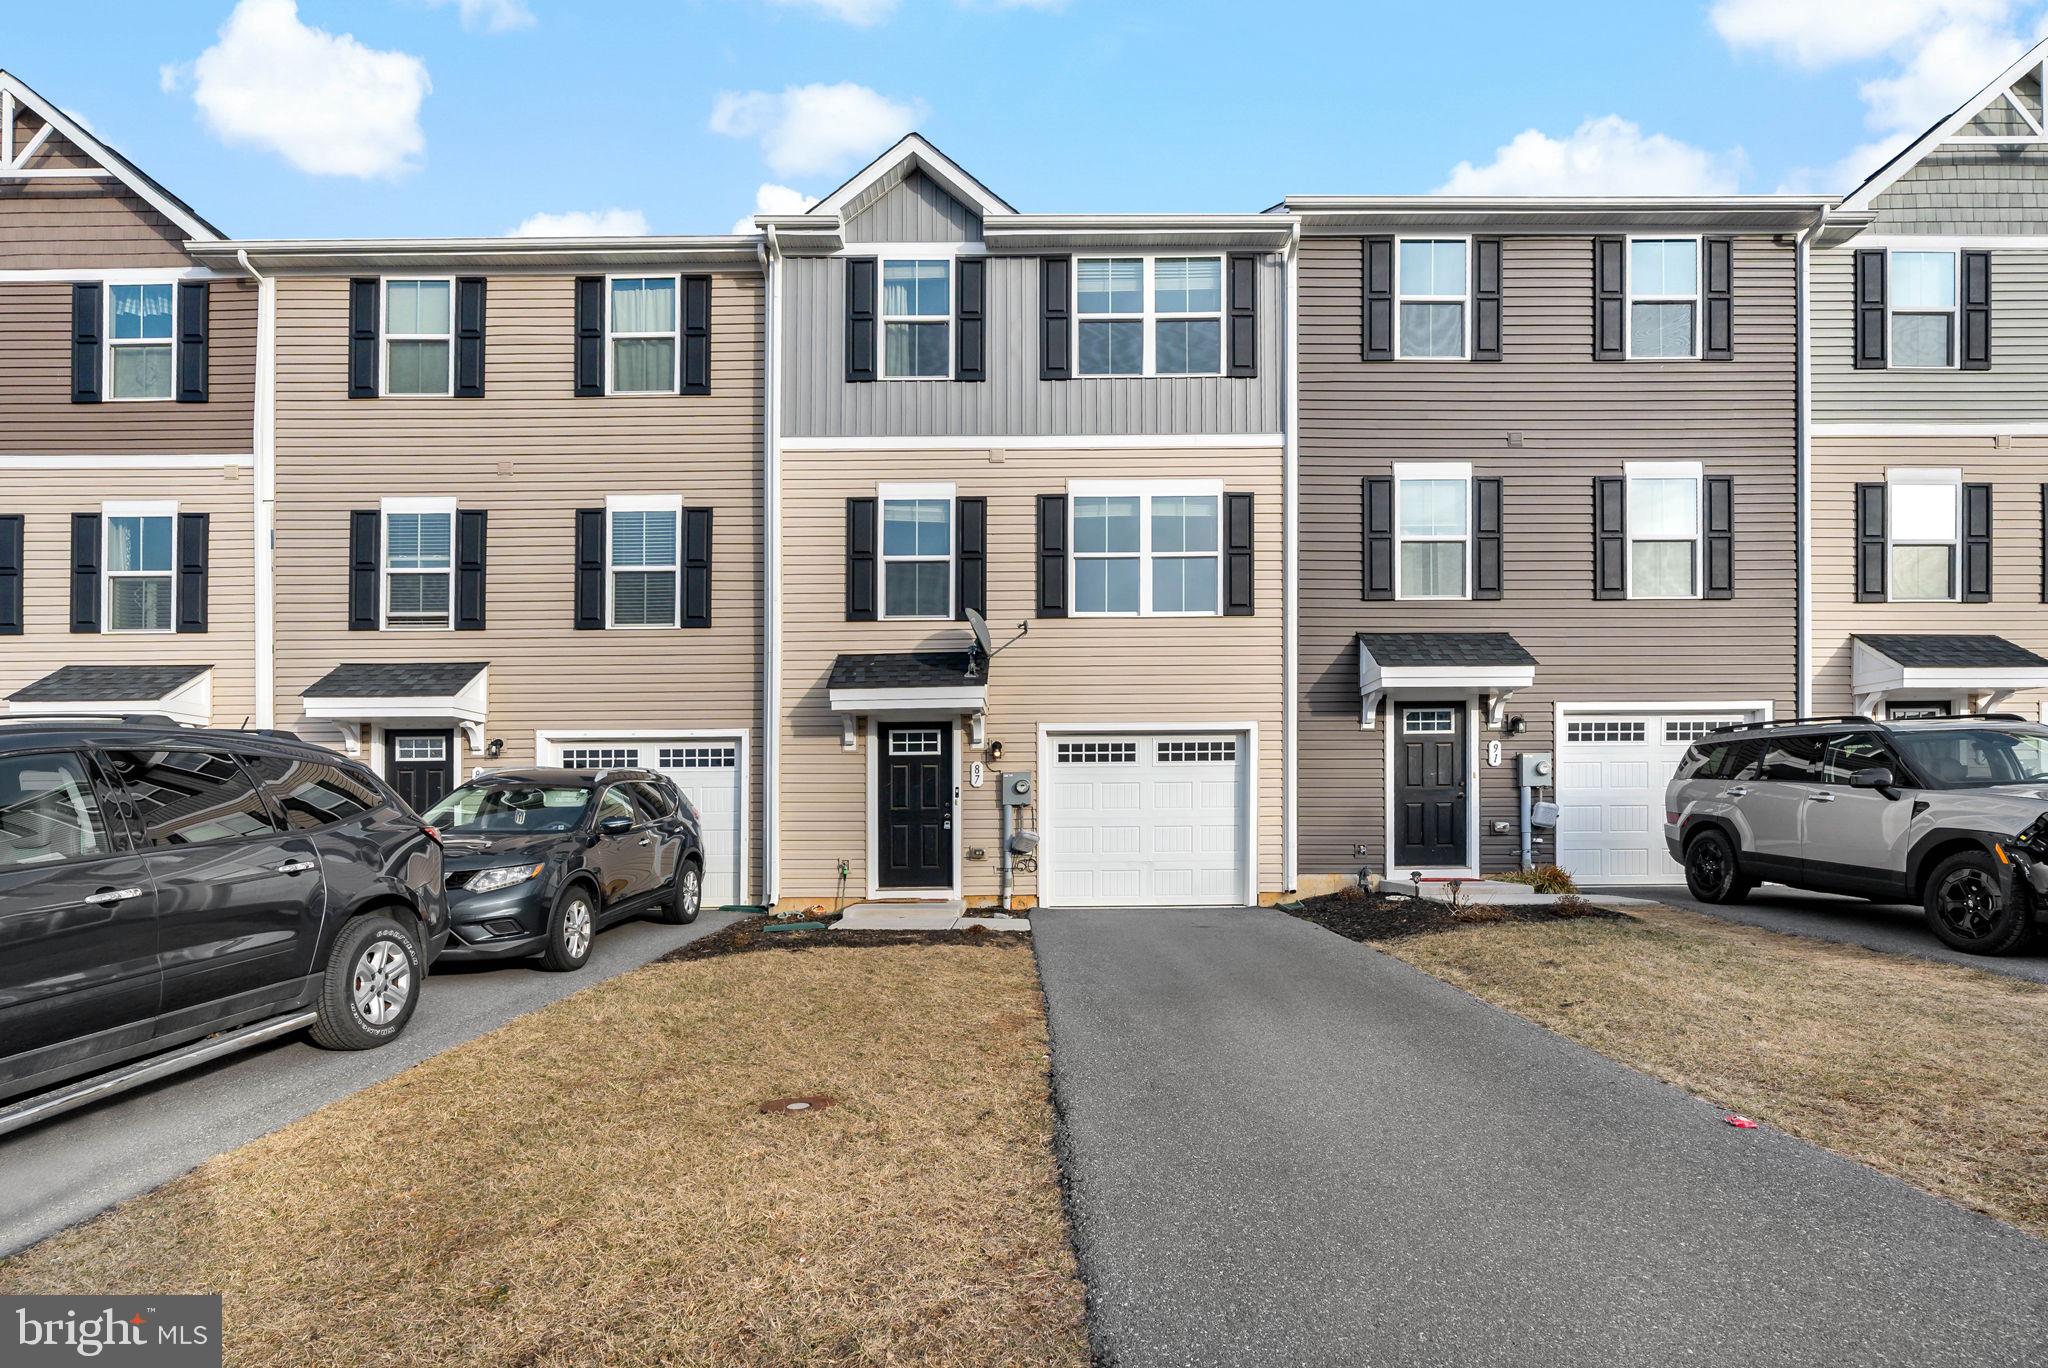
Like new townhome for rent! Just built in 2020, this 3-level townhome has been freshly painted and is move-in ready! Walk in on the basement level that offers a rec room for additional living space. The main level features an open concept with a dining area and spacious living room with an electric fireplace. A half bath is also on this level. Upstairs you'll find 3 beds and 2 full baths, including the primary suite with attached bath and walk-in closet. The community offers walking paths and playgrounds and is just minutes away from Spring Mills area, I-81, and shopping in Martinsburg. **NO SMOKING. PETS ALLOWED ON A CASE BY CASE BASIS AS APPROVED BY THE OWNER. TENANTS MUST OBTAIN RENTERS INSURANCE. Contact listing agent for link to online rental application.
#WVBE2037752

MARTINSBURG

87 RHEA DRIVE

3 Beds

2 Baths

1,600 Sq.Ft.

$1,820

MLS#: WVBE2037752

ASSUMABLE LOAN WITH 2.75% Rate! Welcome home to desirable Lake Braddock!  This conveniently located split-level home is bright and airy, with an open floorplan and stylish modern updates on all three levels. Inside the entrance, you’ll discover the living room with built-in bookshelves flanking the cozy fireplace and a large picture window flooding the home with natural light. Gleaming hardwood floors flow seamlessly throughout the open concept layout, making the home ideal for entertaining friends and family. The sleek kitchen has been gorgeously renovated with marble countertops, a classic subway tile backsplash, and stainless steel appliances. The oversized island offers additional cabinet storage and opens the room directly into the spacious dining area. Up a few steps, the tranquil primary bedroom suite boasts abundant closet space and a stunningly updated en suite bathroom. Two additional bedrooms both include wide closets and shared access to the second full bathroom in the hallway. On the lower level of the home, the amply-sized family room offers you a comfortable space with endless options and a gorgeous stone-surround fireplace.  The fourth bedroom on this level provides you with greater versatility for a quiet home office or light-filled playroom. Step outside onto your expansive deck to sip your morning coffee or host a bbq with friends. Enjoy the privacy of your lush backyard as you play, garden or sit under the shade of gorgeous, mature trees. On the front of the home, the attached garage and wide driveway give you convenient parking and storage space. Major home updates include a new roof and gutters (2019), HVAC and condenser (2017), and new electrical panel (2017). Amenities are plentiful, including an outdoor pool, lake access, tennis and basketball courts, playground, community center, and lush green spaces. Not only is this popular community in the highly-sought after Lake Braddock school tier, but Lake Braddock Secondary School is located within the neighborhood. Just minutes to Safeway, Giant, Kings Park Shopping Center, Springfield Town Center, Lake Accotink Park, Kings Park Park, and Audrey Moore Rec Center. Quick access to Burke Lake Road, Braddock Road, Fairfax County Parkway, I-395 and I-495. Schedule a private tour of your new home today and enjoy every moment of the Summer in your new Lake Braddock home! ***Payoff of loan amount is $460,000.***
#VAFX2233184

BURKE

9525 KIRKFIELD ROAD

4 Beds

2 Baths

1,776 Sq.Ft.

$775,000

MLS#: VAFX2233184

End Unit GATSBY Model in prime Cameron Station Location. Recently painted with neutral colors, quartz countertops and custom backsplash installed in kitchen. Stainless steel appliances, upgraded vanities in both baths, new light fixtures. End unit with lots of extra windows for maximum light, deck and patio, two gas fireplaces, master suite with luxury bath in 4th level, two spacious bedrooms with full bath, one car garage, rec room on lower level, and so much more!!! NO PETS!
#VAAX2042556

ALEXANDRIA

176 BARRETT PLACE

3 Beds

2 Baths

2,296 Sq.Ft.

$4,300

MLS#: VAAX2042556

Welcome to 9864 High Water Ct, a beautifully maintained end-unit townhouse in the sought-after Lakepointe community! This spacious 3 bedroom, 3.5 bath home offers over 2,000 square feet of living space and has been thoughtfully updated. Recent improvements include a brand new roof (2024), carpet replacement on the second floor and basement (2024), a stunning master bath renovation, full interior repaint, and updated landscaping with refreshed retaining and stone walls (2023). The main level bathroom and laundry room were also renovated in 2022. Additionally, the downstairs family room and bathroom were updated in 2021, reflecting the owners' commitment to upkeep and style. The home features beautiful wood flooring on the main level, a fully finished walkout basement, a pull-down attic with built-in storage, and a private outdoor space for relaxation. As an end-unit, this home offers extra privacy and abundant natural light. Ideally located in the heart of Burke, VA, this property offers a perfect blend of suburban comfort and urban convenience. Residents enjoy easy access to shopping and dining at the Burke Centre Shopping Center, as well as nearby parks like Burke Lake Park and Lake Royal, which feature hiking and biking trails, fishing, and picnic areas. Commuting is convenient with quick access to major routes including Fairfax County Parkway, Route 123, Braddock Road, I-495, I-395, and I-95. Plus, the nearby VRE and Metro stations provide additional commuting options. Parking is convenient with two designated spots, including one assigned space. The Lakepointe community also features amenities such as a community pool and recreational areas. Don’t miss this opportunity—schedule your visit today!
#VAFX2230616

BURKE

9864 HIGH WATER COURT

3 Beds

3 Baths

2,056 Sq.Ft.

$625,000

MLS#: VAFX2230616

Completely Renovated Split-Foyer Home
Step into this beautifully updated 3-bedroom, 2-bathroom split-foyer duplex, where modern upgrades meet cozy charm. The main level features two spacious bedrooms, a full bath, a bright and inviting living room, and a stylish kitchen equipped with brand-new 2024 stainless steel appliances. Enjoy the durability and warmth of 2022 Pergo flooring throughout the main level.

The lower level serves as an ideal retreat, featuring a family room complete with built-in bookcases, a private bedroom that includes a spacious walk-in closet or bonus room, and a luxurious full bathroom with heated floors and a rain shower. One of the highlights of the basement is the three front windows that allow an abundance of natural light, along with a secondary basement door for convenient outdoor access. This fully finished basement (2024) is equipped with double-insulated walls, providing year-round comfort and efficiency.


Outside, soak in the breathtaking mountain views and serene wooded backdrop. Nestled in a prime location, this home offers easy access to I-81 and I-66, placing you just minutes from downtown Strasburg’s shopping and dining and a short drive to Winchester. Plus, with a new roof (2023), this home is truly move-in ready!
#VASH2010706

STRASBURG

565 STONEWALL STREET

3 Beds

2 Baths

1,744 Sq.Ft.

$300,000

MLS#: VASH2010706

Seller may consider buyer concessions if made in an offer. Your dream home is waiting for you! This home has Fresh Interior Paint. Discover a bright interior tied together with a neutral color palette.Take advantage of the extended counter space in the primary bathroom complete with double sinks and under sink storage. A must see!
#VAFX2231694

FAIRFAX

13324 FOXHOLE DRIVE

3 Beds

3 Baths

1,762 Sq.Ft.

$695,000

MLS#: VAFX2231694

This beautifully updated end-unit townhouse offers the perfect blend of comfort, style, and convenience in the gated golf course community Piedmont. Featuring 3 spacious bedrooms, 2 full bathrooms, and a powder room, this home is designed for modern living. The gourmet kitchen has been tastefully updated with high-end finishes, making it ideal for cooking and entertaining. Enjoy picturesque golf course views and the added privacy of being an end unit. The upper level includes a convenient laundry area located near all bedrooms. Parking is a breeze with a 2-car garage and an extended driveway for additional vehicles. Located just minutes from grocery stores, restaurants, parks, the library, and shopping, this home is also within a top-rated school district. Commuters will appreciate easy access to I-66, Route 29, the commuter lot, and express lanes. This is a rare rental opportunity in a prime location—don't miss out!
#VAPW2091148

HAYMARKET

6223 TOLEDO PLACE

3 Beds

2 Baths

2,300 Sq.Ft.

$3,200

MLS#: VAPW2091148

Welcome to an inviting property situated on a large, grassy, corner lot. The interior features gorgeous hardwood floors and no carpet in sight. The pleasant kitchen includes quartz counter tops, cherry cabinetry, gas cooking, and stainless-steel appliances. Enjoy two cozy fireplaces. The lower level invites you to stay awhile in the spacious rec room with a full bar area. There is plenty of storage with a bonus room in the lower level in addition to the laundry room and plenty of closet space. This location is within walking distance to the bus, parks, coffee, and more. Esay travelling by Metro or commuter parking areas. Special financing possible. Ask to see the video walk-through tour.
#VAFX2233580

ALEXANDRIA

5712 MARBLE ARCH WAY

4 Beds

2 Baths

2,002 Sq.Ft.

$750,000

MLS#: VAFX2233580

Welcome to Drift Tide, your new place to call home!  This spacious three-bedroom condo boasts a large family room and an inviting gas fireplace.   Enjoy plenty of rooms for you and your guests with three bedrooms and 2.5 baths.  The primary bedroom includes walk-in closets and en-suite bathroom.  Enjoy all Drift Tide Condominiums has to offer, with access to the community pool and a fitness center. Convenient access to interstates, bases, shopping, restaurants and an easy drive to the beach.  Schedule a showing and make your offer before this one is sold!   Check out the virtual tour! *some photos are virtually staged*
#VAVB2000558

VIRGINIA BEACH

1036 PEBBLEWOOD DRIVE

3 Beds

2 Baths

1,368 Sq.Ft.

$225,000

MLS#: VAVB2000558

Welcome Home! 

Situated on a charming corner lot, this beautifully updated residence offers impressive curb appeal and an inviting open floor plan with 1428 square feet on the upper floor and 577 below grade . Step inside to discover a gourmet kitchen that serves as the heart of the home. Completely renovated and generously sized, the kitchen boasts exquisite cabinetry with a pantry, an oversized breakfast bar, pendant and recessed lighting, granite countertops, and stainless-steel appliances. A bay window floods the space with natural light and frames a serene view of a nearby forested area. Adjacent to the kitchen, the dining area—adorned with picture panel molding, chair rails, and a chandler light—flows effortlessly into the stunning backyard. 

The outdoor area is a private oasis, complete with a full privacy fence enhanced by ambient evening lighting, meticulously landscaped grounds, and professional hardscaping. A stone patio, separated by a romantic vine-covered archway, leads down to a side deck, while cobblestone siding adds a touch of timeless charm. In the spring, vibrant tulips and azaleas bloom, mature trees provide cooling shade in the summer, burst into a colorful display in the fall, and create picturesque winter scenes with snow. Whether you’re relaxing in the hot tub, hosting gatherings on the spacious patio, or seeking shelter under the gazebo that complements the home, this backyard offers a perfect retreat. Additionally, the delightful cedar potting shed—complete with greenhouse skylights and built-in window boxes, added in 2023—provides extra storage and functionality. 

Inside, the main level features hardwood and ceramic tile flooring throughout, offering both elegance and durability. Upstairs, you’ll find four spacious bedrooms equipped with ceiling fans and abundant natural light, along with two full bathrooms, including a primary suite complete with a walk-in closet. Second upstairs-zone HVAC system ensures temperature-controlled comfort for cool summers and cozy winters. Most of the home’s windows feature custom honeycomb design cellular shades. 

The fully finished lower level expands your living space with a welcoming recreation room featuring a wood-burning fireplace (with an installed gas line in the garage for conversion if desired). This level also offers a fifth bedroom, a full bathroom, a laundry room, exterior access to a private deck, and a spacious two-car garage. Notable upgrades include a new roof (2014), windows (2014), HVAC systems (2015 & 2021 for the second upstairs zone), a hot water heater (2021), and a hot tub (2020).

Located in a peaceful, well-established neighborhood, this home offers community. There is seamless access to I-95, I-495, I-395, parks, shopping, dining, and public transportation—ensuring both convenience and connectivity. Don’t miss the opportunity to make this stunning home yours—schedule your private tour today!
#VAFX2216264

SPRINGFIELD

8001 ROCKWOOD COURT

5 Beds

3 Baths

1,428 Sq.Ft.

$775,000

MLS#: VAFX2216264

1 ... 406 407 408 409 410 ... 666
* Listings identified with the FMLS IDX logo come from FMLS and are held by brokerage firms other than the owner of this website. The listing brokerage is identified in any listing details. Information is deemed reliable but is not guaranteed. If you believe any FMLS listing contains material that infringes your copyrighted work please click here to review our DMCA policy and learn how to submit a takedown request. © 2024. First Multiple Listing Service, Inc.

Send a message

Message successfully sent.

Your message

What is 3 + 4 ?

Reason for contacting?

I agree to receive email communication and understand I can unsubscribe at any time.

I agree to be contacted by Charis Realty Group - Christine Issler, Broker via call, email, and text for real estate services. To opt out, you can reply 'stop' at any time or reply 'help' for assistance. You can also click the unsubscribe link in the emails. Message and data rates may apply. Message frequency may vary. Privacy Policy

Sign Out

Virtual Assistant

Would you like to take the next step with this property? We can help you schedule a showing or virtual tour, or send you more details.

Yes, I would like more information.

Thank You for Your Reply, One of Our Agents will contact you as soon as possible

No, maybe later.

Thank you, you can always contact me via email, phone number or through the contact form.

Realhub AI

Lucy - Your AI-Powered Realtor

Update Your Temporary Password

Personalize your search

Enter your email and we'll notify you immediately when new listings match what you're looking for.

or enter email address

Already have an account ? Login here

Continue your home search

I agree to receive communications and understand I can unsubscribe at any time.

I agree to be contacted by Charis Realty Group - Christine Issler, Broker via call, email, and text for real estate services. To opt out, you can reply 'stop' at any time or reply 'help' for assistance. You can also click the unsubscribe link in the emails. Message and data rates may apply. Message frequency may vary. Privacy Policy

Already have an account ? Login here

We use cookies

We use cookies primarily for analytics to enhance your experience. By accepting, you agree to our use of these cookies. You can manage your preferences or learn more about our cookies policy.
