Properties

Browse or get in touch to schedule a walkthrough.

  • Nearby me
Price range

Popular Features

Community Features

Association

Property Features

Waterfront

View

Exterior Features

Interior Features

Style

10000 properties match your criteria

Updated 1 minute ago

E-Alert name

None
#VASP2032094

LOCUST GROVE

11511 FOXWOOD LANE

3 Beds

2 Baths

1,568 Sq.Ft.

$399,400

MLS#: VASP2032094

Welcome to 150 Falcon Trail, Winchester, VA within the Shawneeland Community. This beautiful log cabin home has endless charm and could be a perfect primary residence, weekend get-a-way, or possible Airbnb. You can enter this home on the lower level from the driveway through a sliding glass door or go up the steps to a large deck and enter through the front door. 

Main level living area includes open concept kitchen and living room with hardwood floors. The kitchen has a large breakfast bar, ample cabinet space, black granite dual kitchen sink, gas burners, and lots of natural light. Off the kitchen is a door to a fenced in backyard with a small, covered porch and shed (as-is).  Down the hall you will find two bedrooms, a linen closet, and a full bathroom with tub/shower combo. 

Downstairs is easy access to driveway through the mudroom/entry way, one more additional bedroom with closet, full bathroom with stand-up tile shower, and another room that could be used at 4th bedroom, office, playroom, gym, additional living space, or storage. On this level you will also find a utility closet with washer, dryer, deep freezer, water heater, water softer/filtration system. Security system in place, septic motor/pump/grinder recently updated (approximately 23’/24’). Fence updated April 2025, Newer dishwasher (approximately 23’/24’), water heater replaced 2024, HVAC (approximately 21’/22’), driveway resurfaced December 2024. All bedrooms and living room have ceiling fans installed. The community perfectly blends modern comfort with serene natural surroundings. Shawneeland is a picturesque setting, offers several playground areas, 2 lakes, and a sandy beach area. Conveniently located  while being only 15 minutes from downtown Winchester, Winchester Medical Center, I-81, and an array of shopping, dining, and year-round activities. Call today for more information or a private tour.
#VAFV2023902

WINCHESTER

150 FALCON TRAIL

3 Beds

2 Baths

1,536 Sq.Ft.

$325,000

MLS#: VAFV2023902

Welcome to this beautifully updated end-unit Chesapeake model offering 1,142 finished square feet of stylish, move-in ready living space. The home has been freshly painted throughout and features new 18" ceramic tile flooring in the foyer, dining area, and kitchen. The spacious kitchen shines with new granite countertops, freshly painted cabinets, and brand-new stainless steel appliances including a refrigerator, stove, dishwasher, and kitchen hood. Natural light flows through newer windows, while new recessed lighting and updated electric outlets add a modern touch throughout the home.

The large living room boasts a wood-burning fireplace and new sliding glass door that opens to a new patio deck and fully fenced backyard—ideal for entertaining or relaxing outdoors. The updated full bathroom connects to the laundry/utility room with a new dryer, while the master and second bedrooms are thoughtfully placed for privacy. Additional updates include new flooring throughout, HVAC replaced in 2014, a new water heater (2022), and convenient exterior storage. This meticulously maintained home is the perfect blend of comfort, convenience, and modern living—don't miss out!
#VAFX2226874

CHANTILLY

4165 DAWN VALLEY COURT 78C

2 Beds

1 Baths

1,142 Sq.Ft.

$349,999

MLS#: VAFX2226874

Welcome to your perfect home in the heart of Montclair—where style, comfort, and location meet!
This beautifully updated 5-bedroom, 3.5-bathroom residence offers a flexible layout and elegant finishes throughout. As you enter, the formal living room to the right could easily serve as a main-level bedroom thanks to its spacious closet. On the left, the formal dining room exudes classic charm with crown molding and chair rail accents.
Step into the heart of the home—an expansive, light-filled open concept kitchen and family room that spans the entire rear of the house. The gourmet kitchen features a large center island, high-end soft-close cabinetry, granite countertops, stainless steel LG appliances, a farmers sink, and two sliding glass doors that open to the deck—bringing in beautiful natural light.
Upstairs, you'll find five generously sized bedrooms, including a luxurious primary suite with a spa-like bath—your perfect retreat. The updated hall bathroom features dual vanities and stylish tile work.
The fully finished walkout basement adds incredible versatility with a large rec room, bonus room, and a full bath—ideal for guests, a home office, or your dream entertainment space.
Enjoy peaceful views of the golf course and mature trees, and the proximity to Dolphin Beach. A screened-in space under the deck provides extra storage for kayaks, gardening gear, and more.
Upgrades include: new windows in 2024, water softener 2025, water heater 2020, HVAC 2019, dryer 2024, washer 2020
Montclair offers an abundance of amenities with a 108 acre lake, beaches, sports fields, tot lots, dog park, library, shopping center, restaurants, walk ways, and community events throughout the year. Montclair is the community where houses are homes and neighbors are friends! Convenient for commuting to Quantico MCB, Fort Belvoir, The Pentagon and Washington D.C. 10 mins to I95 and commuter parking, 20 mins to VRE.
#VAPW2091526

DUMFRIES

15607 RHAME DRIVE

5 Beds

3 Baths

3,548 Sq.Ft.

$699,900

MLS#: VAPW2091526

Discover the allure of urban living in this charming one-bedroom, one-bathroom condo for rent in Arlington. Situated within walking distance of the Rosslyn Metro station, commuting becomes a breeze, while the recent modern paint update adds an inviting touch to the space. Boasting nearby cute shops and a convenient on-property store, every necessity is within reach. Embrace resort-style living with a spacious gym, a refreshing pool, and a well-maintained playground. The real showstopper is the stunning view of the District of Columbia's skyline and monuments. This condo embodies convenience, and a vibrant lifestyle, making it a must-see for anyone seeking an exceptional home in Arlington. Don't miss this opportunity; schedule a viewing today! 
Apply online. Please see agent's remarks.
#VAAR2053904

ARLINGTON

1111 ARLINGTON BOULEVARD 716

1 Beds

1 Baths

514 Sq.Ft.

$2,100

MLS#: VAAR2053904

House will be open between 10AM-12PM on Sunday, April 20! Welcome to Mantua with a unique opportunity to live in an immaculate custom-designed contemporary home with architectural flair. This beautiful 4-bedroom, 2 ½ bath home is a blend of rustic character and modern charm with a relaxed open-floor plan. Sitting on over two-thirds of an acre, there is plenty of outdoor space to entertain while also providing privacy. A long driveway takes you up to the 2-car carport and welcoming front entrance. As soon as you enter the home you are met with plenty of natural light through the large, newly replaced double-pane custom windows. The large living room is warm and inviting with new floors and a dining area with a beautiful stone accent wall. Glass sliding doors open up to the deck. On the main level you will find an updated half bathroom and a pantry, in addition to two spacious living spaces. Stairs take you down to a walk out basement. An open staircase takes you to the upper level with 4 bright bedrooms with large windows and a convenient upstairs laundry. Both full bathrooms upstairs have been thoughtfully updated. New roof and HVAC! This home is minutes to the Dunn Loring Metro Station and the popular Mosaic District with tons of shopping, dining, entertainment, nature trails, and more! Right off Route 50, and with close proximity to Route 66, 495, and only 10 minutes away from Tysons Corner shopping. Less than a mile from Mantua Elementary School. A short walk down the road takes you to the Eakin Park entrance with tennis courts, a basketball court and tot lots. Don’t miss the opportunity to make this hidden gem your home today!
#VAFX2232444

FAIRFAX

9000 GLENBROOK ROAD

4 Beds

2 Baths

2,394 Sq.Ft.

$4,800

MLS#: VAFX2232444

Welcome to The Penelope, a nearly new Gray Construction home located in the golf cart-friendly neighborhood of Classic Shores in Colonial Beach. This 3-bedroom, 2.5-bath home offers just under 1,700 square feet of well-designed living space, including a dedicated office with custom built-in desks offers the perfect setup for remote work or study, and a main level primary suite featuring a spacious walk-in closet and 5-piece en suite bath. 

The open-concept kitchen features an oversized island, granite countertops, stainless steel appliances, and flows seamlessly into the living and dining areas—ideal for both everyday living and entertaining. The home is in immaculate condition and includes thoughtful upgrades throughout, including a tankless water heater, whole house generator, and ample closet and storage space.

Enjoy the outdoors from your covered, screened-in wraparound front porch or relax in the hot tub, which conveys. The fenced-in yard features professional landscaping and hardscaping, plus a detached shed with a garage door for additional storage or workspace.

Located just minutes from the beach, boardwalk, pier, restaurants, and local shops, this home offers the best of Colonial Beach living in a move-in-ready package.
#VAWE2008640

COLONIAL BEACH

134 4TH

3 Beds

2 Baths

1,682 Sq.Ft.

$535,000

MLS#: VAWE2008640
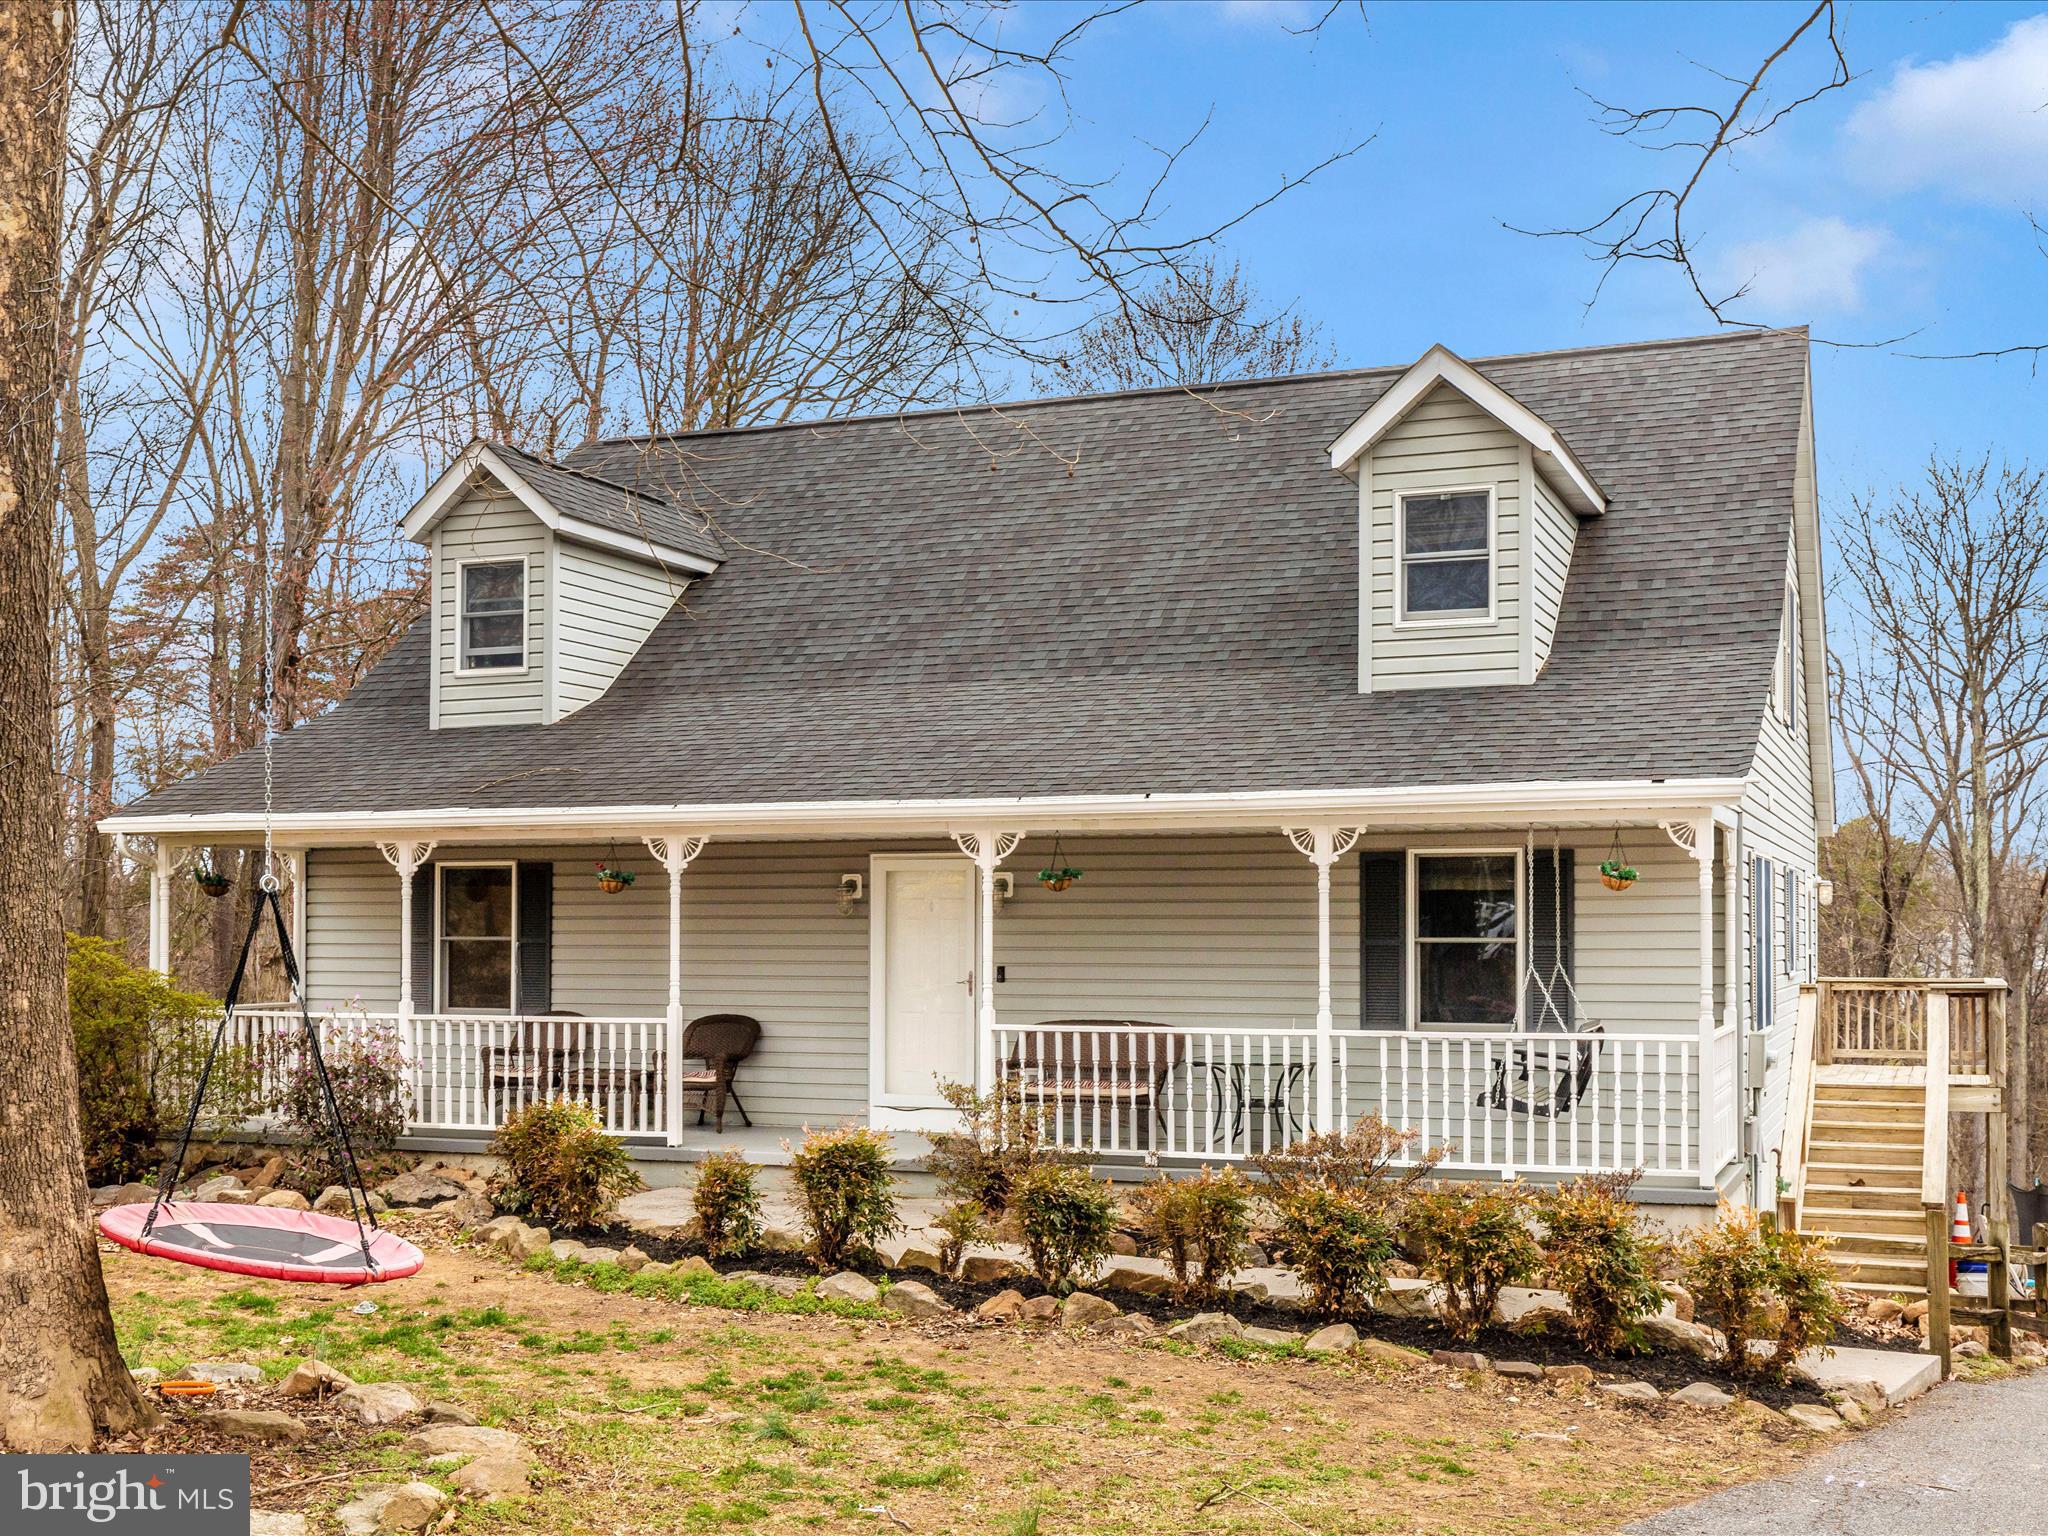
Welcome to 215 Regal Drive in Falling Waters, WV. This beautiful four-bedroom, three-and-a-half-bath Cape Cod is nestled on a 2.08-acre lot in the desirable Kingsbrooke on the Potomac community, coming with A RIVER lot lease that transfers for the new owner. Just in time for river season!

The main level features a spacious owner’s suite with a private bathroom, as well as an open living room and kitchen floor plan, creating a warm and inviting space perfect for entertaining. A conveniently located laundry room adds to the home's practicality. Upstairs, three additional bedrooms and a full bathroom offer plenty of space for family or guests.

The finished walk-out basement includes a bonus room, workout room, a full bathroom, and extra storage space. Additional attic storage ensures ample room for belongings. A rear-entry attached garage provides convenience and a clean aesthetic. Outside, beautiful landscaping enhances the curb appeal, while the large backyard and lovely patio area offer the perfect space to relax and enjoy the peaceful surroundings.

A small balcony on the back of the home offers the potential for a cozy outdoor retreat, with the existing board and structure, it has the potential for making for a full-sized deck.

This home is equipped with a central vacuum system, adding to its convenience and ease of maintenance.

This home offers a wonderful combination of privacy and convenience, with easy access to major highways, shopping, and dining. Don’t miss this opportunity to own a beautiful home in a sought-after community. Schedule your private tour today.
#WVBE2038428

FALLING WATERS

215 REGAL DRIVE

4 Beds

3 Baths

3,683 Sq.Ft.

$450,000

MLS#: WVBE2038428

Walking distance to Stone Ridge shops and parks, this stunning 2-level townhouse-style condo perfect blend of space, luxury, accessibility and convenience with 3 bedrooms and 3 full bathrooms.  Built in 2020, the first level is custom desiged from the original builder for accessibility. The first floor has oversized full bathroom, laundry closet (prewired), lowered countertops in the kitchen and easy access to the garage.  Upon front entry is an open-concept main living area with an upgraded kitchen boasting granite countertops, white soft-close cabinets, stainless steel appliances. The expansive primary suite on the second level serves as a private retreat with two walk-in closet, a juliet balcony, and a spa-like en-suite bath featuring a soaking tub, separate shower, and dual vanities. The other two generously sized bedrooms are perfect for family, guests, or a home office.  The second level has another laundry closet with side by side front load washer and dryer.  Additional highlights include a one-car attached garage, one car driveway, a walk-in pantry, and hardwood floors throughout the first level. Stone Ridge has amazing amenities, including 3 pools, clubhouse, tot-lot, fitness center, tennis courts, and scenic hiking trails. Byrne Ridge Park is also walking distance.  Conveniently located near Route 50, the Dulles Toll Road, and the future Silver Line Metro.
#VALO2091360

ALDIE

41996 NORA MILL TERRACE

3 Beds

3 Baths

1,588 Sq.Ft.

$499,990

MLS#: VALO2091360

***AUCTION*** List price is STARTING BID only.  Price TBD thru Online Only Bidding.  Bidding closes on April 8, 2025 at 6: 00 pm (EST). 

Rare Opportunity to purchase a Spotsylvania County estate building lot.  BID ONLINE NOW & secure a location for Your Dream Home!!

Please bid early and often & understand that the online only bidding begins to close on Tuesday, April 8, 2025 @ 6:00 PM (Eastern).

Property Tour:  Please preview at your leisure & contact showing contact.

Need a Mortgage?....Just click on one of the lenders in the "Financing" menu above

 18 +/- acre Spotsylvania County estate lot (corner of Partlow Rd. & Duerson Ln.)
This lot has a conventional perk site.
Lot is eligible for family division
There is a total of 6 building lots in this offering.  The lots are offered individually, and will not close until there is no bidding for 3 minutes on any of the parcels.
Conveniently located 10.5 miles to Rt. 1/Thornburg, 11 miles to I-95 @ Thornburg, 8 miles to Lake Anna, 19 miles to Fredericksburg, and a short drive to Richmond & Northern Virginia!!
Tax Map:  73-A-15D; Zoning:  A3; Property is currently in "Land Use" (roll back taxes would be due if taken out of Land Use); $10,000 deposit (wired funds or certified check ONLY) is due immediately after confirmation of final bid and the balance due at closing within 45 days;  WE GUARANTEE A FREE & CLEAR DEED
Only $75,000 Starting Bid!!


FOR REALTORS:  if you are currently working with a licensed real estate salesperson and want them to represent you, please have them CLICK HERE and complete their bidder registration form.  In order for the real estate salesperson to be compensated, the registration form must be completed and submitted no later than 6 am on the day of the auction (4/8/25), and all terms adhered to.  NOTE:  Please contact showing contact  to discuss a higher  rate with a pre-approved starting bid!!

Terms and Conditions
TERMS:  Thank you for your interest in this property. Contact  showing contact for additional information.

This online auction is not contingent on or subject to financing, appraisal, survey (property lines), study period or inspections of any kind, as agreed to by bidders at registration prior to bidding, and specified in the Offer to Purchase and Contract. Property is sold in as-is condition with no warranties or guarantees of any kind.

Per the contract, “TIME IS OF THE ESSENCE,” and you should proceed to closing immediately. You must close the transaction on or before 45 days from auction date.  If your closing is delayed for any reason, by you, as purchaser, or other parties working on your behalf, including any lender you involve – you may be declared in breach of the contract, forfeit all deposits made, and could be additionally liable for any and all court costs, any price difference in a subsequent resale of the property, and all future auction costs incurred by the seller and Nicholls Auction Marketing Group, Inc.

Bid with confidence, but please do not delay your closing!

Terms & Conditions

Contract for Sale of Real Property: This property is offered under the specific terms provided in the contract. The Contract for Sale of Real Property is available at auction website  in the property information packet package located from within the “DOCUMENTS” section. Please read and review the contract thoroughly prior to bidding on any property. If you have not read and reviewed the Contract for Sale of Real Property, Do Not Bid!

Nicholls Auction Marketing Group, Inc. has the sole authority to resolve any bidding disputes as they may arise.

Bidder Verification: The identity of all bidders will be verified, bidding rights are provisional, and if complete verification is not possible, Nicholls Auction Marketing Group, Inc. will reject the registration, and bidding activity will be terminated.

Online Terms: A $10,000 earnest money deposit will be required from the successful purchaser on each lot.
#VASP2031504

PARTLOW

5304 PARTLOW ROAD

None Beds

None Baths

18.0 acres

$75,000

MLS#: VASP2031504

Nestled at the end of a quiet cul-de-sac and backing to serene woods, this stunning brick-front home offers the perfect blend of privacy, luxury, and comfort. From the moment you arrive, you'll be captivated by the peaceful setting and charming curb appeal.
Step inside to discover a beautifully renovated 4-bedroom, 2.5-bath residence that’s move-in ready for its next proud owners. The heart of the home is the dramatic two-story family room, bathed in natural light from grand expansive windows that frame breathtaking views of the lush backyard.
The gourmet kitchen is a chef’s dream, featuring gleaming granite countertops, a spacious center island, and updated lighting throughout. Flowing hardwood floors shine under the natural light, complementing the freshly painted interiors.
Upstairs, the primary suite offers a luxurious retreat with a fully renovated, spa-like bathroom complete with a frameless glass shower, heated floors and a jetted tub perfect for unwinding. All bathrooms have been stylishly updated, ensuring both form and function.
Step out onto the deck to relax or entertain, overlooking a private, wooded backyard that feels like your own nature sanctuary. Practical upgrades include replaced HVAC systems, a newer water heater and architectural roof, giving you peace of mind and energy efficiency. 
Don’t miss this rare opportunity to own a home that offers beauty, comfort, and convenience in a truly idyllic setting. Bridlewood community is a sought after location to live not only due to the excellent schools and welcoming neighborhood but it is also near to all the amazing shopping, restaurants, schools and gyms.  Schedule your showing today and fall in love!
#VAPW2090010

GAINESVILLE

8594 WELSH PONY COURT

4 Beds

2 Baths

2,702 Sq.Ft.

$799,000

MLS#: VAPW2090010
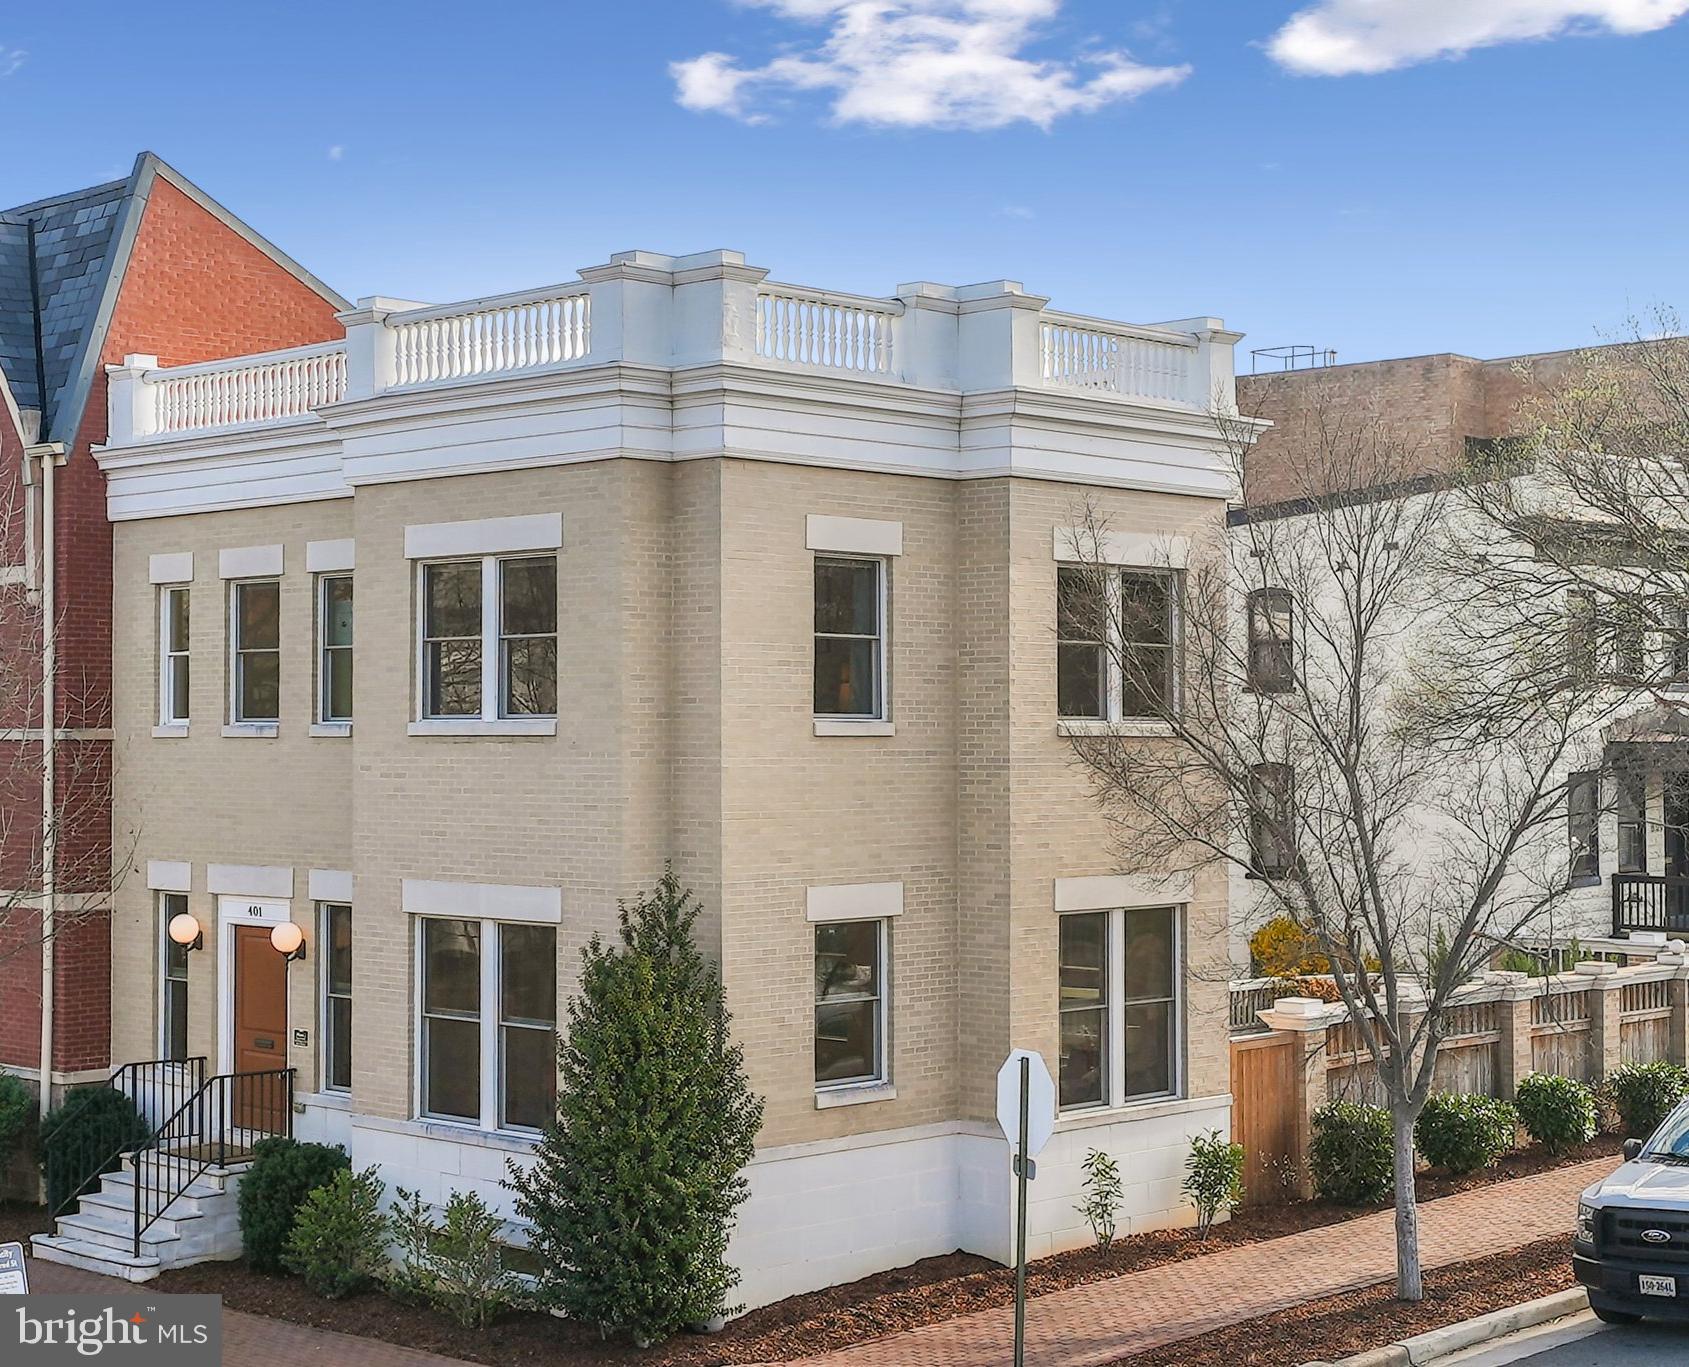
Show stopper, all brick, corner 4 BR 3.5 townhome in the heart of Old Town.  Upon entry you will be greeted by the gracious foyer leading to an open airy main level with 10ft ceilings, tall wood frame windows letting in loads of natural light. The layout with exquiste detail is perfect for both entertaining and comfortable daily living.  Enjoy the chef's white kitchen with Thermador range, marble counters, expanded island and under counter microwave. Just off the kitchen is the welcoming family room with cozy gas fireplace and a separate, spacious dining room.  Step outside through french doors to let the pup out or for a cup of coffee on the private, fully fenced outdoor patio and garden. 

Head upstairs to find 3 bedrooms and 2 luxurious baths with marble surfaces and Grohe fixtures The landing is punctuated by a skylight letting the sunshine in.  

Brick paver parking in the rear for 2 cars. 

On the lower level you will be delighted by the family room perfect for movie night and full guest bedroom and bath as well as extra storage. 

Embrace the fabulous Old Town lifestyle this home offers with incredible walkability.  Blocks to King Street’s nightlife, shops, grocery and restaurants. Walkable to the revived Alexandria Waterfront and King Street and Braddock Road Metros. Wonderful location providing convenient commuting options to DC, The Pentagon, The George Washington Parkway, and all major highways. 

SEE 3D Virtual Tour
#VAAX2042936

ALEXANDRIA

401 N ALFRED STREET

4 Beds

3 Baths

2,337 Sq.Ft.

$1,750,000

MLS#: VAAX2042936

Welcome to this stunning 3-level townhouse in the heart of Leesburg! Step inside to find beautiful hardwood floors and an open-concept living area, illuminated by recessed lighting throughout. The spacious layout flows seamlessly into the upgraded kitchen, featuring elegant granite countertops, oversized cabinets, and high-quality appliances—perfect for cooking and entertaining. From the kitchen, walk right out onto your private deck, ideal for relaxing or hosting guests. Upstairs, the expansive primary suite offers a peaceful retreat with its own private bathroom. Two additional generously sized bedrooms and a shared full bathroom complete the upper level. The fully finished basement adds even more living space, including a large bonus room and an additional bedroom—great for guests, a home office, or a rec room. Located in a wonderful community with a playground and just minutes from everything Leesburg has to offer, this home is a rare find. Come see it before its gone!
#VALO2093800

LEESBURG

143 SPENCER TERRACE SE

4 Beds

3 Baths

2,016 Sq.Ft.

$2,900

MLS#: VALO2093800

Luxury living with panoramic vista and mountain views!  This elegant home has three fully finished levels and a total of 8,100 square feet of refined living space. This home blends timeless elegance with modern comfort. The main level has expansive windows, soaring ceilings, and designer finishes throughout.  Enjoy preparing meals in the well appointed kitchen with oversized island, stainless steel appliances, granite countertops and plenty of cabinet storage space. The sunroom is a cozy place to enjoy morning coffee before heading to work in the main floor home office. The open design connects the kitchen, sunroom and family room, with a separate dining room,  large enough for big gatherings. This popular Toll Brothers "Hampton" model has a great floor plan for entertaining and everyday living.  The side sunroom is a quiet space that could be a second office or library with plenty of windows to enjoy the gorgeous views. Upstairs, the primary suite is an oasis with a dreamy stand-alone soaking tub, separate shower, two vanities and two separate water closets.  There is a large walk-in closet and an amazing closet room that extends over the three-car garage.  There are three more bedrooms, each with en-suite bathrooms.  The lower level is a another delightful surprise with 2,580 square feet of finished space including a workout room and full apartment complete with its own family room,  kitchen, wet bar, two spacious bedrooms, two full baths and a laundry room. Perfect for guests or multi-generational living. Every detail of this home has been thoughtfully crafted to offer style, space, and serenity. Noteworthy updates by current owners: Primary bathroom complete renovation, 2 new heat pumps, dishwasher, refrigerator, back yard fence and fire pit, carpet, interior painting, lower level bathroom renovated.  Roof was replaced by prior owner approx 2021.  Enjoy the sunsets from the back patio or the fire pit on top of the hill. Waterford Ridge is very near wineries, breweries, Historic Waterford, Lucketts or Purcellville. Dulles Airport is about a 30 minute drive. Washington, DC is about 30 miles. Love where you live!! Owner will need a rent back until end of August.
#VALO2093348

WATERFORD

15064 BARLOW DRIVE

6 Beds

6 Baths

8,169 Sq.Ft.

$1,495,000

MLS#: VALO2093348

Open House Canceled. Home is under contract. 
Immaculate 3 bedroom/ 2.5 bath  townhome in Foxborough community that backs to trees! Freshly painted throughout & move in ready. Large Trex deck and fenced back yard. Gourmet kitchen with granite counters, and gleaming real hardwood floors. Spacious lower level with walk out. Large storage/laundry/utility room. HVAC replaced 7/23. Vaulted ceilings in primary bedroom with ensuite bath. Low HOA fees. 2 assigned parking spaces in front of unit and lots of guest parking in community. Minutes to Promenade shopping center. Close to VRE & I-66 for easy commute!
#VAPW2090808

BRISTOW

9061 FALCON GLEN COURT

3 Beds

2 Baths

1,690 Sq.Ft.

$485,000

MLS#: VAPW2090808

1 ... 405 406 407 408 409 ... 666
* Listings identified with the FMLS IDX logo come from FMLS and are held by brokerage firms other than the owner of this website. The listing brokerage is identified in any listing details. Information is deemed reliable but is not guaranteed. If you believe any FMLS listing contains material that infringes your copyrighted work please click here to review our DMCA policy and learn how to submit a takedown request. © 2024. First Multiple Listing Service, Inc.

Send a message

Message successfully sent.

Your message

What is 3 + 4 ?

Reason for contacting?

I agree to receive email communication and understand I can unsubscribe at any time.

I agree to be contacted by Charis Realty Group - Christine Issler, Broker via call, email, and text for real estate services. To opt out, you can reply 'stop' at any time or reply 'help' for assistance. You can also click the unsubscribe link in the emails. Message and data rates may apply. Message frequency may vary. Privacy Policy

Sign Out

Virtual Assistant

Would you like to take the next step with this property? We can help you schedule a showing or virtual tour, or send you more details.

Yes, I would like more information.

Thank You for Your Reply, One of Our Agents will contact you as soon as possible

No, maybe later.

Thank you, you can always contact me via email, phone number or through the contact form.

Realhub AI

Lucy - Your AI-Powered Realtor

Update Your Temporary Password

Personalize your search

Enter your email and we'll notify you immediately when new listings match what you're looking for.

or enter email address

Already have an account ? Login here

Continue your home search

I agree to receive communications and understand I can unsubscribe at any time.

I agree to be contacted by Charis Realty Group - Christine Issler, Broker via call, email, and text for real estate services. To opt out, you can reply 'stop' at any time or reply 'help' for assistance. You can also click the unsubscribe link in the emails. Message and data rates may apply. Message frequency may vary. Privacy Policy

Already have an account ? Login here

We use cookies

We use cookies primarily for analytics to enhance your experience. By accepting, you agree to our use of these cookies. You can manage your preferences or learn more about our cookies policy.
