Properties

Browse or get in touch to schedule a walkthrough.

  • Nearby me
Price range

Popular Features

Community Features

Association

Property Features

Waterfront

View

Exterior Features

Interior Features

Style

10000 properties match your criteria

Updated 1 minute ago

E-Alert name

This gorgeous home is an absolute retreat! Nestled on 10.5 acres in the desirable Paddocks at Dowden Downs, it offers a serene escape with plenty of space to stretch out. The well-maintained brick-front exterior complements the expansive almost 6,000 sq/ft of living space across 3 finished levels, including a walk-out basement. With a 3-car side-load garage & 2-car detached garage, you’ll have all the storage you need. Inside, enjoy freshly painted walls and brand-new carpeting throughout. Enjoy breathtaking views of the scenic woods from every window in the house! The grand 2-story foyer and family room make a stunning first impression, while the open layout provides a natural flow between the living and dining rooms. With 5 spacious bedrooms and 4.5 bathrooms, this home provides ample space for comfortable living. The main level features gleaming hardwood floors, formal living and dining rooms and main level library for a quiet retreat. The expansive 2-story family room has a gas fireplace and is adjacent to the gourmet kitchen featuring granite countertops, stainless steel appliances, a brand new gas cooktop, center island, breakfast bar, and walk-in pantry. The kitchen opens to a sunny morning room with access to the large trex deck, perfect for your outdoor entertaining  & barbecues and stunning views of the woods. The upper level has 4 bedrooms and 3 full bathrooms. The primary suite features a sitting room, his & her closets, and an en-suite primary bathroom with dual vanity, separate shower, and soaking tub with whirlpool jets. There is an extra bonus room off the primary bathroom which can be used as closet/den/office.  Entertain in the lower level which includes a large recreation room for family fun, 5th bedroom, 4th full bathroom, kitchenette and a 2nd laundry room, den/office and has a walk-out to the private backyard offering beautiful wooded views of the  landscape! This home combines luxury, space, and nature for a perfect living experience. Some of the recent updates include Roof - 3 years, water heater - 3 years.
#VAPW2086606

HAYMARKET

14500 DOWDEN DOWNS DRIVE

5 Beds

4 Baths

5,855 Sq.Ft.

$1,435,000

MLS#: VAPW2086606

Spacious 3BR/3BA End-Unit Townhome in Stonehurst – Great Location! This bright and roomy 3-bedroom, 3-bathroom end-unit townhome is ready for you in the sought-after Stonehurst community. With three finished levels, there’s plenty of space to spread out—including a walk-out lower level that opens to a private patio and fenced yard, great for relaxing or entertaining. Inside, you'll find hardwood floors throughout. The lower level has a large rec room with wet bar along with a flexible bonus room that works well as a home office or den. Out back, the home opens to a wide grassy common area with picnic tables—ideal for cookouts or hanging out on nice days. You’ll be just minutes from the Vienna METRO Station, making commuting a breeze, and you’ll have one assigned parking spot included. 
Pets considered case-by-case. No smoking. Available as early as April 15. For showings, please have your agent schedule through the MLS.
#VAFX2230356

FAIRFAX

9322 MARYCREST STREET

3 Beds

3 Baths

2,211 Sq.Ft.

$3,200

MLS#: VAFX2230356

Welcome to this stunning brand-new home in the highly sought-after Regal Chase community! This beautifully designed home features three spacious bedrooms, two full bathrooms, and a convenient half bathroom. With brand-new construction, everything in this home is fresh, modern, and ready for you to move in. Large windows fill the space with abundant natural sunlight, creating a warm and inviting atmosphere throughout.

Beyond the home itself, you'll love the convenience of ample visitor parking and a prime location close to top shopping, dining, and entertainment destinations. Enjoy easy access to grocery stores, restaurants, and parks, as well as popular spots like Dulles Town Center, Potomac Run Plaza, and Cascades Marketplace. For students and professionals, the home is just minutes from NOVA Community College Loudoun Campus. Commuters will appreciate the quick access to Route 28, Route 7, and the Dulles Toll Road, making travel effortless. Plus, with Dulles International Airport just 10 miles away, getting in and out of town is a breeze.

Don’t miss this incredible opportunity to live in a brand-new home in a fantastic location—schedule your tour today!
#VALO2089928

STERLING

46157 WOODPECKER SQUARE

3 Beds

2 Baths

1,552 Sq.Ft.

$3,000

MLS#: VALO2089928

Welcome to this meticulously maintained end-unit Robert Carter model, featuring stunning bump-outs on all levels that create extra living space and enhance the home's light-filled ambiance. With all levels above grade, the natural sunlight pours in through the abundance of windows, making every room feel warm and inviting.

The main level boasts an open floor plan, ideal for both everyday living and entertaining. The upgraded kitchen, complete with stainless steel appliances, is adjacent to a cozy breakfast room and opens to the family room with a gas fireplace. The spacious living room and office/library offer floor-to-ceiling windows, providing gorgeous views and plenty of natural light. The thoughtful design is enhanced by fresh neutral paint, plush carpeting, and the added bonus of three 'bump outs' that offer additional space for relaxation or entertaining.

Step outside onto the deck off the kitchen or the brick patio off the lower-level rec room—perfect spots for al fresco dining and enjoying the outdoors. The fully fenced backyard offers privacy and space for pets or play. You'll also appreciate the convenience of a garage with a full driveway, providing room for an additional car.

Recent updates include a new roof (2020), water heater (2019), furnace and A/C (2019), wood floors in the master bedroom (2019), and wood floors in the second bedroom (2021). The home features upgraded light fixtures, custom shades, plantation shutters, and neutral paint throughout.

Cameron Station amenities enhance your lifestyle with a pool, community club, tennis courts, and a convenient shuttle to the Van Dorn metro. Located just minutes from Old Town Alexandria, this home offers both comfort and convenience. Don't miss the opportunity to rent this beautifully upgraded home!
#VAAX2042820

ALEXANDRIA

366 CAMERON STATION BOULEVARD

3 Beds

2 Baths

2,552 Sq.Ft.

$4,990

MLS#: VAAX2042820

Stunning 4-Bedroom Home with Breathtaking Lake Views in Stafford Lakes Village

Welcome to 5 Basalt Drive, a beautifully updated 4-bedroom home nestled in a peaceful cul-de-sac, offering a perfect blend of modern comfort and serene natural beauty. Located in the highly sought-after Stafford Lakes Village, this home boasts a stunning view of Lake Mooney, providing an ideal backdrop for relaxation.

The home has been thoughtfully updated with brand-new paint, lighting, and flooring throughout, offering a fresh and contemporary feel. The HVAC system was replaced in 2019, the roof was upgraded in 2024, and a new hot water heater was installed in 2021, ensuring that all major systems are modern and efficient. Plus, with new windows installed in 2025, the home is energy-efficient and bright, allowing natural light to flood each room.

Perfectly situated just minutes from major commuting routes, including I-95, as well as nearby shopping and dining options, this home offers both convenience and tranquility. Don’t miss the chance to make 5 Basalt Drive your own – schedule a tour today and experience this stunning property for yourself!
#VAST2037302

FREDERICKSBURG

5 BASALT DRIVE

4 Beds

3 Baths

2,406 Sq.Ft.

$595,000

MLS#: VAST2037302
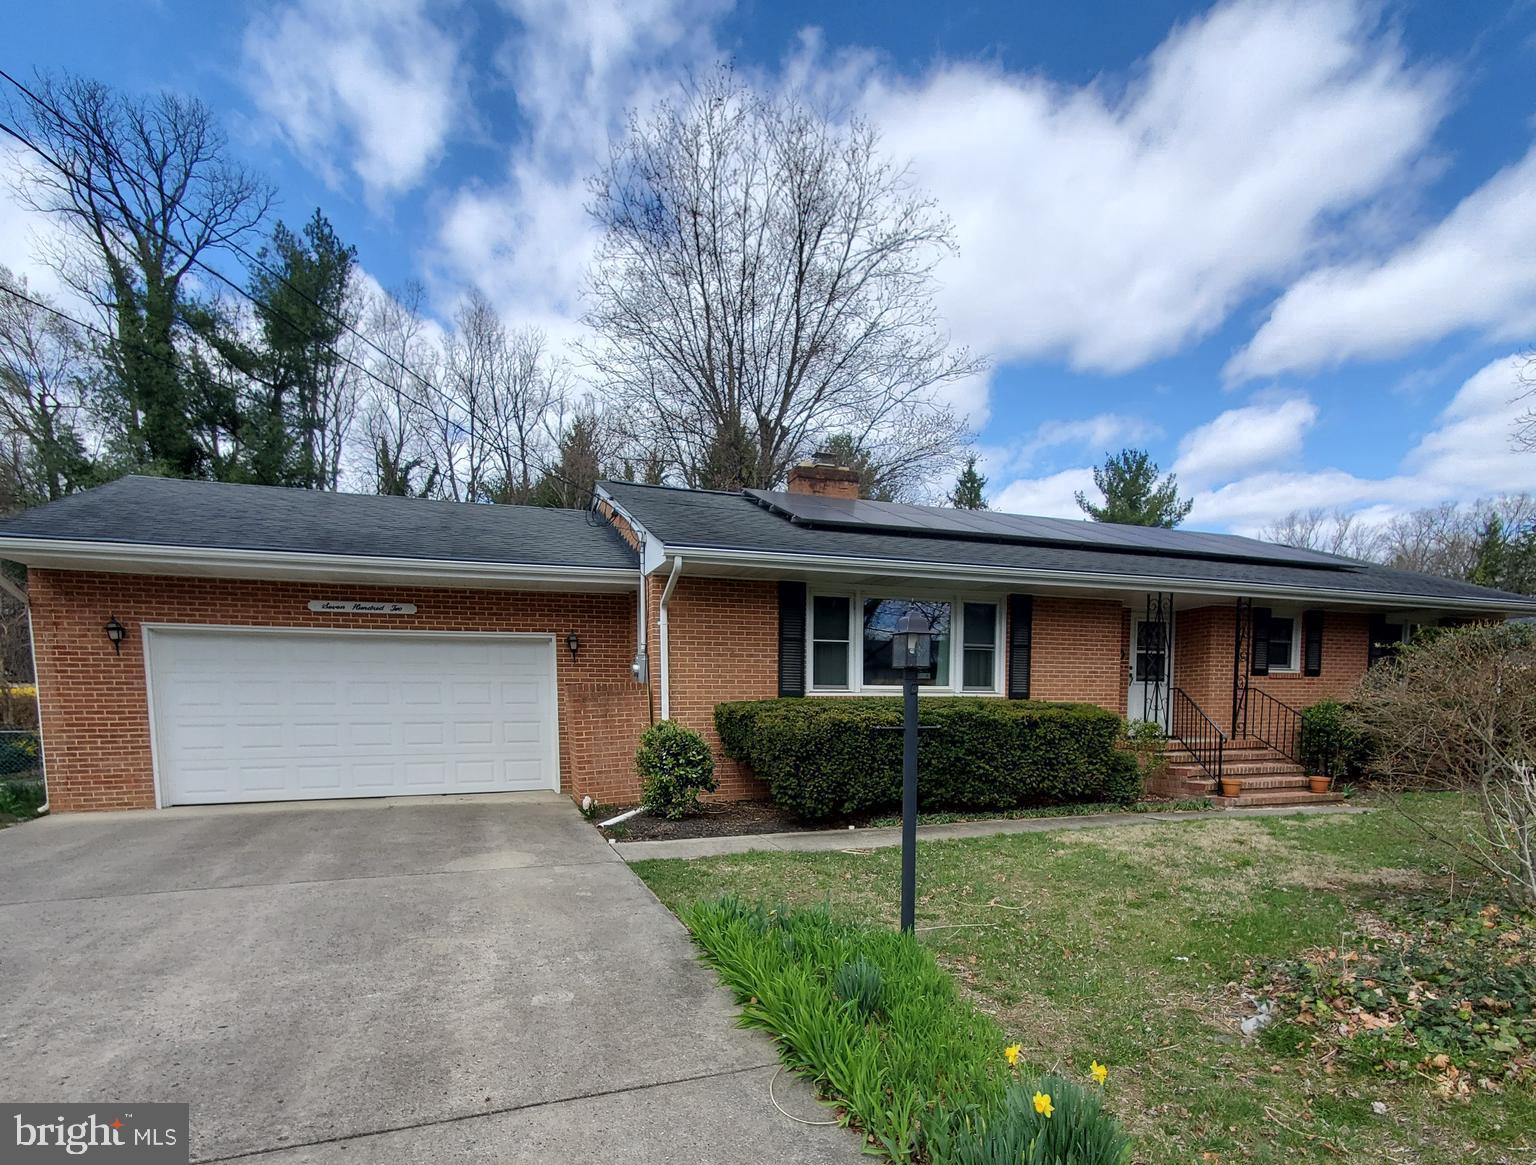
PRICED TO SELL !!  - Well Maintained but some updating  needed - to make it your own. This 3 Bedroom - 1 1/2  Bath  Brick Rancher has just become available due to owner relocationg out of state .  This home offers Solar Panels on Roof, Updated Windows, Gutter Guard System, Full Unfinished Basement with Sump Pumps, Oversize Garage,  Spacious Living Room with Fireplace, 25 x15  Year Round Sun Room with Heat & A/C, 24 x 14 Covered Patio, &  Fenced Rear Yard with 10 x 12 Storage Shed.  The Sun Room off the Kitchen could be a perfect area for  Relaxing with Familly or Friends, or just Watching TV.  Hardwood Flooring in Dining Room  & Living Room, Hallway & Bedrooms Carpeted over Hardwood Flooring .  Located in a highly sought after well established neighborhhood, on a delightful quiet street with "well cared for" homes  - the only difference is this one is "For Sale" !  Situated on a half acre lot with mature trees and landscaping less than 2 blocks from War Memorial Park - Pool, Minature Golf, Playground, Picnic Areas.  Minutes from Shopping, Schools, Hospital,  Train Station & I - 81.  Easy to Show!
#WVBE2038668

MARTINSBURG

702 MILL RACE DRIVE

3 Beds

1 Baths

1,932 Sq.Ft.

$320,000

MLS#: WVBE2038668

Check out this charming townhouse in a Whitfield Green subdivision in Fairfax, VA. This property offers a comfortable and convenient lifestyle with a spacious living area, 3 Beds, 2.5-bath, fenced back yard w/shed and washer & dryer. This unit also has 2 parking spaces (#125). Close proximity to shopping and dining. Don't miss this opportunity to make this townhouse your new home . Please call showing person to schedule showing . the unit is owner occupied.
#VAFX2224858

FAIRFAX

5506 INVERNESS WOODS COURT

3 Beds

2 Baths

1,220 Sq.Ft.

$509,500

MLS#: VAFX2224858

** Offer deadline 1pm Sunday 4-13 **Immaculate and bright!   4 bedrooms and three full baths. Large - open and updated kitchen with silestone countertops  stainless appliances, farmhouse style sink and white Shaker cabinetry.  Hardwood floors.  Family room with pellet stove.  Lower level 4th bedroom or office and full bath.  .  Large fenced yard.  Trex deck off the kitchen.  Paver patio. 2 car side load garage.
No HOA but pool memberships available to neighborhood pool.  Walking trails from the neighborhood through county parkland and to Cub Run Rec Center.  Westfield HS district.  Virginia Run Elementary.
#VAFX2229518

CHANTILLY

15111 GENERAL STEVENS COURT

4 Beds

3 Baths

1,484 Sq.Ft.

$725,000

MLS#: VAFX2229518

NO MORE SHOWINGS! 
Well maintained, 3 level, brick front townhome in sought after Potomac Station neighborhood. Just minutes from downtown Leesburg, Village of Leesburg, and One Loudoun. Convenient to outlet shopping, grocery, and restaurants. Simple access to Rt. 7 and Rt. 15 will make your commute a breeze. Ample parking and low HOA fees. Recent upgrades to this wonderful home include a new roof with gutter guards 2021. A/C condensing unit replaced with larger ton unit 2020. New furnace and hot water heater 2019. All new lighting fixtures 2025. New faucets in all bathroom sinks 2025.  New garage door motor 2021. New washer and dryer 2021. New refrigerator 2023. Dishwasher replaced 2017. Patio pavers installed 2022. Front exterior wood trim and window box wood replaced and painted 2021.
Seller requires a rent back until the end of June. ALL OFFERS DUE BY 1PM ON SUNDAY 4/13/25
#VALO2088306

LEESBURG

522 LEGRACE TERRACE NE

3 Beds

2 Baths

2,035 Sq.Ft.

$584,900

MLS#: VALO2088306
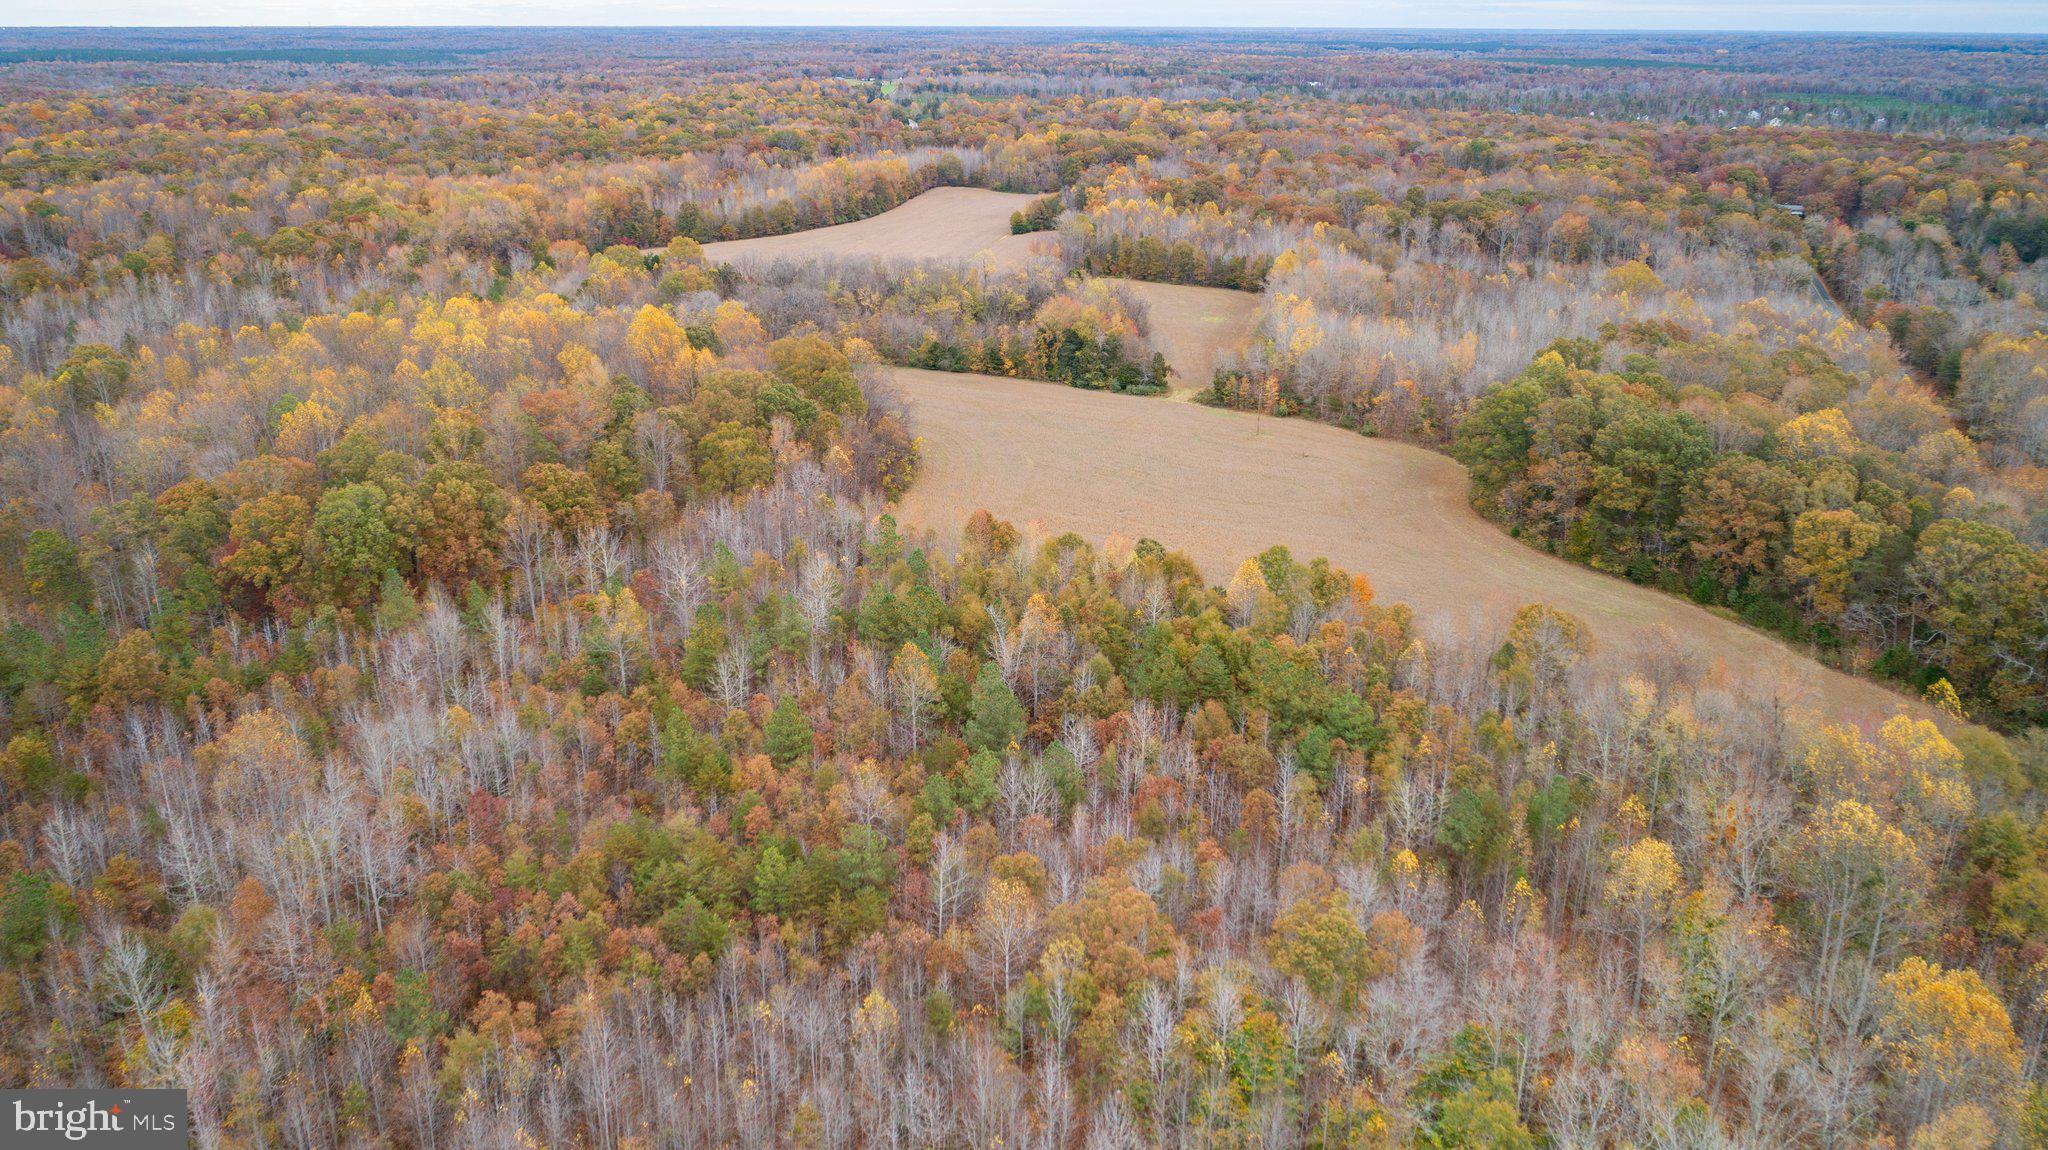
***AUCTION*** List price is STARTING BID only.  Price TBD thru Online Only Bidding.  Bidding closes on April 8, 2025 at 6: 00 pm (EST). 

Rare Opportunity to purchase a Spotsylvania County estate building lot.  BID ONLINE NOW & secure a location for Your Dream Home!!


Please bid early and often & understand that the online only bidding begins to close on Tuesday, April 8, 2025 @ 6:00 PM (Eastern).

Property Tour:  Please preview at your leisure & contact showing contact.

Need a Mortgage?....Just click on one of the lenders in the "Financing" menu above


45.19 +/- acre Spotsylvania County estate lot
This lot has a conventional perk site.
Lot is eligible for family division
Lot has potential for annual divisions 
There is a total of 6 building lots in this offering.  The lots are offered individually, and will not close until there is no bidding for 3 minutes on any of the parcels.
Conveniently located 10.5 miles to Rt. 1/Thornburg, 11 miles to I-95 @ Thornburg, 8 miles to Lake Anna, 19 miles to Fredericksburg, and a short drive to Richmond & Northern Virginia!!
Tax Map:  73-A-15; Zoning:  A3; Property is currently in "Land Use" (roll back taxes would be due if taken out of Land Use); $10,000 deposit (wired funds or certified check ONLY) is due immediately after confirmation of final bid and the balance due at closing within 45 days;  WE GUARANTEE A FREE & CLEAR DEED
Only $150,000 Starting Bid!!
FOR REALTORS:  if you are currently working with a licensed real estate salesperson and want them to represent you, please have them CLICK HERE and complete their bidder registration form.  In order for the real estate salesperson to be compensated, the registration form must be completed and submitted no later than 6 am on the day of the auction (4/8/25), and all terms adhered to.  NOTE:  Please contact showing contact  to discuss a higher  rate with a pre-approved starting bid!!

Terms and Conditions
TERMS:  Thank you for your interest in this property. Contact  showing contact for additional information.

This online auction is not contingent on or subject to financing, appraisal, survey (property lines), study period or inspections of any kind, as agreed to by bidders at registration prior to bidding, and specified in the Offer to Purchase and Contract. Property is sold in as-is condition with no warranties or guarantees of any kind.

Per the contract, “TIME IS OF THE ESSENCE,” and you should proceed to closing immediately. You must close the transaction on or before 45 days from auction date.  If your closing is delayed for any reason, by you, as purchaser, or other parties working on your behalf, including any lender you involve – you may be declared in breach of the contract, forfeit all deposits made, and could be additionally liable for any and all court costs, any price difference in a subsequent resale of the property, and all future auction costs incurred by the seller and Nicholls Auction Marketing Group, Inc.

Bid with confidence, but please do not delay your closing!

Terms & Conditions

Contract for Sale of Real Property: This property is offered under the specific terms provided in the contract. The Contract for Sale of Real Property is available at auction website  in the property information packet package located from within the “DOCUMENTS” section. Please read and review the contract thoroughly prior to bidding on any property. If you have not read and reviewed the Contract for Sale of Real Property, Do Not Bid!

Nicholls Auction Marketing Group, Inc. has the sole authority to resolve any bidding disputes as they may arise.

Bidder Verification: The identity of all bidders will be verified, bidding rights are provisional, and if complete verification is not possible, Nicholls Auction Marketing Group, Inc. will reject the registration, and bidding activity will be terminated.

Online Terms: A $10,000 earnest money deposit will be required from the successful purchaser on each lot.
#VASP2031496

PARTLOW

5304 PARTLOW ROAD

None Beds

None Baths

45.19 acres

$150,000

MLS#: VASP2031496

***AUCTION*** List price is STARTING BID only.  Price TBD thru Online Only Bidding.  Bidding closes on April 8, 2025 at 6: 00 pm (EST). 

Rare Opportunity to purchase a Spotsylvania County estate building lot.  BID ONLINE NOW & secure a location for Your Dream Home!!

Please bid early and often & understand that the online only bidding begins to close on Tuesday, April 8, 2025 @ 6:00 PM (Eastern).

Property Tour:  Please preview at your leisure & contact showing contact.

Need a Mortgage?....Just click on one of the lenders in the "Financing" menu above

 15.12 +/- acre Spotsylvania County estate lot
This lot has a conventional perk site.
Lot is eligible for family division
Lot has potential for annual divisions 
There is a total of 6 building lots in this offering.  The lots are offered individually, and will not close until there is no bidding for 3 minutes on any of the parcels.
Conveniently located 10.5 miles to Rt. 1/Thornburg, 11 miles to I-95 @ Thornburg, 8 miles to Lake Anna, 19 miles to Fredericksburg, and a short drive to Richmond & Northern Virginia!!
Tax Map:  73-A-15B; Zoning:  A3; Property is currently in "Land Use" (roll back taxes would be due if taken out of Land Use); $10,000 deposit (wired funds or certified check ONLY) is due immediately after confirmation of final bid and the balance due at closing within 45 days;  WE GUARANTEE A FREE & CLEAR DEED
Only $75,000 Starting Bid!!


FOR REALTORS:  if you are currently working with a licensed real estate salesperson and want them to represent you, please have them CLICK HERE and complete their bidder registration form.  In order for the real estate salesperson to be compensated, the registration form must be completed and submitted no later than 6 am on the day of the auction (4/8/25), and all terms adhered to.  NOTE:  Please contact showing contact  to discuss a higher  rate with a pre-approved starting bid!!

Terms and Conditions
TERMS:  Thank you for your interest in this property. Contact  showing contact for additional information.

This online auction is not contingent on or subject to financing, appraisal, survey (property lines), study period or inspections of any kind, as agreed to by bidders at registration prior to bidding, and specified in the Offer to Purchase and Contract. Property is sold in as-is condition with no warranties or guarantees of any kind.

Per the contract, “TIME IS OF THE ESSENCE,” and you should proceed to closing immediately. You must close the transaction on or before 45 days from auction date.  If your closing is delayed for any reason, by you, as purchaser, or other parties working on your behalf, including any lender you involve – you may be declared in breach of the contract, forfeit all deposits made, and could be additionally liable for any and all court costs, any price difference in a subsequent resale of the property, and all future auction costs incurred by the seller and Nicholls Auction Marketing Group, Inc.

Bid with confidence, but please do not delay your closing!

Terms & Conditions

Contract for Sale of Real Property: This property is offered under the specific terms provided in the contract. The Contract for Sale of Real Property is available at auction website  in the property information packet package located from within the “DOCUMENTS” section. Please read and review the contract thoroughly prior to bidding on any property. If you have not read and reviewed the Contract for Sale of Real Property, Do Not Bid!

Nicholls Auction Marketing Group, Inc. has the sole authority to resolve any bidding disputes as they may arise.

Bidder Verification: The identity of all bidders will be verified, bidding rights are provisional, and if complete verification is not possible, Nicholls Auction Marketing Group, Inc. will reject the registration, and bidding activity will be terminated.

Online Terms: A $10,000 earnest money deposit will be required from the successful purchaser on each lot.
#VASP2031500

PARTLOW

5304 PARTLOW ROAD

None Beds

None Baths

15.12 acres

$75,000

MLS#: VASP2031500
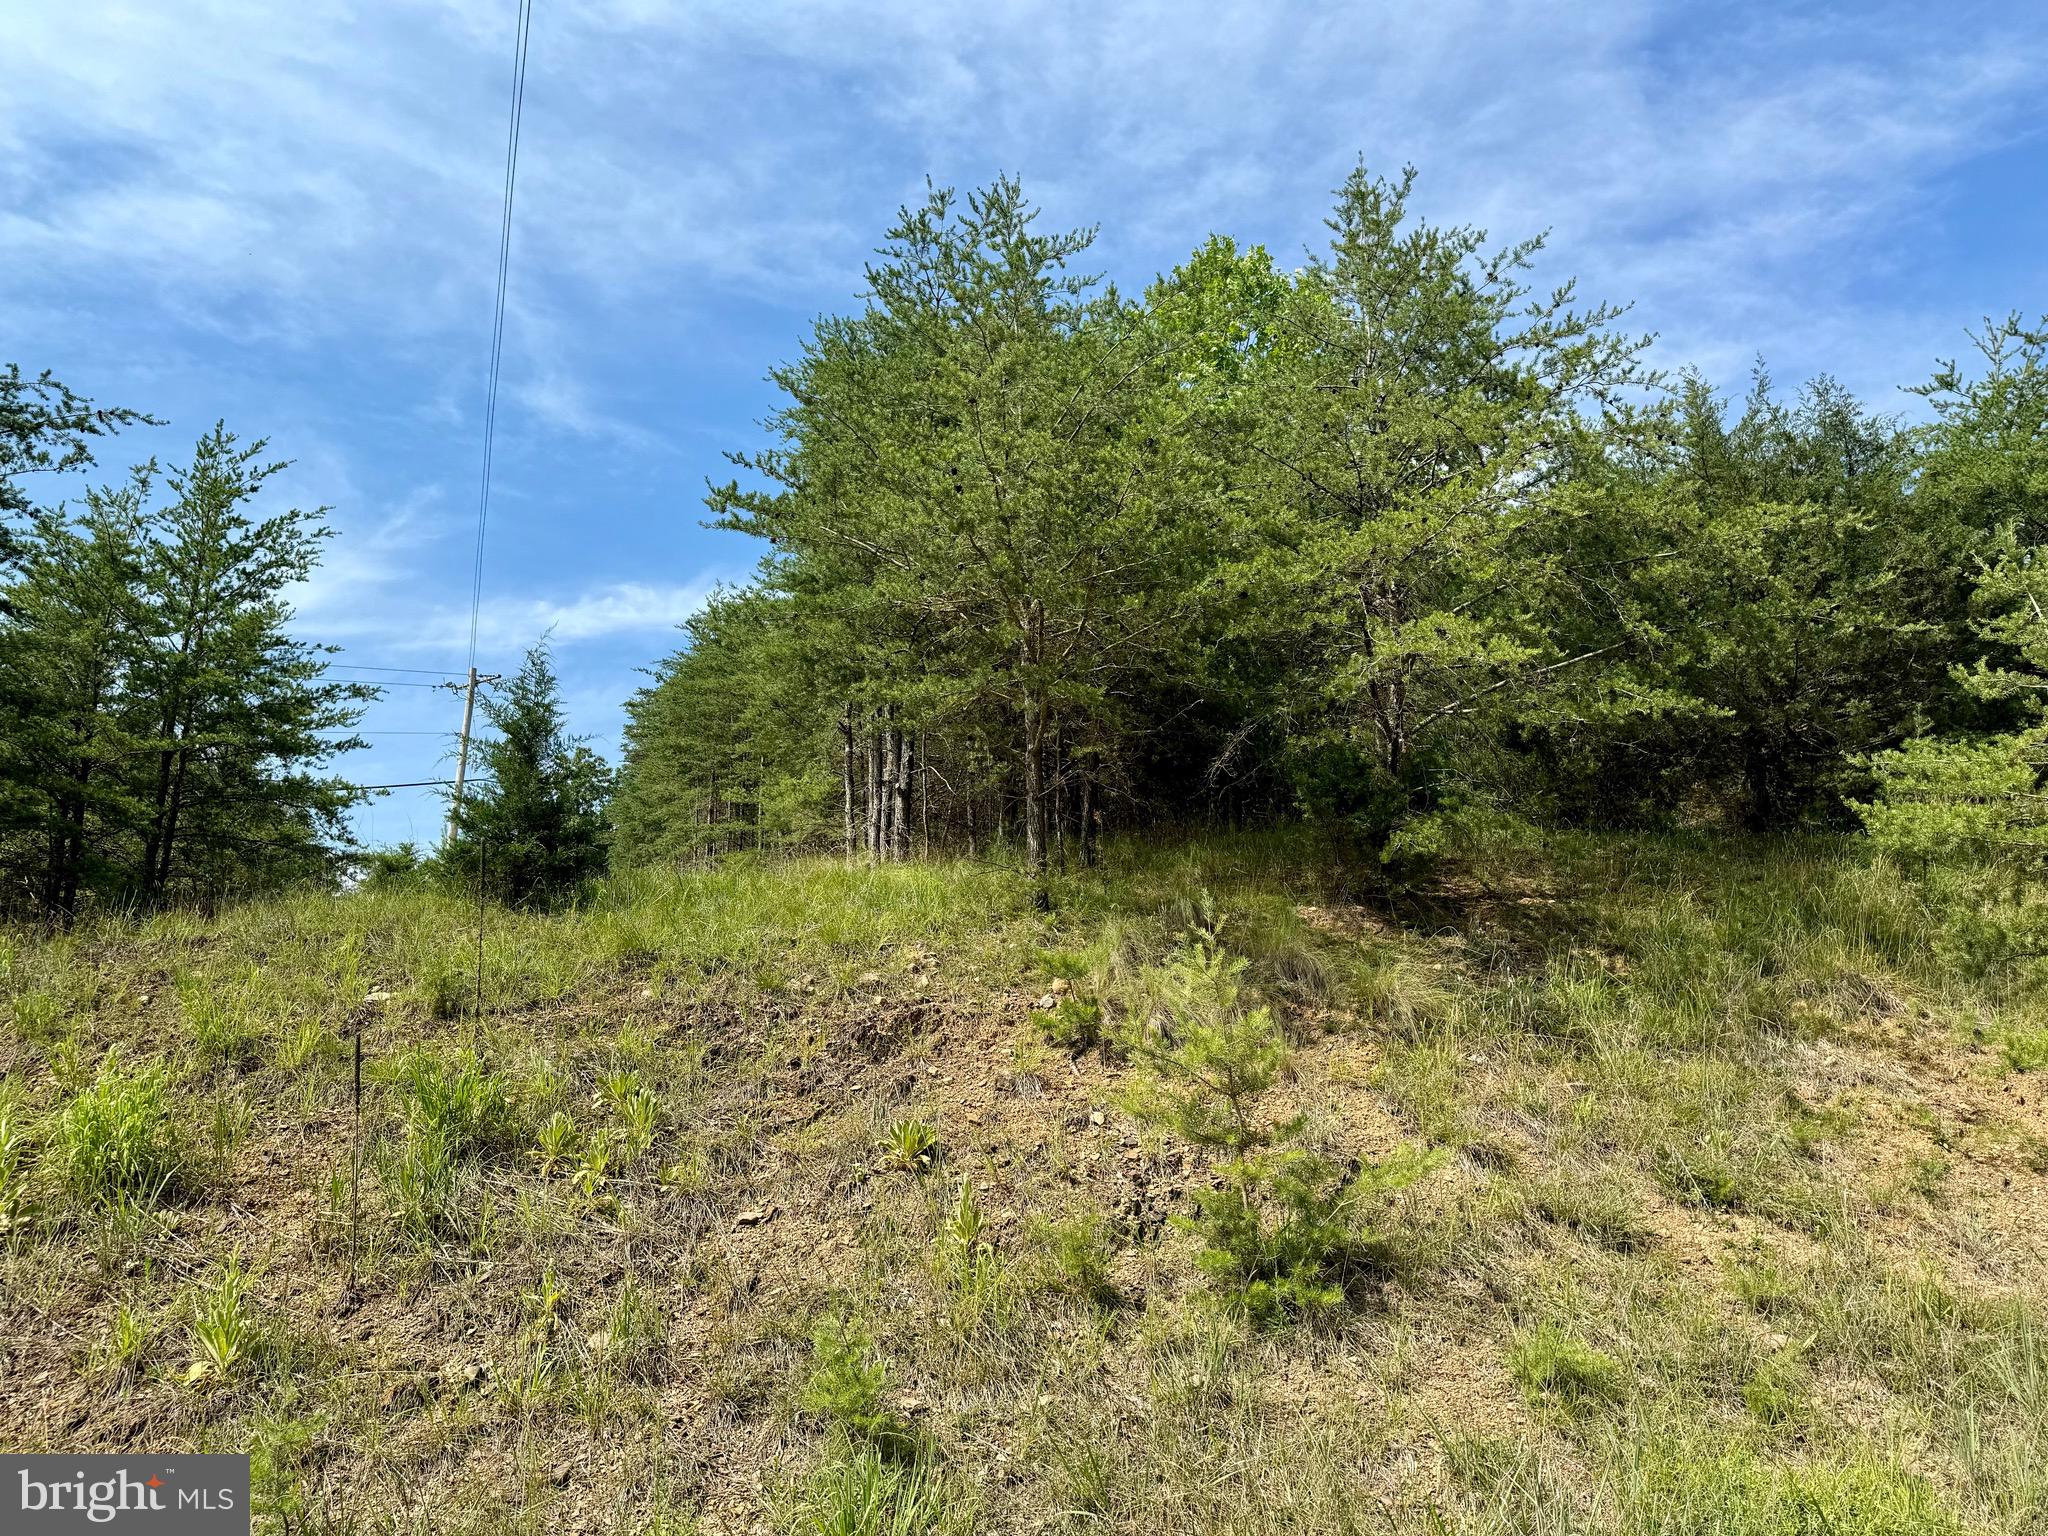
Tucked away in the peaceful, gated community of The Crossings at Great Cacapon, this 5-acre property offers the perfect slice of West Virginia beauty. With a gentle incline, it’s ideal for building your dream home or cabin, all while enjoying stunning views of the surrounding landscape. You'll have access to the Cacapon River, the cleanest river in the state, making it perfect for fishing, canoeing, and swimming right at your doorstep. Whether you're looking for a weekend getaway or a place to settle down, this property gives you the chance to live close to nature, with all the adventure and tranquility our beautiful state has to offer. Create your own piece of Almost Heaven, where memories and outdoor fun are just waiting to happen!
#WVHS2005948

BLOOMERY

140 WHITE OAK TRAIL

None Beds

None Baths

4.64 acres

$32,400

MLS#: WVHS2005948

Welcome Home to 211 Huff Dr! This stunning 3-level townhome, built in 2021, has been beautifully maintained and offers 3 bedrooms, 2 full and 2 half bathrooms in a prime Stafford location. Situated about 4 miles from the Quantico Marine Base main entrance, this home is perfect for commuters with easy access to the I95/Route 1VRE/Commuter Lots. Step inside to an inviting open-concept layout, ideal for family gatherings and entertaining. The designer kitchen is a chef’s dream, featuring elegant stainless-steel appliances, a gas cooktop, pristine white soft-close cabinets, and a massive island with stunning quartz countertops. This space flows seamlessly into the dining and living areas, creating the perfect blend of style and functionality. Upstairs, the spacious primary suite boasts two walk-in closets and a luxurious en-suite bathroom with double sinks and a walk-in shower. Two additional bedrooms, a full hall bath, and a convenient laundry area (washer and dryer convey) complete the upper level. The lower level provides a versatile secondary living area with a half bath and ample storage. With an egress window in place, this space could easily be converted into a 4th bedroom. Enjoy the outdoor living space with a fenced-in backyard and a rear deck, perfect for relaxation, entertaining, or pets. The community offers sidewalks and a playground for children, adding to its charm and convenience. Situated just minutes from grocery stores, dining, and shopping. This house comes with a REDUCED RATE as low as 5.99% (APR 6.231%) as of 04/09/2025 through List & Lock™. This is a seller paid rate-buydown that reduces the buyer’s interest rate and monthly payment. Terms apply, see disclosures for more information. Additionally, to provide peace of mind, this home comes with a 3-year home warranty! Don’t miss this incredible opportunity—schedule your tour today!
#VAST2037078

STAFFORD

211 HUFF DRIVE

3 Beds

2 Baths

2,332 Sq.Ft.

$515,000

MLS#: VAST2037078
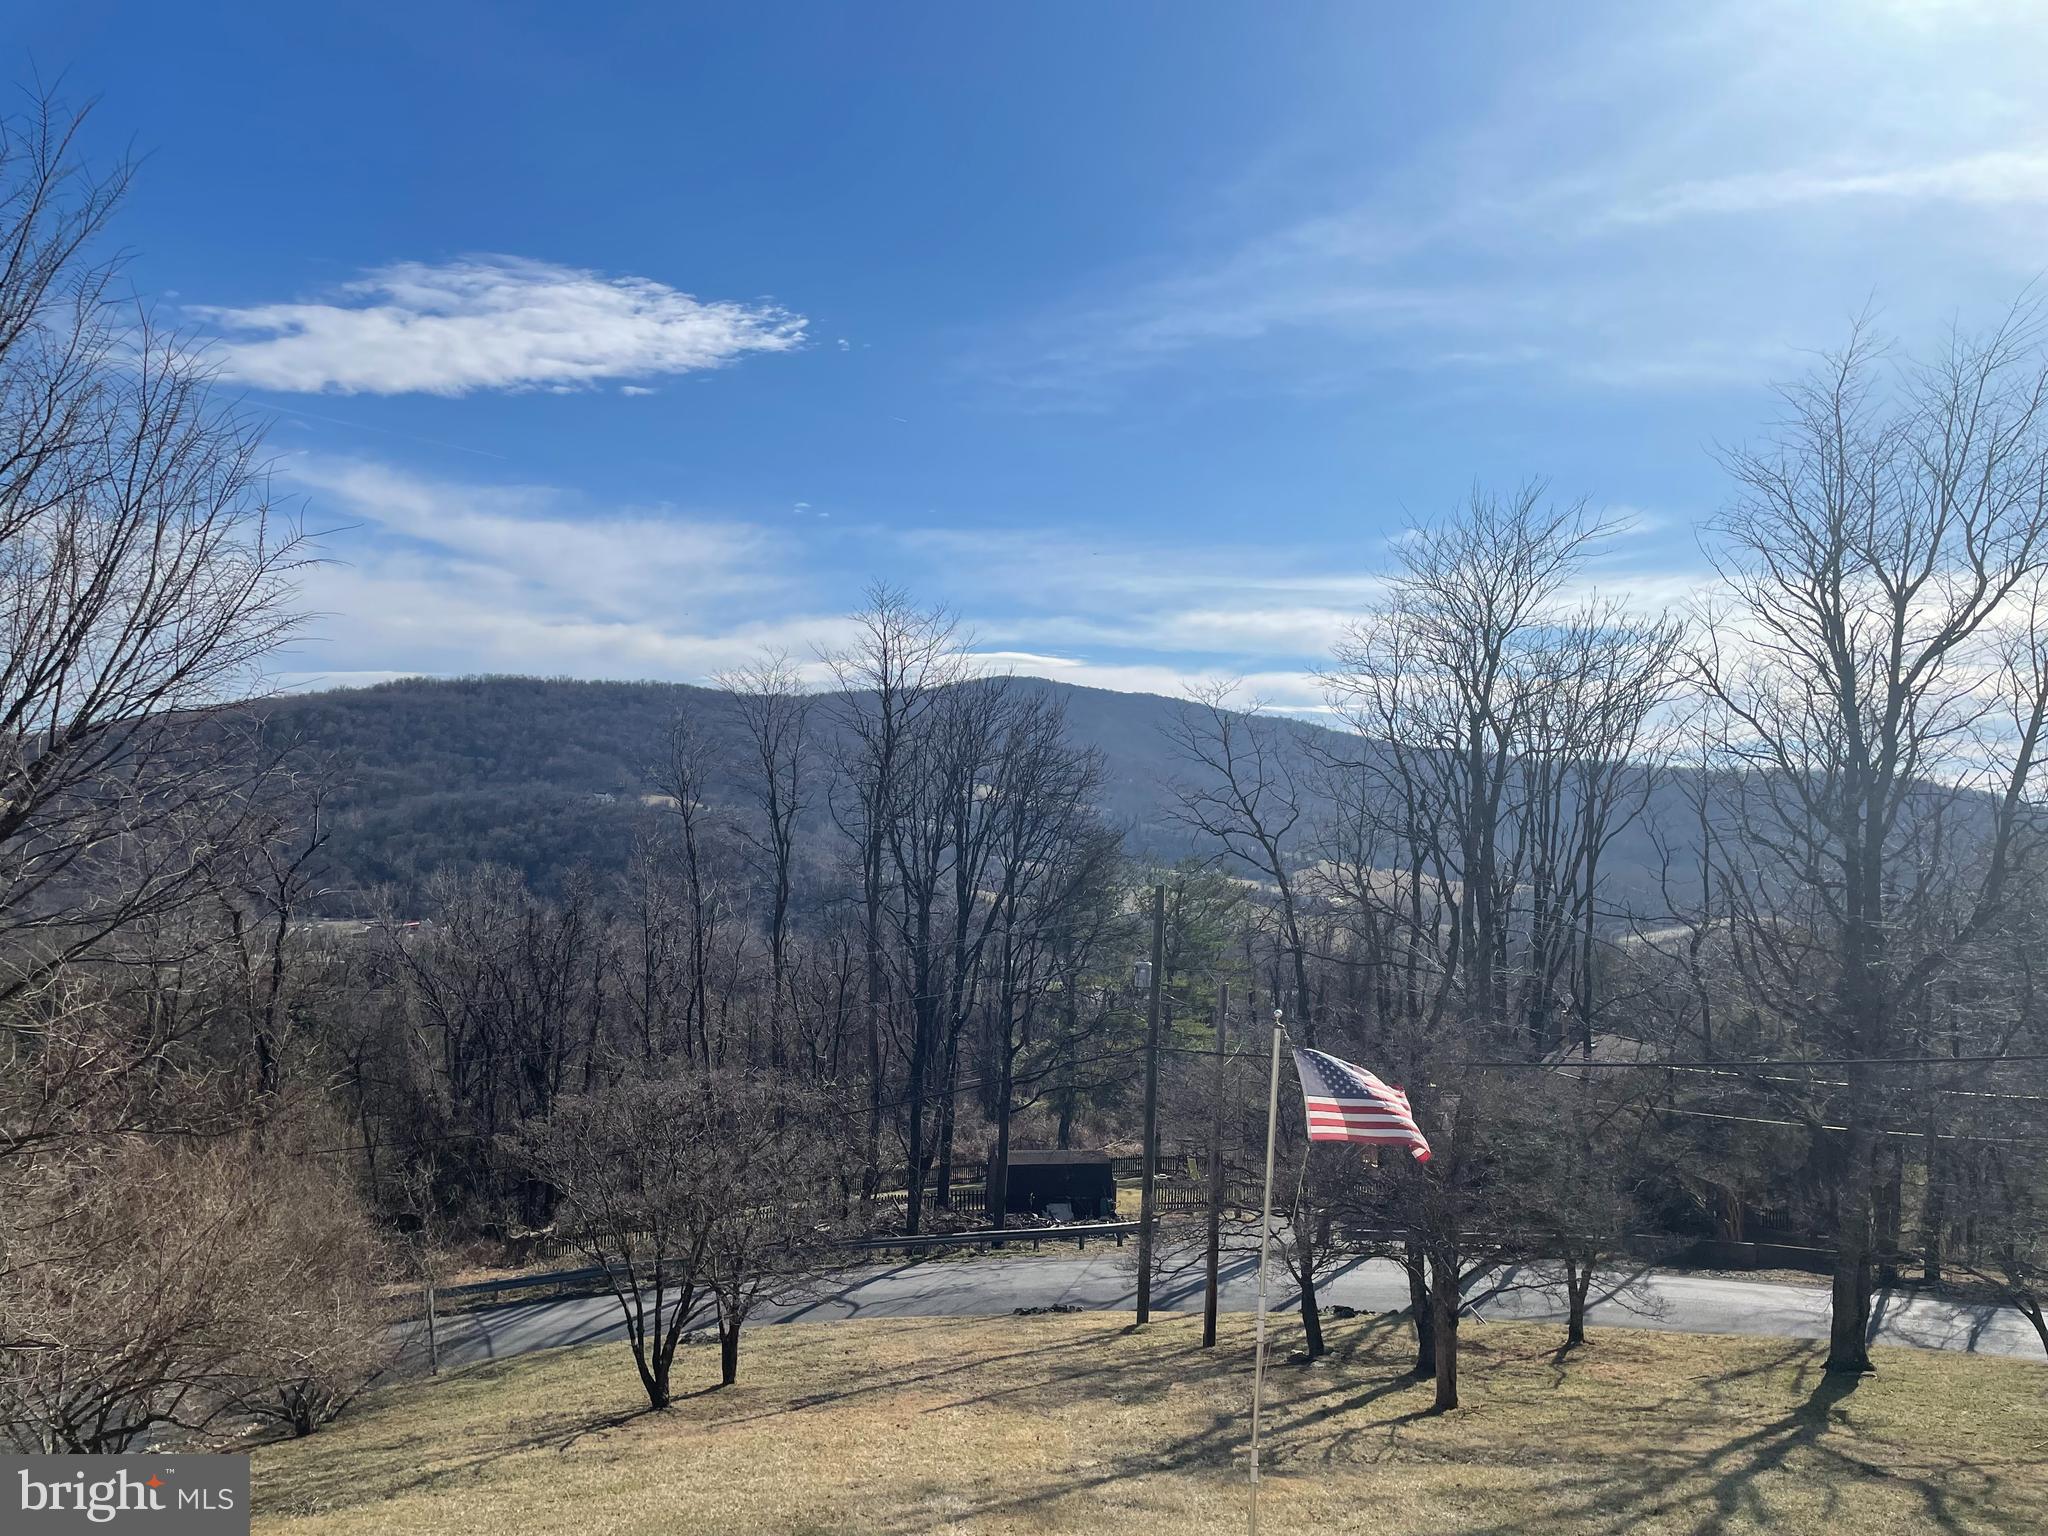
Discover this stunning 4-bedroom, 2-bath split-level home nestled in a serene setting with breathtaking mountain views! This meticulously maintained home boasts solid wood flooring throughout the main and upper levels, creating a warm and inviting atmosphere.

Enjoy peace of mind with a new roof (2022) and a brand-new HVAC system (2024). The home has been approved for solar panels, offering future energy savings.

Step into the sunroom at the front of the house, the perfect place to relax and soak in the scenic mountain views. The primary suite features a double closet and an en-suite bath for your comfort.

The lower-level living room is a cozy retreat with solid wood walls and ceilings and a gas fireplace—perfect for chilly evenings. A circular driveway welcomes you home, with paved roads and a paved driveway for easy access.

Located within one mile from I-66, this home offers both convenience and tranquility. The HOA fee covers road maintenance, snow removal, and grants access to lake privileges, adding even more value to this remarkable property.

Don't miss this exceptional opportunity—schedule your showing today!
#VAWR2010524

LINDEN

612 MCINTOSH DRIVE

4 Beds

2 Baths

1,480 Sq.Ft.

$425,000

MLS#: VAWR2010524

Located in a highly sought-after neighborhood where surrounding homes are selling for $2M–$3M+, this property offers unbeatable potential for redevelopment or a luxury custom build. The generous lot size and prime location make it ideal for those looking to capitalize on strong resale values. Whether you’re an investor aiming for your next big flip or a builder ready to create a showpiece, this is your chance to unlock major value in one of the area's most coveted pockets. Opportunities like this are rare—don’t miss out!

Selling strictly in As-is condition
#VAFX2232644

VIENNA

620 ECHOLS STREET SE

4 Beds

2 Baths

1,584 Sq.Ft.

$1,250,000

MLS#: VAFX2232644

1 ... 404 405 406 407 408 ... 666
* Listings identified with the FMLS IDX logo come from FMLS and are held by brokerage firms other than the owner of this website. The listing brokerage is identified in any listing details. Information is deemed reliable but is not guaranteed. If you believe any FMLS listing contains material that infringes your copyrighted work please click here to review our DMCA policy and learn how to submit a takedown request. © 2024. First Multiple Listing Service, Inc.

Send a message

Message successfully sent.

Your message

What is 3 + 4 ?

Reason for contacting?

I agree to receive email communication and understand I can unsubscribe at any time.

I agree to be contacted by Charis Realty Group - Christine Issler, Broker via call, email, and text for real estate services. To opt out, you can reply 'stop' at any time or reply 'help' for assistance. You can also click the unsubscribe link in the emails. Message and data rates may apply. Message frequency may vary. Privacy Policy

Sign Out

Virtual Assistant

Would you like to take the next step with this property? We can help you schedule a showing or virtual tour, or send you more details.

Yes, I would like more information.

Thank You for Your Reply, One of Our Agents will contact you as soon as possible

No, maybe later.

Thank you, you can always contact me via email, phone number or through the contact form.

Realhub AI

Lucy - Your AI-Powered Realtor

Update Your Temporary Password

Personalize your search

Enter your email and we'll notify you immediately when new listings match what you're looking for.

or enter email address

Already have an account ? Login here

Continue your home search

I agree to receive communications and understand I can unsubscribe at any time.

I agree to be contacted by Charis Realty Group - Christine Issler, Broker via call, email, and text for real estate services. To opt out, you can reply 'stop' at any time or reply 'help' for assistance. You can also click the unsubscribe link in the emails. Message and data rates may apply. Message frequency may vary. Privacy Policy

Already have an account ? Login here

We use cookies

We use cookies primarily for analytics to enhance your experience. By accepting, you agree to our use of these cookies. You can manage your preferences or learn more about our cookies policy.
