Properties

Browse or get in touch to schedule a walkthrough.

  • Nearby me
Price range

Popular Features

Community Features

Association

Property Features

Waterfront

View

Exterior Features

Interior Features

Style

10000 properties match your criteria

Updated 1 minute ago

E-Alert name

***Welcome Home to 42715 Keiller Terrace , nestled in Ashburn Virginia. Best Value in town for a spectacular luxury 3 lvl End-Unit Townhome in the heart of Ashburn with stunning interiors and a premium lot and part of Goose creek village! **Move-in ready, Beautiful, Bright and almost 2100 sqft charming Home**This home features an open concept floor plan with 4 bedroom, 3 full bath, 1 half bath & Rear load Two car garage . Notable updates include :Freshly Painted the whole home (2025), New carpets in all bedrooms (April 2025), Hardwood Floors (2022),75 Gallon water heater (2024), New Dishwasher (2022), Freshly Stained Deck(2025), Attic insulation replaced with new blown cellulose for better insulation (2022). A bright foyer with modern fixtures welcomes you into the home. The main level open floor plan flows seamlessly from the sunny living room to the formal dining room into the family room, kitchen, and breakfast area.The Upgraded kitchen features gorgeous cabinetry, granite countertops, updated s/s appliances, and a dedicated pantry—generous countertop space makes meal prep a breeze. **Stunning new 24X12 modern floor tiles in the kitchen.**custom high quality blinds on the main level**Breakfast area with a nook for a buffet, coffee station, or drink cart on one side. Access the large freshly stained deck off of the breakfast room overlooking scenic mountain views. Convenient powder room completes the main level.**New Gleaming wide plank solid Hardwood floors (Golden Bark Birchwood) on Main level (2022) , all stairs and top floor foyer area (2024).Upstairs, the spacious primary bedroom includes luxurious touches including a tray ceiling, modern light fixture, walk-in closet, and statement wall. Large windows bring in an abundance of natural light. The modern ensuite bathroom features a dual vanity and deep a separate roman shower stall and toilet. Two additional, spacious bedrooms both include statement walls and share a hall bathroom with tub, both secondary bedrooms .Convenient laundry closet on upper level with full-sized Washer/Dryer which conveys. Downstairs, the finished lower level features not one, but TWO dens, a mudroom, and a full bathroom. Endless possibilities for the lower level — great for in-law suites/ legal bedroom, home offices, entertainment, recreation, craft room, etc. Access the Fully Finished large 2-car garage from the lower level which has plenty of storage and epoxy floors. Two additional parking spots in the driveway. Goose Creek Village is a master planned community that sits on the highest elevation in eastern Loudoun County. **Premier Loudoun county schools** It is located within walking distance to top tier Stone Bridge High School and excellent elementary and middle schools.This community offers many amenities including a clubhouse, swimming pool, tot lots/playgrounds, gazebo, expansive green area and walking trails. This home is adjacent to, and only a minute’s walk to Premier Lifestyle Shopping Center & Village which features several retailers for shopping, dining, sports, and entertainment. features more than 40 retailers for shopping, dining and lifestyle amenities. Harris Teeter, Walgreens, Gas Station, Urgent Care, Park n Ride, Weathervane Coffee, Goose Creek Animal Hospital, Daycare, Place of Worship, Fitness and Yoga Studio and more!! Convenient to Dulles Toll Road, Route 7, Ashburn Metro, and Dulles International Airport. Come home to elegant living in beautiful Goose Creek Village!
#VALO2091976

ASHBURN

42715 KEILLER TERRACE

4 Beds

3 Baths

2,020 Sq.Ft.

$667,000

MLS#: VALO2091976

Spacious, sun-filled top floor 1 bedroom and 1 bath condo with updated kitchen cabinets, counter, appliances and flooring. Updated bathroom vanity. The condo has nice courtyard views and easy access to major roads, Rosslyn & Courthouse Metro stations. The community is close to shopping, restaurants, entertainment, DC & Airport. Common laundry in building.
#VAAR2054598

ARLINGTON

1809 QUEENS LANE 2-149

1 Beds

1 Baths

604 Sq.Ft.

$1,850

MLS#: VAAR2054598

Welcome to your new home at 159 Tye Ct, Winchester, VA! This beautifully maintained 3-bedroom, 2.5-bathroom residence is perfect for families, professionals, or anyone looking for a comfortable and inviting space in a peaceful neighborhood.
Key Features:
- Spacious Living Areas: Enjoy an open-concept layout with plenty of natural light, perfect for relaxing or entertaining.
- Modern Kitchen: The updated kitchen features sleek countertops, stainless steel appliances, and ample cabinet space for all your cooking needs.
- Comfortable Bedrooms: Three bedrooms provide plenty of room for rest and relaxation. The primary suite includes a private ensuite bathroom for added convenience.
- 2.5 Bathrooms: Two full bathrooms and a convenient half-bath ensure everyone has their own space.- Prime Location: Situated in the desirable Winchester area, this home is close to shopping, dining, parks, and major commuter routes for easy access to everything you need.
Additional Highlights:
- Attached garage for parking and storage.
- Hardwood floors and modern finishes throughout.
- Quiet, family-friendly neighborhood.
Don't miss the opportunity to make this lovely house your new home! Schedule a tour today and experience all that 159 Tye Ct has to offer.
#VAWI2007332

WINCHESTER

159 TYE COURT

3 Beds

2 Baths

1,986 Sq.Ft.

$2,200

MLS#: VAWI2007332

Welcome to 3 Torey Ct – an exquisite custom-built home, thoughtfully designed for both entertaining and comfortable everyday living. Located in the prestigious Augustine North community offering scenic walking paths, a public pool, a community clubhouse, tennis courts, and a magnificent 18-hole public golf course.

Step into a beautiful, 2-story foyer leading to a large living room and dining room. Enjoy a gourmet kitchen adorned with quartz countertops and a large, open family room with vaulted ceilings and a rear 2nd stairwell.  Head outside to your own inviting inground pool,  the low-maintenance luxury of updated Trex decking, perfect for outdoor entertaining and  a fenced backyard accented by privacy trees.

On the 2nd floor, you will find 4 bedrooms and 3 bathrooms including the primary suite with vaulted ceilings, generous walk-in closets, and a spa-like master bath with a  soaking tub, separate shower, and 2 vanities. The beautifully designed basement, complete with an extra bedroom (not currently to code), a full bath, and a game & bar area. 

Schedule a showing to check out this beautifully updated home today! Don't miss the chance to make it yours!
#VAST2037220

STAFFORD

3 TOREY COURT

4 Beds

4 Baths

4,788 Sq.Ft.

$875,000

MLS#: VAST2037220

Come fall in love with this meticulously maintained gem full of renovations in sought after Kings Park. Boasting gleaming refinished hardwood floors and fresh paint, this home is move-in ready! A work of art in itself, this extraordinary residence features a bedroom with a full bathroom on the main-level and detailed renovations throughout. Natural light pours in from every angle, illuminating the space from top to bottom. The inviting kitchen serves as the perfect setting for intimate dining experiences with loved ones or hosting memorable gatherings with friends. The kitchen showcases new cabinets, striking countertops, stainless steel appliances and plenty of counter space for you to indulge in your culinary adventures. The walk-out grants effortless access to the fenced-in backyard oasis, enveloping you in serene relaxation. Unwind while savoring the aromas of a grilled feast, lose yourself in a captivating book, or revel in a refreshing beverage, uninterrupted by any distractions. The permanent patio structure with fans gives you the opportunity to enjoy your backyard through all four seasons no matter the weather. With a massive outdoor space to enjoy, the property sets the stage for various recreational activities, be it a lively game of soccer, football or lacrosse. Upstairs, you'll find four generous bedrooms with two renovated full bathrooms. The lower levels floor plan is one of a kind with a kitchen area, living area, bonus room, full bathroom and outdoor access. Conveniently located near popular restaurants, shopping, and major roadways, this home is a homeowner and commuter's dream. The perfect place to call home, while making memories that will last a lifetime.
#VAFX2230320

SPRINGFIELD

8941 BURKE LAKE ROAD

5 Beds

4 Baths

2,926 Sq.Ft.

$814,900

MLS#: VAFX2230320

Looking for an absolutely turn key home in a fabulous community, with tons of space to grow and in a sought- after location?  Look no further!  Situated in a small, private cul-de-sac, this three level Colonial offers over 3,000 square feet of finished living space, with five legal bedrooms, plus bonus room, and four full baths.  With an oversized driveway and a detached two car garage, coupled with an abundance of both interior and exterior space, this is a home for comfort and entertaining!   Front entry foyer transitions seamlessly to the generous formal dining room and expansive living room, with expanded and magnificently updated gourmet kitchen,  boasting stainless appliances, quartz countertops, decorative tiled backsplash, convenient breakfast bar and high-end cabinetry.  As an extra bonus, no more carrying heavy pots of water to the stove, with the handy pot filler to make life easy.    Main level bedroom and beautifully updated full bath provides ideal space for in-law, overnight guests or au-pair.   The inviting family room, enhanced with custom built-ins, offers additional space for hosting family celebrations or large gatherings.  Step outdoors from the kitchen to the exceptional back yard space, featuring a bricked patio with built-in grilling station and room to enjoy games of flag football, gardening and family fun.   The upper level boasts a large, sun filled primary suite complete with spa-inspired luxury bath and walk-in closet.  Three additional upper bedrooms and updated full bath offer ample room for growing families and work from home space.  Oversized attic provides substantial room for all of your storage needs and is easily accessed without the use of a ladder!  The recently updated walk-up lower level offers multi-functional use with the generous recreation room, wet bar, bonus room and 4th updated bath.  Additional storage opportunities plus convenient laundry room complete the picture of roominess.  Major recent improvements include new roof, windows and doors, dual HVAC systems, interior/exterior paint and much more.  All bathrooms and gourmet kitchen have been magnificently updated and/or renovated in recent years.  With proximity to Ft. Belvoir, Kingstowne, Metro, major roadways, shopping and walk to school(s) convenience, make this special home yours today!
#VAFX2224520

ALEXANDRIA

5824 BRIDGEWATER COURT

5 Beds

4 Baths

3,136 Sq.Ft.

$899,000

MLS#: VAFX2224520

spacious living with modern upgrades, an open floor plan, and abundant natural light. The gourmet kitchen features stainless steel appliances, granite countertops, and ample cabinet space. The primary suite boasts a luxurious en-suite bath and walk-in closet. The fully finished basement adds versatility, perfect for a recreation room, home office, or guest suite.Enjoy outdoor living in the private backyard or take advantage of the community’s top-notch amenities, including pools, parks, walking trails, and more. Conveniently located near shopping, dining, and major commuter routes. Don't miss this incredible rental opportunity!
#VALO2090816

CHANTILLY

42509 MANDOLIN STREET

5 Beds

3 Baths

5,493 Sq.Ft.

$4,500

MLS#: VALO2090816

Exquisite Spacious Renovated Three Bedroom Townhouse in the Villages.  Gorgeous new Gourmet Kitchen with Floating Island!  Open concept living as the Light Filled  Living Room flows into the Dining Room and Kitchen or out onto the Patio through either of two sliding doors!  The main floor has all new flooring and a refreshed Powder Room, perfect for guests!  The completely redone staircase leads you upstairs to two large bedrooms,  the updated hall bathroom and the owners suite with a new  walk in closet and remodeled bathroom.  The Patio is an enclosed outdoor room, with new wooden fencing, perfect for entertaining or relaxing!  All new appliances!  It is close to Fort Belvoir, Rte. 1, Fairfax Parkway,  I-95, I-495, I-395, Metro stations and Public Transportation!
#VAFX2214542

ALEXANDRIA

5760 VILLAGE GREEN DRIVE 09/5760

3 Beds

2 Baths

1,330 Sq.Ft.

$387,000

MLS#: VAFX2214542
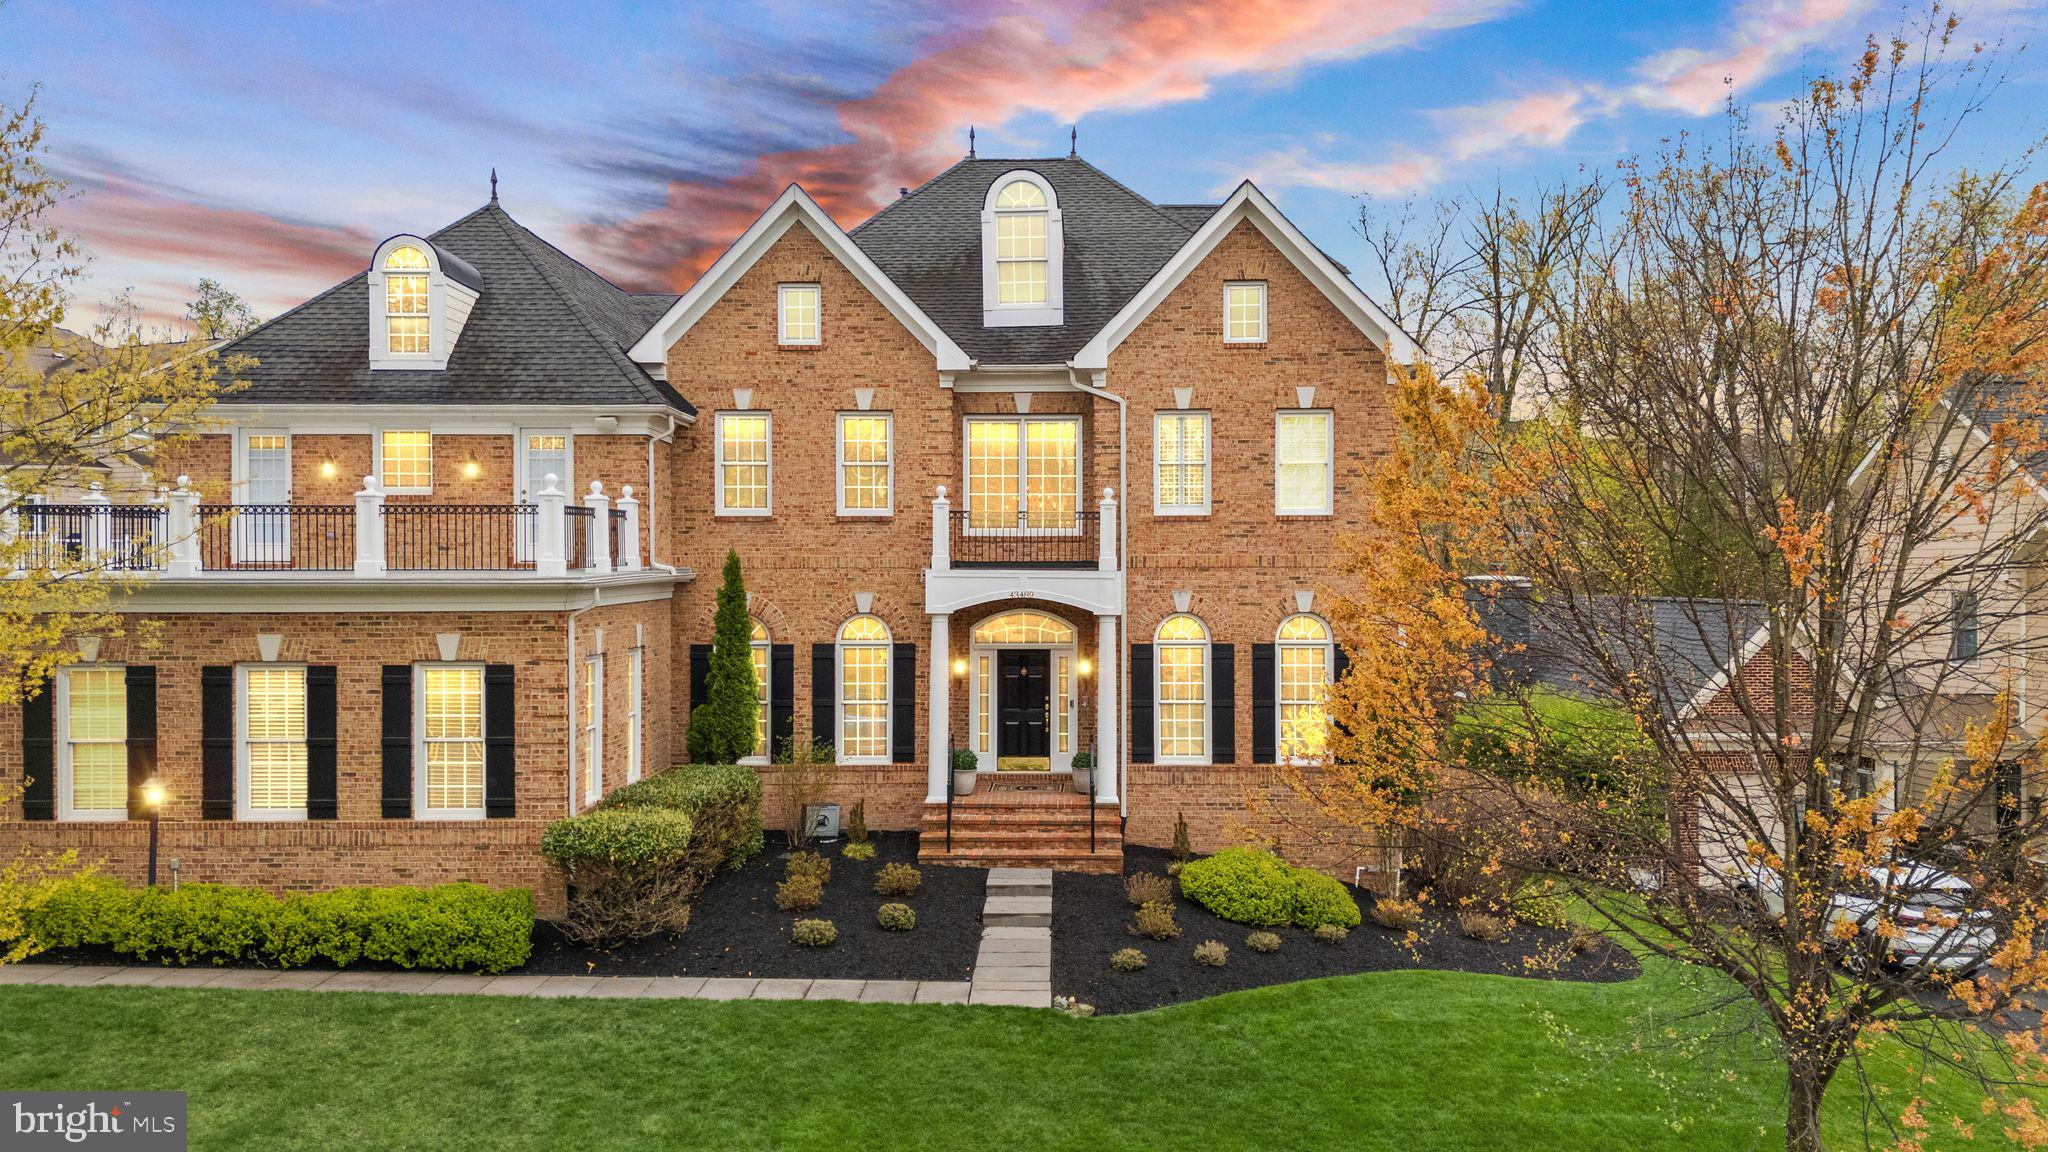
This is Lansdowne at its best.  Set on 0.35 acres backing to trees in the sought-after Lansdowne on the Potomac, this Devonshire model is one of the largest in the community, offering over 8,500 sq ft of luxuriously appointed interior space and effortless outdoor living and features 450K of after builder updates and commissioned details.  Inside the stately brick facade, the two-story foyer makes an immediate statement, with rich marble floors extending through formal entertaining spaces and sweeping stairs to private quarters above. Brazilian cherry floors adorn the main level, highlighted by a formal living room with a fireplace and an elegant dining room ready for gatherings. A private executive office is enhanced with dark marble flooring, custom shutters, a nearby half bath, and coat closet placed near the entry. At the heart of the home, the expansive family room achieves rare proportions of soaring ceiling heights, custom built-ins, and a floor-to-ceiling stone fireplace. The open concept seamlessly transitions to the gourmet kitchen, completely renovated at over $100K to showcase custom cabinetry, a commercial-grade Viking range with double ovens, dual SubZero refrigerators, and an impressive granite island designed for casual meals and entertaining. Enjoy a bright sunroom adjoining the kitchen and multiple exterior access points connecting to the outdoor spaces. The large deck has a gas line for grilling and views overlooking manicured lawns, mature trees, and room for a potential pool. Upstairs, hand-scraped walnut floors flow throughout the landing and bedrooms. The magnificent primary suite features an airy tray ceiling, fireplace, and private sitting area. The primary bath offers an indulgent spa-like experience, complete with a deep soaking tub, huge triple shower, and a privately accessed balcony. Three custom closets in the primary suite include two for clothing and one exclusively for shoes. This level also hosts one additional bedroom suite with a private bath and two bedrooms connected by a jack-and-jill bathroom, all featuring custom closet organizers. On the top level, a versatile loft provides options for a bedroom suite, office, or a den, complemented by a full bathroom and large closet. Bright and welcoming with full-size windows, the walk-out lower level features extensive recreational amenities in a large rec room with a fireplace, a home theater with tiered seating and lighting, a home gym, a craft room with built-ins, two additional bedrooms, a full bathroom, and unfinished storage. Numerous recent upgrades include a built-in audio system throughout the interior and exterior living spaces, three updated HVAC systems (2019, 2021, 2024), new roof (2018), new carpet, upper-level hardwood floors, custom blinds, shutters, additional insulation (2018), Toto toilet in the primary bath (2022), new washing machine (2023), repaved driveway, and updated custom closets. Residents of Lansdowne have access to premier community amenities including indoor and outdoor pools, fitness center, playgrounds, golf memberships at the Lansdowne Resort, sports courts, aerobics rooms, business center, ballroom, meeting rooms, and more. The convenient location provides quick access to Route 7, Lansdowne Town Center, the Golf Club at Lansdowne, Lansdowne Resort and Spa, hiking trails, and Elizabeth Mills Riverfront Park. Designed for both impressive entertaining and everyday comfort, this Lansdowne estate delivers space, style, and a superb community lifestyle.
#VALO2092870

LEESBURG

43489 CALPHAMS MILL COURT

7 Beds

5 Baths

8,569 Sq.Ft.

$2,000,000

MLS#: VALO2092870

Charming Townhome with Water Views in the Heart of King George! Located just minutes from Dahlgren Naval Base, this quaint 2-bedroom, 2.5-bath townhome offers comfort, convenience, and beautiful views of Williams Creek. Step inside to find two spacious primary suites, each with updated bathrooms featuring ceramic tile. The home boasts vinyl plank flooring throughout, with new carpet on the stairs and ceramic tile in the kitchen and baths for easy maintenance and a modern feel. Enjoy fresh paint throughout, a new hot water heater, and a freshly painted private deck off the back primary suite—perfect for morning coffee or evening relaxation while taking in the peaceful creek view. The spacious family room features a sliding glass door that leads to a quiet outdoor space backing to privacy, making this home feel like a true retreat.
Excellent location close to shopping, schools, and commuter routes—this gem won’t last long!
#VAKG2006260

KING GEORGE

5230 CREEK LANE

2 Beds

2 Baths

1,200 Sq.Ft.

$240,000

MLS#: VAKG2006260

Discover this remarkable 4-bedroom, 3.5-bathroom home nestled in Downtown Fredericksburg. Boasting a spacious and thoughtfully designed floor plan, this home features stunning hardwood floors throughout the first floor, a modern kitchen with granite countertops and stainless steel appliances, and a large primary suite complete with a luxurious bathroom. The lower level offers a versatile recreation room, a full bath, and a fourth bedroom, perfect for guests or additional living space. Leave your car in the driveway and enjoy the convenience of walking or biking to nearby shops, restaurants, and all that Downtown Fredericksburg has to offer. Applicants must have a minimum credit score of 675, a debt-to-income ratio below 48%, and no pets are allowed.
#VAFB2007914

FREDERICKSBURG

1308 SEACOBECK STREET

4 Beds

3 Baths

2,749 Sq.Ft.

$3,000

MLS#: VAFB2007914

Welcome to 12813 Fantasia Dr, a stunningly updated 3-bedroom, 2.5-bath single-family retreat nestled in the heart of Kingston Chase, one of Herndon’s most desirable neighborhoods. This beautifully maintained home offers 1,802 square feet of refined living space, blending modern updates with timeless charm. The open family room, complete with a charming brick fireplace, serves as the heart of the home, offering the perfect space for both quiet evenings and lively gatherings. The thoughtfully upgraded kitchen features quartz countertops, stainless steel appliances, a double oven with convection, soft-close cabinetry, and a Moen touch-free faucet, making it a dream for both home chefs and entertainers alike.

The spacious primary bedroom provides a private retreat with dual closets and an upgraded ensuite bath with a beautifully tiled shower. Outside, the home features a welcoming patio with a pergola, creating an inviting outdoor space for dining, relaxing, or entertaining. Surrounding the home is a lush, established garden filled with perennials that bloom beautifully year after year, adding color and vibrance to the landscape with minimal upkeep. This thoughtfully designed outdoor retreat offers a peaceful setting to enjoy nature in every season.

Kingston Chase offers an exceptional community atmosphere with access to a pool, tennis courts, playgrounds, and a welcoming clubhouse. Just minutes away, the Herndon Town Green hosts the beloved Friday Night Live! concert series, bringing the community together every summer with live music, food, and entertainment. The home is also perfectly situated near the W&OD Trail, Herndon Centennial Golf Course, and local parks, providing endless opportunities for outdoor recreation. Conveniently located less than ten miles from Dulles Airport and with easy access to the Herndon Metro, Reston Town Center, and major commuting routes, this home is ideal for those seeking both comfort and connectivity. With its prime location, modern upgrades, and vibrant neighborhood setting, 12813 Fantasia Dr is a rare opportunity not to be missed. Schedule your private showing today.
#VAFX2227412

HERNDON

12813 FANTASIA DRIVE

3 Beds

2 Baths

1,802 Sq.Ft.

$725,000

MLS#: VAFX2227412

This beautifully updated Colonial offers over 4,000 interior sq. ft. with a **flat, 1-acre lot** on a cul-de-sac. With **five bedrooms, 3.5 baths, and a 2-car garage**, this home has been thoughtfully enhanced with **high-end 2025 renovations**, that include a luxurious owner’s suite bath, a remodeled hall bath, a lovely powder room, and newly refinished oak hardwood floors. Plus, the **gorgeous 2025 finished basement** adds incredible opportunities for additional living space or a full guest suite with a bonus room for a bed and full bathroom!

The main level showcases gleaming refinished hardwoods, a formal living room, a separate dining room, and a cozy family room with an exposed brick wall and fireplace. The updated powder room (2025) adds a modern touch, while the **spacious 20’ x 15’ sunroom**—complete with dual ceiling fans—offers the perfect spot for entertaining or everyday relaxation. The eat-in kitchen provides generous counter and cabinet space, recessed lighting, and seamless flow into both the sunroom and dining room.  

Upstairs, **all five bedrooms feature newly refinished hardwood floors**, including the impressive owner’s suite with a **brand-new (2025) spa-like ensuite bath**. This beautifully designed retreat boasts a freestanding soaking tub, dual sinks with a white poplar vanity (country oak finish) and quartz countertops, a porcelain tile floor, and a separate shower with a stone mosaic floor and ceramic wall tile. The **remodeled hall bath (2025)** features a custom tile surround, dual sinks with quartz countertops, a white oak vanity, and porcelain tile flooring—blending elegance with a fresh, modern aesthetic.  

The **walk-up lower level, completely remodeled in 2025**, expands the home’s possibilities with a generous recreation room, a full bathroom, and two versatile bonus rooms—one currently staged as a bedroom (not a legal BR) and the other perfect for a home office or playroom. An unfinished utility/storage area offers excellent potential for a home gym or workshop.  

Located just minutes from shopping, dining, grocery stores, and wineries, this exceptional home is part of a small HOA with a low $500 annual fee for snow removal and road maintenance. **Don’t miss this rare opportunity to own a beautifully updated home on a private 1-acre lot!**
#VAPW2090354

NOKESVILLE

14008 HUNTER HILL LANE

5 Beds

3 Baths

3,563 Sq.Ft.

$825,000

MLS#: VAPW2090354

Charming Colonial with Stunning Outdoor Living & Modern Upgrades! Welcome to this beautiful colonial featuring a charming country front porch with stone accents, perfect for relaxing mornings and evenings.
Inside, the home boasts hardwood floors throughout the entire main level and has been freshly custom painted for a modern, move-in-ready feel. The separate dining room shines with chair railing and crown molding, while the lovely living room offers versatility as a home office or formal sitting area.
The spacious and cozy family room is the heart of the home, featuring a gas fireplace with a mantle—ideal for gathering with loved ones. The eat-in gourmet kitchen is a chef’s dream, complete with granite countertops, a large island, upgraded cabinets, recessed lighting, tile backsplash, gas stove, built-in microwave, farm sink, pendant lighting, and a pantry. Outdoor living at its finest! Step through the sliding glass doors onto a massive screened-in porch, perfect for entertaining or unwinding in the evenings. This stunning space features ceiling fans, bump-outs for extra seating, outdoor lighting, and fresh paint. From the porch, step onto the grilling deck, which leads down to a spacious stamped concrete patio that extends under the deck—offering even more room for gatherings. The professionally built stone paver fire pit area creates the perfect ambiance for cozy nights outdoors. Upper Level Retreat: Spacious primary suite with vaulted ceilings, two closets, and abundant natural light. Beautifully updated primary bath with double sinks, a large walk-in shower with a bench seat, and ceramic tile flooring and shower walls. Generously sized additional bedrooms with ample closet space. Nicely updated hall bathroom with double vanity, the hall bathroom includes seamless glass doors, on the shower/tub , and ceramic tile for a more polished and luxurious touch.
Convenient upstairs laundry room for easy access. Fully Finished Walkout Basement:
Large rec room perfect for a home theater or game room, dedicated workout/gym area. Updated full bath with open shelving and ceramic tile, 5th bedroom for guests or additional family members. Oversized finished storage closet. Large unfinished storage area for even more space. Walkout access to the fully fenced backyard. Additional Features include,  Ceiling fans throughout for added comfort, irrigations system making it easy to keep that lawn in top shape! Great schools & prime location! Austin Ridge offers easy access to both Exit 140 and Exit 143, making commuting a breeze.  Additionally, you're just minutes from local athletic fields at Embry Mill, the Jeff Rouse Center, and Publix, as well as shopping, dining, and major commuter routes. Don’t wait—schedule your private tour today!
#VAST2037358

STAFFORD

99 BRUSH EVERARD

5 Beds

3 Baths

3,418 Sq.Ft.

$695,000

MLS#: VAST2037358

This gorgeous home in the private, conveniently located  Canter Estates neighborhood  has every feature you are looking for and then some! You'll be wowed when you see the vaulted ceilings in the living room with a floor-to-ceiling stone fireplace. The open floor plan includes a spacious gourmet kitchen with an oversized island, wall ovens and large pantry. A home office and two flex rooms (formal dining, playroom, library, music room etc) and half bath can also be found on the main level. The upper level consists of 4 spacious bedrooms, laundry, a guest bath and en suite primary bathroom with a soaking tub and walk-in tile shower. The partially finished basement is the perfect space for a home theatre. You'll find a ton of storage, plus a rough-in for a full 3rd bathroom and framed out space for a 5th bedroom. To top it all off, you'll find a brand new patio off of the large, flat, fully fenced backyard. Come tour this stunning home today!
#VAFV2033362

STEPHENS CITY

223 DARTMOOR DRIVE

4 Beds

2 Baths

4,004 Sq.Ft.

$640,000

MLS#: VAFV2033362

1 ... 403 404 405 406 407 ... 666
* Listings identified with the FMLS IDX logo come from FMLS and are held by brokerage firms other than the owner of this website. The listing brokerage is identified in any listing details. Information is deemed reliable but is not guaranteed. If you believe any FMLS listing contains material that infringes your copyrighted work please click here to review our DMCA policy and learn how to submit a takedown request. © 2024. First Multiple Listing Service, Inc.

Send a message

Message successfully sent.

Your message

What is 3 + 4 ?

Reason for contacting?

I agree to receive email communication and understand I can unsubscribe at any time.

I agree to be contacted by Charis Realty Group - Christine Issler, Broker via call, email, and text for real estate services. To opt out, you can reply 'stop' at any time or reply 'help' for assistance. You can also click the unsubscribe link in the emails. Message and data rates may apply. Message frequency may vary. Privacy Policy

Sign Out

Virtual Assistant

Would you like to take the next step with this property? We can help you schedule a showing or virtual tour, or send you more details.

Yes, I would like more information.

Thank You for Your Reply, One of Our Agents will contact you as soon as possible

No, maybe later.

Thank you, you can always contact me via email, phone number or through the contact form.

Realhub AI

Lucy - Your AI-Powered Realtor

Update Your Temporary Password

Personalize your search

Enter your email and we'll notify you immediately when new listings match what you're looking for.

or enter email address

Already have an account ? Login here

Continue your home search

I agree to receive communications and understand I can unsubscribe at any time.

I agree to be contacted by Charis Realty Group - Christine Issler, Broker via call, email, and text for real estate services. To opt out, you can reply 'stop' at any time or reply 'help' for assistance. You can also click the unsubscribe link in the emails. Message and data rates may apply. Message frequency may vary. Privacy Policy

Already have an account ? Login here

We use cookies

We use cookies primarily for analytics to enhance your experience. By accepting, you agree to our use of these cookies. You can manage your preferences or learn more about our cookies policy.
