Properties

Browse or get in touch to schedule a walkthrough.

  • Nearby me
Price range

Popular Features

Community Features

Association

Property Features

Waterfront

View

Exterior Features

Interior Features

Style

10000 properties match your criteria

Updated 1 minute ago

E-Alert name

TO BE BUILT HOME – COMPLETION FORECAST: SUMMER 2027

PRE- CONSTRUCTION PRICING! ***Photos are from a Previous Build**

Nestled in the scenic beauty of Haymarket, you’ll find Rose Hill Estates, a beautiful serene new home community by Evergreene Homes.  This unique community offers 4 luxury single-family homes, each on 10-acres surrounded by private wooded views, backing to Bull Run Mountain. Whether taking in this community’s natural scenery or discovering the advantages of the proximity to many surrounding conveniences, Rose Hill Estates is the perfect place to create a home and lifestyle you love.

Open-concept living shines in Robey’s sophisticated design. The expansive foyer opens into a bright family room with a stone to ceiling fireplace. Adjacent, the well-designed kitchen is highlighted by a sizable morning room surrounded by windows with rear yard access, a large center island with breakfast bar, plenty of counter and cabinet space, a large walk-in pantry, and a butler pantry. The superb main-level primary bedroom suite is enhanced by its large windows, a sprawling walk-in closet, and a spa like primary bath with a dual-sink vanity, a pedestal soaking tub, a luxe shower, linen storage, and a private water closet. Secondary bedrooms feature roomy closets and private baths. Additional highlights include upper-level loft, desirable finished lower level consisting of rec room, bathroom and den with closet, easily accessible laundry, convenient powder room and plenty of extra storage, including laundry/ mudroom built -ins.

Call today to learn more.

Every Evergreene home is thoughtfully crafted with features designed for long-term comfort and peace of mind. Standard inclusions in the Robey are a whole-house ventilation, humidifier, electronic air cleaner, abundant recessed lighting, upgraded 2x6 framing, superior thermal insulation, a built in pest control system in exterior walls, and a best-in-class 10-year transferable builder’s warranty.
Floor plans and images are for illustrative purposes only; certain features may reflect upgrades or options not included in the base price.
Contact us today to learn more about this unique opportunity.
#VAPW2128536

HAYMARKET

1580 LOUDOUN DRIVE

4 Beds

4 Baths

5,853 Sq.Ft.

$1,850,484

MLS#: VAPW2128536
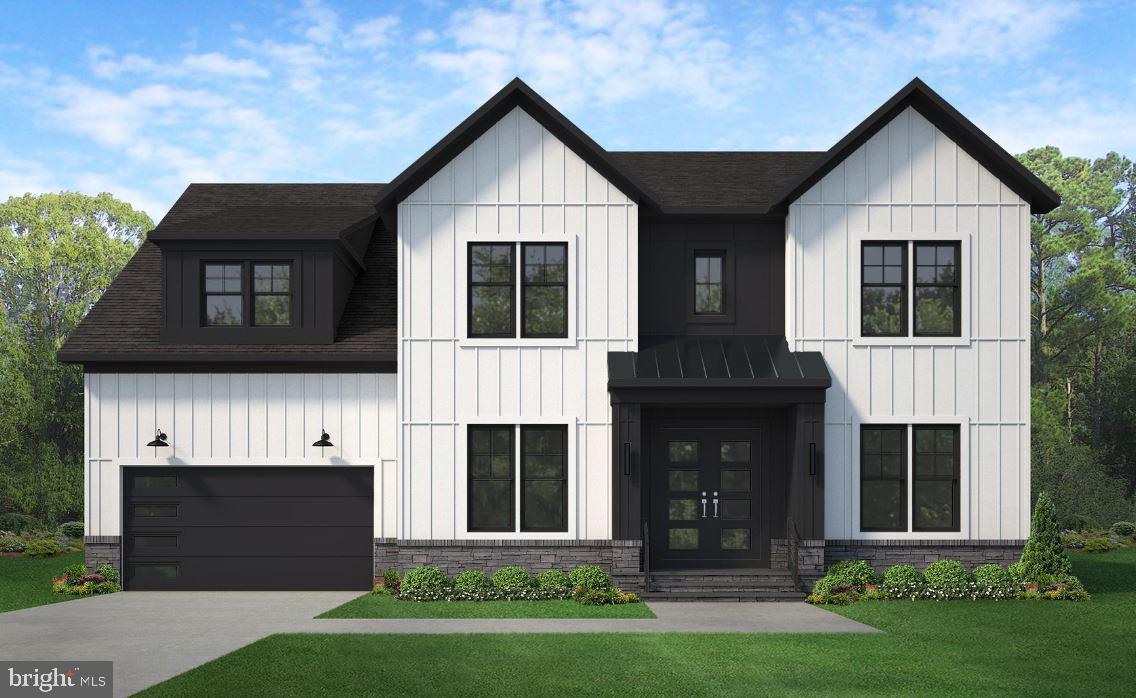
*PRE-CONSTRUCTION OPPORTUNITY – COMPLETION FORECAST: FALL 2026* Introducing The Chapman by Evergreene Homes—an exceptional new construction opportunity in the sought-after Pimmit Hills neighborhood, this home offers the ideal combination of convenience and luxury. With easy access to major airports, Routes 66 and 267, as well as an abundance of shopping and entertainment options, you’ll be perfectly positioned to enjoy all the area has to offer. 

INCLUDED FEATURES: The Chapman features our Platinum Starting Package featuring a Deluxe Kitchen with 42” birch cabinetry, elegant quartz countertops, a stainless-steel appliance package with a 36” gas cooktop, and an oversized island with seating. The Kitchen flows seamlessly into the expansive Great Room, highlighted by a decorative coffered ceiling and gas fireplace. A formal Dining Room offers additional space for hosting, while the Mudroom provides everyday convenience with the option to add built-in lockers and cubbies. Upstairs, you’ll find hardwood flooring in the hallway, an Owner’s Suite, and three secondary Bedrooms—one with a private en-suite bath, and two that share a convenient buddy bath. 

CUSTOMIZATION OPPORTUNITIES: Early enough in the process, you may also switch to any of our house types that are less than 60’W & 78’D. This pre-construction opportunity can still be personalized through selecting structural options and finish level upgrades. Options include a Morning Room, Butlers Pantry cabinetry with sink, main-level Guest Suite with full bath, Office, upper-level Laundry Room cabinetry with sink, an additional Bedroom and Bathroom on the second level, and a finished lower level featuring a Recreation Room, Exercise Room, Media Room, Bedroom, and full Bath. EVERGREENE QUALITY: Every Evergreene home is thoughtfully crafted with features designed for long-term comfort and peace of mind. Standard inclusions in the Chapman are a whole-house fan, humidifier, electronic air cleaner, abundant recessed lighting, upgraded 2x6 framing, superior thermal insulation, pest tubes in exterior walls, and a best-in-class 10-year transferable builder’s warranty. 

Floor plans and images are for illustrative purposes only; certain features may reflect upgrades or options not included in the base price. 

Contact us today to learn more about this unique opportunity!
#VAFX2273608

FALLS CHURCH

7605 BURNSIDE COURT

4 Beds

3 Baths

4,685 Sq.Ft.

$1,850,400

MLS#: VAFX2273608
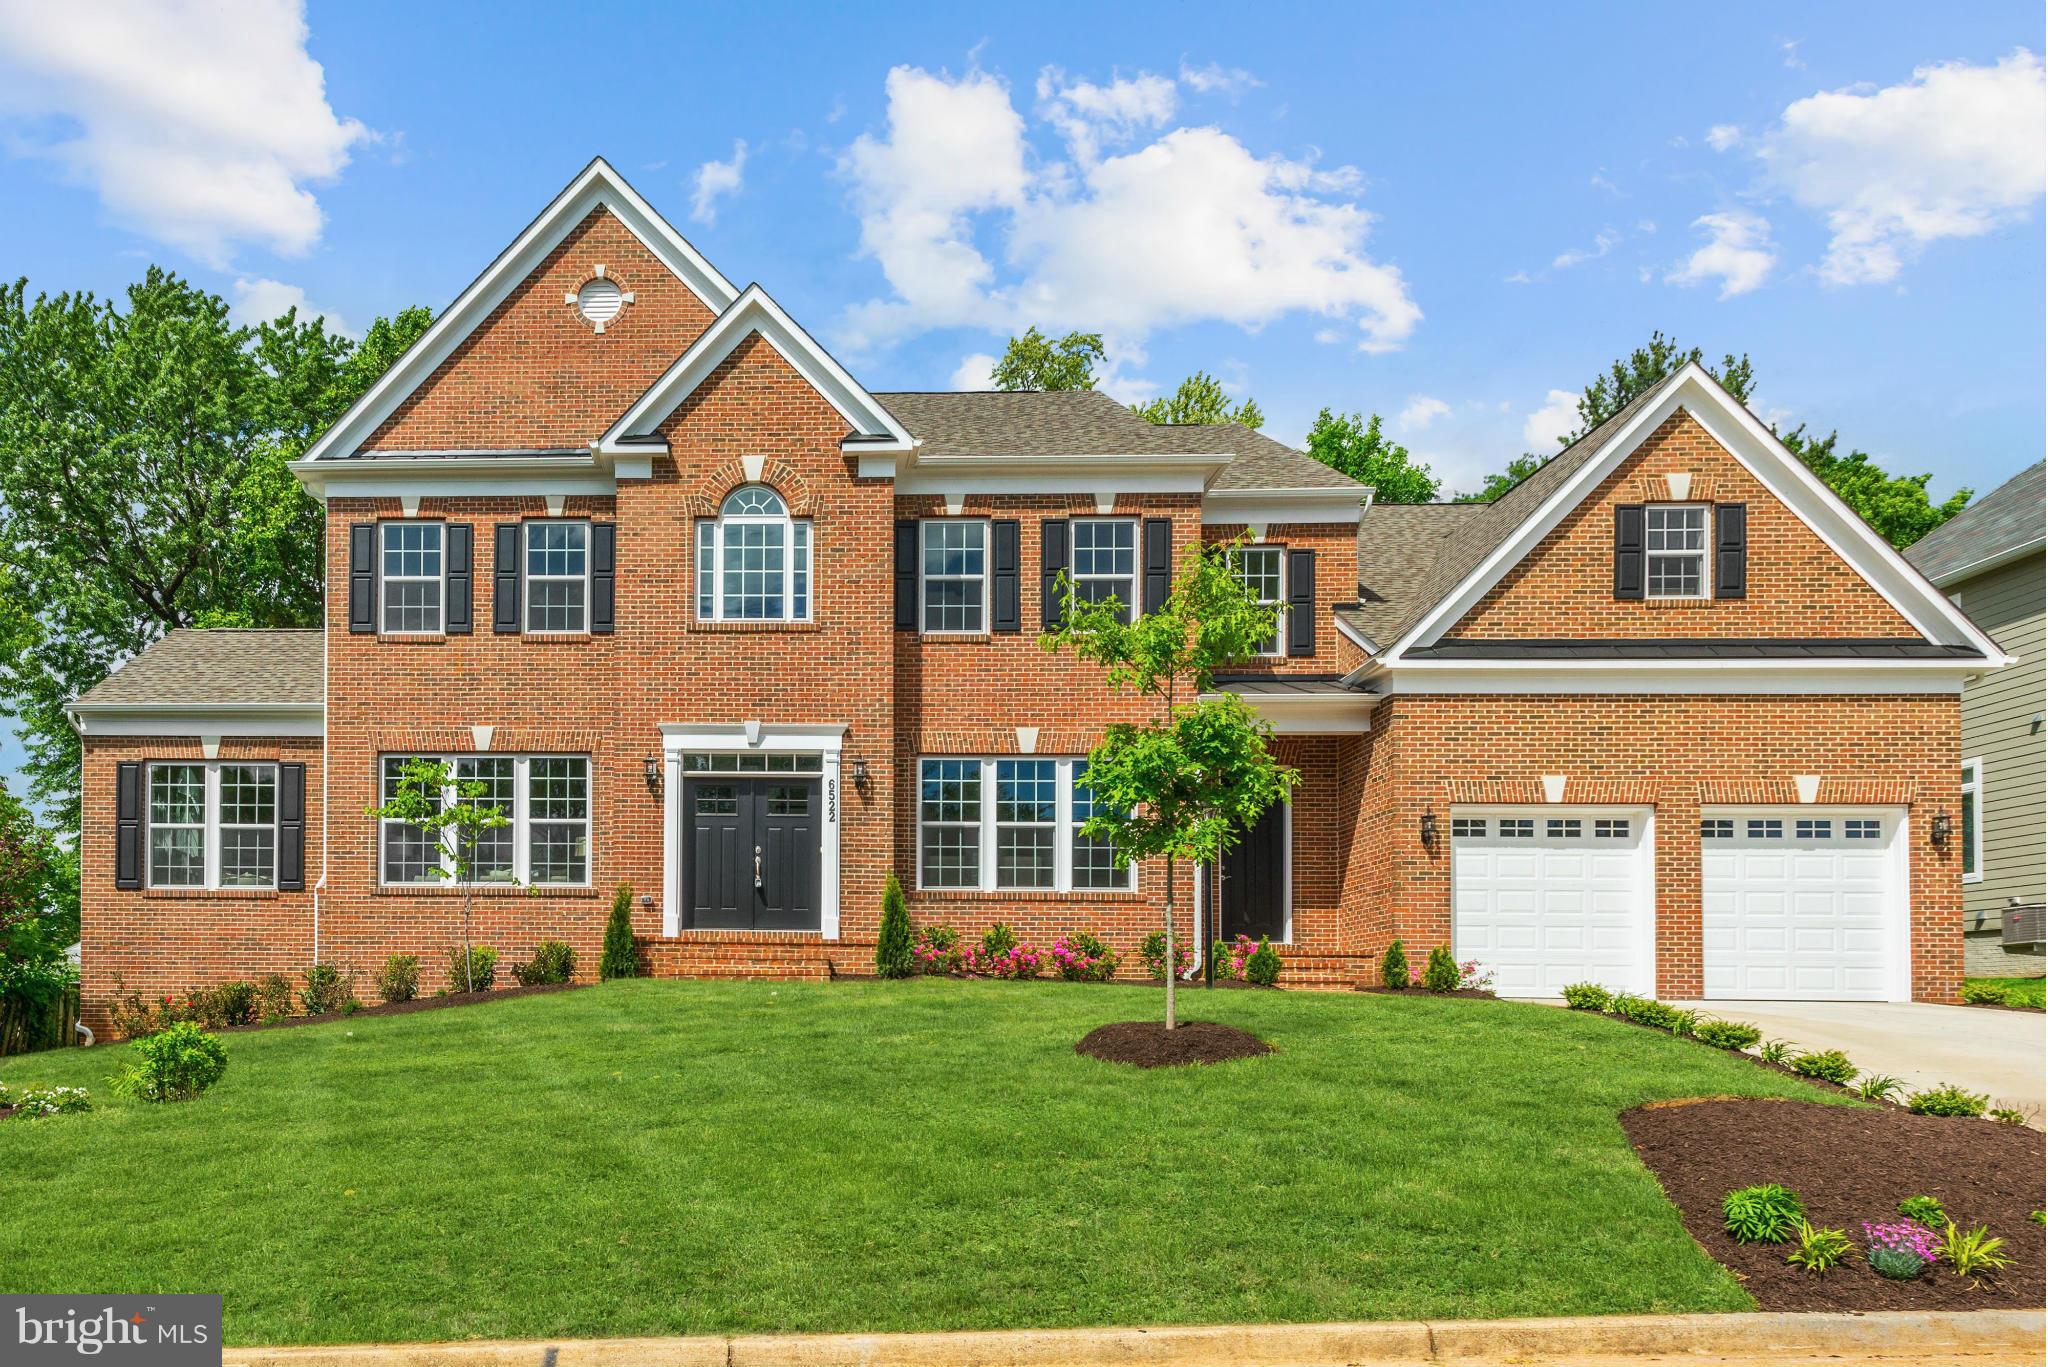
BRAND NEW Stanley Martin custom home in Chesterbrook w/6500+ sqft. Open & light-filled floor plan. Grand two-story foyer opens to elegant DR & formal LR. Sunroom w/soaring ceilings; Library & a full bath on main lvl. Chef's kit opens to large FR. French doors to patio & flat yard. Lux master w/HUGE closet(s) & spa BA. 3 add'l BRs all w/en-suite BAs. Upper laundry.  Large finished lwr lvl w/BR/BA.
#1002147575

MCLEAN

6522 IVY HILL DRIVE

5 Beds

6 Baths

N/A

$1,850,000

MLS#: 1002147575

Have amazing views while working from your home office!  Sited on almost two acres with sweeping vistas, this French Country style home is truly beautiful and exquisite with designer appointments and rich finishes throughout * Architectural features include 10+ ft ceilings , 6 sets of French Doors with arched transoms opening to the back covered veranda * Open floor plan with large light filled rooms with walls of windows is ideal for large scale formal entertaining or cozy gatherings around the kitchen and family room * Over 6800 sf of  mint condition living with 5 bedrooms and 5.55 baths on almost two acres with spectacular vistas within 10 minutes of Tysons, 495 and the Toll Road. The gleaming Chef's kitchen is complete with two sinks, six burner Wolf stove, Bosch dishwasher and Subzero refrigerator and  kitchen island  * A dramatic Great Room features a gas fireplace flanked by floor to ceiling built ins,  a wall of windows and triple sets of French Doors opening to the covered back terrace * The lovely Southern covered porch with a beaded ceiling and ceiling fan is a great retreat to enjoy the serene setting with beautiful vistas including the private backyard * The library is tucked away from the main living area and has floor to ceiling built ins and a walk in closet and two sets of French doors opening to the covered veranda (this room could used as a main level bedroom with an adjoining bath). The upper level has hardwoods and plantation shutters throughout with three en suites and a private master suite with a gas fireplace and tray ceiling, his and her closets,  luxury bath with two vanities, large shower and two person soaking tub.  The walkout lower level is finished with a bar, guest suite with full bath, a billiards room and an expansive recreation room  as well as two good sized storage rooms * Surround sound on all three levels including the back terrace * Located on a quiet cul de sac , property is attractively landscaped including flagstone walkways to the main and secondary front entrances * In addition there is a three car side load garage with a generous parking pad for additional cars * Just 10 minutes to either downtown McLean, Tysons or the Village of Great Falls and Great Falls and River Bend Parks with hiking paths and spectacular views of the Potomac River.
#VAFX1103580

MCLEAN

1006 BRYAN POND COURT

5 Beds

5 Baths

6,800 Sq.Ft.

$1,850,000

MLS#: VAFX1103580

***Reduced Price, GREAT value***Welcome to Fox Haven Lane, a 13-acre private paradise neatly tucked in a  beautiful forest at the end of a nearly half-mile private driveway. Almost every inch of the 7500+ ft of luxurious living space was recently remodeled. The owners spared no expense to bring new life into the six bedrooms and six and a half bathrooms. Cook a meal in the newly remodeled gourmet kitchen with Viking appliances, use the Comcast high speed internet for a virtual meeting in the massive home office, or cast a line into the pond; Fox Haven offers something for the entire family. Ornate stone pillars greet you as you approach the home on a beautiful circular driveway leading to its majestic brick front. Enter the home through a brand new front door into a vaulted entry hall with exits to the office on the right, the formal dining room on the left, stairs to the second floor. Continue straight past the stairway to a newly renovated powder room and into the main living area, a large, open, light-filled, fully wainscoted family room with a wood-burning fireplace bracketed by two brand new triple-wide glass doors to the back patio that overlooks the pond, Stream music from the recently installed in-ceiling surround sound.  The living area is open to a fabulous gourmet kitchen with quartz countertops and soft-close cabinets. The kitchen is a chef’s delight, with a six-burner Thermador range with a built-in griddle. A double farm sink is augmented by an additional farm sink built into a giant island for preparing large meals or intimate visits with friends and family. The kitchen includes Viking appliances including a huge double-door refrigerator / freezer combo as well as double-door Viking Oven. Behind the kitchen is a very large breakfast room with light streaming in from a northeast-facing window, all of which were replaced in 2023. Or, host formal dinners from a large butler’s pantry with wine refrigerator in a beautifully appointed dining room with wainscoting and high ceilings.  When ready to work, travel a few steps to the southwest side of the house into a very large office with light streaming in from a large window revealing beautiful built-ins surrounding a gas fireplace. The first floor owner’s retreat, just off the office on the back of the house, has its own built-ins around another gas fireplace and a lovely exercise or sitting room overlooking the backyard, pond and south end of this beautiful property. The owner’s bath is newly renovated with shower, double sinks and a huge tub underneath large windows. Additionally, doing laundry will be as convenient as possible, as the massive laundry room sits directly across from the owners retreat. Upstairs are four additional bedrooms, each with its own en-suite, newly renovated bathroom. Also upstairs is a large, cedar-lined closet for long-term storage. For additional living space, step down to the huge, mostly-finished basement. To the right find a large wine cellar and an expansive storage room that houses the brand new water treatment system, Generac backup generator connections, over $15,000 worth of audio visual equipment, and rows of shelving, all of which convey. As you exit the storage room, you will make the trek across the large family space / recreation room with another gas fireplace. You’ll pass a large newly updated full bathroom on the right. As you approach the brand new walk-out basement door, you will see the area for a second home office, or take a right and head into the sixth bedroom. A large gym room rounds out the basement area, all leading back to the HVAC room connected to the recently replaced AC units outside. This gorgeous property is move-in ready, offering luxury living in a quiet, secluded sanctuary with gig-speed WiFi, a true rarity in rural Loudoun County. Just minutes from Purcellville or Middleburg, Virginia and only 35 minutes from the Dulles corridor. Come take a look today!
#VALO2060548

PURCELLVILLE

36477 FOX HAVEN LANE

6 Beds

6 Baths

6,406 Sq.Ft.

$1,850,000

MLS#: VALO2060548
Open house cancelled. Property under contract.
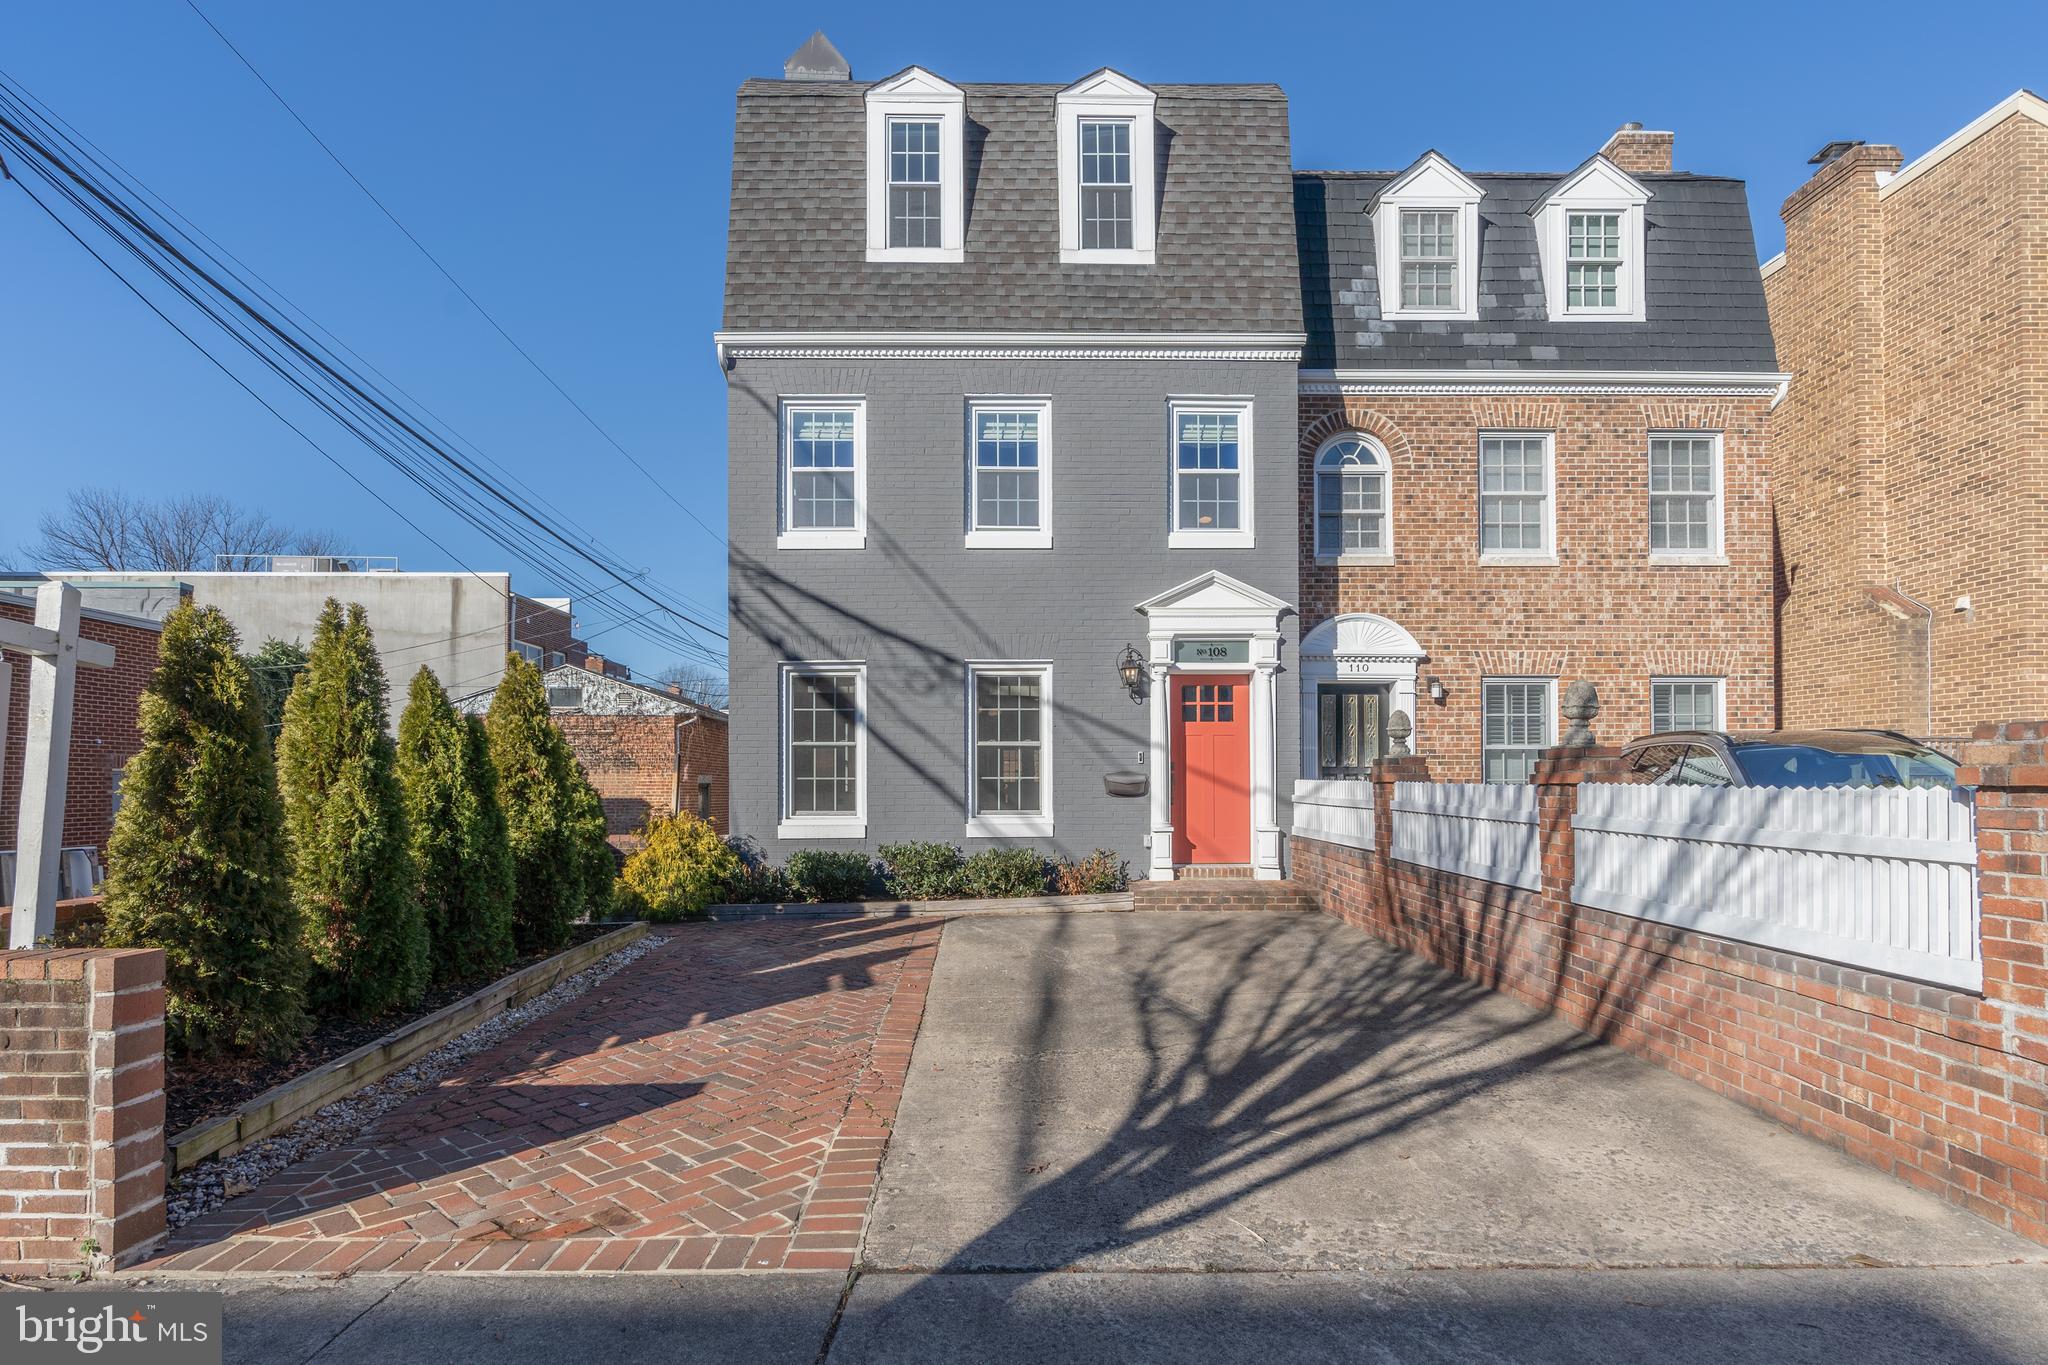
This is the one you've been waiting for, a property in the heart of Old Town, with 3000 sf of beautifully finished living space inside this 3 level semi-detached Colonial home. Multi-car parking w/ EV charger, a large roof top deck, plus a yard with plenty of room to play, garden, plant and relax. Totally renovated in 2020, this 5 BD/4.5 BA stunner is literally steps to every possible amenity Old Town, Alexandria has to offer. The dream chef's kitchen, adorned in the finest designer finishes, features a must-be-seen walk-in-pantry,  a large island with breakfast bar, top of the line appliances, a double wall oven, and an extra large island with breakfast bar. No lack of storage or counter space in this functional, exquisite kitchen. The open concept main level allows for a natural living space with flow and function. Note the large dining area, easily accommodating dinner parties, entertaining and living your best life with friends and family. Four of the five bedrooms have an en suite bathroom with luxe finishes, making this house remarkable and unique in its layout. Natural light pours in from every direction. The upper level features a multi-purpose space (family room/den/bedroom/gym/office/library...so many possibilities) which opens up to an expansive 330 sf roof top deck. Be sure to not miss the incredible amount of storage via the multiple walk-in custom closets, a new, larger capacity H2O heater, a water softening system, upgraded windows/treatments, new hardwood floors (1st level), plus new water connection from street to house.

In quaint, yet bustling, Old Town, this home makes it easy to simply walk out the door and hit any number of award winning restaurants (Thompson Italian, Indochen, and so much more!) and social spots. Close to Whole Foods (walking distance), Trader Joes, and only a 10 minute walk to Metro/Amtrak Station. Take a walk down the river and enjoy the views of DC. If being active is important to you, ride or run the Mt Vernon Trail that passes directly through Alexandria and on to Mt Vernon, the home of George Washington. Or bike or run your way just a few miles north to Amazon HQ2, the Pentagon or Arlington National Cemetery. Plus, since this home is just a few blocks off the water, why not turn your hand at sailing along the Potomac just a few blocks south in Belle Haven. So much to see and do in this historical, activity-rich community. Life is great in Alexandria!

Don't miss the opportunity to own this exquisite property that seamlessly blends modern luxury with timeless elegance. Schedule a showing today and experience the epitome of sophisticated living in Old Town, Alexandria. Photos/video coming soon!
#VAAX2030820

ALEXANDRIA

108 N PAYNE STREET

5 Beds

4 Baths

2,997 Sq.Ft.

$1,850,000

MLS#: VAAX2030820

Wonderfully updated....Rarely available multi-level Penthouse level unit with the "finest"  unobstructed views of Washington, DC, the monuments, and the Potomac River. This unit, in the exclusive Weslie Condominium, features an inviting wood burning fireplace - only available in penthouse units - concierge, garage parking, manicured grounds, fitness center and more. Enter the unit's foyer and go up the gently curved stair to your large and magnificent living room with soaring 13 foot ceilings and a wall of windows. The living room leads to a generous balcony overlooking the city and monuments with  plenty of outdoor space for dining and relaxing. The brand new large 'open'  kitchen contains modern stainless steel appliances,  an island, a wine refrigerator,  a seated breakfast bar, abundant quartz counters and city views. The updated bathrooms include a glass enclosed shower, dual sink and a heated towel rack in the primary bathroom, and plenty of storage. Enjoy a separate dining room overlooking the living room and Washington, DC, six closets, two of which are custom walk-ins / two lined in cedar, and motorized drapes on the living room "wall of windows",. The room on the lower level can be used as an home office, den or 3rd bedroom. There are custom plantation shutters in the bedrooms, beautiful white oak porcelain flooring throughout, a tankless hot water heater, all new HVAC system in 2018, and a separate storage unit adjoining the garage parking space. There is rough-in plumbing for a 3rd bathroom, if desired.... Entertain inside and out in the gracious home, with Georgetown, Rosslyn Metro, parks, bike/jogging trails, DC and Reagan National Airport all close at hand.  This is the former home of the esteemed congressman Charlie Wilson and was featured in the film "Charlie Wilson's War"
#VAAR2039208

ARLINGTON

1401 N OAK STREET 909

2 Beds

2 Baths

1,734 Sq.Ft.

$1,850,000

MLS#: VAAR2039208
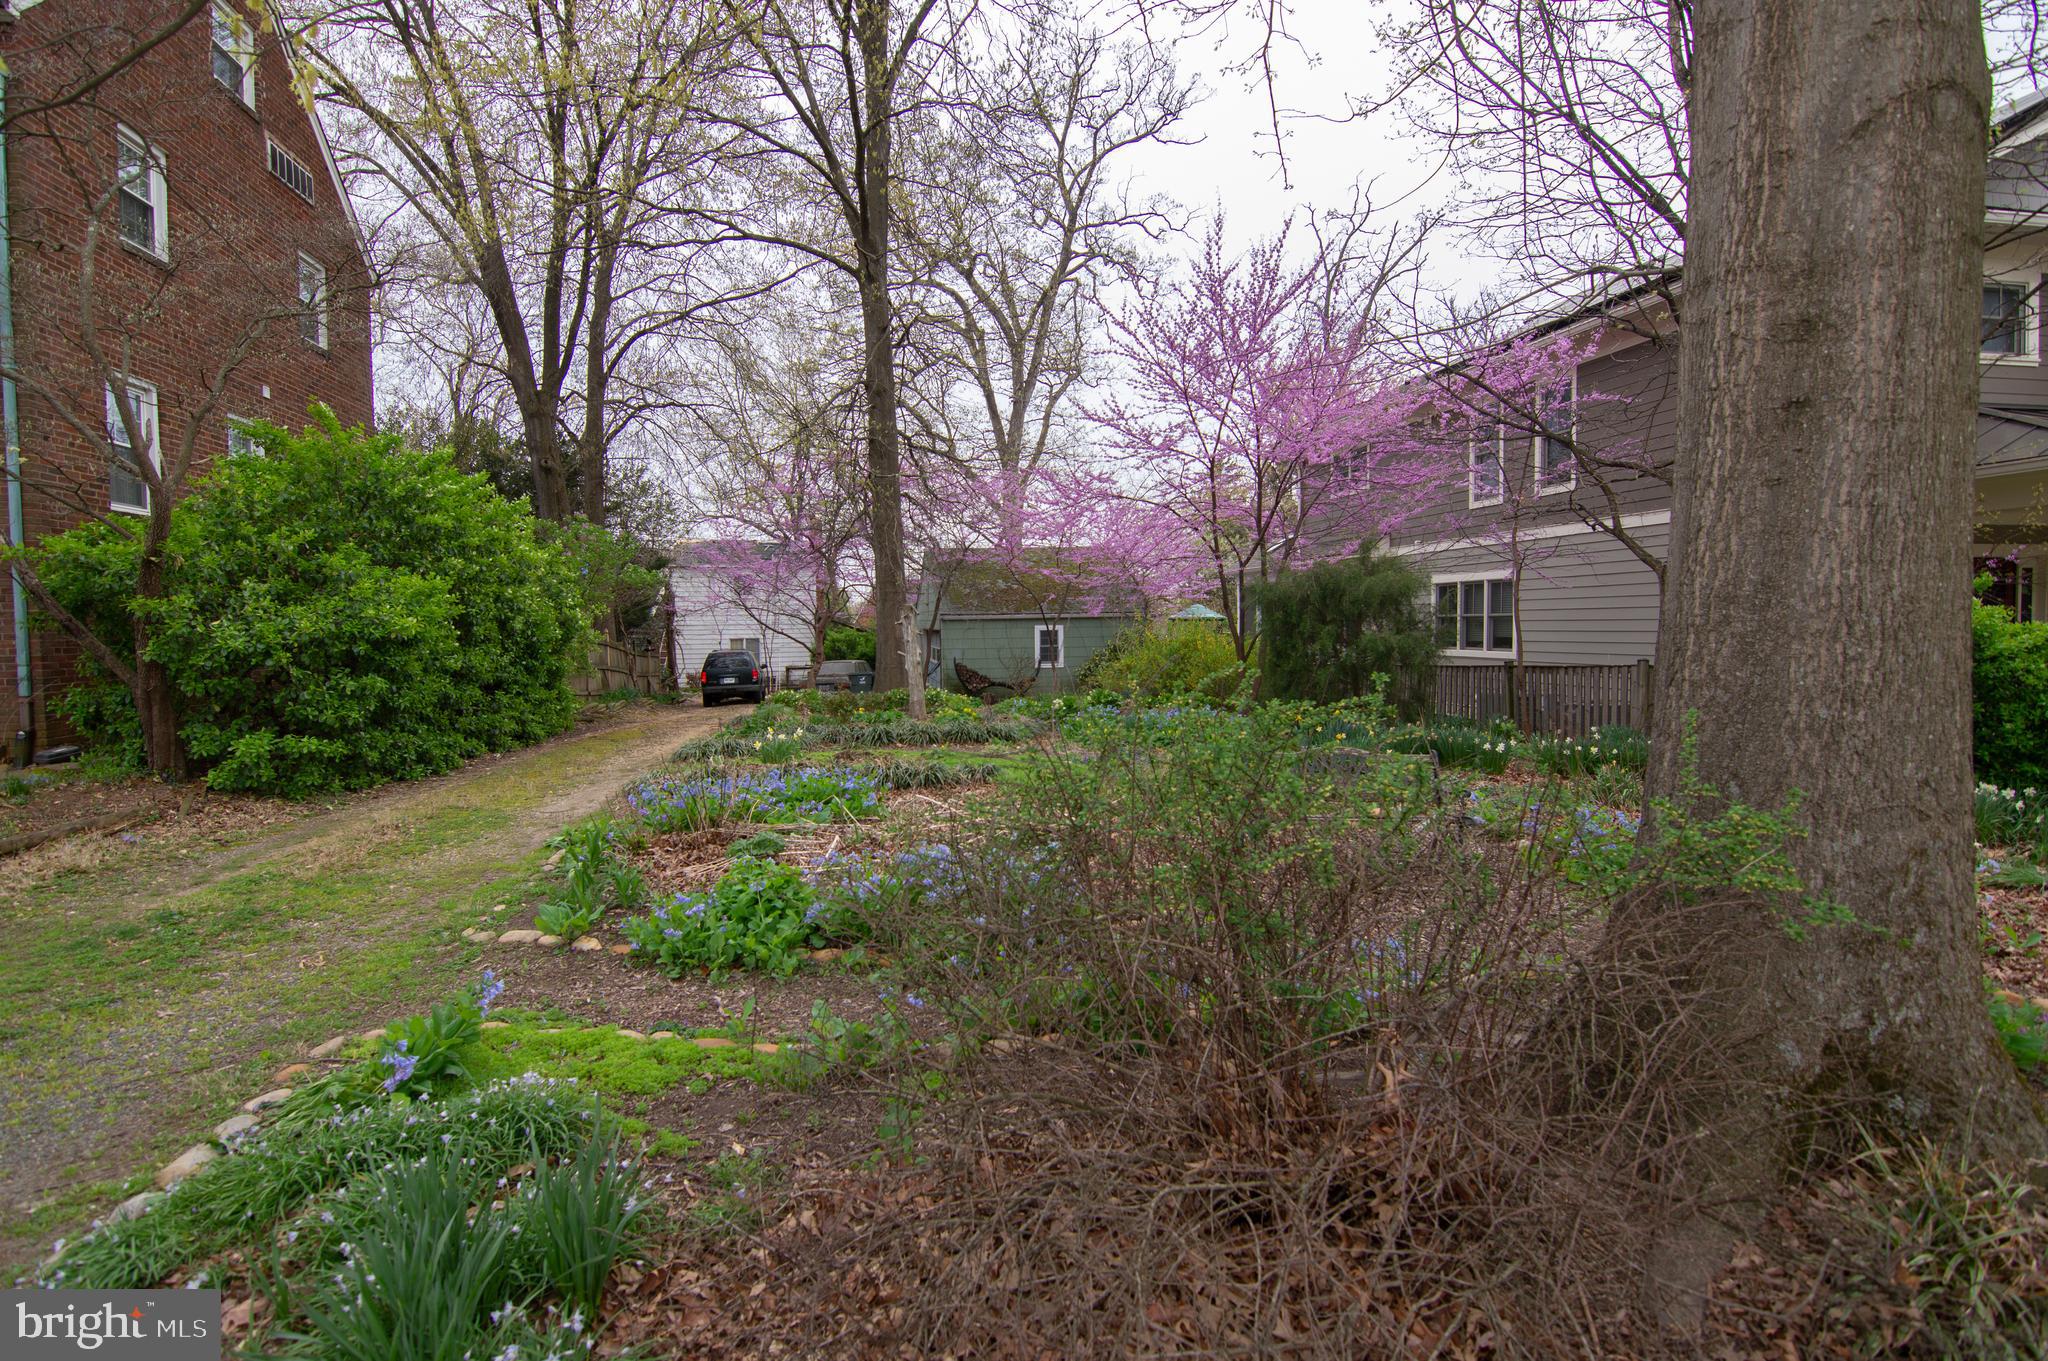
This is TWO LOTS!!   ( lot 45 section 4 Garden City  7,376 SQFT &  Lot 6 square 8 Livingston HTS  6,000 SQFT) 2401 N Dickerson is a tear down, no showings of 2401 Dickerson.  Lot extends from Columbus through Dickerson. Perfect for the buyers looking for a large  yard, pool, play area, outdoor living space.  Lots sold together only. Just minutes to D.C., Metro, I66/495.
#VAAR2071168

ARLINGTON

2401 N DICKERSON STREET

2 Beds

1 Baths

1,948 Sq.Ft.

$1,850,000

MLS#: VAAR2071168

Magnificent custom-built stone & brick stately colonial sited on cul-de-sac off Lorcom Lane * Rich architectural detailing & luxury amenities throughout * Elevator * Garage w/ a lift to accommodate 4 cars * High ceilings on 3 levels * Opulent millwork * Wine cellar * Spectacular master suite w/ sitting room, gas fireplace & heated bathroom floors * Impressive theater room * Full house generator
#1001590301

ARLINGTON

4050 LORCOM LANE

4 Beds

4 Baths

7,222 Sq.Ft.

$1,850,000

MLS#: 1001590301

Rarely available sky home with the best views of DC!  Unit 907 provides an unparalleled perspective of the DC skyline with unobstructed views of the Capitol, monuments and the Potomac River.  This two bedroom, two and a half bath has a sleek, modern feel with a  renovated gourmet kitchen and beautifully renovated bathrooms.  A full wall of windows with sliding glass door opens to the spacious balcony with the best views of DC.  The beautiful curved staircase leads to an open floor plan that features a  living room with custom built-ins and a wood burning fireplace, dining room, and a kitchen with granite countertops and stainless steel appliances.  The primary bedroom has an ensuite renovated bathroom with an extra large shower and soaking tub.  The home features one assigned parking space in the garage as well as a storage unit.   Located on the hill behind Iwo Jima, the Weslie condominium not only offers the most breathtaking views and easy commuter access to DC, but also provides full-day concierge service, easy visitor parking in the front and a gym facility.  Entertain inside and out in this spectacular home, with Georgetown, Rosslyn Metro, parks, bike/jogging trails, DC and Reagan National Airport all close at hand.
#VAAR2029430

ARLINGTON

1401 N OAK STREET N 907

2 Beds

2 Baths

1,694 Sq.Ft.

$1,850,000

MLS#: VAAR2029430

Welcome to this stunning, newly expanded and fully renovated three-level home, ideally situated just a short stroll from Ballston Quarter, Ballston Metro, parks, dining, and vibrant shopping. With over 4,100 square feet of thoughtfully designed living space on a beautifully landscaped lot, this home offers the perfect blend of modern luxury and timeless charm.

From the moment you arrive, you'll be captivated by the inviting curb appeal, the covered front porch completed with durable trex boarding, Hardie plank siding, a charming metal roof, and lush landscaping set the stage for what’s inside. Step through the front door and experience the grand scale of this home, boasting 9-foot ceilings on both the main and upper levels, and flooded with natural light throughout.

The spacious, open-concept main level is designed for both relaxing and entertaining. Gorgeous 7.5-inch white oak floors flow seamlessly from room to room, complemented by a sleek, modern gas fireplace that creates a cozy yet sophisticated atmosphere. At the heart of the home, the gourmet kitchen is a chef's dream featuring designer cabinetry, elegant quartz countertops, high-end stainless steel appliances, and ample storage make meal prep and gatherings a delight. The adjacent dining area and family room are perfect for hosting guests or enjoying quiet evenings at home.

With six generously sized bedrooms and five luxurious bathrooms, there is plenty of space for family, guests, and a home office. The primary suite is a true retreat, featuring a spa-inspired bath with a double vanity, an indulgent wet room with a soaking tub and rainfall shower, and two spacious walk-in closets. Offering privacy, comfort, and relaxation.

The fully finished walk-up basement expands your living and entertaining options, complete with a stylish wet bar, a bedroom, and full bath. The flexible lower level layout is perfect for a recreation room, guest suite, fitness area, or additional office space.

This home was built for comfort, efficiency, and lasting durability. Enjoy peace of mind with double pane Low-E windows, comprehensive insulation, dual-zoned HVAC for year-round comfort, a high-efficiency 75-gallon gas water heater, 30-year architectural shingles, and robust Hardie Plank siding for exceptional climate protection and low maintenance.

Brandon Village offers a welcoming community atmosphere, tree-lined streets, and access to top-rated school, making this the perfect location for today’s modern lifestyle. Walk or bike to Ballston Metro, enjoy nearby parks, or explore the endless dining and entertainment options at Ballston Quarter. Come check us out!
#VAAR2063990

ARLINGTON

858 N GREENBRIER STREET

6 Beds

5 Baths

4,148 Sq.Ft.

$1,850,000

MLS#: VAAR2063990

Stately and Elegant Custom Built Residence less than 10 yrs. old  and over 10,000 sq. ft.  Features:  fully gated, custom cabinetry, gourmet kitchen w/ butler s pantry, hand-finished hardwood floors, Italian ceramic floors, granite, coffered ceilings, extensive molding, 14 zone music system, addtl upper lever laundry, Italian marble floors, guest suite, home theater and exercise room.
#1001972133

GREAT FALLS

939 SENECA ROAD

6 Beds

6 Baths

N/A

$1,850,000

MLS#: 1001972133
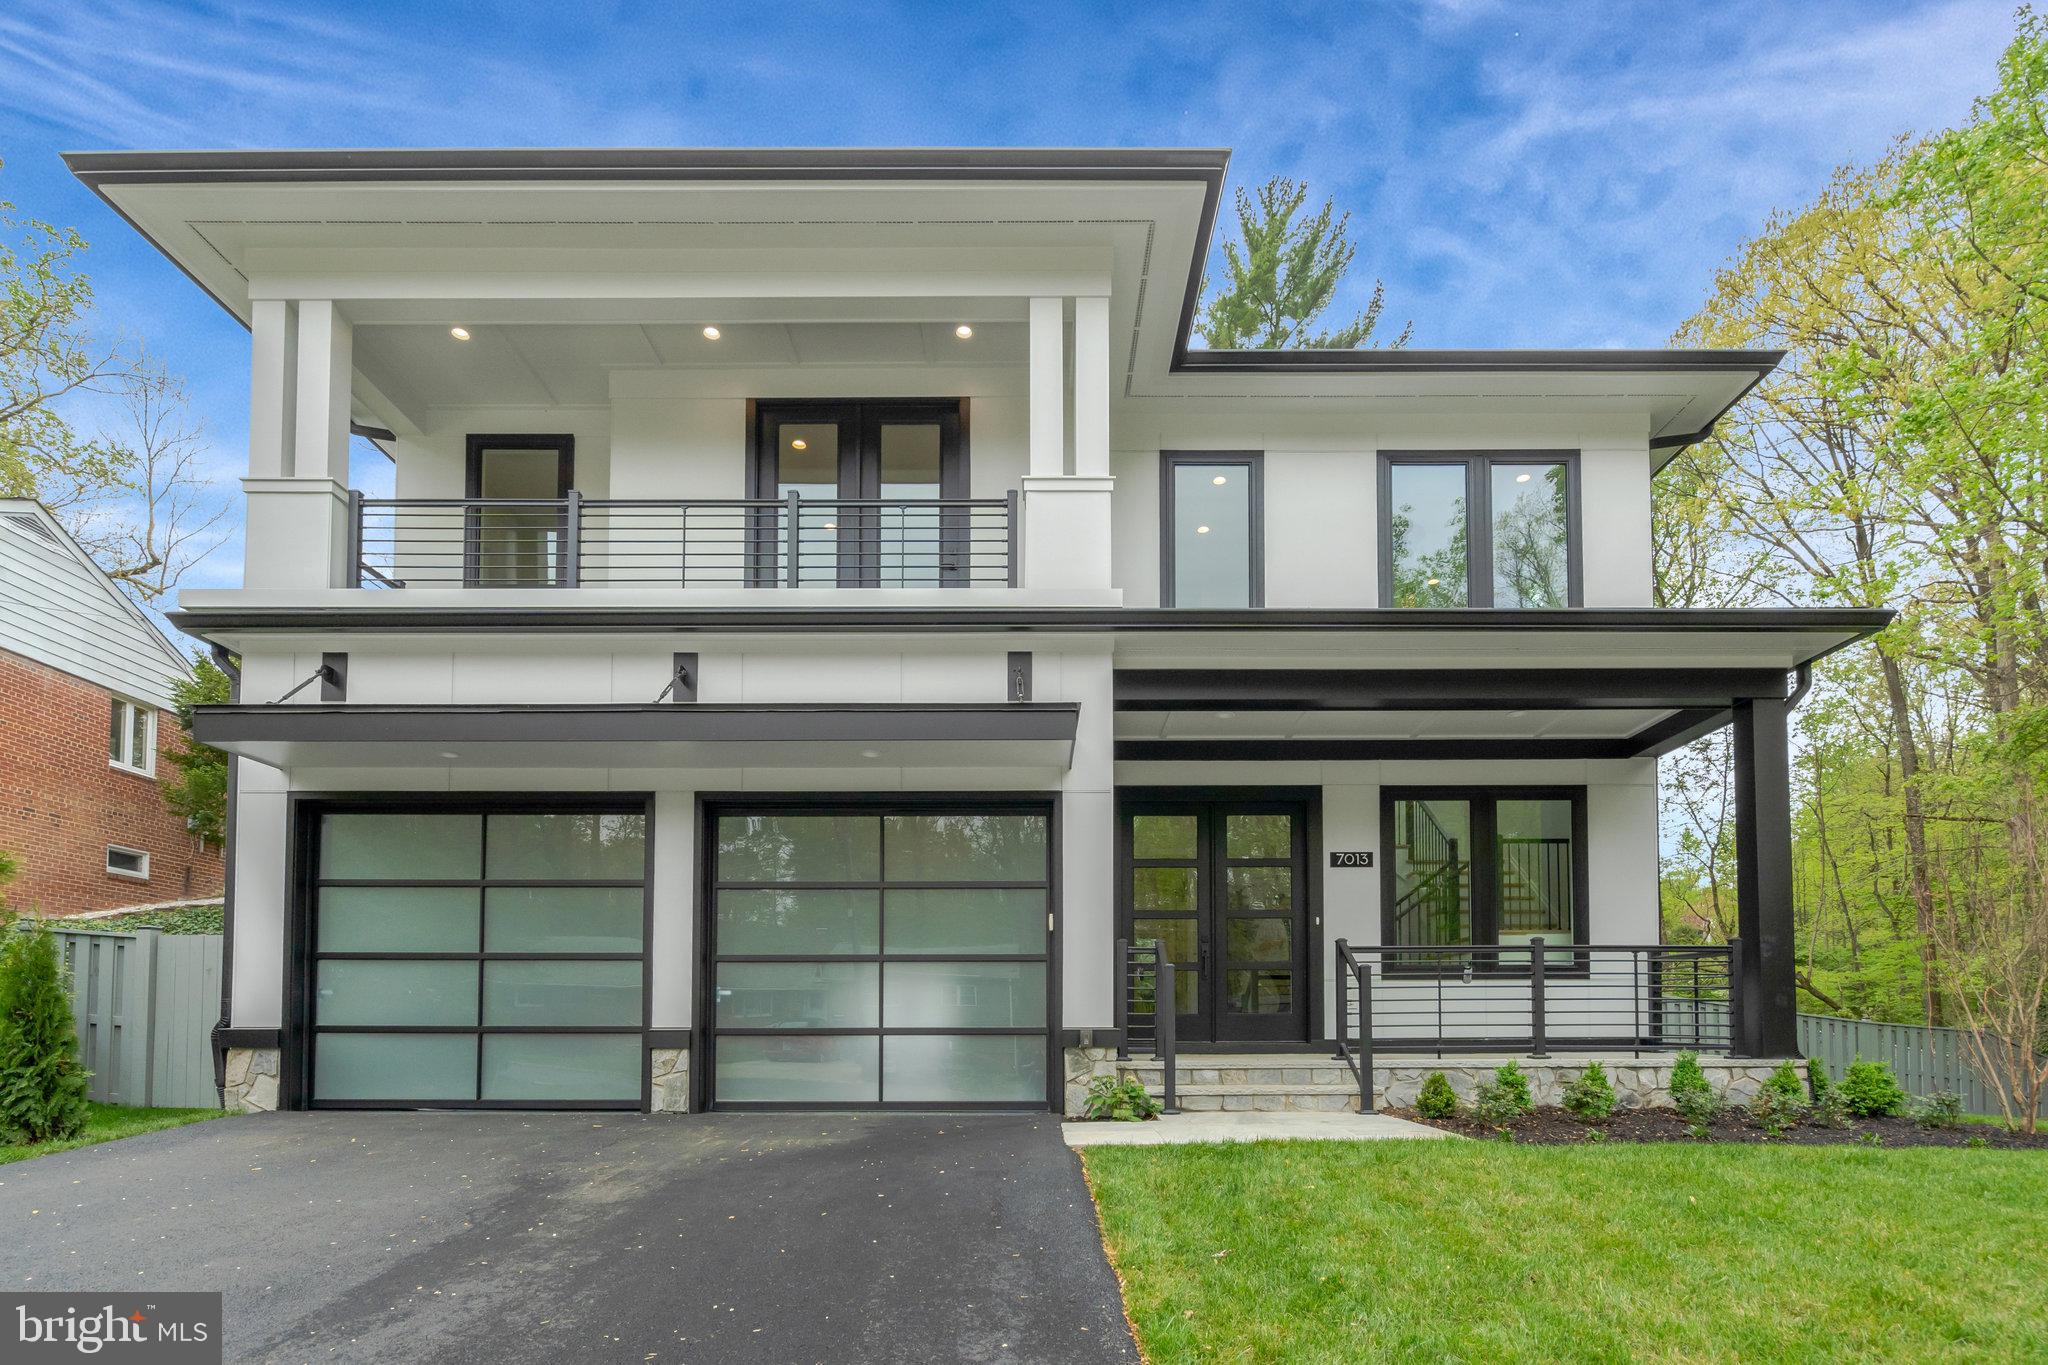
Discover this  gem in Annandale, Virginia, just minutes from the Beltway and Tyson's Corner and DC. Upon entry through a grand, double-height foyer, you are immediately captivated by the elegant design of this home. To the left, an executive office features sleek, full glass walls and doors, offering both privacy and light. To the right, you'll find a powder room, coat closet,  and access to the oversized garage with epoxy floors and modern translucent doors.
Proceed down the hall on the white oak floors that run throughout the house to the family room with a beautifully tiled gas fireplace on the left, and a chef's kitchen adorned with stunning quartz countertops on the right. The kitchen in this Falls Church home is a chef's dream, equipped with high-end GE Cafe appliances. The six-burner range, complete with a griddle, offers unparalleled cooking versatility for various gatherings. The kitchen features a sleek and spacious built-in refrigerator/freezer for ample storage. The super quiet dishwasher ensures a peaceful environment during post-meal cleanup.  A convenient wall oven is perfect for roasting and baking, with a microwave above for quick meal prep. Integrated appliances maintain a seamless kitchen flow, complemented by striking quartz countertops for elegance and durability. Abundant custom cabinetry provides organization, making it the ultimate space for culinary creativity and casual dining. Experience seamless indoor-outdoor living through a 15-foot sliding door that opens to a covered porch with privacy wall, along with an attached deck. The deck is outfitted with a complete outdoor kitchen, perfect for al fresco cooking and dining.

The main floor also includes a breakfast area and a delightful morning room. Upstairs, discover three spacious bedrooms and a convenient laundry room with ample cabinetry. The primary bedroom offers a cozy sitting area with a fireplace,  a luxurious spa-like bathroom featuring a French-styled bath, heated floors, two toilets, dual vanities, and two walk-in closets—one with an island. Additionally, there’s another bedroom with a balcony and en suite bathroom, along with a generously sized princess suite, also with its own en suite bathroom.

On the top level, find a loft office with a wet bar, an additional bedroom, and a full hall bath. 
Outside in your privacy fence enclosed garden, enjoy a lush, locally sourced improved tall fescue lawn—the ideal turfgrass for Northern Virginia—along with expertly designed landscaping that provides privacy, featuring green giant arborvitaes curated by a professional designer. The carefully selected plants are built to thrive for decades, all complemented by a state-of-the-art in-group Fabulous primary suite with luxury bathroom that has  heated floors and 2 oversized walk in closets.  Introducing a  stunning new home by Premier Homes Group LLC, nestled on a serene cul-de-sac overlooking lush wooded parkland. Seamlessly blending tranquility with convenience, this exquisite residence offers unparalleled access to major landmarks and amenities. Situated mere moments from the capital beltway, Fairfax Hospital, the vibrant Mosaic District, Tysons Corner, picturesque parks, the Pentagon, and the cultural heartbeat of Washington, D.C., this is the epitome of modern living!
#VAFX2182484

ANNANDALE

7013 RALEIGH ROAD

4 Beds

4 Baths

4,292 Sq.Ft.

$1,850,000

MLS#: VAFX2182484

Step into luxury living at 8620 JANET LN in Vienna, VA! Crafted by Evergreene Homes, this residence epitomizes contemporary elegance. Immerse yourself in the seamless flow of the open-concept main level, adorned with meticulous attention to detail. French doors to your enclosed porch, massive family room and multiple dining spaces create an ambiance perfect for both casual gatherings and formal occasions.
Indulge in the finer touches, including wood shutters adorning every window, an oversized mudroom with a convenient second fridge, and a sunlit office space tailored for productivity.
Venture downstairs to discover a haven for guests or a private retreat with a bonus bedroom and bathroom. Dream up your ideal entertainment space with the plumbing rough-in for a wet bar. Or walk down the all to your additional flex room currently set up for your perfect at-home work out room!
But that's not all – this home is equipped with modern conveniences to elevate your lifestyle, including a lawn irrigation system for lush greenery year-round, a Taexx Pest Control system managed by Home Team Pest Defense for peace of mind, and a gas line beneath the deck for effortless outdoor grilling.
Don't miss your chance to experience opulent living redefined – schedule your tour today!
#VAFX2174878

VIENNA

8620 JANET LANE

5 Beds

4 Baths

4,962 Sq.Ft.

$1,850,000

MLS#: VAFX2174878

Check out our property video here: ( https://youtu.be/-l74JRcybAs) Majestic manor in bucolic Great Falls setting.  The lavishly landscaped 6.34 Acre  lot offers stunning woodland views in all directions. The home, custom built in 1997, has recently been updated and sports a fresh, contemporary look.  The main level features natural oak floors, abundant natural light and a flexible floor plan perfect for family life as well as grand entertaining.  On the second floor, the master bedroom suite is pure sanctuary.  Oversized custom picture framed windows overlook forest views, the spa-like en-suite bathroom is bright and airy, and an adjoining room makes an ideal office or yoga retreat.  Of note, one of the 5 second-floor bedrooms is currently used as an impressive home gym.  On the lower level, a large family room opens to the pool and patio.  In addition, there's an extra large en-suite bedroom, a relaxing steam shower / sauna and a cavernous storage room.  Auto enthusiasts will appreciate the meticulously maintained 3 car garage.  Your private oasis includes an in-ground pool & spa surrounded by a vast flagstone patio, screened gazebo for outdoor dining, ipe wood deck, koi pond, and a short basketball court.  Captain Hickory Run serves as a soothing backdrop as it traverses the property.  This property is so much more than a home; it's an embracing cocoon where you can leave the outside world behind. View 3D Tour here: (https://my.matterport.com/show/?m=yRmcKHQXnZD). OFFERS DUE SUNDAY 6/28 BY 6PM.
#VAFX1135534

GREAT FALLS

991 MILLWOOD LANE

6 Beds

6 Baths

7,182 Sq.Ft.

$1,850,000

MLS#: VAFX1135534

1 ... 401 402 403 404 405 ... 666
* Listings identified with the FMLS IDX logo come from FMLS and are held by brokerage firms other than the owner of this website. The listing brokerage is identified in any listing details. Information is deemed reliable but is not guaranteed. If you believe any FMLS listing contains material that infringes your copyrighted work please click here to review our DMCA policy and learn how to submit a takedown request. © 2024. First Multiple Listing Service, Inc.

Send a message

Message successfully sent.

Your message

What is 3 + 4 ?

Reason for contacting?

I agree to receive email communication and understand I can unsubscribe at any time.

I agree to be contacted by Charis Realty Group - Christine Issler, Broker via call, email, and text for real estate services. To opt out, you can reply 'stop' at any time or reply 'help' for assistance. You can also click the unsubscribe link in the emails. Message and data rates may apply. Message frequency may vary. Privacy Policy

Sign Out

Virtual Assistant

Would you like to take the next step with this property? We can help you schedule a showing or virtual tour, or send you more details.

Yes, I would like more information.

Thank You for Your Reply, One of Our Agents will contact you as soon as possible

No, maybe later.

Thank you, you can always contact me via email, phone number or through the contact form.

Realhub AI

Lucy - Your AI-Powered Realtor

Update Your Temporary Password

Personalize your search

Enter your email and we'll notify you immediately when new listings match what you're looking for.

or enter email address

Already have an account ? Login here

Continue your home search

I agree to receive communications and understand I can unsubscribe at any time.

I agree to be contacted by Charis Realty Group - Christine Issler, Broker via call, email, and text for real estate services. To opt out, you can reply 'stop' at any time or reply 'help' for assistance. You can also click the unsubscribe link in the emails. Message and data rates may apply. Message frequency may vary. Privacy Policy

Already have an account ? Login here

We use cookies

We use cookies primarily for analytics to enhance your experience. By accepting, you agree to our use of these cookies. You can manage your preferences or learn more about our cookies policy.
