Properties

Browse or get in touch to schedule a walkthrough.

  • Nearby me
Price range

Popular Features

Community Features

Association

Property Features

Waterfront

View

Exterior Features

Interior Features

Style

10000 properties match your criteria

Updated 1 minute ago

E-Alert name
None
#VALO2069888

PURCELLVILLE

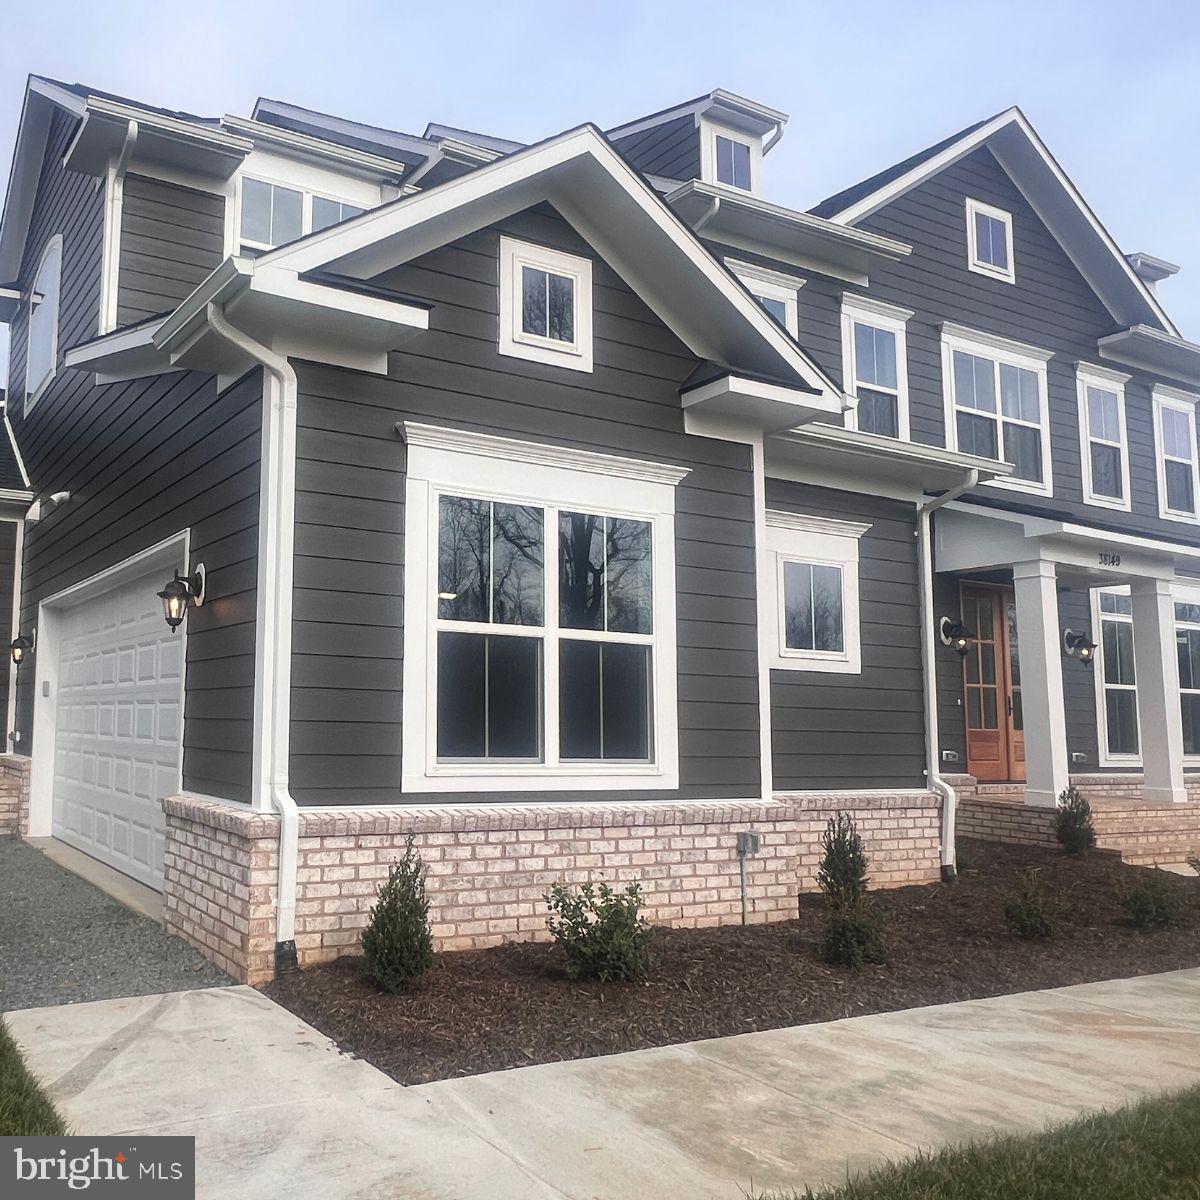
38149 JOHN WOLFORD RD

5 Beds

5 Baths

N/A

$1,874,535

MLS#: VALO2069888
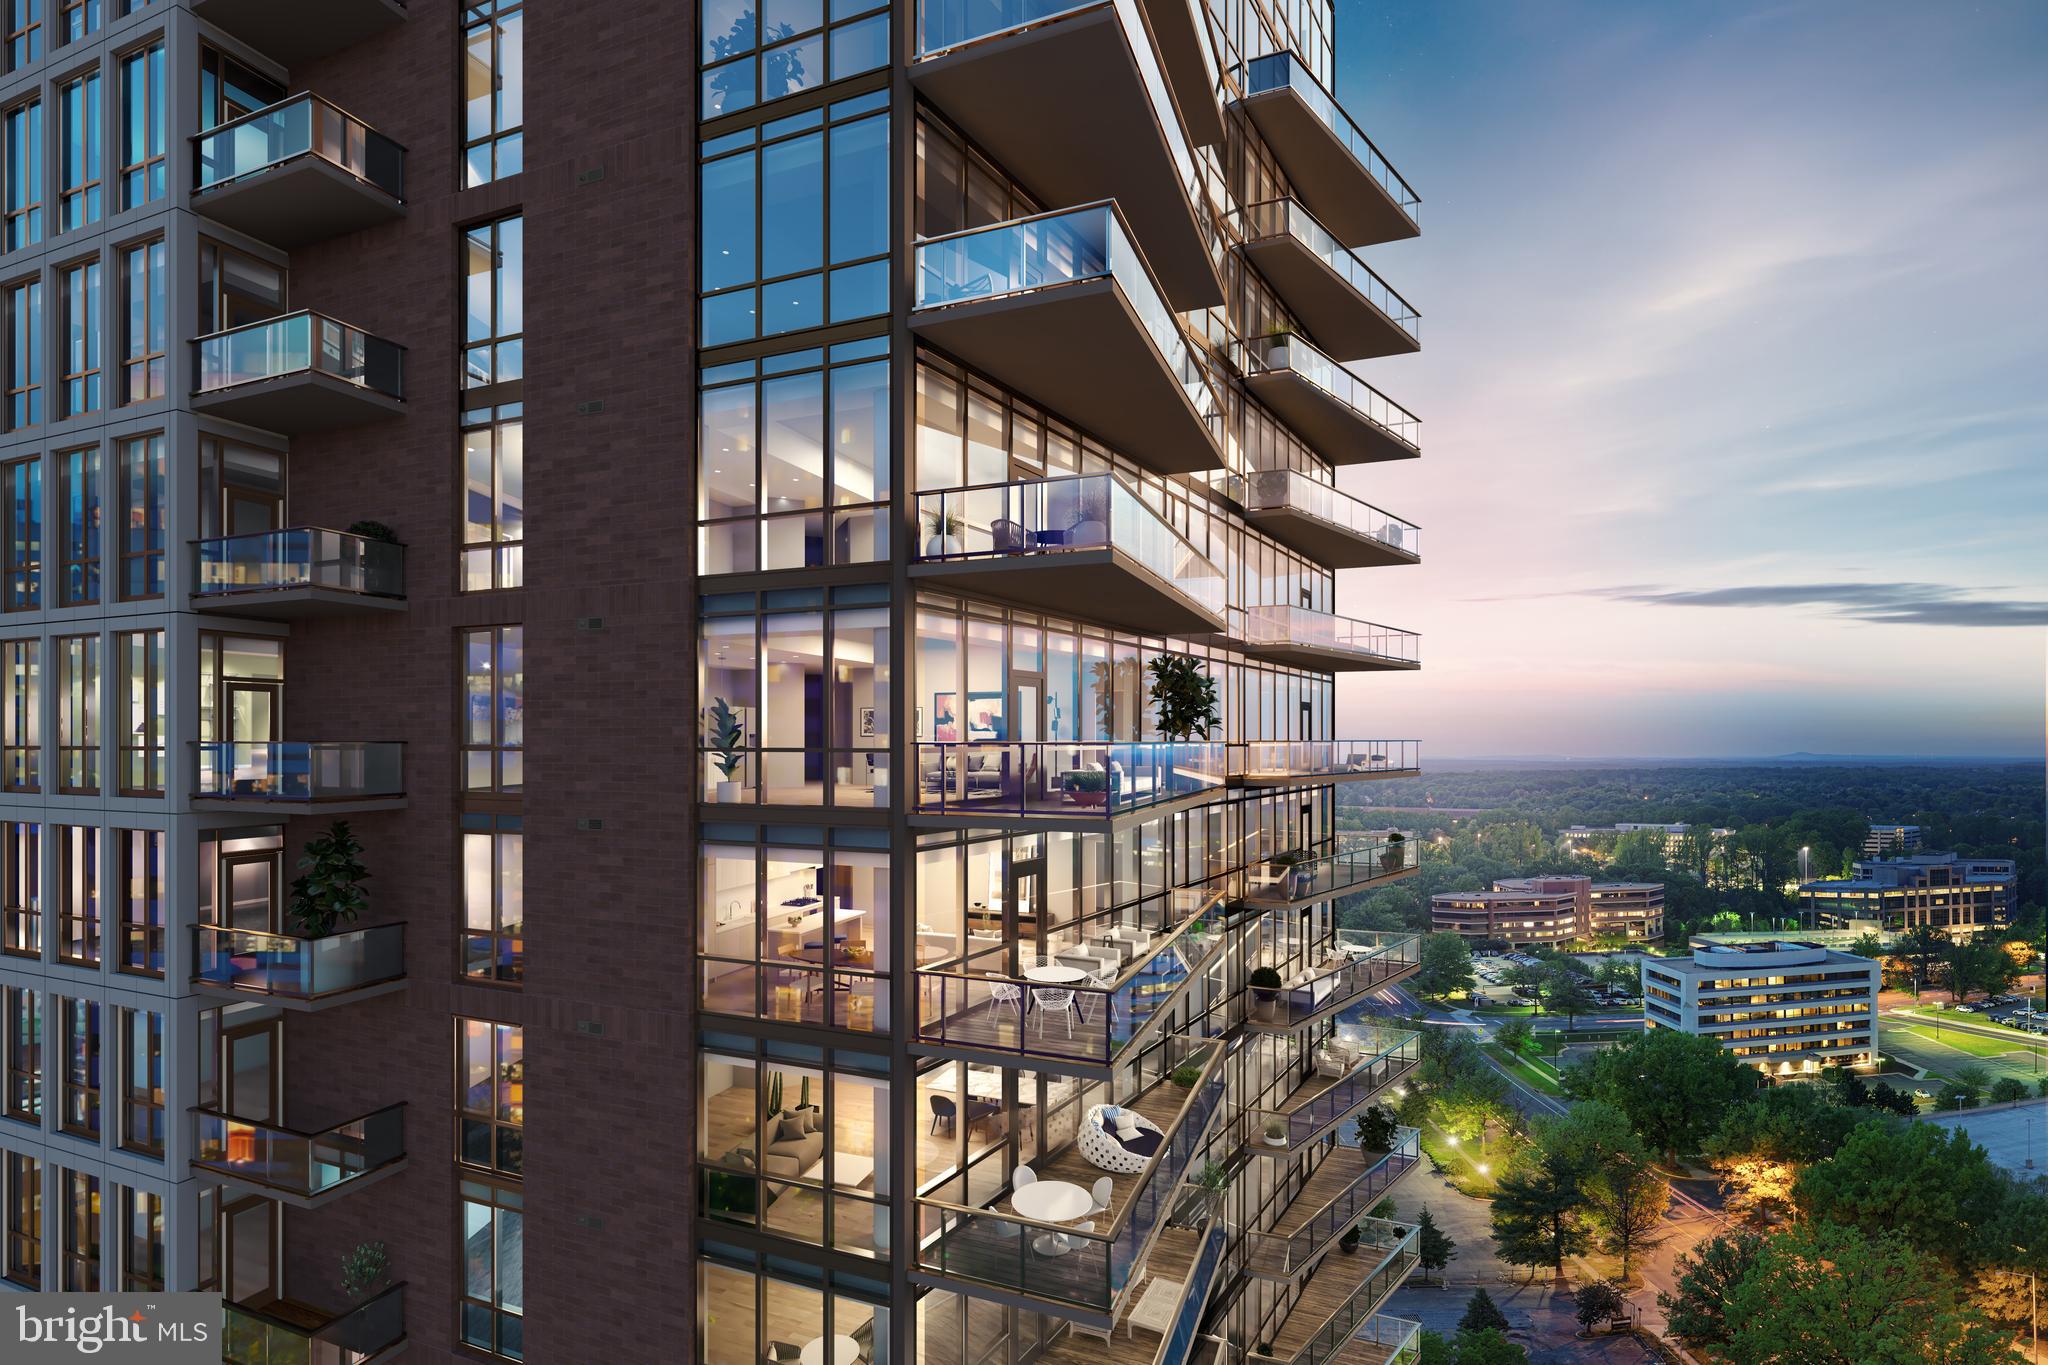
**Luxury like no other in THE HEART OF TYSONS! ** Amenities and services: 24/7 white glove concierge, lobby attendant, full time engineer on-site, property management on-site; We also have at your convenience a Hospitality Suite for visiting family/overnight guests, state-of-the-art fitness center, yoga studio and outdoor swimming pool (heated in the winter). Monarch offers 1, 2, 2+Den, and 3-bedroom residences with contemporary, high-end finishes, walls of windows with spectacular views and spacious outdoor living areas, and direct-entry elevators in select residences. Finishes include: 5" engineered hardwood floors, recessed lighting, privacy solar shades on windows, quartz countertops in all kitchen and baths, Italkraft cabinetry throughout, Miele appliances and so much more. Our White Glove concierge will assist in your daily needs. For your leisure: A social lounge, rooftop social/private dining room, and an outdoor grilling/bar for entertaining. Pictures are of the model. Open By Appointment. This unit offers 2 Bedroom + 2 Baths, Family Room and Direct Access Elevator.
#VAFX2164790

MCLEAN

7887 JONES BRANCH DRIVE 1105

2 Beds

2 Baths

1,870 Sq.Ft.

$1,874,000

MLS#: VAFX2164790
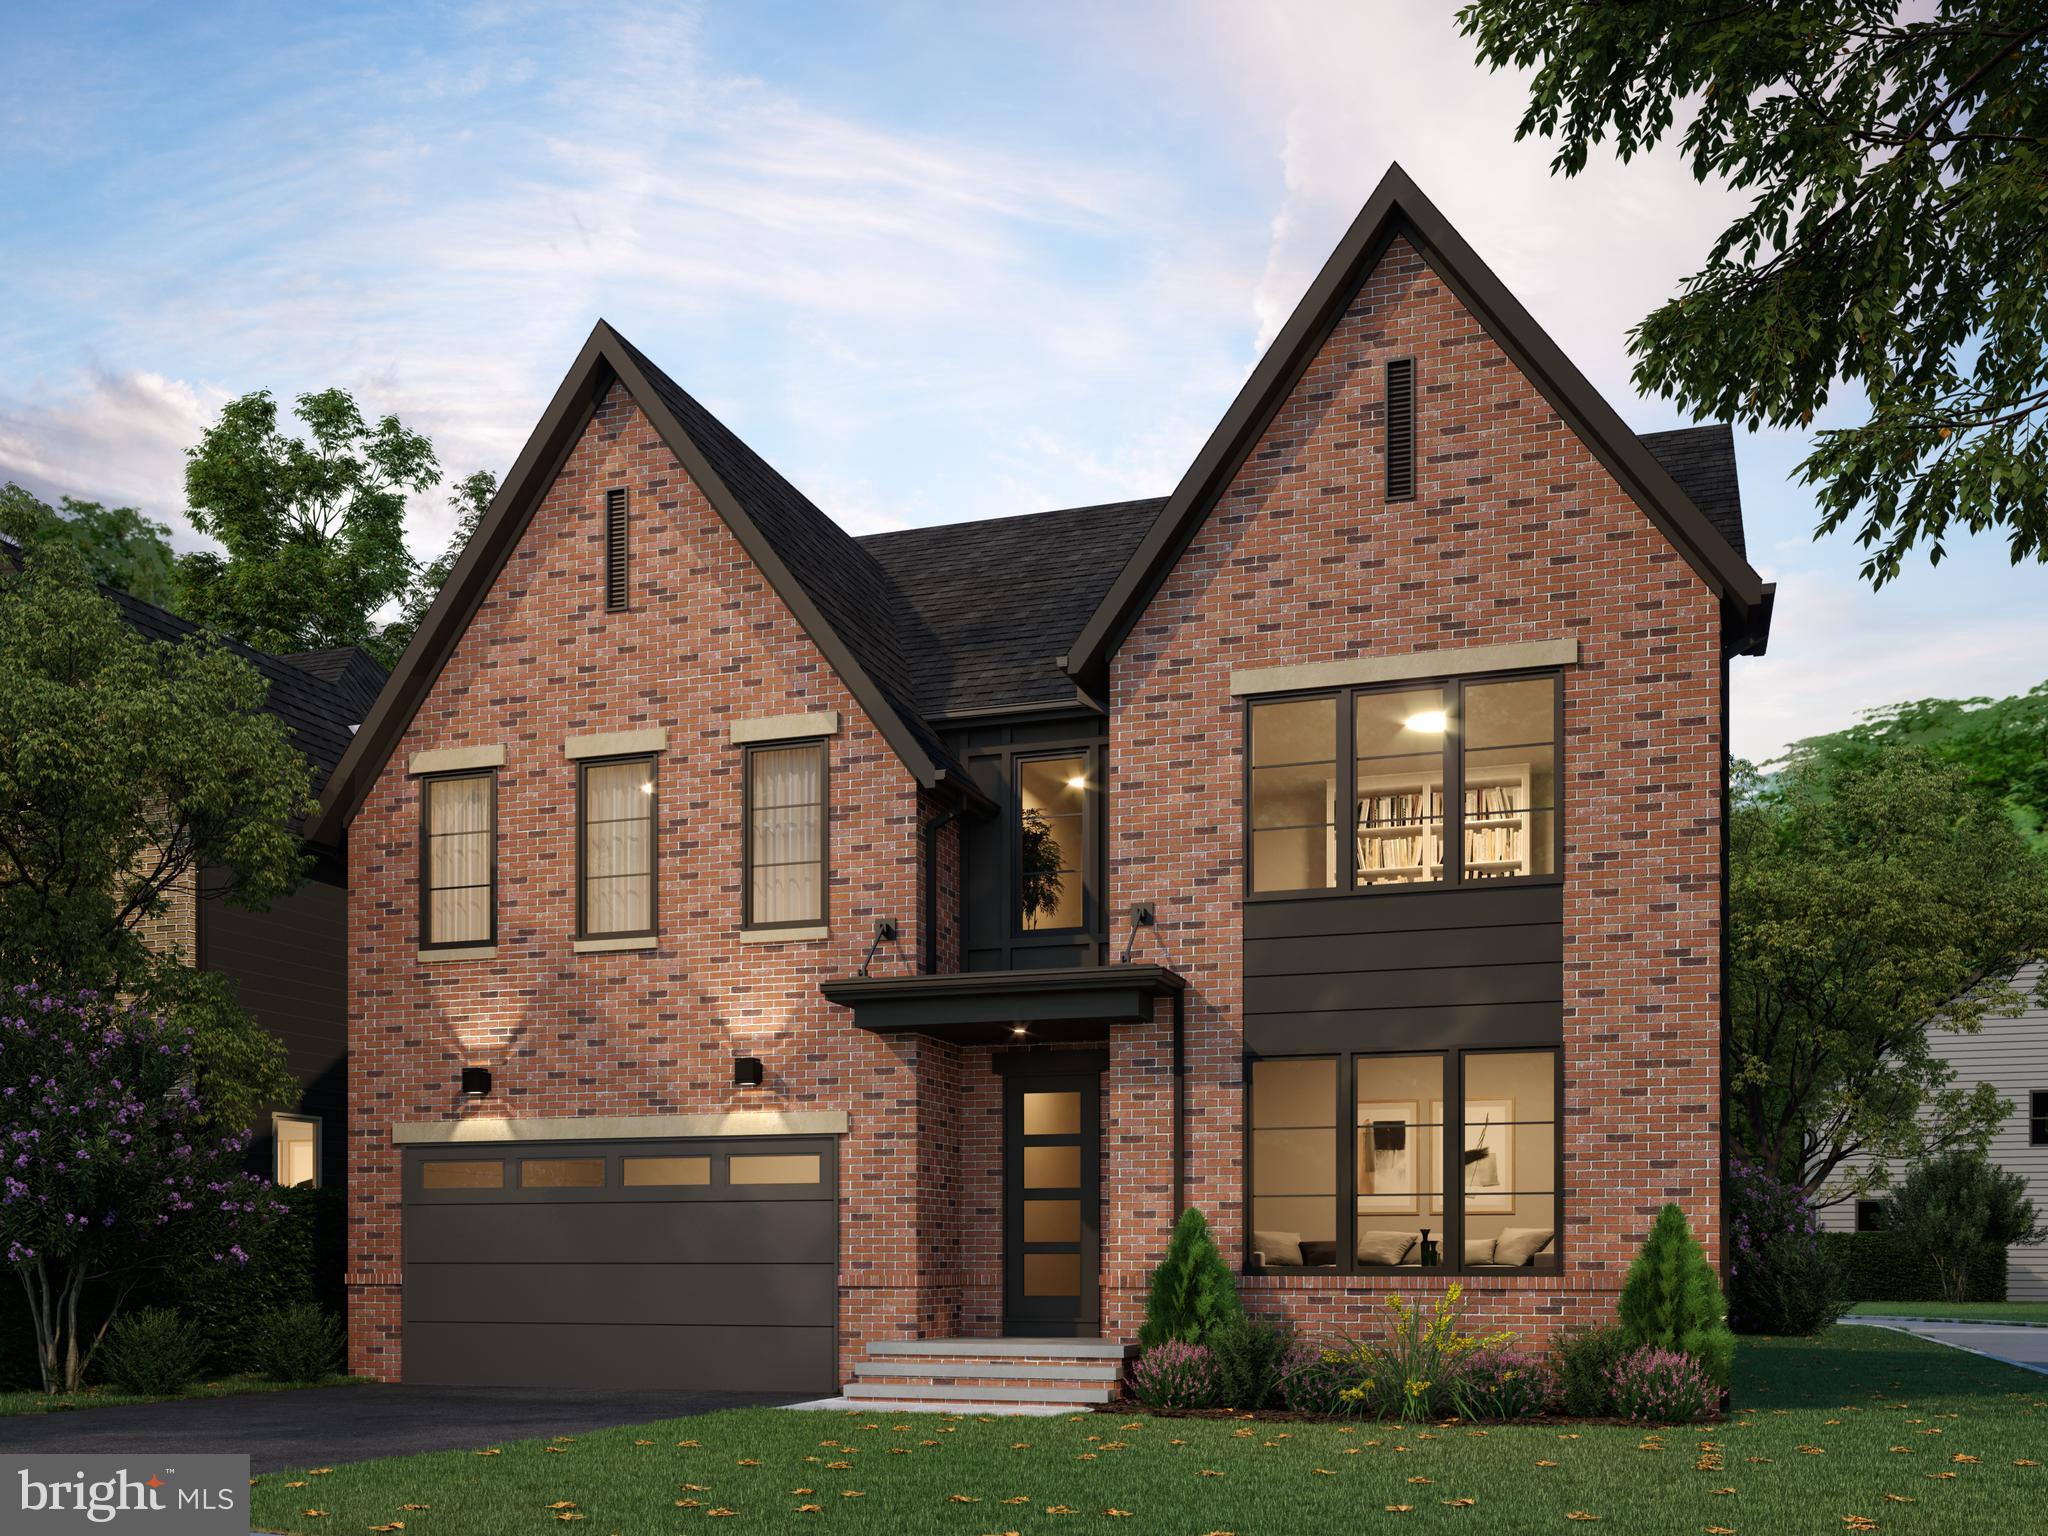
NEW CONSTRUCTION! One of a limited number of City-Style “VIENNA” single family floorplans located in the new Vienna Village built by Craftmark Homes.  Homesite Nine offers an impactful exterior with black exterior windows and a covered deck. This vibrant home offers magnificent living features, such as being Elevator ready, main level Study/Guest Bedroom. The low maintenance homesite is Vienna/Tysons-living at its’ best. Finish with your interior selections! Visit the community location to see the wonderful proximity to Tysons. Construction has begun on Homesite Nine-Act now! Off-site sales by appt. Business hours: 11-5. (days off Thurs/Fri.)  Visit Builder Website and email/call Builder Showing Contact.
#VAFX2165122

VIENNA

2038 MADRILLON CREEK COURT

5 Beds

5 Baths

5,154 Sq.Ft.

$1,873,510

MLS#: VAFX2165122
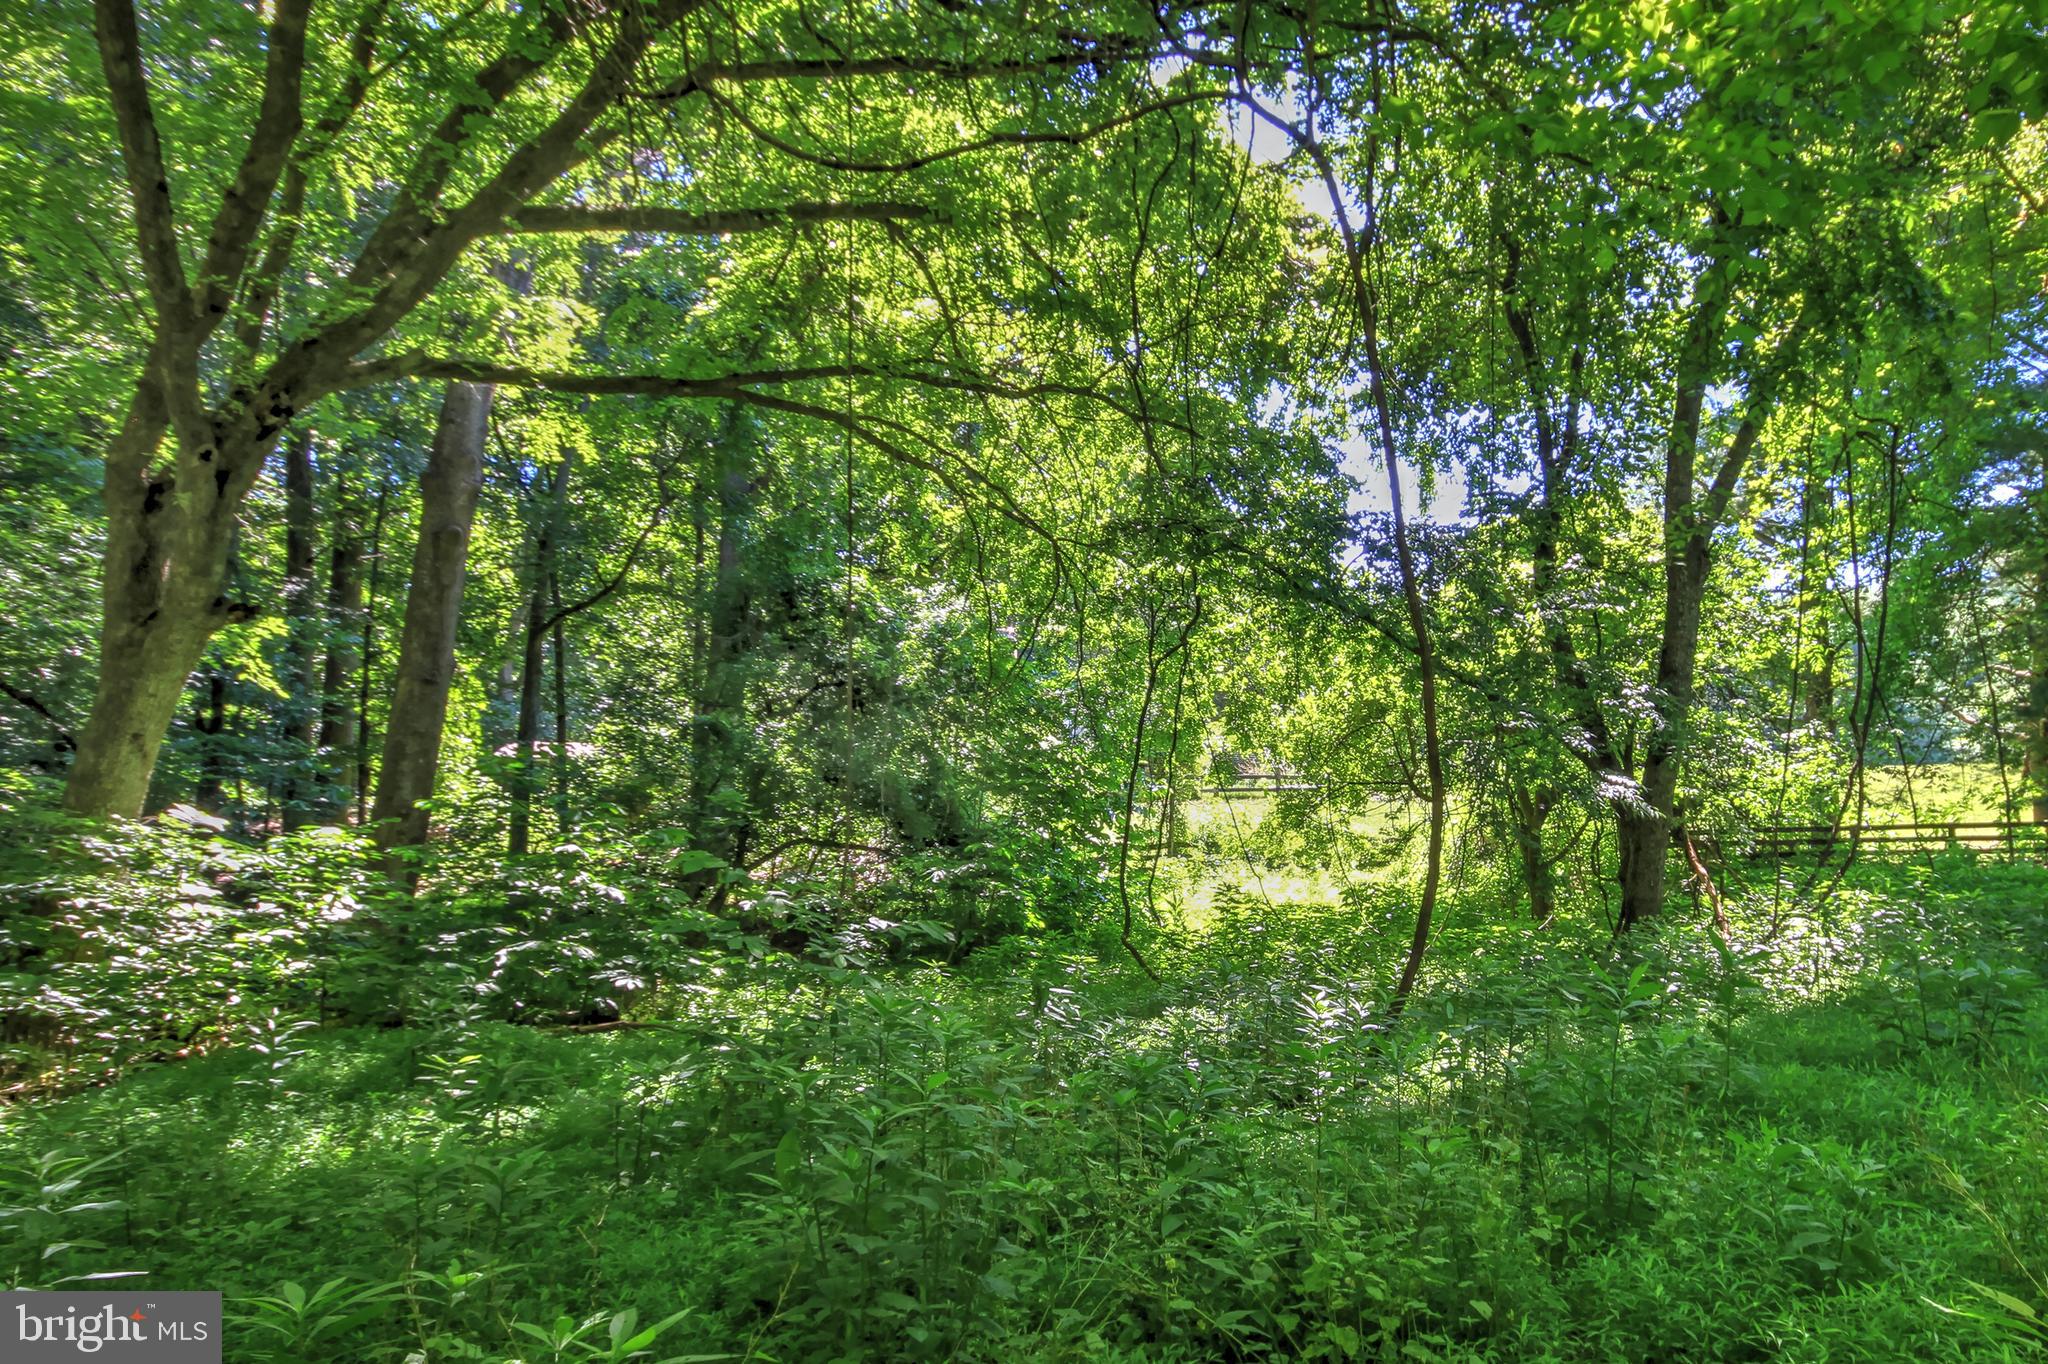
5 acres abutting River Bend park!
#VAFX2177302

GREAT FALLS

95 RIVER BIRCH DRIVE

None Beds

None Baths

5.0 acres

$1,870,000

MLS#: VAFX2177302
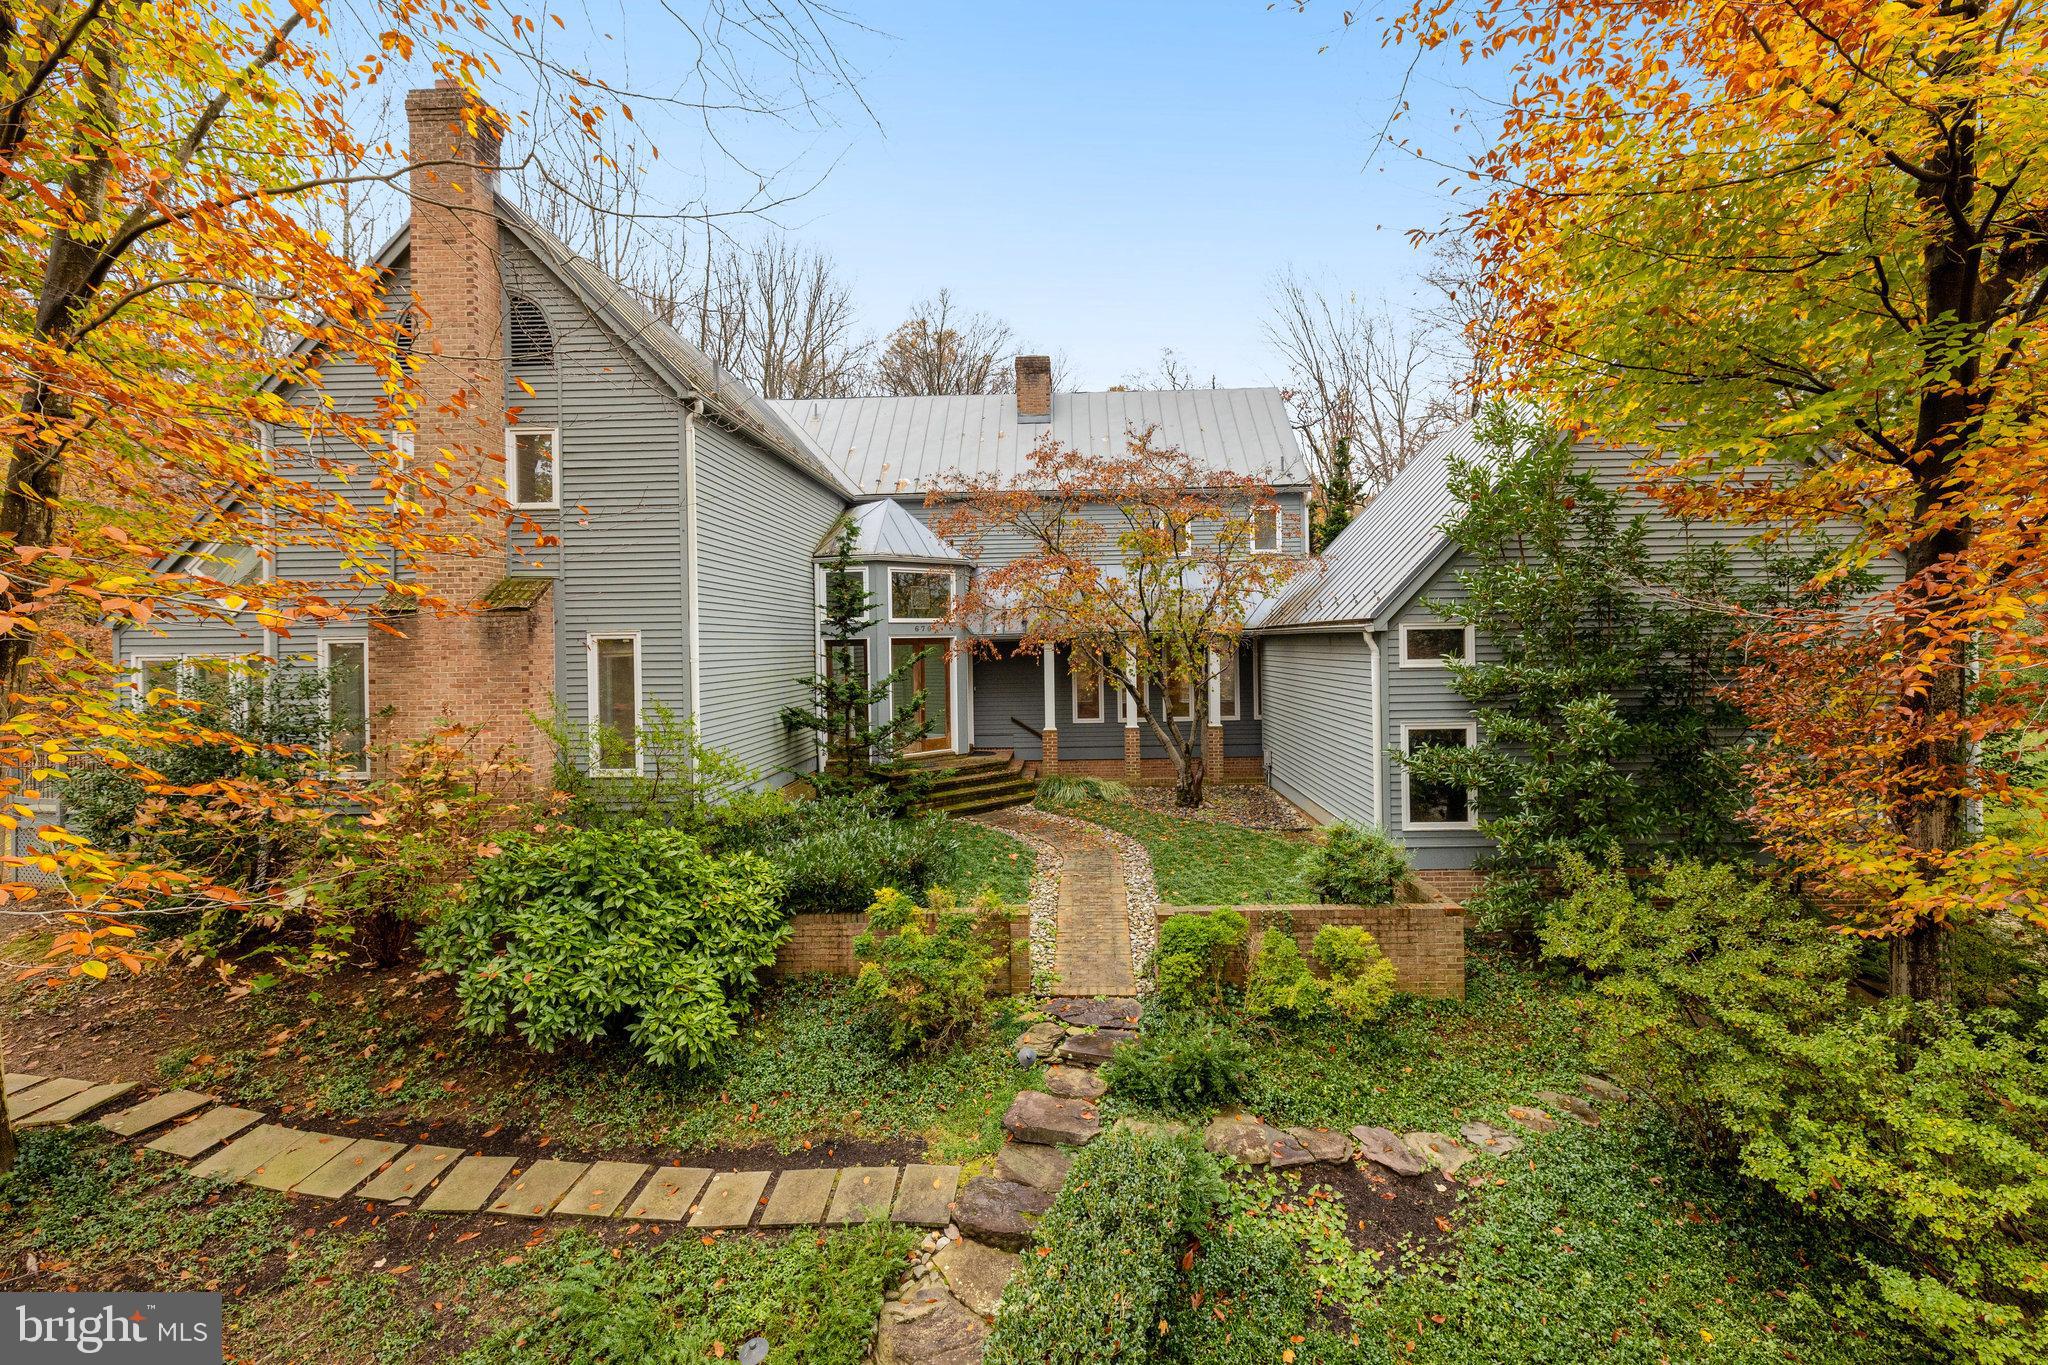
TOTAL SQUARE FEET: 5,204! Discover unparalleled tranquility and convenience in this stunning 5-bedroom, 4.5-bathroom home nestled in one of McLean’s most desirable neighborhoods. Situated on a picturesque lot (.68A) backing to open space and Scotts Run Preserve, this property offers a rare combination of privacy, natural beauty, and proximity to everything the Washington, D.C., metro area has to offer.
Inside, hardwood floors and an abundance of natural light create an inviting and desirable atmosphere. The thoughtfully designed layout includes two sunrooms, perfect for sun drenched workspace, relaxing or entertaining while taking in the serene views. The walk-out lower level provides additional living space, ideal for recreation or a private guest suite. Don't miss the huge, unfinished space above the garage!
While the property offers a fantastic foundation for creative rehab, it also holds exceptional value as a lot, where dreams can become reality.
Located minutes from DC, Tysons Corner, the Dulles Corridor, and the American Legion Bridge, this home offers easy access to top-rated schools, world-class dining/shopping and nature trails galore. Whether enjoying the peaceful surroundings or commuting to the Nation’s Capital, this property combines the best of both worlds: convenience and a private retreat.
Whether you envision breathing new life into the current structure or starting fresh with new construction, this is a rare chance to secure a remarkable property in a coveted McLean location.
*There will be no open houses*
#VAFX2210830

MCLEAN

670 LIVE OAK DRIVE

5 Beds

4 Baths

4,270 Sq.Ft.

$1,870,000

MLS#: VAFX2210830

Open House Canceled! See 3D VR Tour.  Nestled on a serene half acre in one of Ashburn's most sought-after neighborhoods, this timeless colonial-style offers a blend of classic design and modern comfort. Boasting approximately 6,200 square feet of meticulously maintained and designer renovated with high-end finishes, this home features 5 bedrooms and 4.5 bathrooms. Front of the home faces North for maximum sunlight in the back. Renovated kitchen features top-of-the-line appliances, granite countertops and backsplash, a generous island with integrated drawer microwave, and solid wood custom cabinets with seeded glass doors accents goes all the way to the ceiling; w/dimmable under cabinet and in-cabinet accent lighting; Thermador gas cooktop, Thermador drawer microwave, Bosch dishwasher, Jenn-Air double wall oven, Jenn-Air refrigerator, Zephyr ventilation range hood, and built in wine refrigerator. Hardwood floors throughout the main and second floor; grand two-story foyer; butler’s pantry and walk-in pantry. The mudroom/laundry room features a custom floor to ceiling cabinets as well as a granite seating area. The laundry room has a large capacity GE washer and dryer, custom cabinets, granite countertop, SS sink and Kohler faucet and connects to the three-car side-load garage. The morning room has expansive windows and glass doors that lead to the large Timbertech deck with automatic lights around the deck and along the stairs leading down to the expansive backyard.  Two-level family room features expansive windows for abundant natural lighting, and a gas fireplace with decorative stone that extends to the ceiling. Private office has French doors, next to the updated powder room. 
* The upper level offers a luxurious primary suite with tray ceiling, sitting area, a spa-inspired ensuite bathroom and large walk-in closet. The renovated primary bathroom features white marble on two vanities, frameless glass shower stall, large free standing Kohler bathtub, with Kohler Artifacts fixtures. The water closet has Toto toilet with Washlet.  Three other bedrooms are generously sized, one with a private ensuite bathroom and the other two shares a double vanity bathroom. These two beautifully renovated bathrooms consist of Moen and Delta fixtures and Toto toilets. 
* The walk-out basement provides versatile space for a home theater, fitness center, or game room, catering to all your lifestyle needs.  Hypoallergenic, wool carpet, full wet bar with granite countertop, sink, dishwasher and beverage fridge; and a bedroom and full bathroom. 
* Outside, the expansive backyard offers a private oasis surrounded by trees, w/plenty of space for swimming pool, playground, soccer field or gardening. The lawn has been meticulously maintained with beautiful landscaping, etc. New Stone walkway and retaining wall, professional landscaping & lights, sprinkler system for the entire yard. Ring doorbell & security system, 2 myQ compatible garage door openers. Home includes: 2 custom built hardwood bookshelf cabinets in the family room, custom window treatments, shutters, designer selected lighting fixtures.  
* Top-rated schools with quick access to shopping, dining, and major commuter routes.  This home is Move-in ready! Don’t miss the opportunity to make this Ashburn masterpiece your forever home!!
* $330K in home improvements: (2009) Hardwood Floors $25K; Irrigation System (2010) $5K; Deck (2012) $22K; Basement renovation (2015) $48K (bedroom, bathroom, wet bar, new carpet); Kitchen renovation (2015) $65K; Laundry/Mudroom renovation (2015) $16K; 2 HVAC units w/humidifier (2016) $15K; Water heater (2018) $3K; Custom Window Treatments (Wood shutters, Savanah, Wood blinds) $7K; Primary bathroom and 2 bathrooms (2022) $86K; Front Landscaping (2024) $15K; Stone Walkway & Retaining Wall (2024) $23K.
#VALO2096188

ASHBURN

42597 COCHRANS LOCK DRIVE

5 Beds

4 Baths

6,200 Sq.Ft.

$1,870,000

MLS#: VALO2096188

None
#VAAX2036462

ALEXANDRIA

10 W CATON AVENUE

5 Beds

3 Baths

3,094 Sq.Ft.

$1,870,000

MLS#: VAAX2036462

None
#VAFX2044278

MCLEAN

1341 GORDON

6 Beds

5 Baths

5,875 Sq.Ft.

$1,870,000

MLS#: VAFX2044278

Conveniently located just a minute from Route 267/495/66 and  close to Tysons Galleria, Tysons Corner, Spring Hill Metro, and Dulles International Airport, this stunning home offers unbeatable accessibility. It’s situated within walking distance to Spring Hill Elemetrey school and other top-rated including the middle and high school near by as well as a community rec center. Nestled in a quiet, private cul-de-sac, the home features a beautiful layout with a brick patio, newly painted interiors, high-end kitchen appliances, and a spacious private den perfect for working from home. The second-floor loft includes generously sized bedrooms, each with its own bathroom. Very spacious finished basement. Move-in ready and designed for both comfort and convenience!
#VAFX2232264

MCLEAN

1350 NORTHWYCK COURT

5 Beds

5 Baths

4,772 Sq.Ft.

$1,870,000

MLS#: VAFX2232264
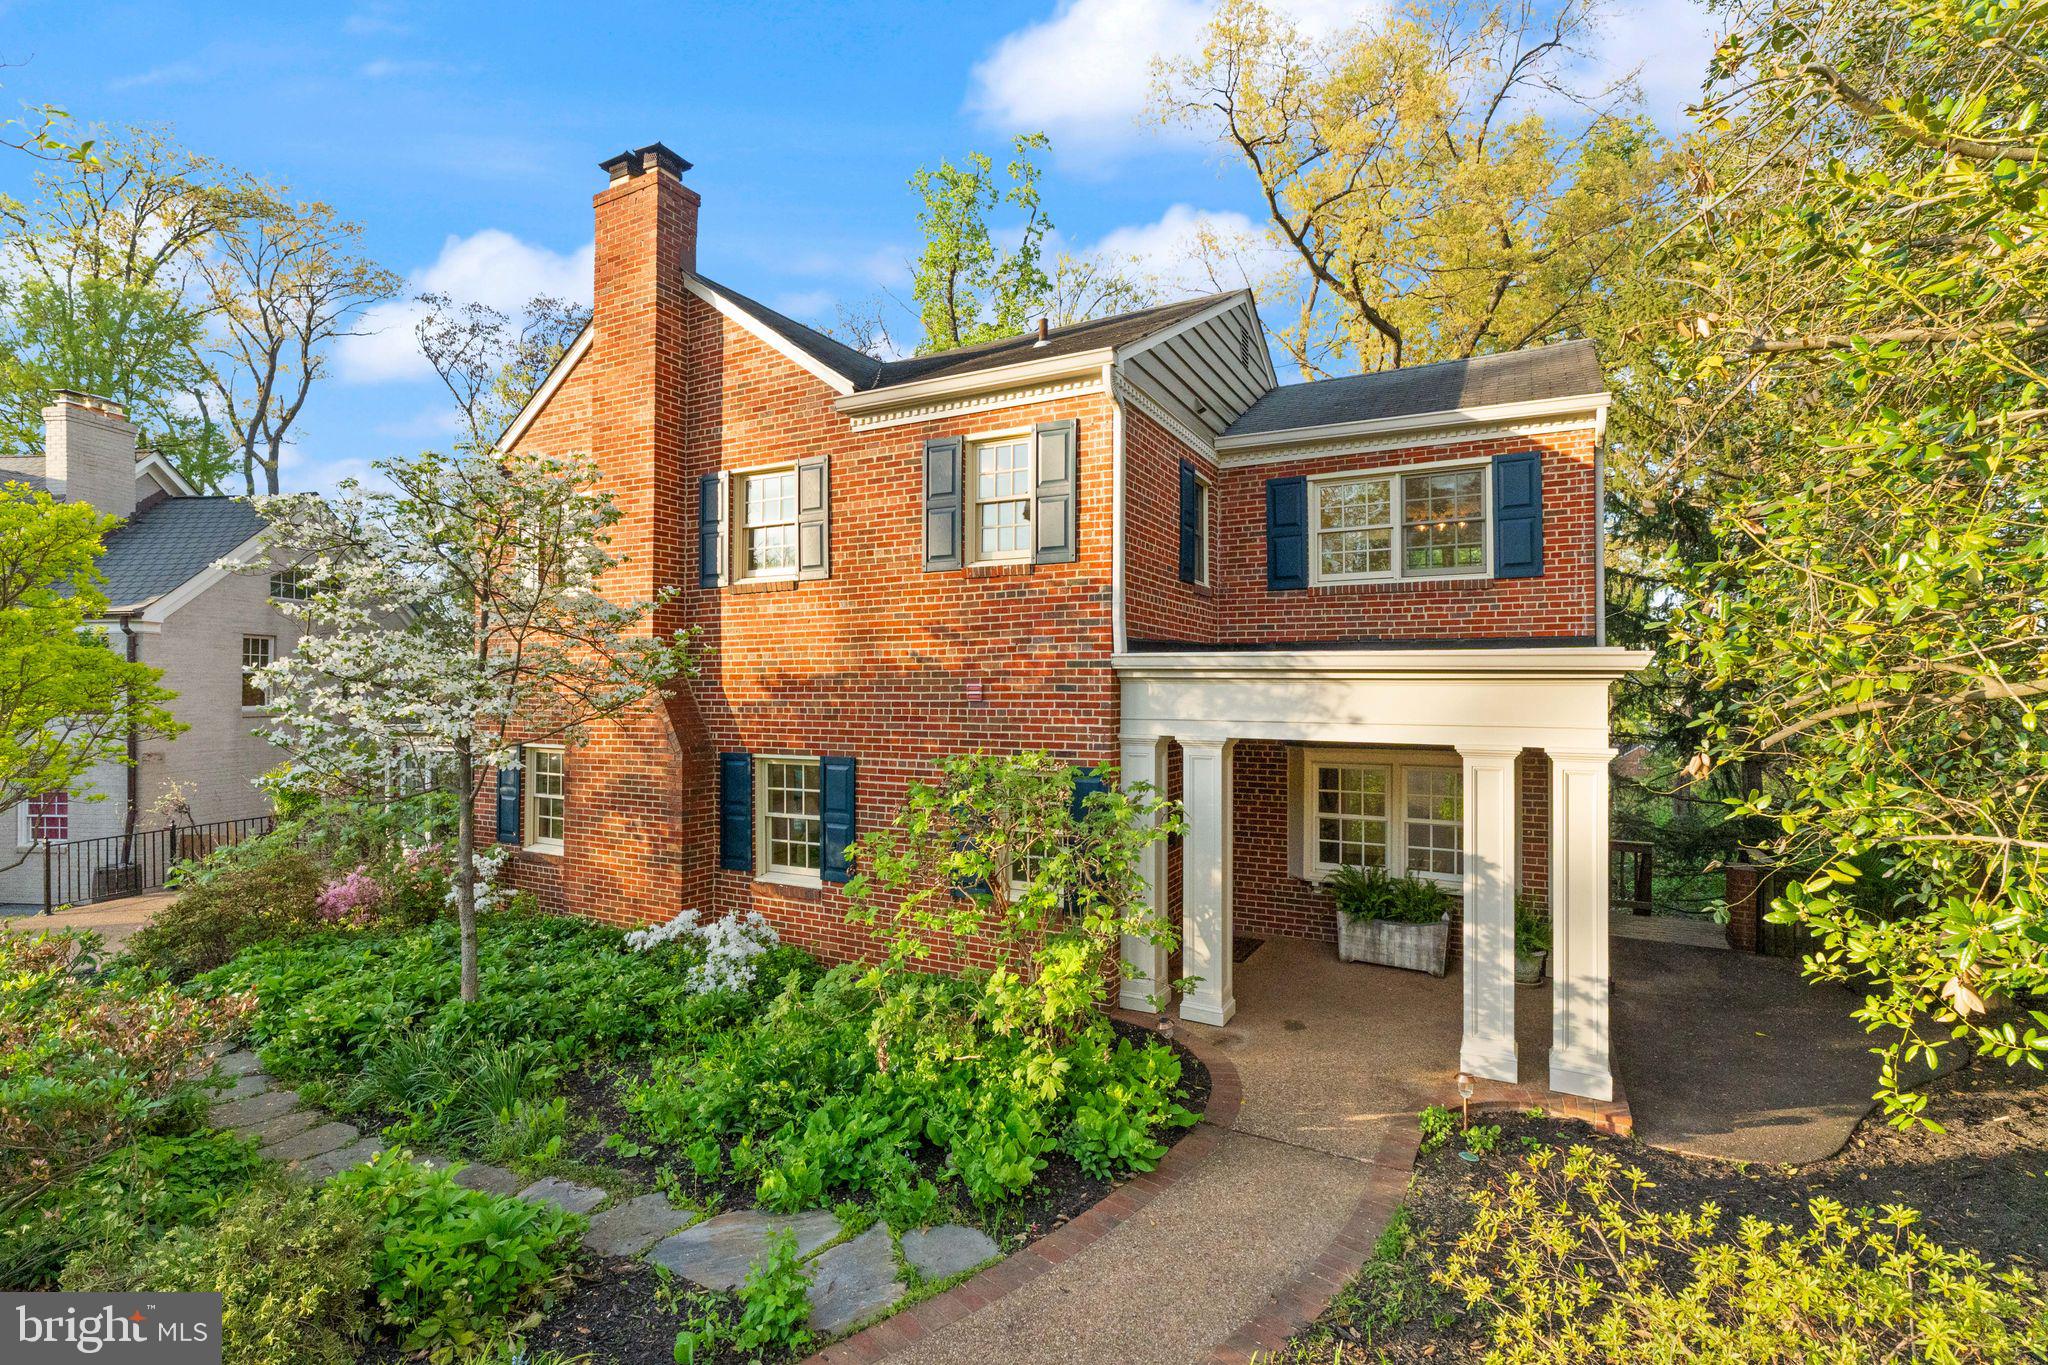
Welcome to 319 Kentucky Avenue, a beautifully updated 4 bedroom, 4.5 bathroom single family home offering refined finishes, thoughtful upgrades, and exceptional indoor-outdoor living in one of Alexandria’s coveted Beverley Hills. Designed for both everyday comfort and elevated entertaining, this home features an open, light-filled floor plan with expansive custom windows showcasing city views and seasonal glimpses of the river, along with reclaimed heart of pine flooring on the main and upper level.

At the heart of the home, the gourmet kitchen is a true showpiece, complete with granite countertops, custom full inlay cabinetry, two separate sinks, a Wolf range, Sub-Zero refrigerator, Bosch dishwasher and microwave, plus a secondary refrigerator and generous pantry space. The adjacent main level offers multiple living areas including a 3 season room, ideal for a relaxing lounge/library or home office. A spacious mudroom/fully finished laundry area with built-in cabinetry and a separate entrance into the home add both function and convenience to this marvelous space.

Upstairs, the primary suite is a private retreat featuring a walk-in closet, beautifully updated bath with Kohler finishes, and access to a private balcony. The additional bedrooms hold large square footage and plentiful closet space. One additional bedroom has its own en-suite bath along with the Primary suite, both of which are elevated with marble finishes designed to dazzle! The lower level expands your living space with a recreation room, climate controlled wine room, full bath, and fourth bedroom, ideal for guests or an au pair suite. Your enclosed three season room expands the home to over 4,000 square feet of enjoyment. 

Outdoor living is just as impressive, with a serene backyard backing to mature trees, lush garden spaces perfect for green thumbs, a hardscaped patio with a firepit, and multiple areas to relax or entertain including an elevated side deck, lower level screened in patio or the three-season room with windows in spades.

Additional highlights include a Nest thermostat system, new washer and dryer (2025), new dishwasher and microwave (2025), a new hot water heater (2023), upgraded electrical system, and a three-zone HVAC system for year-round comfort.

Ideally located near neighborhood parks, just moments to the charm of Del Ray, and with easy access to I-395 for a seamless commute into DC, this home offers the perfect blend of luxury, lifestyle, and location.
#VAAX2058538

ALEXANDRIA

319 KENTUCKY AVENUE

4 Beds

4 Baths

3,798 Sq.Ft.

$1,870,000

MLS#: VAAX2058538
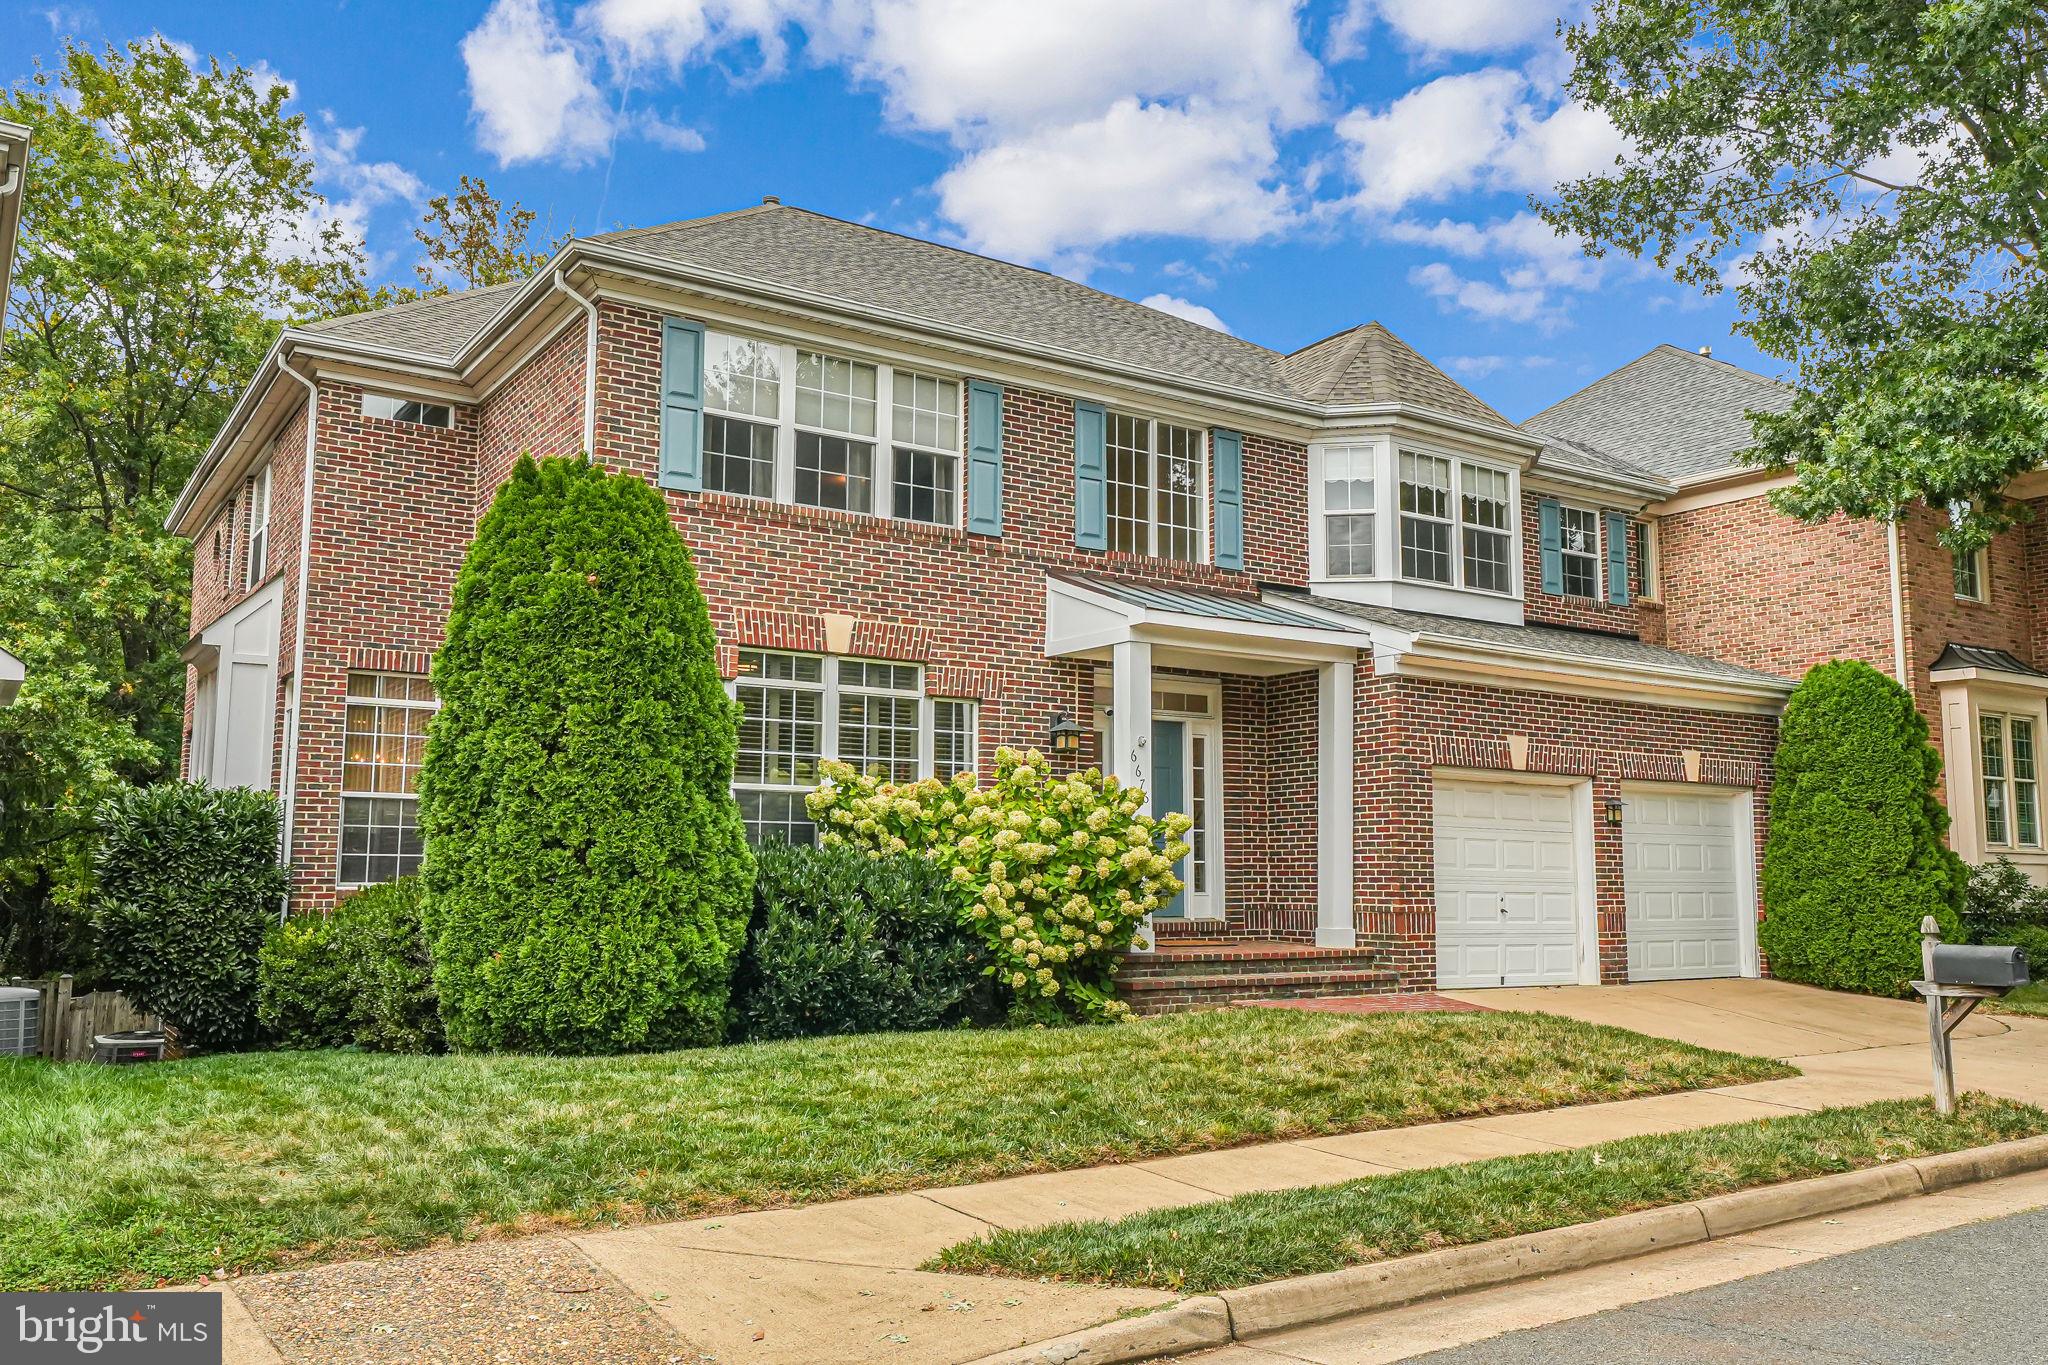
Rarely Available and beautifully updated home in L'Ambiance of Mclean!  Enjoy the Falls Church/Mclean lifestyle in this fabulous 5 bedroom, 4.5 bath home. Built in 1999 with a clean and well-planned 5327 sqft floorplan and extensively renovated and updated over the last 10 years. 

This beautifully maintained and updated Colonial is move-in ready and filled with natural light. This home sparkles from top to bottom. Step into the welcoming two-story foyer and enjoy the rich 5" plank cherry hardwood floors that run throughout the main level. The well-designed floor plan includes a main-level home office with built-in shelving, spacious living and family rooms—each with its own fireplace (one gas, one wood-burning)—a light-filled dining room, and a Gourmet kitchen.

The kitchen, remodeled in 2014, boasts a large granite island, Wolf cooktop, Subzero refrigerator, and double wall ovens. A reconfigured layout opens the kitchen to a cozy breakfast nook with a bay window and the family room. Just off the breakfast nook is a spacious deck perfect for outdoor grilling and entertaining.

Upstairs, you'll find four generously sized bedrooms, each with ensuite bathrooms (one shared with dual vanities) and plenty of closet space. The expansive primary suite includes a sitting area with built-ins, two walk-in closets, and a spa-like master bath.  The secondary bedrooms are all generously sized.  One with an en suite bathroom and one Jack and Jill.  For added convenience, the laundry room is located on the upper level and features an oversized washer and dryer and plenty of space.

The fully finished lower level offers even more space, complete with an exercise room with rubber flooring, a fifth bedroom and full bathroom, ample storage, a built-in media cabinet with surround sound, a wet bar with a full fridge, and a game area. Walk out to the flagstone patio and enjoy the fully fenced backyard.

Additional features include a spacious garage with freshly epoxied floors and a Tesla charger, New Roof and Hot Water Heater, along with a list of other recent upgrades. Located just minutes from Falls Church metro stations, downtown McLean, Arlington, and Washington, DC, this home offers unbeatable convenience. Plus, it’s zoned for the sought-after Kent Gardens Elementary (with French immersion), Longfellow Middle School (within walking distance), and the desirable McLean High School.
#VAFX2202508

FALLS CHURCH

6676 AVIGNON BOULEVARD

5 Beds

4 Baths

5,319 Sq.Ft.

$1,869,900

MLS#: VAFX2202508
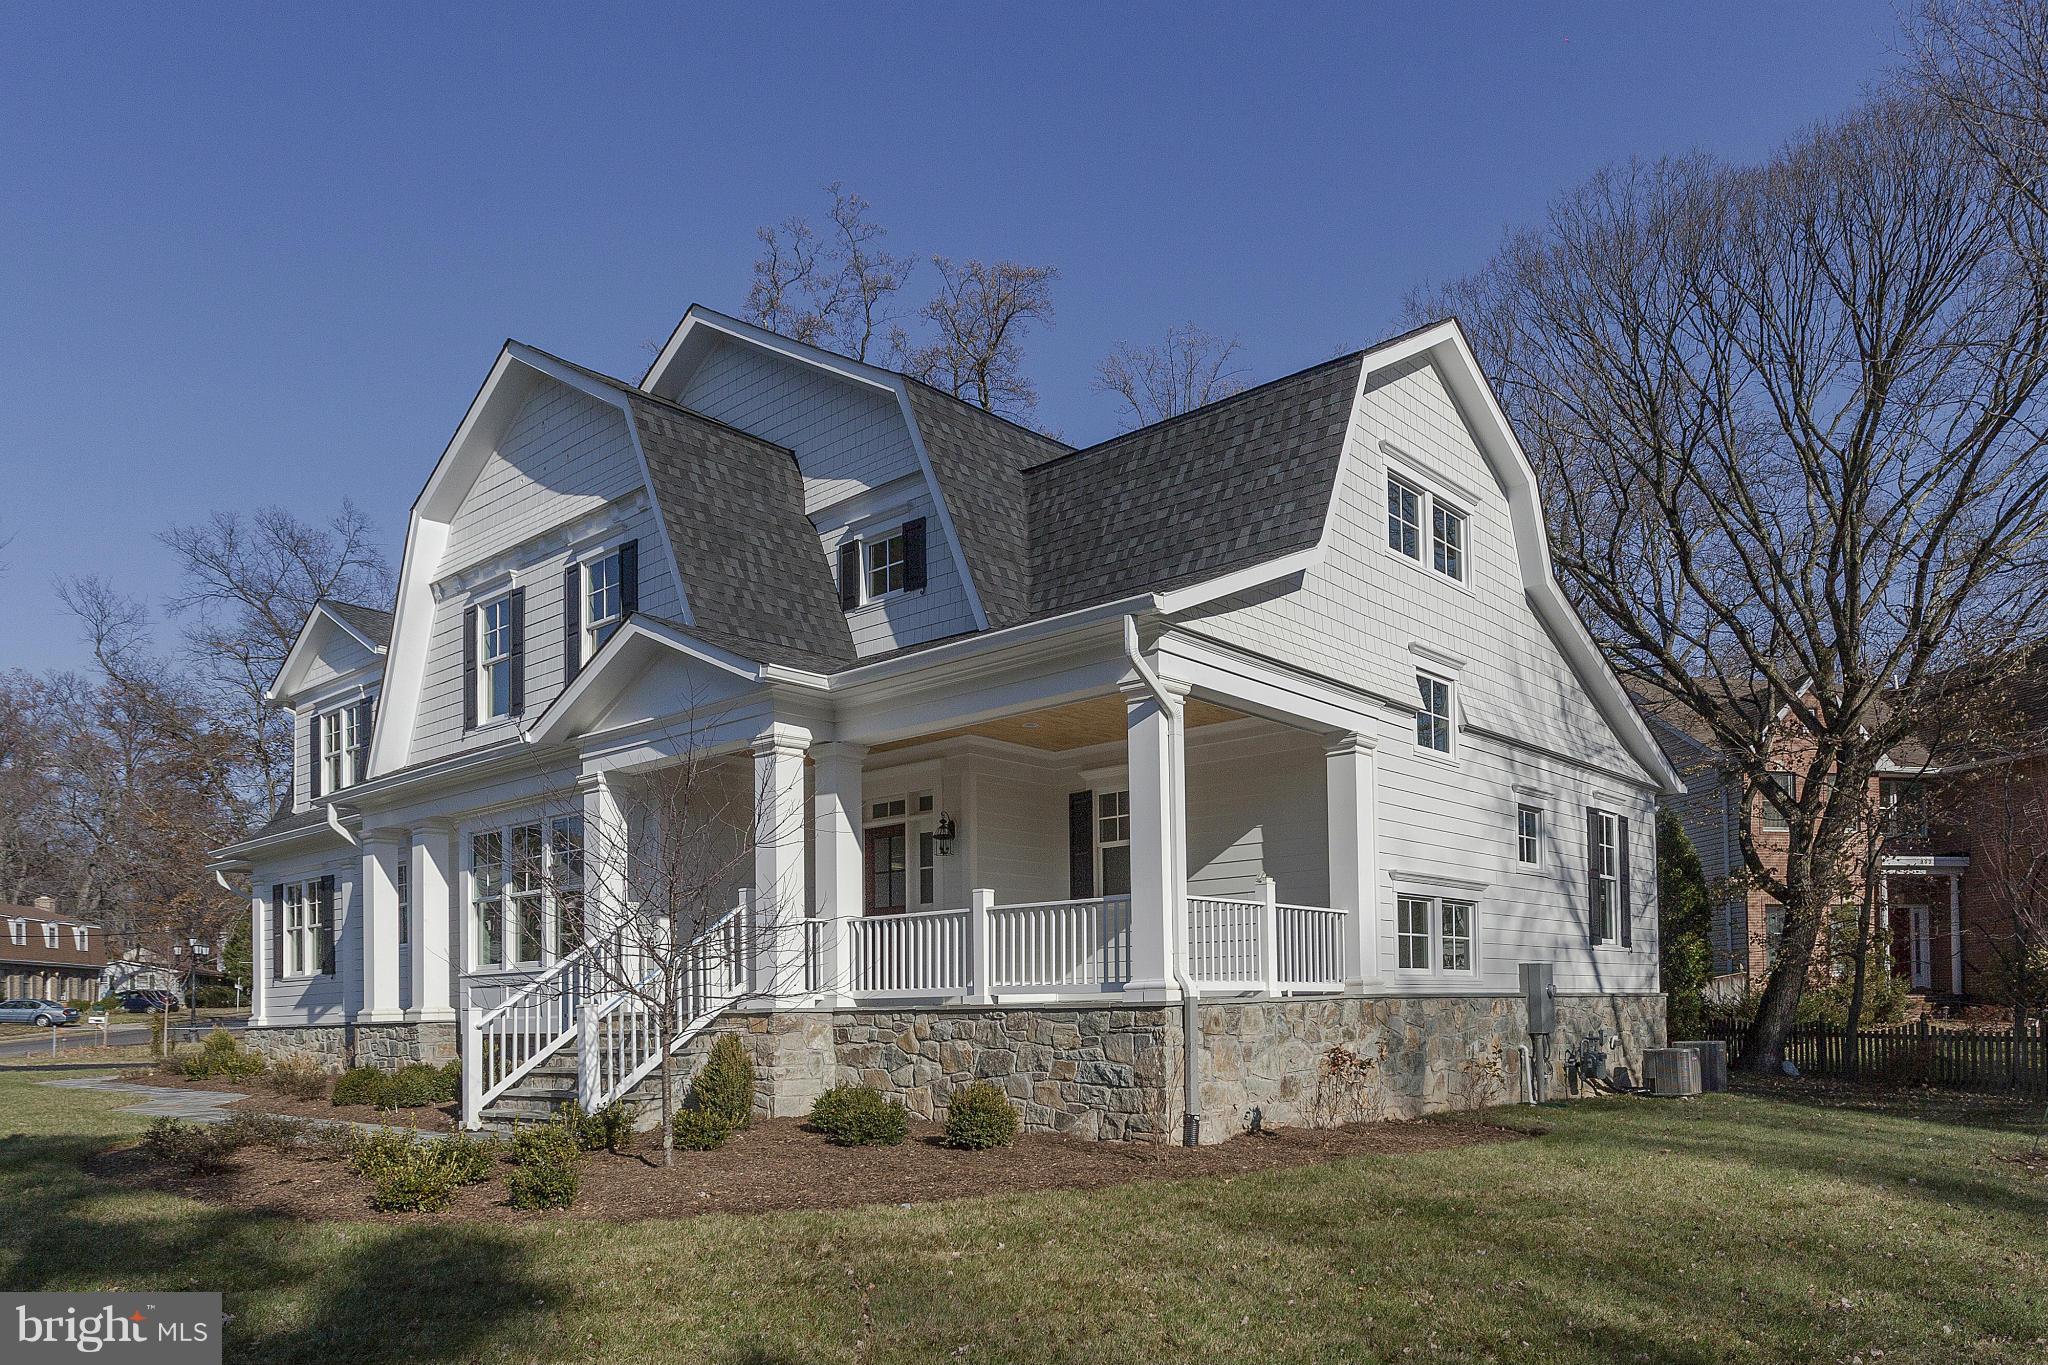
STUNNING  CONSTRUCTION BY WETHERBURNE HOMES - GOURMET KITCHEN OPENS TO BREAKFAST AREA & FAMILY ROOM - KIT WITH SUB-ZERO & THERMADOR APPLIANCES, HONED GRANITE AND MARBLE COUNTERS - MASTER BR WITH SEPARATE WALK-IN CLOSETS & SPACIOUS MASTER BATH - UPSTAIRS PANELED SITTING/COMPUTER AREA - OFFICE AND SPACIOUS MUD ROOM ON 1ST FLOOR - A WOW DOWNSTAIRS W/ 5TH BEDROOM & BATH - 2 CAR GARAGE - CLOSE TO TOWN!
#1003201000

VIENNA

900 PARK STREET SE

5 Beds

5 Baths

6,687 Sq.Ft.

$1,869,500

MLS#: 1003201000
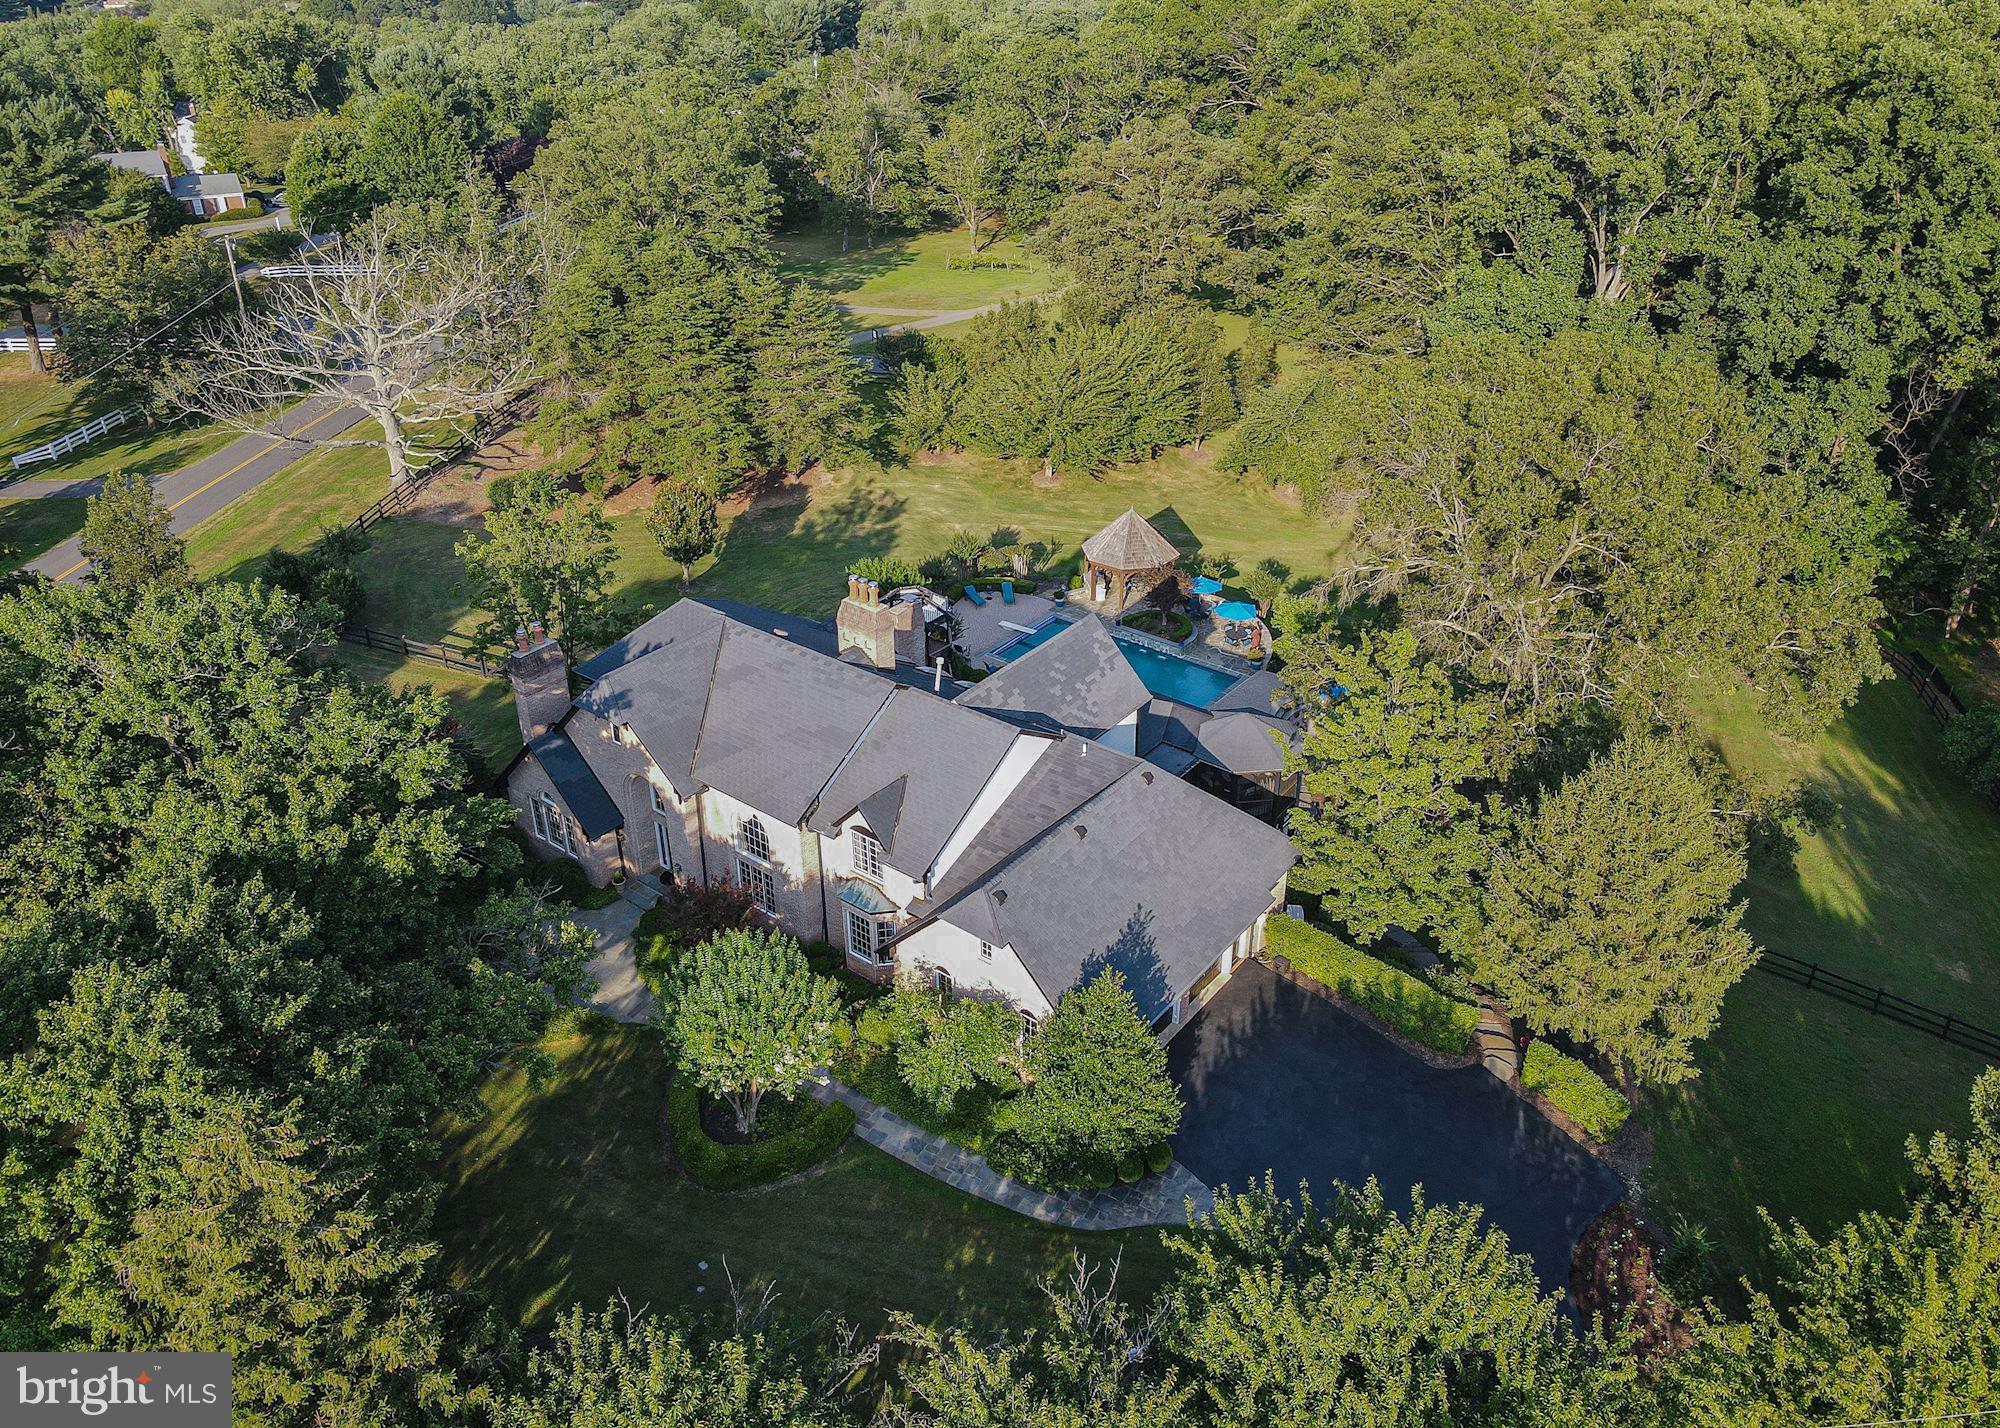
Your own private resort awaits you, welcome to 501 Scenic Way in pastoral Great Falls, Virginia.  Occupying 2.3 manicured acres, this estate blends elements of Tudor architecture with the classic Great Falls center-hall colonial aesthetic.  Whether seeking festivity or function, this home is certain to fit most any whim or desire.  Upon parking by the 3-car garage, you will marvel at the lush landscape as you approach the front entry leading to more than 8,000 finished square feet of luxury living.  With a flair for the formal, a handsome study greets you on the left, on the right- a grand formal living room with a two story ceiling, accented with extensive trim and moldings.  The kitchen & breakfast area open directly to a posh multi-level screened-in porch, with outdoor dining room, and comfortable living area with mounted tv, all overlooking the spectacular rear grounds.  The kitchen also flows into the formal dining room, via convenient butler's pantry.  As an added convenience, the owner's suite is situated on the main level, with a gas fireplace (one of 5 in the home), extensively built-out closets, grand bath with soaking-tub, separate shower, and an additional steam shower.  The main level is complimented with a walk-in pantry, and an accessory day-office that can be re-converted to a main-level laundry.The upper level sports 4 secondary bedrooms, three with ensuite baths, and a gallery overlooking the family room below.  The lower level offers an exceptional space for entertaining, including: a semi-enclosed zen garden with hot-tub, a changing room/pool-bath with convenient access to the outside, recreation room with wet bar & kitchenette, massive unfinished storage & main laundry, and a center for wellness equipped with cardio & resistance training equipment, and an adjacent day spa.  As sensational the interiors are, the outdoor experience at 501 Scenic Way will awe and inspire the active, while offering a peaceful sanctuary for relaxation & reflection.  The swimming pool has recently been converted to a saltwater-based system, with brand-new equipment including the pool heater.  The cascading lawns seem endless, tucked away behind the side perimeter fence.  Enjoy Summer evenings in the outdoor pavilion, with natural gas grill & accompanying refrigeration, and outdoor lounge area with a natural gas fireplace.  This retreat can be yours before the end of Summer, 501 Scenic Way is now available by appointment.  CDC guidelines apply for private tours.
#VAFX1143132

GREAT FALLS

501 SCENIC WAY

6 Beds

5 Baths

8,049 Sq.Ft.

$1,869,000

MLS#: VAFX1143132
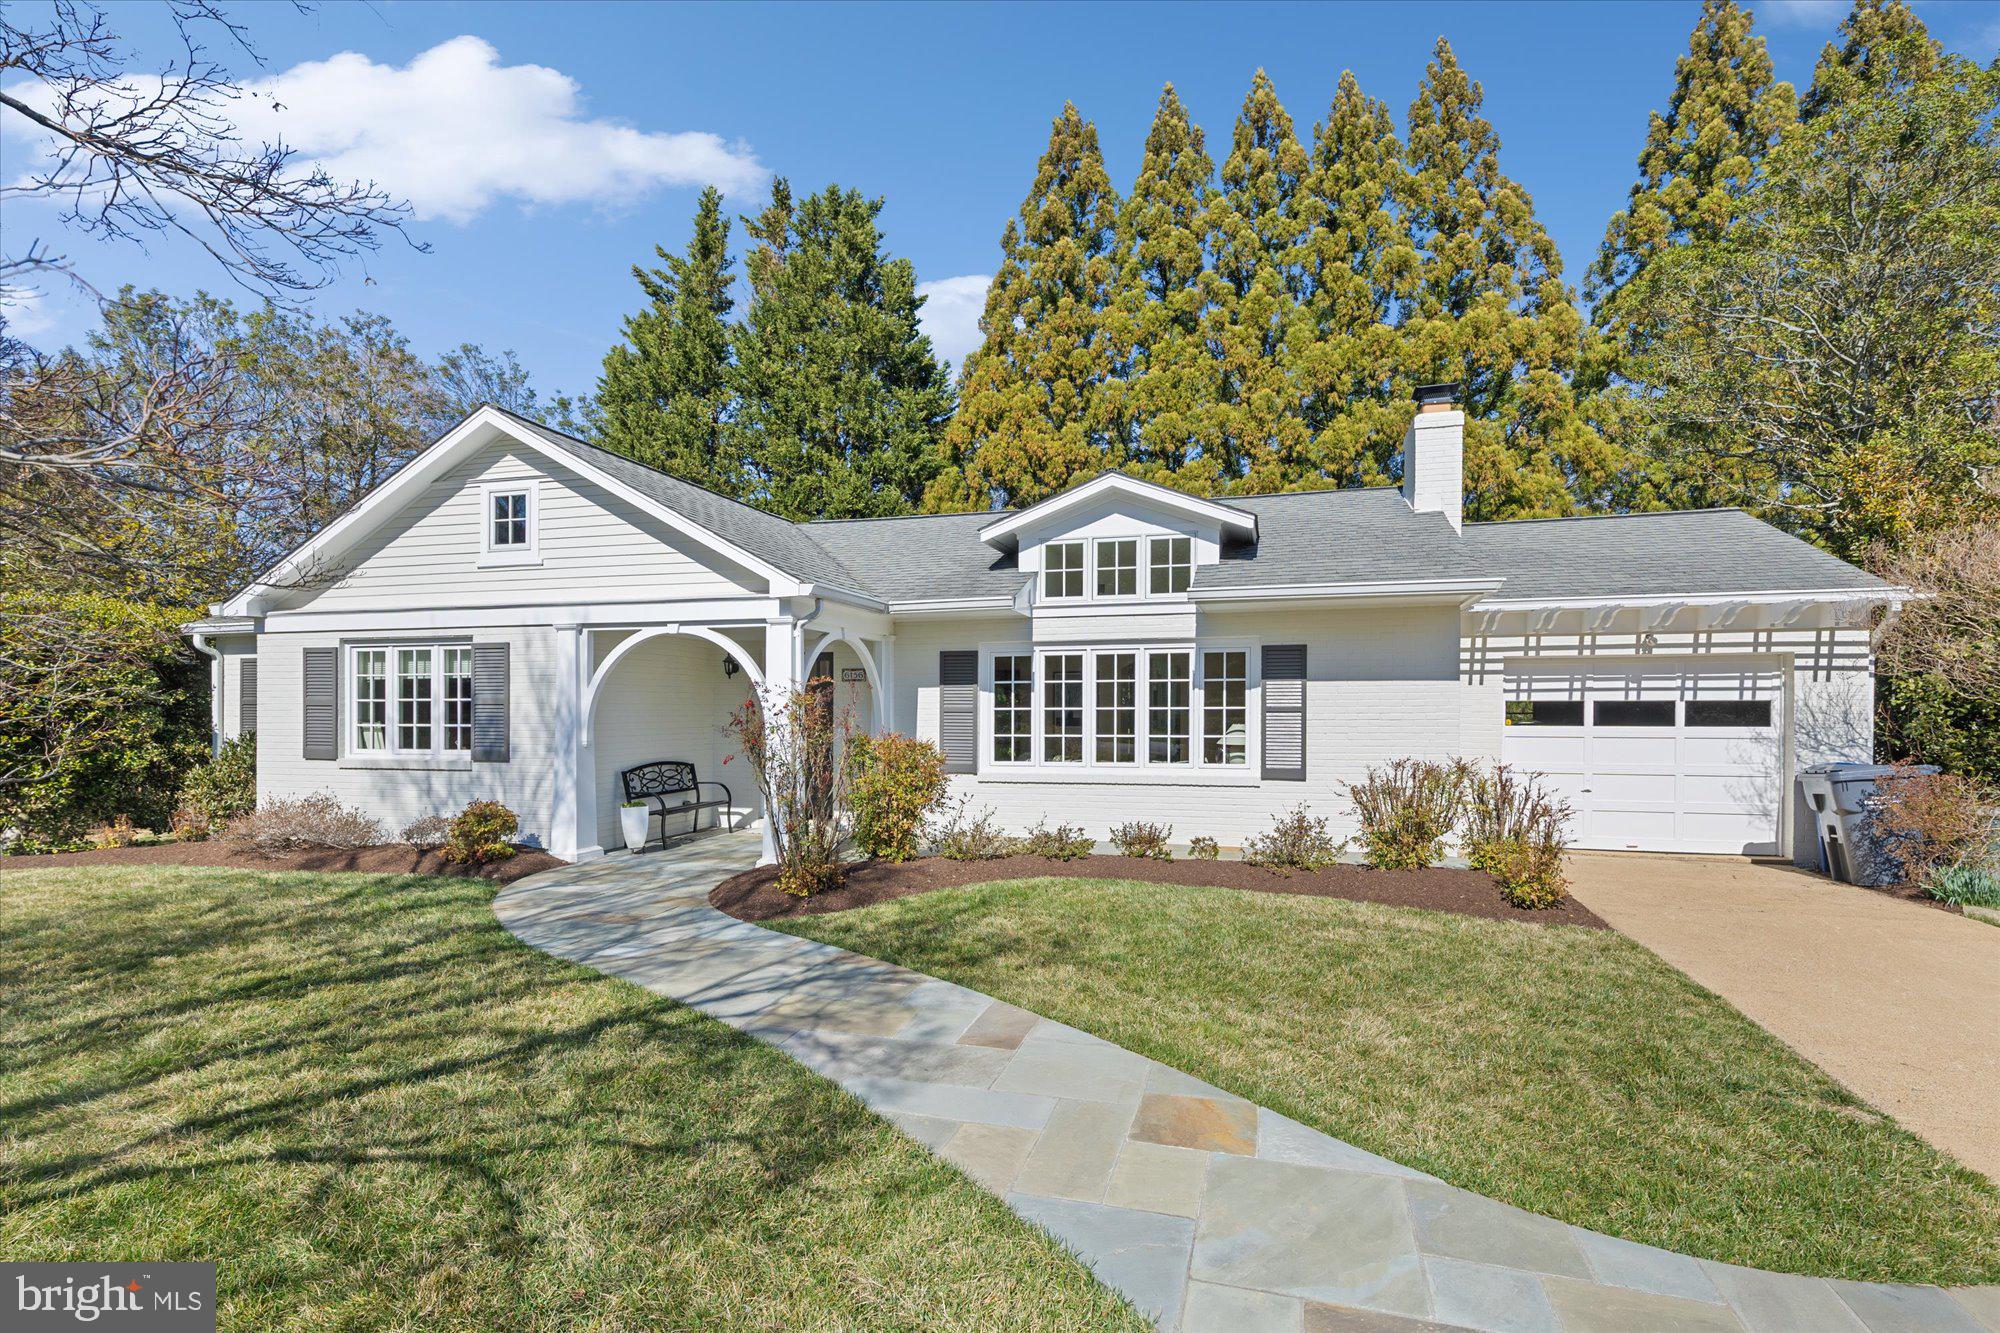
**OPEN HOUSE CANCELLED!**  *WELCOME HOME* to this exceptional, light-filled, beautifully renovated and expanded rambler with 4 bedrooms and 3 bathrooms, seamlessly blending comfort, sophistication, and elevated everyday living. The inviting foyer opens to a bright living room with a vaulted ceiling, wood-burning fireplace, and custom built-ins. At the heart of the main level is a sun-drenched family room with skylights and a bay window with a charming sitting bench, flowing into a gourmet kitchen with a large island, stunning marble backsplash, six-burner Wolf gas range, Miele double wall ovens, and a Sub-Zero refrigerator. The adjacent formal dining area is perfect for memorable gatherings, and a private deck extends the entertaining space outdoors. The expansive primary suite is a luxurious retreat, featuring a sitting area, private office with walk-in closet, custom built-ins, oversized walk-in closets, a cozy gas fireplace, and a spa-inspired ensuite bath with a walk-in shower, soaking tub, radiant heat flooring and dual vanities. The main level also includes two additional spacious bedrooms—one with built-ins—and a full-size hall bathroom with storage. The enlarged lower level features a spacious family/entertainment room with a media wall, full wet bar with seating and wine cooler, plus additional built-ins at the bottom of the stairs. A fourth bedroom with attached bath, a spacious exercise room with walk-out side entrance, a separate laundry room, and a large storage/utility room with full-size sink provide practicality and flexibility. A spa-like area with an indoor endless pool (conveys as-is) and steam shower completes the lower level, offering a private wellness retreat. This home combines generous space, thoughtful design, and abundant storage, offering endless possibilities for comfortable living and effortless entertaining. This home would be well suited to both a buyer who desires the ease of luxurious one level living and a buyer who has access to recreational, health oriented spaces combining ease and practicality, Close to downtown McLean, major commuter routes, and Chesterbrook shopping center.  Chesterbrook, Longfellow, and McLean Schools.
#VAFX2284714

MCLEAN

6156 TOMPKINS DRIVE

4 Beds

3 Baths

4,451 Sq.Ft.

$1,869,000

MLS#: VAFX2284714

Sunday Open House Cancelled!  This spectacular custom built home boasts over 5,300 sq ft with five bedrooms and four-and-a-half bathrooms. The owners had this home built in 2018 by an award winning builder, Fisher Custom Homes.  It is thoughtfully designed with not a single detail overlooked!  As you enter the front door you will immediately be taken aback by the beauty of the interior design, custom features, wood floors, and remarkable natural light.  The first floor offers a beautiful office with built-in shelving, a formal dining room with a built-in bar, a living room with a gas fireplace and exquisite trim, and an incredible gourmet kitchen.  The kitchen has a 9ft marble island, JennAir french door refrigerator, JennAir 6 burner gas stove plus griddle, farm sink, walk-in pantry, and a large eat-in area.  The first floor is finished off with a powder room and a large mudroom with both garage and side yard access.  You will be in awe at the wide staircases and gracious hallways that lead you to the second floor.  The primary bedroom suite is everything you could dream of with two walk-in closets and a luxurious spa-like bathroom with an oversized shower, soaking tub, and two separate vanities.  Each of the three additional bedrooms on this floor is incredibly spacious with walk-in closets and access to an attached bathroom.  To top off this floor you have the laundry room with wash sink and upgraded cabinetry plus two large linen closets.  The finished basement offers a large recreation area with another fireplace, a wet bar, a home gym, fifth full bedroom with ensuite bathroom, multiple walk-in storage closets, and A/V surround sound. The exterior is just as special as the inside of the home with a trex deck, 6ft privacy fence, 170 sq ft wood burning fire pit area, hardie plank siding, extensive landscaping with underground irrigation and front landscape lighting.  Even the swingset stays!  Just as special as the home is the location.  The home is just blocks from the W&OD trail, Vienna Elementary School, Vienna Community Center, town athletic fields, and Maple Ave with all of the shops, restaurants, and boutiques of downtown Vienna.  Less than a mile to Whole Foods, Fresh Market, multiple parks and playgrounds.  1.6 miles to Vienna/Fairfax GMU metro station.   Hurry, this home won't last!
#VAFX2095170

VIENNA

204 BATTLE STREET SW

5 Beds

4 Baths

5,364 Sq.Ft.

$1,869,000

MLS#: VAFX2095170

1 ... 399 400 401 402 403 ... 666
* Listings identified with the FMLS IDX logo come from FMLS and are held by brokerage firms other than the owner of this website. The listing brokerage is identified in any listing details. Information is deemed reliable but is not guaranteed. If you believe any FMLS listing contains material that infringes your copyrighted work please click here to review our DMCA policy and learn how to submit a takedown request. © 2024. First Multiple Listing Service, Inc.

Send a message

Message successfully sent.

Your message

What is 3 + 4 ?

Reason for contacting?

I agree to receive email communication and understand I can unsubscribe at any time.

I agree to be contacted by Charis Realty Group - Christine Issler, Broker via call, email, and text for real estate services. To opt out, you can reply 'stop' at any time or reply 'help' for assistance. You can also click the unsubscribe link in the emails. Message and data rates may apply. Message frequency may vary. Privacy Policy

Sign Out

Virtual Assistant

Would you like to take the next step with this property? We can help you schedule a showing or virtual tour, or send you more details.

Yes, I would like more information.

Thank You for Your Reply, One of Our Agents will contact you as soon as possible

No, maybe later.

Thank you, you can always contact me via email, phone number or through the contact form.

Realhub AI

Lucy - Your AI-Powered Realtor

Update Your Temporary Password

Personalize your search

Enter your email and we'll notify you immediately when new listings match what you're looking for.

or enter email address

Already have an account ? Login here

Continue your home search

I agree to receive communications and understand I can unsubscribe at any time.

I agree to be contacted by Charis Realty Group - Christine Issler, Broker via call, email, and text for real estate services. To opt out, you can reply 'stop' at any time or reply 'help' for assistance. You can also click the unsubscribe link in the emails. Message and data rates may apply. Message frequency may vary. Privacy Policy

Already have an account ? Login here

We use cookies

We use cookies primarily for analytics to enhance your experience. By accepting, you agree to our use of these cookies. You can manage your preferences or learn more about our cookies policy.
