Properties

Browse or get in touch to schedule a walkthrough.

  • Nearby me
Price range

Popular Features

Community Features

Association

Property Features

Waterfront

View

Exterior Features

Interior Features

Style

10000 properties match your criteria

Updated 1 minute ago

E-Alert name

Welcome home to this beautiful and well maintained home on 1.6 acres in Heritage Woods which has NO HOA! This home features a wrap around deck over looking a beautiful wooded lot. Move inside to  warm and welcoming living spaces with a fireplace and huge widows to view your outside paradise. The kitchen has Quartz countertops and beautiful stainless steel appliances. Lovely dining room and large family room for all your gatherings. Moving upstairs you will find 3 bedrooms and 2 baths with plenty of closet space. Come see this lovely home, don't wait! Please check out the video, this is a spectacular property offering a peaceful setting but still close to all the conveniences.
#VAPW2080074

MANASSAS

12042 KAHNS ROAD

3 Beds

2 Baths

1,928 Sq.Ft.

$650,000

MLS#: VAPW2080074
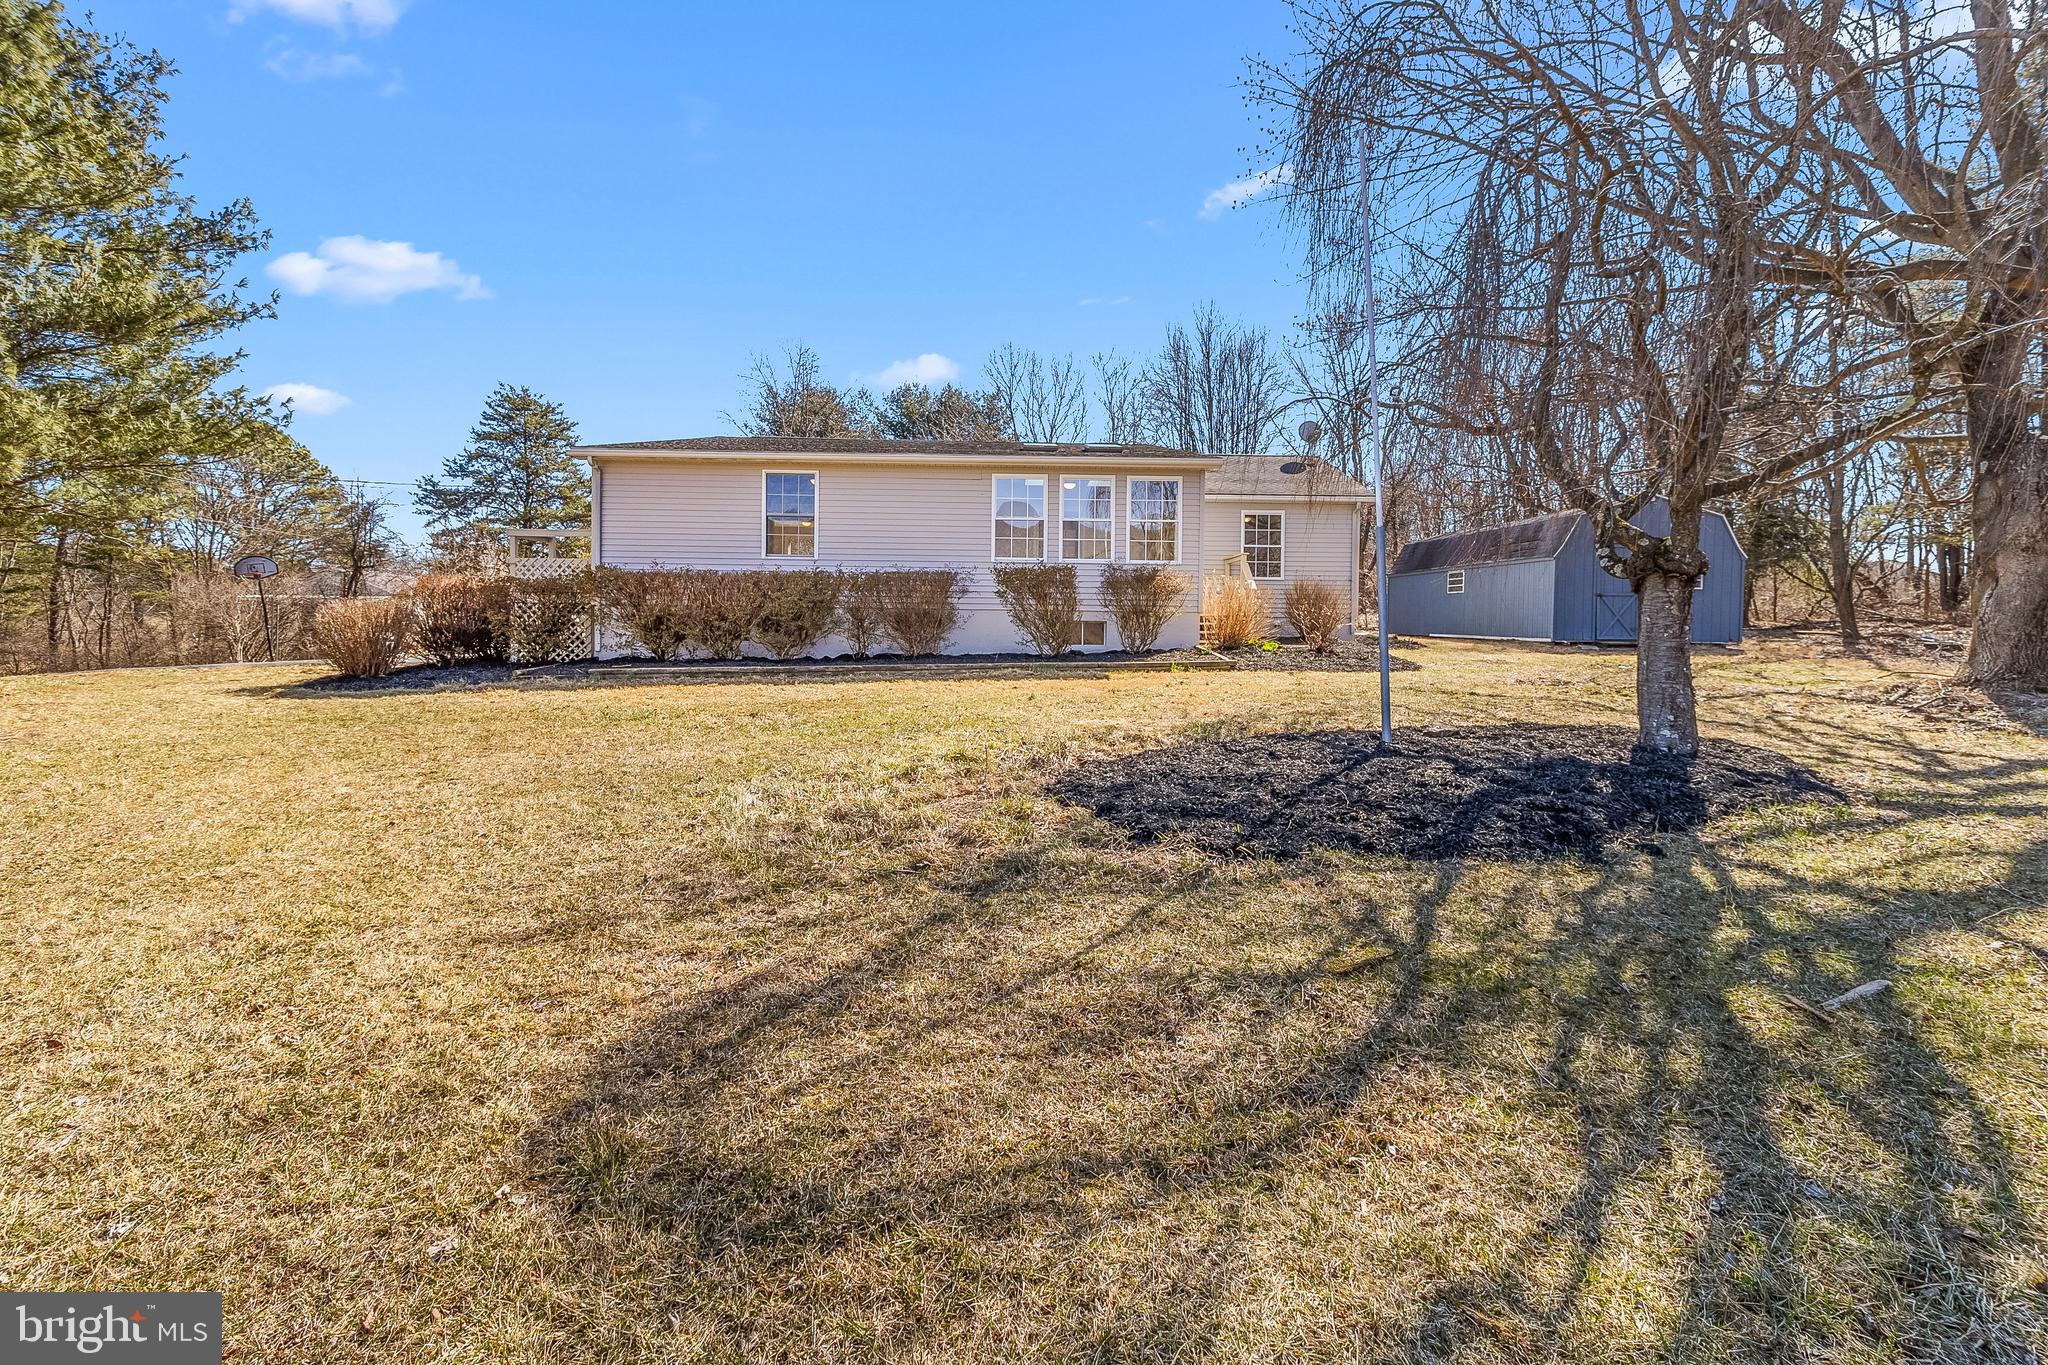
Beautiful rancher with a newer remodel. Featuring new kitchen with new soft close cabinetry, quartz countertops, stainless steal appliances and a huge island with seating for 3 built in. Home has new paint and flooring as well as a fairly new HVAC system and water heater. 3 beds and 2 baths on the main level a huge living room and sunroom.  The home features a partially finished basement which makes for a great recreation area. Outside you will find the home has a very private lot and a huge shed for extra storage.
#WVMO2005720

BERKELEY SPRINGS

75 APPLE ORCHARD COURT

3 Beds

2 Baths

2,180 Sq.Ft.

$289,990

MLS#: WVMO2005720

OPEN HOUSE Today, Sunday, April 13th from 1-3 PM
<br>
<br>
Welcome to this stunning brick-front end-unit townhouse offering over 2,900 square feet of beautifully finished living space and a rare 2-car garage! This impressive home boasts a brand new architectural shingle roof (2025) and is filled with thoughtful updates and luxurious touches throughout.
<br>
<br>
Enjoy the warmth and comfort of the sunlit family room, perfectly positioned off the kitchen and anchored by a cozy gas fireplace—ideal for everyday living and entertaining. The dedicated main level office, framed with elegant French doors and featuring custom built-in bookcases, provides a stylish and functional space for working from home, reading, or creative pursuits.
<br>
<br>
The heart of the home is the gourmet kitchen, showcasing rich maple cabinetry with raised center panels, sleek solid surface countertops, and new stainless steel appliances (2021)—blending style and functionality with ease. Step out onto the expansive 26-foot-wide rear deck, perfect for outdoor gatherings, complete with stairs leading to a lower level deck for even more entertaining space.
<br>
<br>
Gleaming hardwood floors grace the entire main level, adding warmth and sophistication. Upstairs, the primary suite is a true retreat, featuring a tray ceiling, walk-in closet, and a spa-inspired private bath with dual sinks, water closet, jetted soaking tub, and separate shower. The upper level laundry room (washer replaced in 2023; dryer in 2015) adds everyday convenience, while the secondary bedrooms are generously sized and full of natural light.
<br>
<br>
The finished lower level offers incredible flexibility with a spacious recreation room, a second gas fireplace, 4th bedroom, and 3rd full bath, all with walk-out access to the lower deck—creating a perfect space for relaxation, guests, or extended living.
<br>
<br>
Additional highlights include:
• Energy-efficient windows and patio doors (2014)
• New Carrier furnace (2023)
• Carrier air conditioning system (2016)
<br>
<br>
Unmatched Cascades Community Amenities include: Resort-Style Pools, Scenic Walking Trails, Tennis & Basketball Courts, Playgrounds & Fitness Center, Clubhouse & more!
<br>
<br>
Algonkian Regional Park is 3 Miles away and highlighted by **Scenic Walking & Hiking Trails – Enjoy peaceful trails with beautiful river views**Water Activities – Kayaking, canoeing, and fishing on the Potomac River**18-Hole Golf Course – A picturesque course with tree-lined fairways and a clubhouse**Vacation Cottages – Cozy riverside rentals perfect for a weekend getaway**Volleyball & Picnic Areas – Great for group outings and family gatherings**Boat Launch – Easy access for boating and jet skiing**Volcano Island Waterpark – A fun waterpark with slides, a lazy river, and a splash zone.
<br>
<br>
Prime Location – Commuter’s Dream!**Quick access to Routes 7 & 28**Only 8.5 miles to Dulles Airport**Just 8.1 miles to Reston Town Center Metro**A short 13-mile drive to Tysons Corner Mall
<br>
<br>
Don’t miss this incredible opportunity! Come see this beautifully upgraded home for yourself at the Open Houses this weekend!
#VALO2093536

STERLING

20900 TRINITY SQUARE

4 Beds

3 Baths

2,925 Sq.Ft.

$765,000

MLS#: VALO2093536

Beautifully updated 4-bedroom, 3-bathroom Rambler on a large wooded 0.72-acre lot just inside the Beltway! This move-in ready gem features hardwood floors, fresh paint, and sun-filled living spaces with charming details like crown molding and cozy wood-burning fireplaces. The renovated kitchen is a chef’s dream, with quartz countertops, Thermador gas range, Bosch appliances, a deep undermount sink, and custom 42" cabinetry—all accented by stylish lighting and a unique blueberry-hued peninsula.

The main level includes three spacious bedrooms, including a primary suite with two closets and a fully updated en-suite bath. The lower level adds flexibility with a fourth bedroom, full bath, large family room with fireplace, and a walk-out to the backyard. Bonus spaces include a home gym, workshop, finished office, and a separate laundry room with backyard access—plenty of room to work, play, and relax.  

Step outside to your own private retreat! Enjoy a screened-in porch, large deck with privacy fence and hot tub, tiered garden beds, and mature fruit trees. The front yard is fully enclosed with a welcoming white picket fence and includes a charming flagstone paver patio. A two-car covered carport and under-porch enclosed storage area round out this thoughtfully designed home.

This well-maintained property has seen numerous upgrades, including a renovated kitchen and primary bath, newer roof and gutters, HVAC system, whole-house generator, and much more—offering comfort, efficiency, and peace of mind while bringing together style and functionality in one great package.

Don’t miss your chance to see it in person!  OPEN HOUSE on Saturday, 4/12 from 1-3p and Sunday, 4/13 from 2-4p.

WATCH VIRTUAL TOUR FOR A WALKTHROUGH OF THIS LOVELY PROPERTY.
#VAFX2231774

ANNANDALE

4026 DOWNING STREET

4 Beds

3 Baths

2,638 Sq.Ft.

$900,000

MLS#: VAFX2231774

Your tranquil log cabin retreat has arrived. Nestled on almost 30 acres (combined in two lots), offering the perfect peaceful oasis just 30 minutes from The Homestead Resort and Baths and under an hour to Historic Lexington, VA. This charming cottage features a practical and cozy layout with an unfinished basement for future expansion. Embrace nature's beauty starting with the mountain views from the covered front porch. The property includes an insulated and heated detached studio for the hobbyist, a 3-stall horse stable, and a historic log smokehouse dating back to 1819, ready for your creative use. The dramatic 24' high Lord Rumsford River Rock fireplace adds a storybook-like charm to the living space. Outdoors, you'll find lilac bushes, fruit trees (cherry, apple, peach), red twig dogwoods, blueberry bushes, and wild blackberries, along with a large garden area. Adjacent to your personal oasis on almost 6 acres is another 24 acres once perked for well and septic, now designated as a wildlife habitat and your Mountain View preservation. Enjoy dark skies perfect for stargazing and beautiful sunsets from this nature lover’s paradise!
#VABT2000034

MILLBORO

11 DREAM STREET

3 Beds

2 Baths

1,164 Sq.Ft.

$500,000

MLS#: VABT2000034

Located just off Duke Street, this home is priced to sell quickly and offers plenty of potential. Recent updates include a new roof from 2019 and a hot water tank replaced in 2023. The double-pane windows provide energy efficiency, and the hardwood floors on the first level are in great condition. Fresh neutral paint throughout the first floor makes this home move-in ready. The flexible layout allows for the potential of a third bedroom on the main level and a fourth in the basement, with plenty of space to add an extra bathroom. It’s also a great option for one-story living, with the opportunity to add a laundry room on the first floor for extra convenience. This home is being sold as-is and is priced for a quick and smooth sale. Don’t miss out—schedule your tour today!
#VAAX2042290

ALEXANDRIA

32 N FLOYD STREET

2 Beds

1 Baths

1,398 Sq.Ft.

$575,000

MLS#: VAAX2042290

Welcome to 4112 Hoffman Drive—a spacious and beautifully maintained 1,383 sq. ft. Rambler with 4 bedrooms and 1.5 baths! This bright and airy one-level home is filled with natural light and features stunning hardwood floors throughout, a modern kitchen with sleek quartz countertops, and a cozy fireplace perfect for relaxing evenings. You'll love the great curb appeal, oversized garage, and the wonderful deck—perfect for outdoor gatherings. The backyard is a true retreat with plenty of space to enjoy and an oversized shed for all your storage needs. Conveniently located just off Prince William Parkway, you’re minutes from fantastic dining, shopping, and more. Don’t miss out on this incredible home—schedule your tour today!
#VAPW2090804

WOODBRIDGE

4112 HOFFMAN DRIVE

4 Beds

1 Baths

1,383 Sq.Ft.

$450,000

MLS#: VAPW2090804

Fully remodeled house on 3.5 acres! A short distance to shopping, restaurants and less than 1 minute to Rt 29 for commuting!!!Kitchen is brand new  with white cabinets ,quartz countertops ,marble backsplash and S/S appliances ..all new hardwood floors and carpet ,fresh coat of painting in neutral colors ,all new windows ,HVAC replaced in 2022…water heater 2025 …Finished lower level with many of windows to allow lots  natural light  plus a spacious detached garage (metered separately)Back yard is deceiving, as the lot continues quite a ways into the woods behind the house!
#VACU2009904

CULPEPER

17265 BEL PRE ROAD

5 Beds

3 Baths

2,700 Sq.Ft.

$489,000

MLS#: VACU2009904

**Catered Open House this Friday (4/11) 4-6pm,  Pizza Truck Catered Open House Saturday (4/12)  2-4pm and Sunday (4/13) 2-4pm**OVER $218,000 in renovations and updates!!  Step into this Ashburn Village gem and feel the warmth from the moment you walk through the front door. With five bedrooms, three and a half baths, and a roomy two-car garage, this brick-front Colonial has been beautifully updated in all the right places. You’ll notice it right away in the renovated kitchen (2022)—the soft-close cabinets, handy pull-out shelves, sleek tile backsplash, and stainless steel appliances (yes, there’s even an air-fry setting on the oven!). The kitchen flows right into the breakfast area and family room, creating a bright and open space that’s perfect for everything from busy mornings to laid-back weekends. There’s also a cozy double-sided fireplace between the family room and sunroom—so you can soak up all that natural light while staying nice and toasty.

Step out onto the spacious deck and look out over your peaceful backyard. It’s a lovely spot to unwind, host friends, or just take in the breeze. On the main level, there’s also a formal dining room, living room, a dedicated office, and a remodeled half bath (2012) that’s been tastefully updated.

Head upstairs and you’ll find a primary suite that truly feels like a retreat. A three-sided fireplace separates the sitting area from your sleeping space, setting the scene for quiet nights in. The en-suite bathroom (2017) was completely redone with heated floors (so cozy on chilly mornings), a relaxing soaking tub, a tiled shower you’ll want to linger in, dual sinks, and soft-close cabinets. You also get a big walk-in closet with custom shelving to keep everything neat and organized. Throughout the house, brand-new carpeting adds to the comfortable vibe. Three other upstairs bedrooms are bright and airy with fresh paint and new lighting, and the remodeled hall bath (2017) looks clean and modern with its updated vanity, tub, and fixtures.

Downstairs, the fully renovated lower level (2018) opens up even more possibilities. There’s a huge recreation room that would be perfect for movie nights, a game area—whatever you can dream up. A bonus room can double as a workout space or a cozy reading nook. There’s also a fifth bedroom and full bath (remodeled in 2018) that’s just right for guests or extended stays. From here, you can walk out to a covered patio and a fully fenced backyard that feels nice and private—ideal for sipping coffee in the morning or enjoying a glass of wine in the evening.

This home has been lovingly cared for, with updates that include a new roof (2012), new water heater (2015), a new attic/outside HVAC system (2015), and a new basement/outside HVAC system (2021). All that attention means you can move in with total confidence. Plus, the fresh carpet throughout really ties together that clean, welcoming feel.

Location-wise, it’s hard to beat. Ashburn Village is known for its incredible amenities—think four outdoor pools, a year-round indoor pool, playgrounds galore, and 17 miles of trails for walking and jogging. You also get baseball and soccer fields, outdoor basketball courts, a sand volleyball court, a dog park, and a high-end fitness center with a sauna, steam room, racquetball courts, and an indoor basketball court. Beyond that, you’re just minutes from major commuter routes (Route 28, Route 267) and close to shopping, restaurants, and fun spots like One Loudoun. The new Silver Line Ashburn Metro Station makes getting around Northern Virginia a breeze, and you’ve got easy access to the W&OD Trail if you’re craving some fresh air and scenic views.

If you’ve been dreaming of a home that’s been thoughtfully updated, has plenty of room to spread out, and sits in one of Loudoun County’s most popular communities, this is it. Come see it for yourself—you won’t want to leave.
#VALO2091264

ASHBURN

21272 ROSETTA PLACE

5 Beds

3 Baths

4,559 Sq.Ft.

$975,000

MLS#: VALO2091264

Charming 3-Bedroom Rancher in the Heart of Winchester!
This adorable one-level home offers 3 bedrooms and 1 full bath, with beautiful hardwood floors throughout. The kitchen features granite countertops and plenty of natural light. Enjoy a spacious, fenced backyard—perfect for entertaining or relaxing. Located just steps from downtown Winchester and directly across the street from scenic walking trails. Recent updates include a newer water heater and roof plus bonus new window in the living room. Don’t miss this gem in a prime location!!
#VAWI2007458

WINCHESTER

540 HOLLINGSWORTH DRIVE

3 Beds

1 Baths

1,059 Sq.Ft.

$315,000

MLS#: VAWI2007458

For rent in Winchester, VA: a spacious and well-maintained 2 bedroom, 2.5 bathroom home available for $2,000 per month. This property offers a comfortable and stylish living space with central air conditioning, beautiful wood floors, and a partially finished basement perfect for storage space. The kitchen features a modern subway-tiled wall and a gas stove, ideal for anyone who enjoys cooking. A stackable washer and dryer are included for added convenience.
Both bedrooms are master suites, each with its own private bathroom. One master suite includes a queen bed loft, two closets, and a tub/shower combo, while the primary master offers cathedral ceilings, a walk-in closet, and a walk-in shower. The fully fenced backyard features a privacy fence, making it a great space for relaxing or entertaining. OWNER/AGENT
Located in the heart of old town Winchester with easy access to shopping, dining, and commuter routes, this home is ideal for roommates, small families, or professionals. Available now—schedule your showing today.
#VAWI2007520

WINCHESTER

131 E CORK STREET

2 Beds

2 Baths

1,176 Sq.Ft.

$2,000

MLS#: VAWI2007520

Stunning 4-Bedroom Home with Spacious Interiors and Modern Amenities / Pet-Friendly/ $500 off first month's rent!

This beautiful home is filled with natural light, creating a warm and inviting atmosphere from the moment you step inside. The spacious living room offers a comfortable space to relax, while the large kitchen is a dream for anyone who loves to cook. Featuring a sunroom, a generous island, and modern appliances—including a refrigerator, stove/oven, dishwasher, and microwave—this kitchen is both stylish and functional.

With four bedrooms and three and a half baths, there is plenty of space for everyone. The master suite is a true retreat, boasting a luxurious bathroom and a large walk-in closet for all your storage needs. A finished basement adds even more versatility, perfect for a home office, entertainment area, or workout space.

Convenience is key with an in-home washer and dryer to handle all your laundry needs. The two-car garage and driveway provide ample parking space, making daily life even easier. Located just minutes from stores, shops, and dining options, this home offers the perfect balance of comfort and accessibility. Don’t miss the opportunity to make it your haven!
#VASP2032234

FREDERICKSBURG

9541 EVERGREEN CIRCLE

4 Beds

3 Baths

4,228 Sq.Ft.

$3,595

MLS#: VASP2032234

Your new dream home awaits! This stunning brick-front, three-car garage home, situated on a quiet cul-de-sac, offers the perfect blend of luxury, functionality, and space inside and out. The heart of the home is the spectacular kitchen, featuring white cabinetry, gleaming quartz countertops, and a massive island ideal for entertaining or casual meals. The airy, two-story family room just off the kitchen floods the room with natural light, creating a warm and inviting atmosphere. Working from home is a breeze with your own private office fitted with custom cabinets.

Retreat to the expansive master suite with a sitting room and two walk-in closets, where you’ll find a fully renovated, spa-like bathroom with a frameless glass shower, deep soaking tub, custom cabinetry, and hidden medicine cabinet mirrors for a sleek, seamless look.

Generously sized bedrooms, an updated hall bath, and an expansive bonus loft/5th bedroom offer everyone plenty of space of their own.

The finished basement is equally impressive, complete with a bonus room and a full bath—perfect for hosting overnight guests.

Outside, your deck awaits, overlooking the serene, private yard, perfect for your future pool. Located just off the Fairfax County Parkway with easy access to VRE and Route 66, this home offers an unbeatable location. This home truly has it all—modern upgrades, thoughtful design, and a perfect location!

Don’t miss your opportunity to make this your next forever home.

Accepting Back up Offers
#VAFX2232076

FAIRFAX STATION

6102 WINSLOW COURT

5 Beds

3 Baths

4,501 Sq.Ft.

$1,385,000

MLS#: VAFX2232076

BY APPOINTMENT ONLY - The Frankton townhome is a large floor plan featuring an open-concept home design with a spacious living room & café area, perfect for family & casual entertaining. The flex room on the 1st floor is convenient for working from home. Up on the 4th level, retreat to the loft. The large rooftop terrace has plenty of room for entertaining with the option to add a bathroom, and sliding glass doors as well as a beverage center.
#VAFX2233994

FAIRFAX

10815 CEDAR AVENUE

4 Beds

4 Baths

2,234 Sq.Ft.

$879,990

MLS#: VAFX2233994
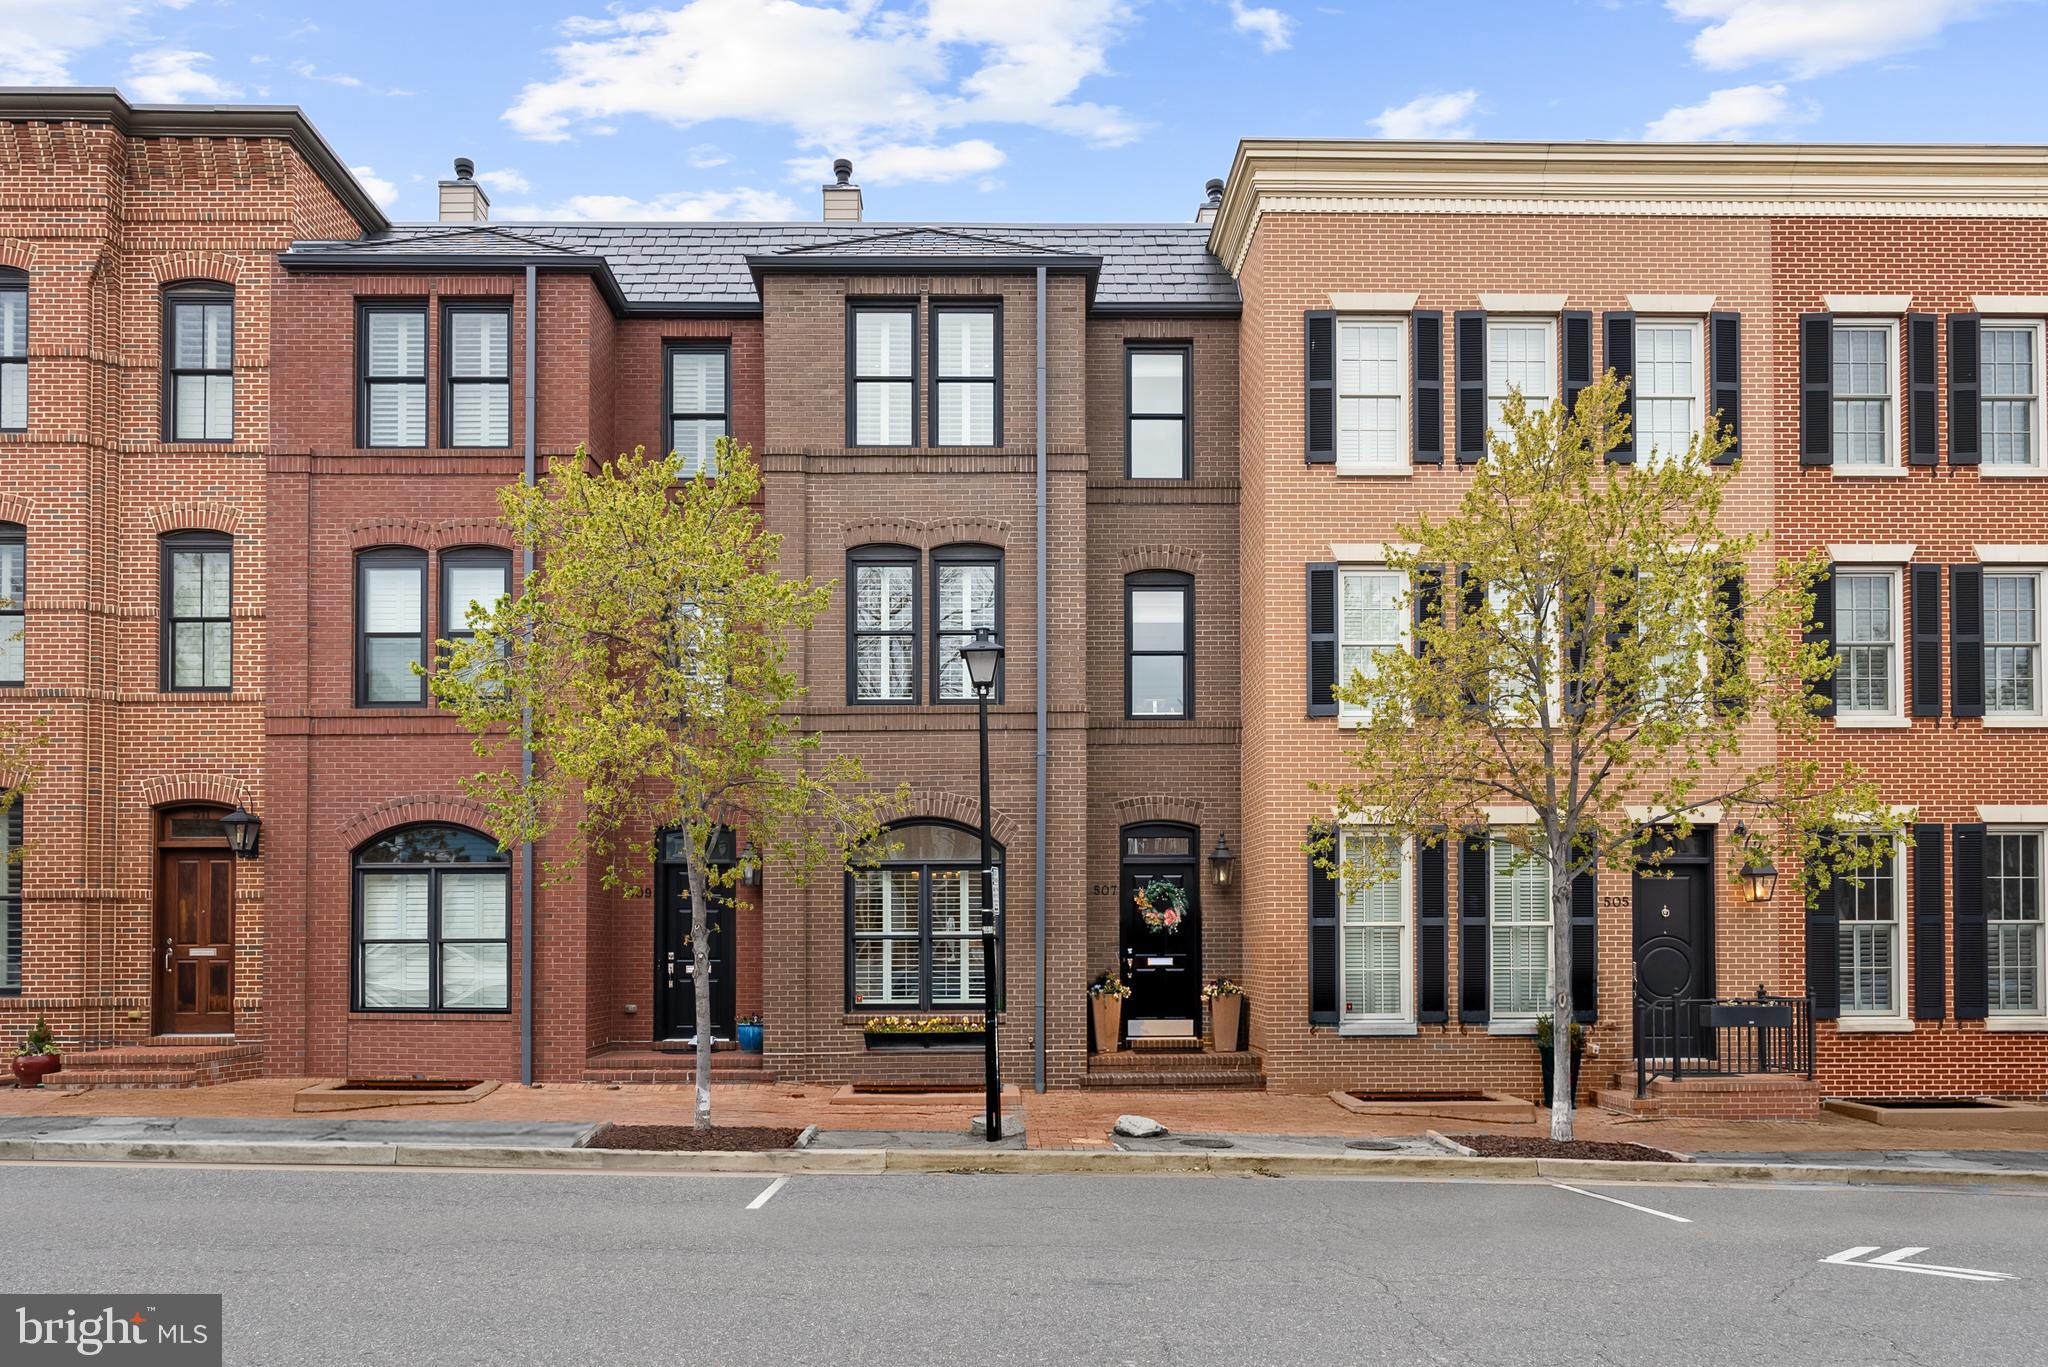
Elevator townhouse with walled garden and roof top deck located just 4 blocks from King Street and the nearby waterfront in Old Town. In mint condition, this home is fresh and bright with an open floor plan and many special features. The main level 2-car garage allows for easy access to the main level kitchen and open plan living and dining rooms. The walled garden and patio are located off the kitchen making grilling and outdoor entertaining uncomplicated and convenient. One level up is the master suite, encompassing the entire second floor and includes the elegant master bath with beautiful finishes, over-sized shower, and double vanity. A second set of washer/dryers located on this level is a thoughtful convenience. 2 more bedrooms with ensuite baths are located on the next level. Take the elevator to the roof top deck with sweeping views of Old Town in all directions. Spacious enough for hosting groups while you enjoy the view. The lower level includes a family room, bedroom and another full bath. 3,230 beautifully finished square feet in premium Old Town location. Convenient to metro, Reagan National Airport, Amazon's future HQ2, Capitol Hill and the White House. Stroll along the waterfront, shop at the Farmers Market, dine in one of dozens of restaurants, and enjoy all that Old Town has to offer.
#VAAX2043380

ALEXANDRIA

507 ORONOCO STREET

4 Beds

4 Baths

3,230 Sq.Ft.

$2,595,000

MLS#: VAAX2043380

1 ... 398 399 400 401 402 ... 666
* Listings identified with the FMLS IDX logo come from FMLS and are held by brokerage firms other than the owner of this website. The listing brokerage is identified in any listing details. Information is deemed reliable but is not guaranteed. If you believe any FMLS listing contains material that infringes your copyrighted work please click here to review our DMCA policy and learn how to submit a takedown request. © 2024. First Multiple Listing Service, Inc.

Send a message

Message successfully sent.

Your message

What is 3 + 4 ?

Reason for contacting?

I agree to receive email communication and understand I can unsubscribe at any time.

I agree to be contacted by Charis Realty Group - Christine Issler, Broker via call, email, and text for real estate services. To opt out, you can reply 'stop' at any time or reply 'help' for assistance. You can also click the unsubscribe link in the emails. Message and data rates may apply. Message frequency may vary. Privacy Policy

Sign Out

Virtual Assistant

Would you like to take the next step with this property? We can help you schedule a showing or virtual tour, or send you more details.

Yes, I would like more information.

Thank You for Your Reply, One of Our Agents will contact you as soon as possible

No, maybe later.

Thank you, you can always contact me via email, phone number or through the contact form.

Realhub AI

Lucy - Your AI-Powered Realtor

Update Your Temporary Password

Personalize your search

Enter your email and we'll notify you immediately when new listings match what you're looking for.

or enter email address

Already have an account ? Login here

Continue your home search

I agree to receive communications and understand I can unsubscribe at any time.

I agree to be contacted by Charis Realty Group - Christine Issler, Broker via call, email, and text for real estate services. To opt out, you can reply 'stop' at any time or reply 'help' for assistance. You can also click the unsubscribe link in the emails. Message and data rates may apply. Message frequency may vary. Privacy Policy

Already have an account ? Login here

We use cookies

We use cookies primarily for analytics to enhance your experience. By accepting, you agree to our use of these cookies. You can manage your preferences or learn more about our cookies policy.
