Properties

Browse or get in touch to schedule a walkthrough.

  • Nearby me
Price range

Popular Features

Community Features

Association

Property Features

Waterfront

View

Exterior Features

Interior Features

Style

10000 properties match your criteria

Updated 1 minute ago

E-Alert name
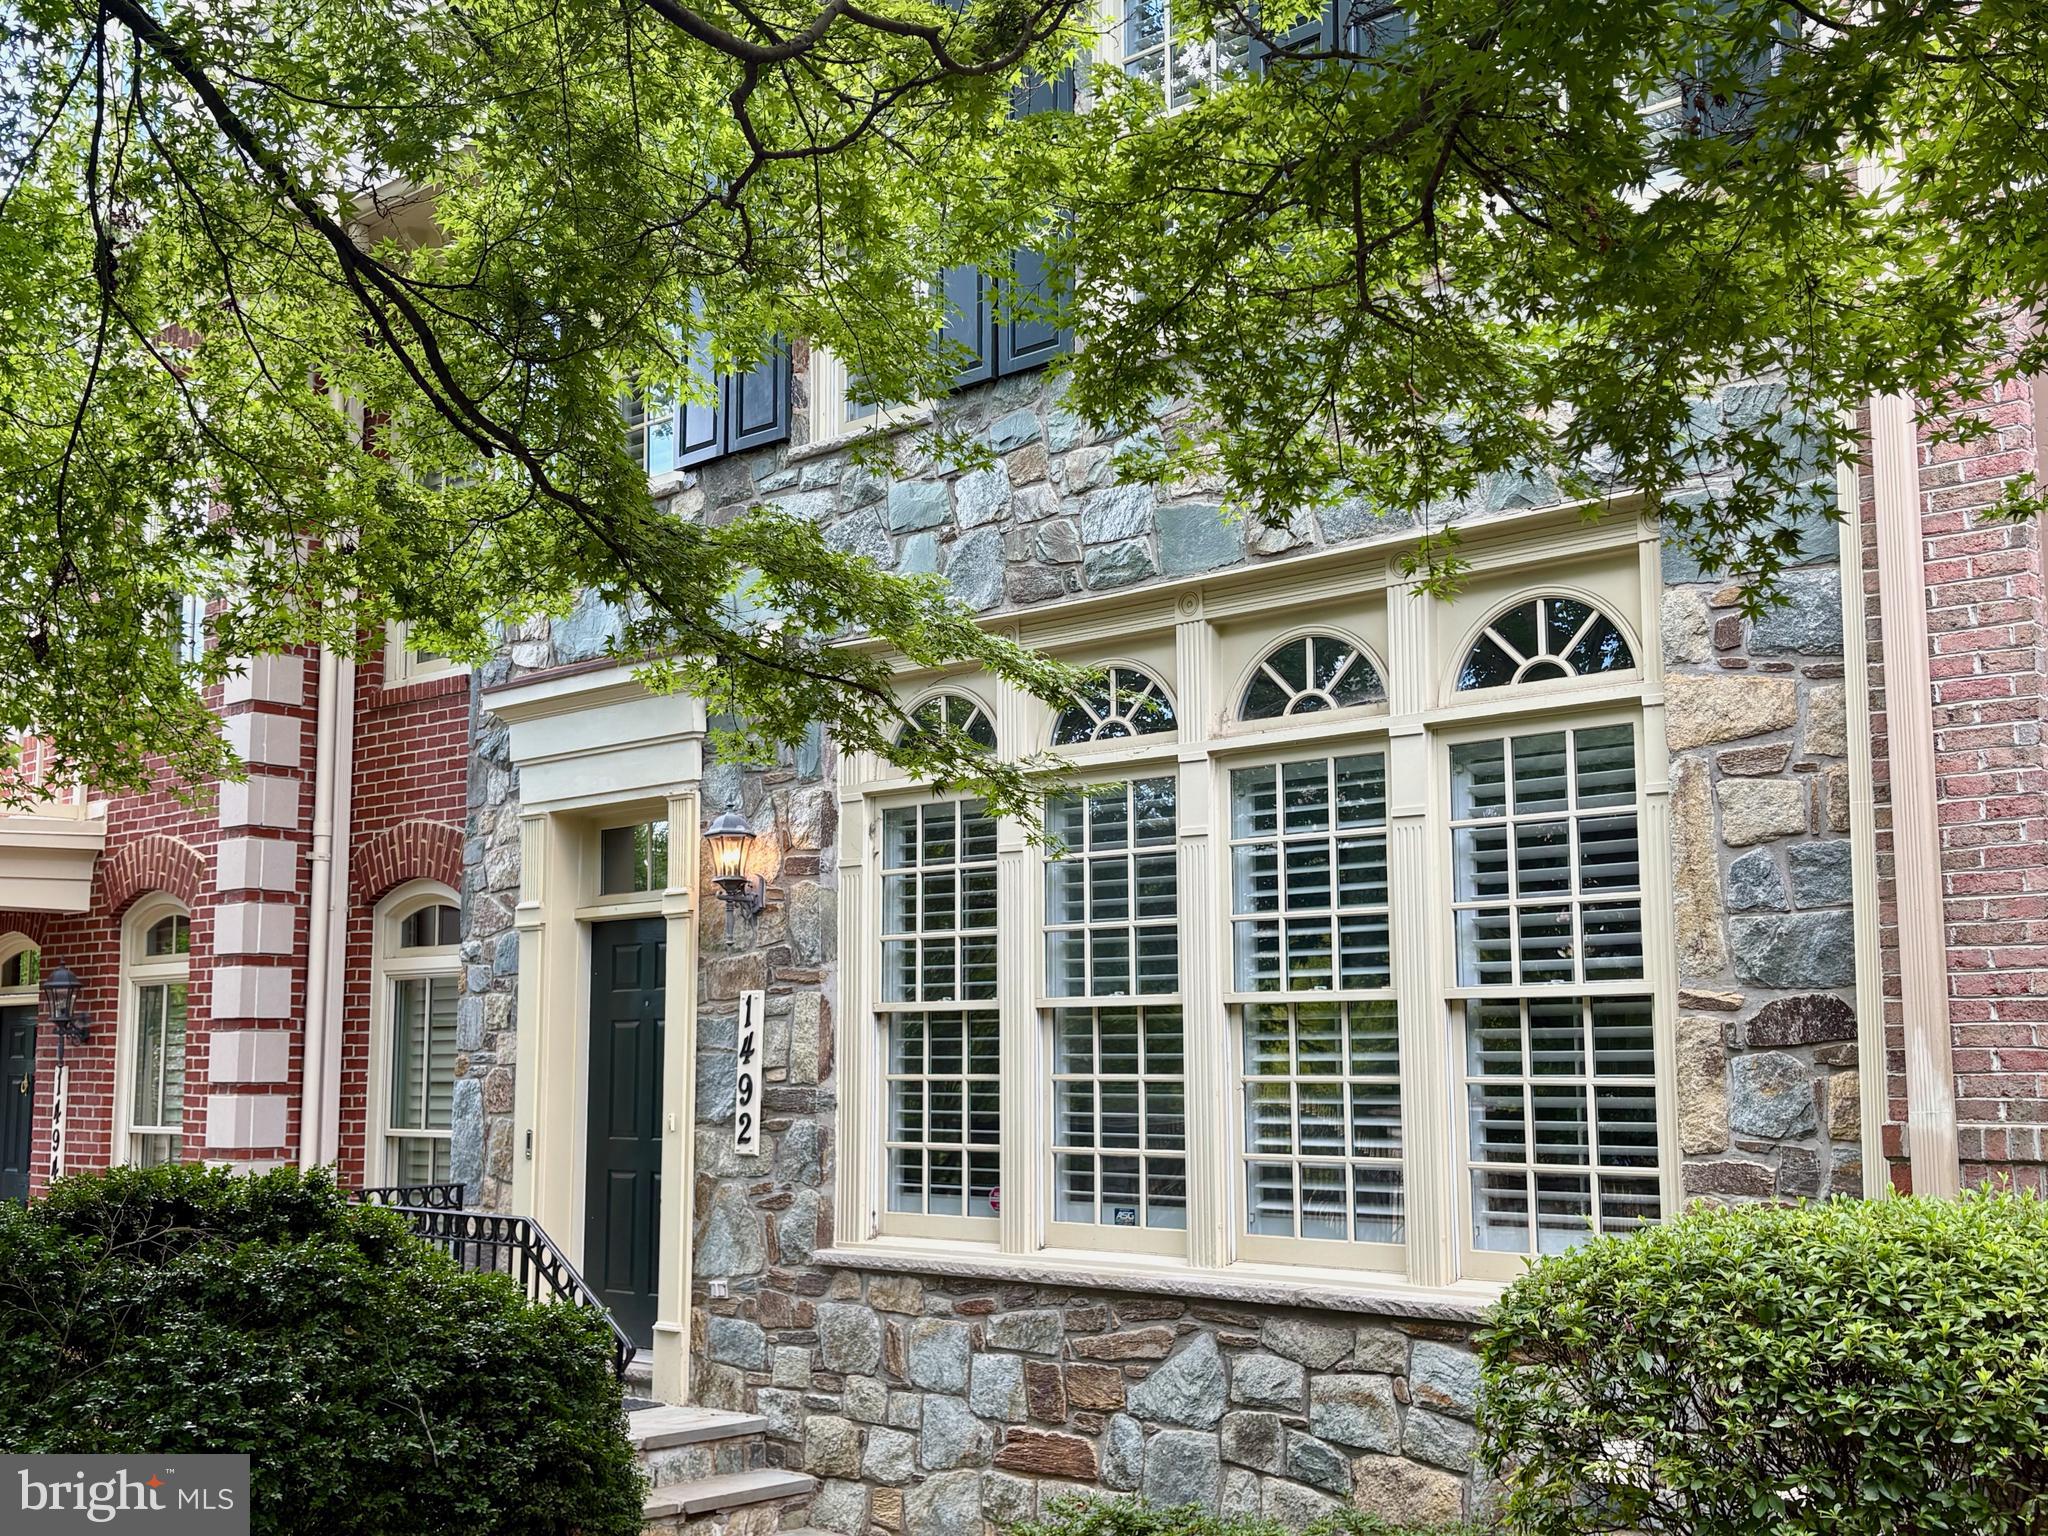
None
#VAFX2263480

MCLEAN

1492 EVANS FARM DRIVE

3 Beds

3 Baths

3,645 Sq.Ft.

$1,875,000

MLS#: VAFX2263480
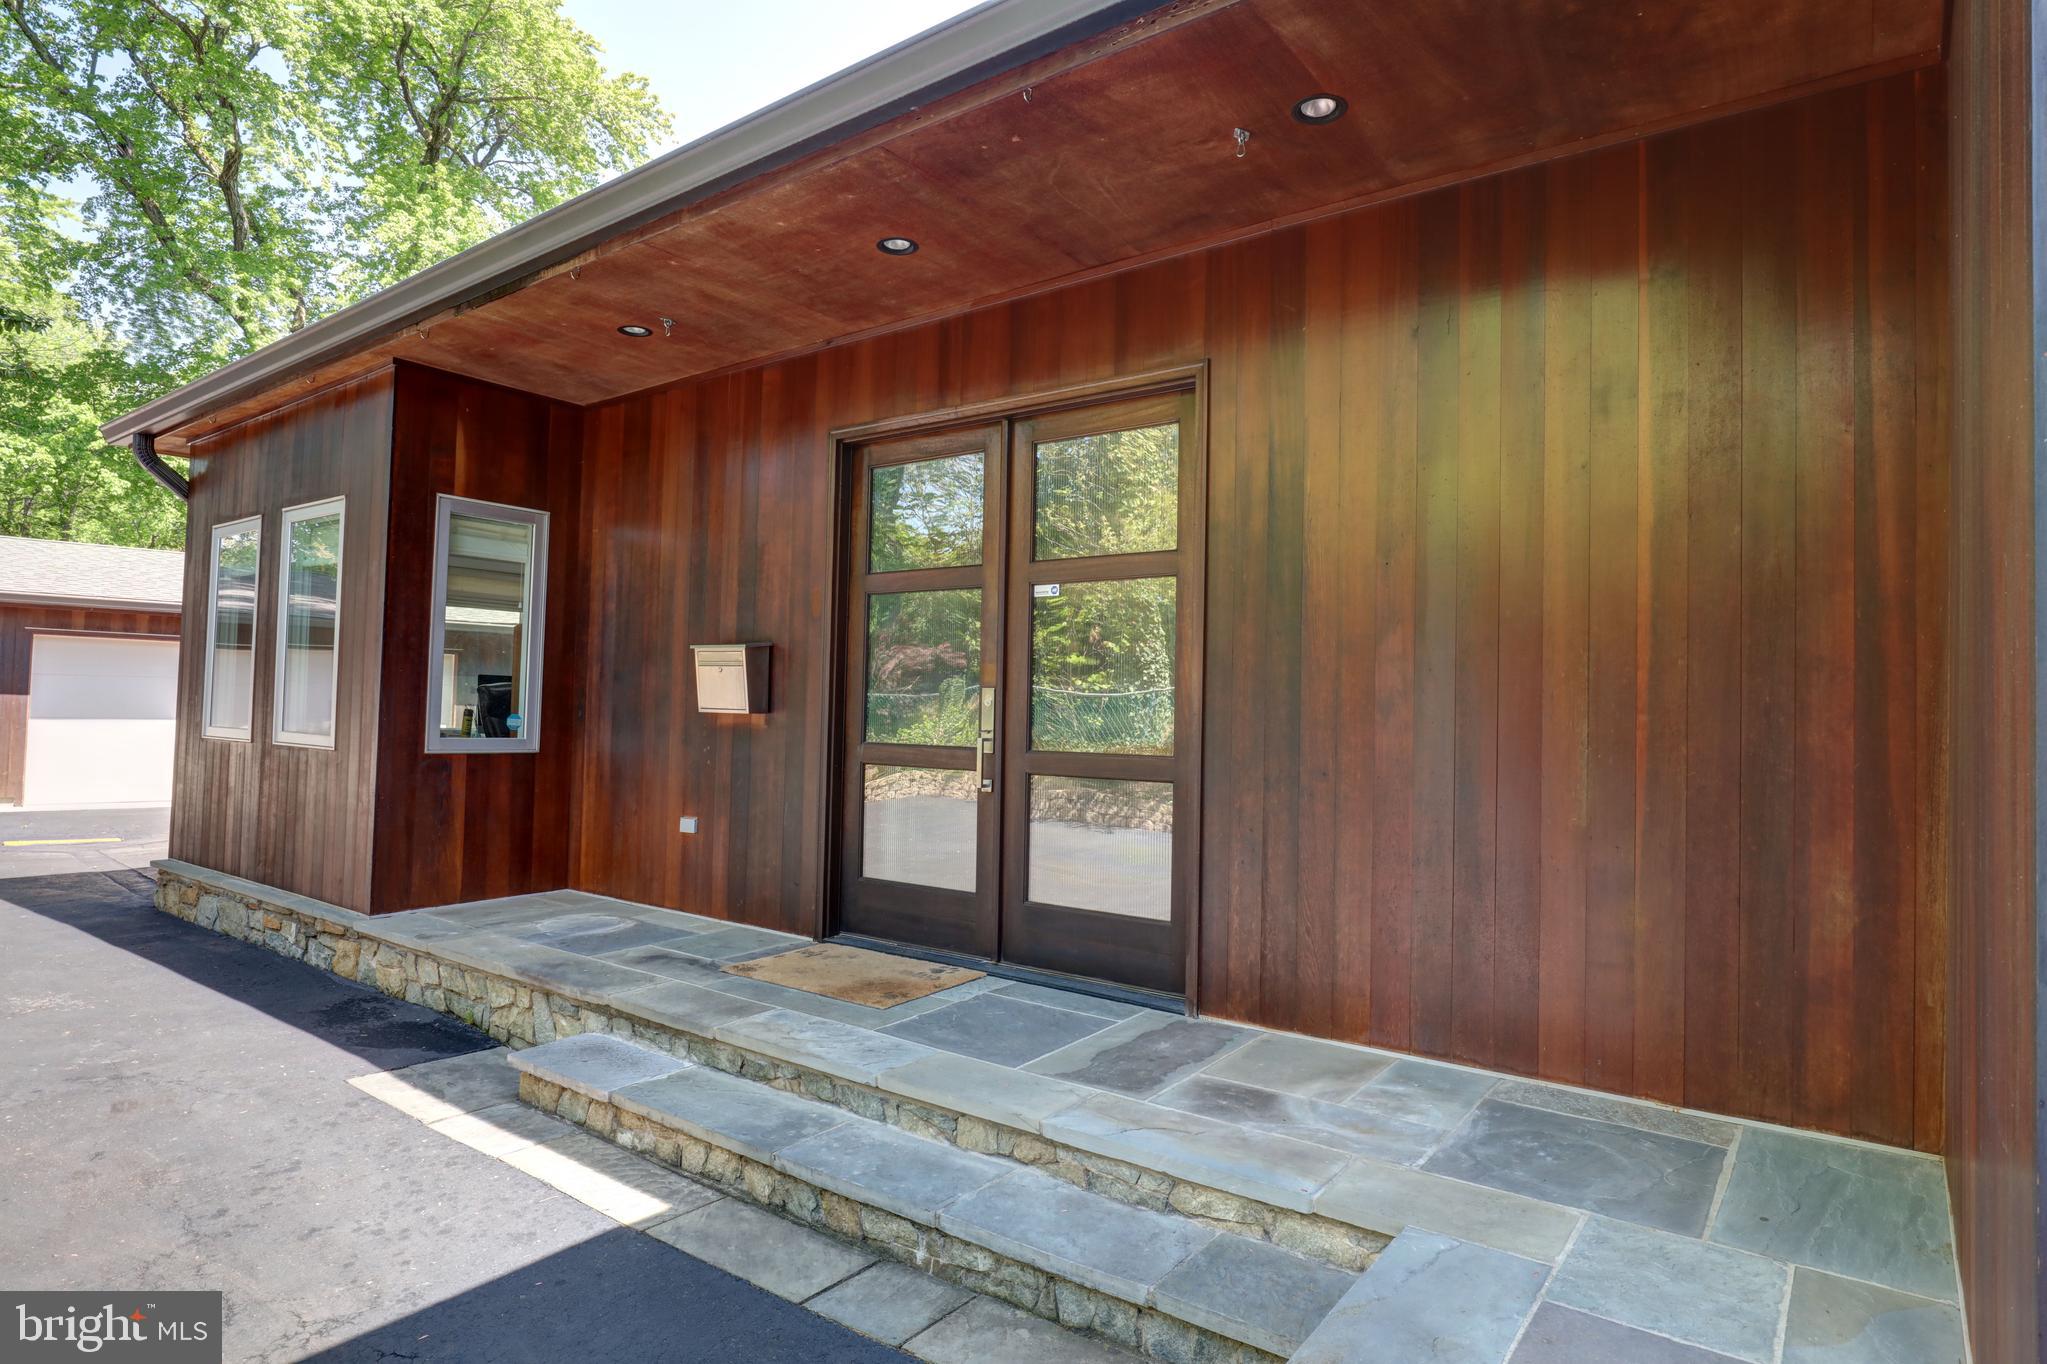
Gorgeous, private estate in the heart of North Arlington, minutes to Mclean.  Spacious 4,000+ sq. ft., two-level architectural gem, with open concept living, coveted vaulted ceiling kitchen, large custom windows and lots of off-street parking, making it a perfect home for gathering with family and friends. Completely rebuilt, detached 4+ car garage with new doors.  Southward-facing house gets tons of natural light creating a cheerful space. Luxury, high-end custom finishes.  Walnut double wide front doors open into a sunny foyer.  Sunny study on your left. Ground floor Master Bedroom, with spa shower.  Second bedroom with full bathroom.  Spacious yet cozy open living room with gas fireplace.  Three entryway accessible dining room, Chef’s kitchen, modern kitchen breakfast nook, adjoining the huge covered mahogany deck overlooking 17,239 sq ft. (.4 acres) of secluded property.  Private large fenced-in back yard.  Custom glass-paneled staircase leads to the 2,000sf downstairs living area, with an au pair room with en suite full bathroom and walk-in closet.  Spacious game room that easily accommodates a large billiards table, an adjoining large media room and space idea for a walk-up wet bar.  Workout room which conveys with a gym quality NordicTrac treadmill, Precor recumbent bike, ceiling fan and wall-mounted TV.  Oversized laundry room with custom cabinetry.  American Standard HVAC in well-maintained excellent condition, only four years old.  Separate storage room with room to spare, ideal for use as a wine cellar.  Backup Honeywell Generator to power the entire house, with a separate natural gas energy source, so you never lose power.  Hard wood floors, custom porcelain tiles, brushed nickel Schön and Danze fixtures, Kovac lighting, Kohler sinks & toiletry.  1,000+sf attic storage space.  Quiet location at the crest of a hill above neighboring homes, directly across the street from Jamestown Elementary open fields and green space.  Well inside the beltway, just minutes to Chain Bridge, Kennedy Center, walking-biking trail network, George-Washington Parkway, Key Bridge, Tysons Corner.  12 min. commute to Pentagon or Georgetown.
#VAAR2015480

ARLINGTON

4715 38TH STREET N

4 Beds

4 Baths

4,000 Sq.Ft.

$1,875,000

MLS#: VAAR2015480
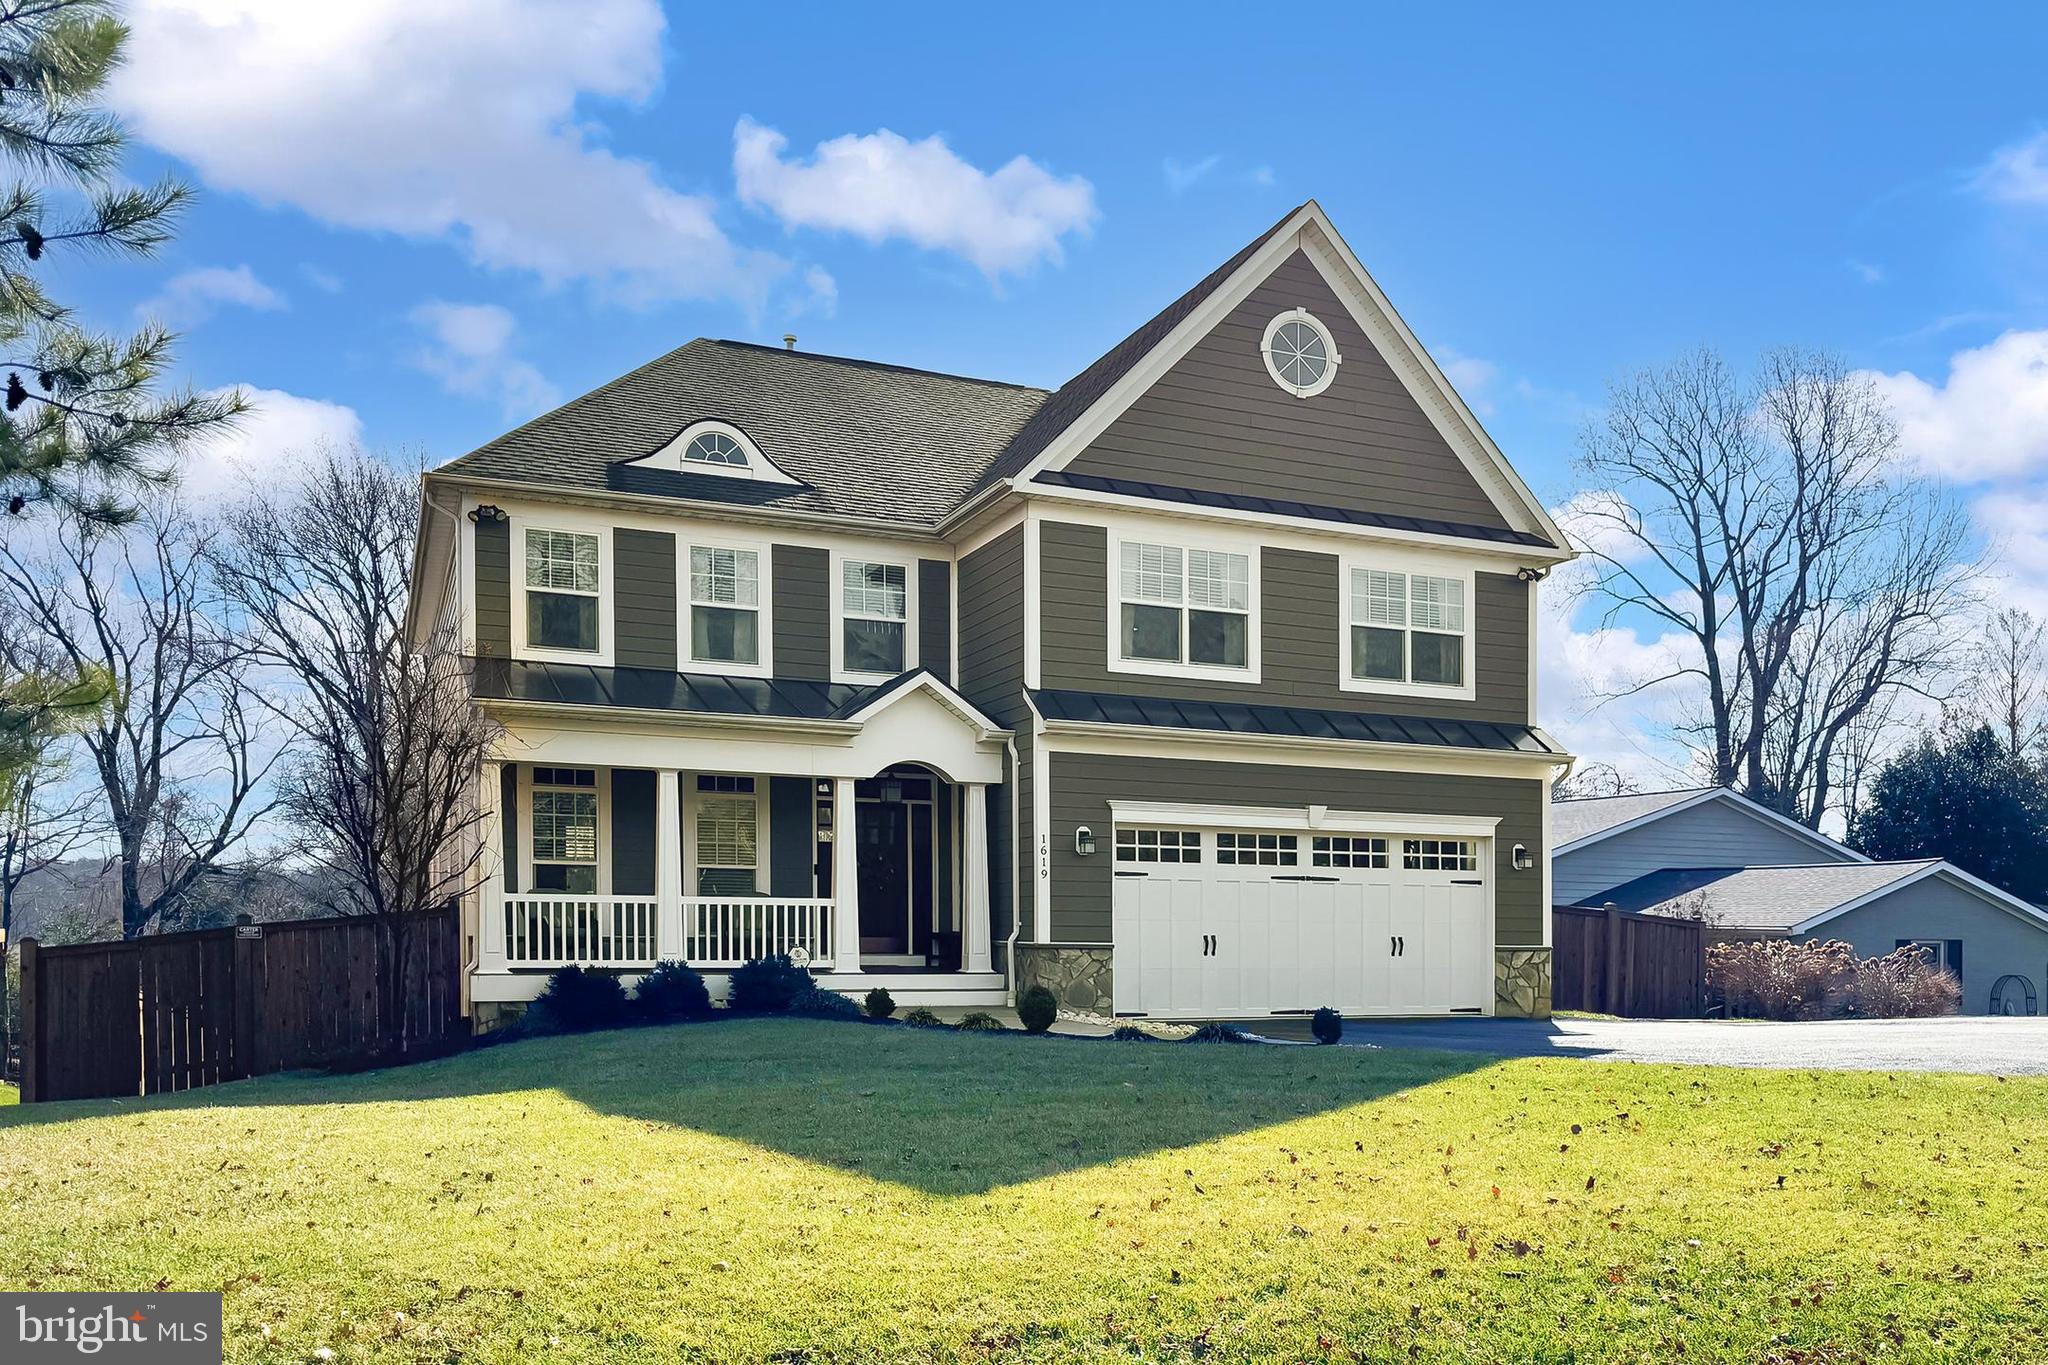
Welcome to 1619 Kirby Road in McLean, Virginia! Nestled in the desirable Chesterbrook community, this distinctive 5 bedroom, 4.5 bath Craftsman home is graced by an abundance of striking design features that put it in a class of its own. A tailored exterior with front porch entrance, 2-car garage, composite deck, fenced-in yard, a wide-open floor plan designed for entertaining, a spectacular gourmet kitchen, decorative moldings, elegant lighting, and an abundance of windows are only some of the fine features that make this half acre property so desirable. Rich hardwood floors greet you in the foyer and usher you into the spectacular two-story great room where a floor-to-ceiling stacked stone wood burning fireplace serves as the focal point. Ease into the formal dining room that is highlighted by a candelabra fusion chandelier, beamed ceiling, and decorative columns creating a visual boundary. Here, French doors open to the composite deck partially covered with a full pergola providing ample space to relax in the shade. The uncovered portion of the deck offers a perfect space for grilling and connects to the descending stairs to the enduring concrete patio, verdant lawn, gardener's shed, and privacy fencing—seamlessly blending indoor and outdoor entertaining or simple relaxation. Back inside, the gourmet kitchen will please the sophisticated chef with striking quartz countertops, designer backsplash, handcrafted cabinetry, and stainless-steel appliances including a gas cooktop, suspended vented hood, and French door refrigerator. A center island with prep sink provides an additional working surface and bar-style seating, as recessed and pendant lights strike the perfect balance of ambience and illumination. Fine craftsmanship continues in the primary suite featuring a tray ceiling, room for a sitting area, two walk-in closets, and an en suite bath boasting dual granite-topped vanities plus bench seating, a sumptuous jetted tub, frameless ultra shower, and spa-toned tile flooring and surround—the finest in personal pampering! A laundry center with modern machines and a powder room with pedestal sink complement the main level.  Upstairs, a large room currently being used as a rec room could potentially serve as an alternate primary suite. This room harbors a walk-in closet and full bath updated to perfection. The second level is completed by a junior suite with a private bath, and two additional bright and cheerful bedrooms sharing access to a beautifully appointed hall bath. The lower level delivers an expansive unfinished area that provides ample storage solutions and is just waiting for your personal touch. ***Note:  The built-in commercial kitchen equipment including the prep station in the basement does not convey with the list price.  However, sellers are willing to negotiate sale of this equipment/prep station on a case-by-case basis.***This home is like a private oasis and makes you feel many miles away from the hustle and bustle of Northern Virginia, yet is centrally located near the Dulles Access Road, I-495, Express Lanes, Route 7, Georgetown Pike, Route 123, George Washington Parkway, and the Silver Line Metro. It is an urbanite’s dream with endless shopping, dining, and entertainment experiences in nearby Tysons Corner Center and Galleria plus outdoor enthusiasts can take advantage of Linway Terrace Park, Wolf Trap Center for the Performing Arts, the W&OD Trail, and the Tysons bike path and urban trail—there’s something here for everyone! For a suburban retreat that offers sophistication and comfort, you’ve found it. Welcome home!
#VAFX2164054

MCLEAN

1619 KIRBY ROAD

5 Beds

3 Baths

3,651 Sq.Ft.

$1,875,000

MLS#: VAFX2164054
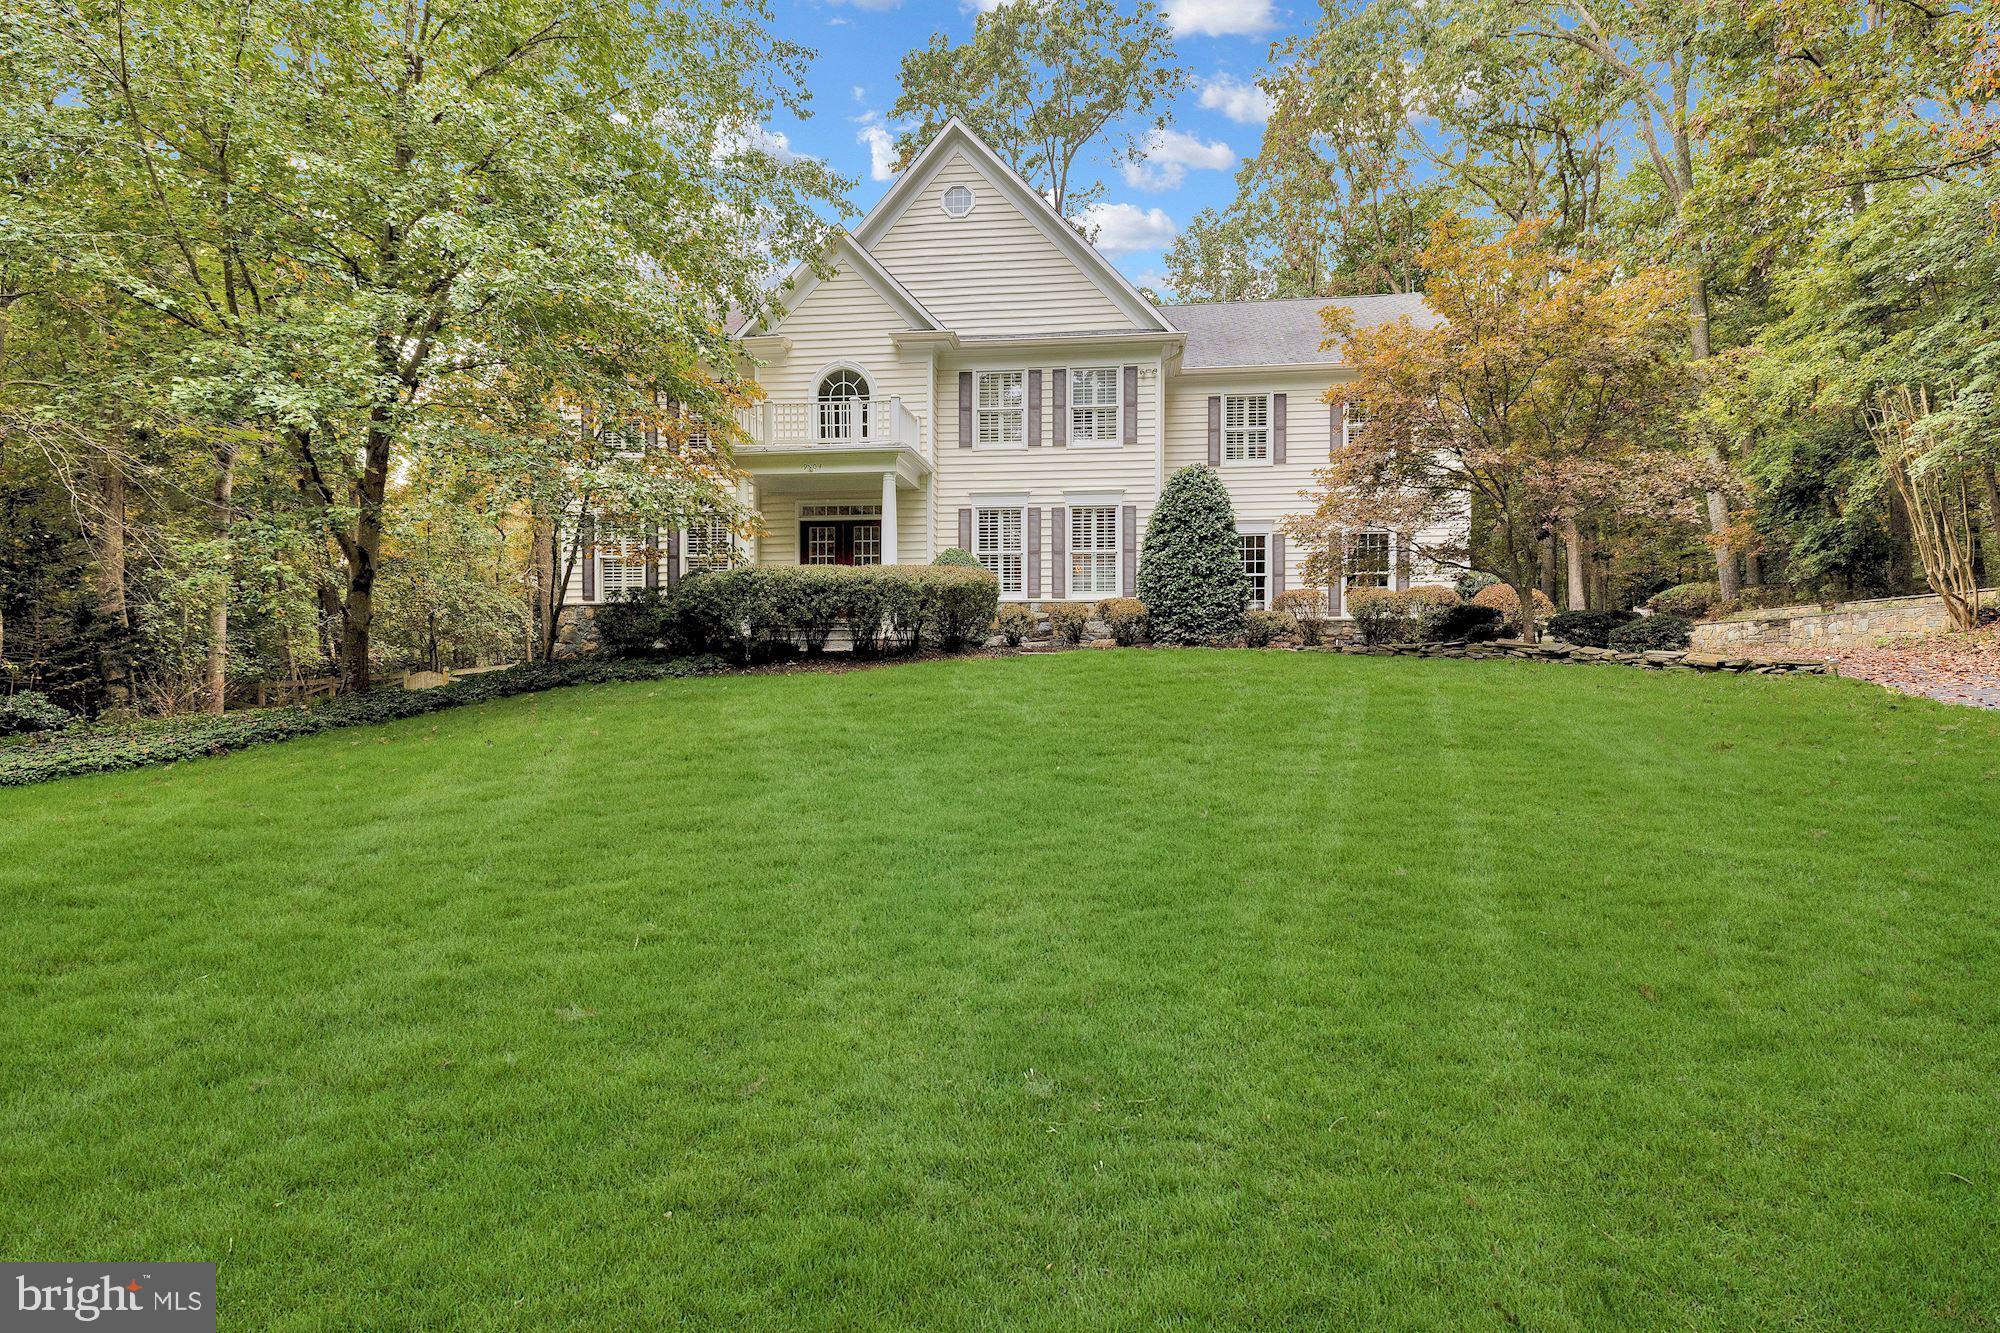
Sited at the end of a cul-de-sac, this updated home offers a private and verdant setting on over an acre in close-in Great Falls. The open and light-filled layout with lots of storage features a living room with a gas fireplace and custom built-ins, study with oak built-ins and formal dining room with a butler's pantry connecting to the gourmet kitchen. Offering granite countertops, a center island and a breakfast nook, it opens to the light-filled two-story family room with a large stone fireplace and a wall of windows overlooking the rear deck and backyard. A powder room and laundry room/mudroom with access to the attached three-car garage complete this level. Upstairs, there is an expansive primary bedroom suite providing a sitting room with a gas fireplace, a balcony overlooking the backyard, dual walk-in closets and a spacious primary bath. There is a second bedroom suite, as well as two additional bedrooms that share a Jack and Jill bathroom. The lower level offers a flexible, open layout that features a large recreation room with built-ins, a wood-burning fireplace that could be easily converted to gas and a game area. Additionally, there is a bedroom, exercise room/bonus room, full bath and a large storage room. The backyard is a fantastic retreat with a large deck with a gas hookup for a grill and a sizable backyard. Close to Great Falls Village, as well as convenient to both Tysons and Reston.
#VAFX2052610

GREAT FALLS

9704 MILL RUN DRIVE

5 Beds

4 Baths

6,850 Sq.Ft.

$1,875,000

MLS#: VAFX2052610
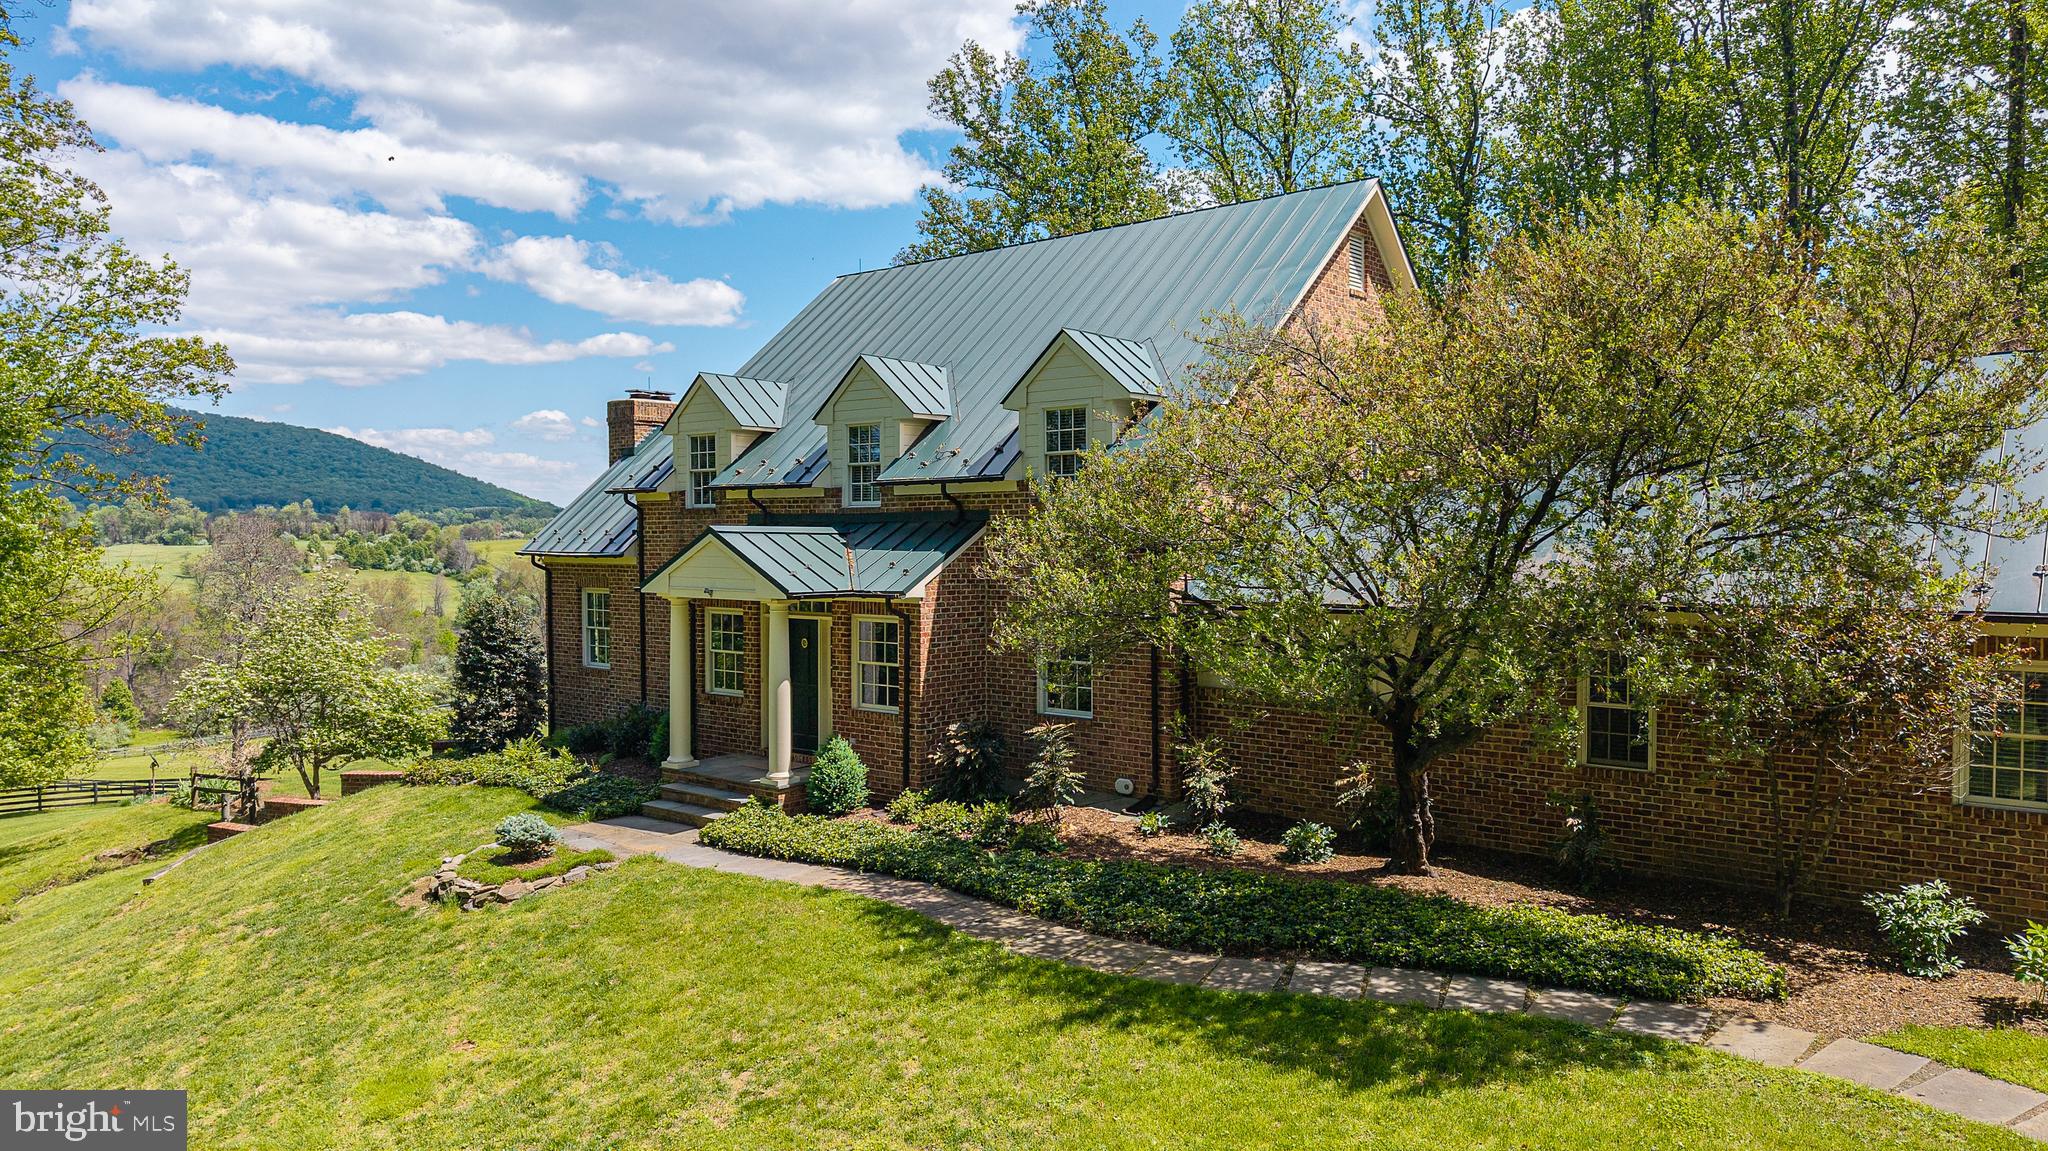
Tucked away at the end of a quiet private drive, this exceptional 21.51-acre property offers a rare blend of natural beauty and refined living. Enjoy sweeping, unobstructed views of Big Cobbler Mountain as you overlook thousands of acres protected by conservation easement—ensuring your vista remains forever unspoiled. A gentle stream meanders through the land, feeding into Thumb Run along the eastern boundary, while portions of the acreage benefit from land-use status for seasonal cattle grazing. The property is two separate tax parcels, offering flexibility and long-term value.
This elegant three-level Hunt Country style  residence offers timeless craftsmanship and modern comfort. Features include four spacious bedrooms and four-and-a-half baths, with approximately 3,800 square feet across the main and upper levels, plus an additional 1,500 square feet of beautifully finished walk-out basement space. French doors in the primary suite and dining room open to beautiful gardens. 
Exquisite custom detailing throughout, including oversized crown moldings, finely crafted window and door casings, and impressive 8-inch baseboards—hallmarks of true quality construction.
The home’s exterior showcases antique brick paired with durable fiber cement siding, complemented by a standing seam metal roof. Copper half-round gutters with leaf filters add both elegance and functionality. High-performance Pella windows and doors, along with 2x6 exterior wall construction, enhance energy efficiency year-round. Board fenced paddock and fields  with automatic waterers. 
Also included is additional detached garage building with workshop and loft, with plenty of room for equipment storage, firewood storage, together with two additional sheds. 
Welcome to a rare blend of refined living and thoughtfully designed outdoor spaces — where comfort, craftsmanship, and functionality come together in perfect balance.
#VAFQ2021614

HUME

4722 S COWPASTURE LANE S

4 Beds

4 Baths

2,990 Sq.Ft.

$1,875,000

MLS#: VAFQ2021614
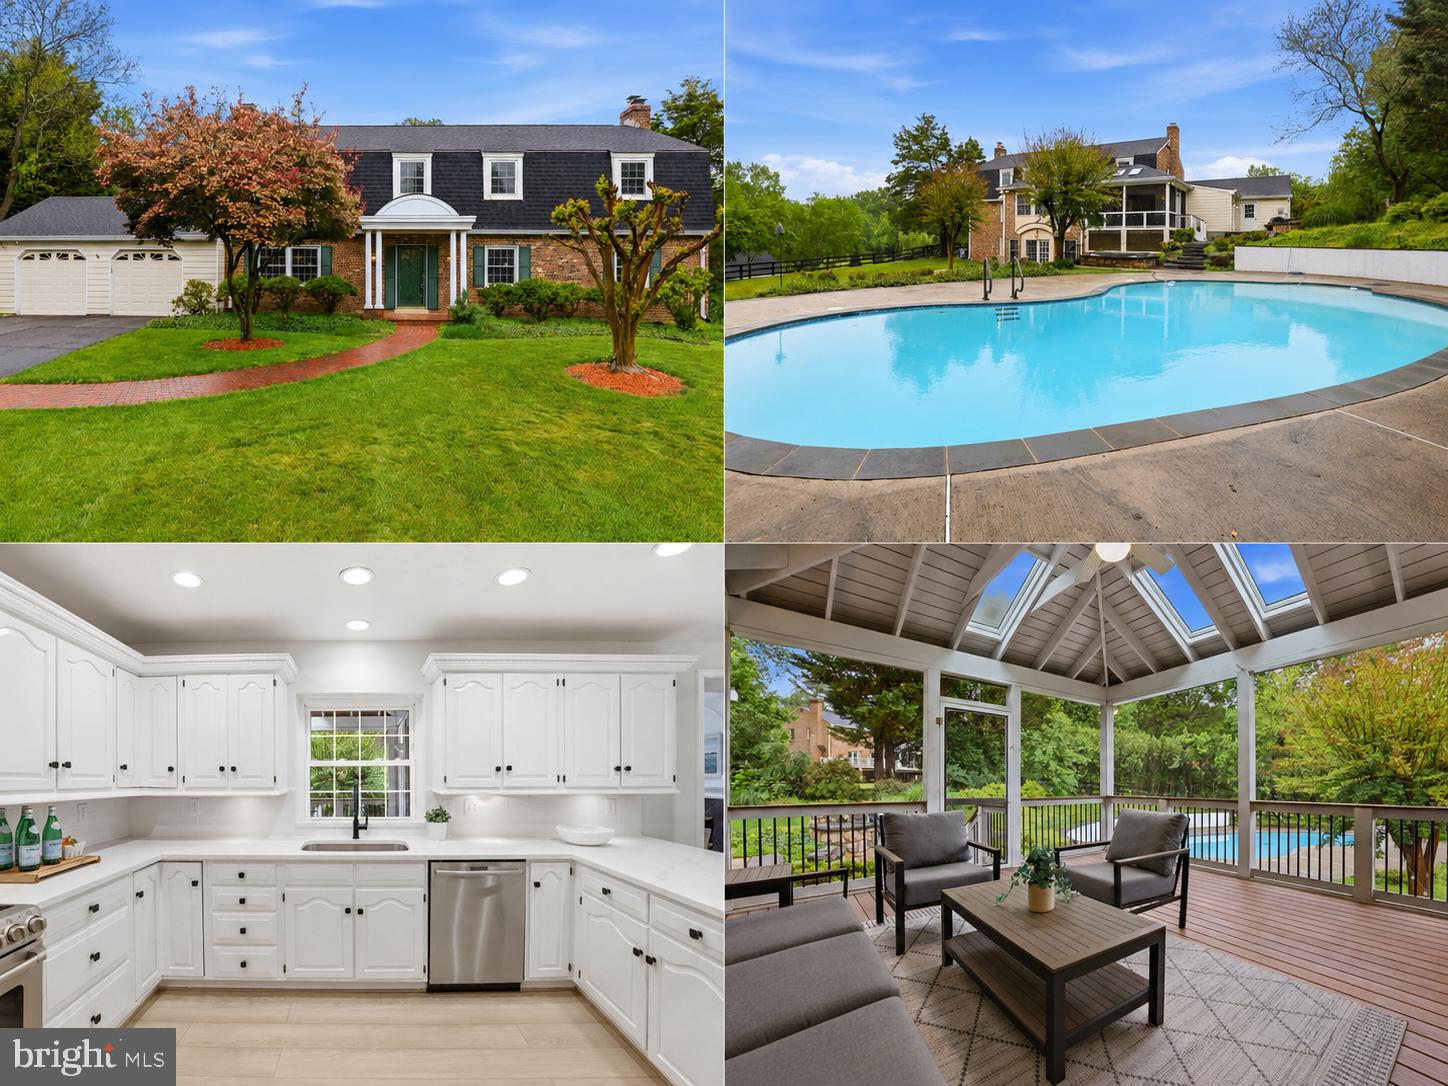
***Catered Open House Sunday 3-5PM****A Home Perfect For Entertaining Set within Fox Lake, this masonry residence delivers the kind of space, privacy, and everyday ease that is genuinely hard to find. With over 5,000 of finished sqft, more than 2.2 usable acres, and a setting shaped by water, mature trees, and long views, this property feels substantial from the start - and even better once you begin to see how well it lives.

The arrival sets the tone. A huge driveway creates a real sense of approach and gives you extra room for gatherings, guest parking, and even a basketball setup. From there, the home opens to grounds that feel more like a private retreat than a standard lot: a heated in-ground pool, hot tub, outdoor grilling area, barn, chicken coop, fenced sections, and your own pond, all woven into a landscape that also includes two streams feeding into the forebay. It is a rare combination of beauty and utility, with room to relax, host, explore, and spread out.

Inside, the home has a warmth that comes from both scale and detail. Refinished hardwoods, classic millwork, and generously sized rooms give the main level a comfortable sense of polish. The newly remodeled kitchen is rich and functional, finished with white cabinetry, new quartz counters, stainless steel appliances, a built-in wine refrigerator, and abundant storage. It connects easily to the surrounding living spaces, so daily routines and weekends with friends both feel natural here.

One of the standout spaces is the sunroom/family room, where the design becomes especially memorable. Soaring windows, plantation shutters, custom built-ins, a gas fireplace, and a sky view overhead make the room feel bright, open, and inviting all day long. It is the kind of space that shifts effortlessly from a quiet morning coffee to a full house during the holidays. Just beyond, the screened porch, renovated in 2019, extends that experience outdoors with vaulted ceilings, room to linger, and a relaxed connection to the backyard and pool.

Upstairs, five bedrooms on one level offer flexibility that is increasingly hard to come by. The primary suite is especially appealing, with a renovated walk-in closet designed for real organization and a beautifully updated bath with dual sinks, marble finishes, a frameless glass shower, and a marble bench that gives the room a calm, spa-like feel.

The lower level adds another layer of lifestyle space. There is room for a media area, game nights, long-stay guests, hobbies, workouts, and entertaining on a large scale. The brick fireplace wall adds character and presence, while the recreation areas, bar, kitchenette, full bath, and dedicated exercise room make the level feel complete rather than secondary. It is the kind of space people actually use - and use often.

The capital improvements here are meaningful. The heated pool received major renovation in 2010, including a new liner, coping, tile, and concrete decking. The screened porch was renovated in 2019. Fencing was updated, repaired, and painted in 2020, and the barn exterior was updated in 2020. The roof was replaced in 2021, the barn roof was replaced in 2021, and Pella windows were replaced in 2022. HVAC systems were updated in 2018 and 2021, and the water heater was replaced in 2018. These are the kinds of investments that support comfort now while strengthening long-term value.

Living in Fox Lake adds another dimension to the experience. Residents enjoy access to the lake itself for swimming and recreation, along with trail connections, open green space, and a setting that feels tucked away without feeling cut off. Major routes and everyday destinations remain conveniently accessible, so you get the atmosphere of a retreat with the practicality of a well-connected location.
#VAFX2315196

OAKTON

3022 FOX DEN LANE

5 Beds

3 Baths

5,444 Sq.Ft.

$1,875,000

MLS#: VAFX2315196
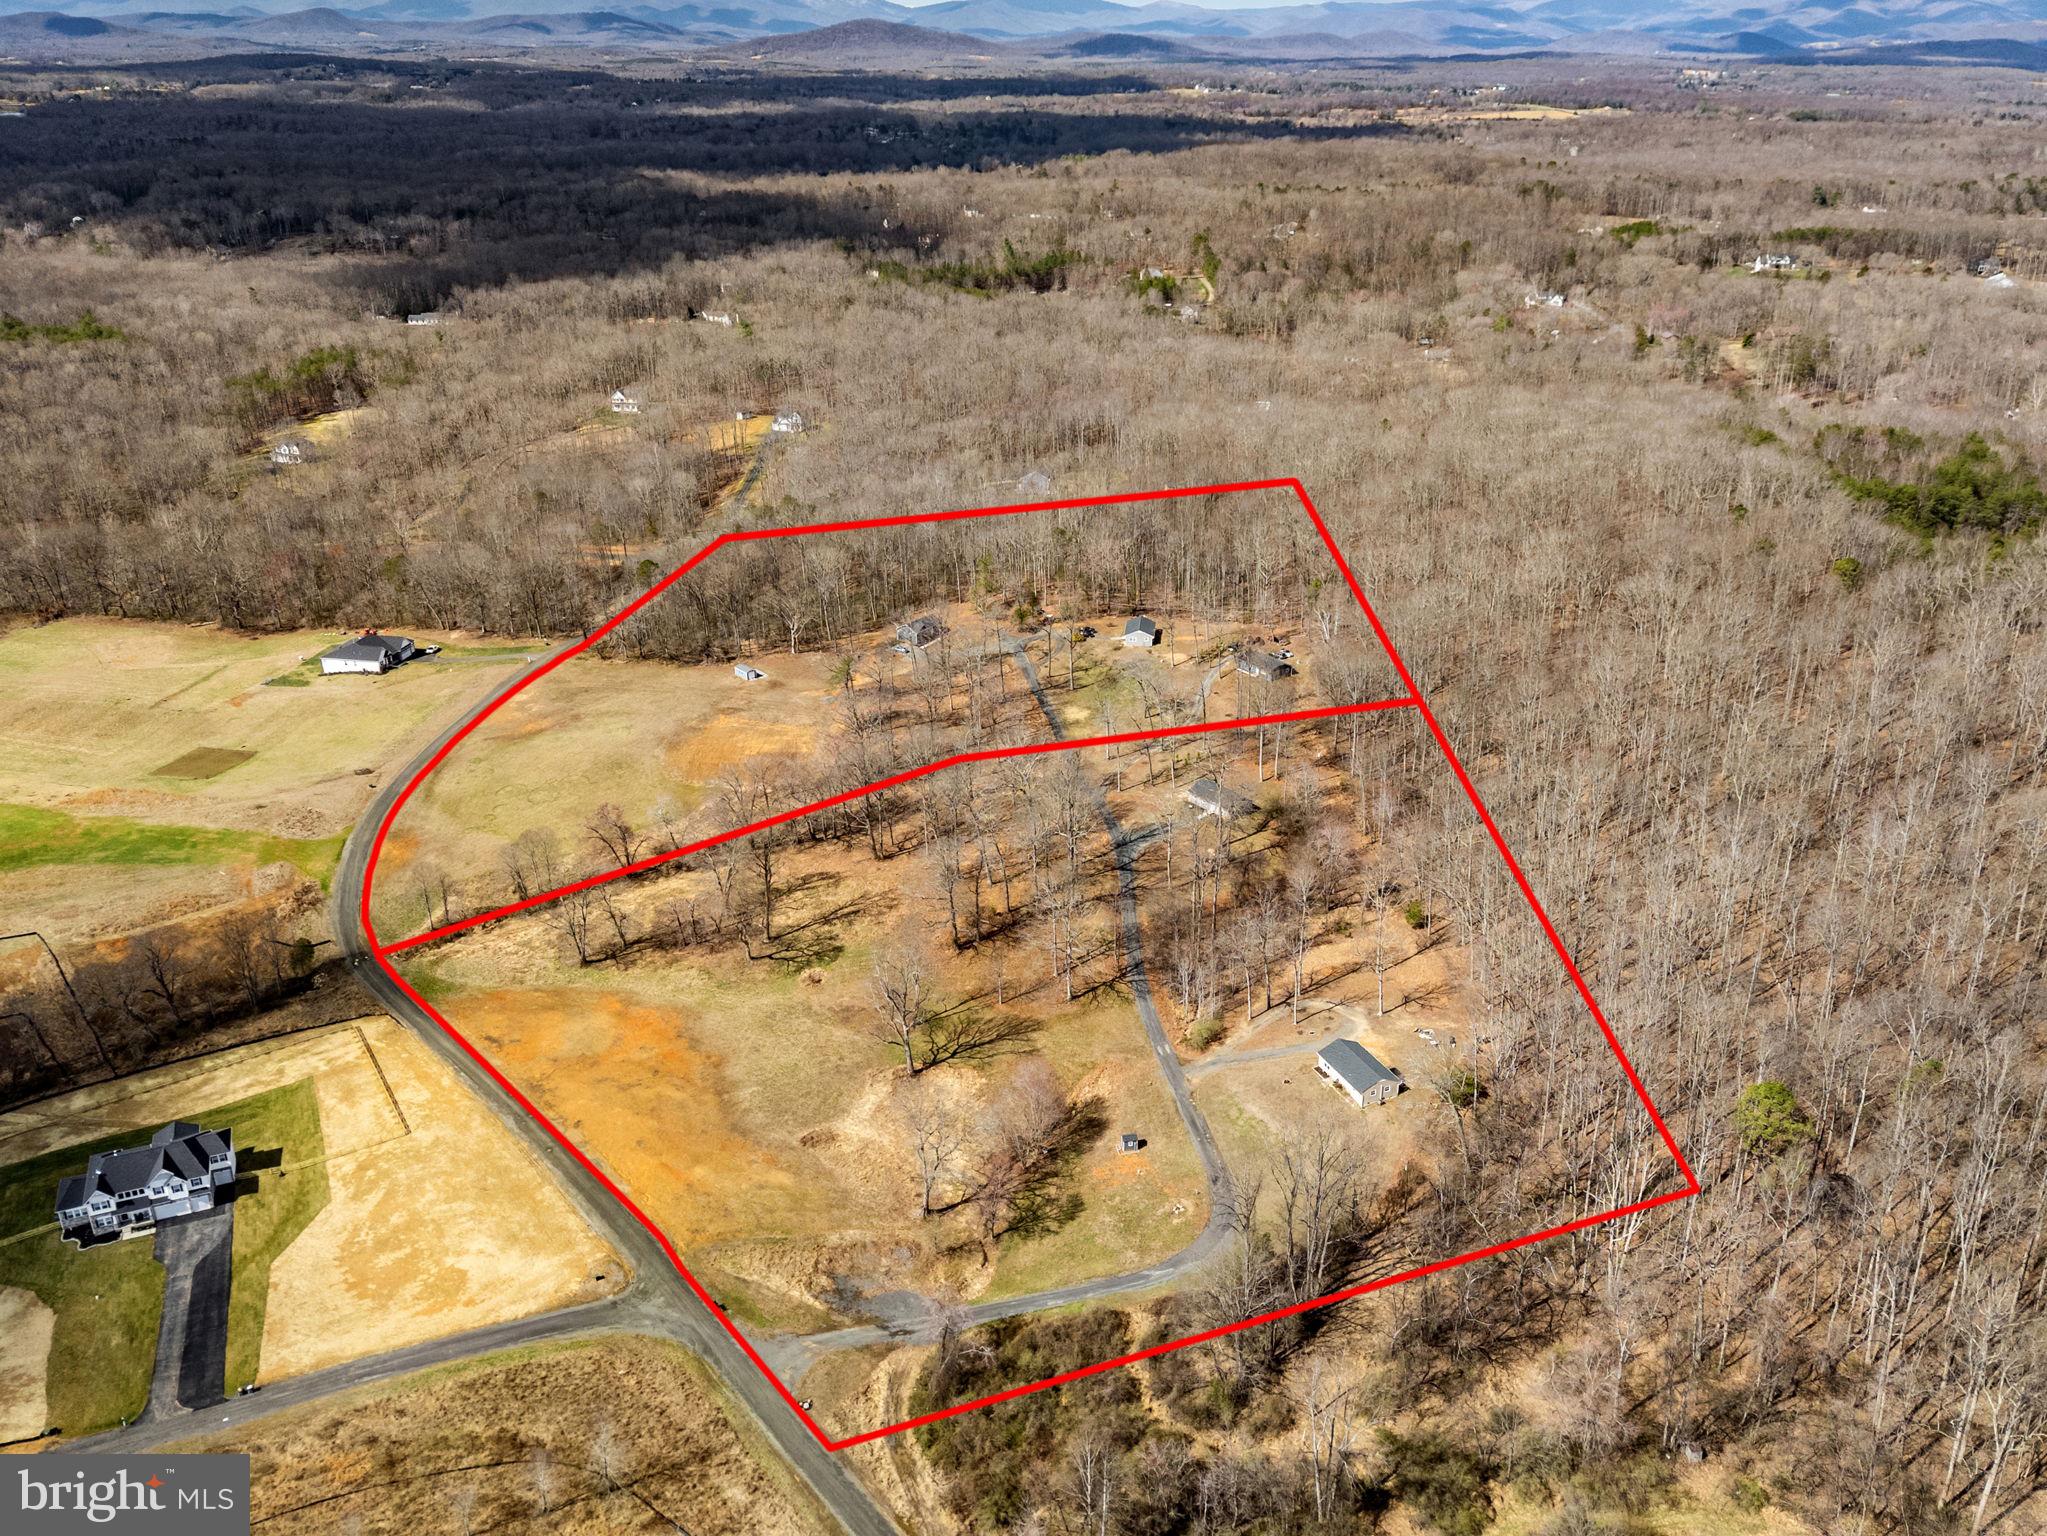
Rare investment opportunity:!
5 single family homes on 20 acres (two 10 acres lots).  100% rented.
Super convenient to Warrenton, off Colvin Road in Amissville
Please no drive-bys without an appt.

Set on a private, scenic property with a blend of woods and open land. This unique offering consists of fully leased income producing properties, with the sale subject to existing leases, while providing a beautiful mix of usable acreage and expansive outdoor space with plenty of room for privacy between improvements. Four of the homes were completely renovated in 2024, and one brand new home constructed in 2024. Each home is on well and septic and all electric utilities. Current lease information provided in the MLS documents reflects five 2 Bedroom homes. The property includes Tax IDs 7-27 (containing 16393 & 16361 Fletcher Lane) and 7-27F (containing 16349, 16315 & 16310 Fletcher Lane), each 10 acres. A compelling opportunity for investors seeking immediate cash flow, multiple dwellings, and long term upside in a scenic rural setting. See MLS documents for lease details and additional information.
#VACU2013010

AMISSVILLE

7-27 & 7-27F FLETCHER LANE

2 Beds

2 Baths

1,196 Sq.Ft.

$1,875,000

MLS#: VACU2013010

Welcome to 4527 32nd Road North, a truly distinctive home nestled in the highly sought-after Country Club Hills neighborhood.
From the moment you arrive, this home makes a beautiful first impression. The native landscaping, perennial flowers, and inviting front porch create a warm and welcoming setting. There’s also a private back deck just off the main living area—perfect for morning coffee, entertaining, or simply enjoying the outdoors.
Inside, you’ll discover approximately 4,063 square feet of beautifully designed living space, with three finished levels and an exceptional combination of character, craftsmanship, and modern upgrades.
The main living area is warm and inviting, featuring a wood-burning fireplace, with natural gas available for easy fire starting. The kitchen is truly designed for the serious cook, with a Wolf gas range, Sub-Zero refrigerator, generous butcher block island, and custom stools. Custom shades throughout the home add both elegance and comfort.
One of the home’s most special details is the repurposed wide-plank wood flooring upstairs, bringing a sense of history and character to the space.
Upstairs, the home offers a huge primary suite, along with a second bedroom featuring a beautiful Japanese soaking tub. There’s also a comfortable sitting room—a perfect retreat for reading, relaxing, or enjoying some quiet time.
The lower level provides even more living space with a welcoming family room and a second wood-burning fireplace, creating the perfect atmosphere for cozy evenings with family and friends.
The third floor offers tremendous flexibility. Currently used as an office or artist studio, this level has the potential for one or even two additional bedrooms and a bathroom. The plumbing is in place, giving you an exciting opportunity to customize the space to your needs.
For those who enjoy projects and hobbies, the home also includes a workshop, while the one-car garage provides convenient parking and storage.
Beyond the beautiful interior, this home offers an impressive collection of systems and upgrades. A complete remodel in 2012 included new electrical and plumbing systems, windows, and more. The home also features geothermal heating and cooling, an on-demand gas boiler, radiant or in-floor heating, a snow-melt system, solar power, and a natural-gas Kohler generator, along with auxiliary electric backup heating.
And topping it all off is the distinctive copper roof—an elegant architectural feature that adds character and lasting appeal.
This is more than a house. It’s a thoughtfully renovated and beautifully maintained home that combines timeless character, modern comfort, and exceptional flexibility in one of Country Club Hills’ most desirable settings.
#VAAR2077410

ARLINGTON

4527 32ND ROAD N

2 Beds

3 Baths

3,550 Sq.Ft.

$1,875,000

MLS#: VAAR2077410
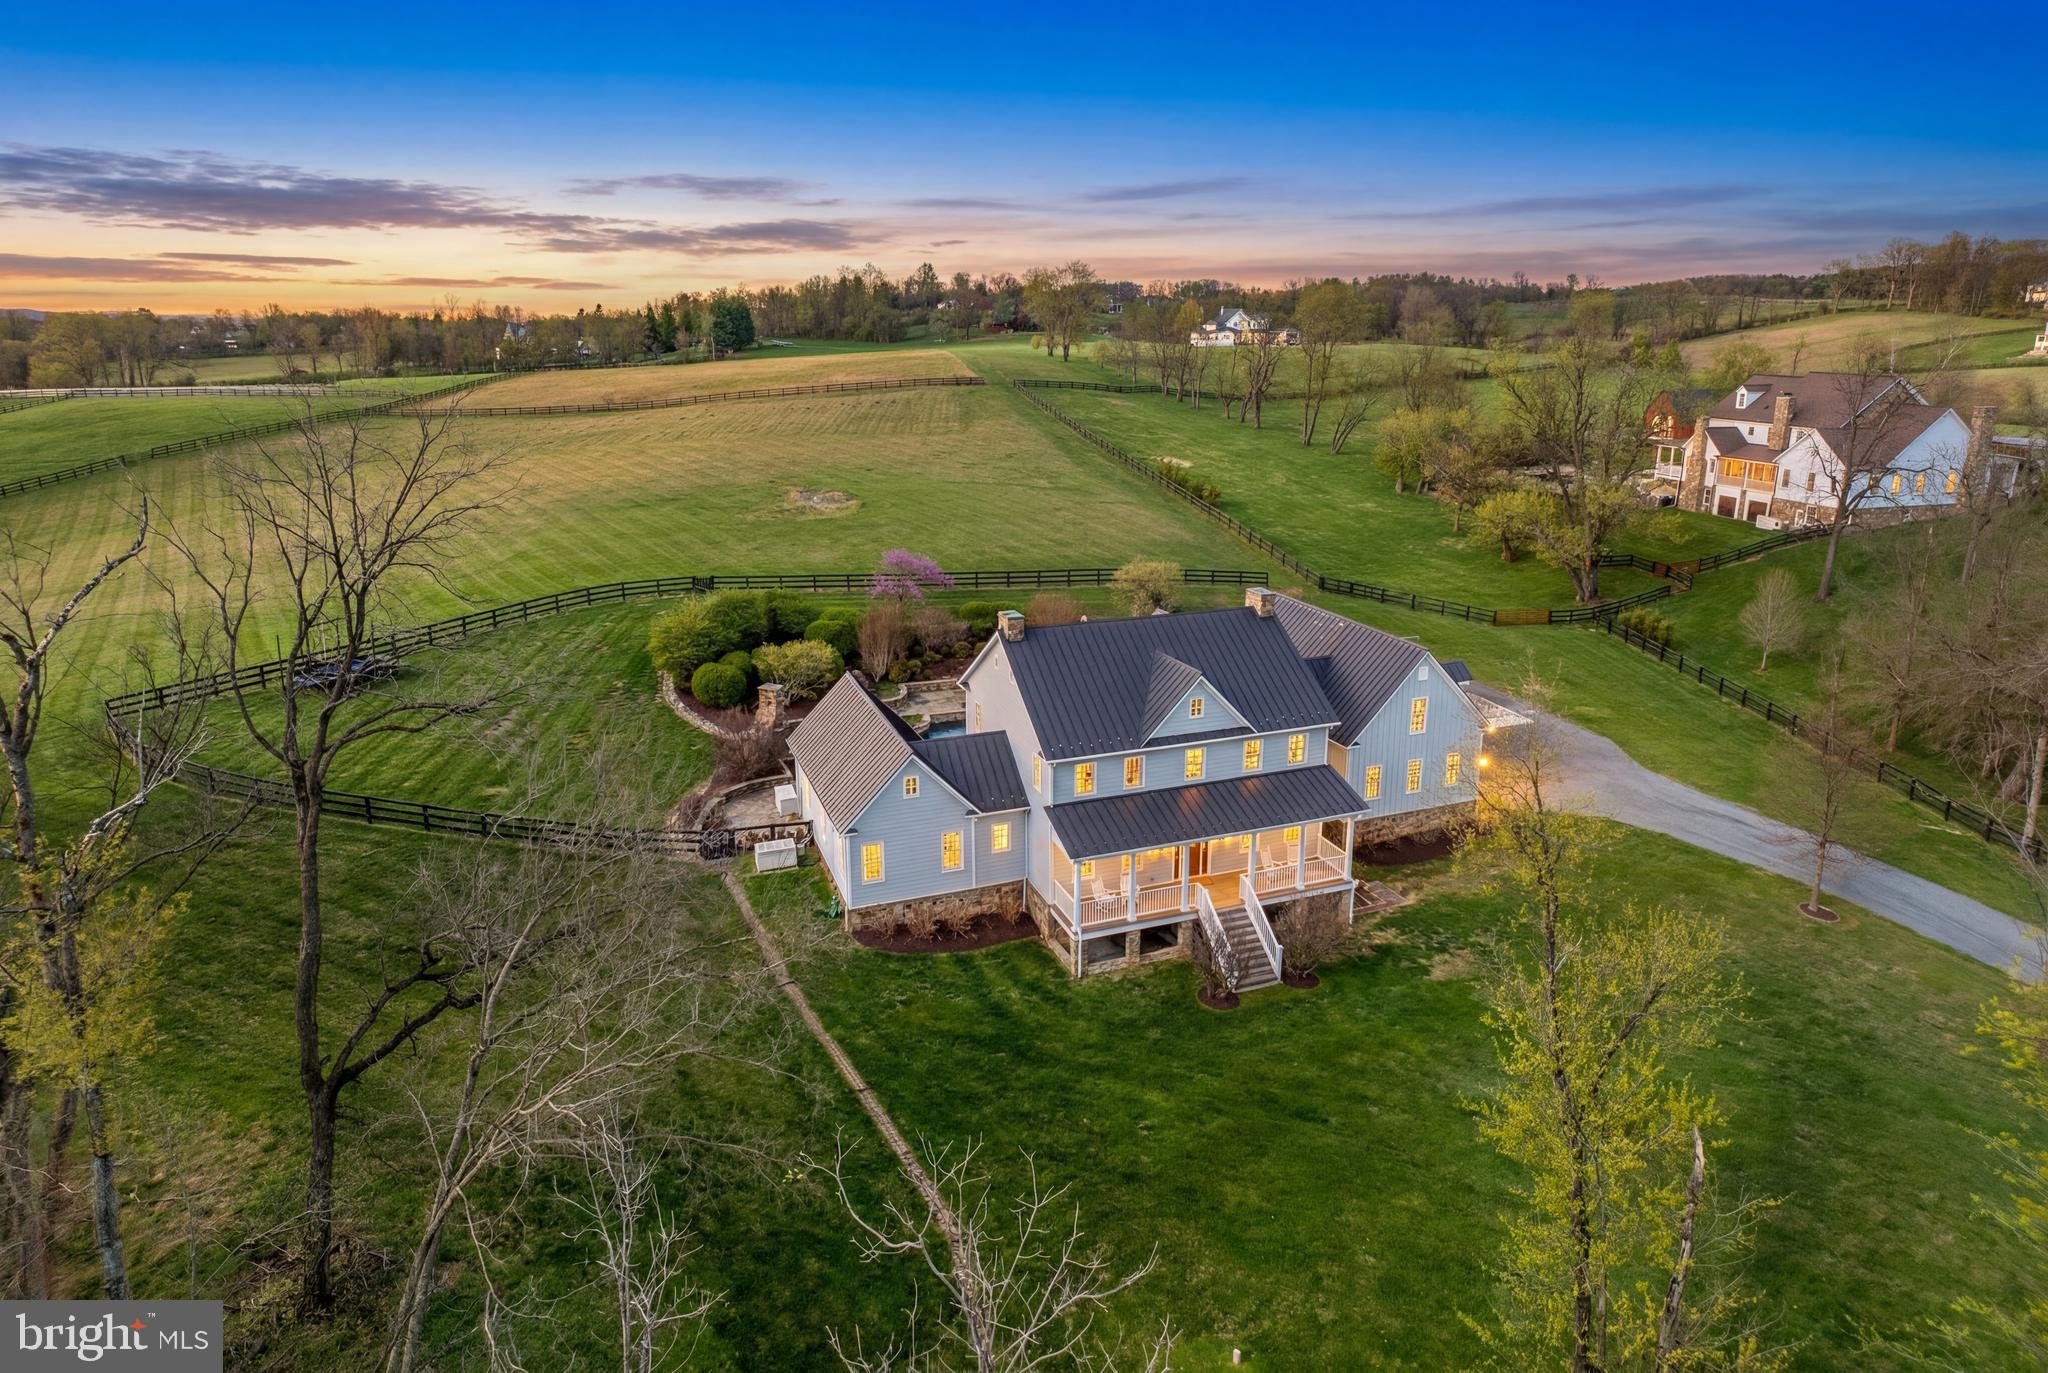
Set just beyond the storied village of Waterford, this exceptional property offers a rare blend of timeless elegance. Surrounded by acreage placed in conservation easement, the property enjoys a sense of privacy, permanence, and natural beauty that cannot be replicated. A gracious approach leads to a residence that feels both substantial and inviting, where classic architecture meets thoughtful modern updates. Light-filled interiors have been freshly enhanced with a refined, neutral palette, creating a seamless canvas that complements the home’s scale and character. Each space unfolds with intention, from well-proportioned living areas designed for both quiet living and elegant entertaining, to windows that frame uninterrupted views of the surrounding countryside. Outdoors, the setting is simply extraordinary. Rolling landscape, protected vistas, and a peacefulness that defines the very essence of Western Loudoun living.

This is more than a home; it is a legacy property that offers proximity to the historic charm of Waterford, while preserving the integrity and beauty of the land for generations to come.
#VALO2121050

PAEONIAN SPRINGS

15718 OLD WATERFORD ROAD

4 Beds

5 Baths

6,046 Sq.Ft.

$1,875,000

MLS#: VALO2121050

Perfectly positioned along Charles Town Pike on 3.5 private acres backing to a picturesque 20-acre horse farm, this custom-built estate offers a rare combination of craftsmanship, setting, and income potential in western Loudoun County. The main residence delivers over 3,100 square feet of character-rich living space, thoughtfully designed and built with intention, and is complemented by a charming guest cottage that currently operates as a popular short-term rental with an established booking history.

The property's additional structures set it apart. An expansive barn with a finished tasting room, a detached flex building, dual entrances, and parking for 50+ vehicles give the next owner room to live, work, entertain, and grow. Approximately half an acre remains under vine, a nod to the property's winery heritage and a distinctive feature of the grounds.

Outdoor living is where the property shines: a 1,200 square foot deck, fire pit area, and multiple gathering spaces overlook the pastoral setting, creating an exceptional backdrop for everyday living and entertaining. Recent improvements include new septic systems, updated HVAC, solar lighting, and infrastructure upgrades throughout.


Zoned A-3, the property falls within a district that accommodates a range of residential, agricultural, and rural business uses; buyers should verify intended uses with Loudoun County. Whether you are seeking a one-of-a-kind primary residence with built-in rental income or a private estate with room for your vision, this property offers lifestyle and flexibility that rarely come to market in one of Northern Virginia's most sought-after settings.
#VALO2119042

HAMILTON

40325 CHARLES TOWN PIKE

3 Beds

2 Baths

5,400 Sq.Ft.

$1,875,000

MLS#: VALO2119042
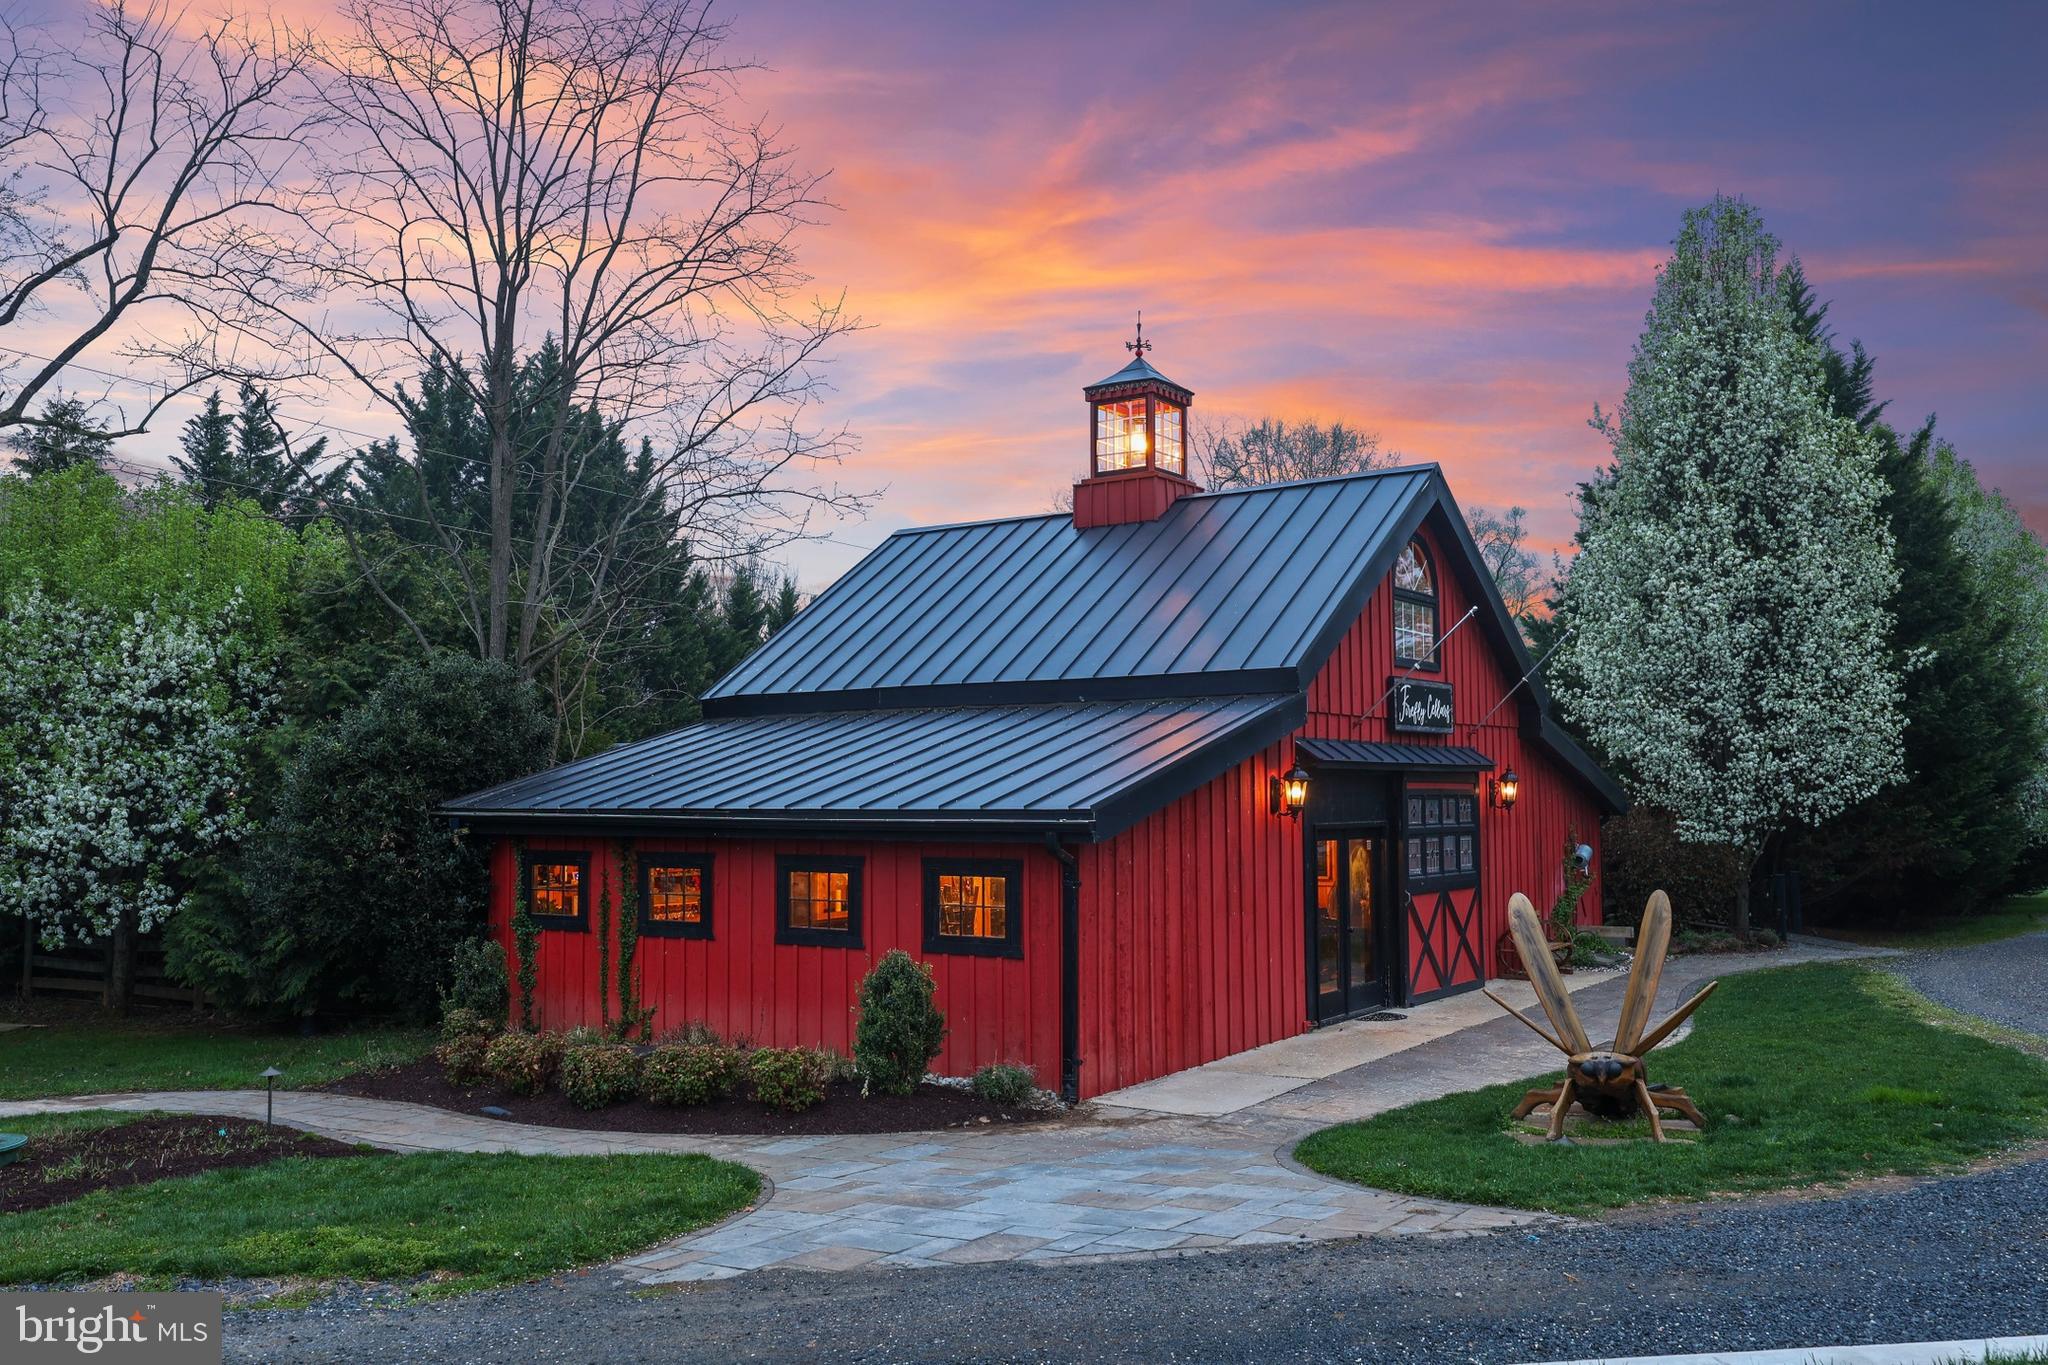
Perfectly positioned along Charles Town Pike, this is a rare opportunity to own a true destination property in Loudoun County with both high visibility and a scenic, private setting. Set on 3.5 acres backing to a picturesque 20-acre horse farm, the property offers a unique blend of accessibility, charm, and flexibility with dual entrances and parking for 50+ vehicles.

Originally designed and custom built with intention and craftsmanship, the property unfolds as a true destination experience. The main residence offers over 3,100 square feet of character-rich living space, complemented by a charming guest cottage, an expansive barn and tasting space designed for gatherings, and an additional detached structure that adds flexibility for retail, hospitality, or private use.

This is a property that adapts to your vision. Host weddings and private events under the lights, operate a boutique hospitality or retreat concept, create a multi-building short-term rental compound, or simply enjoy it as a private estate with the ability to generate income. The layout and infrastructure are already in place, allowing the next owner to step in and elevate the experience.

Outdoor spaces are where the property truly comes to life. A 1,200 square foot deck, fire pit area, and multiple gathering spaces create an unforgettable setting for entertaining, relaxing, or hosting guests. Approximately half an acre remains under vine, while recent improvements including new septic systems, updated HVAC, solar lighting, and infrastructure upgrades provide a strong foundation for future use.

Whether you are an operator, investor, or end user seeking a one-of-a-kind estate, this property offers a compelling combination of lifestyle, flexibility, and long-term opportunity in one of Northern Virginia’s most sought-after destinations.
#VALO2119052

HAMILTON

40325 CHARLES TOWN PIKE

None Beds

None Baths

5,400 Sq.Ft.

$1,875,000

MLS#: VALO2119052
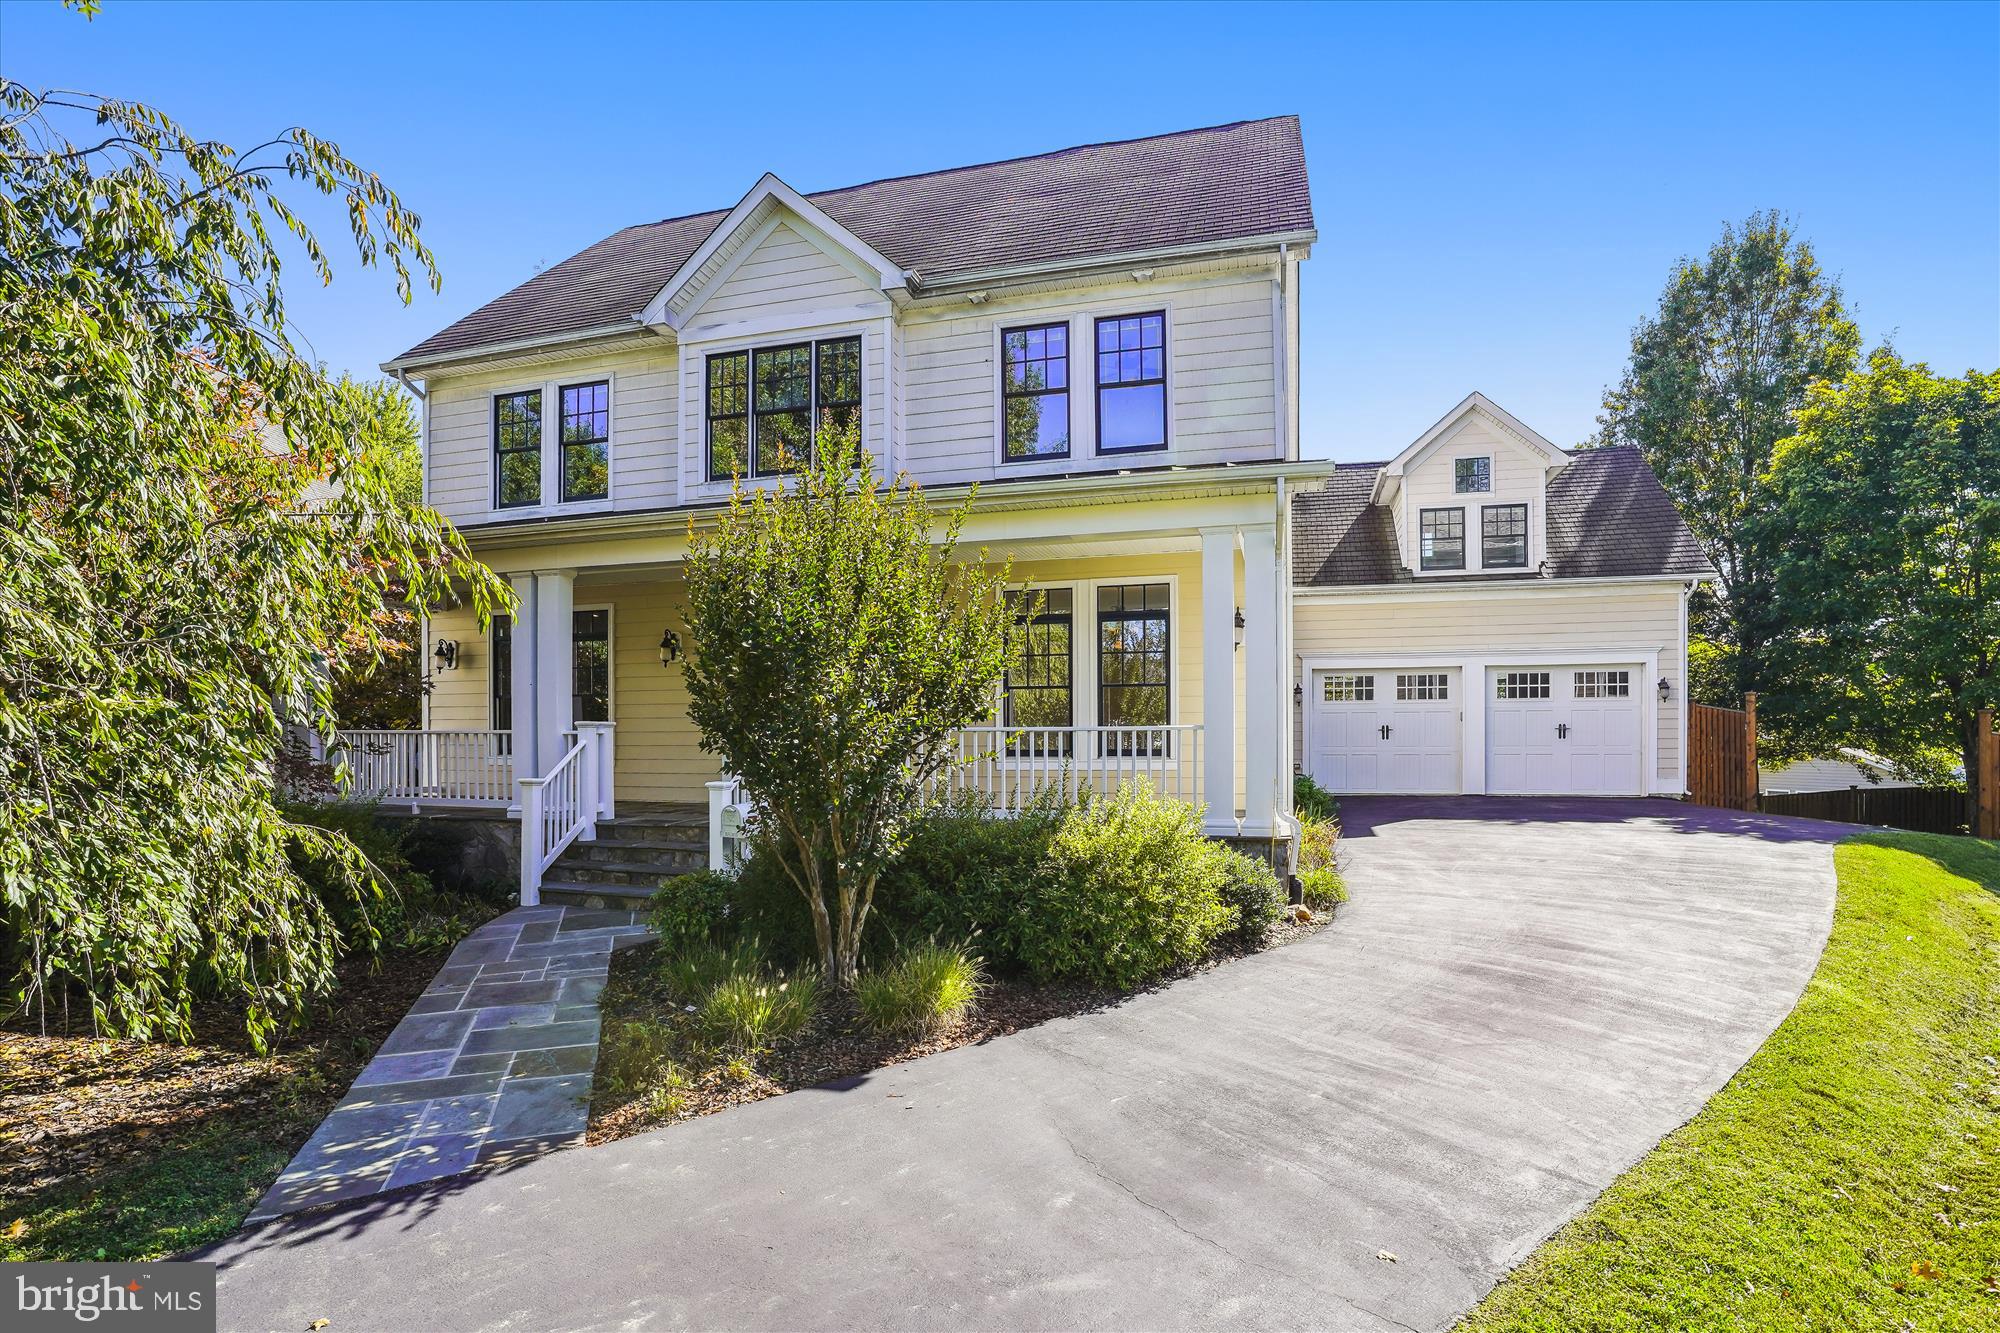
*GORGEOUS* and *EXPANSIVE* 6BR/5.5 BA home on 4 finished levels with over 6500 finished square feet at the end of a cul-de-sac in sought-after Falls Church location!  Haycock-Longfellow-McLean school pyramid!  This absolutely beautiful home features spacious, open and welcoming foyer ; sparkling oak hardwood floors; high ceilings; elegant living room with crown molding, gas fireplace and pocket doors; formal dining room with chair rail and crown molding; amazing gourmet kitchen with island, breakfast bar and pendant lighting; stainless steel appliances and granite counters; large breakfast area off the kitchen features built-ins, pantry, and French door walkout to deck, plus easy access to mud room and attached spacious 2-car garage; inviting, spacious family room includes lovely stone surround fireplace; spectacular sun room boasts fabulous wall of windows and makes it feel like you are vacationing at home!  Upstairs you will find hardwood floors; upper level laundry; wonderful primary BR suite with gas fireplace, sitting room, a large picture window, and luxury bath including soaking tub, separate, glass-enclosed shower and  2 large walk-in closets.  Generously-sized additional bedrooms and additional bathrooms; up one more level to open-area game room/bonus/office space and to an additional large BR and full bathroom.  The spacious, finished, walkout LL boasts huge rec room space and wet bar/kitchenette, plus BR 6 with full BA and additional exercise/office space. New paint through out entire home!  Located on attractive, landscaped, level lot with full cedar shadow box privacy fenced-in rear yard; close to Metro (less than a mile away), commuter routes, Tyson's, DC, shopping and schools!
#VAFX2103072

FALLS CHURCH

2204 BEACON LANE

6 Beds

5 Baths

6,513 Sq.Ft.

$1,874,900

MLS#: VAFX2103072

Welcome to an extraordinary residence offering more than 8,400 square feet of beautifully finished living space across three levels, designed to impress with its scale, symmetry, and dramatic architectural detail.

A sweeping circular driveway leads to a stately white-brick exterior with a columned front porch and upper-level balcony, creating a commanding first impression. Inside, the home opens to a breathtaking two-story central living space framed by soaring columns, extensive millwork, black wrought-iron railings, and a spectacular multi-tier crystal chandelier. The open upper gallery overlooks the main level and creates a sense of volume rarely found in homes of this size.

The main level offers an exceptional balance of formal and casual spaces. A gracious dining room with tray ceiling and custom trim is ideal for entertaining, while the adjoining sitting room and sun-filled family room provide more relaxed gathering spaces. The bright kitchen features white cabinetry, extensive counter space, a large center island, stainless-steel appliances, glass-front cabinetry, under-cabinet lighting, and elegant brass accents. Expansive windows across the rear of the home fill the kitchen and family room with natural light and overlook the spacious backyard.

Upstairs, the impressive primary suite feels like a private retreat, with a remarkably large bedroom, separate sitting area, extensive closet space, and a spacious primary bath with dual vanities, soaking tub, and separate shower. Multiple additional bedrooms and baths provide generous accommodations for family, guests, offices, or flexible living needs.

The finished lower level dramatically expands the home’s versatility, offering a large recreation area, fireplace lounge, billiard room, additional rooms, full baths, storage, and direct exterior access. Whether used for entertaining, recreation, extended-stay guests, fitness, hobbies, or work-from-home space, the possibilities are extensive.

Outside, enjoy a large patio, expansive lawn, mature trees, and generous open space with plenty of room for outdoor entertaining. Additional highlights include a spacious garage, main-level laundry, pantry, multiple walk-in closets, abundant storage, and an exceptional floor plan designed for both large-scale entertaining and everyday living.
#VAFX2328804

LORTON

9683 ALEXANDRA NICOLE DRIVE

6 Beds

5 Baths

8,739 Sq.Ft.

$1,874,900

MLS#: VAFX2328804
OFF SITE OPEN HOUSE
9612 Podium Dr Vienna, VA SUN 1 TO 4
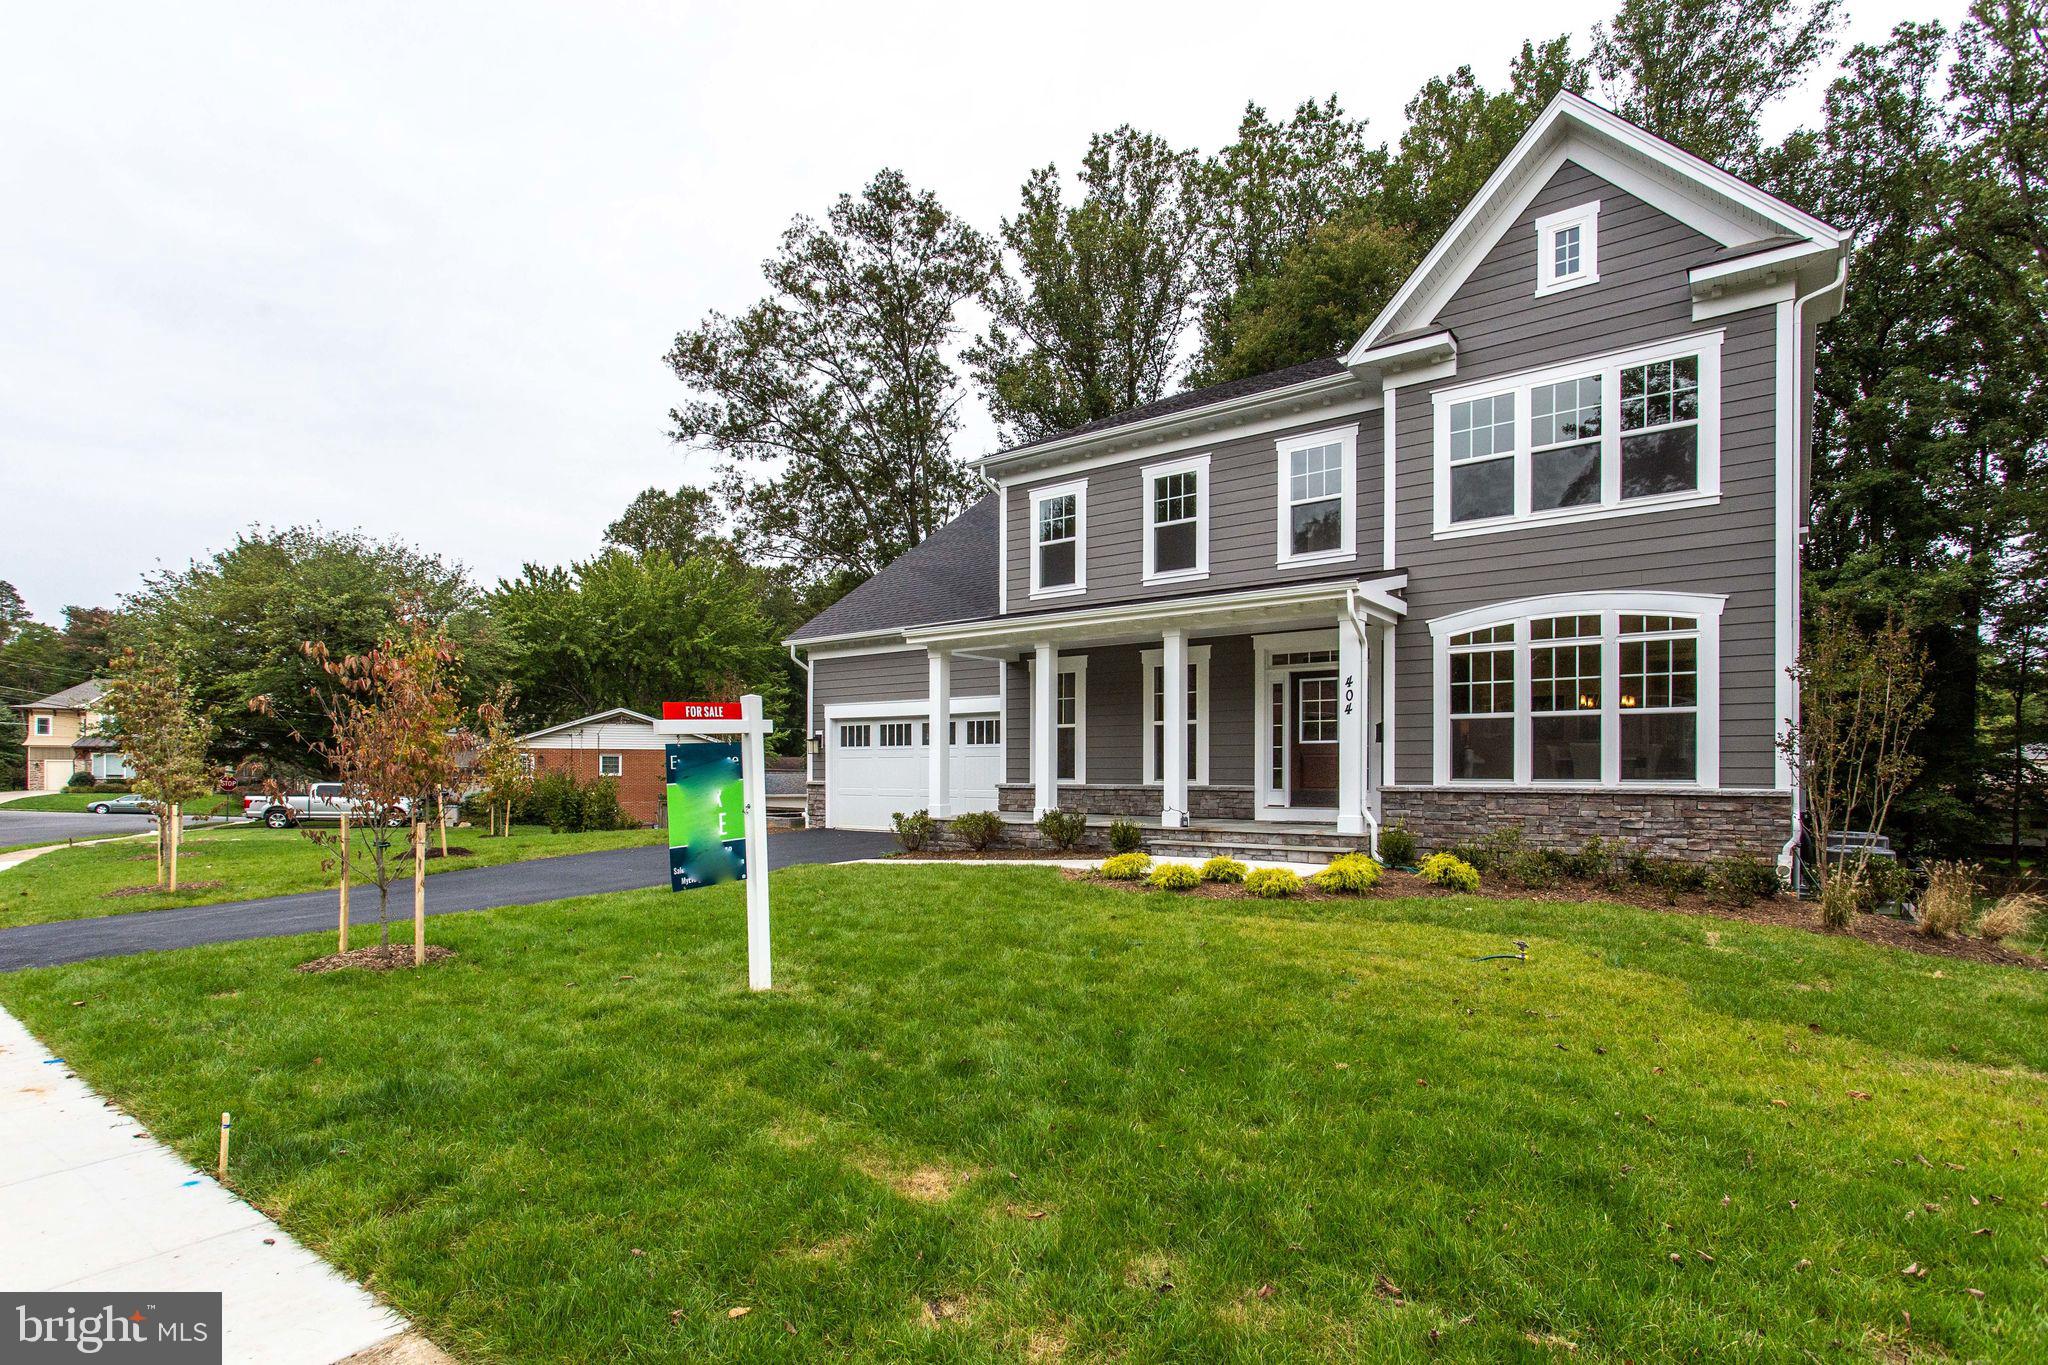
Welcome to the very popular and award winning Chapman Floor Plan. One of Northern Virginia’s most loved new construction model. Come make this beautiful house your own, contact the builder and find out what else you can add! 

This home, as listed at this price, comes with Platinum Package finishes. The priced in Platinum level Chapman includes 9’ ceiling heights, upgraded stair rails, gas fireplace, coffered ceiling in Family Room, and an upgraded Deluxe Kitchen Layout with 42” Cabinets and Samsung Appliances. In the platinum package you can also find hardwood flooring throughout the first level and second floor hallway. 

On the 2nd level you will find 4 total BRs with the Owners Bedroom and Sitting Room both with a Tray Ceiling. The Owners Bath is appointed with a Deluxe shower with a Frameless Glass Door. Bedroom 2 features an en-suite bathroom and tons of light! Down the hall you will find Bedroom 3 with a Double Sink shared bathroom with Bedroom 4. All bedrooms come with their own Walk-In Closets. Need even more room? You can add on the 5th Bedroom option with another En-Suite Bathroom and Walk-In Closet! 

Come make this one your own by adding your selected upgrades and available options and take advantage of pre-construction pricing. If you choose to completely outfit your Chapman, it will offer over 7390 SF with 1918 SF in the basement, 5BRs with 4 BAs on the 2nd Level, In-Law BR/BA Suite on Main Level and additional BR and BA in the basement. 


If you choose to finish your basement, the basement offers a huge Rec-Room with a full BR and BA, plus Exercise room and Media Room. Add a Wet Bar Rough-in to ensure your future entertainment plans will be accomplished. Quality Features! 

There is a whole house fan on the second level with ability to improve the air quality within the entire home, 2x6 Framing, a “best in the business” 10 year transferable warranty, pest tubes in walls, and other standard quality features. Quality is not expensive, it’s priceless!
#VAFX2084762

FALLS CHURCH

6501 33RD STREET

4 Beds

3 Baths

4,700 Sq.Ft.

$1,874,900

MLS#: VAFX2084762
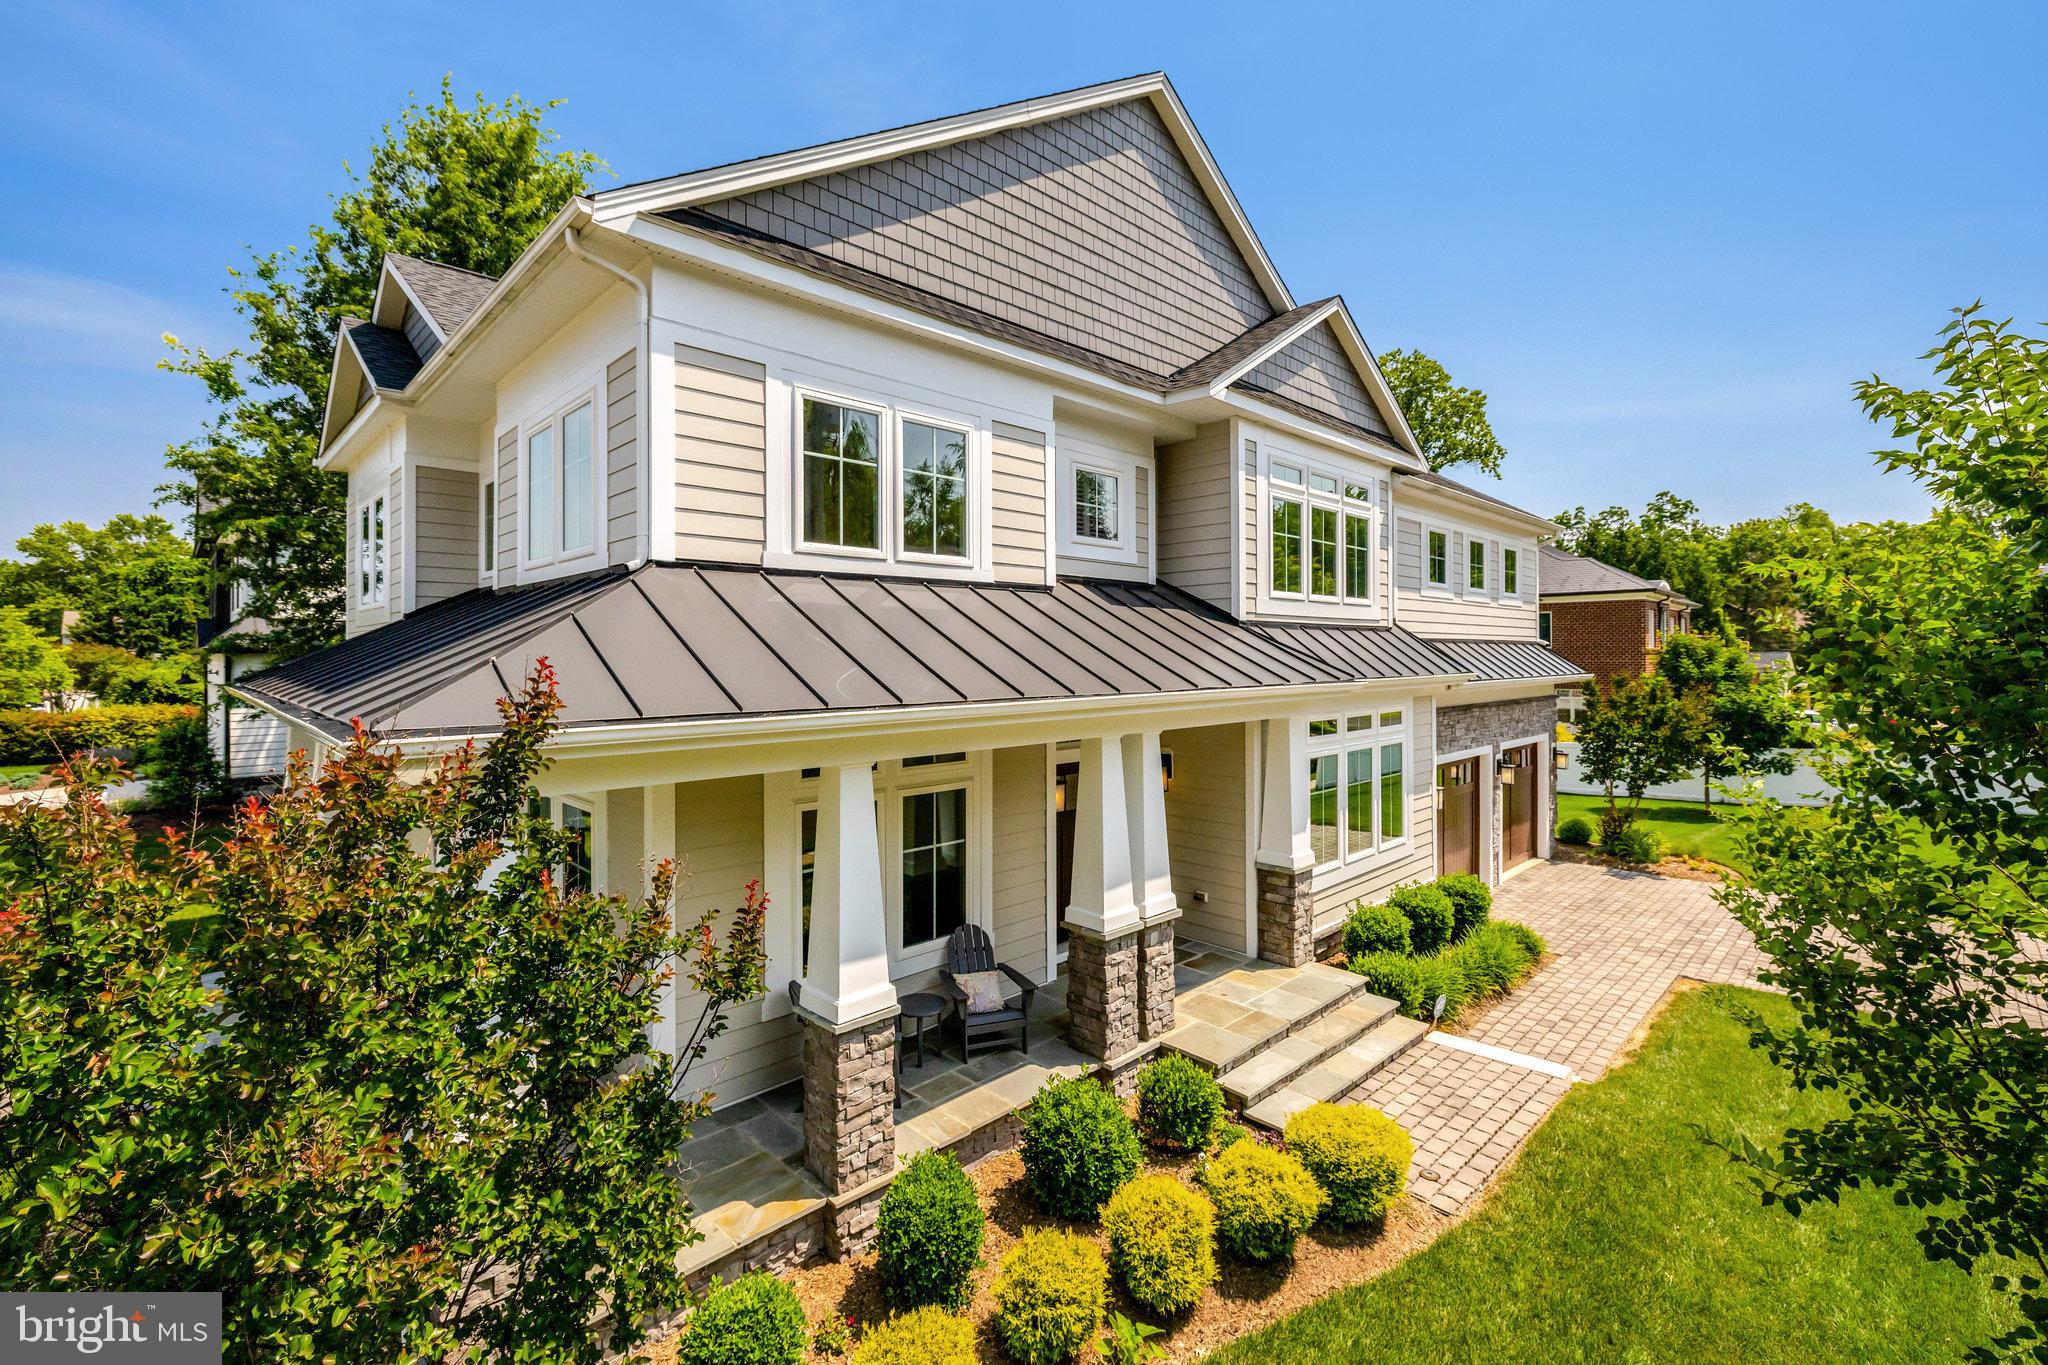
A stunning custom-built home tucked away on a quiet cul-de-sac in the heart of Vienna. Just a short stroll to Church Street, Whole Foods, W&OD Trail, Vienna Community Center, and top-rated schools—Louise Archer Elementary (Magnet), Madison High, and Thoreau Middle.

This beautifully crafted residence features a charming wraparound porch, Hardiplank & stone exterior, and a flat, private backyard perfect for entertaining. Inside, enjoy rich hardwood floors, coffered ceilings, and a chef’s kitchen with JennAir appliances, Monogram wall oven, and a commercial-grade exhaust system.

The luxurious primary suite is a retreat of its own—offering heated floors, a tray ceiling, a private office with cathedral ceiling, double-sided fireplace, two spacious walk-in closets, and abundant natural light.

Additional highlights include:
• Two-zone Carrier HVAC systems
• Upstairs laundry room
• Oversized two-car garage
• Walkable to Louise Archer & Madison High—just a few steps away

A rare opportunity to own a truly exceptional home where luxury meets lifestyle in the most sought-after part of Vienna.
#VAFX2247198

VIENNA

300 JADE COURT NW

5 Beds

4 Baths

4,724 Sq.Ft.

$1,874,888

MLS#: VAFX2247198

1 ... 398 399 400 401 402 ... 666
* Listings identified with the FMLS IDX logo come from FMLS and are held by brokerage firms other than the owner of this website. The listing brokerage is identified in any listing details. Information is deemed reliable but is not guaranteed. If you believe any FMLS listing contains material that infringes your copyrighted work please click here to review our DMCA policy and learn how to submit a takedown request. © 2024. First Multiple Listing Service, Inc.

Send a message

Message successfully sent.

Your message

What is 3 + 4 ?

Reason for contacting?

I agree to receive email communication and understand I can unsubscribe at any time.

I agree to be contacted by Charis Realty Group - Christine Issler, Broker via call, email, and text for real estate services. To opt out, you can reply 'stop' at any time or reply 'help' for assistance. You can also click the unsubscribe link in the emails. Message and data rates may apply. Message frequency may vary. Privacy Policy

Sign Out

Virtual Assistant

Would you like to take the next step with this property? We can help you schedule a showing or virtual tour, or send you more details.

Yes, I would like more information.

Thank You for Your Reply, One of Our Agents will contact you as soon as possible

No, maybe later.

Thank you, you can always contact me via email, phone number or through the contact form.

Realhub AI

Lucy - Your AI-Powered Realtor

Update Your Temporary Password

Personalize your search

Enter your email and we'll notify you immediately when new listings match what you're looking for.

or enter email address

Already have an account ? Login here

Continue your home search

I agree to receive communications and understand I can unsubscribe at any time.

I agree to be contacted by Charis Realty Group - Christine Issler, Broker via call, email, and text for real estate services. To opt out, you can reply 'stop' at any time or reply 'help' for assistance. You can also click the unsubscribe link in the emails. Message and data rates may apply. Message frequency may vary. Privacy Policy

Already have an account ? Login here

We use cookies

We use cookies primarily for analytics to enhance your experience. By accepting, you agree to our use of these cookies. You can manage your preferences or learn more about our cookies policy.
