Properties

Browse or get in touch to schedule a walkthrough.

  • Nearby me
Price range

Popular Features

Community Features

Association

Property Features

Waterfront

View

Exterior Features

Interior Features

Style

10000 properties match your criteria

Updated 1 minute ago

E-Alert name
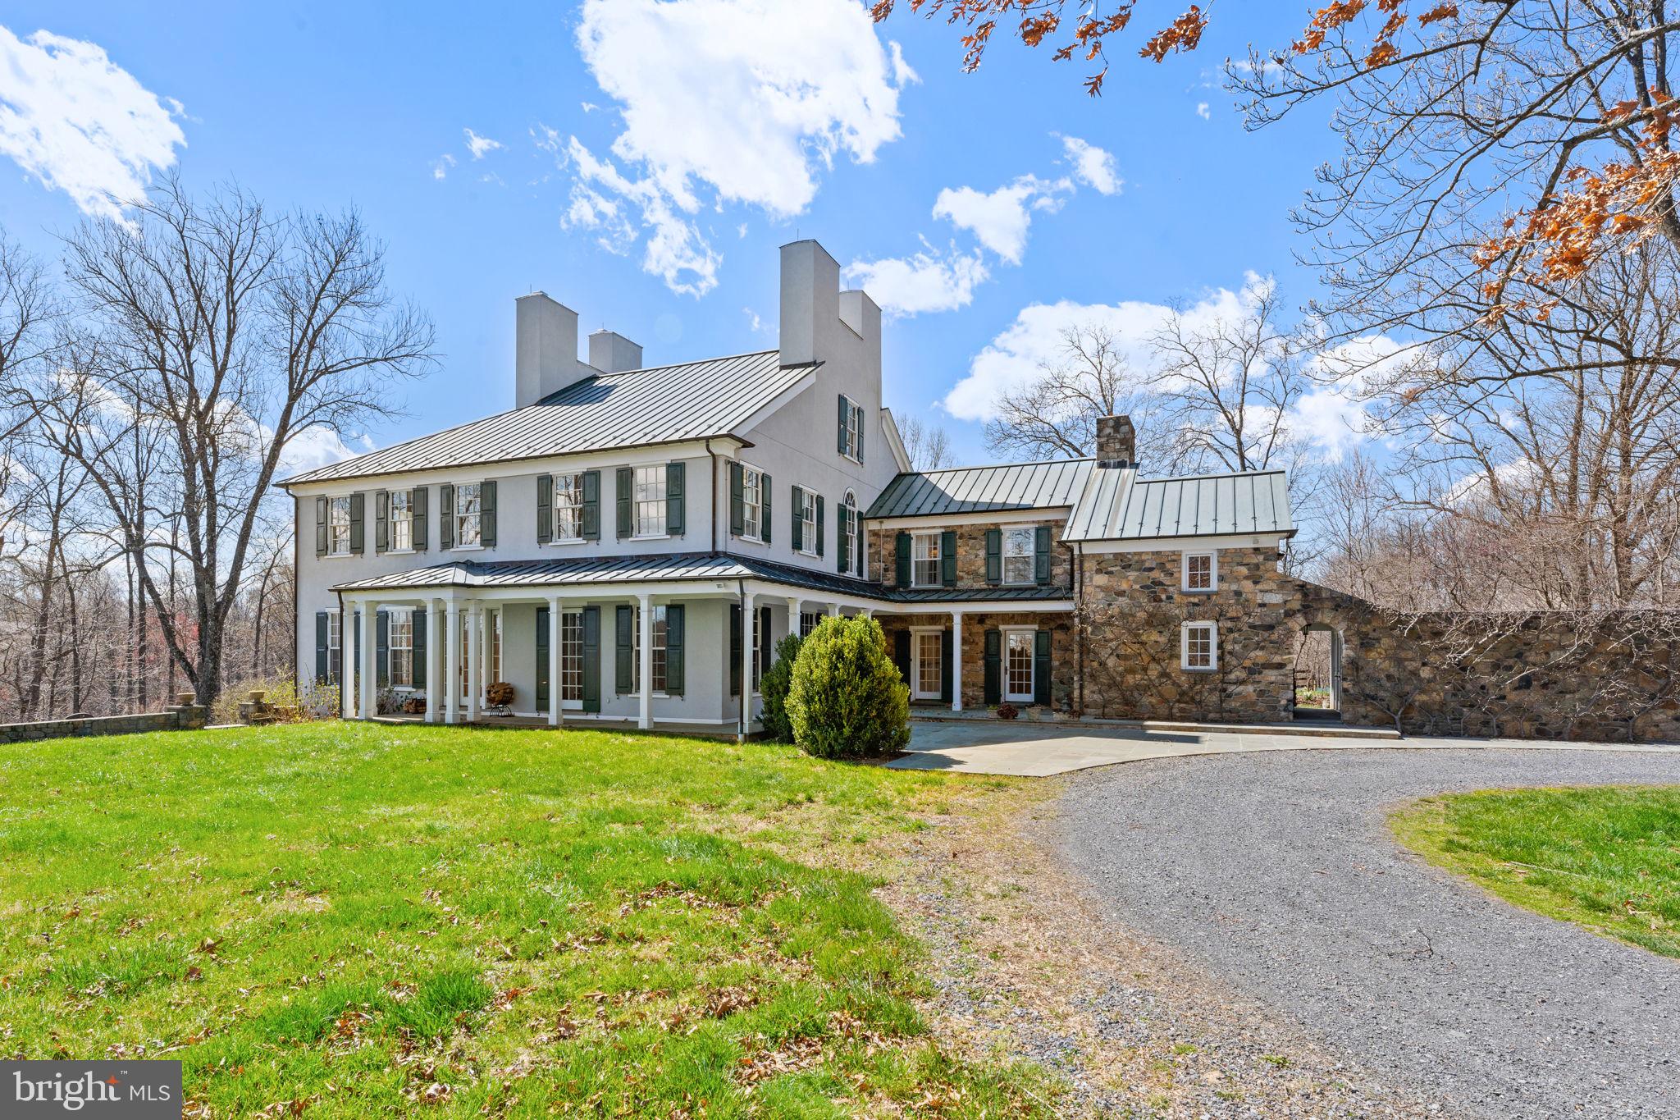
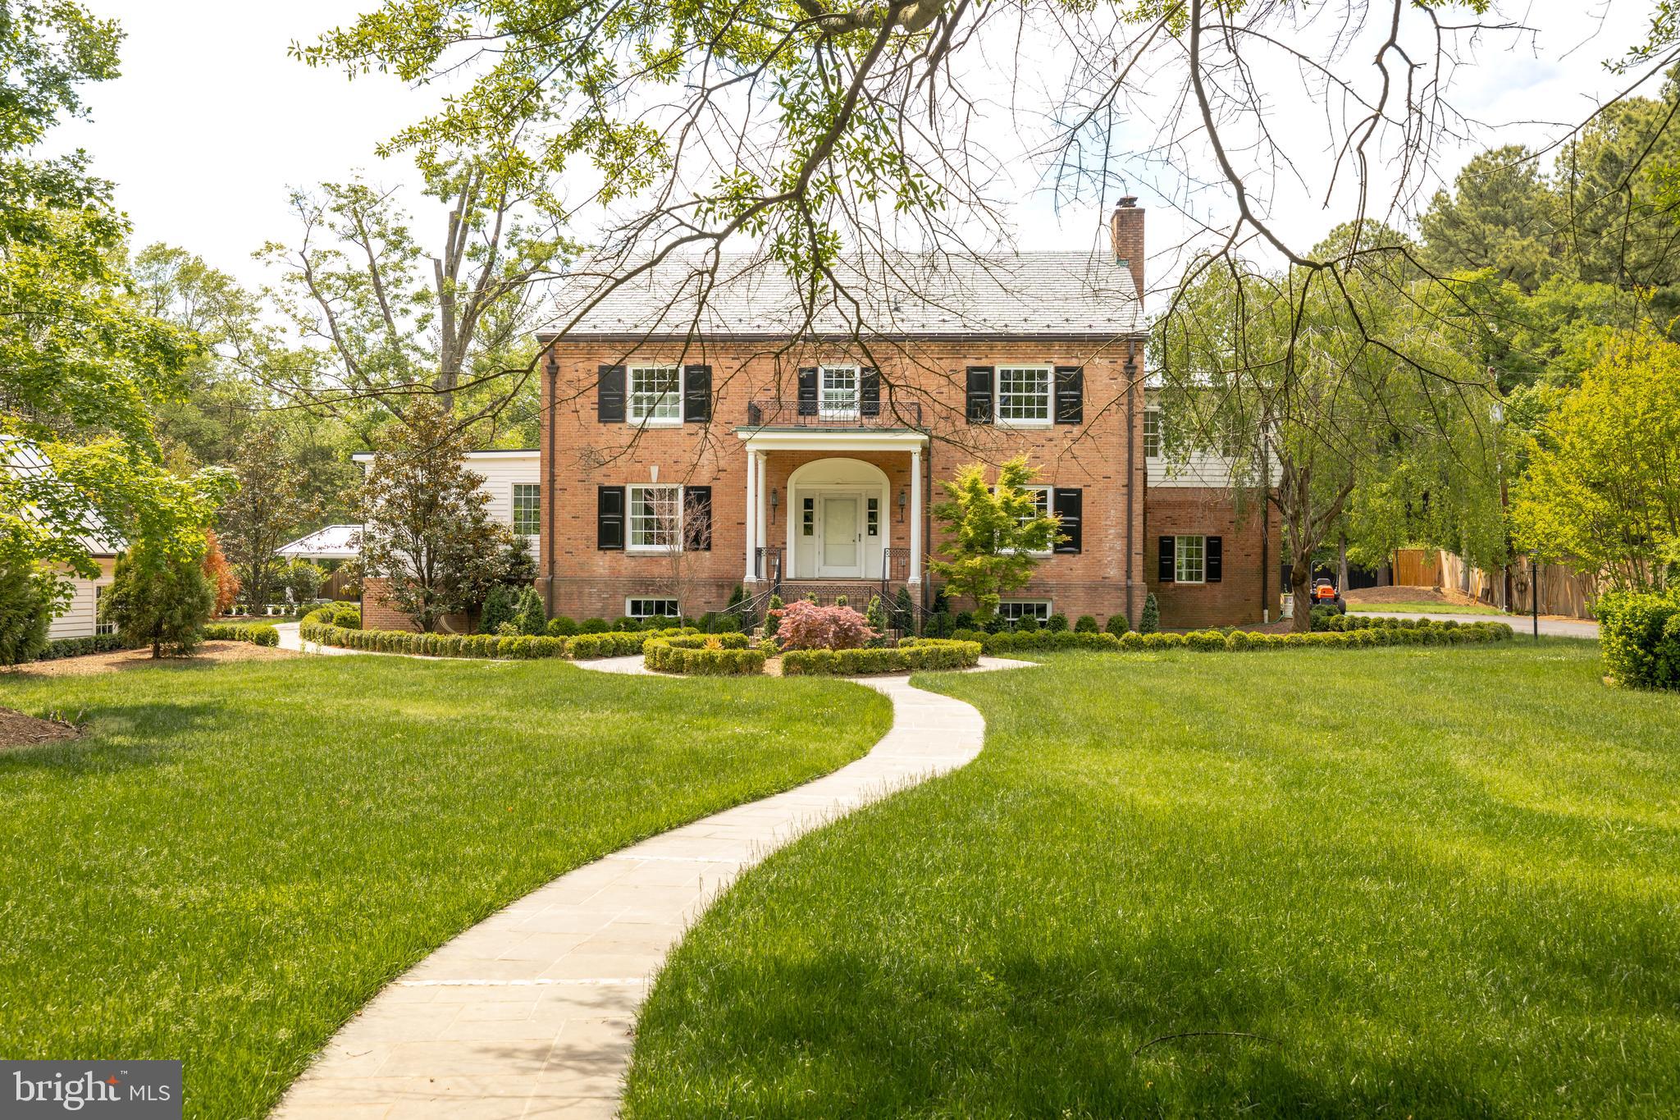
Don't miss this Exceptional Opportunity to own the Potts-Fitzhugh House in the heart of Old Town Alexandria! With over 8,000 SF on 4-levels, and an incredibly rare HALF-ACRE double lot - this completely renovated & professionally restored historic property offers plenty of space to "Stay Home" comfortably. Let the dogs/kids run free in the lush private garden, or venture out along the Potomac River waterfront and Mt. Vernon Trail located just a few blocks down Oronoco Street's beautiful tree-lined red brick sidewalks. Leave your cars in the garage with Trader Joe's and Harris Teeter groceries both within 3 blocks away, along with countless boutique shops and dining options ready for Virginia's grand re-opening. Offered now with an immense price reduction, this property will certainly be the best buy and value of 2020 in the entire Capital Region. One of the most exquisite and painstaking restorations has elevated the handsome Federal brick facade to a museum quality home abound in period detail and fully equipped for modern living in the 21st century. Only minutes to downtown DC, Reagan National Airport,  and Amazon's future HQ2 in National Landing! 601/607 Oronoco is a double-lot, registered VA Landmark, and listed on the National Register of Historic Places.
#VAAX243764

ALEXANDRIA

601 & 607 ORONOCO STREET

6 Beds

4 Baths

8,145 Sq.Ft.

$4,800,000

MLS#: VAAX243764

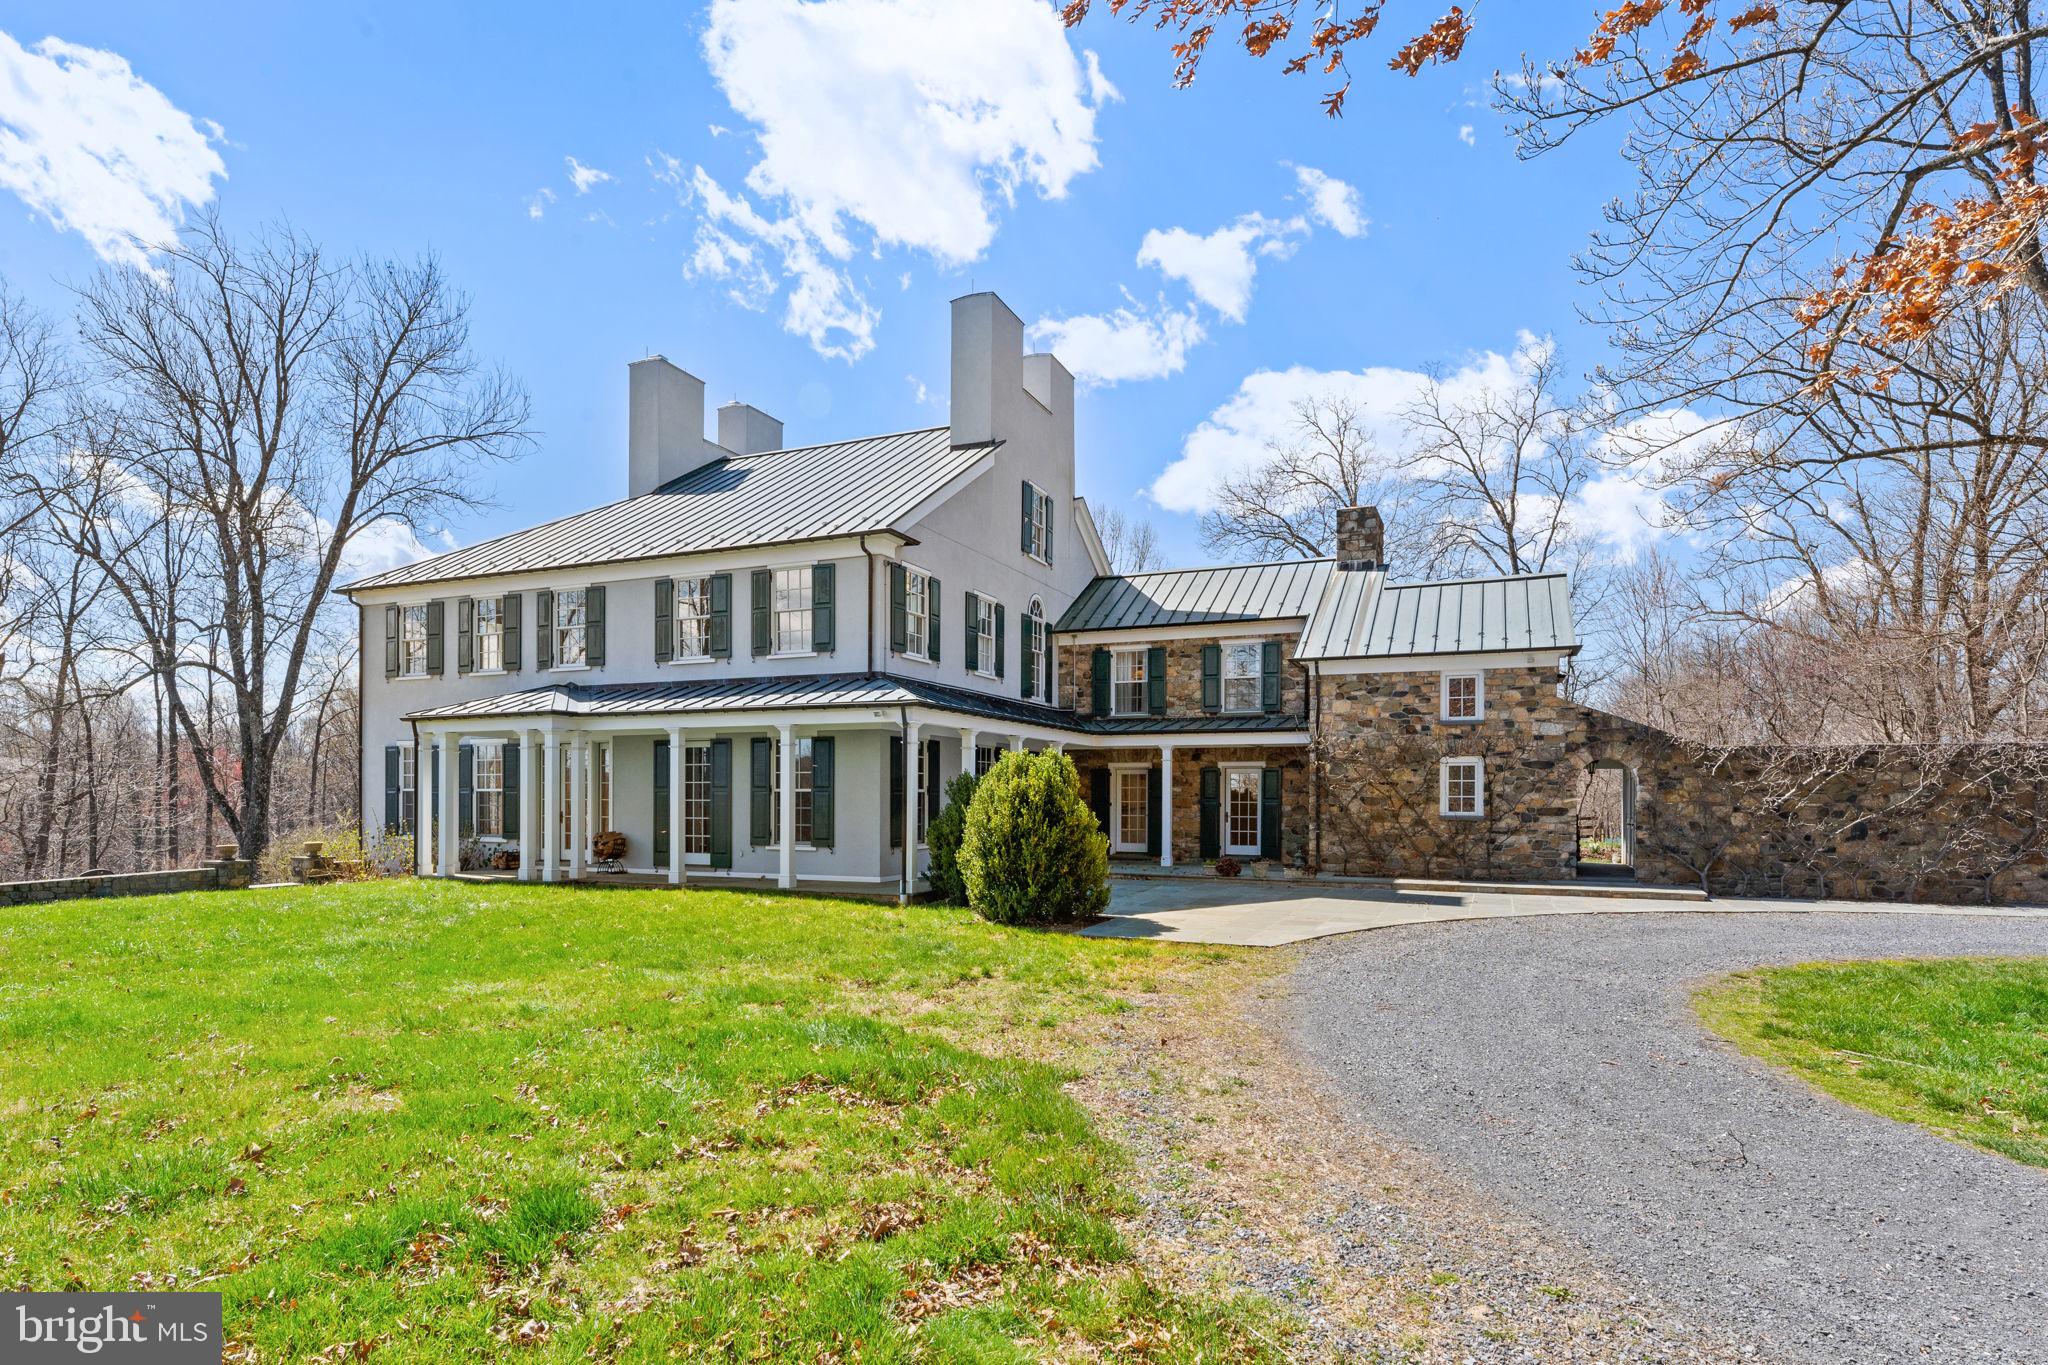
A desirable seclusion cradled by trees and only minutes from city life, 1060 Vista Drive is an exceptional offering that perfectly blends new-world modern conveniences with the prestige of old-world luxury. Situated prominently off a quiet, no-through street in the heart of McLean, Virginia, this opulent French-Mediterranean estate home commands wildlife & wooded views on its captivating 1.2 acre lot.

Elegantly proportioned and meticulously detailed on all three levels, this architectural masterpiece boasts nearly 10,000 square feet of beautifully appointed living spaces, enveloping you in sophistication and class. This estate exudes timeless elegance, integrating both indoor and outdoor living, featuring expansive living spaces adorned with custom finishes, rich textures, and high-end materials.

By combining elements such as wrought iron railings, multi-dimensional French Oak hardwood flooring, textured wall covering, and abstract glass & ceramic tiles, Vista is crisp, glamorous, and takes the indoor/outdoor living concept to a level appreciated by one of the NFL's best.

The living quarters invites spacious ensuite bedrooms with architectural surprises such as balconies, sundecks, sneakerhead-worthy closets, French doors, automated shades and AV elements.Explore it all by elevator. Arched glass floor-to-ceiling windows showcase the expansive level yard, perfect for adding a pool or enjoying a competitive Thanksgiving Day family football game.
#VAFX2168434

MCLEAN

1060 VISTA DRIVE

6 Beds

6 Baths

9,290 Sq.Ft.

$4,800,000

MLS#: VAFX2168434

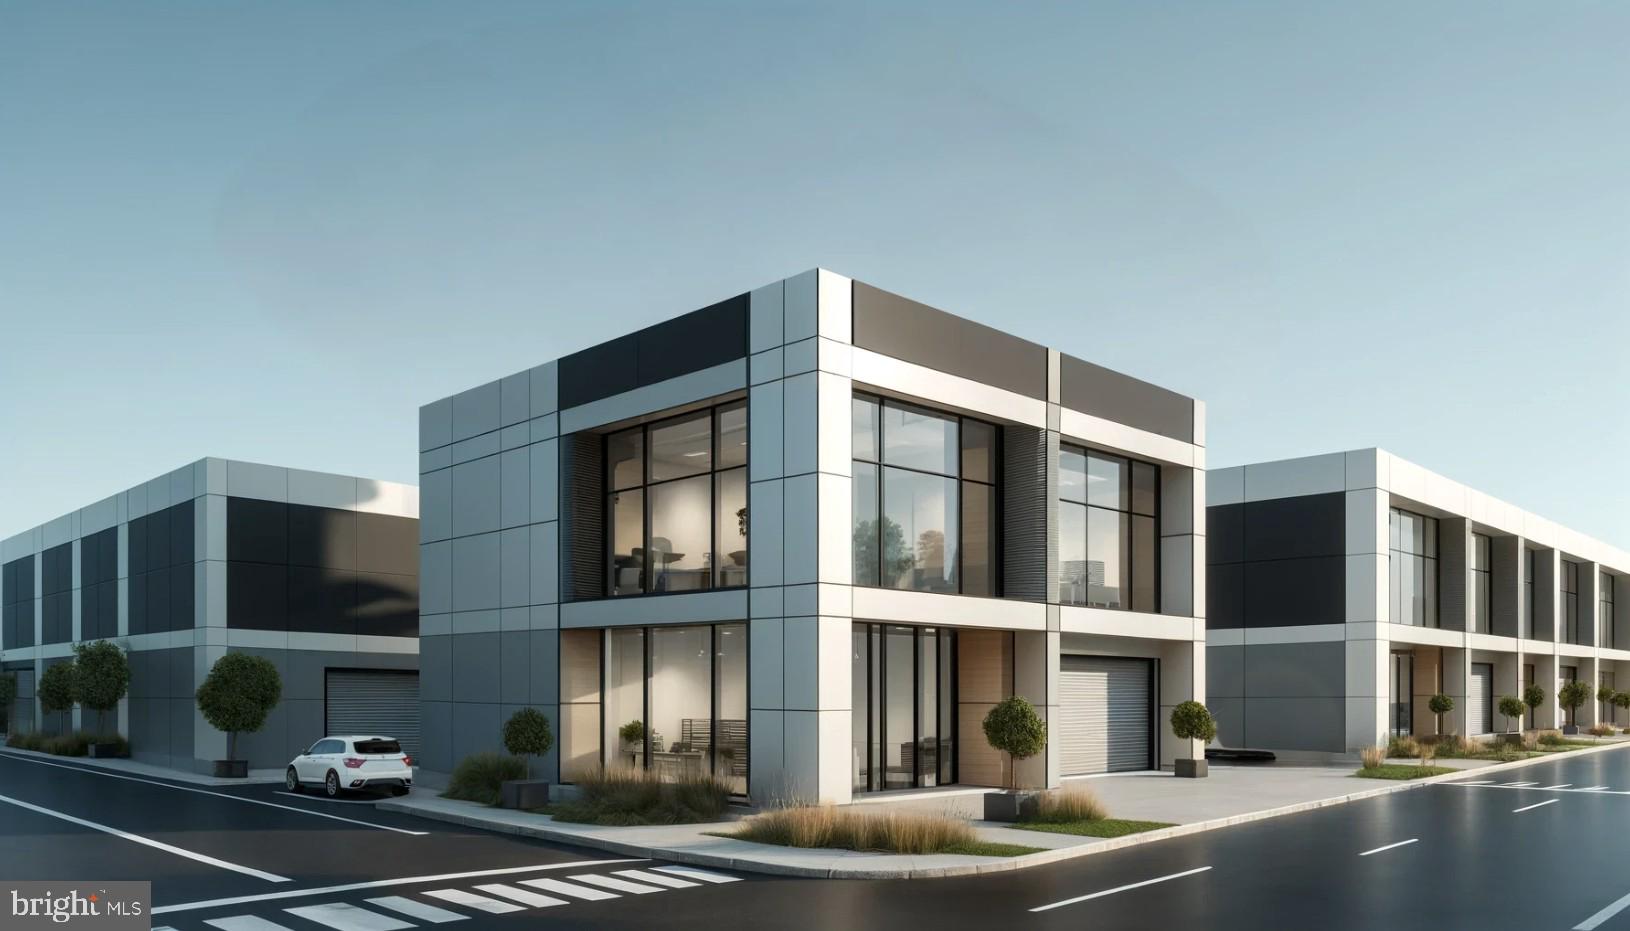
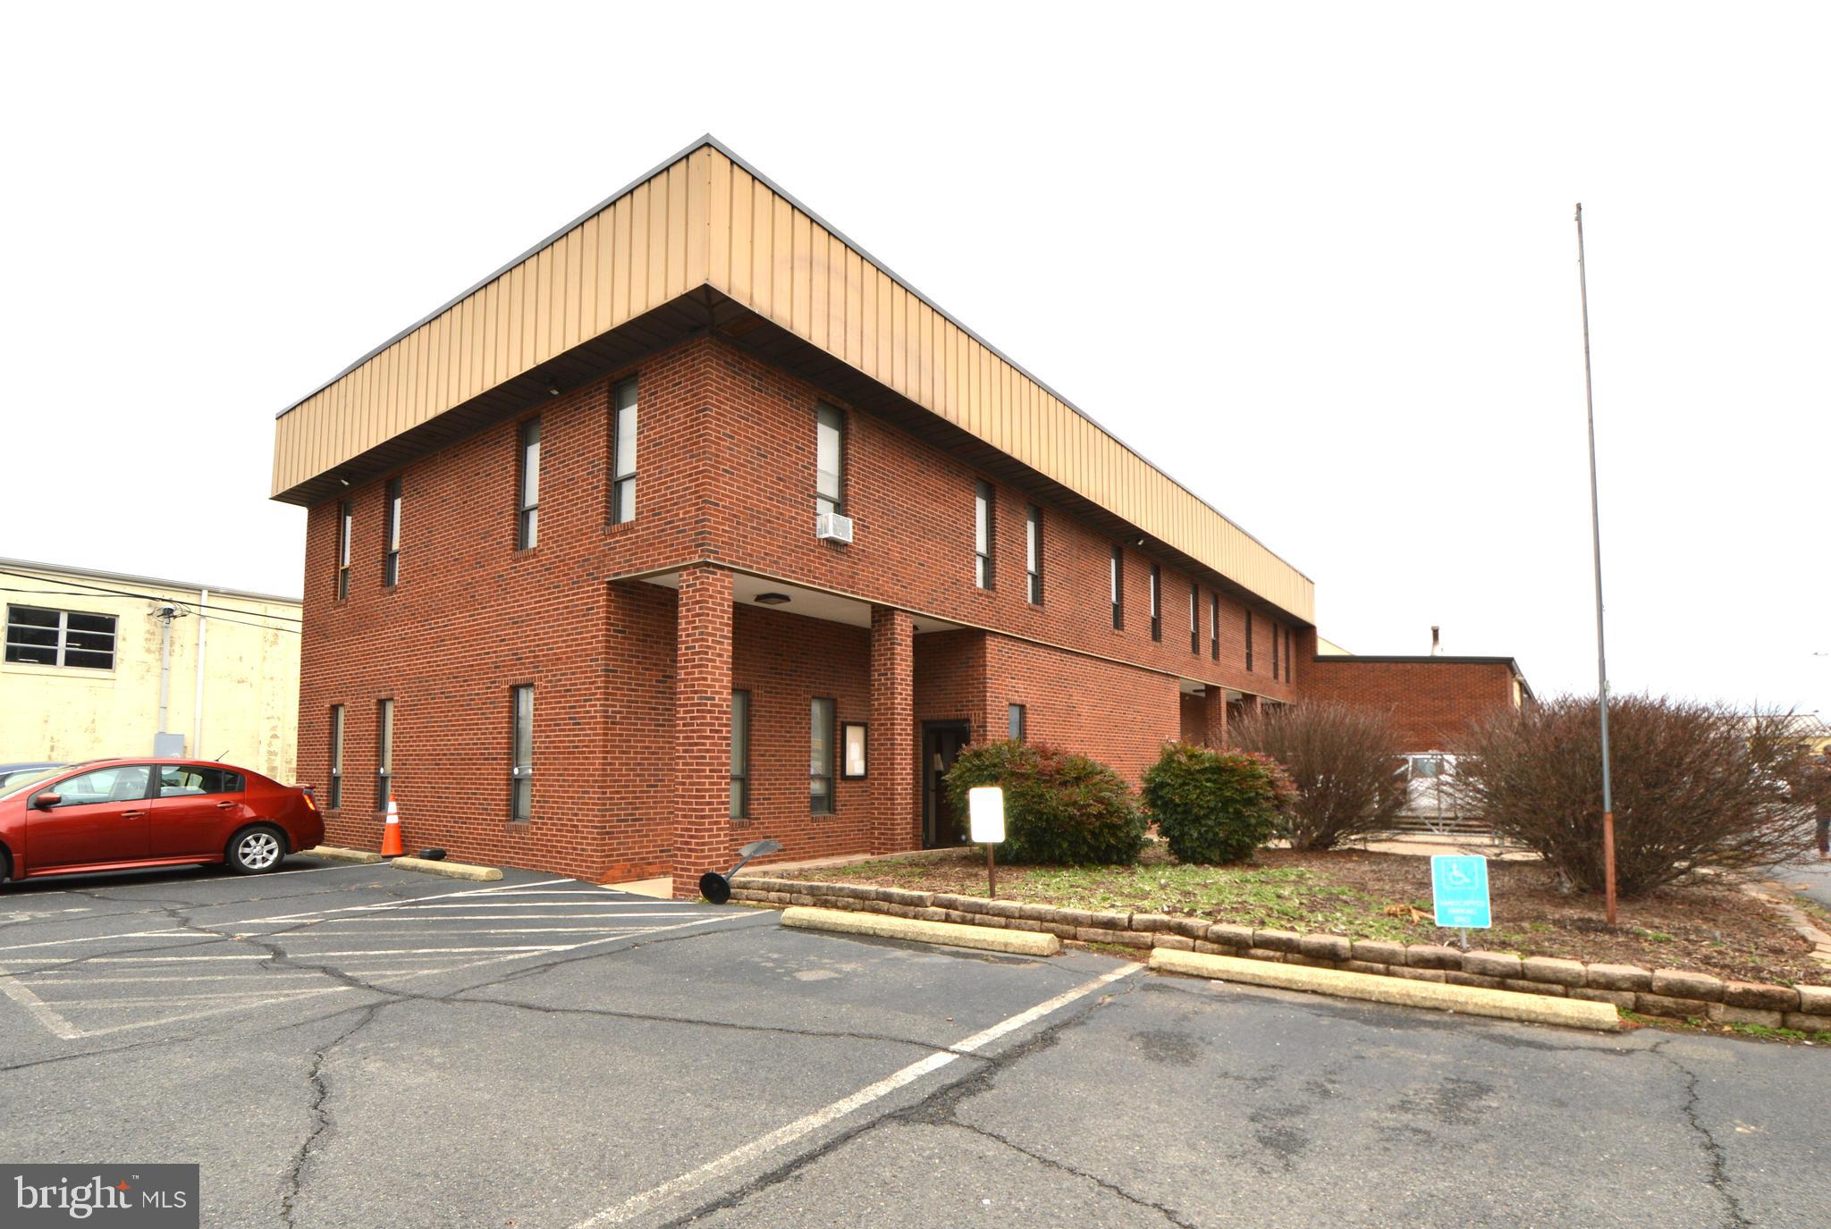
WITH IN A MILE OF I-95 EXIT!! ALSO WITHIN 500' OF ROUTE 1!!  CAROLINE COUNTY COMPREHENSIVE PLAN = HIGHWAY COMMERCIAL **DEVELOPERS THIS IS JUST WHAT YOU ANT** LAND AQUISITION MANAGERS, THIS IS FOR YOU !  Future use upon your county commercial use approval is for is best for HOTELS & EXTENDED STAY MOTELS (BOTH NEEDED IN THIS AREA), RETAIL, FAST FOOD, RESTAURANTS,  BIG BOX STORES, SHOPPING, STRIP MALL,  AUTO CENTERS ETC. **NOTE** published lot size is approximate*** THERE HAVE BEEN ROAD FRONTAGE EASEMENT SALES FOR VDOT LADYSMITH ROAD WIDENING & DRAINAGE IMPROVEMENTS  SUCH AS CAROLINE COUNTY PUBLIC WORKS  FOR PUBLIC WATER AND PUBLIC SEWER,  VERIZON CABLE & UNITE PRIVATE NETWORK (Fiber Infrastructure Operator) (the easement sales have reduced the recorded size by about an acre for appx 97.8 ACRES ) -- SEE DOCUMENTS AVAILABLE IN LISTING -- ADJOINING THIS LAND IS A WAWA AND OTHER COMMERCIAL DEVELOPMENTS) ** PRICE SUBJECT TO TERMS, THE FASTER THE CLOSE, THE MORE TO NEGOTIATE **
#VACV2008216

RUTHER GLEN

LADYSMITH ROAD LOTS 122 & 122A

None Beds

None Baths

97.9 acres

$4,800,000

MLS#: VACV2008216

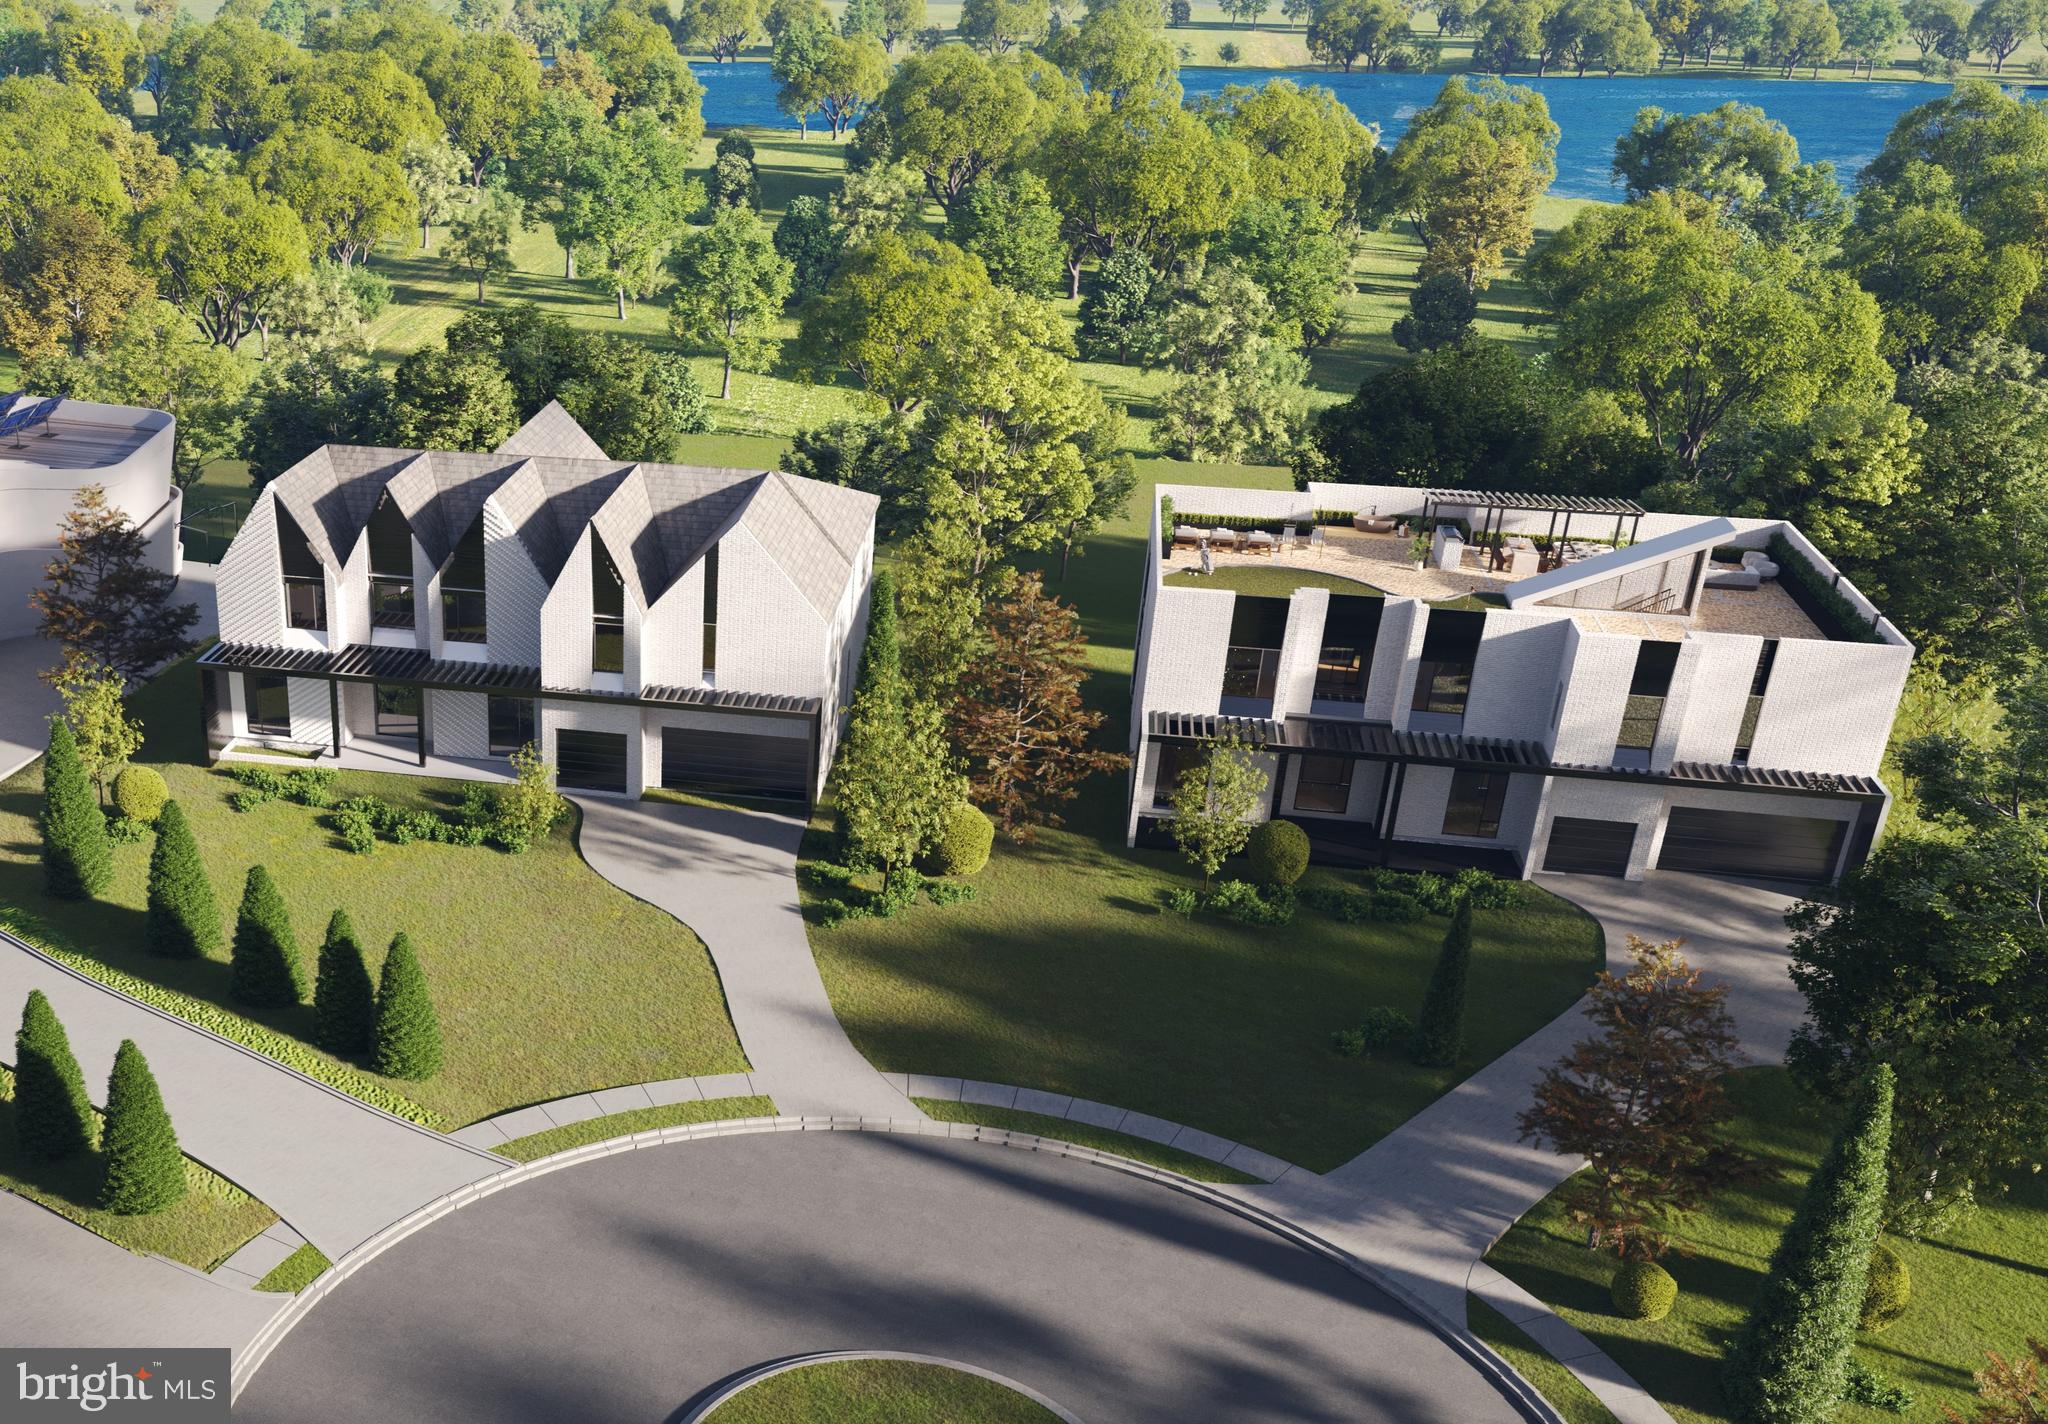
Offered at a compelling new price, this home represents a rare opportunity to own nearly 9,000 square feet of new construction in one of McLean’s most coveted settings. The scale, design, and craftsmanship, paired with partial lake views and protected surroundings, create an exceptional value that is seldom available. This exquisite California-style new construction home is an architectural masterpiece, and there is no possibility of future development to the right of the property overlooking the lake. This 6-bedroom, 7-bathroom home seamlessly blends modern elegance with warmth and functionality, featuring 12-foot ceilings, 10-foot doors, and an incredible 108 windows that flood the interiors with natural light while capturing picturesque partial lake views.  Step inside and be captivated by two elegant floating staircases and stunning white oak flooring that extends throughout the home. The regal gourmet kitchen is a chef’s dream, complete with a second butler’s kitchen for effortless entertaining. The bright breakfast room, formal dining room, family room, sitting room, and a private office with a full bath provide both grandeur and comfort. Four Montigo fireplaces are thoughtfully placed throughout, adding warmth and ambiance to the home’s sophisticated aesthetic.
The upper level boasts a lavish owner’s suite, complete with a private sitting room, elegantly separated by a custom fireplace, a bespoke walk-in closet designed with impeccable craftsmanship, and an opulent bath with heated floors. Three additional spacious bedrooms, each with its own ensuite bath, provide comfort and privacy.
A secondary family room and a separate office/lounge, uniquely divided by retractable sliding doors, offer versatile spaces for work, relaxation, or entertaining. A conveniently located laundry room completes the second level, enhancing both functionality and ease of living.
Designed for leisure and luxury, the lower level is a true retreat, featuring a state-of-the-art media room with 13-foot ceilings—perfectly suited for a golf simulator setup. This level also boasts a sauna, a recreation room with a fireplace and full wet bar, an exercise room, and a wine room.
This home is as functional as it is breathtaking, offering a 4-car garage equipped to support a lift for extra car storage—perfect for automobile enthusiasts.
A true architectural statement, this home delivers refined luxury, modern convenience, and complete serenity.  Located in one of McLean’s most prestigious neighborhoods, this home offers an unmatched location just 16 miles from Washington, D.C. It provides seamless access to both Reagan National Airport and Dulles International Airport and is less than 5 miles from the vibrant Tysons Corner hub. With major interstates nearby, commuting is effortless, making this an ideal residence for those seeking both luxury and convenience.  The seller is open to seller-financing options.
#VAFX2283626

MCLEAN

8757 BROOK ROAD

6 Beds

6 Baths

8,700 Sq.Ft.

$4,800,000

MLS#: VAFX2283626

New on site 1 day ago
Where Timeless Architecture Meets Modern Luxury! 

Nestled on a beautifully landscaped estate in the heart of Langley Forest, one of McLean’s most prestigious neighborhoods, 6804 Benjamin Street is a rare offering that seamlessly blends timeless Georgian architecture with the sophisticated design and modern comforts today’s luxury buyers seek.

Beyond its elegant brick façade, nearly 10,000 square feet of impeccably crafted living space unfolds with soaring ceilings, sun-filled interiors, and a thoughtfully designed floor plan created for both gracious entertaining and effortless everyday living. Every room reflects refined finishes, exceptional craftsmanship —creating an atmosphere that is both impressive and inviting.

At the heart of the home, the chef’s kitchen flows naturally into expansive gathering spaces, offering the perfect setting for intimate family dinners, holiday celebrations, and elegant entertaining. Formal and informal living areas provide flexibility for every stage of life, while beautifully appointed private spaces offer comfort, privacy, and room to grow.

The luxurious primary suite serves as a private retreat, featuring a vaulted ceiling, sitting area, heated bathroom floors, steam shower, soaking tub, and dedicated coffee and beverage station. Generously sized secondary bedrooms, multiple work-from-home options, and flexible spaces for a fitness studio, media room, or guest accommodations provide exceptional versatility. An elevator-ready design offers convenience for years to come.

The fully finished walk-out lower level expands the home’s lifestyle possibilities with a custom wet bar, abundant natural light, and spaces designed for recreation, wellness, and entertaining.

What truly distinguishes this residence is its rare balance. It offers the architectural character and enduring elegance that define Langley Forest while embracing the open, light-filled interiors and modern functionality today’s buyers desire. It is a home that feels both timeless and current—equally suited for sophisticated entertaining and relaxed daily living.

Set on approximately 0.8 acres, the property offers exceptional privacy while remaining minutes from Washington, D.C., Tysons, premier shopping and dining, major airports, and some of the nation’s most respected public and private schools.

6804 Benjamin Street offers that rare opportunity—a distinguished Langley Forest residence where architectural beauty, modern comfort, and lasting value come together in a setting designed for generations to enjoy.
#VAFX2339574

MCLEAN

6804 BENJAMIN STREET

6 Beds

6 Baths

9,700 Sq.Ft.

$4,800,000

MLS#: VAFX2339574

Elegant estate on 1.5 acre corner lot featuring , hardwood flrs, exquisite moldings, gracious reception hall, spectacular gourmet kitchen, grand living & dining rooms, mahogany library, luxurious main lvl master suite, 7 FPs, 4 additional bedrooms w/ baths en suite, spacious loft, custom window treatments, stunning light fixtures, limestone terrace, multiple patios, swimming pool, & 4-car garage.
#1003709787

MCLEAN

1000 TURKEY RUN ROAD

5 Beds

6 Baths

N/A

$4,800,000

MLS#: 1003709787

Delivery Expected Q3 2025.  3532 N Valley Street is a brand new designer showpiece home sited on a picturesque 0.39-acre  lot  within the beautiful cul-de-sac within Country Club Hills, one of the most sought-after neighborhoods in Arlington, VA. This home was designed and developed by Rosewood NB, built by Thorsen Construction, Architected by Harrison Design, and landscape design by Joseph Richardson Landscape Architecture.  The home to be built will be over 8200sqft total with  curated interior spaces and incredible scale . Custom finishes including Designer Lighting Fixtures , and custom inset designer cabinetry by Jean Stoffer Design and Stoffer Home Cabinetry throughout.
#VAAR2042164

ARLINGTON

3532 N VALLEY STREET

6 Beds

6 Baths

7,009 Sq.Ft.

$4,800,000

MLS#: VAAR2042164

Brand new designer home, the result of an 18 month project collaboration between builder and designer, respectively; The South Hampton Group and HH Designs. Located on an impeccably sculpted one acre lot, surrounded by a park-like setting, all in one of McLean's premier locations- Langley Forest/River Oaks!  Showcasing unrivaled craftsmanship, custom finishes and flooded by designer vision and stunning millwork. A true entertainer's delight with an elegant formal Living Room with built-ins, custom Library/Study, Dining Room and sophisticated chef's Kitchen adorned with top-of-the-line appliances, numerous coffered ceilings, large center island that opens to the Family Room that is surrounded by French Doors. Upper Level features the incredible Master Suite with double spa like Baths and two custom walk-in Closets. To complete the upper level there are 4 En Suites and Laundry Room with double W/D units. Finished Lower Level boasts the Professional Fitness Room, private Bedroom and Full Bath, and walk-out basement. The exterior features include an expansive natural travertine patio overlooking the lush gardens, fenced yard, 4 car garage w/ granite cobble portico, and additional 4 car granite cobble parking pad!
#VAFX1192874

MCLEAN

7024 ARBOR LANE

6 Beds

6 Baths

7,700 Sq.Ft.

$4,799,000

MLS#: VAFX1192874

Seller will consider paying a seller concession to buyer up to $120,000 Nestled within one of McLean’s most prestigious neighborhoods, this exquisite residence epitomizes luxury living at its finest. Situated majestically atop a hill, its grand façade and soaring gables exude elegance and exclusivity, offering a rare sense of privacy coveted in this sought-after locale.

Step inside to discover a distinguished yet stylish interior, reminiscent of a Malibu-style mansion. The modern floor-plan is both open and meticulously laid out, creating an inviting atmosphere that beckons you to explore further. The main level boasts an embassy-sized dining room, a sun-drenched solarium, and a family landing area, but the heart of the home undoubtedly lies within the double island kitchen—a haven that would inspire envy in even the most discerning chef. Adjacent, the morning room provides an idyllic setting for a nutritious breakfast, setting the tone for the day ahead.

Descending to the lower level, a world of entertainment awaits, perfectly suited for hosting gatherings of all sizes and ages. Complete with a climate-controlled 500-bottle wine feature, it promises endless enjoyment for both hosts and guests alike.

For those with a focus on wellness, a private fitness center awaits and state of the art theater style video and sound equipment, offering a dedicated space to prioritize health and well-being.

Retreat to the upper level, where tranquility meets sophistication. Generously-sized secondary suites, each tastefully appointed with quality baths and walk-in closets, offer a private sanctuary for family members. The princess suite, rivaling most primary suites, boasts two walk-in closets and a spa-like bath adorned with heated floors and a chandelier—a true indulgence.

Yet, it is the primary suite that truly captivates. Fit for royalty, it is a masterpiece of design and comfort, featuring a backlit tray ceiling, a cozy fireplace, and state-of-the-art fixtures. A spa-like oasis awaits within, complete with a magnificent steam shower, oversized tub, and his-and-her vanities—including a makeup station. And let’s not forget the envy-inducing closet, meticulously crafted to accommodate even the most discerning wardrobe.

The list of amenities is as impressive as it is extensive, including a 48K natural gas generator, Lutron lighting system, and a 133-inch projector screen with a professional-grade projector—a testament to the meticulous attention to detail found throughout this exceptional residence.

In a market where luxury knows no bounds, this magnificent home stands out as a true gem—a testament to the timeless allure of unparalleled craftsmanship and uncompromising quality. Don’t miss your chance to call this extraordinary property home, as opportunities of this caliber are few and far between.
#VAFX2199632

MCLEAN

6704 LUPINE LANE

5 Beds

5 Baths

9,170 Sq.Ft.

$4,799,000

MLS#: VAFX2199632

Presenting a magnificent custom estate in the highly coveted Reserve of McLean, perfectly situated on the prestigious Founders Ridge. This recently revitalized home exemplifies luxury living with its exceptional craftsmanship, soaring 10-foot ceilings, and grand 8-foot doors throughout. The property sits on over an acre of beautifully landscaped grounds, offering both privacy and a sense of grandeur in one of McLean’s most exclusive communities.
Step inside to discover a phenomenal floor plan designed for both elegance and functionality. Expansive windows fill the home with natural light, highlighting the open, airy living spaces and exquisite architectural details. 
The daylight lower level is a true entertainer’s paradise, boasting a custom recreation area, fitness room, and guest suite, all with direct access to the lush backyard.
Enjoy outdoor living at its finest with expansive patios, resort-style pool options, and beautifully manicured gardens-ideal for gatherings or peaceful relaxation. The Reserve’s renowned amenities include 24/7 manned security at the iconic gatehouse,  home monitoring services, and a vibrant sense of community, all within minutes of downtown McLean and Washington, DC.
This is a rare opportunity to own a distinguished residence on Founders Ridge, offering a blend of privacy, sophistication, and convenience in one of Northern Virginia’s premier neighborhoods.
#VAFX2239842

MCLEAN

1034 FOUNDERS RIDGE LANE

7 Beds

7 Baths

12,798 Sq.Ft.

$4,799,000

MLS#: VAFX2239842

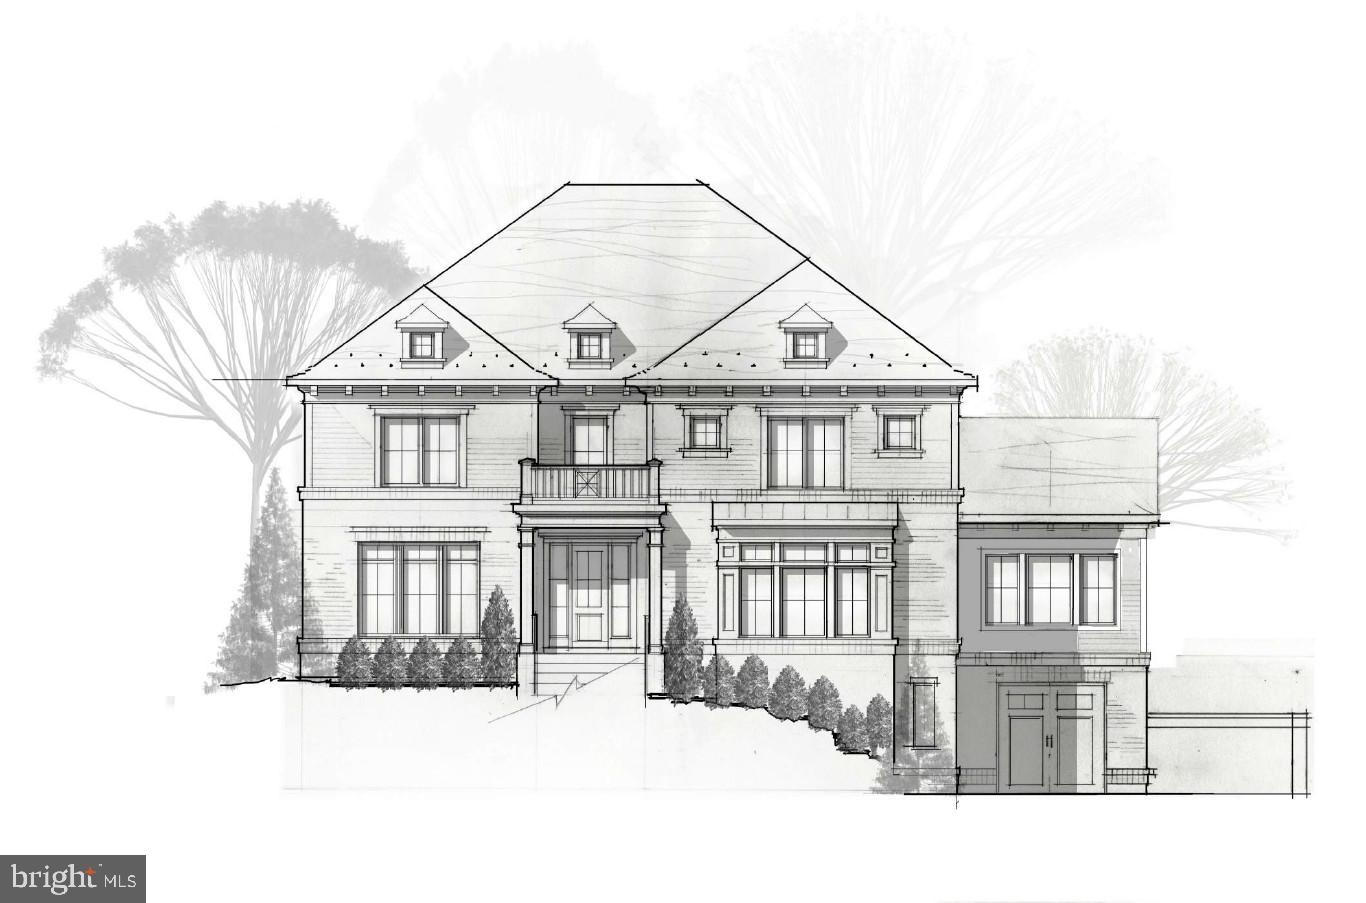
Whitestone Custom Homes, one of Northern Virginia's most celebrated builder of traditional luxury residences, is proud to introduce their next signature masterpiece at 5840 Hilldon Street. Set on a commanding, elevated half-acre lot in one of McLean's most sought-after neighborhoods, this 7,700+ square foot estate will announce itself with the unmistakable Whitestone street presence — a timeless traditional façade dressed in Hardi-Plank fiber cement, Hardi-Shake siding, and painted brick. CertainTeed 30-year architectural shingles, and a sweeping front porch crowned with a Bevolo gas lantern. Stone-paver driveway,  Flagstone walkways and porch surfaces and stucco parged retaining walls with Flagstone caps, premium landscaping, underground irrigation, and a full outdoor lighting package complete the arrival experience.
Inside, a grand foyer sets the tone immediately. Ten-foot ceilings, rich hardwood floors, elegant stonework, and custom millwork establish an atmosphere of warm, understated refinement throughout the main level. Formal spaces include a dedicated dining room and a library with custom built-ins. The gourmet kitchen is appointed with chef-grade appliances, bespoke cabinetry, quartz countertops, and a generous center island, opening to a sun-filled breakfast room and a coffered-ceiling family room anchored by a gas fireplace. A screened-in porch with a stone fireplace extends the living space outdoors to lush, private grounds with room for an optional pool. A flexible main-level study doubles as a full bedroom suite.
The upper level is anchored by a luminous primary retreat featuring expansive walk-in closets and a spa-caliber bath with heated floors. Four additional en-suite bedrooms complete the level, while a private fourth-floor loft suite — with its own lounge, sleeping area, and full bath — offers a secluded sanctuary within the home. The lower level delivers exceptional recreational versatility: a large recreation room, dedicated gym, game room, wet bar, media or golf simulator room, bedroom and bath, generous storage, and an optional wine room.
Structural and energy-efficient features are equally impressive: 2x6 framing for superior rigidity, enhanced insulation throughout, Marvin premium windows, multi-zone high-efficiency HVAC, and comprehensive sound insulation. The four-car garage (two tandem spaces) includes ultra-quiet door openers and an EV charging outlet. An optional elevator provides future-forward convenience.
Perfectly situated in Chesterbrook Woods, residents enjoy seamless access to Washington D.C., Tysons Corner, Metro, two international airports, parks, pool clubs, bike trails, and top-rated Fairfax County schools. Contact us today to meet with the builder, tour a completed Whitestone home
#VAFX2320920

MCLEAN

5840 HILLDON STREET

7 Beds

7 Baths

7,669 Sq.Ft.

$4,795,000

MLS#: VAFX2320920

A rare opportunity to create a truly personal home on one of Lyon Village’s most desirable streets, 1709 N. Harvard Street brings together architectural presence, exceptional craftsmanship, and a setting that is nearly impossible to replicate.  While the design, quality, and finishes will stand confidently on their own, the location is equally compelling.  Lyon Village offers a distinctive daily rhythm: leafy neighborhood streets, morning walks for coffee, spontaneous dinners in Clarendon, nearby Metro access, and parks and community traditions woven into everyday life.  It is one of the few places in Arlington where a substantial, beautifully designed new home can still feel deeply connected to its surroundings.

BCN’s design-forward approach favors layered materials, thoughtful sightlines, refined millwork, and finishes selected to feel collected rather than formulaic.  The result will be a home with the polish of professional design and the warmth and individuality of a residence created for the way its owners actually live.

The floor plan is equally considered. Ten-foot ceilings introduce the main level, where formal and informal spaces flow naturally without sacrificing distinction. A formal dining room and private office provide structure at the front of the home, while the kitchen, breakfast area, and expansive family room unfold across the rear and extend seamlessly onto the screened porch. The kitchen will feature cabinet-paneled designer appliances, a sprawling island, and natural stone countertops. A fireplace flanked by custom millwork anchors the family room, while the screened porch creates a true outdoor room for long dinners, quiet mornings, and effortless entertaining. For added flexibility, the main-level office may also be configured as a guest bedroom with an adjacent full bath.

Upstairs, all four bedrooms enjoy private baths and walk-in closets.  The primary suite is designed as a genuine retreat, with two walk-in closets and a spa-inspired bath featuring dual vanities, a freestanding tub, an oversized shower with bench, and a private water closet, all finished in luxurious natural stone.

The lower level offers considerably more than overflow space. An expansive recreation room with an entertainer’s bar is joined by a guest bedroom and full bath, plus a separate wellness or theater room.

The bonus loft level adds another bedroom and full bath, along with flexible space that could become a quiet studio, playroom, second office, guest retreat, or private hideaway.  A thoughtfully placed elevator rough-in allows for easy installation, whether during construction or in years to come.

1709 N. Harvard Street is more than new construction.  It is an opportunity to shape a design-led BCN home and make one of Arlington’s most cherished neighborhoods entirely your own.

Construction will begin in September.  Reach out to discuss customizing, financing options, timing and any other questions you might have.
#VAAR2075362

ARLINGTON

1709 N HARVARD STREET

6 Beds

6 Baths

4,480 Sq.Ft.

$4,795,000

MLS#: VAAR2075362

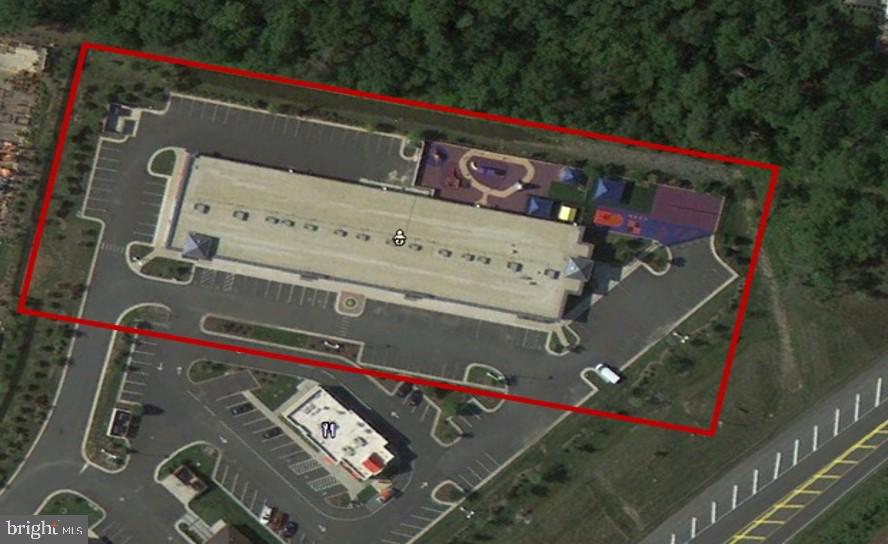
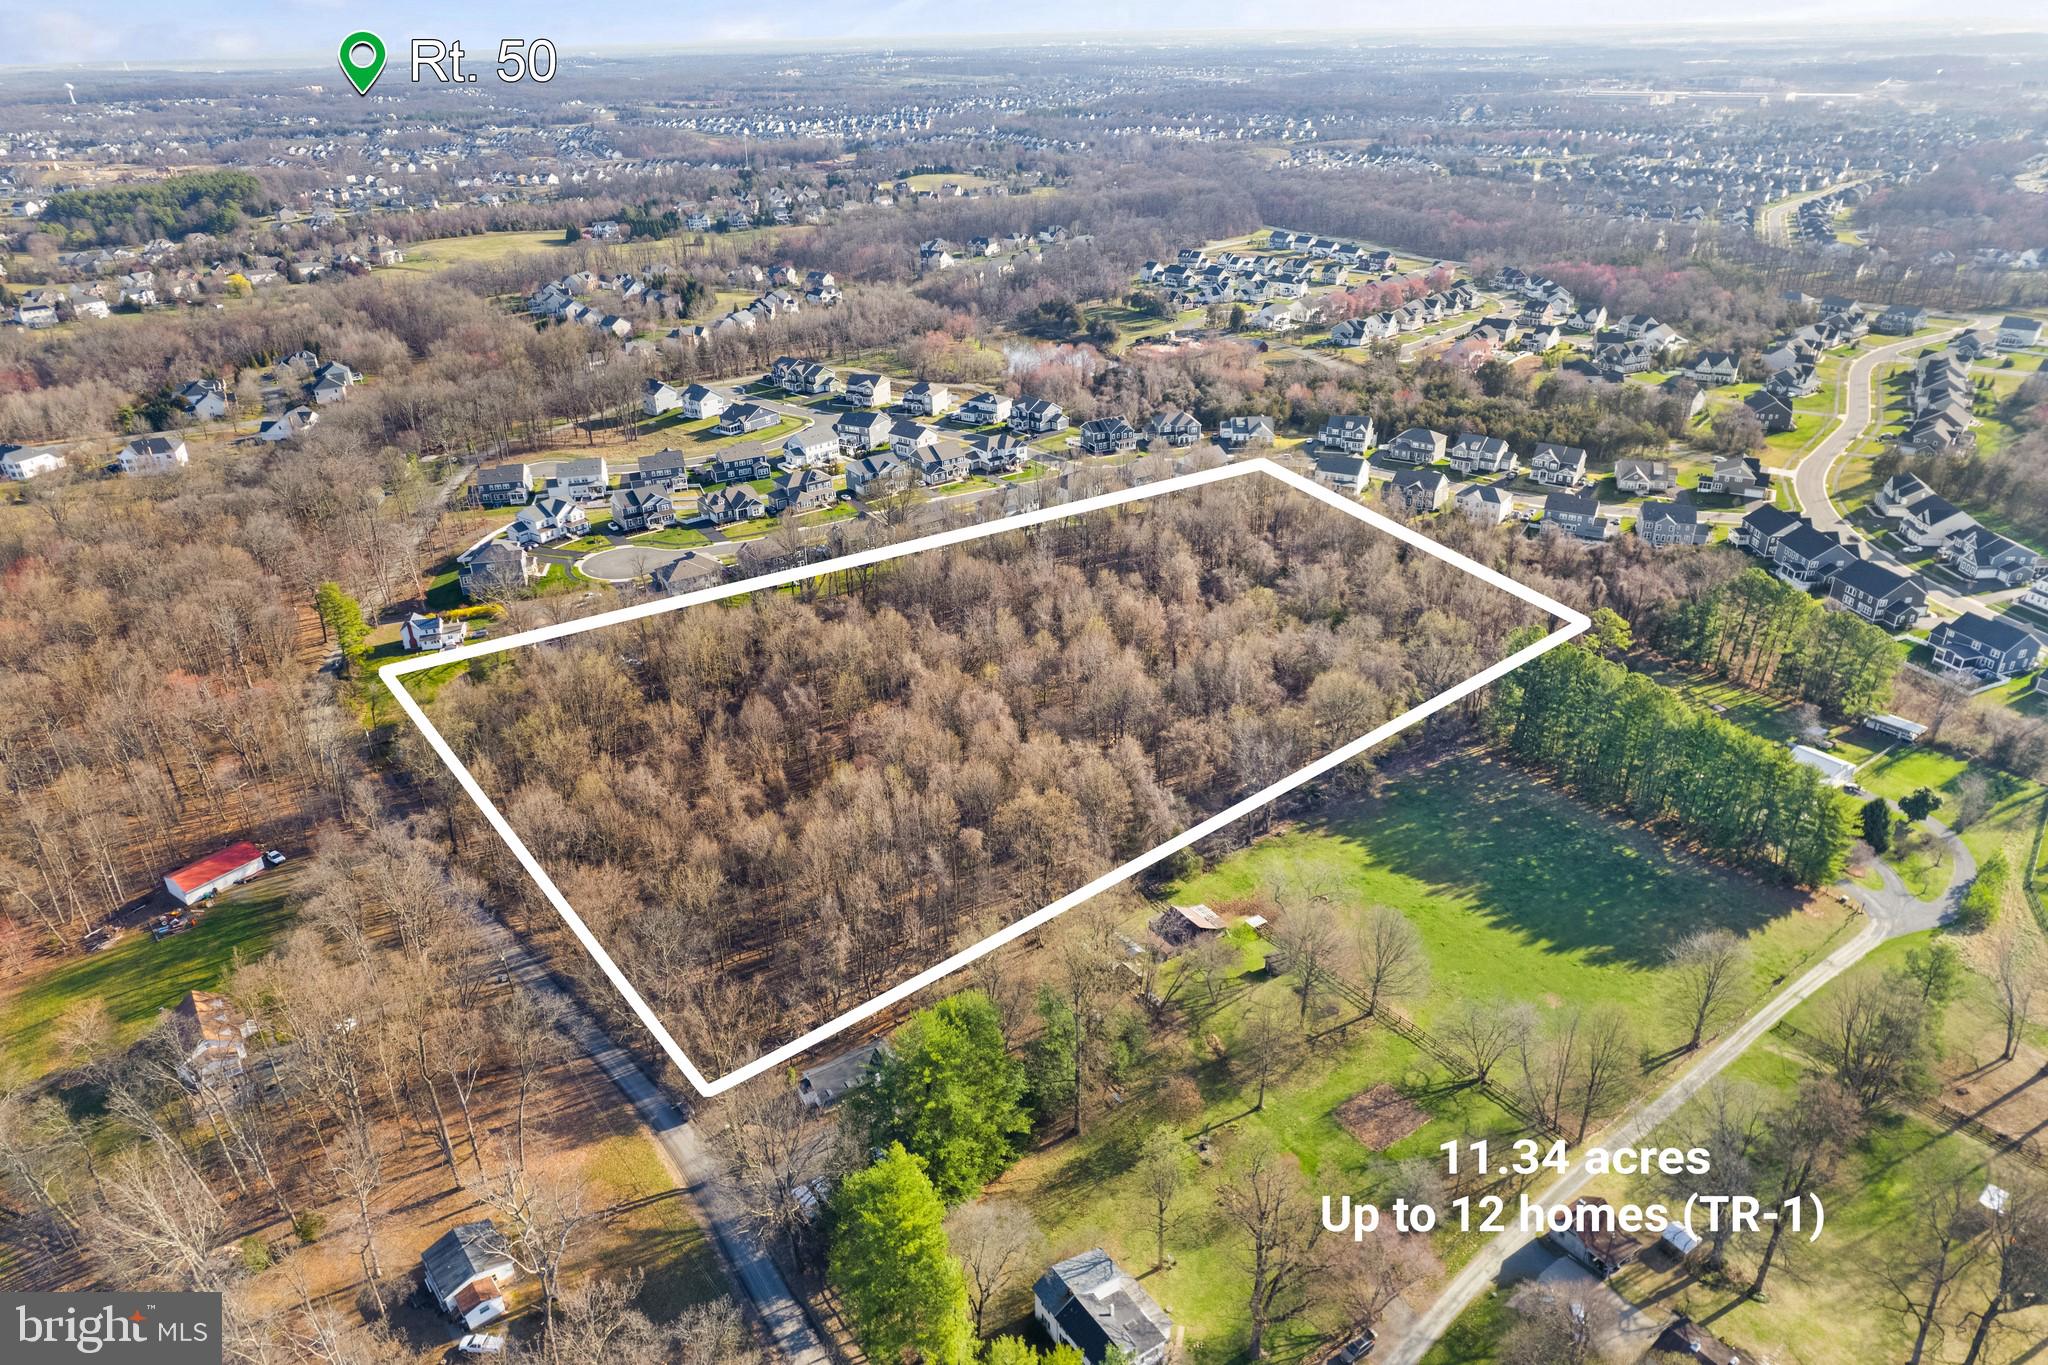
Two industrial lots available for sale. Lots total 5 acres. Conceptually planned for multiple office/warehouse buildings. I-1; Light Industrial zoning allows for many uses by-right including self storage, light manufacturing, brewery, garden center, warehouse & more! Well located property off Rt. 28/Nokesville Rd. Less than 1 mile from Rt 234 Bypass/Prince William Pkwy. Existing Dean Dr. is planned to be widened and connect through Foster Dr. Listing is for both 10161 & 10181 Dean Dr. - Tax info only shows 10161.  (102-01-00-23B1B & 102-01-00-23B1B).
#VAMN2005086

MANASSAS

10161-10181 DEAN DRIVE

None Beds

None Baths

5.0 acres

$4,791,600

MLS#: VAMN2005086

Live Exceptionally in McLean, Virginia — Where Education, Elegance, and Everyday Luxury Meet

Discover a new level of refined living in the heart of McLean, Virginia, where timeless architecture meets world-class community. The James Monroe Model, arriving in 2026, is more than just a home — it’s an invitation to experience one of Northern Virginia’s most desirable lifestyles, set within the highly acclaimed Mclean  High School pyramid.

Nestled minutes from Tysons Corner, downtown McLean, and Washington, D.C., this bespoke modern estate blends quiet suburban prestige with cosmopolitan access. McLean’s tree-lined streets, vibrant shopping and dining, and proximity to international business and cultural hubs make it the perfect address for global professionals and families seeking excellence in both education and environment.

Within this nearly 8,000-square-foot residence,  9489 square feet  including all constructed areas indoors and out, every detail is tailored for gracious living and effortless entertaining. Walls of glass and 15-foot retractable doors open the home to landscaped gardens, outdoor lounges, and a chef-caliber al fresco kitchen — ideal for relaxing evenings or lively gatherings. Inside, elegant living areas and an executive office provide the balance of sophistication and function that defines McLean living.

Upstairs, the presidential suite offers a retreat fit for quiet mornings and restorative nights, complete with a fireside sitting lounge, beverage bar, and boutique-style wardrobes. Each secondary suite is designed as a private sanctuary, while the upper-level loft and professional-grade laundry area bring ease to daily routines. A walk-up lower level extends the home’s appeal with a recreation lounge, wine bar, and wellness spa featuring sauna and steam shower — a private destination for balance and renewal.
A distinctive highlight of this offering is the $227,000 outdoor living allowance, providing the opportunity to create a private resort-style retreat tailored to your vision. This generous allocation may be used toward the design and construction of a custom swimming pool, elegant pool surroundings, and a luxury cabana — perfect for entertaining, relaxing, or simply enjoying sunny McLean afternoons with family and friends. Whether you imagine a serene spa-inspired oasis or a lively social space with outdoor dining and lounging areas, this allowance ensures that your home’s exterior is as breathtaking and functional as its interiors, completing the ultimate McLean lifestyle experience.
Families are drawn to McLean for more than its luxury homes — they come for its top-ranked schools and sense of community. Supported by nationally recognized institutions such as Mclean High School, Longfellow Middle, and Kent Gardens Elementary, residents enjoy access to some of Virginia’s finest academic and extracurricular opportunities. These schools form the foundation for McLean’s enduring appeal and its reputation as one of the Washington area’s most prestigious addresses.

The James Monroe Model offers not only a distinguished residence but also an unparalleled lifestyle — elevated, connected, and rooted in a community known for excellence.

Model Home Open
725 Lawton Street, McLean, VA
Saturdays and Sundays 11–5  PM | Weekdays by Appointment

In McLean, sophistication meets substance — and home becomes the center of a truly exceptional life.

****Builder reserves the right to change home types, features, specifications, materials, and pricing without prior notice.****
#VAFX2297774

MCLEAN

6638 HAZEL LANE

6 Beds

7 Baths

7,972 Sq.Ft.

$4,786,500

MLS#: VAFX2297774

Over $700,000 price reduction—don't miss this exceptional opportunity! The Reserve stands as McLean’s most coveted residential community, featuring approximately 170 luxurious custom homes set among rolling hills, all within an exclusive guard-gated enclave. Within this distinguished enclave, set in an idyllic setting 852 Alvermar Ridge stands proudly with over 13,000 square feet of exquisite living space. The property showcases a stately paver motor court and a stacked stone facade, enhancing its impressive curb appeal. Upon entering, you are welcomed by a majestic mahogany staircase in the foyer, illustrating the home’s luxurious craftsmanship and attention to detail. The floor plan masterfully balances formal and informal living spaces, maintaining symmetry and proportion throughout. The gentleman’s library is elegantly appointed with mahogany and detailed coffered ceilings, offering a sophisticated and quiet space for reading or study. The large formal dining room is ideal for grand banquets and is seamlessly integrated into the flow of the house, ensuring a stately yet welcoming environment.

Central to the home, the kitchen features elegant cabinetry, superior stonework, and is complemented by state-of-the-art appliances. Adjacent is a bright breakfast area, providing a delightful space for morning meals and casual dining. The family room, accessible from the kitchen, offers access to the outdoor balcony, perfect for indoor/outdoor living and entertaining.

The primary suite, located in a private wing on the upper level boasts a serene sitting area, a sumptuous sleep area with picturesque views, and luxurious spa-like bathrooms with freshly renovated Calcutta marble and walk-in closets. 

The lower level is designed for entertaining, featuring a sophisticated lounge with pool access, a professionally equipped wet bar, and a climate-controlled wine cellar with a 1,500-bottle capacity. The expansive grounds are perfect for hosting, featuring a stone terrace with an impressive pool, hot tub, and meticulous landscaping. Additional luxurious amenities include a robust Cummins generator, a newly renovated $125K back deck, elegant lantern heads on the driveway columns, and a mahogany elevator servicing all four levels, all designed by Custom Design Concepts. Freshly painted interiors enhance the rich mahogany woodwork that graces each level.

The Reserve, McLean’s most exclusive residential enclave, offers unparalleled security with 24-hour patrolling and a suite of bespoke concierge services at the elegant gatehouse. Situated just minutes from Tysons Corner and the Beltway, this grand estate offers unparalleled luxury, security, and the distinguished prestige of McLean’s finest residences.
#VAFX2191846

MCLEAN

852 ALVERMAR RIDGE DRIVE

7 Beds

10 Baths

13,101 Sq.Ft.

$4,775,000

MLS#: VAFX2191846

1 ... 38 39 40 41 42 ... 666
* Listings identified with the FMLS IDX logo come from FMLS and are held by brokerage firms other than the owner of this website. The listing brokerage is identified in any listing details. Information is deemed reliable but is not guaranteed. If you believe any FMLS listing contains material that infringes your copyrighted work please click here to review our DMCA policy and learn how to submit a takedown request. © 2024. First Multiple Listing Service, Inc.
 - property

Send a message

Message successfully sent.

Your message

What is 3 + 4 ?

Reason for contacting?

I agree to receive email communication and understand I can unsubscribe at any time.

I agree to be contacted by Charis Realty Group - Christine Issler, Broker via call, email, and text for real estate services. To opt out, you can reply 'stop' at any time or reply 'help' for assistance. You can also click the unsubscribe link in the emails. Message and data rates may apply. Message frequency may vary. Privacy Policy

Sign Out

Virtual Assistant

Would you like to take the next step with this property? We can help you schedule a showing or virtual tour, or send you more details.

Yes, I would like more information.

Thank You for Your Reply, One of Our Agents will contact you as soon as possible

No, maybe later.

Thank you, you can always contact me via email, phone number or through the contact form.

Realhub AI

Lucy - Your AI-Powered Realtor

Update Your Temporary Password

Personalize your search

Enter your email and we'll notify you immediately when new listings match what you're looking for.

or enter email address

Already have an account ? Login here

Continue your home search

I agree to receive communications and understand I can unsubscribe at any time.

I agree to be contacted by Charis Realty Group - Christine Issler, Broker via call, email, and text for real estate services. To opt out, you can reply 'stop' at any time or reply 'help' for assistance. You can also click the unsubscribe link in the emails. Message and data rates may apply. Message frequency may vary. Privacy Policy

Already have an account ? Login here

We use cookies

We use cookies primarily for analytics to enhance your experience. By accepting, you agree to our use of these cookies. You can manage your preferences or learn more about our cookies policy.