Properties

Browse or get in touch to schedule a walkthrough.

  • Nearby me
Price range

Popular Features

Community Features

Association

Property Features

Waterfront

View

Exterior Features

Interior Features

Style

10000 properties match your criteria

Updated 1 minute ago

E-Alert name
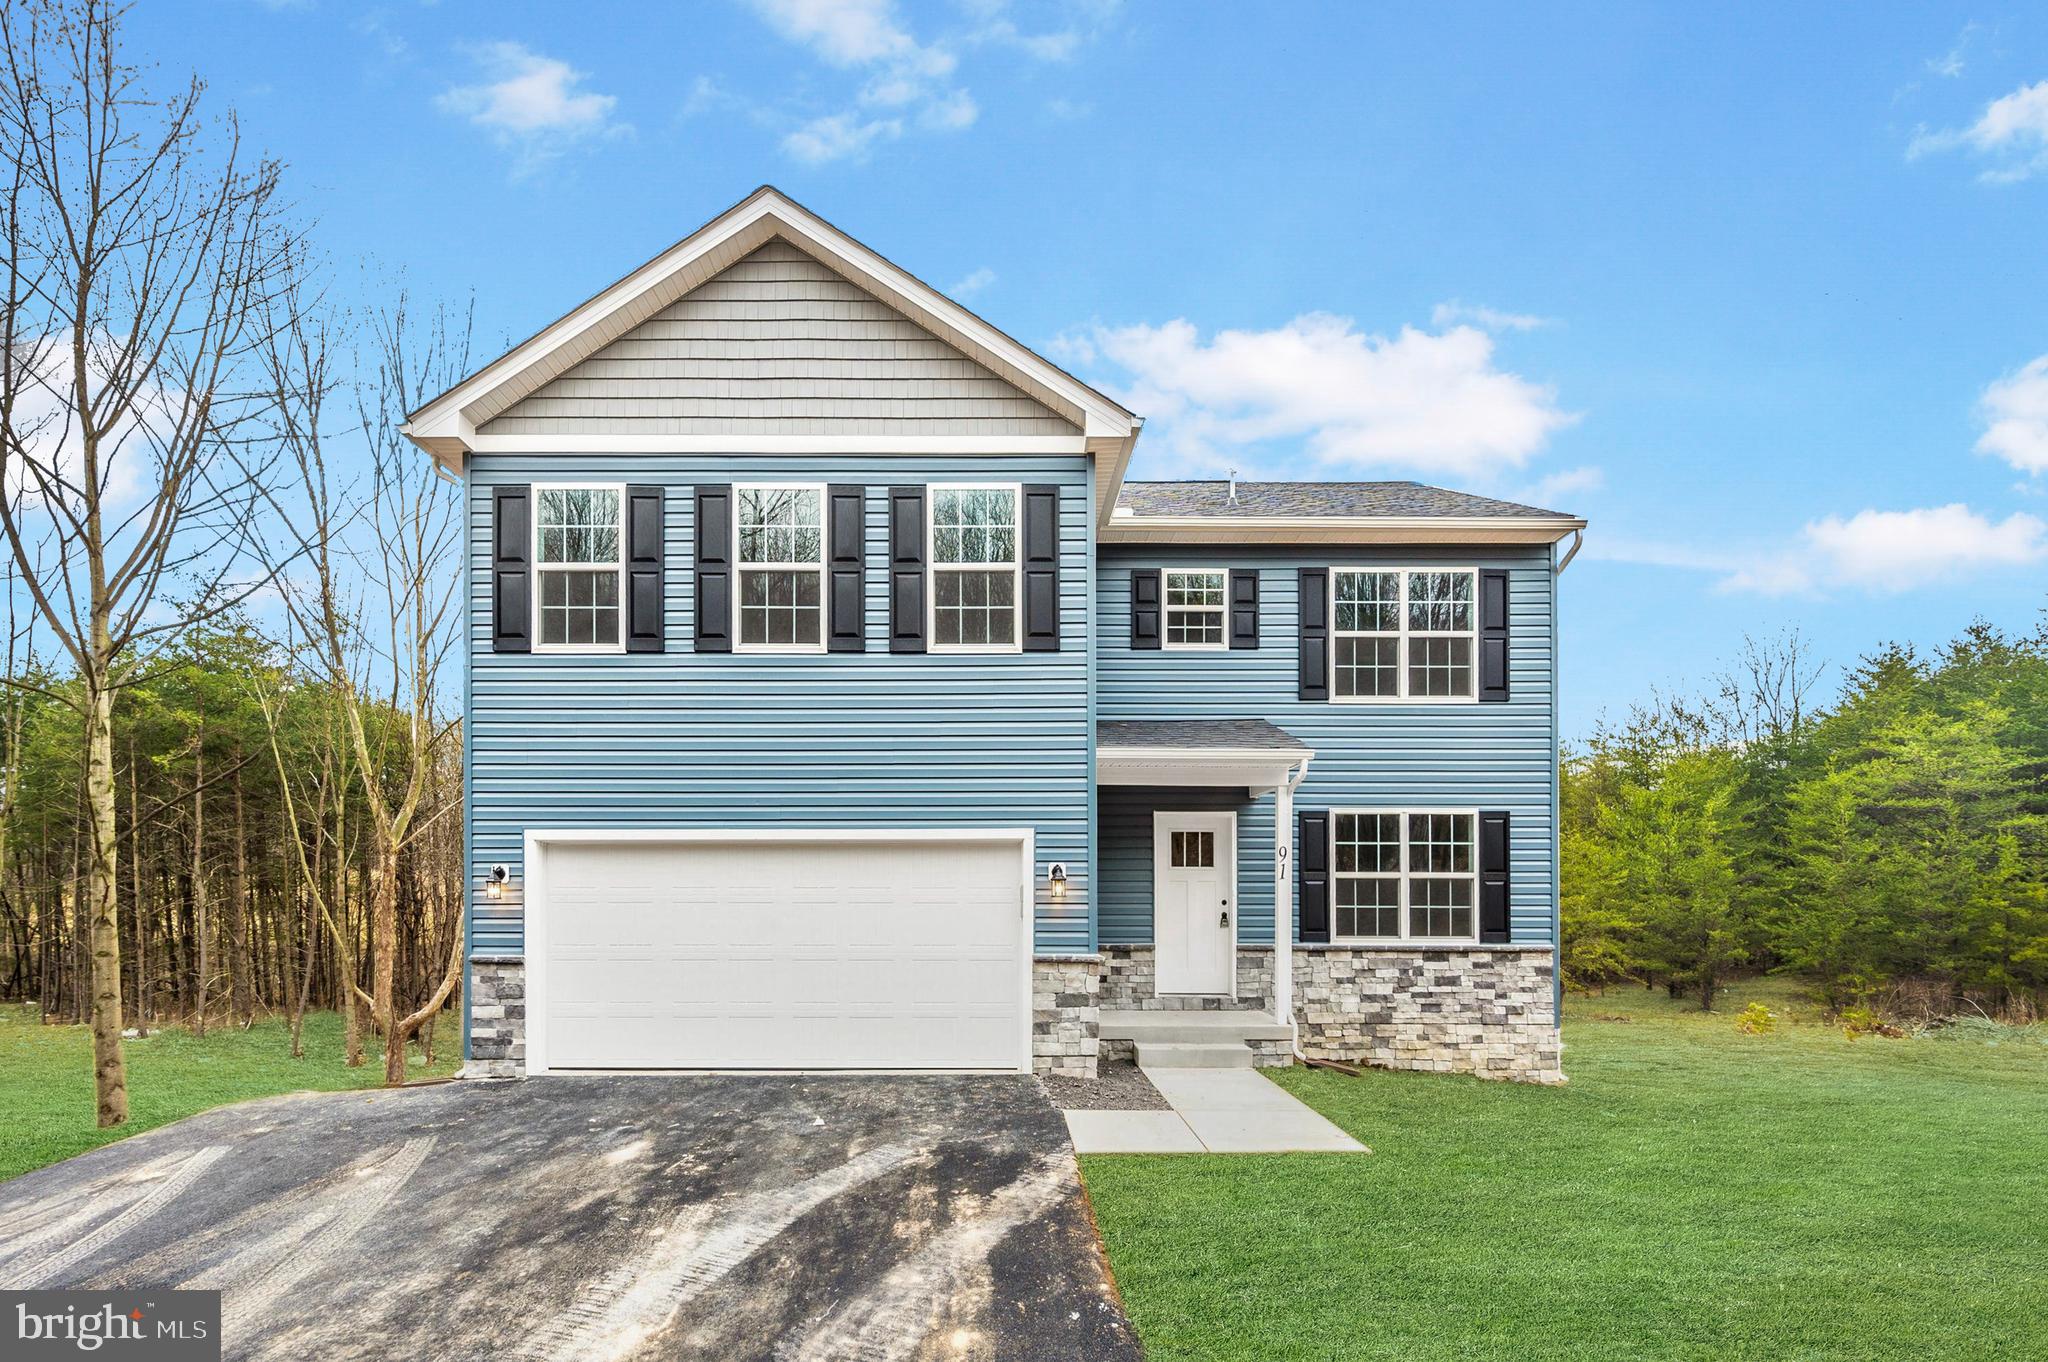
Nestled on a sprawling 2.31-acre lot without the confines of an HOA, this stunning BRAND-NEW single-family home is a testament to modern design. Featuring a little over 3,000 total square feet, this 4 bedroom, 2.5 bath residence welcomes you with upgraded Luxury Vinyl Plank flooring throughout the main level. The journey begins in a spacious family room that effortlessly transitions into a gourmet kitchen featuring top-tier Frigidaire Gallery Series appliances, granite countertops, a sizable island, and soft-close cabinets and drawers. A versatile flex space with French doors adds character, suitable for an office, playroom, or fitness area. On this level, you will also find a convenient powder room and access to your oversized garage that has been fully painted. Ascend to the second level to discover a sanctuary of comfort with a grand primary suite, complete with his and her walk-in closets and an ensuite bath featuring a dual vanity and a meticulously tiled walk-in shower with a frameless door. The upper level also hosts a convenient laundry room equipped with Maytag appliances and three additional bedrooms, each boasting its own walk-in closet. Every room is oversized and adorned with ceiling fans. The lower level presents an expansive open-concept basement with bathroom rough-ins, providing a blank canvas for your creative aspirations, all with direct access to the sprawling backyard. This residence combines practicality with sophistication. Your dream home awaits – seize the opportunity and schedule a showing today! *Disclaimer: Lawn digitally enhanced, however the yard has been seeded and strawed*
#WVBE2027768

HEDGESVILLE

91 JOKADO LANE

4 Beds

2 Baths

2,156 Sq.Ft.

$425,000

MLS#: WVBE2027768
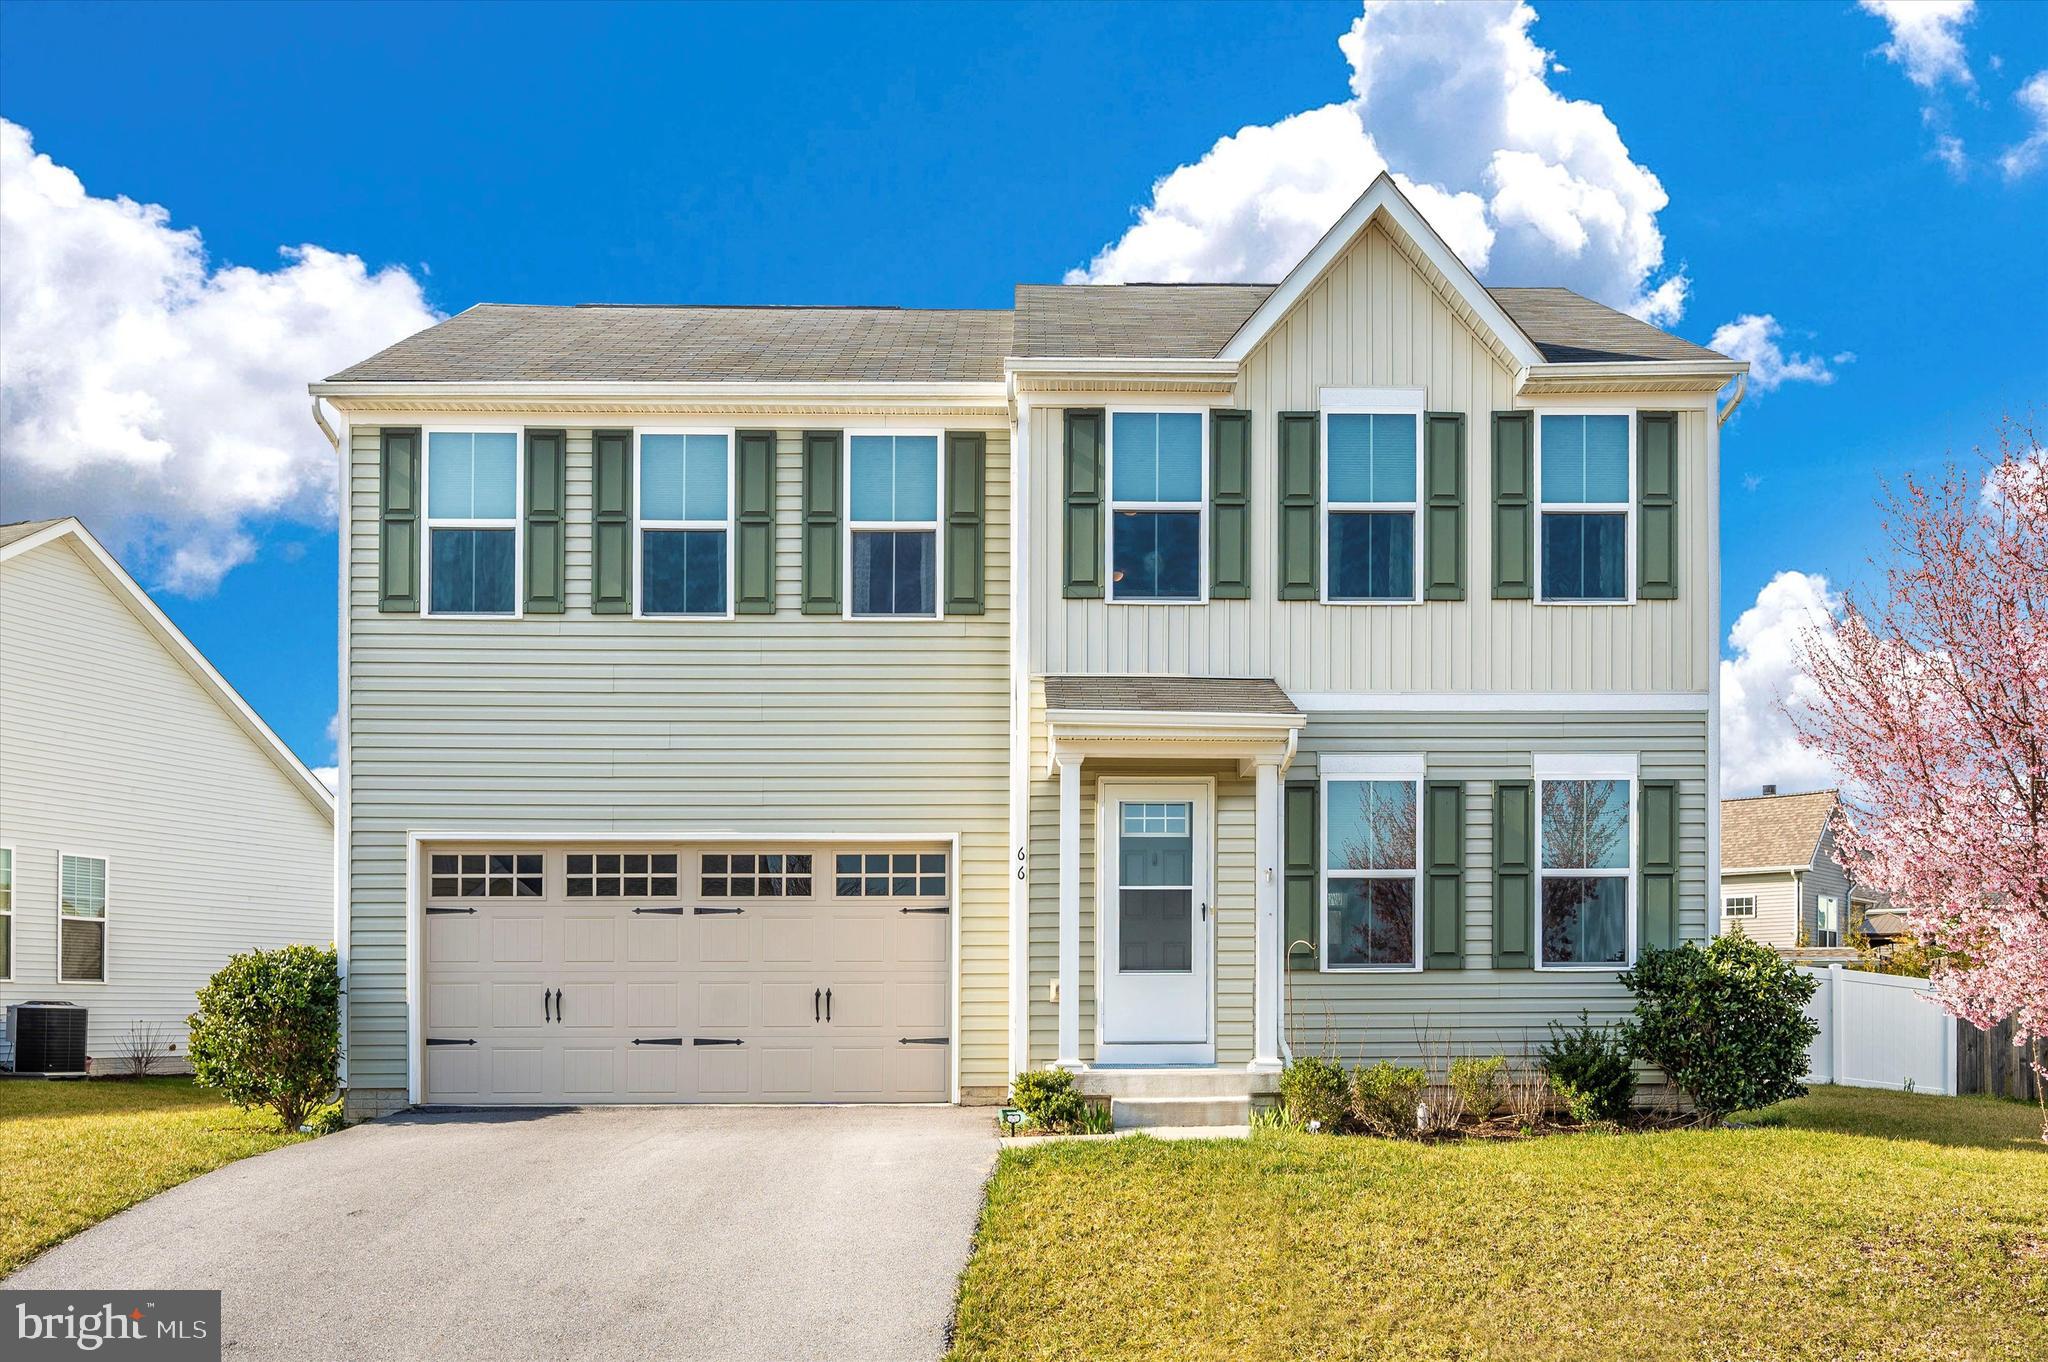
Welcome to this seven year young home located in a quiet neighborhood. You will love the open concept living on the first floor which boasts a large family room that flows into the kitchen and dining space. Adjacent to the living space you will find a powder room, a large coat closet, and a flex room you can use as a home office, hobby room, or extra play space. Upstairs you will find 4 large bedrooms, three of which feature walk-in closets. The laundry room is oversized to accommodate your needs. The Primary bedroom boasts a huge walk-in closet, and a private en-suite. The unfinished basement offers plenty of storage space and is waiting for your finishing touches. Enjoy your morning coffee or entertain on your paver patio in your large flat backyard. Convenient to shopping and major highways. This one won’t last long!  ALL OFFERS DUE BY 5:30PM ON SUNDAY 3/17/24
#WVBE2026774

MARTINSBURG

66 SHREWSBURY DRIVE

4 Beds

2 Baths

1,920 Sq.Ft.

$349,900

MLS#: WVBE2026774
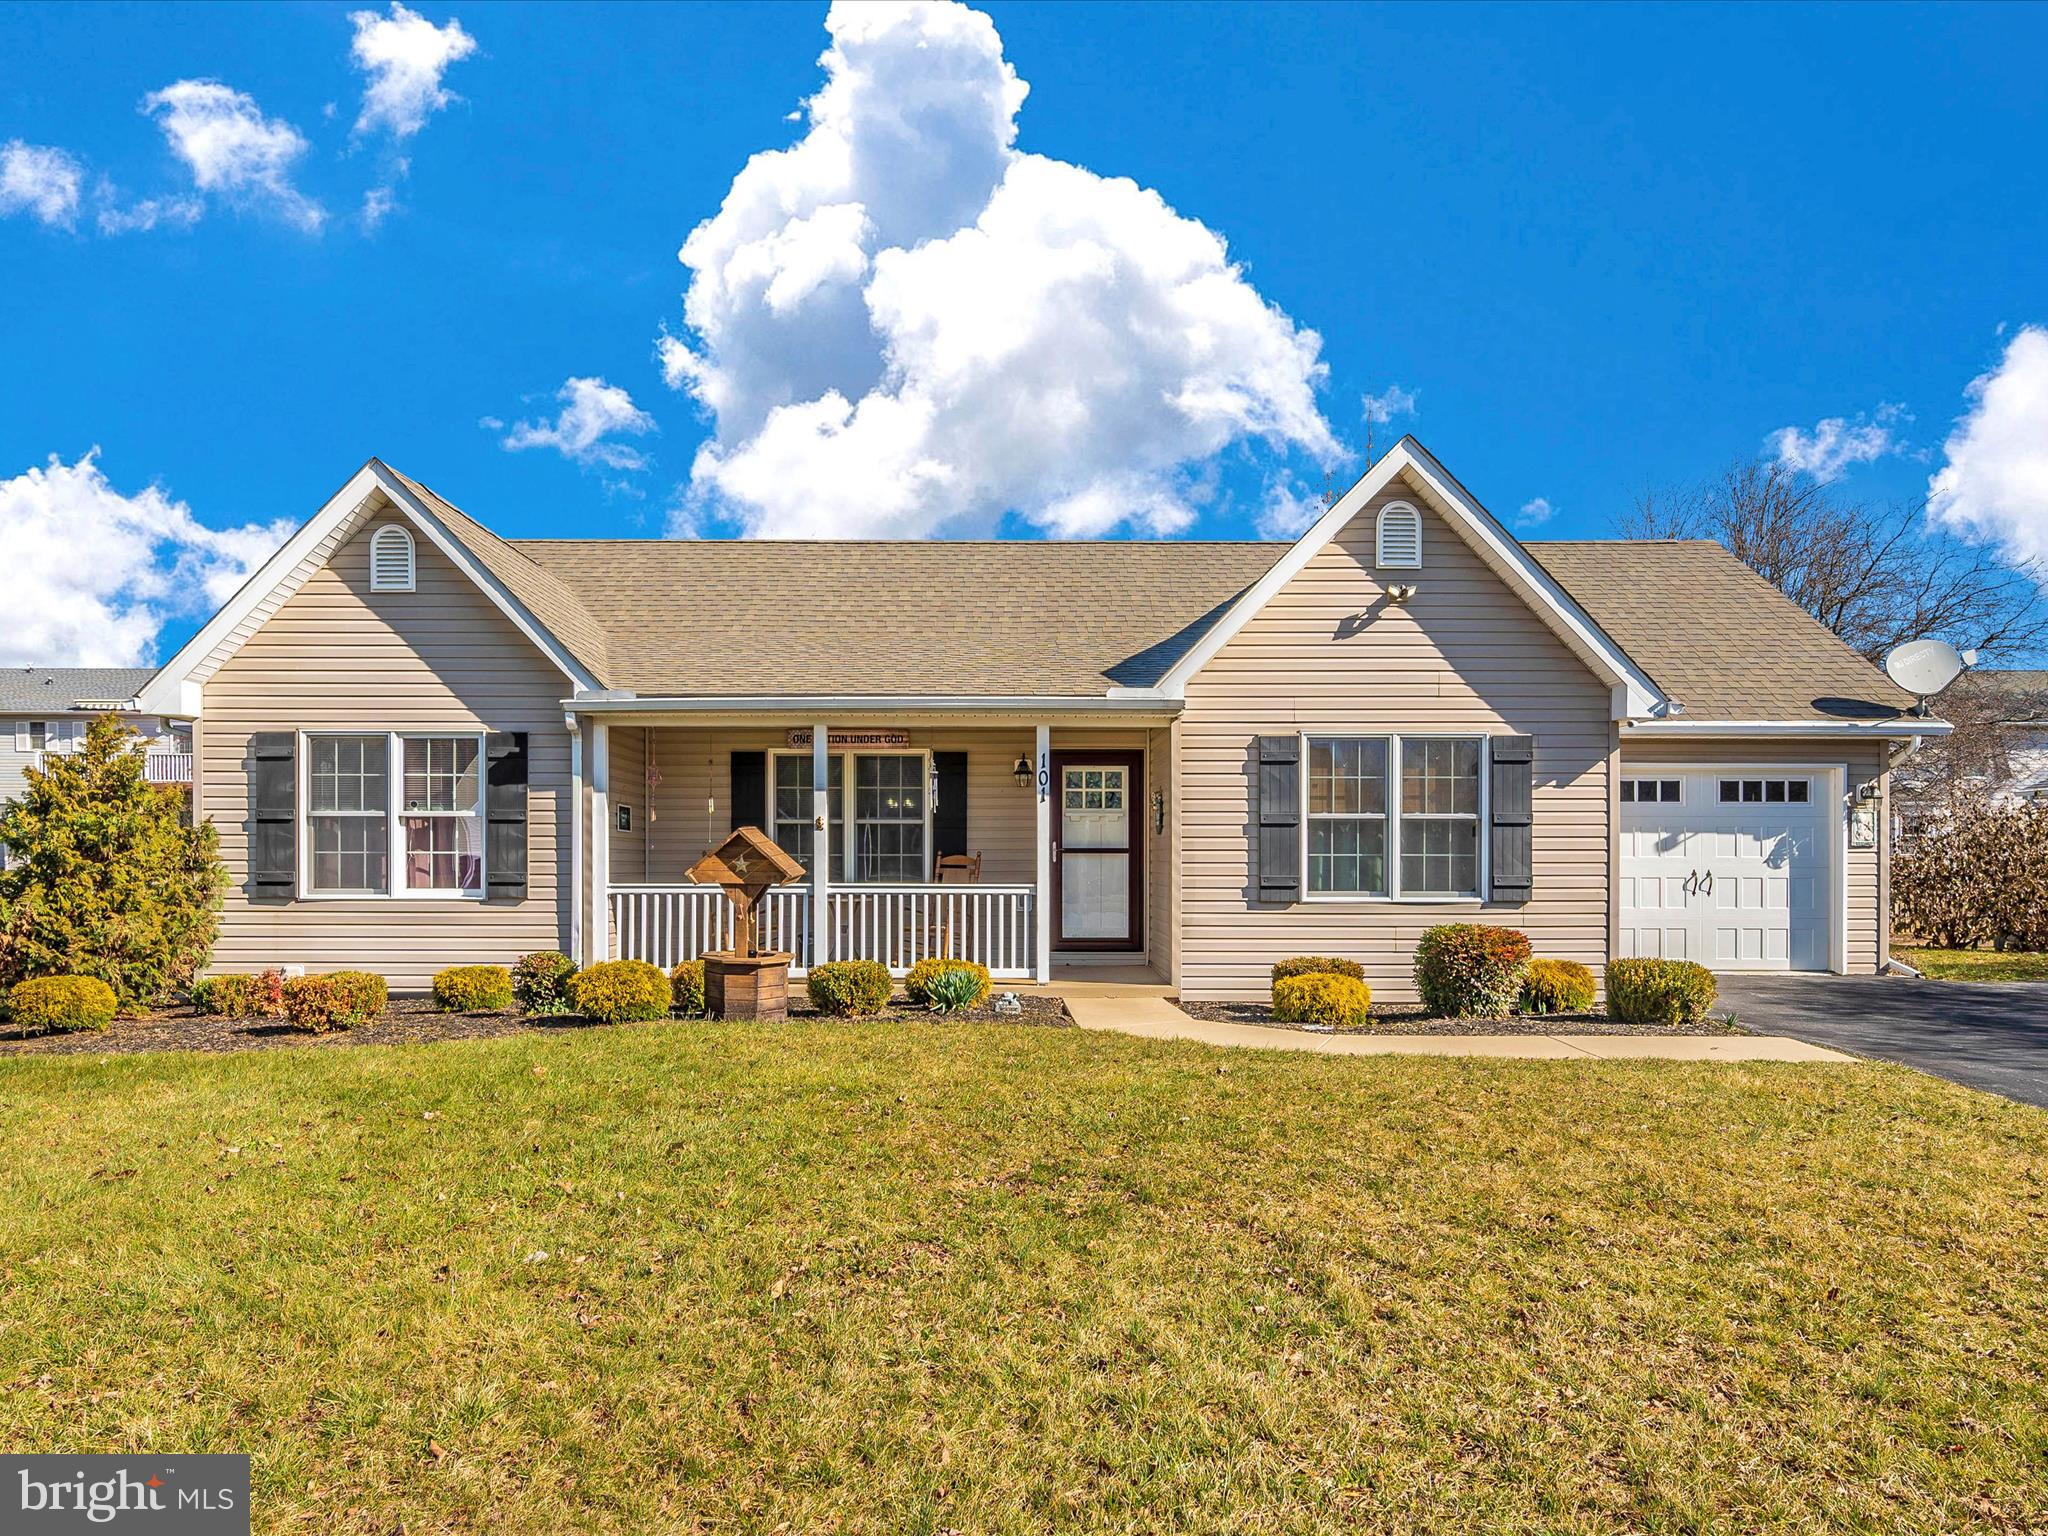
Discover the comfort of easy living at 101 Oriole Ln, a captivating 3-bedroom, 2-bathroom rancher nestled in the highly sought-after Spring Mills community. Immerse yourself in the welcoming open living space adorned with an expansive cathedral ceiling and a wall-mount fireplace, complemented by inviting laminate flooring that effortlessly flows through most of the home. The kitchen, upgraded with contemporary flair, features a stylish tile backsplash, sleek granite counters, and modern stainless steel appliances. Both bathrooms exude sophistication with refined granite vanity tops and tasteful ceramic tile accents. Check out that primary bathroom, WOW! Indulge in the bonus 4 seasons room, boasting a snug gas stove. This space is perfect for enjoying the sunlight no matter the season! The 4 seasons room leads you to a secluded patio and a meticulously landscaped backyard, surrounded by trees for added privacy. Recent updates, including a new HVAC unit in February 2023, fresh paint touch-ups, and a 7-year-old roof, ensure a worry-free lifestyle. Community amenities such as a refreshing pool, tennis court, and scenic walking trails elevate the allure of 101 Oriole Ln, offering not just a home but a lifestyle tailored for simplicity, comfort, and ease. Don't miss the opportunity to experience the essence of inviting, practical, and serene living—schedule your viewing today and make 101 Oriole Ln your haven.
#WVBE2026818

FALLING WATERS

101 ORIOLE LANE

3 Beds

2 Baths

1,458 Sq.Ft.

$299,900

MLS#: WVBE2026818
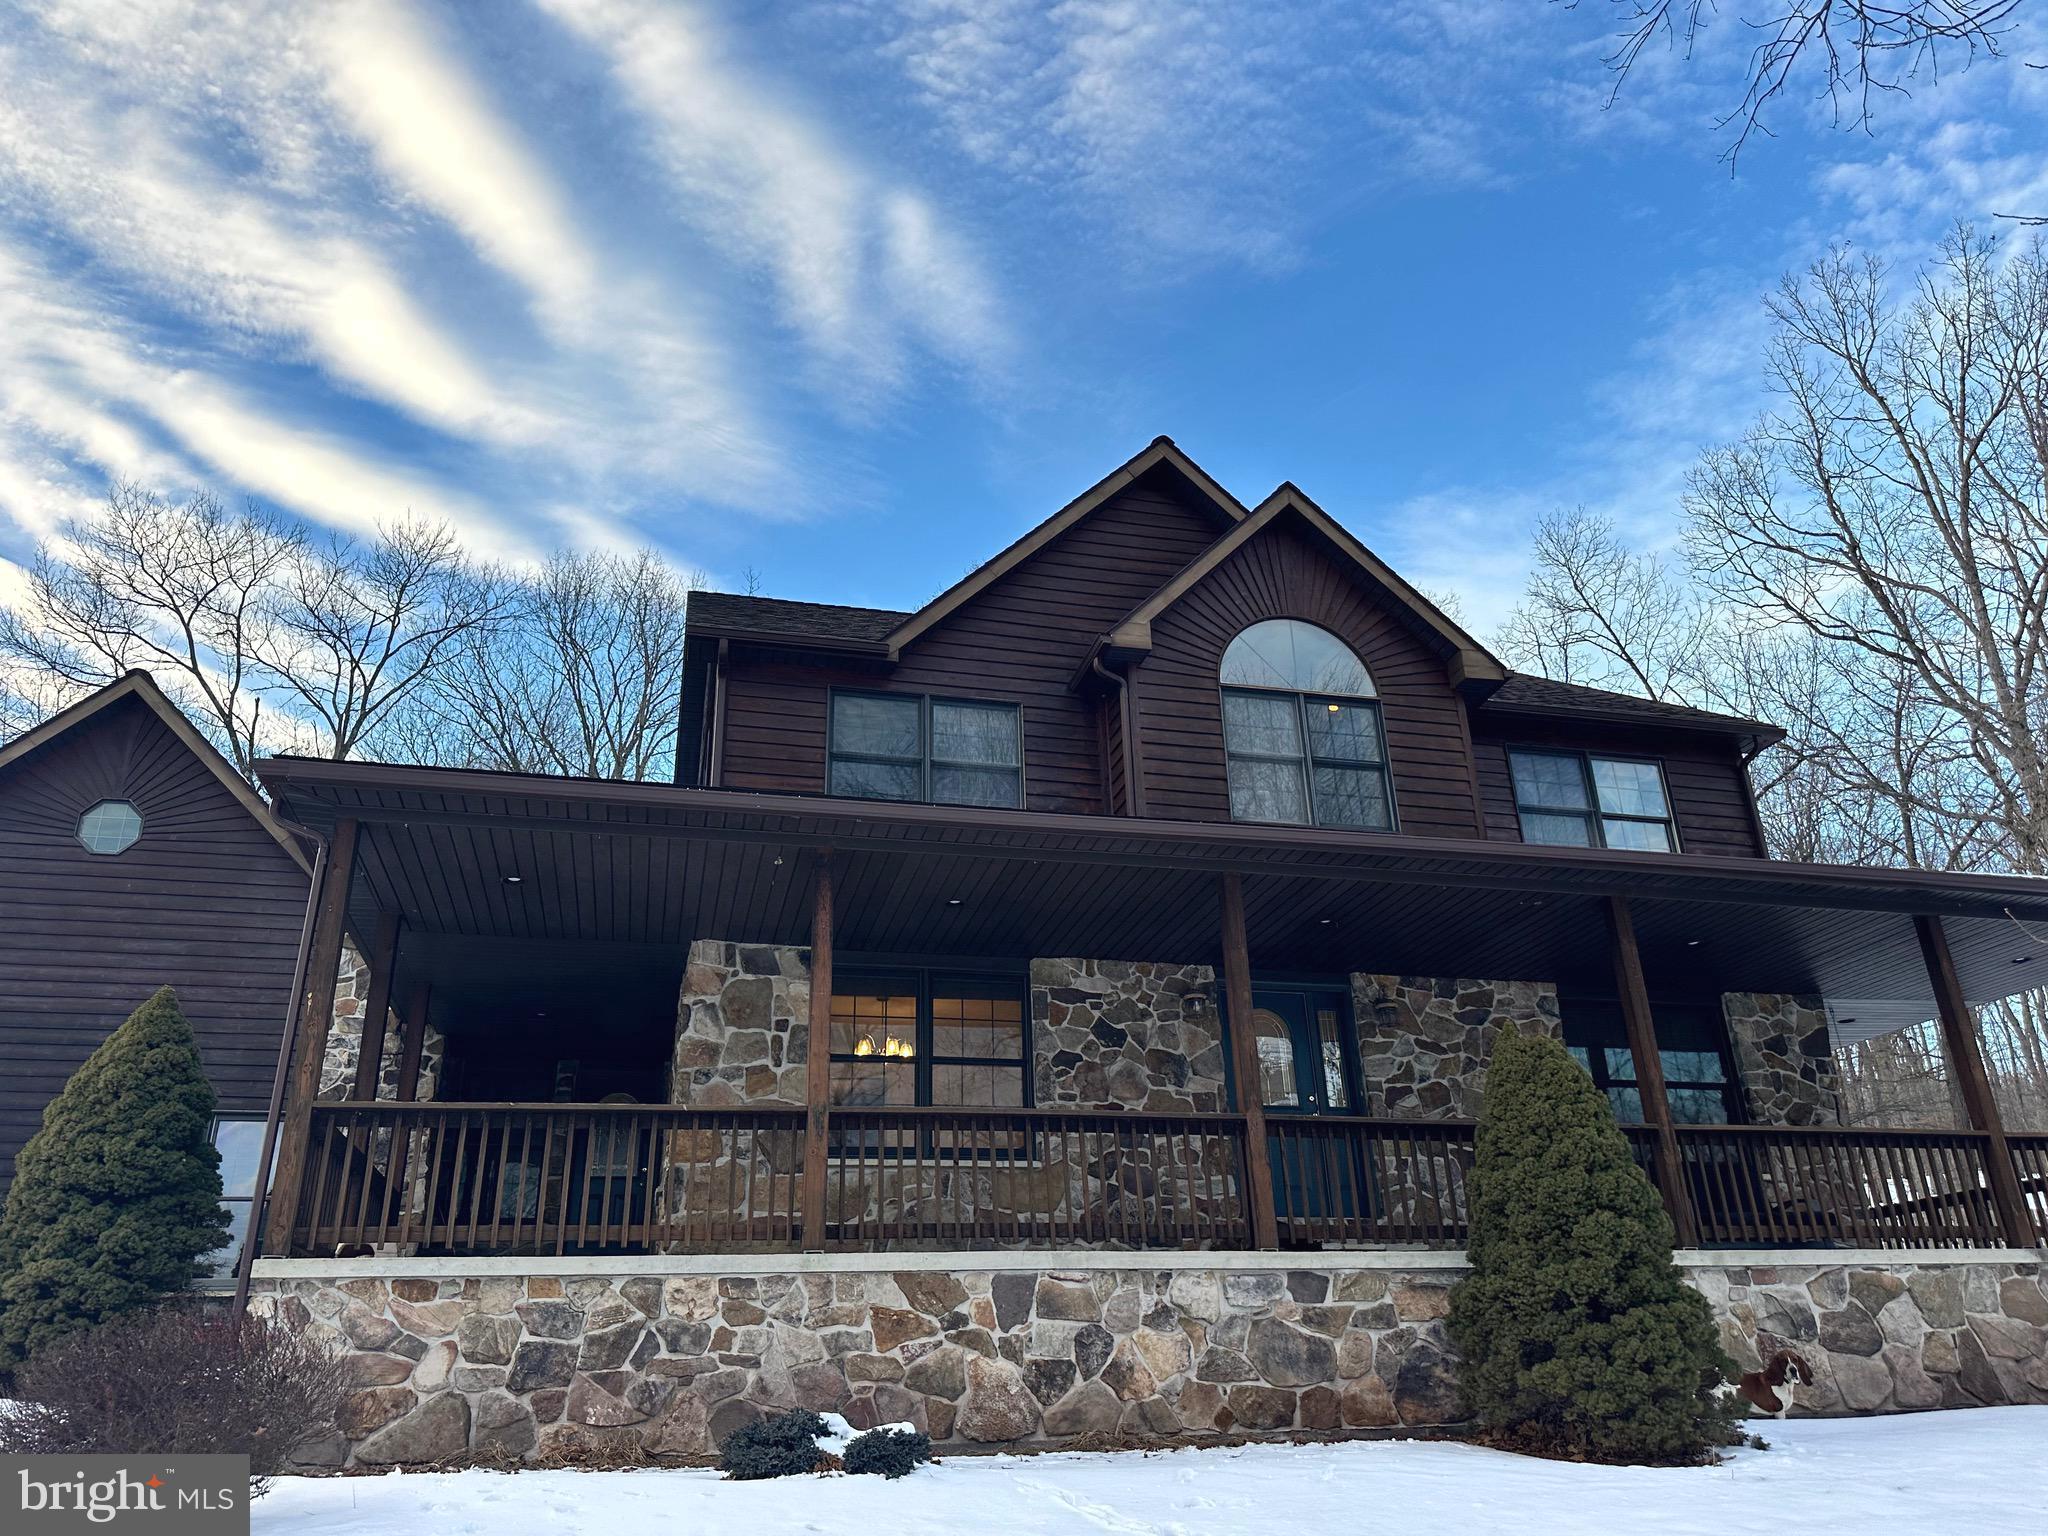
Welcome to 761 Timberlake! The perfect place to call home in the mountains of Wild, Wonderful West Virginia. This stunning cedar and stone home sits on a little over 3 acres, includes a fenced in back yard, a pond for swimming, fishing or floating, beautiful scenery and plenty of space for the whole family. 
This home has 3 bedrooms, 2.5 bathrooms, main level laundry, a finished basement, a theater room, office space and space for everything!!  The master bedroom has its' own full bathroom with a jacuzzi tub.  The kitchen has stainless appliances, ceramic tile and granite countertops. There is a stone fireplace in the living room which creates a cozy atmosphere, or you can step outside to the patio with a bar, stone fireplace and hot tub. This is your chance to own a piece of mountain paradise.
#WVMI2002358

NEW CREEK

761 TIMBERLAKE DRIVE

3 Beds

2 Baths

3,000 Sq.Ft.

$449,000

MLS#: WVMI2002358

None
#WVTU2000082

PARSONS

ROUTE 7

None Beds

None Baths

66.0 acres

$229,000

MLS#: WVTU2000082
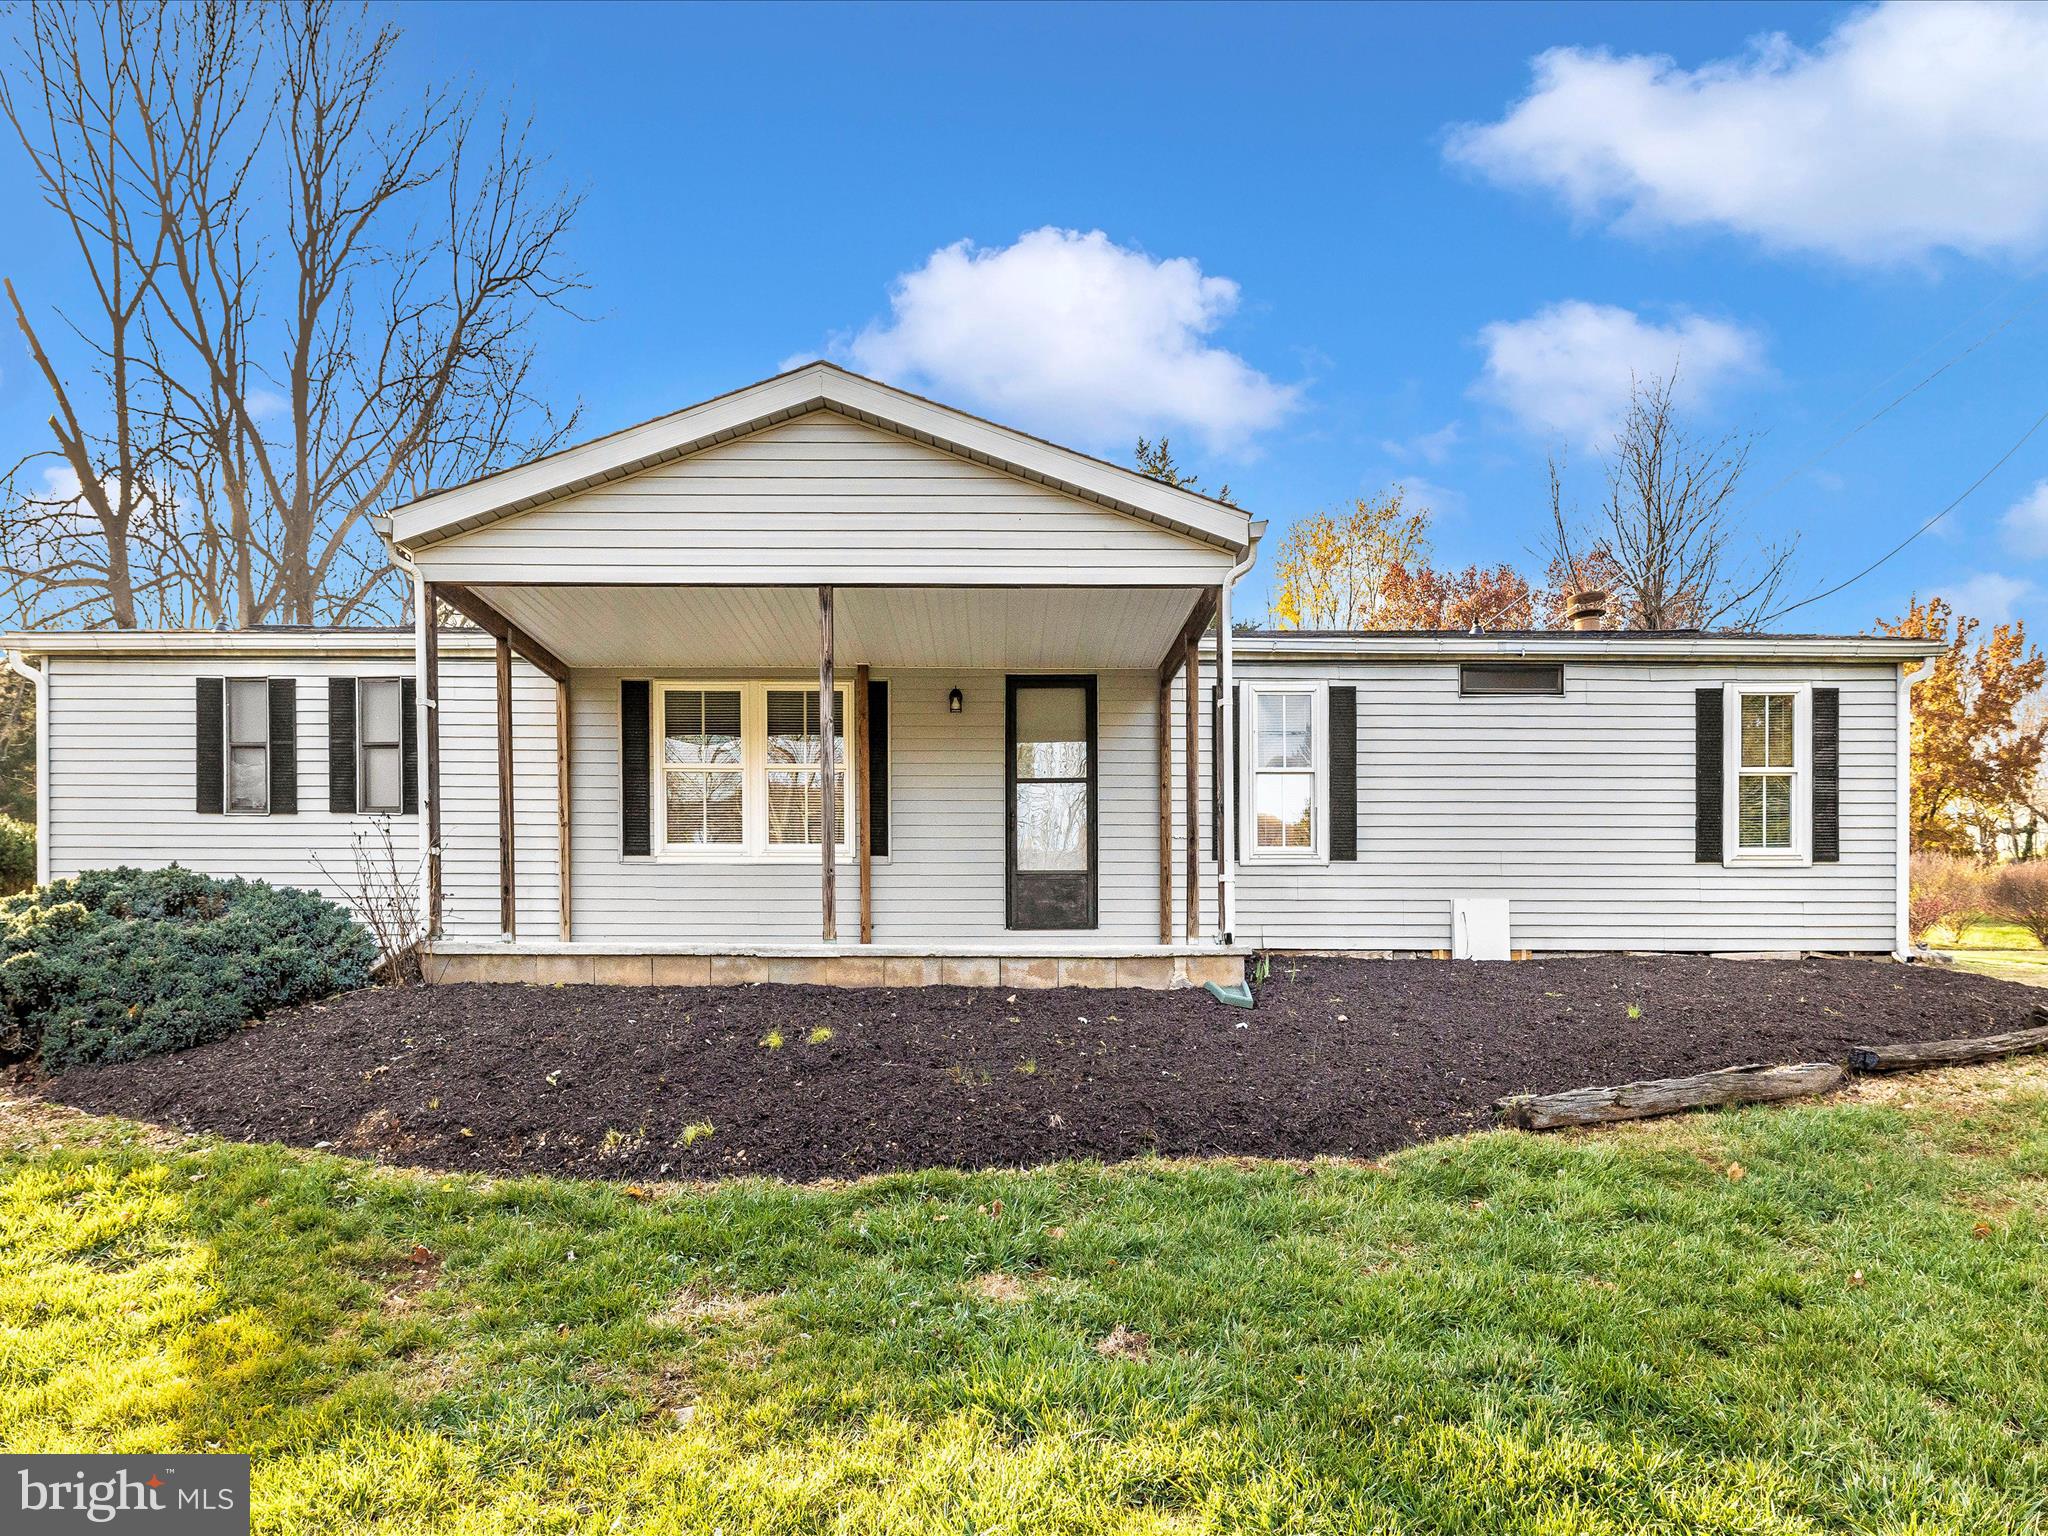
Welcome home to 27 Bluegill Dr! Nestled on 2.33 acres of unrestricted land, this charming 3-bedroom, 2-bath ranch-style manufactured home offers a perfect blend of tranquility and convenience, with seasonal river views providing a serene backdrop. Step into move-in-ready elegance where every detail has been carefully curated – from the brand-new luxury vinyl plank flooring and carpet to the crisp, top-to-bottom paint job. Modern comforts abound with a brand-new roof, ensuring long-term peace of mind. Effortless outdoor living awaits with a spacious two-car detached garage and an expansive lot, offering endless possibilities. Enjoy the prime location, minutes from the Appalachian Trail, C&O Canal, and easy access to commuter routes to Maryland, Virginia, and the DC metropolitan area. Don't miss the chance to make this haven your own – schedule a showing today and envision the lifestyle that awaits you at 27 Bluegill Dr.
#WVJF2009822

HARPERS FERRY

27 BLUEGILL DRIVE

3 Beds

2 Baths

1,400 Sq.Ft.

$245,000

MLS#: WVJF2009822
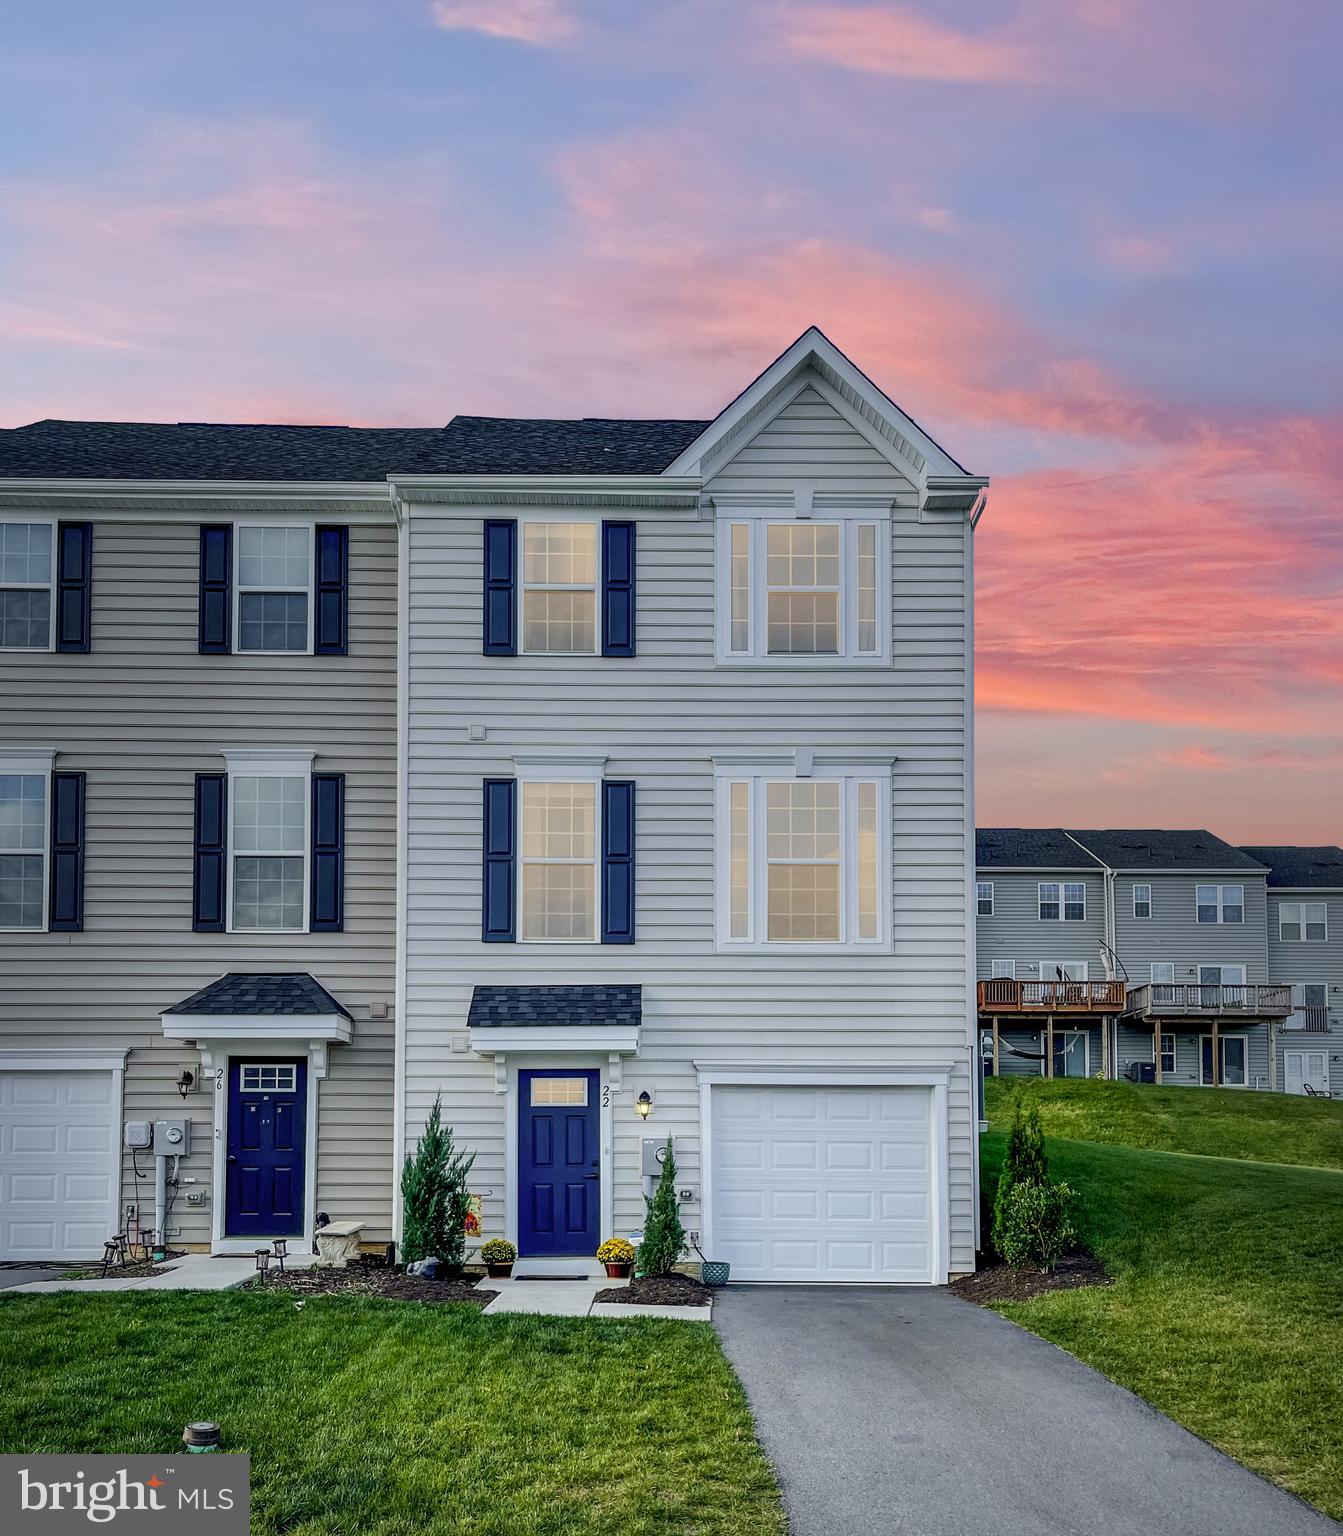
Pride of ownership shows in this immaculate, 3 year old end-unit townhome in the highly sought after Potomac Station community! This 3 bedroom, 2 full AND 2 half bath home features just about EVERY upgrade the builder made available at the time of construction, including an additional half bath on the main floor! With almost 2,300 sqft of finished living space, this is one of the largest townhomes in the community. As you enter the front door, prepare to be greeted by gorgeous LVP flooring in the foyer with interior access to your clean and spacious garage, convenient half bath, and MASSIVE recreation room which could be used as a second family room or game room. As you make your way up to the main level, you will find a large open concept kitchen which features a large, 9' center island with sink, granite counter tops, stainless steel appliances, LVP flooring throughout, a spacious pantry, and a bonus extension that could be used as a reading nook or sitting area. BUT WAIT, there's more! With this home being the largest townhome offered in the community, this seller added an additional coffee bar featuring an abundance of cabinetry and countertop space! Off of the kitchen, you are greeted by a light-filled living room, perfect for entertaining all guests, as well as your SECOND half bath! That's right, bathrooms on EVERY FLOOR in this townhome! As you make your way upstairs, you will find a large primary suite with a walk-in closet, beautiful tray ceilings, and an en-suite bathroom equipped with a dual vanity sink, walk-in shower, and a spacious soaking tub! On this level, you will also find the conveniently located laundry room with additional cabinetry, and two larger-than-normal secondary bedrooms. One which also has a walk-in closet! Conveniently located to I-81, doctors offices, shopping, restaurants and schools, all while maintaining peace and tranquility. This one won't last long so schedule your showing today and call this house your home!
#WVBE2014240

FALLING WATERS

22 QUEBEC COURT

3 Beds

2 Baths

2,290 Sq.Ft.

$269,900

MLS#: WVBE2014240
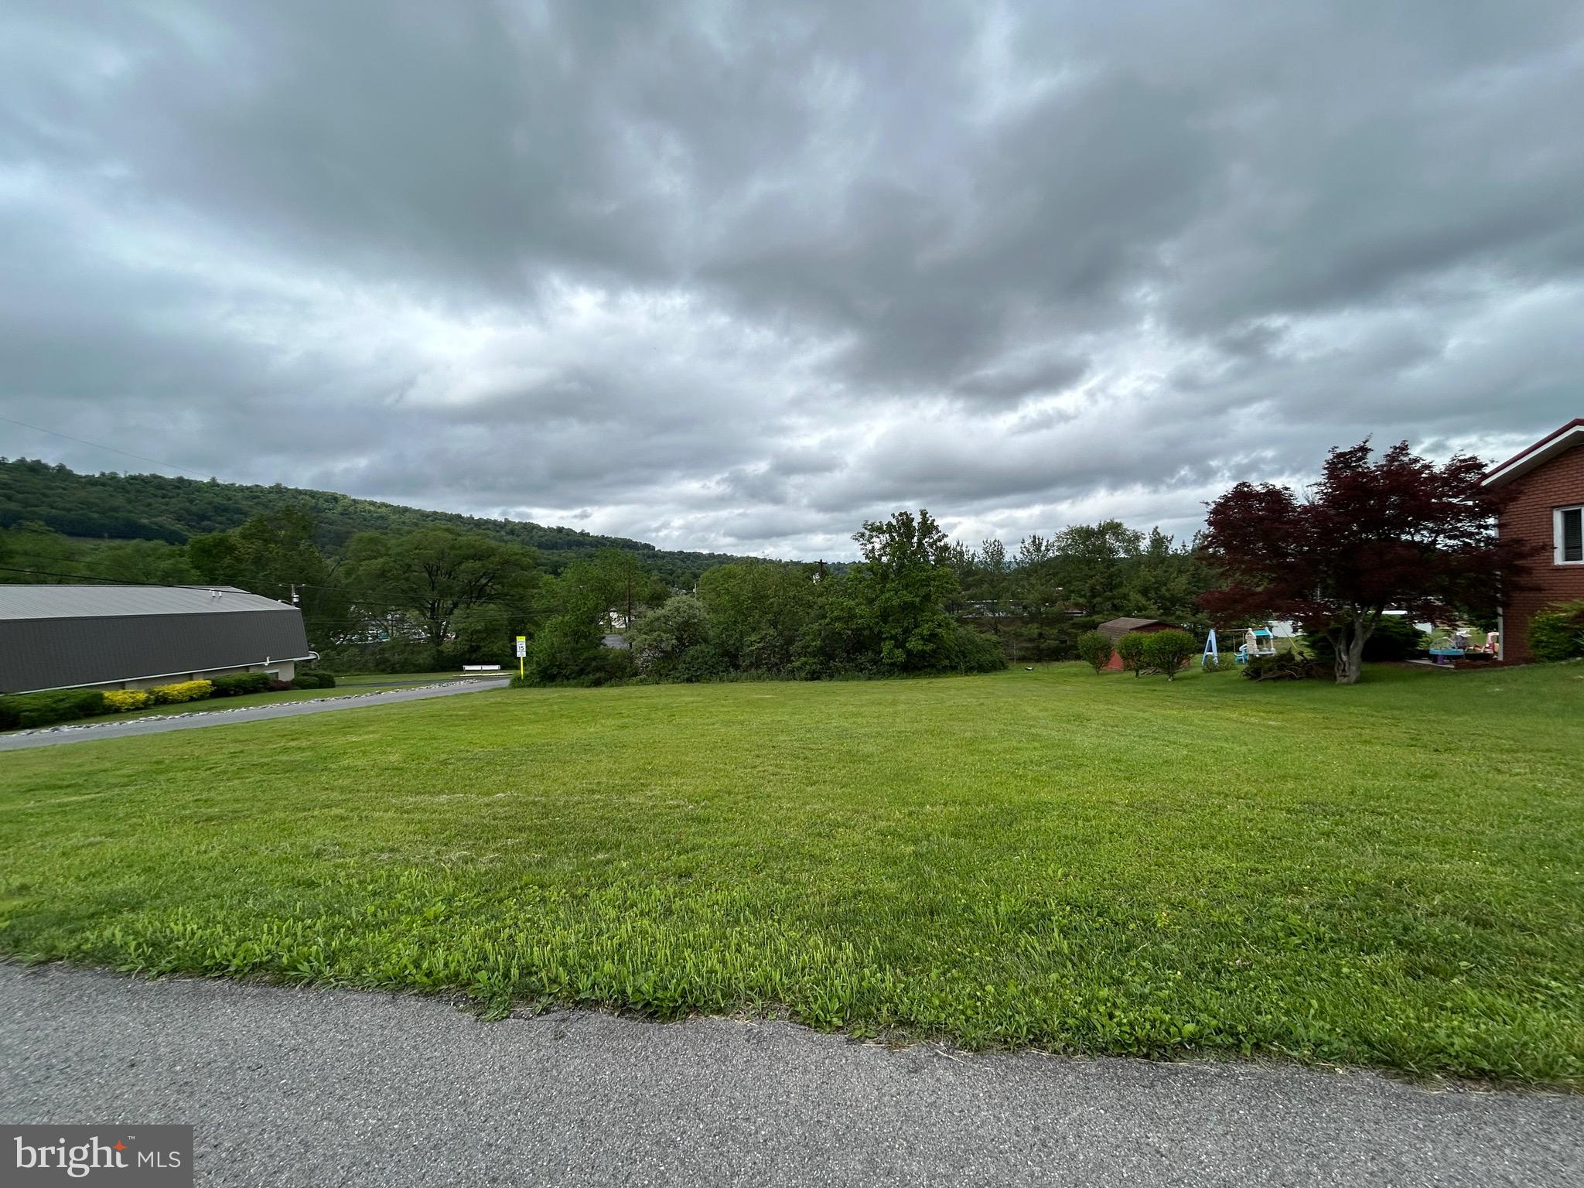
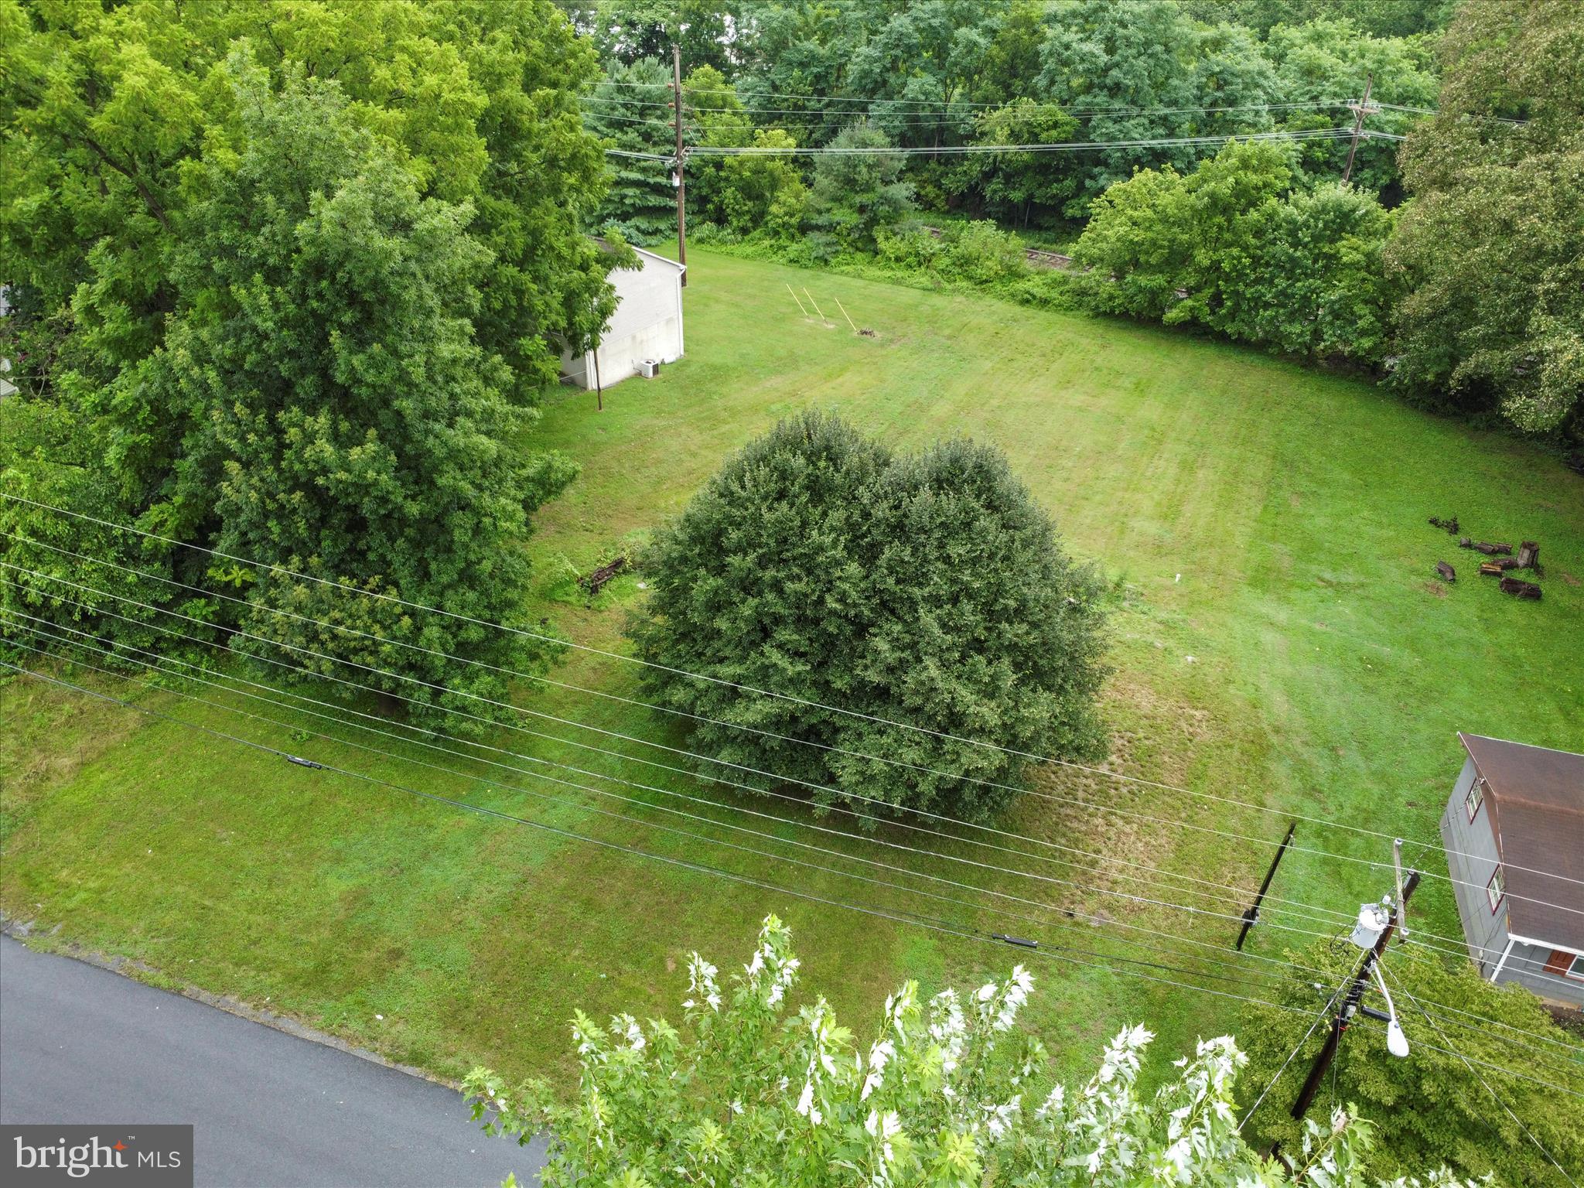
Build your dream home in an ideal location! Quiet street in a lovely neighborhood. Close to Northrop Grumman, excellent schools, hiking/biking/river fun. Don't miss out on this opportunity!
#WVMI2003512

RIDGELEY

CULP DRIVE

None Beds

None Baths

0.26 acres

$41,900

MLS#: WVMI2003512
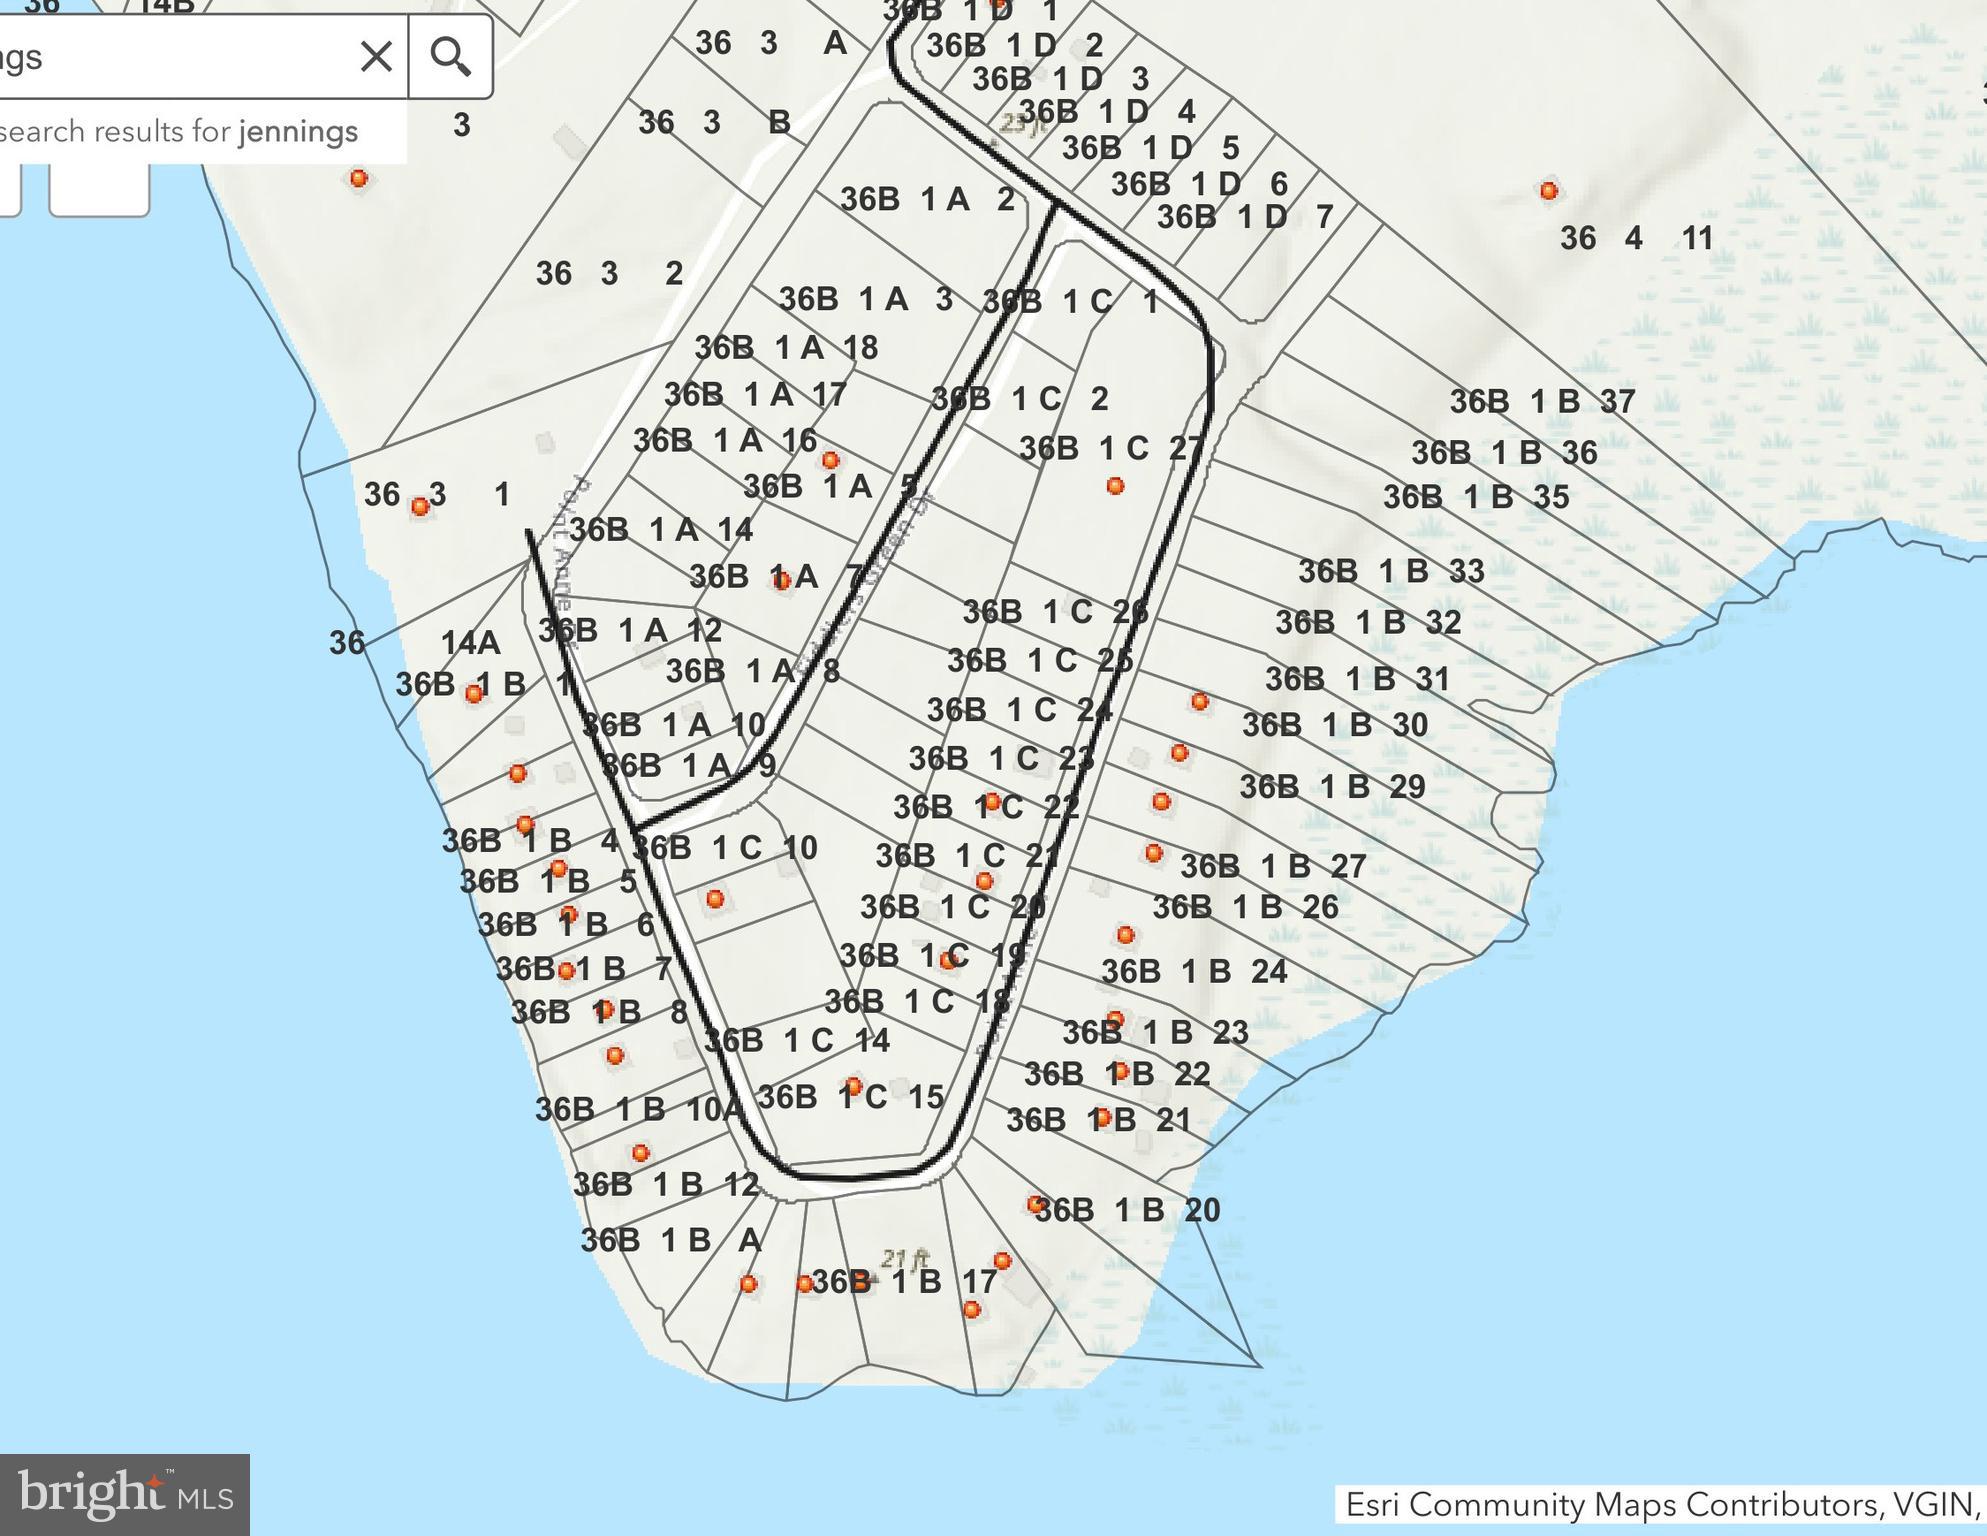
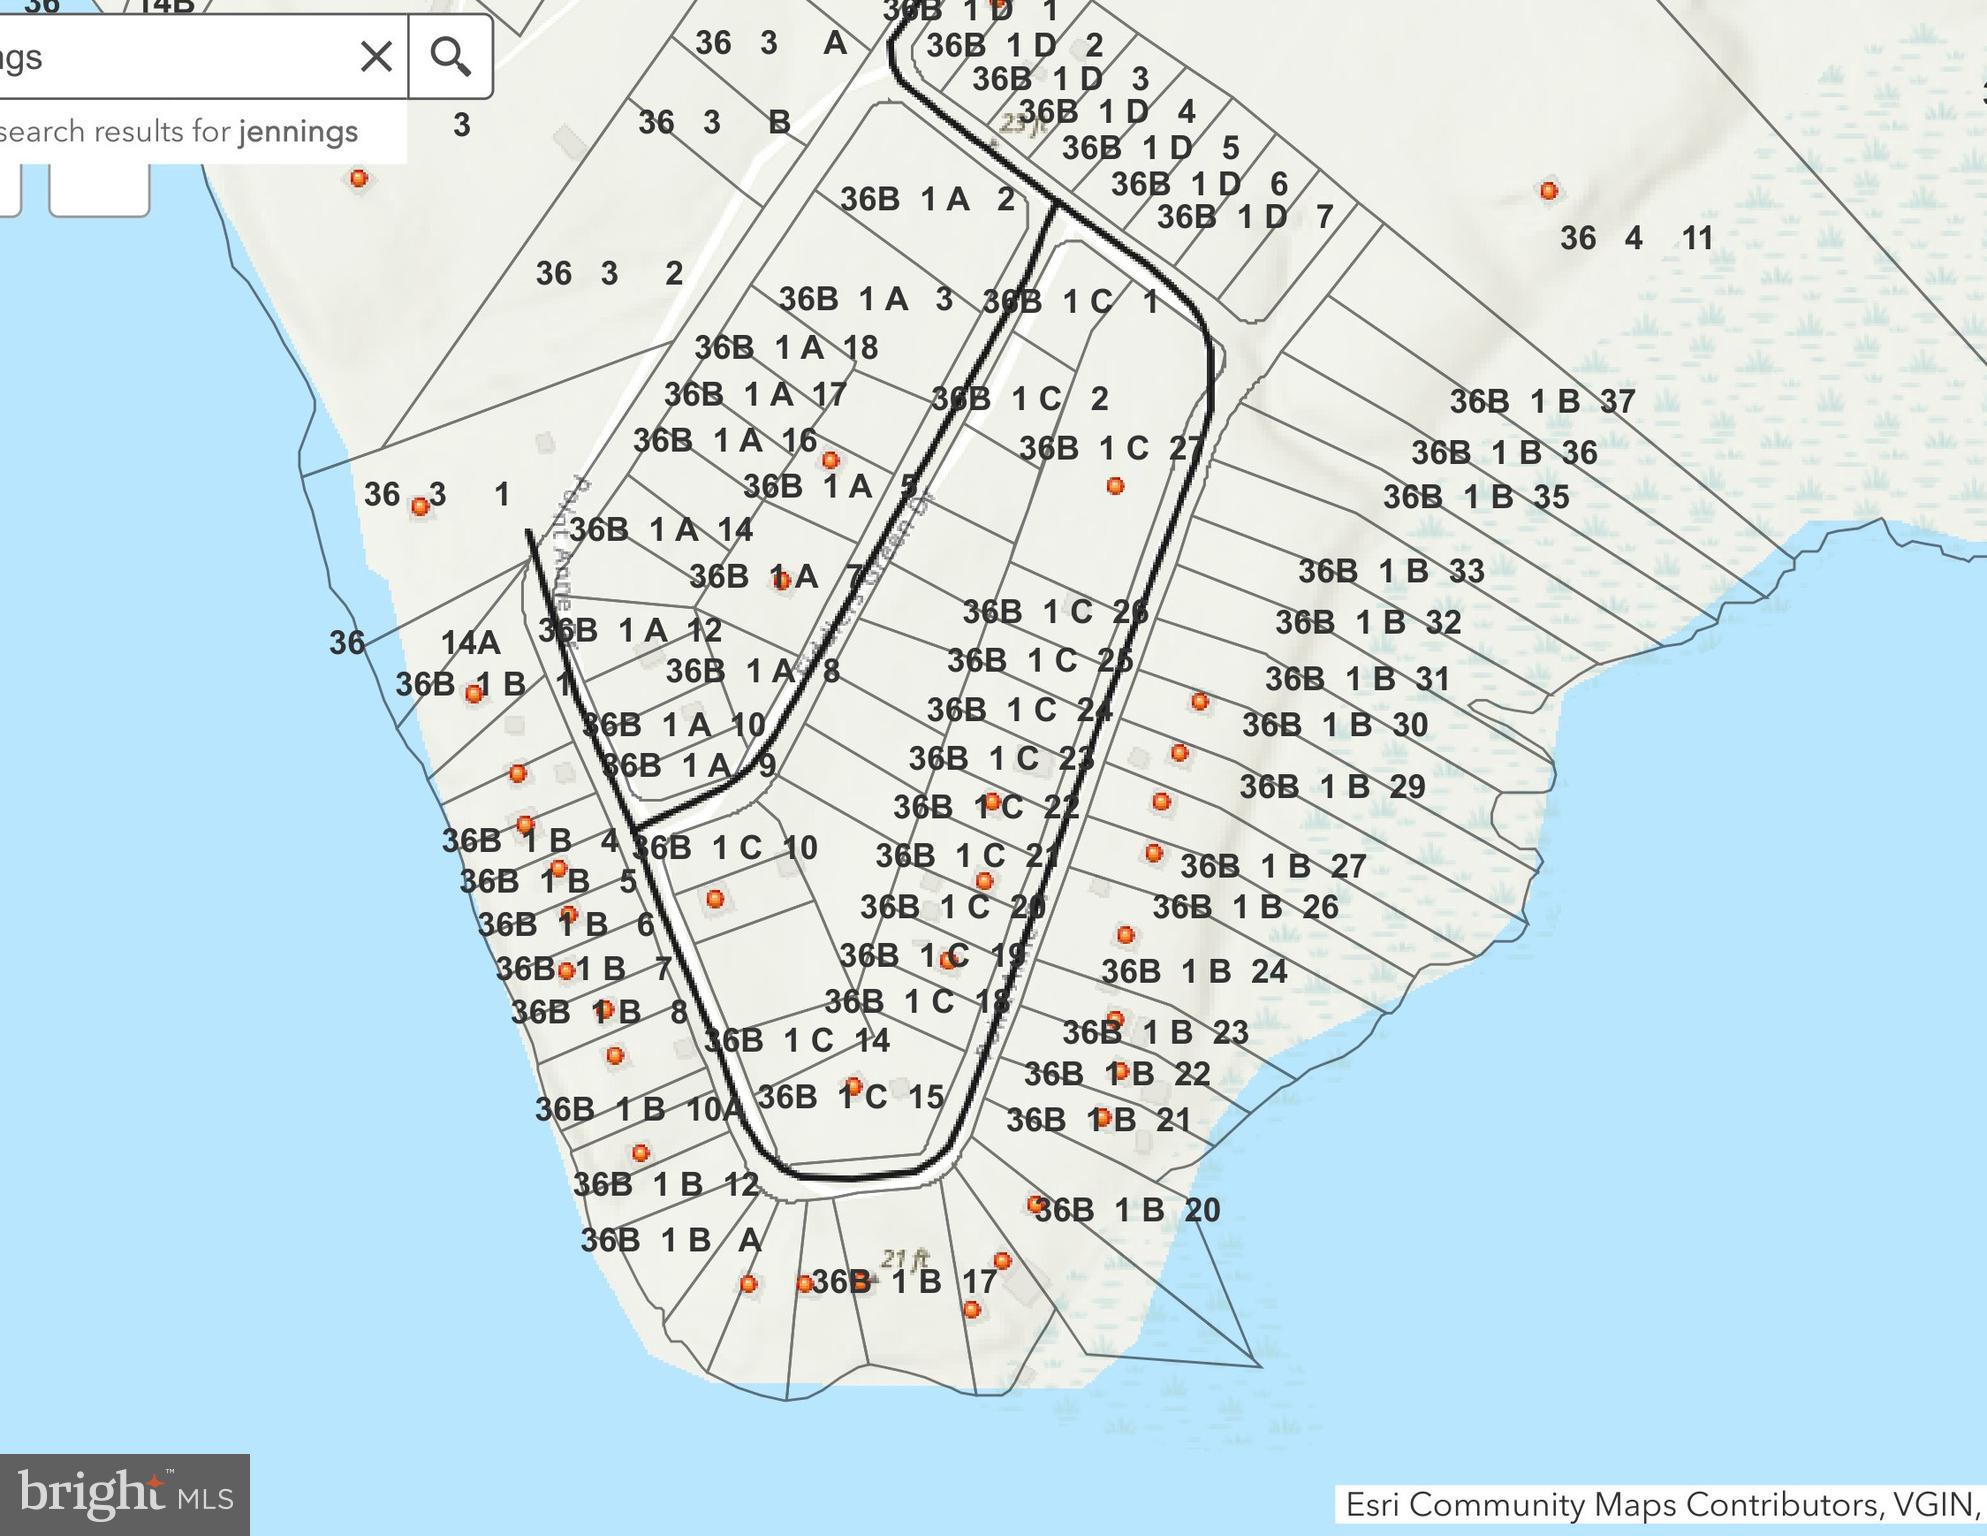
Come see these beautiful river front lots.  Beautiful views and ready for your new build. Waterfront lots are very hard to find and these parcels are in a great location and development.  Ready for your  new build or just hold on to it for future use.  There are 6 parcels listed, this is  36B 1 B 33 on the tax map.
#VAMX2000228

HARTFIELD

0-36B 1 B 33 POINT ANNE DRIVE

None Beds

None Baths

0.25 acres

$49,900

MLS#: VAMX2000228
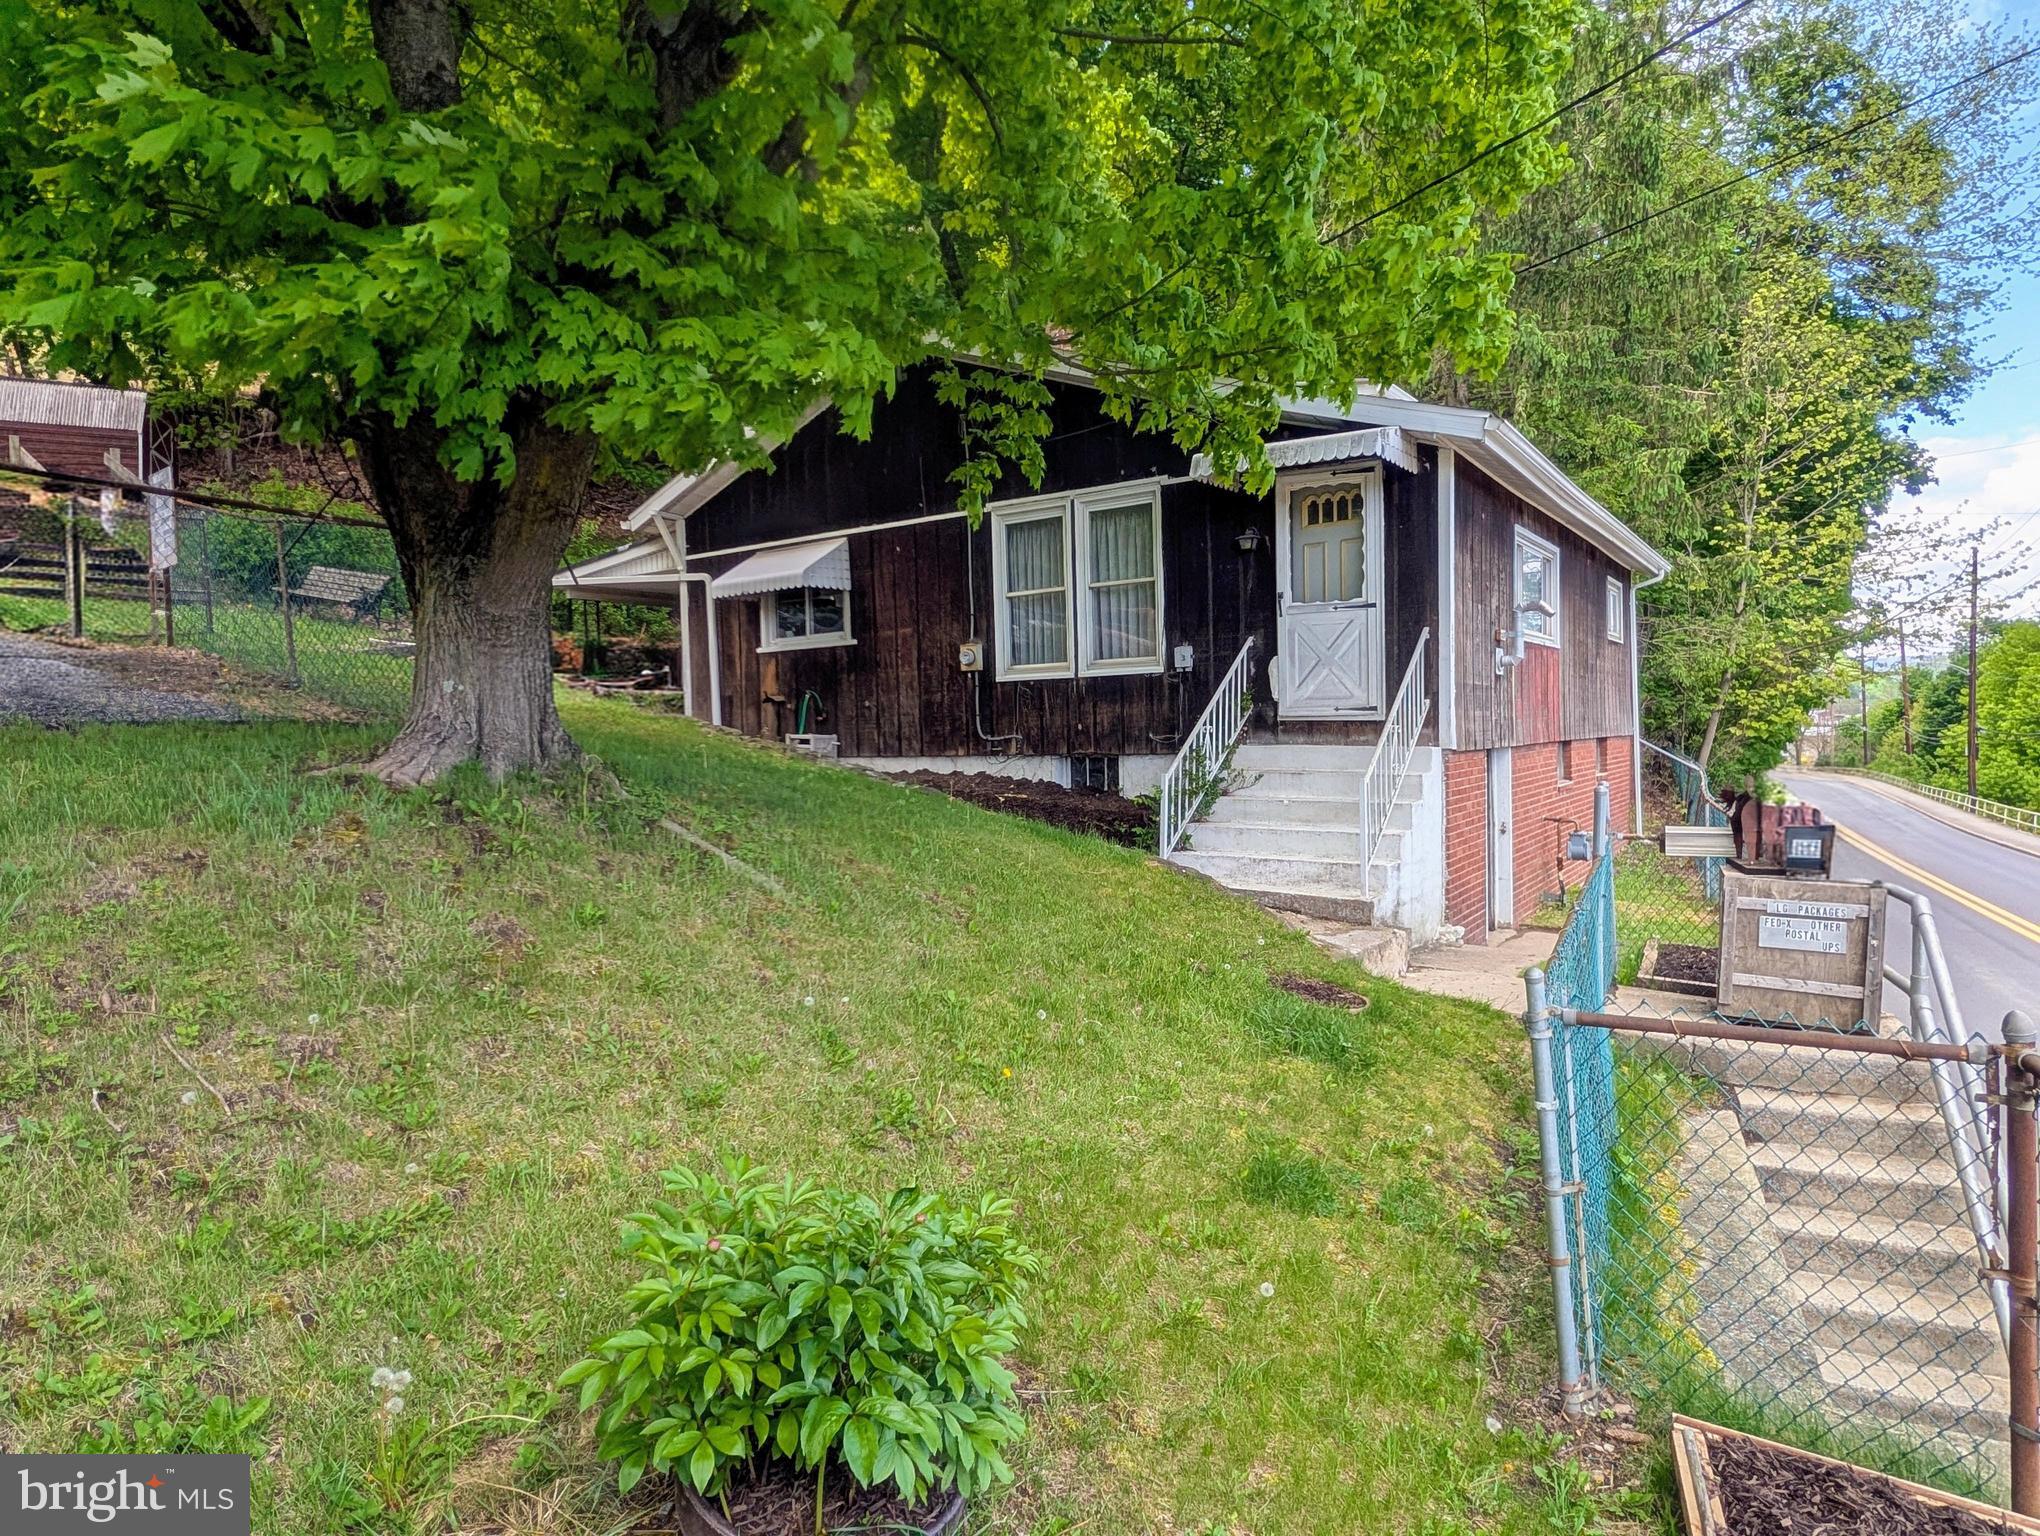
Come see these beautiful river front lots.  Beautiful views and ready for your new build. Waterfront lots are very hard to find and these parcels are in a great location and development.  Ready for your  new build or just hold on to it for future use.  There are 6 parcels listed, this is  36B 1 B 32 on the tax map.
#VAMX2000226

HARTFIELD

0-36B 1 B 32 POINT ANNE DRIVE

None Beds

None Baths

0.25 acres

$49,900

MLS#: VAMX2000226
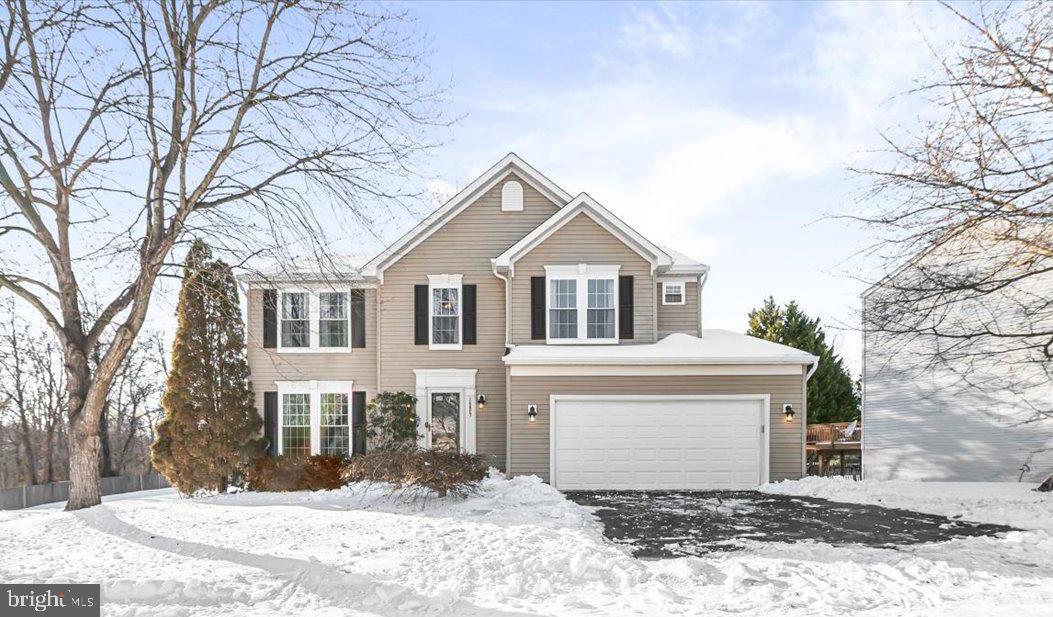
Nestled on a private drive in the desirable Greenhill Crossing community, this stunning 4-bedroom Colonial perfectly balances modern efficiency with serene water views. The main level features a spacious kitchen with a gas stove that flows into a cozy family room anchored by a warm gas fireplace. Large windows throughout the home invite natural light and frame the peaceful scenery, creating an inviting atmosphere for both relaxing and entertaining.

Sustainability meets savings with the addition of solar panels, while the outdoor lifestyle is enhanced by an expansive deck overlooking the water. The home’s layout is designed for flexibility, featuring a walkout, partially finished basement and a total of 2 full and 2 half bathrooms. Conveniently located near Virginia Gateway’s premier shopping and major commuter routes like I-66, this home offers the ideal blend of suburban tranquility and modern convenience.
#VAPW2111184

GAINESVILLE

14627 RED HOUSE ROAD

4 Beds

2 Baths

2,324 Sq.Ft.

$700,000

MLS#: VAPW2111184
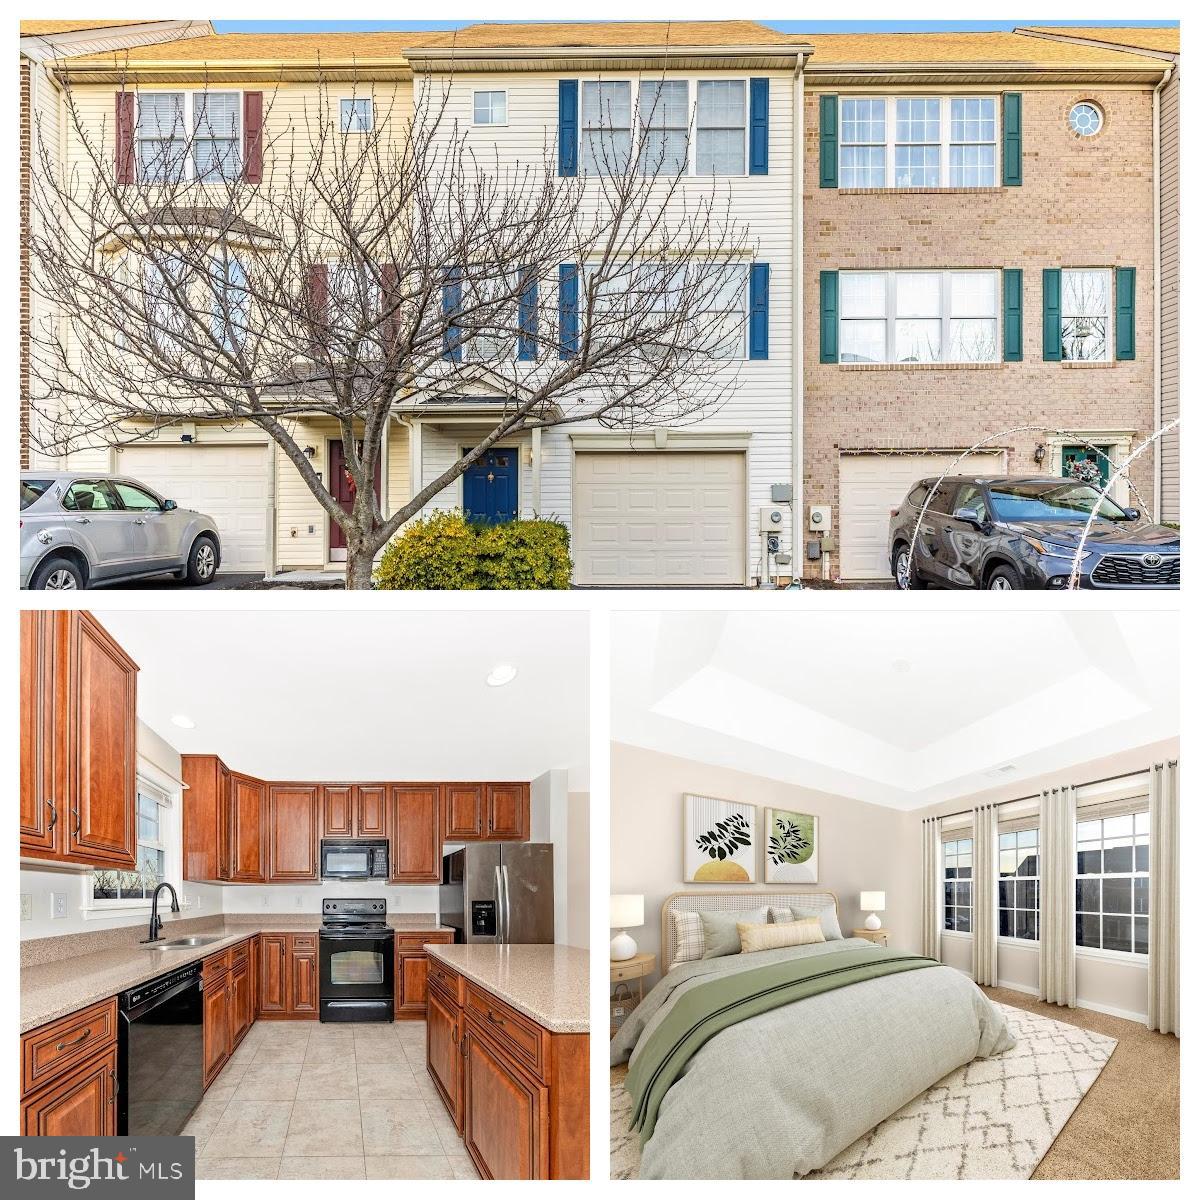
This well-kept 3-bedroom, 2.5-bath townhome offers comfort, convenience, and style throughout. The lower level features an oversized one-car garage with direct entry and a versatile family room or home office. The main level boasts a gorgeous kitchen with hard-surface countertops, beautiful cabinetry, and a large island perfect for cooking or entertaining, along with a deck just off the kitchen for outdoor relaxation. Upstairs, the primary suite impresses a walk-in closet and a private ensuite bath. Hardwood staircases add elegance to every level. Perfectly located near major highways for commuters, and close to shopping, schools, and restaurants — this move-in ready home truly has it all! Schedule your showing today!
#WVBE2045774

MARTINSBURG

52 TEAGUE LANE

3 Beds

2 Baths

2,280 Sq.Ft.

$255,000

MLS#: WVBE2045774
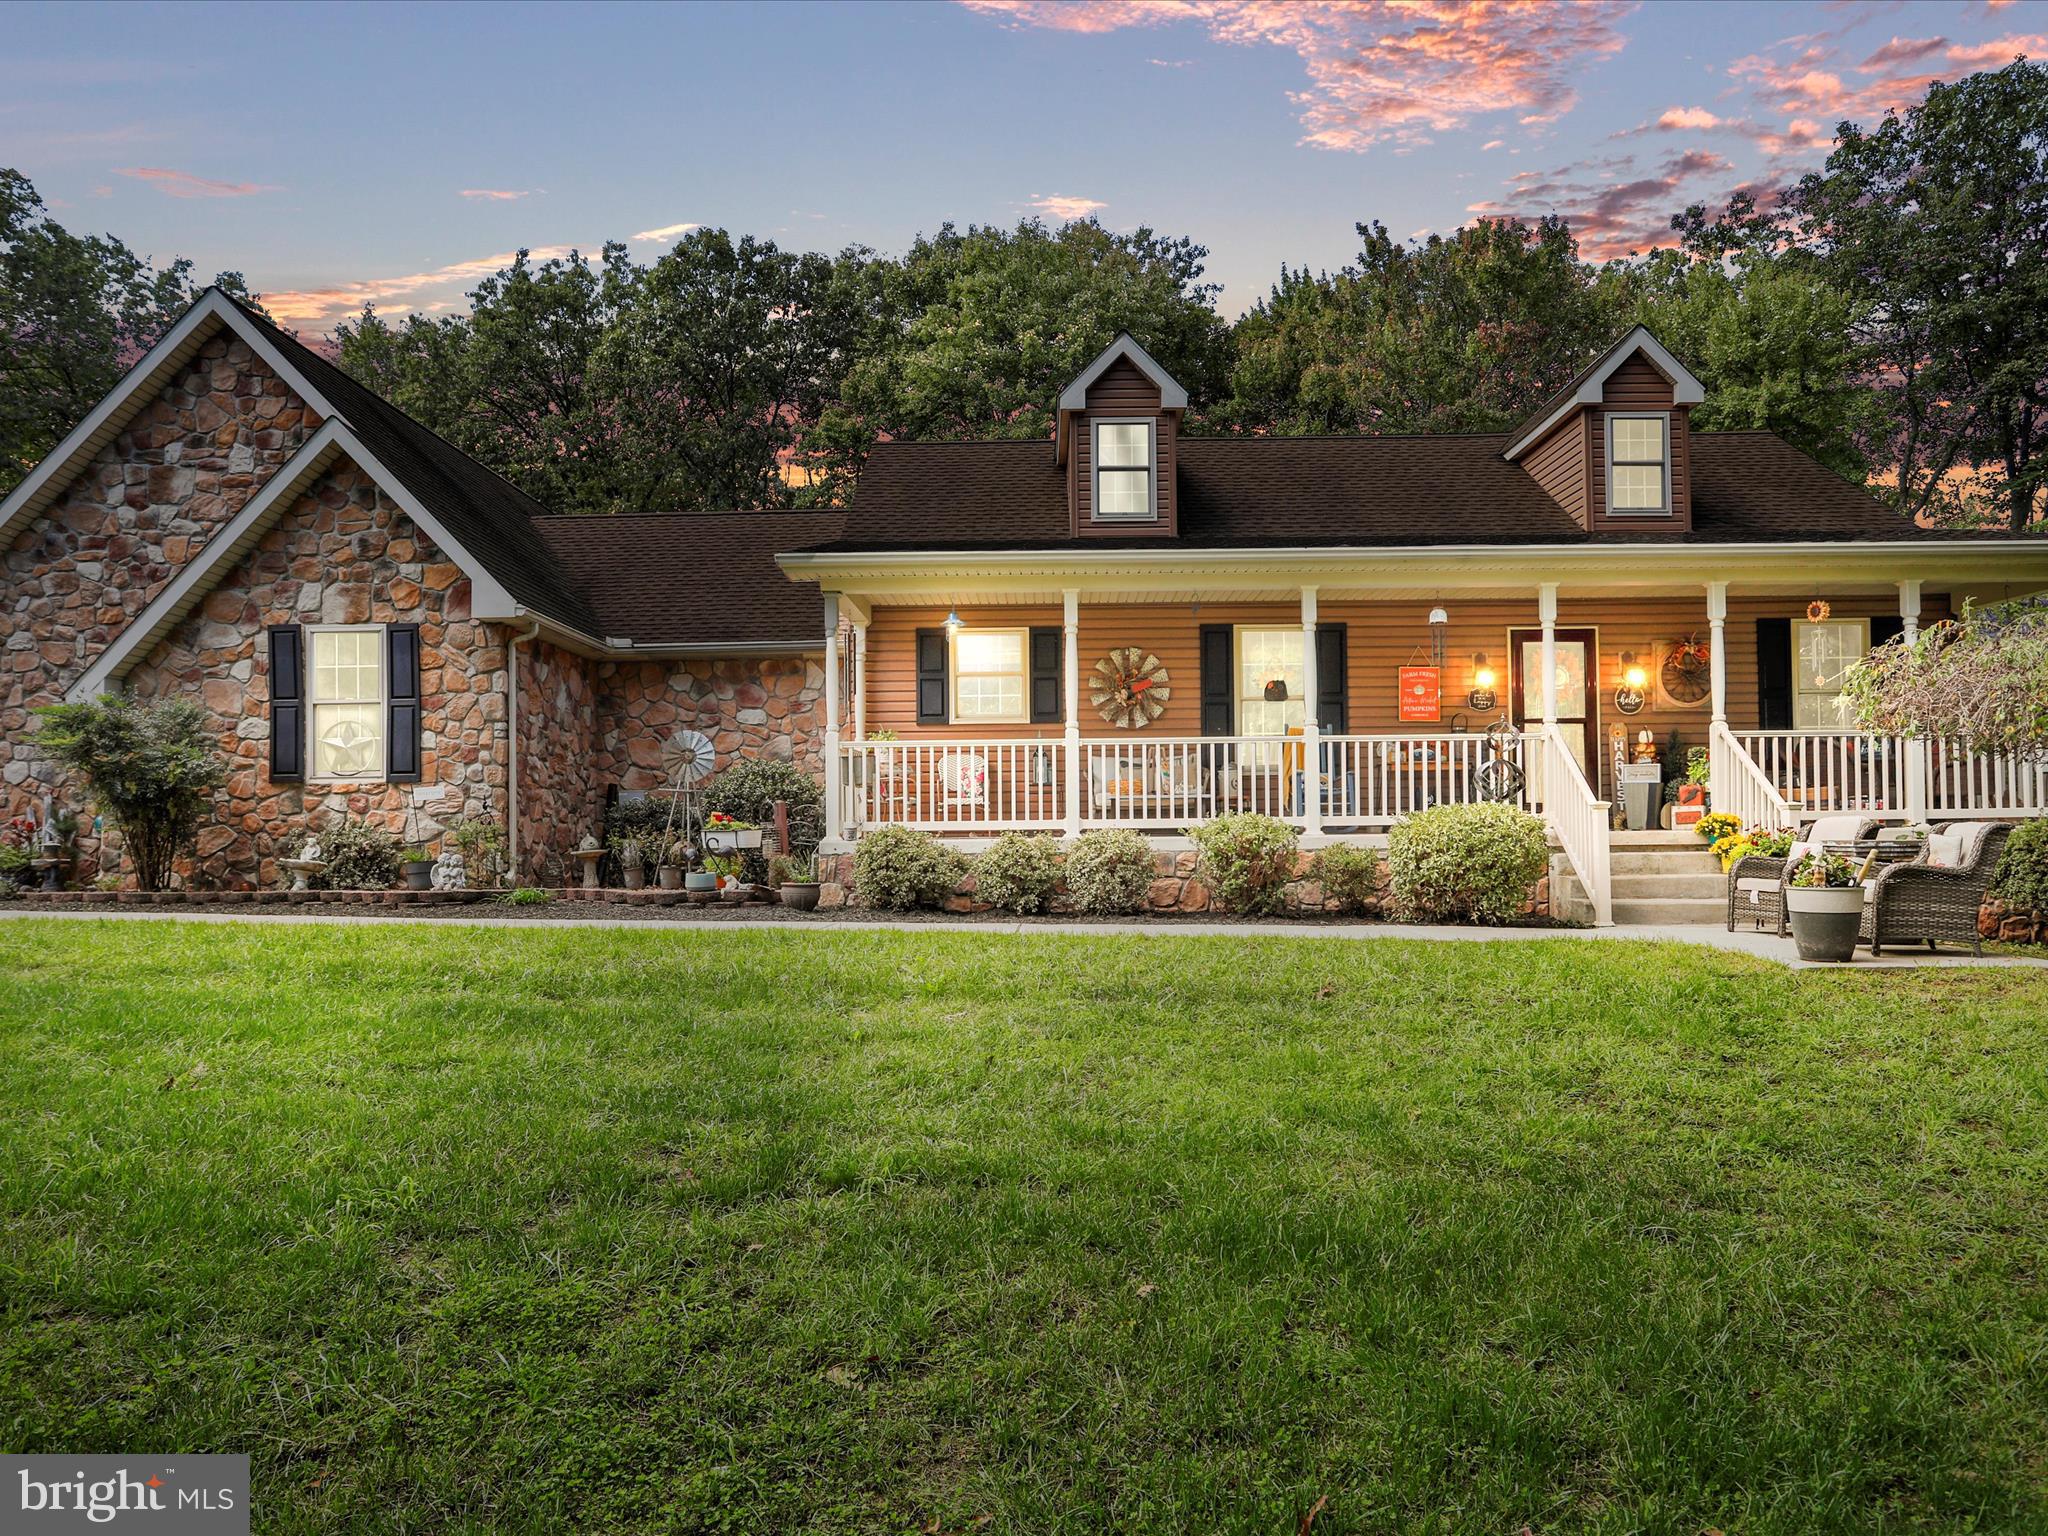
Welcome to your dream retreat! Nestled on a stunning 6.78-acre lot, this lovely 3-bedroom, 2-bathroom ranch-style home offers the perfect blend of comfort and nature. Step inside to discover a spacious and inviting layout that’s perfect for family living and entertaining. The bright and airy living room flows seamlessly into a modern kitchen with ample counter space and a charming dining area. Plus, enjoy the convenience of a fully finished basement, offering additional living space and endless possibilities for recreation or relaxation. Outside, the expansive grounds are a true highlight. Enjoy hosting gatherings in the large pavilion, ideal for parties, barbecues, or simply soaking up the serene surroundings. With both an attached garage and a detached garage, you’ll have plenty of storage for vehicles, tools, and toys.
This property is a rare find, offering tranquility and the opportunity to embrace outdoor living. Whether you're looking to create your own garden, explore nature trails, or simply enjoy the peace and quiet, this home has it all. Don’t miss your chance to own this picturesque slice of paradise! Schedule your showing today and start envisioning your life in this beautiful home!
#WVMO2005158

BERKELEY SPRINGS

1596 CULP ROAD

3 Beds

2 Baths

1,757 Sq.Ft.

$585,000

MLS#: WVMO2005158

This home features a living room, dining room and kitchen on the main level. There are 3 bedrooms and a full bathroom on the upper level. The lower level has a family room with fireplace and a full bathroom.
#WVMI2003382

WILEY FORD

392 STATELY STREET

3 Beds

2 Baths

1,944 Sq.Ft.

$145,000

MLS#: WVMI2003382

***** Opportunity for buyer to personalize flooring, seller may offer a credit toward new flooring with an acceptable offer****

Welcome to 14 Teakwood Drive, a well maintained and thoughtfully designed townhome offering comfort, functionality, and convenience in the heart of Martinsburg. This 3-bedroom, 2.5-bath home features a spacious and inviting layout ideal for everyday living and entertaining.

The main level offers an open and practical floor plan with a comfortable living area, a well-appointed kitchen, and a dining space that flows seamlessly for gatherings or quiet evenings at home. Upstairs, you’ll find three generously sized bedrooms, including a primary suite with a private en-suite bath, providing a relaxing retreat. An additional full bath serves the remaining bedrooms, while a convenient half bath is located on the main level.

With low-maintenance living and a location close to shopping, dining, schools, and commuter routes, this townhome is an excellent opportunity for homeowners or investors alike. Schedule your showing and see all that 14 Teakwood Drive has to offer.
#WVBE2047244

MARTINSBURG

14 TEAKWOOD DRIVE

3 Beds

2 Baths

1,320 Sq.Ft.

$224,000

MLS#: WVBE2047244

1 2 3 4 5 6 ... 666
* Listings identified with the FMLS IDX logo come from FMLS and are held by brokerage firms other than the owner of this website. The listing brokerage is identified in any listing details. Information is deemed reliable but is not guaranteed. If you believe any FMLS listing contains material that infringes your copyrighted work please click here to review our DMCA policy and learn how to submit a takedown request. © 2024. First Multiple Listing Service, Inc.
 - property

Send a message

Message successfully sent.

Your message

What is 3 + 4 ?

Reason for contacting?

I agree to receive email communication and understand I can unsubscribe at any time.

I agree to be contacted by Charis Realty Group - Christine Issler, Broker via call, email, and text for real estate services. To opt out, you can reply 'stop' at any time or reply 'help' for assistance. You can also click the unsubscribe link in the emails. Message and data rates may apply. Message frequency may vary. Privacy Policy

Sign Out

Virtual Assistant

Would you like to take the next step with this property? We can help you schedule a showing or virtual tour, or send you more details.

Yes, I would like more information.

Thank You for Your Reply, One of Our Agents will contact you as soon as possible

No, maybe later.

Thank you, you can always contact me via email, phone number or through the contact form.

Realhub AI

Lucy - Your AI-Powered Realtor

Update Your Temporary Password

Personalize your search

Enter your email and we'll notify you immediately when new listings match what you're looking for.

or enter email address

Already have an account ? Login here

Continue your home search

I agree to receive communications and understand I can unsubscribe at any time.

I agree to be contacted by Charis Realty Group - Christine Issler, Broker via call, email, and text for real estate services. To opt out, you can reply 'stop' at any time or reply 'help' for assistance. You can also click the unsubscribe link in the emails. Message and data rates may apply. Message frequency may vary. Privacy Policy

Already have an account ? Login here

We use cookies

We use cookies primarily for analytics to enhance your experience. By accepting, you agree to our use of these cookies. You can manage your preferences or learn more about our cookies policy.