Properties

Browse or get in touch to schedule a walkthrough.

  • Nearby me
Price range

Popular Features

Community Features

Association

Property Features

Waterfront

View

Exterior Features

Interior Features

Style

10000 properties match your criteria

Updated 1 minute ago

E-Alert name

Offer deadline Set for Sunday April 13th at 9:00pm 
The end unit you’ve been waiting for. This unique property offers 3 spacious bedrooms, 3 full bathrooms, and a main-level half bath for guests. The kitchen has been recently remodeled, and the roof is only a month old. Enjoy a dream outdoor deck with ample space for entertaining, all while taking in the privacy of a wooded backdrop.

The basement has been transformed into a private primary suite complete with a full bathroom, office space, and direct access to the outdoor area. Walk your paddleboard to Lakes Audubon and Thoreau, or enjoy paddleboat rentals at Lake Anne. The home is also very close to two pools, tennis courts, trails, and all the fantastic amenities Reston has to offer—including 15 pools, 54 tennis courts, and 55 miles of paved pathways winding through more than 1,300 acres of open space.

A fourth bedroom can easily be restored by re-installing a wall upstairs to re-divide the space.
HVAC replaced in 2020; roof replaced in 2025.
#VAFX2228592

RESTON

11530 IVY BUSH COURT

3 Beds

3 Baths

1,830 Sq.Ft.

$589,999

MLS#: VAFX2228592

Spacious and bright 2-bedroom, 2-bathroom condo in a fantastic location just minutes from Washington, DC. Enjoy stunning views from your home, plus the convenience of garage parking and extra storage.
Located in a well-maintained building with great amenities, including a pool and fitness room. Walk to restaurants, shops, and the Clarendon Metro, making commuting and entertainment effortless!
#VAAR2055266

ARLINGTON

2000 CLARENDON BOULEVARD 704

2 Beds

2 Baths

978 Sq.Ft.

$4,500

MLS#: VAAR2055266

**OFFER DEADLINE MONDAY, 4/14 1PM**LOCATION  End unit townhouse with loads of light filled windows in Blooms Crossing.  Close proximity to plenty of shops, restaurants in Manassas Park and in Manassas of off Liberia Avenue.  Signal Hill Park is just minutes away!  |  ENTRY LEVEL  Enter on basement level to a spacious, two story  foyer, open to living room above.  This is a perfect spot to create a custom drop zone.   Recreation room  in the back of the townhouse is full of light with large windows and sliding glass door to the patio under the deck and a fully fenced yard.  |  MAIN LEVEL  Middle level is the main level of this home.  Staircase leads you to the living room with modern built ins with mirrored back.  Enjoy plenty of space for a large sofa and TV and the every day convenience of a  half bathroom on this level.  Kitchen is located behind the living room and is open to the dining room.  Dimmable overhead fixtures put you in control of the lighting vibe.  Kitchen sink overlooks the deck and trees beyond your yard. (An intercom hub is located under the canvas print behind the dining room table.)  |  UPPER LEVEL Primary bedroom is plenty big with vaulted ceiling, walk-in closet and attached bathroom with double vanities.  Window between the double vanity mirrors allows for natural daylight and has a mini-blind for privacy.  Second and third bedrooms sit in the front of the townhouse and the second full bathroom is between the primary suite and secondary bedrooms. |  IMPROVEMENTS & REPLACEMENTS Roof 2020,  Carpet 2020,  Interior Painted 2025, Microwave, Stove, Dishwasher 2021, HVAC 2022, Refrigerator & Water Heater 2023 |  REQUESTS  Owners will need  to secure their next home.  Please make your contingency deadlines short, settlement fast and post-settlement occupancy to the end of the June or 60 days if possible.
#VAMP2002966

MANASSAS PARK

9408 SILVER METEOR COURT

3 Beds

2 Baths

1,888 Sq.Ft.

$485,000

MLS#: VAMP2002966

Beautiful condo on 2nd Level with Family Room, Dining Area, 2 Bedrooms, 2 full Baths, Galley Kitchen with Stainless Steel Appliances, upscale fixtures, Corian counter tops & nice cabinetry. RENT INCLUDES trash.  .While sitting on your balcony, enjoy the view of trees (not the parking lot). Also included are community pool, club house, and gym. Close to I-95, VRE, Quantico, commuter lot, shopping & storage room off the balcony. Available November 1st. *NON-Smoking & NO PETS* Security Deposit $1905. *Must have Good Credit, Good Rental History & Verifiable Income. Renters Insurance will be required. You can apply online at www.suncompanies.biz. Tenant required to pay $105 / mo  for electric and water.
#VAST2033072

STAFFORD

50 WHITE PINE CIRCLE 202

2 Beds

2 Baths

950 Sq.Ft.

$1,905

MLS#: VAST2033072

Welcome to 2328 Courthouse Rd—a well-maintained and updated home located on a private lot off the road, NO HOA.

Nestled on approximately 0.75 acres, this beautifully updated home has been thoughtfully improved inside and out, offering the perfect blend of style, comfort, and functionality. As you step through the front door, you're welcomed into a bright and inviting space featuring a neutral color palette, recessed lighting, and luxury vinyl plank flooring that flows throughout the home. Natural light pours in, creating a warm and airy ambiance that makes you feel instantly at home.

Designed for easy one-level living, the spacious living area seamlessly blends into the updated eat-in chef’s kitchen, which boasts stainless steel appliances, upgraded countertops, a classic electric cooktop, and ample storage space. With plenty of room for a breakfast table, this kitchen is perfect for both casual mornings and entertaining. Overlooking the spacious dining room, you'll find large picture windows that frame serene views and flood the space with natural light. Direct access to the backyard and patio makes indoor-outdoor living effortless—ideal for relaxing or entertaining.

The primary suite is a true retreat, offering a generous layout, a ceiling fan, and plenty of room for all your furniture. The updated ensuite bathroom features a stall shower, a vanity with great storage, and over-toilet storage for added convenience. Two additional well-sized bedrooms share another updated bathroom, complete with a modern shower with a sliding glass door and ample storage.

Beyond its stylish interiors, this home has been meticulously maintained with major system upgrades, including a new septic system (2021), new HVAC, and a new water heater, ensuring long-term efficiency and peace of mind. Originally remodeled in 2020, the current owner has continued to enhance the home with thoughtful finishing touches, making it truly move-in ready.

Located just 2.5 miles from Brooks VRE, this home provides easy access to Stafford Hospital, Stafford Elementary School, major routes, shopping, and dining. Plus, with a small marina just down the road, you’ll enjoy the perfect balance of convenience and leisure.

Don't miss this incredible opportunity to own a beautifully updated home in a prime location—schedule your showing today!
#VAST2036012

STAFFORD

2328 COURTHOUSE ROAD

3 Beds

2 Baths

1,352 Sq.Ft.

$465,000

MLS#: VAST2036012

​Experience unparalleled waterfront living in this exquisite 4-bedroom, 3.5-bathroom coastal retreat nestled along Lower Machodoc Creek in Virginia's Northern Neck. Designed for both relaxation and grand entertaining, this home seamlessly blends luxury with the natural beauty of its surroundings.​
Upon entering, you're greeted by expansive floor-to-ceiling glass windows that flood the open-concept living and dining areas with natural light, offering uninterrupted vistas of the serene creek. The updated gourmet kitchen, a chef's delight, boasts state-of-the-art appliances and custom cabinetry, flowing effortlessly into both indoor and outdoor dining spaces.​ The first-floor primary suite serves as a private sanctuary, featuring panoramic water views. Upstairs, three additional bedrooms and two full bathrooms provide ample space for family and guests, each thoughtfully designed with comfort in mind.​ Outdoor amenities abound, including a spacious screened porch perfect for morning coffees or evening sunsets. Durable composite decking extends throughout, leading to a private dock equipped with composite decking, and multiple boat lifts (10,000 lb and 20,000 lb), facilitating effortless access to the creek and the Potomac River. The inviting saltwater pool features a heater and chiller for added enjoyment, while the fully equipped stacked stone outdoor kitchen and bar elevates alfresco dining experiences.​ Completing this remarkable property is a generous three-car garage, offering ample space for vehicles and storage. Situated in the heart of the Northern Neck, this stunning home  is located in a peaceful neighborhood on one of the most popular creeks in the area, providing quick and easy boating access to the Potomac River, making this location perfect for water lovers. Don't miss the opportunity to own this coastal haven where every detail is crafted for comfort and elegance.
#VAWE2008610

HAGUE

750 QUIET HARBOR

4 Beds

3 Baths

2,758 Sq.Ft.

$1,120,000

MLS#: VAWE2008610

This rental has it all. All three levels are finished. The basement is fully finished with an outdoor entrance. The basement includes a rec room, bedroom, full bath, stacked washer/dryer, and kitchen area. Landlord is open to the approved applicant to sublet the basement is they so choose.  Large deck backing to woods. 6 bedrooms with 6 1/2 baths to include main level bedroom with attached bath. All the upgrades--wood floors, granite tops, stainless steel appliances, stone fireplace. Clubhouse with pool, tennis courts, walking trails, tot lots. Great for commuters--close to 95 and the VRE station.
#VAFB2007946

FREDERICKSBURG

1305 SANDS CIRCLE

6 Beds

6 Baths

4,478 Sq.Ft.

$2,900

MLS#: VAFB2007946

Opportunity Knocks! This is your chance to get into a detached home in N Arlington for less than the price of a TH or condo! This sunny bungalow w/ hardwood floors and updated kitchen and bath also has a  detached garage (and EV charger)! Situated on a quiet street, walking distance to everything Westover has to offer! Shops, restaurants, farmers market, beer garden, Westover & Bon Air parks, Custis/Four MIle Run/W&OD trails for walking & biking, etc etc! EFC Metro is less than a mile away (Ballston Metro is just 2 miles), DCA is less than 10 miles. Park your car and enjoy all the amenities of N Arlington living. Located in the highly sought after Cardinal ES/Swanson MS/Yorktown HS school district! Live in it as-is or expand but don't miss this gem!Property survey & floor plan  in documents. Seller paid 2.5% buyer broker noted in concessions.
#VAAR2055268

ARLINGTON

5863 15TH ROAD N

2 Beds

1 Baths

850 Sq.Ft.

$799,900

MLS#: VAAR2055268

Due to the strong interest and high volume of showings, sellers have decided to set a deadline for offers: Sunday, 4/13 at 7 PM. Welcome to your dream home in the heart of Ashburn—where timeless design meets modern living. This stunningly updated 4-bedroom, 2.5-bath colonial offers an unbeatable blend of elegance, comfort, and functionality. From the moment you step inside, you’ll feel the care and quality poured into every corner: fresh designer paint, plush new carpet, upgraded hardware, and gleaming ceramic tile that mimics the look of hardwood throughout key areas.

The reimagined chef’s kitchen is the heart of the home—fully remodeled with custom cabinetry, deep drawers, upgraded appliances, an oversized island with dual power outlets and storage on both sides, and gorgeous porcelain tile flooring. Whether you’re preparing family meals or entertaining guests, this kitchen is built to impress and perform.

The sun-filled family room features a cozy gas fireplace with newer ceramic logs, brand-new fan, fresh paint, and new carpet, making it the perfect space for gathering. Flow seamlessly into the formal dining area and enjoy year-round entertaining in the spacious screened-in porch, which has hosted birthdays, holidays, and summer nights under the stars. Step down to a beautiful stamped concrete patio, bordered by lush, professionally landscaped gardens perfect for outdoor living, pets, or play.

Upstairs, you’ll find three generously sized guest bedrooms, each with new custom blinds, matching fans, updated fixtures, and full repaint. A spacious shared bathroom features double vanities and a full tub/shower combo. The primary suite is expansive and serene, featuring room for a full sitting area and a luxurious spa-inspired ensuite bath—complete with soaking tub, oversized walk-in shower, updated vanities, and walk-in closet.

The walk-up lower level offers unlimited potential and includes a 36” wide exit door, rough-in plumbing, and loads of space ready for your imagination—create a theater, gym, guest suite, or home office. Many neighbors have finished their basements with great success—this one is a blank canvas.

Other notable upgrades include:
Brand new roof HVAC system and hot water heater

Modernized stair railings

All new fans and light fixtures

Fully repainted interior

New carpet throughout

Custom blinds in every room

New windows

Entryway ceramic flooring that looks like hardwood

Second-floor laundry with top-tier Speed Queen washer/dryer

Updated bathrooms throughout

Tons of storage

Attached 2-car garage

As an added bonus, the community offers a beautiful pool as part of the HOA, featuring a deep end for diving, a sliding board, a separate baby pool, bathrooms with showers, and a clubhouse—a perfect spot for summer relaxation and socializing with neighbors.

All of this is located in a friendly, walkable Ashburn community close to schools, shopping, dining, parks, the Silver Line Metro, and Dulles Airport. The home is zoned for top-rated Loudoun County schools and is just minutes from commuter routes.

Truly turn-key and move-in ready, this home stands out for its thoughtful updates, practical layout, and exceptional condition.

📍Don’t miss your chance to own this rare gem in one of Northern Virginia’s most desirable neighborhoods.

Offer deadline Sunday 4/13 by 7pm
#VALO2089578

ASHBURN

43916 CHAMPIONSHIP PLACE

4 Beds

2 Baths

2,496 Sq.Ft.

$850,000

MLS#: VALO2089578

🏡 Fall in Love at First Sight – Award-Winning Elegance, Location & Lifestyle!

Welcome to Brighton Square, a hidden gem tucked into one of Alexandria’s most desirable and connected enclaves—just one bus stop to the Pentagon and minutes from DC, Old Town, Del Ray, and I-395. This fully remodeled 3-level, 4-bedroom, 3.5-bath brick townhome blends sophisticated design with over $100K in luxury upgrades, offering comfort, convenience, and undeniable charm in every corner.
Step into your private oasis right off West Glebe Road and feel the tranquility of Brighton Court, a beautifully landscaped, semi-enclosed community where neighbors gather, kids play, and the buzz of the city fades the moment you enter.

Inside, the home welcomes you with wide-plank hardwood flooring, fresh designer paint, a spacious sunken living room, and a custom dining area made for entertaining. The heart of the home is the chef’s dream kitchen: white shaker cabinetry, high-end Frigidaire appliances, a stunning $5,000 quartz island, custom pantry, modern tile flooring, and expanded niche shelving for both function and style. The open-concept layout is complemented by a brand new sliding glass door that opens to a showstopping Trex deck ($18,000 value) with lifetime durability—ideal for al fresco evenings or weekend brunches.

Upstairs, the primary suite is a sanctuary, featuring a custom California Closets walk-in wardrobe, a spa-inspired en-suite bath, and plenty of natural light. Two additional sun-filled bedrooms and a renovated hall bath offer comfort and flexibility. Downstairs, a cozy wood-burning fireplace, a guest-ready fourth bedroom with full bath, and a private laundry space make the lower level as functional as it is welcoming.
✨ Premium Upgrades & Renovations Include:
New roof by Alamo Roofing (2022)


❤️New HVAC system ( 3 years old)

❤️New hot water heater & modern electrical panel

❤️$20K in new windows throughout (2021)

❤️Smart front door with keypad entry

❤️ California closets in all bedrooms ($8,000 value)

❤️Fully renovated bathrooms ( $35,000 investment)

❤️Premium composite deck + custom patio & fencing

❤️Reinforced retaining wall with anti-water corrosion system ($20,000 investment)

❤️Structural beam upgrade for added support & design flow


This real brick exterior ensures a low-maintenance lifestyle, unlike other nearby homes with wood siding that require regular upkeep. From the roof to the flooring, no detail has been overlooked—this home is a true turn-key opportunity.

📍 Location Highlights:
 Moments from Beverly Hills, The Pit Park, Charles Barrett Elementary School, Shirlington Village, Historic Parkfairfax, and Four Mile Run Trails. Just 5 minutes to Reagan National Airport, Potomac Yard Metro, Amazon HQ2, and Virginia Tech’s Innovation Campus.

💫 This is more than a home—it’s a lifestyle upgrade.
 Whether you’re seeking refined design, top-tier upgrades, or the perfect location to grow roots, this Brighton Square beauty is where it all comes together.

 🔑 Schedule your private tour today before this one-of-a-kind property is claimed!
#VAAX2042090

ALEXANDRIA

3810 BRIGHTON COURT

4 Beds

3 Baths

1,534 Sq.Ft.

$761,000

MLS#: VAAX2042090

If you've dreamed of living in West Springfield, look no further! This beautiful home is settled in the heart of West Springfield with views of the Springfield Golf and Country Club.  A meticulously maintained home with 4 bedrooms and 3 full bathrooms, fully fenced in back yard, and tons of updates.  Newly refinished solid hard wood floors throughout the main level will lead you to a beautifully finished kitchen with granite countertops, large cherry finished cabinets, pot filler, new flex fridge, newer stainless steel appliances and a brilliant window over the sink designed to be able to pass food and drinks through to the outside patio. The eat in kitchen has loads of natural light from the french doors leading to your backyard oasis. With a custom trellis, landscaping that includes fruit bearing trees and brand new sod, it is perfect for entertaining or to have your own private retreat.  On the main level you'll also find a spacious family room with a wood burning fireplace, 3 bedrooms, including the primary en suite, and an additional full bathroom; each with thoughtful updates and heated floors. Downstairs, next to the walk in mudroom/entryway is a large bedroom with updated hardwood floors and the second of two wood burning fireplaces. Additionally, you'll find a full bathroom, generous laundry room and so much storage!  The garage door was updated with an ultra quiet door and back up battery, installed in 2024.  A new tankless instant hot water heater and all new water pipes were also installed in late 2024. The chimneys and fireplaces were renovated in 2024 and have been carefully maintained.  This home really does have it all.  The efficient commuting is established with several bus stops, Metro stop, commuter lots and quick access to the major highways. You would never guess, due to the peacefulness around the community, but you're also walking distance to the local schools, and everything you could need is close by in various shopping areas and beautiful parks.
#VAFX2231990

SPRINGFIELD

7940 JANSEN DRIVE

4 Beds

3 Baths

1,196 Sq.Ft.

$749,900

MLS#: VAFX2231990

Welcome to the highly sought after One Loudoun Community, where this stunning contemporary and inviting 2,372SF townhouse offers everything you need to make it the ideal home! Upon entry, you will be amazed by the bright, modern open concept design that provides an elegant and relaxing space. The chef’s kitchen is sure to impress with stunning white quartz and glistening stainless steel appliances. This home is ideal for entertaining friends and family with a generously sized balcony off the living area; equipped with an upgraded fireplace and conveying mounted television! Upstairs you'll find perfectly sized bedrooms with large walk-in closets, ideal for guests, or set it up as an office for your dream work from home setup. A second floor washer/dryer room makes laundry day a breeze. All bathrooms have granite countertops and premium fixtures. The luxurious primary en-suite comes with his and her sinks and showerheads. Whole home Nest thermostat conveys and ring system doorbell. Enjoy a finished private garage with driveway accessible from the backside of the unit with plenty of street visitor parking available! This beautiful home is just around the corner from One Loudoun's restaurants and retail shopping. Fantastic location just minutes away from Dulles airport and Routes 7 and 28. The community offers plenty of amenities: rec center with a full sized basketball court, Olympic sized swimming pool, dog park, tennis and pickleball courts, walking trails, and more! The neighborhood is very well-maintained and HOA/Condo dues include water, sewer, trash, snow removal, and landscaping. This one won’t last! Schedule your showing today!
#VALO2092460

ASHBURN

44642 PROVINCETOWN DRIVE

3 Beds

2 Baths

2,501 Sq.Ft.

$769,900

MLS#: VALO2092460

Modern Luxury in the Heart of the Mosaic District!  Experience the perfect blend of style, comfort, and convenience in this expansive 3-bedroom, 3.5-bath Aster model townhome—an exceptional and rarely available opportunity in the vibrant Mosaic District of Merrifield, VA. Designed with modern living in mind, this stunning residence offers spacious interiors, a 1-car tandem garage, and outstanding outdoor living areas, including a rooftop terrace ideal for entertaining or unwinding.
At the heart of the home, the gourmet kitchen dazzles with rich espresso cabinetry, granite countertops, stainless steel appliances, and a large snack bar that’s perfect for casual meals or hosting guests. The open-concept living and dining area and warm hardwood flooring  adds charm and sophistication.
On the third level, you'll find two generously sized bedrooms, each with its own ensuite bath and custom ELFA closets. The luxurious primary suite includes a spa-inspired bathroom with dual sinks, and a walk-in shower—an inviting retreat at day’s end.
The fourth level offers a spacious loft-style family room, a 3rd bedroom with a full bath, and a seamless indoor-outdoor experience that opens to the expansive rooftop terrace. Whether you're hosting friends or enjoying a quiet evening under the stars, this space is a true highlight. The main-level deck is equipped with a gas line for grilling and outdoor dining ease.
Located just 1 block from the area's best shopping, dining, and entertainment, and with easy access to I-495, Route 50, and the METRO, this home offers unmatched convenience in a sought-after neighborhood. Parks and green spaces and a cozy dog park are nearby, making it easy to enjoy the outdoors while staying close to everything you need.
This is more than just a home—it's a lifestyle. Schedule your private tour today and experience the very best of Mosaic District living!
#VAFX2232460

FAIRFAX

2938 PENNY LANE

3 Beds

3 Baths

2,166 Sq.Ft.

$925,000

MLS#: VAFX2232460

Welcome to a rarely available end-unit Stoneyhurst model townhome in the highly sought-after neighborhood of Cameron Station in Alexandria, VA. Nestled in a prime location within the community, this beautiful home offers an abundance of natural light, four spacious bedrooms, three full bathrooms, one half bath, a two-car garage, and a courtyard-style backyard. 

As you enter, you’re greeted by meticulously designed details, including elegant moldings and niches. The entry level features ceramic tile flooring, a living area with a gas fireplace, a full bathroom, and a bedroom that can be used as a guest room, office, or small gym. From this level, you have access to your own private, fenced-in outdoor space with a garden fountain—an ideal area for entertaining and enjoying the outdoors.
On the main level, you’ll find a cozy living room with rich wood floors and custom built-ins, perfect for both relaxation and entertaining. Adjacent to the living area, the office with French doors and custom bookcases offers an ideal spot for a library or home workspace. The kitchen, a true chef's haven with plenty of cabinet and counter space, flows seamlessly into the large, light-filled dining area, equally suited to special dinner parties or everyday family meals. The main level also includes access to a Trex balcony-style deck, a wonderful place to unwind on a beautiful day, enjoy a BBQ dinner, or have your morning coffee. 

As you make your way upstairs, the primary suite is a true retreat, featuring two walk-in closets, vaulted ceilings, lots of windows with plantation shutters, and a large loft with a gas fireplace. The primary bathroom includes dual vanities, a corner jacuzzi tub, and glass-front shower. Two additional bedrooms on this floor share a full bath. For added convenience, the washer and dryer are located on the same floor as the bedrooms.

Situated in the vibrant Cameron Station community, this home provides access to fantastic amenities, including an outdoor pool, fully equipped fitness center, indoor basketball court, and on-site dining options, including a restaurant and coffee shop. Living in Cameron Station means more than just a beautiful home, it also means an enriched lifestyle with easy access to Ben Brenman Park, outdoor trails, and a dedicated commuter shuttle to the Van Dorn Metro. Located between 395 and Old Town Alexandria, you’ll also have quick access to the upcoming Inova Alexandria Hospital complex and to Washington D.C., making this home the perfect blend of comfort, convenience, and modern living in a prime location.
#VAAX2042920

ALEXANDRIA

135 TULL PLACE

4 Beds

3 Baths

3,082 Sq.Ft.

$1,154,999

MLS#: VAAX2042920
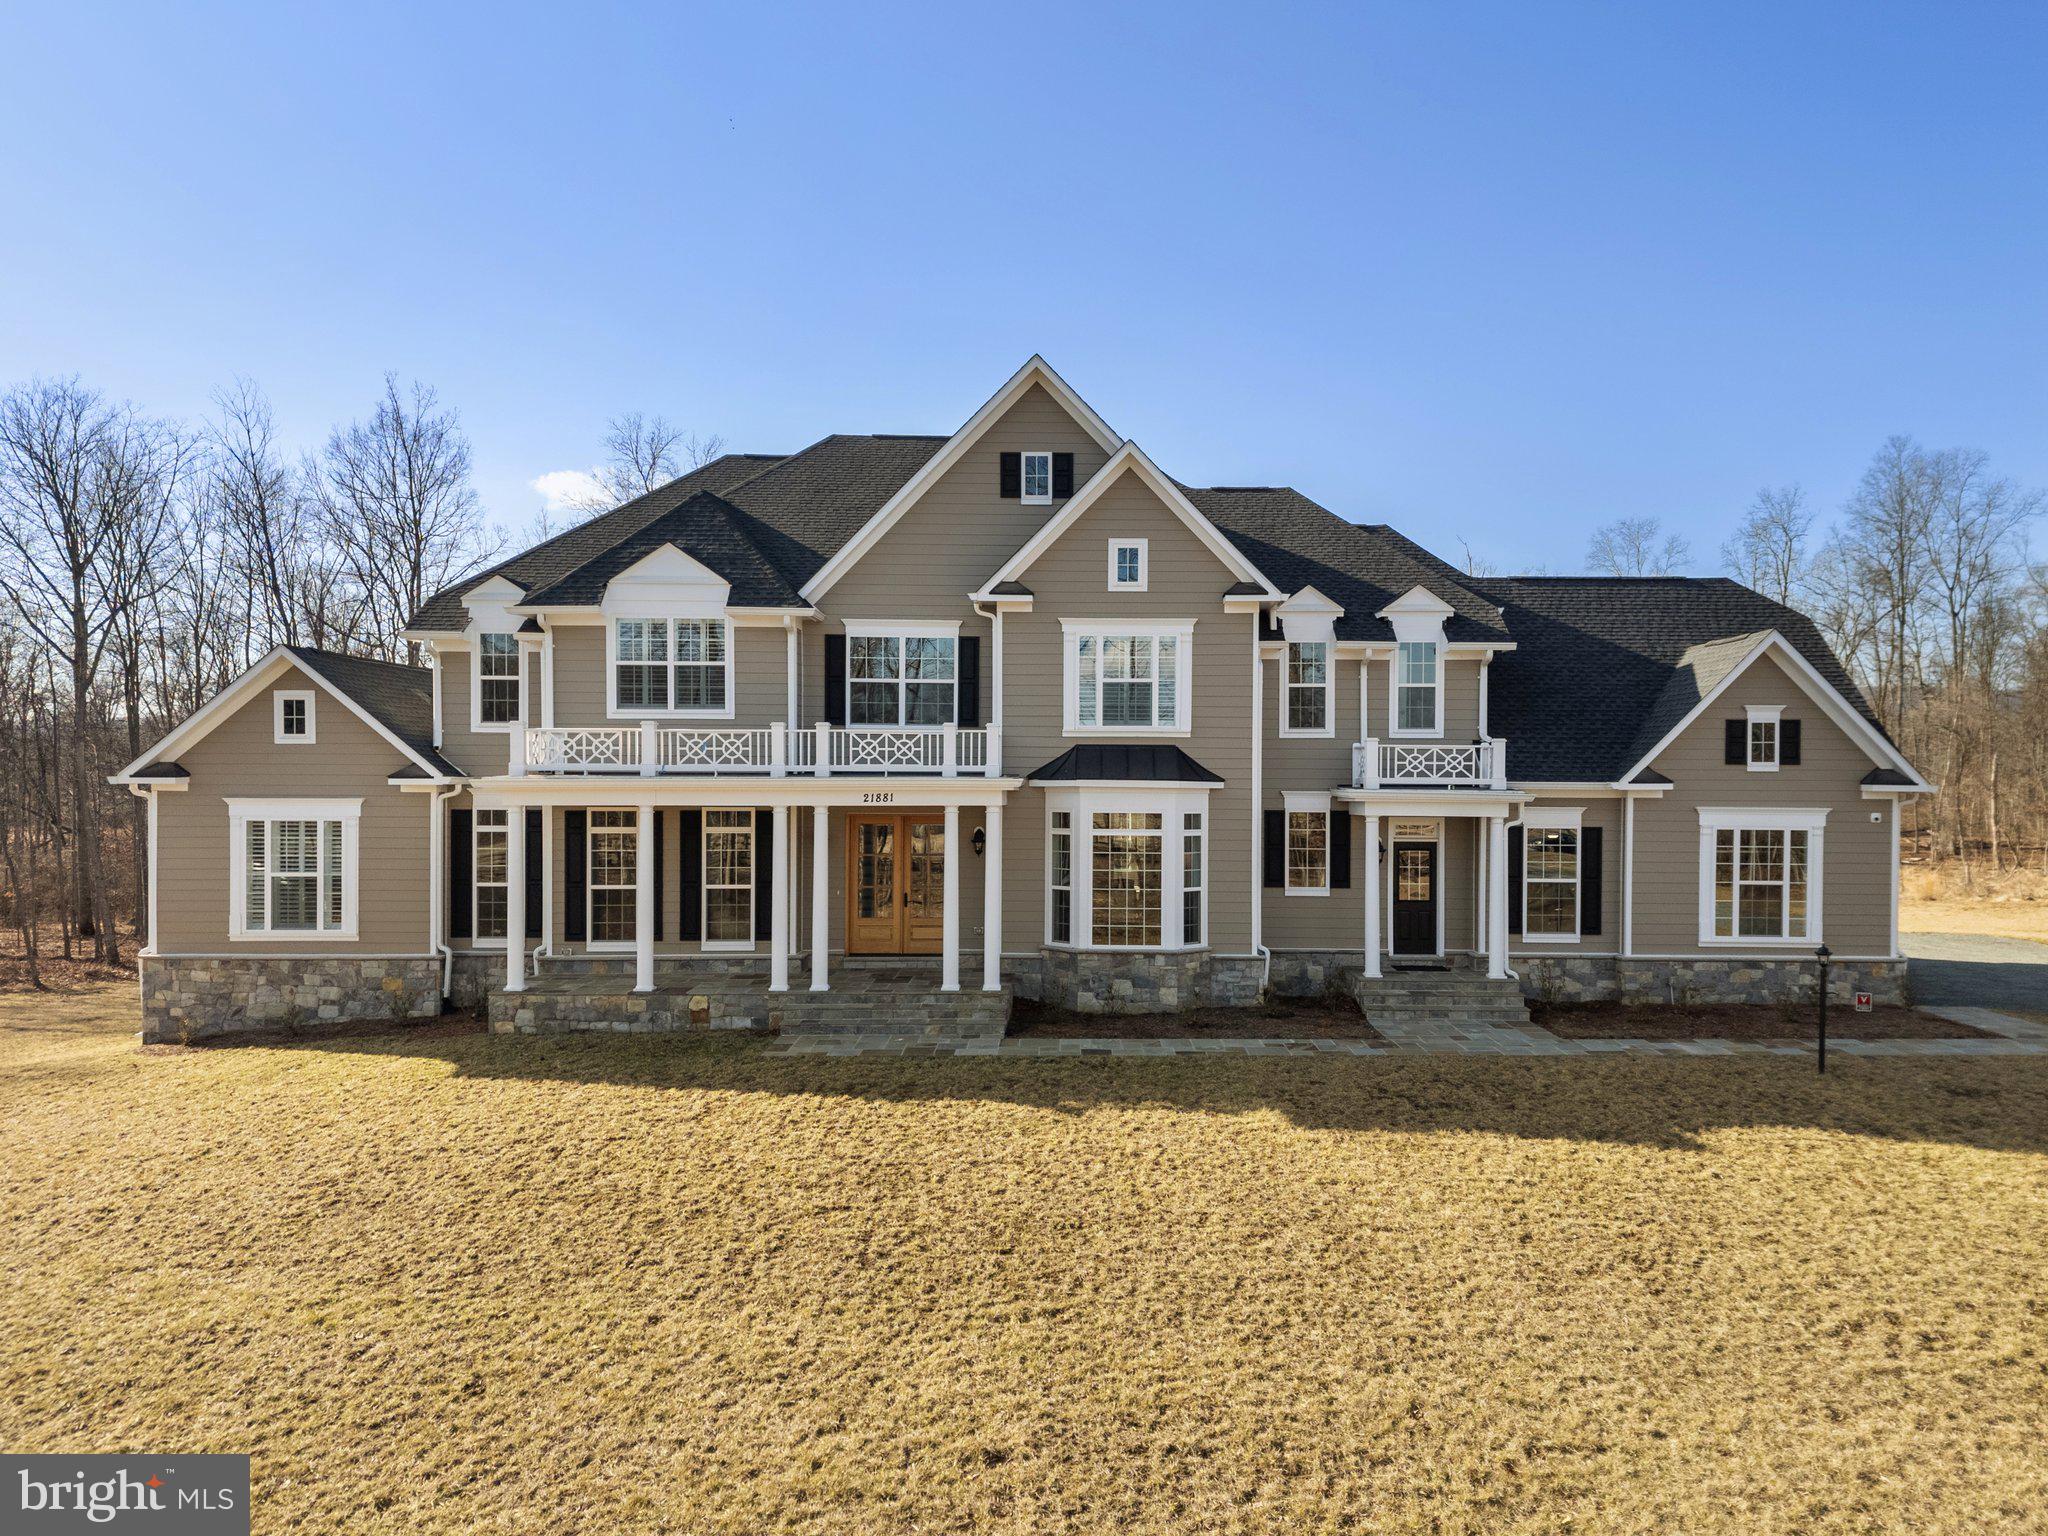
Welcome to your own private retreat on 16 +/- Acres!
This stunning property is nestled on 16+/-  fully fenced acres, offering the perfect blend of luxury, comfort, and functionality. The house itself boasts an impressive six bedrooms (including both a main level and second floor primary suite), with six full bathrooms plus two half baths that serve as powder rooms on the main level. A private automatic gate with solar backup leads to an attached three-car garage with new flooring, track walls, cabinets, and a Tesla charger. Lightning fast Starlink Internet allows everyone to work from home while the kids stream. 
On the main level, you'll find an open-concept living space drenched in natural light, craftsman trim details, and hardwood floors throughout. The main level also features a primary suite (currently used as an office) with dual walk-in closets leading into a master bathroom, a chef's kitchen with new GE Profile appliances and a Monogram stove, a club/media room, and a cozy sunroom with a breakfast table. 
The living room boasts a cased ceiling, while the formal dining area adds classic charm.
Upstairs, the second primary suite is a true retreat featuring vaulted ceilings, a sitting room with a gas fireplace, dual walk-in closets, and a spa-like bath featuring a massive double shower, soaking tub, and double vanities. Three additional bedrooms each offer ensuite baths and custom walk-in closets.

The fully finished walk-out basement includes a theater, secondary kitchen, gym, and additional living space. A private bedroom suite with a walk-in closet and bath, plus a rec room, complete this level.
Additional highlights include: Whole-house generator, Dual staircases, state-of-the-art water filtration system, a l Security system complete with exterior cameras, Hardscaping, abd Starlink high-speed internet - perfect for working from home. 
With six bedrooms, six full baths, and two half baths, this home is perfect for multigenerational living or those seeking space and privacy without sacrificing modern conveniences. Don't miss this exceptional opportunity!
#VALO2088192

UPPERVILLE

21881 WILLISVILLE ROAD

5 Beds

6 Baths

8,187 Sq.Ft.

$2,495,000

MLS#: VALO2088192

1 ... 397 398 399 400 401 ... 666
* Listings identified with the FMLS IDX logo come from FMLS and are held by brokerage firms other than the owner of this website. The listing brokerage is identified in any listing details. Information is deemed reliable but is not guaranteed. If you believe any FMLS listing contains material that infringes your copyrighted work please click here to review our DMCA policy and learn how to submit a takedown request. © 2024. First Multiple Listing Service, Inc.

Send a message

Message successfully sent.

Your message

What is 3 + 4 ?

Reason for contacting?

I agree to receive email communication and understand I can unsubscribe at any time.

I agree to be contacted by Charis Realty Group - Christine Issler, Broker via call, email, and text for real estate services. To opt out, you can reply 'stop' at any time or reply 'help' for assistance. You can also click the unsubscribe link in the emails. Message and data rates may apply. Message frequency may vary. Privacy Policy

Sign Out

Virtual Assistant

Would you like to take the next step with this property? We can help you schedule a showing or virtual tour, or send you more details.

Yes, I would like more information.

Thank You for Your Reply, One of Our Agents will contact you as soon as possible

No, maybe later.

Thank you, you can always contact me via email, phone number or through the contact form.

Realhub AI

Lucy - Your AI-Powered Realtor

Update Your Temporary Password

Personalize your search

Enter your email and we'll notify you immediately when new listings match what you're looking for.

or enter email address

Already have an account ? Login here

Continue your home search

I agree to receive communications and understand I can unsubscribe at any time.

I agree to be contacted by Charis Realty Group - Christine Issler, Broker via call, email, and text for real estate services. To opt out, you can reply 'stop' at any time or reply 'help' for assistance. You can also click the unsubscribe link in the emails. Message and data rates may apply. Message frequency may vary. Privacy Policy

Already have an account ? Login here

We use cookies

We use cookies primarily for analytics to enhance your experience. By accepting, you agree to our use of these cookies. You can manage your preferences or learn more about our cookies policy.
