Properties

Browse or get in touch to schedule a walkthrough.

  • Nearby me
Price range

Popular Features

Community Features

Association

Property Features

Waterfront

View

Exterior Features

Interior Features

Style

10000 properties match your criteria

Updated 1 minute ago

E-Alert name

This stunning end-unit townhome is situated in an elite neighborhood, offering both privacy and access to top-tier community amenities. With 3 spacious bedrooms and 2 full baths, and 2 half baths, this home is perfect for anyone seeking modern comfort and convenience. The open floor plan seamlessly connects the living, dining, and kitchen areas, making it ideal for both relaxation and entertaining.
The living room features large windows that flood the space with natural light, creating a bright and welcoming atmosphere. The kitchen is equipped with high-end appliances, sleek countertops, and a spacious island that provides additional seating. Step outside onto the composite deck, where you can enjoy beautiful views and entertain guests or relax with a cup of coffee. The private patio below offers additional outdoor space, ideal for gardening or creating a cozy retreat. Primary bedroom is generously sized, with an en suite bathroom offering a luxurious touch, including a walk-in shower and double vanity. The additional bedrooms are spacious and share a well-appointed bathroom, making this home practical and located near an elementary school,. The neighborhood also offers a variety of benefits, including community pool,  walking trails, and a clubhouse, all just steps away from your front door.
#VAFV2024556

STEPHENSON

210 FLYFOOT DRIVE

3 Beds

2 Baths

2,101 Sq.Ft.

$399,900

MLS#: VAFV2024556

Welcome home to 51 Arell Court! This fantastic brick-front end-unit garage townhome offers spacious, light-filled living in a sought-after location near Metro, shopping, and dining. Inside, you’ll find generous rooms with elegant moldings, soaring ceilings, and a gracious entry that opens to sun-drenched living and dining areas, highlighted by a full wall of windows.

The open kitchen and family room offer easy entertaining and enjoyable everyday living. The kitchen features 42-inch white cabinetry, quartz countertops, recessed lighting, stainless steel appliances, and an island with seating. Enjoy casual meals in the eat-in space or step right out to the deck for outdoor dining.
Upstairs, there are three comfortable bedrooms. The en suite primary bedroom boasts a vaulted ceiling, a custom storage area above the ledge, a large walk-in closet, and a bath with a double sink vanity, deep soaking tub, and separate shower. A hallway separates the primary suite from two additional bedrooms and a full hall bathroom.

End your day by the relaxing fireplace on the lower level reading your favorite book or a glass of wine on the private brick patio. A spacious rec room, a full bath and easy access to the garage and laundry can also be found on this level. 

Freshly painted throughout, this home also features gleaming hardwood floors on the main level and brand-new plush carpet on both the upper and lower levels.

Quaker Village is a friendly community of just 55 townhomes with a suburban feel. The $350/quarter HOA fee covers water, sewer, electric, insurance, landscaping maintenance, pest control, and trash and snow removal.

Conveniently located near major commuter routes, getting around Alexandria and beyond is a breeze! Stop by Whole Foods or Giant at Alexandria Commons—just a four-minute drive—or explore nearby Bradlee Shopping Center for Fresh Market, Starbucks, and more. Minutes from King St Metro, Dash bus stops, Old Town Alexandria, the U.S. Patent Office, National Harbor, Shops at Shirlington, Del Ray, and with an easy commute to the Pentagon, DC, and more!
#VAAX2042416

ALEXANDRIA

51 ARELL COURT

3 Beds

3 Baths

2,141 Sq.Ft.

$875,000

MLS#: VAAX2042416
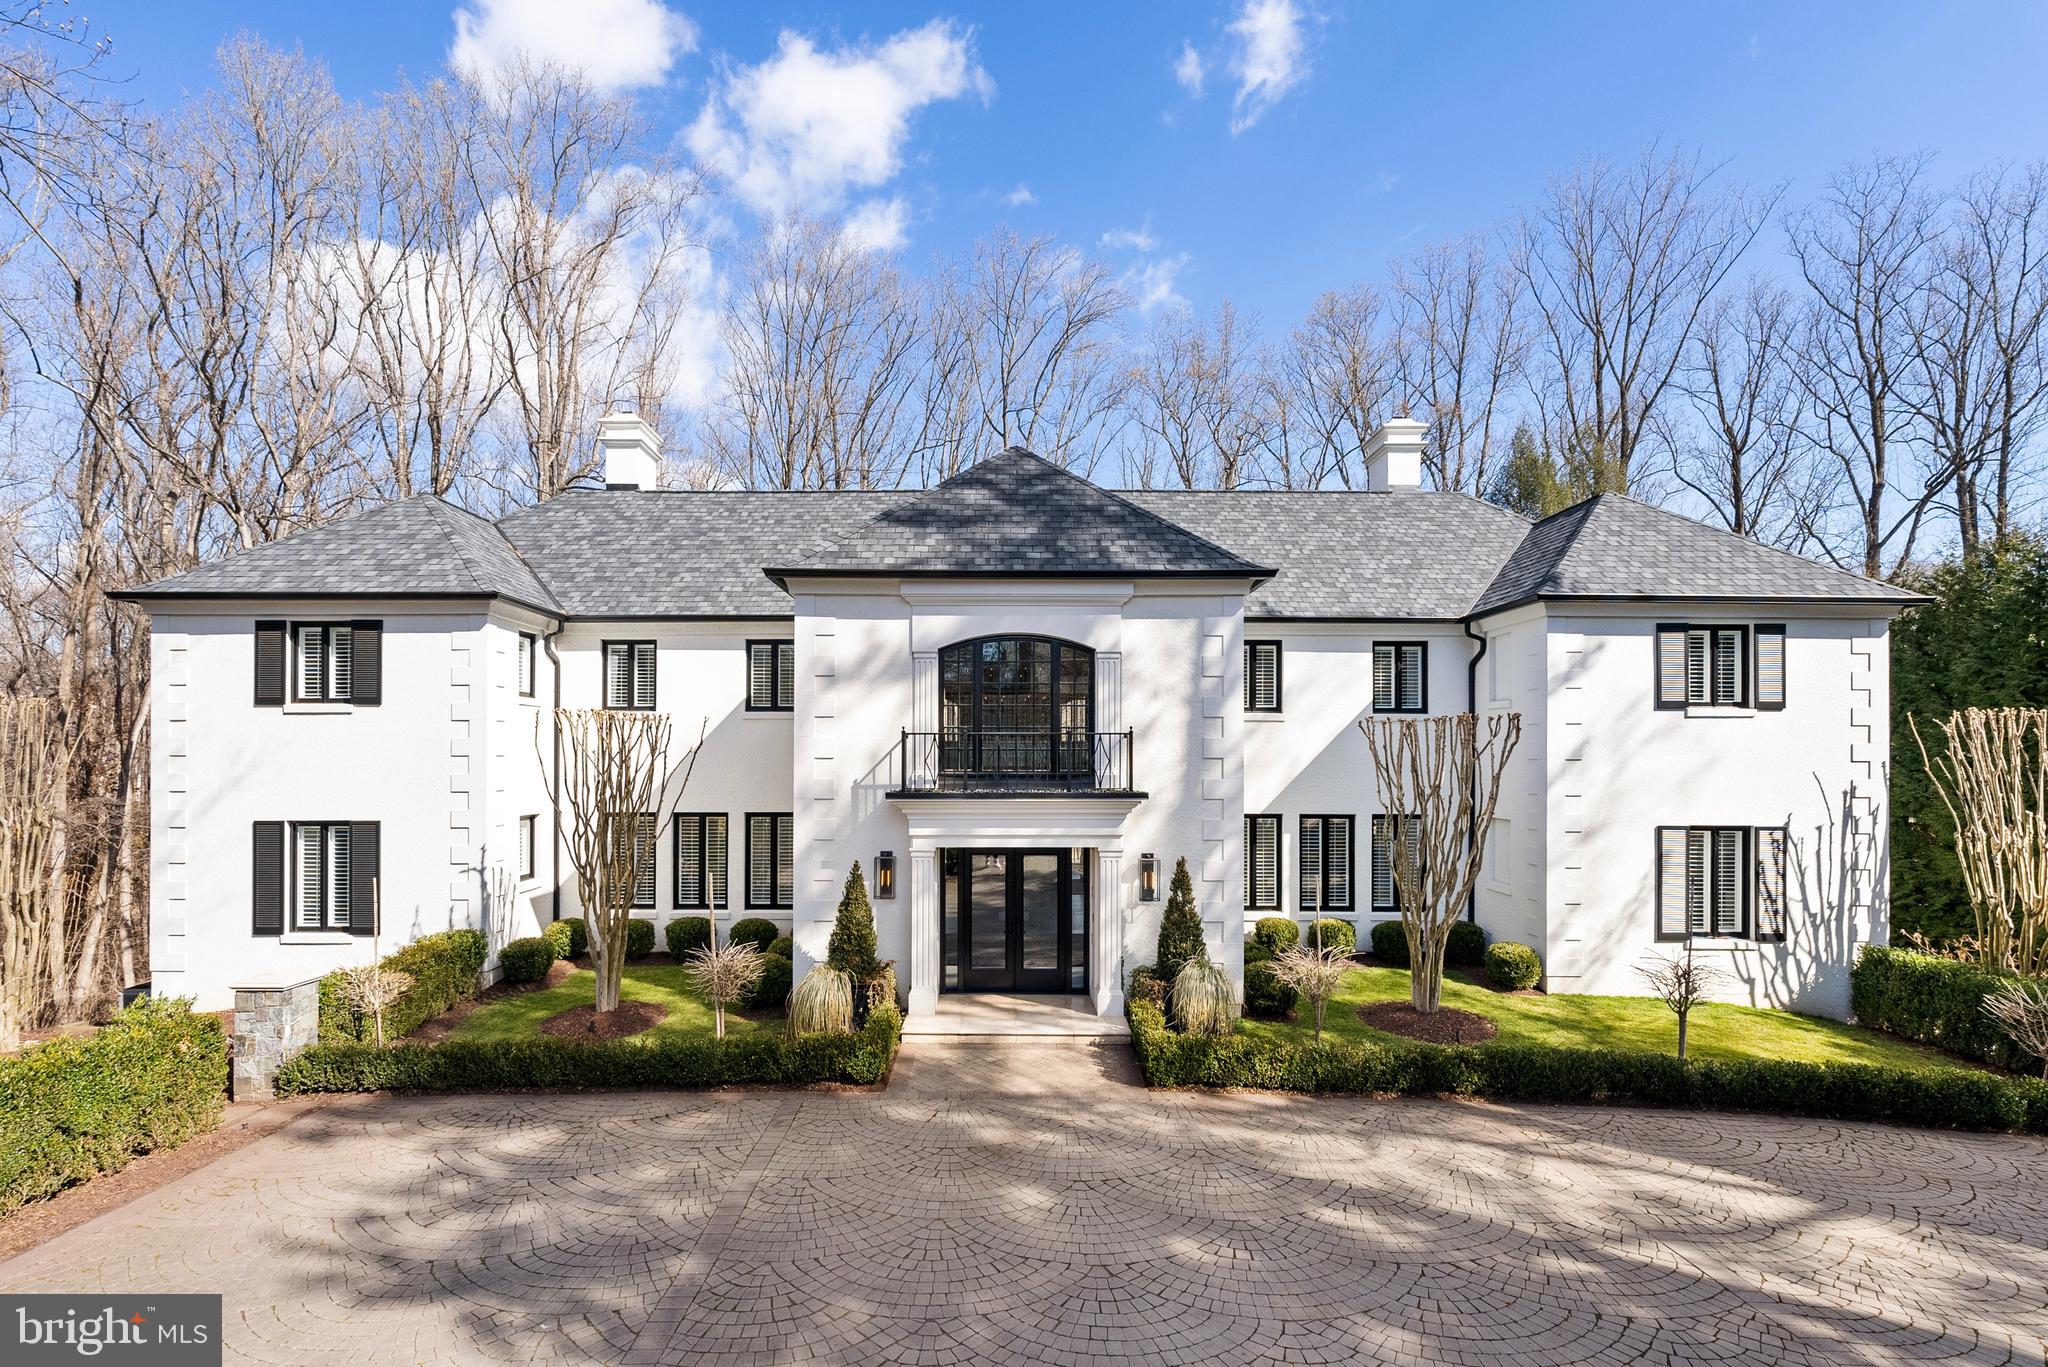
Under the careful eye of KNEAD Hospitality + Design, this stately Georgian residence has been transformed into a masterpiece of modern living, where no detail has been overlooked and no expense spared in a top-to-bottom redesign and renovation. Situated on a prime, one-acre site in one of McLean’s most exclusive enclaves, Kedleston now offers a carefree living experience with an unparalleled blend of timeless elegance, contemporary sophistication, and utter privacy.

A cloistered motor court introduces the commanding façade, where articulated quoins, an architectural shingle roof, and new stucco exterior, showcase the home’s traditional pedigree. Grand 8’ custom glass doors open to a soaring two-story foyer, setting the tone for the superbly modern interiors beyond.

The airy two-story living room with handsome stone fireplace extends onto an expansive terrace, overlooking the resort-style pool and the treed privacy of the lot beyond. The dining room, skylit family room, reimagined chef’s kitchen, and lounge offer an effortless flow indoors to out for both intimate gatherings and grand entertaining. A spacious guest suite with fireplace is an unexpected bonus. This floor is completed by two powder rooms, a beautiful walk-in pantry, and the laundry room.

The expanded chef’s kitchen has been meticulously designed for both function and appeal, seamlessly integrating with the skylit family room for an inviting, light-filled atmosphere. A premium Thermador appliance suite elevates the space, featuring a side-by-side refrigerator and freezer, beverage cooler, a six-burner range with griddle and double oven, convection/microwave wall oven, and pot filler, all complemented by Kohler fixtures. Two Neoroc sinks, a custom range hood, and seamless honed Caesarstone countertops with three-sided waterfall edges add to the refined aesthetic. A full-length Caesarstone backsplash, double islands, and a dining bar enhance both functionality and style, while quarter-sawn inset white oak cabinetry offers a timeless, sophisticated touch. For added convenience, an elevator from the garage provides effortless access to the adjacent walk-in pantry.

Upstairs, the serene primary suite is a true sanctuary, anchored by a warm fireplace and designed for the ultimate in luxury and relaxation. The spa-inspired bath boasts a glass-enclosed wet room, featuring a deep-soak Jacuzzi tub with Bask heating technology, a Kohler dual shower system with a rain shower and handheld, and radiant heated floors for year-round comfort. A separate water closet, integrated TV, and floor-to-ceiling wire-brushed marble tile add to the refined ambiance. The suite also offers two boutique-caliber walk-in closets, custom designed for both style and function. Three additional bedrooms and two full baths complete this level, each offering views of the lush, verdant landscape.

The lower level seamlessly extends into an exceptional screened loggia, complete with a fireplace, spa, and multiple lounge and entertaining areas—a true indoor-outdoor retreat. Just beyond, an expansive patio surrounds the heated pool, creating a resort-like oasis. This level is designed for both luxury and functionality, featuring a dual-sized waterfall-edged wet bar built for entertaining, a temperature-controlled wine cellar, exercise studio, and an additional guest suite. A powder room adds convenience, while a private sauna and steam room elevate the wellness experience. For added versatility, a dedicated office space can easily serve as a seventh bedroom. A private entrance provides seamless access for family or staff, leading directly to the elevator and the redesigned three-car garage.

Rarely will you find a residence of this stature, elegance, and meticulous craftsmanship. Kedleston is more than a home—it is a legacy estate. Available fully furnished for the ultimate convenience of its next owner.
#VAFX2223050

MCLEAN

6470 KEDLESTON COURT

7 Beds

6 Baths

10,118 Sq.Ft.

$8,495,000

MLS#: VAFX2223050

As a busy short-term rental, that is ready to sleep 8, this fully furnished property is the perfect turnkey investment or stress-free primary residence. On this semi-secluded lot, you can enjoy a no-grass, low-maintenance yard that frees up your time while maximizing rental income. Step inside and be captivated by this stunning home with its vaulted wooden ceilings, cozy wood fireplace and large open kitchen that is perfect for entertaining. Enjoy reading a book in the expansive sunroom that is surrounded by picturesque trees. There is an outdoor trash bin for convenient trash pick-up. This four-season resort has multiple pools, tennis, stocked ponds, hiking/biking trails, property owner discounts for skiing, golf courses, indoor/outdoor water park, snow tube trails, indoor fitness center pool/racquet and basketball courts. Don't miss out on this exceptional opportunity!
#VARO2002184

MCGAHEYSVILLE

2829 LANIER LANE

3 Beds

2 Baths

1,211 Sq.Ft.

$399,900

MLS#: VARO2002184

This cozy and quaint 2-bedroom, 1-bathroom farmhouse offers the perfect blend of country charm and close-to-town convenience. This home benefits from no Town taxes while still being close to Luray High School, shopping, restaurants, and entertainment. The main floor features a primary bedroom and bathroom for easy accessibility and one-level living, while the additional bedroom on the upper level includes built-in storage, adding both charm and functionality. A welcoming eat-in kitchen provides the perfect space for casual meals, and the living room offers a sizeable place to relax and entertain. Beautiful hardwood floors throughout most of the home, including beneath the carpet, are waiting to be uncovered. Outside the nearly level backyard offers space for outdoor enjoyment, complemented by several storage sheds with power for all your hobbies. The property is zoned commercial which provides additional development / use opportunities. This farmhouse is full of character while offering modern comforts in a fantastic location. Do not miss your chance — schedule your showing today!
All offers will be reviewed Wednesday evening  March 26th
#VAPA2004594

LURAY

754 LEAKSVILLE ROAD

2 Beds

1 Baths

1,035 Sq.Ft.

$170,000

MLS#: VAPA2004594

Welcome home! This bright and airy three level townhome features beautiful modern updates and an abundance of natural light on all three levels. Inside the entrance, sleek plank flooring flows seamlessly from the light-filled living room into the renovated eat-in kitchen. In this bright space you’ll find gleaming granite countertops, a classic subway tile backsplash, and stainless steel appliances. Upstairs, both bedrooms boast plush carpeting and abundant closet space, with shared access to the stylish full bathroom in the hall. Downstairs on the lower level, the recreation room includes a second full bathroom, offering flexibility for a possible third bedroom or private home office. Walk outside from the lower level to enjoy the privacy of your fenced backyard, or step out onto your wooden deck to grill or sip your morning coffee. On the front of the home, the attached garage and driveway provide you with convenient parking and additional storage. Just minutes to Walmart, Shoppers, Mount Vernon Plaza, Krispy Kreme, Old Town Alexandria, National Harbor, Huntley Meadows Park, Historic Mount Vernon, Davison Army Airfield, and Fort Belvoir. Quick access to Route 1, Telegraph Road, I-95, I-495, and the GW Parkway for easy commuting. Schedule a private tour of your lovely new home today!
#VAFX2233228

ALEXANDRIA

3010 HERITAGE SPRINGS COURT

3 Beds

2 Baths

1,088 Sq.Ft.

$525,000

MLS#: VAFX2233228

Welcome to this exceptional 5-bedroom, 4 bathroom home in the sought after community of Manassas Park! This beautifully designed home boasts an open-concept layout that invites an abundance of natural light, creating a bright and welcoming atmosphere throughout. The chef inspired kitchen is a true focal point, featuring sleek stainless steel appliances, gorgeous granite countertops, and a spacious island that offers both prep space and a perfect spot for casual dining or entertaining. Just off the kitchen, the large deck provides an inviting space for outdoor living ideal for enjoying your morning coffee, hosting weekend barbecues, or relaxing while overlooking the expansive backyard, perfect for family gatherings or a serene retreat. Upstairs, the primary bedroom is a true sanctuary, offering a peaceful with plenty of space to unwind. The custom walk-in closet is a standout feature, designed to offer ample storage and organization. The en-suite bathroom features a soaking tub, a separate glass enclosed shower, and dual vanities, creating a spa like experience for your daily routine. Three additional generously sized bedrooms upstairs provide flexibility for family, guests, or home offices. The legal lower level bedroom adds even more versatility to this home, making it perfect for an in-law suite, guest room, or private office. It’s a rare find in the neighborhood, providing added privacy and convenience. In addition, the home offers ample parking with a large driveway, ensuring space for multiple vehicles ideal for growing families or entertaining guests. The spacious garage also includes an outlet for an EV charger, offering modern convenience for electric vehicle owners.

With its thoughtful design, high end finishes, and a prime location, this home is truly a rare gem in Manassas Park.
#VAMP2002938

MANASSAS PARK

9301 STEVE STREET

5 Beds

3 Baths

3,053 Sq.Ft.

$675,000

MLS#: VAMP2002938

***Offer deadline 12:00 noon on Monday 4/14*** Be the envy of Burke—this gorgeous center hall colonial is packed with style, space, and seriously swoon-worthy updates! With over 3,600 square feet, a walkout basement, and a full 1/3-acre lot, this home checks all the boxes (and then some). Inside, it’s all about the details: wide-plank washed oak floors, custom steel railing, quartz countertops, a glass tile backsplash, and a cool slat accent wall.  The all-new kitchen is a chef's dream—think stainless steel appliances, induction range, custom wood hood, under-cabinet lighting, full-height pantry with roll-out drawers, built-in microwave, plus an oversized island made for gathering, grazing, and good conversation. Upstairs, the owner’s suite brings all the spa vibes with a double vanity, frameless glass shower, two closets, and a stylish barn door. You’ll also find a main level laundry (no stairs!), a two-car attached garage, two cozy wood-burning fireplaces, and a bonus room that fits your vibe—work out, chill out, or get creative.  Major Systems? Already done. New roof, windows, sliding doors, and water heater in 2025. HVAC in 2022. Plus all-new bathrooms, lighting, floors, doors, trim, and hardware. Just unpack and start living. Oh—and the backyard? Big, private, and paired with a spacious deck that’s made for BBQs, lazy mornings, or starry-night hangouts. All of this in the sought-after Robinson School Pyramid, with walkability to shops, restaurants, schools, and Burke Centre’s enviable amenities. Offered by Agent/Owner
#VAFX2232384

BURKE

6127 POND SPICE LANE

5 Beds

3 Baths

2,755 Sq.Ft.

$1,150,000

MLS#: VAFX2232384

Welcome to 8914 Moreland Lane in the desirable Willow Woods community! This charming four-level home sits on a spacious 0.3-acre lot backing to trees in a quiet cul-de-sac, offering both privacy and convenience. Located in the highly sought-after Woodson High School district, this home is just up the hill from Ilda Pool, the community's summer hotspot.

Inside, you'll find beautifully refinished hardwood floors and fresh paint throughout. The main level features a bright living room with a cozy fireplace and a dining room that opens to a spacious deck, perfect for entertaining. The third level offers three bedrooms and a full bath, while the lower-level family room provides additional living space. A workshop area and a floored attic add fantastic storage options.

Commuters will love the central location, with easy access to major transportation routes, Express Bus service to the Pentagon, and close proximity to Tysons, Fairfax Corner, Audrey Moore Rec Center, and more!
#VAFX2231074

ANNANDALE

8914 MORELAND LANE

4 Beds

2 Baths

1,856 Sq.Ft.

$799,950

MLS#: VAFX2231074

Welcome to this brand new property in Stonehaven! This property is available now. Three level townhome and two car garage! There is a bedroom on the main level that could be used  even as an office!  Gorgeous and open kitchen with stainless steel appliances! Over sized center island - which is great for entertaining! Natural light throughout.  Washer and dryer to be installed along with blinds.
#VACU2009308

JEFFERSONTON

19122 ISABEL BOULEVARD

4 Beds

3 Baths

1,963 Sq.Ft.

$2,900

MLS#: VACU2009308

Motivated seller! Open house Saturday 11:00 AM-3:00 PM and Sunday 12:00-2:00 PM! Ask about incentives!! Located at 19096 Partlow Road in Beaverdam, Virginia, this meticulously renovated split foyer home offers a harmonious blend of modern updates and serene country living. The property features 3 bedrooms and 2 full bathrooms, with a spacious interior spanning approximately 1,700 square feet. The home boasts a bright and spacious living room, enhanced by new luxury vinyl plank flooring and plush carpeting throughout. The kitchen is equipped with brand-new appliances, sleek cabinetry, and elegant granite countertops, providing a modern and functional space for cooking and entertaining. Adjacent to the kitchen, the dining area offers access to a newly constructed deck, ideal for enjoying morning coffee or hosting gatherings. The upper level includes two spacious bedrooms and a full bathroom, all featuring new vanities and flooring. The lower level offers an additional bedroom, another updated full bathroom, and a generous recreation/family room, ensuring comfort and convenience for family members and guests. The home is equipped with a new HVAC system, ensuring year-round comfort. A new sliding door invites natural light into the living spaces, enhancing the home's bright and airy atmosphere. Expansive Lot: Situated on a beautiful 2-acre lot, the property offers a peaceful countryside setting, providing a tranquil retreat from urban life. This property combines modern amenities with the tranquility of rural living, making it an ideal choice for those seeking a comfortable and updated home in a serene environment.
#VACV2007894

BEAVERDAM

19096 PARTLOW ROAD

3 Beds

2 Baths

1,700 Sq.Ft.

$375,000

MLS#: VACV2007894

Traditional 4 Bedroom Colonial nestled on 5 acres of rolling hills situated amid wine country, conveniently located between the town of Purcellville and Hillsboro. The quaint community of 7 homes creates a communal aspect where neighbors lend a helping hand with mowing, re-grading potholes, or any other maintenance the community needs (no HOA). Driving up the long-paved driveway, this colonial home is strategically placed to fully utilize the afternoon sun and enjoy the evening shade while taking in the breathtaking views.

This nearly 3,000 sq.ft. home boasts a two-story foyer, wide plank hardwood floors, formal dining and front office (includes high speed FiOS), perfectly placed to either enjoy the family relaxing on the covered front porch or playing in the large front yard. A dual sided stone fireplace captures the attention and perfectly transitions the family room into the large eat-in kitchen. The chief of the home will absolutely love the large amount of cabinets and space to work with while entertaining guests circling around the large center island.

Entertaining guests will be an absolute breeze as they rest and relax in the screened-in covered deck (includes maintenance free Select Trex composite decking, cathedral ceilings with exposed beams, multiple fans and expansive views of the surrounding tranquility. Dual barn doors lead you onto the sundeck to continue the entertainment either enjoying the sun, barbecuing or sitting around a campfire. The kids and guests will love the tranquil and peaceful acres upon acres of back yard perfectly placed and ideal for ATVing or large enough for the horses (can also double as income producing to generate hey for sale).

Continuing inside, the open two-story foyer leads you to freshly painted upper level including four large bedrooms, each with light filling into the home from multiple sides. Full bath conveniently located adjacent to three bedrooms makes for perfect accessibility while the master bedroom is tucked away at the end of the hall and has its own master bath with separate soaking Jacuzzi tub and standing shower. 

Dual doors open to an expansive walk-in closet with tons of space and can be further expanded to include the full space above the two-car garage. Venturing down into the basement, one can choose to keep the space unfinished and use as a storage, utilize for the kids to play or finish off with the full bath rough in to expand the home's living space to a potential 4,125 sq. ft.
#VALO2093100

PURCELLVILLE

16470 FREEMONT

4 Beds

2 Baths

2,631 Sq.Ft.

$974,900

MLS#: VALO2093100

Step into luxury and comfort at 6422 Muster Ct, where every detail has been designed to offer the perfect balance of style, space, and convenience. Nestled on a beautifully landscaped 0.26-acre lot in the sought-after Centre Ridge community, this exceptional home is a true gem.

From the moment you enter, you're welcomed by a grand two-story foyer that bathes the space in natural light. The spacious family room, with its cozy gas fireplace and brand-new carpet, creates the ideal atmosphere for relaxing or entertaining. The kitchen, featuring new stainless steel appliances, provides a modern and functional space ready to suit your culinary needs. Just beyond, the expansive sunroom invites you to unwind in comfort while enjoying views of the tranquil surroundings.

Upstairs, you'll discover four generously sized bedrooms with beautiful hardwood floors, including a luxurious primary suite complete with a spa-like bath and walk-in closets—perfect for a peaceful retreat.

The fully finished basement is an entertainer’s dream, offering endless possibilities, from a home theater to a private guest suite. This versatile space also includes a full bath and bedroom, providing both comfort and privacy.

Step outside to your personal outdoor sanctuary—a beautifully designed patio with a built-in cooking area that’s perfect for alfresco dining and hosting guests. Enjoy the serenity of nearby walking trails, or simply relax in the private backyard, complete with an underground sprinkler system for easy maintenance.

This home also boasts incredible upgrades, including a brand-new roof, energy-efficient windows, a newer water heater, and a meticulously maintained Carrier HVAC system.

Located just moments from shopping, dining, and major commuter routes, Centreville offers a vibrant community with an ideal blend of suburban charm and urban conveniences. Whether you're taking a leisurely stroll to nearby parks or enjoying the many amenities the area has to offer, you'll appreciate the easy lifestyle this location provides. Don’t miss the opportunity to make 6422 Muster Ct your new home—schedule your tour today and experience all that this stunning property has to offer!
#VAFX2226774

CENTREVILLE

6422 MUSTER COURT

5 Beds

3 Baths

3,728 Sq.Ft.

$960,000

MLS#: VAFX2226774

Welcome to 6014 Williamsburg in the popular Jefferson Manor neighborhood where comfort meets convenience! This charming 2-bedroom, 2.5-bathroom home over 3 finished levels offers a blend of style and functionality. An expansive front porch greets you as you step inside to find a light-filled main level featuring beautiful hardwood floors and recessed lighting. The updated and expanded kitchen features vaulted ceilings, stainless steel appliances, new white quartz countertops, and ample cabinetry. The main level also boasts a rare half bathroom and a laundry closet, adding to the home's practicality.  Upstairs are 2 bedrooms and a hall bathroom. Head down to the fully finished lower level that features LVP flooring, recessed light, and plenty of space for a playroom, rec room, or guest space. The newly renovated lower bathroom is a delightful addition to this already inviting home. Enjoy the outdoors in your fully fenced yard, complete with a pergola and an entertainment area ideal for gatherings.  A handy storage shed adds even more utility. This home also features a rare 2 car driveway. Ask about the Assumable loan at 4.875%!  Ideal updates include a new HVAC (2024), floors recently refinished (2022),  Kitchen refresh (2022) Basement bathroom renovation (2023) to name a few. Don't miss out on this gem that is steps to the Huntington Metro for easy access to Old Town Alexandria, Pentagon, National Airport, and Washington DC!
#VAFX2229128

ALEXANDRIA

6014 WILLIAMSBURG ROAD

2 Beds

2 Baths

1,436 Sq.Ft.

$699,900

MLS#: VAFX2229128

Available now – bright, clean, and freshly painted.  This inviting 1-bedroom, 1-bathroom condo nestled in Alexandria's desirable Belle Haven neighborhood boasts remodeled kitchen, offering modern comfort and style.  The River Towers community provides a wealth of amenities, including a rooftop deck, BBQ area, fitness center, outdoor pool, basketball and tennis courts.  Residents can enjoy the tranquility of 26 acres of nearby parkland, such as the Dyke Marsh Wildlife Preserve, and the convenience of shopping and dining at Belle View Shopping Center. Commuters will appreciate the quick drive to Huntington Metro, along with easy access to bus routes, the GW bike path, and major highways.  Experience the perfect blend of comfort, convenience, and natural beauty at 6621 Wakefield Dr #307.  Pets are welcomed on a case by case basis.
#VAFX2230246

ALEXANDRIA

6621 WAKEFIELD DRIVE 307

1 Beds

1 Baths

714 Sq.Ft.

$1,700

MLS#: VAFX2230246

1 ... 396 397 398 399 400 ... 666
* Listings identified with the FMLS IDX logo come from FMLS and are held by brokerage firms other than the owner of this website. The listing brokerage is identified in any listing details. Information is deemed reliable but is not guaranteed. If you believe any FMLS listing contains material that infringes your copyrighted work please click here to review our DMCA policy and learn how to submit a takedown request. © 2024. First Multiple Listing Service, Inc.

Send a message

Message successfully sent.

Your message

What is 3 + 4 ?

Reason for contacting?

I agree to receive email communication and understand I can unsubscribe at any time.

I agree to be contacted by Charis Realty Group - Christine Issler, Broker via call, email, and text for real estate services. To opt out, you can reply 'stop' at any time or reply 'help' for assistance. You can also click the unsubscribe link in the emails. Message and data rates may apply. Message frequency may vary. Privacy Policy

Sign Out

Virtual Assistant

Would you like to take the next step with this property? We can help you schedule a showing or virtual tour, or send you more details.

Yes, I would like more information.

Thank You for Your Reply, One of Our Agents will contact you as soon as possible

No, maybe later.

Thank you, you can always contact me via email, phone number or through the contact form.

Realhub AI

Lucy - Your AI-Powered Realtor

Update Your Temporary Password

Personalize your search

Enter your email and we'll notify you immediately when new listings match what you're looking for.

or enter email address

Already have an account ? Login here

Continue your home search

I agree to receive communications and understand I can unsubscribe at any time.

I agree to be contacted by Charis Realty Group - Christine Issler, Broker via call, email, and text for real estate services. To opt out, you can reply 'stop' at any time or reply 'help' for assistance. You can also click the unsubscribe link in the emails. Message and data rates may apply. Message frequency may vary. Privacy Policy

Already have an account ? Login here

We use cookies

We use cookies primarily for analytics to enhance your experience. By accepting, you agree to our use of these cookies. You can manage your preferences or learn more about our cookies policy.
