Properties

Browse or get in touch to schedule a walkthrough.

  • Nearby me
Price range

Popular Features

Community Features

Association

Property Features

Waterfront

View

Exterior Features

Interior Features

Style

10000 properties match your criteria

Updated 1 minute ago

E-Alert name

SO many things to love in this fully updated 3 level 2.5 bath TH- with 2,156 sqft-  all major systems recently updated!! BRAND NEW Kitchen Appliances, QUARTZ Counters,   NEW  PELLA WINDOWS & Sliding door !  Primary Bath Reno 2024, Hot Water Heater 2022, Roof/Gutters/Siding- 2019, Furnace 2014, AC 2011!  This home has 3 bedrooms, with a rec rm on the main level that could easily serve as a 4th bedroom, and comes with nearly all the structural updates you could think of!  Move in Ready! You will love how the kitchen opens up to the spacious deck that overlooks the tree line, making this one of the most serene  and private settings , in a prime location location as well- on the end! Open concept layout from pristine dining room with gorgeous crown molding, flowing right into living room w/bay window bump out! HW flooring across upper living room/dining /kitchen,  tons of natural light flows through every level, benefits of having more windows on this spacious END unit! Updated lighting, and fully renovated Primary Bathroom with floating soaking tub, and separate expanded glass shower, dual sink vanities, and chic mosaic floor tiles !! Huge walk-in closet in Primary Bedroom that also has hardwood floors! Laundry is conveniently located between the 3 bedrooms upstairs, with linen closet! Lower level has huge rec room that could easily serve as a 4th guest bedroom and/or double as an sunny home office- walks out to rear yard w/deck.  Rough in located in lower level closet under stair to easily add another full bath! Visitor parking throughout the community, with one of the visitor lots located directly across from the driveway! Community is phenomenal as well- with 5 community pools, 3 tennis courts, splash park located just beyond your fully fenced rear yard, with nature walking trails throughout and even community golf course ! Only 10 mins to Lake Ridge commuter lot, less than 10 miles to VRE, or hop on 95 ez-pass lanes and get to Old Town Alexandria in less than 30 mins, DC in 40!! Super convenient location- multiple grocery stores nearby (5-10 min drive), Potomac Mills, Theater, shopping within 20 mins or less. Schedule your tour today- your new home awaits!!
#VAPW2089924

WOODBRIDGE

3943 BRICKERT PLACE

3 Beds

2 Baths

2,153 Sq.Ft.

$549,999

MLS#: VAPW2089924

Offer Deadline set for Monday April 14th at 10:00am
Finally, a 5-bedroom home tucked away on a quiet cul-de-sac! This gorgeous property has been meticulously maintained and thoughtfully updated. Step into a spacious foyer that opens to the formal den, dining room, and a light-filled eat-in kitchen with a large bay window overlooking the lush backyard. (Note: there are laundry hookups in the closet between the kitchen and garage, offering flexibility for a second laundry or relocation.) The kitchen flows seamlessly into the family room, which features a cozy gas fireplace, and out to a spacious deck with stairs leading to the fully fenced yard—perfect for entertaining.

Upstairs, the primary bedroom features cathedral ceilings, two walk-in closets, and an incredible ensuite with a Jacuzzi tub, stand-up shower, and skylight that fills the space with natural light. Four additional bedrooms and a large full bath with its own skylight complete this level. You’ll also notice beautifully maintained hardwood floors throughout the home.

The fully finished basement offers a dedicated office space and flexible areas perfect for a gym, playroom, theater, or anything you envision—plus a full bathroom, direct backyard access, completing this level, a spacious laundry room with gas dryer. A two-car garage tops off this amazing home, and includes pull-down stairs leading to a separate attic space above the garage, in addition to the home’s main attic—providing valuable extra storage.

Recent updates include: Brand new kitchen appliances, LeafFilter gutter guards (2024), HVAC (2022), all windows replaced with Andersen double-hung (2018), upstairs bathrooms remodeled (2018), full kitchen remodel (2015), Andersen sliding door in family room (2015), 50-year warrantied roof (2014), front door (2014), hot water heater (2008)... and so much more!

Ashburn Village features exceptional amenities including community centers with outdoor pools, tennis and basketball courts, multipurpose courts, meeting rooms, 9 playgrounds, 50 miles of trails, baseball and soccer fields, a fit trail, over 500 acres of open space, as well as 8 lakes and ponds for catch-and-release fishing and canoeing.
#VALO2091512

ASHBURN

20755 LAPLUME PLACE

5 Beds

3 Baths

3,408 Sq.Ft.

$949,999

MLS#: VALO2091512

Parkfairfax 1BR End Unit Backing to Woods. Tons of light w/ windows on 4 sides. New LVP flooring. Freshly painted. Updated windows. Kitchen w/ SS refrigerator & new gas stove. Great amenities incl 3 pools, tennis, fitness center, gorgeous grounds, & much more. Easy access to W&OD Trail, Shirlington shops & restaurants, library, Harris Teeter, Fresh Market. Super convenient to 395, Pentagon, DC!
#VAAX2043354

ALEXANDRIA

1146 VALLEY DRIVE

1 Beds

1 Baths

824 Sq.Ft.

$264,900

MLS#: VAAX2043354

Nestled in desirable Aquia Harbour, 3405 Titanic Drive is a well-maintained Colonial-style home.  Pride of ownership is evident as you pull up to the home.  The beautiful brick front tucks behind the front porch highlighting the stamped concrete.  The lush grass is kept green with an irrigation system (7 zones; front and rear).  You’ll also notice the extended concrete driveway providing ample parking.
Step inside to discover a warm and inviting interior featuring a traditional floor plan that seamlessly connects the dining and living areas. The home has been freshly painted with Sherwin Williams Crushed Ice throughout.  Pristine hardwood floors greet you at the front door and extend through the formal living and dining rooms complimenting the crown molding.  The updated kitchen features Silestone countertops, upgraded cabinets, pantry with pull-out drawers, custom tile backsplash, Culligan reverse osmosis water dispenser, under cabinet lighting, built-in bookcase and soft-close drawers.  The sunken family room has a vaulted ceiling with skylights.  You’ll stay cozy on winter nights with the Mendota gas fireplace equipped with a blower.  Just off the eat-in kitchen is a bright sunroom with skylights that open.  Sliders from both the sunroom and family room lead out to the 12x20 Trex deck.  Completing the main level is a half bathroom, the laundry room with storage cabinets and utility sink, and the 2-car garage with side door to the side yard/driveway.  
Upstairs, the primary bedroom is spacious- it has a walk-in closet and an updated ensuite.  Additionally, there are 3 secondary bedrooms and a full bathroom that is equipped with double vanity, tiled tub and shower combo and a laundry chute. Each full bathroom has a heat lamp installed in the ceiling.  
The finished basement provides additional living space with a rec room, 5th (NTC) bedroom, full bathroom and storage room.  The Connelly 8ft slate pool table with ping-pong top is included. Inside the storage room is a cedar closet as well as built-in shelving.  
Outside, the extensive hardscape and beautifully maintained lawn create a picturesque setting. Additionally, there is a 12x20 shed- offering even more storage.  Relax on the deck or porch, or take advantage of the community amenities, including a pool, tennis courts, and a clubhouse.
The home is equipped with a 14KW Generac whole house generator.  There are three 120-gallon propane tanks to fuel the generator as well as the fireplace.  The generator has an auto-switch installed which allows peace of mind during a storm. The home is also equipped with whole-house surge protection on the main breaker.
Other updates include: architectural shingle roof with 5” gutters and leaf guards -2023; HVAC and air handler -2017; 80 gallon water heater -2021; radon mitigation system -2023.


Aquia Harbour is a desirable gated community that has its own police station, firehouse, golf course, harbor, stables, swimming pool, day care facility and club house. Aquia Harbour is convenient to Stafford Marketplace, Embrey Mill Town Center, commuter lots, VRE, MCB Quantico,and the DC Metro Area.
#VAST2036218

STAFFORD

3405 TITANIC DRIVE

5 Beds

3 Baths

2,826 Sq.Ft.

$580,000

MLS#: VAST2036218
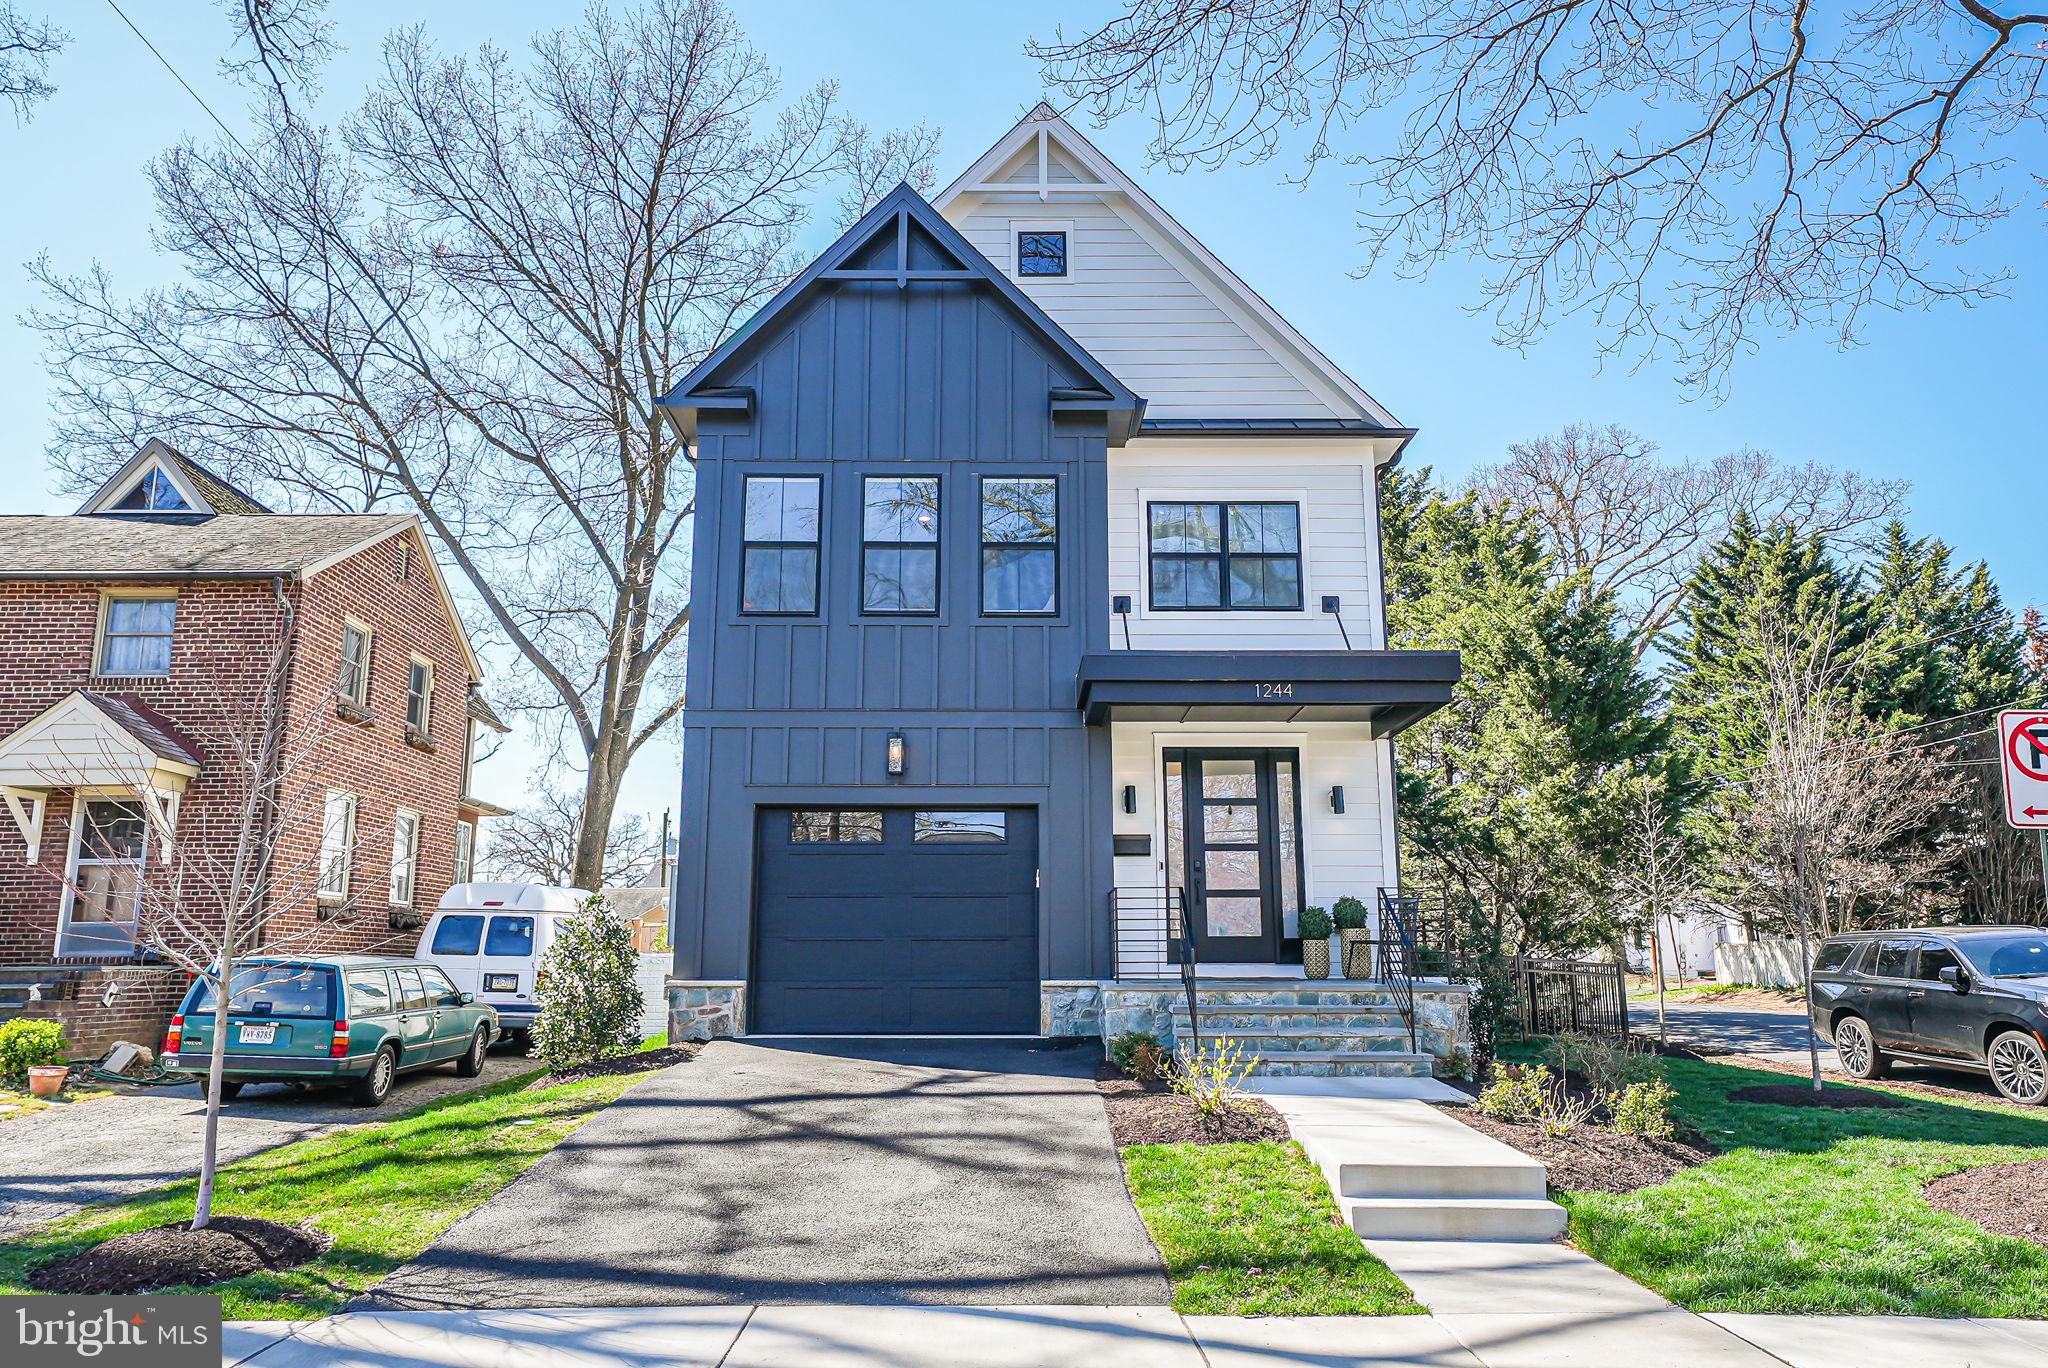
LIKE-NEW CONSTRUCTION IN THE HEART OF BALLSTON! Built in 2023 by Beacon Crest Homes, this light filled home rests on a 5,850 sf corner lot with a 10/10 walkability score. Contemporary architecture, spacious living areas and bedrooms, and luxury throughout.  The gourmet kitchen features an oversized island, plenty of storage, top of the line appliances and walk in pantry. The large family room/kitchen/dining space is perfect for entertaining. With warm weather on the way, the newly screened-in porch accessible from the living room, is the perfect spot to spend your time. 
The second level offers 3 large bedrooms, one with an en-suite bathroom, and the other two sharing a spacious jack-and-jill. The primary bedroom boasts a large walk-in closet, gorgeous light, electric window shades and luxurious bathroom.  You will find a free-standing soaking tub, his and her sinks, and shower.  Completing the second level is the laundry room which offers functionality, beautiful natural light and a front-loading washer and dryer. 
The lower level has great storage areas, a bedroom and adjoining full bathroom, as well as a spacious living area/rec room.
2 blocks from Washington Liberty HS, minutes to the Ballston Metro station and all the enjoyment of Ballston Quarter, easy access to route 66, and Clarenford Station Park/Playground practically in your backyard. Do not miss out on this stunning Ballston home.
#VAAR2055238

ARLINGTON

1244 N UTAH STREET

5 Beds

4 Baths

4,144 Sq.Ft.

$2,250,000

MLS#: VAAR2055238

Welcome to 4335 Streambed Way, a beautifully well-maintained 4-bedroom, 3-bathroom home in Alexandria that blends style and functionality. The backyard has been transformed with a new retaining wall, concrete patio space, and a spacious storage shed, creating the perfect area for outdoor living and storage. Inside, the home offers a cozy and modern feel with custom window treatments and dimmable kitchen lighting, creating a warm and inviting atmosphere. The dining room features a functional fireplace, adding charm and character to the space. Practical upgrades include a French drain for improved drainage, gutters with a lifetime-guaranteed guard, and a well-organized one-car garage with pegboard and overhead storage racks. Additional storage in the primary bedroom helps keep everything tidy. With its thoughtful upgrades, spacious layout, and inviting spaces, this home is a fantastic opportunity in a highly desirable location.
#VAFX2227406

ALEXANDRIA

4335 STREAM BED WAY

4 Beds

2 Baths

1,794 Sq.Ft.

$770,000

MLS#: VAFX2227406
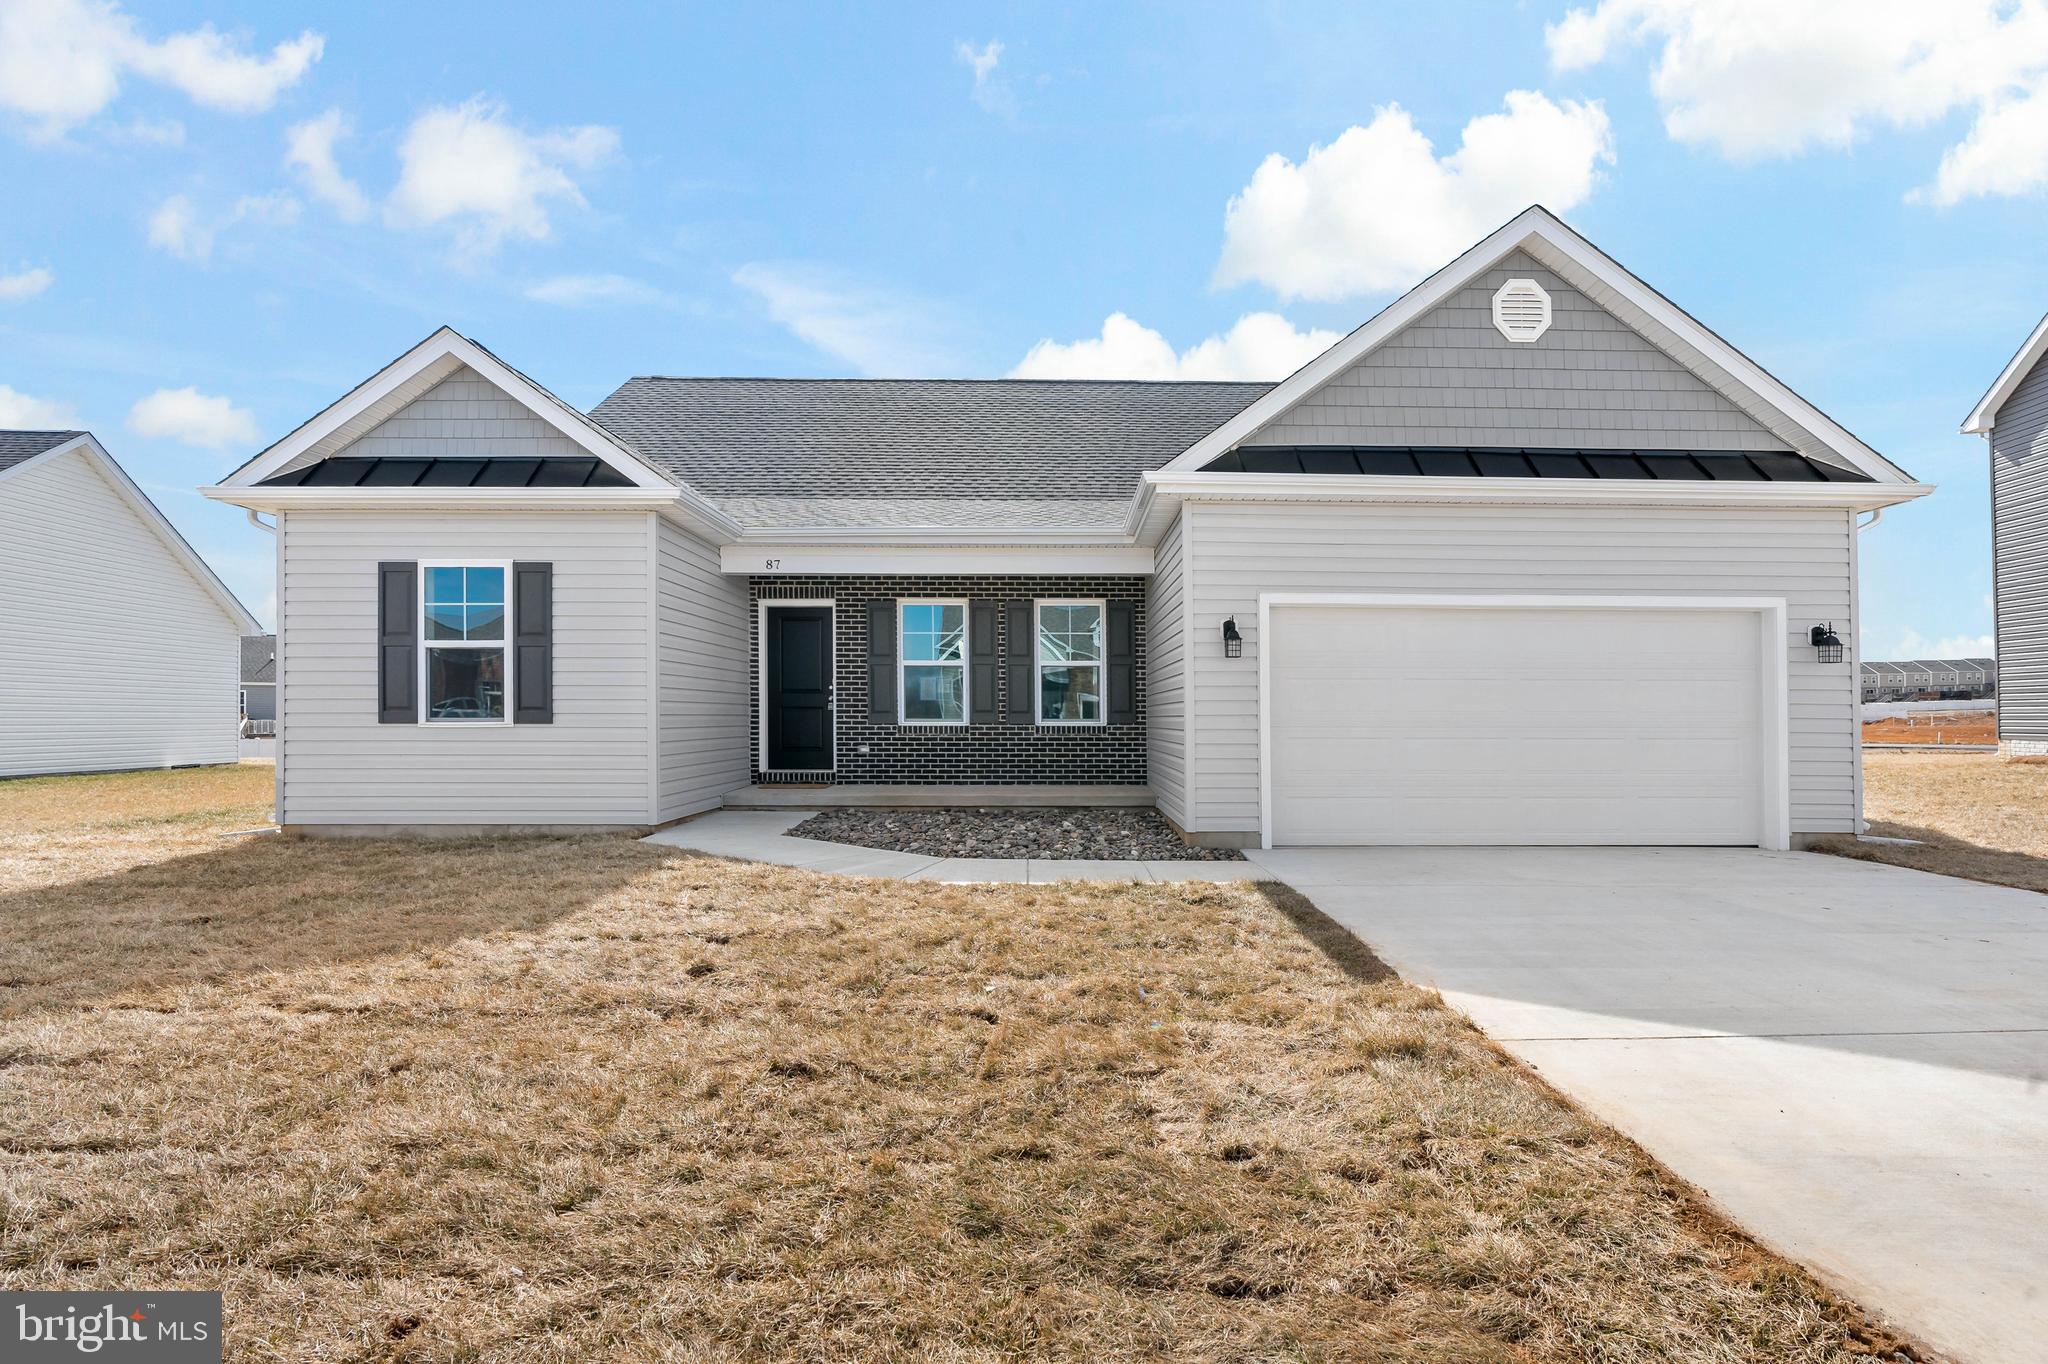
Immediate delivery, New construction 1800 finished sqft rancher in desired location close to Spring Mills.  Home features kitchen with island, granite countertops, pantry and stainless steel appliances, large family Room with gas fireplace, and formal dining room all on one level.   The primary bedroom has walk in closets and primary bath with corner soaking tub and tile shower with glass door.  Brick front porch, a 2- car garage with auto opener, a large rear concrete patio, concrete driveway and $10,000 closing cost assistance included.  Seller offering additional free fence!
#WVBE2031918

MARTINSBURG

87 SANTIAGO CIRCLE

3 Beds

2 Baths

1,803 Sq.Ft.

$389,900

MLS#: WVBE2031918

Pets allowed on case by case basis. $500 pet deposit and $50/pet rent. Don't miss this beautiful 3 bedroom, 2.5 bath townhouse in the highly sought-after Cascades Community! With over 2,200 finished square feet across three levels, this home offers the perfect blend of elegance and functionality with numerous upgrades throughout.

The light filled and spacious living and dining areas provide an inviting space for entertaining, while the eat-in gourmet kitchen is perfect for casual meals. Upstairs, three generous bedrooms include a primary suite with a walk-in closet and spa-like bath.

The finished lower level offers incredible versatility, featuring a spacious living room with a cozy fireplace and direct access to the backyard—ideal for a home office, guest suite, or rec room. Enjoy outdoor living on the back deck or lower patio, perfect for morning coffee or evening relaxation.

Located just moments from Potomack Lakes Sportsplex and Algonkian Park with access to the Potomac River, Cascades offers resort-style amenities including five pools, trails, fitness centers, and courts for tennis, basketball, and pickleball. Plus, you're just minutes from shopping, dining, the airport, and commuter bus access.

Experience the best of Cascades living—schedule your tour today!
#VALO2091070

STERLING

46538 LYNNHAVEN SQUARE

3 Beds

2 Baths

2,284 Sq.Ft.

$3,300

MLS#: VALO2091070

Tucked in a quiet cul-de-sac on a wooded 1-acre lot, this home's modest exterior belies a beautiful interior from an impeccable whole-house renovation. Be the first to nestle into this three bedroom, one-and-a-half bath with bonus loft. The modern eat-in kitchen includes quartz countertops and all new stainless steel appliances. Stunning and sustainable bamboo flooring throughout, the entire house has been completely renovated with energy efficiency and the environment in mind.

Dual-zone HVAC for cool summers and cozy winters by the electric fireplace. Lighting is professionally designed with dimmable LED throughout, solar water heating and photo voltaic panels, with battery backup plus a propane generator means you will never lose power. This house is optimized for sustainability and dramatic cost savings.

The breezeway front porch wraps around to a deck and barbecue pad for easy entertaining. A detached, one-car garage sports an electric car charger, workbench and upstairs bonus space. Minutes from shopping, restaurants and the airport, convenient to NGIC, UVA and downtown Charlottesville. Utilities included are lawncare, electric produced by solar system (seasonal bills only), water/septic and garbage collection.

SMOKING not allowed
PETS considered on a case-by-case basis
LEASE LENGTH: 12 month leases accepted

ADDITIONAL FEES NOT INCLUDED IN RENT:
* $45 Application Fee per applicant 18 or older
* Security Deposit required. OBLIGO Security Deposit alternative programs available
* $350 refundable pet deposit. $50 per month per pet, pet rent (if applicable)
* Renter's insurance required

Income Requirements - Minimum Gross Income Requirement (before taxes) is 3 times the rental rate of the property you would like to rent.

Credit Requirements: Minimum Credit Score of 650 is required for ALL financially responsible applicants. An applicant with a lower credit score of 600 for (ALL financially responsible applicants) or higher MAY be considered if the gross monthly income of the applicants is at least 4Xs the rental rate and the negative information on the credit report is not housing related.

Security Deposits – A Security Deposit is required. The renter can purchase an Obligo security deposit alternative program instead of paying a cash security deposit, for the landlord to cover their property/unit of excessive damages and unpaid rent. The renter will be given a link at lease approval to purchase a policy. If the renter elects not to use Obligo, a refundable cash security deposit of 2 months rent will be due. If the security deposit is not paid or Obligo policy purchased, the property will still be listed as available to other applicants.

Move In Funds Due: One full month’s rent is due at lease signing. If the first month is a partial month the prorated amount will be due the second month of the lease. Applicant will not be locked into the property until the lease is signed, one months rent paid, and a Obligo Security Deposit Insurance policy is purchased OR 2X months rent cash security deposit is paid.

Reusable Tenant Screening Reports not accepted. Tenants must use RPM Presidential application and screening Reports.

A Criminal background check will be conducted on each applicant. The criminal background check will take into account an individualized assessment of the applicants record related too any type of crime committed, the specific actions that resulted from the crime, how long ago the crime occurred, and how the individuals circumstances may have changed since then.

Real Property Management Presidential has the right to decline for any nondiscriminatory reason.
#VAAB2000930

EARLYSVILLE

350 FENCE ROAD

3 Beds

1 Baths

1,344 Sq.Ft.

$2,775

MLS#: VAAB2000930

Great opportunity in Great location within Belmont Bay community.   You could make some updates ( As-Is-Condition). HVAC system replaced year of 2020. Enjoy the water activities and sighting seeing. Just minutes from VRE and Bus station. Close to Major shopping malls and restaurants.
#VAPW2090968

WOODBRIDGE

701 REDGATE LANE

3 Beds

2 Baths

2,000 Sq.Ft.

$559,000

MLS#: VAPW2090968

Lower level has additional room that may be used as home office, den or flex space. Walk out lower level. Seller may consider buyer concessions if made in an offer. Welcome to this charming property, boasting a warm and inviting ambiance. The home features a neutral color paint scheme, providing a blank canvas for your style. Enjoy cozy evenings by the fireplace, adding a touch of elegance and comfort to your living space. The fresh interior paint enhances the overall appeal, giving the property a new and pristine look. Further adding to the allure of the home is the partial flooring replacement, providing a modern and updated feel. This home is a testament to tasteful design and meticulous care. Don't miss this opportunity to own a beautiful and cozy property.
#VAFX2220514

RESTON

11736 DECADE COURT

4 Beds

3 Baths

1,632 Sq.Ft.

$640,000

MLS#: VAFX2220514

This move in ready luxurious corner lot smart home with energy efficient upgrades in the prestigious gated neighborhood of Lake Manassas Community offers a perfect blend of elegance and convenience. Seller Incentives: Includes a 1-year home warranty (up to $1,000 of your choice), a VA-assumable 2.875% loan through Veterans United, and seller concessions to assist with closing costs. Gourmet kitchen equipped with black stainless steel appliances, modern cabinetry, and sleek quartz countertops — a chef's dream for both cooking and entertaining.

Engineered hardwood floors flow on the main and upper levels with remote controlled ceiling fans throughout, adding sophistication, while the stylish rectangular plank tile in the basement adds a modern touch.

The master bathroom is a true retreat, complete with a jetted tub, separate spa shower, glass front electric double -sided fireplace with cooling/heating/lighting options, upgraded vanity, and high-end designer tile. The expansive walk-in closet off the master bathroom ensures plenty of storage space with custom built in shelving . The upper-level laundry adds convenience, while the spacious walkout basement with rough in for a wet bar is perfect for hosting gatherings.

New HVAC units ensure year-round comfort, and the large deck with stairs leading to the backyard and patio is perfect for outdoor living. This home also offers easy access to all the fantastic community amenities to include the following: 5 mile trail loop,  scenic Lake Manassas, Robert Trent Jones Golf Club (Private), Stonewall Golf Club (Public), community pool, tennis courts, pickle ball courts, basketball court, and common club house.  

With easy access to major transportation routes such as I-66, Route 29, Route 15, Washington St, and Linton Hall Rd, this location is ideal for commuters. In addition, you're just a short drive from Virginia Gateway, Haymarket Super Center, The Shops at Stonewall, a wide range of shopping, dining, entertainment options, and retailers such as Wegmans, Target, Lowe's and more. This smart home truly combines lavish living with unmatched convenience.
#VAPW2089698

GAINESVILLE

14994 ALPINE BAY LOOP

5 Beds

4 Baths

5,816 Sq.Ft.

$1,300,000

MLS#: VAPW2089698

Imagine relaxing on your peaceful deck enjoying your tree-lined view in one of the BEST NEIGHBORHOODS in Northern VA - ah, MONTCLAIR! One of the finest communities in all of Northern VA. This gem has been lovingly maintained with MAJOR UPGRADES like HARDWOOD FLOORS on both levels, NEWER HVAC SYSTEM, dishwasher and hot water heater - recessed lighting, STAINLESS STEEL appliances, HIGH-END GUTTER SYSTEM and replacement siding. You'll enjoy a spacious master suite with views of the TREE-LINED BACKYARD, walk-in closet and remodeled en-suite bath. And, if that's not enough, the roof is just 12 years young and interior doors, outlets, switches and brightwork have been replaced. You really HAVE TO SEE this BEAUTIFUL HOME! And all of this in one of the finest communities in Northern VA - LAKESIDE FUN, fishing, golf, tennis, walking paths and close to shopping and restaurants - Chik-fil-A - Target - Lidl - Starbucks - Panera - PRTC bus route to Pentagon and so much more. Easy walk to Henderson Elem, too. Great Montclair homes like this don't last long, so MOVE FAST to make this one yours!
#VAPW2088074

DUMFRIES

15303 EDGEHILL DRIVE

4 Beds

2 Baths

1,852 Sq.Ft.

$598,900

MLS#: VAPW2088074

INVESTORS!  Beautiful brick three level townhouse in Stafford.  Great location!  Minutes from VRE, I-95, and commuter lots.  Three large bedrooms and wood floors throughout the home.  Open kitchen, dining area, and tons of cabinet space.  Spacious family room!  Basement is unfinished, walkout onto a patio and fenced in rear yard.  Plenty of storage, room for home gym.  Easy to historic downtown Fredericksburg, schools, shops, and restaurants.  Newer roof and AC unit.  Great investment opportunity!  Book a showing now!
#VAST2034812

FREDERICKSBURG

425 RIDGEMORE STREET

3 Beds

1 Baths

1,360 Sq.Ft.

$325,000

MLS#: VAST2034812

Welcome to 2583 Plum Tree Court in one of Vienna’s most sought-after neighborhoods, where convenience meets comfort. Just steps from Nottoway Park, the Vienna Aquatic Club, the dog park, shopping, dining, and the Metro, this location gives you all the perks of city life without the congestion plus ease of commute with major arteries (66, 123, 50) literally a few blocks away. Step inside to a grand entry foyer with marble flooring that leads to the living room, office, and kitchen. The living and dining rooms offer plenty of space for entertaining--perfect for hosting holiday dinners or lively gatherings. The office/library, with its hardwood floors, built-in bookcases, and pocket door to the family room, provides a quiet retreat for work or relaxation. The oversized family room, also with hardwood floors, features a wood-burning fireplace and sliding glass doors that open to a large deck and treed backyard. The renovated kitchen boasts granite countertops, ample maple cabinet space, and an enlarged breakfast room filled with natural light from surrounding windows and a skylight, plus another set of sliding doors to the deck. An updated half bath and a laundry/mudroom with access to both the two-car garage and backyard complete the main level.
Upstairs, the generous sized primary bedroom is a restful get away; it offers hardwood floors, a large walk-in closet, and a totally renovated spa-like bath with a free-standing tub and glass-enclosed shower. A second bedroom  features hardwood, while two additional bedrooms are carpeted. Updated hall bath also with tub.
 The finished lower level includes a spacious recreation room, a separate game area, an office/den, and an updated third full bath. A large unfinished storage and utility room houses the gas furnace and water heater. Note there are dual controls for the HVAC to ensure greater comfort on each level. Outside, the flat 1/3-acre lot is perfect for a future pool, lush gardens, or simply enjoying the open space. This home seamlessly blends style, function, and location—providing the best of Vienna living.
#VAFX2229958

VIENNA

2583 PLUM TREE COURT

4 Beds

3 Baths

4,006 Sq.Ft.

$1,394,750

MLS#: VAFX2229958

1 ... 394 395 396 397 398 ... 666
* Listings identified with the FMLS IDX logo come from FMLS and are held by brokerage firms other than the owner of this website. The listing brokerage is identified in any listing details. Information is deemed reliable but is not guaranteed. If you believe any FMLS listing contains material that infringes your copyrighted work please click here to review our DMCA policy and learn how to submit a takedown request. © 2024. First Multiple Listing Service, Inc.

Send a message

Message successfully sent.

Your message

What is 3 + 4 ?

Reason for contacting?

I agree to receive email communication and understand I can unsubscribe at any time.

I agree to be contacted by Charis Realty Group - Christine Issler, Broker via call, email, and text for real estate services. To opt out, you can reply 'stop' at any time or reply 'help' for assistance. You can also click the unsubscribe link in the emails. Message and data rates may apply. Message frequency may vary. Privacy Policy

Sign Out

Virtual Assistant

Would you like to take the next step with this property? We can help you schedule a showing or virtual tour, or send you more details.

Yes, I would like more information.

Thank You for Your Reply, One of Our Agents will contact you as soon as possible

No, maybe later.

Thank you, you can always contact me via email, phone number or through the contact form.

Realhub AI

Lucy - Your AI-Powered Realtor

Update Your Temporary Password

Personalize your search

Enter your email and we'll notify you immediately when new listings match what you're looking for.

or enter email address

Already have an account ? Login here

Continue your home search

I agree to receive communications and understand I can unsubscribe at any time.

I agree to be contacted by Charis Realty Group - Christine Issler, Broker via call, email, and text for real estate services. To opt out, you can reply 'stop' at any time or reply 'help' for assistance. You can also click the unsubscribe link in the emails. Message and data rates may apply. Message frequency may vary. Privacy Policy

Already have an account ? Login here

We use cookies

We use cookies primarily for analytics to enhance your experience. By accepting, you agree to our use of these cookies. You can manage your preferences or learn more about our cookies policy.
