Properties

Browse or get in touch to schedule a walkthrough.

  • Nearby me
Price range

Popular Features

Community Features

Association

Property Features

Waterfront

View

Exterior Features

Interior Features

Style

10000 properties match your criteria

Updated 1 minute ago

E-Alert name

Some homes just feel right the moment you walk in. They don’t need to be oversized or overdone—they just work. The space flows, the light hits just right, and every feature makes life a little easier. That’s exactly what you’ll find in this 925-square-foot condo in Reston—a home that’s as comfortable as it is functional, with thoughtful upgrades and a location that keeps you close to everything while still feeling tucked away.<br>
<br>
Step inside, and you’re welcomed by fresh paint and updated flooring, giving the entire space a bright, refreshed feel. The open living area is anchored by a gas fireplace, perfect for cozy nights in, but the real highlight? A massive concrete balcony that stretches off the living room, offering a peaceful view of the trees and nature beyond. Whether it’s morning coffee or an evening unwind, this is your private outdoor escape—without ever leaving home.<br>
<br>
The kitchen is clean and modern with all-white cabinetry and granite counters. Everything is within reach, making cooking feel effortless, whether you’re throwing together a quick breakfast or preparing a full meal. The primary bedroom is its own retreat, complete with a large walk-in closet and a heated bathroom floor—a small luxury that makes a big difference in the colder months.<br>
<br>
Storage is no problem here either. Just across the breezeway, you’ll find your own private locked storage unit, giving you extra space for the things you don’t need every day but still want within easy reach.<br>
<br>
And when you feel like getting out, the private community gym and pool are right there, making it easy to stay active and refreshed without ever needing to leave the neighborhood.<br>
<br>
This isn’t just a condo—it’s a home that makes sense. A home that’s been thoughtfully updated, perfectly sized, and ready for you to move right in. Come see it, step onto that balcony, and feel the difference. This is the kind of space that doesn’t just look good in pictures—it feels even better in person.
#VAFX2228012

RESTON

12012 TALIESIN PLACE 26

2 Beds

1 Baths

925 Sq.Ft.

$390,000

MLS#: VAFX2228012
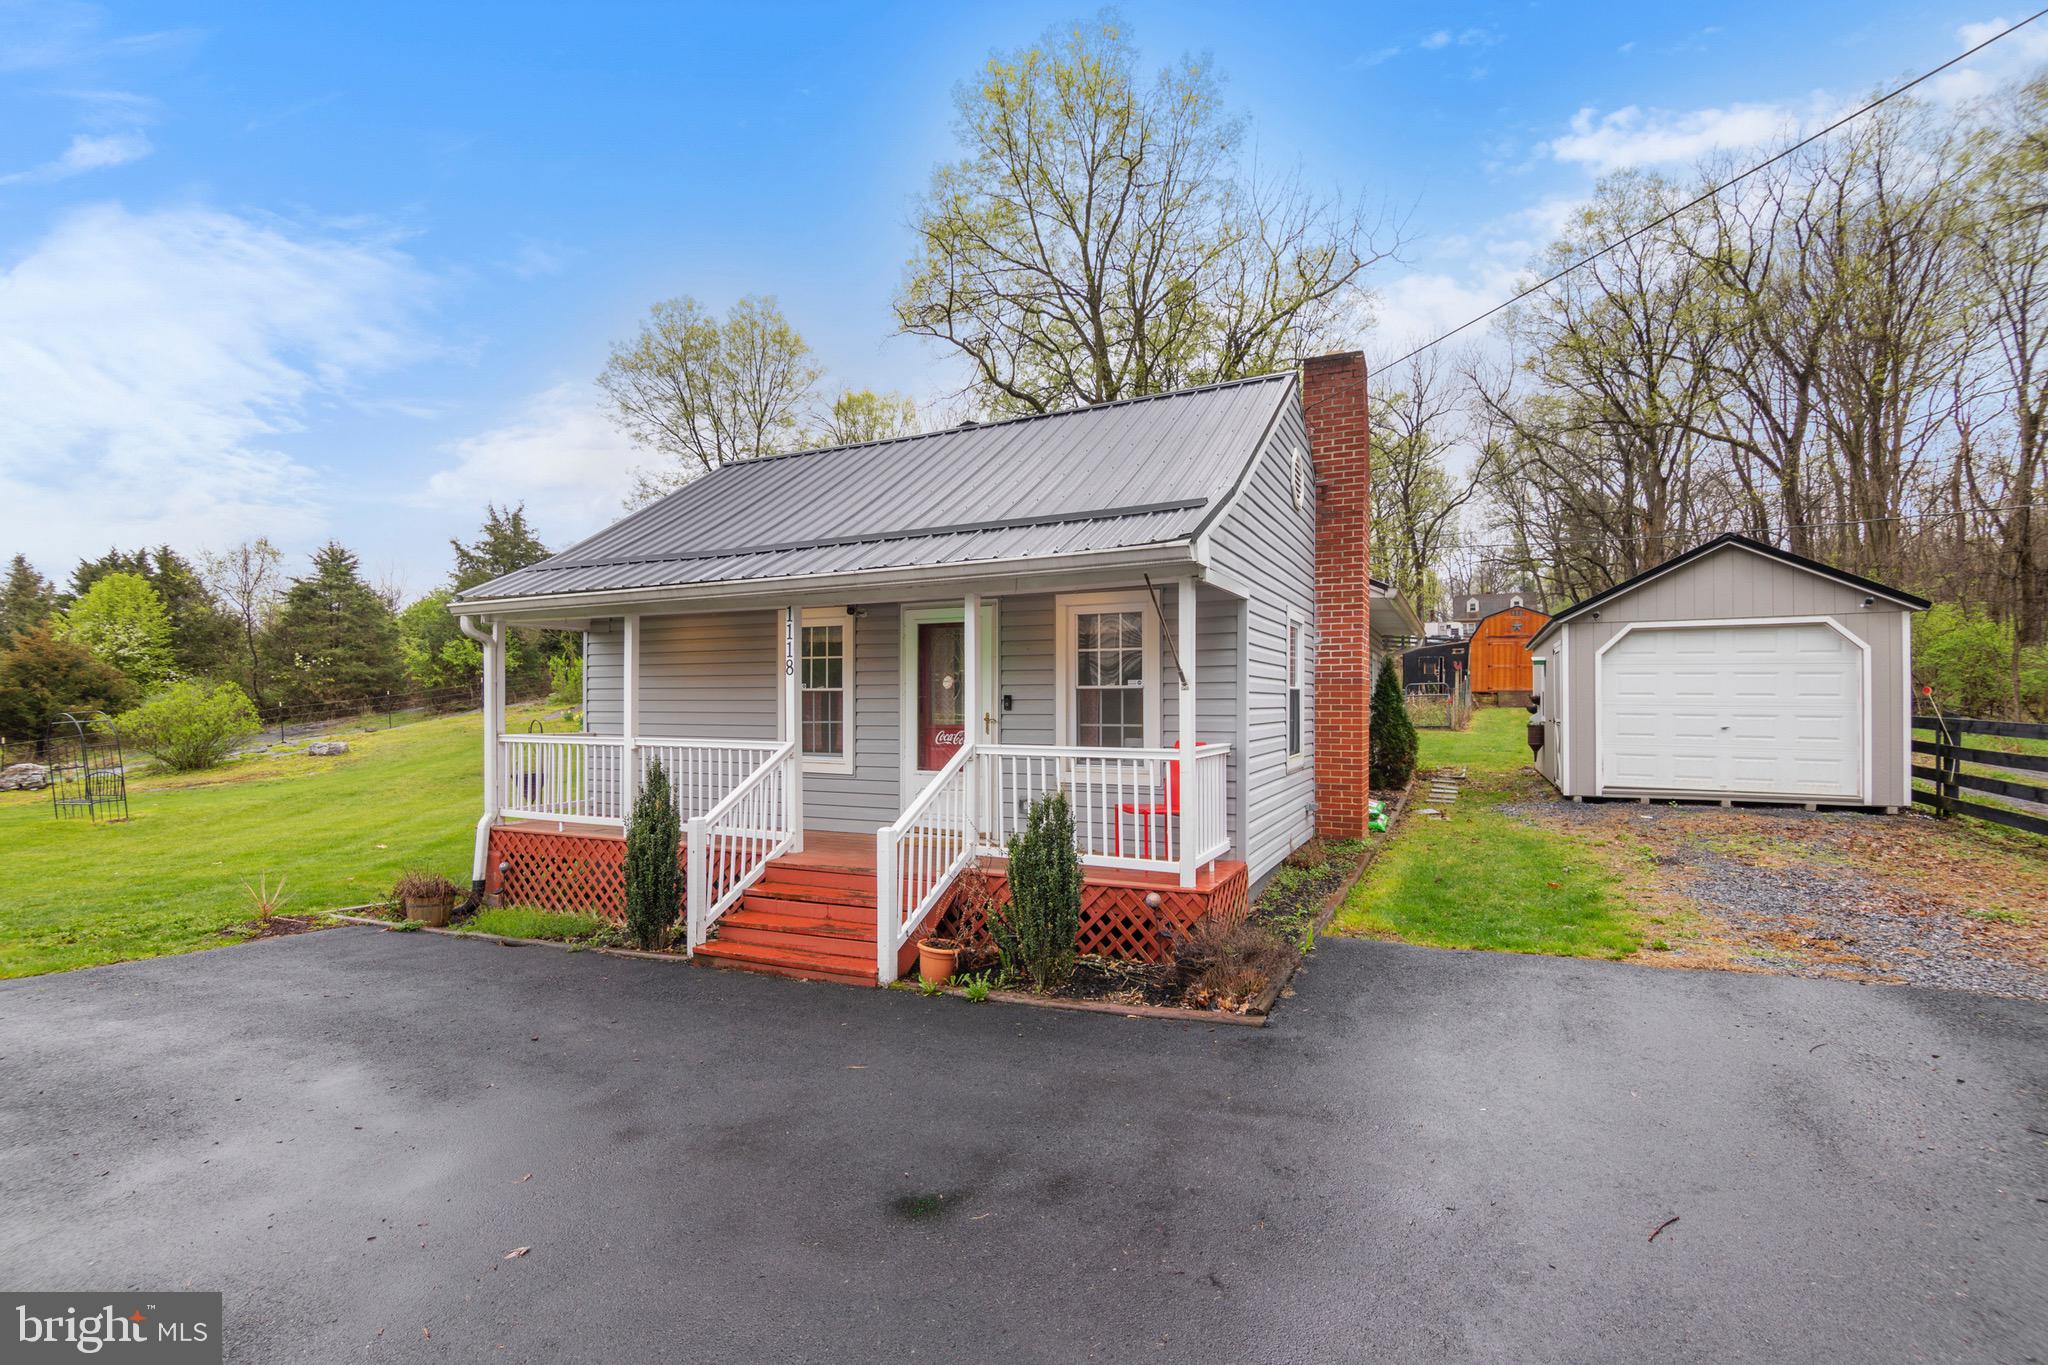
Welcome to 1118 Nipetown Road! This delightful home is nestled on just over an acre of unrestricted land, perfectly situated just minutes from Interstate 81 for easy commuting. As you arrive, a freshly paved driveway welcomes you with ample parking space. The expansive open yard offers endless potential for outdoor enjoyment and activities. Next to the home, you’ll find a large detached garage that’s been recently upgraded with new flooring, electrical work, and air conditioning. Making it an ideal space for a workshop, office space, or additional storage. Toward the rear of the property sits a spacious shed, perfect for keeping tools and equipment. You’ll also discover a generous fenced-in area featuring a sizable chicken coop and plenty of space for animals to roam, making it a great setup for small scale farming. The charming front porch invites you to relax and enjoy the outdoors. Inside, the bright and airy living room has been updated with fresh paint and durable LVP flooring, while large windows flood the space with natural light. Just off the living room is the first of two cozy bedrooms. The updated kitchen and dining area feature sleek new stainless steel appliances, refreshed cabinetry with modern hardware, and a striking brick accent wall. New flooring and fresh paint enhance the modern but classic feel. The bathroom has also been thoughtfully updated with a large vanity, stylish flooring, and a shower/tub combo. The spacious primary bedroom offers large windows, updated flooring, and a versatile bonus space, ideal for a walk-in closet or home office. At the back of the home, you'll find a dedicated laundry area equipped with a brand-new washer and dryer, along with easy access to a recently upgraded water heater and water treatment system. This move-in-ready home blends modern updates with classic charm and provides plenty of space, comfort, and functionality. Don’t miss your chance to call it yours!
#WVBE2038876

MARTINSBURG

1118 NIPETOWN ROAD

2 Beds

1 Baths

912 Sq.Ft.

$269,000

MLS#: WVBE2038876
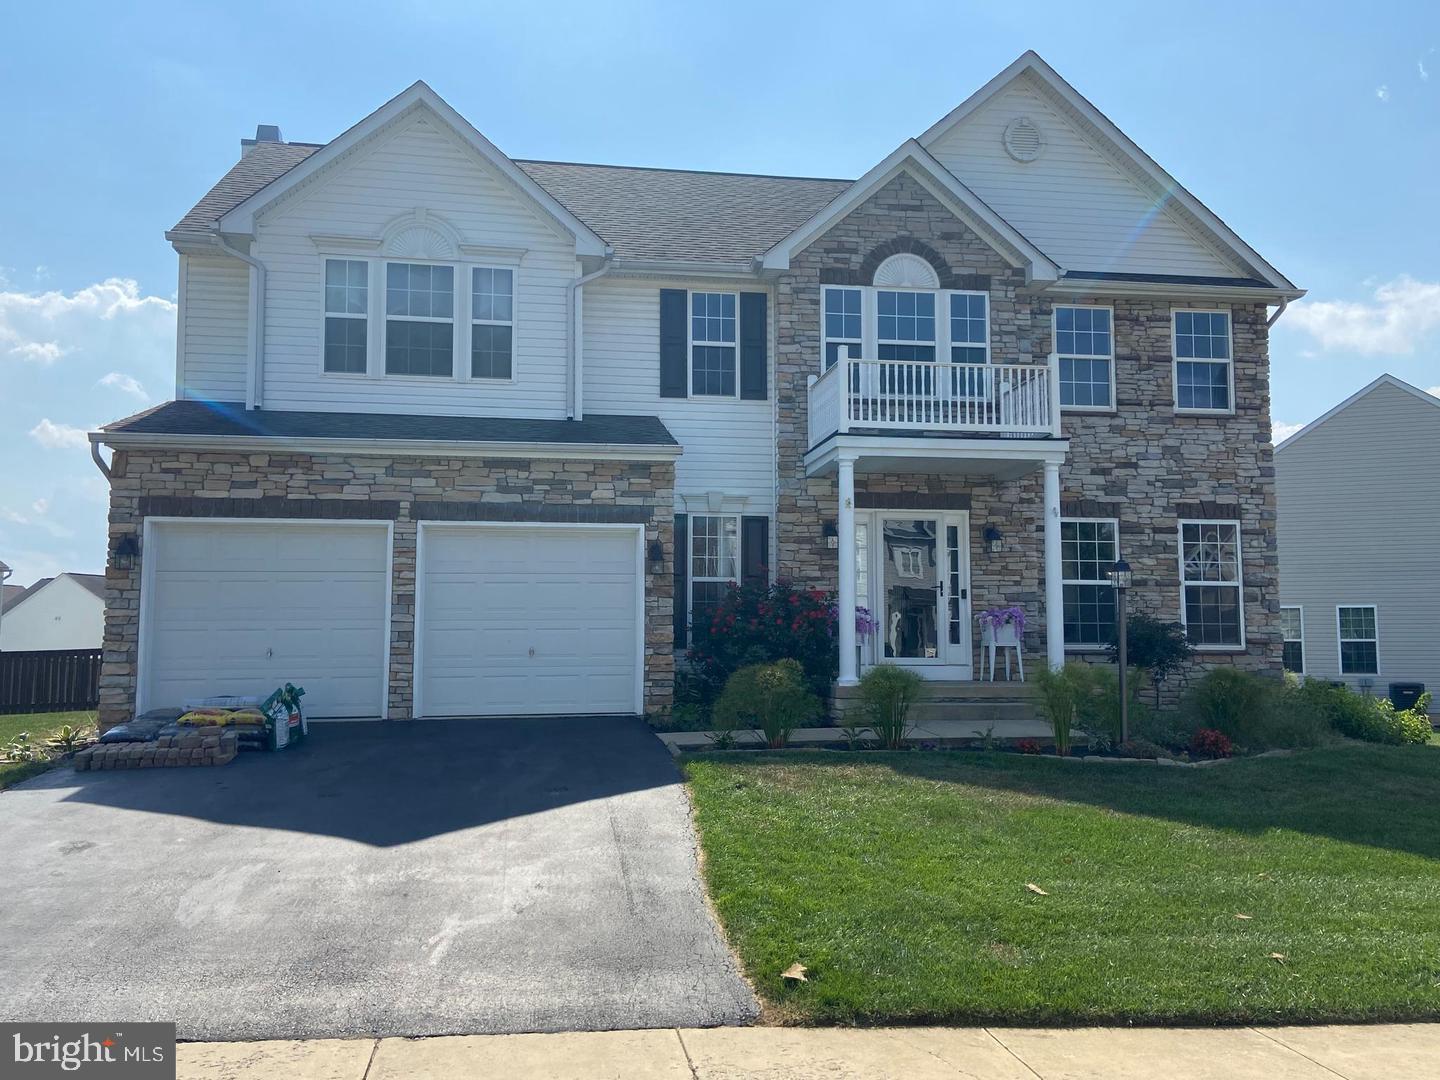
This stunning 4 Bedroom, 2.5 Bath Colonial nestled in the desirable Spruce Hill North neighborhood could be your new home.   As you step into this beautifully updated home, you'll be greeted by the warmth of hardwood floors that grace the entire main level.  The heart of the home is a gourmet kitchen boasting a large island, granite countertops, and stainless steel appliances. It's a perfect space for both culinary enthusiasts and those who enjoy entertaining. Imagine preparing meals while guests gather around the island or enjoying casual breakfasts in the bright and inviting kitchen.  A wood-burning stone fireplace in the living area adds a touch of coziness, creating a perfect spot for relaxing evenings or intimate gatherings.  The exterior of the home is equally impressive, situated on an expansive almost half-acre lot with a fenced-in rear yard. The new patio beckons for outdoor gatherings, providing a perfect space for barbecues or simply basking in the fresh air.
       The spacious master suite upstairs is a true retreat, featuring a large walk-in closet and a luxurious master bathroom. Indulge in the deep soaking tub, unwind in the separate shower, and enjoy the convenience of double vanities.   Three other nice-sized bedrooms and a full bath.   The full unfinished basement offers great potential for storage and gym.   Conveniently located, this home is within proximity to schools, shopping centers, restaurants, and medical facilities. The fantastic location ensures that all your daily needs and entertainment options are just a stone's throw away.  Income must be 3 time the rent, credit score of 620+ and pets are case by case.  No Smoking
#WVJF2016808

CHARLES TOWN

466 HUGHS ROAD

4 Beds

2 Baths

2,666 Sq.Ft.

$2,800

MLS#: WVJF2016808

Stunning Townhouse in Prime Location – Blocks from Potomac Yard, Metro & Del Ray-you can even walk to the airport!

This sun-drenched townhouse is packed with over $100K in upgrades and perfectly situated near everything you need! ✨ Key Features:  The beautifully renovated kitchen features a quartz island and Butler's Pantry, subway backsplash, gold hardware, white shaker cabinets, custom made black walnut shelving with built-in lighting, high-end Samsung stainless steel appliances, and a seamless walkout to the deck and patio—ideal for entertaining or relaxing.  Additional main level features include a front porch with infrared heater, recessed lighting and distressed hardwoods. 

Upstairs, you'll find three bedrooms, including one that was previously used as a home office and comes with a custom adjustable electric height desk  (or could make a fantastic walk-in closet!) and a beautifully renovated bathroom with skylight.  

The lower level offers a spacious rec room, a large laundry/utility/storage area with walkout access to the patio, and another fully renovated bath.

Roof ('15), HVAC ('17), Hot water heater ('16)-upgrades galore on every level-and three inviting outdoor spaces—porch, patio, and deck—make this home a true gem. Plus, enjoy the convenience of a fenced backyard, two off-street parking spots and ample street parking.

This one won’t last long—don’t miss your chance to call it home!
#VAAX2043114

ALEXANDRIA

226 LYNHAVEN DRIVE

3 Beds

2 Baths

1,296 Sq.Ft.

$749,900

MLS#: VAAX2043114

****SELLER FINANCING POSSIBLE****   ZONED COMMERCIAL AND RESIDENTIAL.  One of a kind 1.56 Acre beautiful wooded lot on Main Street in Charming  Small Town America Boyce, Virginia.  The property is unique with the front zoned commercial and the back zoned residential.  This lot backs up to Boyce Crossing, a single-family private community.  The property adjacent to this lot on the right is "Permanently Protected by the Clarke County Conservation Easement Authority".  A great opportunity in a quaint and scenic little town (population approximately 796) but only 6 Miles to Berryville, 9.5 Miles to Winchester, 10 Miles to Stephens City, and 30 Miles to Leesburg.  Perfect for a home with a detached office in the heart of Boyce -- Dentist, Salon, or build your home with a great buffer for privacy.  Use your imagination to maximize use of this amazing Lot.  Public Sewer and Water access available along main street.
#VACL2002988

BOYCE

E MAIN

None Beds

None Baths

1.54 acres

$135,000

MLS#: VACL2002988

Discover over half an acre of prime real estate zoned R-1 and located within the town limits of Shenandoah, Virginia, offering both convenience and opportunity. This cleared lot is ready for development, with town water and sewer, and electric readily available, making it the ideal site for your next home or investment property. With frontage on U.S. Route 340, the location offers seamless connectivity to nearby destinations including the entrance to Shenandoah National Park, Massanutten Resort, Harrisonburg, Charlottesville, and multiple public boat landings on the South Fork of the Shenandoah River. Whether you are looking to build a new home in a peaceful small-town setting or invest in a growing area, this property is your next opportunity!
#VAPA2004730

SHENANDOAH

Lot 9 U.S. ROUTE 340

None Beds

None Baths

0.52 acres

$49,900

MLS#: VAPA2004730
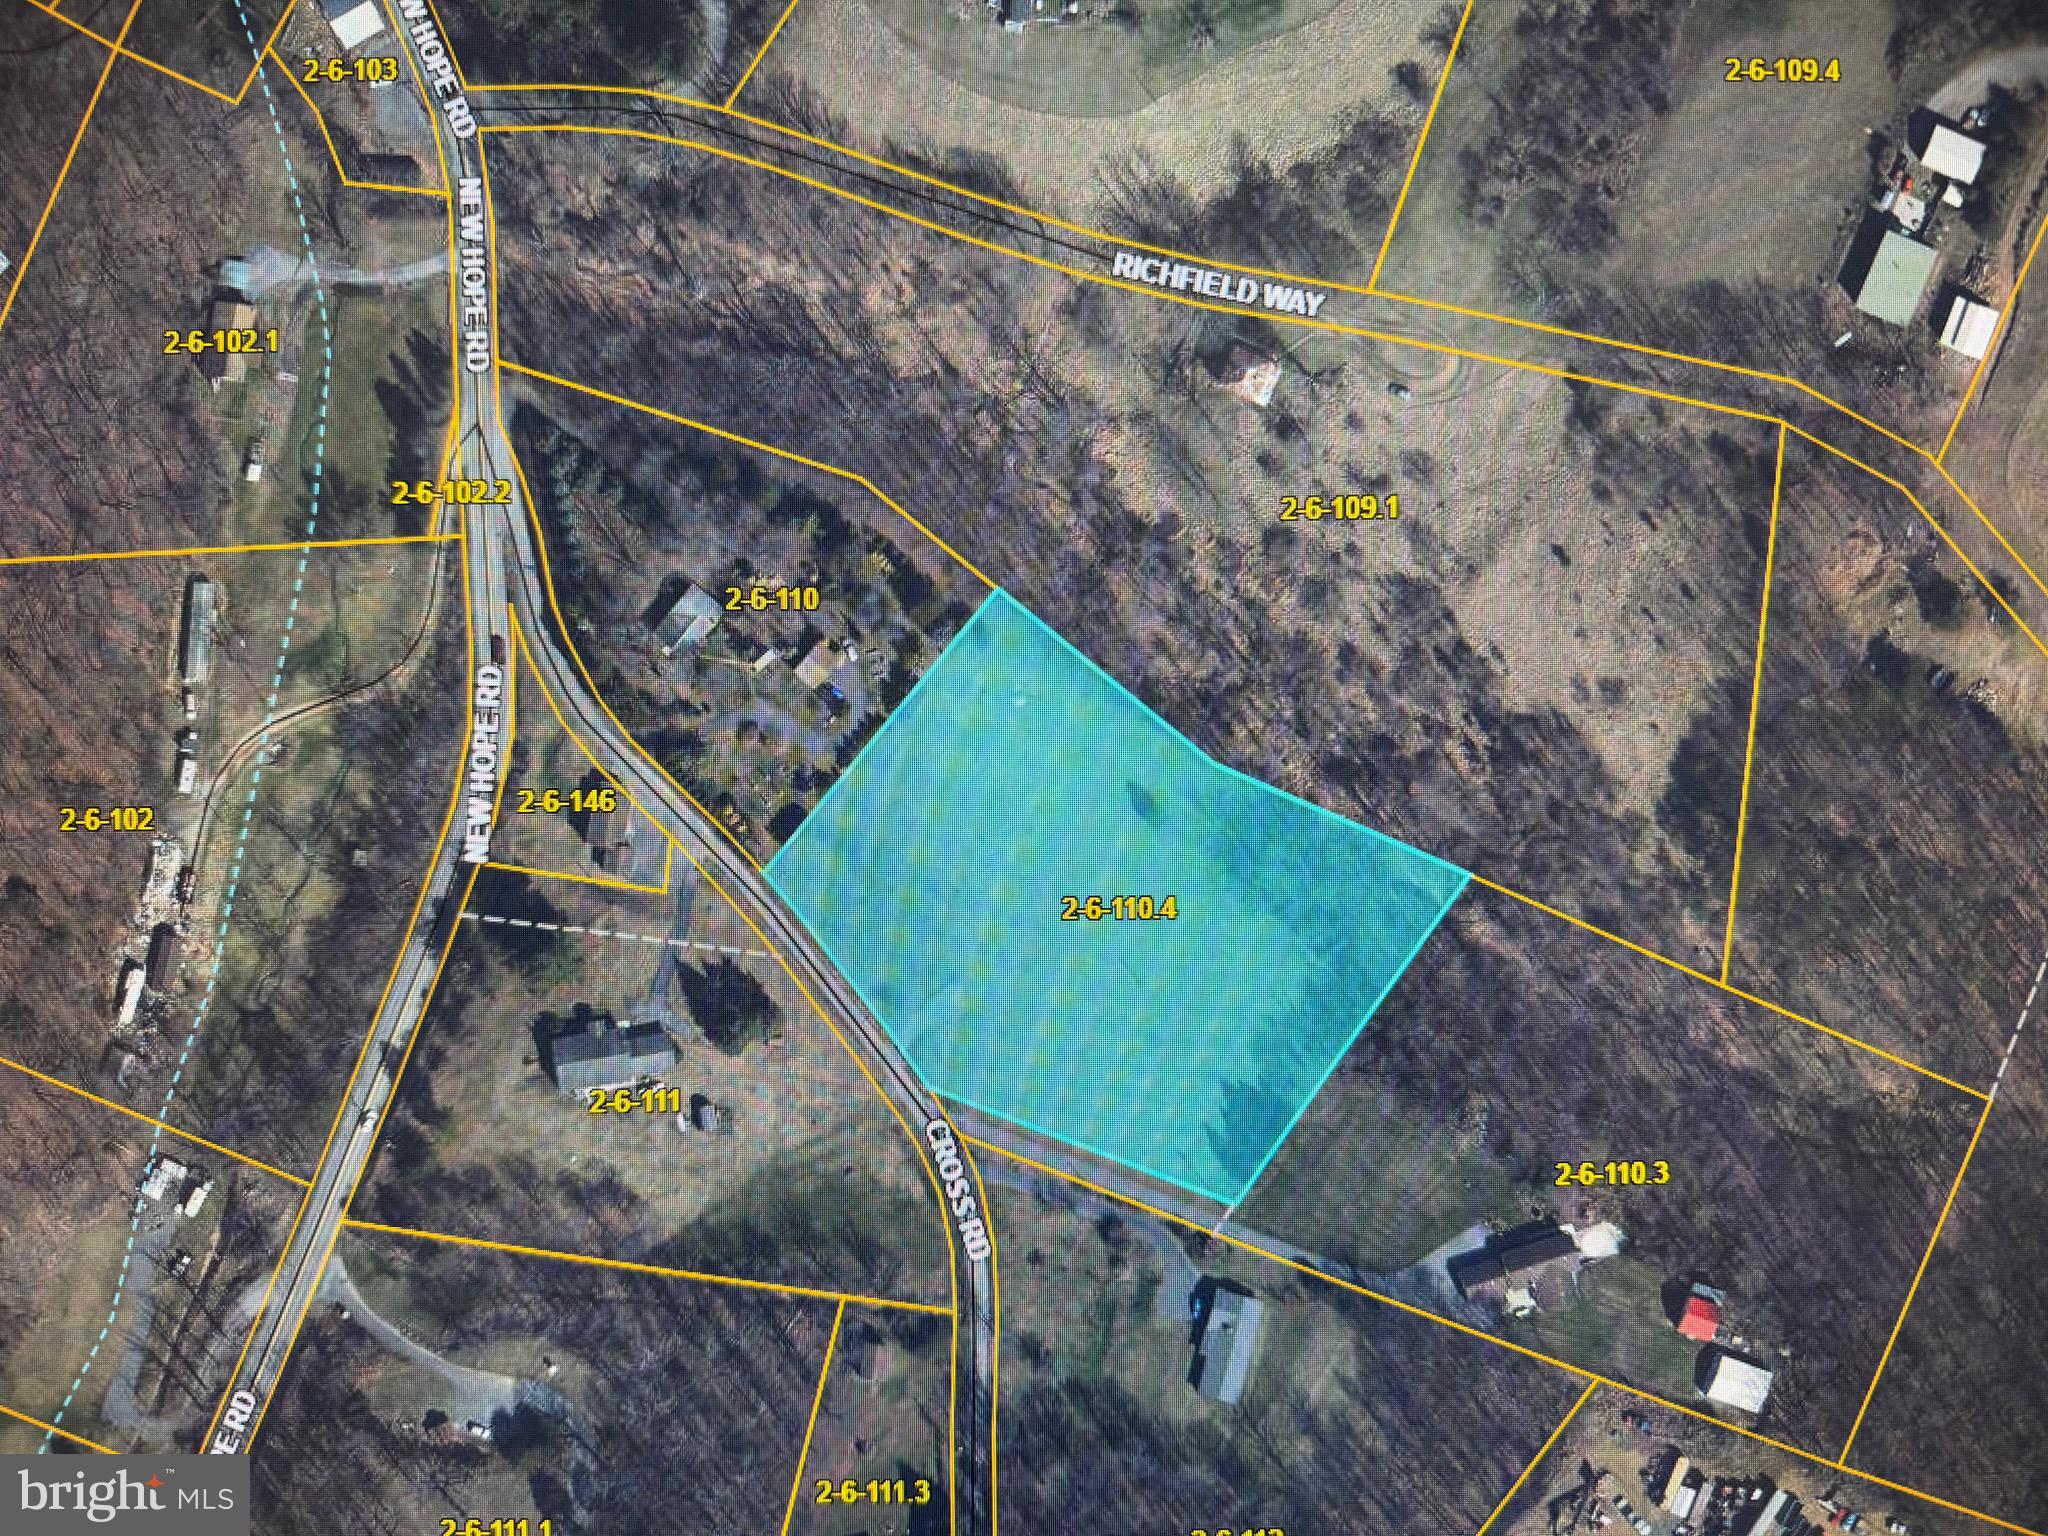
Beautiful UNRESTRICTED 2.8 acres just two minutes from downtown Berkeley Springs!  Imagine the possibilities!  Property was perced in 2018.  Dream home or tiny house-you decide!  Maybe even a few animals or a business?  This lush little slice of land is mostly flat to rolling in the back and mostly cleared for easy access with a gravel driveway are already installed. Only a mile from downtown amenities of shopping, spas, restaurants, Berkeley Springs State Park, breweries and our awesome MAC Ice house  and the Star Theater for wonderful entertainment!  Just 11 miles from Cacapon State Park for golfing, hiking, biking, boating and the list goes on!
#WVMO2005846

BERKELEY SPRINGS

CROSS ROAD

None Beds

None Baths

2.8 acres

$70,000

MLS#: WVMO2005846

RARE OPPORTUNITY! Enjoy the captivating views of Chincoteague Bay from your own backyard! This remarkable lot, located on Main St and adjacent to the charming Waterfront Leonard Park, offers a perfect spot for your dream home. As the new owner, you’ll be treated to breathtaking sunsets that will create unforgettable memories.
#VAAC2001734

CHINCOTEAGUE ISLAND

LOT 35A MAIN STREET

None Beds

None Baths

0.26 acres

$300,000

MLS#: VAAC2001734

Fall in Love....they did! Live just minutes from Downtown Purcellville's "Best of Loudoun'" restaurants and shopping. Enjoy events and activities at close-by Franklin Park Performing & Visual Arts Center. Plan a trip to Loudoun Farmers markets, wineries or breweries. There is something for everyone! The Farmington on the Green Community is one of Purcellville's best kept secrets. This home is perfectly sited on almost 2 acres, adjoins open space and a quiet cul-de-sac. You will be greeted by beautiful mature Cherry Trees that line both sides of the driveway. Step inside to a modern open floorplan designed to enhance your everyday casual living while creating the perfect environment for large gatherings and extended time with friends and family.   The main level offers a beautiful dining room and living room  overlooking the open space, a well designed mud room, half bath and private office with custom French doors. The chefs kitchen with floor to ceiling cabinets, coffee/wine bar,  open dining area with access to exterior deck and patio, expansive two story family room with beamed ceilings, and a magnificent wood burning fireplace with custom stone surround, bring together your most loved indoor living spaces. Imagine gourmet cooking while still feeling connected to family and friends enjoying activities in adjoining rooms. When its time to call it a night your family or guests can choose from one of 4 upper level bedrooms which include the primary bedroom suite with built-in floor to ceiling custom cabinets, a reading nook with incredible views and a private upper level office or bonus room. Should you want a little quiet time you will appreciate a luxurious spa like bath designed with stand alone tub and shower with floor to ceiling tile. The lower level was perfectly designed to include amenities everyone will enjoy for years to come. Enjoy an exercise room/gym with all of the bells and whistles, a gathering room,  kitchenette, full bath, private guest suite and walk-out access to stone patio.  This is one of the few homes that offers beautiful views from every room.  Additional features include, oversized 3 car garage, owner installed and fully owned solar panels, hardwood floors, dual fuel HVAC, expansive deck, hardscaped patio, second staircase, wood burning fireplace, and gas fireplace in owners suite.  Solar panels provide significant savings!
#VALO2092964

PURCELLVILLE

36685 WHISPERING OAKS COURT

5 Beds

4 Baths

5,315 Sq.Ft.

$1,388,000

MLS#: VALO2092964

If you are looking for the charm and peacefulness of country living, then you have just found your dream home! This rambler is move in ready and has Virginia Broadband internet! It features 3 bedrooms and  2 full baths on 1.67 acres with the prettiest pastoral views and a recently added detached 2 car garage.  This home features many recent improvements to include: washer and dryer, built in microwave, refrigerator, and dishwasher all replaced in the last 2 years,  3 year old heat pump, roof, siding, gutters, and downspouts replaced in 2022.  Very spacious detached garage with 3 windows and a concrete floor. Just recently built in 2022.   Kitchen and baths have been thoughtfully updated. The kitchen features tons of cabinets and counter space for planning and preparing family meals. Newer lvp floors were installed in 2023 in the main living area and one bedroom.  New carpet to be installed in the 2 additional bedrooms. You will love the easy access to Culpeper, Madison, & Orange and many major commuting routes.  Close proximity to local breweries and wineries for enjoyable weekend day trips. The front  deck is great for relaxing and enjoying the beautiful views. The yard is partially fenced for pets or gardening.  The garage enthusiast will enjoy the metal detached garage building for working on cars,  wood working or simply using as extra storage. This home has a lot of wonderful features and upgrades.
#VACU2010144

RAPIDAN

7205 COUNTRY HILL DRIVE

3 Beds

2 Baths

1,056 Sq.Ft.

$379,900

MLS#: VACU2010144

This stunning garden-style condo in the desirable Windgate neighborhood offers two bedrooms and one bath, with an open floor plan that seamlessly connects the spacious living room to a private patio that's perfect for hosting guests. A separate dining room is ideal for formal meals, while the kitchen boasts stainless steel appliances and white stone countertops as well as a deep extended green-house window that floods the space with natural light. The primary bedroom features a large walk-in closet and the second bedroom is equally spacious. The stylish dual entry, dual vanity bathroom is both luxurious and functional, and a stacked washer and dryer are conveniently located in the unit. Enjoy community amenities: outdoor pool and tennis/pickle ball courts. Easy access to Metro and ART bus lines, as well as proximity to I-395 and Reagan Airport, this condo is a commuter's dream. Experience all that Shirlington has to offer! Across from the Shirlington Dog park and Four Mile Run trail, this location entices you to spend time outdoors. Shirlington Village, with its mix of open air dining, shops, cinema, library and grocery, is less than half a mile away.
#VAAR2055308

ARLINGTON

2614 S ARLINGTON MILL E 5

2 Beds

1 Baths

912 Sq.Ft.

$2,700

MLS#: VAAR2055308

Nestled in the premier neighborhood of Argyle Heights, The "California House" is a one-of-a-kind contemporary home designed by architect Juan Chaves and built by Charles Eanes.  Juan Chaves began his career as an AIA architect, designing many of the most beautiful homes and businesses in the Fredericksburg area. He worked closely with his father-in-law, Kenneth Covert, specializing in historic preservation and building custom homes with millwork and cabinetry that he designed and created in their shop. Juan's designs and homes were featured in many magazines and on Home and Garden television.

A stunning glass atrium serves as the heart of the home, filling the interior with natural light and providing a peaceful indoor garden retreat. Low-E windows, featuring a thin, nearly invisible coating on the glass, improve energy efficiency by reflecting heat and reducing energy costs have been thoughtfully used in this space.

A covered exterior entryway serves as a place for your guests to arrive. Upon entering the foyer, the atrium immediately draws your eye, setting the tone for the unique design elements throughout. To the right, a private office offers a quiet workspace and features a brick wall plus a large window overlooking the side yard. This home offers convenient one-level living plus a bonus lower level!

The layout flows seamlessly into the sunny family room which boasts a striking brick wall that showcases the fireplace and hearth, large enough to accommodate a yule log. Glass windows are prominently featured in every room on the upper level and add to the contemporary nature of the design.  The dining room, which opens onto a two-tiered deck also overlooks the spacious lawn and a border of mature trees - this is the perfect spot for al fresco dining. The bright kitchen, bathed in natural light from windows on two sides, is both functional and inviting. A versatile flex space at the rear of the home is perfect for an artist’s studio, complete with access to the back deck, where raised garden beds and an outdoor sitting area create a gardener’s paradise. A convenient half bath serves the main living and entertaining spaces.

Three well-appointed bedrooms line the opposite side of the home, each featuring vertical windows that welcome streams of natural light. The primary suite includes a refreshed ensuite bathroom with granite counters and a beautifully updated shower. The additional two bedrooms share a full bathroom, creating a practical and private layout for family or guests. This home is designed in a perfect square which wraps around the atrium and leads you back to the foyer where you began your tour.

The lower level offers even more space with a generous recreation room warmed by a wood stove, an additional full bathroom, and a large flex room with an oversized window—easily converted into a fourth bedroom with modifications. A long storage room along the front of the house provides ample utility & storage space.

Originally designed as a garage, this is currently a workshop which opens into the newly constructed annex, a versatile space with a metal standing seam roof, large windows that invite in natural light, and sliding barn doors at the far end. Whether used as a garage or for creative pursuits, this addition enhances the home’s distinctive appeal and blends seamlessly with the original design concept. 

A true blend of architectural beauty and natural serenity, The "California House" offers a unique living experience both indoors & out. The home's crawl space has been encapsulated and home inspection was conducted prior to listing. Located just minutes from downtown Fredericksburg, you may enjoy an array of dining and shopping options, as well as easy access to the VRE train, providing a direct route to Washington, D.C., and points north. If you're searching for a unique home with a mid-century modern aesthetic, this is the one!
#VAST2037156

FREDERICKSBURG

103 LAKE SHORE DRIVE

3 Beds

3 Baths

3,592 Sq.Ft.

$575,000

MLS#: VAST2037156

$25,000 Price Reduction! Accepting Back Up Offers.   Welcome to this prestigious single-family home on a peaceful cul-de-sac in the serene Brookside community. This property offers 4,836 square feet of meticulously finished living space. It features a generous layout with five bedrooms and four full bathrooms, blending luxury with practicality.

The home boasts a tailored siding exterior, a charming slate front porch, an oversized two-car garage, expertly landscaped grounds, a stamped concrete patio, a custom deck with a gazebo, and spacious yard next to a preserved area. Inside, you'll discover a gourmet kitchen, a convenient main-level office with French doors, a luxurious owner's suite, and a fully finished lower level, all enhancing its immediate appeal.

Step into an open floor plan designed for entertaining and relaxing with family and friends. Rich hardwood oak flooring greets you in the foyer. You'll find the formal dining room to the left and the formal living room to the right, featuring elegant crown molding. Further ahead is the heart of the home: a captivating family room with a stone fireplace, new carpet, and walls of windows that seamlessly connect to the gourmet kitchen. This chef's delight is sure to impress, with gleaming granite countertops, an abundance of upgraded 42-inch cabinetry, new sink faucet, and stainless steel appliances, including a gas cooktop and double wall ovens. An oversized island with bar seating and a custom-built buffet bar is perfect for entertaining, while designer tile backsplashes and recessed and pendant lighting provide the finishing touches.

The breakfast nook is ideal for daily dining and offers access to the large Trex deck, which features steps leading down to the backyard on a sprawling half-acre lot adjacent to a scenic walking path. Inside, you’ll find an oversized butler's pantry, a spacious mudroom with a laundry room with a built-in cubby, new water softener, and a large pantry that opens to the garage, ensuring functionality and elegance in home management.

The upper level is a sanctuary of comfort, featuring four well-appointed bedrooms and three full baths. The luxurious owner’s suite is a private retreat with a tray ceiling, new engineered wood flooring, and dual walk-in closets. The en-suite bath includes a new custom tile, granite-topped dual sink vanity, a water closet, a soaking tub, and a glass-enclosed shower.

A junior suite has a private bath down the hall, while three additional bright and cheerful bedrooms share access to a dual-entry bath with a granite-topped dual sink vanity and a tub/shower combination.

The walk-up lower level with new engineered flooring expands the living space with an expansive recreation room, a media room, and an additional legal bedroom with a full bath, creating an ideal guest or au pair suite. An extra unfinished area offers storage and the potential for a custom workout room or similar personalization.

Meticulously maintained with stylish, neutral finishes and flawlessly kept rooms, this home is not merely a residence but a statement of elegance and comfort, making it an outstanding choice for discerning families.

All of this is just steps away from miles of paved walking and jogging paths, as well as Lake Ashby, located in the sought-after Brookside community, which features amenities such as three lakes, miles of trails, a clubhouse, two pools, basketball and tennis courts, a fitness center, playgrounds, and more. Greenville ES, Auburn MS, and Kettle Run HS. You can enjoy a lakeside picnic or visit the nearby Vint Hill Winery, The Farm Station Cafe, Old Bust Head Brewery, and boutique shops. Everyone will appreciate the convenient access to I-66, Route 29, Route 234, Vint Hill Road, and the abundance of shopping, dining, and entertainment options right at your fingertips in Gainesville.
#VAFQ2015406

WARRENTON

6573 WELLSPRING COURT

5 Beds

4 Baths

5,061 Sq.Ft.

$950,000

MLS#: VAFQ2015406

Gorgeous renovation of this Clarendon II model. Tasteful, classic upgrades. Refinished hardwoods on two levels. Beautiful, new white kitchen with quartz countertops and brand new stainless appliances. The newly carpeted lower level has a spacious rec room, with flex room for home office, or guests, along with a full bath, and brand new washer/dryer.  Upstairs has a large owner suite and additional bedroom, with a brand new bath. Tons of storage space in the attic.  Freshly painted throughout. Popcorn ceilings on two levels professionally removed.  Outdoor patio for your summer BBQs. Small building with only two neighbors. Off-street parking steps from the unit. This is the Clarendon you've been waiting for. Owner Agent.
#VAAR2055504

ARLINGTON

4708 29TH STREET S

2 Beds

2 Baths

1,383 Sq.Ft.

$629,900

MLS#: VAAR2055504

Beautifully maintained and updated, this spacious rambler sits on a half acre lot in a prime Fairfax location. Offering 3,208 finished square feet of effortless main-level living, this open concept home features 5 bedrooms and 3 full bathrooms. The eat-in kitchen boasts stainless steel appliances, a skylight, and ample counter and cabinet space. The dining and living areas, complete with a cozy fireplace, provide expansive views of the fenced backyard. The owner’s suite includes a huge walk-in closet and ensuite bath with a walk-in shower, while one of the four additional bedrooms also has its own ensuite bathroom. The walk-out lower level features a spacious recreation room and an unfinished laundry/storage area, perfect for DIY projects or extra space. Outside, enjoy the large deck overlooking the expansive backyard, a gardener’s paradise complete with a storage shed. Located just minutes from the Beltway, Metro, Tysons, and Mosaic District, this home is with-in the Wakefield Forest/Frost/Woodson pyramid.
#VAFX2230632

FAIRFAX

4013 OLD HICKORY ROAD

5 Beds

3 Baths

3,208 Sq.Ft.

$899,000

MLS#: VAFX2230632

1 ... 392 393 394 395 396 ... 666
* Listings identified with the FMLS IDX logo come from FMLS and are held by brokerage firms other than the owner of this website. The listing brokerage is identified in any listing details. Information is deemed reliable but is not guaranteed. If you believe any FMLS listing contains material that infringes your copyrighted work please click here to review our DMCA policy and learn how to submit a takedown request. © 2024. First Multiple Listing Service, Inc.

Send a message

Message successfully sent.

Your message

What is 3 + 4 ?

Reason for contacting?

I agree to receive email communication and understand I can unsubscribe at any time.

I agree to be contacted by Charis Realty Group - Christine Issler, Broker via call, email, and text for real estate services. To opt out, you can reply 'stop' at any time or reply 'help' for assistance. You can also click the unsubscribe link in the emails. Message and data rates may apply. Message frequency may vary. Privacy Policy

Sign Out

Virtual Assistant

Would you like to take the next step with this property? We can help you schedule a showing or virtual tour, or send you more details.

Yes, I would like more information.

Thank You for Your Reply, One of Our Agents will contact you as soon as possible

No, maybe later.

Thank you, you can always contact me via email, phone number or through the contact form.

Realhub AI

Lucy - Your AI-Powered Realtor

Update Your Temporary Password

Personalize your search

Enter your email and we'll notify you immediately when new listings match what you're looking for.

or enter email address

Already have an account ? Login here

Continue your home search

I agree to receive communications and understand I can unsubscribe at any time.

I agree to be contacted by Charis Realty Group - Christine Issler, Broker via call, email, and text for real estate services. To opt out, you can reply 'stop' at any time or reply 'help' for assistance. You can also click the unsubscribe link in the emails. Message and data rates may apply. Message frequency may vary. Privacy Policy

Already have an account ? Login here

We use cookies

We use cookies primarily for analytics to enhance your experience. By accepting, you agree to our use of these cookies. You can manage your preferences or learn more about our cookies policy.
