Properties

Browse or get in touch to schedule a walkthrough.

  • Nearby me
Price range

Popular Features

Community Features

Association

Property Features

Waterfront

View

Exterior Features

Interior Features

Style

10000 properties match your criteria

Updated 1 minute ago

E-Alert name

WELCOME TO THE AWARD-WINNING CHAPMAN PLAN BUILT BY EVERGREENE HOMES IN PIMMIT HILLS Projected delivery is SUMMER 2027.
INCLUDED FEATURES**The Chapman features a 3-car-sideload garage along with our Platinum Starting Package featuring a Deluxe Kitchen with 42” maple cabinetry, elegant quartz countertops, a stainless-steel appliance package with a 36” gas cooktop, and an oversized island with seating. The Kitchen flows seamlessly into the expansive Family Room, highlighted by a decorative coffered ceiling and gas fireplace. A formal Dining Room offers additional space for hosting, while the Mudroom provides everyday convenience. Upstairs, you'll find a luxurious Owner's Suite and generously sized secondary Bedrooms designed to accommodate a variety of lifestyles. With approximately 4,685 finished square feet on the first two levels, the Chapman offers exceptional living space while maintaining the flexibility to personalize the home to fit your needs.

LOCATION: This beautiful future home is located in the Pimmit Hills neighborhood, which is an amazing location in Fairfax County. The new owner will have easy access to major transportation routes/options like Interstate 495, Route 7, and Route 66, and the West Falls Church Metro Station. This makes commuting to nearby metro hubs like Washington, D.C., Arlington, and Tysons convenient.

CUSTOMIZATION OPPORTUNITIES: This pre-construction opportunity can still be personalized through optional structural selections and finish level upgrades. Available options may include an expanded main-level Guest Suite designed for multigenerational living, a three-car side-load garage, an optional Flex Space or fifth Bedroom above the garage, and a finished lower level adding more than 1,918 square feet of additional living space. Additional opportunities may include a Recreation Room, Media Room, Exercise Room, Bedroom, and full Bath, allowing buyers to create a home tailored to their lifestyle.

***Floor plans and images are for illustrative purposes only; certain features may reflect upgrades or options not included in the base price.***

Contact us today to learn more about this unique opportunity.
#VAFX2317406

FALLS CHURCH

7738 LEONARD DRIVE

4 Beds

3 Baths

4,685 Sq.Ft.

$1,889,900

MLS#: VAFX2317406

Step inside and discover why ACG Custom Homes earned the 2025 Great American Living Award (GALA)! Choosing Luxury Lifestyle Over Square Footage!!!Then this is your vibe! Step inside and feel right at home. Escape at Headrow is your perfect match — and the wait is finally over! This is an exceptional Mid-century home crafted by ACG Custom Homes. As you enter through the impressive 5-foot pivot door, you will be captivated by the vaulted ceiling adorned with custom beams and lighting. The home boasts high-quality features such as MARVIN windows, Bosch appliances, California hardwood, modern double row cabinets with glass and hidden door, and other premium finishes. Experience continuous comfort with the innovative hydronically heated floors throughout the entire house, accompanied by two fireplaces, a furnace, AC, and heat pump system. The open floor plan of this home showcases gleaming hardwood floors that seamlessly connect the kitchen, dining area, and family room. If you desire a main level master bedroom, this home has it. The upper level master bedroom offers a unique touch with a custom lights and fluted panels, skylights,  and ample space. Prepare to be amazed by the jaw-dropping master bathroom, featuring a custom fluted tiles covering the entire 9 feet shower, with dual showers and benches. The master bath also includes a TV, heated towel rack, floating vanities with lights, custom mirrors, and a stunning floating tub. The walk-in closet is reminiscent of a high-end boutique, complete with custom shelves and storage features. The lower level boasts a striking  fireplace, a bar with ample seating and storage for entertaining. If you desire a game room, there is plenty of space to create one here. The lower level bedroom and bathroom are perfect for accommodating additional family members or guests.  Entertainment is at its peak in this home with professional speakers and incorporated Ipad wall integrated mount. This home is carefully curated by the ACG Custom Homes team. Each room in this home offers a truly remarkable experience.  Enjoy a fully fenced yard complete with an automated sprinkler system for effortless lawn care, all beautifully shaded by mature trees that add charm and privacy. Builder warranty included. You have to experience this home on your own.
#VAFX2292500

FALLS CHURCH

3126 HEADROW CIRCLE

5 Beds

4 Baths

3,868 Sq.Ft.

$1,889,700

MLS#: VAFX2292500
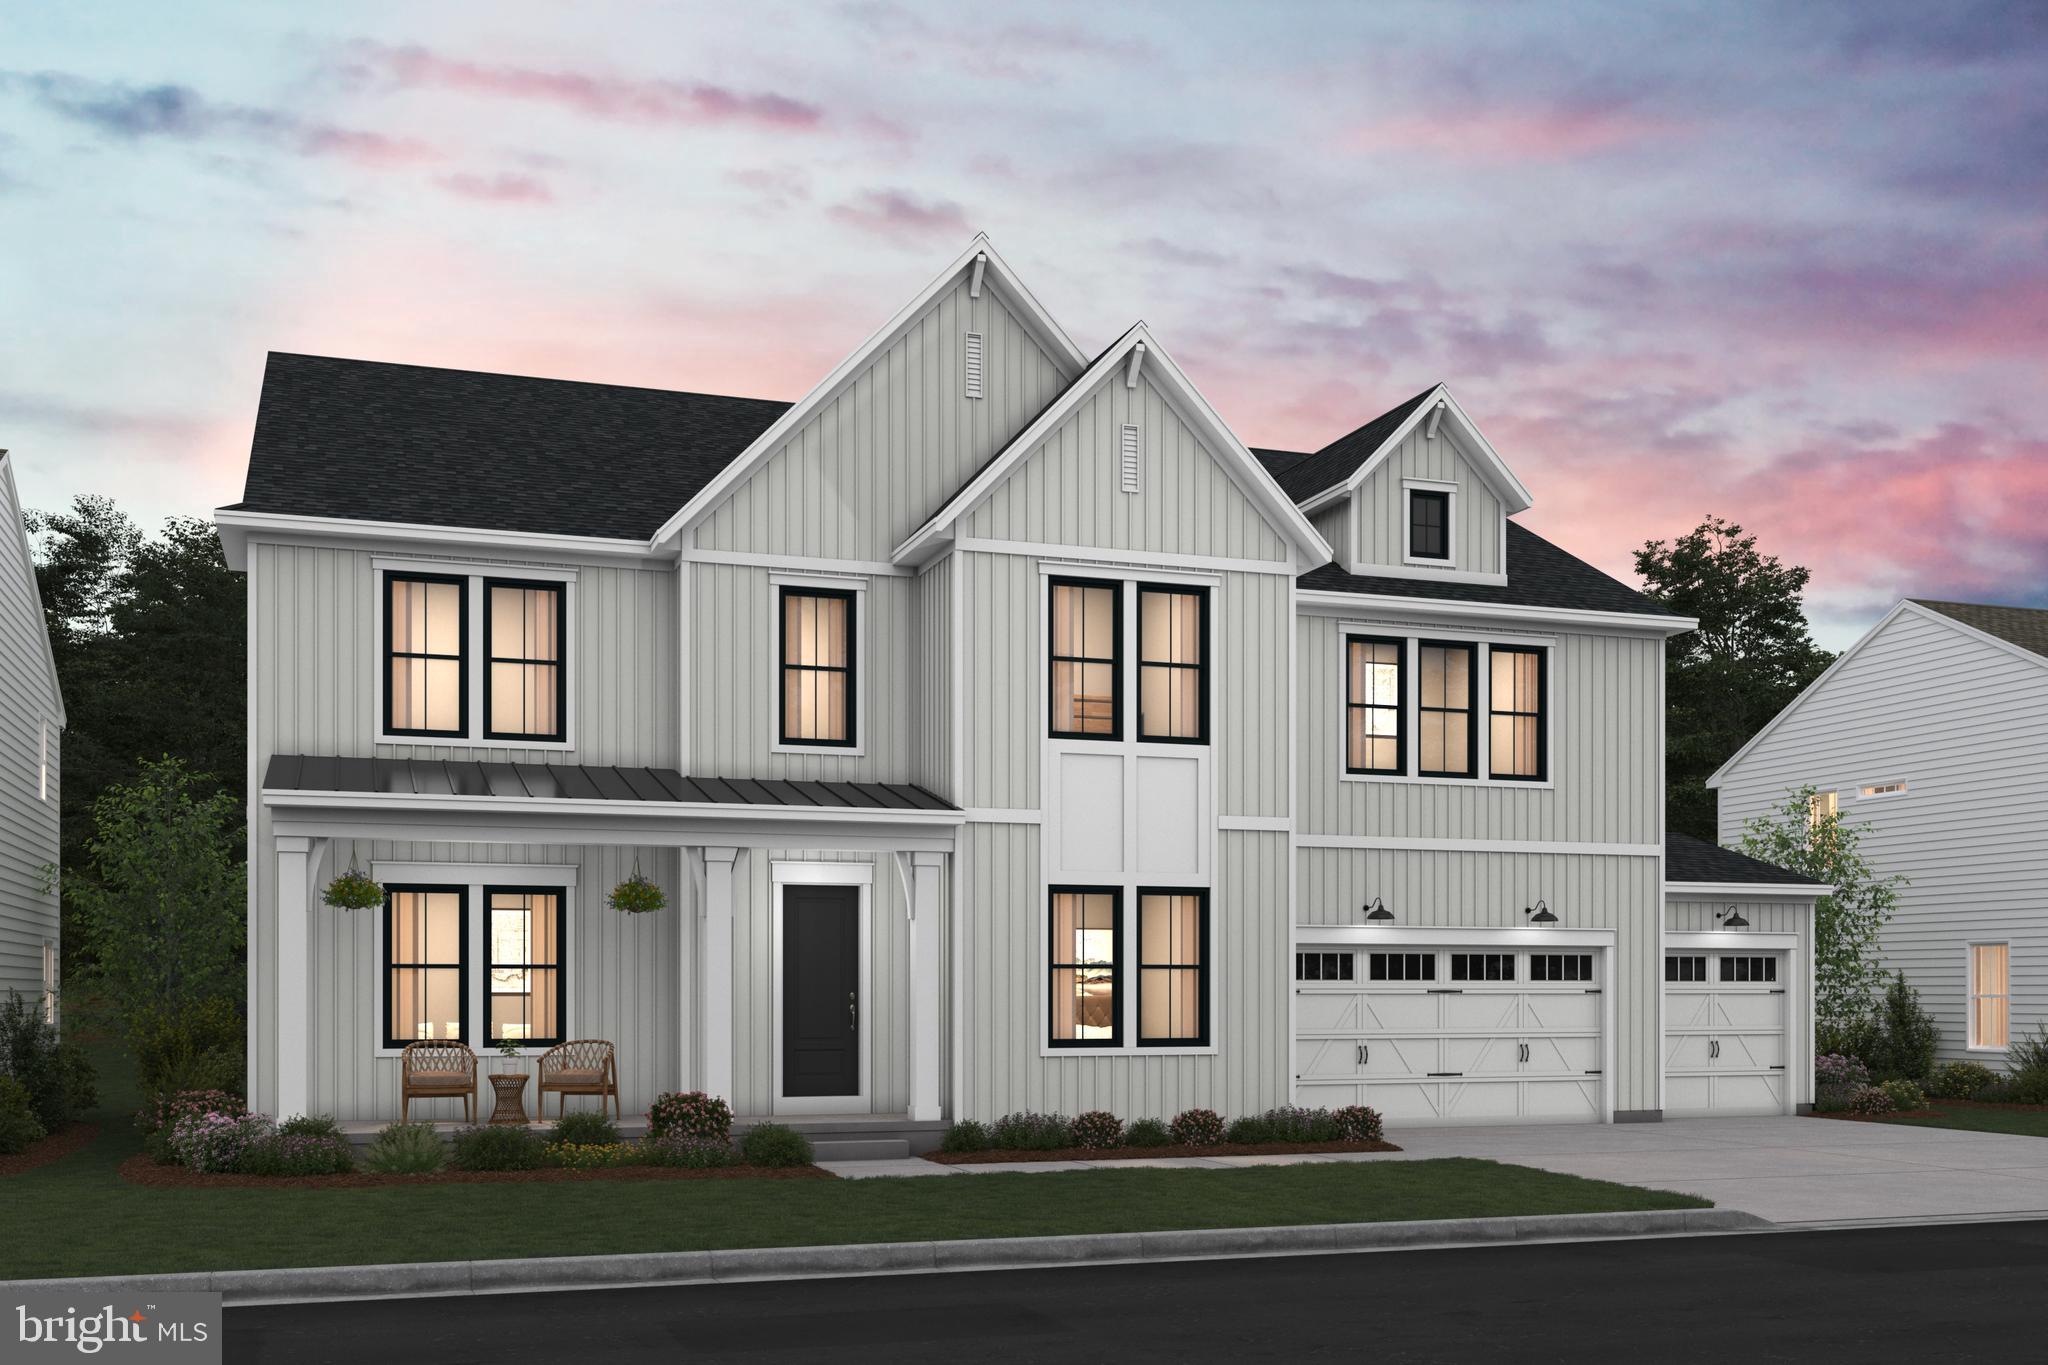
MOVE IN LATE FALL******NEW HOME DESIGN -THE RICHMOND FLOORPLAN FEATURES:  Everything you are looking for.  The main level includes 10-foot ceilings and a soaring two-story great room with fireplace adjoining a luscious Classic-style kitchen with over-sized 13-foot island with pendants above, ceramic backsplash to ceiling, Upgraded  stainless steel appliances including a  gas range with vented decorator hood, separate built-in wall oven, built-in microwave/multi-function oven, dishwasher and French-door style refrigerator.  The sunny breakfast/dining area opens to the included covered deck.  Also in this design is a formal dining room and private home office, PLUS a main level bedroom  for guests or other family members with private attached bathroom with walk-in shower.  The elegant staircase is open to the great room and leads to additional living areas including a sumptuous primary suite with tray ceiling and sitting room that opens to the 2nd-floor covered  deck, plus includes TWO walk-in closet areas; attached large primary bath includes two separate vanities and large seated walk-in shower with rain shower and a free-standing tub.  Also the second level includes a loft area perfect for hobbies, a library or more; and includes three additional bedrooms with attached baths and walk-in closets, plus a large laundry room with utility sink.  ***Special incentives may be available to qualified buyers.  Terms apply.  Check with on-site sales consultants for details.
***Occoquan Overlook - Moments from the Occoquan River and old town Occoquan, these estate-style homes offer high-end, designer-curated interiors with privacy and convenience to shopping, parks, the Arts Center, and many indoor or outdoor activities.   Easy commuting via Fairfax County Parkway or near-by I95.  Don't miss out on this special opportunity.   RENDERINGS/PHOTOS ARE REPRESENTATIVE ONLY AND MAY SHOW OPTIONS OR DECORATOR ENHANCEMENTS.  PRICES AND TERMS SUBJECT TO CHANGE.   Lot premiums may apply.
#VAFX2320632

LORTON

9504 NORMA DEAN COURT LOT 60

6 Beds

6 Baths

6,360 Sq.Ft.

$1,889,330

MLS#: VAFX2320632

Welcome Home to Great Falls! Custom built in 2010 with impeccable details, this private oasis is ready and waiting for you! Over 250k was added to the exterior in 2015. Custom heated swimming pool with automatic cover, water jet and hot tub. Extensive hardscape including a built in grill and brick oven, landscaping with custom lighting, automatic iron entrance gates, fully fenced yard plus a sprinkler system. Inside you will find soaring 12ft ceilings, custom stone work and solid wood detailing throughout. Expansive kitchen with high quality cabinets and top of the line appliances. Two large islands and built-in wine storage. Gorgeous wood beams on the ceilings plus ample natural light in the morning room. Cozy up to multiple gas fireplaces, or spend time in your two built in libraries. Sip your morning coffee off the master bedroom deck or spend the afternoon lounging by the pool. Each bedroom is generous sized and offer custom walk-in closets. New washer & dryer upstairs. The fully finished basement offers a wet bar, media room and large second master bedroom, perfect for guests or Au Pair. Bonus features include a private media room, 6 zone speakers, high tech fiber optic service, server room, large capacity Kohler gas generator, central vacuum, security cameras, radon mitigation system installed. Extra storage in the 3 car garage! Near Route 7, Silver Line Metro, Shops in Reston and Tysons Corner. Convenient to Dulles Airport.
#VAFX1120102

GREAT FALLS

9807 MILL RUN DRIVE

5 Beds

4 Baths

6,029 Sq.Ft.

$1,889,000

MLS#: VAFX1120102

Now is your opportunity to live in coveted Oak Hill Reserve! You will be captivated with the interior and exterior of this absolutely stunning home that is perfectly sited on a beautiful .83 acre premium waterfront lot.  Quality built by Winchester in 2004, the original owners spared no expense when building and maintaining their dream home. It will check every box on your must have list.  This expanded Belmont model offers a wonderful floorplan and beautiful natural light that streams through the walls of windows.  The home is an entertainers dream with wonderful indoor and outdoor spaces for formal and informal gatherings.  The heart of the home is the gourmet kitchen with a cozy breakfast area that opens to an impressive family room with floor to ceiling stone fireplace, vaulted ceilings and French doors leading to the gazebo and expansive deck that provides views of the perfect, fenced yard, water, nature and wildlife.   The upper level boasts a grand primary suite with custom walk-in closets, a guest suite with private bath, and 2 additional generously sized bedrooms that share a buddy bath.  All bedrooms feature custom closets!  The walk out lower level provides excellent options for work from home and multi-generational living with a fun hangout space, in law suite, wet bar and access to the  backyard.  The home has been meticulously maintained by the original owners with great attention to detail and thoughtful updates.  Oak Hill Reserve is a tree-lined neighborhood with gracious estate homes on 3/4 acre+ lots, and all cul-de-sac streets offering the utmost in privacy, yet with a warm, community feel.  Schools are in the highly sought after Crossfield Elementary, Rachel Carson Middle, Oakton High School pyramid. Perfectly located with easy access to major commuter routes - 50, 66 and 267,  the silver line metro, Inova Hospital and Dulles Airport.  Minutes to shopping and restaurants at Reston Town Center and Fairfax Corner.    Just a few of the many updates:  Driveway resurfaced (2022), Kitchen Remodel (2021), Roof & Gutters (2018), New Windows Back of Home (2018),  AC Units (2016 & 2014), Hot Water Heater (2016) and so much more! Public water and sewer - lot can accommodate a pool.  Come home to 12835 Rose Grove Drive and live the dream!
#VAFX2167124

OAK HILL

12835 ROSE GROVE DRIVE

4 Beds

4 Baths

6,420 Sq.Ft.

$1,889,000

MLS#: VAFX2167124
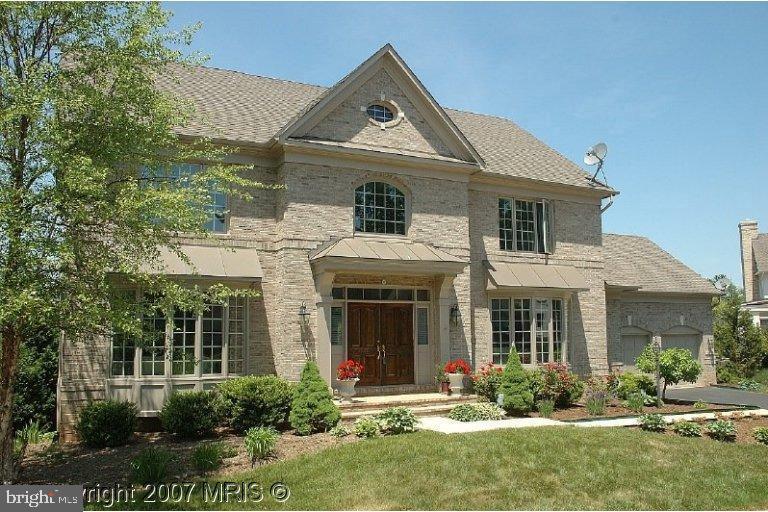
Welcome to Carrington! Nestled in the highly sought-after Carrington community,  this home offers the perfect blend of comfort and style. This stunning, freshly painted luxury home is ready for you to move in! The gourmet kitchen features a breakfast area and easy access to the deck, with brand-new flooring just added. 
The living and dining rooms are bathed in natural light from expansive windows. The main-level office boasts large windows. The open floor plan on the main level ensures a spacious and airy feel throughout.
Carrington offers scenic wooded walking trails, streams, tennis courts, a playground, newly paved streets, and well-lit sidewalks perfect for evening strolls. With convenient access to the Dulles Toll Road, I-495, I-66, and just a short walk to the metro station, commuting is a breeze. The neighborhood also provides walking trails that lead to the Silver Line Metro. The home is within an excellent school district, including Spring Hill Elementary, Cooper Middle, and Langley High School, with additional AAP center programs at Churchill Road Elementary and Cooper Middle School.
Recent updates include a new HVAC and furnace system, a refreshed deck, resurfaced driveway, updated sprinkler system, and beautiful landscaping. Newly finished main-level floor, new washer/dryer and new paint for the garage.
#VAFX2236586

VIENNA

1471 CARRINGTON RIDGE LANE

5 Beds

4 Baths

6,061 Sq.Ft.

$1,889,000

MLS#: VAFX2236586
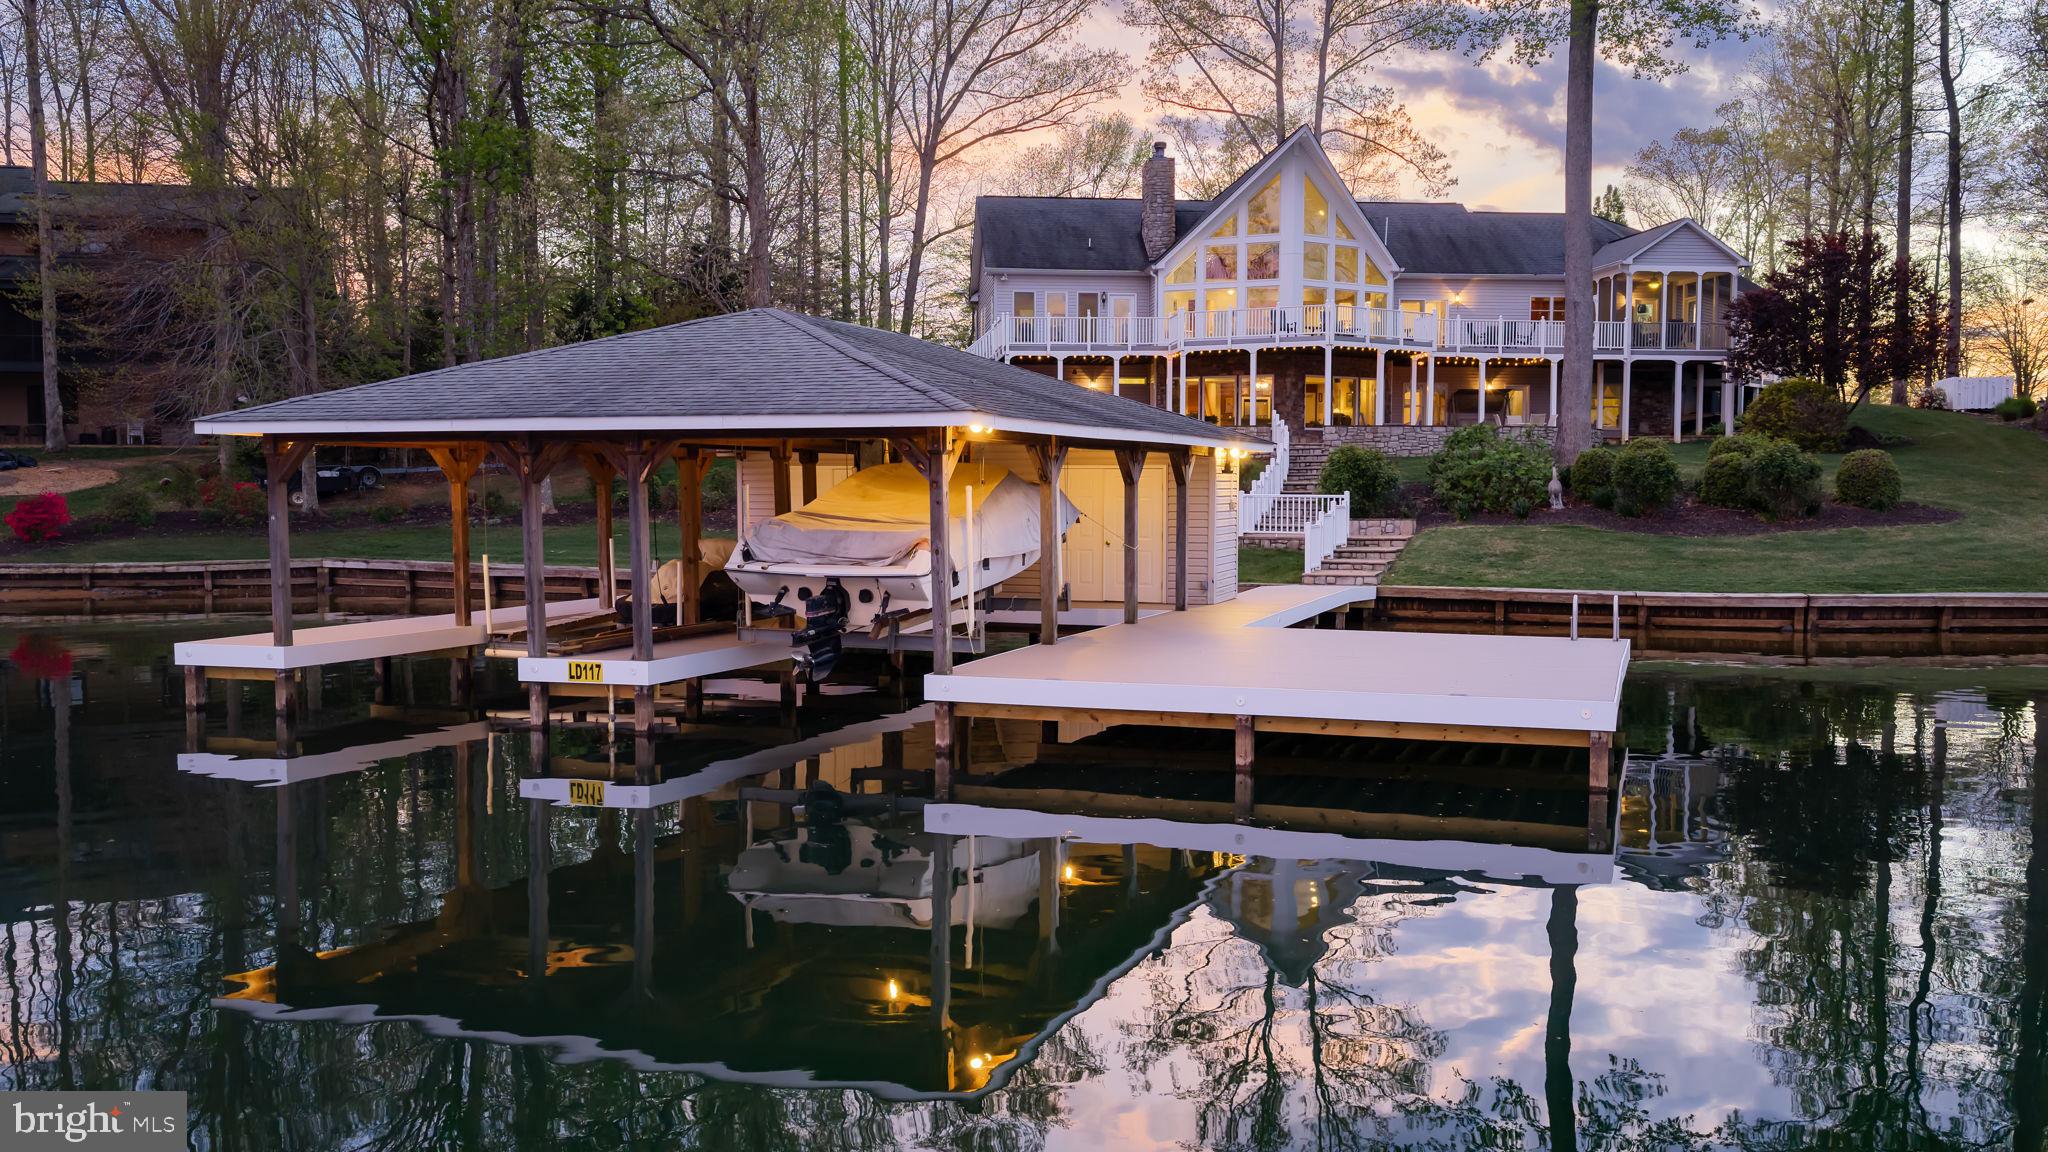
Gorgeous waterfront retreat on the private side of Lake Anna, ideally situated in the sought-after Noah’s Landing subdivision and offering breathtaking, unobstructed views along with high-speed fiber internet. With 180 feet of pristine, deep-water bulkheaded shoreline, this exceptional property is perfectly designed for the ultimate lake lifestyle. The impressive covered boathouse features all-new composite decking, two slips with electric lifts, a spacious sun deck with partial coverage for both sun and shade, and a convenient storage room—creating the perfect setting for relaxing, entertaining, and enjoying endless days on the water.
Back at the home, breathtaking lake views take center stage throughout this impressive 4-bedroom, 3 full bath, 2 half bath residence with over 5,400 square feet. The main level showcases soaring vaulted ceilings, a stunning wall of windows overlooking the lake, and a cozy gas fireplace. Enjoy a bright breakfast room, well-appointed kitchen with stainless steel appliances, and a separate formal dining room perfect for entertaining. A main-level office (or optional bedroom), mudroom, and two half baths add to the home’s functionality.
Upstairs, a charming loft provides the perfect space to unwind with a book or enjoy a quiet afternoon. The walkout lower level is made for gathering, featuring a massive family and recreation room with a stone wood-burning fireplace, a wet bar with full-size refrigerator, three bedrooms, two full baths, and ample storage. Outdoor living shines with an impressive patio, screened-in lakeside porch, expansive composite deck, and professionally designed hardscaping throughout. Additional highlights include two tankless water heaters, lake-fed irrigation, a paved driveway, and a 3-car garage. This exceptional property offers stunning views, an unbeatable location, and short-term rentals are permitted—making it an incredible investment opportunity or the lakefront dream home you’ve been waiting for. See Rental Projection in MLS Documents Section!
#VALA2009622

BUMPASS

544 ARK AVENUE

5 Beds

3 Baths

4,360 Sq.Ft.

$1,889,000

MLS#: VALA2009622
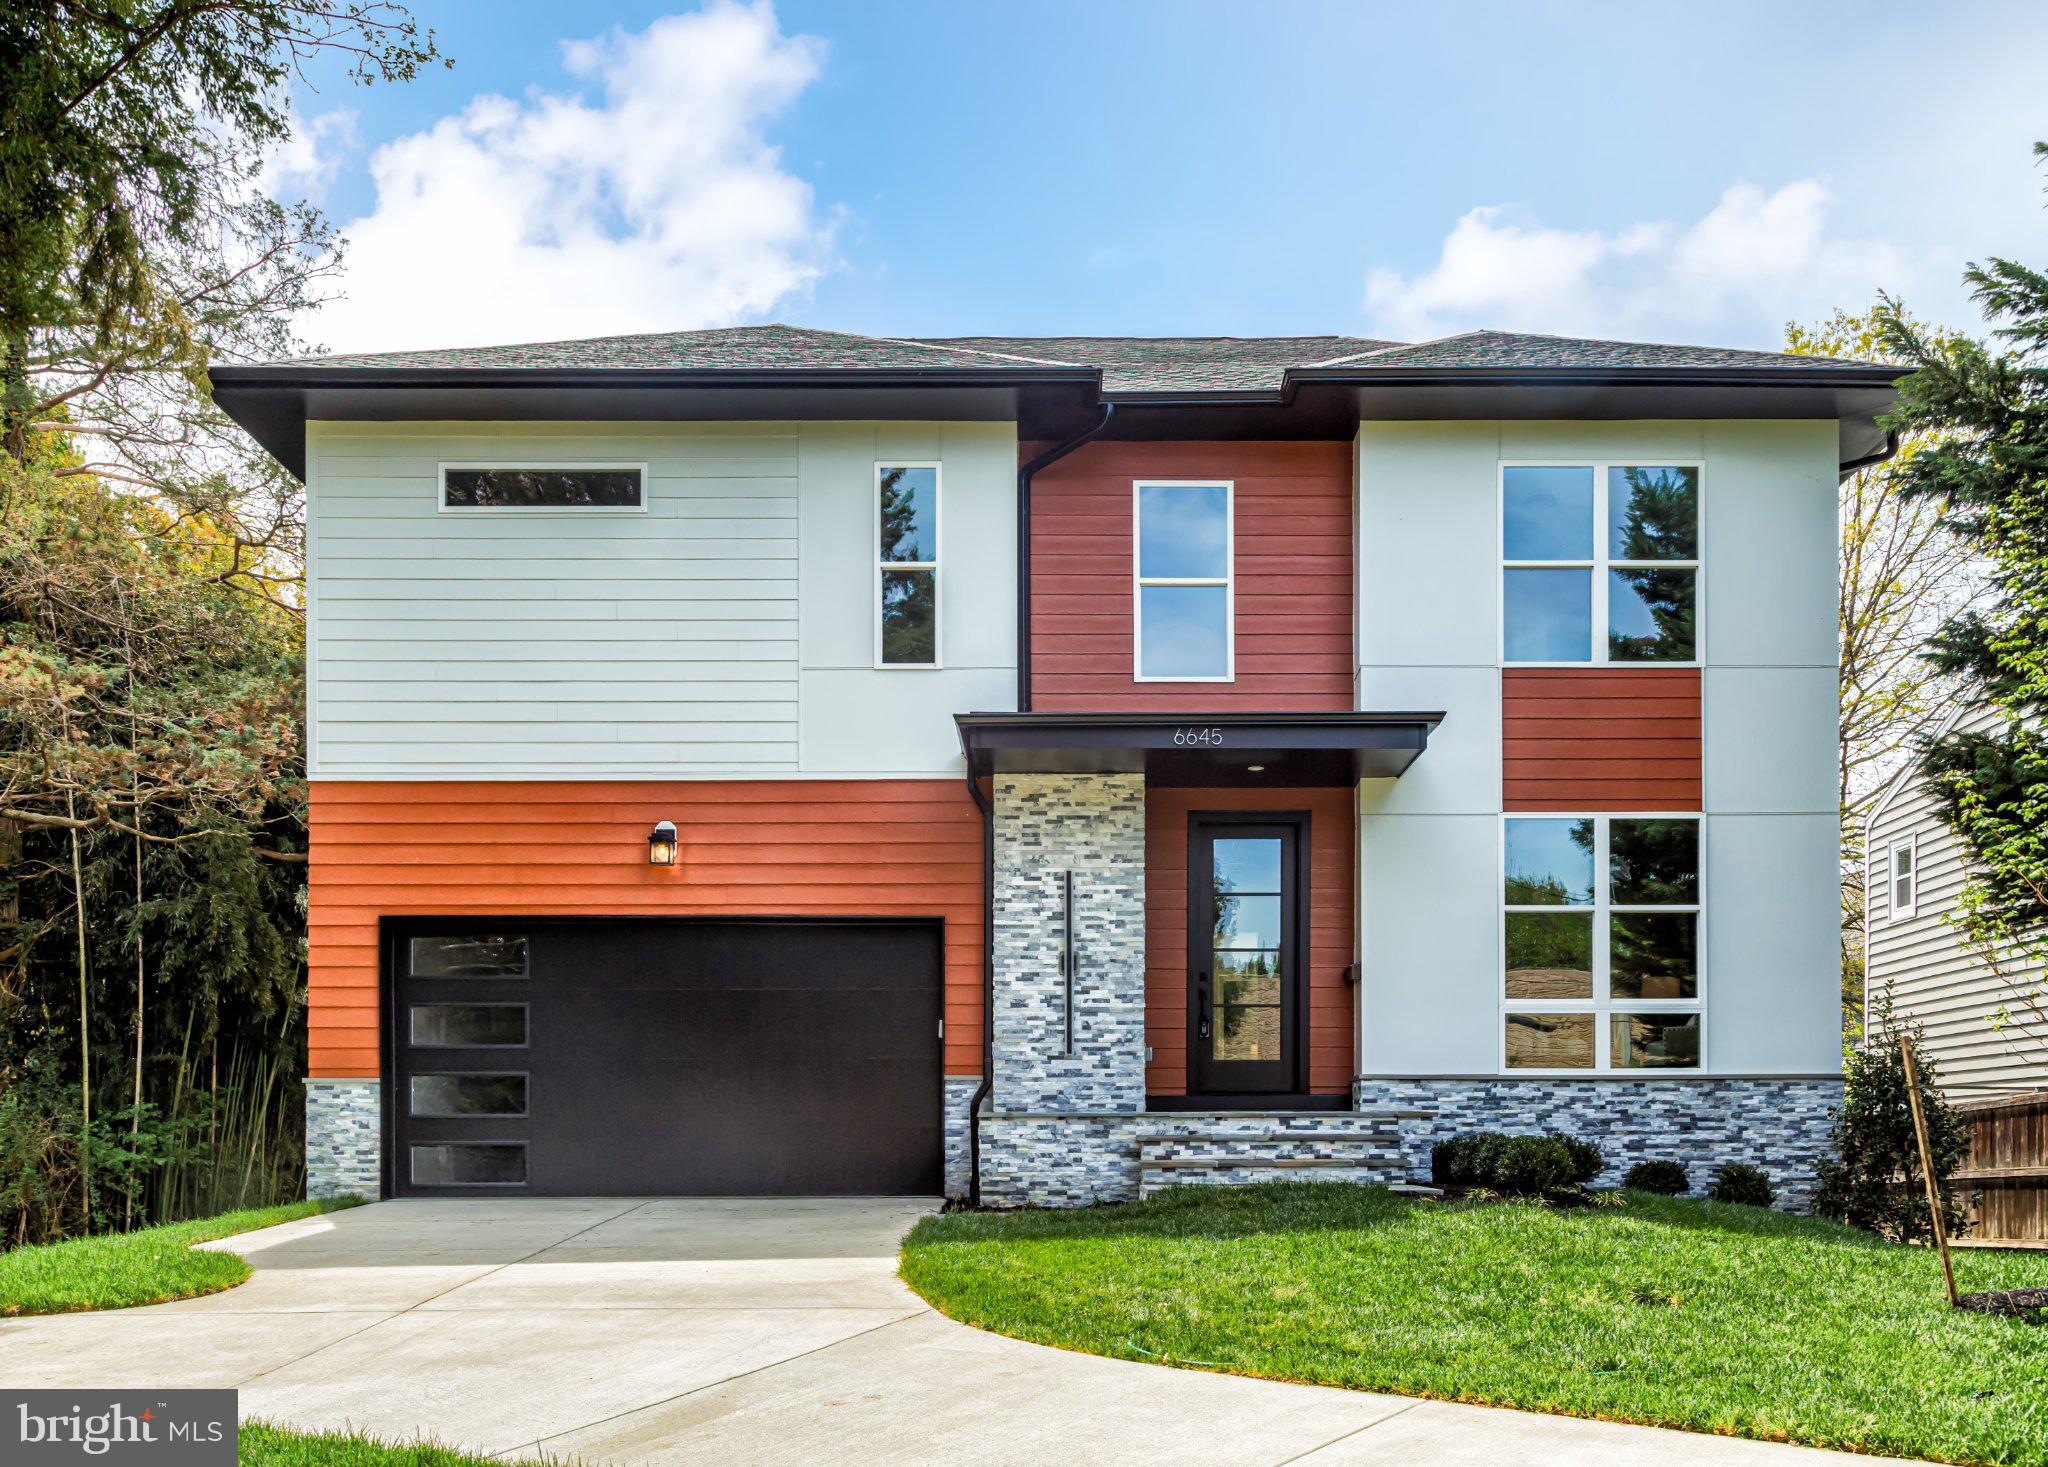
Best value new home in entire Haycock-Long Felllow-Mclean pyramid! 
Introducing 6645 Hallwood Ave, located in the heart of Falls Church, this property offers a prime location just minutes from downtown shops, dining, and entertainment. With easy access to major commuter routes and top rated schools, this home provides the perfect balance of suburban charm and urban convenience. Benefiting from a 9,964 sqft lot, and boasting over 5,100 sqft of living space across three levels, this residence provides a sanctuary of indulgence and entertainment. The wet bar, gourmet kitchen, adorned with high-end appliances, countertops, and elegant maple cabinets, beckons culinary enthusiasts. A deck extends the living space outdoors, perfect for dining and relaxation.

Crafted by Anchor Homes, this contemporary style abode exudes luxury at every turn. The primary suite indulges with a palatial closet, a decadent optional freestanding tub, and dual vanities. The fully finished basement is a haven of leisure, featuring an optional media room, optional wet bar, and a sprawling recreation area finished with luxury vinyl flooring. Each bedroom is appointed with its own walk-in closet, ensuring ample storage solutions for residents.

Builder is offering a lender discount of 0.50% of the loan amount when using builder's preferred lender and title company. This home is offered at an exceptional price and features the Builder’s Model Home Package. Don't miss this opportunity to acquire a residence meticulously designed for luxurious modern living. Seize the chance to make 6645 Hallwood Ave your distinguished address in Falls Church.
#VAFX2303552

FALLS CHURCH

6645 HALLWOOD AVENUE

6 Beds

6 Baths

5,090 Sq.Ft.

$1,888,888

MLS#: VAFX2303552
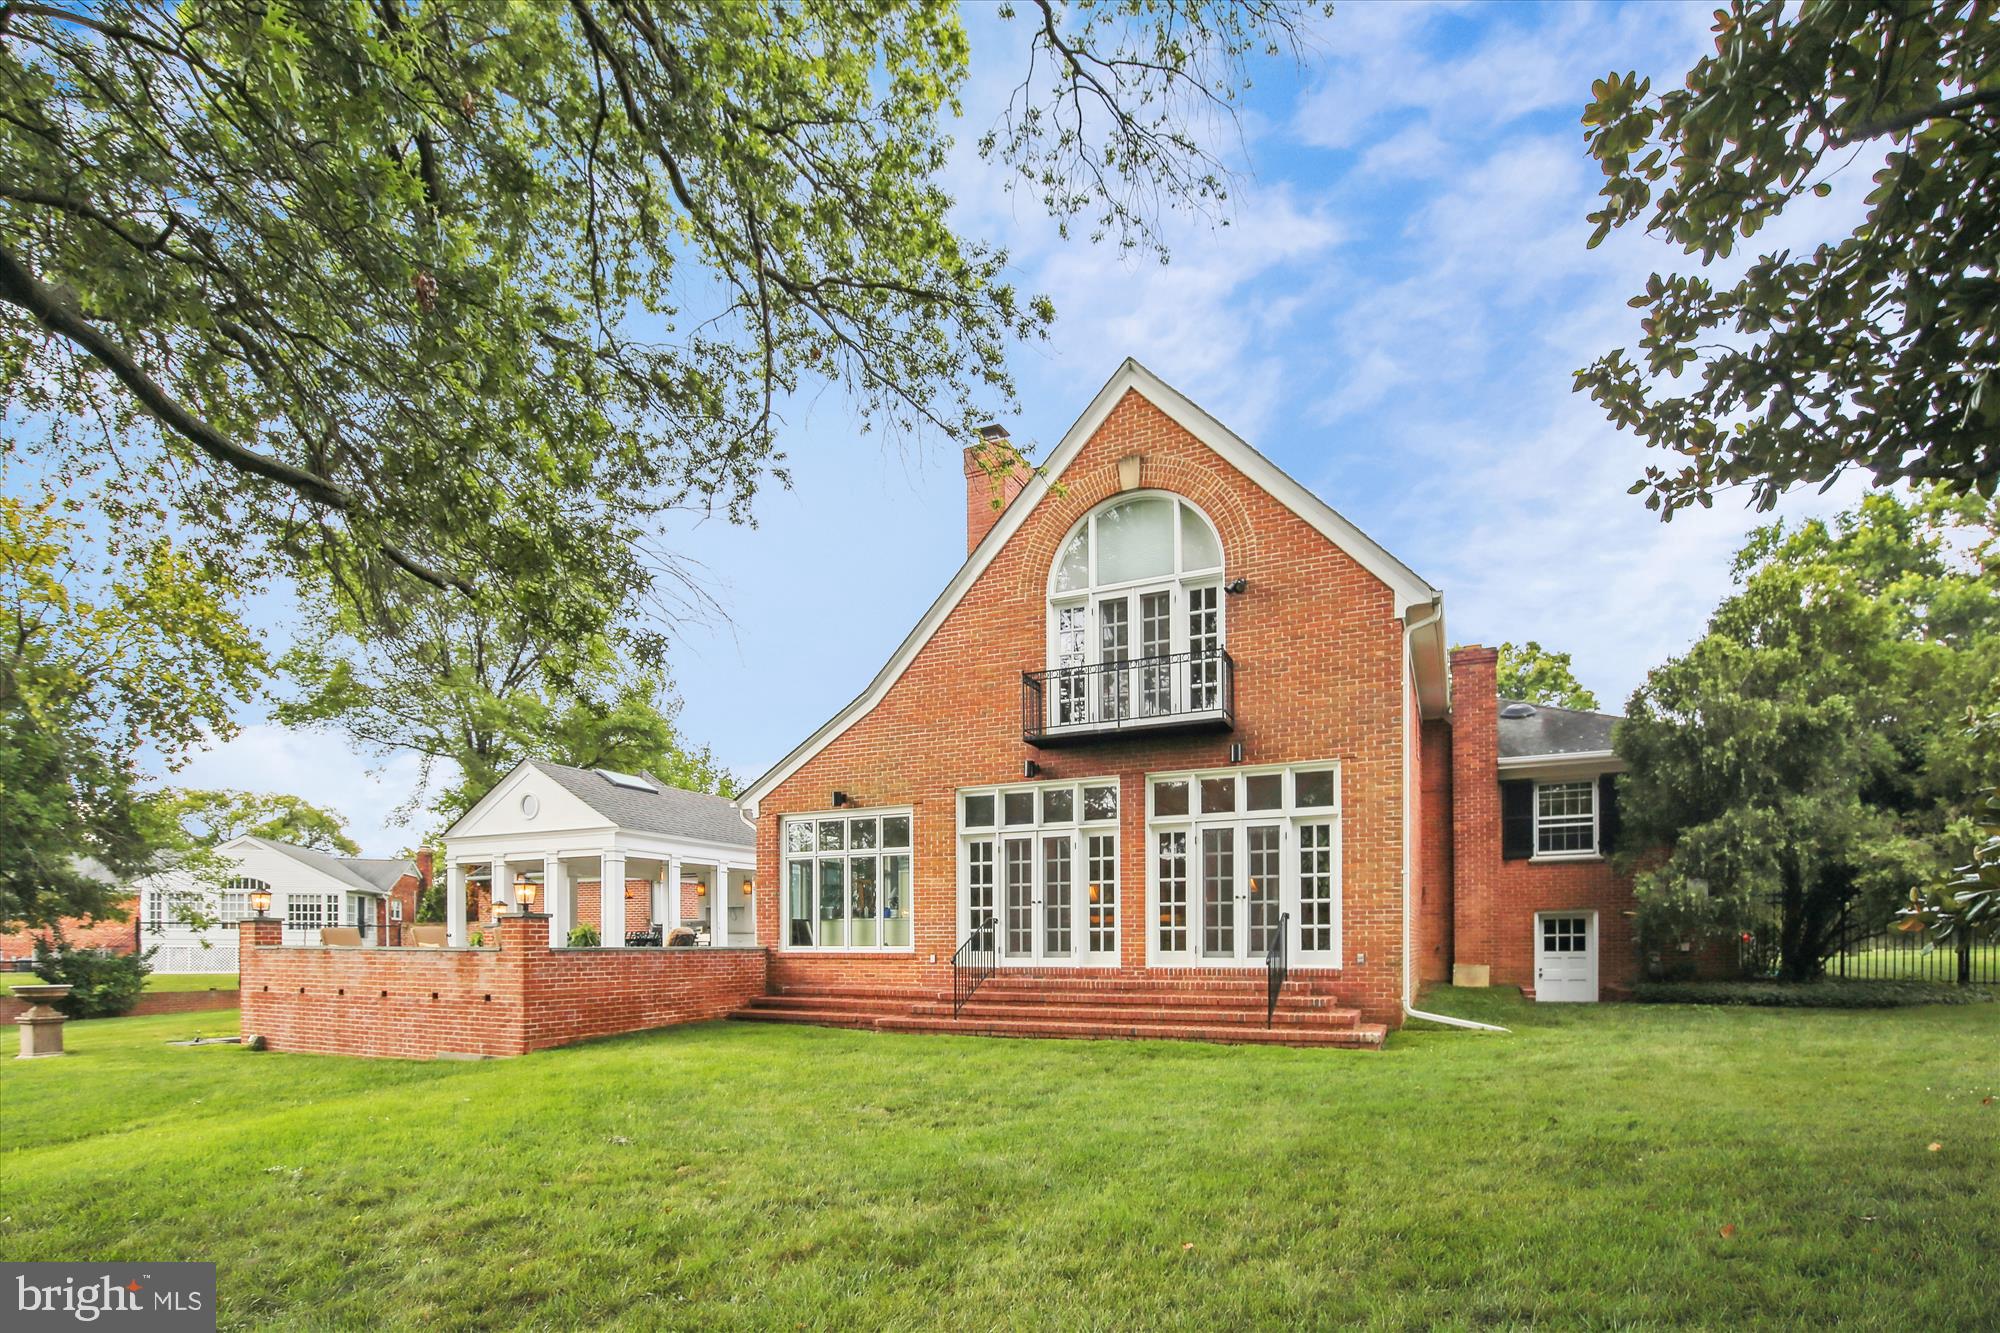
This stunning home, substantially expanded and re-designed by famed Georgetown architect Robert Bell, sits on almost an acre of flat land in a sought after neighborhood in the City of Alexandria. Its classical elegance is apparent immediately upon stepping into the deep front foyer. To the right is the  music room for gathering before making your way to the classic formal dining room with fireplace. Straight ahead from the foyer is the large and beautiful Great Room with built-in bookcases and cabinets, a fireplace, and two sets of French doors, one leading to the sunroom and the other to the expansive backyard. The Great Room, with its warm tones and comfortable furnishings, is a perfect spot to entertain or simply unwind after a long day.

Adjacent to the Great Room is the tranquil sunroom, a haven of serenity that brings the outdoors inside. Natural light pours in through the large windows, illuminating the space and creating an ideal setting for reading, enjoying a cup of tea, or simply basking in the soothing ambience.

The spacious beautiful gourmet kitchen, the central hub of the home, is equipped with two prep sink areas, modern high end appliances, cabinetry, and countertops, and a walk-in Butler’s pantry with wine refrigerator, making the kitchen a delight for culinary enthusiasts. French doors in the kitchen lead out to a large bluestone slate patio with a Grecian style outdoor open air dining room with a large barbecue cooking center, cabinets, skylights, and overhead ceiling fans.

Upstairs, you’ll discover an expansive well appointed primary bedroom that provides a serene retreat at the end of the day. The suite has soaring ceilings and arched windows, a fireplace, ensuite bathroom, and three separate closets. All of this provides a perfect blend of relaxation and convenience. There are two other large bedrooms and bath in the mid level wing of the house.

There is storage galore with a walk-in Butler’s pantry, 10 closets, basement and attic.

There is a full size two car garage with loads of off street parking, ready to welcome your guests. Top it all off with the great private and level backyard, convenient walking or short biking to both public and private schools, and a bus to metro stop across the street.

This wonderful home simply has it all. Welcome and enjoy.
#VAAX2030676

ALEXANDRIA

1419 JANNEYS LANE

3 Beds

3 Baths

3,108 Sq.Ft.

$1,888,000

MLS#: VAAX2030676
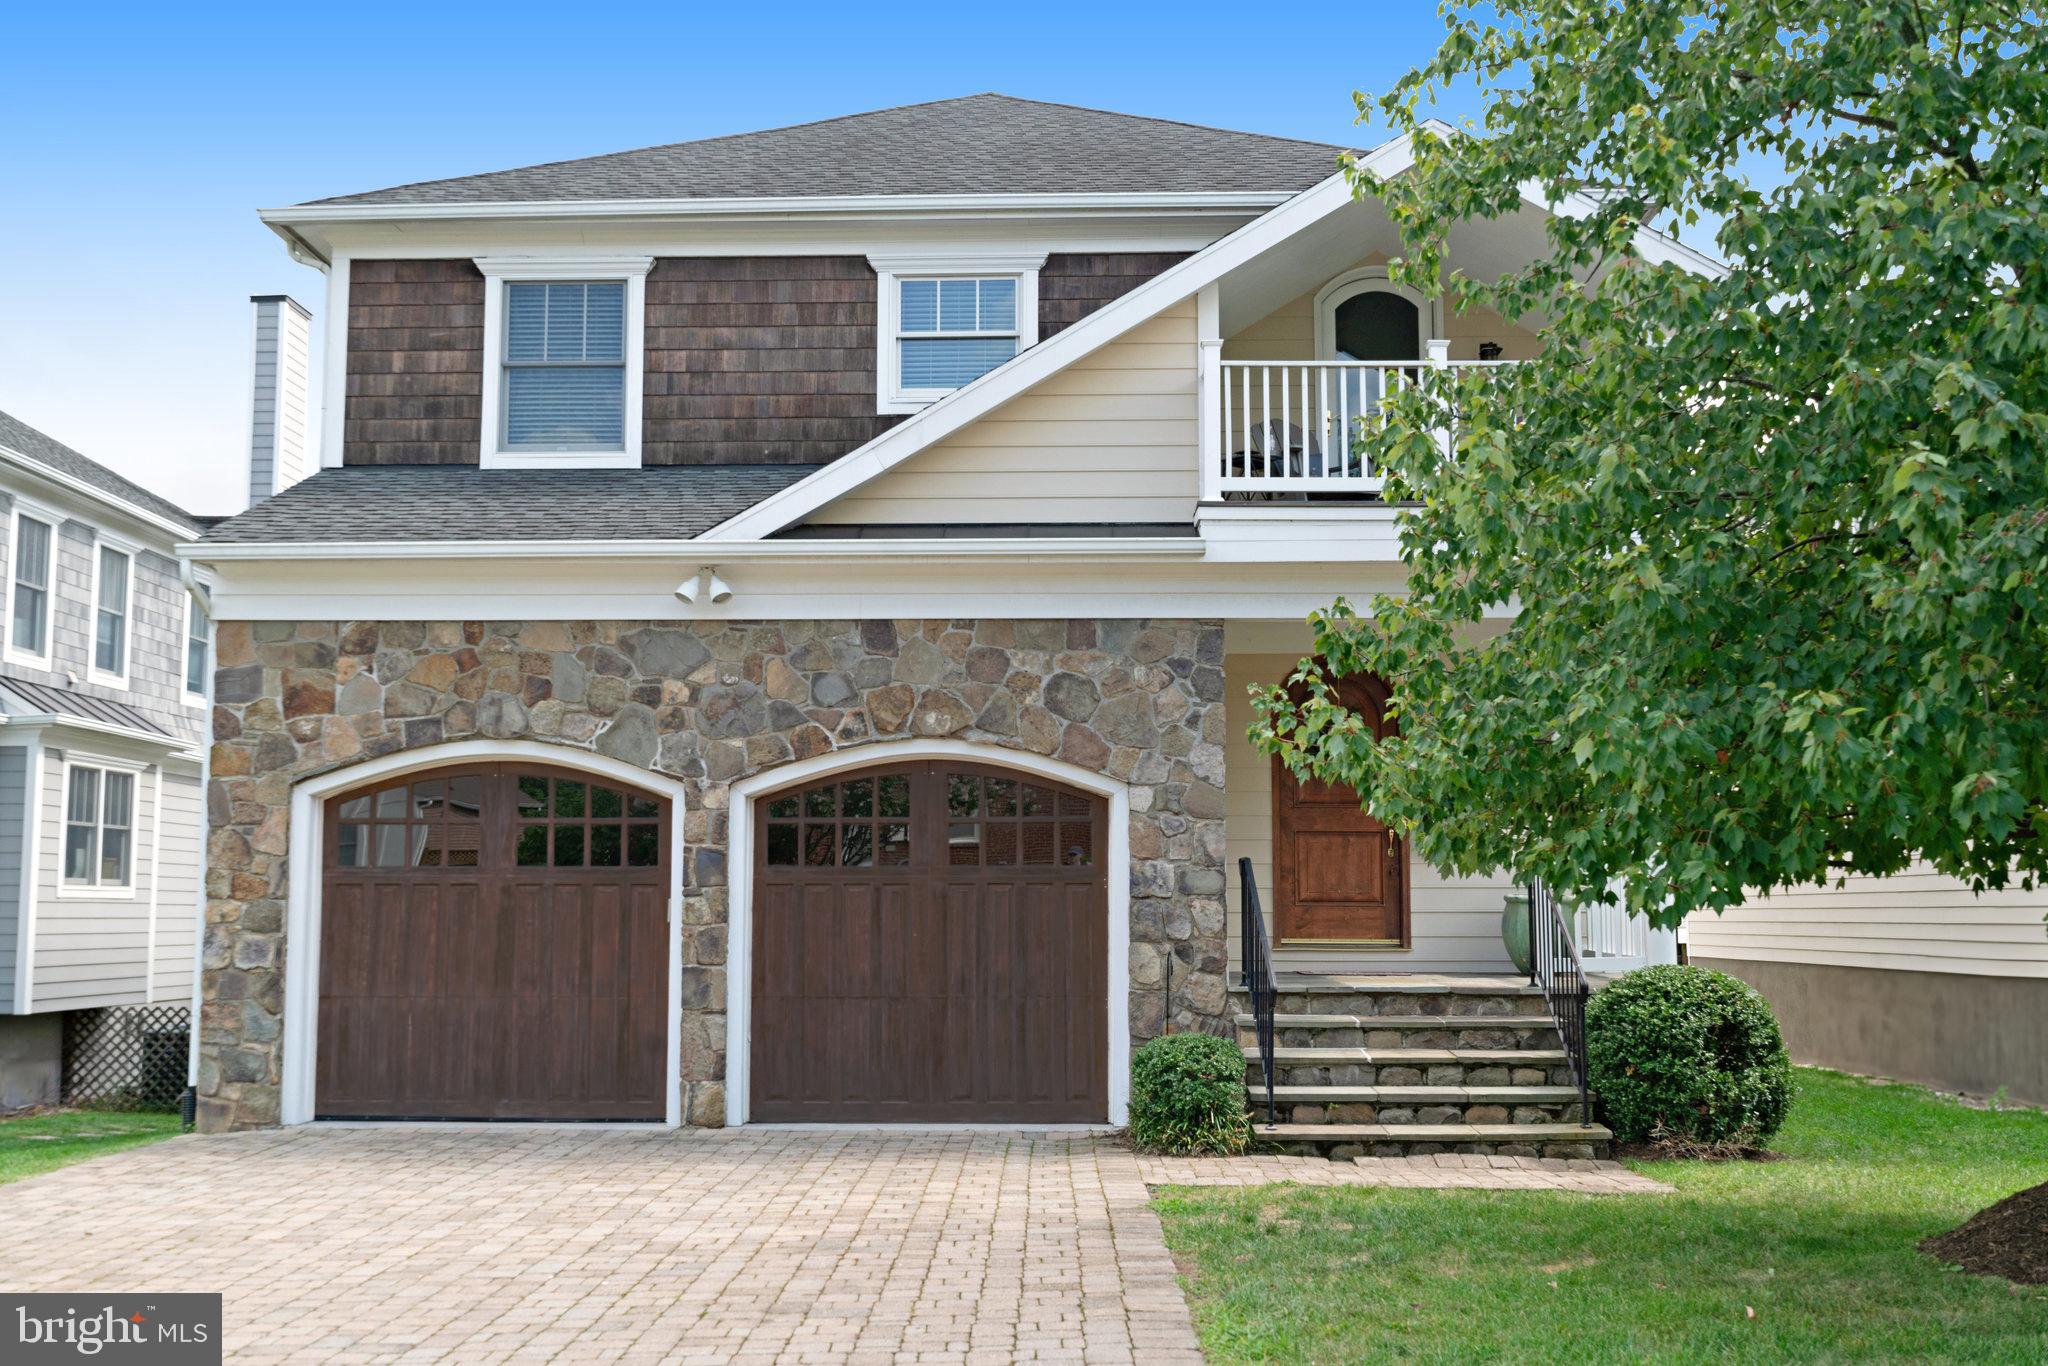
Gorgeous craftsman large home totaling 4766 sq ft (5 bedrooms 4.5 bath) built by renowned Arlington Design Builder. Home is located with easy access to DC on a dead end street backing to Missionhurst, Donaldson Run and walking distance to Lee Heights shops. Open floor plan  with 9' ceilings, gourmet kitchen, The kitchen has Viking appliances, and large island  looking out to the spacious family room with a gas fireplace. The kitchen also has a separate breakfast eating area.  There is a lovely and spacious screened in porch in rear overlooking flat fenced yard. Hardwood floors  are throughout the main and upper levels. The heating and a/c units replaced in 2020 and 2021. and a new playground installed. The home also has a wonderful lower level suitable for au-pair a with large bedroom  and bath and walk out to patio and yard.
#VAAR2048226

ARLINGTON

4726 25TH STREET N

5 Beds

4 Baths

4,270 Sq.Ft.

$1,888,000

MLS#: VAAR2048226
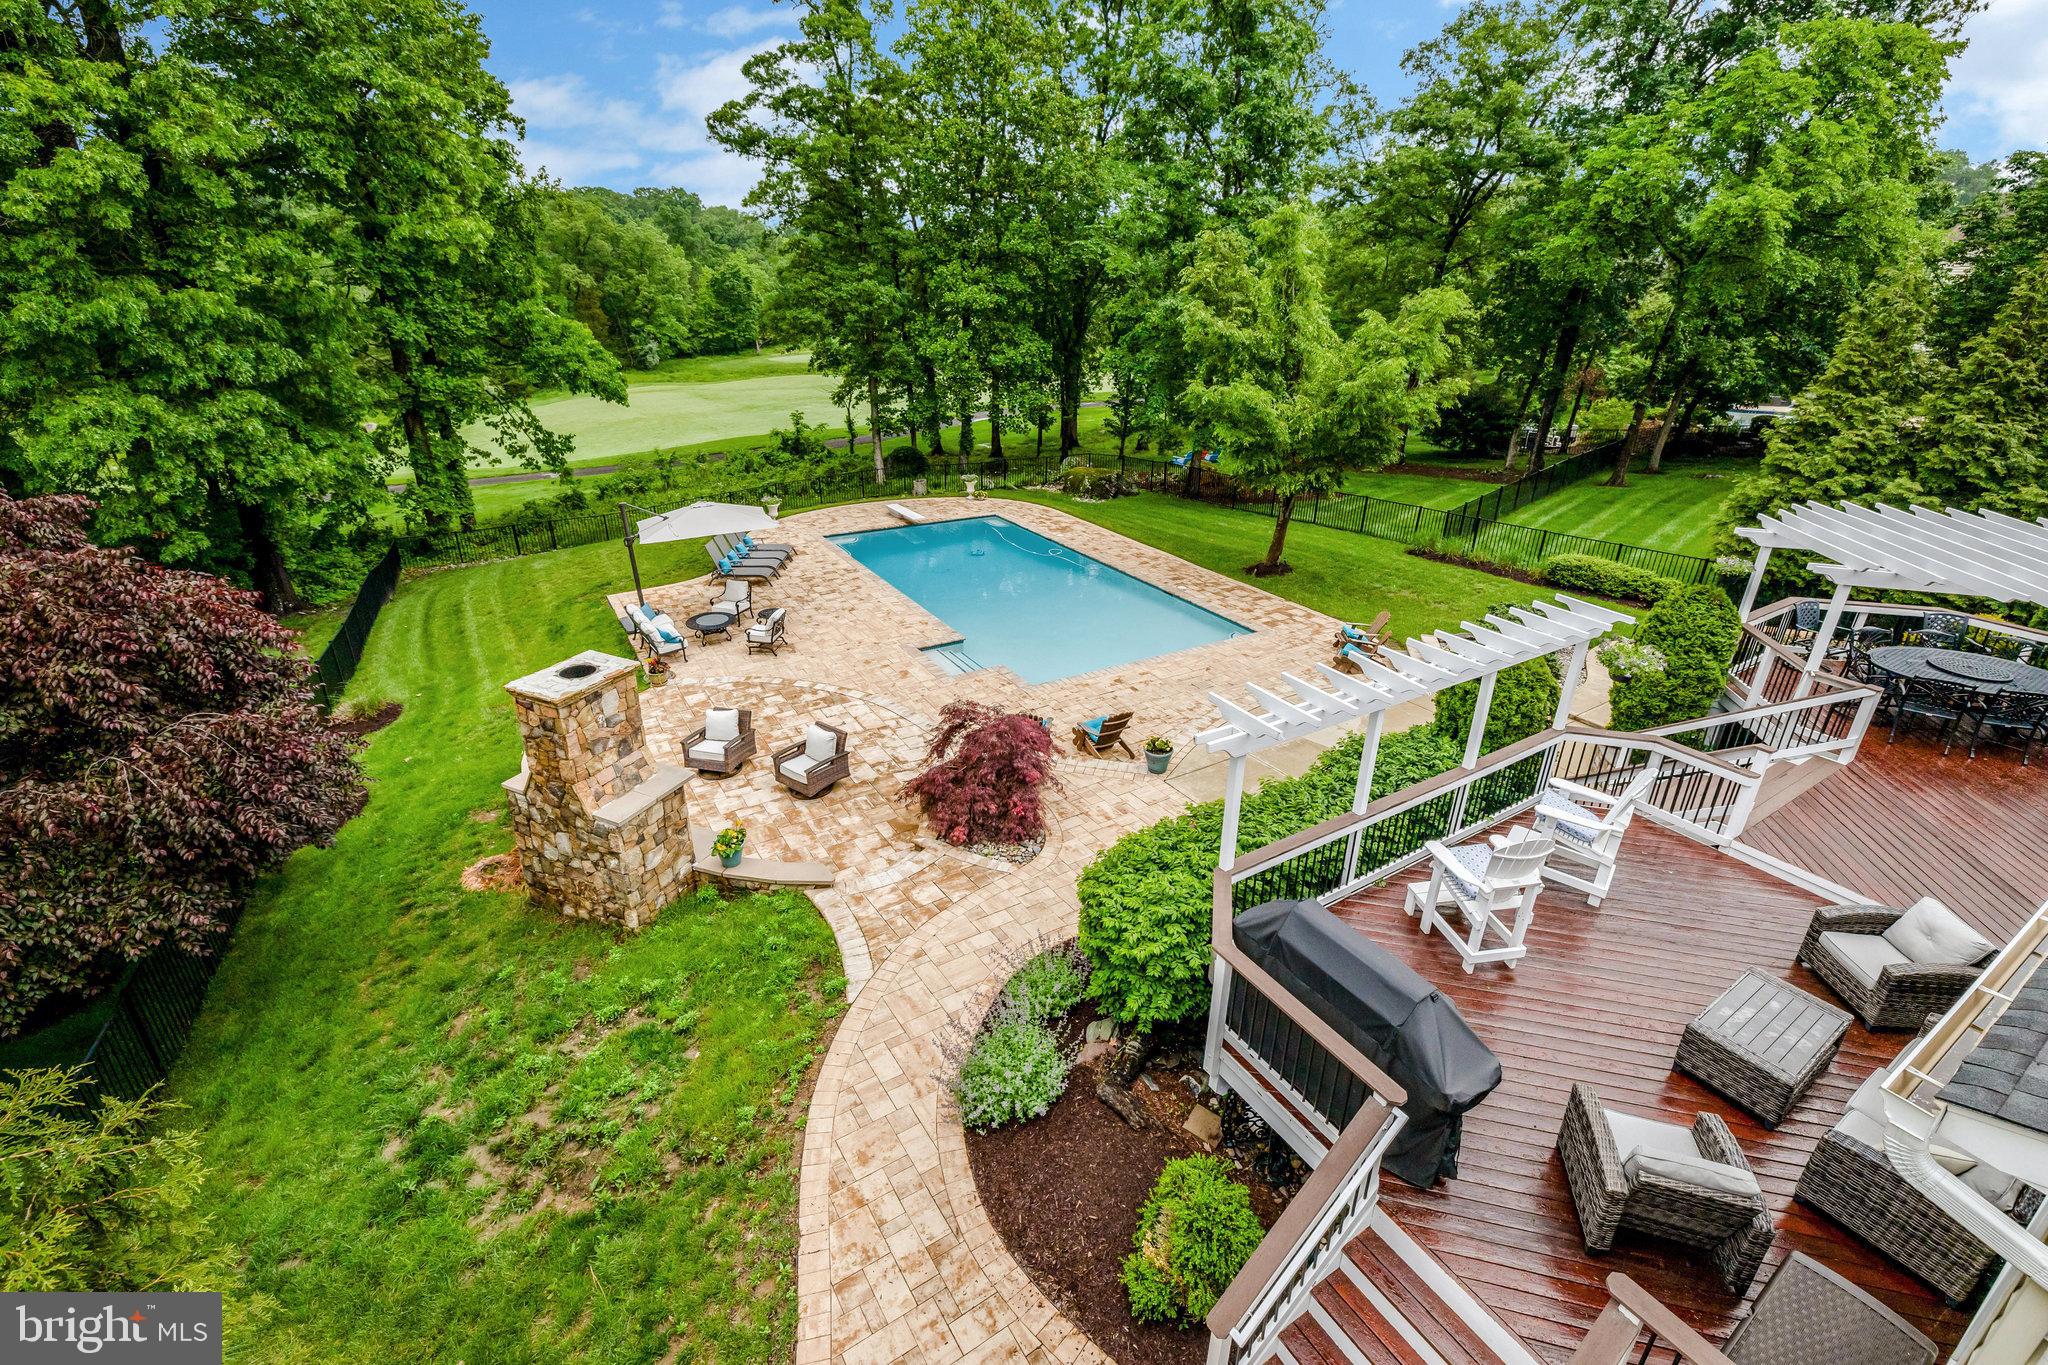
Welcome to a home that knows how to make an entrance—and keeps impressing from the interior spaces to the resort-style backyard oasis. 

19594 Saratoga Springs Pl is exquisitely located at the end of a quiet cul-de-sac in the prestigious gated enclave of Belmont Country Club,  This Toll Brothers built Somerset model offers a lifestyle that’s as refined as it is relaxed. With sweeping, panoramic views of the club’s 2nd hole on the Arnold Palmer Signature course and a private backyard oasis that rivals five-star resorts, this is the kind of home where every day feels like a getaway.

Built in 2002 and thoughtfully upgraded throughout, this stately stucco home welcomes you with timeless curb appeal, a side load 3 car garage, a dramatic curved staircase in the foyer, and hardwood flooring that flows across both the main and upper levels, including all bedrooms. Classic crown molding and detailed millwork add a sense of grace and craftsmanship throughout the home.

On the main level, you’ll find an open, airy layout designed for both grand entertaining and comfortable everyday living. The private home office with built-ins is perfect for work-from-home days, while the formal living and dining rooms host holidays and celebrations in style. The two-story family room, anchored by an elegant fireplace, seamlessly connects to the sunroom and spacious eat-in kitchen, ensuring no one misses a moment. The mudroom and laundry room is conveniently located off the garage and features built in storage cubbies, each with ingenious outlets for device charging,  2 closets,  a washer/dryer and a laundry tub/sink. 

Upstairs, the oversized primary suite is a true retreat, featuring two walk-in closets and a fully renovated spa-inspired bathroom.  In addition, you will find 3 spacious bedrooms. Two share a full bath, and one offers an ensuite.   Be sure not to miss the secret surprise behind the closet in bedroom 3.  There you will find a wow of a walk in attic with over 275 sq ft of storage. It may become your favorite place during the epic family hide and seek game. 

The fully finished walk up  lower level is equally impressive, with a rec room boasting a custom wet bar, a large bonus room, a full bathroom, along with additional flex spaces for a second office, gym, and playroom and plenty of storage in the utility room.

But the real showstopper? The backyard! Overlooking pristine fairways, your private sanctuary features a two tiered deck, expansive stone patios, two charming pergolas,  a privately placed hot tub, a 20x40 ft saltwater pool with diving board, arched water jets, multicolor lighting, and a luxe stone fireplace seating area. Whether soaking in the hot tub under the stars or enjoying dinner al fresco beneath the pergola, or having all your friends and family over for the ultimate pool parties and barbecues, every inch of this outdoor space invites relaxation and fun. Isn’t it time to enjoy the lifestyle you crave and deserve? 

Residents of Belmont Country Club enjoy world-class amenities including full lawn service, high-speed internet and cable, multiple pools (including an adult-only pool), tennis and pickleball courts, a large playground, sports fields, and the historic Belmont Manor. A required social membership offers access to the club’s dining and lively calendar of social events.

Golf course views. Resort-style living. Welcome home to 19594 Saratoga Springs Place—where luxury and leisure live side by side.
#VALO2094592

ASHBURN

19594 SARATOGA SPRINGS PLACE

4 Beds

4 Baths

6,255 Sq.Ft.

$1,885,000

MLS#: VALO2094592
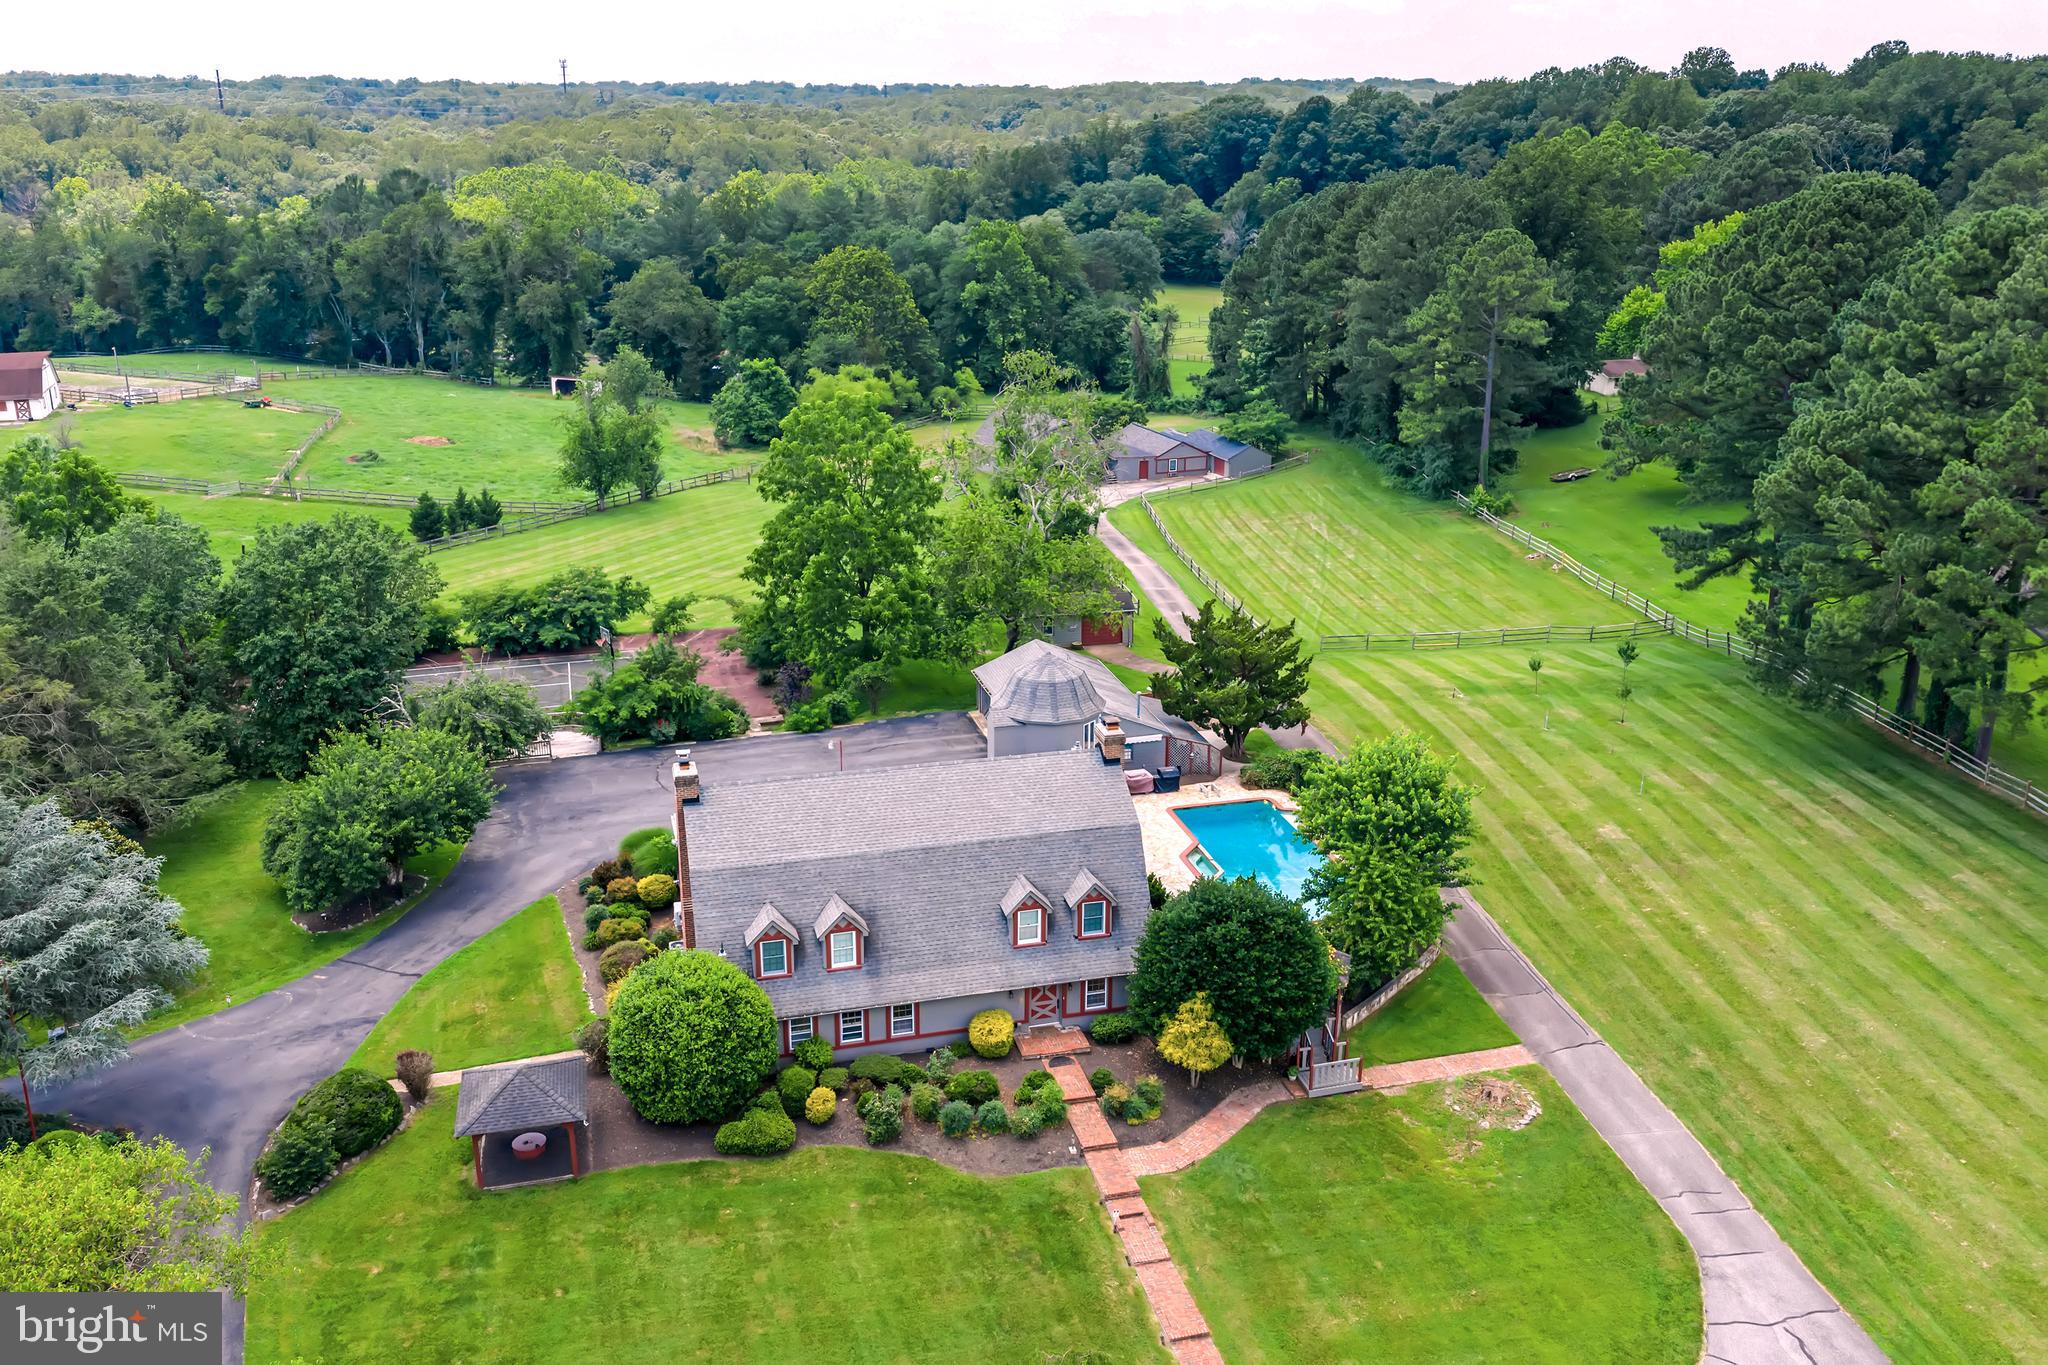
**Stunning 6-Acre Country Farmhouse Retreat**
Welcome to this exceptional countryside sanctuary where tranquility and rural charm meet modern comfort. Spanning approximately 6 acres, this captivating farmhouse offers a perfect blend of historic character and contemporary amenities — a true haven for those seeking peace, privacy, and natural beauty.
**Property Highlights: **
Originally a dairy farm dating back to 1940’s, the property has been lovingly expanded and updated, preserving its rustic appeal while integrating today's conveniences. This unique farm home is spacious with elegant living spaces: The home boasts approximately 5,414 square feet across two levels, featuring classic wood beams, brick accents, and an open-concept floor plan designed for both comfort and entertaining.
**Elegant Living room and Dining room**
Relax by the brick-surround gas fireplace amidst warm wood beams or enjoy birdwatching from the cozy sitting area. The combined open concept dining and game area provides ample space for gatherings and entertainment, making this home perfect for family and friends.
**The Gourmet Kitchen is a Chef’s Dream. **
The kitchen is equipped with stainless appliances, a 6-burner gas Dacor range with double ovens, a Sub-Zero refrigerator, a combination in-wall oven, warming drawer and microwave, custom cabinets, granite countertops, and hardwood flooring. Adjacent is a bright breakfast room, seating six comfortably, complemented by a charming coffee bar.
**A Grand Family Room for Family fun**
The newly renovated light and bright modern family room boasts custom built-in entertainment centers and cabinets  2 walls and new plush carpet.
**Three Main Level Bedrooms and more**
There are 3 main level bedrooms and 3 full baths. In addition, there is a private office or gaming room and a full laundry and mud room.
**Luxurious Master Suite**
Your own little slice of heaven is the magnificent master suite. Listen to nature in your private sleeping area. There is walk in closet and elegant master bath with a claw foot tub. And if that was not enough there is a 20 x 20 master suite sitting area, with a brick hearth and gas fireplace, flanked by walls of built in bookcases and enjoy looking up at the starry nights through the remote-controlled skylights.
***The Silo***
The renovated silo with its curved staircase with an abundance of light this could be an artist studio, study or a craft room.
*** Garden shed, stables, barn apartment, garage and outbuildings***
The converted barn apartment above the stables has soaring cathedral ceilings creating an open, airy atmosphere, and includes one and a half bathroom, a fully equipped kitchenette, a full laundry room, ideal for guests, staff, or rental income.
Outbuildings including stables, a garden shed, 3 zone climate-controlled storage, a professional workshop, a man cave with racks, for lumber—perfect for hobbies and outdoor entertaining.
**Outdoor & Lifestyle Amenities:**
 Swim and relax by in the Heated pool 
 Tennis courts reconfigured  into a basketball court
- Expansive 6-acre lot ideal for gardening, outdoor activities, or future development.
- Serene rural setting with picturesque views and abundant wildlife.
- Potential for equestrian pursuits, experience the many riding trails, farming, or simply enjoying the peace of country . 
2021- A generator for the main house 
  Despite its serene countryside location, you're just minutes from shopping, restaurants, Burke Lake Golf & Park, and key transportation options like the VRE, Springfield Metro, and major highways, making commuting and access to city convenient.
#VAFX2239204

FAIRFAX STATION

7700 MANOR HOUSE DRIVE

5 Beds

5 Baths

5,414 Sq.Ft.

$1,885,000

MLS#: VAFX2239204
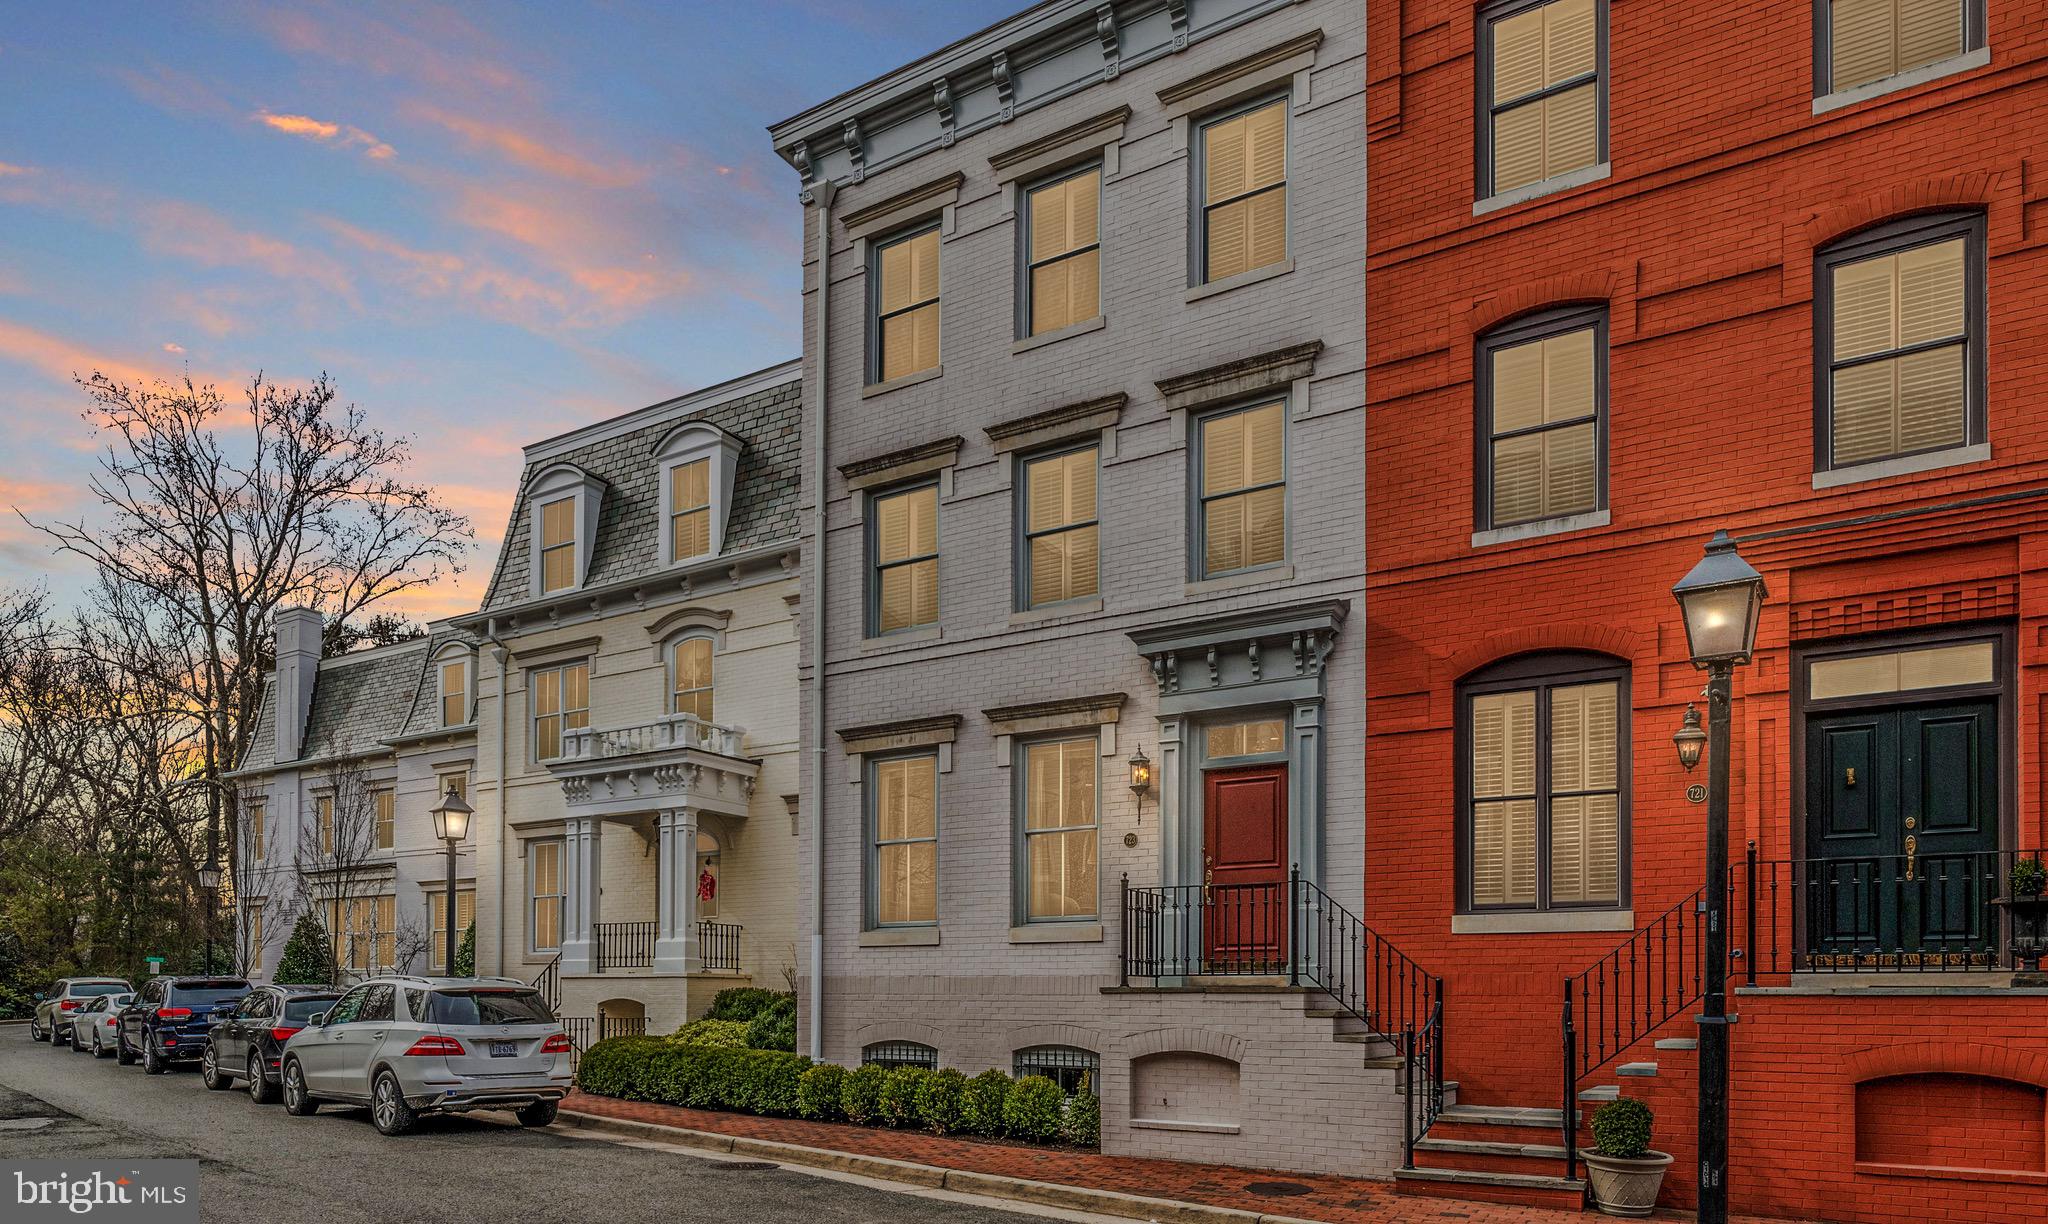
Please follow all CDC Covid-19 Guidelines. Masks are required while on premises. Take a moment to view our Video Virtual Tour and be introduced to the home you have dreamed of in historic Old Town Alexandria. This 3500+/- sqft. all brick townhouse has all the amenities of a detached house but requires less maintenance. An elevator provides easy access to all 4 levels of the home. Cooking is a joy thanks to the large gourmet eat-in kitchen with custom cabinetry, granite counters and suite of GE Monogram appliances, including a six burner gas range. The newly installed 9-foot Pella French Doors open to a walled bluestone terrace  complete with new six burner Weber gas grill. This low maintenance space is perfect for easy al fresco dining and relaxation. 723 South Union Street was made for gracious entertaining and comfortable living. Host large dinner parties and holiday feasts in the elegant dining room and when not entertaining guests this home provides superb spaces to spread out at home. Snuggle with a good book or glass of wine in the living room or the second floor library. Each has a gas fireplace with a custom mantle, built-in cabinets and bookcases . Three large bedrooms AND a lower-level den all have en suite baths and spacious walk-in closets. The owners suite offers three custom closets, a bathroom with double vanities, luxurious soaking tub and a spacious walk-in shower. Beautiful hardwood floors, custom woodwork, designer molding throughout underscore the elegant style of this sought-after home in a perfect location.  Alexandria's waterfront, parks, bike paths and walking trails are steps from the front door. Top-flight restaurants, shopping in historic OT, and the country's oldest farmers market are just a few blocks away. Easy commuting to downtown DC, Reagan National Airport and Amazon HQ2 National Landing. Parking is easy with a two-car garage and plenty of extra storage. This townhouse is in pristine move-in condition and ready for its next owner.
#VAAX249012

ALEXANDRIA

723 S UNION STREET

3 Beds

4 Baths

3,425 Sq.Ft.

$1,885,000

MLS#: VAAX249012
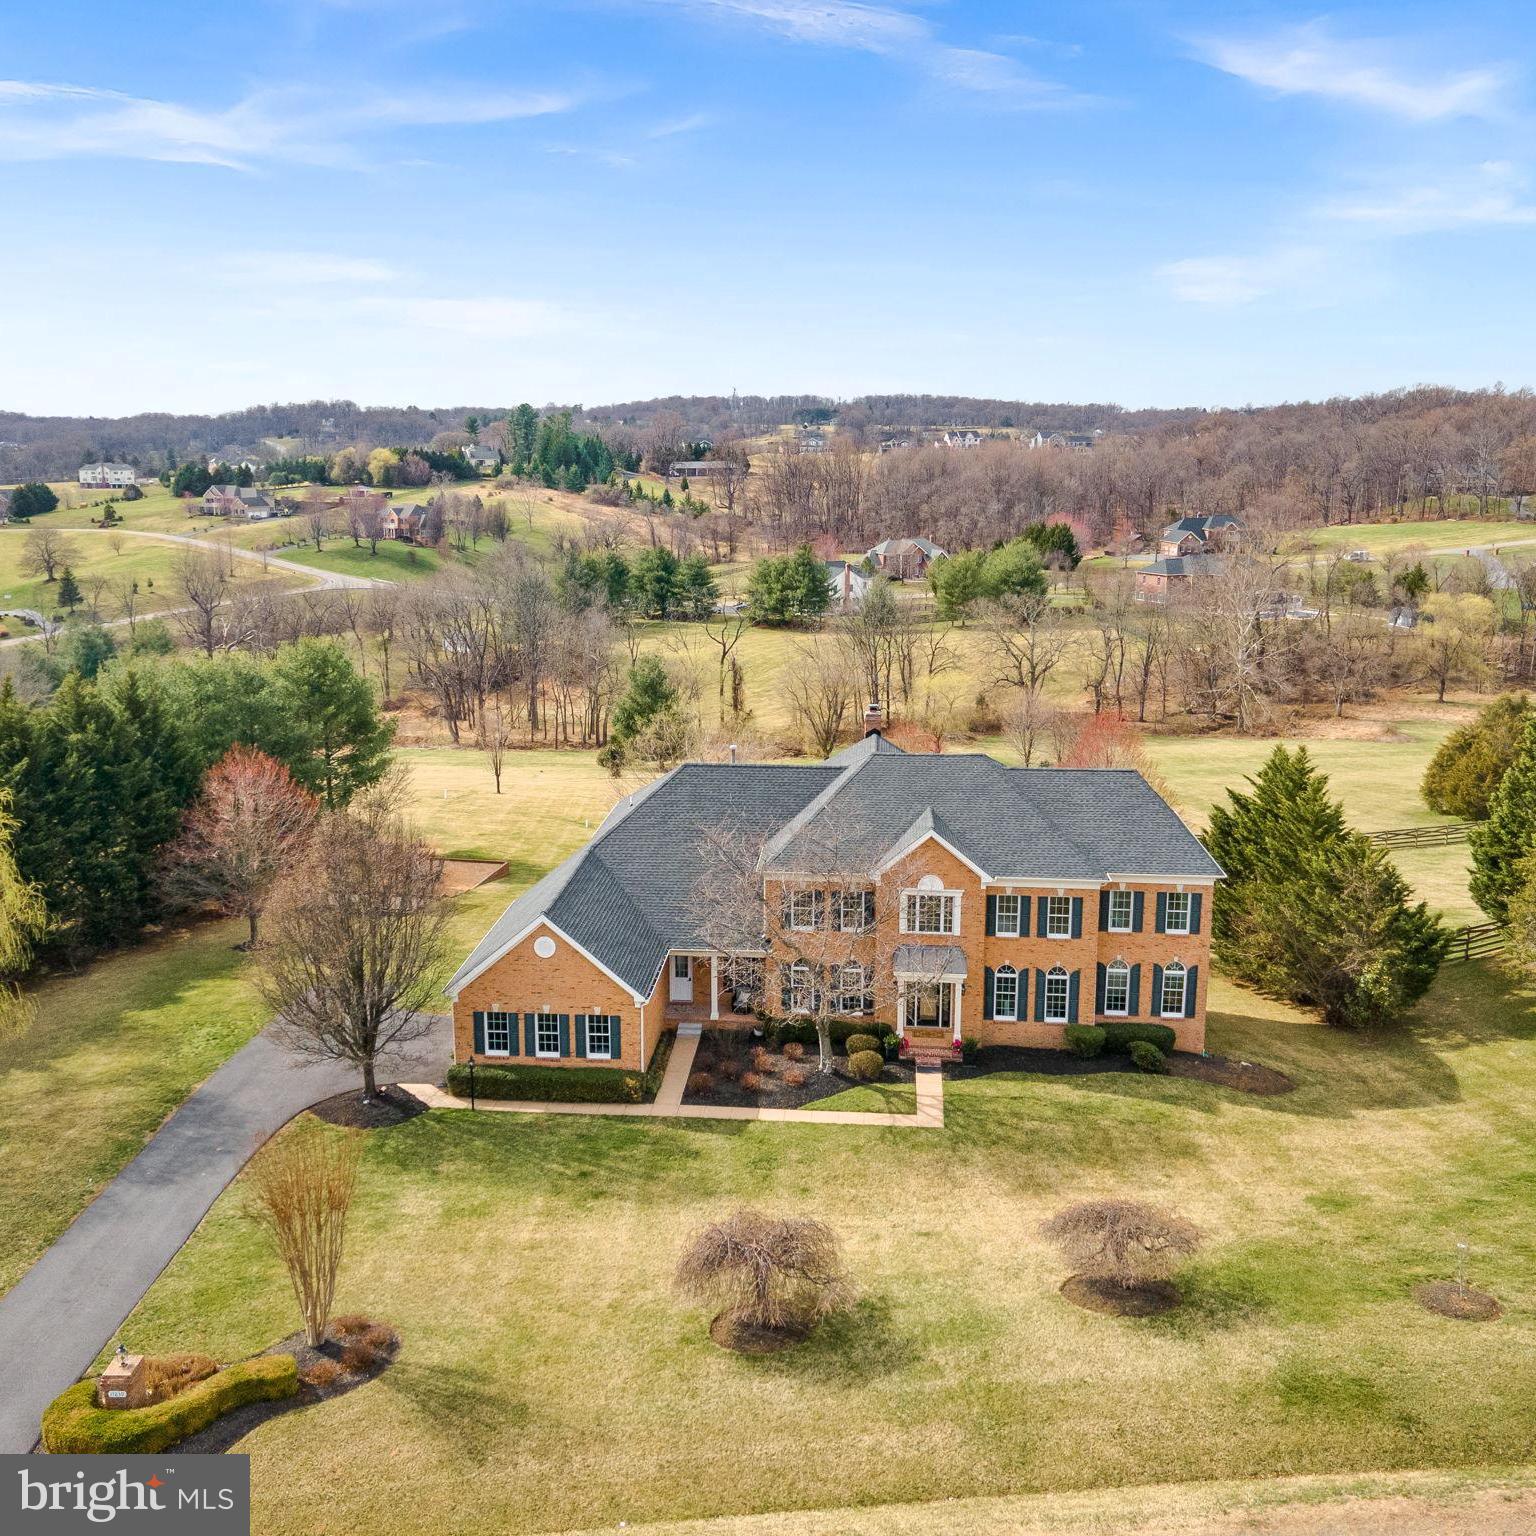
Luxury and comfort define this renovated estate home nestled within the prestigious and private community of Shenstone Farm with breathtaking views of the rolling countryside on 3.22 acres.  This 5 BR / 8 BA home offers 8,200 Sq Ft of luxury living space.  Extensively updated with $300,000 in modern upgrades and luxury finishes.  Step into the two-story foyer, where a stunning staircase sets the tone for the elegance that awaits. Refinished hardwood floors on the main level and newer carpeting upstairs provide a fresh, sophisticated backdrop for any style.   The main level includes a large great room, bathed in natural light with an expansive wall of windows and a raised stone hearth fireplace showcasing breathtaking year-round views.   Just off the great room, a private corner office with a bay window and built-in bookshelves offers the perfect work-from-home retreat.  The light filled sunroom  is an ideal space for music, reading, or quiet relaxation.   At the heart of the home is the NEW Gourmet Kitchen, a true chef's dream masterfully designed with:  rich, elegant solid wood cabinetry, quartz countertops & custom tile backsplash, all-new appliances, including double wall ovens, 36" WOLF GAS RANGE, Professional MONOGRAM 48" BUILT-IN refrigerator.  The large island offers even more cabinet space (on both sides) and a place to gather.   The new Butler's Pantry enhances both everyday living and effortless entertaining.  Convenient access to the mudroom, laundry room, and side-porch entry.   Step out on the new deck to enjoy your morning coffee.   The upper level offers 5 spacious BRs each with their own private, updated BAs.  The primary suite is a serene sanctuary, featuring new hardwood floors, a relaxing sitting room with fireplace, a newly renovated luxury bath with walk-in custom tile shower,  soaking tub for ultimate relaxation and new designer vanities.   Closets include custom built in closet system for organized storage.  Expansive Walkout Lower Level includes a family room with raised brick hearth fireplace, new custom bar with counter seating, wine closet and wine fridge, room for game tables, a new home theater room with plush new carpeting, a full bath and a guest room/mother-in-law suite.   French doors lead to the beautifully landscaped backyard, complete with a natural stone patio, built-in stainless gas grill, and charming carriage lights.  Every surface of this home has been updated and refreshed.  Additional updates include Fresh Interior Paint, new landscaping & power-washed windows, Roof (2022), New 75 gallon Water Heater (2025), new Firepit and gravel area, gutters cleaned (2025).  Located just minutes from downtown Historic Leesburg, Ida Lee Rec Center, and Loudoun County Fairgrounds, this estate is near wineries, fine dining, shopping, and the outlets—offering the perfect blend of countryside elegance and modern convenience.
#VALO2091340

LEESBURG

17839 TOBERMORY PLACE

5 Beds

6 Baths

8,200 Sq.Ft.

$1,885,000

MLS#: VALO2091340
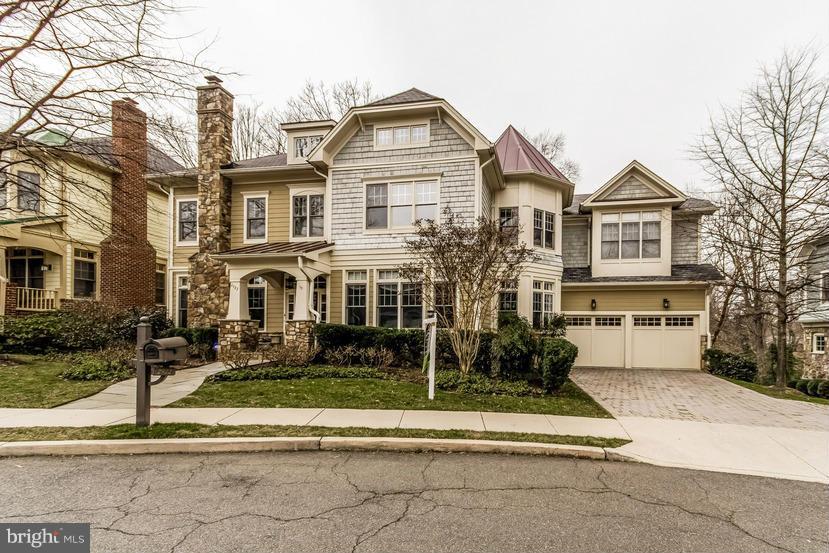
Spectacular home built 2005 by Yeonas&Ellis in Woodmont. Four levels of elegant design & quality finishes: granite, HW floors on main, 2nd & third floor, 10ft+ ceilings on main, chefs' kit, bfast, rm, 2 lvl deck, attached 2-car garage. Great location E-Z  access to DC, airport, near Potomac River, Windy Run Park in neighborhood, walk to trails, shops, & restaurants. Call showing contact. ONLY One!
#1001608231

ARLINGTON

2922 24TH ROAD N

6 Beds

6 Baths

4,477 Sq.Ft.

$1,885,000

MLS#: 1001608231

1 ... 392 393 394 395 396 ... 666
* Listings identified with the FMLS IDX logo come from FMLS and are held by brokerage firms other than the owner of this website. The listing brokerage is identified in any listing details. Information is deemed reliable but is not guaranteed. If you believe any FMLS listing contains material that infringes your copyrighted work please click here to review our DMCA policy and learn how to submit a takedown request. © 2024. First Multiple Listing Service, Inc.

Send a message

Message successfully sent.

Your message

What is 3 + 4 ?

Reason for contacting?

I agree to receive email communication and understand I can unsubscribe at any time.

I agree to be contacted by Charis Realty Group - Christine Issler, Broker via call, email, and text for real estate services. To opt out, you can reply 'stop' at any time or reply 'help' for assistance. You can also click the unsubscribe link in the emails. Message and data rates may apply. Message frequency may vary. Privacy Policy

Sign Out

Virtual Assistant

Would you like to take the next step with this property? We can help you schedule a showing or virtual tour, or send you more details.

Yes, I would like more information.

Thank You for Your Reply, One of Our Agents will contact you as soon as possible

No, maybe later.

Thank you, you can always contact me via email, phone number or through the contact form.

Realhub AI

Lucy - Your AI-Powered Realtor

Update Your Temporary Password

Personalize your search

Enter your email and we'll notify you immediately when new listings match what you're looking for.

or enter email address

Already have an account ? Login here

Continue your home search

I agree to receive communications and understand I can unsubscribe at any time.

I agree to be contacted by Charis Realty Group - Christine Issler, Broker via call, email, and text for real estate services. To opt out, you can reply 'stop' at any time or reply 'help' for assistance. You can also click the unsubscribe link in the emails. Message and data rates may apply. Message frequency may vary. Privacy Policy

Already have an account ? Login here

We use cookies

We use cookies primarily for analytics to enhance your experience. By accepting, you agree to our use of these cookies. You can manage your preferences or learn more about our cookies policy.
