Properties

Browse or get in touch to schedule a walkthrough.

  • Nearby me
Price range

Popular Features

Community Features

Association

Property Features

Waterfront

View

Exterior Features

Interior Features

Style

10000 properties match your criteria

Updated 1 minute ago

E-Alert name

Single family home in prime Reston location on a quiet circle, backing up to wooded privacy!!  Professional photos to follow shortly.  Opportunity knocks here for anyone seeking a great home at a great price, prior to doing a few cosmetic updates.  Home is over 2,900 finished S.F. on two living levels, with a 2 car garage, on a quiet circle in North Reston. The kitchen was renovated in 2012, and the home has two fireplaces (one is from the floor to top of the 2 story vaulted ceiling). It also has several beautiful updates such as a tiled patio overlooking a koi pond, and a magnificent custom mahogany front door!! Terrific single family home opportunity in great Reston location!!
#VAFX2228632

RESTON

10911 THANLET LANE

4 Beds

2 Baths

2,904 Sq.Ft.

$945,000

MLS#: VAFX2228632

Introducing a Beautiful Home in Meadows Edge!   On a Very Desirable Cul-de-sac that's located in a more private area of the subdivision,  this property offers so much!  At 3500 sq feet on 3 levels, you can certainly be comfortable here.   Check out the Open main level floor plan  gas cooking,  2 wall ovens, & a lovely island that provides room for stools.   Gas fireplace can add more warmth on those chilly days.  The Primary Bedroom feels so Grand and Bright.  Upper level laundry makes for convenience.    Feel like finishing the basement & making it your own?  That could be your dream project!  The enclosed porch off the basement adds another option to enjoy relaxation and/or entertaining.    Fully fenced rear yard and a large shed for storage as well!  Did I mention the community pool??     Come check it out......schedule a showing today!
#VAFV2024318

STEPHENS CITY

106 MARYS WIND COURT

4 Beds

2 Baths

2,463 Sq.Ft.

$479,000

MLS#: VAFV2024318

Welcome home to this spacious and stylish 3-bedroom, 3.5-bath townhome in sought-after Greenhill Crossing!  With its prime location right in the Town of Haymarket, this 3-level home  has so much to offer!  Highlights include: Soaring 9' ceilings on the main level , updated kitchen showcasing amazing leather finish granite 2021,  sleek stainless steel appliances 2021 & 2023, farm sink with gorgeous gold faucet 2021, luxury vinyl plank flooring through entire main level and basement 2021, HVAC and H2O heater 2017, carpet 2021,  resurfaced deck in 2022, upper level hall bath renovated in 2022, updated light fixtures throughout in 2023,  new gutter guards on front of townhome in 2023 , freshly painted shutters in 2024,  a fully  finished basement with full bath, and finally an awesome owner's suite that features a soaring vaulted ceiling, a large walk-in closet, and its own private bath!  Enjoy the fantastic community amenities that include a tennis court, a small gym, playgrounds and an unbeatable location right next the community pool!  Conveniently located within minutes of I-66, Route 15, Route 29,  and of course this gem shines even more with its super close proximity to the heart  of Downtown where you can find shopping , dining, and the incredible farmers market!  With all of its features in addition to this beauty's Prime location,  it's easy to see that this home is your perfect choice!!
#VAPW2091118

HAYMARKET

14810 GAP WAY

3 Beds

3 Baths

1,980 Sq.Ft.

$510,000

MLS#: VAPW2091118

Welcome to 8376 Glastonbury Ct, a beautifully renovated townhome in the heart of Annandale. This meticulously maintained home has undergone extensive upgrades, making it completely move-in ready. The roof was replaced in 2021, along with the attic, which now features double insulation for enhanced energy efficiency. The kitchen was fully remodeled in 2023 with modern finishes, and all windows were also replaced that same year to improve natural light and insulation. The entire home has been freshly painted, and the upstairs flooring was recently updated for a sleek, modern look. Additional updates include a new hot water heater in 2018 and an HVAC system installed in 2009, ensuring reliable comfort throughout the seasons. Located in a quiet cul-de-sac, this home offers excellent connectivity to the D.C. metro area. With quick access to major highways including I-495, I-395, I-95, Little River Turnpike, Braddock Road, and Columbia Pike, commuting to Washington, D.C., Alexandria, and beyond is effortless. This home is the perfect blend of modern upgrades, comfort, and prime location—schedule your private tour today!
#VAFX2231402

ANNANDALE

8376 GLASTONBURY COURT

3 Beds

2 Baths

1,302 Sq.Ft.

$625,000

MLS#: VAFX2231402

Nestled in the highly desired Greens Village section of Willowsford, this stunning raised rambler brings main level living to a whole new meaning. This immaculate home offers an open floor plan, pristine outdoor stone patio that backs to conservancy. Located in the Lightridge HS Cluster which includes Willard Middle School, and two great elementary schools in Hovatter and Henrietta Lacks. Receive the benefits of the Willowsford community amenities such as the two-resort style luxury community pools, miles and miles of hiking and biking trails, a fun splash-pad for the little ones, numerous outdoor pavilions with fire pits, camps grounds, an archery range, a treehouse playground, a zip-line playground, an abundance of ponds to go fishing in, holiday/ seasonal community events, and much more! 

As you enter this gorgeous home you will see immaculate wide plank hardwood floors throughout the main level. A spacious private office will be to your right and a lovely dining room with an updated light fixture to your left. Make your way to the gourmet kitchen area that features an enormous island, granite counter tops, plenty of cabinet and counter space, stainless steel appliances, modern subway tile backsplash, updated pendant lighting fixtures, and a large pantry. Spend quiet nights together with family and friends in the family room by the cozy gas fireplace with stone veneer accent wall or spend summer nights in the amazing backyard outdoor space. 

The meticulous outdoor area will be one of your favorite places to entertain which includes a flag stone patio, covered porch with trek wood, and privacy as the backyard backs to conservancy area. 

Experience the convenience of the rambler style living where the majority of the bedrooms are on the main level. The expanded primary suite features a huge walk-in closet, tray accent ceiling, brand new carpet, and a spa-like bathroom with dual vanities, an expanded shower with bench, and a private wash closet. Bedrooms 2 and 3 also have brand new carpets. The main level also offers a laundry/mud-room combo for easy access to organizing kids stuff and washing clothes. Make your way to the huge, finished walk-up basement that has plenty of space for entertaining guests.  The basement features wide plank luxury flooring, an extra guest bedroom, full bath, and large storage space.  There is even enough space in the storage area to create a home theatre or fitness center as well. 

Don't miss this incredible opportunity as showings are already starting to fill up!
#VALO2092976

ALDIE

41093 HAYBINE LANE

4 Beds

3 Baths

3,920 Sq.Ft.

$1,099,980

MLS#: VALO2092976

Welcome Home! This beautifully updated 4BR, 2BA townhome in Charlestown Commons offers modern living with thoughtful upgrades throughout. Enjoy freshly painted interiors and new carpet, along with ceiling fans in all bedrooms for added comfort. The upgraded kitchen boasts soft-close cabinets, stainless steel appliances, quartz countertops, a large island, recessed lighting, and luxury vinyl plank flooring.

Both bathrooms have ceramic tile flooring, quartz countertop vanities, and tiled bathtub and shower surrounds, all enhanced by stylish new lighting and fixtures.

Recent updates also include freshly stained deck and a new water heater, ensuring that this home is move-in ready and better than new.

Conveniently located just minutes from Downtown Fredericksburg, VRE, I-95, and commuter lots, this home offers both comfort and convenience. Hurry, this one won’t last long!
#VAST2037556

FREDERICKSBURG

521 CLINT LANE

4 Beds

2 Baths

1,800 Sq.Ft.

$350,000

MLS#: VAST2037556

Welcome to this charming spacious and well-maintained 5 bedroom, 3 bathroom home, offering 3,374 sq ft. of finished living space above ground.  Situated on a beautiful corner lot in a desirable neighborhood.
Step inside to find a functional layout featuring hardwood floors in hallway, dining room and living room which leads into the kitchen through pocket doors.  From the side entrances you enter into a large mud room leading into the kitchen with ample space for entertaining.  The large deck on the back is entered through two patio doors off of the living room and is perfect for gatherings, while the covered front porch offers a cozy spot to relax.
This home boast several recent upgrades including a new roof with a 40 year warranty, a new water heater, a new water treatment system and new garage doors.  A whole house humidifier ensures year-round comfort.  The paved driveway leads to a spacious two car garage, with an additional workshop in the basement for hobbyists or extra storage. Gas logs do not work and convey as is
Don't miss this opportunity to own a beautiful home in the Shenandoah Valley.
#VASH2010958

WOODSTOCK

749 JACKSON STREET

5 Beds

3 Baths

3,374 Sq.Ft.

$559,750

MLS#: VASH2010958

Age Restricted 55+ Community ... Efficiency (studio) unit with garage parking ... Secure building ... Newer carpet and Washer/Dryer ... Just steps to South Lakes Shopping Center Restaurants, Shops and Safeway grocery. Less than one mile to Wiehle Metro Station. Available 5/1/2025

Current tenant allowing showings from 10 am to 5pm.  Please contact agent (Tom) to arrange tour of the property
#VAFX2230918

RESTON

1951 SAGEWOOD LANE 507

None Beds

1 Baths

426 Sq.Ft.

$1,200

MLS#: VAFX2230918

Take advantage of the convenience of Reston With this basement offering! Just 8 minutes from reston town center metro with bus connectivity only a stones throw away. One full bed and bath for your exclusive use with a separate basement entry as well. feel free to take advantage of the basement amenities as well including the full kitchenette, sitting areas, and common basement spaces. and after a busy day relax on the outside patio while watching the Koi fish in the backyard pond.
#VAFX2233902

RESTON

1332 RED HAWK CIRCLE

1 Beds

1 Baths

3,534 Sq.Ft.

$1,100

MLS#: VAFX2233902

Newly updated all brick three level townhome in heart of Fredericksburg! ... 4 Beds 2.5 Baths. This home has a great layout with three bedrooms upstairs AND MAIN LEVEL LIVING with a bonus suite including a bedroom, additional cozy living space w/gas fireplace, chair railing, laundry, and full bath. Main level walks out into the backyard with planter beds, patio, and plenty of yard space for activities. Second level features second gas fireplace in the living room area,  half bath, lovely bamboo flooring,  crown moldinh, and updated  kitchen w/Stainless Steele appliances, granite countertops  etc.   Large deck off the kitchen area- perfect for entertaining! New HVAC INSTALLED 2025 WITH WARRANTY. FRESH PAINT, UPGRADED FLOORING AND CARPET AND MORE!  2 assigned parking spots . Community offers play areas, sidewalks, trash service, and walking trails around the pond. Great location so close to Mary Washington, I-95, close to VRE, Historic Downtown Fredericksburg , shopping, and entertainment.
#VAST2037082

FREDERICKSBURG

514 CLINT LANE

4 Beds

2 Baths

1,800 Sq.Ft.

$370,000

MLS#: VAST2037082
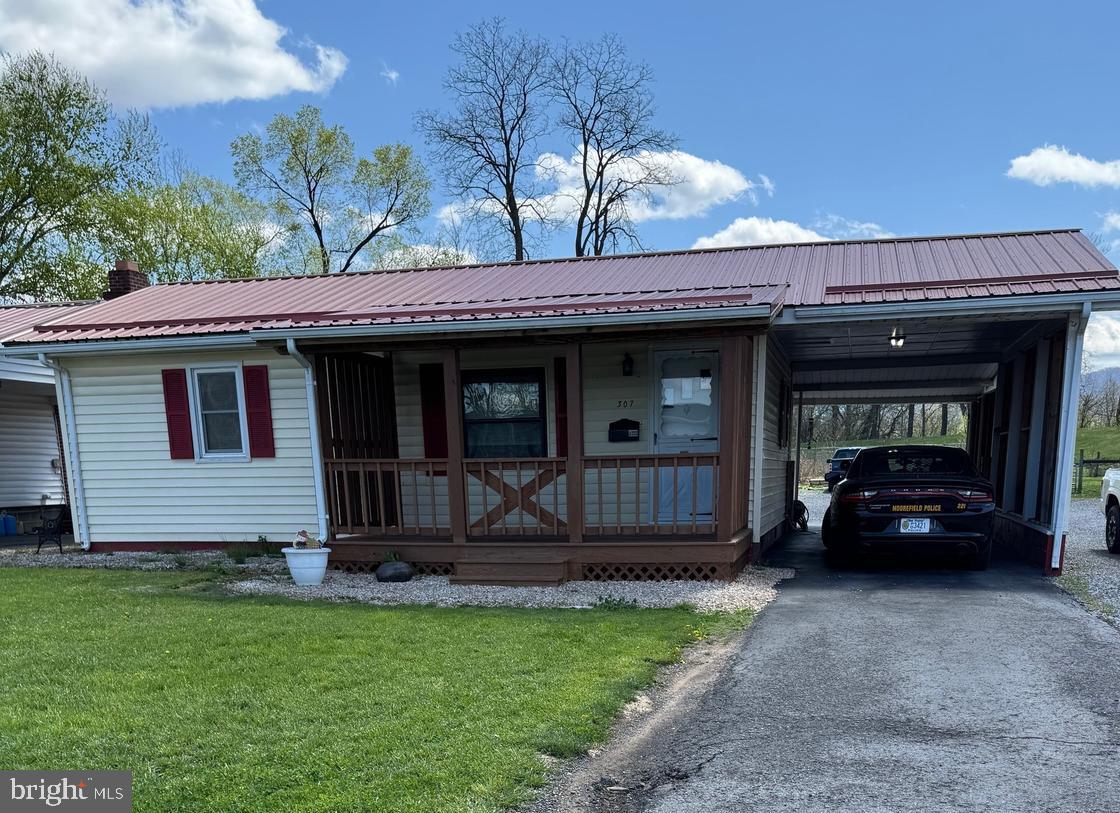
2 Bedroom 1.5 BA house conveniently located in the Town of Moorefield.  Recently renovated.  Brand new bathrooms, new hot water heater, new gas range, new metal roof.  Additional perks include a Front porch and attached carport.  Also includes a Bay garage with electric and an outbuilding with electric. Need to schedule an appointment.  Get rid of that rental and make this one your own.
#WVHD2002708

MOOREFIELD

307 CLEMENTS STREET

2 Beds

1 Baths

1,050 Sq.Ft.

$175,000

MLS#: WVHD2002708

A remarkable home in such a convenient location—this one is sure to go quickly! Just a short distance from Seven Corners and its unique culture and dining options. The elegant entrance opens into a spacious living and dining area. Custom millwork and tasteful architectural details enhance the home’s elegance, complemented by hardwood floors found throughout. The main floor powder room is located just off the living room and past the dining area, leading into the gourmet eat-in kitchen. Gorgeous countertops, upgraded stainless steel appliances, a pantry, and abundant cabinet space will delight any cook. The breakfast area overlooks the beautifully landscaped backyard. Mornings and late afternoons are best spent on the deck—an ideal spot to start your day or relax in the evening.

Upstairs, you’ll find three bedrooms, including the master suite, and two full baths. The master suite is truly a retreat, featuring soaring cathedral ceilings, skylights, a separate sitting area, and a luxurious bath. Glass French doors lead to a spacious bathroom with plenty of room to get ready in comfort. After a long day, the jetted garden tub is the perfect place to unwind. With such comfort, it’ll be hard to leave for work in the morning.

The basement offers access to the one-car garage and features a cozy family room with a fireplace—perfect for keeping warm in the winter months. An additional full bath in the basement adds convenience, especially for guests. There’s also a roomy laundry area with ample space for sorting and folding.

This home is well-priced and definitely checks all the boxes. It’s close to major transportation routes, the Falls Church and Ballston Metro stations, and several bus lines. Reagan National Airport is just minutes away. You’re also a short distance from downtown Falls Church, with abundant dining and entertainment options nearby.
#VAFX2230848

FALLS CHURCH

6038 KELSEY COURT

3 Beds

3 Baths

1,774 Sq.Ft.

$822,000

MLS#: VAFX2230848
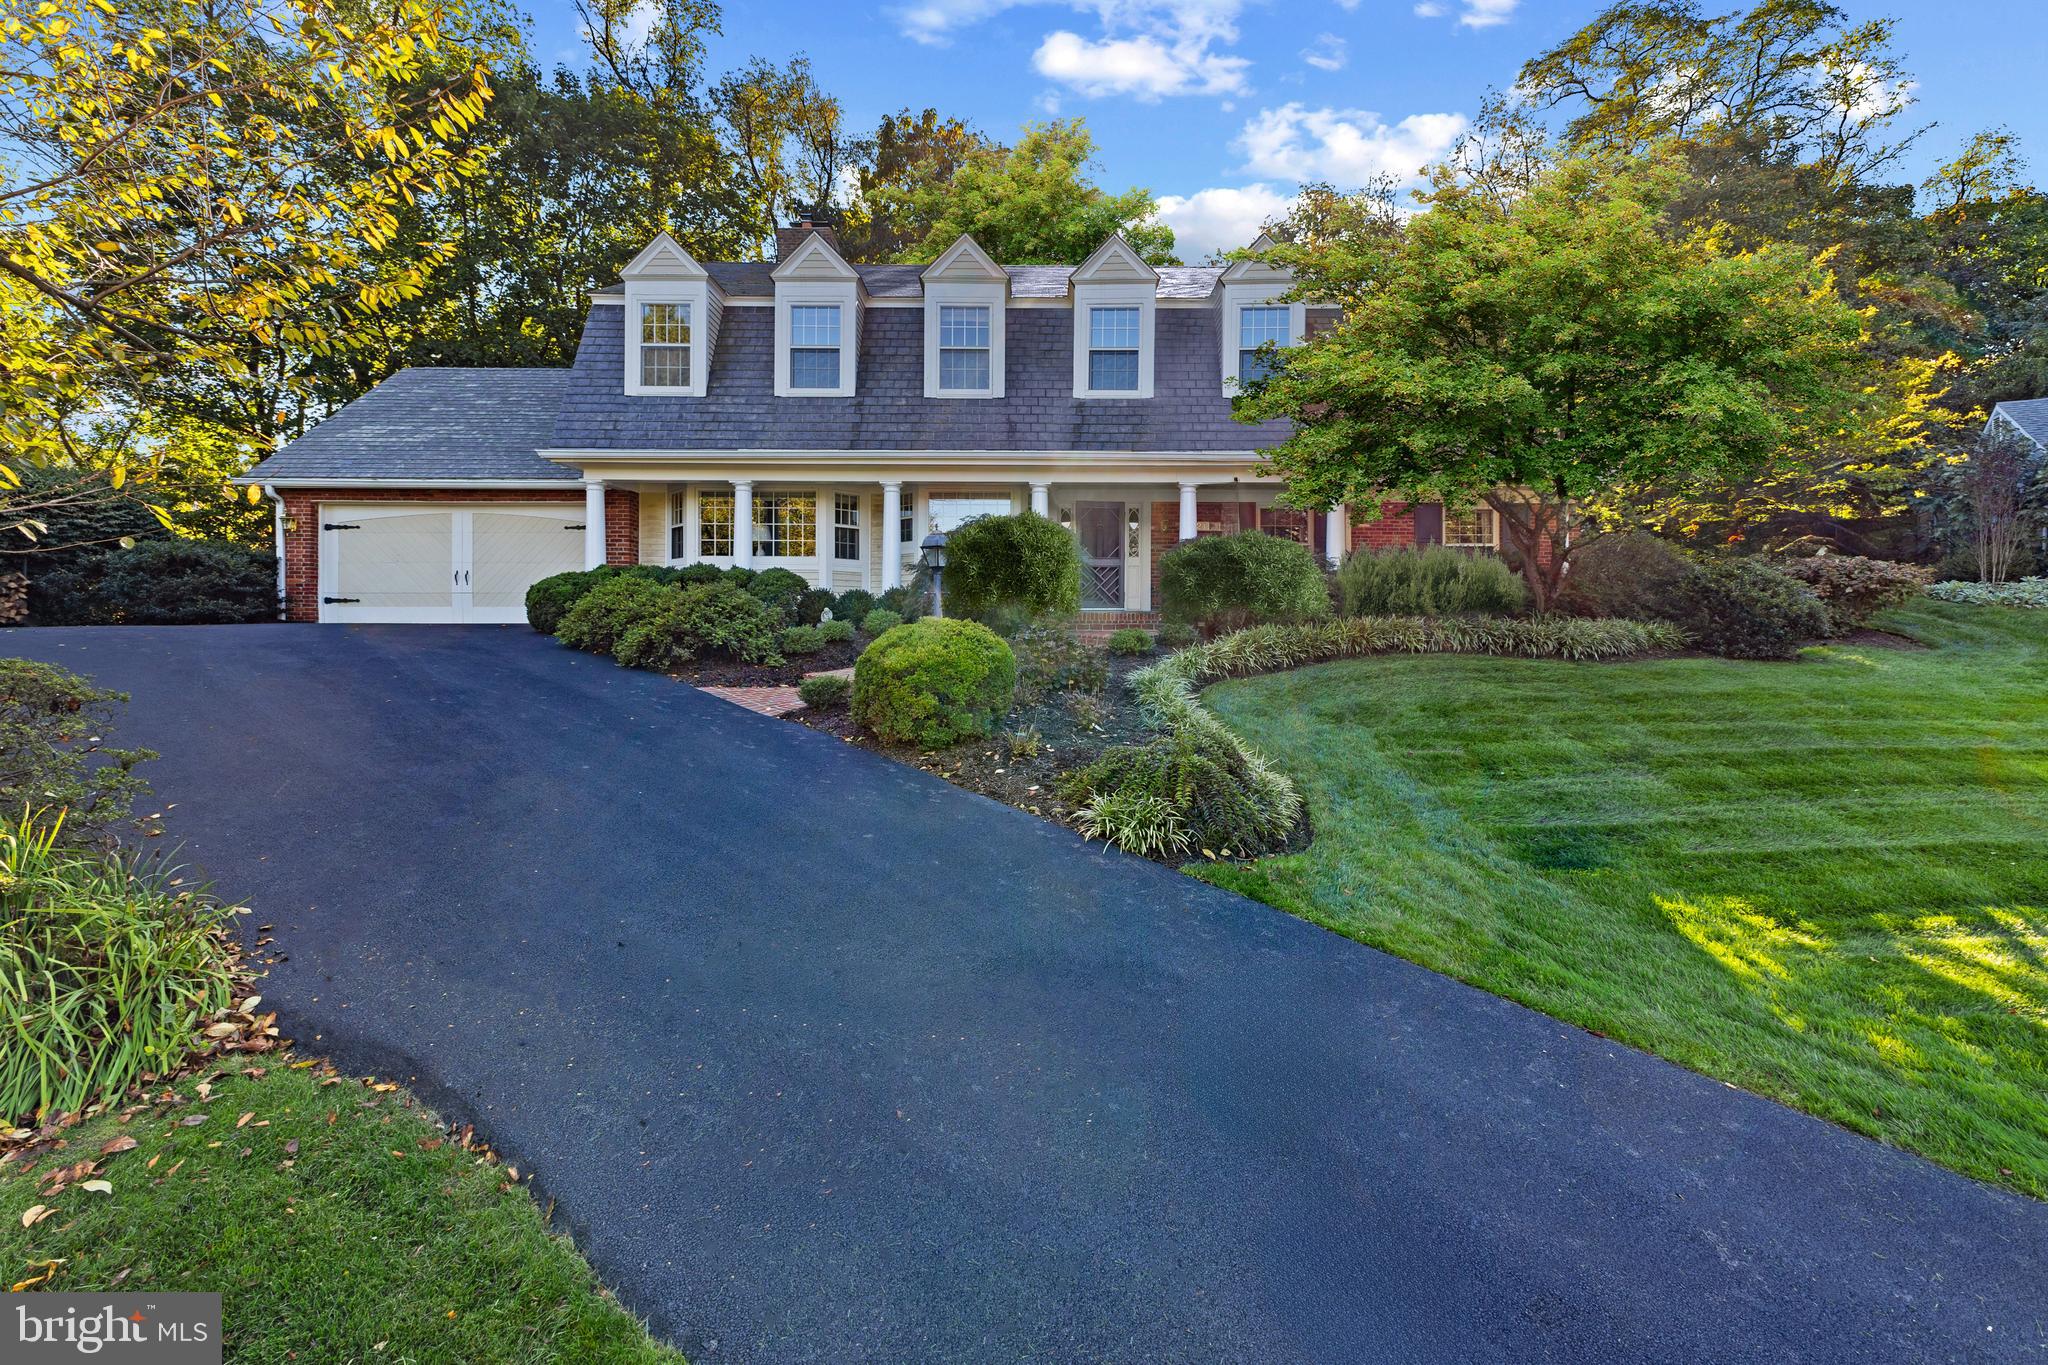
Nestled at the end of a picturesque cul-de-sac in the coveted Mason Hill neighborhood, this extraordinary custom residence is the epitome of timeless elegance and refined living. Spanning over 5,500 square feet across three meticulously designed levels, this 5-bedroom, 4-bathroom masterpiece commands attention from the moment you arrive. A stately façade, charming front porch, and unparalleled curb appeal set the stage for the exquisite craftsmanship within. From intricate millwork and moldings to beautiful hardwood floors and high-end finishes, every detail has been thoughtfully curated. Designed for both grand entertaining and intimate everyday living, the home’s effortless flow between formal and casual spaces offers a perfect harmony of sophistication and comfort. 

The versatile floor plan allows tons of flexibility and can accommodate as your needs change through the years. Entertain guests in the large formal living room with stunning cased openings or retreat to the family room to sit by the cozy wood burning fireplace. The kitchen opens to the family room and features a Bosch dishwasher, GE Cafe range and Subzero paneled fridge. The formal dining room has beautiful wallpaper for a pop of personality and offers space for a large dining table, making this the perfect destination for hosting holiday dinners. Enjoy sweeping views of the backyard in the spectacular custom-built sunroom with floor to ceiling windows and a stunning vaulted ceiling. The living room, dining room and sunroom all feature walls of windows overlooking the backyard and French doors that open to the back patio allowing for a ton of natural light and easy indoor to outdoor living and entertaining. 

A rare main level primary suite is thoughtfully located on the other end of the home for privacy. Features a separate sitting room with gas fireplace, walk-in closet, tray ceilings, attached spa bath and French doors out to a private back porch. The main level also offers a private office, nursery or playroom with built-ins and a beautifully renovated full bathroom in the hallway.

Heading upstairs there are 4 more spacious bedrooms and 2 full baths. The front two bedrooms feature charming window seats with built-in bench storage, while the back two bedrooms share a jack and jill bath and views of the beautiful backyard. Access the balconey from two of the bedrooms for peaceful mornings outside.

The finished basement with new LVP flooring includes a rec room with a wet bar and plenty of space for a pool table, a hobby or movie room with built-ins, a workshop closet, and a separate laundry room. The rear brick patio leads up to a lush backyard, offering ultimate privacy with no homes behind. 

The home was thoughtfully renovated and expanded by Cole & Denny Architects and Harry Braswell in 1991. This major renovation included adding the main level primary suite, the front porch, raising the roof line + adding dormers, reconfiguring/rebuilding the entire upper level, new garage door and more. Cole & Denny and Harry Braswell were back in 2002 to build the incredible sunroom. Other Features: Beautiful custom built-ins and fireplace surround in the family room (with speaker system). Heated floor and towel bars in the primary bathroom. Large walk-in storage room upstairs (with windows and wired for a TV) that could also be used as a gym. Plenty of additional closet and storage space throughout the home to include a large cedar closet with built-in drawers on the upper level + floored storage in the attic. Hidden safe in one of the upper-level bedrooms. 2 car garage with epoxy floor, 3 zone HVAC, gorgeous slate roof (installed in the 1991 renovation), sprinkler system, Generac generator, security system, mature landscaping with exterior lighting. 

Minutes to Belle Haven Country Club and Old Town. Stroll to parks, pools and school! Easy commuting into Arlington and DC. 7.5 miles to National Airport.
#VAFX2222918

ALEXANDRIA

7621 LEITH PLACE

5 Beds

4 Baths

5,357 Sq.Ft.

$1,599,000

MLS#: VAFX2222918

Professional photos will be posted on Thursday — stay tuned, you won’t want to miss this one!

Welcome to this stunning end-unit townhouse, ideally located just minutes from downtown Warrenton! Recently upgraded with fresh paint, new floors, and sleek new appliances, this home is move-in ready and full of charm.  On the main level, enjoy a sun-filled open-concept living and dining area with gleaming wood floors. The spacious eat-in kitchen boasts a center island and spotless new appliances—perfect for cooking, gathering, and making memories.

Upstairs, you'll find two primary suites. The owner's suite offers a walk-in closet and a spa-like bath complete with a separate shower and relaxing garden tub. The second suite is equally impressive with its own full bath. Additional perks include an attached 1-car garage and a private rear deck, ideal for morning coffee or evening unwinding.

This gorgeous end-unit is a true gem—don’t miss your chance to make it yours!
#VAFQ2016172

WARRENTON

10 SIRE WAY

2 Beds

2 Baths

2,192 Sq.Ft.

$470,000

MLS#: VAFQ2016172

THIS HOUSE IS FOR SALE! THE SELLERS WILL ENTERTAIN a Lease with THE OPTION TO BUY! But the SELLERS Primary Objective is to SELL THIS HOUSE! 2025 Just renovated 5BR 2 BA rambler on  large lot. House has wood floors, a separate dining room and 2 additional rooms that can be used as an office, additional bedrooms or rec room. There is a attached car garage and  a 2  car detached garage.  See Floor plan under pictures.  Also for Sale: VASP2030388
#VASP2030404

SPOTSYLVANIA

10325 GORDON ROAD

5 Beds

2 Baths

2,400 Sq.Ft.

$2,950

MLS#: VASP2030404

1 ... 390 391 392 393 394 ... 666
* Listings identified with the FMLS IDX logo come from FMLS and are held by brokerage firms other than the owner of this website. The listing brokerage is identified in any listing details. Information is deemed reliable but is not guaranteed. If you believe any FMLS listing contains material that infringes your copyrighted work please click here to review our DMCA policy and learn how to submit a takedown request. © 2024. First Multiple Listing Service, Inc.

Send a message

Message successfully sent.

Your message

What is 3 + 4 ?

Reason for contacting?

I agree to receive email communication and understand I can unsubscribe at any time.

I agree to be contacted by Charis Realty Group - Christine Issler, Broker via call, email, and text for real estate services. To opt out, you can reply 'stop' at any time or reply 'help' for assistance. You can also click the unsubscribe link in the emails. Message and data rates may apply. Message frequency may vary. Privacy Policy

Sign Out

Virtual Assistant

Would you like to take the next step with this property? We can help you schedule a showing or virtual tour, or send you more details.

Yes, I would like more information.

Thank You for Your Reply, One of Our Agents will contact you as soon as possible

No, maybe later.

Thank you, you can always contact me via email, phone number or through the contact form.

Realhub AI

Lucy - Your AI-Powered Realtor

Update Your Temporary Password

Personalize your search

Enter your email and we'll notify you immediately when new listings match what you're looking for.

or enter email address

Already have an account ? Login here

Continue your home search

I agree to receive communications and understand I can unsubscribe at any time.

I agree to be contacted by Charis Realty Group - Christine Issler, Broker via call, email, and text for real estate services. To opt out, you can reply 'stop' at any time or reply 'help' for assistance. You can also click the unsubscribe link in the emails. Message and data rates may apply. Message frequency may vary. Privacy Policy

Already have an account ? Login here

We use cookies

We use cookies primarily for analytics to enhance your experience. By accepting, you agree to our use of these cookies. You can manage your preferences or learn more about our cookies policy.
