Properties

Browse or get in touch to schedule a walkthrough.

  • Nearby me
Price range

Popular Features

Community Features

Association

Property Features

Waterfront

View

Exterior Features

Interior Features

Style

10000 properties match your criteria

Updated 1 minute ago

E-Alert name

Introducing 5121 25th St N, a beautifully expanded and thoughtfully renovated residence in Arlington's coveted Country Club neighborhood. Offering approximately 3,900 square feet across three finished levels, this exceptional home features five bedrooms, three full bathrooms, and a powder room on the main level, complimented by high end finishes and premium appliances throughout. Designed for both everyday living and entertaining, the main level showcases high ceilings, hardwood flooring, formal living and dining rooms, and an open concept kitchen and family room. The gourmet kitchen is appointed with custom cabinetry, quartz countertops, stainless steel appliances, a spacious center island for casual dining and gathering, a butler's pantry, and access to the rear deck overlooking the generously sized private backyard.

Perfectly positioned on a beautifully landscaped corner lot in Arlington's coveted Country Club neighborhood, the home offers exceptional outdoor living and a prime location just moments from neighborhood parks, top rated Yorktown High School, Discovery Elementary School, shopping, dining, and convenient commuter routes into Washington, D.C, McLean, and throughout Arlington.
#VAAR2076718

ARLINGTON

5121 25TH STREET N

5 Beds

3 Baths

3,900 Sq.Ft.

$1,895,000

MLS#: VAAR2076718

Beautifully positioned in the sought-after Southeast Quadrant of Old Town, 206 Wolfe Street is an exquisite brick end-unit residence offering historic character, gracious living spaces, a lush private garden, and the rare convenience of two-car off-street parking. With wonderful curb appeal and an elevated entrance that provides privacy from the street, the home makes an inviting first impression. Inside, the formal living room is warm and elegant, with high ceilings, beautiful natural light, and a fireplace anchoring the space. The generously sized dining room features handsome built-in joinery and opens directly to the garden, creating a lovely connection between the interior and outdoor spaces. The light-filled kitchen offers excellent storage and adjoins a particularly charming family room. Gorgeous tile floors, custom built-ins, and an abundance of windows give this space tremendous character and make it an inviting place to gather. From here, doors open to an enchanting, lushly landscaped garden and brick patio, a remarkably private retreat in the heart of Old Town. Beyond the garden is coveted off-street parking. Upstairs are two generously sized bedrooms, each with its own private bath, plus a study or upper-level den with a fireplace. The flexible layout provides wonderful separation of space while retaining the warmth and intimacy that make historic Old Town homes so appealing. Just two blocks from the waterfront and three blocks from King Street, 206 Wolfe Street enjoys an exceptional location in one of Old Town's most desirable neighborhoods. Historic character, beautiful outdoor space, two-car parking, and an enviable Southeast Quadrant setting combine to make this a truly special residence.
#VAAX2065982

ALEXANDRIA

206 WOLFE STREET

2 Beds

2 Baths

1,842 Sq.Ft.

$1,895,000

MLS#: VAAX2065982

Two 10-12 Acre Homesites near historic Middleburg! Price includes our Huntwick Farm Floorplan. Also offering the Ashlawn, Glen Springs and our Magnolia Way Floorplans.  See Sales Manager for the many design features available, including the popular Multi-Generational Plan.  

Visit our Huntwick Farm and Magnolia Way Decorated Model Homes at Ivandale Farms in Hamilton.  Open Weekends 11am - 5pm or by Appointment.  16670 Huntwick Place Hamilton Va 20158. 

Features, square footage, beds & baths are per base floor plans. 10-Acre lots near historic Middleburg!
#VALO2133170

MIDDLEBURG

ST. LOUIS ROAD

4 Beds

4 Baths

4,200 Sq.Ft.

$1,895,000

MLS#: VALO2133170

Three 10-12 Acre Homesites near historic Middleburg! Price includes our Huntwick Farm. Also offering the Magnolia Way and our First Floor Living floorplan the Ashlawn .  See Sales Manager for the many design features available, including the popular Multi-Generational Plan.  

Visit our Bellewood Farm and Magnolia Way Decorated Model Homes at Banbury Cross in Middleburg.  Open Weekends 11am - 5pm or by Appointment.  From Leesburg: Take Rte. 15 S to Rte. 50 W.  Turn right on Sam Fred Road just before the Village of Middleburg.  Banbury Cross is on the right.  23158 Secretariat Park Lane. 

Features, square footage, beds & baths are per base floor plans. 10-Acre lots near historic Middleburg!
#VALO2116834

MIDDLEBURG

ST. LOUIS ROAD

4 Beds

4 Baths

4,150 Sq.Ft.

$1,895,000

MLS#: VALO2116834

Just blocks from the heart of Westover, 5918 14th Street N offers five bedrooms and 3.5 baths, with the rare advantage of private rear-gate access directly to the W&OD Trail. Designed for both everyday living and entertaining, this beautifully appointed home combines generous living spaces, custom finishes and exceptional indoor-outdoor living.
The main level features 9-foot ceilings, Amber Maple hardwood floors, a formal dining room, private office, custom mudroom and inviting family room with a wood-burning fireplace. The gourmet kitchen is finished with custom glazed maple cabinetry, a large island, Luna Pearl and New Caledonia granite, Travertine backsplash and a GE Monogram 36" commercial-style range with additional GE Profile appliances.
Upstairs, the spacious primary suite includes an expanded walk-in closet and spa-inspired bath with a full-size soaking tub and oversized dual-head shower. Three additional bedrooms, a full bath and dedicated laundry complete the upper level.
The finished walk-out lower level is made for entertaining, featuring a large recreation/media room with 106" projector screen and speakers, custom cherry wet bar with granite counters and built-in kegerator, full bath and a fifth bedroom with closet and egress.
Outdoor living is a true extension of the home, with a main-level deck, built-in outdoor kitchen with gas grill, covered stamped-concrete patio and fully fenced backyard with playset. The private rear gate opens directly to the W&OD Trail, while Westover's shops, restaurants and library are just minutes away.
#VAAR2079134

ARLINGTON

5918 14TH STREET N

5 Beds

3 Baths

4,020 Sq.Ft.

$1,895,000

MLS#: VAAR2079134
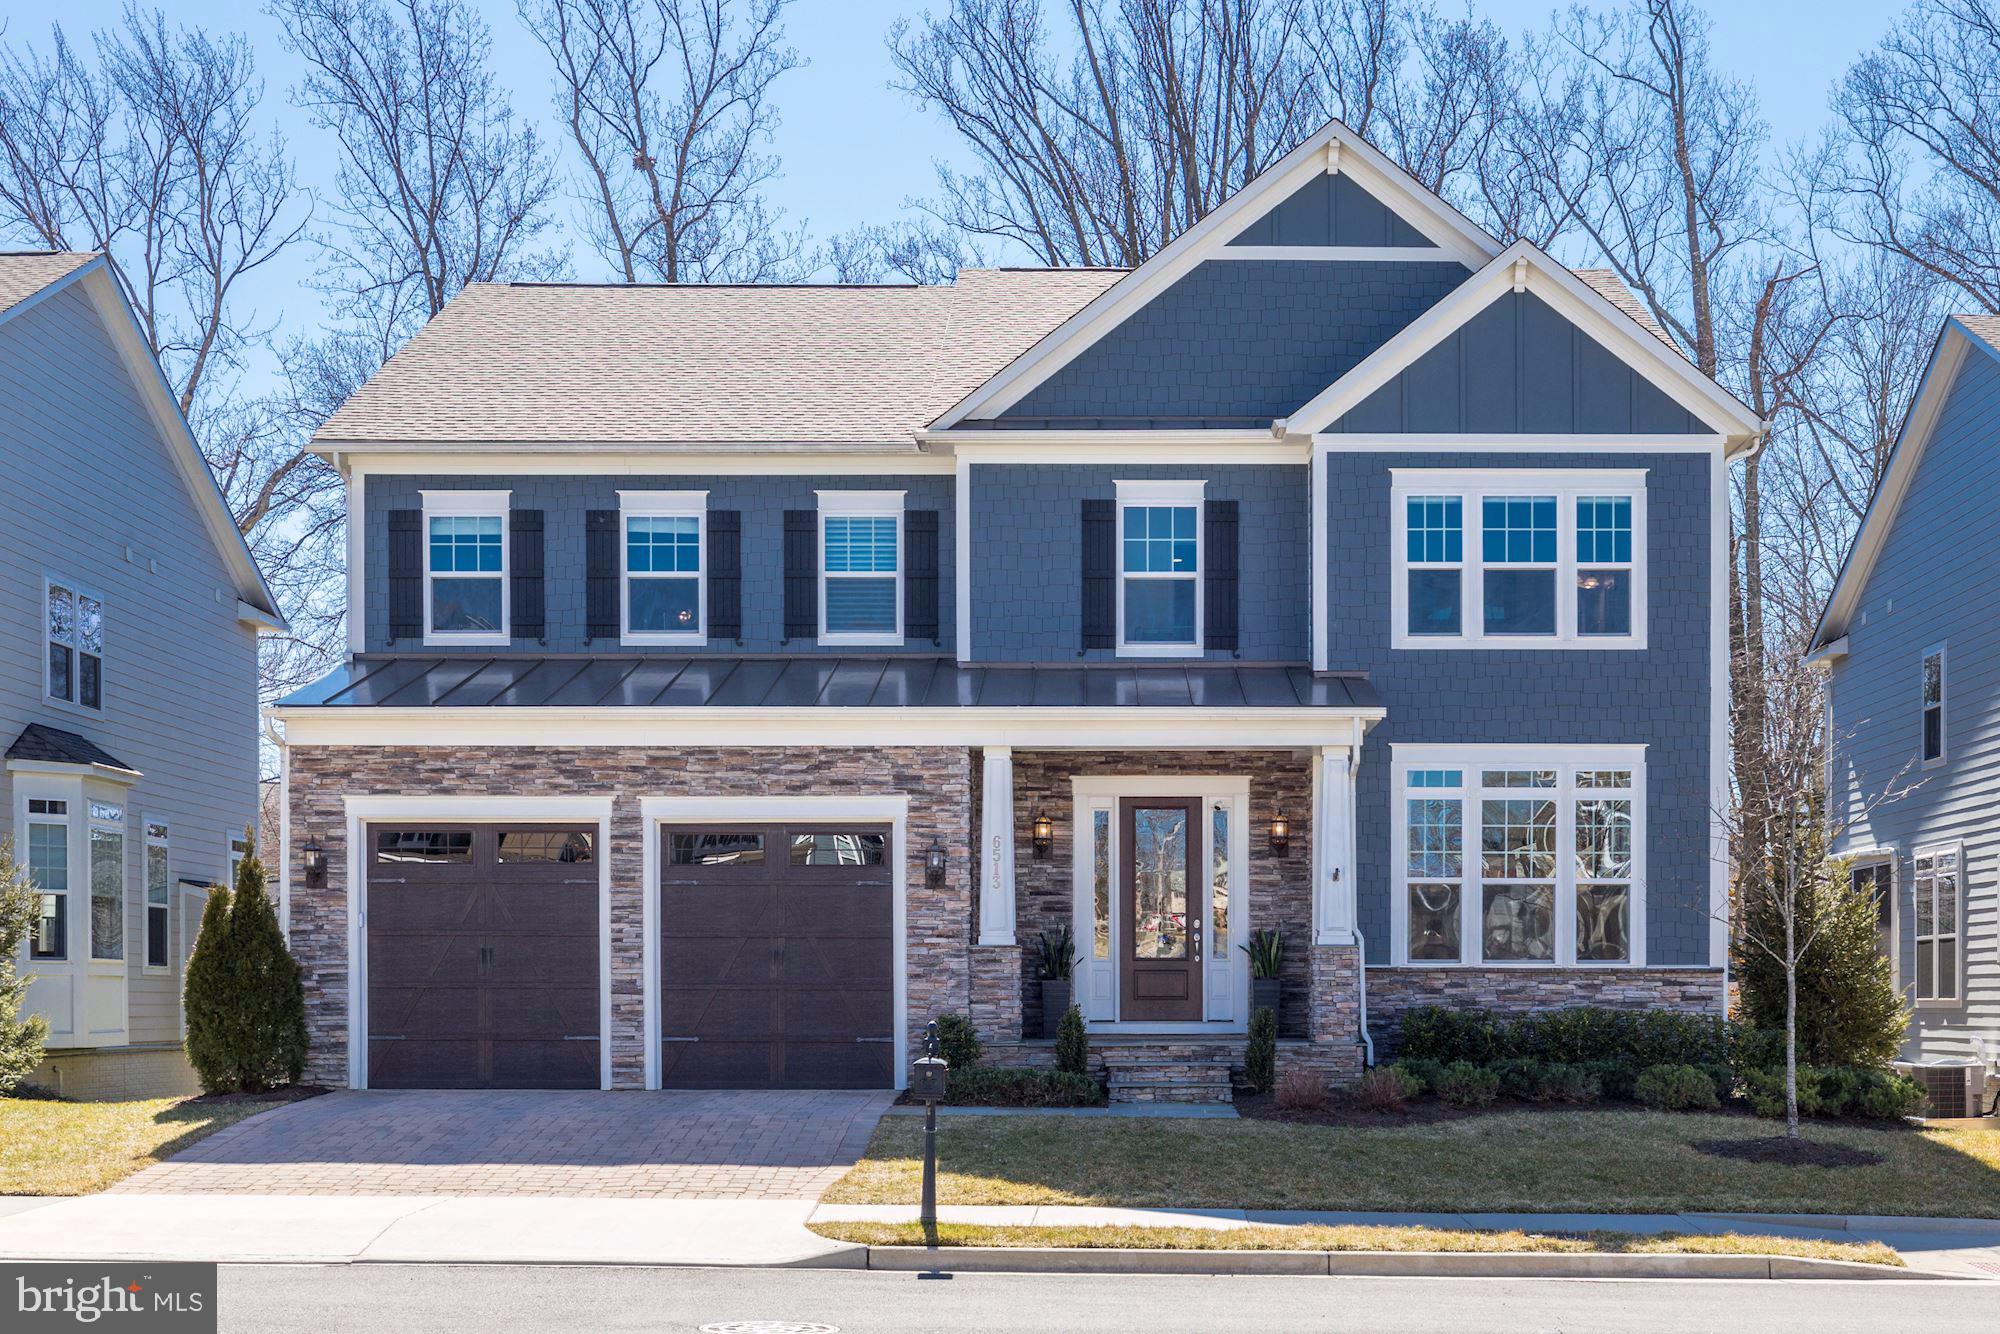
Wonderfully designed and thoughtfully improved single family home in a cul-de-sac community with a private rear deck, screened porch, and rear patio with hot tub all backing to a wooded green space.  The open and light-filled floor plan features hardwood floors, coffered ceiling, custom cabinetry and upgraded designer window treatments and lighting make this home ideal for entertaining and everyday living. The extra wide kitchen island pairs with ivory-white 42” flat-panel maple cabinetry and a gorgeous granite countertop and backsplash in a sophisticated kitchen with deluxe appliance package, and opens up to a breakfast room with bar as well as the screened-in porch. The family and dining room area features walls of windows and gas fireplace with natural slate hearth and surround. On the upper level, a large primary suite features a private sitting area, two  walk-in closets with custom cabinetry, and en-suite bathroom with a deluxe soaking tub and spa shower with dual heads. Three spacious secondary bedrooms , all with ensuite bathrooms. The fully finished walk-out lower level has a large recreation room with a rough-in for a wet bar,  a media room,  and an extra bedroom with access to a full bath. The lower outside patio has been upgraded with stone pavers, waterproof underdeck ceiling system, LED lights and fans. The house has also been upgraded with Nest Thermostats and Security cameras, a 5 zone lawn sprinkler system, and upgraded flooring and storage cabinets/racks in the garage. This stunning home is located in a small cul-de sac community in Falls Church that feeds Mclean schools, and is just minutes away from downtown Arlington, Mclean, Falls Church and the metro. HOA fees are $95/month, and they cover  trash and snow removal. This is a must see home and is sure to impress!
#VAFX1180280

FALLS CHURCH

6513 MANOR RIDGE COURT

5 Beds

5 Baths

6,000 Sq.Ft.

$1,894,000

MLS#: VAFX1180280
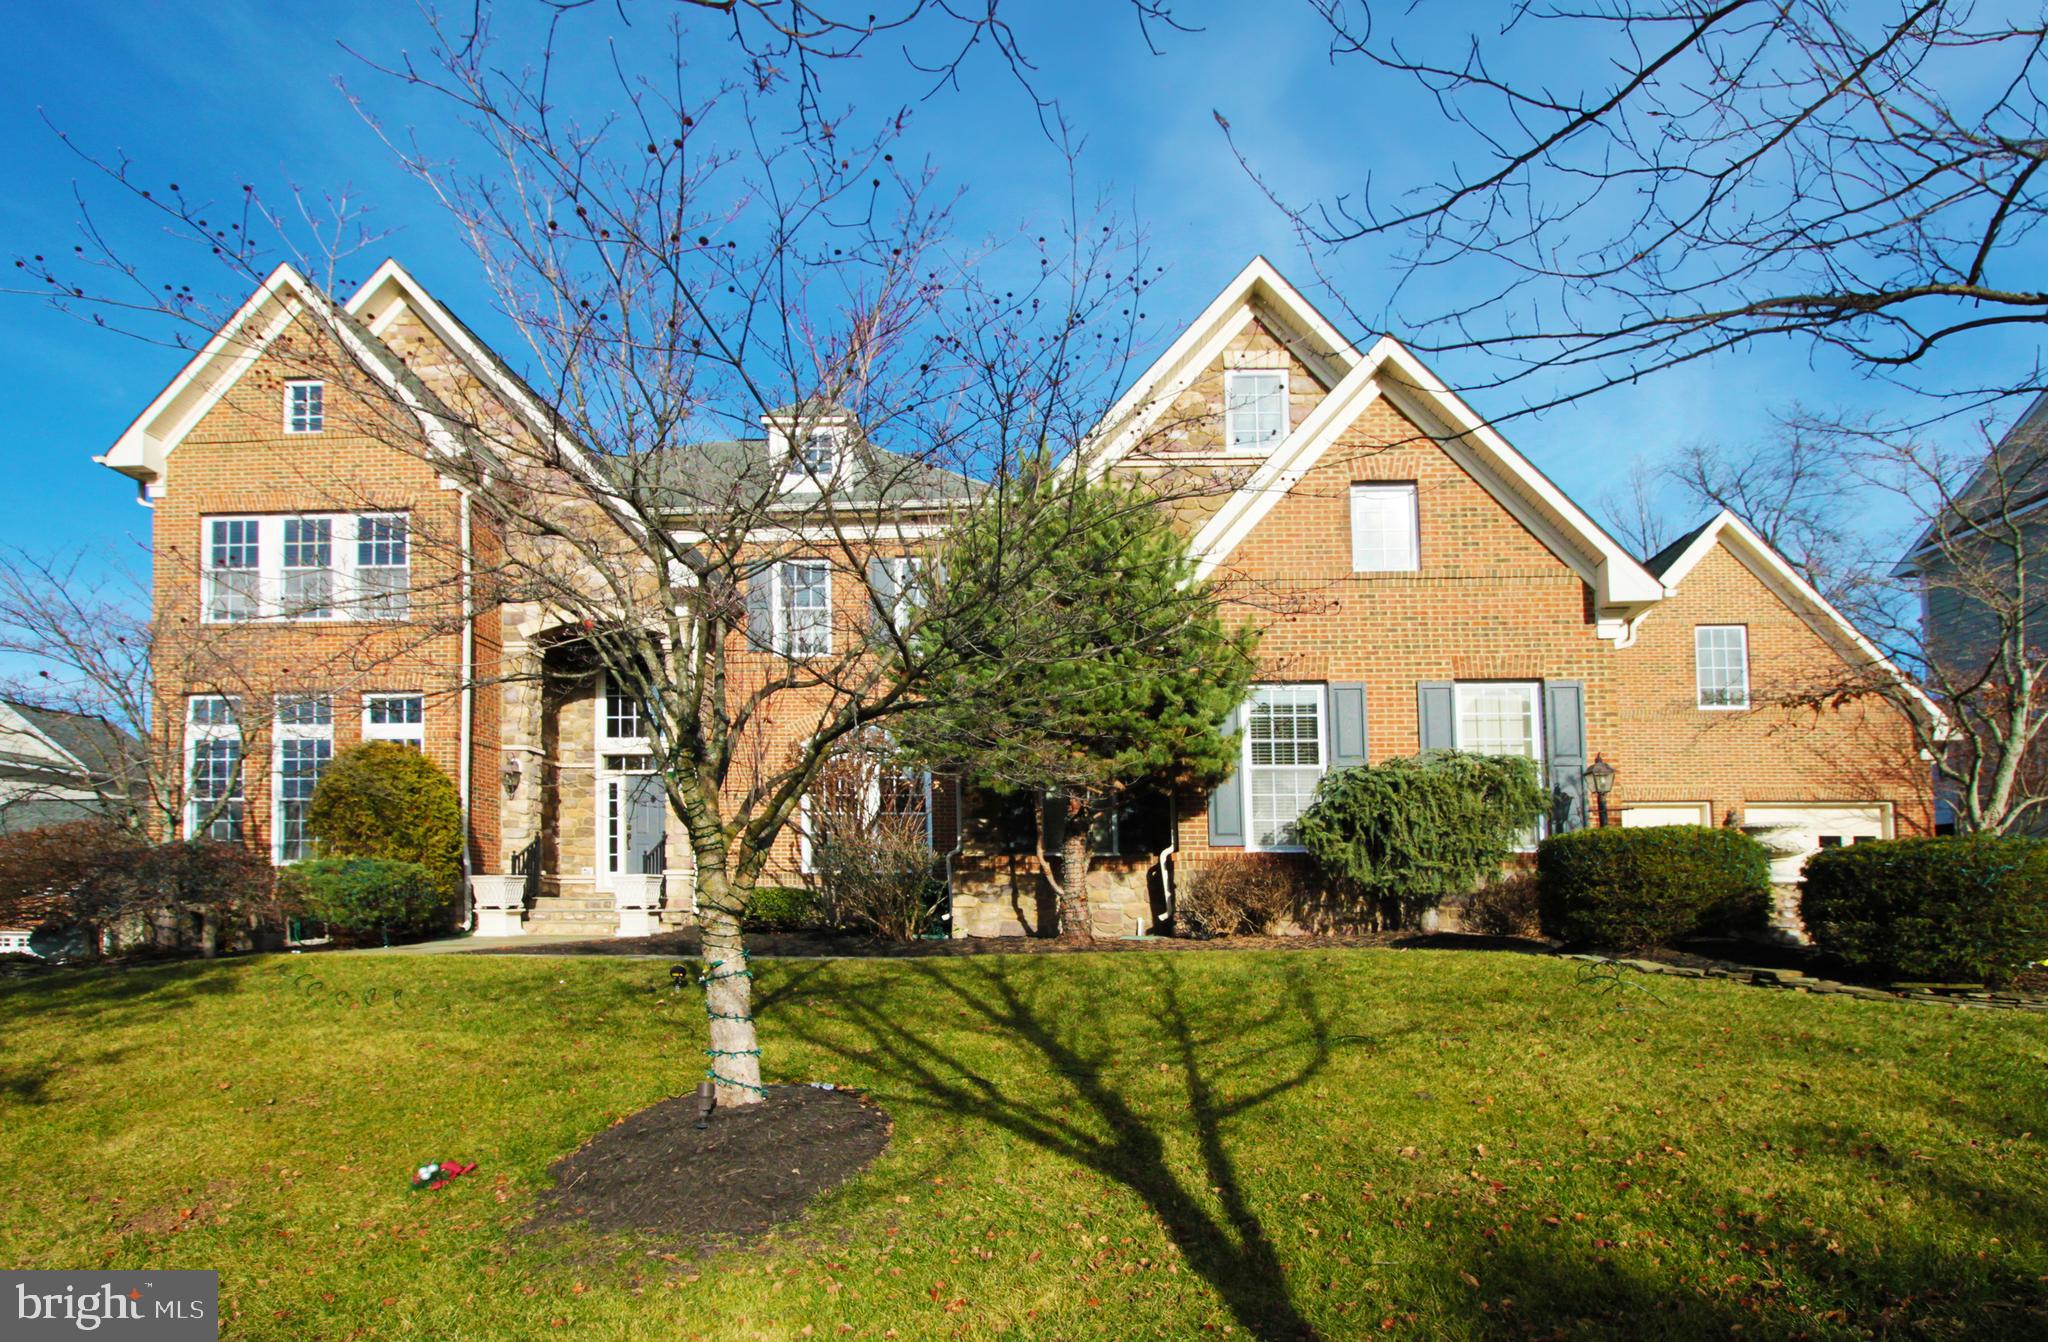
Welcome to this magnificent  Lansdowne estate with exquisite architecture and luxury living come together with rare available FOUR CAR GARAGE.  Boasting with every optional extension with over 9,000 sq ft, this residence offers an unparalleled level of comfort and sophistications in luxury living.  The enormous open floor plan  with 10 foot high ceilings and endless windows with abundant natural lights is ideal for large gatherings.  Our reception starts with  a  stunning 2 story foyer with an elegant curved staircases with wrought iron railing details. The elegant center hall  and  an oversized formal dinning room are ready for entertaining,  A well appointed formal library is  ideal for private meetings. The timeless interior features continue on the main level with gorgeous Exotic Brazilian hardwoods and 10 foot ceilings throughout.  Next comes the  elegant living room with Juliet Balcony access and the grand family room featuring floor to ceiling windows and gas fireplace. A large breakfast room is in adjacent to the rear sunroom with panoramic windows and french doors with transom accessing the large deck.  Opening to the grand family room is the Chef's gourmet  kitchen with  top-of-the-line Wolf 42" PRO Island Hood over the grand center island with contrast cabinetry and pendant lighting in addition to the rich cherry cabinets, a Butler's pantry, High-End SS Appliances, planning desk with organizers.  This home comes with   TWO HUGE OWNER'S SUITES, one on main level with  a grand sitting room facing the wooded back yard that gives you beautiful breathtaking seasonal views.  Ascending to the upper level  from the elegantly curved staircase is the luxury 2nd owner's suite that is huge  and with tray ceilings and large separate sitting area.  The sumptuous owners bath and soaking tub is enormous to enjoy.  Two additional large ensuite bedrooms complete the top floor living.  Coming to the lower level is the enormous walk-up finished  basement with two large recreational  areas. It is perfect for relaxation and entertaining large group of guests for billiards, games while enjoying at the fully equipped wet bar includes wine racks., dishwasher and sink. Workout in the second den/gym,  There are additional finished rooms to turn into medium room,  craft room in addition to an huge  AuPair /guest suite and full bath . Three additional huge unfinished areas provide you more spaces for storage. Lists of recent years upgrades includes: Front Loading Washer & Dryer(2018), Main level Owner's Suite and entire upper level carpet with upgraded padding(2019) Uppwer Level HVAC Unit Carrier iCormfort thermsdat (2019) Gas Water Heater(2021) All 4 Garage Doors(2016)
Outside,  this residence boasts  exceptional architecture design  of a spacious motor court and driveway, stately lighted brick entrance pillars.  A large maintenance free trex deck with stairs to huge lower level custom stone patio surrounded by the stunning outdoor oasis with an outdoor built in fire pit and outdoor lighting for entertaining and luxurious retreat.  Oh there is also the outdoor sprinkler system  for your beautiful  lawn care.  This place is a true gem for stylish and peaceful living.
Community members enjoy access to the Potomac Club which offers indoor/outdoor pools, tennis, billiards and event planning spaces for parties and entertainment. Landsdowne Resort offers golf memberships on 3 courses.  Historic Leesburg and Leesburg Premium outlet is only minutes away.
#VALO2062506

LEESBURG

18910 SHROPSHIRE COURT

4 Beds

5 Baths

8,535 Sq.Ft.

$1,890,000

MLS#: VALO2062506
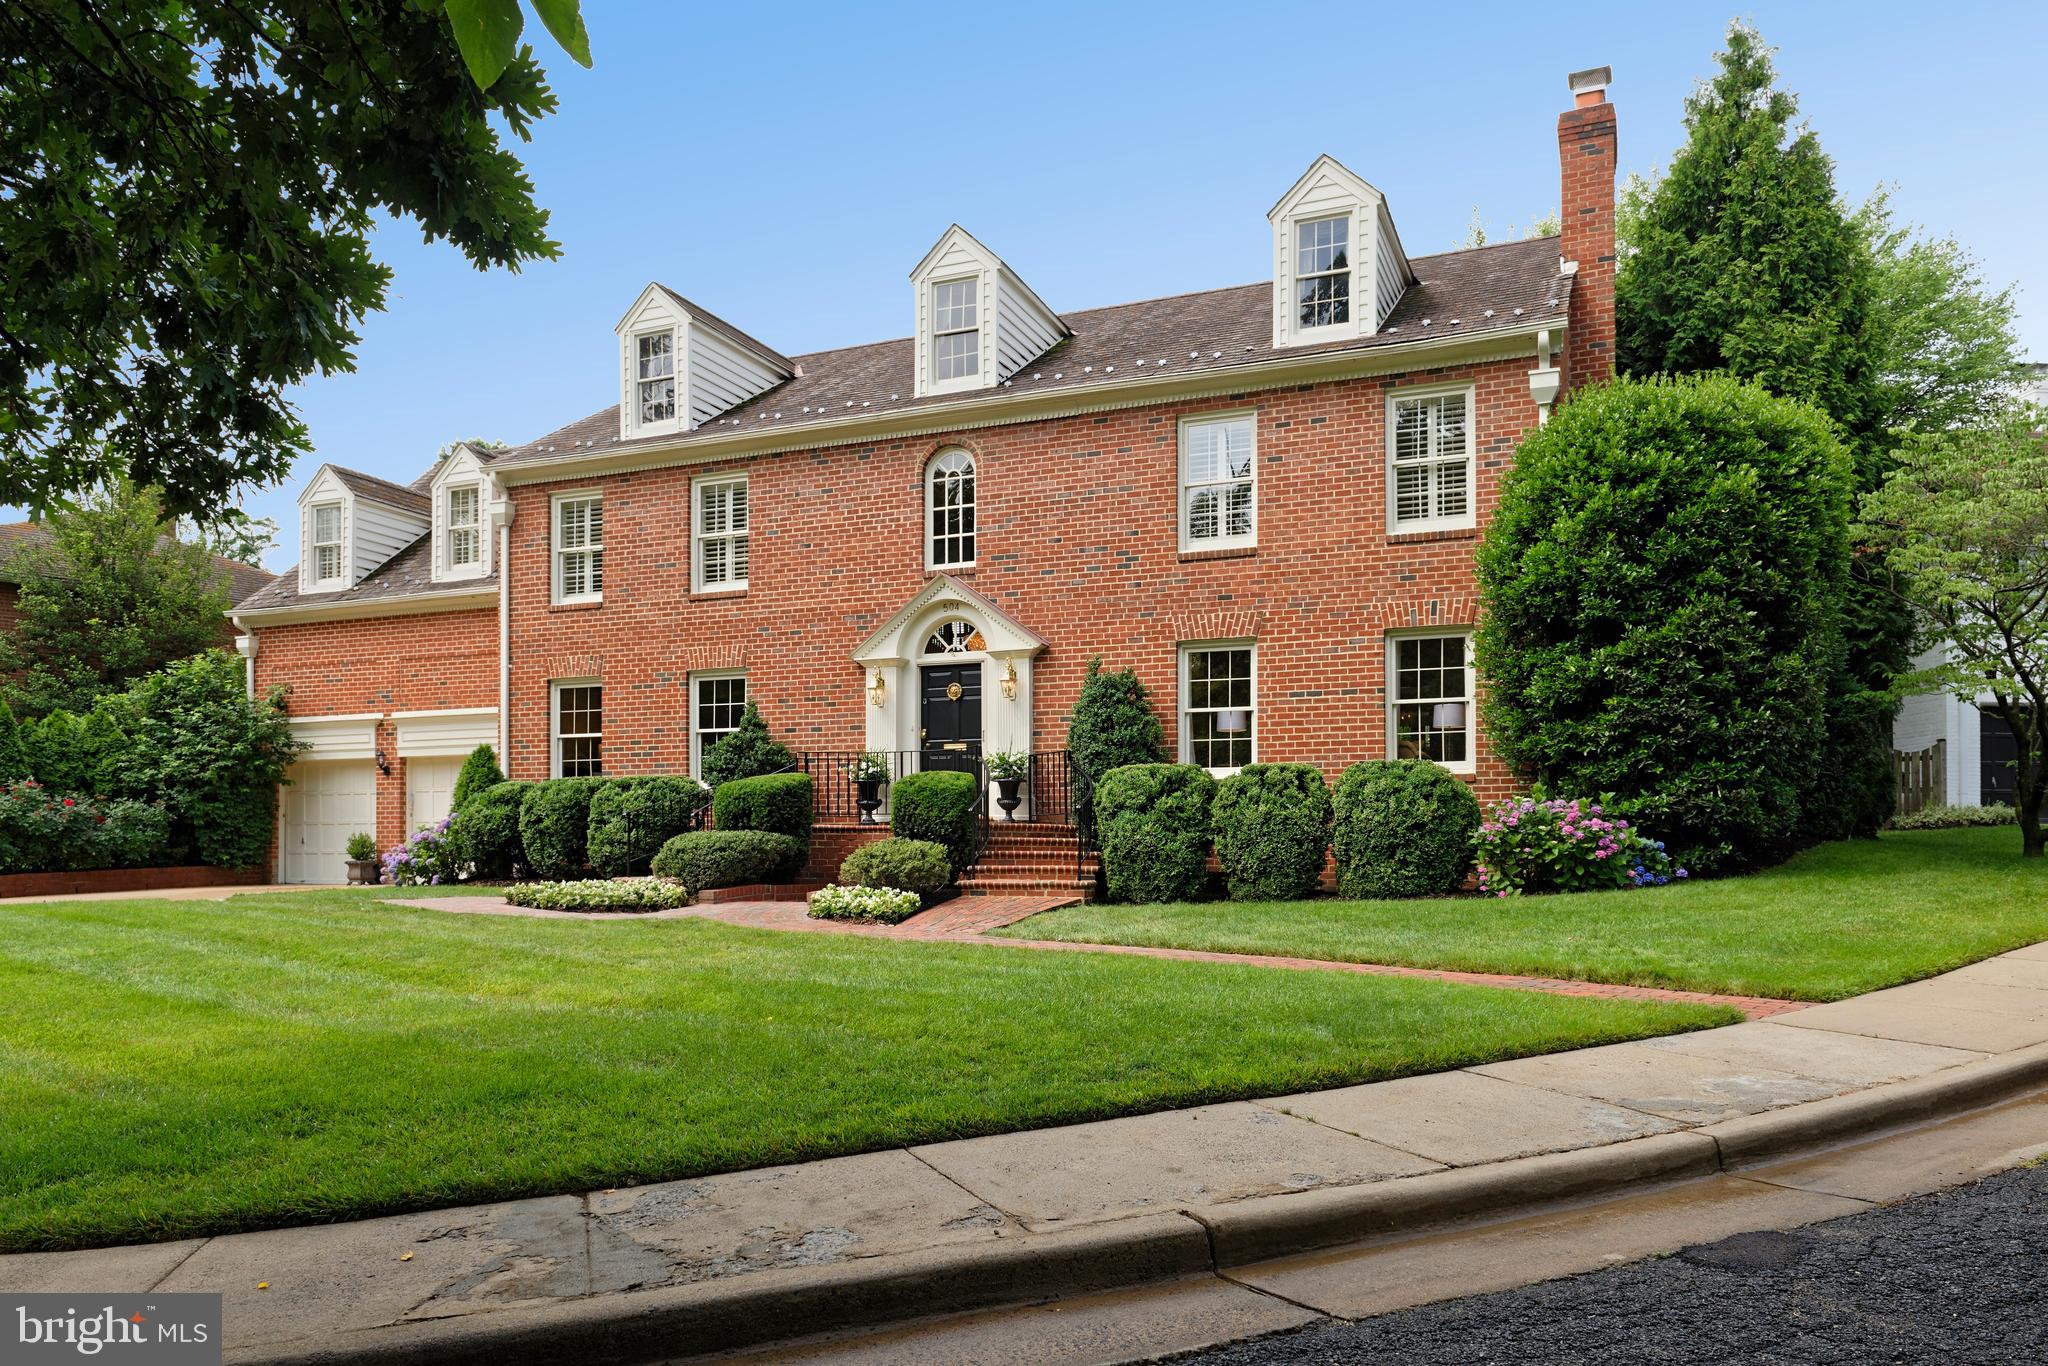
This rare 6,000sf Georgian Beauty with its quiet elevator is located on a private lane across from a lush park. The exquisite landscaping surrounding the heated pool and patio creates a Garden-of-Eden-like magnificence to the property. Floor-to-ceiling windows and doors across the back bring the splendor inside where its elegant foyer, five fireplaces, and huge rooms make this home wonderfully warm and inviting. With the HOA owning both the lane and the park, a quiet existence away from developers and traffic completes the package. The master enjoys a balcony, fireplace, and two baths, one beautifully renovated with Carrara marble, the other with its own sauna. Other special features: two new retractable awnings & pool changing room with full bath; walk-in cedar closet with a safe; a separate, elegant entrance to the lower foyer which opens to a beautiful guest room/office with fireplace, both with slate floors; and an extensive irrigation system. The brick pathway is freshly repointed; carpets are new; washer & dryer are new; the generator covers half the house. The location: easy access to Shirlington Exit of 395; two miles on side streets to Amazon HQ2; walk to St Stephens & St Agnes lower school and to George Mason Elementary.
#VAAX236958

ALEXANDRIA

504 RICHARDS LANE

5 Beds

5 Baths

5,452 Sq.Ft.

$1,890,000

MLS#: VAAX236958
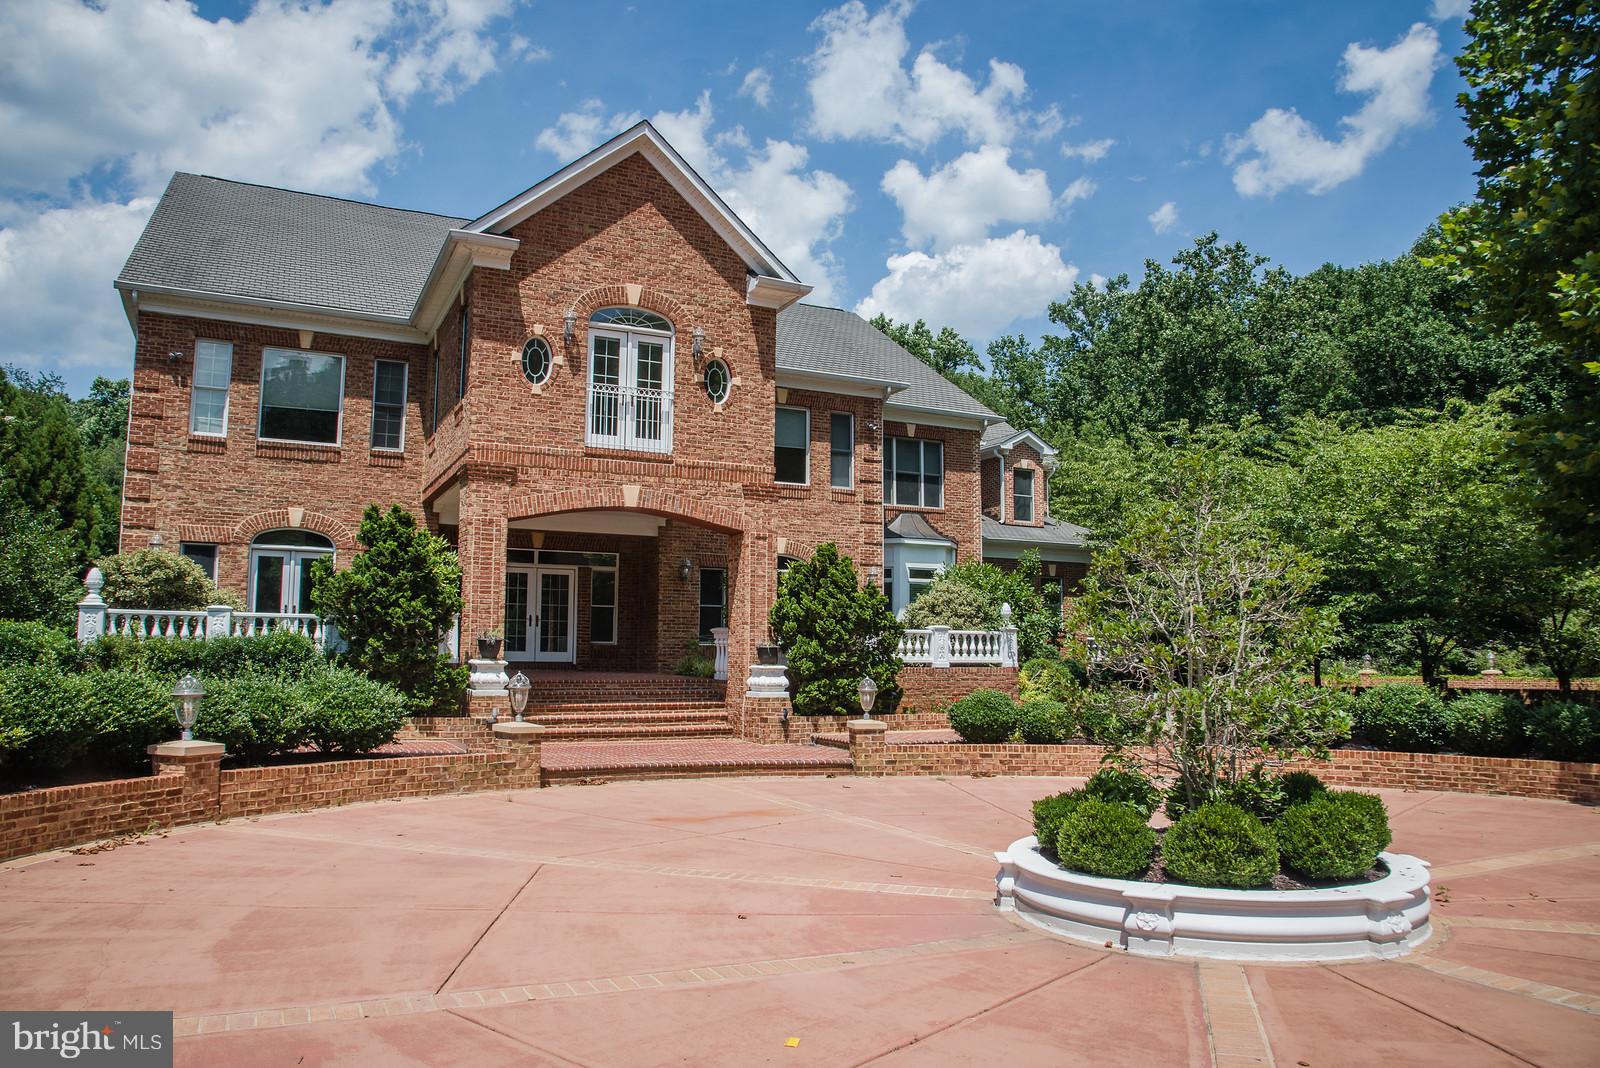
The perfect home resort* extensive grounds w/in ground pool, hot tub, grill area, tennis, basketball & beach volleyball courts. Unique & sophisticated floor plan. Gourmet kitchen w/ stainless steel appliances, maple cabinets & granite counters.Fantastic Master Suite w/ dream walk-in closet, wet bar and sumptuous bath- Awesome lower level w/ gym & media room.Detached studio w/ full bath & garage.
#1000062063

GREAT FALLS

11322 BEACH MILL ROAD

5 Beds

6 Baths

6,764 Sq.Ft.

$1,890,000

MLS#: 1000062063
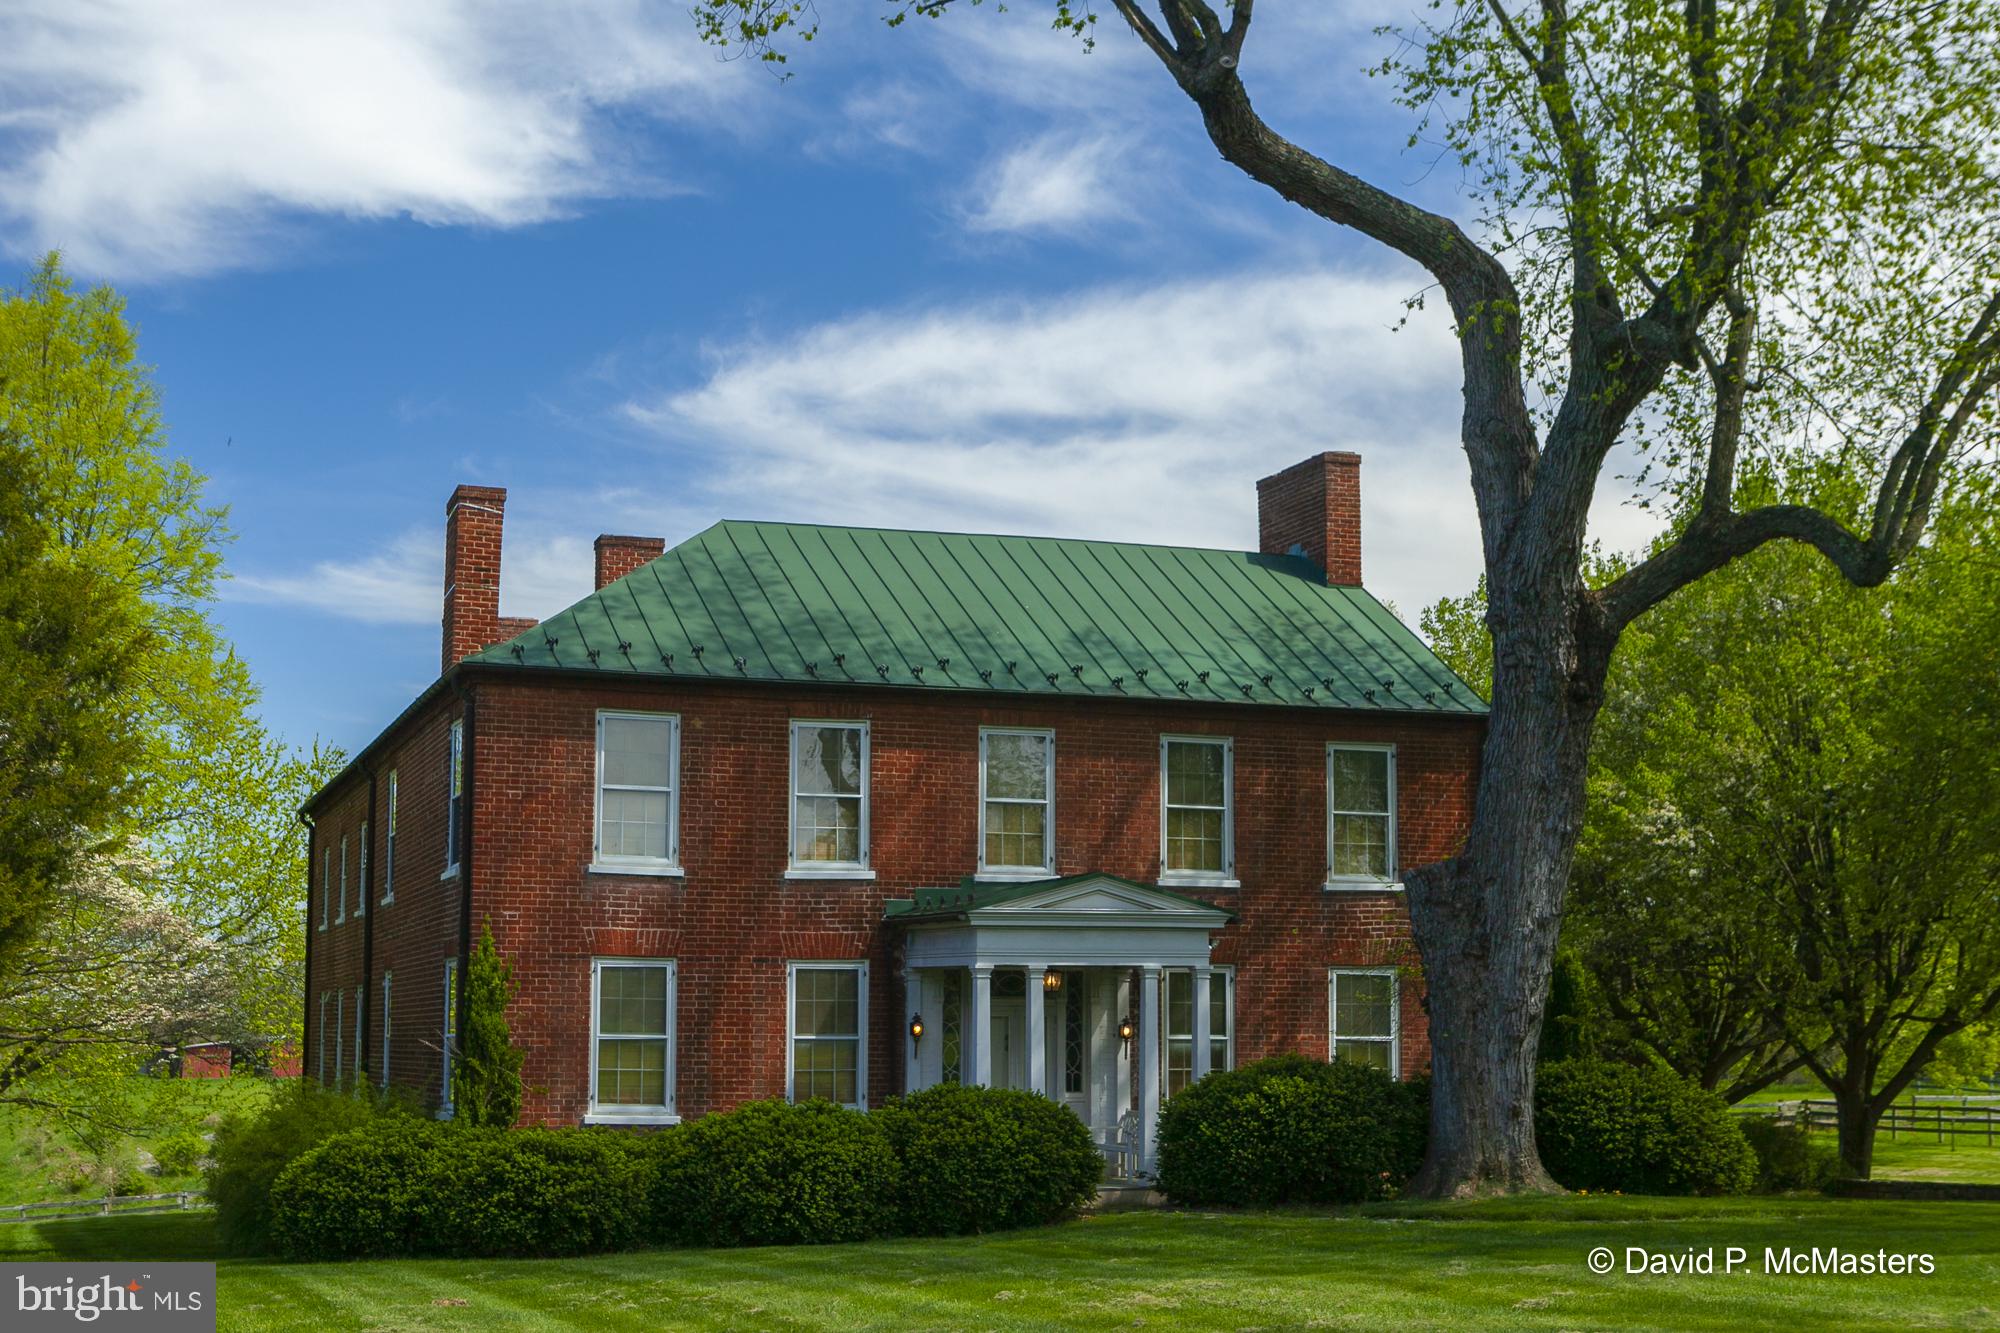
WINDWARD FARM.   EXTRAORDINARY!   Circa 1835 a residential estate/horse farm  of 111 acres  is a well-known National Register property about 1.5  miles from Shepherdstown city line.   One of the last Large Parcels Near Shepherdstown, WV (The National Register nomination form is among the many documents included in this listing. There are also two virtual tours).   This property,  known as the Marshall-Myers-Byron House,   has been owned by the prominent  Byron family for many years.
The primary feature is a well-preserved  1835 L- shaped all brick manor home with 4578  SF of living area on two levels. It's elevated location allows very nice views in  all directions. For those with horses there is a stable-  6 stall horse barn, board fencing and riding ring. 87  acres are leased for agricultural use.  The home
 has 4 bedrooms and 2.5 baths; the  rooms are spacious with 9 foot ceilings .  All interior and exterior doors are solid pine, the floors are yellow pine. There are 10  fireplaces.  An interesting interior feature is the elegant open- string main stairway which rises from the rear of the front hall; allowing a spacious entrance foyer suitable for the placement of furniture in the manner of a living hall. There are enclosed glass porches on both levels, the main level porch is a sun room with  a large deck.  The upper story porch opens off the primary bedroom. The interior has been restored where possible and other interior systems have been renovated and modernized.   The setting is best described as splendid isolation as the home is surrounded by 80 acres of pasture and woods. Yet it is just minutes to Shepherd University, restaurants, shopping and multiple cultural amenities in Shepherdstown.  The home is 2 miles from the Potomac River and about 6 miles from the Antietam Battlefield National Park.  Shepherdstown is a favorite destination of many Washingtonians; it features Shepherd University, multiple excellent restaurants and an extremely active arts community. There is a MARC commuter train to DC (station located in Duffields, Shenandoah Junction, 7.6 mi)  with stops in the Maryland "Federal" suburbs and Union Station in DC. 60 miles to the Washington DC beltway  3.1 mi driving distance to Ferry Hill, National Park Service Property , C&O Cancel National Historical Park and Potomac Heritage National Scenic Trial.  For recreation easy to bike from the farm to the C&O Canal.  
The farm includes a large riding ring,  a 6 stall stable with tack room, board fencing,  and run-in shed. There is ample fenced grazing land.
82 acres is presently leased for agriculture. 
The 111 acres includes 5 additional  saleable lots in two separate locations along the lane which comprise a total of 32 acres. We have attached two tours and multiple other documents to the BrightMLS listing. If your listing provider does not provide them, please let us know and we will send them directly. This sale does not include the two lots on Dark Hollow that are to be sold separately; thus the price differential.
#WVJF2000824

SHEPHERDSTOWN

743 WINDWARD LANE

4 Beds

2 Baths

4,578 Sq.Ft.

$1,890,000

MLS#: WVJF2000824
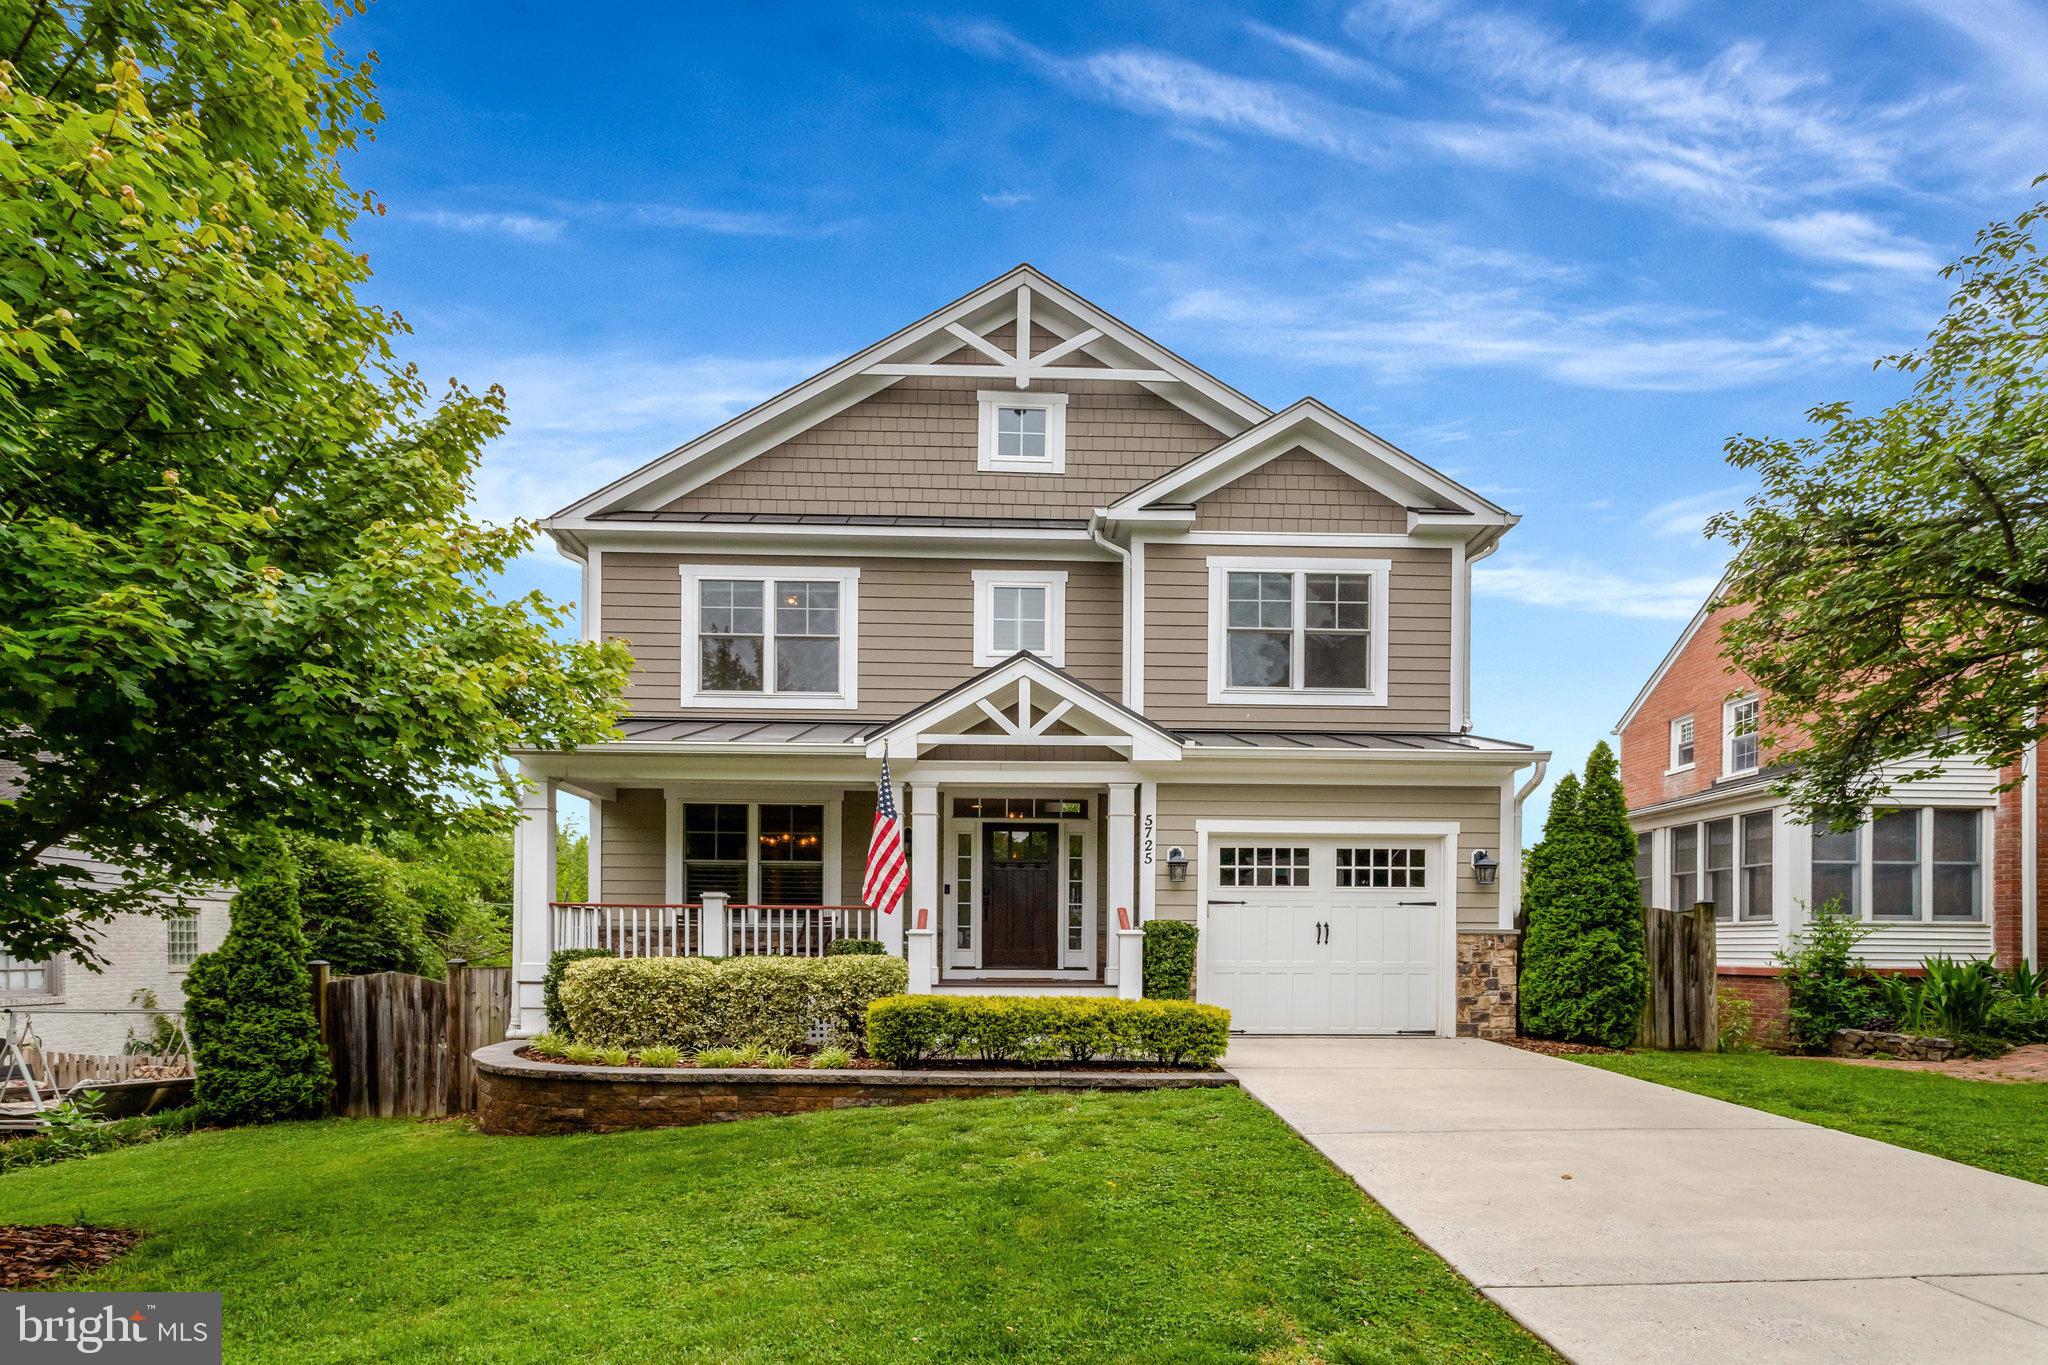
Elegant Craftsman built in 2015 in Lexington Village neighborhood of North Arlington, centrally located close to parks, shops, restaurants, and Schools. 5BR/4.5BA w/ Private Screened Porch overlooking fenced backyard w/ Playset. A welcoming Front Porch enters into a Beautiful Entry Foyer center Hallway. Main Level features Hardwood Flooring, Beautiful Crown Molding, Coffered Ceiling, Ceiling Fan, Custom Window Treatments & Transom Windows. Gourmet Granite Kitchen w/ large eat-in island (plus breakfast area) opens to Family Room w/ built-in shelving and Gas Fireplace. Family Room opens to a screened back porch w/ Electric Heaters, ceiling fan, TV & separate grilling deck. Separate Den/Office, Dining Room, Powder Room & Mud Room off of Garage.

Upper Level features spacious Primary Bedroom Suite w/ vaulted ceiling, ceiling fan, transom window & two walk-in closets. Huge Primary Bathroom w/ dual vanity/sinks, soaking tub & separate Shower. Second En-suite Bedroom w/ Full Bathroom, plus 3rd and 4th bedrooms share a Jack-and-Jill bathroom. Separate Laundry Room also conveniently located on the bedroom level.

Lower Level features a huge Recreation Room with additional space for kids play area. A 5th Bedroom, Full Bathroom, separate walk-in storage closet, plus large utility room w/ Freezer Chest. Walk out to Deck/Patio into a Private Fenced backyard w/ Playset. Also additional under deck storage area.

Installed solar panels offset energy usage and provide monthly rebates for excess energy produced. Garage features overhead storage shelving & upgraded NEMA 14-50 EV Charger port. Hardie Plank style siding.  See attached video tour.

Excellent N. Arlington School Pyramid, conveniently located 1/2 mile from Lee-Harrison Shopping Center, and less than 1.5 miles to East Falls Church Metro Station, with short commute to Pentagon, DC, and easy access to major roadways Route 29, I-66 & Route 50.
#VAAR2058068

ARLINGTON

5725 25TH STREET N

5 Beds

4 Baths

4,380 Sq.Ft.

$1,890,000

MLS#: VAAR2058068

Your Dream, your Vision Realized requires outstanding property.  Experience walking in a hardwood forest, trees punctuated by light illuminating spaces in summer, or naked to the world in winter.  View a pristine lake which is a reservoir for drinking water; electric motors and kayaking allowed but not gasoline motors. Quiet results. Kingswood is a counterpoint to being squeezed into concrete boxes in a city.  Sanctuary is in unique spaces you envision on this property. 
The entire Kingswood offered is 236 acres, in three tax map parcels.  The owner will consider selling as 236 acres at $1,890,000; 142 acres at $1,050,000; or 94 acres at $875,000. Buy the entire tract for a kingdom or a part to create your own world. 
Sculpt woodland by keeping the forest as a tree farm or take your time to plan out pockets of croplands or pasture.   Roads and trails can be more linear or curved to highlight a feature.  Trails can be for hiking, ATVs, or horseback riding.  
Location at the edge of suburban and rural districts allows for proximity to retail with services and ease of life in a rural area.  The reservoir with buffers is in and of itself an island of greenspace.  Battlefield parks are nearby protecting historic moments in our history while also adding to greenspace. 
Broadband and fiber are found at Gordon Road frontage and Shaw Drive and Shawnee Lane. 
If you are fortunate to afford the property for yourself, that is great.  Another opportunity is to explore “Family Subdivision” which permits creating lots for family members at a much lower cost.   As a by-right use, the entire property might be good for 24 single family lots, with no rezoning and no proffers.   Placing a conservation easement on the property might allow for a few house sites and a significant tax deduction with Virginia tax credits, depending on compliance with regulations.  The property is taxed in “Land Use” category and Seller will pay no roll-back taxes.   NOTE:  tax map parcel 32-A-38 is subject to a boundary line adjustment with contiguous tract whereby one acre is added to the other property and the 120 acres becomes 119 acres.   Details are in the Narrative. 
BE SURE TO GET THE  NARRATIVE.
#VASP229482

SPOTSYLVANIA

GORDON ROAD

None Beds

None Baths

236.0 acres

$1,890,000

MLS#: VASP229482
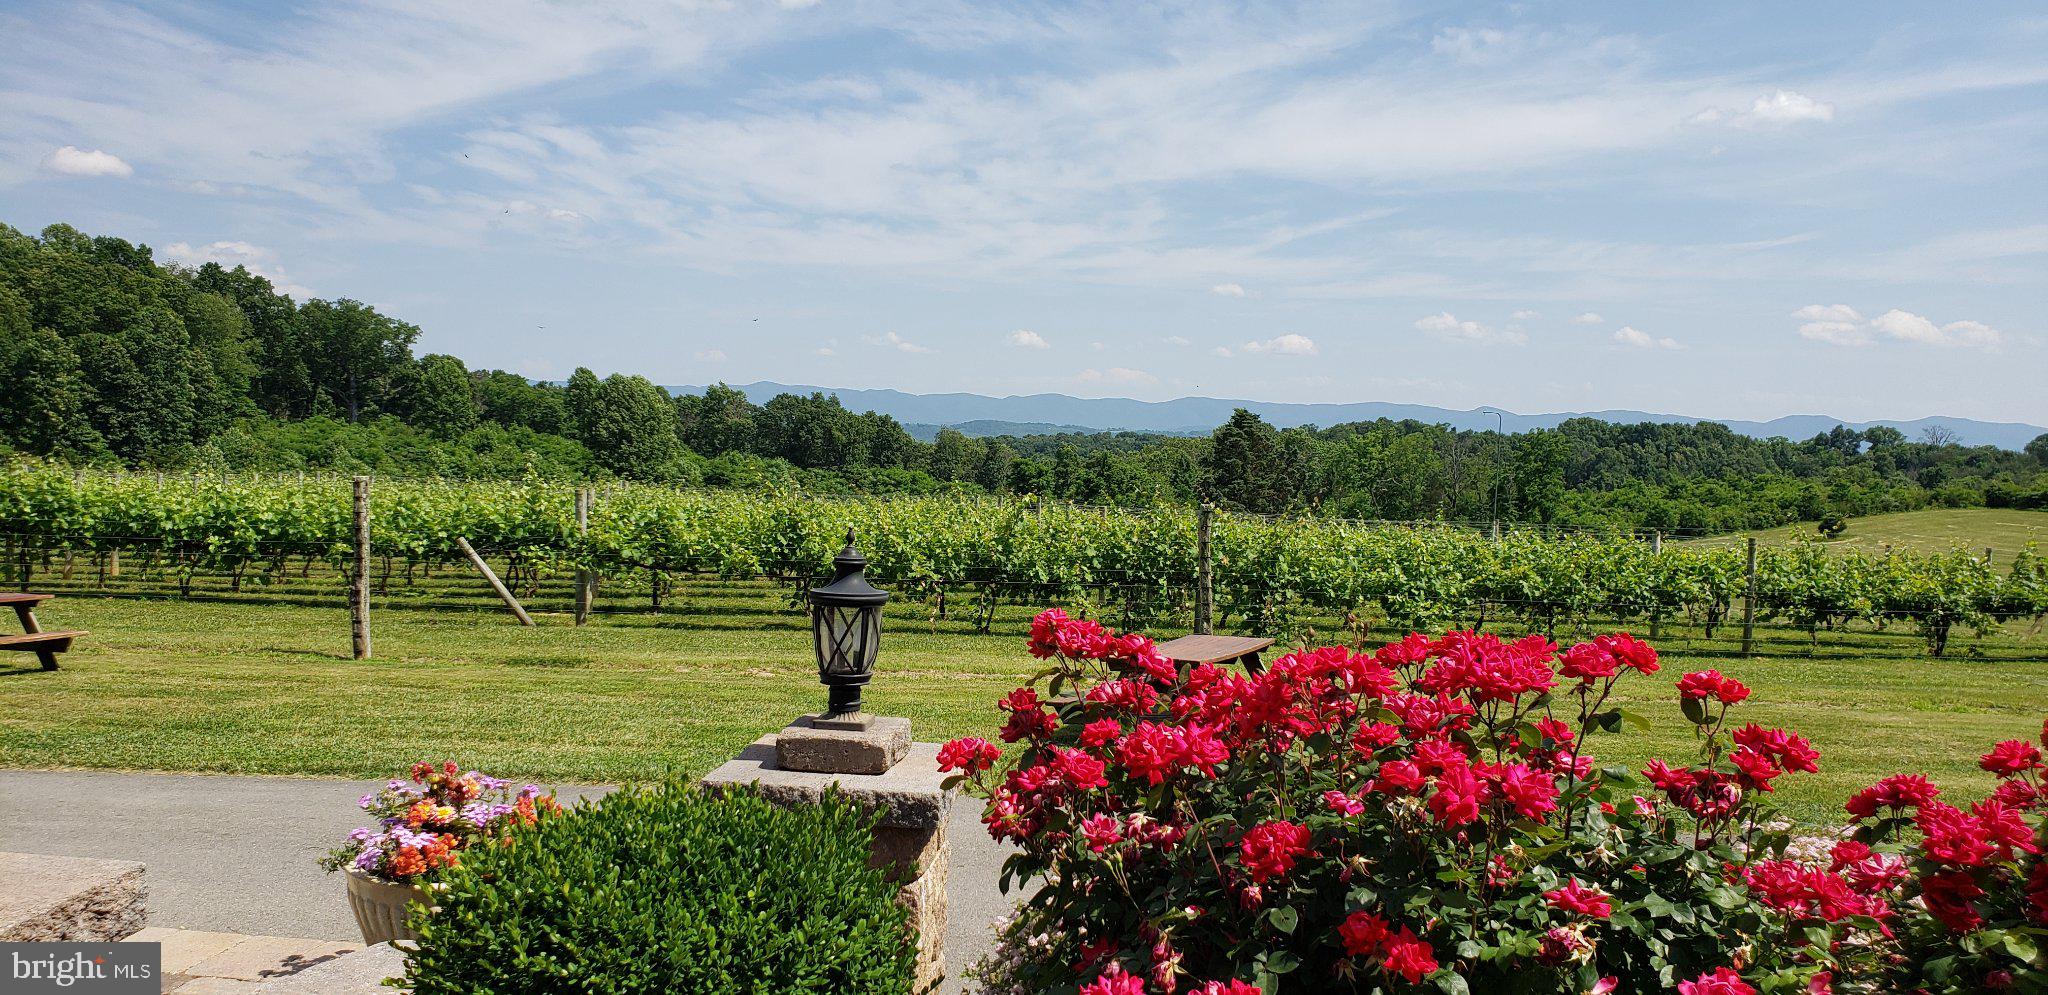
Newly priced with one lot! 58.831± acres w/ vineyard & improvements. Fantastic turn-key opportunity! Become the new winery owner of this beautifully tucked away oasis in the Virginia Mountains, situated between the Blue Ridge Mountains and the Allegheny Mountains. Virginia Mountain Vineyards is located in the town of Fincastle, the county seat in the historical County of Botetourt, 25 miles North of Roanoke. The vineyard is well-known for producing some of the best grapes in Virginia. The winery produces primarily “estate” wines, which means that most of Virginia Mountain Vineyards wines are produced from grapes grown in their vineyard. This winery offers very good revenue growth, derived from their wine sales and event business. It is a short distance from Washington, D.C, Northern VA, and Maryland. The offering consists of rolling hills, woodlands, and open land. The vineyard consists of 6 white wine grapevine acres with the ability for expansion. The owner's 3 bed, 2.5 bath personal residence is located on the property near the tasting room, and part of the offering. The buildings on-site consist of the tasting room, production building, cold room, covered patio, large tented area for overflow seating, outdoor chapel, storage space, and more.  The production facility has a capacity for a little under 2000 cases per year with adequate storage capacity. There are several generators on the property to ensure everything keeps running smoothly if the power goes out. The only easement on the property is a natural gas easement, as it uses natural gas. There is so much income potential by increasing wine club, offering more events, building cabins, and bringing more agritourism opportunities to the area. The current owners have built this turn-key operation and is ready for someone to come in and keep it going! Do not miss the chance to become a new winery owner in the scenic Virginia Mountains! Price includes wine inventory. There is an additional parcel available for sale consisting of 32.431± acres that can be purchased for $350,000. Additional business information and private tours available upon the execution of a Non-Disclosure Agreement and a verifiable Proof of Funds from a recognized financial institution.
#VABO2000014

FINCASTLE

4204 OLD FINCASTLE RD

3 Beds

2 Baths

2,903 Sq.Ft.

$1,890,000

MLS#: VABO2000014
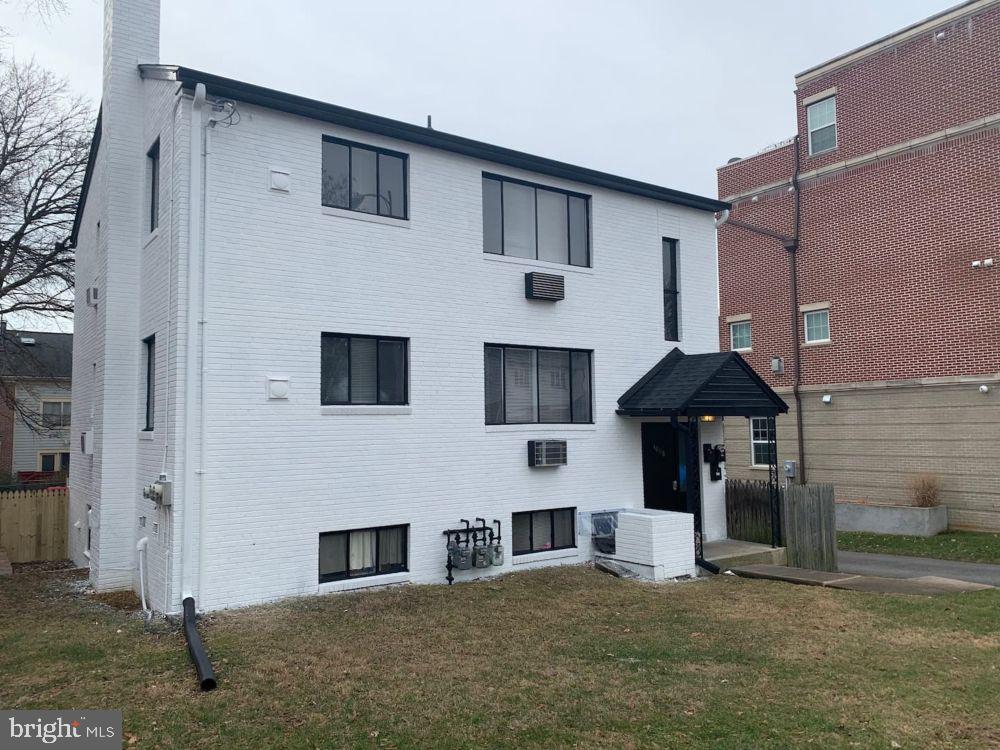
CASH COW! This FOUR UNIT property is located just two blocks from Ballston MU Metro Station! Gross rent is a whopping $138,840! Net Operating Income (NOI) is a stout $118,393! Two 3-bedroom units, One 1-bedroom unit and One efficiency unit. This property is being marketed for $1,890,000, providing an amazing 6.26% cap rate. Property underwent a substantial and extensive Capex in 2021, including kitchen renovations, bathroom renovations, flooring, systems, roof and other infrastructure. Totally turn key with long-term leases in place. Off-street parking for three cars, PLUS a detached two-car garage!
Unit 1 - 3-Bedroom middle-level unit rented for $3,800/mo through 08/31/2026. Includes renovated kitchen, renovated bathroom, in-unit laundry and is approximately 1,089sf.
Unit 2 - 3-Bedroom upper-level rented for $3,900/mo through 06/30/2026. Includes renovated kitchen, renovated bathroom, in-unit laundry and is approximately 1,089sf.
Unit 3 - Efficiency, lower level unit rented for $1,320/mo through 03/01/2027. Includes modest kitchen and is approximately 400sf.
Unit 4 -1-Bedroom lower-level unit currently marketed for $2,200/mo. Includes renovated kitchen with bar island and SS appliances, renovated bathroom and in-unit laundry and is approximately 600sf.
If you're looking for a stable investment with tremendous cash flow and easy rentability, this is it! Financials available for serious inquiries.
#VAAR2071500

ARLINGTON

4206 WASHINGTON BOULEVARD

7 Beds

None Baths

3,178 Sq.Ft.

$1,890,000

MLS#: VAAR2071500
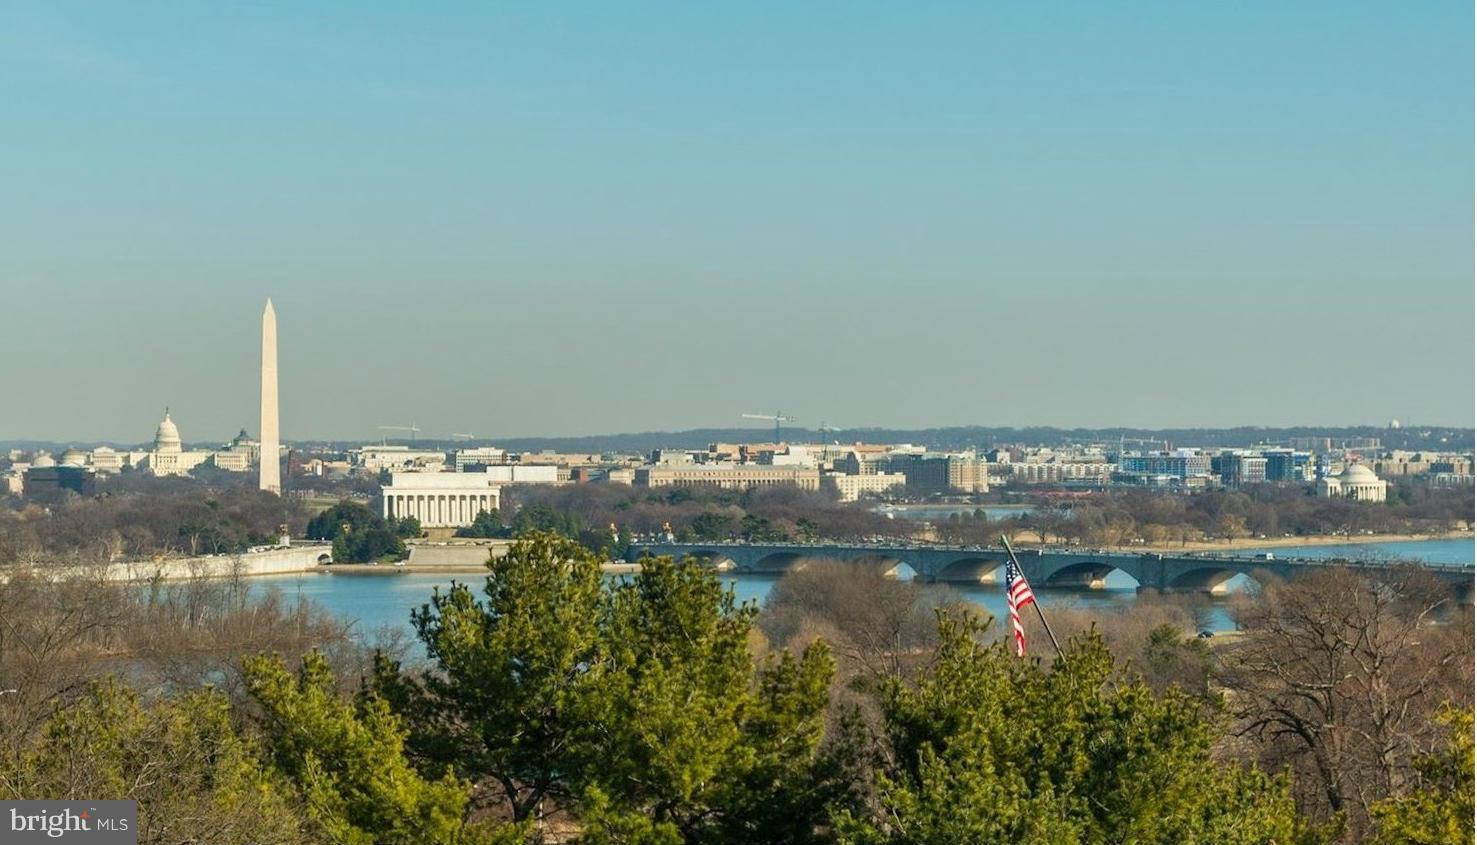
FRONT ROW & SEMI-DETACHED END UNIT @ MONUMENT PLACE! LIKE NOTHING ELSE IN THE COMMUNITY! Sun-Filled from Windows on 3 Exposures! Dazzling Monument & Cosmopolitan Views surround you on the large roof deck outfitted w/stone pavers. 2900SF flrplan w/3 BR/3.5 Bas & updated w/finest finishes & amenities. Elevator. 2 Gas FP. 2 Car Grg. Location cannot be beat: only moments to DCA & Downtown DC.
#1001620651

ARLINGTON

1414 MEADE STREET N

3 Beds

3 Baths

N/A

$1,890,000

MLS#: 1001620651

1 ... 390 391 392 393 394 ... 666
* Listings identified with the FMLS IDX logo come from FMLS and are held by brokerage firms other than the owner of this website. The listing brokerage is identified in any listing details. Information is deemed reliable but is not guaranteed. If you believe any FMLS listing contains material that infringes your copyrighted work please click here to review our DMCA policy and learn how to submit a takedown request. © 2024. First Multiple Listing Service, Inc.

Send a message

Message successfully sent.

Your message

What is 3 + 4 ?

Reason for contacting?

I agree to receive email communication and understand I can unsubscribe at any time.

I agree to be contacted by Charis Realty Group - Christine Issler, Broker via call, email, and text for real estate services. To opt out, you can reply 'stop' at any time or reply 'help' for assistance. You can also click the unsubscribe link in the emails. Message and data rates may apply. Message frequency may vary. Privacy Policy

Sign Out

Virtual Assistant

Would you like to take the next step with this property? We can help you schedule a showing or virtual tour, or send you more details.

Yes, I would like more information.

Thank You for Your Reply, One of Our Agents will contact you as soon as possible

No, maybe later.

Thank you, you can always contact me via email, phone number or through the contact form.

Realhub AI

Lucy - Your AI-Powered Realtor

Update Your Temporary Password

Personalize your search

Enter your email and we'll notify you immediately when new listings match what you're looking for.

or enter email address

Already have an account ? Login here

Continue your home search

I agree to receive communications and understand I can unsubscribe at any time.

I agree to be contacted by Charis Realty Group - Christine Issler, Broker via call, email, and text for real estate services. To opt out, you can reply 'stop' at any time or reply 'help' for assistance. You can also click the unsubscribe link in the emails. Message and data rates may apply. Message frequency may vary. Privacy Policy

Already have an account ? Login here

We use cookies

We use cookies primarily for analytics to enhance your experience. By accepting, you agree to our use of these cookies. You can manage your preferences or learn more about our cookies policy.
