Properties

Browse or get in touch to schedule a walkthrough.

  • Nearby me
Price range

Popular Features

Community Features

Association

Property Features

Waterfront

View

Exterior Features

Interior Features

Style

10000 properties match your criteria

Updated 1 minute ago

E-Alert name
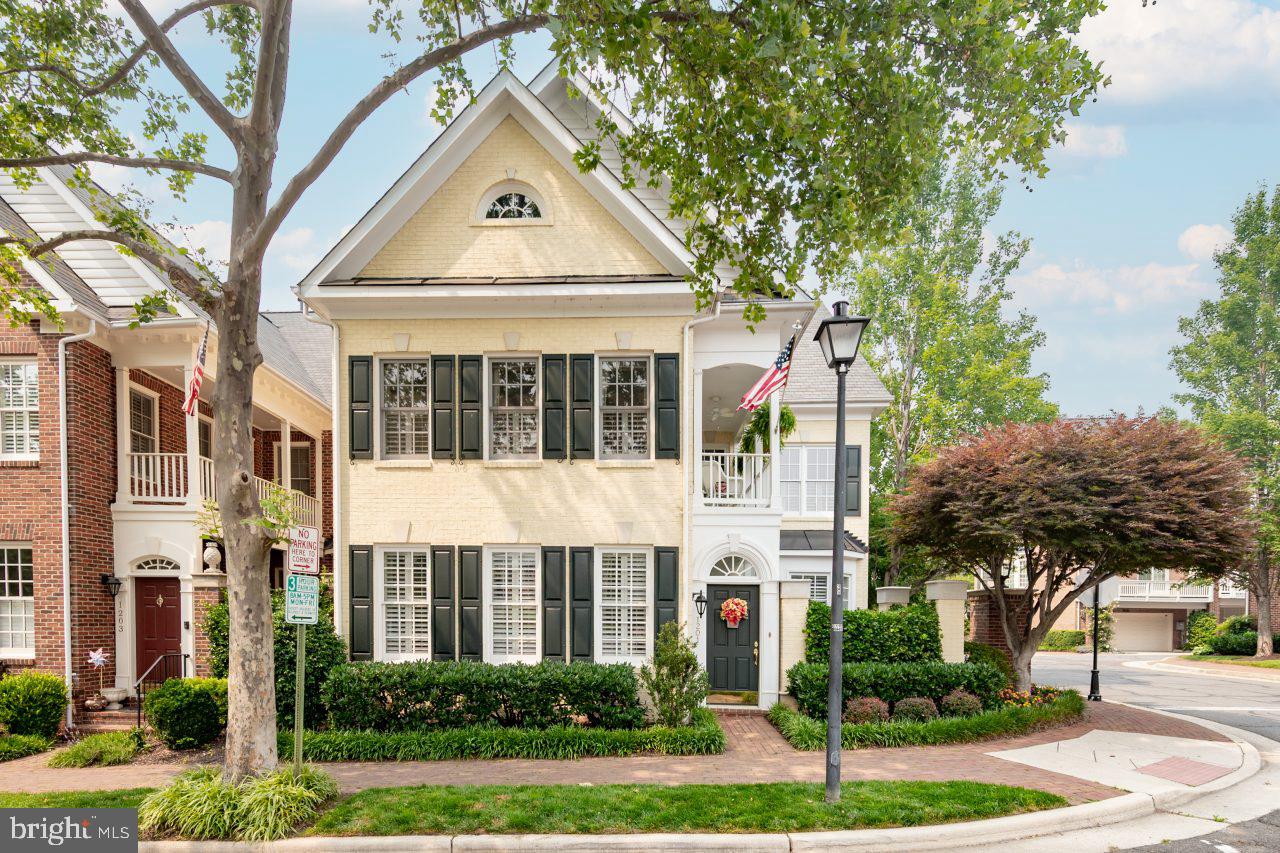
OPEN HOUSES FOR 9/23 AND 9/24 HAVE BEEN CANCELLED.  
GORGEOUS CHARLESTON STYLE HOME IN OLD TOWN VILLAGE!!! Simply stunning two-story Patrick model with its lush private courtyard, lovely balcony off the primary bedroom, and a brick patio off the kitchen let the natural light into this amazing home!  The main level floor plan provides the perfect flow for entertaining and festive gatherings.  Have a conversation in the living room, watch a game or enjoy the modern gas fireplace in the family room, serve dinner in the lovely dining room...all before you enter the fabulous kitchen!  This beautifully remodeled eat-in kitchen is truly the heart of the home with its stainless steel Bosch appliances, light granite counters, tile backsplash, island and custom cabinets (including covered KitchenAid refrigerator/icemaker).  Step into the butler's pantry with granite counters, built-in cabinets and wine storage.  Now...just 16 steps to the second level complete with an enormous owner's suite!  Soaring ceilings, two walls of windows, a separate sitting room, custom walk-in closet, the balcony, a glass walk-in shower, soaking tub, double vanity and private water closet are just a few of its outstanding features.  A second expansive bedroom with high ceilings, multiple closets and an ensuite bath, as well as, the third bedroom with a walk-in closet finish off this level.  Old Town Village is a wonderful  place to call home with its salt-water pool, well equipped gym, community center for meetings and events, activities and clubs, and terrific neighbors.  You are just four blocks from King Street's shops and restaurants, a 12 minute walk to King Street Metro, and a short stroll to Whole Foods and the Patent and Trade Office.  Ride your bike, walk to the river, enjoy your favorite foods and get involved in everything that makes living in Old Town a true lifestyle!  Did I mention you will also have a two car garage (not that you will need your car)!
#VAAX2027276

ALEXANDRIA

1201 WILKES STREET

3 Beds

2 Baths

2,780 Sq.Ft.

$1,895,000

MLS#: VAAX2027276
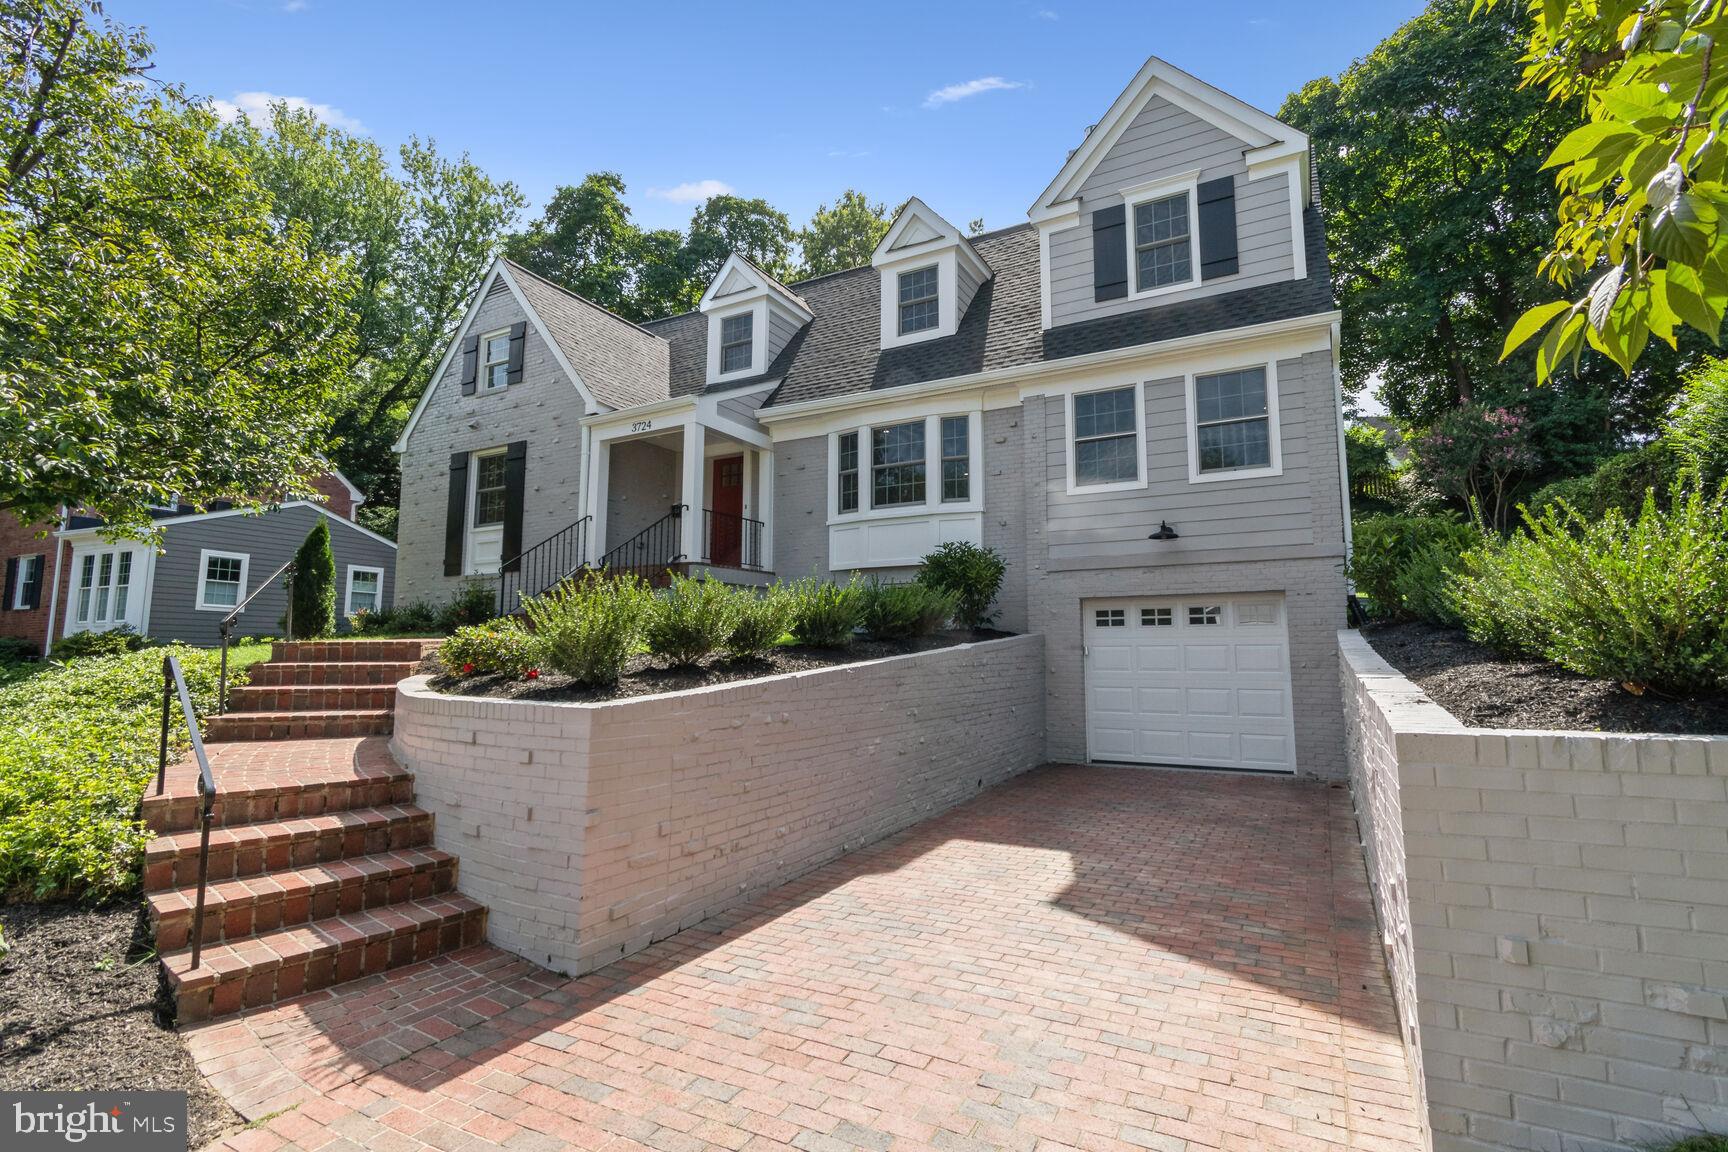
Beautifully Renovated in 2024 - Expanded  story book Cape Cod home located in Dover/Crystal Springs neighborhood, sited on a wooded private 9,451 sq. ft lot. Originally built in 1953 but has been transformed into a stunning masterpiece in 2024 by Advantage Properties. It is truly  like a new home. Re-built from the exterior walls in, to include completely new insulation, new ductwork & HVAC, complete new interior Plumbing  with Kohler Fixtures and new Electric wiring/lights thru out the entire home. Spacious with a modern re-designed floor plan by Claude Lapp Architects with a total of 3426 sq. ft of living area creating a tranquil home filled with thoughtful design, details and craftsmanship featuring 4 Bedrooms, 3 full baths, and 2 half baths, 2nd floor laundry room, brick pavers on the driveway to a 1 car garage with new garage door and opener, new large paver patio off of the kitchen. James Hardie Plank Siding and Brick exterior, very low maintenance. Owner Suite with a luxury marble bath and large walk-in closet with custom California Closet system installed. New PVC trim on the exterior of the home, new roof, and oversized gutters and downspouts. New 4" wide red oak sand and finish in place Hardwood floors installed. New white Waypoint Kitchen cabinets with Quartz Counters, Thermador Stainless Appliance Package, 36" Dual Fuel Range, 36" Ref, Microwave drawer, Dishwaser & Waypoint white bath vanities with Quartz countertops throughout, A mix of thermal Andersen Renewal windows & thermal sliding door and new Andersen series 200 thermal windows. 1 Gas Fireplace in Family Room. 2 Zone HVAC system GFWA & EHP efficient Carrier equipment. Eligible to join the Donaldson Run Recreation Association Pool. 1 Year/Builder Warranty. There are too many features and new upgrades to mention. Hurry
#VAAR2046014

ARLINGTON

3724 25TH STREET N

4 Beds

3 Baths

3,426 Sq.Ft.

$1,895,000

MLS#: VAAR2046014
Unrepresented Buyer Credit of 2.5% SP ($47,375.) given towards closing costs.                                                                                                     
New Custom Home 100%  finished, ready for immediate occupancy.                                                                       
Call Listing Agent for home access and all contract sales info.                  
RT 50 West to Town of Middleburg to Right on Walnut St to Left on Martin Ave.                                                   
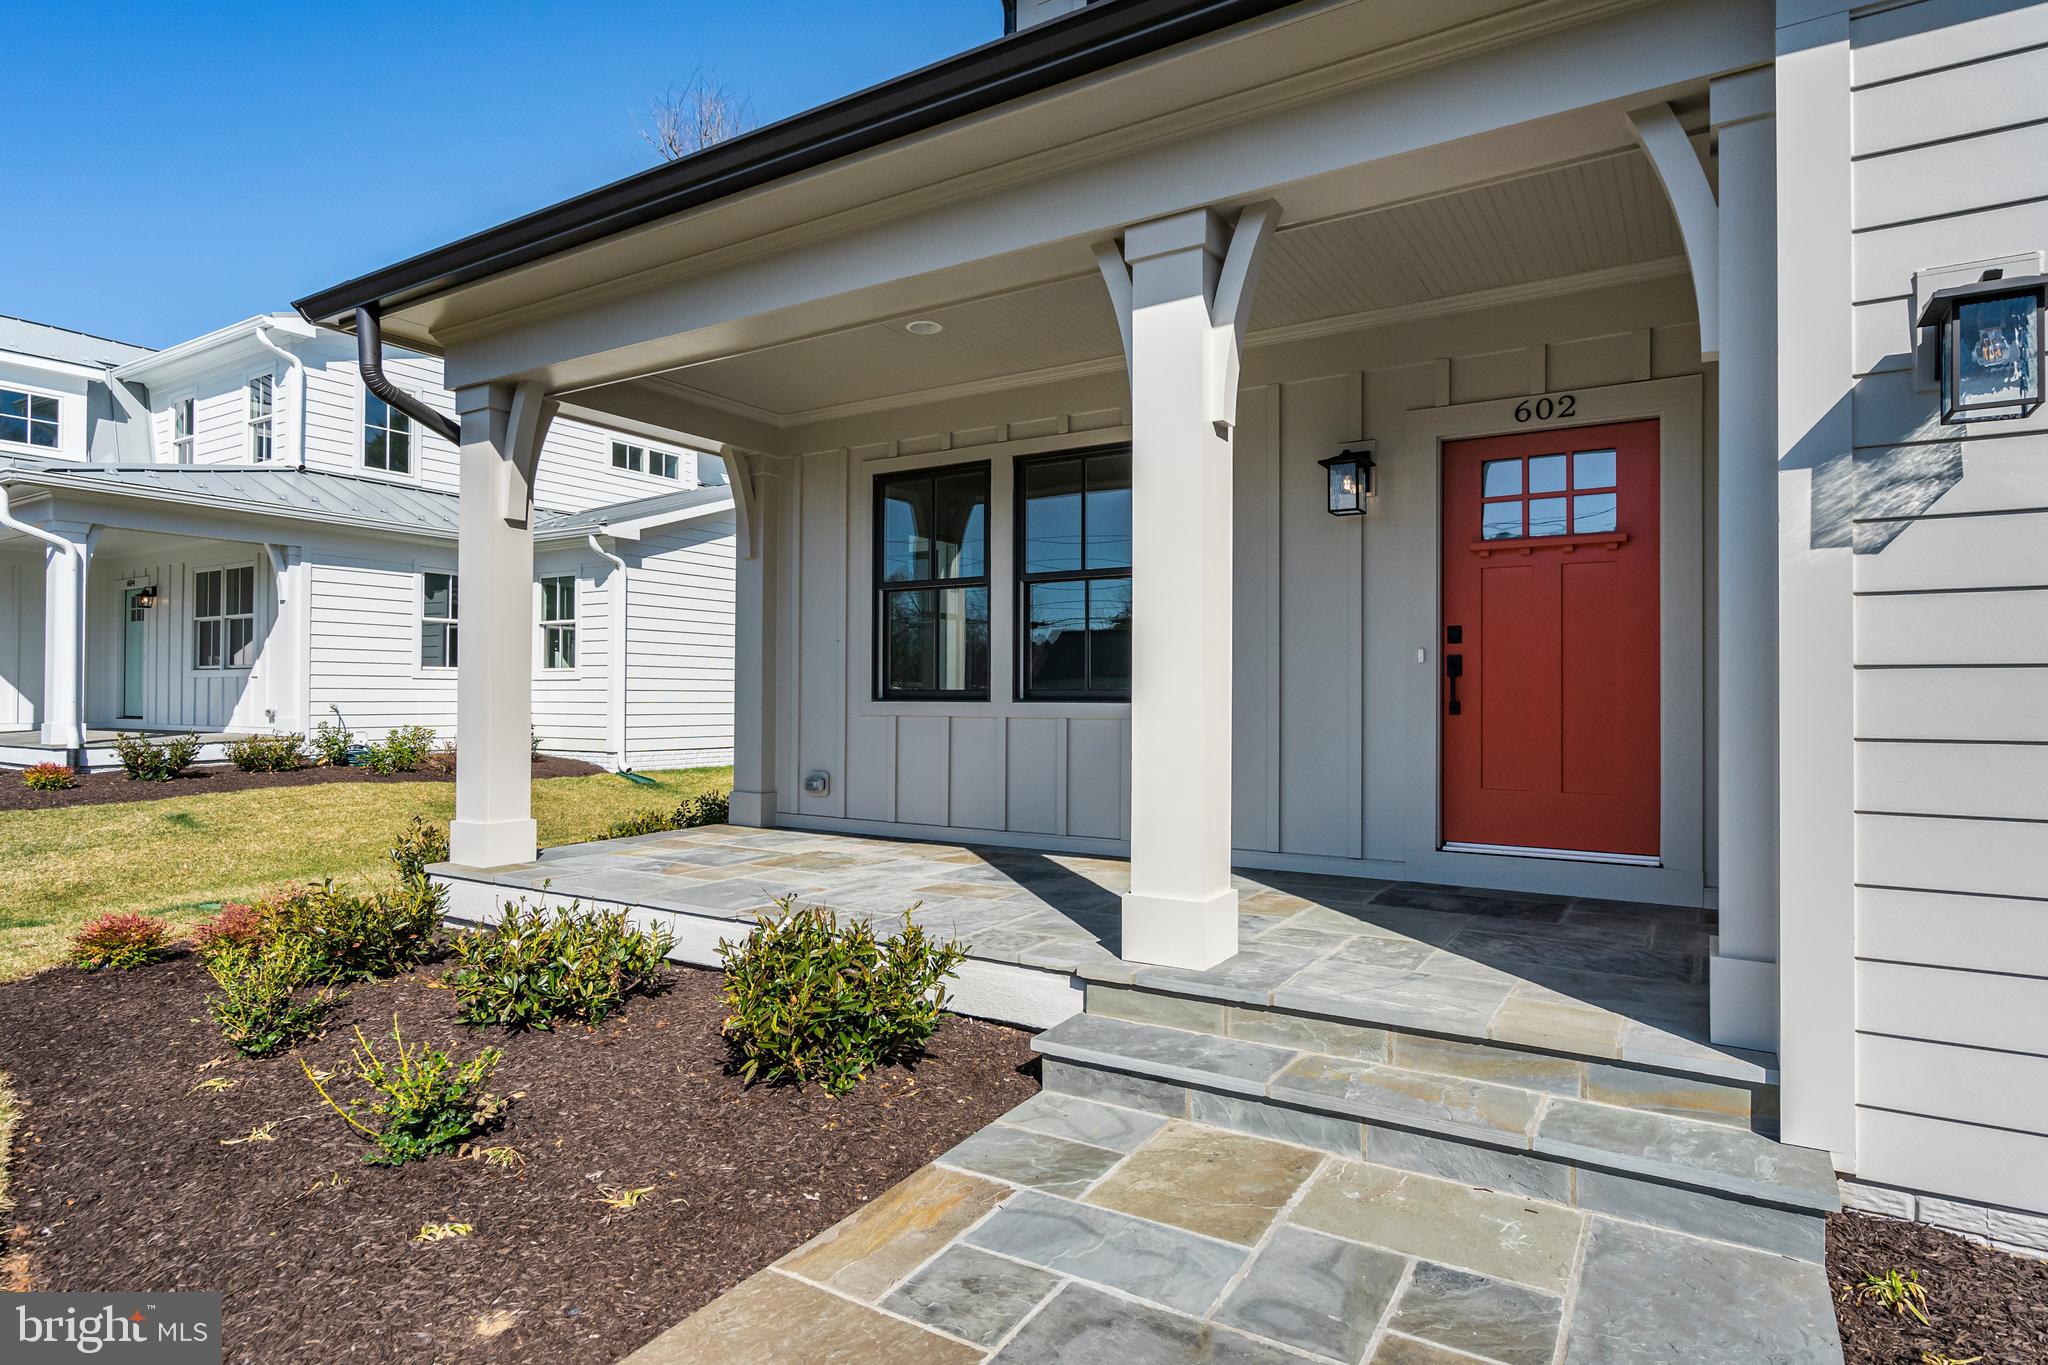
Ever wanted to live in what Southern Living Magazine consistently votes as one of Virginia's most picturesque small town ? Now is your chance !  New Custom Home on one of the best streets in downtown Middleburg. Stroll to shops, restaurants, Middleburg Community Center with pool and all the wonderful events the Town has to offer. The home has a first floor master bedroom suite as well another master bedroom suite on the second floor. The exterior of the home includes a total home standing seam metal roof, Hardie Plank Board & Batten and Lap siding, Marvin windows, large front covered porch, a rear screened porch, and an expansive fenced in backyard.  Spacious separate living room and dining areas for entertaining , a gourmet kitchen  with an upgraded stainless steel appliance package with a six burner gas Wolf range , marble counters, temperature controlled wine storage refrigerator,  two pantries , a breakfast island and spacious breakfast nook. The kitchen is open to the family room that includes a cozy gas fireplace and access to the large screened- in porch.  From the garage you enter into the mud room with a built-in bench with hooks and a  Dutch door (doggie room) to the kitchen as well as an exterior door. Perfect place for pets to have their own space.  A first floor master bedroom suite with an elegant master bath , his and her walk-in closets and a washer/dryer closet finishes off the main level.   The second floor includes a second master bedroom suite plus three additional bedrooms and a second laundry room.
 Onsite finish in place hardwood floors span both first and second floors.
#VALO2085630

MIDDLEBURG

602 MARTIN AVENUE

5 Beds

4 Baths

3,316 Sq.Ft.

$1,895,000

MLS#: VALO2085630
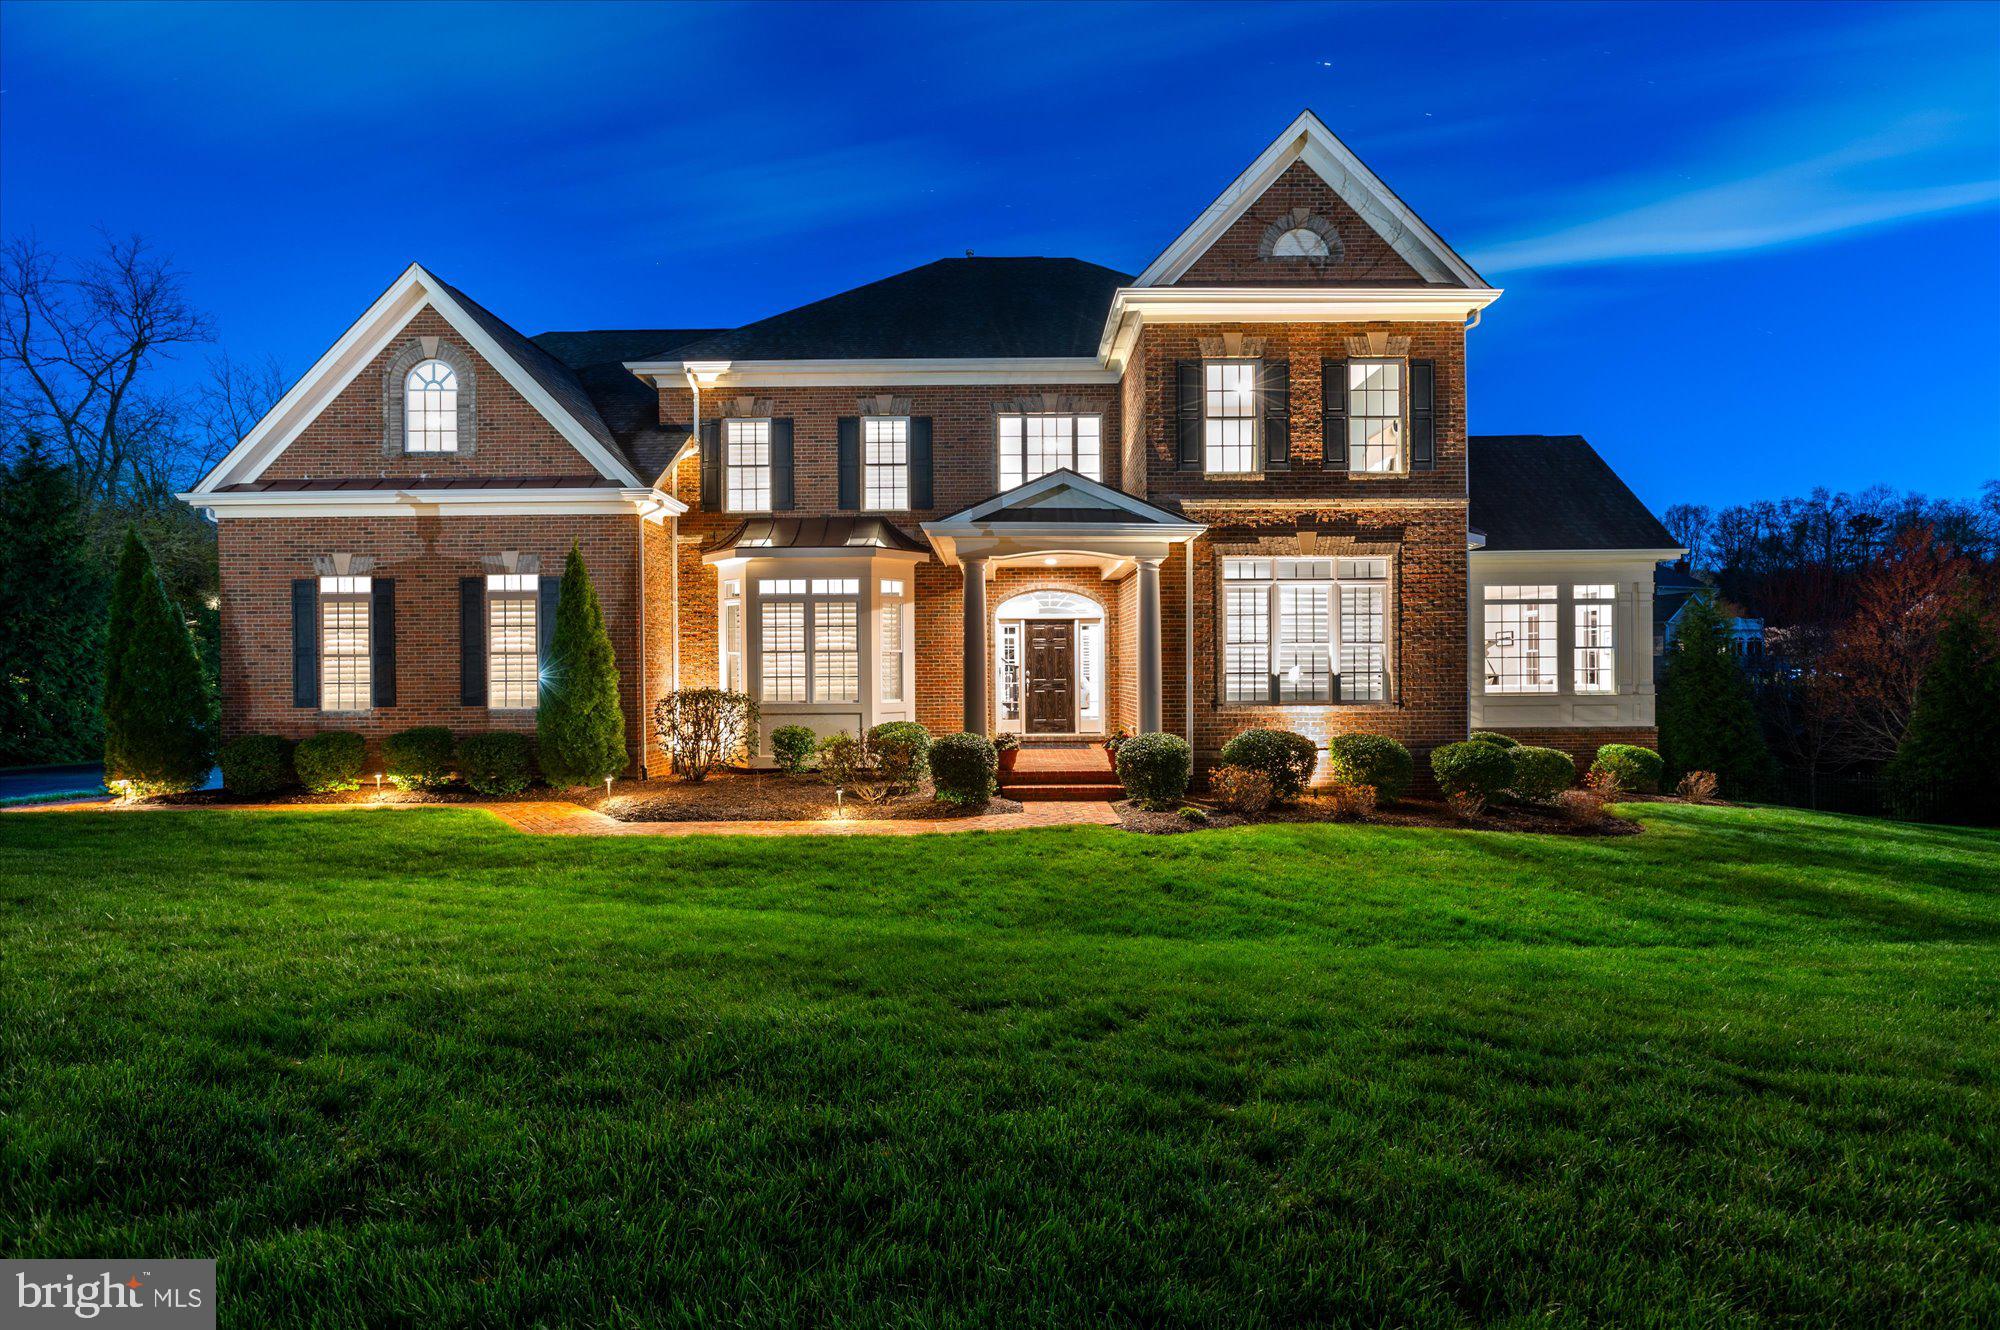
"A Touch of Class" is this Stately Home on a Lush and Private Lot!  Conveniently Located and Within the Langley HS Pyramid, This Home has it All!  Built by Carr Homes, This Lancaster Model with Conservatory features a Chef's Kitchen with All of the Upgrades!  The Open Floor Plan is Perfect for Entertaining!  10' Ceilings, Coffered Ceilings, Tray Ceilings!  The Primary Bedroom Suite features Custom Built-in's,  a Tray Ceiling, Two Generous Walk-In Closets & Luxury Bath w/ Heated Tile Floors!  The Walk-Out Lower Level with Full Size Windows features Two Large Rec Rooms, a Home Theater and Bedroom (Golf Simulator Room)!  The Deck Enjoys Beautiful Sunsets and Features Stairs to the Lower Level Patio.  The Fully Fenced Backyard is Perfect!
#VAFX2172730

HERNDON

11719 SHAKER KNOLLS COURT

5 Beds

4 Baths

7,208 Sq.Ft.

$1,895,000

MLS#: VAFX2172730
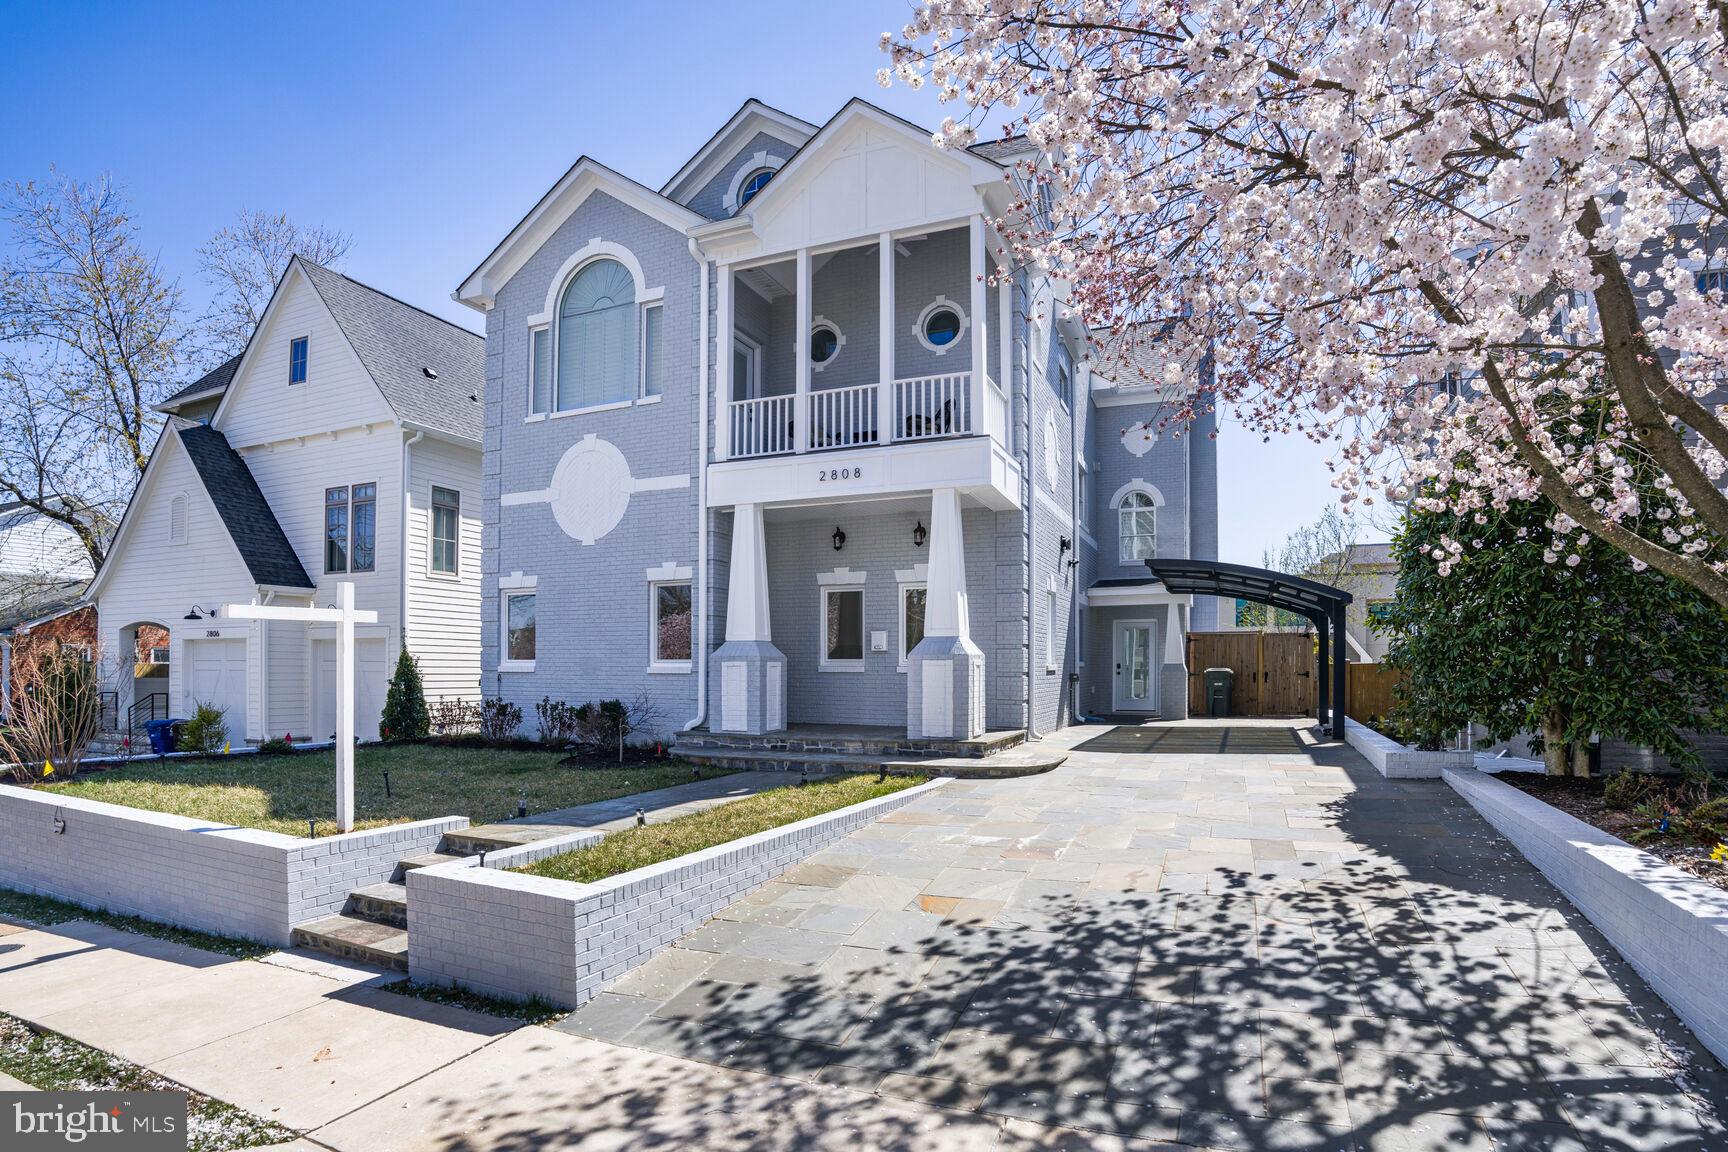
Discover a meticulously remodeled Colonial in the heart of Lyon Park with an unparalleled location. Offering an impressive 4,645 square feet of refined interior space and an additional 530 square feet of outdoor living.  This distinguished residence seamlessly blends timeless charm with modern luxury. Every detail has been thoughtfully curated, from the gourmet chef’s kitchen outfitted with high-end appliances to the secondary kitchenette in the upper-level recreation room—perfect for effortless entertaining. The home boasts two opulent primary bedrooms, each with a spa-inspired ensuite bathroom. Multiple family rooms on both the main and upper levels provide an abundance of space for relaxation and gatherings. Additionally, a detached studio space, complete with a full bathroom and mini kitchenette, presents endless possibilities—whether as a home office, guest suite, or potential ADU.
#VAAR2055478

ARLINGTON

2808 1ST ROAD N

4 Beds

5 Baths

4,645 Sq.Ft.

$1,895,000

MLS#: VAAR2055478
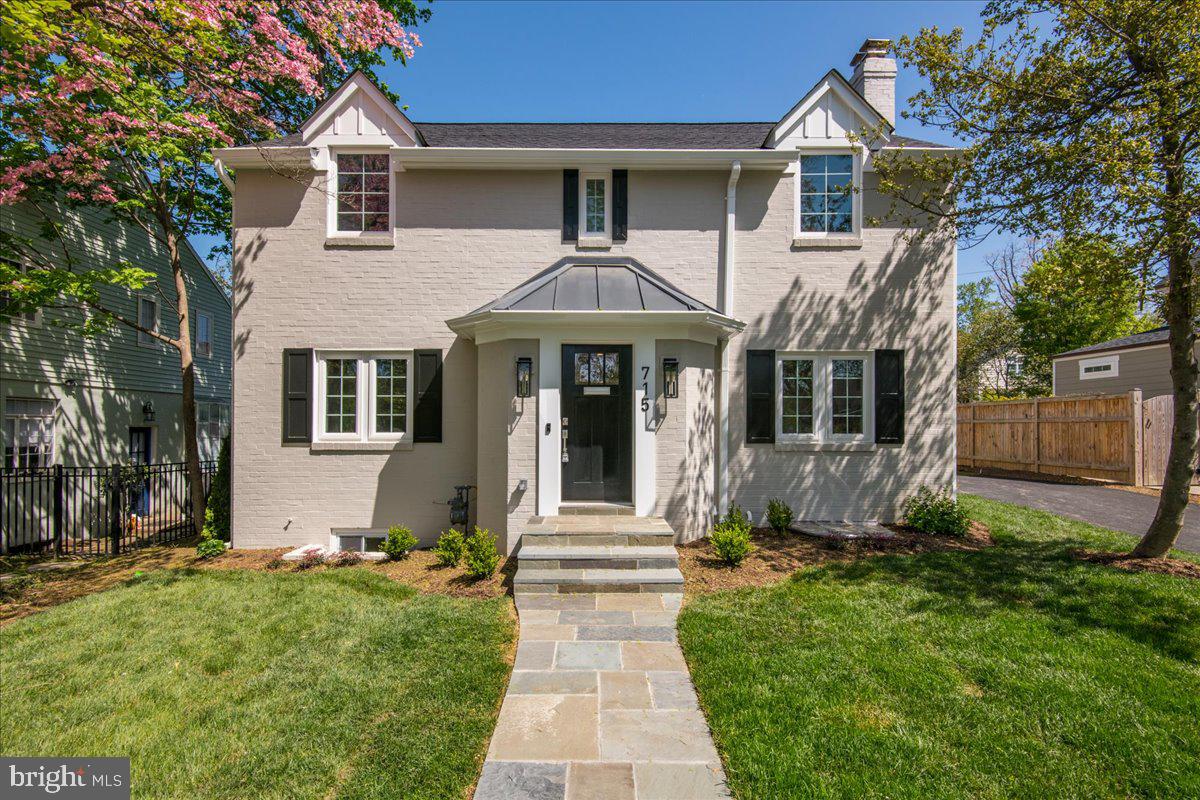
Guaranteed to shine in the scenic neighborhood of Beverley Hills! SW Development Company always delivers stunning new construction projects, and the full renovation of 715 S. Overlook Drive will be another masterpiece. This 3,800+ square foot home will showcase quality craftsmanship, luxury finishes, and a modern yet warm aesthetic. The base of most rooms highlights sleek wood floors, classic crown molding, deep baseboards, and designer paint colors. Kitchen is set to be sleek with ice white shaker cabinetry with contemporary pulls, high-end stainless appliances, an expansive center island with breakfast bar, marble-esque Quartz countertops, handmade ceramic tile backsplash, a coveted walk-in pantry, and a charming custom banquette seating station. Mudroom maximizes convenience with cozy cubbies, and perfectly placed hooks, all outlined by trendy shiplap panels, and a dramatic grey hexagon tile floor. All bathrooms (4.5 total) ooze chicness. Primary ensuite bathroom flaunts custom built-in double vanity, Calcutta Gold marble floors, trendy subway tile, and spa-inspired shower with multiple functions. Primary also boasts a fantastic custom walk-in closet that will feature white shaker drawers, shelving, ample hanging spaces, a mirror, valet rods, and jewelry inserts. Four bedrooms on the upper level and three full baths. Lower level offers a rec room, full bath, and the fifth bedroom ideal for guests/in-laws to escape while visiting. Residents of Beverley Hills can stroll the neighborhood and effortlessly create lifelong friendships. The shops and popular restaurants of Del Ray, the Fairlington Shopping Center, Shirlington, and the Bradlee Centre are all extremely accessible for everyday needs and fun amusement options. Old Town, the Pentagon, and Crystal City are all just five minutes away by car. Commuters will love the ease of access to 395 as well as the Metro and bus services. And “The Pit,” which is the well-known playground, mere steps away. On track to be completed in spring. *A one-car garage option is available for an additional cost, and would not be built until after settlement. Set to be completed mid-spring 2022. AGENTS - PREVIOUS WORKS TO LOOK INTO FOR FINISHES, CRAFTSMANSHIP AND DETAILING INCLUDE; 200 W MONROE, 810 ENDERBY, 718 W TIMBER BRANCH PARKWAY, 2414 CAMERON MILLS ROAD, 3614 TUPELO PLACE. *PHOTOS ARE EXAMPLES OF FINISHES AND FEATURES AND ARE SUBJECT TO CHANGE.*
#VAAX2007166

ALEXANDRIA

715 S OVERLOOK DRIVE

5 Beds

4 Baths

3,800 Sq.Ft.

$1,895,000

MLS#: VAAX2007166
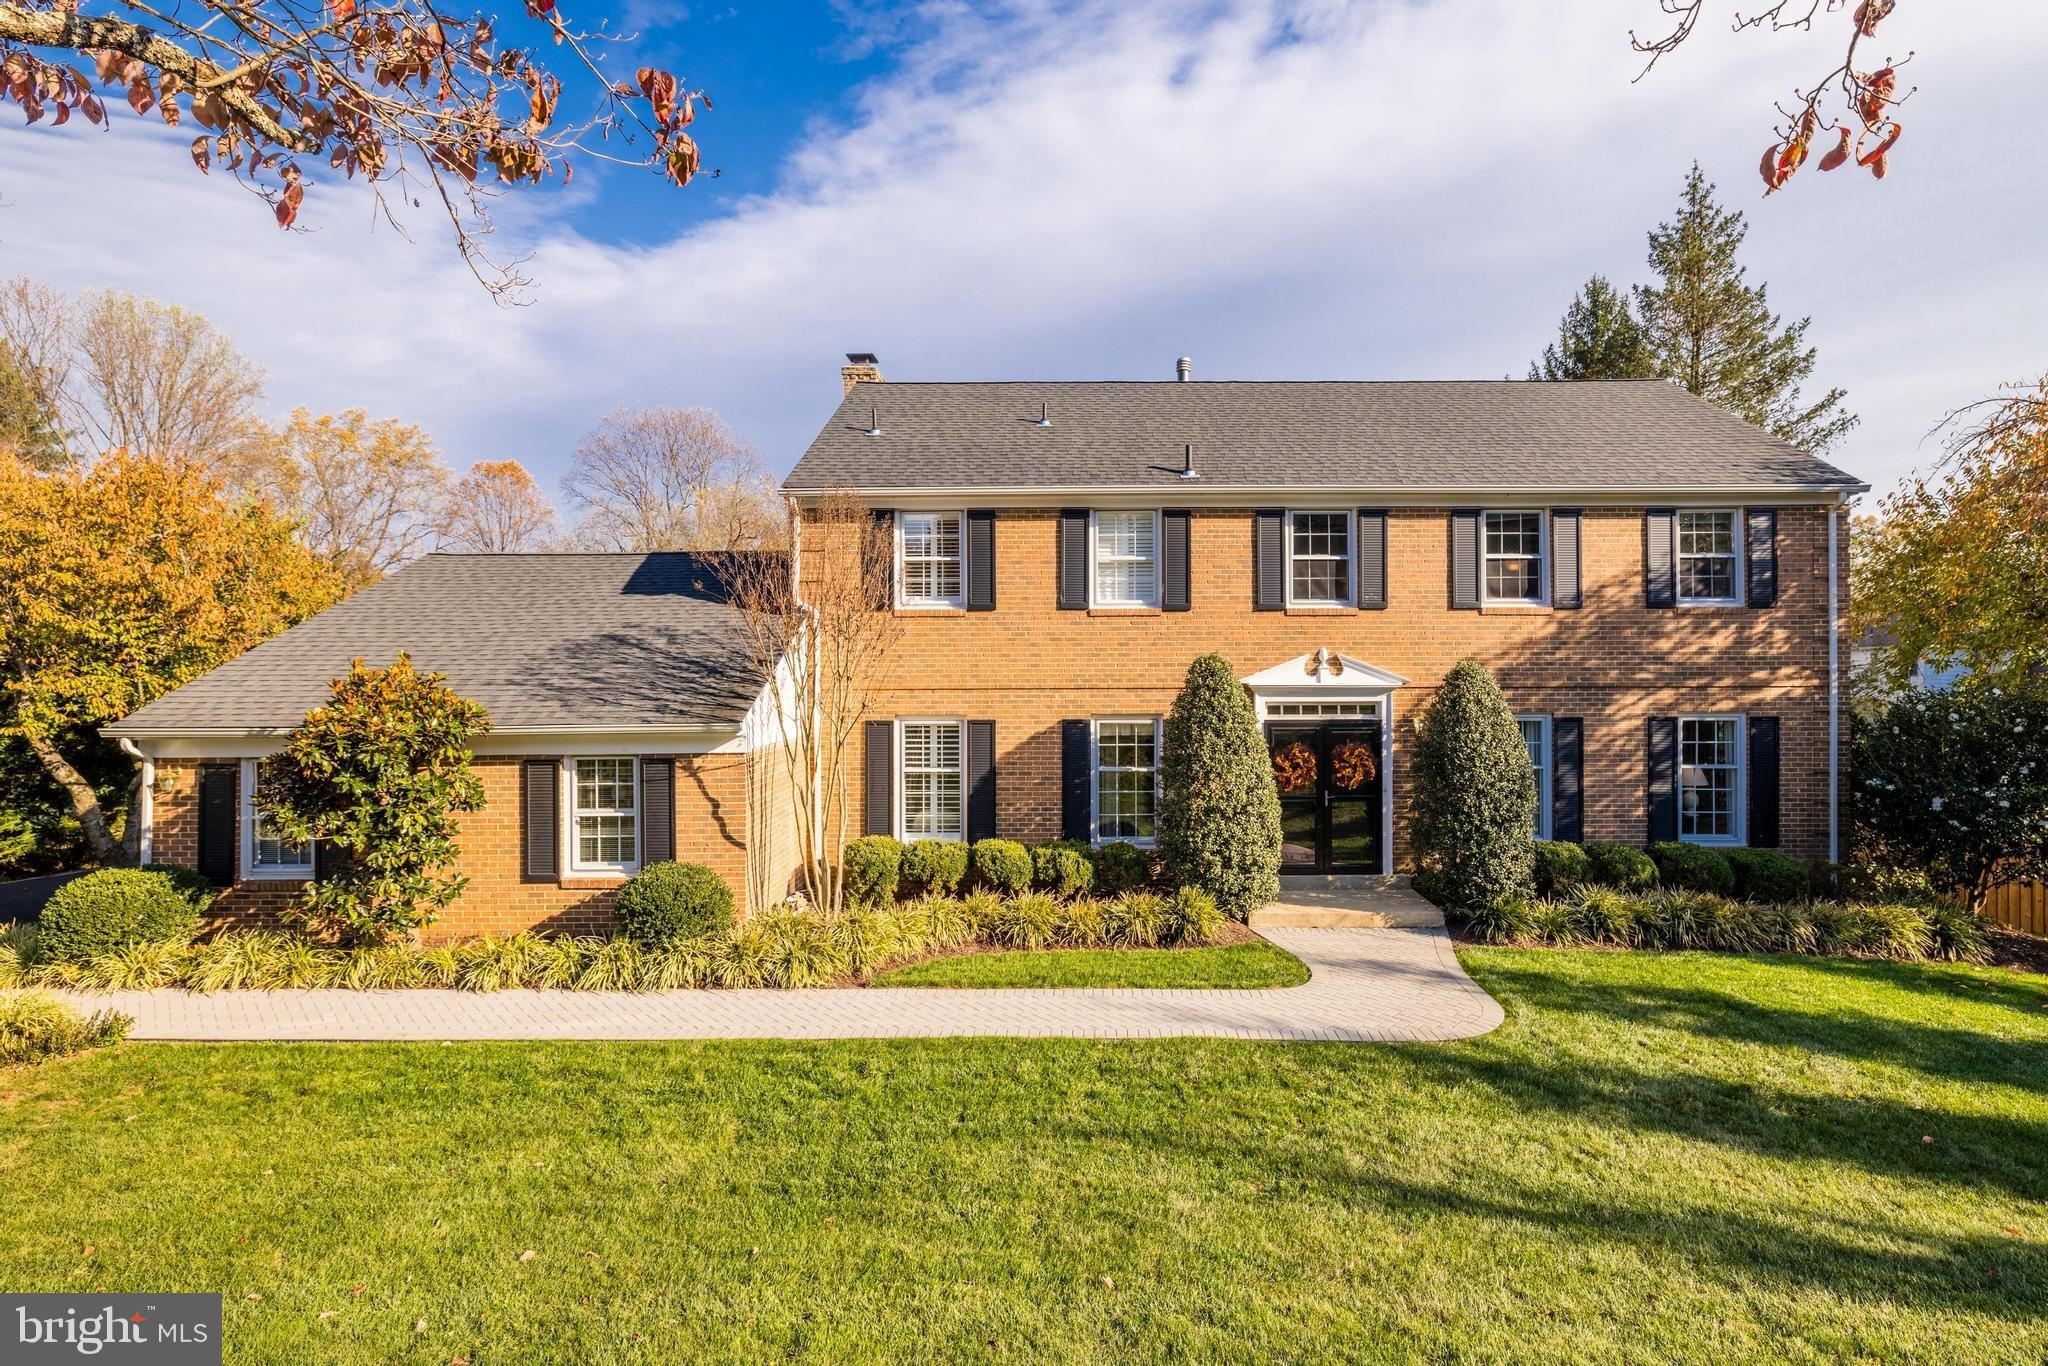
Welcome home to 1007 Kimberwicke Road in the beautiful neighborhood of Greenway Heights, McLean. This turn-key home offers an abundance of light-filled space with over 4,200 sqft, nestled on an absolutely stunning 29,824 sqft lot. With five spacious bedrooms and three-and-a-half bathrooms, this exquisitely renovated residence is designed with comfort and elegance in mind.

Upon entering, you are instantly captivated by the gracious entryway and easy flow of the home.  Flanking the foyer are the formal living room and den, each featuring custom built-in cabinetry of the finest craftsmanship.  Beyond the formal space, the home opens to a lovely dining room, and an exquisitely renovated gourmet kitchen, with upgraded appliances, elegant finishes, and breakfast bar.  Adjacent to the kitchen, the family room enjoys a beautiful gas fireplace, custom cabinetry and sliding glass doors for easy access to the stunning outdoor spaces.  Overlooking the rear yard, the exterior enhancements of this home allow for peaceful respites and grand entertaining alike.  A sizable laundry and mudroom, also found on the main level, is ideally located off the double, extra-wide garage.

The upper level features the restful primary suite, which serves as a private sanctuary complete with distinct lounge area, walk-in closet, a luxurious bathroom featuring dual vanities, a glass-enclosed shower, and a soaking tub for ultimate relaxation.  Each additional bedroom on the upper level is generously sized and offers ample closet space.  The upper level hall bathroom has been tastefully renovated with double vanity, designer finishes, and a calming, neutral palette.  

The expansive walk-out lower level features a fantastic recreation room, abundant storage space, a fifth bedroom, full bathroom and french doors for access to the fabulous rear yard.  Backing to parkland, the tranquility offered by this setting creates an ideal environment for serene living, while the thoughtful hardscaping and landscaping enhances the natural beauty of the outdoor space.

Located in a most enviable neighborhood and within the Langley High School pyramid, this home benefits from close proximity to Tysons, the Tech Corridor and DC, yet maintains the peacefulness of a countryside retreat.  This residence is truly the finest for those seeking a modern blend of luxury, elegance and comfort in a serene, convenient location.
#VAFX2177220

MCLEAN

1007 KIMBERWICKE ROAD

5 Beds

3 Baths

4,216 Sq.Ft.

$1,895,000

MLS#: VAFX2177220
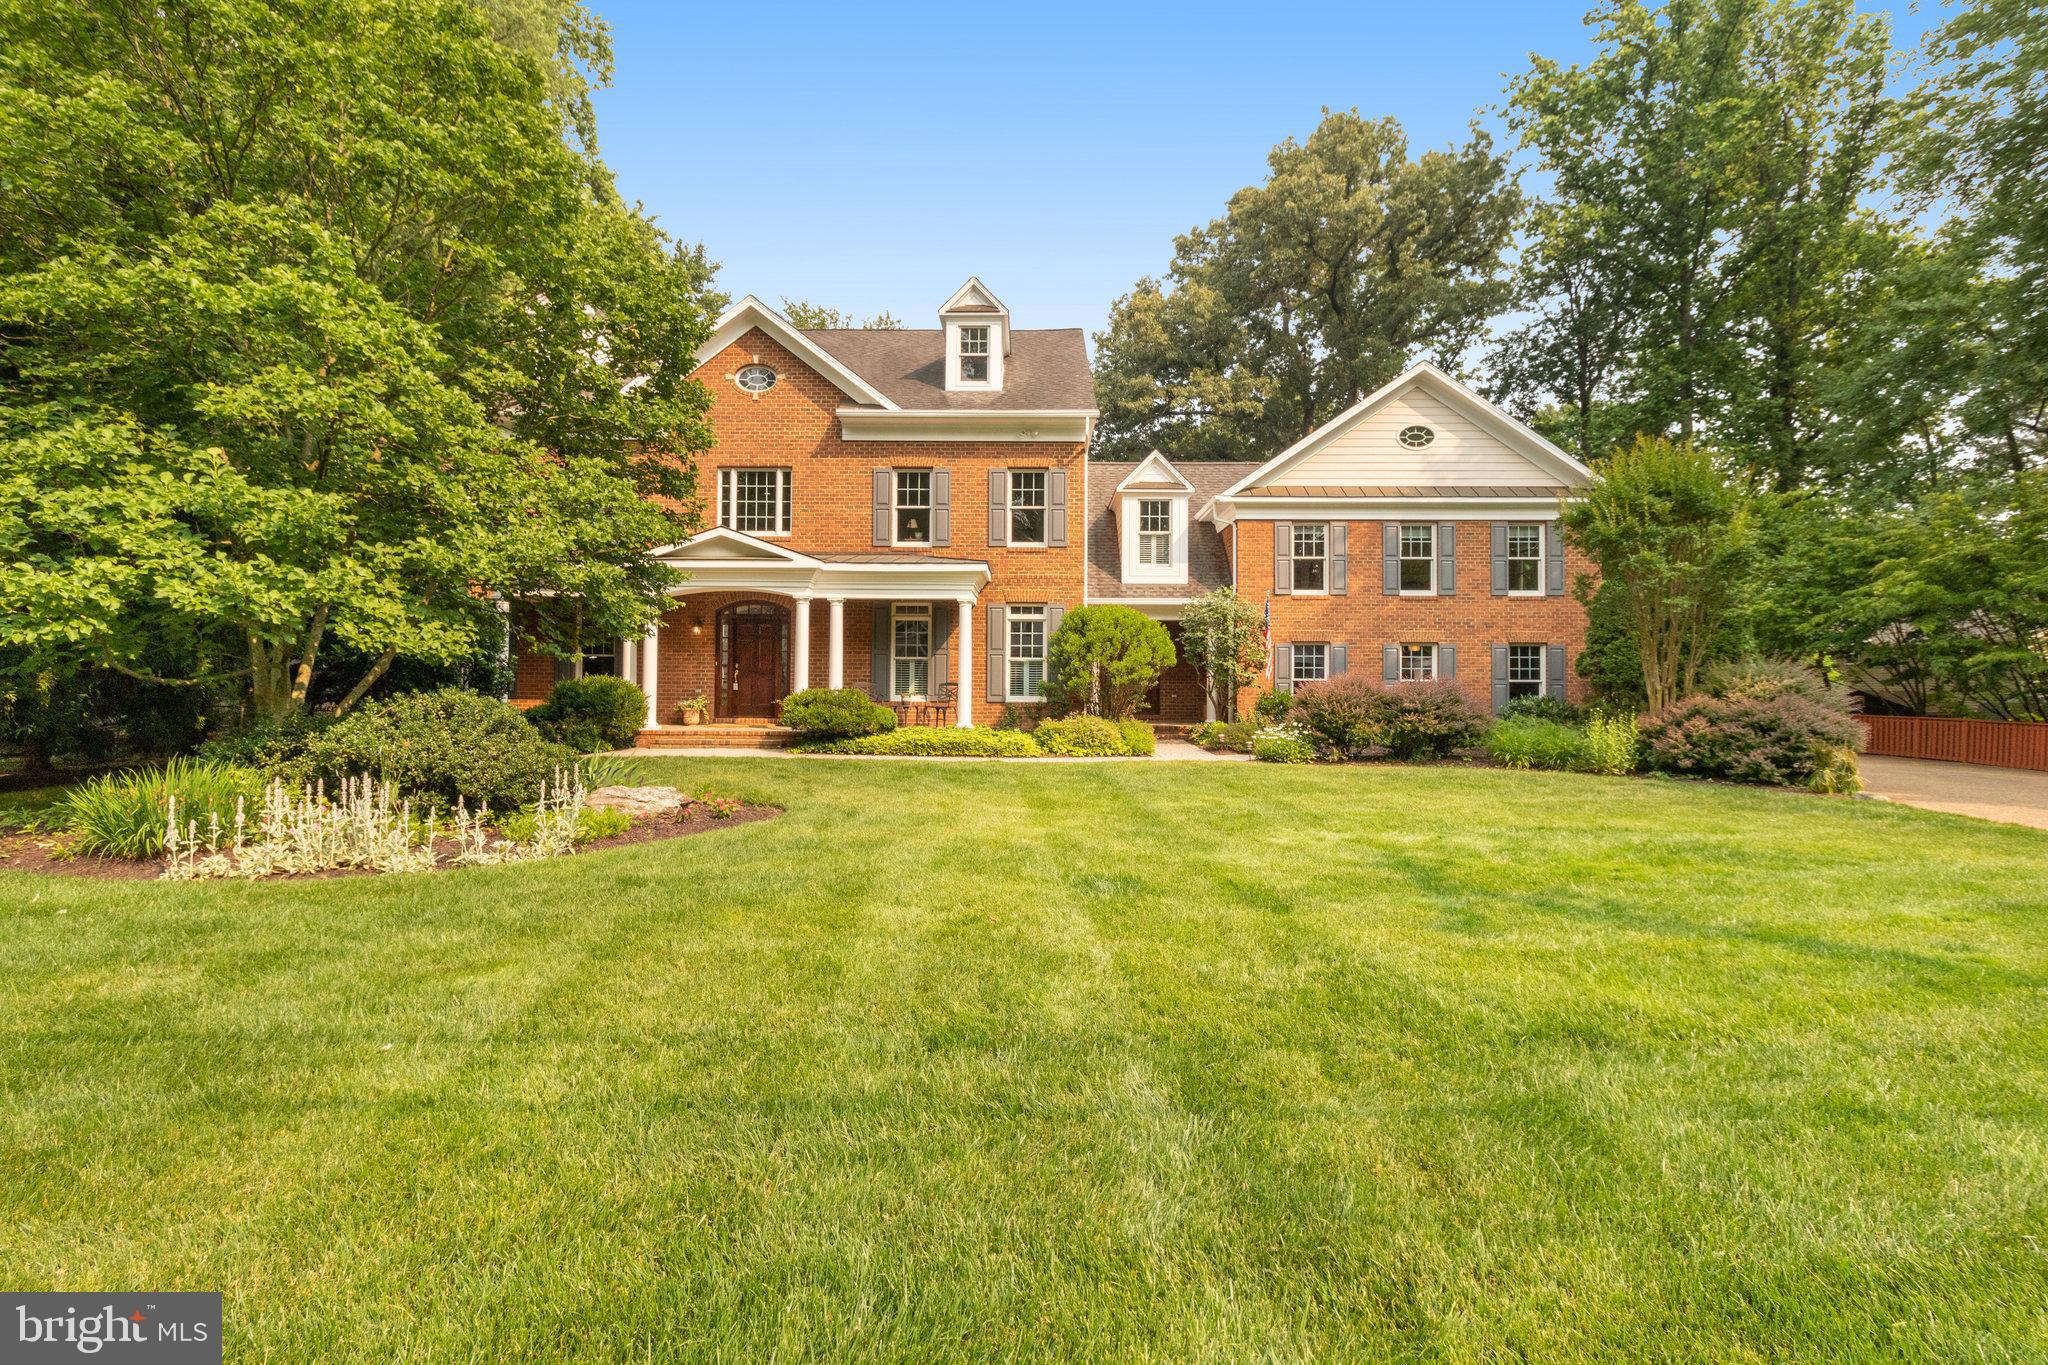
Exceptional Vienna, VA Home with "A Place for Mom or Dad", "Private office Quarters", "The Bounce Back Kid", "Long Term Care Provider Space" 

Rarely available in Vienna *****.62 Acres, Cul'd Sac, Access to W,O&D Trail, Town of Vienna***** 

 Discover the home of your dreams, perfectly designed for multi-generational living and outdoor privacy.  This meticulously maintained property is a true gem, offering a unique layout with a fully independent living space above the garage. The living space comes complete with its own dedicated HVAC, water heater, and laundry facilities, making it ideal for extended family or guest accommodations. 

 Main Home Elegance:
Step into the main home and experience exceptional condition and meticulous attention to detail throughout. The main level is designed for open living and entertaining, seamlessly connecting the kitchen, family room, and an expansive eat-in kitchen/activity area. The kitchen is a chef's paradise, featuring top-tier appliances and ample counter space. Multiple versatile spaces provide flexibility, from a home office to a spacious laundry/mud room. There's even a convenient powder room in the garage and potential for future outdoor amenities like a pool.

 Luxurious Primary Suite:
The primary suite is a sanctuary of comfort, enhanced by an adjoining nursery or office, for added convenience and relaxation.

 Outdoor Paradise:
The lower level harmonizes form and function, boasting a full bedroom and bathroom, as well as abundant storage options. It's an ideal space for multi-generational living or creating the ultimate entertainment area. Plus, the flat 0.60-acre lot offers endless possibilities for outdoor fun and games.

 Spacious Convenience:
With a three-car side load garage and a separate mud room entry, convenience is key. Enjoy the tranquility of a cul-de-sac street with direct access to the W&OD trail, perfect for family bike rides or leisurely strolls.

Town of Vienna Charm:
Benefit from Town of Vienna living, where essential services like trash collection, recycling, and leaf pickup are covered. This home offers a luxurious and flexible lifestyle that you won't want to miss out on!
#VAFX2131838

VIENNA

405 ADAHI ROAD SE

5 Beds

4 Baths

6,074 Sq.Ft.

$1,895,000

MLS#: VAFX2131838
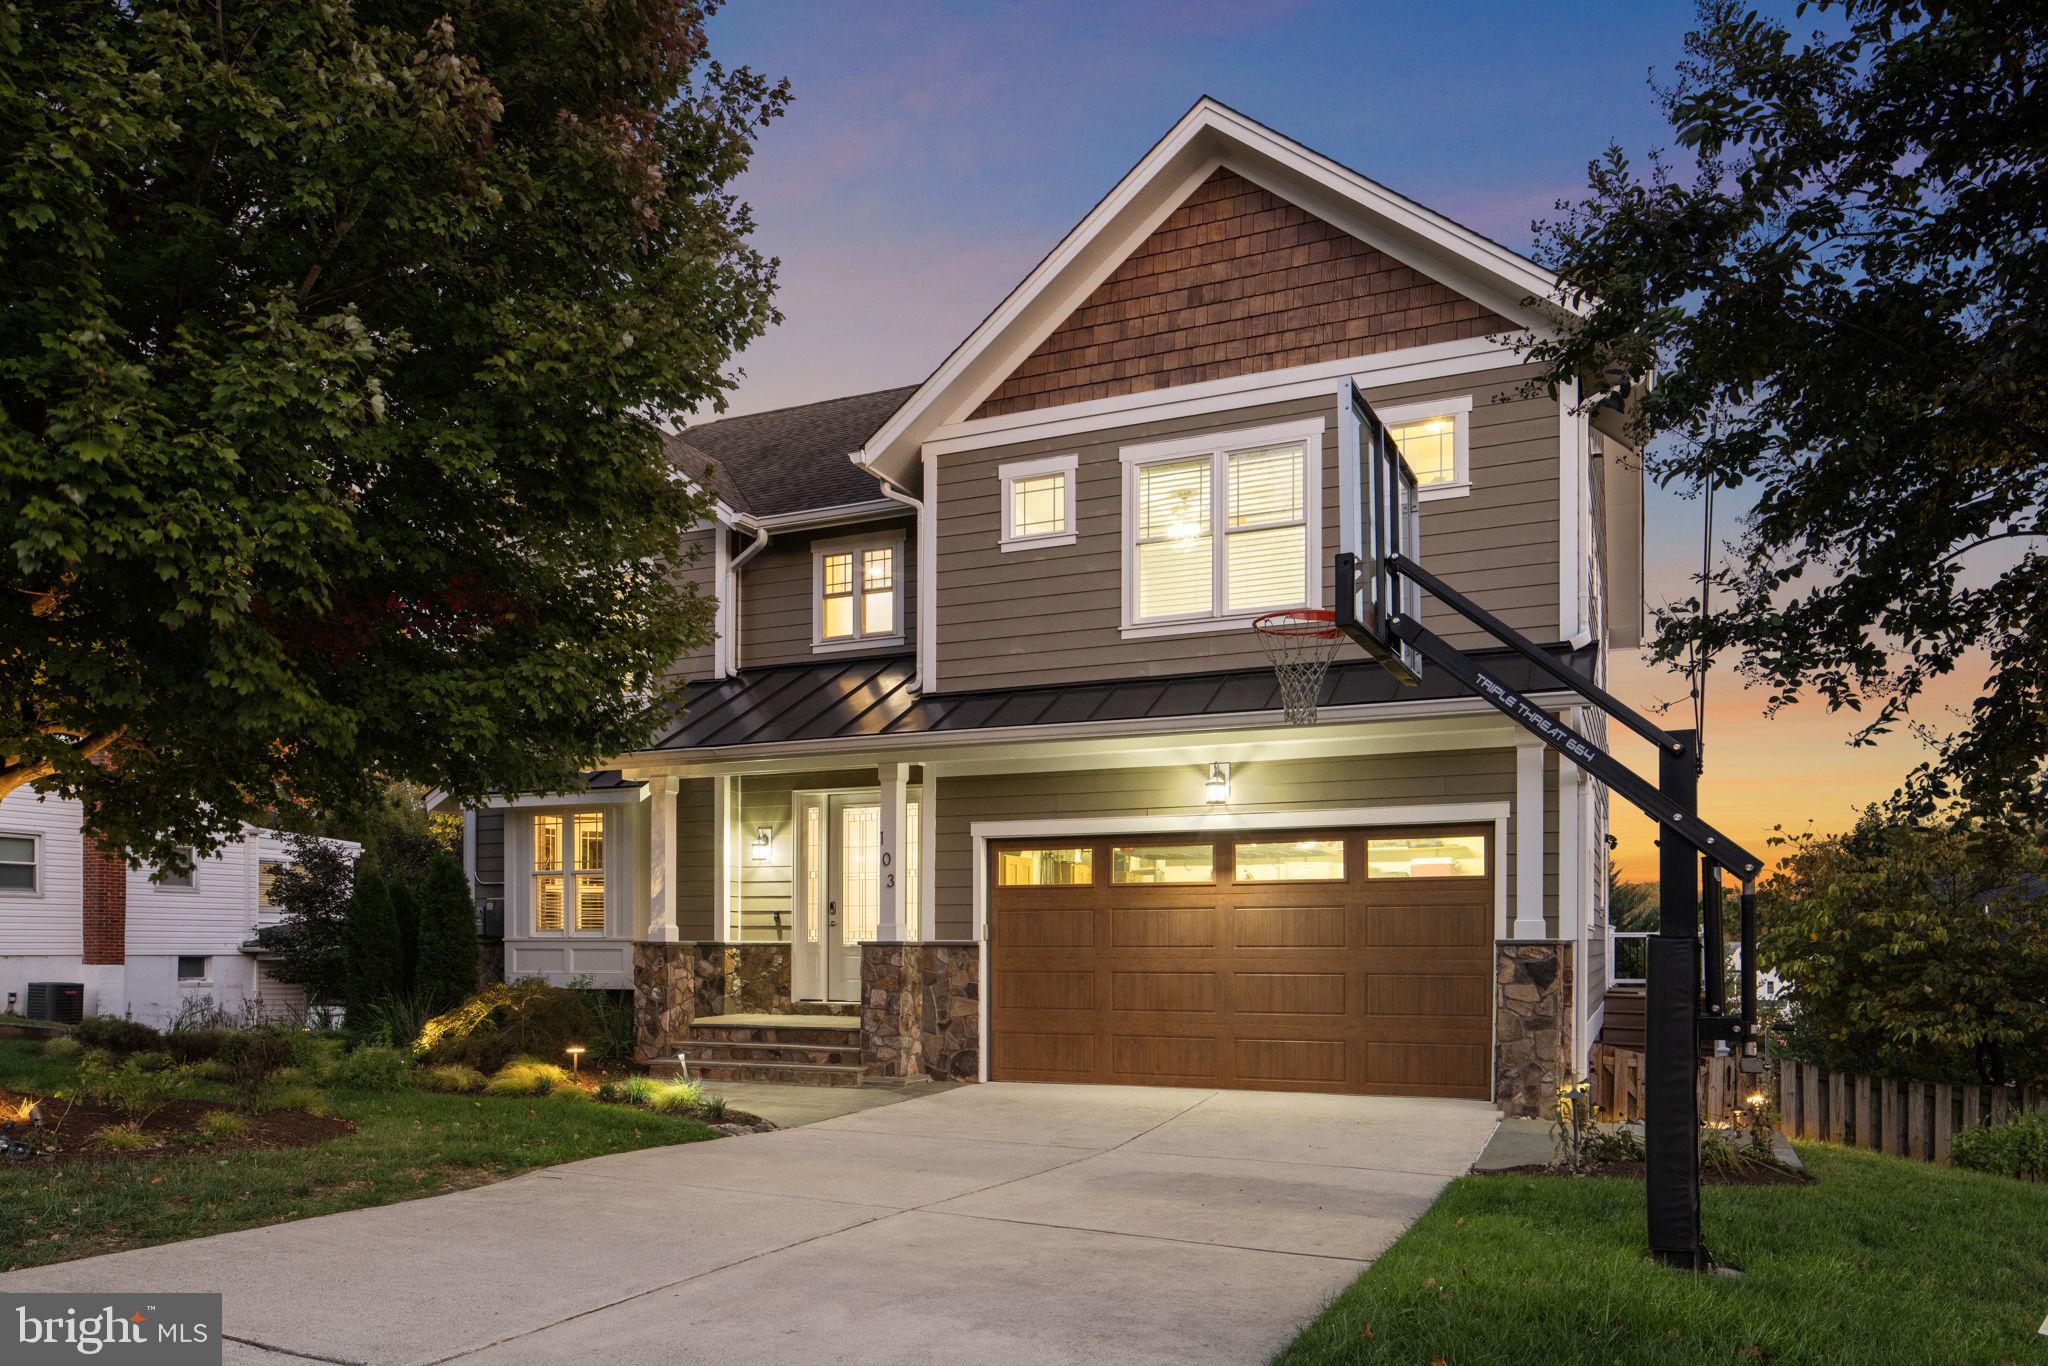
Get ready to fall in love with this custom craftsman home — where perfection meets location — built by respected local builder Stahl Homes. With 5 bedrooms, 4.5 bathrooms, and over 4,000 finished square feet across three thoughtfully designed levels, this home offers the ideal blend of comfort, craftsmanship, and sustainability in the heart of the Town of Vienna.

From the moment you step onto the inviting front porch, you’ll feel the warmth and quality that define a Stahl-built home. Inside, newly sanded and stained-in-place hardwood floors lead through an open main level filled with natural light. The family room, centered around a cozy fireplace flows seamlessly and is overlooked by the renovated gourmet kitchen — a chef’s delight featuring updated custom cabinetry, quartz countertops, and stainless steel appliances. Whether hosting lively gatherings or enjoying quiet evenings in, every space feels intentional, inviting, and effortlessly livable.

Upstairs, the spacious primary suite offers a true retreat with a huge walk-in closet and a newly remodeled spa-inspired bath showcasing dual vanities, a soaking tub, huge open shower, and all adorned with designer tile. Three additional bedrooms complete the upper level — two connected by a newly renovated Jack-and-Jill bath and one with its own renovated private en suite — all with generous closets and elegant updates. A conveniently located laundry room adds everyday ease.

The finished lower level expands your living options with a large recreation room, full bedroom, and full bath — perfect for guests, a fitness studio, or movie nights. Thoughtfully designed with soaring ceiling hight and full size windows for both relaxation and function, this basement layout adapts easily to your lifestyle.

Step outside to enjoy the professionally landscaped backyard — a private outdoor retreat with a built-in firepit and relaxing hot tub, all overlooked by a spacious rear deck ideal for entertaining. The charming front porch adds another welcoming touch, inviting you to slow down and savor the small-town pace that the Town of Vienna is known for.

Beyond its beauty, this home stands out for its eco-friendly performance, boasting solar panels that keep the electric bill near zero, upgraded insulation, a tankless hot water heater, and Energy Star certification — combining modern comfort with lasting savings.

All of this within a 8 minute walking to Vienna’s vibrant downtown — restaurants, cafés, boutiques, the W&OD Trail, and beloved community events like Viva Vienna and Oktoberfest. Located in the highly sought-after Madison High School pyramid, this home embodies the best of Vienna living.
Opportunities like this are rare — where quality, efficiency, and location come together so perfectly.
#VAFX2276006

VIENNA

103 MOORE AVENUE SE

5 Beds

4 Baths

4,295 Sq.Ft.

$1,895,000

MLS#: VAFX2276006
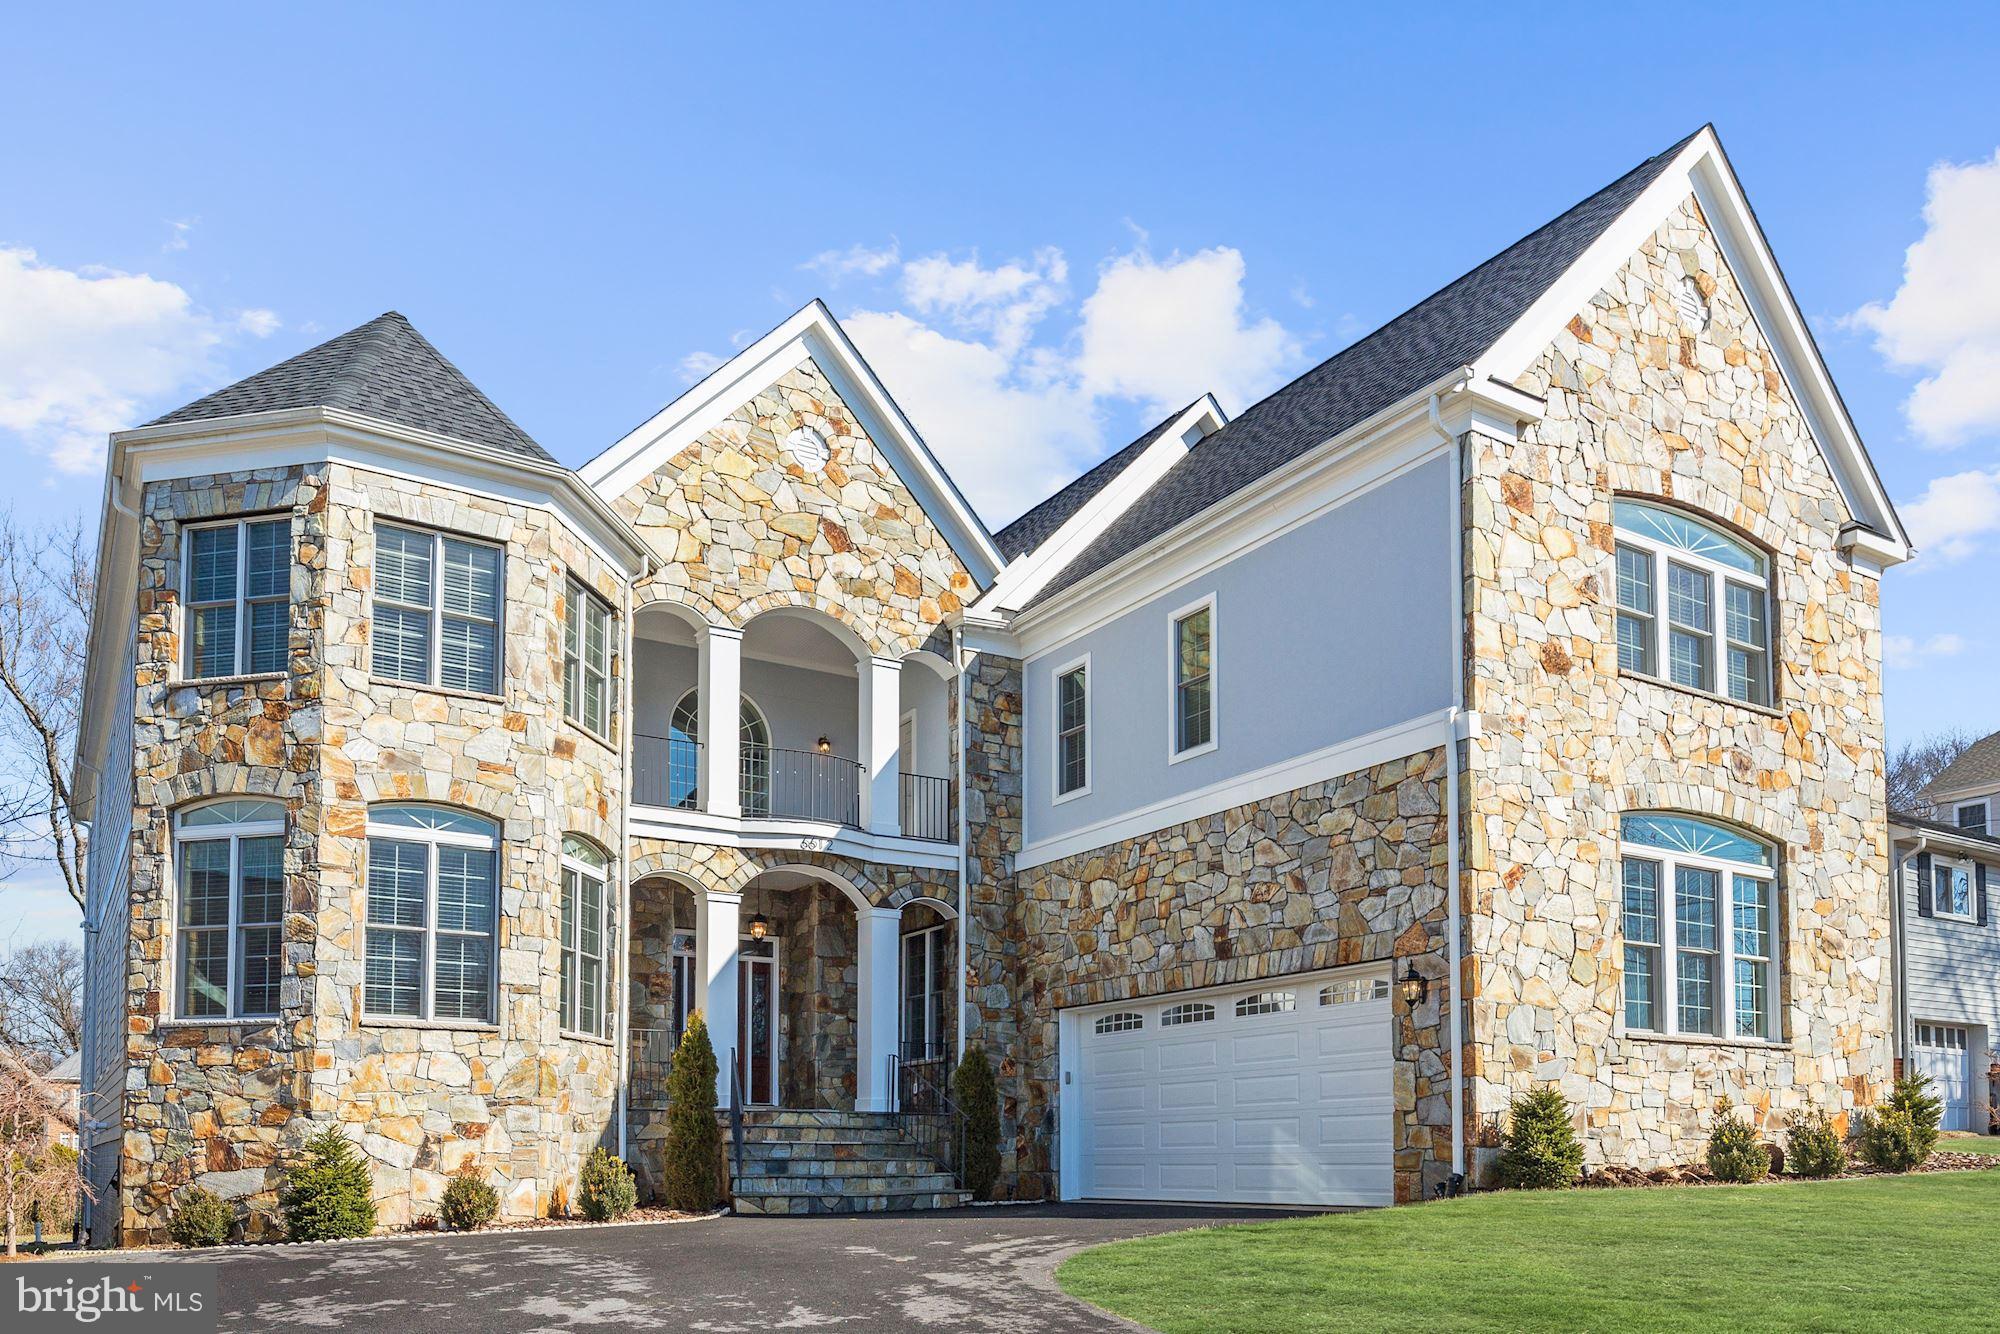
Better than new custom home! 10,000SF+ of lux living w/exceptional upgrades thru-out! Absolutely huge Chef's Kit w/2 isl. Walls of windows-Bkfst Rm & Family Rm opens to fantastic rear deck. Expansive upper level w/lux Master+4 BR & Laundry Rm. Main lvl BR Suite. LL Rec Rm, Billiards Rm, theater, 7th BR Suite, flex spaces & ample storage! Custom oversized gar w/built-ins & epoxy flooring. Must See!
#1000194696

MCLEAN

6612 IVY HILL DRIVE

7 Beds

6 Baths

10,178 Sq.Ft.

$1,895,000

MLS#: 1000194696
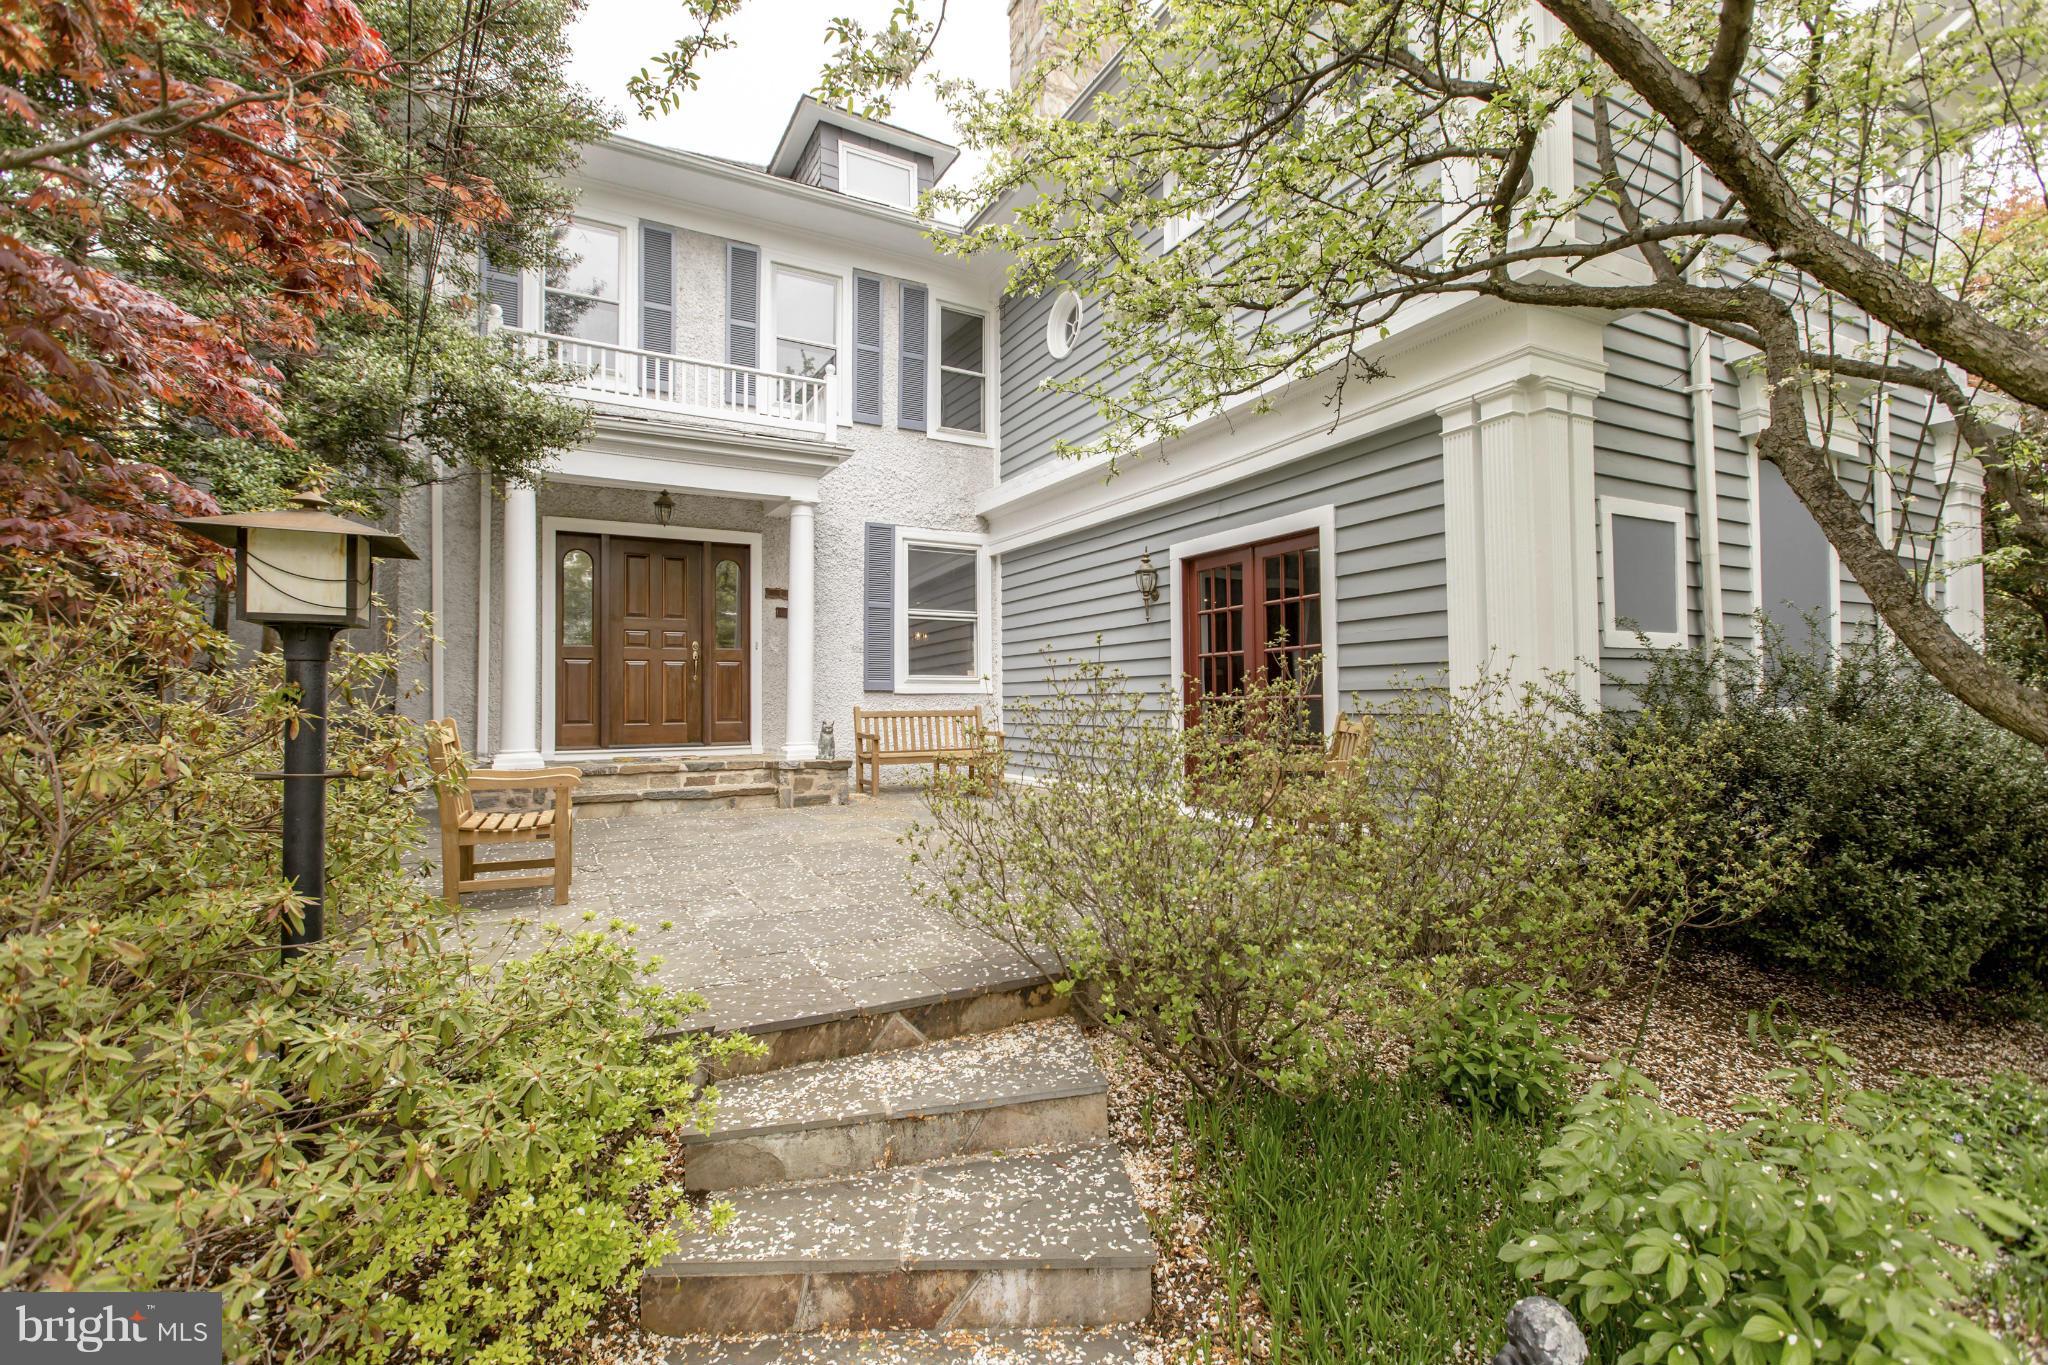
Rare opportunity to buy a circa 1900 house handsomely sited on a knoll with sweeping vistas & surrounded by stone walls & mature trees * Approx 6000 sf of updated living on 4 levels * Very private lot with 3 car garage * High ceilings * Large wood paneled library with fireplace & secret stairs * Great Room with vaulted ceiling * Family Room adjoining large kitchen * Master Suite with Sitting Room
#1001589719

ARLINGTON

4619 27TH STREET N

5 Beds

5 Baths

6,158 Sq.Ft.

$1,895,000

MLS#: 1001589719
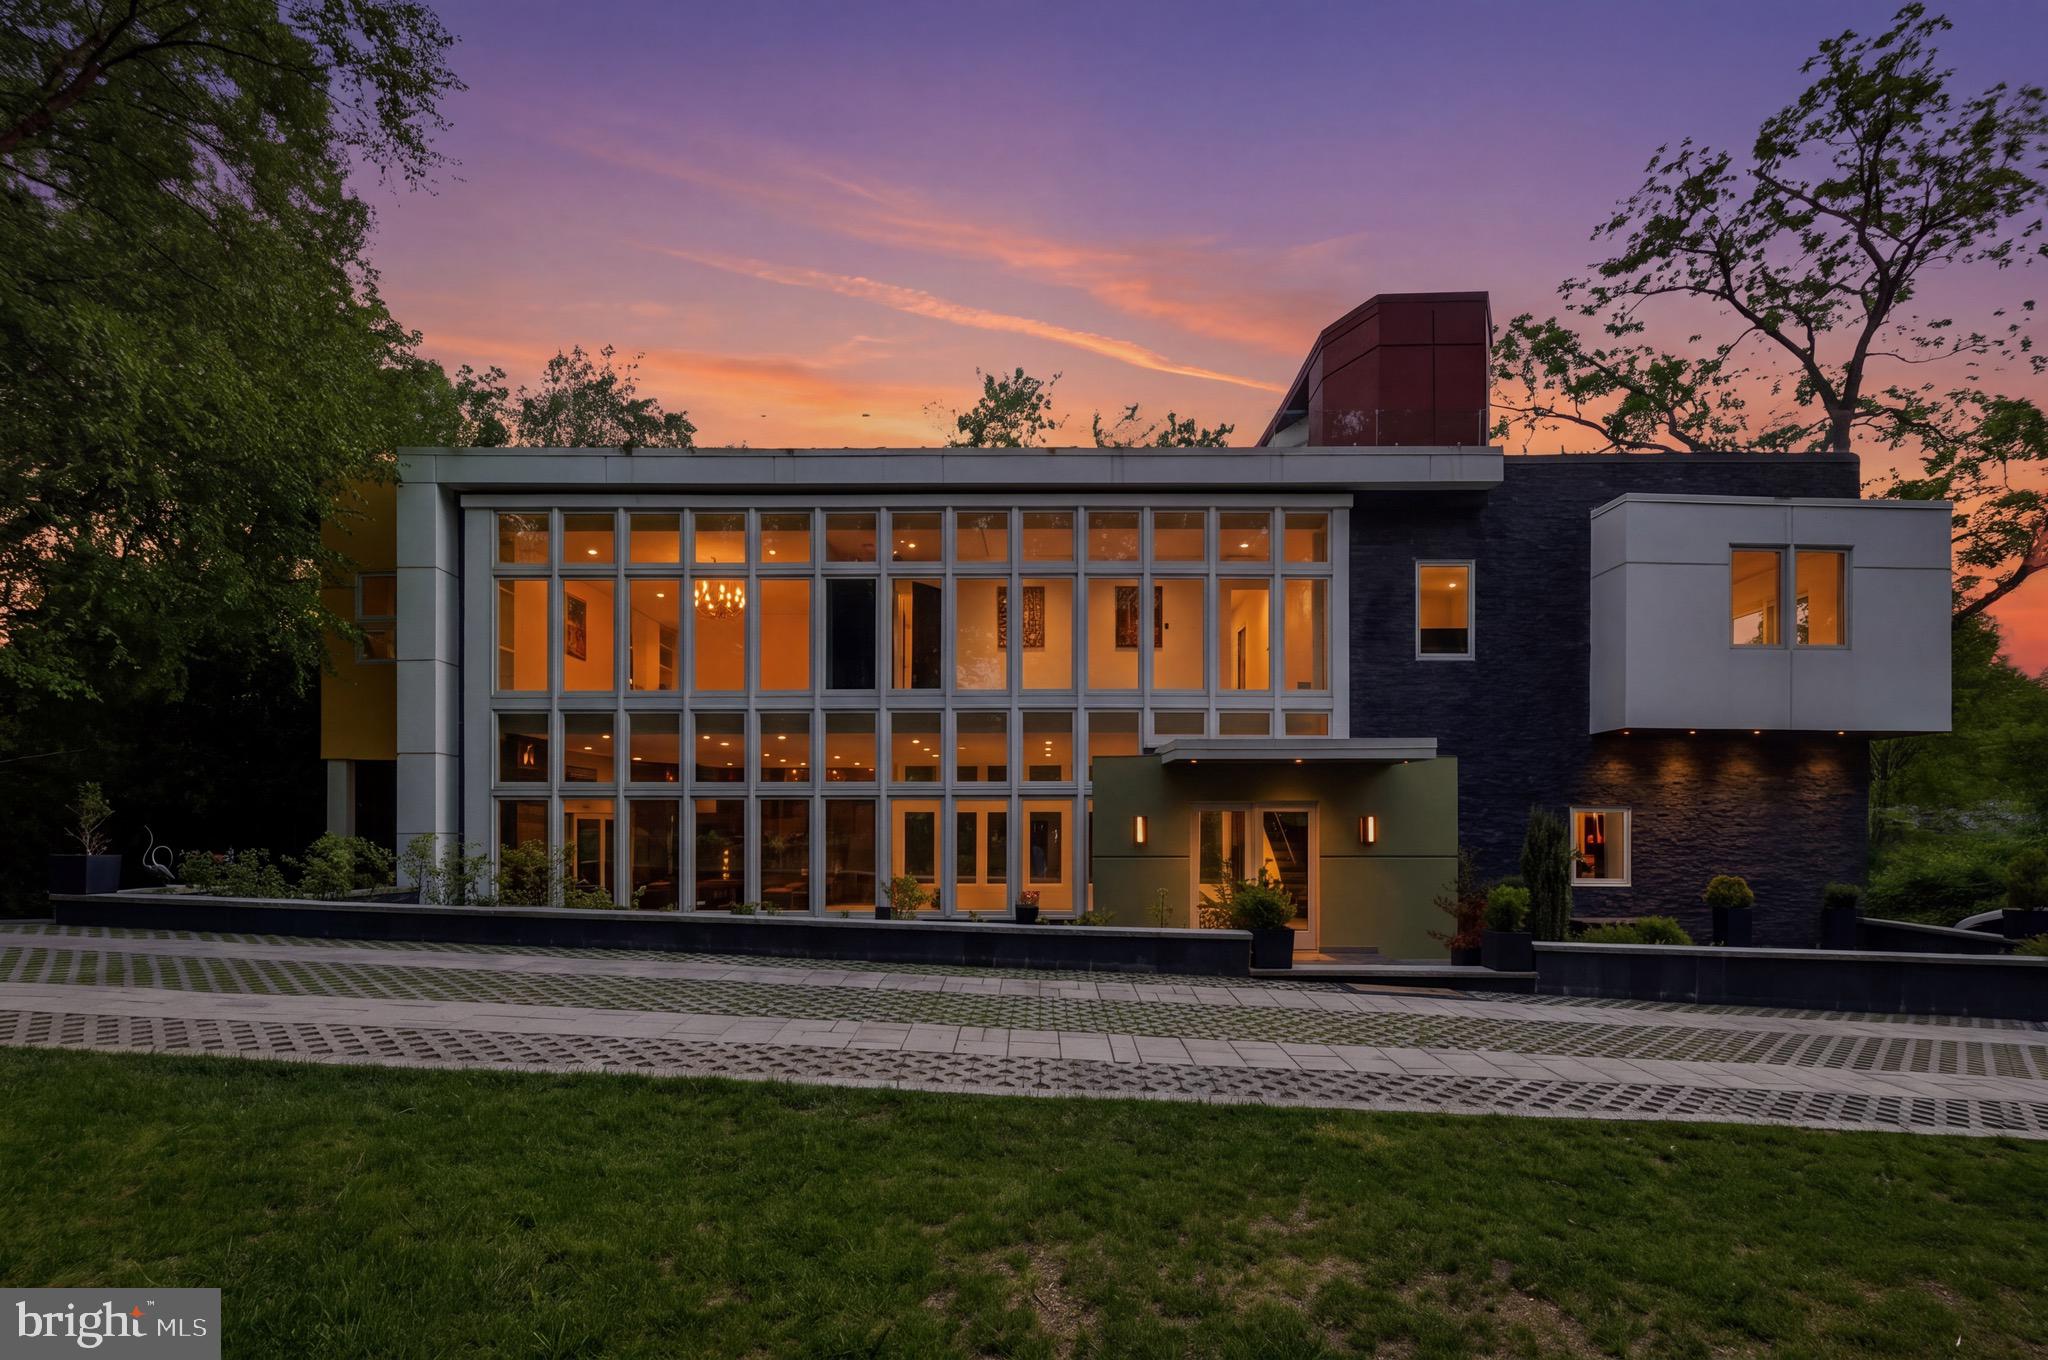
6304 Old Dominion Drive presents a rare opportunity to own a one-of-a-kind architectural residence in the heart of McLean,. The thoughtfully designed garage concept is intended to accommodate multiple vehicles while significantly improving the entrance experience, accessibility, and overall flow of the property, creating a more seamless and elegant arrival experience that complements the home’s architectural vision.

Designed by architect Jihyon Kim — recognized for his work on commercial and architectural projects in New York from 1998–2018 — this exceptional residence blends modern architecture, functionality, and timeless design on prestigious Old Dominion Drive, one of Northern Virginia’s most desirable luxury corridors.

Inspired by Jihyon Kim’s “A Journey in Architecture 1980–2018,” the residence reflects a sophisticated architectural philosophy centered around clean lines, intelligent spatial flow, natural light, and practical elegance. Designed with a builder’s understanding of construction, systems, and execution, the home showcases thoughtful architecture infused with simplicity, warmth, and modern living.

Expansive interior spaces, high ceilings, and oversized windows create a bright and inviting atmosphere throughout the home. Every detail was carefully considered to maximize comfort, functionality, and architectural beauty while maintaining a seamless connection between indoor and outdoor living.

Additional highlights include:
• Prestigious McLean location surrounded by luxury estates and new developments
• Architectural design by Jihyon Kim
• Minutes to Washington, D.C., Tysons Corner, Georgetown, and major airports
• Convenient access to top-rated schools, luxury shopping, dining, and country clubs

This is more than a home — it is an architectural statement offering modern luxury, vision, and long-term potential in one of the DMV’s most prestigious neighborhoods.
#VAFX2310968

MCLEAN

6304 OLD DOMINION DRIVE

5 Beds

4 Baths

4,588 Sq.Ft.

$1,895,000

MLS#: VAFX2310968
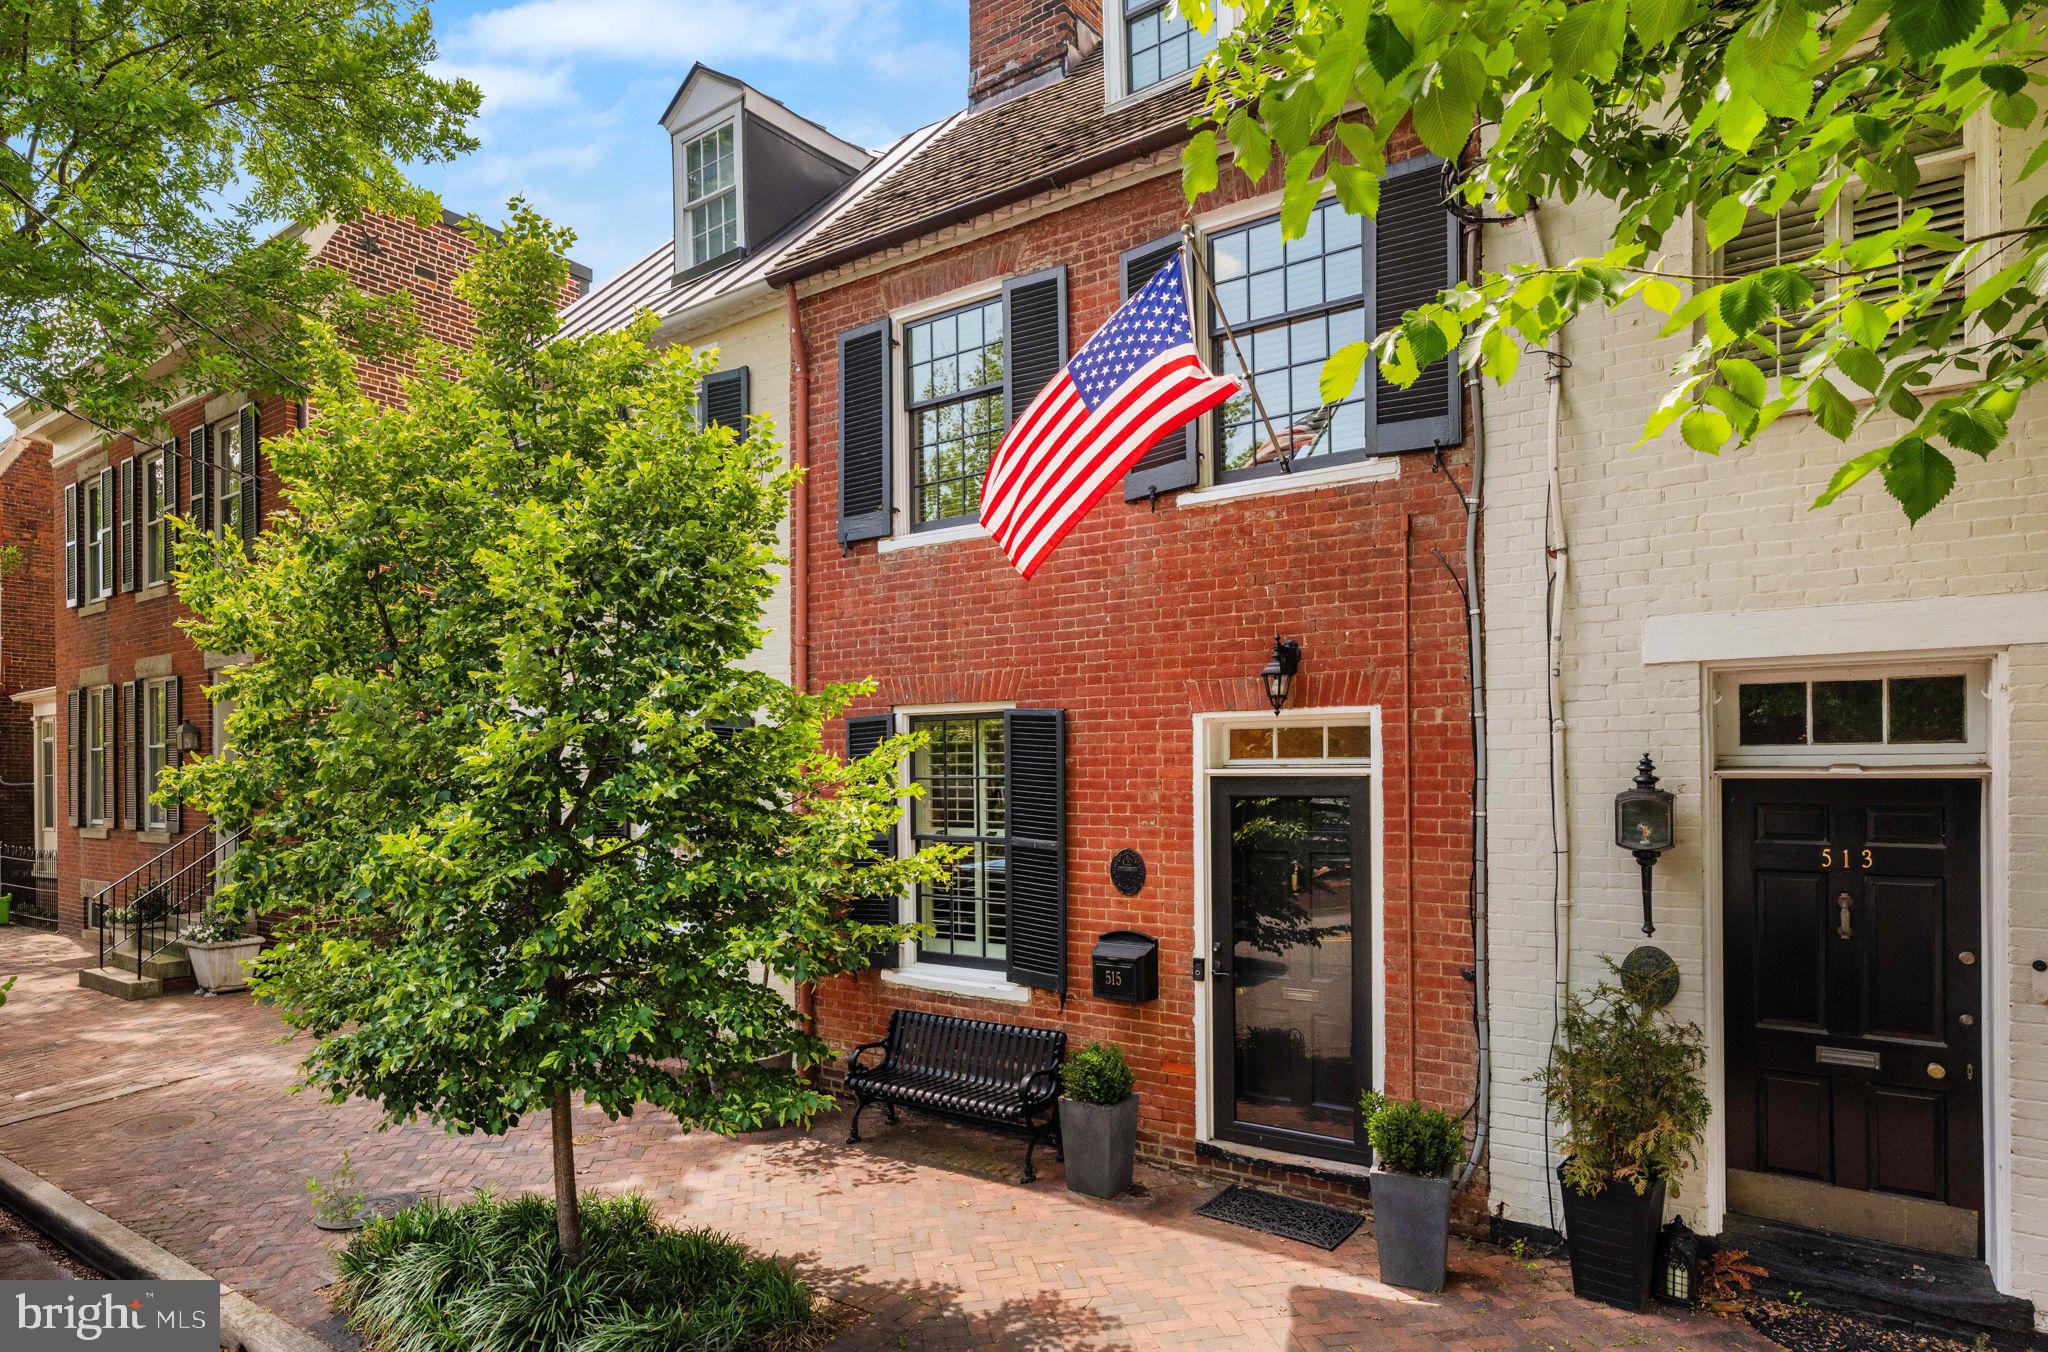
Tucked into the SE quadrant of Old Town, this stunning home has been carefully restored and expanded with a thoughtful, cohesive approach, preserving its history while capitalizing on flow and livability. The result is a mix of original character and thoughtful, high-quality updates, rounded out with professional interior design by Liz Mearns.

The front living room, dating to 1797, sets the tone with original floors, a wood-burning fireplace, and elevated by tailored details like a custom sisal rug, picture rail art hanging system, and modern lighting. Just beyond, the dining room, added in the early 1800s, continues the story with its own fireplace, built-in storage, and the kind of scale that works equally well for everyday dinners or larger gatherings.

From there, the house opens up completely with a 2020 addition. The kitchen is well-executed with inset Mouser cabinetry, soapstone counters, a Wolf range, and Bosch dishwasher. A butler’s pantry and wet bar add storage and function, including a beverage refrigerator, open shelving, and glass-front cabinetry. The reclaimed wood threshold is a subtle detail, but one that ties the old and new together.

The kitchen flows directly into the spacious family room with gas fireplace and tongue and groove ceiling, creating a fabulous living space. Tucked between the old and new sections of the home, the connecting hall includes a powder room with exposed brick, plus a broom closet and built-in shelving.

Upstairs, there are three bedrooms plus a separate library, which is a space that can flex depending on your needs. The primary suite is set apart and private, with good closet space, a well-finished bath with double sinks, marble counters and a soaking tub, and a terrace with retractable awning. The additional two bedrooms sit within the original portion of the home, each set on a different level. The renovated hall bath and a thoughtfully designed laundry room round out this space.

The lower level is perfect for a home gym or den, and offers terrific storage space. Behind the scenes, the improvements continue. New plumbing, electrical, and sewer lines, radiant heated floors through both levels of the addition, and high quality Vermont Green Mountain windows were installed during the renovation. 

Outside, the rear garden has been designed as an extension of the living space, with hardscaping, layered plantings, and a covered porch that makes it usable well beyond just a few months of the year. There’s also a rear gate to the alley with bike shed, which adds a level of convenience that’s easy to overlook but hard to live without once you have it.

The location puts you just a few blocks from the river and the Mount Vernon Trail, and within easy reach of King Street’s restaurants, shops, farmer’s market, and metro station. It’s a part of Old Town that feels quieter and more residential, while still being fully connected to everything nearby.

This is a house with real history, and where every update is deliberate. The overall result is a home that checks all the boxes without losing what made it special in the first place.
#VAAX2059942

ALEXANDRIA

515 S FAIRFAX STREET

3 Beds

2 Baths

2,451 Sq.Ft.

$1,895,000

MLS#: VAAX2059942
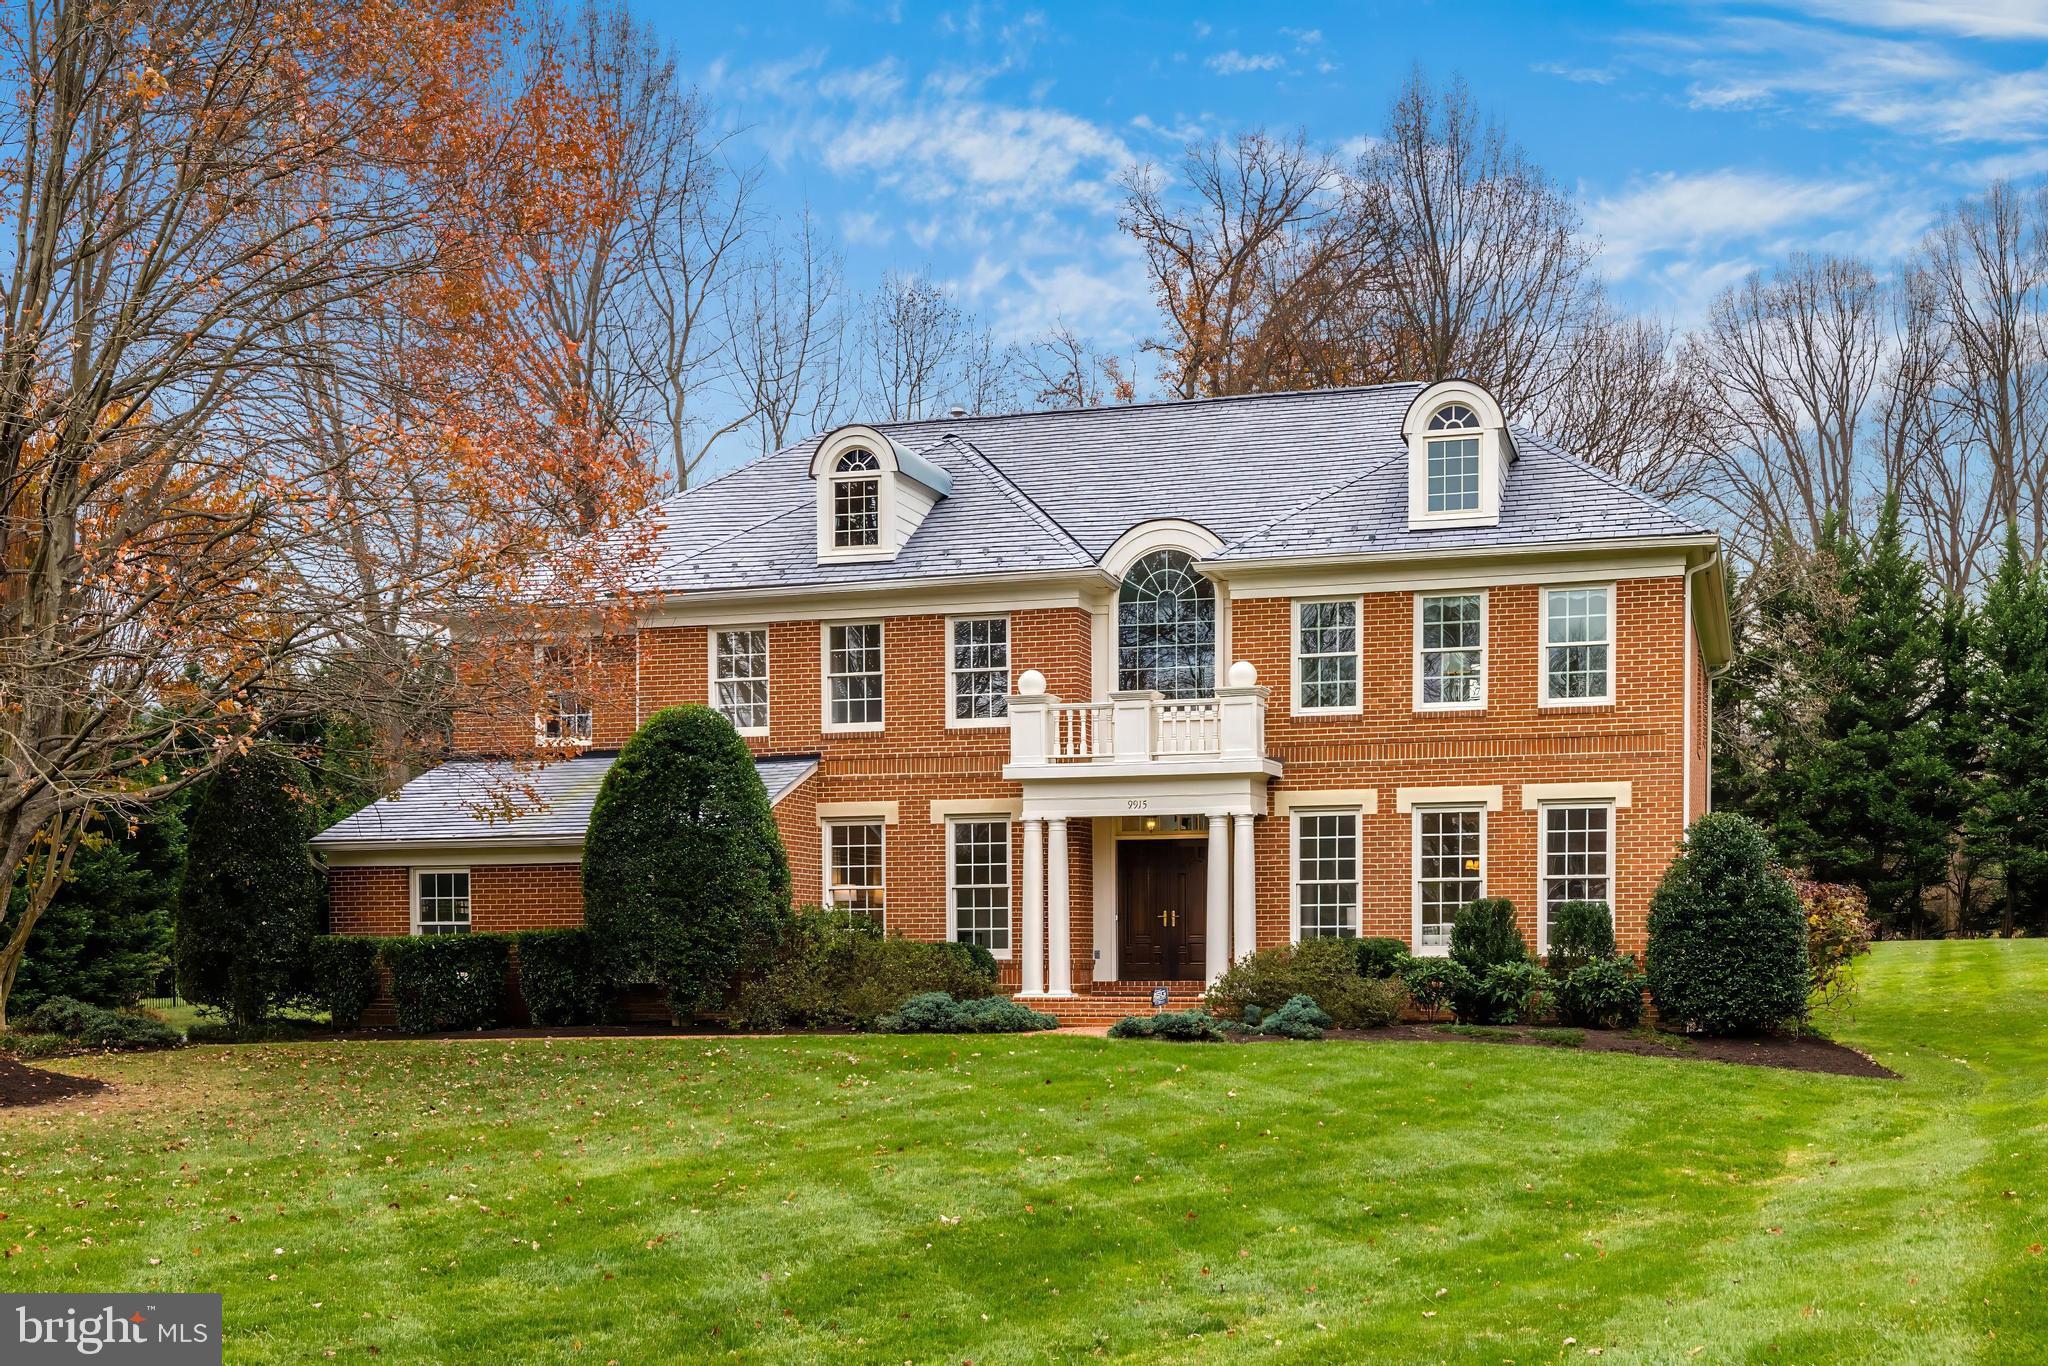
Welcome to this exquisite 4-bedroom, 3.5-bathroom home, nestled on 1.75 beautifully landscaped acres in the highly sought-after Deerfield Pond Great Falls community.  Offering approximately 5,600 square feet of finished living space, this light-filled home perfectly blends luxury, comfort, and functionality.  Its prime location provides easy access to Great Falls Elementary, the Village shops and restaurants, and is just a short drive to Tysons Corner and Reston Town Center.

As you approach the home, you’ll be greeted by a charming front entrance with a brick walkway, manicured plantings, a covered front entry, and double doors that open into a grand two-story foyer. Natural light streams through an expansive arched window, highlighting the dramatic curved staircase and gleaming hardwood floors.  The formal living and dining rooms feature crown molding and rich hardwood flooring, while the dining room includes a built-in bar area—ideal for entertaining.

The heart of the home is the chef’s kitchen, designed for both function and style. It features hardwood floors, a large center island, Thermador wall oven, Thermador 5-burner cooktop, Bosch dishwasher, and custom backsplash.  The adjoining two-story family room offers a bright and airy retreat with a stunning two-story stone fireplace, ceiling fans, and new carpeting. Sliding glass doors open to a large deck with a gazebo, creating the perfect setting for outdoor relaxation or hosting gatherings.  For those seeking a dedicated workspace, the private office with built-in cabinetry and shelving provides a peaceful environment for remote work or study.

Upstairs, the expansive primary suite serves as a luxurious retreat, featuring a tray ceiling, custom built-ins, and two generous walk-in closets with custom shelving.  The ensuite bathroom includes dual vanities, a large soaking tub, and a glass-enclosed shower, offering a tranquil space for relaxation.  Three additional spacious bedrooms, one with an ensuite bath, provide ample space for family or guests.

The lower level of the home is perfect for entertaining, featuring a large recreation room, game area, and wet bar—ideal for family gatherings and social events.  There is also plenty of unfinished storage space, including one room that could easily be transformed into a home gym, theater, or bonus room, and another with a rough-in for a future bathroom.

Additional features include new paint on the main level, upper level hallway, and secondary bedrooms. The home includes a Cummins Onan generator.  Outside, the expansive meticulous yard offers a serene retreat, complete with a sprinkler system.  The home is all brick on four sides.  Roof was replaced about 8 years ago with high-end CertainTeed synthetic slate roof with a 50 year transferable warranty.   There is also a spacious two-car garage with high ceilings.  

Located in the Great Falls ES / Cooper MS / Langley HS school boundary and just minutes from shopping, dining, and major commuter routes, this exceptional home offers the perfect combination of luxury, privacy, and convenience.  Come see all that 9915 Deerfield Pond Drive has to offer!
#VAFX2163876

GREAT FALLS

9915 DEERFIELD POND DRIVE

4 Beds

3 Baths

5,600 Sq.Ft.

$1,895,000

MLS#: VAFX2163876
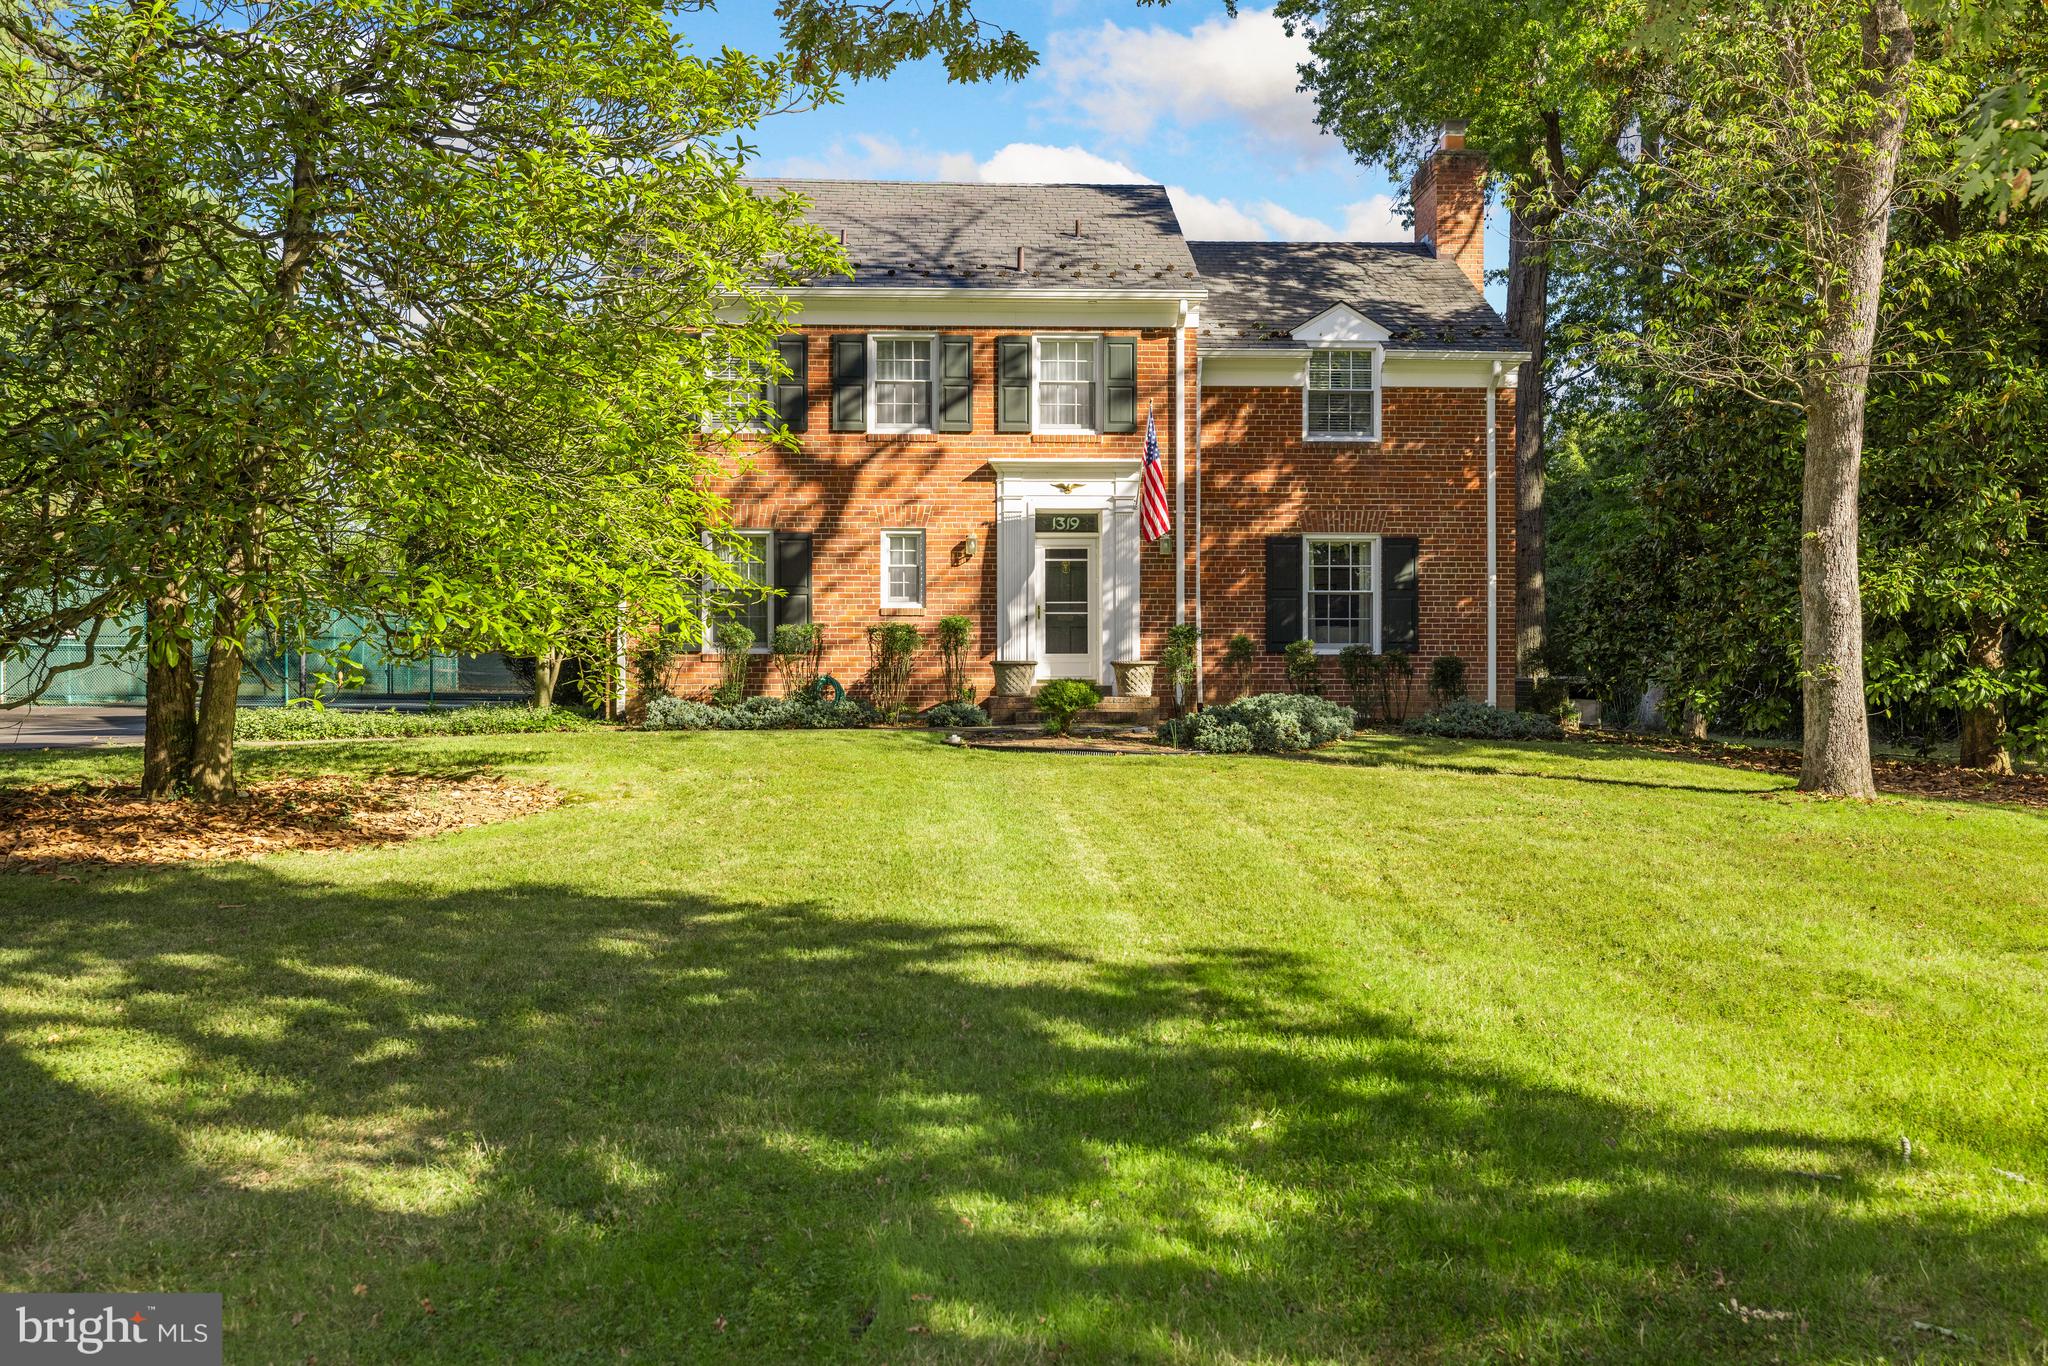
Located in one of Alexandria’s finest neighborhoods, this elegant home is sited on a picturesque 1.13 acre lot with mature trees and a tennis court! This beautiful and classic colonial offers a traditional and light-filled layout with a spacious living room, formal dining room, cozy den with built-ins, kitchen, an expansive sunroom addition and a powder room. Upstairs, there is a primary suite, four additional bedrooms and a hall bath. The basement offers a recreation room, den and laundry/utility room with access to the backyard. Outside, a large composite deck off of the sunroom overlooks the well-maintained tennis court and expansive backyard. A detached garage and a long driveway allow for ample parking. A wonderful opportunity with an ideal location that is close to shopping, restaurants, parks and schools. Sold in As-Is property condition.
#VAAX2038964

ALEXANDRIA

1319 BISHOP LANE

5 Beds

2 Baths

3,959 Sq.Ft.

$1,895,000

MLS#: VAAX2038964

1 ... 389 390 391 392 393 ... 666
* Listings identified with the FMLS IDX logo come from FMLS and are held by brokerage firms other than the owner of this website. The listing brokerage is identified in any listing details. Information is deemed reliable but is not guaranteed. If you believe any FMLS listing contains material that infringes your copyrighted work please click here to review our DMCA policy and learn how to submit a takedown request. © 2024. First Multiple Listing Service, Inc.

Send a message

Message successfully sent.

Your message

What is 3 + 4 ?

Reason for contacting?

I agree to receive email communication and understand I can unsubscribe at any time.

I agree to be contacted by Charis Realty Group - Christine Issler, Broker via call, email, and text for real estate services. To opt out, you can reply 'stop' at any time or reply 'help' for assistance. You can also click the unsubscribe link in the emails. Message and data rates may apply. Message frequency may vary. Privacy Policy

Sign Out

Virtual Assistant

Would you like to take the next step with this property? We can help you schedule a showing or virtual tour, or send you more details.

Yes, I would like more information.

Thank You for Your Reply, One of Our Agents will contact you as soon as possible

No, maybe later.

Thank you, you can always contact me via email, phone number or through the contact form.

Realhub AI

Lucy - Your AI-Powered Realtor

Update Your Temporary Password

Personalize your search

Enter your email and we'll notify you immediately when new listings match what you're looking for.

or enter email address

Already have an account ? Login here

Continue your home search

I agree to receive communications and understand I can unsubscribe at any time.

I agree to be contacted by Charis Realty Group - Christine Issler, Broker via call, email, and text for real estate services. To opt out, you can reply 'stop' at any time or reply 'help' for assistance. You can also click the unsubscribe link in the emails. Message and data rates may apply. Message frequency may vary. Privacy Policy

Already have an account ? Login here

We use cookies

We use cookies primarily for analytics to enhance your experience. By accepting, you agree to our use of these cookies. You can manage your preferences or learn more about our cookies policy.
