Properties

Browse or get in touch to schedule a walkthrough.

  • Nearby me
Price range

Popular Features

Community Features

Association

Property Features

Waterfront

View

Exterior Features

Interior Features

Style

10000 properties match your criteria

Updated 1 minute ago

E-Alert name
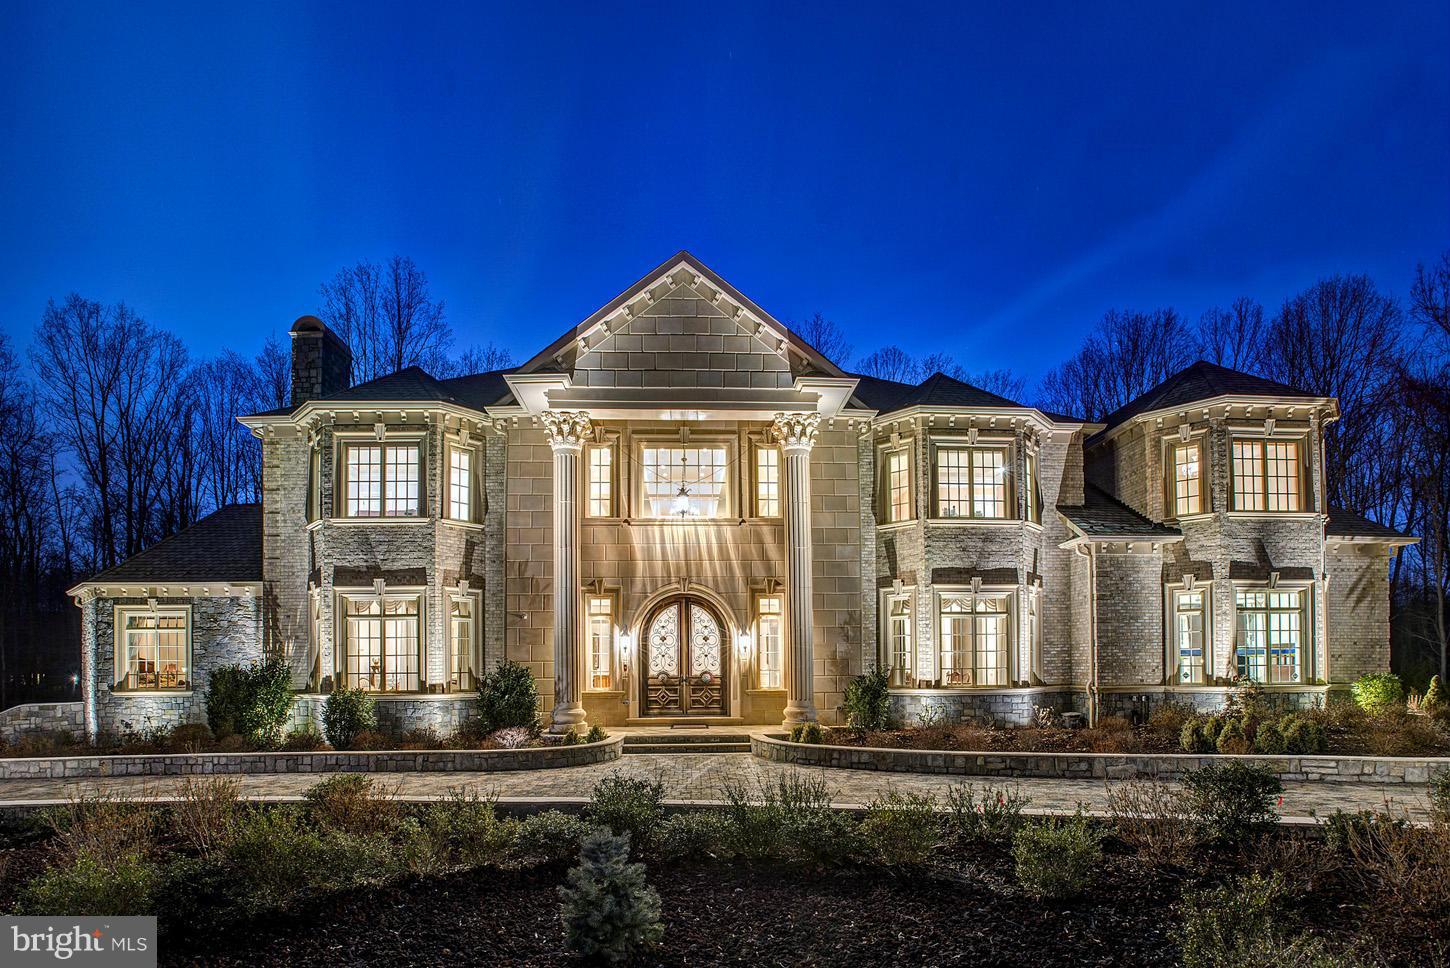
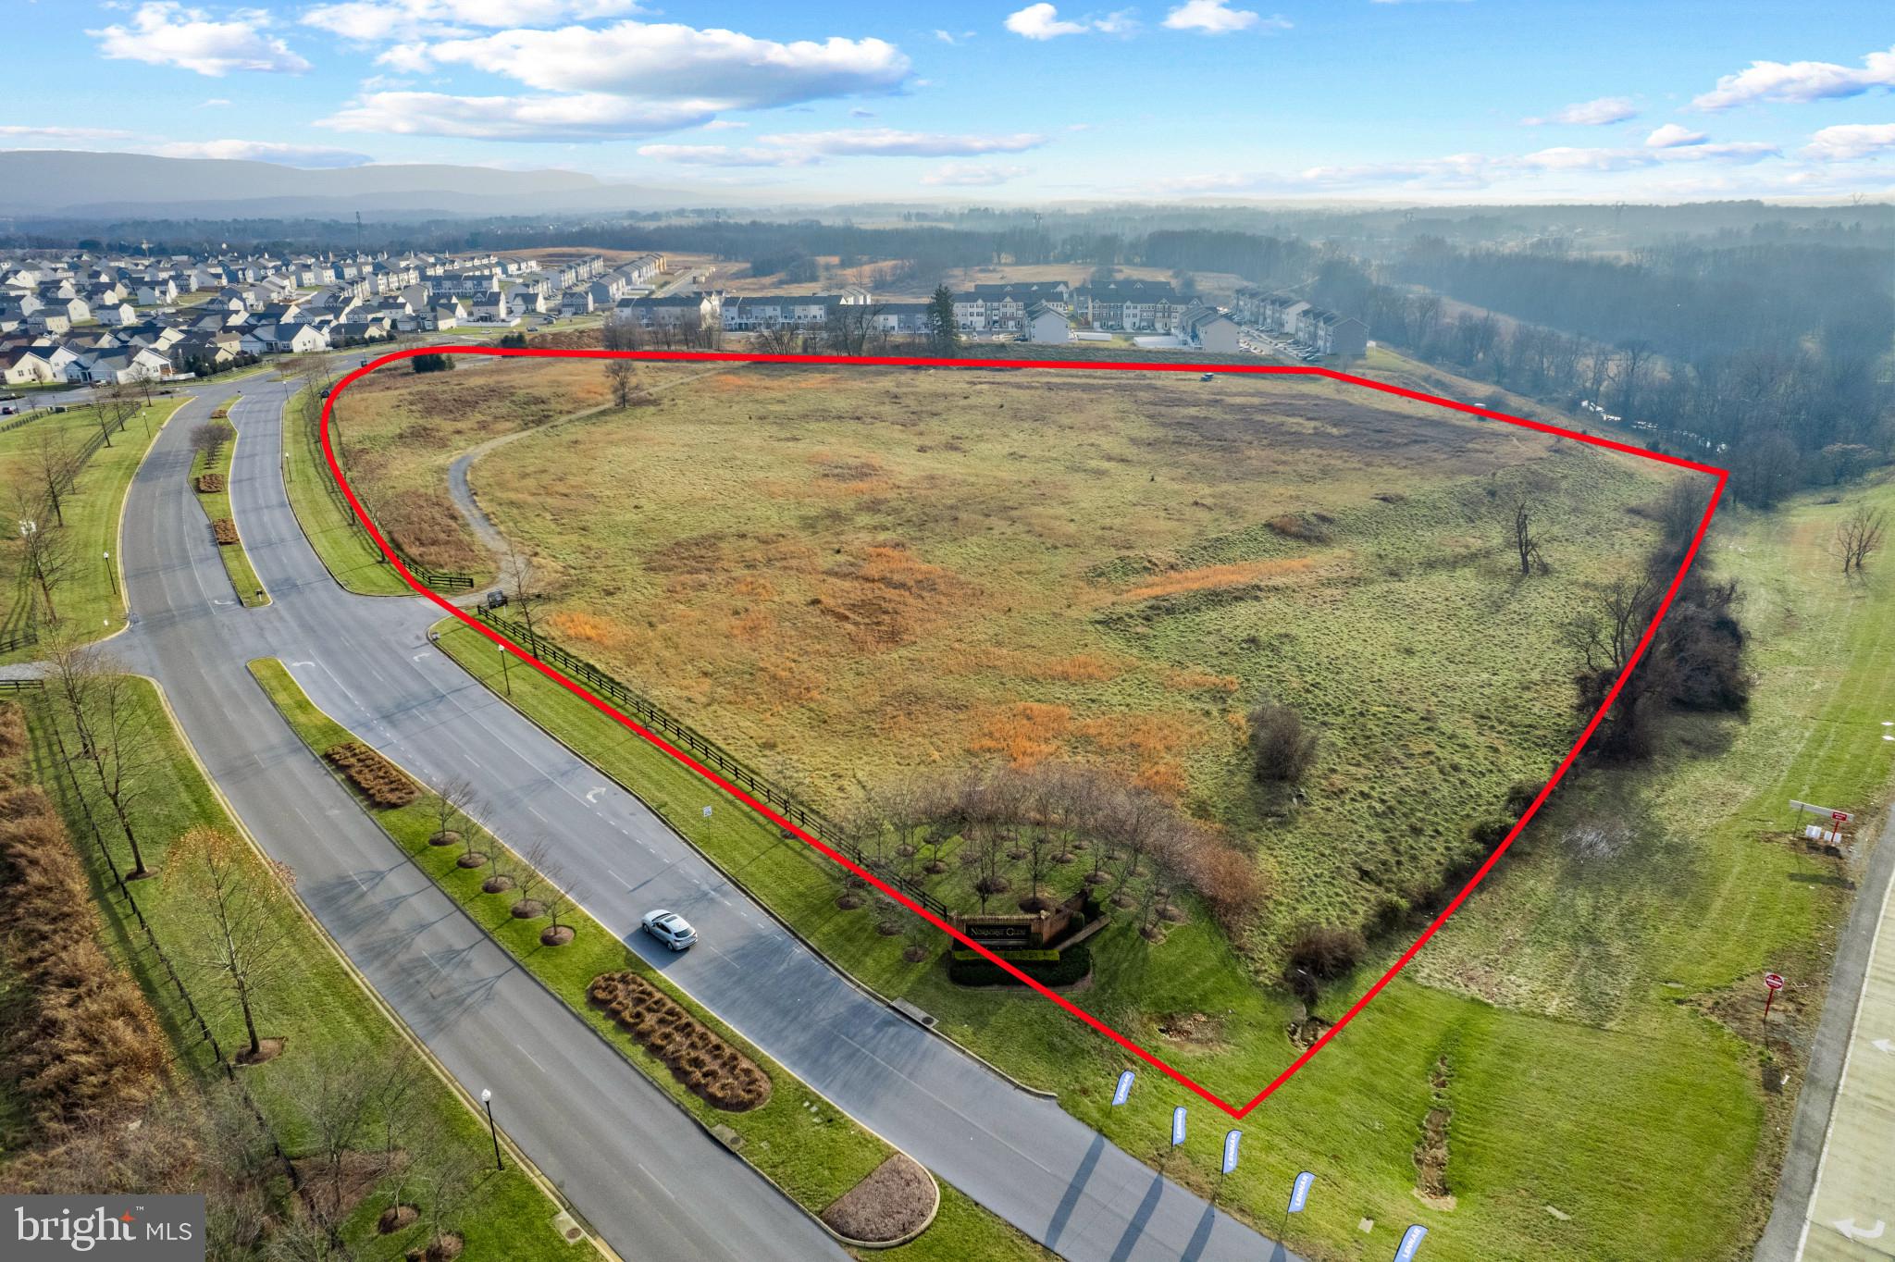
Spectacular 11.34 acres property in Lenah area of Aldie. Lenah Rd frontage. Seller owns the largest parcel in the area. Loudoun County Zoned TR-1 Residential. Zoning ordinance allows (12) homes. Highly desirable rectangular lot facilitating a center cul-de-sac homesite plan. Projected lot yield to produce approx. 0.45 acre properties. Green space requirements will make interior lots feel like 0.70 acre and corner lots 1+ acres. NO HOA. Parcel sits adjacent to the Grove at Willowsford and Lenah Run subdivisions, both among the lowest inventory subdivisions in Northern Virginia. Public water/sewer connected to surrounding homes. Lightridge HS pyramid. Fast access to Rt 50 with Loudoun County Pkwy, Rt 28 and Rt 15 commuter routes nearby. Close to abundant shopping. New construction homes comp near $2 million. Spectacular location! The site is ready to build your magnificent homes for enthusiastic, anxious buyers!

Directions to Lot: map 24436 Lenah Rd Aldie - Rt 50 westbound, left onto Trial Head Dr, right onto Lenah Rd, proceed approx. 1/3 mile, lot on left just after 24436 Lenah Rd (before Lark Rise Ln). Signpost is on the property.
#VALO2067404

ALDIE

LENAH RD

None Beds

None Baths

11.34 acres

$4,900,000

MLS#: VALO2067404

A Slice of Heaven in Southwest Virginia

An extraordinary opportunity awaits in the heart of Southwest Virginia, just minutes from Virginia Tech. This stunning property has been home to the beloved Beliveau Farm Winery for more than 20 years and offers a rare chance to own a thriving winery, event venue, and hospitality destination. 100+ acres of untouched natural beauty.

Set among rolling hills with elevations reaching approximately 2,250 feet, the property features 13 acres of vineyards planted across diverse soils and topography, ideal for producing distinctive, award-winning wines. The estate combines scenic beauty with a well-established, revenue-generating business that continues to attract visitors from across the region. Guests enjoy two unique tasting experiences, including the main tasting room and the newer Sugar Shack tasting room, along with expansive outdoor patios that overlook vineyards, lavender fields, and picturesque countryside. The property also includes a five-room Bed & Breakfast, offering overnight accommodations for visitors, wedding guests, and wine travelers. A well-appointed event venue has hosted numerous weddings and private celebrations, complete with dedicated getting-ready spaces.

Additional highlights include:
  💲 Cash-flow positive, established winery and hospitality business
🍷 Award-winning wines produced on site
🍺 Beer production also crafted on the property
🚜 Farm equipment, vehicles, production equipment, and catering inventory 
🛖 Multiple outbuildings supporting winery, farm, and event operations
💧 Two beautiful ponds enhancing the scenic landscape
🏡 Two tasting rooms and a full-service event venu

Outbuildings include:
 - Renovated barn housing the winery’s wine production facilities
 - Dedicated storage building
 - Pavilion near the wedding arbor for ceremonies and receptions
 - Beer garden pavilion for casual gatherings and events

For buyers seeking a private residence, there is also an opportunity to acquire an additional parcel featuring the owners’ newly built home, offering breathtaking views across the vineyards and rolling hills.
After decades of stewardship, the current owners are preparing for their next chapter, creating an exceptional opportunity for a new owner to continue—and expand—the legacy. With strong brand recognition, established operations, and significant room for growth, this property represents a truly unique investment in Virginia wine country

Optional opportunity to buy more acreage and beautiful custom home on the property
#VAMV2000058

BLACKSBURG

3899 EAKIN FARM ROAD

6 Beds

4 Baths

20,000 Sq.Ft.

$4,900,000

MLS#: VAMV2000058

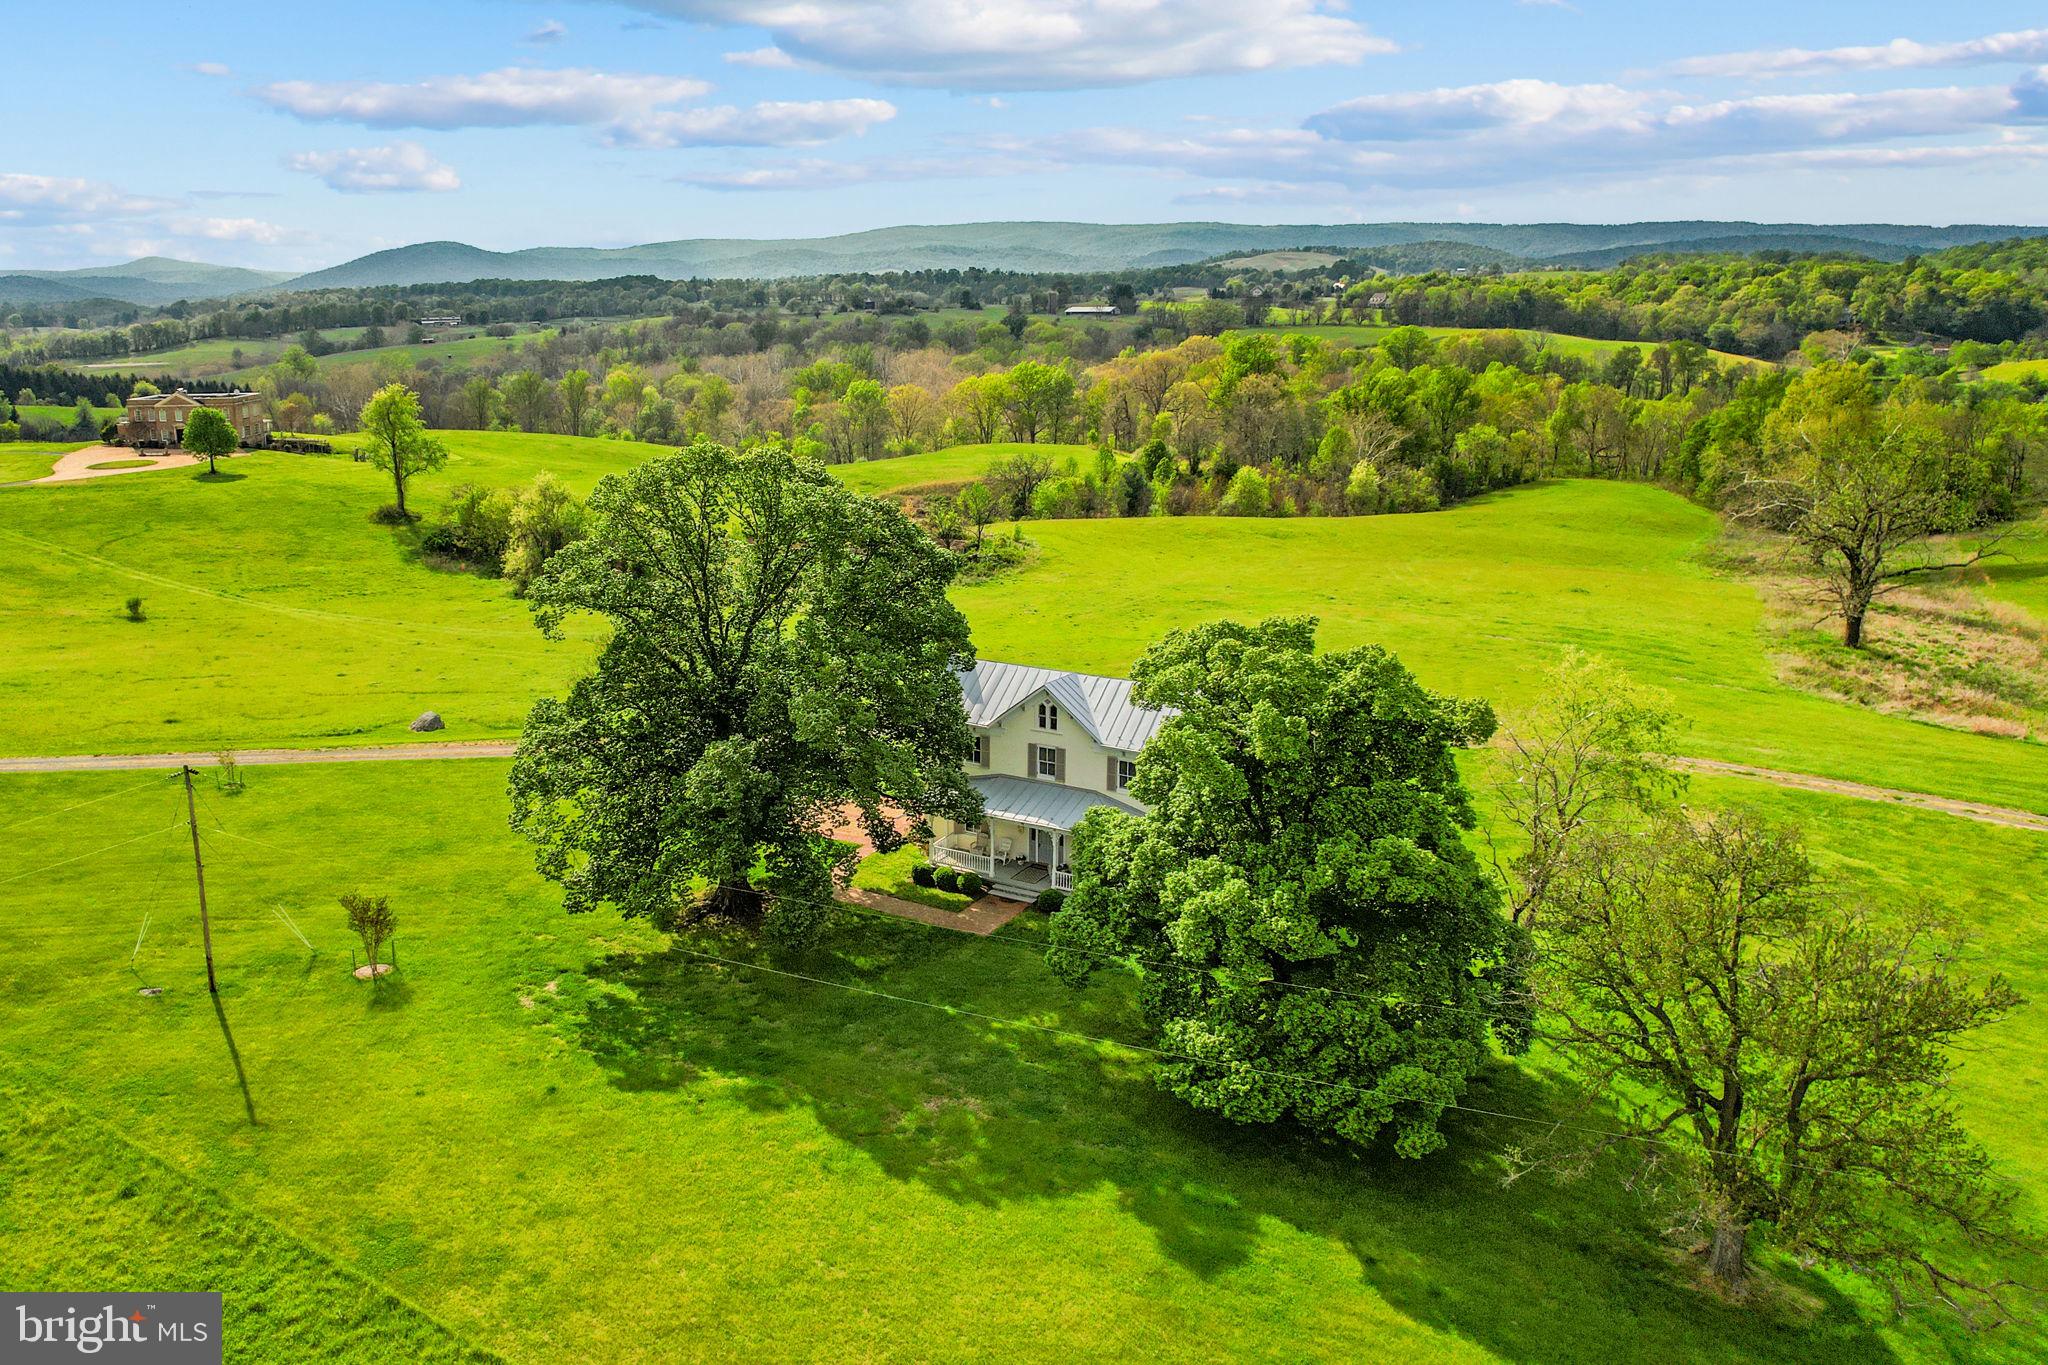
The Oaks, Circa 1932 is a stunning example of a Neoclassical-style mansion. The home is built of rubbed and glazed brick in an unusual English cross-band pattern on a stone foundation and has seven corbeled, double-end parapet brick chimneys and a slate gable roof. The front porch is a classic Revival-style portico with a herringbone brick floor and four extraordinary fluted Tower of Winds columns on limestone bases. The Federal-style front entrance is embellished with fluted pilasters, leaded glass sidelights and a leaded fan light.  Most windows and doors have limestone sills and keystones. A four-bay arcade connects the three car garage which has a 2-br apartment above and a large English-style greenhouse. 
       The rear elevation features a 60', two story, Greek Revival-style porch with a purple and green slate flagstone floor. French doors open on to the porch from the east Dining room and west Library wings. Cool summer evenings on the porch provide beautiful views out over the grounds and 113-acres of rolling Virginia Hunt Country. 
        One enters the front into a 16x28 Grand Hall with a palatial stairway with mahogony bannisters that leads to a landing with an exceptional Palladian Window and then up to the second floor.  There is a powder room and a concealed elegant back staircase that leads to all four floors. From the Grand Hall, one turns left into the 20x32 library with rare red gum paneling, bookcases and doors, and a fireplace. From the Grand Hall to the right is the 19x20 drawing room with fireplace, then a cozy pine paneled den with fireplace before entering the 30x20 dining room with fireplace and coveted Zuber wallpaper. The kitchen complex is next with a 16x9 butler's pantry, 20x10 cooking area and 12x12 farm office. All with beautiful glass-front cabinetry and undercounter cabinets.  The first floor features random width, wide plank oak floors, second floor has white oak floors, and the third has Alabama pine floors.
      On the second floor one finds four spacious bedrooms each with fireplace and private bath. On the third level there are three charming bedrooms and one hall bath. All together there are twenty two rooms, six bathrooms, twenty four closets and ten fireplaces. 
      The wonderful grounds offer an 18th century feel with vast green lawns, a lily pond with cast stone fountain, a log cabin purportedly salvaged from the previous house that was burned by the Yankees.  meat house, pool with bath house with full kitchen, bath and changing room, many flowering shrubs, hollies, magnolia, dogwood and oaks and cedar trees. 
       There are two cottages, each with two bedrooms, a barn and high on a hill - a covered, open stone summer house for watching the Virginia Gold Cup races from 1929-1934. 
       This historic property is listed on the National Register of Historic Places and the Va Landmarks Commission and is protected by a Va Outdoor Foundation easement.  The Oaks is located on Springs Road in an area widely protected by conservation easements, one mile from the historic Fauquier Springs Country Club and the Scenic Rappahannock River.    The newly consolidated 113.63 acre parcel has a tax number of 6973-03-0574.  Please verify current taxes.
#VAFQ2009130

WARRENTON

8457 OAKS ROAD

7 Beds

5 Baths

7,950 Sq.Ft.

$4,900,000

MLS#: VAFQ2009130

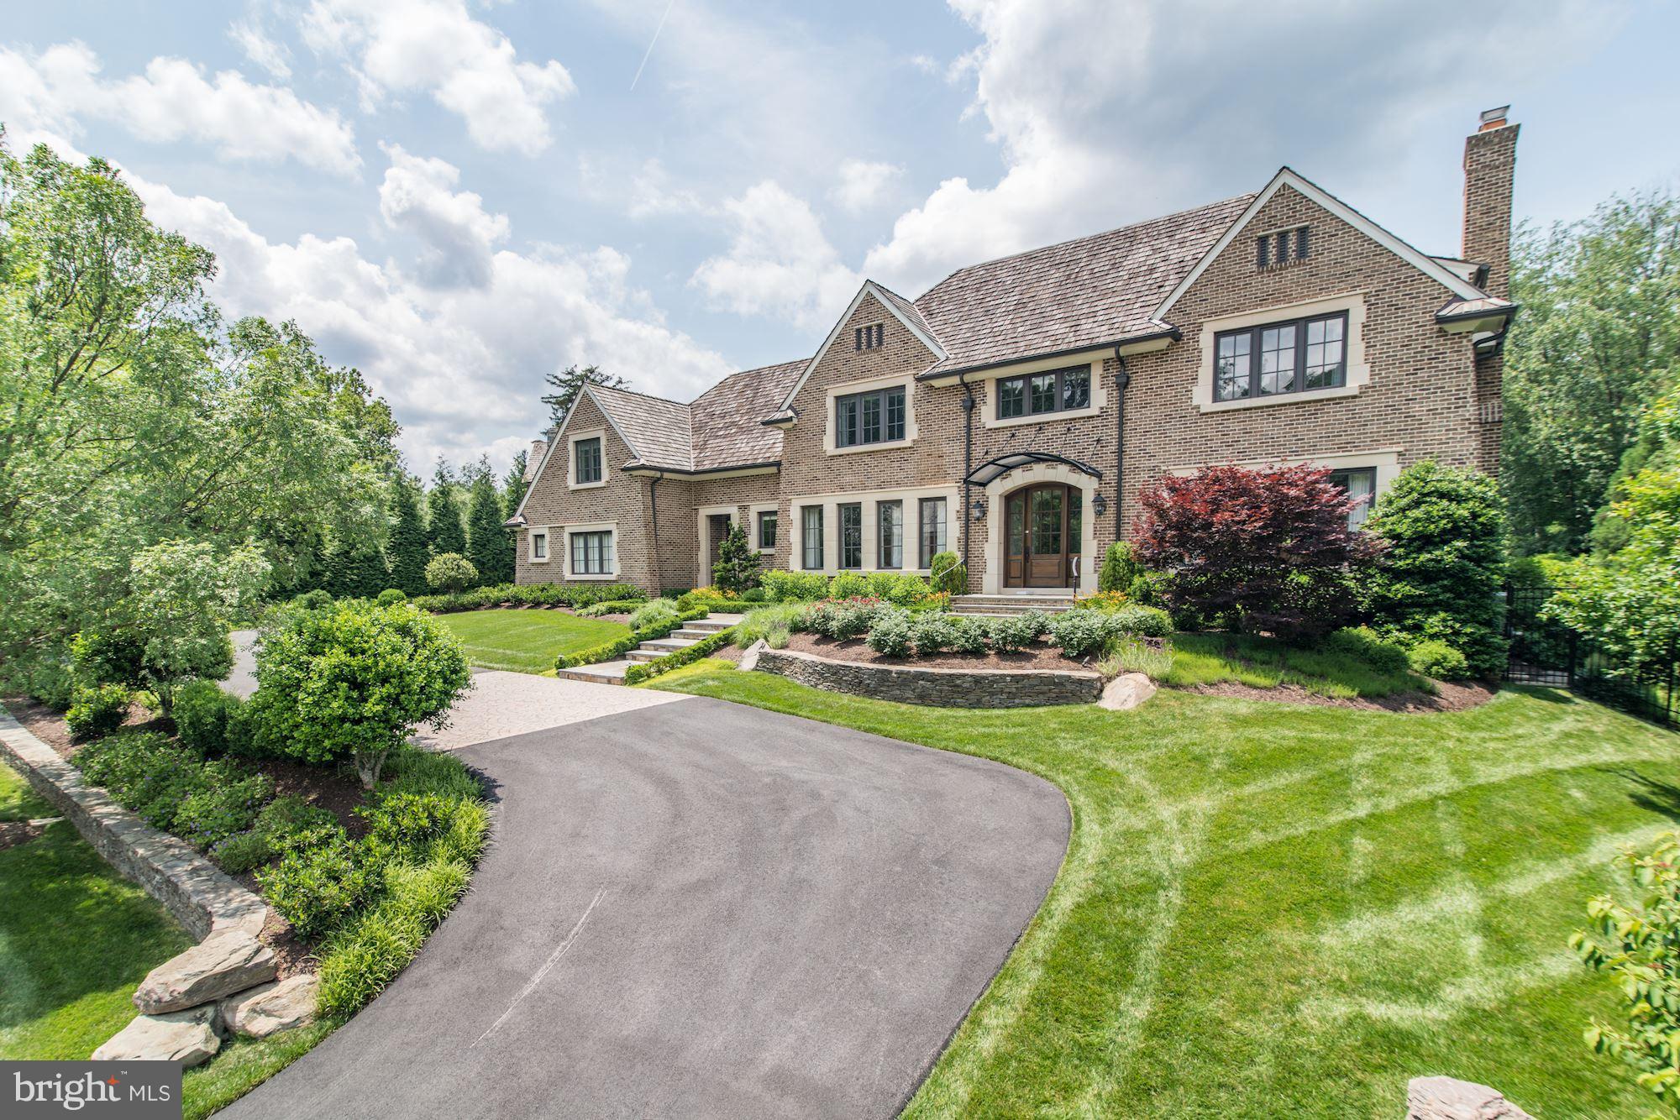
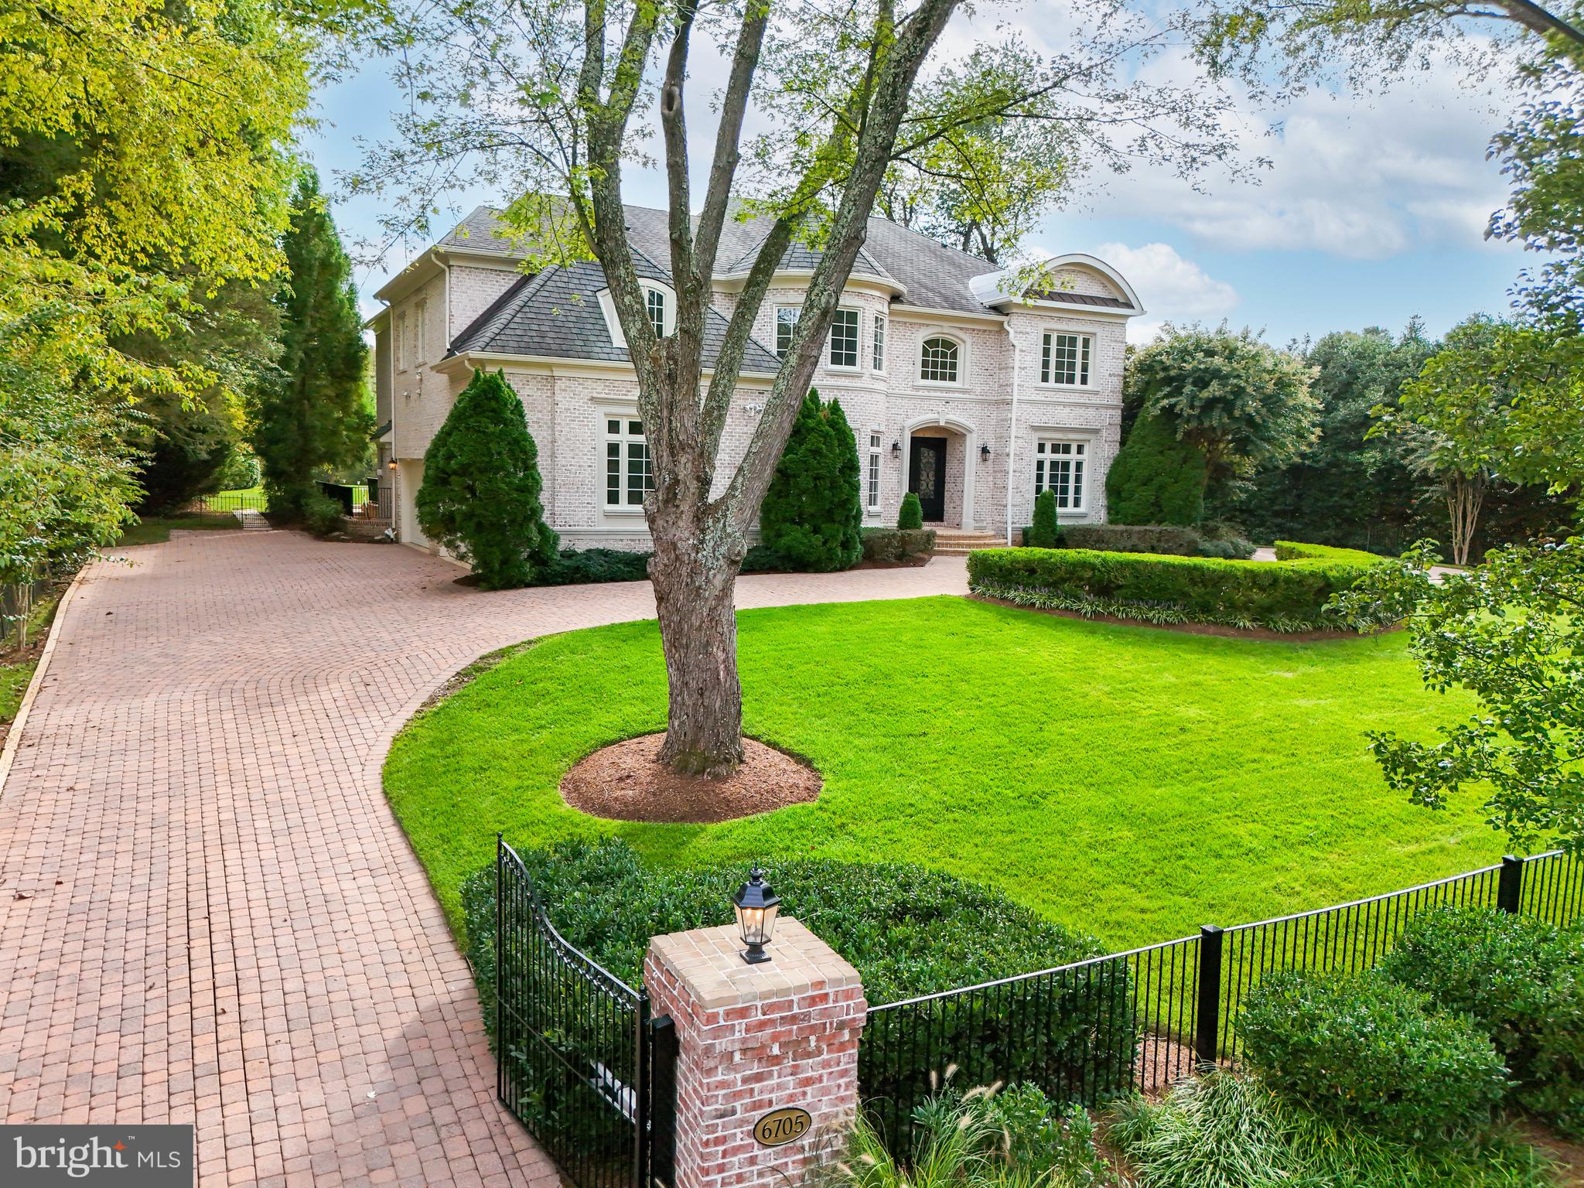
644 Deerfield Farm Court is a classically refined Great Falls oasis, meticulously reimagined with sophisticated craftsmanship and timeless elegance. Just under two acres with walkability to the Great Falls Village, that is hard to beat! Privately positioned on a tranquil cul de sac near Great Falls Village and River Bend Country Club, the home features over $2,000,000 in upgrades... handcrafted steel gates that open into your circular driveway, manicured landscaping, stucco and stone siding, copper gutters, and a slate roof. The resort style backyard showcases a saltwater pool, elevated veranda with portico, firepit, hot tub, and lush gardens of cherry blossoms and hydrangeas.

Inside, grand double doors open to 9,000 sq. ft. of luxurious living. The chefs kitchen boasts custom cabinetry, marble countertops, SubZero and Wolf appliances, and a 7-ft wine refrigerator. Formal and family rooms with fireplaces flow seamlessly outdoors, while the sunroom doubles as a world class office. The upper level hosts a primary suite with a private balcony, sitting room, dual sided fireplace, walk in closets, and spa bath, plus 3 additional ensuite bedrooms and laundry.

The lower level offers a custom mahogany bar, wine cellar with 200 year old refurbished door, media and game areas, gym, and guest suite (5th bedroom). Just blocks from Great Falls Elementary and a short walk to the Village Centre, this residence blends architectural mastery, resort-style amenities, and a premier location—redefining luxury living in Great Falls. Welcome home!
#VAFX2232538

GREAT FALLS

644 DEERFIELD FARM COURT

5 Beds

5 Baths

8,318 Sq.Ft.

$4,899,000

MLS#: VAFX2232538

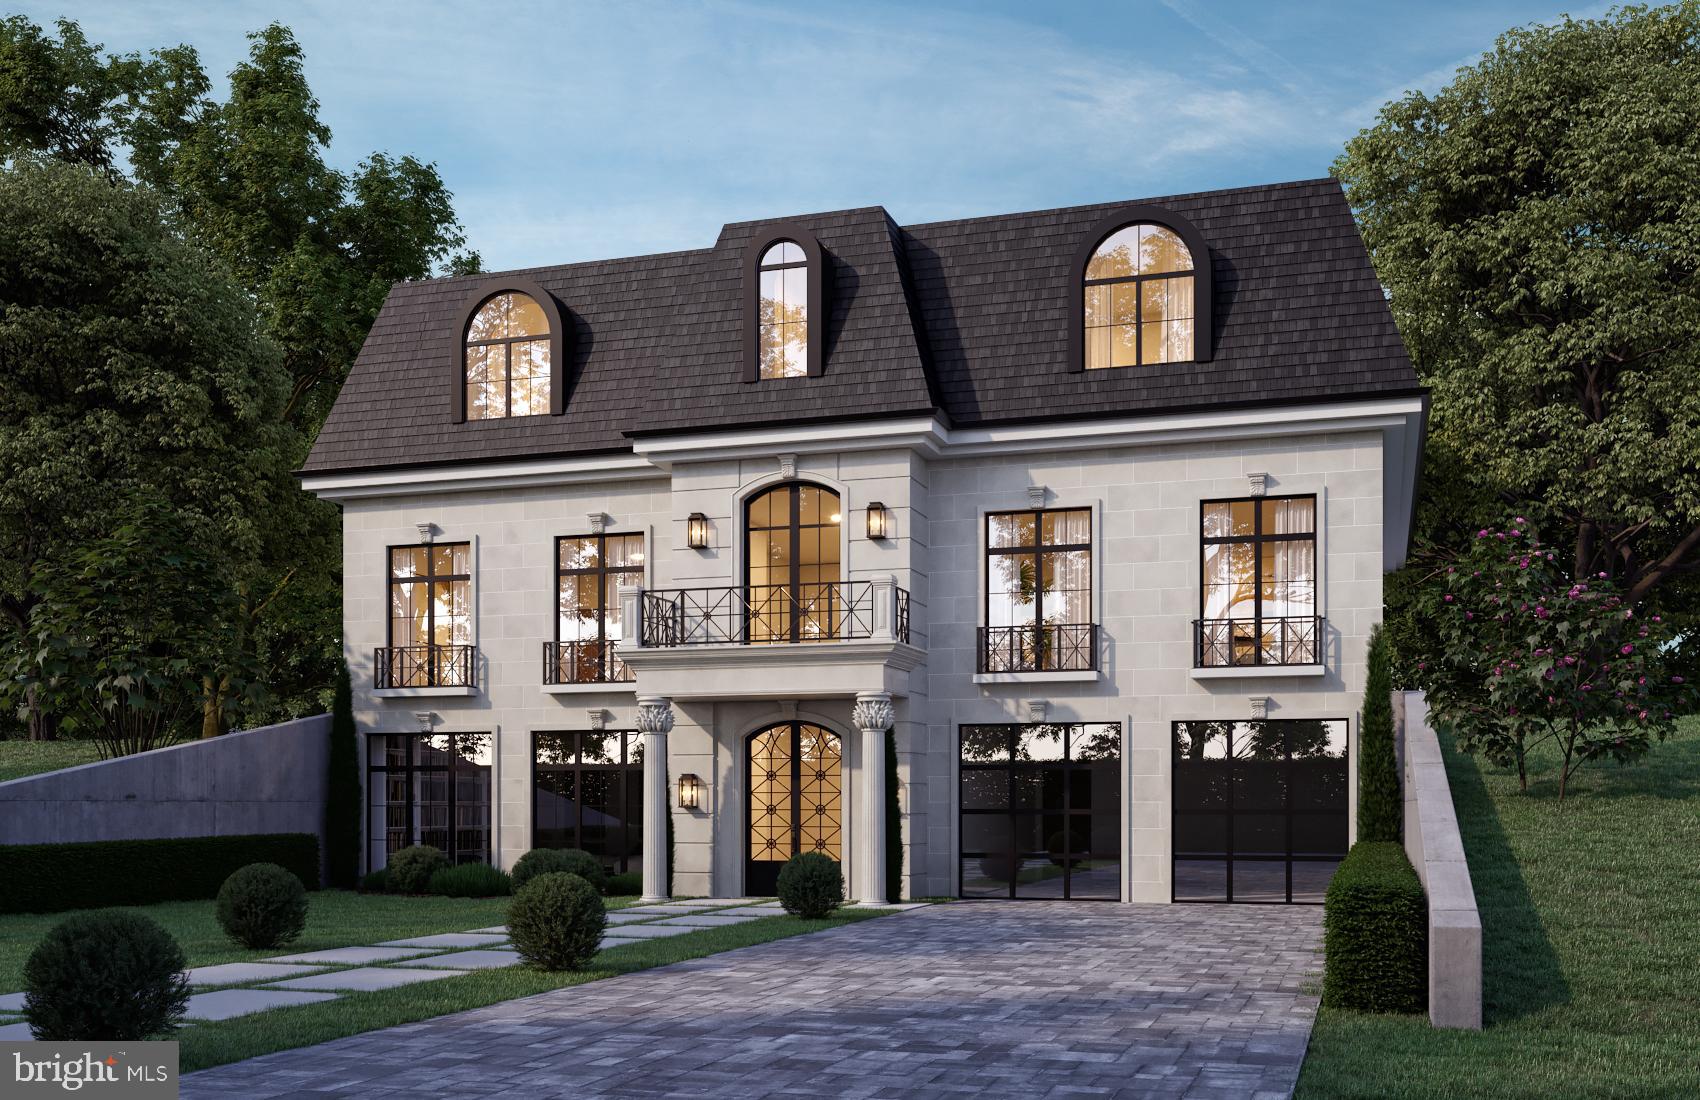
Live Exceptionally in McLean, Virginia — Where Education, Elegance, and Everyday Luxury Meet

Discover a new level of refined living in the heart of McLean, Virginia, where timeless architecture meets world-class community. Premier Homes Group LLC presents 1101 Clover Drive, arriving in 2026, is more than just a home — it’s an invitation to experience one of Northern Virginia’s most desirable lifestyles, set within the highly acclaimed Langley High School pyramid.

Nestled minutes from Tysons Corner, downtown McLean, and Washington, D.C., this bespoke modern estate blends quiet suburban prestige with cosmopolitan access. McLean’s tree-lined streets, vibrant shopping and dining, and proximity to international business and cultural hubs make it the perfect address for global professionals and families seeking excellence in both education and environment.

Within this nearly 8,000-square-foot residence,  9489 square feet  including all constructed areas indoors and out, every detail is tailored for gracious living and effortless entertaining. Walls of glass and 15-foot retractable doors open the home to landscaped gardens, outdoor lounges, and a chef-caliber al fresco kitchen — ideal for relaxing evenings or lively gatherings. Inside, elegant living areas and an executive office provide the balance of sophistication and function that defines McLean living.

Upstairs, the presidential suite offers a retreat fit for quiet mornings and restorative nights, complete with a fireside sitting lounge, beverage bar, and boutique-style wardrobes. Each secondary suite is designed as a private sanctuary, while the upper-level loft and professional-grade laundry area bring ease to daily routines. A walk-up lower level extends the home’s appeal with a recreation lounge, wine bar, and wellness spa featuring sauna and steam shower — a private destination for balance and renewal.
A distinctive highlight of this offering is the $250,000 outdoor living allowance, providing the opportunity to create a private resort-style retreat tailored to your vision. This generous allocation may be used toward the design and construction of a custom swimming pool, elegant pool surroundings, and a luxury cabana — perfect for entertaining, relaxing, or simply enjoying sunny McLean afternoons with family and friends. Whether you imagine a serene spa-inspired oasis or a lively social space with outdoor dining and lounging areas, this allowance ensures that your home’s exterior is as breathtaking and functional as its interiors, completing the ultimate McLean lifestyle experience.
Families are drawn to McLean for more than its luxury homes — they come for its top-ranked schools and sense of community. Supported by nationally recognized institutions such as Langley High School, Cooper Middle, and Churchill Road Elementary, residents enjoy access to some of Virginia’s finest academic and extracurricular opportunities. These schools form the foundation for McLean’s enduring appeal and its reputation as one of the Washington area’s most prestigious addresses.

The home offers not only a distinguished residence but also an unparalleled lifestyle — elevated, connected, and rooted in a community known for excellence.

Model Home Open
725 Lawton Street, McLean, VA
Saturday and Sunday 11–5 PM | Weekdays by Appointment

In McLean, sophistication meets substance — and home becomes the center of a truly exceptional life.

****Builder reserves the right to change home types, features, specifications, materials, and pricing without prior notice.****
#VAFX2297528

MCLEAN

1101 CLOVER DRIVE

6 Beds

7 Baths

7,972 Sq.Ft.

$4,897,000

MLS#: VAFX2297528

NEW Griffin/Moran estate home built w/exceptional quality & finest materials. Nearly 10kSF on private 1 acre flat lot. Expansive rear patio+lawn+room for pool, etc. Stunning designer finishes thruout-reclaimed wood & shiplap, loaded w/marble & quartz, Library w/12ft+ceiling.Master w/over-the-top luxurious BA & private porch. Main Lvl BR suite & option to add 5th BR upstairs.Truly special offering.
#1001252127

MCLEAN

7100 BENJAMIN STREET

6 Beds

7 Baths

9,907 Sq.Ft.

$4,895,000

MLS#: 1001252127

Construction is starting on this Stately Manor Home in Prestigious Elmwood Estates.  Bucolic Lot has been Enhanced with Mature Landscaping to create a Private Build Site with Spacious Outdoor Areas.  Optional Pool has been planned for and permitted if desired.  Home Floor Plan features multiple entertaining areas  and  well designed private spaces.  Soaring Ceilings and Oversize Windows .   Finishes are currently being selected - still time to Customize!  Quality and Customer Service are key  to Joy Custom Design Build  - multiple Homes under Construction  in this price range.  Contact us to  take a tour.
#VAFX1141330

MCLEAN

1215 MOTTROM DRIVE

5 Beds

6 Baths

10,459 Sq.Ft.

$4,895,000

MLS#: VAFX1141330

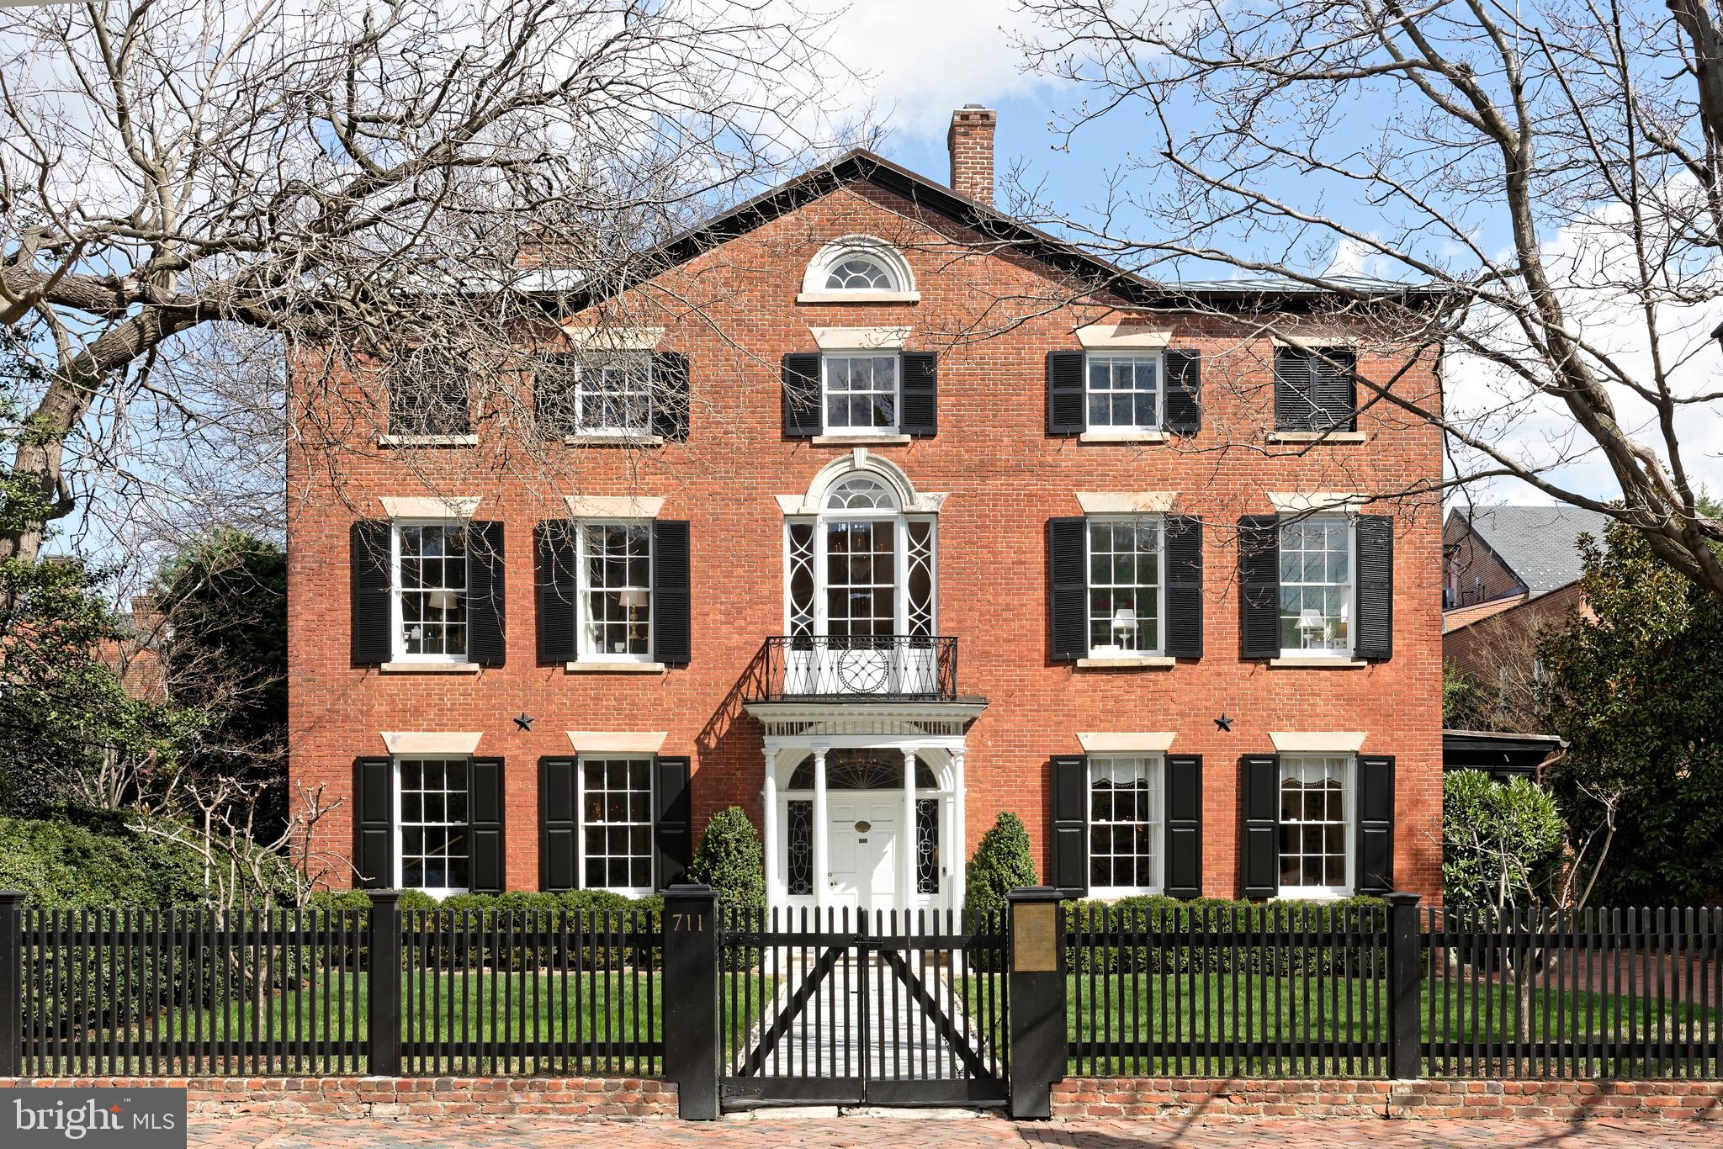
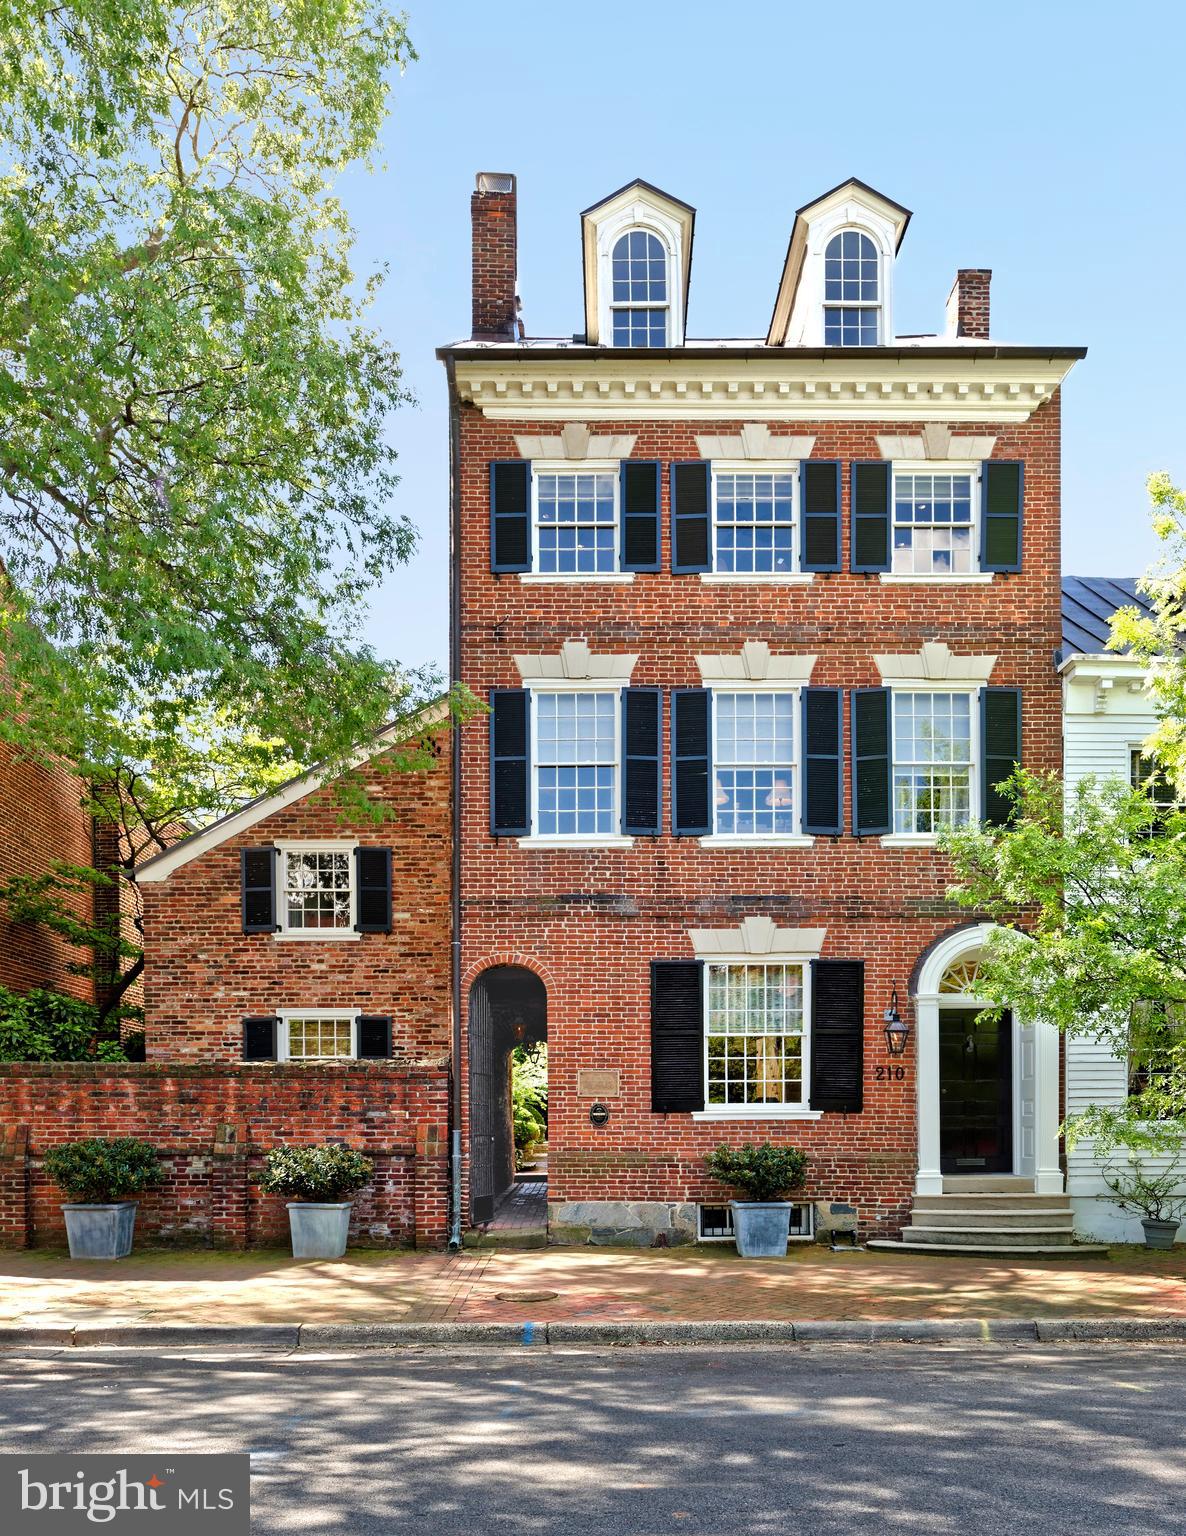
The Lord Fairfax House is an outstanding representation of Federal architecture in the heart of Old Town. Impeccably preserved exterior and 7000 SF interior has been maintained and updated to service today's buyer. Residence is set on a large, 10,131 SF/0.23 Acre landscaped lot with sprawling lawn, gazebo with gas fireplace. Garage with additional 2 car parking spaces.
#1003311906

ALEXANDRIA

607 CAMERON STREET

5 Beds

5 Baths

7,000 Sq.Ft.

$4,875,000

MLS#: 1003311906

Prepare to be enchanted with this gracious stone estate in one of McLean’s most sought-after neighborhoods. The original home built in 1932 has high ceilings and grand spaces with charming porches. It was thoughtfully expanded and renovated by the highly acclaimed architect, Ankie Barnes of Washington DC. This meticulously maintained home is sited on a sprawling, flat and sunny 2 acres with mature landscaping that surrounds the luxurious pool offering complete privacy. A warm and inviting Foyer welcomes you to the formal Living Room with cozy fireplace and French Doors that provide access to the oversized porch with ceiling fans overlooking the pool. The banquet size Dining Room with fireplace is great for entertaining. A Chef's Kitchen open to the Family Room awaits with high beamed ceilings, center island, skylights, top-of-the-line appliances, walk-in Pantry and Breakfast Room with exposed stone from the original house. The Family Room has custom built-ins around a stone fireplace and 2 sets of French doors to access the rear Patio with a Pergola. The Upper Level boasts the Owner’s Suite with a walk-in closet, doors to a private terrace with garden views, luxurious Bath with double vanities and steam shower. There are also two Bedrooms and Bath on the Upper Level and a Third Level with two additional Bedrooms and a large Bathroom. The Lower Level has an Exercise Room with built-ins, custom Wine Cellar and plenty of storage room.  A breezeway connects the Main House to the two-car Garage and there is a lovely Guest Apartment with a full Bath above the Garage. Only minutes to DC, MD, Tyson, I-495, GW Parkway and downtown McLean this special property is truly one-of-a-kind
#VAFX2075016

MCLEAN

7100 HOLYROOD DRIVE

6 Beds

4 Baths

6,475 Sq.Ft.

$4,875,000

MLS#: VAFX2075016

New on site 4 days ago
TO BE BUILT — CUSTOM ESTATE HOME*

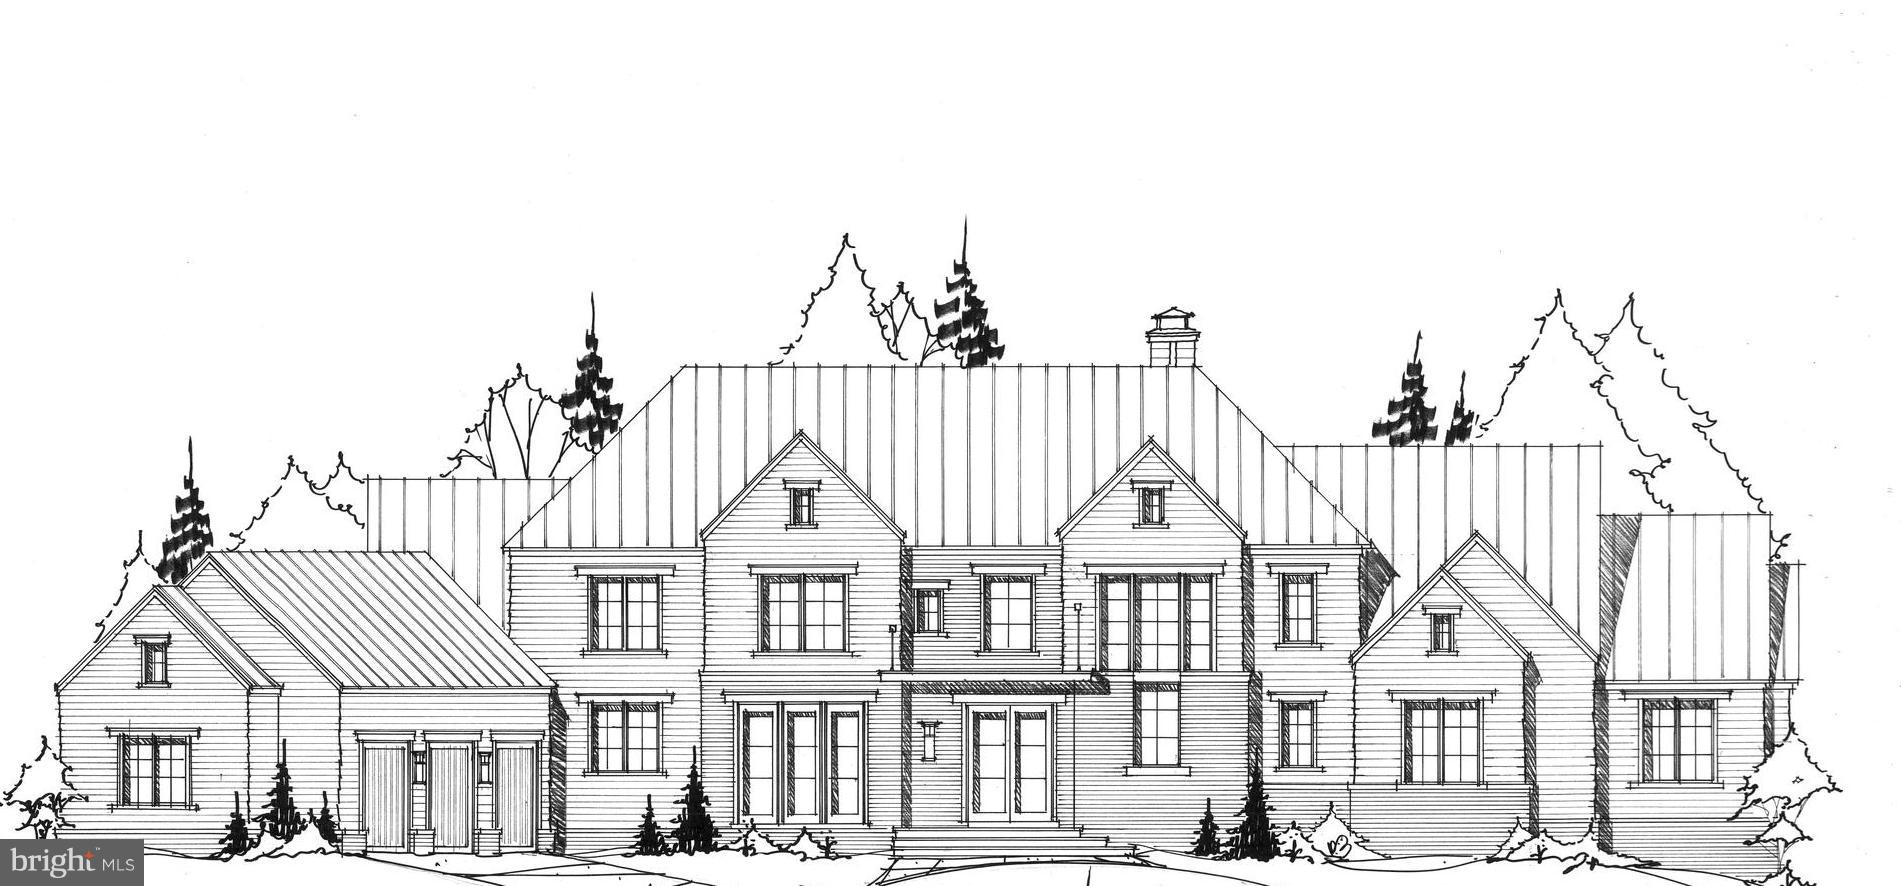
An exceptional opportunity to create a signature custom estate in the heart of Great Falls. Set on approximately two private, mostly level, wooded acres along Georgetown Pike and adjoining Nicholas Run, this rare homesite offers an extraordinary setting in one of Northern Virginia’s most sought-after communities.

Designed for grand entertaining and effortless everyday living, the proposed residence features an open-concept floor plan with a main-level bedroom suite, an expansive great room, and a chef-inspired kitchen anchored by a massive center island and appointed with top-tier appliances.

Planned with six bedrooms, seven full baths, and three half baths, this impressive home also offers a four-car garage with the option to expand to six bays. Optional features, including a pool and elevator, allow buyers to personalize the home around their lifestyle.

The upper-level primary suite is envisioned as a true private retreat, complete with a fireplace, an indulgent spa bath, separate his-and-her water closets, and an extraordinary oversized dressing room/closet.

The expansive lower level is designed for entertaining and recreation, with a media room, large recreation room, game room, and bar—all flowing together in an open, inviting layout. An exercise room, additional bedroom, two full baths, and a half bath complete this versatile level.

The generous homesite provides exceptional flexibility for outdoor living, recreational amenities, and potential equestrian use. Enjoy the rare combination of privacy and convenience, with easy access to Dulles International Airport, Washington, DC, Reston’s technology corridor, and Tysons.
#VAFX2334532

GREAT FALLS

10808 GEORGETOWN PIKE

6 Beds

7 Baths

11,400 Sq.Ft.

$4,870,000

MLS#: VAFX2334532

Exceptional, custom home is nothing short of perfection with great attention to detail. Located on over 5 acres in the coveted Innsbruck Avenue with every possible amenity at your disposal including a saltwater pool, spa, outdoor Kitchen, bluestone fire pit, 27kw generator, covered Patio and oversized Terrace. Accompanying the home is a car lover’s dream with 9 well-appointed Garage spaces with the detached 4 car Garage being climate controlled and includes a Kitchenette, Loft and half Bath. The interior boasts over 10,000 square feet featuring an elegant Foyer with curved staircase that opens to the formal Living Room with a gas fireplace and built-ins and a banquet sized Dining Room that connects to the Butler’s Pantry with a built-in wine showcase and a wine fridge. A fabulous entertainer’s Kitchen that includes top of the line appliances, large center island, custom cabinets with a hidden walk-in Pantry. The Breakfast Room opens to the Sun Room and large Family Room with a beautiful fireplace. To complete the Main Level there is also a Library with built in shelves, full Bath, Laundry Room and Mud Room. The Upper Level is host to the magnificent Owner’s Suite with a Sitting Room, two walk-in Closets, spa Bath that includes a steam shower, freestanding tub, double vanities and heated floors. In addition to the Owner’s suite there are 4 En-Suites and Office with two built in desks. A private Au Pair suite with Kitchenette and separate entrance completes the Upper Level. The Lower Level features a Recreation Room, Wet Bar, Fitness Room, Media Room, full Bath, Laundry Room, and ample Storage space. Just a short walk to shops, restaurants, and parks and a short drive to Tyson and Reston.
#VAFX2053972

GREAT FALLS

637 INNSBRUCK AVENUE

6 Beds

8 Baths

10,815 Sq.Ft.

$4,850,000

MLS#: VAFX2053972

Richly appointed center-hall colonial offers elegant rooms with high ceilings, quarter sewn hardwood floors, 6 stunning fireplaces, and gorgeous staircase.  A beautiful living room and dining room provides entertaining space plus the wood paneled library, large family room just steps from the gourmet kitchen.  5 bedrooms including a luxurious master suite including his/hers baths. 2 car garage.
#1000511451

ALEXANDRIA

401 DUKE STREET

5 Beds

6 Baths

7,662 Sq.Ft.

$4,850,000

MLS#: 1000511451

Coming soon
"Gamecreek", imposing, grand country house very privately situated on 31 acres in a sought-after location,  seven minutes to the town of Middleburg and ten minutes to Foxcroft School.  This home offers 7 bedrooms, 8 full and 2 half baths, 5 fireplaces, 12 foot ceilings on the ground floor, and a dream first floor primary bedroom suite including a sitting room with stone patio, a yoga parlor, private laundry room, large bath with a soaking tub and shower with 5 shower heads and steam bath, his and hers walk-in closets, and a bed chamber with fireplace and French doors to a second stone patio.
The Baronial-style living room has striking features with 20 plus foot ceilings and a massive stone fireplace, pub beams, three French doors to a terrace and a wrap-around library on the second level overlooking the living room.  The dining room features a serving alcove served by a walk-through pantry from the kitchen and three French doors to the garden.  The fully fitted kitchen has a center island and a see-thru fireplace to a bright and airy breakfast room.  A well-planned mud room for coats and boots and a half bath are off the kitchen.
A hall featuring a wet bar, mini refrigerator and half bath leads to the family room, again with a fireplace, which also connects to the living room and opens to a long covered patio with fireplace, and a back staircase that leads up to the children's wing offering a playroom, 3 bedrooms and 2 baths.  Also on this level is a fourth bedroom with bath, sitting room, a child's library and second laundry room.  From this level, one can access the 3rd level which can be a home office, studio, bonus room, etc. with a full bath.  At the other side of the house on the second level is the guest suite featuring a sitting room with wet bar and refrigerator, access to a private, covered porch overlooking the grounds, 2 bedrooms and 2 baths.
Where one enters the home there are two formal staircases - one on the right leads to the guest suite and on the left, to the children's quarters.  At the top of the steps there is an open hall leading from one side to the other.
The lower level features a 135 bottle climate-controlled wine cellar, a media room, full bath and an exercise room.
The heart-shaped heated swimming pool and spa includes a cabana, an outdoor shower, and a pool bath is available.  The upstairs of the 3 car garage is an all-purpose space with kitchenette and full bath.  
The 31 acres offers long frontage on Goose Creek (considered a river by Virginia).  A wonderful and historic 20 foot wide waterway offering opportunities to fish, kayak and swim.  For more information on Goose Creek, visit Goose Creek Association.  Access to the river is by well maintained grassy trails through the forest.  There is also a 4 stall stable with paneled tack room, lounge, wash stall and lots of equipment storage.  The house is well equipped with two propane gas furnaces on the first floor with electric air conditioning and the rest of the house has four heat pumps.  There is also a heat pump for the garage second floor.  There is a generator for the house and a generator for the garage.  There are 3 fresh air ventilator systems that serve the house.  The house has a full security system.  Starlink is available.  The roof is copper and the floors are elegantly appointed with tile, ash, oak and old pine.  The property is in the land use tax program.  Interested parties should verify dimensions and square footage.
#VALO2134242

MIDDLEBURG

35387 CREEK RIDGE LANE

7 Beds

8 Baths

9,942 Sq.Ft.

$4,850,000

MLS#: VALO2134242

Set on a breathtaking and exceptionally private 1.25-acre cul-de-sac lot, this distinguished estate offers a rare blend of elegance, serenity, and resort-style living. The beautifully landscaped, fully fenced grounds, unfold like a private retreat, where a heated pool and waterfall hot tub, regulation tennis court, and expansive outdoor spaces invite both lively entertaining and quiet moments of reflection. Mature blooming trees, expansive lawns, and gorgeous greenery create your own private oasis.

One enters through custom-designed double doors into a dramatic two-story foyer, where a magnificent crystal chandelier with motorized lift, is suspended above a graceful curved staircase, setting an immediate tone of elegance. Beyond, the home opens to refined, light-filled interiors rich in architectural detail and timeless design. The family room, framed by floor-to-ceiling windows, is filled with an abundance of natural light, creating a warm and inviting central gathering space.

The dining room, adorned with Venetian plaster walls, a striking gold leaf alcove, and Schoenbeck chandelier, embodies both sophistication and artistry, evoking merry filled formal meals with family and friends. Also featured is a peaceful sunroom—bathed in natural light—revealing sweeping views of the grounds, while the gourmet kitchen, butler's pantry, and surrounding living spaces are thoughtfully arranged for both everyday comfort and effortless entertaining. A stunning Conservatory with soaring ceilings provides exceptional versatility, ideal as a children’s study, artist’s studio, or an elegant gathering space. Completing the main level, a handsome library with custom built-in bookshelves offers a quiet and refined setting for work or retreat.

Upstairs, the primary suite is a true sanctuary, offering a gracious sitting room with a balcony overlooking the grounds, a fireplace, and separate sleeping quarters.  The primary bath and closets have been expanded, exquisitely reimagined and adorned with luxurious finishes and sparkling Swavorski crystal light fixtures that elevate the space to a spa-like experience. Relax in your soaking tub or in an invigorating shower with numerous shower heads and body sprays. The custom closet room boasts a beautifully appointed custom shoe salon, an oversized island with marble top and drawers for storage, as well as numerous built-in shelving areas. The five additional en suite bedrooms offer comfort and privacy, while a thoughtfully designed build-out over the garage features a full bath and sauna, and private balcony, perfect for guests, wellness, or a private retreat.

The expansive walk-out lower level is designed for both indulgence and entertaining, featuring a kitchen and bar, home cinema, exercise room, billiards area, bedroom, and full bath. A spacious recreation room anchored by a warm, inviting fireplace offers a comfortable gathering space, while a separate dining area opens gracefully to the pool, creating an ideal setting for relaxed indoor-outdoor living.
With a four-car garage, a graceful connection between interior and exterior living spaces, and an unparalleled sense of privacy, this extraordinary residence offers a lifestyle defined by beauty, comfort, and quiet sophistication. Truly the premier lot in The Reserve!
#VAFX2302438

MCLEAN

7785 SOLITUDE CT

7 Beds

7 Baths

11,199 Sq.Ft.

$4,840,000

MLS#: VAFX2302438

Experience the height of sophistication in this Ballantrae Farm estate. MCLEAN’S CROWNING ACHIEVEMENT: A HAND-CARVED ARCHITECTURAL MARVEL IN THE HEART OF THE ENCLAVE. EXCLUSIVITY, PRIVACY & CENTRALITY. The exterior captivates with Intricate brickwork, pediment crown, dentil molding, rope-scroll keystones, arched fanlights, limestone accents and that refined carved detail–designed for the most discerning resident. CRAFTED FOR WORLD-CLASS VIP ENTERTAINMENT.The home makes a breathtaking first impression with a GIGANTIC TWO-STORY MARBLE FOYER featuring soaring ceilings and walls draped in exquisite finished woodwork–MASTERFUL WOOD WALL PANELS lining the grand foyer. OFFERED FULLY FURNISHED with a tastefully curated collection of high-end pieces, gathered over years to perfectly suit the home’s grand proportions–MOVE-IN-READY INTERIOR IS INCLUDED IN THE MONTHLY RENT. This grand estate INCLUDES 6 FIRE PLACES–2 wood burning fire places in living and dining rooms and 1 Modern Multi-Color Electric Fireplace Insert with Heat Output in the family room, 1 gas FB in the MB and 2 gas FB in the lower level. As you step down into the sun-drenched family room, you are greeted by a dramatic seven-sided layout where five of the walls form a majestic hexagonal-style configuration with intricate custom wood paneling with fluted pilasters giving you a rhythmic grace thats timeless and inviting. From there, transition seamlessly to a MASSIVE STONE TERRACE, an expansive outdoor oasis designed for effortless gathering. This grand TERRACE OPENS ONTO LUSH PRIVATE GREENERY AND TOWERING TREES, offering a serene and park-like backdrop that ensures total seclusion. For the automotive enthusiast, the property features an impressive FOUR-CAR GARAGE and a spacious rear drive court—painted for games, with a basketball hoop ready to go, perfect for spacious parking, games or play. Every level of this residence is accessible via ELEVATOR, INCLUDING THE PRIVATE FOURTH-FLOOR RETREAT, which welcomes you with a beautiful sanctuary space, a luxurious bathroom, and a spa-like steam shower. This FULLY GATED AND FULLY FENCED PROPERTY is offered fully furnished (included in rent). The Upper Level is crowned by a PALATIAL GRAND MASTER BEDROOM SANCTUARY– A PRIVATE LOUNGE AREA WITH A WARM FIREPLACE, TWO SEPARATE SPA-INSPIRED BATHROOMS, and two expansive boutique-style walk-in closets. UPSTAIR BEDROOMS–SPACIOUS PRIVATE RETREATS, EVERY ONE WITH THEIR OWN DEDICATED BATHROOM, BIDET AND WALK-CLOSETS included. The WALK-OUT LOWER LEVEL MIRRORS THE MAIN LEVEL’S UNIQUE DESIGN—offering a hexagonal flow that double as your SWIM SPA LOUNGE: a full recreation hub with wet bar, plush seating, and serene views overlooking the timeless swim spa and lush private oasis. The lower level opens with a stunning marble foyer—right at the entrance to your PRIVATE WINE CELLAR–ELEGANT WROUGHT-IRON GATE. The SWIM SPA: YOUR PRIVATE ENDLESS CURRENT—laps, bubbles, pure unwind. THIS ESTATE GIVES YOU RARE PRIVACY AND ESCAPE—yet you’re just minutes from Tysons Corner Center and Tysons Galleria’s world-class shopping and dining, with major commuter routes at your doorstep and downtown D.C. a quick drive away for those breathtaking museums and monuments. Showings is by appointment only with a minimum 24-hour notice. PRIVATE TOURS ARE STRICTLY FOR PROSPECTIVE PURCHASERS; VIDEO RECORDING AND SOCIAL MEDIA CONTENT CREATION ARE PROHIBITED. TO RESPECT THE PRIVACY AND SECURITY OF OUR CLIENT, THE SELLER REQUIRES ALL INTERESTED PARTIES TO PROVIDE A VALID GOVERNMENT-ISSUED PHOTO ID AND A CURRENT BANK PRE-APPROVAL LETTER OR PROOF OF INCOME/FUNDS VERIFYING FINANCIAL CAPABILITY PRIOR TO SCHEDULING A PRIVATE TOUR. THIS IS A STANDARD SECURITY AND SAFETY REQUIREMENT MANDATED BY THE SELLER FOR ALL PRIVATE SHOWINGS. ONCE THESE ITEMS ARE RECEIVED, WE WILL BE DELIGHTED TO COORDINATE YOUR PRIVATE TOUR OF THE ESTATE.
#VAFX2335788

MCLEAN

1289 BALLANTRAE FARM DRIVE

9 Beds

9 Baths

8,851 Sq.Ft.

$4,825,000

MLS#: VAFX2335788

1 ... 37 38 39 40 41 ... 666
* Listings identified with the FMLS IDX logo come from FMLS and are held by brokerage firms other than the owner of this website. The listing brokerage is identified in any listing details. Information is deemed reliable but is not guaranteed. If you believe any FMLS listing contains material that infringes your copyrighted work please click here to review our DMCA policy and learn how to submit a takedown request. © 2024. First Multiple Listing Service, Inc.
 - property

Send a message

Message successfully sent.

Your message

What is 3 + 4 ?

Reason for contacting?

I agree to receive email communication and understand I can unsubscribe at any time.

I agree to be contacted by Charis Realty Group - Christine Issler, Broker via call, email, and text for real estate services. To opt out, you can reply 'stop' at any time or reply 'help' for assistance. You can also click the unsubscribe link in the emails. Message and data rates may apply. Message frequency may vary. Privacy Policy

Sign Out

Virtual Assistant

Would you like to take the next step with this property? We can help you schedule a showing or virtual tour, or send you more details.

Yes, I would like more information.

Thank You for Your Reply, One of Our Agents will contact you as soon as possible

No, maybe later.

Thank you, you can always contact me via email, phone number or through the contact form.

Realhub AI

Lucy - Your AI-Powered Realtor

Update Your Temporary Password

Personalize your search

Enter your email and we'll notify you immediately when new listings match what you're looking for.

or enter email address

Already have an account ? Login here

Continue your home search

I agree to receive communications and understand I can unsubscribe at any time.

I agree to be contacted by Charis Realty Group - Christine Issler, Broker via call, email, and text for real estate services. To opt out, you can reply 'stop' at any time or reply 'help' for assistance. You can also click the unsubscribe link in the emails. Message and data rates may apply. Message frequency may vary. Privacy Policy

Already have an account ? Login here

We use cookies

We use cookies primarily for analytics to enhance your experience. By accepting, you agree to our use of these cookies. You can manage your preferences or learn more about our cookies policy.