Properties

Browse or get in touch to schedule a walkthrough.

  • Nearby me
Price range

Popular Features

Community Features

Association

Property Features

Waterfront

View

Exterior Features

Interior Features

Style

10000 properties match your criteria

Updated 1 minute ago

E-Alert name

Nestled in the serene community of Great Falls Glen, this stunning Colonial home offers a perfect blend of comfort and elegance. With 5 spacious bedrooms and 4.5 bathrooms, this residence boasts a generous 7,000 sq. ft. of living space, ideal for both relaxation and entertaining. Step inside to discover a warm and inviting interior featuring rich hardwood floors and plush carpeting. The gourmet kitchen is equipped with upgraded countertops, gas cooking, and a spacious island, perfect for casual dining or meal prep. Enjoy cozy evenings in the family room, complete with a gas fireplace, or host formal dinners in the elegant dining area. The primary suite is a true retreat, featuring a luxurious bath with a whirlpool tub and walk-in closet. Additional highlights include a split staircase, a breakfast area, and ample natural light. Outside, the 1.41-acre lot offers beautiful grounds with a private rear yard, perfect for outdoor gatherings or quiet moments in the garden. The property is conveniently located near major transportation options, with an airport less than 10 miles away and a metro station just a few miles from your doorstep. With a 3-car attached garage and additional driveway parking, this home combines functionality with style. The schools serving this home are Forestville Elementary and Langley High School.  Walk through this home right now by clicking the Tours button to access the 3D Matterport tour! Experience the charm and comfort of this fantastic property!  OPEN HOUSE Sunday March 29th from 1 to 3 pm.  See you there!
#VAFX2296536

GREAT FALLS

1096 GREAT PASSAGE BOULEVARD

5 Beds

4 Baths

6,051 Sq.Ft.

$1,895,000

MLS#: VAFX2296536

Significant Price Improvement! 11308 Stonehouse Place is that exceedingly rare home that deftly combines grandeur with warmth, classical splendor with modern living and elegant proportions with a remarkable sense of openness throughout. It is no wonder that this nearly 9,000 square foot, six bedroom, five and a half bath residence filled with custom options, including four fireplaces, an observatory, separate morning room extension, study, fourth floor and walkout basement with wet bar was the original model home- the developer's showcase- for one of Northern Virginia's most sought after residential developments, The Estates at Lowes Island. Sited at the crest of over an acre of rolling hillside, this commanding colonial's presence begins with its striking stone facade and extends to its immaculately landscaped lot, filled with cherry trees, crepe myrtles, butterfly bushes, Pachysandra and winding stone walkways- all bordered by a ring of majestic, mature trees and a natural spring that flows to the Potomac River. While this home could easily rest on its laurels, the current owners have instead undertaken several major renovations during their tenure, including a masterful kitchen, primary bathroom and study renovation, an expansive custom Trex deck, roof replacement as well as selected window/door replacements (Renewal by Andersen), multi-zone HVAC replacements, a 22KW Generac generator, a state of the art security system, a home gym, a full landscaping and hardscaping reimagining and so much more. Impeccably maintained, thoughtfully improved and the beneficiary of an extraordinarily picturesque and private setting, 11308 Stonehouse Place is sure to delight its next owners.

The Estates at Lowes Island provides its residents with a private and peaceful setting that still manages to retain every conceivable amenity along with incredible connectivity to the Greater Washington Metropolitan Area and beyond. The community borders Seneca Regional Park just off the banks of the Potomac River offering unparalleled access to hundreds of acres of parkland filled with both riverfront and wooded walking, hiking and horse trails, including the Potomac Heritage National Scenic Trail. Lowes Island is golf cart friendly and a golf cart conveniently conveys with the property expediting access to the community's five outdoor pools (one of which is located right across the street), tennis/pickle ball and sports courts, and tot lots. Excellent restaurant and retail options abound with local favorite L'Auberge Chez Francois, the Reston Town Center, Great Falls Plaza, Great Falls Village Centre and Dulles Town Center all nearby. For golf enthusiasts and those interested in a private club environment, the Trump National Golf Club flanks the community and will welcome the return of LIV Golf in 2026. For those commuting within the region or traveling either nationally or internationally, the close proximity of Metro's Silver Line and Dulles International Airport makes life's journeys that much easier.
#VALO2108290

POTOMAC FALLS

11308 STONEHOUSE PLACE

6 Beds

5 Baths

8,150 Sq.Ft.

$1,895,000

MLS#: VALO2108290
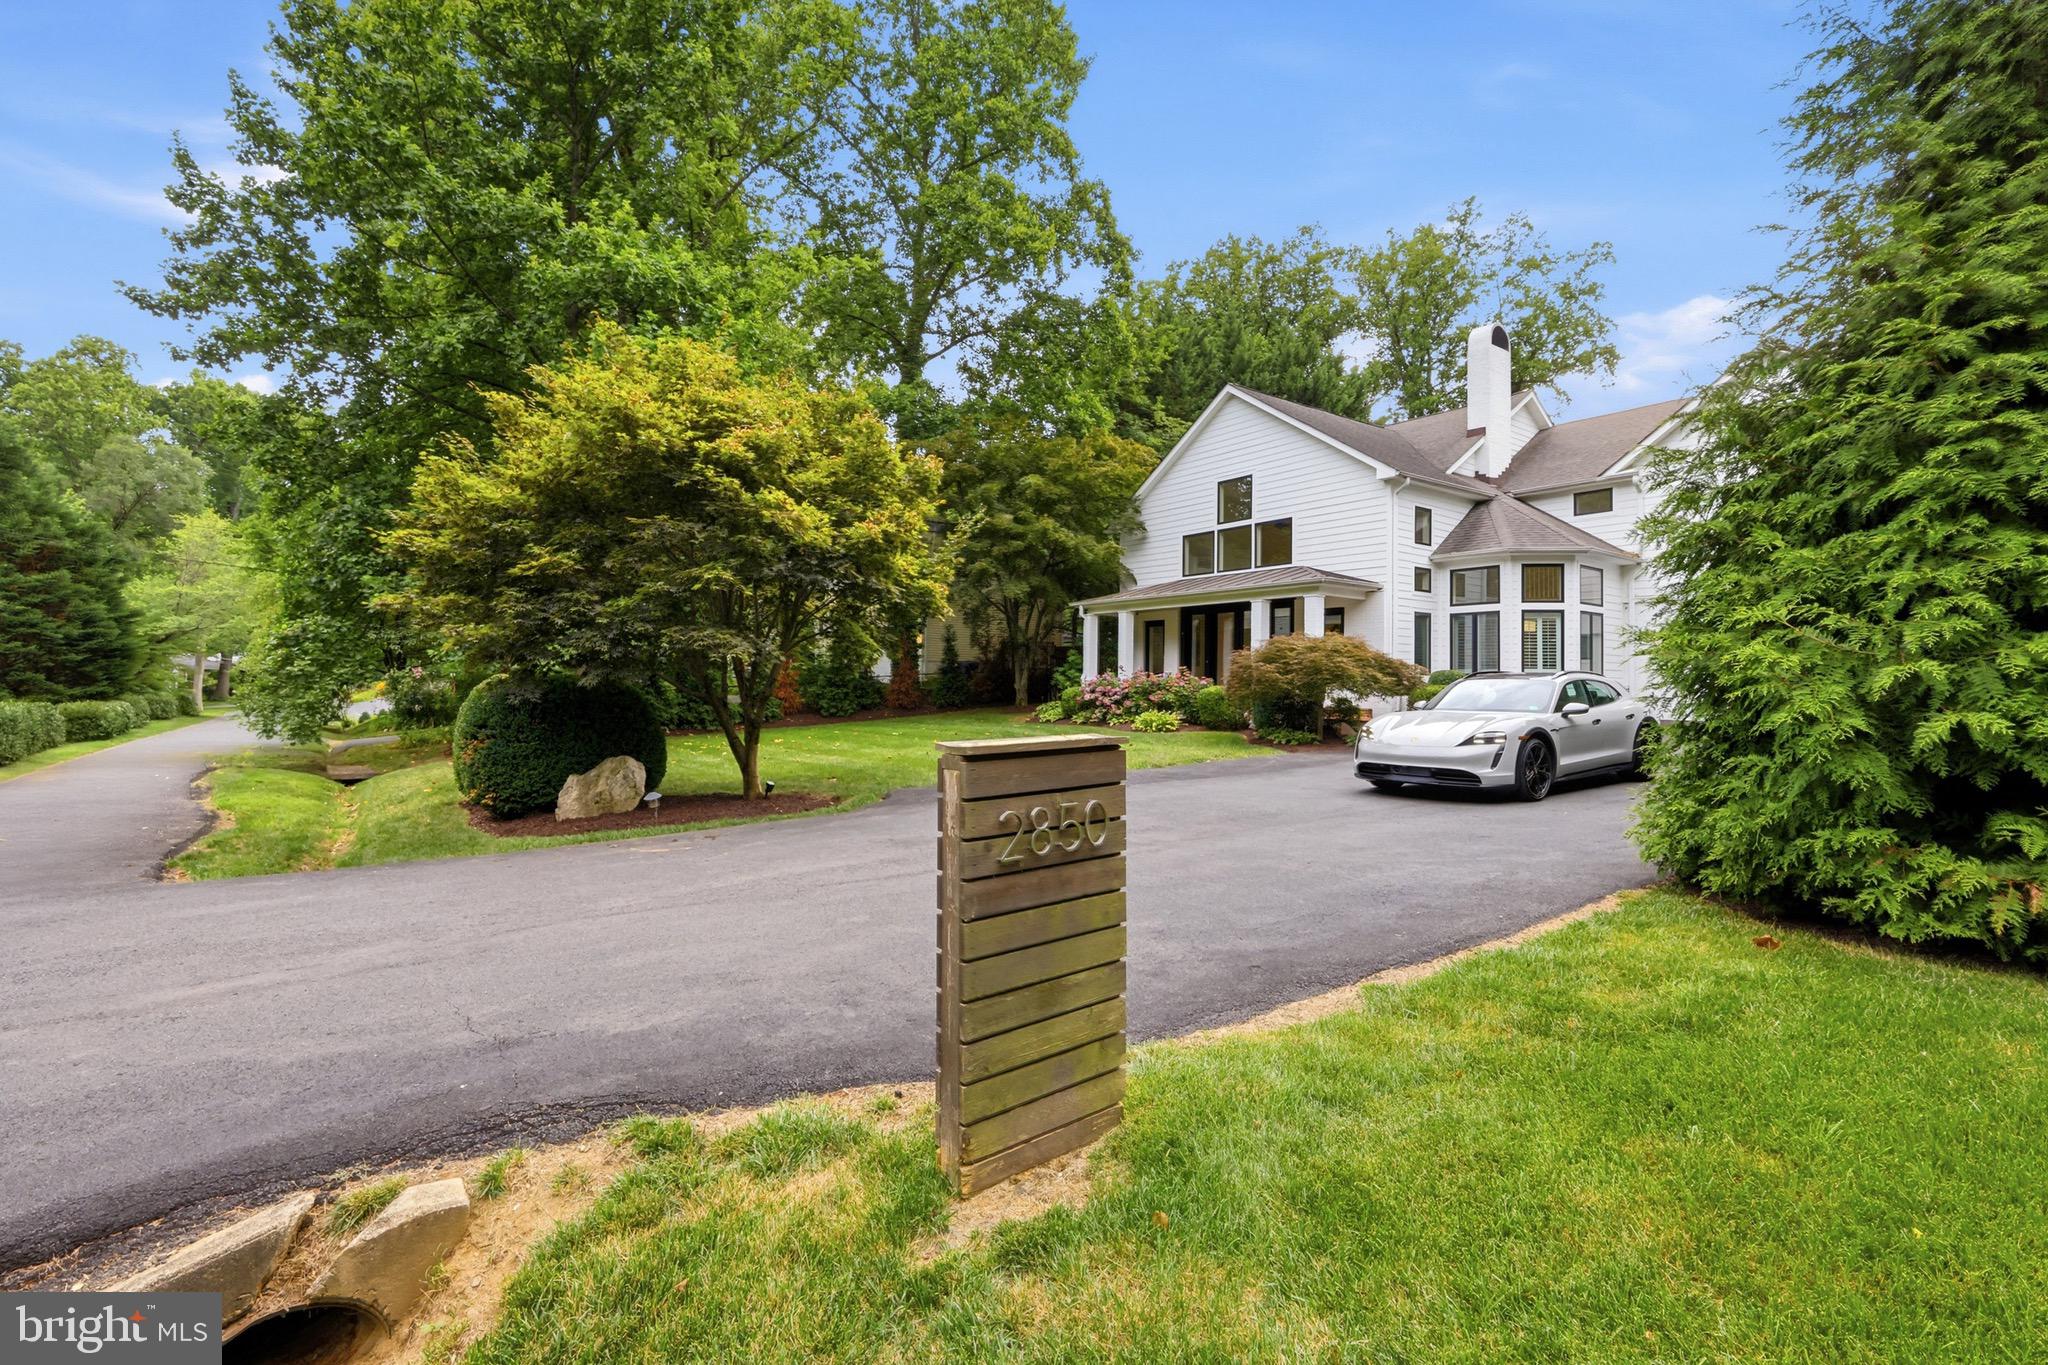
Welcome to 2850 Rosemary Lane, a truly exceptional luxury estate where timeless elegance meets modern sophistication. Boasting over 5,554  square feet of beautifully renovated living space, this remarkable residence offers 6 spacious bedrooms, soaring ceilings, grand-scale living areas, and exquisite finishes throughout.

Designed for both everyday living and elegant entertaining, the main level features expansive formal and informal gathering spaces, multiple dining areas, a stunning gourmet chef’s kitchen, and seamless indoor-outdoor flow. Three fireplaces create warmth and ambiance throughout the home, while oversized windows fill the interiors with natural light.

Step outside to your own private resort-inspired retreat. The professionally landscaped grounds showcase a sparkling pool, multiple luxury outdoor seating and entertaining areas, two outdoor fireplaces, and a private basketball court. Whether hosting unforgettable gatherings or enjoying a quiet evening under the stars, every detail has been thoughtfully designed to create an unparalleled lifestyle experience.

Perfectly positioned in one of Falls Church’s most desirable locations, this extraordinary residence is just minutes from Whole Foods, the vibrant dining and shopping destinations of Falls Church, Tysons, and major commuter routes to Washington, D.C. Offering the ideal combination of luxury, privacy, comfort, and convenience, this is a rare opportunity to own a home that truly lives like a private resort.
#VAFX2320930

FALLS CHURCH

2850 ROSEMARY LANE

6 Beds

4 Baths

5,554 Sq.Ft.

$1,895,000

MLS#: VAFX2320930

<p>I proudly present this amazing listing located in the middle of the 600 block of Pendleton Street in North Old Town!  Despite the address, #302 does NOT face Washington Street at all; you'll delight in its wide eastern, northern & southern vistas and breezes.  “Dramatic Living” says it all when describing this remarkable contemporary penthouse found in The Bottling House – a distinctive 2017 Old Town structure housing seven unique residences as a boutique condominium.  <p>Sitting on top of the world, #302 is a two-level, sun-drenched home offering sophisticated surroundings, tall ceilings, remarkable sun and moon rises, easy living with broad views of Old Town rooftops and the Potomac River beyond, all while preserving a sought-after privacy often lost in an urban environment.
You will find wide-plank white oak hardwood flooring throughout, plus glorious low-E glass windows and exterior doors, window shades, and blackout shades with Lutron controls.  The striking kitchen features high-end stainless-steel appliances, quartz waterfall counters, built-in wine refrigerator and a comfortably large island for seating or serving.  Inside discover 2028 SQUARE FEET of entertaining space, 3 bedrooms and a den, and 3 full baths.   Don’t miss the extra balcony off of the living room, just right for growing herbs and flowers. 
Outside, the jaw-dropping wrap-around wood deck of 1079 SQUARE FEET is enhanced with an absolutely top-of-the-line outdoor kitchen with grill, refrigerators, storage, ice-maker, sink and broad green veined soapstone counter tops.  Extra storage,  TWO deeded parking spaces GARAGE #3 and EXTERIOR #6.   Water, sewer and natural gas are included in the condo fee; the only separate utility for the owner is electricity.
<p>Additional Notes:  Since purchase, the owners have added beautiful built-in shelves and cabinetry; installed that expansive outdoor kitchen described above; matched every window with perfect electronically-controlled shades; and created privacy for Bedroom 2 on the main level with the addition of a door separating the sleeping area from the full bath.  Details are in the brochure and on my website.  Finally, this striking 2017 building called "The Bottling House" gets its name from the old Portner Brewing business originally on the historic site.
#VAAX2065686

ALEXANDRIA

521 N WASHINGTON STREET 302

3 Beds

3 Baths

2,028 Sq.Ft.

$1,895,000

MLS#: VAAX2065686

New price: $1,895,000! Nestled in the charming Madison Manor neighborhood, this exceptional 2016 Craftsman-style home offers a beautiful blend of timeless character, modern comfort, and everyday convenience. With approximately 3,195 square feet of thoughtfully designed living space, the home features five bedrooms and five-and-a-half bathrooms, providing exceptional flexibility for family, guests, work, and recreation.

The bright, open floor plan flows effortlessly from the gourmet kitchen into the family room, creating an inviting setting for both everyday living and entertaining. The kitchen features upgraded countertops, a generous center island, energy-efficient appliances, a double oven, built-in microwave, and a convenient butler’s pantry.

The spacious primary suite offers a peaceful retreat with a luxurious walk-in closet and spa-like bath featuring a walk-in shower. Additional highlights include a cozy fireplace in the family room, abundant built-in storage, flexible living and office spaces, and a finished lower level with excellent potential for a home gym, recreation area, or guest accommodations.

A one-car attached garage provides added convenience, while the well-maintained lot offers a serene outdoor setting with easy upkeep.

Ideally located just minutes from East Falls Church Metro, parks, shopping, dining, and major commuter routes, this exceptional North Arlington home offers an outstanding combination of comfort, quality, space, and location.
#VAAR2076896

ARLINGTON

6295 15TH PLACE N

5 Beds

5 Baths

3,196 Sq.Ft.

$1,895,000

MLS#: VAAR2076896
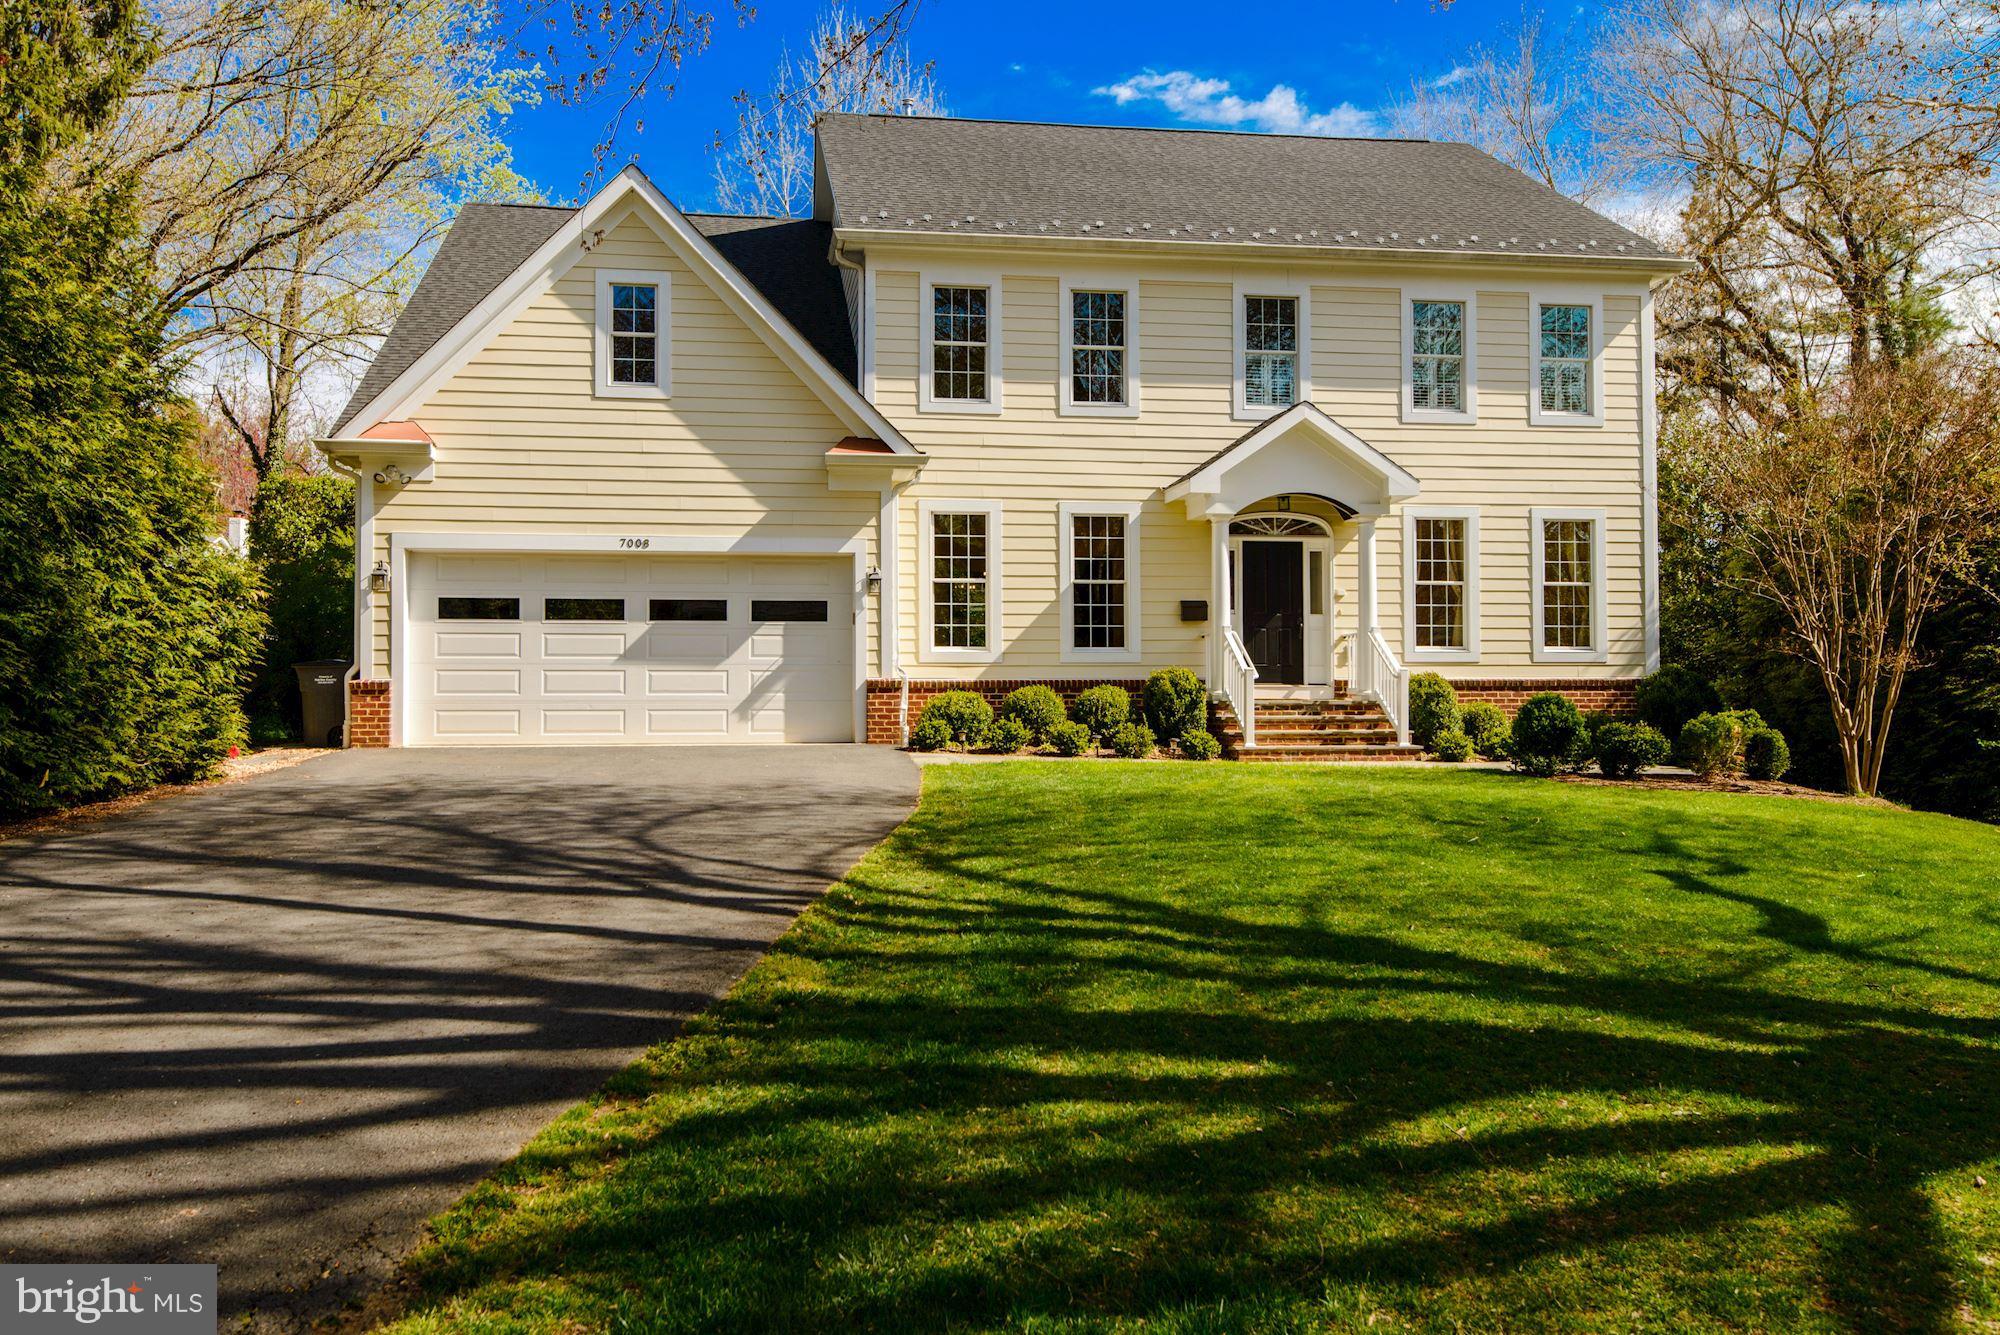
NEW PRICE, NEW LOOK! 6000+ SF 6BR/5.5BA on quiet street in a coveted neighborhood. PRISTINE CONDITION & CUSTOM BUILT- easy living w/luxury of space and privacy! 2 MBRs (1-main/1-upper) and lower level guest suite w/ kitchenette. Walkable to Churchill ES, Cooper MS and minutes to Tysons, I-495, GW Pkwy. Transitional interior and upgrades galore!
#1003764781

MCLEAN

7008 CAPITOL VIEW DRIVE

6 Beds

5 Baths

6,268 Sq.Ft.

$1,895,000

MLS#: 1003764781

NEW PRICE + NEW LOOK!Truly stunning estate home offering top-of-the-line luxurious indoor and outdoor amenities   resort living with spectacular pool, outdoor fireplace, veranda, extensive hardscaping - all surrounded by mature landscaping offering privacy, serenity, and  more. Better than new construction! Built by Yeonas & Ellis offering 10-foot ceilings on main and upper levels. Numerous incredible + thoughtful upgrades to the interior and exterior - full of luxurious finishes with modern day conveniences. Walls of French doors and countless windows with natural light pouring in plus views of the lush exterior creates a tranquil respite within. A must see property!
#VAFX1097236

MCLEAN

1007 BRYAN POND COURT

5 Beds

5 Baths

7,714 Sq.Ft.

$1,895,000

MLS#: VAFX1097236

Absolutely Stunning 3 Bedroom, 3 Bathroom residence at The Signet, McLean's preeminent luxury condominium building.  With nearly 2300 square feet of living space, this lovely, open-plan condo features a designer gourmet kitchen with quartz countertops, waterfall-edge island, marble backsplash, Bosch and Thermador appliances, a separate dining area opening to a lovely terrace, as well as an airy, spacious living room.   Graciously-sized bedrooms flank the main living areas, which provide private and tranquil retreats. The primary suite enjoys a gorgeous spa-like bathroom with double vanity, separate glass-enclosed shower and designer finishes.  Two additional bedrooms, one with en-suite bath and private terrace, provide for plentiful space for a guest suite or home office alike.   With 9' ceilings, wide-plank oak flooring, and bathed in natural light, Unit 522 offers an incredible opportunity to enjoy lux, sophisticated living in the heart of McLean.   Amenities at The Signet include; 24/7 concierge service, a 3,000 square foot fitness center with sauna and steam room, on-site maintenance team, gorgeous courtyard with dining areas, an outdoor kitchen and bar, community room, and pet spa.  Same level storage unit and two side-by-side parking spots, next to the elevator, also convey with the unit.
#VAFX2098036

MCLEAN

6900 FLEETWOOD ROAD 522

3 Beds

3 Baths

2,281 Sq.Ft.

$1,895,000

MLS#: VAFX2098036

Built in 2010 by Buchanan-Price offering designer touches throughout including hrdwd flrs, extensive built-ins, & plantation shutters. Open floor plan w/ library, formal dining room, expansive family room with coffered ceiling, gourmet kitchen with large center island & SS appliances, screened porch, luxurious master suite w/ custom bath,  LL w/ fireplace, and large fully fenced yard.
#1002929302

MCLEAN

1469 SPRING VALE AVENUE

5 Beds

4 Baths

N/A

$1,895,000

MLS#: 1002929302

Magnificent detached 5 bedroom 5 bath home w/ off street parking. A block from King Street and two blocks from waterfront parks it boasts magnificent woodwork and moldings, gourmet kitchen, luxurious baths & an elevator to whisk you from the lower level to the 3rd floor. Stroll among the famed historic brick sidewalks to fine dining & boutique shops. 10 yr warranty 2 car Off-St parking for 2 yrs.
#1000517369

ALEXANDRIA

205 FAIRFAX STREET S

5 Beds

4 Baths

3,698 Sq.Ft.

$1,895,000

MLS#: 1000517369

Sometimes "perfection" is the right word. Three level, three bedroom, three-and-a-half bath masterpiece with 2 off-street parking spaces. Two working fireplaces, hardwood floors, lovely built-ins, and a sweet patio. Across the street from Christ Church in Old Town Alexandria.
#VAAX2025566

ALEXANDRIA

130 N COLUMBUS STREET

3 Beds

2 Baths

2,936 Sq.Ft.

$1,895,000

MLS#: VAAX2025566
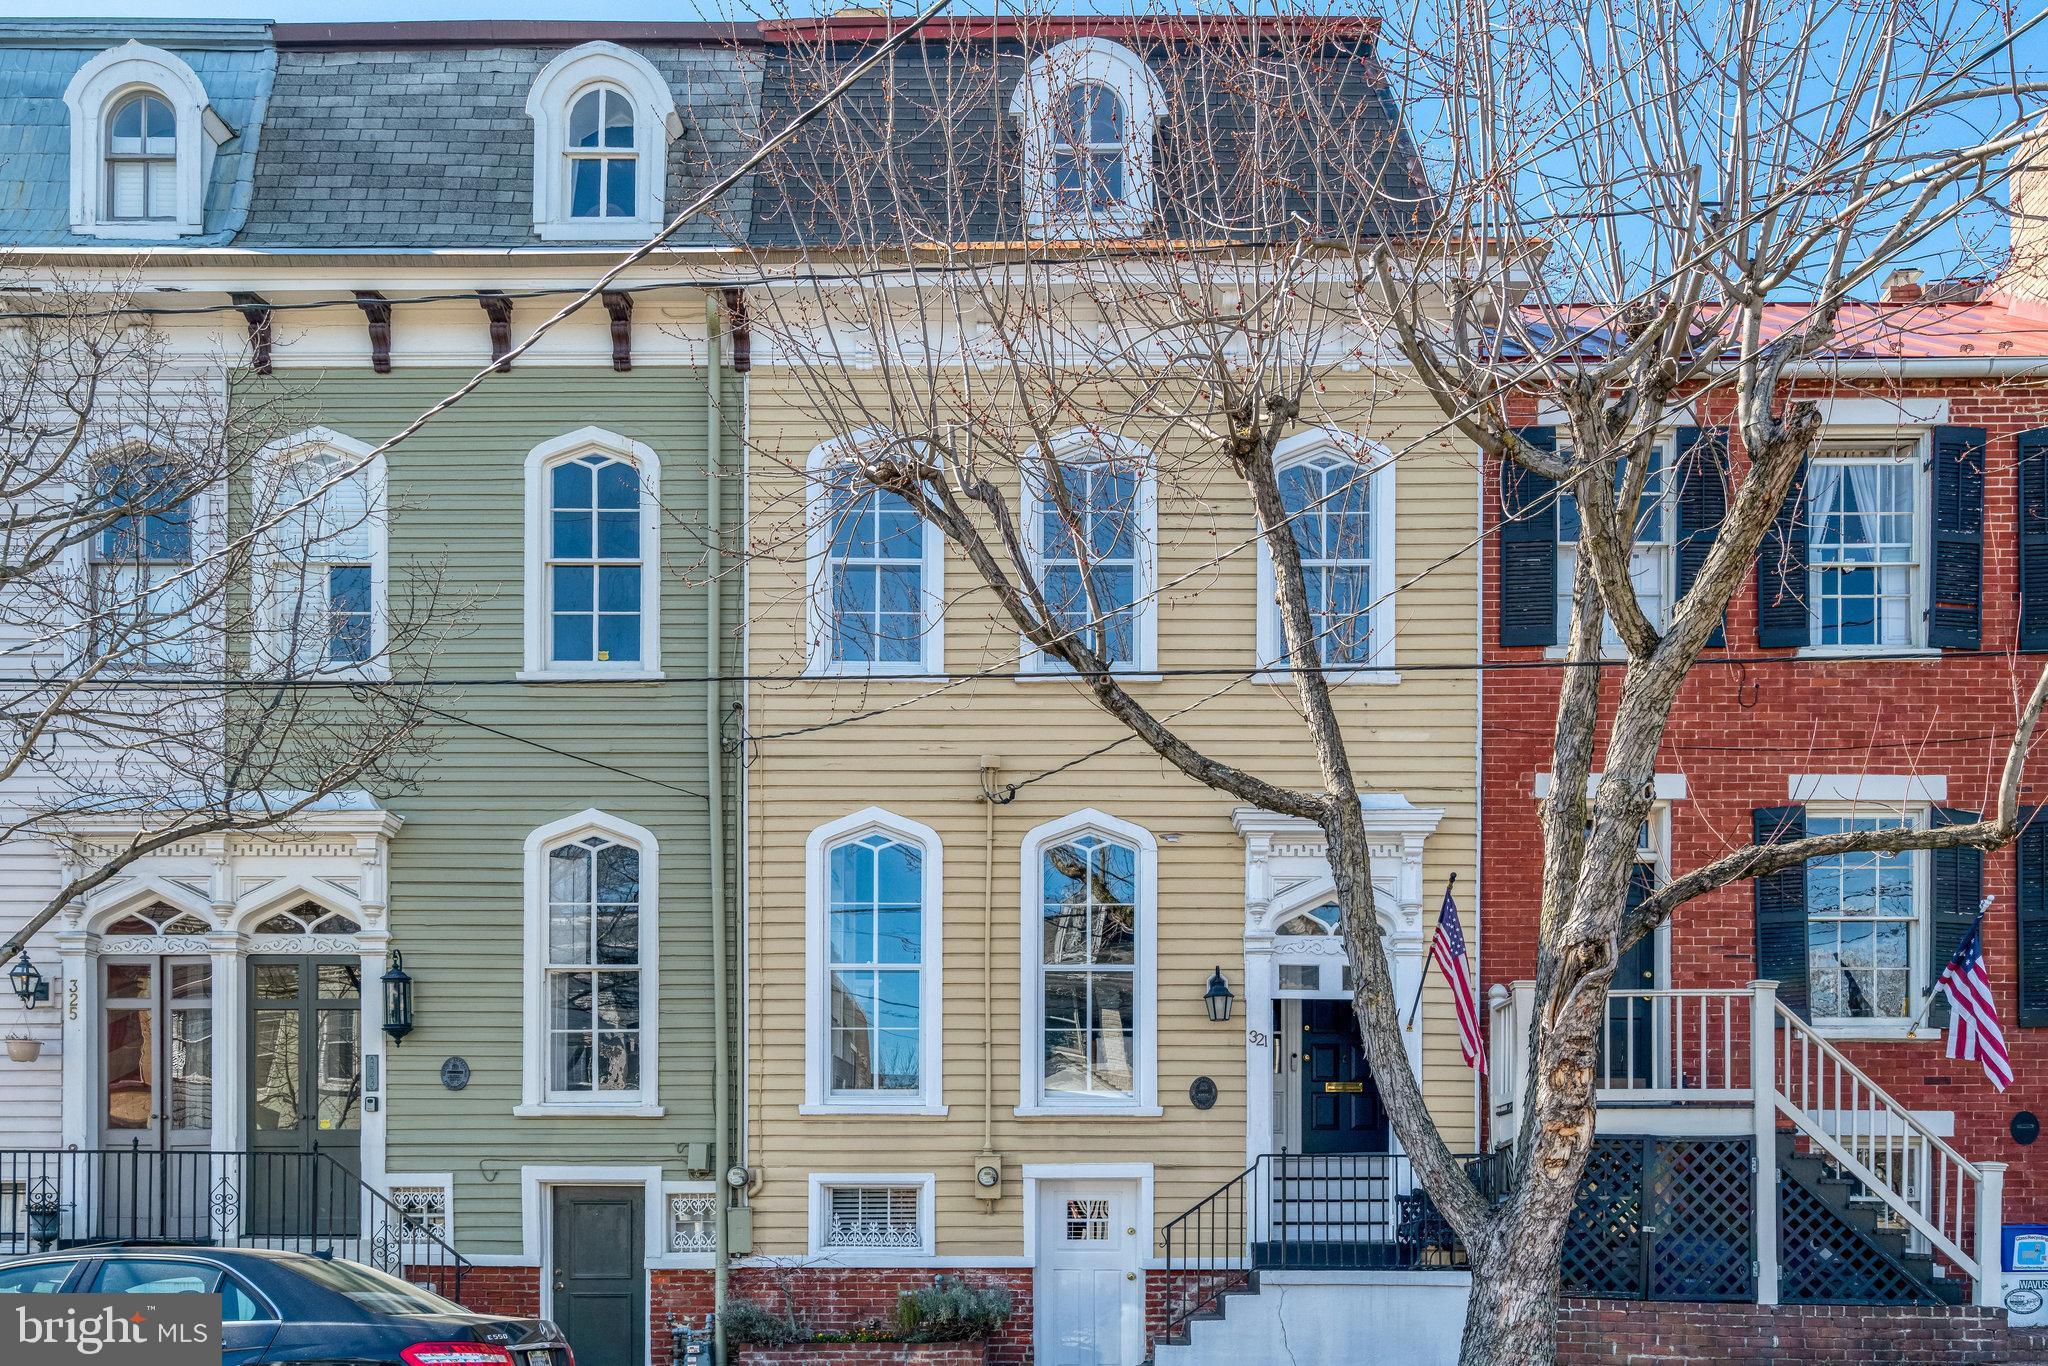
Located in the heart of Old Town Alexandria, 321 S. Pitt Street is an elegant townhome that perfectly blends historic character with modern comfort, ideal for those seeking a refined yet cozy living space in one of the most desirable neighborhoods. Upon entry, you are welcomed into the beautiful vestibule, with a gorgeous transom window. Once inside, wide-plank original wood floors, expansive, fully restored historic windows that stretch from floor to ceiling, and a gas fireplace create the perfect ambiance in this circa 1890 gem. A double parlor and spacious dining room lead to a light-filled gourmet kitchen. It boasts stainless steel appliances, custom cabinetry, and a breakfast nook overlooking the deep garden. This stunning home features three beautifully designed bedrooms, each paired with its own luxurious full bath. The primary suite is a true retreat, boasting a spa-like spacious layout with a classic clawfoot tub, glass-enclosed steam shower, double vanity, and heated towel rack. There are multiple customized closets in the primary bedroom offering abundant storage. A chic lower level with exposed beams and exterior access is ideal for a recreation room, home office, or gym. The thoughtfully designed backyard is a private oasis, with a stylish wood deck extending from the house, offering a perfect space for outdoor dining and relaxation. Beyond the deck, a vibrant stretch of high-quality turf provides a lush, maintenance-free lawn, offering year-round greenery and convenience. Located just steps from King Street’s shops, restaurants, and waterfront, 321 S. Pitt Street offers the perfect combination of historic features, modern amenities, and an unbeatable location. Whether you're looking for a cozy sanctuary or a stylish space to entertain, this home is ready to welcome you.
#VAAX2041820

ALEXANDRIA

321 S PITT STREET

3 Beds

4 Baths

2,716 Sq.Ft.

$1,895,000

MLS#: VAAX2041820

Improved Value! Featured on the Old Town House Tour this impeccably stylized town home has an open floor plan & high quality details throughout its spectacular three levels.The sun room overlooks a stunning blue stone patio; the 2nd level is a magnificent Owners Suite with separate laundry; & the 3rd level features 3 addt'l bedrooms.There are 3 & 1/2 baths & 2 very rare off street parking spaces.
#1000256008

ALEXANDRIA

520 PITT STREET 1/2 S

4 Beds

3 Baths

3,248 Sq.Ft.

$1,895,000

MLS#: 1000256008
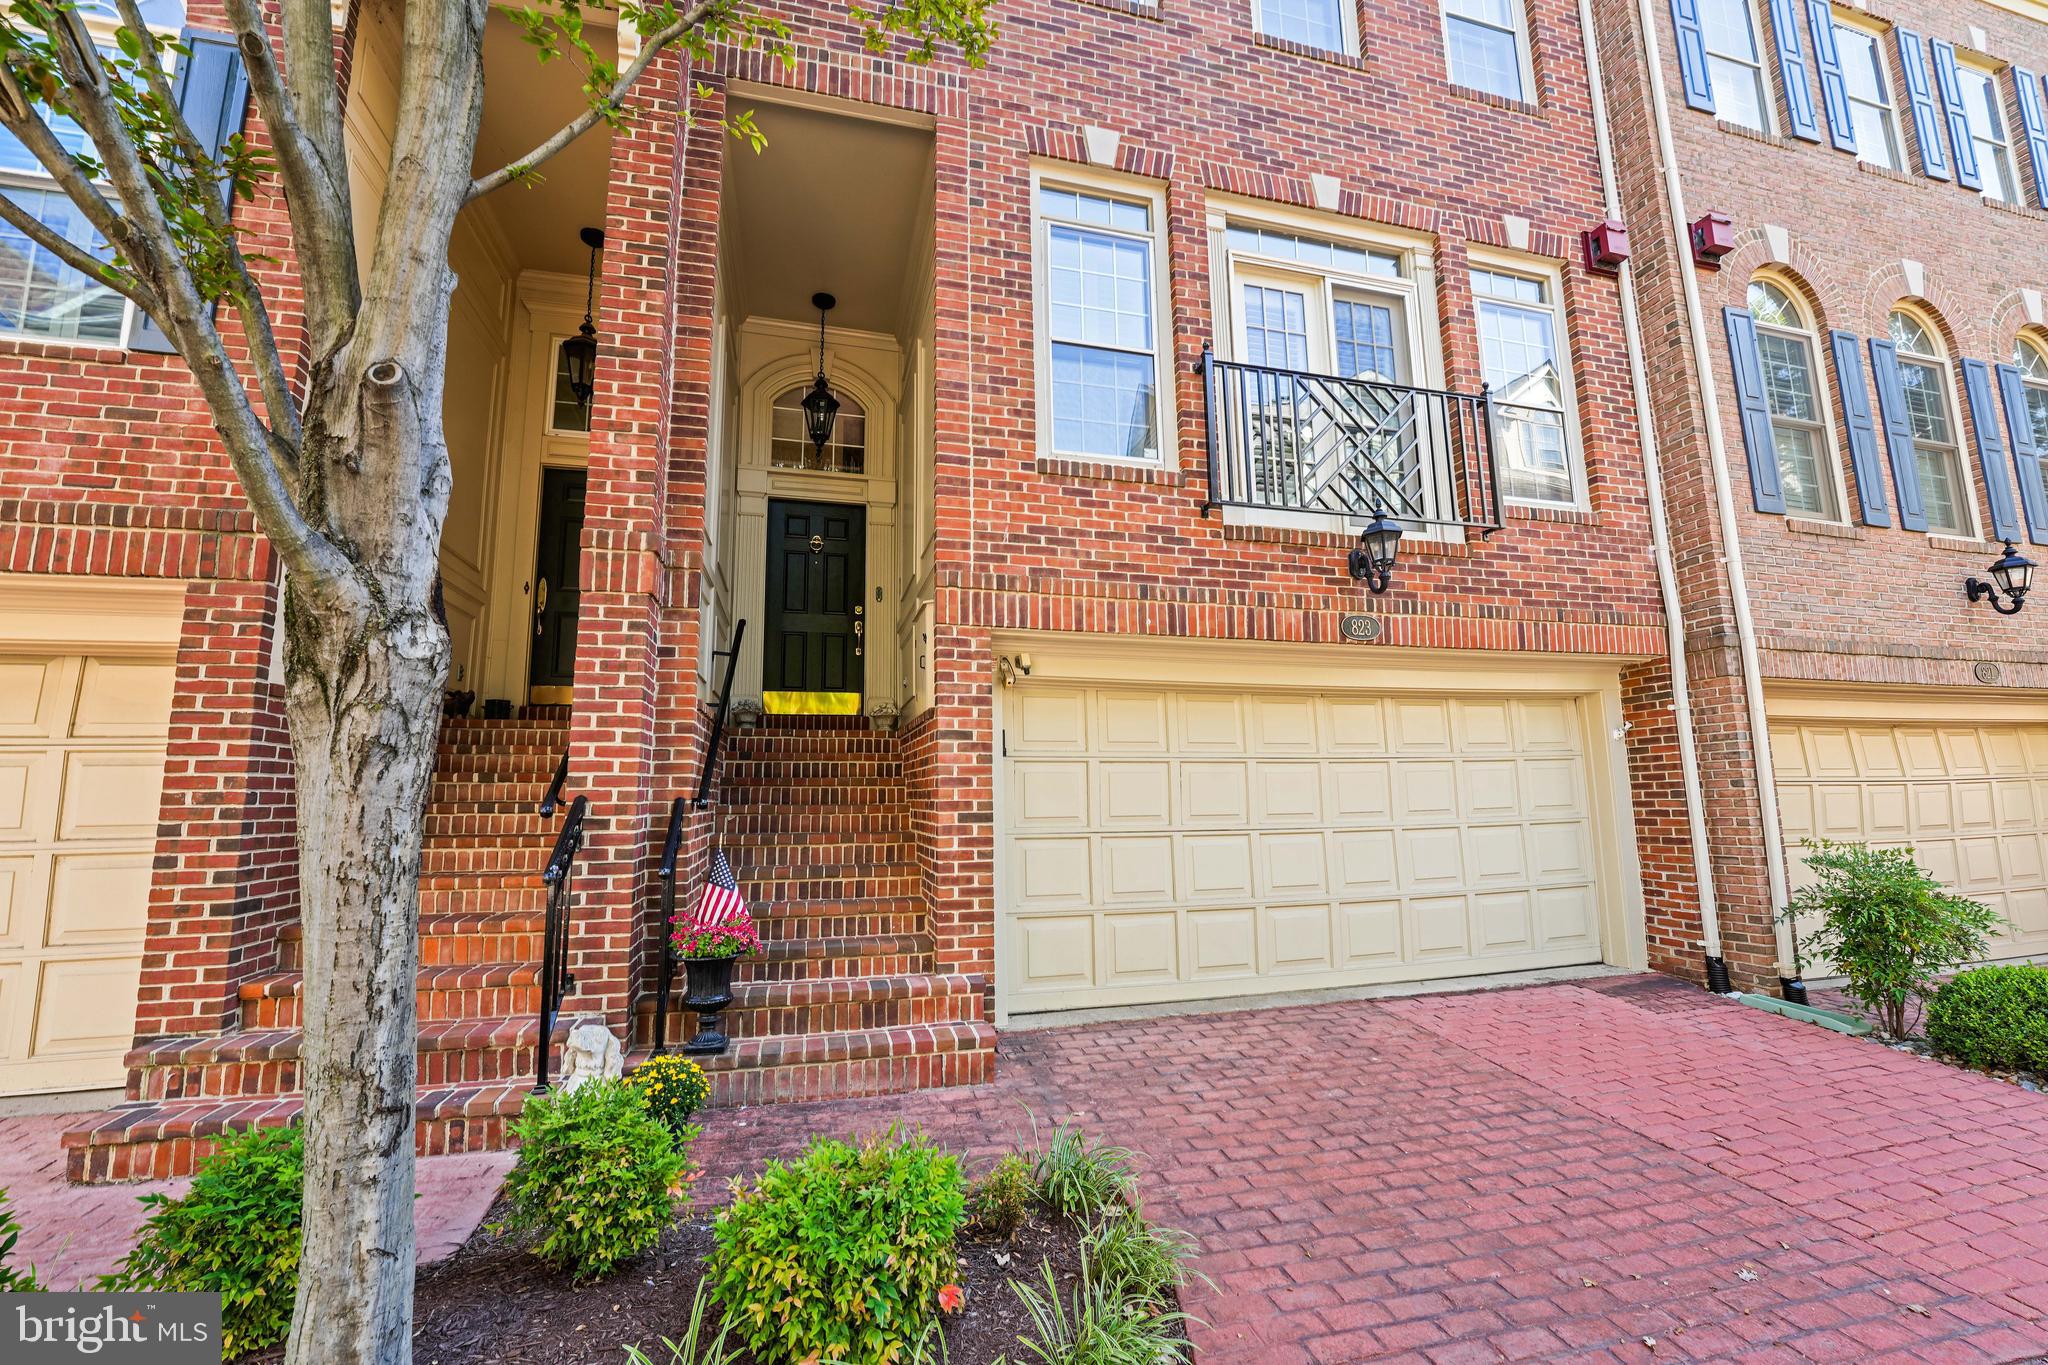
Exceptional views of the river and park, from the 'Snowden'  the largest model in Rivergate.  The main level offers a marble tiled foyer, living room with gas fireplace, family room with electric fireplace, kitchen
 with natural cherry cabinetry and granite countertops.  Hardwood floors throughout the main and upper levels.
The patio  with a large electrically operated sun shade is accessed from the family room.   Both the family  room and kitchen as well as the primary bedroom offer extensive views of the river and park.
On the upper level is the spacious primary bedroom with soaring cathedral ceilings, sitting area with  fireplace and french doors overlooking the Potomac.  The en-suite bathroom offers a  jacuzzi tub, separate shower and double vanity.  A walk-in closet and additional closet .   A second bedroom , additional full bathroom  and convenient laundry are also found on this level. 
Upper level two offers a third bedroom with cathedral ceiling, a  full bathroom , storage room and a cedar lined walk-in closet.
The lower level recreation room features a wall of beautiful custom wood cabinetry containing the television and two single pull down beds. A perfect room for relaxing and additional house guests with
adjoining full bathroom.  The double car garage is accessed from this level.  Mere minutes to Harris Teeter, Sport & Health, Trader Joe's and an array of restaurants and shops.
Both HVAC systems were replaced in May 2017, roof replaced in 2016. New double wall ovens installed 9/22.
#VAAX2016300

ALEXANDRIA

823 RIVERGATE PLACE

3 Beds

4 Baths

2,904 Sq.Ft.

$1,895,000

MLS#: VAAX2016300
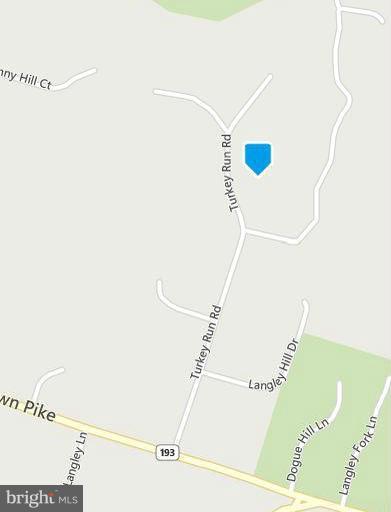
Over one acre lot in Langley on sought after Turkey Run Road. Build to suit with Artisan Builders.  Builder is available to meet any interested buyers or to show other Artisan's Fine Homes.
#1003175084

MCLEAN

909 TURKEY RUN ROAD

None Beds

None Baths

1.06 acres

$1,895,000

MLS#: 1003175084

1 ... 387 388 389 390 391 ... 666
* Listings identified with the FMLS IDX logo come from FMLS and are held by brokerage firms other than the owner of this website. The listing brokerage is identified in any listing details. Information is deemed reliable but is not guaranteed. If you believe any FMLS listing contains material that infringes your copyrighted work please click here to review our DMCA policy and learn how to submit a takedown request. © 2024. First Multiple Listing Service, Inc.

Send a message

Message successfully sent.

Your message

What is 3 + 4 ?

Reason for contacting?

I agree to receive email communication and understand I can unsubscribe at any time.

I agree to be contacted by Charis Realty Group - Christine Issler, Broker via call, email, and text for real estate services. To opt out, you can reply 'stop' at any time or reply 'help' for assistance. You can also click the unsubscribe link in the emails. Message and data rates may apply. Message frequency may vary. Privacy Policy

Sign Out

Virtual Assistant

Would you like to take the next step with this property? We can help you schedule a showing or virtual tour, or send you more details.

Yes, I would like more information.

Thank You for Your Reply, One of Our Agents will contact you as soon as possible

No, maybe later.

Thank you, you can always contact me via email, phone number or through the contact form.

Realhub AI

Lucy - Your AI-Powered Realtor

Update Your Temporary Password

Personalize your search

Enter your email and we'll notify you immediately when new listings match what you're looking for.

or enter email address

Already have an account ? Login here

Continue your home search

I agree to receive communications and understand I can unsubscribe at any time.

I agree to be contacted by Charis Realty Group - Christine Issler, Broker via call, email, and text for real estate services. To opt out, you can reply 'stop' at any time or reply 'help' for assistance. You can also click the unsubscribe link in the emails. Message and data rates may apply. Message frequency may vary. Privacy Policy

Already have an account ? Login here

We use cookies

We use cookies primarily for analytics to enhance your experience. By accepting, you agree to our use of these cookies. You can manage your preferences or learn more about our cookies policy.
