Properties

Browse or get in touch to schedule a walkthrough.

  • Nearby me
Price range

Popular Features

Community Features

Association

Property Features

Waterfront

View

Exterior Features

Interior Features

Style

10000 properties match your criteria

Updated 1 minute ago

E-Alert name
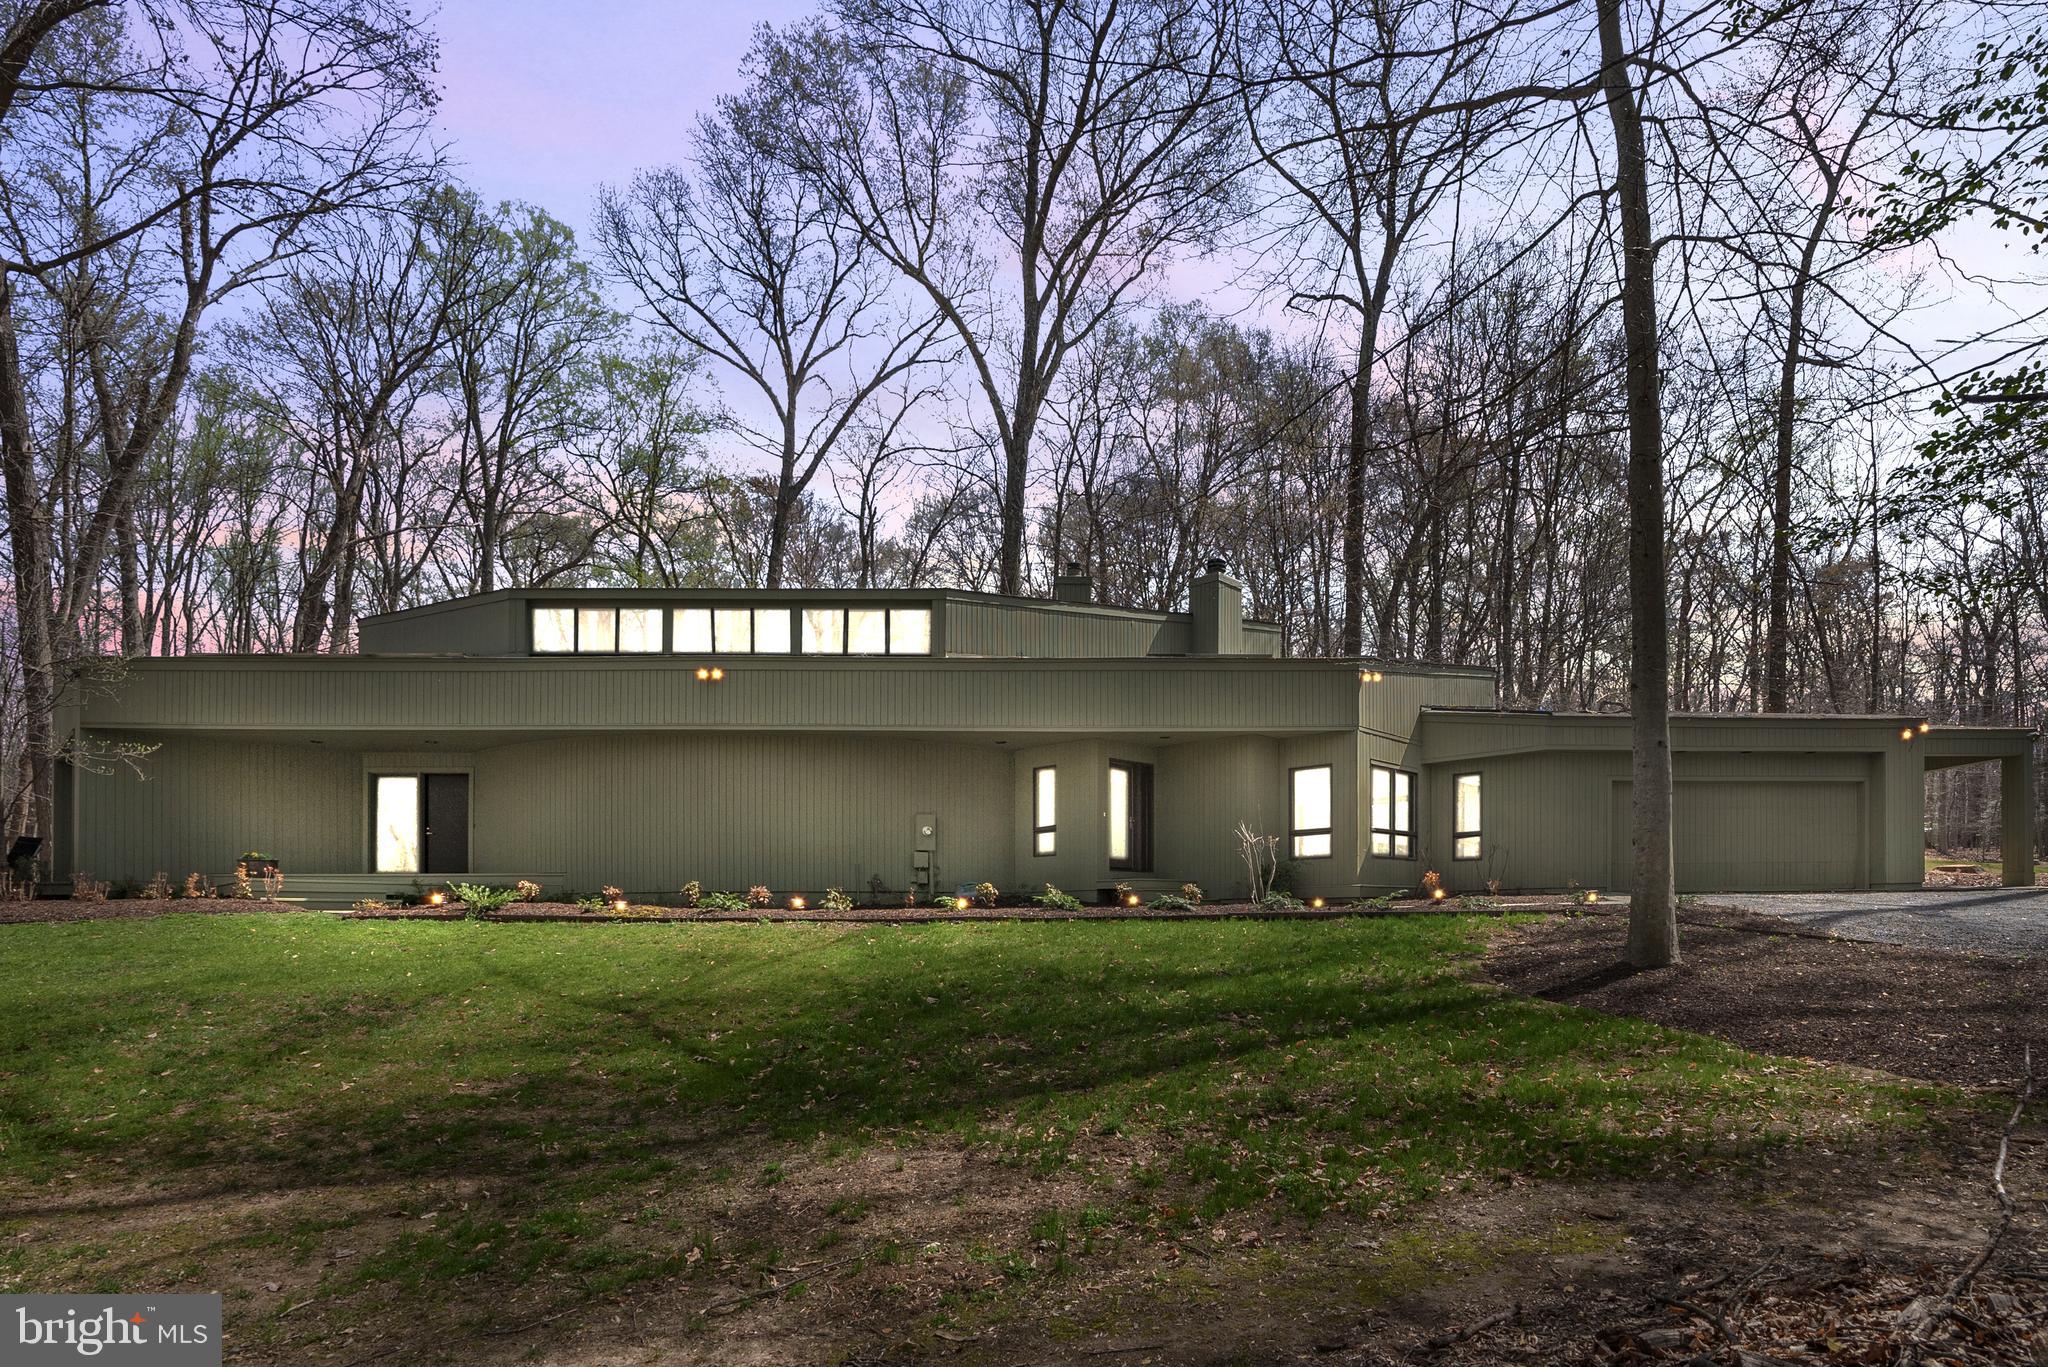
Spectacular updated contemporary sited on nearly two serene private acres at the end of a cul-de-sac. This wonderful residence is bathed in light via the multiple windows and numerous glass doors which overlook the gorgeous yard. This house has everything you want on the more than 5000 finished square feet. The open floor plan flow allows for entertaining on a grand scale, inside and outside, or just for a cozy family evening in front of the fire. 

The spectacular Family Room has a dramatic soaring ceiling and huge windows. The kitchen, not only has a Breakfast Bar, but also offers a separate Breakfast Room with fireplace.. There is also a formal Dining Room. The large main level laundry room has been completely fitted out.  OPEN SATURDAY & SUNDAY, APRIL 5 & 6 from 1pm - 3 pm.


The house offers multiple balconies and stunning dramatic angles. There is a Sonas sound system/speakers that are available inside and outside. Outside there is a huge patio over-looking the open space but is surrounded by trees which provides ample privacy and the perfect haven. The capacious attached 2 car garage offer additional (separate) storage. There is also a car-port.

It is perfectly located so close to River Bend Golf and County Club with a multitude of activities (membership required). The house is also only minutes away from the Village of Great Falls where there is a selection of restaurants, shopping and services. Both Great Falls Park and Riverbend Park are very close-by.
#VAFX2231082

GREAT FALLS

10116 WALKER WOODS DRIVE

4 Beds

2 Baths

5,130 Sq.Ft.

$1,650,000

MLS#: VAFX2231082

You decide where you choose to live, the neighborhood that becomes your community, the place to hang your hat. Location is more than a zip code or a spot on the map when you decide to call it home. The City of Fredericksburg is one of the most desirable places to live in our region, not because of its closeness to Richmond and DC or because of the walking lifestyle the city allows, not because of its history or its beautiful architecture. Fredericksburg is so loved because despite its growth and its modernization it has retained the small town spirit now usually reserved only for old movies. It is a place where your neighbors know your name and kindness is just part of the culture. Here community is not a descriptive word for where you live but something that describes who you are and where you belong.   712 Freeman Street sits nestled in the heart of Fredericksburg. It is a part of the area’s past and has kept its historic charm as the city modernized around it. 712 Freeman Street bridges the gap between history and convenience. This light filled cottage backs to one of Fredericksburg’s many parks and has been lovingly maintained with perennials continuing to bloom. The owners have a landscaper who handles the front beds allowing you to enjoy the beautiful landscaping without all the work of maintaining it. The location allows access to every part of downtown with just a short walk. Shopping, restaurants, coffee shops, and entertainment are always only blocks away. Parking isn’t a concern, the home has its own driveway. The property leaves little for the tenant to do but turn the key and move in. As you open the door you enter a large area filled with windows. The wood burning fireplace adds a traditional element to the modern open floor plan keeping the feel of the space balanced. The dining area is perfect for family dinners or for entertaining guests. The living spaces are substantial and accommodate multiple furniture styles and arrangements. The kitchen, with kitchen table space, allows the cook in your home to create while still being part of the conversation. The main level bedroom and bath gives you a place to work from home or create a home studio. The upstairs bedrooms look out on trees and city views. The rear screened porch brings the outdoors in.   Every room in this home is light filled and inviting. Curl up by the fire in the open living room. Read a book in the shade on your spacious rear deck. Enjoy a few moments of quiet walking in the park located directly behind the property. Come relax into your new home. Come be part of our Fredericksburg Community. DOGS CASE BY CASE AND NO CATS.
#VAFB2007956

FREDERICKSBURG

712 FREEMAN STREET

3 Beds

2 Baths

1,845 Sq.Ft.

$2,500

MLS#: VAFB2007956

This is a really nice home with a great floor plan nestled on 1.13 private acres within the peaceful community of Lakeside Woods.  This beautiful 3 bedroom, 2 full baths, 1400 sf  home boasts cathedral ceilings in  both the  kitchen and family room. Your eat-in kitchen with tons of oak cabinetry is complete with refrigerator, built-in microwave & spice racks, dishwasher, range, laminate flooring , tiled backsplashes, and a farm sink with gooseneck faucet.  Your family room boasts a propane gas log fireplace & built-in entertainment center plus there's a sliding glass door to your 252 sf composite deck with built-in bench seating and vinyl railing.  Relax on your back deck while enjoying expansive wooded views ... a great place to cook dinner on the grill and hang out with family and friends.  Extras include:  A finished 2 car 576 sf end loading garage with deep sink, 2 garage door openers and side garage door to backyard, Crystal Right water softener conveys, 14x10 shed with lean to, 10x10 metal shed, 200 amp service with 50 amp generator hookup, arched thru ways, washer & dryer convey, ceiling fans, double hung dual pane vinyl windows, covered front porch,  gutters and downspouts, vinyl soffits, architectural shingles, Dutch lap siding, brick skirt, flood & recessed lighting, lovely landscaping including holly bushes, oak, birch & crepe myrtles.  There is a fortune in concrete driveway, patio and walkways on this property and plenty of space to keep your boat or RV.  Launch your boat, jet ski, kayak or paddleboard a short distance away into Valentine Cove via the community boat ramp.  Your property is conveniently located near the dam across from Pleasants Landing Marina and El Gran Patron lakefront restaurant.  There's great fishing down by the dam and you can watch the July 4th fireworks by boat that are shot off from nearby dike 2.  This is a wonderful area to walk your dog and get together with great neighbors.  HOA fee is $400 per year or about $33 per month and there's a community waterfront pavilion and dock.  Property is serviced by Rappahannock  Electric and Comcast Xfinity internet.  Nearby county trash disposal.  Seller is offering a one year 2-10 Home Warranty to the proud new owners!  Come Quick!
#VASP2031478

BUMPASS

2513 LAKESIDE WOODS DRIVE

3 Beds

2 Baths

1,400 Sq.Ft.

$400,000

MLS#: VASP2031478

IMPROVED PRICE-TAKE A SECOND LOOK-NOW AVAILABLE  AT $749,000. MOVE-IN READY HOME, nestled in the heart of Warrenton! This stunning property is 2526 square feet, with 1190 square feet on the lower level that can be finished as an option for a total of 3716 square feet of living space. 


STANDARD OPTIONS INCLUDE:
Hardie® fiber cement siding and PVC trim, which are high-performance, low-maintenance exteriors with exceptional curb appeal,
3/4 inch REAL hardwood floors,
Propane tankless water heater,
Dual Primary Suites with tray ceilings, custom shower, expansive walk-in closets, and spa-like finishes,
Laundry Rooms on the FIRST and SECOND levels,
Gas Direct Vent Fireplace,
Stainless steel appliances with an integrated microwave,
Custom cabinetry with soft-close doors in the KITCHEN AND BATHROOMS,
Quartz countertops in the kitchen and bathrooms,
Energy-efficient Anderson windows,
400 amp electrical service,
Spray foam insulation between the garage and the 2nd level of the home,
Dual-fuel propane HVAC system,
The oversized two-car garage provides soaring ceilings for additional storage, creative built-ins, and a car lift.

Outside, you'll find yourself immersed in the charm of Warrenton, with local attractions like Old Town Warrenton, wineries, golf courses, and the natural beauty of Shenandoah National Park just a short drive away. With its modern conveniences, thoughtful design, and unbeatable location, 7685 Opal Road is a rare find. This stunning property is more than just a house; it's the lifestyle upgrade you've been searching for. It has an unbeatable location near US-29, US-15, and Route 17. Schedule your private tour today and step into the lifestyle you deserve!
#VAFQ2014878

WARRENTON

7685 OPAL ROAD

4 Beds

3 Baths

2,526 Sq.Ft.

$749,000

MLS#: VAFQ2014878
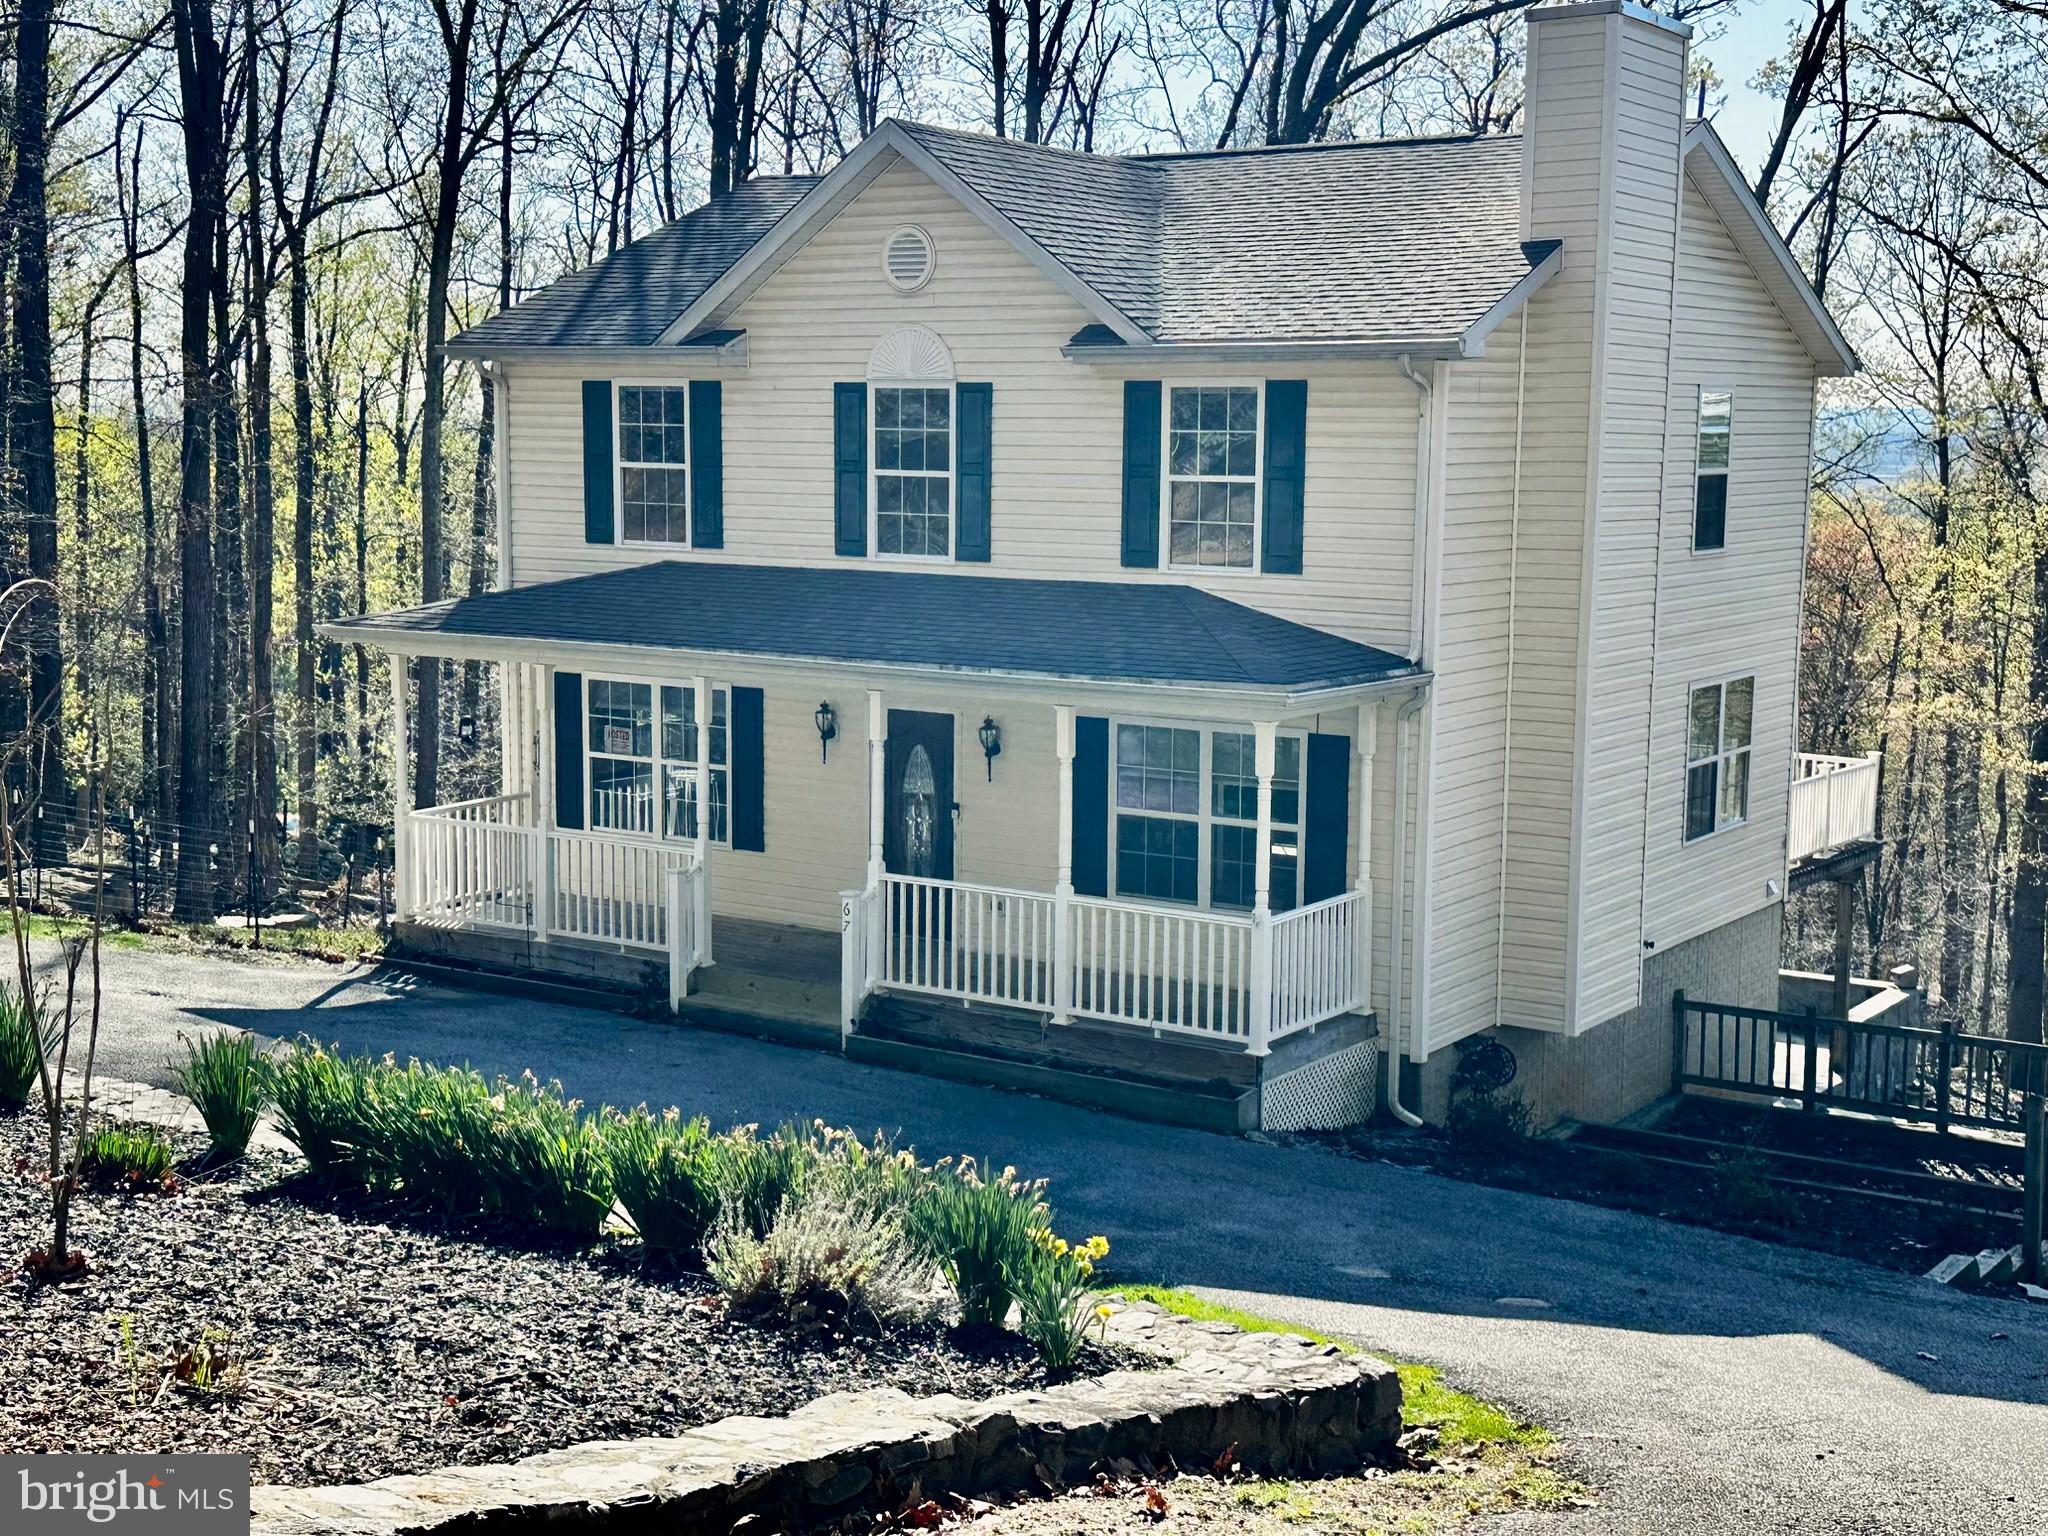
None
#WVJF2016784

HARPERS FERRY

67 WILD TURKEY COURT

4 Beds

3 Baths

2,520 Sq.Ft.

$424,990

MLS#: WVJF2016784

Located in the heart of Ashburn - 20752 Cross Timber is the perfect home for you! Within walking distance of schools, shops, restaurants and the W&OD Trail and located in the sought after Belmont Ridge II neighborhood with low HOA fees. This one-owner home spans three levels and sits on a nicely landscaped, fenced rear lot. The main and upper levels of the home have been updated with LVP floors & modern lighting.  Ample space to entertain inside and out! Updated kitchen has many upgrades including island, granite countertops, pendant lights, new plumbing fixtures, painted cabinets. newer stainless steel appliances and gas cooking. Cozy up to the gas fireplace in the family room. The light and bright formal dining room with bay window  and living room include LVP and crown molding. The upper level offers four spacious bedrooms. The primary bedroom has large walk-in closet.  The en suite primary bathroom with  double vanity and tiled walk-in shower was updated in 2024. Finished walk-out lower level offers a rec room and den with newer carpet and full  bath rough-in. Are you ready for warmer weather? Then plan to enjoy your Summer entertaining on your large screened porch with ceiling fan and speaker system. There is also uncovered deck space for grilling, a paver patio for those nights enjoying a fire pit and fenced rear yard. Under deck storage space too! Updates include: lighting, plumbing, LVP floors,  2 year old carpet, roof is about 7 years old, fence installed in 2023, new garage door opener (2025), gas stove & microwave installed 2023, refrigerator & dishwasher installed December of 2024.  Close to Loudoun's wineries/breweries/farms and easy access to Dulles Airport, Dulles Toll Road and Greenway and short drive to Silver Line Metro.
#VALO2090982

ASHBURN

20752 CROSS TIMBER DRIVE

4 Beds

2 Baths

2,622 Sq.Ft.

$885,000

MLS#: VALO2090982

Beautiful town home  in lovely Waverly Station!  Three finished levels with 3 bedrooms, 2 1/2 baths and garage. The main level offers a light, bright open concept living area. The kitchen has beautiful cabinets, stainless steel appliances and island.  3 bedrooms, 2 full baths and laundry are located on the upper level. 
Beautiful neutral interior just waiting for new buyers.  This home comes with a whole-house water filter. 
 Enjoy alfresco dining on the spacious deck overlooking a small stream.  High-speed internet and fantastic location.  This home has been lovingly maintained and won't last long!
#VAFQ2015924

BEALETON

6205 WILLOW PLACE

3 Beds

2 Baths

1,720 Sq.Ft.

$355,000

MLS#: VAFQ2015924

Looking for your slice of paradise near the lake? Check out this three-bedroom, 2.5 bath home in Lake Holiday Estates. It’s roomy, well maintained, sits on a large, level lot, and gives you access to all the amenities of this lake community. Inside, the elegant neutrals, hardwood floors, and a desirable floorplan give this home instant charm. A generous living room accommodates all your furniture, includes a painted brick fireplace, and is infused with light from a bank of windows. The gourmet kitchen features trendy gray cabinets with a complimentary backsplash and countertops, a wood-topped matching island, and a chic, easy-to-clean floor. Use the adjacent space for informal dining or your favorite display pieces. Enter the dining room, lit by big windows and brimming with space for more than your table and chairs. The laundry
room and a half-bath complete this level. Upstairs find all three bedrooms, including the decadent primary suite with its own full bath and a walk-in closet. A full bath serves the other two pleasing bedrooms. Head outside to enjoy a deck large enough for dining and sitting furniture overlooking the grassy backyard backing to trees. You’ll appreciate the open space, plus the storage shed with double doors for drive-in access. The covered front porch provides another option for sitting a spell. In the attached two-garage,
there’s also a finished room perfect for a home office. And of course, this home comes with amenities galore, including the lake, beaches, athletic fields and courts, exercise facilities, club house, library, boat ramp and pier/dock, jog/walk path, dog park, and more.
#VAFV2033332

CROSS JUNCTION

203 LAKE HOLIDAY ROAD

3 Beds

2 Baths

2,068 Sq.Ft.

$369,000

MLS#: VAFV2033332

Situated in the heart of Falls Church, 1132 S Washington St #104 offers unparalleled accessibility and a vibrant community experience. Ronald Reagan Washington National Airport is approximately 10 miles away, providing convenient travel options. Public transportation is readily available, with the nearest bus stop in close proximity to the property, and the East Falls Church Metro Station, serving the Orange and Silver Lines, located about 1.5 miles away. For outdoor enthusiasts, the Washington and Old Dominion Railroad Regional Park offers a scenic trail perfect for outdoor activities. The nearby Four Mile Run Trail also provides additional recreational opportunities. The Mosaic District features a variety of retail stores, dining outlets, and entertainment options. Come check out this charming 1 bedroom with private patio! The gas for heat is provided by the Condo Association, but the heat/AC unit is the responsibility of the owner. Gleaming floors, an abundance of natural light throughout, and a sparkling kitchen all await you. Schedule your tour today!
#VAFA2002892

FALLS CHURCH

1132 S WASHINGTON STREET 104

1 Beds

1 Baths

827 Sq.Ft.

$289,000

MLS#: VAFA2002892

MUST SEE! Perfect for Commuters.  Gorgeous 3 Level townhome in MetroWest Community.  Plenty of natural light throughout the property.  Huge Kitchen with granite counters & TONS of cabinet space. Spacious Balcony off Kitchen. Gleaming hardwood floor throughout main level. Spacious Primary Bedroom with walk-in closet and en-suite bathroom. 2 additional bedrooms on the upper level with additional full bathroom. 2 car garage.  Convenient to the Vienna Metro, Rt. 29, Rt. 50, I-66 and 495.  Short distance to dining, entertainment, shopping and so much more.
#VAFX2232798

FAIRFAX

9538 CANONBURY SQUARE

3 Beds

2 Baths

1,658 Sq.Ft.

$849,900

MLS#: VAFX2232798

Exceptional Opportunity in Falls Hill!
Nestled on a quiet cul-de-sac, this spacious 5-bedroom, 3-bathroom home with a 2-car attached garage blends timeless charm with modern convenience.
Step into a welcoming foyer that leads to the main level, where hardwood floors, classic wainscoting, and crown molding add character and warmth. The large living and dining rooms offer a seamless flow, while the sunlit family room addition features soaring cathedral ceilings and expansive windows overlooking the beautifully landscaped backyard.
The recently updated eat-in kitchen boasts granite countertops, bar seating, ample cabinetry, and stainless steel appliances. Outdoor entertaining is effortless, with multi-level decks accessible from both the kitchen and family room.
Upstairs, the oversized primary suite impresses with vaulted ceilings, generous closet space, a private balcony, and an en-suite bath with a walk-in shower. Three additional bedrooms share a well-appointed hall bath.
The lower level features a versatile family room with a wet bar and backyard access, plus a full bath and a spacious bedroom—ideal for guests or a home office. The finished basement offers endless possibilities, whether for a playroom, media center, or home gym.
Outside, the lushly landscaped backyard provides both privacy and tranquility, perfect for gardening or relaxing.
Located just minutes from Falls Church City, the Mosaic District, and Tysons Corner, this home is also near the exciting new West Falls development. With easy access to I-66, I-495, and Route 50, commuting is a breeze.
Don’t miss this incredible opportunity to own in Falls Hill!
#VAFX2230346

FALLS CHURCH

2414 LEXINGTON ROAD

5 Beds

3 Baths

3,795 Sq.Ft.

$1,350,000

MLS#: VAFX2230346

Welcome to 4818 3rd St N, a meticulously updated single family home offering modern amenities and an unbeatable location in Arlington, VA. This residence features 4 bedrooms and 2.5 bathrooms, encompassing 2,300 square feet. Upon entering, you'll be captivated by the open main floor plan, seamlessly connecting the living room, dining area, and kitchen. The living room boasts a cozy fireplace, creating an inviting atmosphere for gatherings. The custom luxury kitchen has been thoughtfully updated with tasteful finishes, ensuring both style and functionality. The fully finished basement serves as a versatile space, complete with a wet bar, ideal for entertaining or relaxation. Adjacent to the main living area, a screened-in porch and patio provide serene outdoor retreats. Additionally, the property includes a 300-square-foot converted garage with vaulted ceilings, currently utilized as a golf simulator. This bonus space offers endless possibilities, such as a personal gym or home office. Parking is a breeze with a 3-car driveway and at home Tesla Charger. Situated directly across from the Lubber Run Community Center and less than 100 yards from Lubber Run Trail and Park, outdoor enthusiasts will appreciate the proximity to nature and recreational activities. The Lubber Run Amphitheater, known for its summer concert series, is also nearby. For those seeking urban conveniences, the vibrant Ballston neighborhood is approximately less than half a mile away, offering a plethora of dining, shopping, and entertainment options.  Or walk 3 blocks to the Arlington Forest Shopping Center and enjoy local favorites like La Coop Coffee.  During the Spring-Fall Seasons, enjoy the Arlington Forest Farmers Market 2 blocks away on Saturdays. Experience the perfect blend of modern living and prime location at 4818 3rd St N. Schedule your private tour today and envision the lifestyle that awaits you in this exceptional Arlington home.
#VAAR2055570

ARLINGTON

4818 3RD STREET N

4 Beds

2 Baths

2,308 Sq.Ft.

$6,500

MLS#: VAAR2055570

Discover your ideal new home, a stylish and like-new modern townhouse. Imagine settling into a home that feels fresh and welcoming – and it's only two years young. Step inside and appreciate the sleek look of luxury vinyl plank flooring and the bright, airy feel created by tons of natural light. The smart, open layout on the middle level is practically perfect for everyday living and entertaining. The upgraded kitchen, centrally located, features beautiful light quartz countertops and stainless steel appliances – a fantastic space to create and connect. Need a versatile area for work or hobbies? You'll find a convenient study on the ground level. Upstairs, plush carpets add a touch of cozy comfort to the private bedroom levels. With its neutral and light overall aesthetic, this townhouse offers a wonderful foundation for you to personalize and truly make it your own. This isn't just a property, it's an opportunity to embrace comfortable, modern living. Schedule your showing to experience it firsthand! Garage wired and ready for EV charging.
#VALO2092942

STERLING

42535 TIBER FALLS SQUARE

3 Beds

2 Baths

2,134 Sq.Ft.

$665,000

MLS#: VALO2092942

Discover the perfect blend of comfort, style, and convenience at 8012 Readington Court, a beautifully updated townhome tucked away in the desirable community of Daventry Park in Springfield, Virginia. This spacious residence offers four bedrooms, three and a half bathrooms, and a thoughtfully designed layout that seamlessly balances everyday living with modern sophistication. Recent upgrades include a full home renovation in 2022, and a brand-new HVAC system installed in 2024, ensuring turnkey ease and long-term peace of mind. A fenced backyard provides a private outdoor retreat, ideal for relaxing or entertaining.

Set within the tree-lined streets of Daventry Park, residents enjoy access to scenic walking paths, lush green spaces, and an abundance of nearby parks and trails—perfect for nature lovers and active lifestyles. The community’s tranquil setting is paired with unbeatable convenience, making it a commuter’s dream. With quick access to the Franconia–Springfield Metro, I-95, I-395, and the Capital Beltway, navigating to Washington, D.C. and surrounding areas is a breeze.

Local attractions such as the Springfield Town Center offer diverse shopping, dining, and entertainment options just minutes from your doorstep. Enjoy everything from popular national retailers to beloved restaurants like Afghan Bistro and Maggiano’s Little Italy. Combining updated interiors, outdoor charm, and an enviable location, 8012 Readington Court in Daventry Park offers a rare opportunity to experience the best of Northern Virginia living.
#VAFX2230528

SPRINGFIELD

8012 READINGTON COURT

4 Beds

3 Baths

2,450 Sq.Ft.

$715,000

MLS#: VAFX2230528
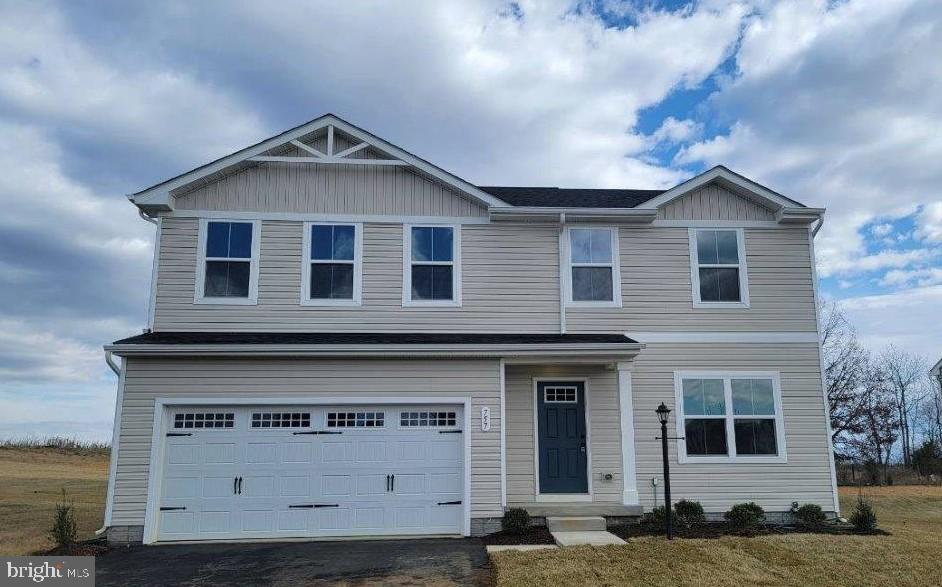
Quick-Move-In home available! Beautiful Cedar floorplan with 4 bedrooms, 2.5 bathrooms, a large kitchen with a spacious island and upgraded cabinets! Luxury vinyl plank flooring on majority of the open concept first floor, all bathrooms & the laundry room. Enjoy the extra space of a main level flex room! This home comes with an unfinished basement with 3 piece rough in for future bath. The Cedar is a great floor plan for entertaining this summer and upcoming Holidays! Great private outdoor space w/ large back yard! Don’t miss out on a home at Cardinal Pointe! Contact us for more details.
Explore Cardinal Pointe Today - Spring Mills School District - newest school campus in the county is approximately a mile away.  Great location w/ schools, shopping, dining and medical facilities all with in a 1.5 mile radius.   Less than 15 minutes from Hagerstown and 40 minutes to Frederick.  Closing Assistance available with Use of Sellers Preferred Lender.
#WVBE2038460

HEDGESVILLE

757 OTERO LANE

4 Beds

2 Baths

1,903 Sq.Ft.

$379,990

MLS#: WVBE2038460

1 ... 385 386 387 388 389 ... 666
* Listings identified with the FMLS IDX logo come from FMLS and are held by brokerage firms other than the owner of this website. The listing brokerage is identified in any listing details. Information is deemed reliable but is not guaranteed. If you believe any FMLS listing contains material that infringes your copyrighted work please click here to review our DMCA policy and learn how to submit a takedown request. © 2024. First Multiple Listing Service, Inc.

Send a message

Message successfully sent.

Your message

What is 3 + 4 ?

Reason for contacting?

I agree to receive email communication and understand I can unsubscribe at any time.

I agree to be contacted by Charis Realty Group - Christine Issler, Broker via call, email, and text for real estate services. To opt out, you can reply 'stop' at any time or reply 'help' for assistance. You can also click the unsubscribe link in the emails. Message and data rates may apply. Message frequency may vary. Privacy Policy

Sign Out

Virtual Assistant

Would you like to take the next step with this property? We can help you schedule a showing or virtual tour, or send you more details.

Yes, I would like more information.

Thank You for Your Reply, One of Our Agents will contact you as soon as possible

No, maybe later.

Thank you, you can always contact me via email, phone number or through the contact form.

Realhub AI

Lucy - Your AI-Powered Realtor

Update Your Temporary Password

Personalize your search

Enter your email and we'll notify you immediately when new listings match what you're looking for.

or enter email address

Already have an account ? Login here

Continue your home search

I agree to receive communications and understand I can unsubscribe at any time.

I agree to be contacted by Charis Realty Group - Christine Issler, Broker via call, email, and text for real estate services. To opt out, you can reply 'stop' at any time or reply 'help' for assistance. You can also click the unsubscribe link in the emails. Message and data rates may apply. Message frequency may vary. Privacy Policy

Already have an account ? Login here

We use cookies

We use cookies primarily for analytics to enhance your experience. By accepting, you agree to our use of these cookies. You can manage your preferences or learn more about our cookies policy.
