Properties

Browse or get in touch to schedule a walkthrough.

  • Nearby me
Price range

Popular Features

Community Features

Association

Property Features

Waterfront

View

Exterior Features

Interior Features

Style

10000 properties match your criteria

Updated 1 minute ago

E-Alert name
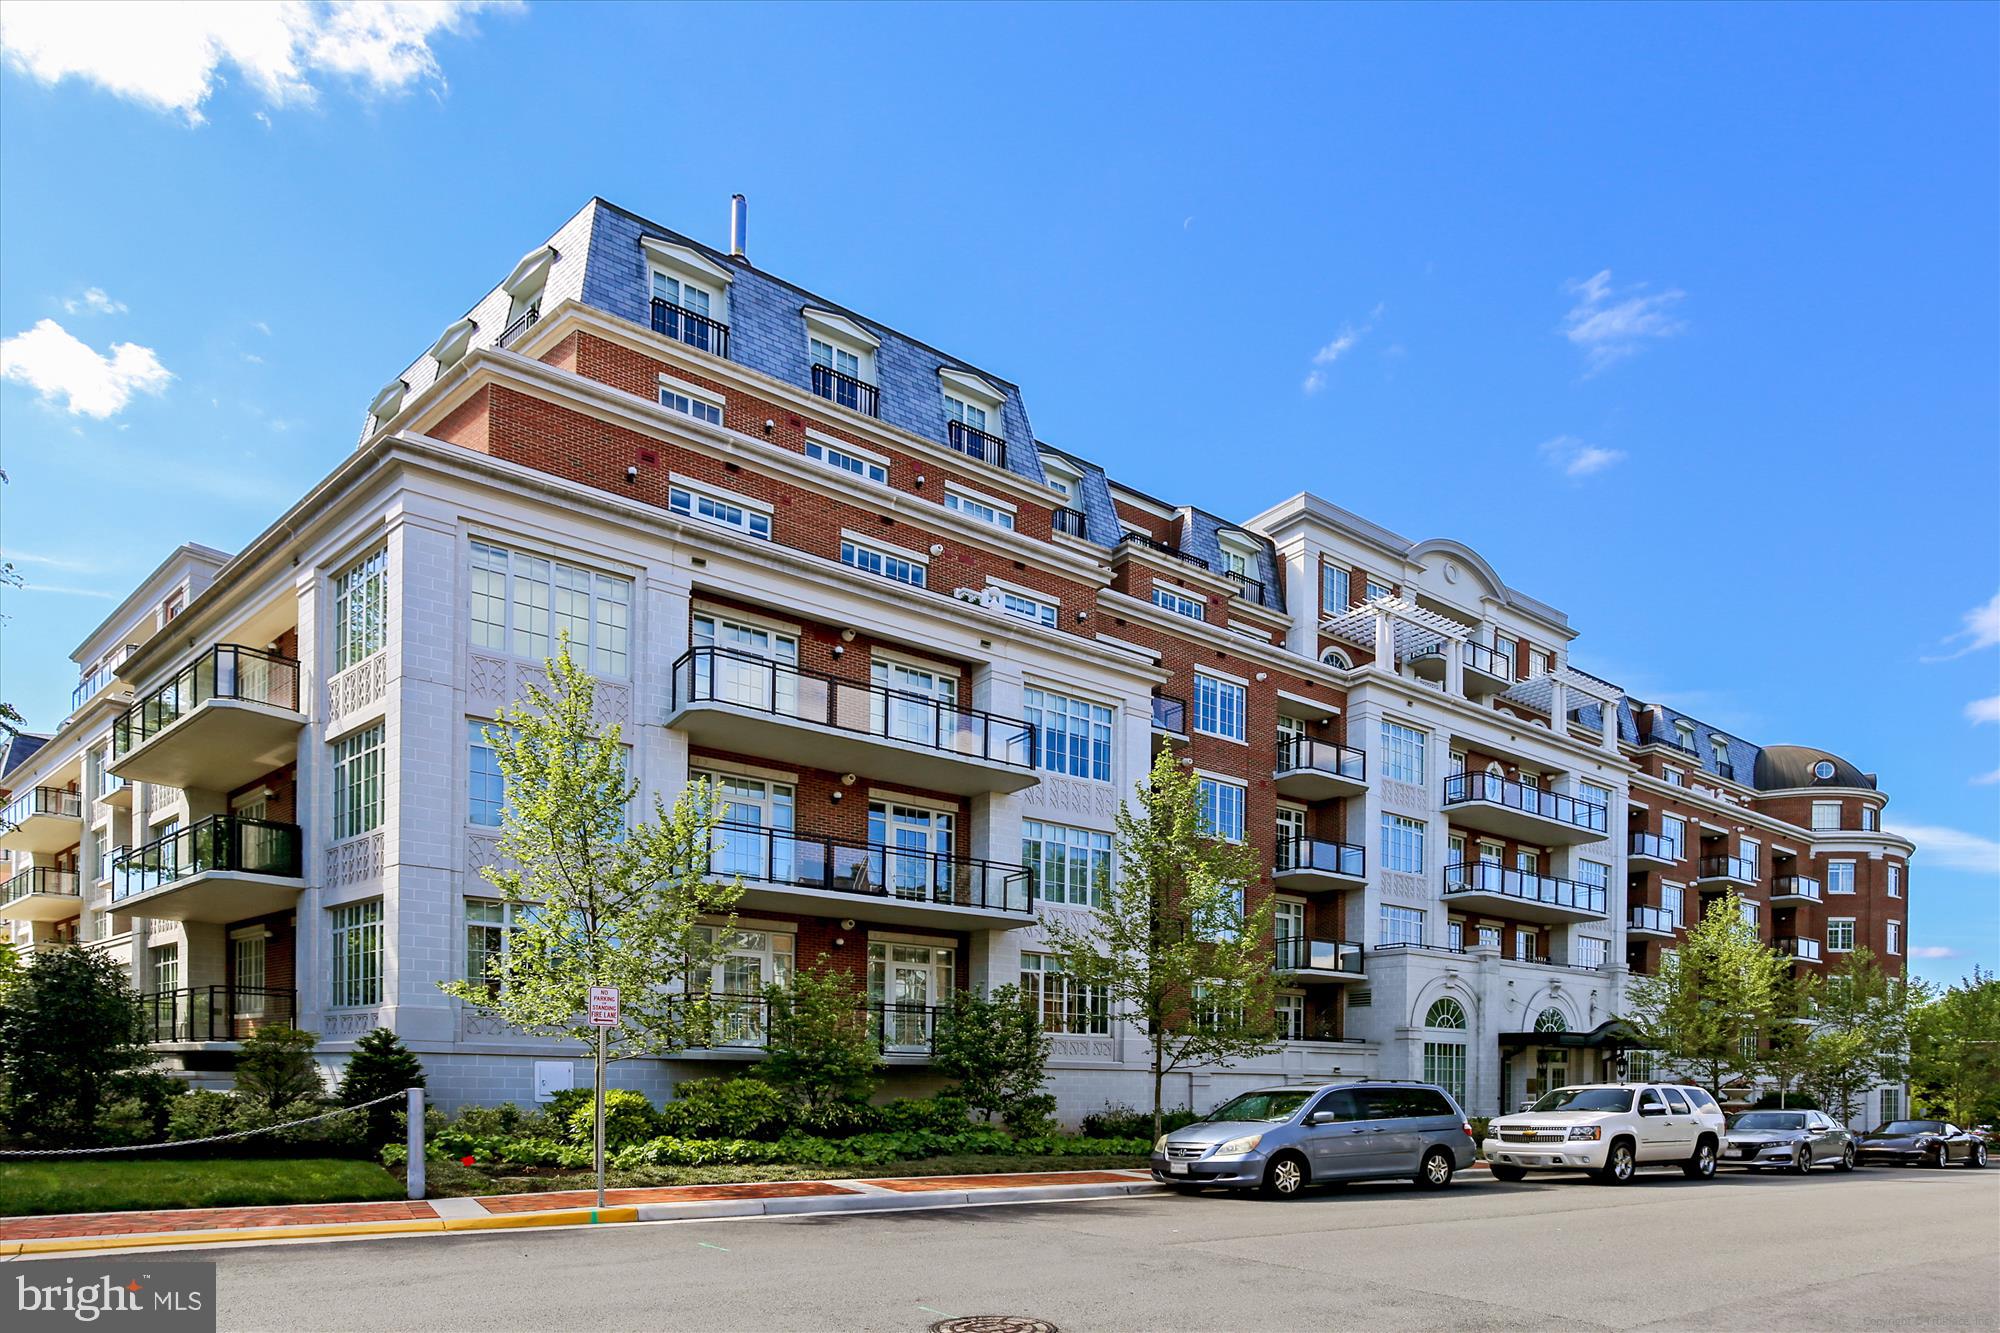
Welcome to The Signet! A luxury residence with exquisite detail unlike any other in beautiful McLean, VA. This stunning, 2,136 sq ft unit features a gourmet kitchen, top of the line appliances, upgraded lighting fixtures, and a massive center island... a chef's delight! Automatic Hunter Douglas shades, alarm system and fitted closets. The open concept living/dining room and kitchen gives you access to the largest ground-level terrace (500 sq. ') in the building. A diamond in the ruff at The Signet, with two generously sized bedrooms and a den/home office, you have all the space you need for comfortable living, at-home working, and entertaining. Gleaming hardwood floors and 9' ceilings throughout. In the primary suite, find a refined and elegant primary bath and fitted walk-in closet. The Signet features a ton of amenities, including a grand lobby entrance with a full service concierge, a clubroom, fitness center, sauna, steam room, massage room, fitness trail, a pet spa, and more! The Signet is home to an impeccably landscaped courtyard with 4 lounge areas offering tables, a fire pit area w/ seating, a Trellis covered outdoor bar and a grilling area. Unit includes 2 assigned garage parking spaces: #314, #316.  Call lister about the availability of 2 storage units.
#VAFX2189598

MCLEAN

6900 FLEETWOOD ROAD 205

2 Beds

2 Baths

2,136 Sq.Ft.

$1,899,000

MLS#: VAFX2189598
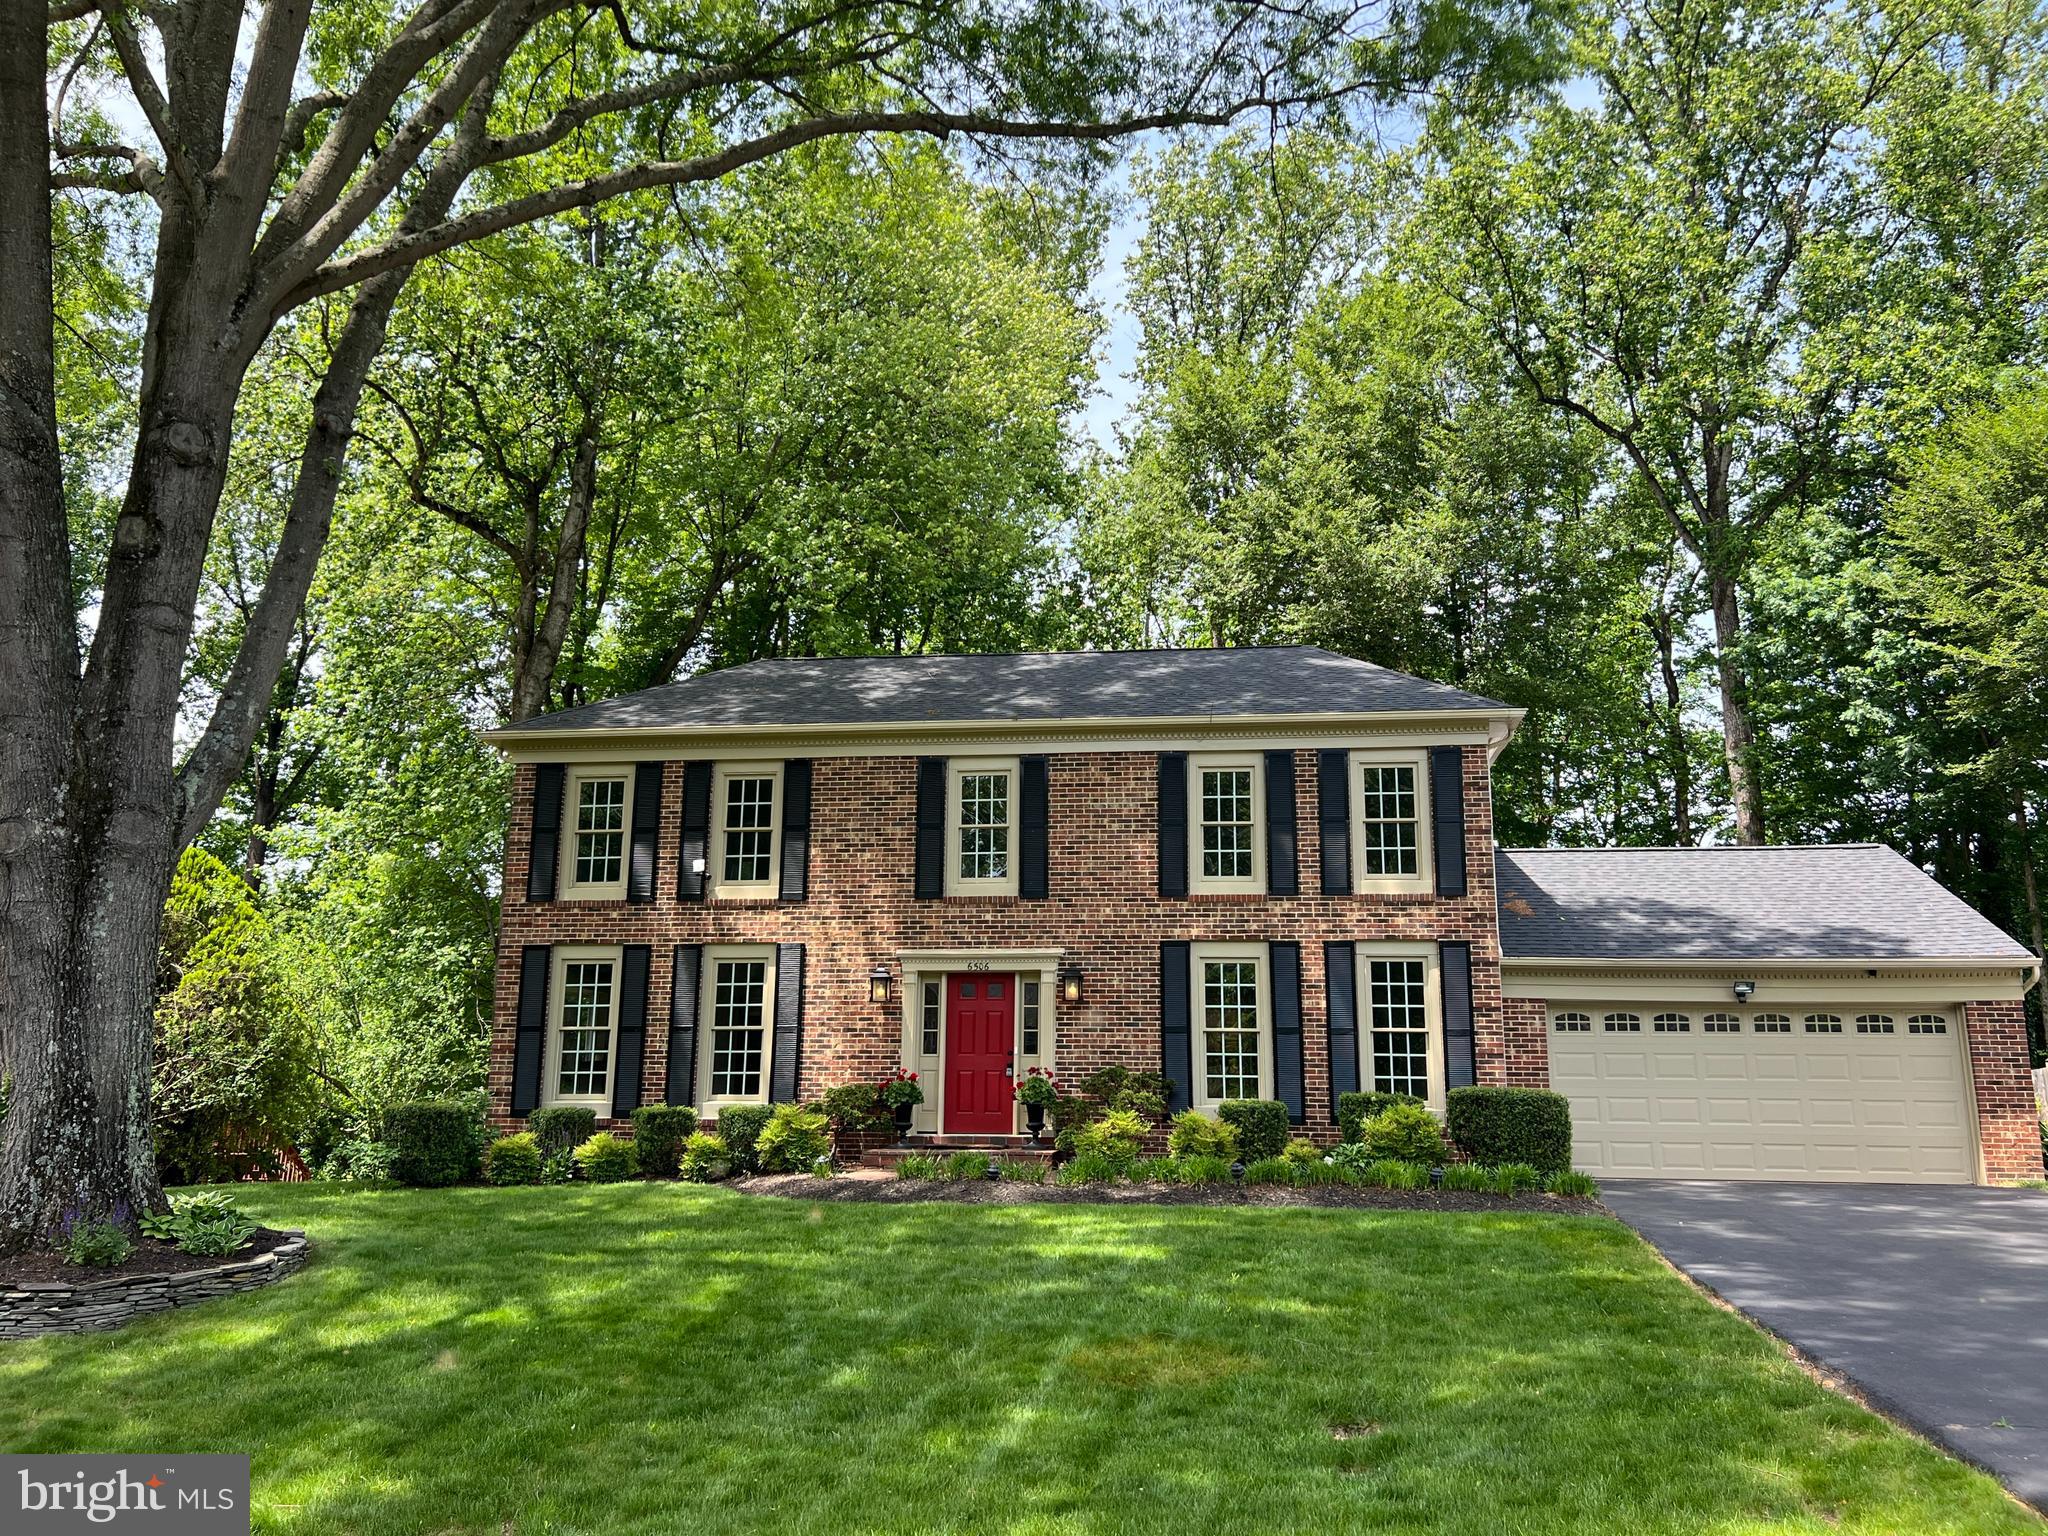
Sellers took a sight-unseen offer they could not refuse. Bellamine Court is a stately center hall colonial nestled on a peaceful cul-de-sac in the prestigious Langley Oaks community of McLean. This gracious 6-bedroom, 4.5-bath home offers timeless charm, thoughtful design, and a versatile layout perfect for modern living. Sited on nearly half an acre of flat, beautifully-landscaped grounds, it blends comfort, functionality, and elegance in one of Northern Virginia’s most sought-after neighborhoods.

A classic brick façade, mature landscaping, and a welcoming front walkway create immediate curb appeal. Inside, the light-filled foyer sets the tone for the home’s warm and inviting atmosphere, with large windows that showcase views of the lush front and rear yards.

To the left of the entry is a spacious formal living room bathed in natural light—ideal for entertaining or quiet relaxation. To the right, a private den offers an excellent home office or reading nook with serene views of the front garden. This flexible space is perfect for remote work or quiet reflection.

At the heart of the home is a charming kitchen designed for both everyday living and entertaining. It features abundant cabinetry, ample counter space, a breakfast area, and a distinctive wood-burning fireplace that adds warmth and character. This cozy feature invites gathering on cool mornings or relaxed evenings over family meals.

The kitchen flows seamlessly into the expansive family room, a true highlight of the home. This central gathering space includes high ceilings, hardwood flooring, and French doors leading to a spacious deck—creating an effortless connection between indoor and outdoor living. The deck overlooks the large, flat backyard bordered by mature trees, offering both privacy and open space for play, gardening, or outdoor entertaining.

Adjacent to the family room is a formal dining room that comfortably hosts large celebrations or intimate dinners. Designed with flexibility in mind, this room could be converted into a primary or guest bedroom with an ensuite bath—ideal for main-level or multigenerational living.

Also on the main level is a bonus room, currently used as an exercise space. With access to a secondary entrance, it offers excellent potential for a mudroom, laundry hub, dog spa, or gardening prep area. Its size and location provide endless customization options.

Upstairs, the primary bedroom offers a peaceful retreat with a walk-in closet and a spacious ensuite bath with skylight. Four additional bedrooms on this level are served by a well-appointed hall bathroom. Each room provides comfortable living quarters or creative flex space for growing families.

The finished lower level significantly extends the home’s footprint. A large recreation room is perfect for a media center, game room, or play area. Two additional multipurpose rooms can serve as guest bedrooms, offices, studios, or gyms. A full bathroom on this level adds convenience, and ample storage ensures the home stays organized.

The backyard is a rare gem in Langley Oaks: flat, usable, and private. There's room for a playset, garden, firepit, or even a future pool. The deck offers an ideal setting for grilling, outdoor dining, and soaking in the surrounding greenery.

6506 Bellamine Court’s location offers the best of both worlds—peaceful suburban living with unmatched access to local amenities. Just a short walk away is Langley Oaks Park, featuring wooded trails for walking and biking. Nearby Clemyjontri Park is a beloved community destination with inclusive playground equipment for all ages and abilities.

Families will appreciate the home’s placement in the highly regarded Langley High School pyramid—Churchill Road Elementary, Cooper Middle, and Langley High—consistently ranked among the top public schools in Virginia.

Commuters enjoy convenient access to major routes, making trips to Washington, D.C., Tysons Corner, and Maryland effic
#VAFX2240766

MCLEAN

6506 BELLAMINE COURT

6 Beds

4 Baths

4,466 Sq.Ft.

$1,899,000

MLS#: VAFX2240766
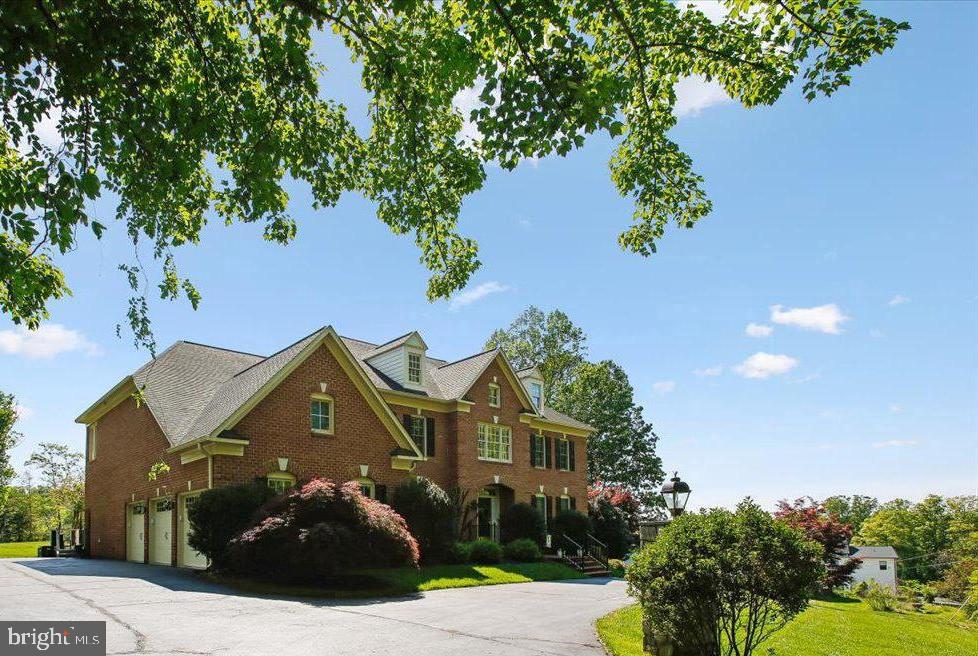
LUXURY LIVING AT A SUPER CONVENIENT LOCATION, JUST 10-15 MINUTES FROM VIENNA METRO AND I-66!  Experience a more refined way of life and entertain in style in this light-infused Renaissance Grand Monet model, a masterpiece spanning 8,600 square feet within the coveted Oakton Crossing community. Recently refreshed with up-to-the-minute 2025 and 2026 upgrades, the home welcomes you with an impressive two-story foyer and 7.5" wide-plank wood flooring that flows throughout the main and upper levels. The open-concept main level is designed for sophisticated entertaining and comfortable living, featuring a two-story great room with floor-to-ceiling Palladian windows and a gourmet kitchen equipped with granite countertops, cherry cabinetry, and a large center island. This level seamlessly transitions from formal dining and living areas to a private office and a versatile sunroom with its own balcony. The breakfast room opens to an expansive deck with a pergola, perfect for indoor-outdoor living on the lush 0.88-acre lot.  The luxury continues upstairs... The upper level serves as a private sanctuary, anchored by an expansive owner’s suite featuring a fireplace-warmed sitting room, a spa-like ensuite bath, and massive walk-in closets. Three additional spacious bedrooms complete this floor, including one with an ensuite bath and a Jack and Jill configuration serving the other two bedrooms....  For multi-generational living, the walk-out lower level offers a massive recreation room with full bath, a gym, bonus room, and a dedicated au pair or in-law suite with its own full bath. ...  Outside, the brick-wrapped exterior is complemented by a circular drive and a three-car garage. The driveway has been expanded in areas for additional parking. The rear yard has room for a pool and play equipment.  Situated within the prestigious Oakton school pyramid and minutes from shopping and dining, this meticulously maintained residence perfectly balances grand architectural detail with modern convenience. Updates/replacements as follows: completely remodeled half bath on main level, added built-ins and surround sound speakers to living room - 2026. Interior repainted, added carpet runners to main level stairs, added recessed lighting to living room, upgraded foyer light fixture, replaced all kitchen appliances, replaced garage doors along with door openers and remote entry devices, 3 HVAC systems replaced - 2025.  Full bath added and au pair/in-law suite created in lower level, water heater replaced, washer replaced, driveway parking expanded and driveway paved, brick driveway aprons added, invisible dog fence added - 2024. Wood flooring added to main and upper levels, primary bath shower door and bath fixtures replaced - 2023.
#VAFX2306990

OAKTON

11133 OAKTON ROAD

4 Beds

5 Baths

7,602 Sq.Ft.

$1,899,000

MLS#: VAFX2306990

Another major price improvement and now priced over $100k below current market comps, this high-end new construction home in the heart of Downtown Vienna is move-in ready! Quaint, picturesque street in an amazing downtown location offers walkability (less than half a mile) to the best restaurants and shops in Town, while also feeding the coveted Vienna Elementary School. This exciting floor plan features over 3600 finished square feet above grade (over 5200 total) and includes a main level bedroom, five additional bedrooms (four up, one down), and five full bathrooms.  All this space is outfitted with VDA's typical ultra high-end finishings, including Wolf/Sub-Zero kitchen appliances, Marvin Essentials window and door package, 10' main level ceilings, site-finished hardwoods on the main level and upper hall, full wet bar in the basement, expansive master bath wet room, extensive carpentry details and ceiling effects, generous shiplap accents throughout, a 260 square foot composite deck, and so much more!  Schedule your visit today so that you don't miss out!!!
#VAFX2102592

VIENNA

601 BIRCH STREET SW

6 Beds

5 Baths

5,253 Sq.Ft.

$1,899,000

MLS#: VAFX2102592
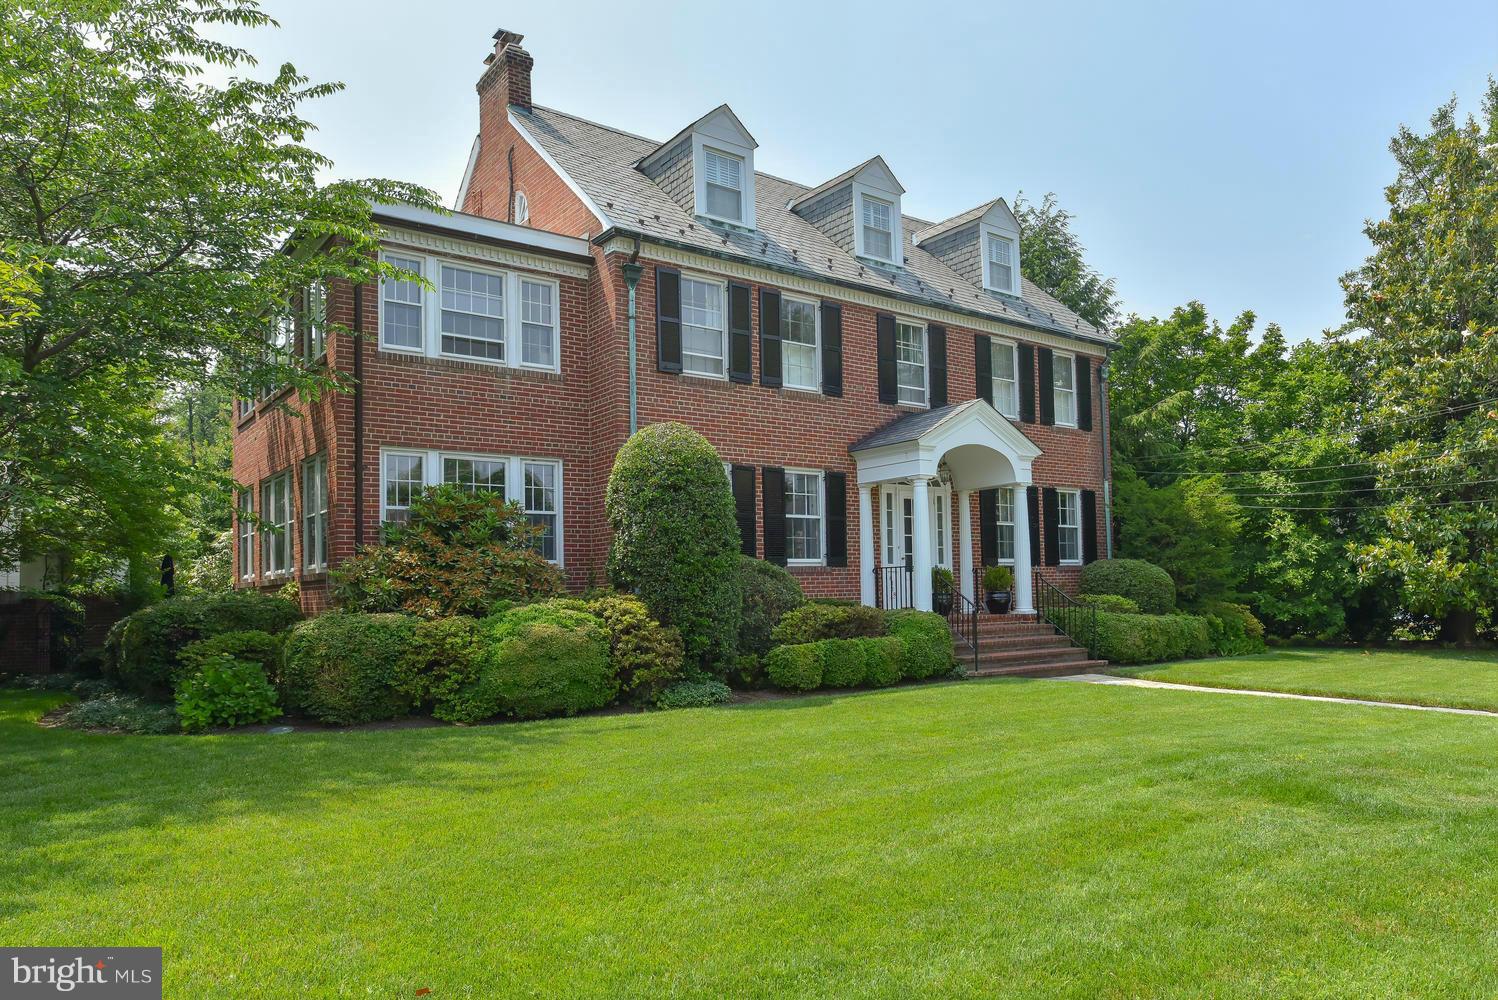
1936's elegance meets today's modern needs/wants. Gracefully sited with a detached 2 car garage this comfortable home has housed three families in its history. This dream home is located on a premier street in Belle Haven just 5 mi S of Old Town & a quick commute to DC. High Ceilings, marble bathrooms, great entertaining spaces, custom built-in's- this one has it all!
#1003706977

ALEXANDRIA

6118 VERNON TERRACE

5 Beds

4 Baths

5,240 Sq.Ft.

$1,899,000

MLS#: 1003706977
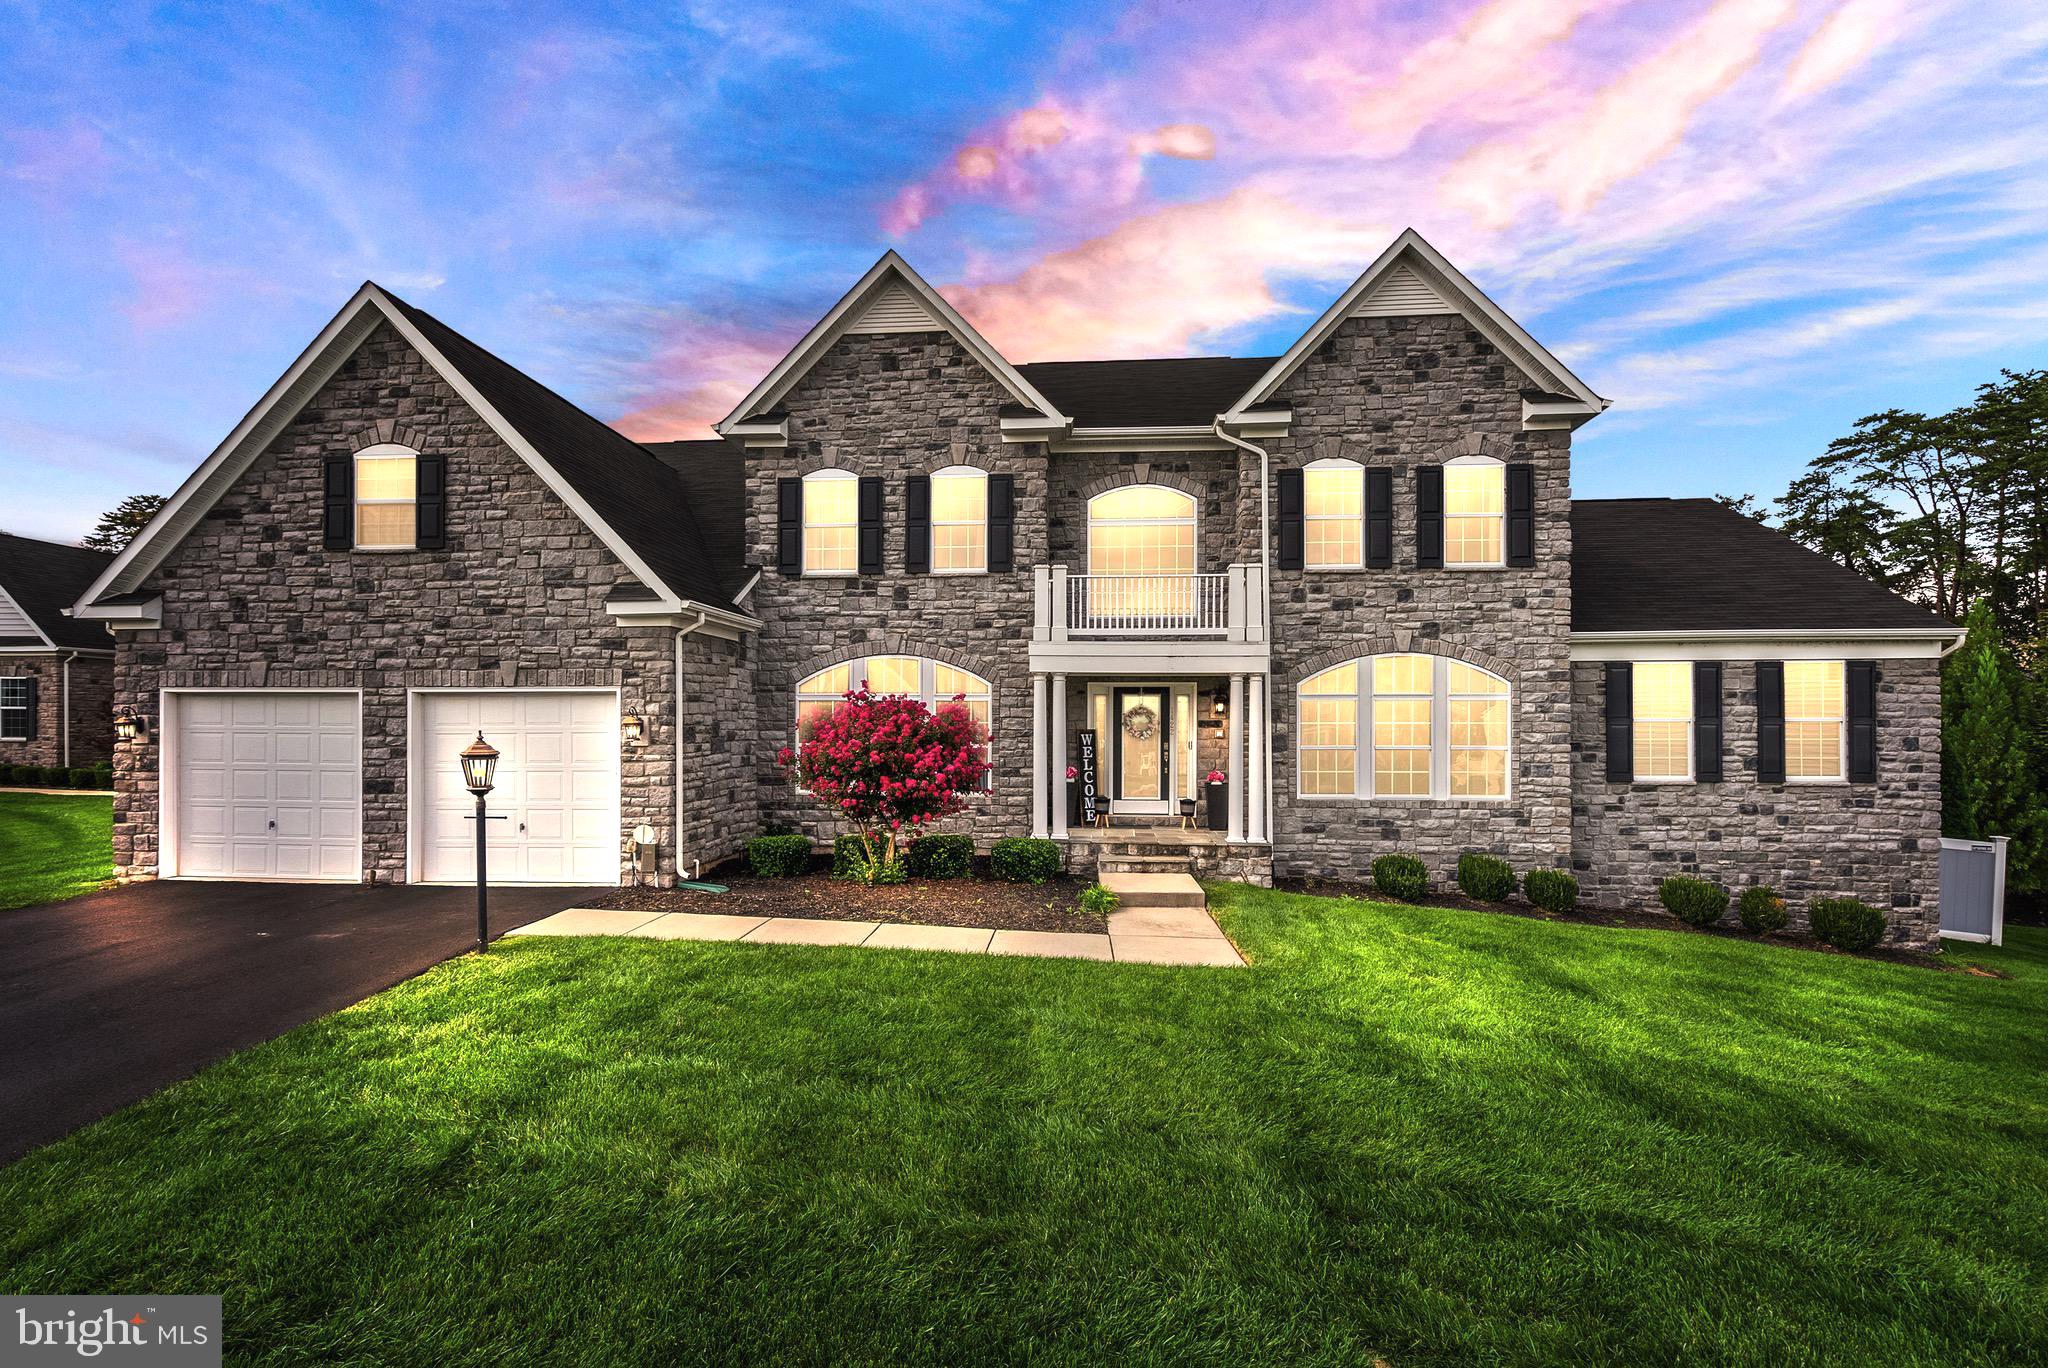
Indulge in the epitome of opulent living in this magnificent 5-bedroom, 6.5-bath haven nestled within Leesburg's esteemed River Point community. A showcase of sophistication, this residence boasts a finished basement with an entertainment area, home gym, and a colossal movie theater, promising a lifestyle of leisure and luxury.

The heart of this abode is the entertainer's kitchen, featuring stainless steel appliances, an indoor grill, and an oversized island with custom kitchen cabinets. Custom silhouette blinds adorn each window, adding a touch of elegance and privacy to every space. An open floor plan adorned with 9" wide plank hardwood floors seamlessly connects the kitchen to the morning room, formal dining, and living spaces, creating an ambiance of warmth and grandeur.

Each bedroom is a private sanctuary with its own en-suite bathroom and custom-built closets, while the main floor is graced by a double office, offering ample space for productivity. Custom built-ins elevate the functionality and style of various areas, providing storage solutions tailored to your needs. Step into the backyard oasis, where a 30,000-gallon oversized pool beckons, transforming the outdoors into a retreat of unparalleled luxury. This residence redefines living in River Point, setting a new standard for elegance, comfort, and sophistication.
#VALO2064186

LEESBURG

1422 BALDERSTON COURT NE

5 Beds

6 Baths

8,090 Sq.Ft.

$1,899,000

MLS#: VALO2064186
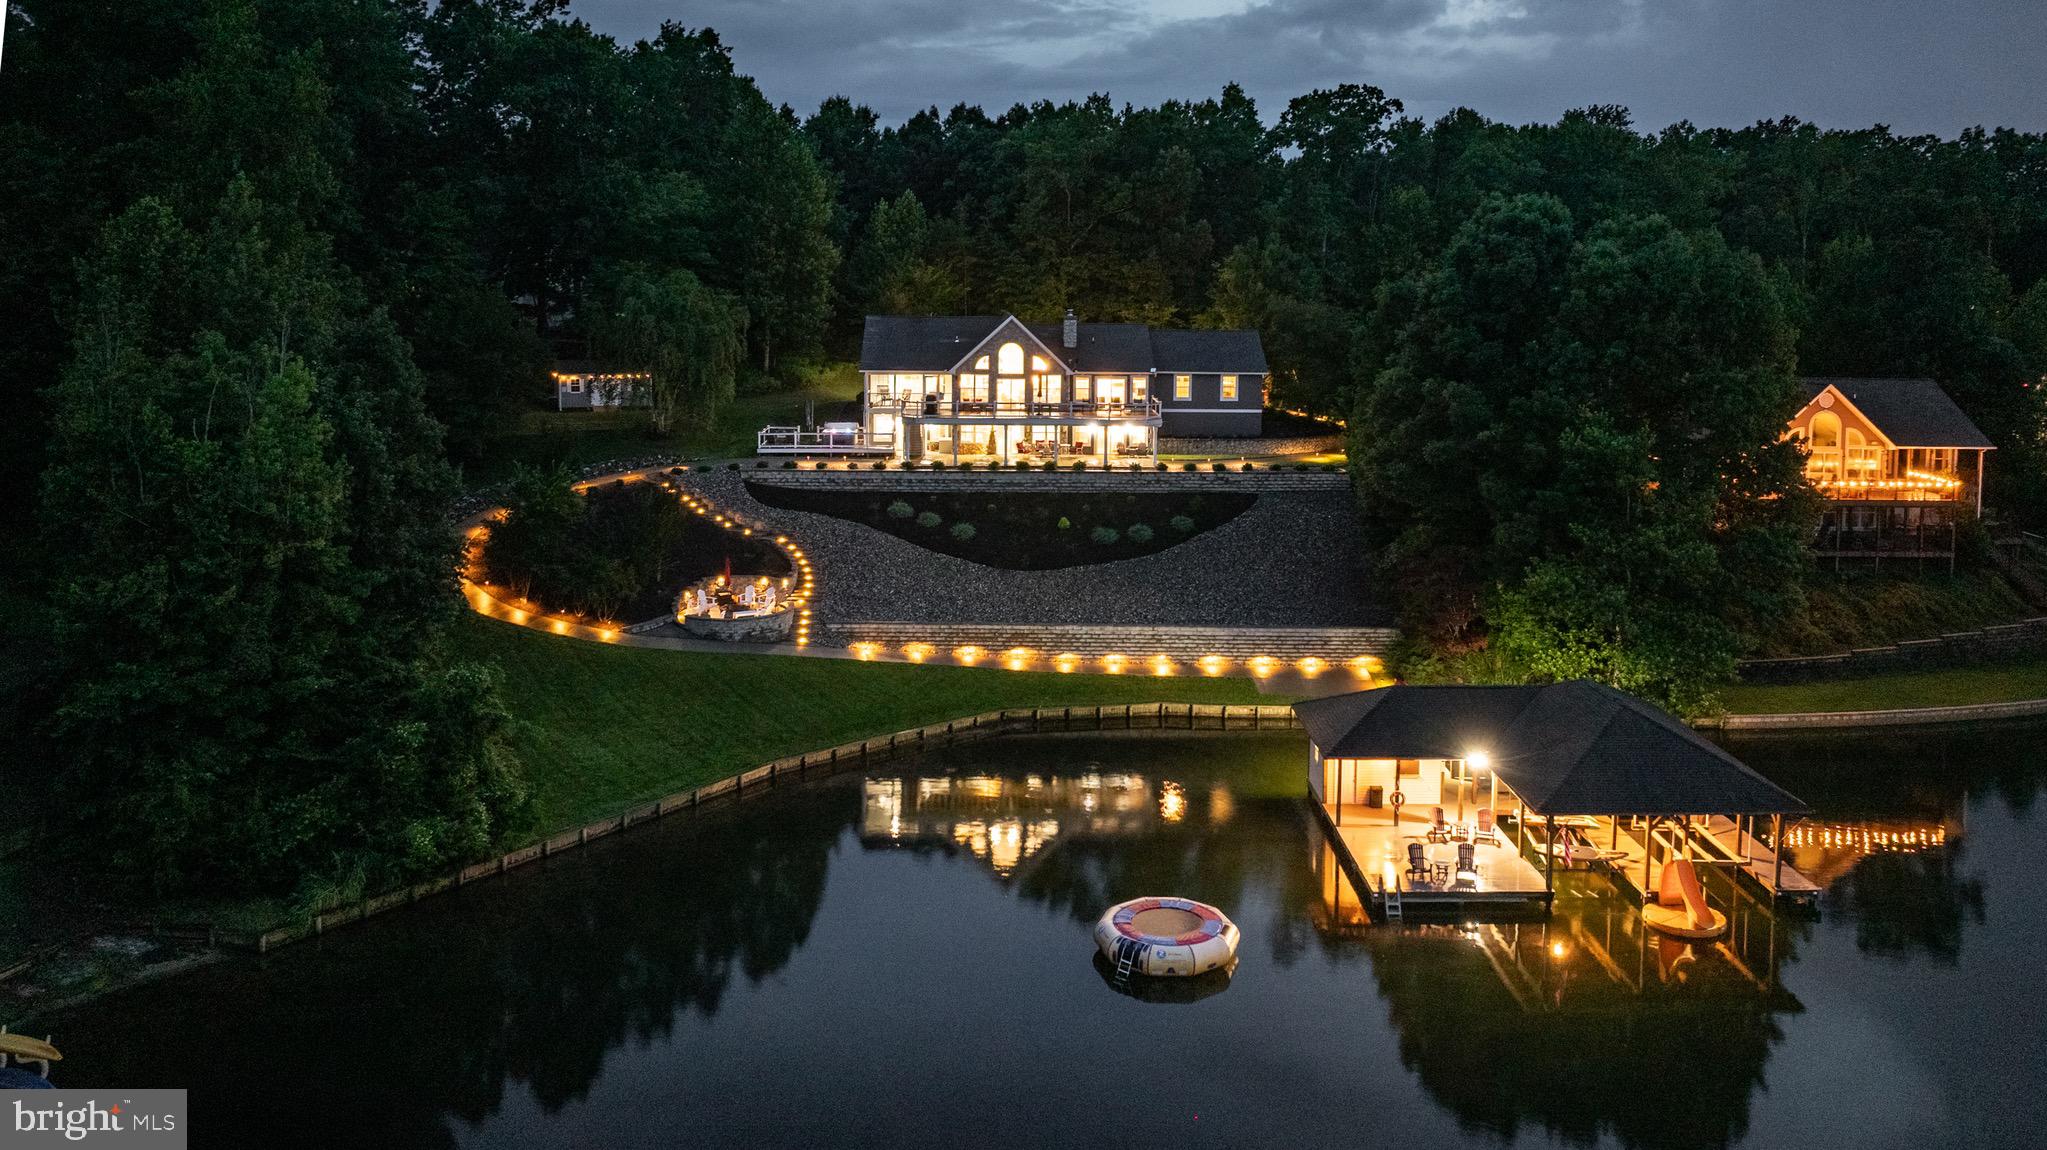
Commanding over 200 feet of waterfront shoreline on a massive 3-acre lot, this newly renovated Lake Anna compound displays miles of uninterrupted water views.  This completely furnished turn-key waterfront lake house (NON-HOA) offers 6 bedrooms, 4 bathrooms, and 4,000 square feet of private tranquility, sited on the public side of Lake Anna.  Thoughtfully designed for the lake enthusiast, nearly every room of this magnificent retreat offers stunning water views.  Outside, this property is appointed by a large two-slip boathouse with kitchenette, dining area, water slide, and 15-foot water trampoline; a deep hot tub overlooking the lake, a tremendous back deck offering panoramic views of Lake Anna, and a recently-constructed hardscaped fire pit.  Floor-to-ceiling windows in the newly-renovated great room dissolve the line between indoors and outdoors, and showcase jaw-dropping views of Lake Anna.   Anchored by a nautical shiplap fireplace and rustic wood mantle, the wide open great room features high vaulted ceilings and abundant natural light.  The state-of-the-art renovated kitchen offers beautiful new granite countertops, stainless steel appliances, a large island with second sink, gorgeous tile backsplash, and separate coffee bar.  The primary suite is on the main level, and features its own private screened-in porch with lake views, a walk-in changing room/closet, and a newly renovated spa-inspired bathroom with double vanity, and a frameless walk-in tile shower.  The main level offers two additional guest rooms, a full bathroom with tub, and laundry room.   Tailored for entertaining, the lower level is centered around a large recreation space, which includes a movie-screening area, pool table, corner wet bar, and stone-encased wood-burning fireplace and mantle.  Your guests will rave about the three additional bedrooms on the lower level (two of which have stunning water views), coupled with a new large bathroom, offering another walk-in shower, and storage closet.  If you don't want to walk to the boathouse, just hop into your golf cart (included with purchase) and follow the concrete path directly to the boathouse.   If the large attached two-car garage isn't enough space, then take advantage of the massive detached three-car garage with unfinished upstairs second level, perfect for storing boats, additional vehicles, and ATVs.   There is plenty of space for an in-ground swimming pool in the open grass area adjacent to the home and hot tub.  The owners recently installed an extravagant stone fire pit near the water's edge, surrounded by beautiful grey stone hardscaping.  The landscape and hardscape lighting at this magnificent residence are unparalleled at Lake Anna.  INVESTORS: this non-HOA waterfront enclave is absolutely ideal for short term rentals, considering the layout, size, amenities, water views, and waterfront / outdoor features.  Location could not be better: less than 5 minutes to groceries, restaurants, Cutalong Golf Course, fast food, The Lake Anna Taphouse, Coffee & Creamery, vet clinic, and more.  High speed internet.  All furnishings, furniture, and decor convey - and so does the golf cart.  List of recent renovations and upgrades in documents section.
#VALA2008204

MINERAL

1069 MITCHELL POINT ROAD

6 Beds

4 Baths

3,960 Sq.Ft.

$1,899,000

MLS#: VALA2008204
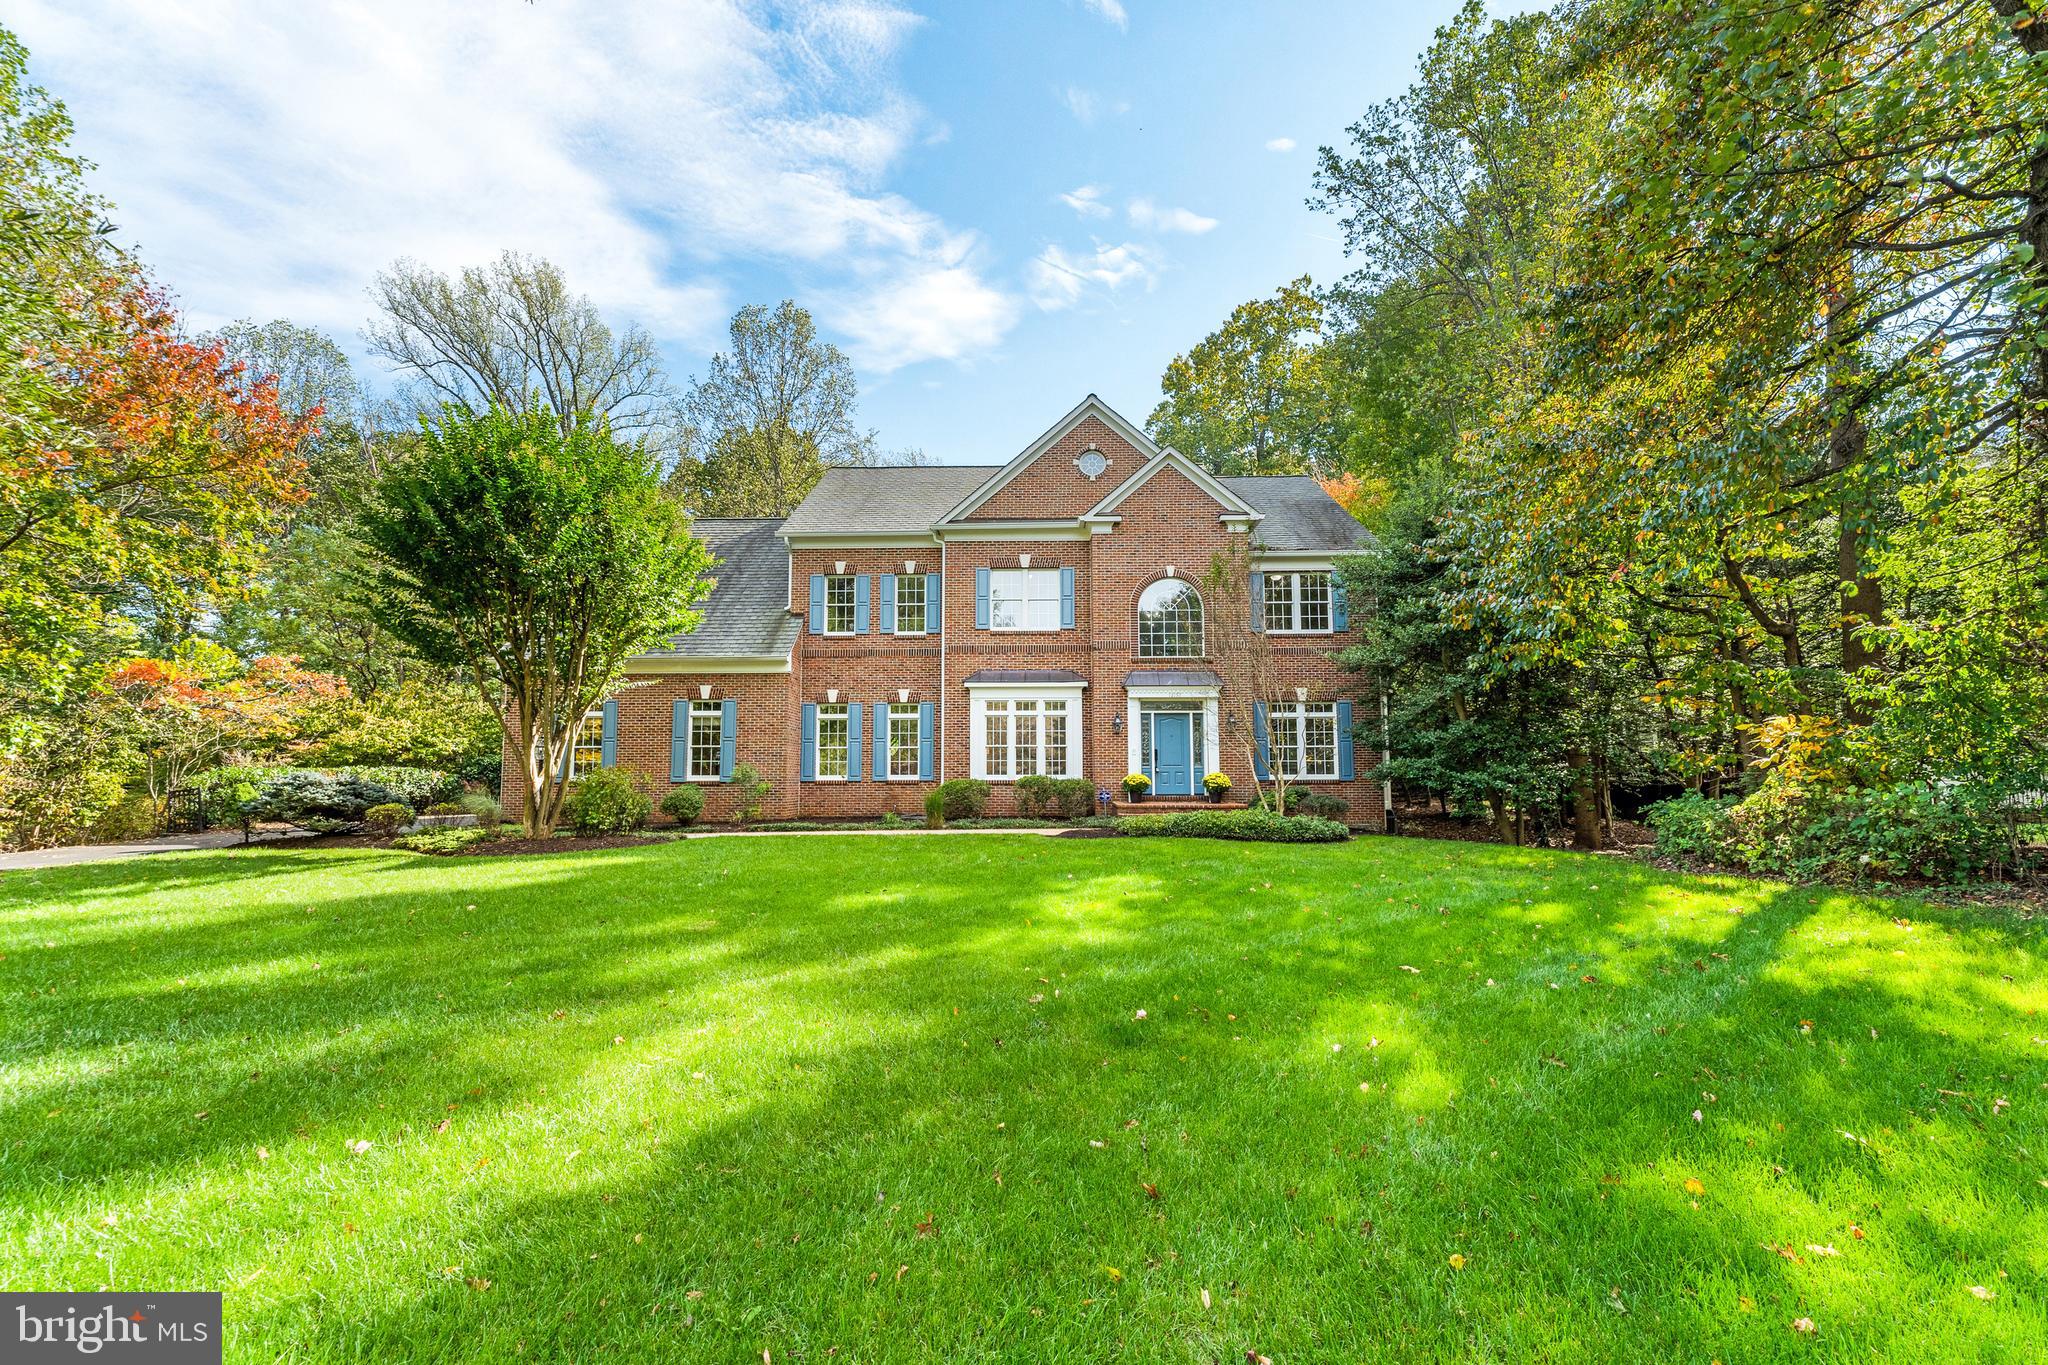
In Oakton High School pyramid, this stunning 6-bedroom, 5 & 1/2-bath home is being offered by its original owners and has just been beautifully updated throughout. The 6500 sq ft home features a unique and modern floor plan with refinished hardwood floors on both the main and upper levels. The bright white kitchen shines with new quartz countertops, brand-new appliances, and a large breakfast area with built-in cabinetry and ample storage. The kitchen opens to an oversized sunroom with treed views and access to the deck and gazebo—perfect for relaxing or entertaining. The family room features a gas fireplace and a wall of windows that fill the home with natural light. There are soaring 10 foot ceilings on the main level. 

The main level also offers elegant formal living and dining rooms, a private home library. There is a walk-in pantry, and a dedicated laundry room off the kitchen.  A large bonus room off the kitchen and garage makes an ideal mudroom, hobby room, or fitness space. Upstairs, you’ll find five spacious bedrooms —four with attached baths. The grand primary suite is a true retreat with two walk-in closets, a bright sitting area, and a stunning spa-inspired bathroom with a glass shower, dual vanities, and soaking tub. The upper level has 9ft ceilings as well as the lower level.

The finished walkout lower level offers a sixth bedroom, fifth full bath, media room, and multiple recreation areas, along with abundant storage. Step outside to a covered travertine patio and a beautifully landscaped, easy-care backyard with privacy and space to enjoy the outdoors. There is a retractable awning over the patio for a shady outdoor living area in the summer. 

Situated in a prime location, this home offers easy access to Fairfax Corner, Fair Oaks Mall, and is less than 15 minutes from the Vienna Metro, Downtown Vienna, and Dulles Airport. This is a rare opportunity to own a home that combines luxurious living with convenience and practicality. Located in the sought after Dartmoor Woods neighborhood this home feeds to Waples Mill ES, Franklin Middle & Oakton HS.
#VAFX2274640

FAIRFAX

12197 WILD HORSE DRIVE

6 Beds

5 Baths

6,507 Sq.Ft.

$1,899,000

MLS#: VAFX2274640
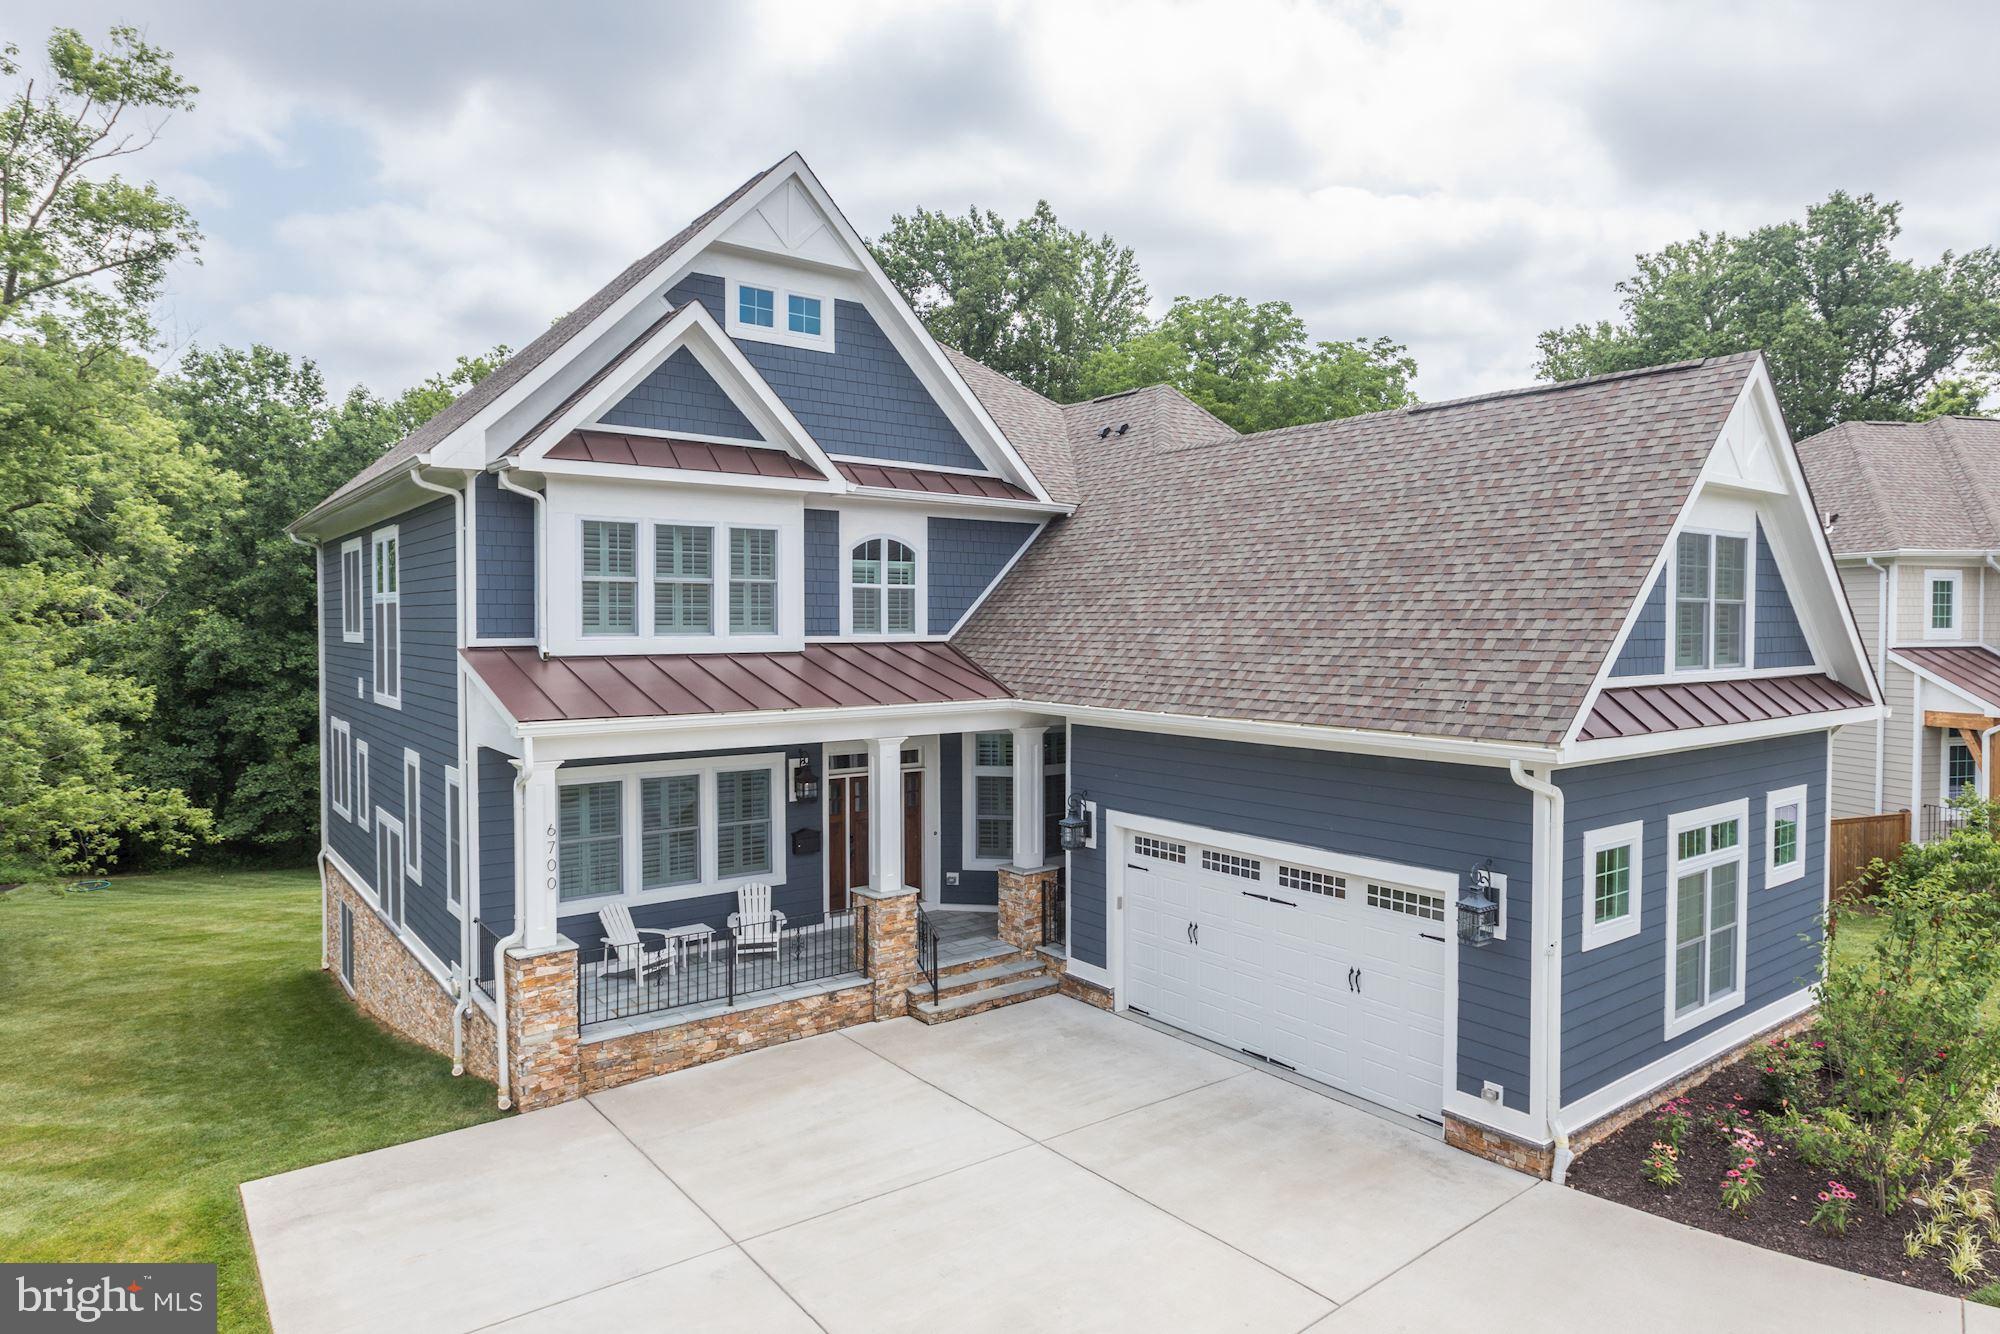
Pristine Newer Constructed Home on Amazing Private Half Acre Lot!  Beautiful 2016 Custom Build with Open Floor Plan is Packed with Options and Upgrades.  Gracious Foyer welcomes you into Main Level Flooded with Light and featuring a Family Room with Gorgeous Views of Mature Trees and Lawn.   Oversized Gas Stone Fireplace has Art Frame TV Screen that will Wow Guest!  Gourmet Kitchen is Packed with Thermador Appliances including Six Burner Gas Cooktop with Griddle and Oversized Fridge/Freezer.  Adjacent Butlers Pantry with Wine Cooler leads to Walk-in Pantry and Mudroom with Family Entrance as well as access to Oversized Garage with Coated Floor, High End Storage System and Wiring for Electric Car.  Dining Room with Custom Woodwork and Living Room are wonderful for entertaining.  Library with Built-ins has Large windows with incredible vistas.  A Screened Porch and Deck with Gas hookup for grill makes for easy Outdoor Living.  Upper Level Is accessed by Stairs with Wall of Windows and has Gleaming Hardwood Floors throughout.  Spacious Master Suite with Sitting Area and Fireplace includes Two Walk-in Closets with Custom Built-Ins. Master Bath with Separate Water Closet, Heated Floors and Dual Vanities.  Three Additional Bedrooms including one Ensuite and a Laundry with Cabinets complete this Private Area.  An Additional Suite is accessed through the Mudroom and would be perfect for In-Laws, Guests or Au-pair.  Lower Level has Full Light and Walks out to Covered Patio from Rec Room with Gas Fireplace and Bar.  Dedicated Exercise Room includes Mirrored Walls and gym Flooring.  Theatre conveys with existing Comfy Viewing Chairs and Screen.  Additional Bedroom is located on this Level as well as a Full Bath.  Conveying with Home is a Control4 Entertainment Hub with 8 Zones!!
#VAFX1138452

MCLEAN

6700 LUMSDEN STREET

6 Beds

5 Baths

6,438 Sq.Ft.

$1,899,000

MLS#: VAFX1138452
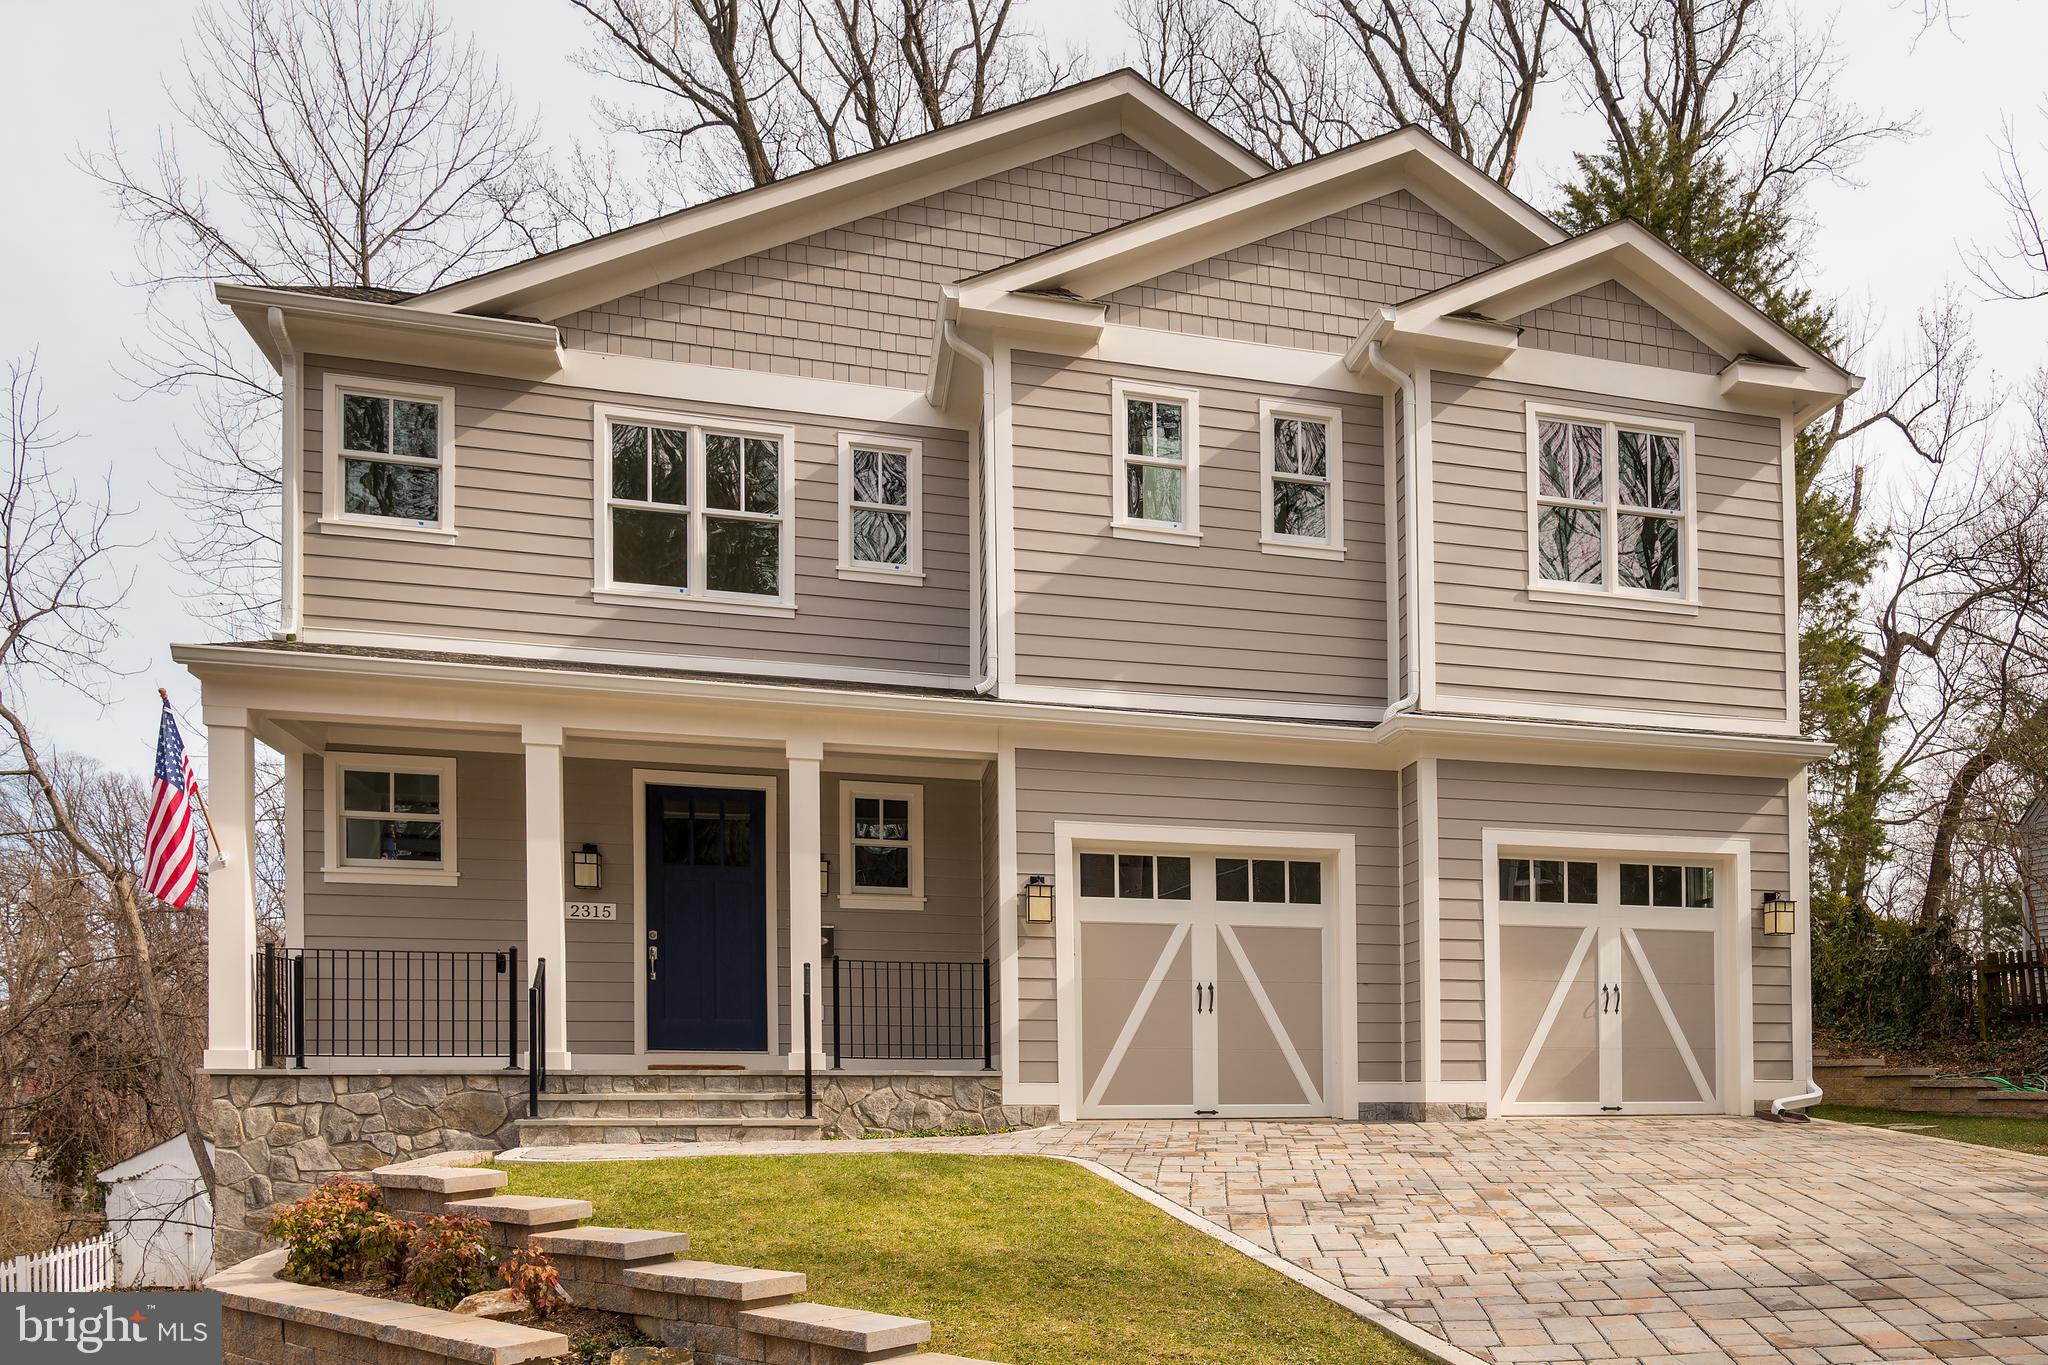
Nestled on 1/4 acre Lee  Heights lot, light filled  new home by A&N Builders w/quality & style  High-end kitchen, wood floors 2 levels, moldings. Upstairs  4 BRs 4 baths, laundry, office area.  Main level den w/full bath, kitchen flows into FR open to private yard w/tree views, big DR, w-in pantry Walkout daylight LL rec room, BR, bath, storage,  Superb!Taylor Williamsburg Yorktown
#VAAR103898

ARLINGTON

2315 N VERNON STREET

5 Beds

6 Baths

5,170 Sq.Ft.

$1,899,000

MLS#: VAAR103898
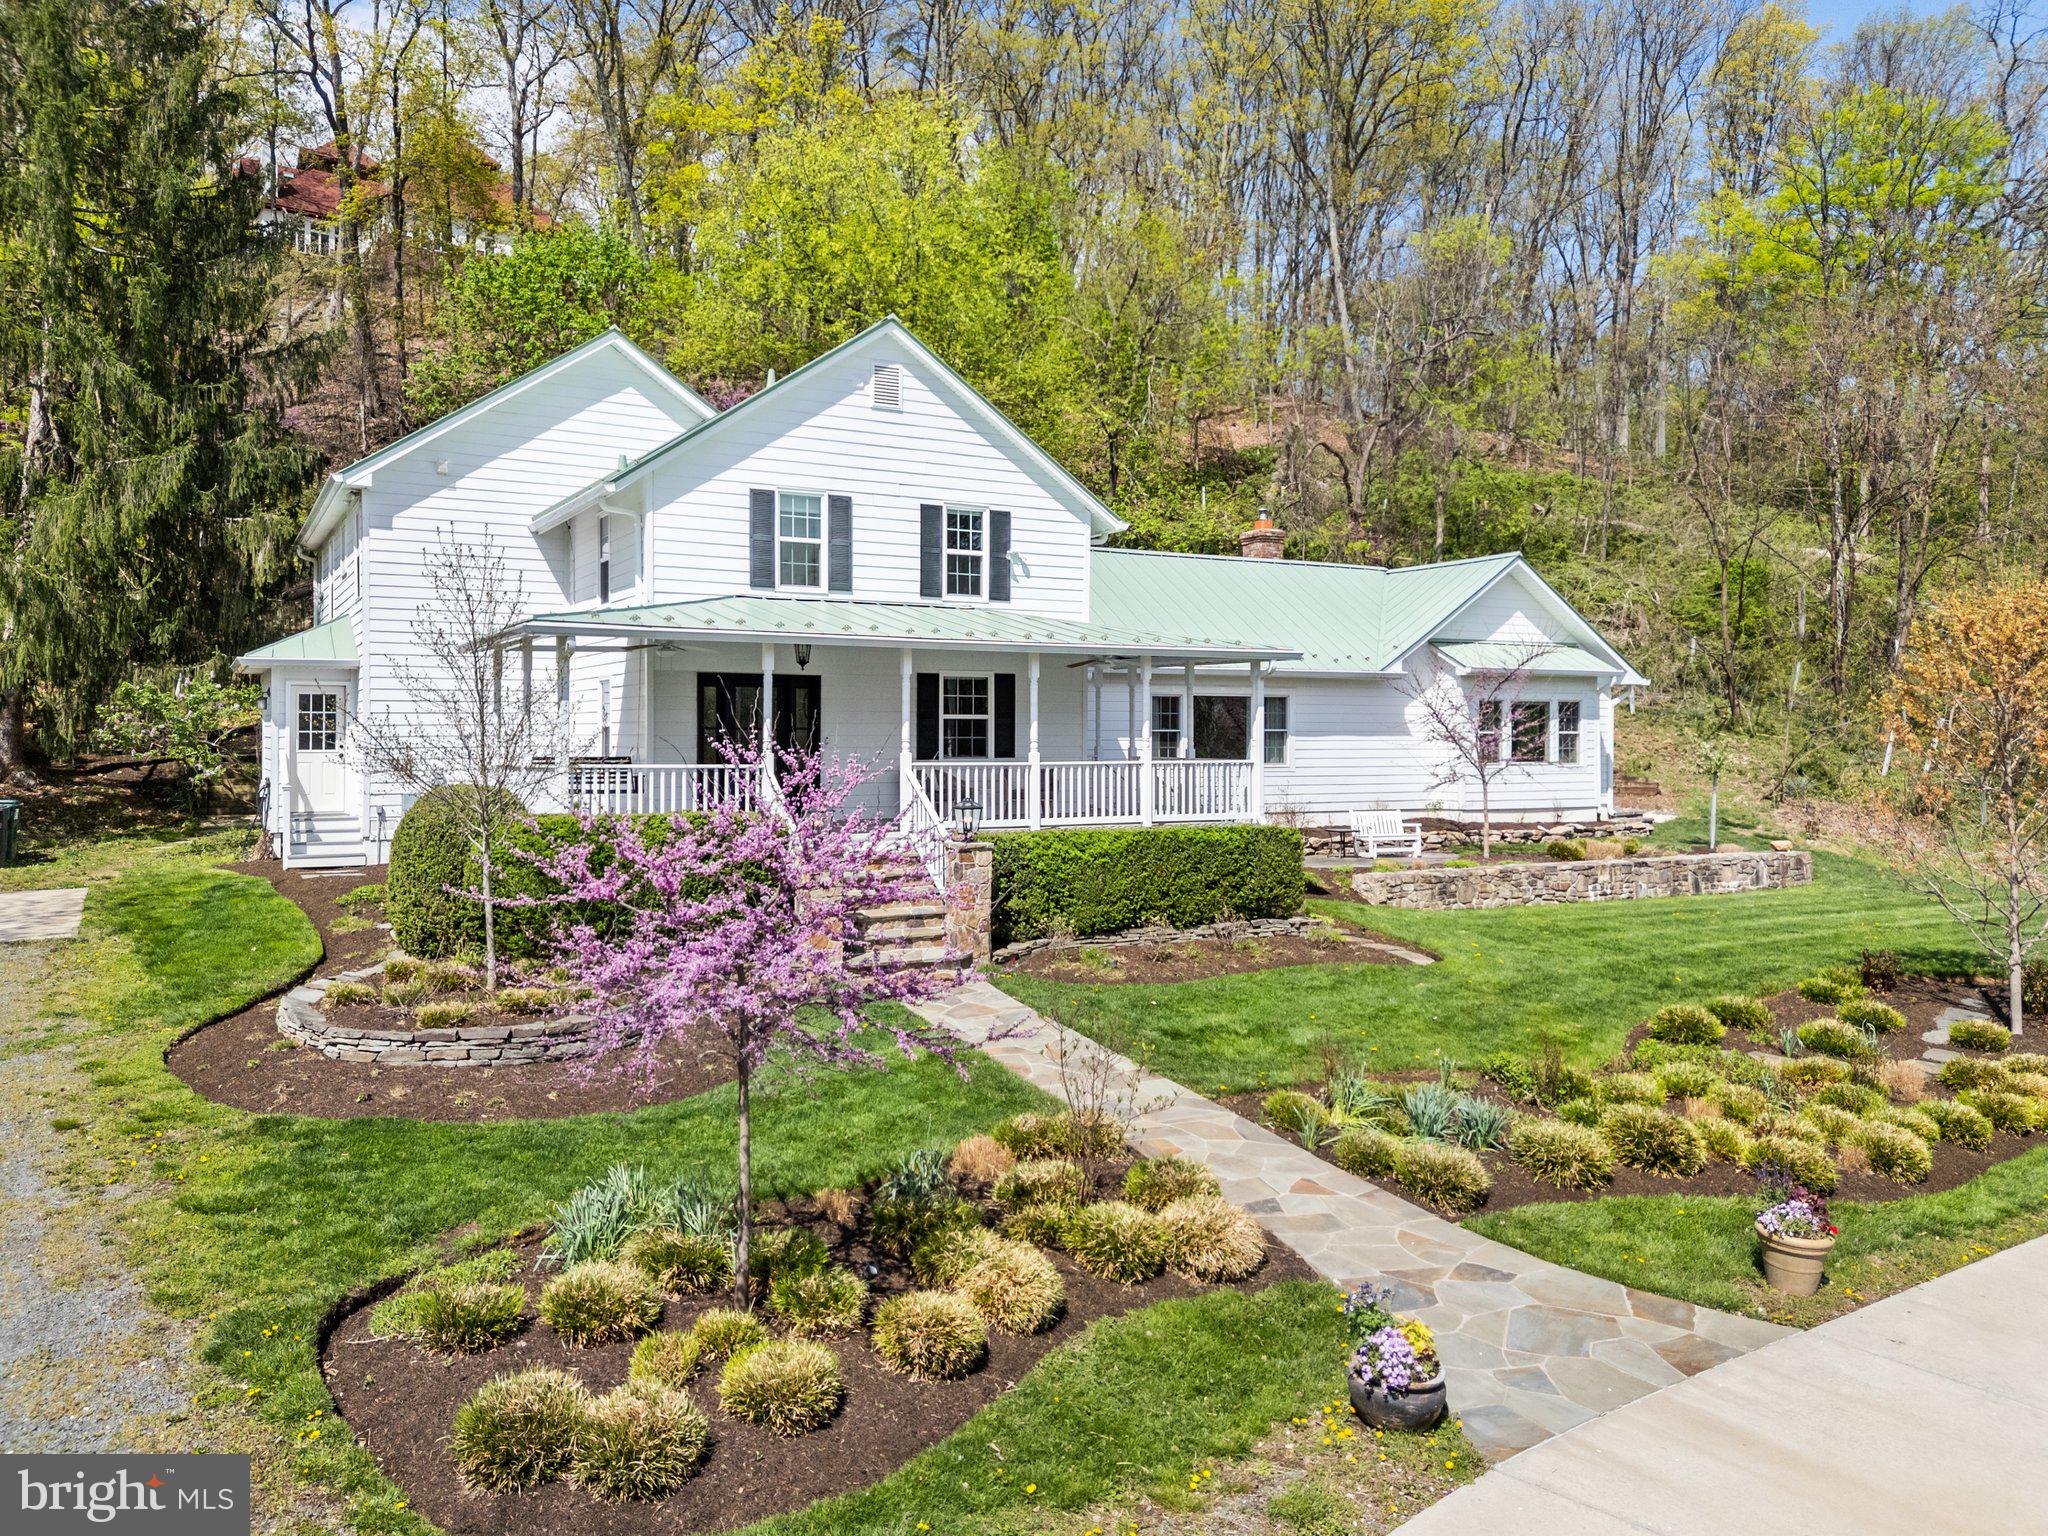
**Back Up Offers Being Accepted!***Welcome to one of Loudoun County’s most exceptional properties—an artfully renovated 1850s farmhouse that blends historic charm with top-tier modern updates, all set on nearly 5 acres just outside downtown Leesburg. With direct views of the 1,000-acre Morven Park—which is protected from development forever—you’ll enjoy peace, privacy, and stunning vistas that are truly yours to keep. Best of all, you’re just a short walk from Ida Lee Park, downtown restaurants, and all the best of Leesburg living—without paying town taxes or dealing with historic district restrictions.

The main house has been meticulously updated, including a brand new metal roof and HVAC system. The kitchen has been beautifully redone with premium appliances and finishes, flowing into a bright breakfast room that invites morning sunshine. A luxurious main-level primary suite—added in 2017—features vaulted ceilings, heated bathroom floors, and thoughtfully designed walk-in closets. Upstairs, three additional bedrooms each have their own full bath, plus a bonus room for added flexibility. The lush landscaping features native plantings and a fully fenced garden with raised beds and irrigation—perfect for anyone with a green thumb.

The converted barn-turned-Barndominium is where history meets wow-factor. Soaring ceilings, exposed beams, a high-efficiency wood-burning stove, and original stonework create a warm, dramatic space. The open living area connects seamlessly to an expansive patio, while upstairs a loft suite offers a private bedroom or office with a full bath, walk-in closet, and access to a massive wraparound rooftop deck with 360° views. The three-car garage includes an EV charger, and there's a second charger at the main house. With every detail thoughtfully curated and views that are yours forever, this property is a once-in-a-lifetime opportunity.
#VALO2087828

LEESBURG

17545 OLD WATERFORD ROAD

4 Beds

4 Baths

4,034 Sq.Ft.

$1,899,000

MLS#: VALO2087828
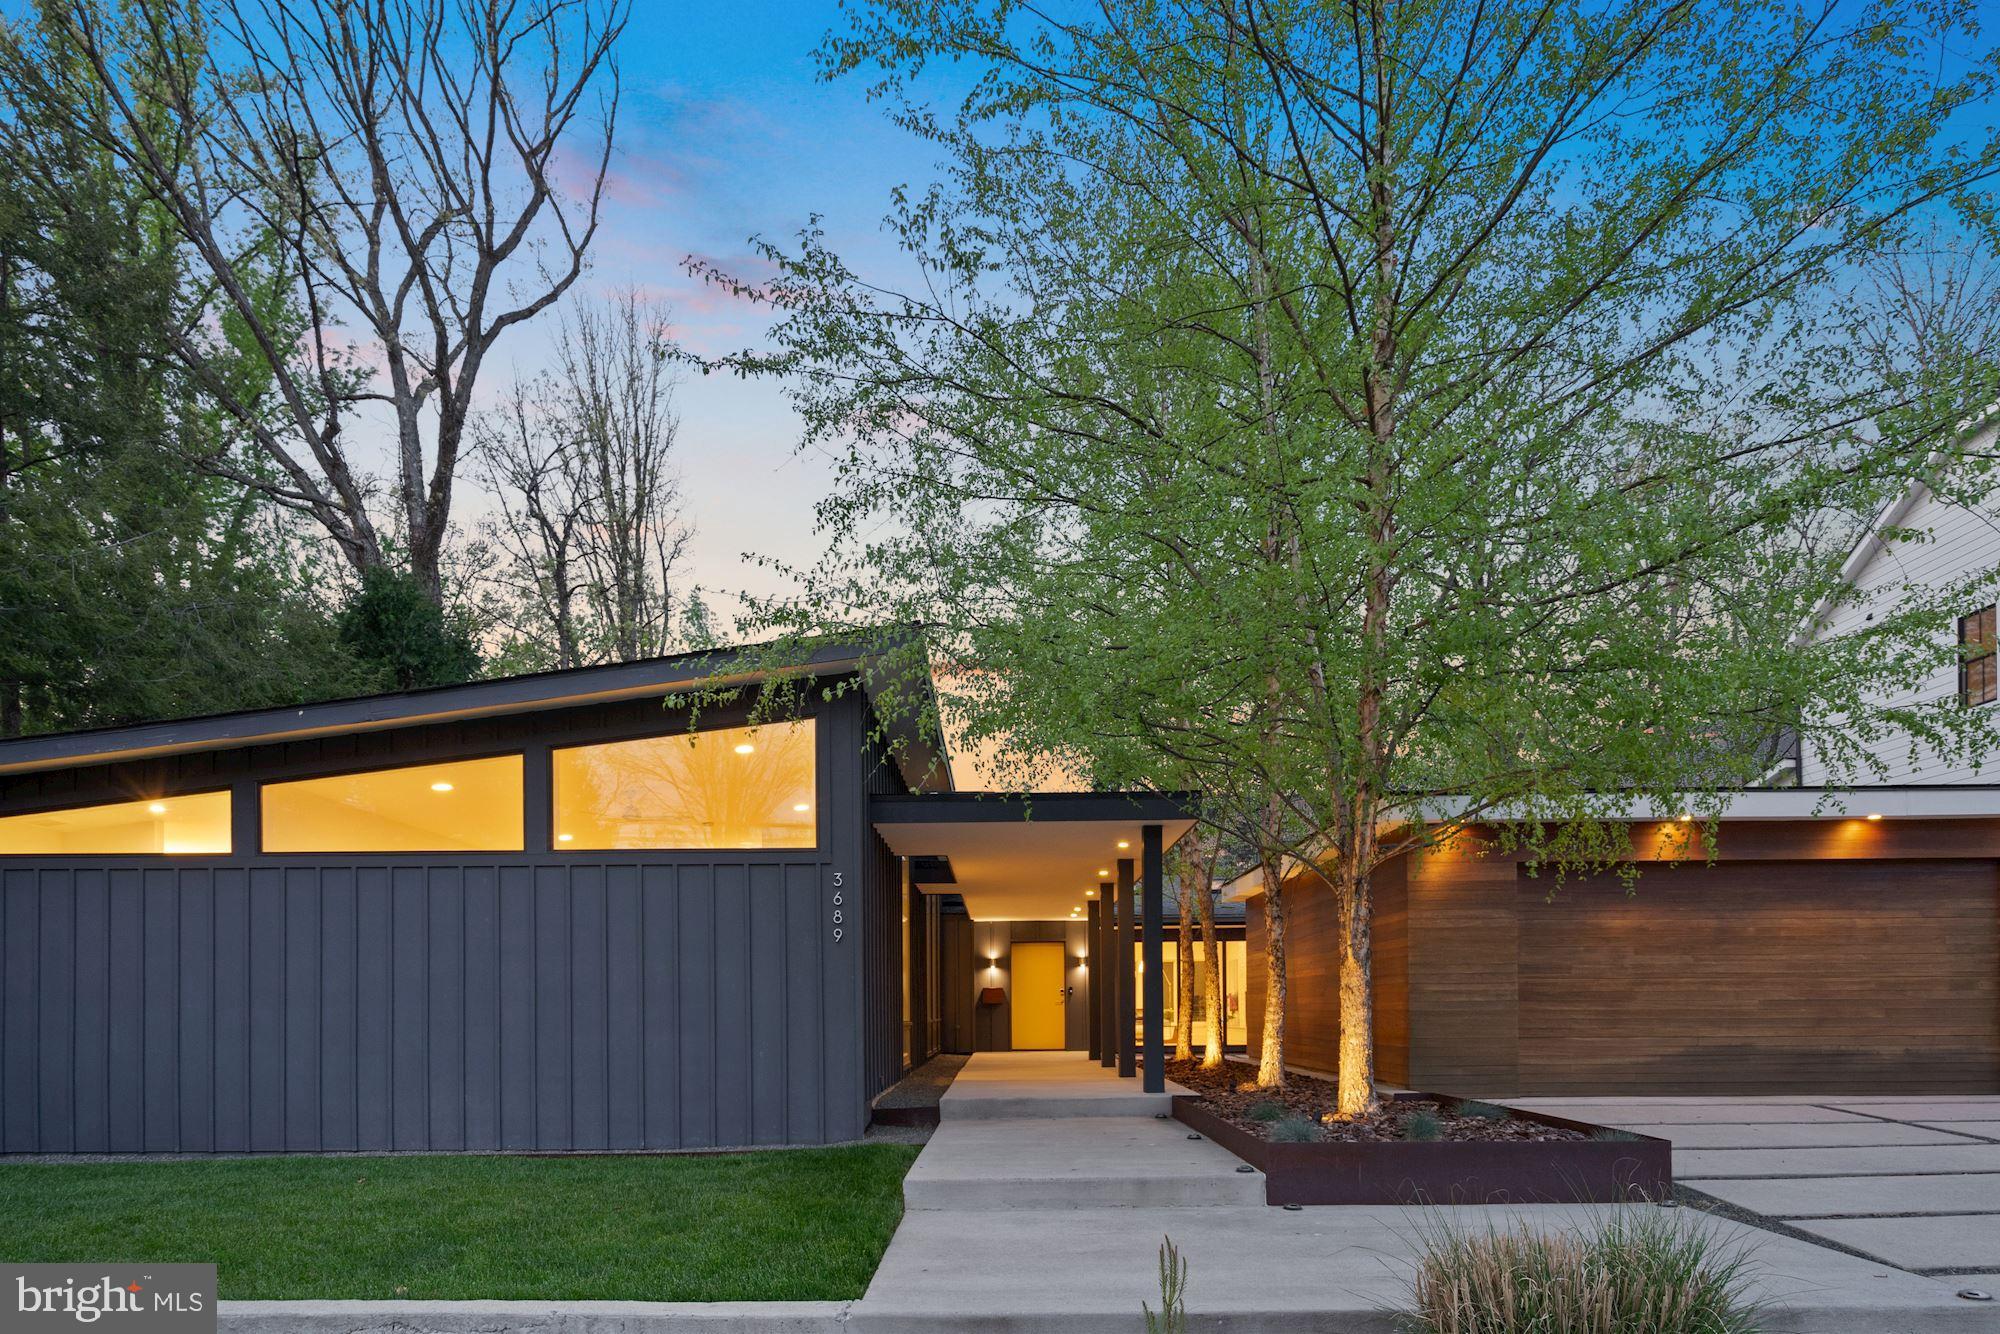
*Offer Deadline- Tuesday @12pm* This Mid-Century Modern masterpiece designed and renovated by Sagatov Design + Build is a home with breathtaking outdoor sight-lines, meticulous detail, and natural light. Its functional 5 Bedroom and 3.5 Bath layout suits nearly every lifestyle with 4200 Sqft of living space. Warm and inviting, the energy of the home pulls from its sun-flooded rooms, oversized windows and skylights, and serene tree-top views. Perfectly sited on .35 acres in Williamsburg Neighborhood, 3689 North Harrison Street is in a desirable North Arlington location close to all three schools, minutes to DC, Tysons, National Landing, and three major airports. 

A private courtyard welcomes you as you enter this two-level modern home. With vaulted ceilings expanding the main level, breath taking views instantly capture the backyard tree canopy and a modern floor plan welcomes you.  Located just inside the front door is a flexible large living space and a modern kitchen with a Carrera marble waterfall island, premium appliance package, and pantry. Adjacent to the kitchen is a spacious dining room and a beautiful living room with wood burning fireplace with stone façade and low built-ins. With access from the kitchen and living room, the vaulted screened porch accommodates additional three season living and dining. A grilling deck off the porch provides access to the large backyard. The left wing of the house has an art and reading gallery situated off the well-appointed primary suite with two walk-in closets and modern bath with large shower and tub. Two additional large secondary bedrooms are located off the gallery walk connected by a “jack & jill” bathroom. On the opposite side of the house, you will find a cozy family room with views to the backyard and front interior courtyard. Also located on the main level is a beautiful powder-room and an oversized detached two car garage with built-in organizational storage system. 

The walk-out lower level includes two large secondary bedrooms, a large full bath situated between the two bedrooms, a rec-room currently used as a media and workout room. one of the bedrooms includes a private sitting area with lovely views of the backyard. Access to private rear outdoor living spaces flows off the rec-room. Also located on the lower level is an oversized laundry / mudroom with side-by-side washer-dryer, built-ins and large countertop for drying and folding stations. 

The backyard and lower-level outdoor spaces are a perfect extension of the screened porch and deck. Features include a covered patio that runs the length of the home and a built-in gas fire pit area, perfect for outdoor entertaining. 
*Going Active on May 19th (interior photos will be uploaded then) & showings can start on May 20th
* Seller is looking for a 30 day close & a 60 day post occupancy.
** Per Owners Request - they will be responding to all offers on Tuesday, May 24th at 12pm.
** Agents- please read agents remarks for more details.
#VAAR2015628

ARLINGTON

3689 N HARRISON STREET

5 Beds

3 Baths

4,198 Sq.Ft.

$1,899,000

MLS#: VAAR2015628
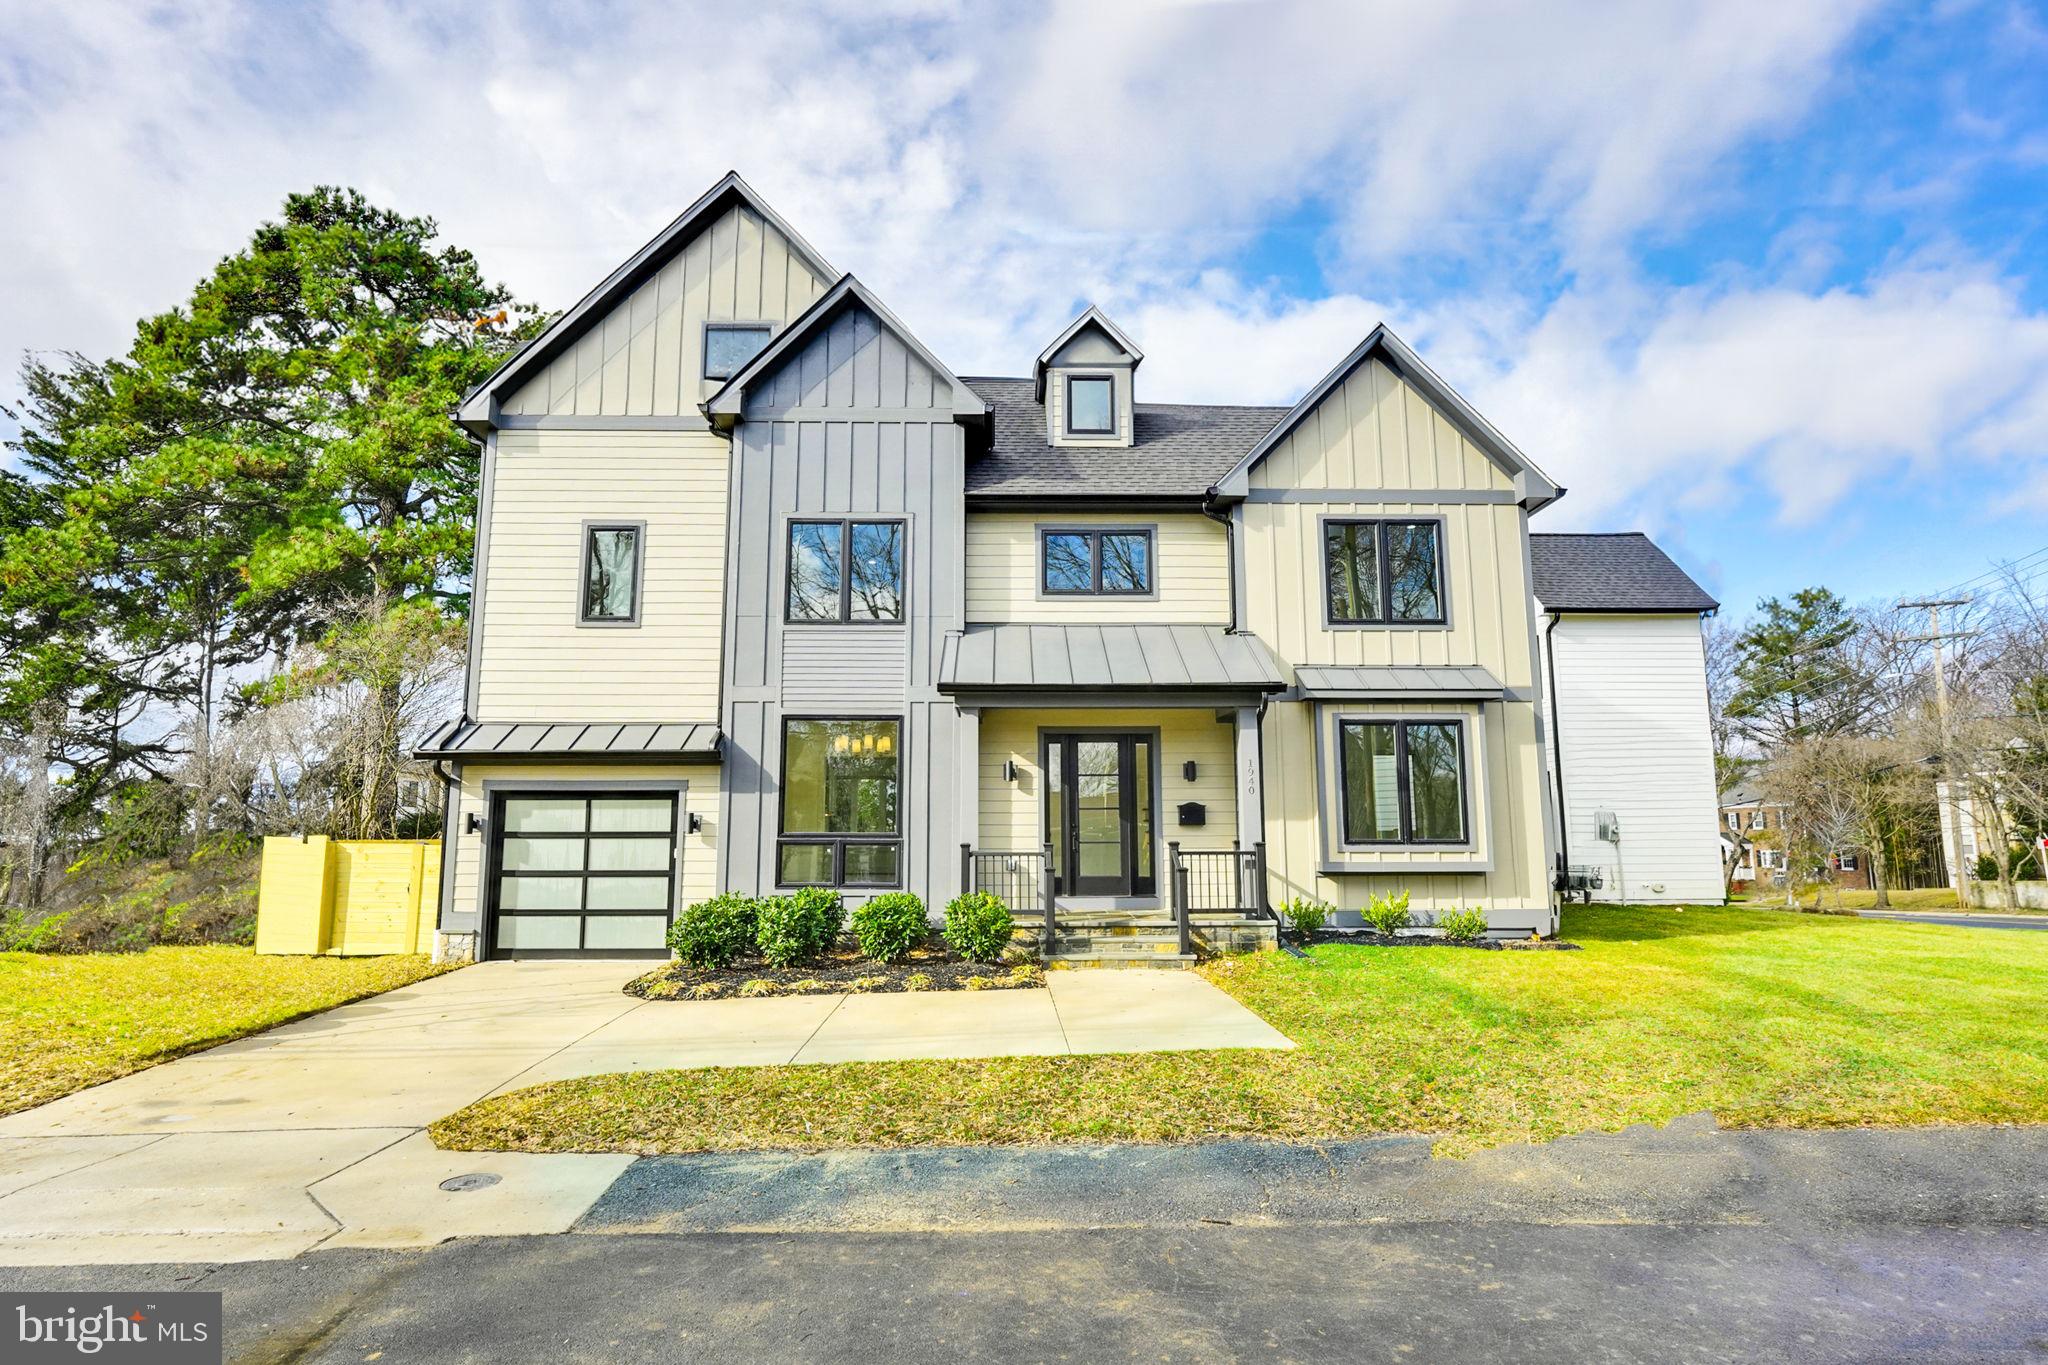
Welcome to your dream home! This newly built residence is two of two move-in-ready gems, offering a perfect blend of modern luxury and thoughtful design. As you approach, the exterior captivates with a harmonious color combination of hardiplank, a flagstone walkway, and front stairs, surrounded by meticulously landscaped grounds. Step inside, and you'll be greeted by an abundance of natural light flooding through walls of windows, creating a warm and inviting atmosphere. The open-concept floor plan is an entertainer's delight, boasting high ceilings, crown molding, and custom finishes that elevate the space to new heights. Recessed lighting complements the freshly painted walls, while gleaming hardwood, luxury vinyl plank and ceramic tile floors add a touch of sophistication. This expansive home spans four levels, offering five bedrooms, five full baths, one half-bath, and garage parking. The lower level features convenient walk-out stairs, providing easy access to the generous backyard space on over a quarter-acre lot. The chef's kitchen is a culinary masterpiece, complete with a huge island and breakfast bar, stainless steel appliances, two-tone shaker cabinets, white with grey vein quartz countertops, and a stylish zig-zag white tile backsplash. An accent wall with additional cabinets, countertop space, and a wine rack adds both functionality and flair. Diverse living spaces include separate living, dining, sitting, and family areas, providing ample room for relaxation and entertainment. Journeying to the upper levels, a luxurious owner's suite with a walk-in closet featuring custom-built shelving. The accompanying spa shower and double vanity in the owner's suite bathroom create a private retreat. Two more bedrooms on this level, each with walk-in closets and lavish full baths, ensure comfort and convenience. The laundry room is also on this floor. Ascend to the fully finished attic, featuring a fourth bedroom, walk-in closet, and a blissful full bath, adding versatility to the living space. The lower level, accessible via interior or rear exterior walk-out stairs, unveils a recreation room with a wet bar, an additional bedroom, a full bath, and a utility/storage room. This home has No HOA, providing freedom and flexibility. Commuting is a breeze, with proximity to Westover and EFC Metro, and access to some of the highest-rated public schools in the region – Cardinal, Swanson, and Yorktown. The location offers a perfect blend of convenience and tranquility, with various amenities, including a library, playground, Italian Store, Lost Dog, Beer Garden, Lebanese Taverna, and more within a mile or a few miles. Superbly close to I-66 and major routes, this home is a commuter's dream. Embrace the quiet and peaceful neighborhood ambiance, with easy access to Arlington's amazing walking and bike trails. Welcome home to a life of unparalleled comfort, style, and convenience!
#VAAR2039666

ARLINGTON

1940 N ROOSEVELT AVENUE

5 Beds

5 Baths

3,949 Sq.Ft.

$1,899,000

MLS#: VAAR2039666

166 acres of pristine wooded adventure land.  Ideal for building your dream retreat home with ultimate privacy.  Also ideal for the hunters who want to have their own land to find an abundance of deer, turkey and all sorts of assorted species.  This property borders the Appalachian Trail and the WV state line.  The property is square/circular in its configuration.  A 7 bedroom perc site exists in the general middle area of the property.  A large portion of the property is in conservation easement so you can hunt or build a house and not much else!
#VALO2102978

ROUND HILL

TREE CROPS LANE

None Beds

None Baths

166.71 acres

$1,899,000

MLS#: VALO2102978

Built with tremendous craftsmanship in the mid 1980s and ideally sited on a small cul-de-sac, this stately Georgian colonial with an updated architectural shingle roof boasts many desirable features. With 4 bedrooms, 3 1/2 bathrooms, three fireplaces, multiple skylights across the entire back of the house and over 5700 sq. ft. of living space on all levels, you are invited to call this your home.

Main Level
Welcome to a large two-story foyer with a double coat closet, ceramic tile floor, immediate access to the office, powder room, and the living room of the home. In the library, there are built-in, hardwood bookshelves, a wet bar, chair and crown molding and hardwood oak floors. In the family room, there’s a full brick wall with raised hearth, wood hole, stately mantle, and arching oversized fireplace. French doors off the back of the family room provide easy access and excellent flow for family gatherings.

The laundry room has a sink and washer and dryer that convey and leads out to the garage and to the back deck. The kitchen has upgraded stainless steel appliances, a granite countertop and hardwood maple cabinetry. There is a breakfast area and a built-in desk, as well as a food pantry near the sliding glass doors that also lead out to the deck and the gazebo.

A formal dining room with chair rail, box molding, skylights, historically styled oval windows and crown molding provides an excellent space for large, formal gatherings. The living room has a formal marble framed fireplace and Florida ceiling windows in the eastern warming sun.

Upper level
As you climb the hardwood staircase up to the second level, you will discover hardwood floors that run throughout the upper level in all bedrooms and the sitting-room off the primary bedroom.

The primary bedroom has a very large walk-in closet and a primary bath with skylight, soaking tub, two separate vanities and sinks, and a walk-in shower.

The room off the primary bedroom could become a bedroom, if desired, as it has its own closet and hall access as well.

Two additional full bathrooms, each with its own skylight, service the remaining three large bedrooms with one of the bathrooms in the hall and one being en suite.

Lower level
The high ceilings in the lower level display all the potential for additional bedroom, bathroom, rec room and media room space, and so much more. With steel I beam supports, and 16 inch on center joist work, you can feel confident that this home was built to stand to the test of time. Walkup access is available to the outside.

Exterior:
Nestled into a large lot bordering treed parkland with an expansive deck for large gatherings and a large play-friendly flat side yard, you’ll find the joy of 1114 Old Cedar Road’s proximity to all the amenities of excellent schools, shopping and restaurants rivaled by the stunning setting of your own home and its peaceful ambience.

On summer afternoons, you might also discover the private, screened gazebo, perfect for casual dinners and relaxing with a book or two.

1114 Old Cedar Road captures the classic style of quality American home construction married with the form, function and location we all dream of finding. Welcome and Enjoy!
#VAFX2159364

MCLEAN

1114 OLD CEDAR ROAD

4 Beds

3 Baths

3,868 Sq.Ft.

$1,899,000

MLS#: VAFX2159364

1 ... 384 385 386 387 388 ... 666
* Listings identified with the FMLS IDX logo come from FMLS and are held by brokerage firms other than the owner of this website. The listing brokerage is identified in any listing details. Information is deemed reliable but is not guaranteed. If you believe any FMLS listing contains material that infringes your copyrighted work please click here to review our DMCA policy and learn how to submit a takedown request. © 2024. First Multiple Listing Service, Inc.

Send a message

Message successfully sent.

Your message

What is 3 + 4 ?

Reason for contacting?

I agree to receive email communication and understand I can unsubscribe at any time.

I agree to be contacted by Charis Realty Group - Christine Issler, Broker via call, email, and text for real estate services. To opt out, you can reply 'stop' at any time or reply 'help' for assistance. You can also click the unsubscribe link in the emails. Message and data rates may apply. Message frequency may vary. Privacy Policy

Sign Out

Virtual Assistant

Would you like to take the next step with this property? We can help you schedule a showing or virtual tour, or send you more details.

Yes, I would like more information.

Thank You for Your Reply, One of Our Agents will contact you as soon as possible

No, maybe later.

Thank you, you can always contact me via email, phone number or through the contact form.

Realhub AI

Lucy - Your AI-Powered Realtor

Update Your Temporary Password

Personalize your search

Enter your email and we'll notify you immediately when new listings match what you're looking for.

or enter email address

Already have an account ? Login here

Continue your home search

I agree to receive communications and understand I can unsubscribe at any time.

I agree to be contacted by Charis Realty Group - Christine Issler, Broker via call, email, and text for real estate services. To opt out, you can reply 'stop' at any time or reply 'help' for assistance. You can also click the unsubscribe link in the emails. Message and data rates may apply. Message frequency may vary. Privacy Policy

Already have an account ? Login here

We use cookies

We use cookies primarily for analytics to enhance your experience. By accepting, you agree to our use of these cookies. You can manage your preferences or learn more about our cookies policy.
