Properties

Browse or get in touch to schedule a walkthrough.

  • Nearby me
Price range

Popular Features

Community Features

Association

Property Features

Waterfront

View

Exterior Features

Interior Features

Style

10000 properties match your criteria

Updated 1 minute ago

E-Alert name
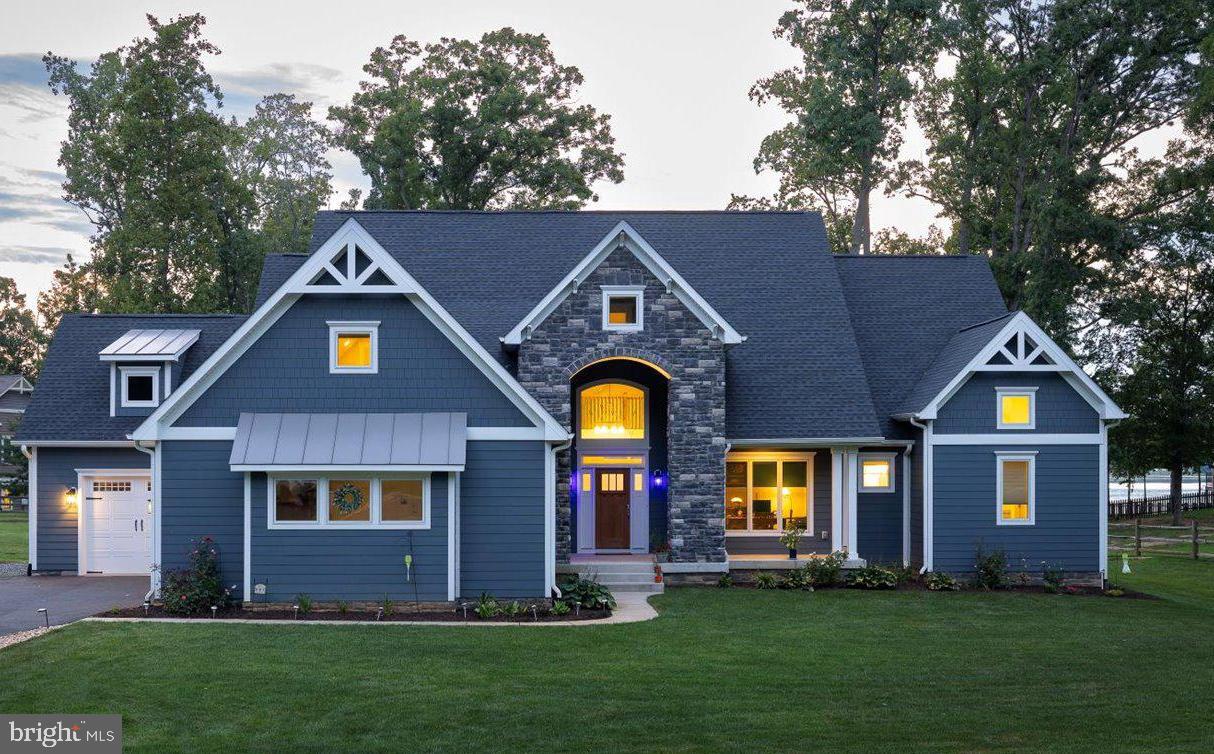
Welcome to luxury lakefront living at its finest! This stunning custom-built waterfront home by Spartan Homes is located on the private side of Lake Anna in the sought-after Noah’s Landing subdivision. Perfectly situated on a .95-acre lot with 160 feet of prime water-frontage, this property offers expansive, unobstructed views across one of the widest sections of the lake. Step inside to an elevated level of craftsmanship and comfort. The open floor plan on the main level features vaulted ceilings, rich hardwood flooring, and a striking floor-to-ceiling stone gas fireplace. The gourmet kitchen offers granite counters, stainless steel appliances, a center island with seating, walk-in pantry, and warm wood cabinetry, all open to the living and dining areas—complete with elegant coffered ceilings. The main level lakeside primary suite is a peaceful retreat with direct access to the covered patio, two walk-in closets, a luxurious soaking tub, separate tiled shower with glass enclosure, and a double vanity. An additional main level bedroom (or ideal home office), full bath, and laundry room complete the main floor. Upstairs, you’ll find two guest bedrooms, each with private ensuite bathrooms, plus a massive bonus room over the garage—perfect for a game room, bunk space, or media area—and a flex room or storage space for added versatility. Enjoy gorgeous lake views from the screened porch or entertain on the back patio. Just steps away, the deep-water boathouse includes a covered boat slip with electric lift, double jet ski pad, tiki bar, large storage room, and a spacious partially covered sun deck—ideal for sunset lounging after a fun day on the water. There's even a natural sandy beach perfect for little swimmers! Additional features include a finished 3-car attached garage, paved driveway, large workshop, lake-fed irrigation system, and bulkhead is already in place. This waterfront retreat checks all the boxes—luxury, comfort, and endless lakefront enjoyment. Don’t miss your chance to own a slice of paradise in one of the most desirable neighborhoods at Lake Anna!
#VALA2008372

BUMPASS

579 ARK AVENUE

4 Beds

4 Baths

3,317 Sq.Ft.

$1,899,000

MLS#: VALA2008372
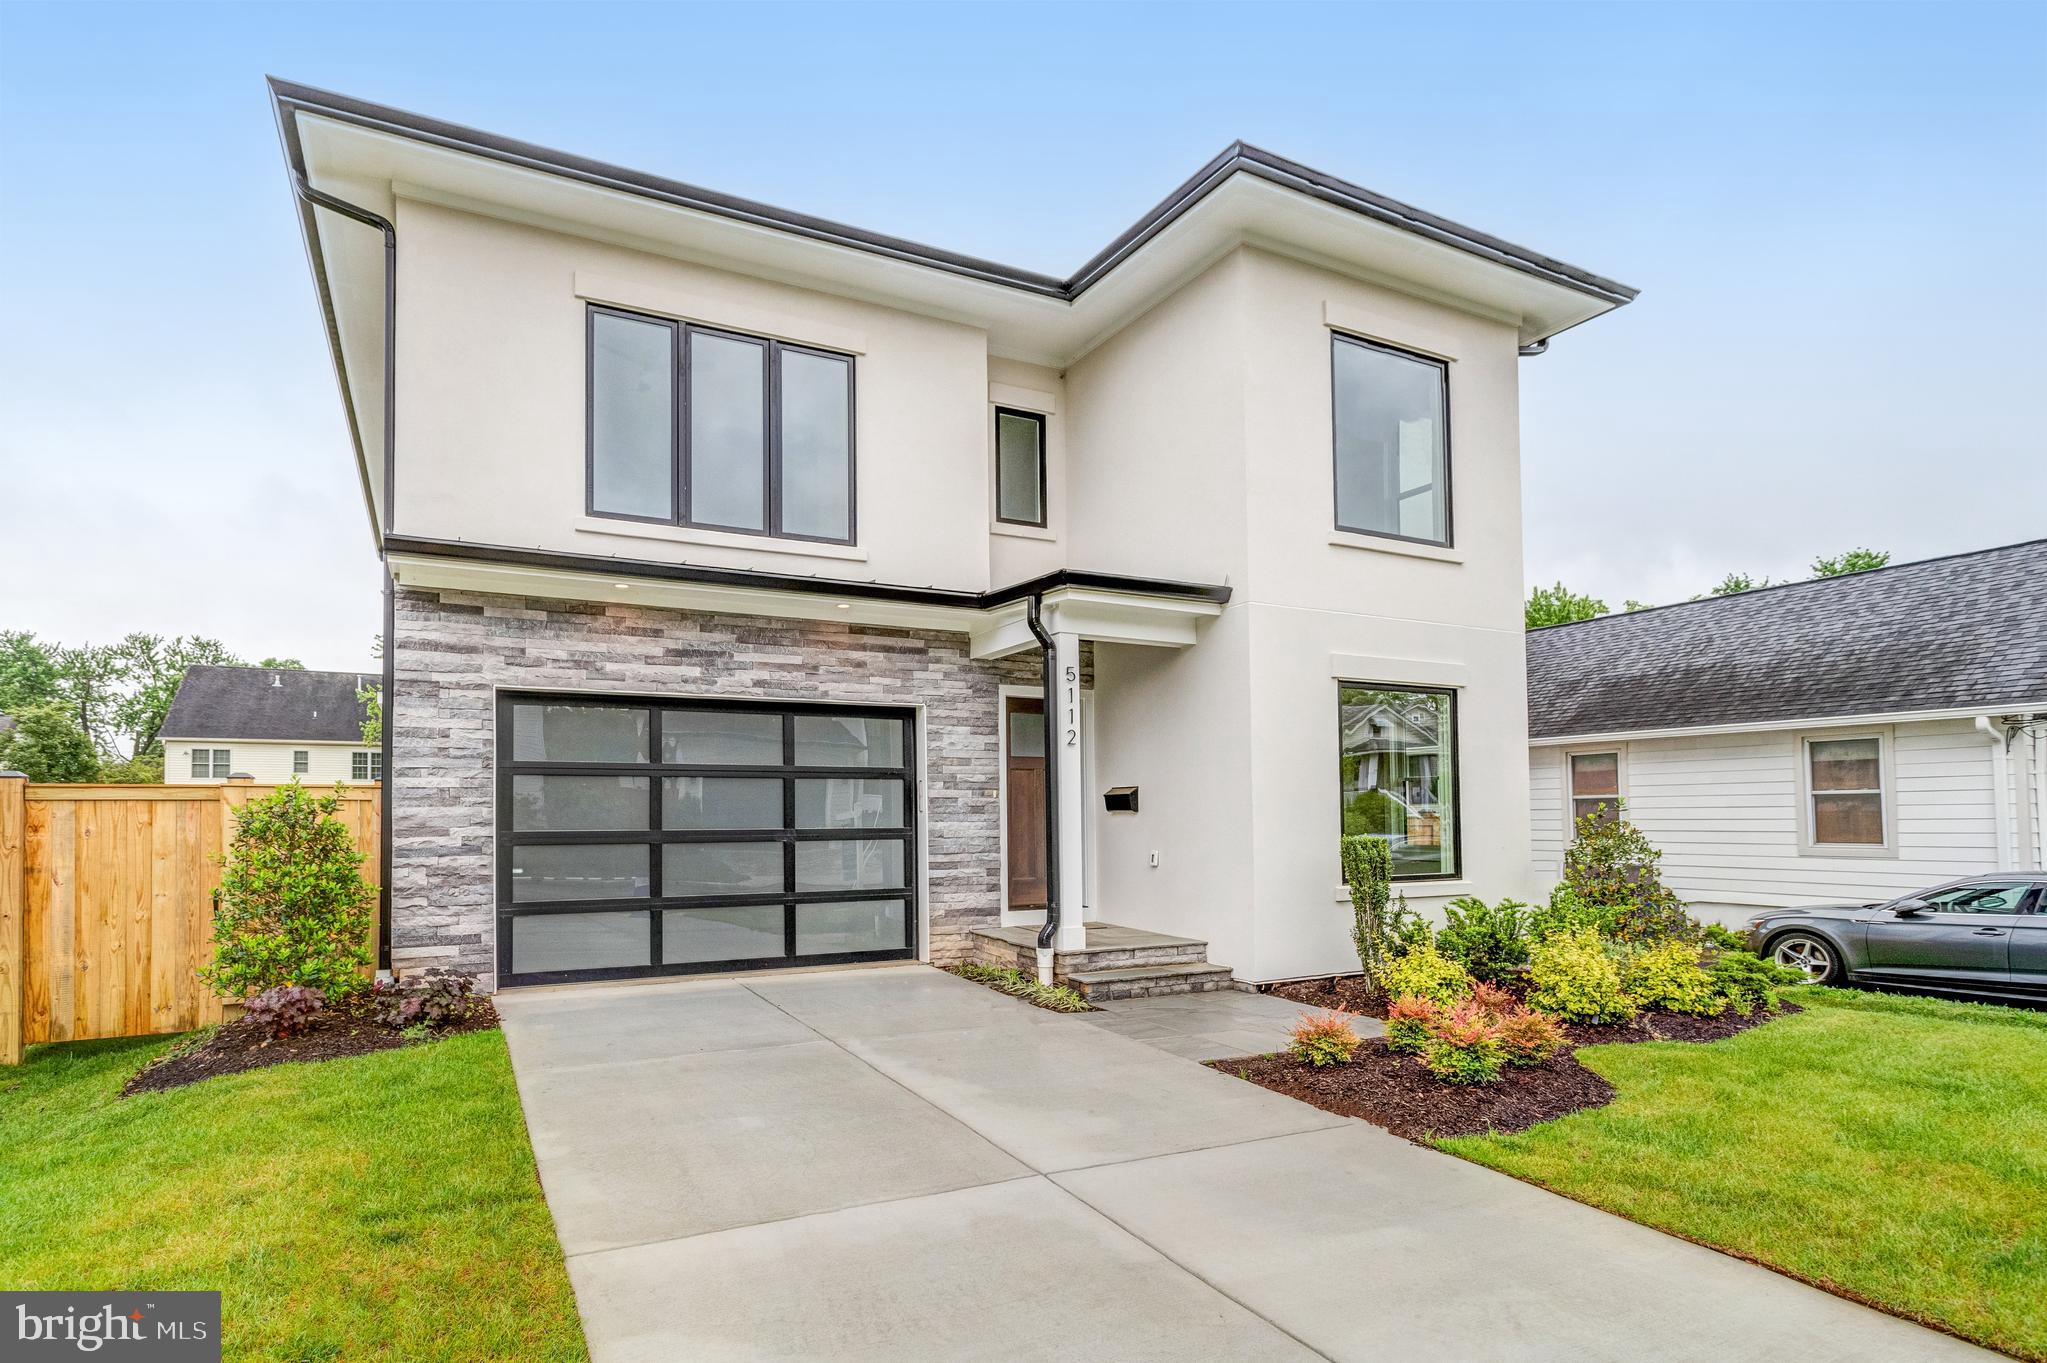
5.875% financing available.  Inquire for details.
Welcome to your new home by Classic Cottages! This beautifully designed residence offers an unparalleled living experience with a 13 minute walk to Ballston Quarter. 

Outside, the property features a beautifully landscaped yard, providing a serene environment for outdoor activities and gatherings. The deck is perfect for barbecues and overlooks a large fenced in yard.

The gourmet kitchen is a chef's dream, equipped with JennAir stainless steel appliances, sleek quartz countertops, ample storage space, and a center island that serves as a focal point for culinary creations. Whether you're an experienced cook or just starting out, this kitchen provides everything you need to whip up delicious meals.

Upstairs, you'll find the luxurious primary suite, offering a private retreat from the hustle and bustle of everyday life. The primary bedroom boasts generous proportions, large windows, and two walk-in closets, providing both comfort and convenience. The primary bathroom is a spa-like oasis, featuring a soaking tub, a walk-in shower, and elegant fixtures that exude sophistication.

Two additional well-appointed bedrooms can be found on this level, each with its own unique charm and plenty of natural light. These rooms are versatile and can be used as guest rooms or a home office.

The lower level of the home offers additional living space, including a spacious recreation room with wet bar, bonus room and guest room. The possibilities are endless, allowing you to personalize the space to suit your lifestyle.

5112 9th Street N benefits from its prime location in Arlington, VA. The neighborhood offers a perfect balance between tranquility and urban convenience. You'll find a variety of amenities, including shopping centers, restaurants, parks, and entertainment options, all within a short distance from your doorstep.
#VAAR2043238

ARLINGTON

5112 9TH STREET N

5 Beds

5 Baths

3,557 Sq.Ft.

$1,899,000

MLS#: VAAR2043238
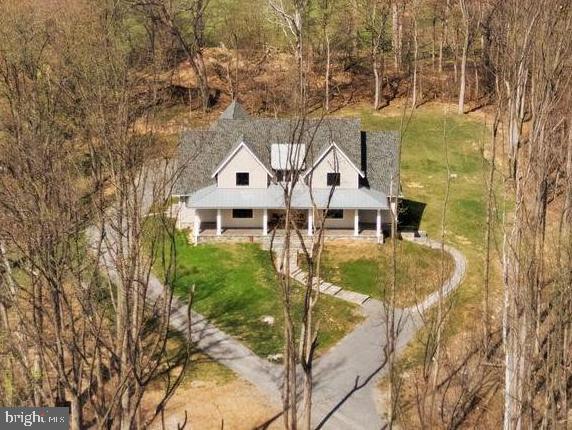
Modern Farmhouse Property in Beautiful Western Loudoun County

OVER $200K OF UPGRADES!

This exceptional Nearly New Custom Home offers refined luxury and privacy on an elevated 5.2-acre wooded homesite bordered by protected Open Space and Stoneleigh Golf & Country Club. The setting is peaceful and scenic, with seasonal mountain views, mature trees, and a tranquil creek. NEW LANDSCAPING JUST INSTALLED.  Located just 1/2 mile from Round Hill and minutes to Route 7, the property provides both seclusion and convenience, along with no HOA, underground utilities, and high-speed Verizon Fios.
A private quarter-mile driveway leads to the stone and Hardi-Plank exterior, where the wraparound porch and curated hardscaping create a striking arrival. Inside, the home features 10-ft ceilings on the main floor and 9-ft ceilings on the upper level and basement, along with White Oak wide-plank wood floors, soaring beamed accents, a dramatic floor-to-ceiling stone gas fireplace, and a formal library with French doors. Large windows and an open layout highlight the natural surroundings and create a warm, elevated atmosphere and lovely views from every room.
The main-level Owner's suite offers a luxurious retreat with a custom closet including an island and window seat, a spa bath with heated floors, oversized walk-in shower, soaking tub, and toilet closet. Direct access to a covered porch with a gas fireplace extends the suite into a year-round outdoor living space.
The chef's kitchen is equipped with a Wolf range, Subzero refrigerator, Bosch dishwashers, Designer Level 5 Granite island, ceiling-height cabinetry with lighted glass uppers, walk-in pantry, and Butler's pantry. The main level also includes an open elegant dining area, a corner pocket office, the Great Room with Stone Gas Fireplace that leads to the rear covered porch, a full tiled bath and walk-in shower, and a mudroom/laundry with built-ins and access to the 3-car garage.
Upstairs offers a loft and media area with a wet bar and beverage fridge, plus three bedrooms-one ensuite and an additional full hall bath, which can be shared by loft area visitors and the two extra bedrooms.
The fully finished basement features high ceilings and includes a fifth ensuite bedroom, a hobby room with workbench, a large family room with an entertainment bar and full-size refrigerator, and a walkout to the custom patio and hardscape path to guest parking.
Premium upgrades include custom built-ins, designer window shades, High-End Systems, deluxe appliance and paint packages, upgraded blown-in insulation, 8 Ceiling Fans, a 500 GAL buried propane tank, and a whole-house generator. Close to Purcellville, Leesburg, wineries, breweries, parks, pools, and shopping, with Dulles Airport approximately 35 minutes away.

Current school district includes Woodgrove High School, Harmony Middle School, Mountain View Elementary. Check for updates, as districts change occasionally.
#VALO2115584

ROUND HILL

17819 YATTON ROAD

5 Beds

5 Baths

6,202 Sq.Ft.

$1,899,000

MLS#: VALO2115584
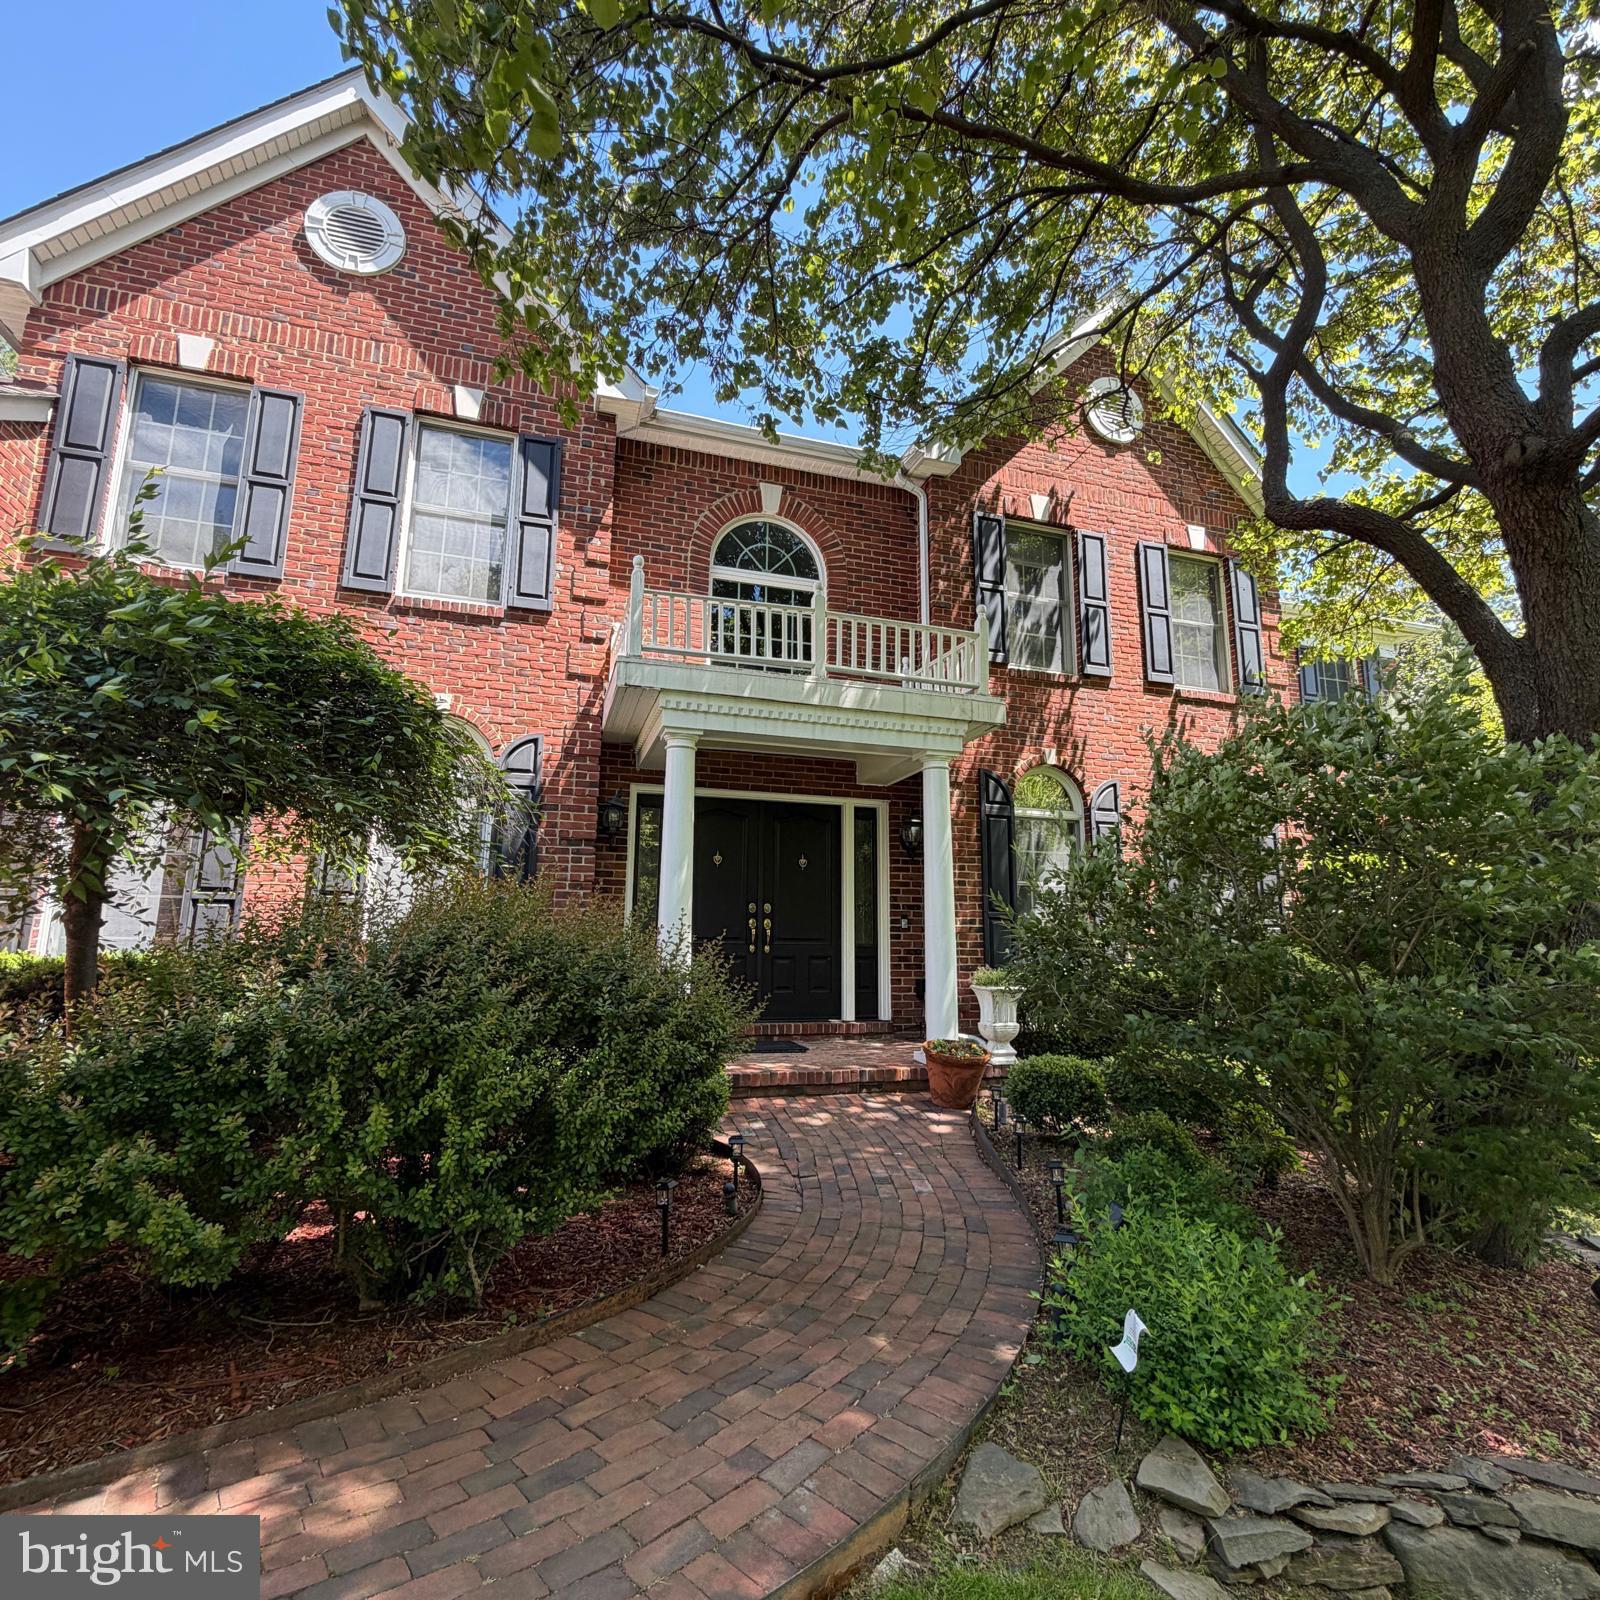
Wow, A rare find in Great falls with all public utilities, such as public water, sewer & Gas
This exceptional property features 7 BR & 6.5 Baths, Features newly remodeled Bathrooms, hardwood flooring throughout, beautifully renovated walk-out basement with theatre room and fully updated in-law suite with Disability accessible shower. Luxurious Primary suite includes 3 oversized custom designed closets& upgraded Spa -style bath finishes. Outdoor living enhanced by a salt-water swimming pool with new equipment. Professional landscaping and newly installed architectural night lighting throughout the property. Additional highlights include a 3-car garage with brand new epoxy flooring, extra storage space, a Tesla charger. Recent roof and HVAC and appliances plus new pool interior & equipment.
a rare combination of elegance, comfort, accessibility, and modern upgrades all within minutes of shopping, dining and top great falls amenities and Cooper- Langley school pyramid. 
** owners reserve the right to accept or reject any offer. **
#VAFX2308334

GREAT FALLS

11514 SENECA WOODS COURT

7 Beds

6 Baths

6,420 Sq.Ft.

$1,899,000

MLS#: VAFX2308334

MAJOR PRICE REDUCTION! Nestled in the heart of sought-after Arlington Forest, this exceptional custom-built BOLT Builders residence offers a rare combination of luxury craftsmanship, thoughtful design, and superior construction. Built in 2020 by the owner-builder for his own family, no detail was overlooked in creating a home designed for both everyday living and long-term durability.

An impressive oversized wood front door sets the tone for the home, opening to a stunning foyer featuring designer textured wallpaper, soaring ceilings, exceptional millwork, upgraded two-piece crown molding, and expansive Marvin Essential fiberglass windows that fill the space with natural light. The main level showcases a formal dining room, private office, elegant butler’s pantry, and a chef’s kitchen centered around an oversized island. Designed for both entertaining and everyday functionality, the kitchen features a premium KitchenAid appliance package and abundant workspace. The adjoining family room is anchored by a gas fireplace and striking grid coffered ceilings, with direct access to the rear deck overlooking the backyard. Just beyond, the breakfast area opens to an additional side deck, seamlessly blending indoor and outdoor living.

The upper level features a spacious central landing and flexible bonus area perfect for a study space, homework station or reading lounge. Three spacious secondary bedrooms are complemented by a beautifully appointed hall bath. A conveniently located upper-level laundry room adds everyday functionality. The luxurious primary suite serves as a true retreat, featuring its own gas fireplace, tray ceiling, private balcony overlooking the side yard, and a spa-inspired bath complete with a soaking tub, dual vanities, and premium finishes throughout. The fully finished walk-up lower level offers exceptional versatility with a spacious recreation room, dedicated media room, legal fifth bedroom, full bath, and abundant storage. Engineered floor systems were utilized throughout the home to create elevated ceiling heights.  The exterior is equally impressive, offering multiple outdoor living spaces, including a private primary suite balcony, expansive composite decking, and a walk-out lower level. 

Beyond the stunning finishes, this residence was engineered from the ground up with a focus on efficiency, durability, and long-term performance. The home was constructed using the advanced ZIP System® wall and roof sheathing, with liquid-applied flashing extending to the foundation to create an exceptional weather, moisture, air, and insect barrier. Designed for efficiency and comfort, the home features spray foam insulation, high-performance attic insulation, a two-zone Carrier HVAC system, and smart thermostats.

Built by the owner-builder for his own family, this residence showcases a level of craftsmanship, quality, and attention to detail rarely found in today’s market. From the engineered building envelope and premium materials to the custom millwork, built-ins, engineered wide plank white oak flooring, and thoughtful design throughout, every element reflects a commitment to excellence.

Located in one of Arlington’s most beloved neighborhoods, Arlington Forest offers the perfect balance of community and convenience. Enjoy easy access to Lubber Run and Glencarlyn Park and its popular amphitheater events, nearby trails, parks, dining, shopping, and commuter routes. The home also features a garage, private driveway, and ample street parking for family and guests.

This is more than a home, it’s a thoughtfully crafted custom residence where luxury finishes, exceptional construction, and an unbeatable location come together to create a truly remarkable living experience. Welcome home.
#VAAR2075320

ARLINGTON

26 S PARK DRIVE

5 Beds

3 Baths

3,711 Sq.Ft.

$1,899,000

MLS#: VAAR2075320

**Ask about our aggressive buyer incentives.*
Welcome to 26593 Morgans Crossing Place, an exceptional 6-bedroom, 6-full-bath, 1-half-bath residence offering impressive space, flexibility, and privacy across three expansive levels. Set near the end of a quiet cul-de-sac with no through traffic, this stately home features a generous lawn backed by mature trees, creating a peaceful setting with plenty of room to enjoy both indoors and out. A long driveway leads to the three-car garage with upgraded finished flooring, while the stone and brick exterior, manicured landscaping, and covered entry create an impressive first impression.

Step inside to a bright, spacious interior highlighted by soaring ceilings, abundant windows, detailed millwork, and rich hardwood flooring. The dramatic staircase serves as a centerpiece of the main level, where the thoughtful floor plan provides distinct spaces for entertaining, working from home, relaxing, and hosting guests. The formal dining room is surrounded by windows and enhanced by elegant trim, while a separate private office offers a dedicated workspace. A main-level bedroom suite with its own full bath provides an ideal arrangement for guests, extended family, or those seeking main-level accommodations.

At the heart of the home is the spectacular two-story family room, where soaring ceilings and oversized windows fill the space with natural light. A fireplace creates a welcoming focal point, complemented by built-in display shelving and access to the covered rear porch overlooking the wooded surroundings.

The family room flows directly into the expansive gourmet kitchen, designed for both everyday living and entertaining. An oversized center island provides generous prep space and seating, surrounded by extensive white cabinetry, abundant countertops, a farmhouse-style sink, gas cooktop with stainless steel hood, double wall ovens, built-in microwave, stainless steel refrigerator, wine storage, beverage refrigeration, and a butler's pantry area. A separate casual dining space provides another inviting place to gather.

Upstairs are four spacious bedrooms, including an impressive primary retreat featuring a tray ceiling, abundant natural light, and private balcony access. The spa-inspired primary bath offers an oversized glass-enclosed shower, separate soaking tub, extensive tilework, and two vanity areas. An exceptionally large walk-in closet with custom organization provides extensive hanging space, shelving, drawers, and storage. The additional bedrooms offer comfortable accommodations, while multiple bathrooms provide added privacy and convenience. A dedicated upper-level laundry room keeps everyday chores close to the bedrooms.

The finished lower level adds another dimension to the home with an additional bedroom and full bath, full wet-bar kitchen, movie room, spacious living area, dining area, and bonus room. This flexible layout offers excellent possibilities for extended family, overnight guests, recreation, entertaining, fitness, or additional work-from-home space.

Outside, the covered rear porch provides a natural extension of the living areas and a relaxing place for outdoor dining, entertaining, or enjoying the wooded backdrop. With 6 bedrooms, 6 full baths, 1 half bath, bedrooms across all three levels, multiple gathering spaces, a three-car garage, expansive yard, and peaceful cul-de-sac setting, this home delivers exceptional space and versatility from top to bottom. Schedule your showing today!
#VALO2133920

CENTREVILLE

26593 MORGANS CROSSING PLACE

6 Beds

6 Baths

7,531 Sq.Ft.

$1,899,000

MLS#: VALO2133920

Experience elevated luxury living in this like-new residence showcasing refined craftsmanship, modern elegance, and thoughtfully curated living spaces across multiple levels. Striking architectural lines, expansive windows, and a welcoming front entrance set the stage for the sophisticated interiors within.

The main level offers a seamless open-concept design enhanced by wide-plank hardwood flooring, abundant natural light, and effortless flow between the living, dining, and kitchen spaces. A statement gas fireplace anchors the living area, while the designer kitchen serves as the centerpiece, featuring sleek cabinetry, a waterfall island, premium appliances, and an expansive walk-in pantry. Also, a kid playroom or dog room built in the wall off the kitchen. The adjoining dining area and direct access to the outdoor patio create an ideal setting for both everyday living and upscale entertaining.

Upstairs, the primary suite presents a private retreat with its own balcony, perfect for enjoying peaceful sunset views. The spa-inspired en-suite bath is appointed with a soaking tub, glass-enclosed shower, dual vanities, and high-end finishes. Each additional bedroom offers its own en-suite bath, delivering exceptional comfort and privacy. A conveniently located upper-level laundry room enhances everyday ease.

The lower level is designed for both relaxation and entertainment, featuring a media or fitness room, a full bar with custom cabinetry and sink, and versatile space suited for gatherings or extended living. Multiple fireplaces throughout the home add warmth and ambiance, while built-in elements, recessed lighting, and carefully selected designer details elevate every space.

The fenced outdoor area provides a private backdrop for entertaining or unwinding, with room to personalize to your lifestyle. A two-car driveway and additional street parking offer added convenience.

Ideally situated near I-66, the George Washington Memorial Parkway, and major commuter routes including Glebe Road and Route 120, this home offers seamless access to Washington, D.C., Tysons, and the surrounding Northern Virginia area, along with nearby parks, shopping, and dining.

A rare opportunity to own a like-new luxury home that effortlessly blends style, comfort, and location.
#VAAR2070966

ARLINGTON

4246 15TH STREET N

6 Beds

6 Baths

5,246 Sq.Ft.

$1,899,000

MLS#: VAAR2070966

New price! Situated within the gated McLean enclave of Evans Farm, this four-story townhome offers more than 4,800 square feet of refined living space surrounded by a community of pocket parks, mature trees, and brick sidewalks. Designed for effortless luxury, the residence features four spacious bedrooms, four full and one half baths, meticulous maintenance, tasteful modern updates, and an elevator serving three levels.
The foyer, with custom Carrara marble flooring, opens to a main level with 10-foot ceilings, rich hardwood floors, and deep crown molding. The light-filled living room flows seamlessly into the formal dining room, generously sized for hosting friends and family. The stunning kitchen, remodeled in 2018, features natural Taj Mahal quartzite countertops and a stainless and brass custom hood above the Wolf range. It is thoughtfully designed with generous storage space, glass-front cabinetry, a Sub-Zero refrigerator/freezer, and a Bosch dishwasher. The sunny breakfast room opens to a private brick patio with a Viking gas grill and a tranquil water feature. The adjacent family room, with a quartzite-topped cabinet with built-in shelves and a gas fireplace creates an inviting space for everyday living. A marble-floored powder room with Farrow & Ball wallpaper completes the main level.
Upstairs, the primary suite serves as a luxurious retreat with a sitting area, gas fireplace, and a walk-in closet. The remodeled spa bath is equipped with a soaking tub, a frameless shower, programmable heated marble floors, and a Schonbek crystal chandelier and sconces. Two additional bedrooms, a hall bath, and a laundry room complete this level. The top-floor suite offers a private fourth bedroom with hardwood floors, dormer window seats, and an en-suite bath – ideal for guests.
The versatile lower level features a recreation room with a projection TV area, a game table area with built-in library shelving, a full bath, and a custom bar complete with marble counters, cherry cabinetry, Sub-Zero refrigerator/freezer, a sink and an Asko dishwasher.
Additional features include plantation shutters throughout the home, ceiling fans in all bedrooms, marble flooring in all bathrooms, a tankless hot water heater, and a rear-loading two-car garage with direct main-level access.
Evans Farm is an exceptional neighborhood, offering both a cohesive, beautifully maintained gated environment and an unbeatable location. Just blocks from the Lewinsville Park Farmers Market and downtown McLean, minutes from Tysons Corner’s world-class shopping, and close to premier cultural venues including Capital One Hall and Wolf Trap, this home offers convenient access to Georgetown, downtown DC, and both IAD and DCA airports.
#VAFX2338586

MCLEAN

1412 HARVEST CROSSING DRIVE

4 Beds

4 Baths

4,782 Sq.Ft.

$1,899,000

MLS#: VAFX2338586

Perfectly positioned overlooking the beautifully serene Back Bay and just steps from the Atlantic Ocean—this extraordinary home offers an unparalleled sense of peace and tranquility with exceptional sunrises over the Atlantic and spectacular sunset skies across the bay.
An outstanding opportunity in the premier vacation community of Sandbridge Beach. This 2013 custom built beautifully maintained 4,246 sq. ft. home, with an oversized inground pool and high-end finishes throughout, is perfect as a high-performing income property, a solid beach getaway, or a luxurious family residence. Tax record reflects 1975 build but the garage back wall and slab are the only remaining areas of that era. This is a 2013 custom built home.
2022 improvements include new HVAC systems, water heater, inground sprinkler system and professional landscaping.
Every corner speaks to craftsmanship and attention to detail, featuring a bright, open-concept interior design to blend natural light with outstanding views. 
Equipped with shatterproof windows and sliding glass doors, gourmet kitchen, granite countertops, stainless steel appliances, premium soft-close kitchen cabinets and drawers, double oven, center island cook-top, walk-in pantry, abundant storage, screened-in porch, 6 generously sized bedrooms with adjoining bathrooms and private balconies, spacious walk-in closets, jacuzzi tub, lower-level front-load washer and dryer, main-level extra large washer and dryer, and a 2nd floor wet-bar with 2 wine refrigerators.
Impressive outdoor features boasting ample parking, oversized inground pool, fully fenced backyard, multiple wraparound decks, balconies, outdoor shower and an inground sprinkler system. Make it your perfect high-performing income property, solid beach getaway, or luxurious family residence today! 
Furnishings negotiable.
#VAVB2000698

VIRGINIA BEACH

3521 SANDPIPER ROAD

6 Beds

6 Baths

4,246 Sq.Ft.

$1,899,000

MLS#: VAVB2000698
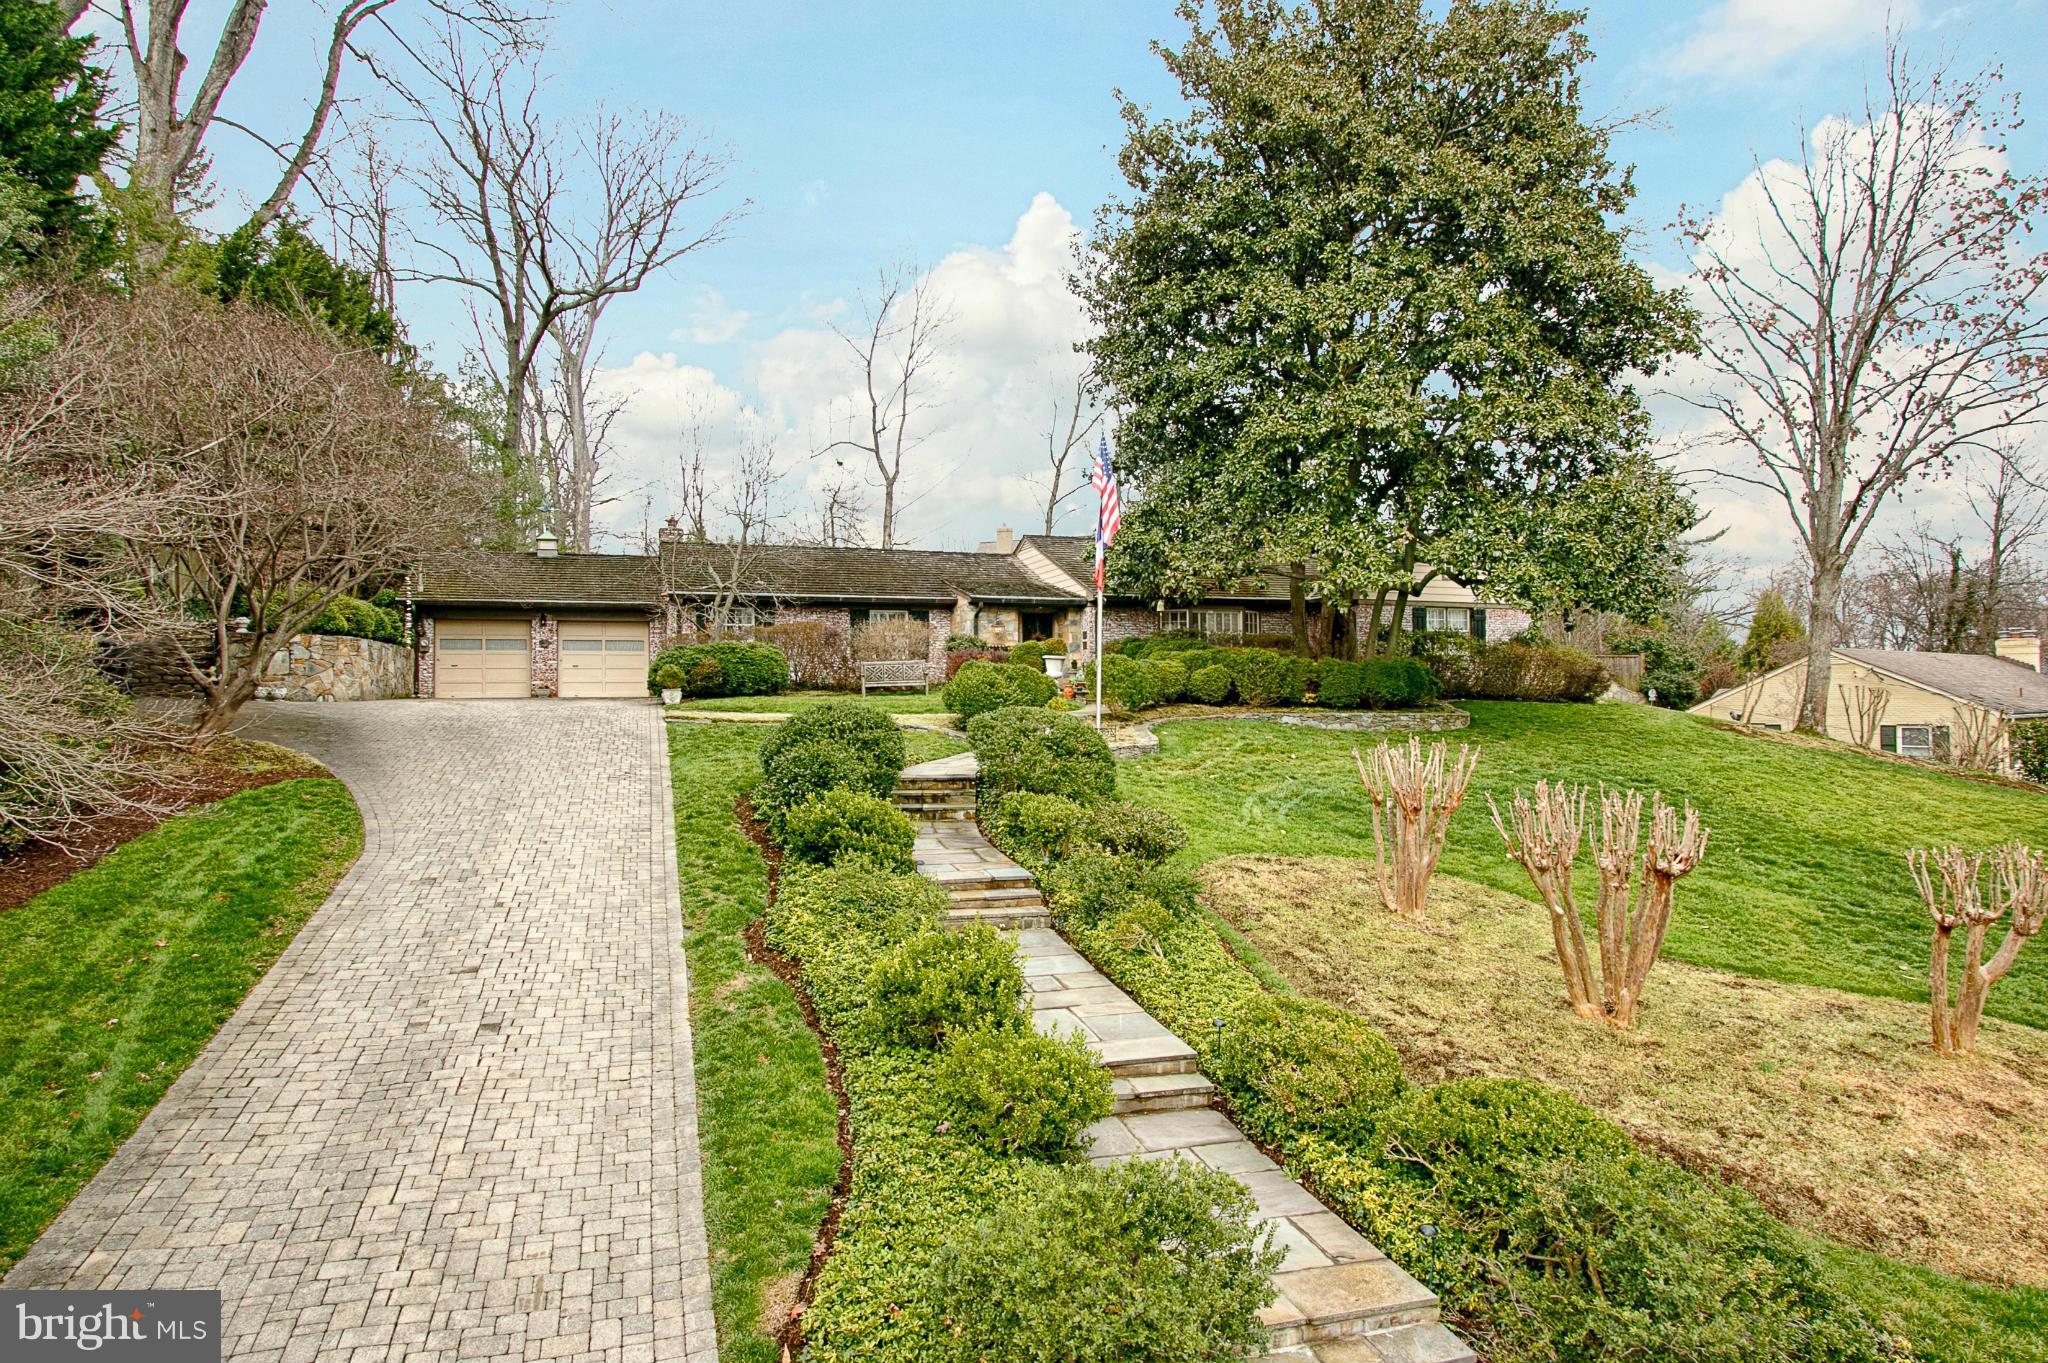
The address of distinction COUNTRY CLUB HILLS This highly esteemed home on over 1/2 acre is unlike anything you have seen before. An aura of mystery surrounds this 1950's California ranch-style home extensively remodeled in 1990. Sparing no expense, the owners have created an atmosphere of warmth w/old world charm.Classic living Arches 9 foot ceilings expansive rms STUNNING! Grounds extraordinaire
#1001609005

ARLINGTON

4665 34TH STREET N

3 Beds

3 Baths

3,800 Sq.Ft.

$1,899,000

MLS#: 1001609005
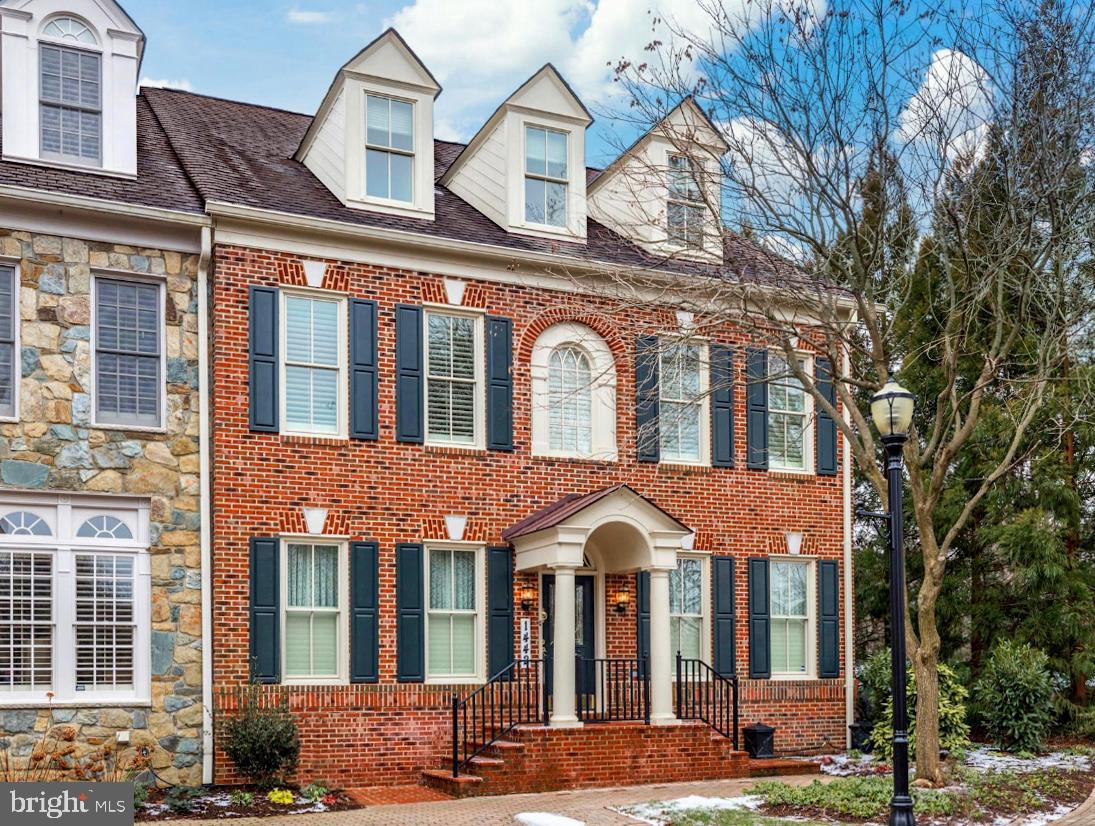
Quietly tucked away in McLean's premiere gated community, this end-unit Albemarle model townhome with an elevator was beautifully renovated in 2016, 2017 and 2019. Renovations included a new gourmet kitchen and butlers pantry along with new secondary baths. Luxury details such as additional crown molding, new and refinished flooring, new carpeting, new windows, custom garage storage, new lighting throughout, and much more.  The formal living, library and dining room frame the home's entry foyer whilst the well-appointed chef's kitchen with impeccable finishes, custom cabinetry, center island, and granite tops anchors the home's breakfast and family room. This open area is warmed by a gas fireplace and flows naturally out to the rear patio. The charming and private paver courtyard with convenient alleyway access was leveled, improved and re-paved in 2019 and includes rebuilt stairs, new exterior lighting, outdoor speakers and grill.  The Albemarle model is a gracious floor plan with generously sized rooms of excellent proportions and large windows that welcome in natural light. The 2-car garage is accessed via the main level: and the upper two levels include four bedrooms, four full baths, storage and a laundry room. The gorgeous luxurious Primary Suite includes an en-suite bath with dual water closets, dual vanities, dual shower heads, dual walk-in closets with custom organizing system, and a serene sitting area with a fireplace which helps to make this space a true retreat. The lower level has a large recreation room, an exercise room, full bath, and a private den that is ideally designed for virtual learning or working from home.   Described by some as "Georgetown except with big closets and parking", the Evans Farm neighborhood was built in the early 2000s on the 25-acre site of the former Evans Farm Inn. It retains the pond, the water mill and mature trees of its origins, along with several pocket parks and thoughtful landscaping. Traditional architectural styles and brick sidewalks provide the feeling of an established neighborhood that includes detached homes, town homes and condos. This gated community is conveniently located close to Tyson's Corner and the Silver Line Metro and is walkable to downtown McLean.
#VAFX1179322

MCLEAN

1442 HARVEST CROSSING DRIVE

4 Beds

5 Baths

6,254 Sq.Ft.

$1,899,000

MLS#: VAFX1179322

Photos and Description will be uploaded on Saturday, 3/27
#VAFX2292970

MCLEAN

1213 POTOMAC SCHOOL ROAD

5 Beds

4 Baths

4,430 Sq.Ft.

$1,899,000

MLS#: VAFX2292970
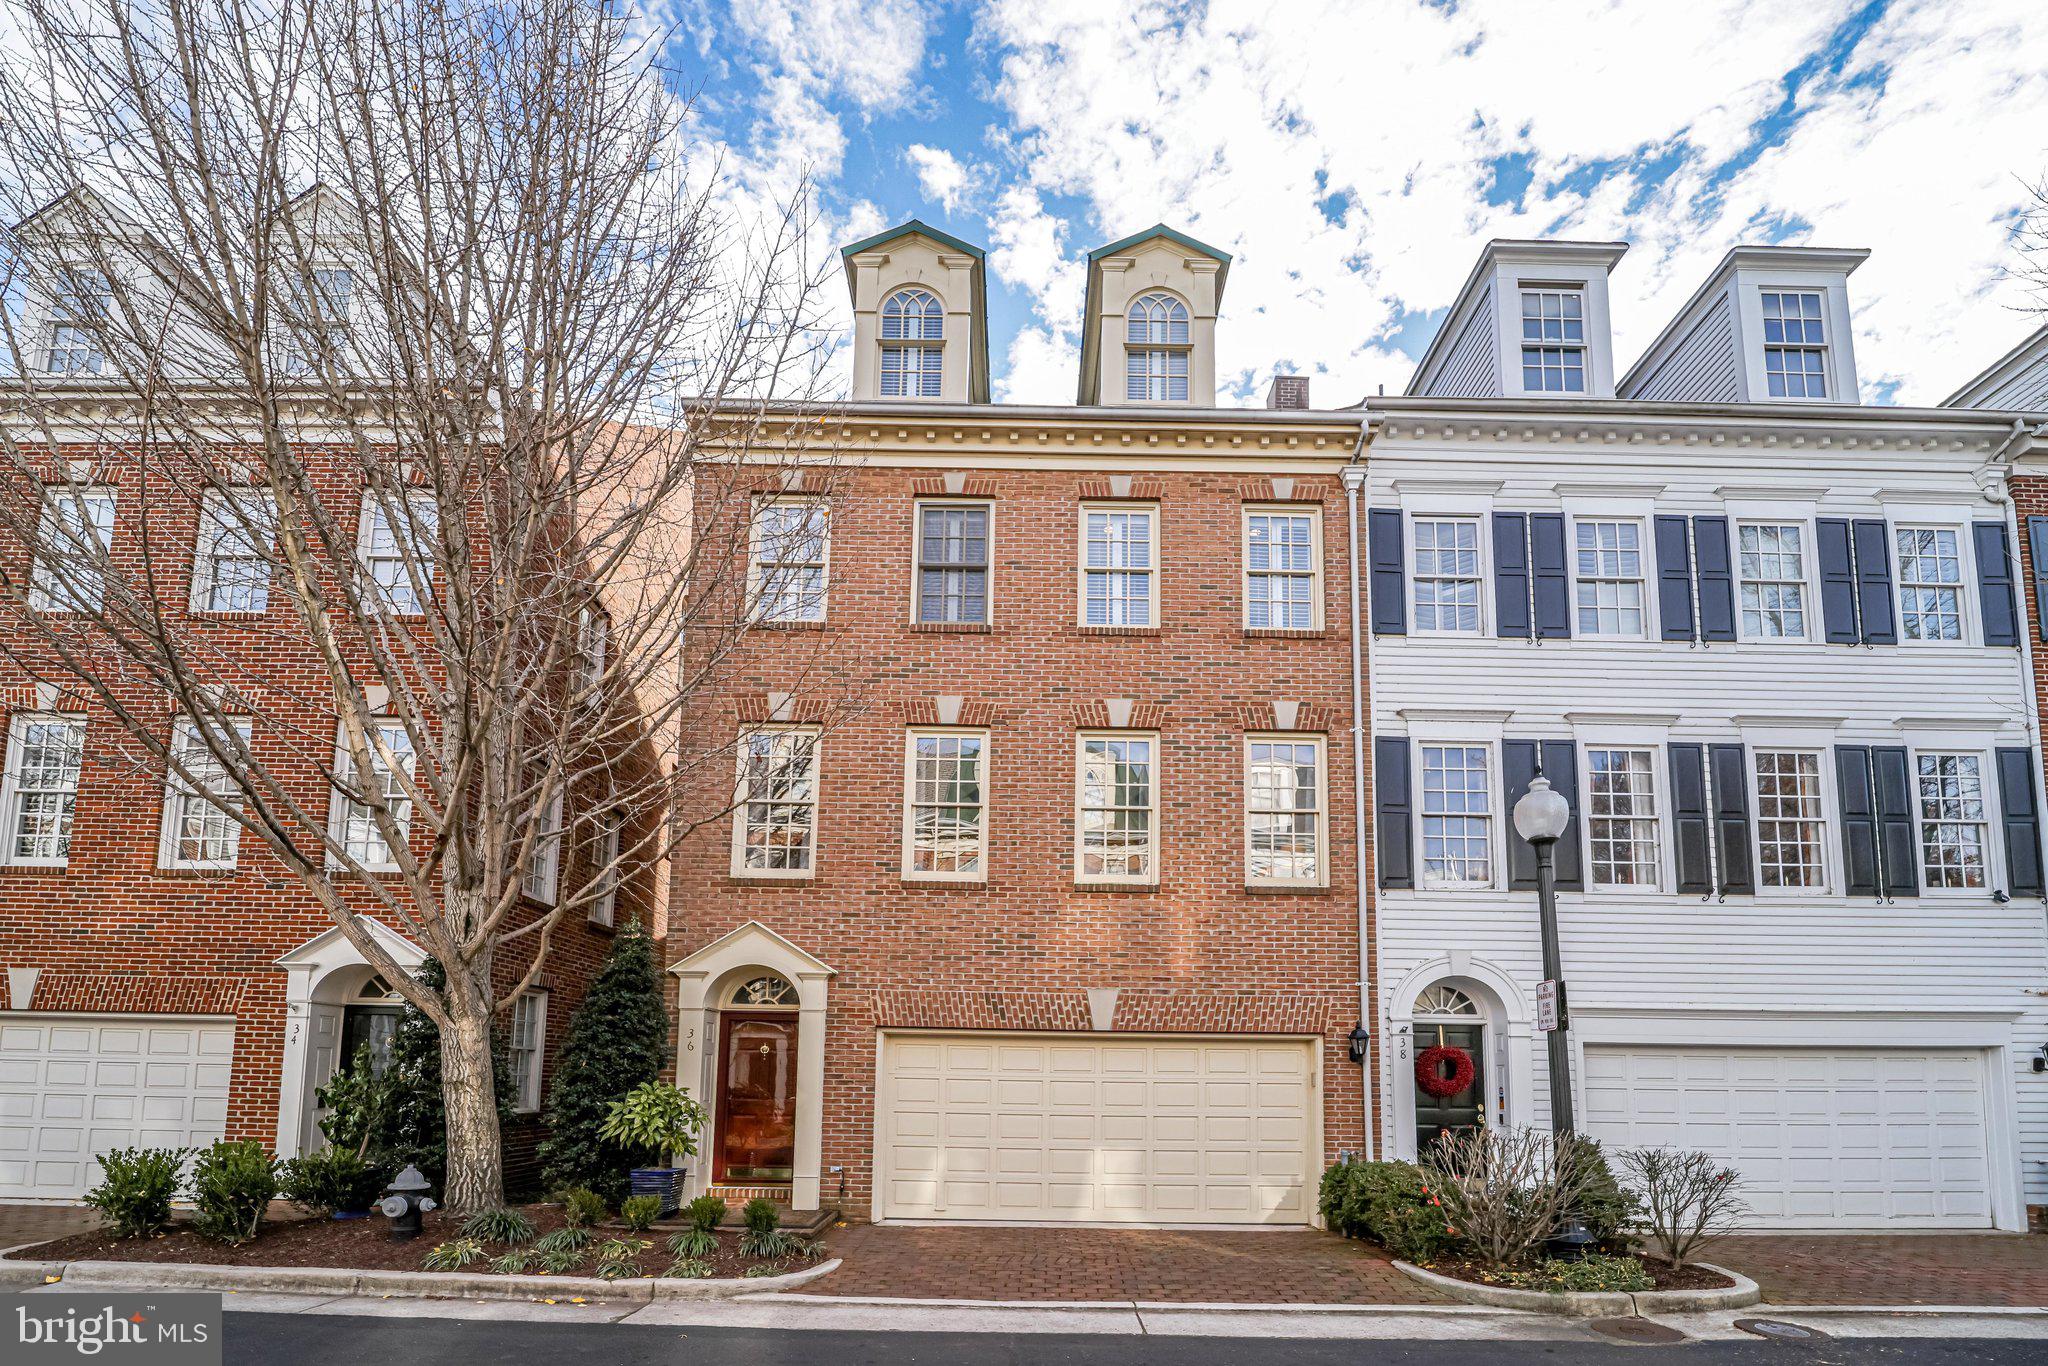
Meticulously maintained, bright end unit  in Ford's Landing featuring three levels of outdoor living space.   Top of the line  kitchen renovation by Stuart Kitchens that  features a  WOLF range, professional hood, wine fridge, an oversized island  with premium granite and open floor plan into the living and dining areas. An entertainers dream!   A cozy breakfast area in the eat-in kitchen as well as entire wall of floor to ceiling storage. Lower level features a walk out patio as well as an additional fridge and entertaining area and storage.  Two car attached garage with additional storage. A very short walk to restaurants and shops!
#VAAX2009646

ALEXANDRIA

36 ALEXANDER STREET

3 Beds

3 Baths

2,930 Sq.Ft.

$1,899,000

MLS#: VAAX2009646

Welcome to 8354 Old Dominion Drive, an exceptional residence nestled in the highly sought-after Greenway Heights neighborhood. Set on more than half an acre of beautifully landscaped grounds, this distinguished Colonial-style home combines timeless architectural character with thoughtfully renovated interiors, generous living spaces, and an exceptional private outdoor retreat.

Offering more than 5,154 square feet of living space, plus an additional 472-square-foot garage, the residence features five bedrooms, two offices or dens, and two-and-a-half baths, all within the highly regarded Langley School District.


From the gracious foyer, the home’s impressive scale and thoughtfully designed floor plan are immediately apparent. The main level offers an elegant formal living room, private office or den, sophisticated dining room, and beautifully renovated gourmet kitchen. Designed for both everyday living and effortless entertaining, the kitchen features quartz countertops, custom cabinetry, upgraded appliances, and a generous breakfast bar.

Open to the kitchen, the inviting family room serves as the heart of the home, highlighted by a wood-burning fireplace, custom built-ins, and expansive glass doors that overlook the beautifully landscaped rear grounds. The seamless connection between indoor and outdoor living creates an ideal setting for both intimate gatherings and larger celebrations.

A generously sized laundry and mudroom is conveniently positioned adjacent to the extra-wide, side-load two-car garage, combining excellent functionality with abundant storage. A long private driveway provides ample additional parking for residents and guests.

Step outside to a private backyard designed for enjoyment and relaxation. The beautifully renovated swimming pool, dedicated BBQ area, and outdoor entertaining space create a resort-like atmosphere—perfect for summer gatherings, al fresco dining, and peaceful afternoons at home.

A generously sized laundry and mudroom is conveniently located adjacent to the extra-wide, side-load two-car garage, providing exceptional functionality and abundant storage. A long private driveway offers additional parking for residents and guests.

Upstairs, the luxurious primary suite provides a serene private retreat, complete with its own private lounge area, two spacious walk-in closets, and a beautifully renovated en-suite bath and designed with Carrara White Marble Porcelain tile, dual vanities, a glass-enclosed shower, and a deep soaking tub, the spa-inspired bath offers a refined and tranquil escape. 

Four additional generously proportioned bedrooms provide excellent closet space and flexibility for family, guests, or additional office needs. The renovated hall bath features a contemporary vanity and walk-in shower with porcelain floor and wall tile.

The lower level further enhances the home’s versatility with a spacious recreation room and an additional flex room ideally suited for a gym, home office, art or music studio, or other lifestyle needs. Abundant storage completes this highly functional level.

The residence underwent numerous significant improvements in 2022, including updates to the roof, kitchen, bathrooms, water heater, furnace, and air-conditioning system, as well as a complete renovation of the swimming pool. Beautiful refinished hardwood flooring extends throughout much of the main and upper levels, complementing the home’s classic architectural character and beautifully updated interiors.

Thoughtfully renovated while preserving its timeless appeal, 8354 Old Dominion Drive offers an exceptional combination of elegance, comfort, versatility, and outdoor living in one of McLean’s most desirable locations.
#VAFX2333278

MCLEAN

8354 OLD DOMINION DRIVE

5 Beds

2 Baths

5,154 Sq.Ft.

$1,899,000

MLS#: VAFX2333278

Rare opportunity to own in Wyckland -- one of Clifton’s most distinctive and exclusive communities.
Set on five beautifully landscaped acres, this exceptional 5-bedroom, 5-full and 2-half-bath residence offers an extraordinary combination of space, privacy and refined living in Clifton, Virginia. Properties in Wyckland are rarely offered for sale, making this a special opportunity to enjoy an estate setting just minutes from the charm of historic Clifton.
Double entry doors open to a dramatic two-story foyer anchored by a sweeping center staircase. Gracious formal living and dining rooms provide elegant spaces for entertaining. The living room features hardwood flooring, custom built-ins and a wood-burning fireplace, while the dining room also with hardwood floors is enhanced by built-in cabinetry and a convenient butler’s pantry.
At the heart of the residence is the recently remodeled kitchen, beautifully appointed with quartz countertops, stainless steel appliances, White oak hardwood and a tile backsplash. Expansive windows frame picturesque views of the in-ground pool and landscaped backyard, bringing the outdoors into the everyday living spaces. An adjoining breakfast area flows seamlessly into the family room, where another wood-burning fireplace, wet bar and hardwood flooring create an inviting gathering space.
Just beyond the family room, a screened porch offers a peaceful setting for outdoor dining, morning coffee or quiet evenings overlooking the surrounding acreage.
Upstairs, the spacious primary suite is a true retreat, featuring high ceilings, skylightl, two walk-in closets, a marble bath and access to a private balcony overlooking the front grounds. Three additional generously sized bedrooms include one with an en-suite bath, while two share a Jack-and-Jill bath with skylight. Plush wool carpeting adds warmth and comfort throughout much of the upper level.
Above the spacious 3-car garage is the 5th bedroom. It's perfect for a nanny, teen or used as an in-law suite. It could also be used as a home school classroom and more. It offers privacy, its own entry and a full bath. It has 3 skylights and lots of windows too. The garage offers epoxy floors and abundant storage.
The walk-out lower level provides even more versatile living space with a recreation room filled with natural light, a full bath and abundant storage. Step outside to a stone patio and enjoy another connection to the property’s beautiful outdoor setting.
Outside, the grounds create a retreat all their own. Travel up the long, lighted driveway to the private setting. Mature landscaping surrounds the in-ground swimming pool, providing an idyllic backdrop for summer entertaining and relaxing weekends at home. The barn adds another dimension to this remarkable property, with potential for equestrian use or possible conversion to a cottage, studio or pool house, subject to applicable county approvals.
Five acres provides a level of breathing room increasingly difficult to find in Northern Virginia—space for recreation, entertaining, horses and simply enjoying the natural surroundings.
Imagine quiet mornings surrounded by nature, summer afternoons beside the pool and evenings enjoying your own acreage—all within minutes of historic Clifton, Virginia.
More than a luxury home, this is a rare opportunity to own a distinctive five-acre property in one of Clifton’s most desirable communities.


SEE DOCS FOR DETAILED IMPROVEMENT INFORMATION
#VAFX2337378

CLIFTON

7725 WYCKLAND COURT

5 Beds

5 Baths

6,491 Sq.Ft.

$1,899,000

MLS#: VAFX2337378

1 ... 382 383 384 385 386 ... 666
* Listings identified with the FMLS IDX logo come from FMLS and are held by brokerage firms other than the owner of this website. The listing brokerage is identified in any listing details. Information is deemed reliable but is not guaranteed. If you believe any FMLS listing contains material that infringes your copyrighted work please click here to review our DMCA policy and learn how to submit a takedown request. © 2024. First Multiple Listing Service, Inc.

Send a message

Message successfully sent.

Your message

What is 3 + 4 ?

Reason for contacting?

I agree to receive email communication and understand I can unsubscribe at any time.

I agree to be contacted by Charis Realty Group - Christine Issler, Broker via call, email, and text for real estate services. To opt out, you can reply 'stop' at any time or reply 'help' for assistance. You can also click the unsubscribe link in the emails. Message and data rates may apply. Message frequency may vary. Privacy Policy

Sign Out

Virtual Assistant

Would you like to take the next step with this property? We can help you schedule a showing or virtual tour, or send you more details.

Yes, I would like more information.

Thank You for Your Reply, One of Our Agents will contact you as soon as possible

No, maybe later.

Thank you, you can always contact me via email, phone number or through the contact form.

Realhub AI

Lucy - Your AI-Powered Realtor

Update Your Temporary Password

Personalize your search

Enter your email and we'll notify you immediately when new listings match what you're looking for.

or enter email address

Already have an account ? Login here

Continue your home search

I agree to receive communications and understand I can unsubscribe at any time.

I agree to be contacted by Charis Realty Group - Christine Issler, Broker via call, email, and text for real estate services. To opt out, you can reply 'stop' at any time or reply 'help' for assistance. You can also click the unsubscribe link in the emails. Message and data rates may apply. Message frequency may vary. Privacy Policy

Already have an account ? Login here

We use cookies

We use cookies primarily for analytics to enhance your experience. By accepting, you agree to our use of these cookies. You can manage your preferences or learn more about our cookies policy.
