Properties

Browse or get in touch to schedule a walkthrough.

  • Nearby me
Price range

Popular Features

Community Features

Association

Property Features

Waterfront

View

Exterior Features

Interior Features

Style

10000 properties match your criteria

Updated 1 minute ago

E-Alert name

STUNNING REMODEL in the heart of Arlington...a 2nd-story corner/end unit in the Heatherlea community. Just under a mile/19 min easy walk to Shirlington Station Metro or 4 mins by car.  Within easy walking distance to the Shirlington shops & restaurants, W&OD trail, and an express bus to the Pentagon, as well as easy access to I-395 & Washington DC. 

The apartment itself you will enter into a the light-filled living room with a vaulted ceiling...and a wood burning fireplace. The kitchen, features updated accessorized cabinetry, quartz countertops, stainless steel appliances, a farmhouse sink, AND open shelving.  Additionally, the modern updated bathroom or the walk-in closet in the bedroom.  Stack/Washer Dryer inside the unit as well.  

Exterior features a private deck with a view of trees on all sides and 4 parks surrounding the community with walking trail and other amenities.  And, ample permit parking in the parking lot in front of the unit. 
 There is also a storage closet on the deck as well.  Will not last!! Schedule a tour!
#VAAR2055936

ARLINGTON

2431 S WALTER REED DRIVE 17-14

1 Beds

1 Baths

673 Sq.Ft.

$2,200

MLS#: VAAR2055936

Absolutely gorgeous, updated, and well maintained townhome conveniently located in North Reston. You won't want to miss this one!

Nearly 2,300 sqft throughout 4 levels of living space. Three bedrooms, including a primary with loft that is perfect for a home office. Two full baths, and closets with elfa system organizers, complete the upper level of this home spread over a base of new wall to wall carpeting. The mid level is where you'll find your eat in, windowed, kitchen complimented with plantation shutters, granite counters, and stainless appliances. There is also a dining area and living room accented by custom built-in shelves, cabinets, and a fireplace. The main level is equipped with a powder room and presented over newly refinished hardwood flooring throughout. The lower level includes a rec-room with additional wood burning fireplace, laundry room, storage, and additional half bath for convenience. There is a beautiful deck and private, fenced backyard.

Amenities available to Reston residents included are:
- Community pools
- Tennis and pickle ball courts
- Running, walking, hiking, trails

Services included are:
- Trash & recycling
- Lawn and common area maintenance
- Snow removal

Location is convenient to:
- Shopping, Restaurants, and Entertainment
Specifically Northpoint Shopping Center & Reston Town Center
#VAFX2232588

RESTON

11713 GREAT OWL CIRCLE

3 Beds

2 Baths

2,278 Sq.Ft.

$3,600

MLS#: VAFX2232588

This beautiful 2BR, 2BA condo unit is located in the sought-after Pointe at Park Center. The condo has an open floor plan and with plenty of natural light. The wood burning fire place adds warmth and ambiance. A balcony off the living room is a great place to relax and take in some fresh air. Both bedrooms are generously sized and located on opposite sides. The primary bedroom features en-suite bath. Washer/dryer in unit. No need to go outside to get to your 2 tandem parking spaces (406 & 406T) - just take the elevator down to the parking garage.  Conveniently located off King Street & I-395 provides easy access to shopping, restaurants, and everything Alexandria has to offer. The Pointe at Park Center has top notch amenities, including a fitness center, outdoor pool, and clubhouse.
#VAAX2041418

ALEXANDRIA

3311 WYNDHAM CIRCLE 3202

2 Beds

2 Baths

1,096 Sq.Ft.

$410,000

MLS#: VAAX2041418

Amazing Location,  Beautiful 3-Level Home in Brambleton!
This spacious 2,626 sq. ft. home offers 3 levels of versatile living space. The main level features an office perfect for remote work, while the gourmet kitchen boasts brand-new stainless steel appliances. The finished basement includes a rec room and a full bathroom, ideal for guests or entertaining. With a 2-car garage, plenty of storage, and large windows that fill the home with natural light, this property has it all. Located in the desirable Brambleton community, close to amenities, parks, and shopping , Ashburn Metro Station and Dulles International Airport are just a short drive away, making commuting and travel easy.
 The HOA covers lawn maintenance, Verizon Fios high-speed internet, and cable, ensuring a low-maintenance lifestyle. HVAC  2023,   All appliances  in kitchen  replaced  in  2024, Roof  is about 9 years old.
Dont miss the  open house, come and tour your new home!
#VALO2091014

BRAMBLETON

22629 HAWKBILL SQUARE

3 Beds

3 Baths

2,646 Sq.Ft.

$785,000

MLS#: VALO2091014

Charming townhome in sought after Lake Ridge. Access to trails, pools, tennis courts, boat ramp, playgrounds and other community amenities. This townhome has been beautifully maintained and has a warm and welcoming atmosphere with updates throughout and plenty of natural light throughout the home. Granite kitchen countertops, stainless steel appliances, luxury stain and scratch resistant flooring on main level, tile in bathrooms and recently expanded basement area and updated bathrooms with new vanities. Basement also has extra closet space, laundry/storage space along with a full bathroom. Back deck backs up to woods and hiking trails.  The rear yard has been updated and is low maintenance and has a privacy fence. 2 reserved parking spaces with open spaces/ample street parking for guests.  Great location to commuter routes both north and south.  Don't miss this one!
#VAPW2088940

WOODBRIDGE

3018 BROMLEY COURT

3 Beds

3 Baths

1,694 Sq.Ft.

$2,700

MLS#: VAPW2088940
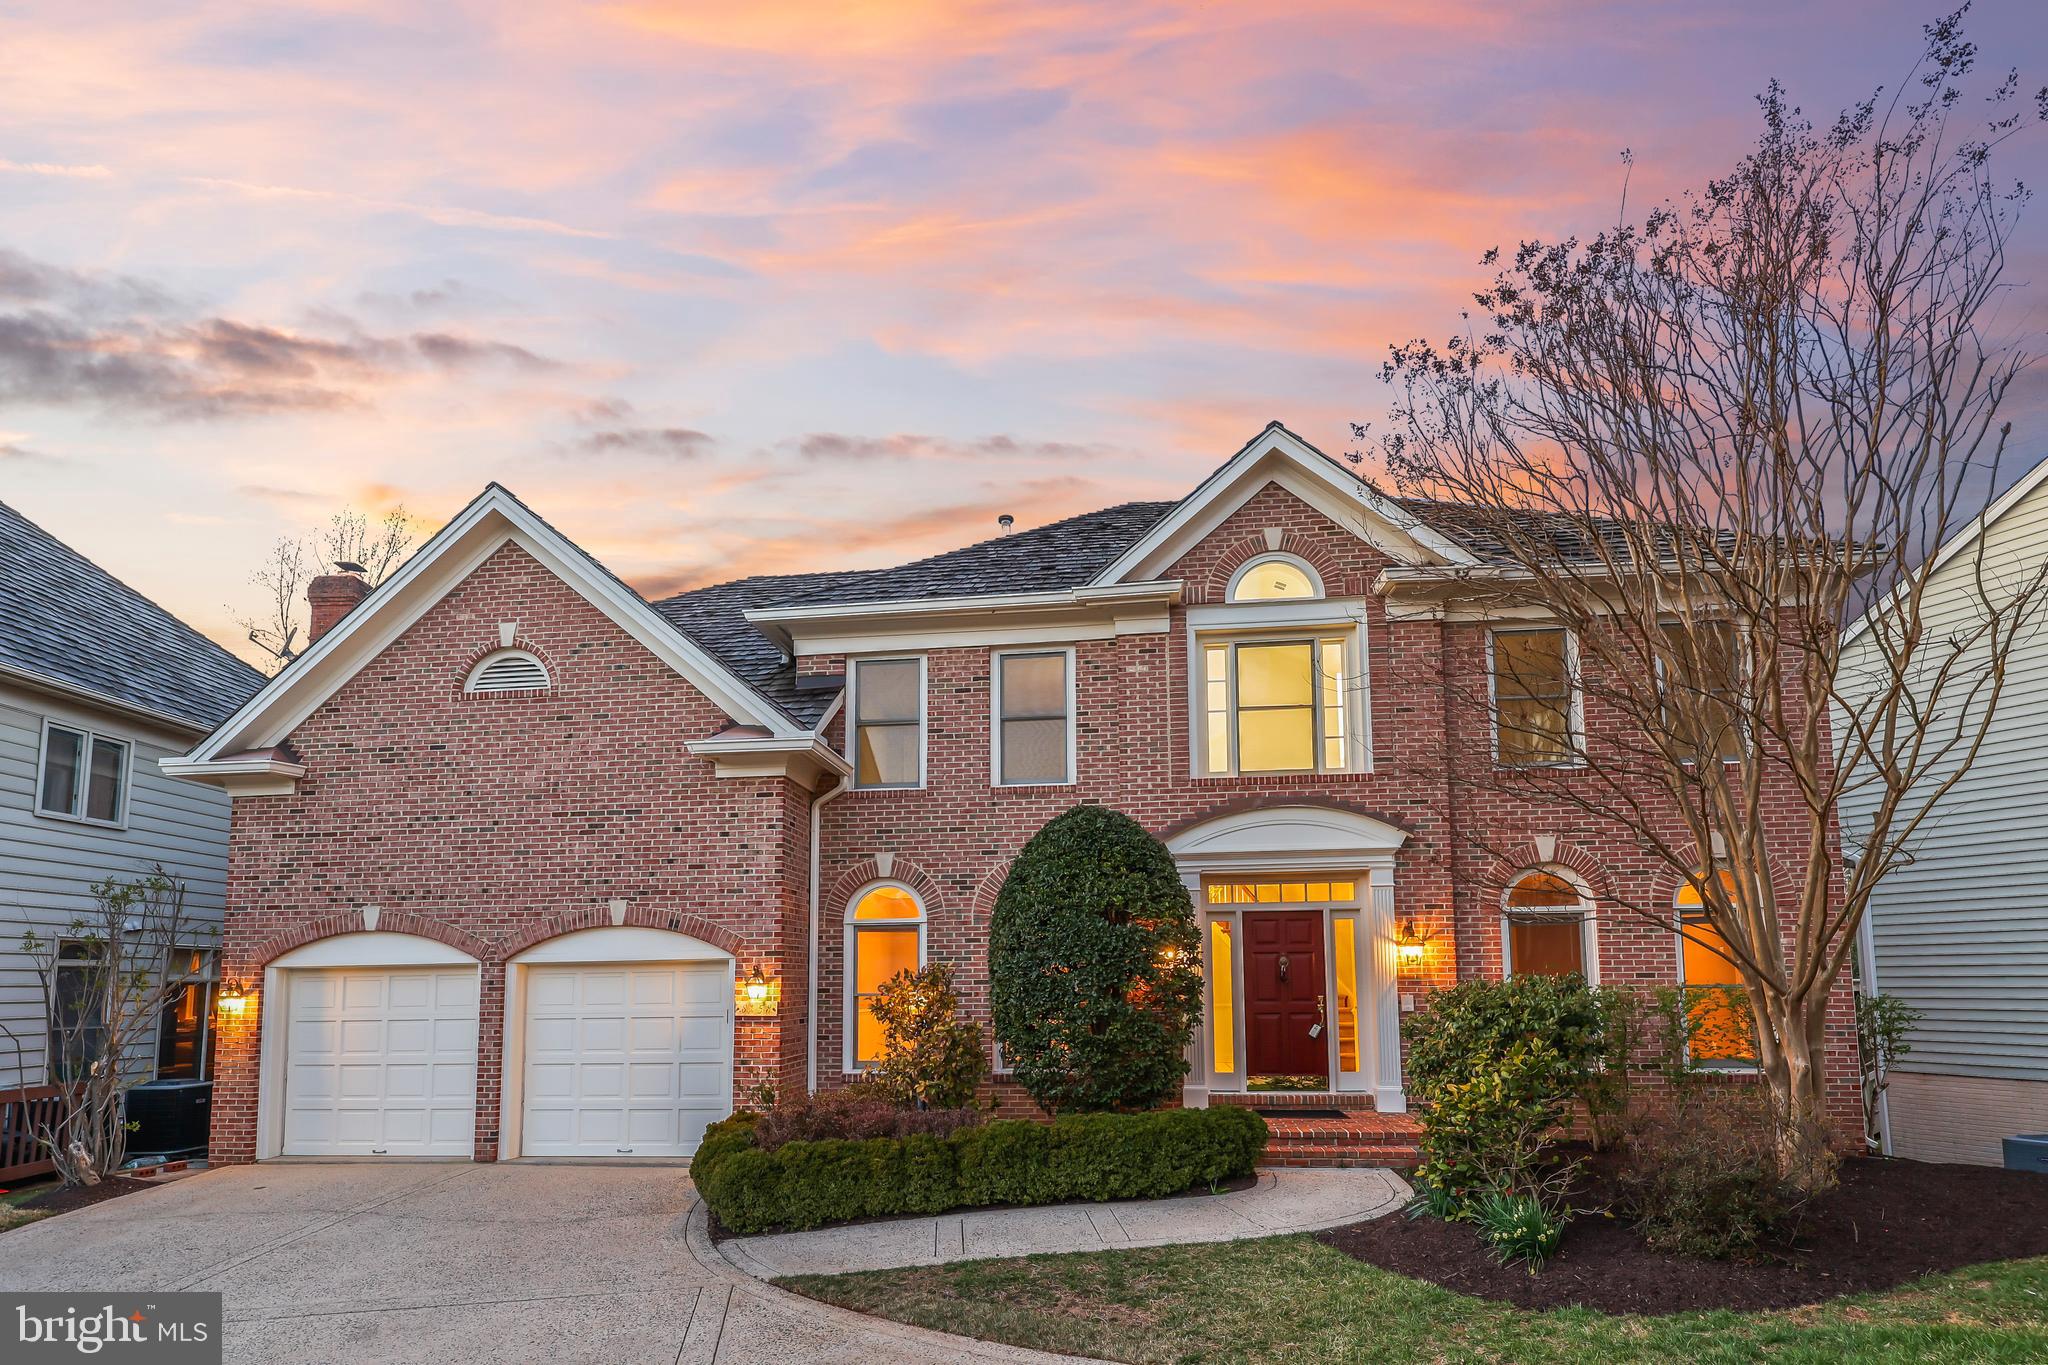
Welcome to this Fox Creek home on 8158 Silverberry Way—one of just five premium lots facing the creek on a quiet cul-de-sac. This property boasts the largest model in the community, built by a renowned builder and newly remodeled in 2025. The home has been renovated and remodeled, including the primary bedroom ensuite and kitchen, which boasts brand-new or recent high-end appliances, many still under warranty. The curved staircase upon entry offers an excellent back-drop for your holiday or reunion photos and will have brand new carpeting installed by March 31, 2025. With 14 storage closets/areas, a fitness room (with equipment that conveys), a guest room (with furniture that conveys), and a dramatic two-story great room with a stone natural fireplace (antique swords and clock convey), the home offers abundant space and amenities. The layout is ideal for everyone, with a shared bathroom, a separate bedroom and bathroom, and a primary bedroom suite that includes a cathedral ceiling and a sitting area. The office windows provide privacy, and the home features a brand-new A/C for the main floor (with 10 years and 1 year of labor warranty) and a modern upper A/C. The fully finished walkout level basement has an abundance of natural light. Other recent upgrades include a new KitchenAid cooktop, oven, and microwave combo, along with other high-end appliances from Kenmore Elite and Bosch, all in a tranquil and private location with ample parking space. The deck faces the trees, providing an ideal setting for dinners during the summer months. The driveway can accommodate up to five cars, in addition to a spacious two-car garage. Located near major roads (495, 66, 29, etc.), it remains a quiet retreat with no road noise with a beautiful garden and flowers, a backyard with trees, and a park right across the creek. Enjoy community amenities, like tennis courts to practice your swing. Schedule your tour today!
#VAFX2228688

VIENNA

8158 SILVERBERRY WAY

5 Beds

4 Baths

5,413 Sq.Ft.

$1,550,000

MLS#: VAFX2228688
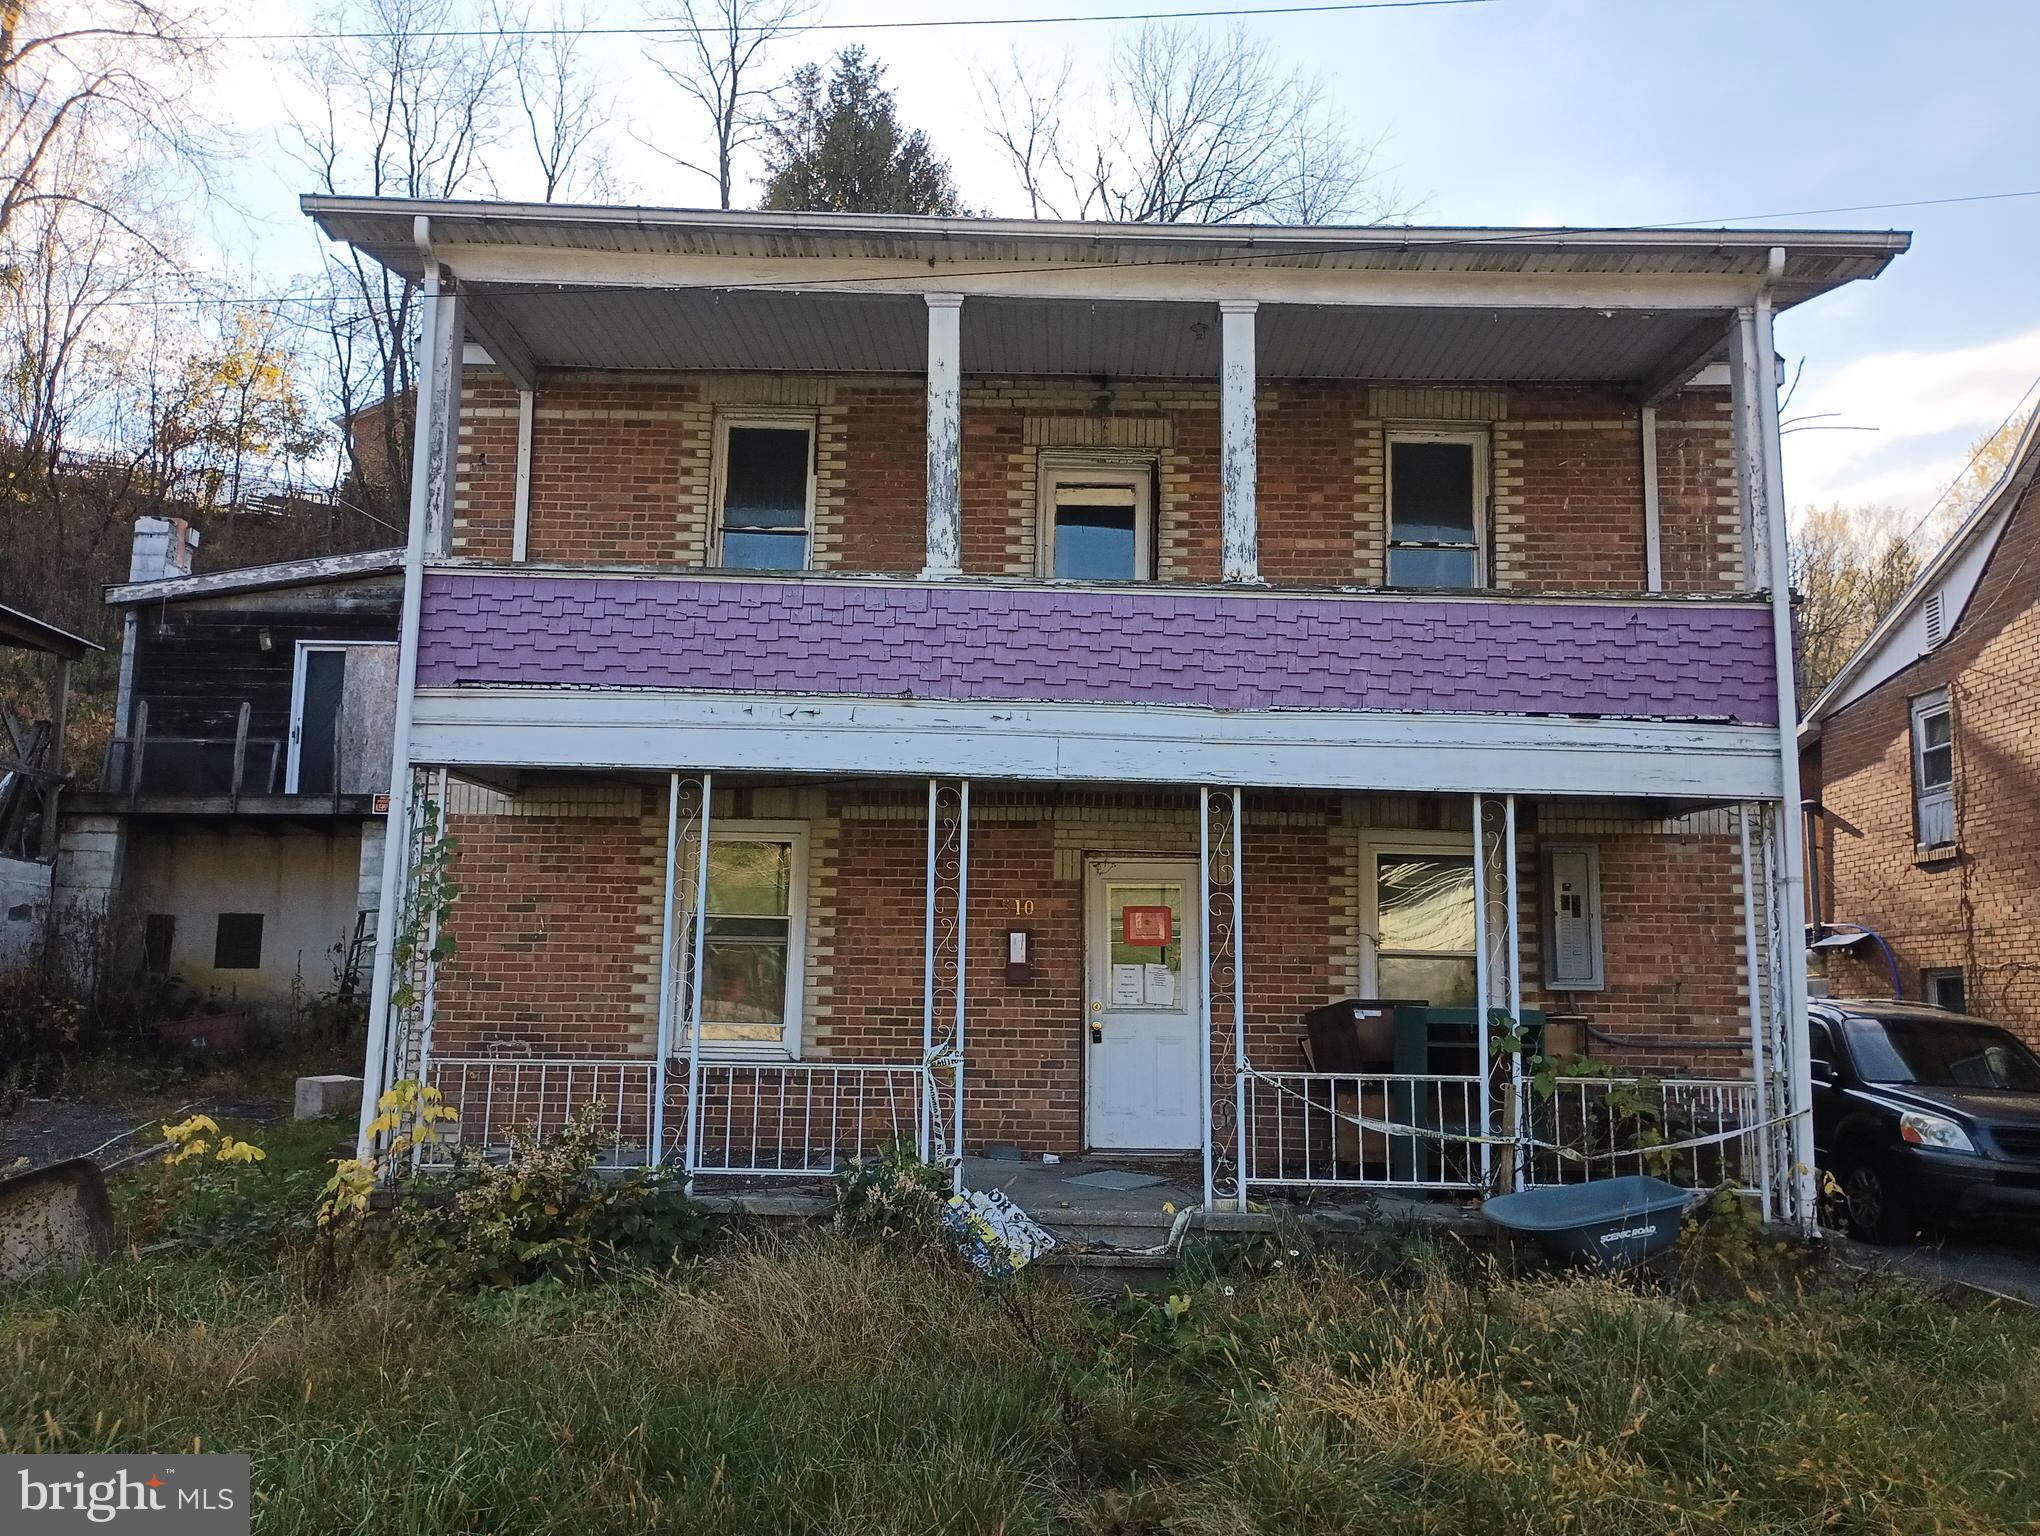
3BR / 1.5 BA house located near downtown Fairmont
#WVMR2000014

FAIRMONT

510 PENNSYLVANIA AVE

4 Beds

1 Baths

2,038 Sq.Ft.

$21,900

MLS#: WVMR2000014

* * MOTIVATED SELLERS * *  Great opportunity to own a single house  in one of the Best Streets in Montclair cul-de-sac! This Single house is upgraded throughout including New hardwood floor in main level and bedrooms, New fresh paint, and New top-of-the-line  Appliances, refrigerator replaced in 2024, Oven replaced in 2024, dishwasher 2024, washer, and dryer replaced in 2024. New roof.  

As you Step through the front door into a welcoming 2-story foyer Spacious living and dining room features stunning hardwood floors and leads to the kitchen area, where you'll find a eat-in kitchen and family room with a cozy fireplace full of natural light all around—perfect for entertaining. Outside, enjoy a lovely wood deck overlooking a fenced backyard. Spend countless afternoons getting away from it all in your private fenced backyard with a large deck and  overlooking a peaceful wooded area. Garage is transferred into a gym to stay active and your Laundry room is also on the main level.

As you walked to the upper level, a generous primary bedroom with large upgraded bathroom, New double vanity cabinet, New lightnings, New glass shower, and a New free standing bathtub, and a walk-in closet with New Cabinets. There are 3 additional bedrooms on this level, each with New remote ceiling fans, Fresh paint, and a full Second bathroom with double vanity.  New lighting throughout the hallway, rooms and kitchen adds a modern fresh touch.

As you walk downstairs to the Fully finished hugs walkout basement with a full bathroom, second kitchen area, multiple closets, rec room and 5 bedroom perfect for an office or another private living space offering income/in-law potential. As you walkout the basement door onto a second patio, perfect for relaxing. The 

Living in Montclair is special, As part of the Montclair Property Owners Association, you'll have access to 3 beaches, a lake, a great playground, a dog park, golf course and beautiful common areas.
Just Minutes walking shopping, Library, Food Lion, Dairy Queen, local restaurants, daycare, and kids' activities, entertainment, and major commuting routs, Plus, the bus stop for DC commuters is just a ½ mile from your front door! Simply Pristine
#VAPW2088620

DUMFRIES

4972 BREEZE WAY

5 Beds

3 Baths

3,363 Sq.Ft.

$739,000

MLS#: VAPW2088620

AVAILABLE JUNE 1, 2025. Welcome to this fabulous 4 bedrooms, 3 baths renovated Colonial with a charming covered front porch. Step inside to find luxurious vinyl plank flooring throughout the main level. The bright and inviting living room seamlessly connects to the foyer and dining room, offering an open and airy feel. The expansive dining room easily accommodates a table for eight, perfect for entertaining.

The updated kitchen boasts sleek Quartz countertops, a stylish subway tiles backsplash, white Shaker cabinets, and matte gold hardware. It also features a farmhouse sink, glass top stove, stainless steel high-end appliances, and a cozy breakfast area adjacent to the kitchen. The family room, complete with a warm fireplace, is conveniently located next to the kitchen and offers direct access to the back deck and fenced-in backyard. The main level also includes a laundry room with front-loading washer and dryer for added convenience. 

Retreat to the enormous main bedroom, which features vaulted ceilings, an abundance of natural light, two spacious walk-in closets, and a large ensuite bathroom. The luxurious ensuite includes a double vanity with upgraded countertops, a soaking tub, a water closet, and a separate walk-in shower with sliding glass doors.

Upstairs, you'll find three additional generously sized bedrooms, each offering plenty of space. The hall bath features an upgraded double vanity, a full-size bathtub, upgraded tile flooring, and a well-lit skylight.

The basement offers a versatile flex room with plush carpet, currently serving as a guest bedroom. There's also a full bath with a walk-in shower and a large recreation room with luxury vinyl plank flooring, providing the perfect space for relaxation or entertainment.

The house comes with spacious two-car garage with a long driveway and ample street parking.

The property is conveniently located near major commuter routes, including Interstate 95, providing easy access to Washington, D.C., and other parts of Northern Virginia.

Up to two dogs accepted. Max 50 lbs each and subject to breed restriction. No cats.
#VAPW2091138

WOODBRIDGE

3376 LABOURN DRIVE

4 Beds

3 Baths

3,254 Sq.Ft.

$3,900

MLS#: VAPW2091138

Available for rent now! Open house 2-4 Sun 4/6 by Peter Menne -number will be visible inside front door.  (Park at Safeway for open house). Huge 1133 sq ft 2 bedroom 2 bath corner unit condo with many windows for light and bright spaces! Located in convenient Cherrydale where you can walk to shopping, dining, work-out or coffee nearby. Unit contains full size washer dryer, an additional storage space and large closets.  Gas cooktop for fabulous meal prep! Dominion Heights is a well managed condo with a huge patio with picnic tables and common grills. Easy access to bike trails and access to DC, Tysons, the Pentagon, Amazon HQ2 and Reagan Airport. Bus stops outside the building. Lease application is available on Long and Foster website.  The Condo requires a non-refundable move-in fee of $200 and a refundable $500 fee.
#VAAR2055502

ARLINGTON

2101 N MONROE STREET 208

2 Beds

2 Baths

1,133 Sq.Ft.

$3,200

MLS#: VAAR2055502

Welcome to this stunning 5-bedroom, 2-bathroom home, perfectly situated on a peaceful street in the highly desirable West Springfield neighborhood. Freshly painted from top to bottom and truly move-in ready, this home is one you won’t want to miss!

Boasting over 2,000 finished square feet, it offers a spacious one-car garage with dual doors and a generous back deck—ideal for outdoor dining, entertaining guests, or relaxing in a serene, private setting. 
Sitting on a unique lot adjacent to a county easement, you'll enjoy even more seclusion —making this home a rare find in a prime location.

Inside, the upper level offers a bright and open layout with beautiful hardwood floors flowing through the living room, dining area, and kitchen. The living room features crown moulding and plenty of natural light. The dining area sits just off the kitchen and includes a sliding glass door that leads to the deck. The remodeled kitchen is STUNNING and equipped with recessed lighting, wood cabinetry, dark granite countertops, stainless steel appliances, and a designer tile backsplash. It has a spacious layout with a functional flow, ideal for everyday cooking and hosting. The full bathroom on this level includes a shower-tub combo and two vanities. The primary bedroom features carpet, a ceiling fan, and a closet with a built-in organizer. The two additional bedrooms have hardwood floors; one includes built-in shelving and mirrored sliding closet doors.

The lower level offers a spacious and versatile layout that’s easy to enjoy. It features a carpeted living area with crown moulding and a cozy fireplace—an ideal spot to relax and unwind. Two additional bedrooms with hardwood floors provide flexible options for guests, a home office, or hobbies. The full bathroom includes a walk-in shower and modern finishes. The laundry room is bright and functional, equipped with a full-size washer and dryer, upper cabinets for storage, and a window with a backyard view. A generous garage completes this level, complete with an extra refrigerator and offering space for a workbench and additional storage.

Recent updates include a brand-new roof installed just one week ago! The driveway was redone in 2023, and the kitchen appliances—including the refrigerator, stove, and microwave—were updated in 2021. The garage flooring received a refresh in 2020, and a stylish new front door was installed in 2019. No HOA!  Located within the school pyramid of Orange Hunt Elementary, Irving Middle School, and West Springfield High School, this home offers both comfort and convenience in one of the area's most established communities.

Excellent location just outside the beltway! Convenient access to major roads including Fairfax County Parkway, 395/495/95. Close to Metro bus stop, Franconia-Springfield Metro station, Commuter lots and Springfield/Burke VRE locations.

Close proximity to George Mason University, Ft Belvoir, Lake Accotink Park, Burke Lake Park, Huntsman Lake, South Run Rec Center, Springfield Golf and Country Club, Springfield Town Center, Springfield Plaza and a plethora of restaurants.  Just minutes to DC, The Pentagon, Reagan National Airport, Alexandria, Arlington, Tyson's Corner and more. Very walkable community with nearby bike trails and walking paths.  Within 2 miles of local shopping centers including Huntsman Square, Rolling Valley Mall, & Burke Town Plaza. Nearby community swim & racquet clubs. Make your appointment today!
#VAFX2215178

SPRINGFIELD

9008 ARLEY DRIVE

5 Beds

2 Baths

2,084 Sq.Ft.

$795,000

MLS#: VAFX2215178

Hard to beat this Townhome in the sought after community OF  WINDSTONE   minutes from  rt 7    East side of Winchester         Ideal location for the commuter, minutes from Old Town Winchester. Immaculate shows extremely well   Upgraded  appliances  deck over looking common area    Unfinished  walk out  basement   Great for home gym   storage   man cave or  workshop   Washer dryer upstairs  two good size bedrooms,  Primary bedroom w walk in closet   Newer carpet  in bedrooms   community swimming pool  

Credit  650 good rental     No smoking or vaping   $42 app fee cash or money order made out to Crum Realty   Owner is a licensed agent in iVa
#VAFV2024806

WINCHESTER

102 BAYBREEZE COURT

2 Beds

1 Baths

1,254 Sq.Ft.

$1,700

MLS#: VAFV2024806
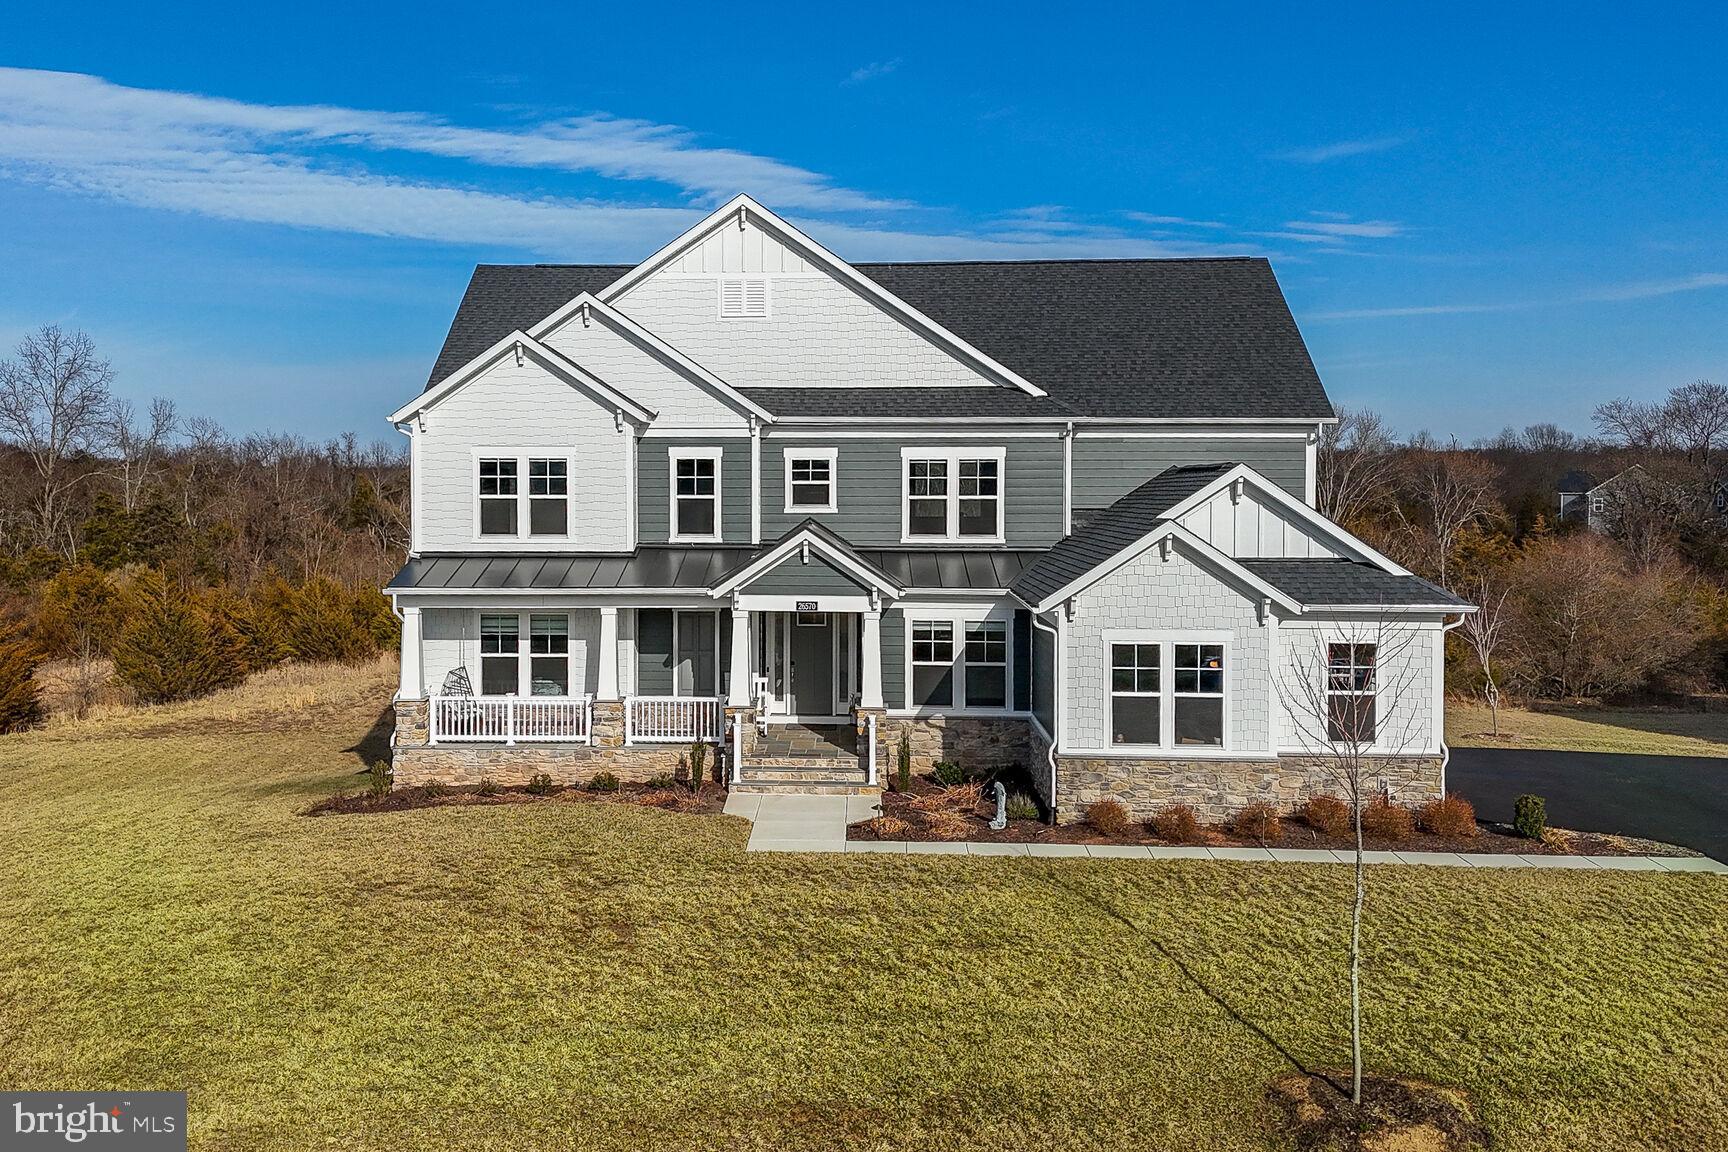
Stunning 5 Bedroom, 6 Bath Home in Bull Run Reserve!

Welcome to this almost brand New exquisite  home located in the heart of Bull Run Reserve, Offering over 6600 square feet of beautifully designed living space, this home blends modern luxury with timeless charm.

Step inside to find an inviting open floor plan with high ceilings, hardwood floors, and abundant natural light. The gourmet kitchen is a chef’s dream, featuring stainless steel appliances, quartz countertops, and a spacious island perfect for entertaining. The cozy living room boasts a modren fireplace and seamless access to a private Covered Porch!

The owner’s suite is a retreat with a spa-like en-suite bath and walk-in closets. Additional bedrooms are generously sized, and a finished lower level provides extra space for recreation or a home office.

Outside, enjoy a beautifully landscaped yard with a patio and a private backyard backing to Reserve land with no future development—perfect for gatherings and entertaining. Conveniently located near major highways, shopping, dining, schools, this home offers both comfort and convenience.

Don’t miss out—Coming to Market on March 14,  schedule your showings!
#VALO2090780

CENTREVILLE

26570 HENRY HILL DRIVE

5 Beds

6 Baths

6,582 Sq.Ft.

$1,779,900

MLS#: VALO2090780

LOCATION LOCATION LOCATION !!!!
Pls remove your shoes:
Spacious, Newly Renovated, Large Condo with Abundant Natural Light Welcome to this generously proportioned END-UNIT condo, which offers an abundance of natural light and a captivating view from its expansive balcony overlooking the pool. Freshly painted and thoughtfully updated, this large condo boasts new luxury laminated flooring and carpet and newer windows and sliding door that enhance both its aesthetics and energy efficiency. Windows less than 10 years old.  newly Bosch dishwasher, Brand new Refrigerator  All new lighting throughout. All interior doors are new and real wood. Inside, you'll find the convenience of a newly washer and dryer right in the unit, making daily chores a breeze. Plus, the condo fee includes all basic utilities, adding even more value to your living experience. This well-maintained building offers the added convenience of a 24-hour desk clerk and ample parking for residents. Hallway renovations for Floor Nine . Located within walking distance of the West Falls Church Metro station and multiple shopping centers, it's easy to access all your daily needs. Additionally, you're just a stone's throw away from the bustling Tysons Corner Mall, ensuring that entertainment and retail therapy are never far from reach. Don't miss out on this fantastic opportunity to enjoy a perfect blend of comfort, convenience, and a peaceful view, all within the spacious confines of this exceptional condo.
#VAFX2232612

FALLS CHURCH

2311 PIMMIT DRIVE 904

2 Beds

2 Baths

1,182 Sq.Ft.

$339,900

MLS#: VAFX2232612

Move in ready rambler in sought after Caroline Pines community! This home is situated on a level corner lot. Updates to this home include; New roof, Updated kitchen, Updated bathrooms,  Fresh paint, New carpet and vinyl flooring throughout,, Updated lighting and fixtures. Call to schedule a tour today!
#VACV2007676

RUTHER GLEN

26404 COUNTRY CLUB LANE

3 Beds

3 Baths

1,800 Sq.Ft.

$349,900

MLS#: VACV2007676

1 ... 381 382 383 384 385 ... 666
* Listings identified with the FMLS IDX logo come from FMLS and are held by brokerage firms other than the owner of this website. The listing brokerage is identified in any listing details. Information is deemed reliable but is not guaranteed. If you believe any FMLS listing contains material that infringes your copyrighted work please click here to review our DMCA policy and learn how to submit a takedown request. © 2024. First Multiple Listing Service, Inc.

Send a message

Message successfully sent.

Your message

What is 3 + 4 ?

Reason for contacting?

I agree to receive email communication and understand I can unsubscribe at any time.

I agree to be contacted by Charis Realty Group - Christine Issler, Broker via call, email, and text for real estate services. To opt out, you can reply 'stop' at any time or reply 'help' for assistance. You can also click the unsubscribe link in the emails. Message and data rates may apply. Message frequency may vary. Privacy Policy

Sign Out

Virtual Assistant

Would you like to take the next step with this property? We can help you schedule a showing or virtual tour, or send you more details.

Yes, I would like more information.

Thank You for Your Reply, One of Our Agents will contact you as soon as possible

No, maybe later.

Thank you, you can always contact me via email, phone number or through the contact form.

Realhub AI

Lucy - Your AI-Powered Realtor

Update Your Temporary Password

Personalize your search

Enter your email and we'll notify you immediately when new listings match what you're looking for.

or enter email address

Already have an account ? Login here

Continue your home search

I agree to receive communications and understand I can unsubscribe at any time.

I agree to be contacted by Charis Realty Group - Christine Issler, Broker via call, email, and text for real estate services. To opt out, you can reply 'stop' at any time or reply 'help' for assistance. You can also click the unsubscribe link in the emails. Message and data rates may apply. Message frequency may vary. Privacy Policy

Already have an account ? Login here

We use cookies

We use cookies primarily for analytics to enhance your experience. By accepting, you agree to our use of these cookies. You can manage your preferences or learn more about our cookies policy.
